Coastal, Contemporary, Custom
2214 N CENTRAL AVENUE
FLAGLER BEACH, FL 32136
MLS#: FC319504
$2,599,999
Property
Beds
5
Full Baths
4
1/2 Baths
None
Year Built
2024
Sq.Footage
3,872
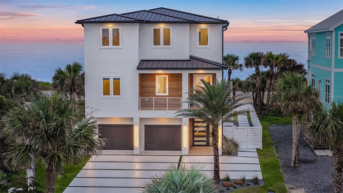
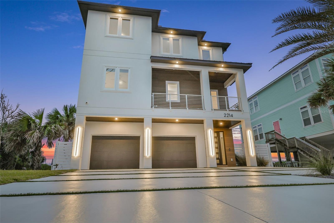
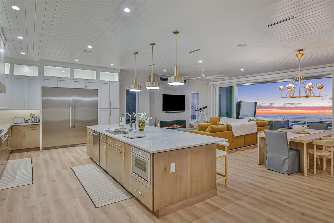
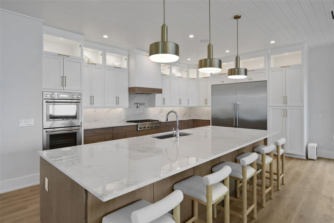
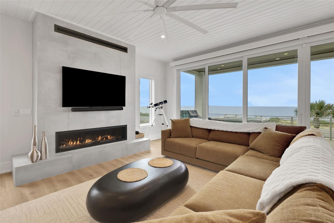
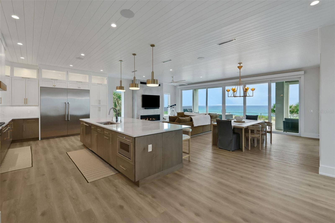
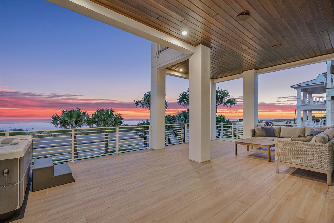
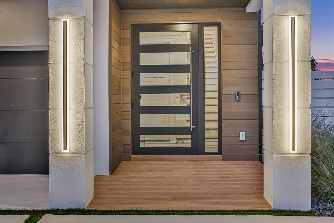
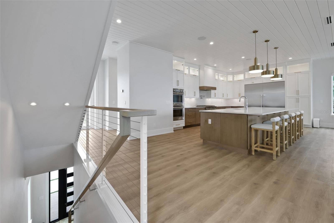
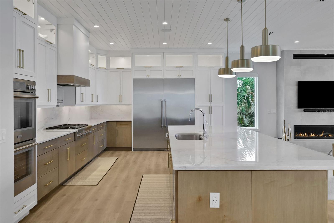
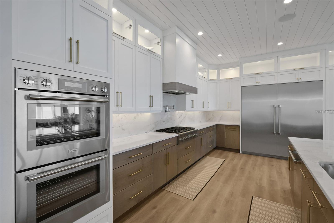
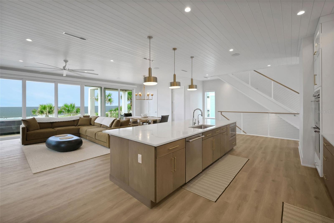
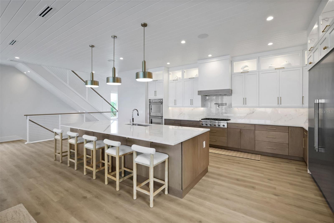
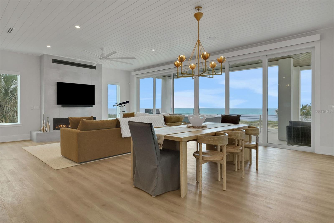
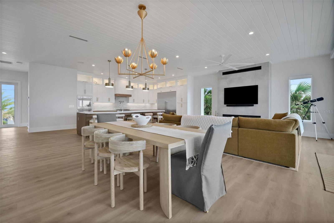
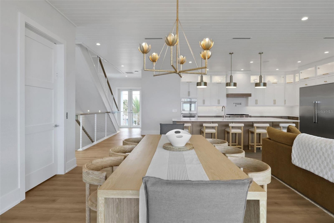
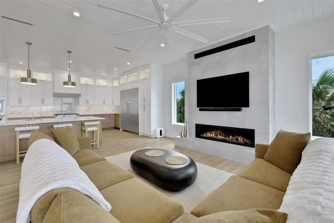
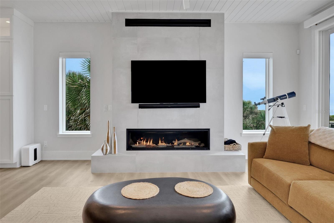
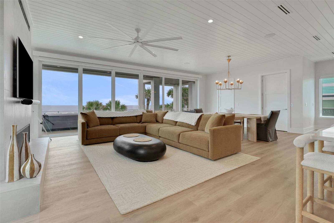
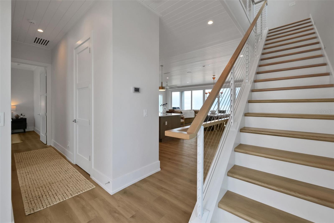
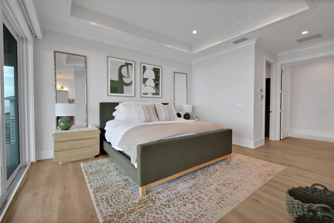
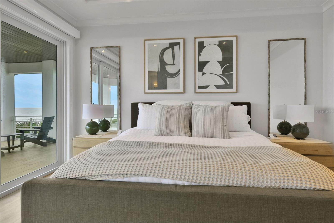
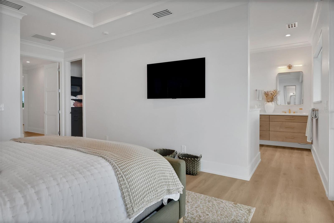
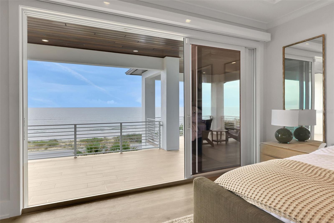
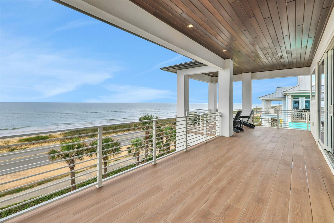
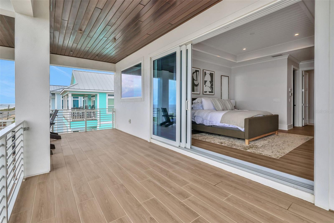
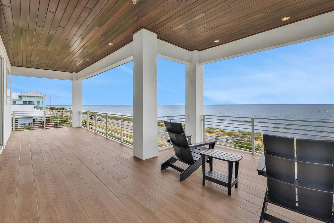
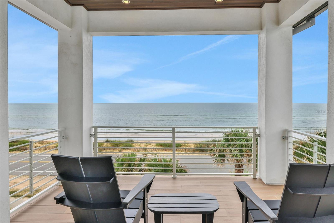
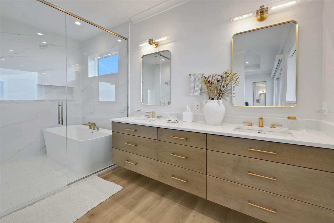
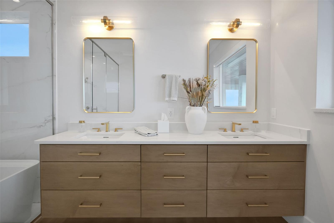
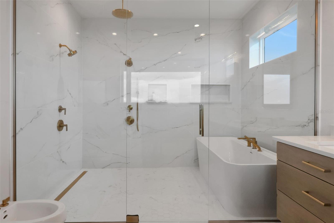
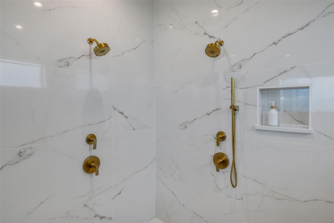
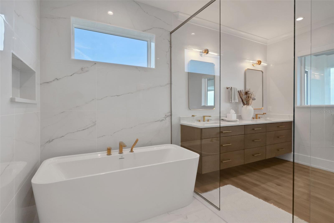
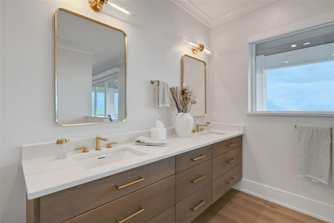
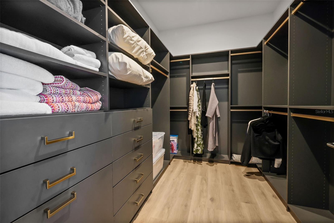
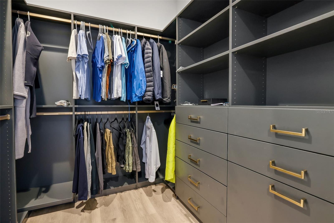
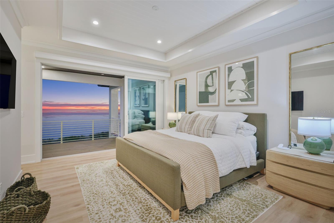
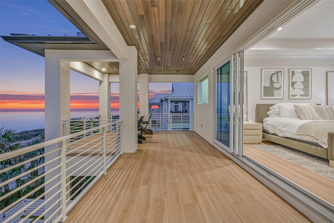
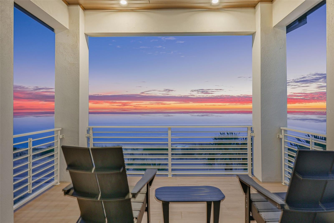
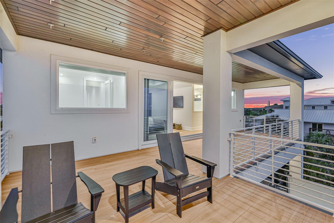
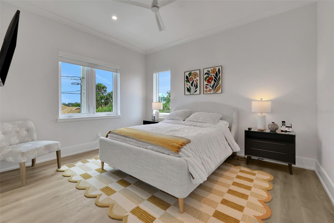
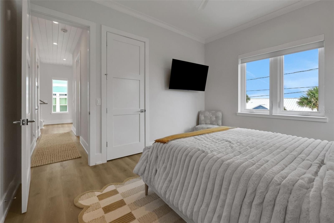
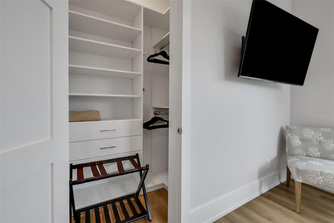
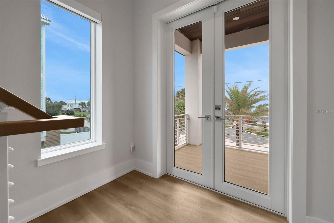
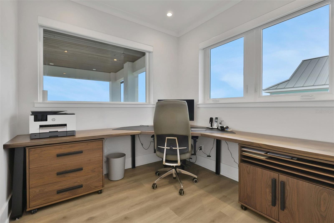
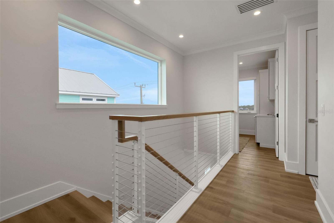
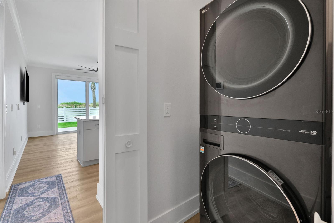
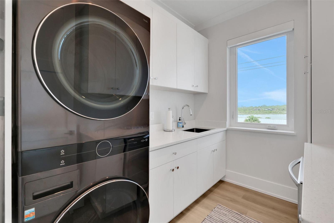
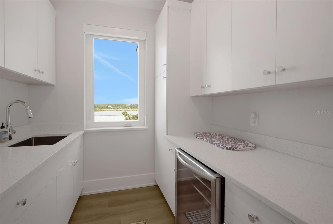
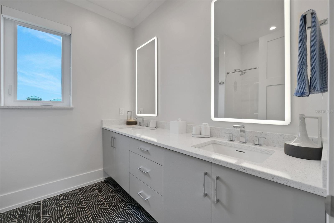
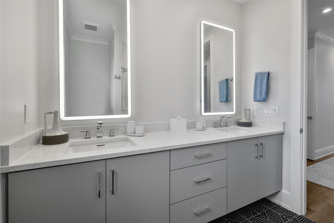
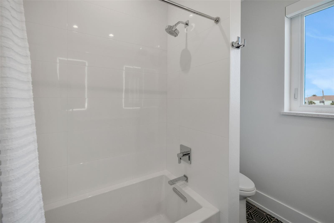
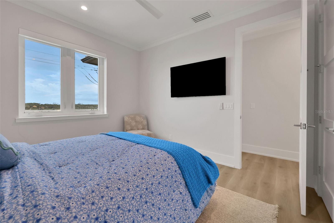
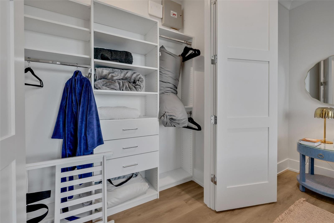
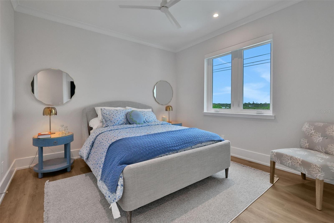
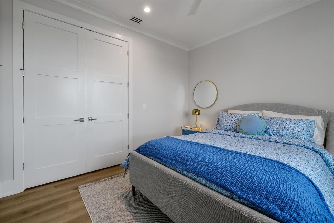
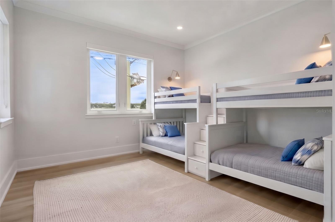
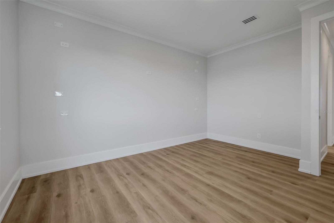
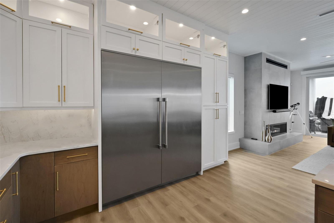
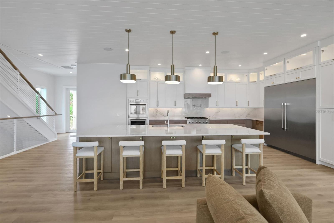
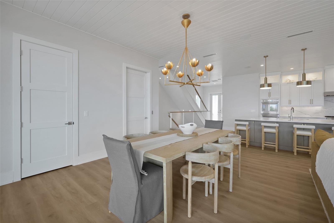
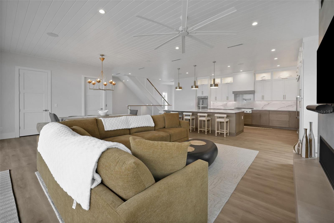
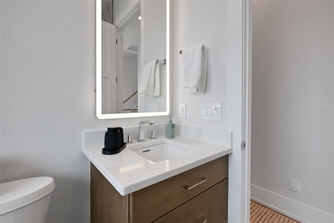
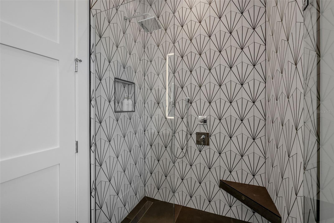
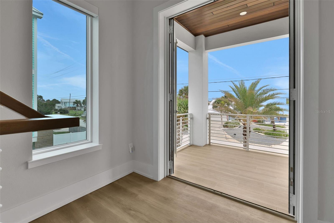
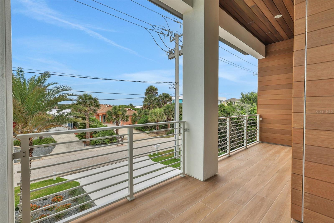
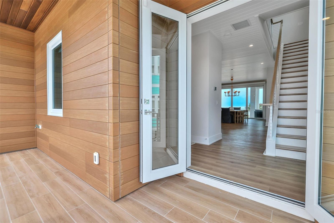
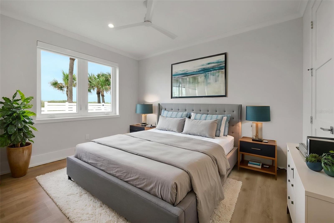
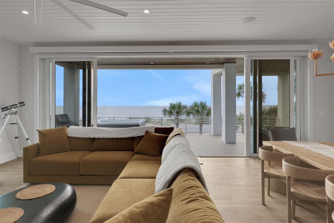
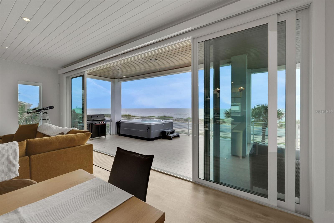
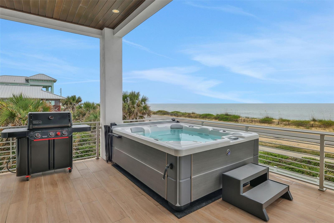
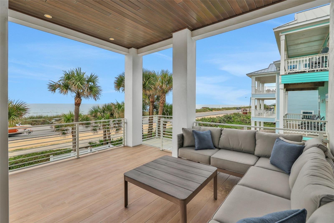
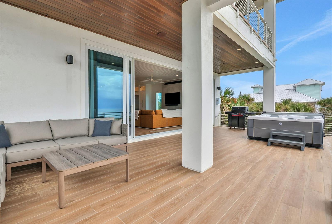
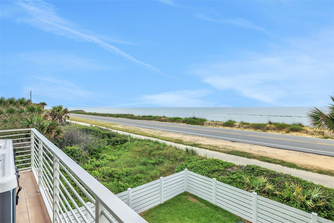
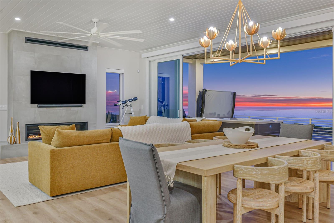
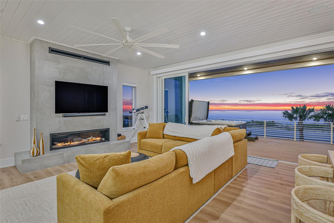
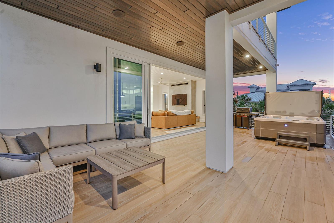
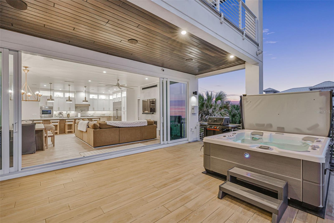
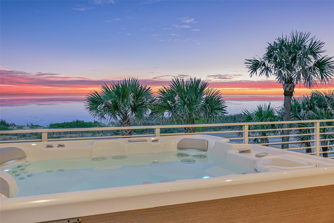
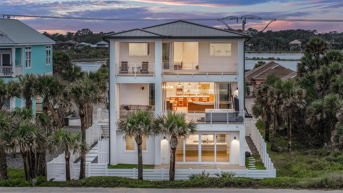
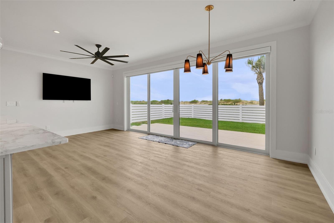
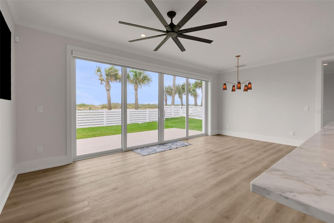
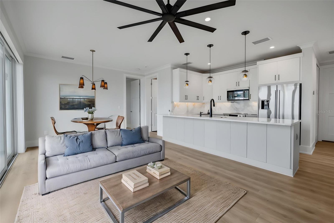
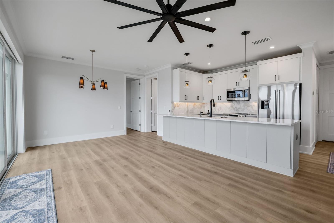
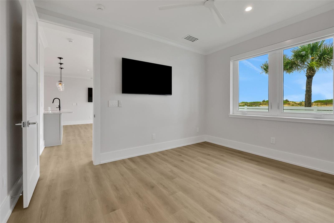
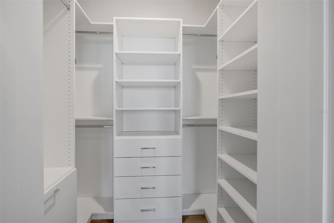
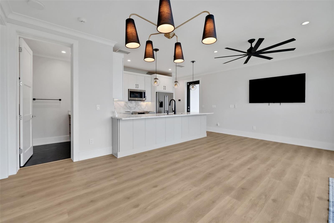
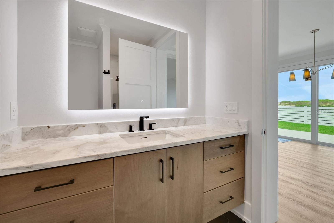
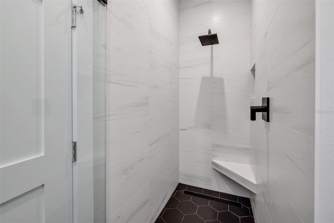
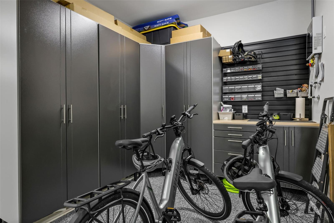
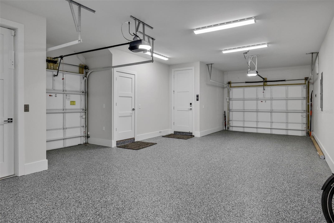
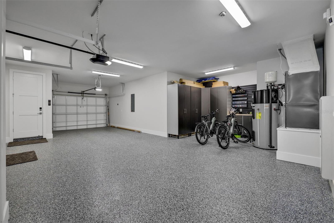
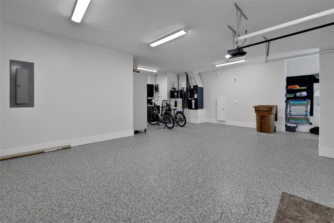
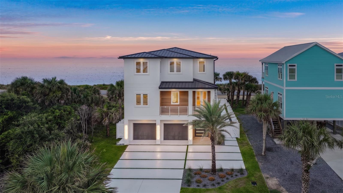
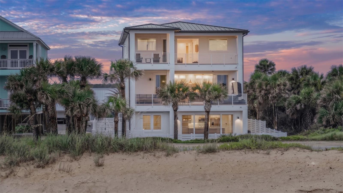
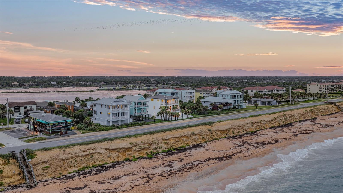
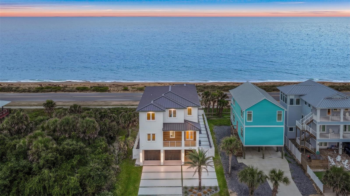
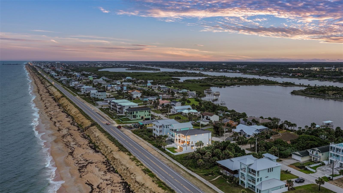
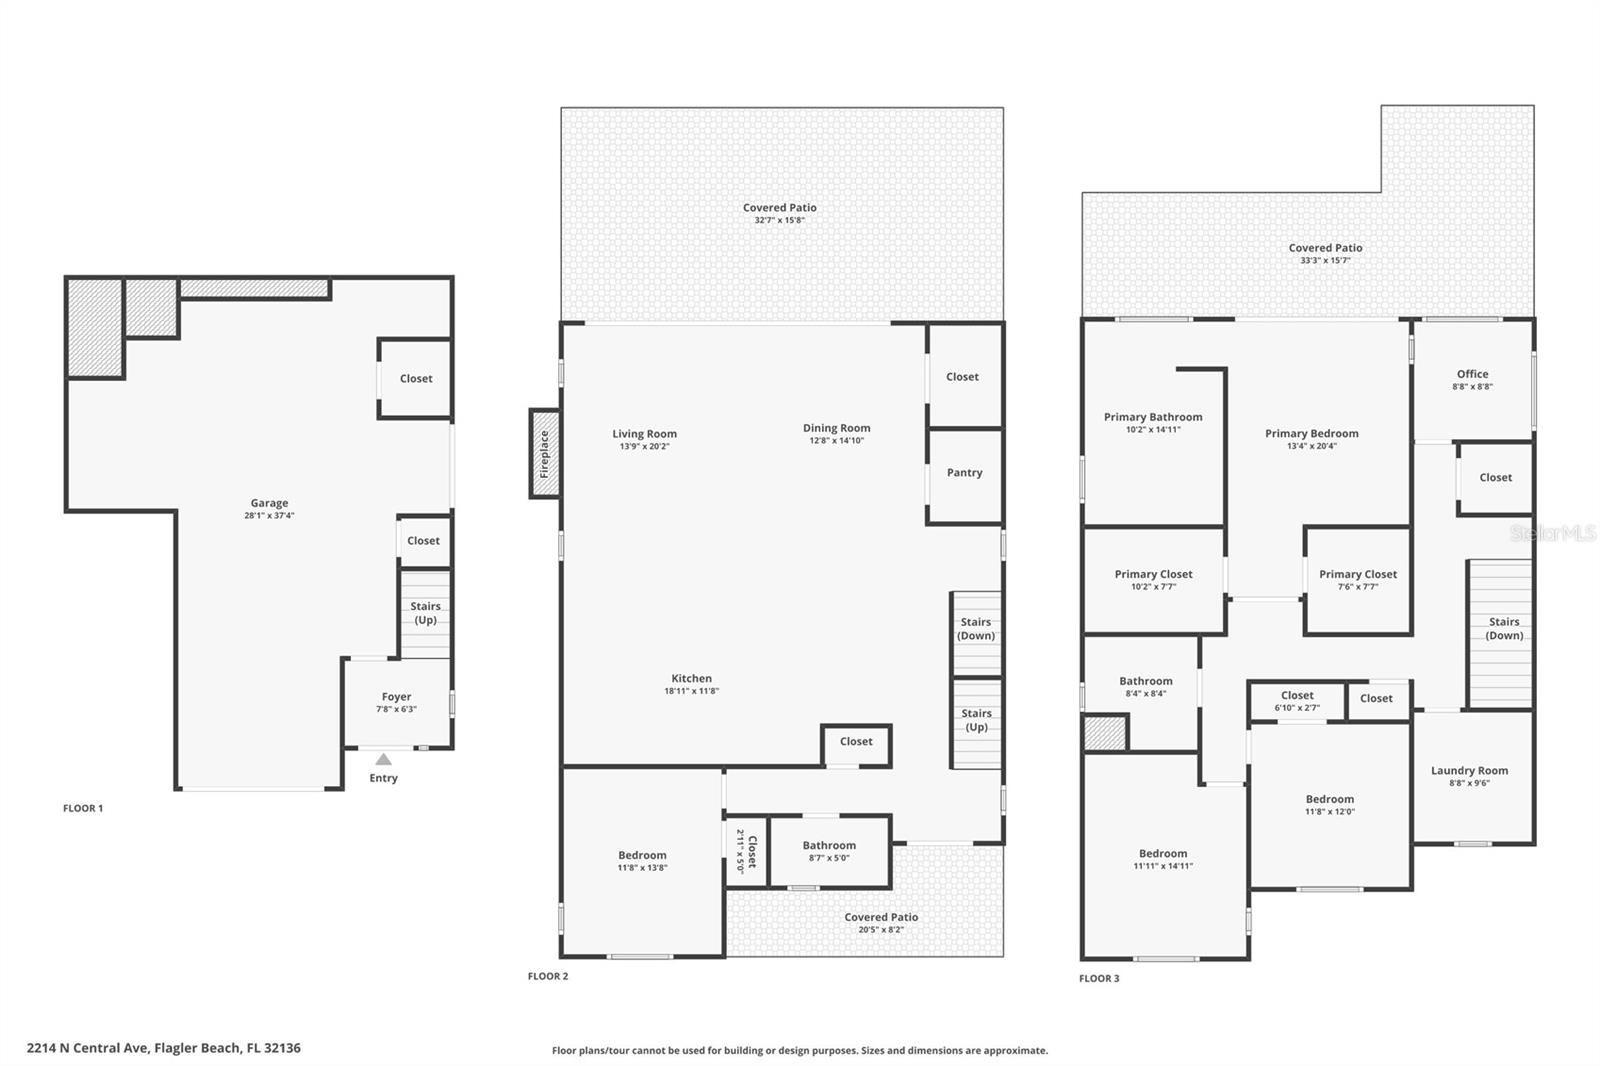
Virtually Staged. A shoreline masterpiece unlike anything else in Flagler Beach, 2214 N Central Ave is a one-of-a-kind modern oceanfront estate where refined architecture, exceptional construction, and an extraordinary coastal lifestyle converge. Completed in Nov. 2024, this legacy residence was designed with no expense spared, offering contemporary elegance and uncompromising quality in one of Northeast Florida's most coveted waterfront settings. Positioned between the Atlantic Ocean and the Intracoastal Waterway on iconic A1A, the home captures rare dual-water views. Wake to spectacular Atlantic sunrises and unwind with peaceful Intracoastal sunsets as dolphins and migrating whales provide an unforgettable backdrop from your private terraces. Built as a true coastal fortress, the residence is constructed entirely of reinforced concrete across all three levels with approximately 24 concrete pilings extending 25 feet deep. Features include impact windows and doors, impact-rated garage doors, a standing seam aluminum roof, a new seawall, underground drainage, foam insulation, and elevated construction in Flood Zone X, delivering exceptional strength, efficiency, comfort, and peace of mind. Spanning approximately 3,800 square feet, the open-concept design showcases a dramatic 24-foot wall of sliding glass framing panoramic ocean views. The chef's kitchen is anchored by a stunning 12-foot quartzite island, custom cabinetry, Thermador Professional Series appliances, gas cooking, and refined designer finishes. Smart lighting, Sono's audio, and a remote-controlled linear fireplace create an atmosphere that is both refined and effortlessly relaxed. The upper level is dedicated to a luxurious oceanfront owner's retreat with a private balcony, dual custom walk-in closets, motorized shades, and a spa-inspired bath featuring a soaking tub, oversized double shower, bidet, and elegant wet-room design. Two additional bedrooms, a full bath, laundry room with beverage refrigerator, and a dedicated oceanfront office with a custom mahogany desk complete the level. Adding exceptional versatility is a fully independent guest residence at 2216 N Central Ave with its own address, private entrance, garage, kitchen, living area, laundry, bedroom, walk-in closet, covered deck, mailbox, and separate mechanical systems, making it ideal for multigenerational living, extended family, executive quarters, or long-term guests. Technology is seamlessly integrated with Samsung SmartThings automation, commercial-grade Wi-Fi, Cat6 wiring, Sono's audio, smart lighting, smart thermostats, smart locks, Moen Flo leak detection, exterior cameras, Ring doorbells, fiber optic capability, and remote management of major systems. Outdoor living is equally impressive with expansive oceanfront terraces, porcelain-tile decking, engineered wood ceilings, an outdoor shower, luxury spa, and thoughtfully designed entertaining spaces. Additional highlights include EV charging stations in both garages, epoxy-finished garage floors, golf cart parking, custom cabinetry, and a tandem three-car garage. Conveniently located approximately 35 minutes from St. Augustine, one hour from Jacksonville, and 90 minutes from Orlando, this exceptional property offers the perfect balance of privacy and accessibility. Whether as a full-time residence, luxury coastal retreat, or multigenerational estate, 2214 N Central Ave presents a rare opportunity to own one of Florida's most distinctive modern oceanfront homes.
Features & Amenities
Interior
-
Other Interior Features
Coffered Ceiling(s), High Ceilings, Open Floorplan, Smart Home, Stone Counters, Tray Ceiling(s), Walk-In Closet(s), In-Law Floorplan
-
Total Bedrooms
5
-
Bathrooms
4
-
Cooling YN
YES
-
Cooling
Central Air
-
Fireplace YN
YES
-
Heating YN
YES
-
Heating
Central
-
Pet friendly
N/A
Exterior
-
Garage
Yes
-
Garage spaces
3
-
Construction Materials
Block, Concrete, ICFs (Insulated Concrete Forms), Stucco
-
Other Exterior Features
Balcony, Lighting, Outdoor Shower, Private Entrance, Rain Gutters
-
Parking
Covered, Driveway, Electric Vehicle Charging Station(s), Garage Door Opener, Guest, Other, Tandem, Attached
-
Patio and Porch Features
Covered, Deck, Front Porch, Patio, Porch, Rear Porch
-
Pool
No
-
Waterfront YN
NO
-
View
Beach, Water
Area & Lot
-
Lot Size(acres)
0.13
-
Lot Size(square feet)
5,708
-
Property Type
Residential
-
Property Sub Type
Single Family Residence
-
Architectural Style
Coastal, Contemporary, Custom
Price
-
Sales Price
$2,599,999
-
Tax Amount
$18,857.27
-
Sq. Footage
3,872
-
Price/SqFt
$671
HOA
-
Association
No
School District
-
Elementary School
Old Kings Elementary
-
Middle School
Buddy Taylor Middle
-
High School
Flagler-Palm Coast High
Property Features
-
Stories
1
-
New Construction
NO
-
Foundation Details
Block, Concrete Perimeter, Pillar/Post/Pier, Slab
-
Ownership
Fee Simple
-
Senior Community YN
NO
-
Sewer
Public Sewer
-
Tax Lot
8
-
Water Source
Public
Schedule a Showing
Showing scheduled successfully.
Mortgage calculator
Estimate your monthly mortgage payment, including the principal and interest, property taxes, and HOA. Adjust the values to generate a more accurate rate.
Your payment
Principal and Interest:
$
Property taxes:
$
HOA fees:
$
Total loan payment:
$
Total interest amount:
$
Location
County
Flagler
Elementary School
Old Kings Elementary
Middle School
Buddy Taylor Middle
High School
Flagler-Palm Coast High
Listing Courtesy of Ariella Valente , ONE SOTHEBYS INTERNATIONAL
RealHub Information is provided exclusively for consumers' personal, non-commercial use, and it may not be used for any purpose other than to identify prospective properties consumers may be interested in purchasing. All information deemed reliable but not guaranteed and should be independently verified. All properties are subject to prior sale, change or withdrawal. RealHub website owner shall not be responsible for any typographical errors, misinformation, misprints and shall be held totally harmless.

FOUNDER
Ashley Baillio
Call Ashley today to schedule a private showing.

* Listings on this website come from the FMLS IDX Compilation and may be held by brokerage firms other than the owner of this website. The listing brokerage is identified in any listing details. Information is deemed reliable but is not guaranteed. If you believe any FMLS listing contains material that infringes your copyrighted work please click here to review our DMCA policy and learn how to submit a takedown request.© 2024 FMLS.
Related Properties
FLAGLER BEACH
2574 S OCEAN SHORE BOULEVARD
4 Beds
3 Baths
3,485 Sq.Ft.
$2,299,000
MLS#: FC320060
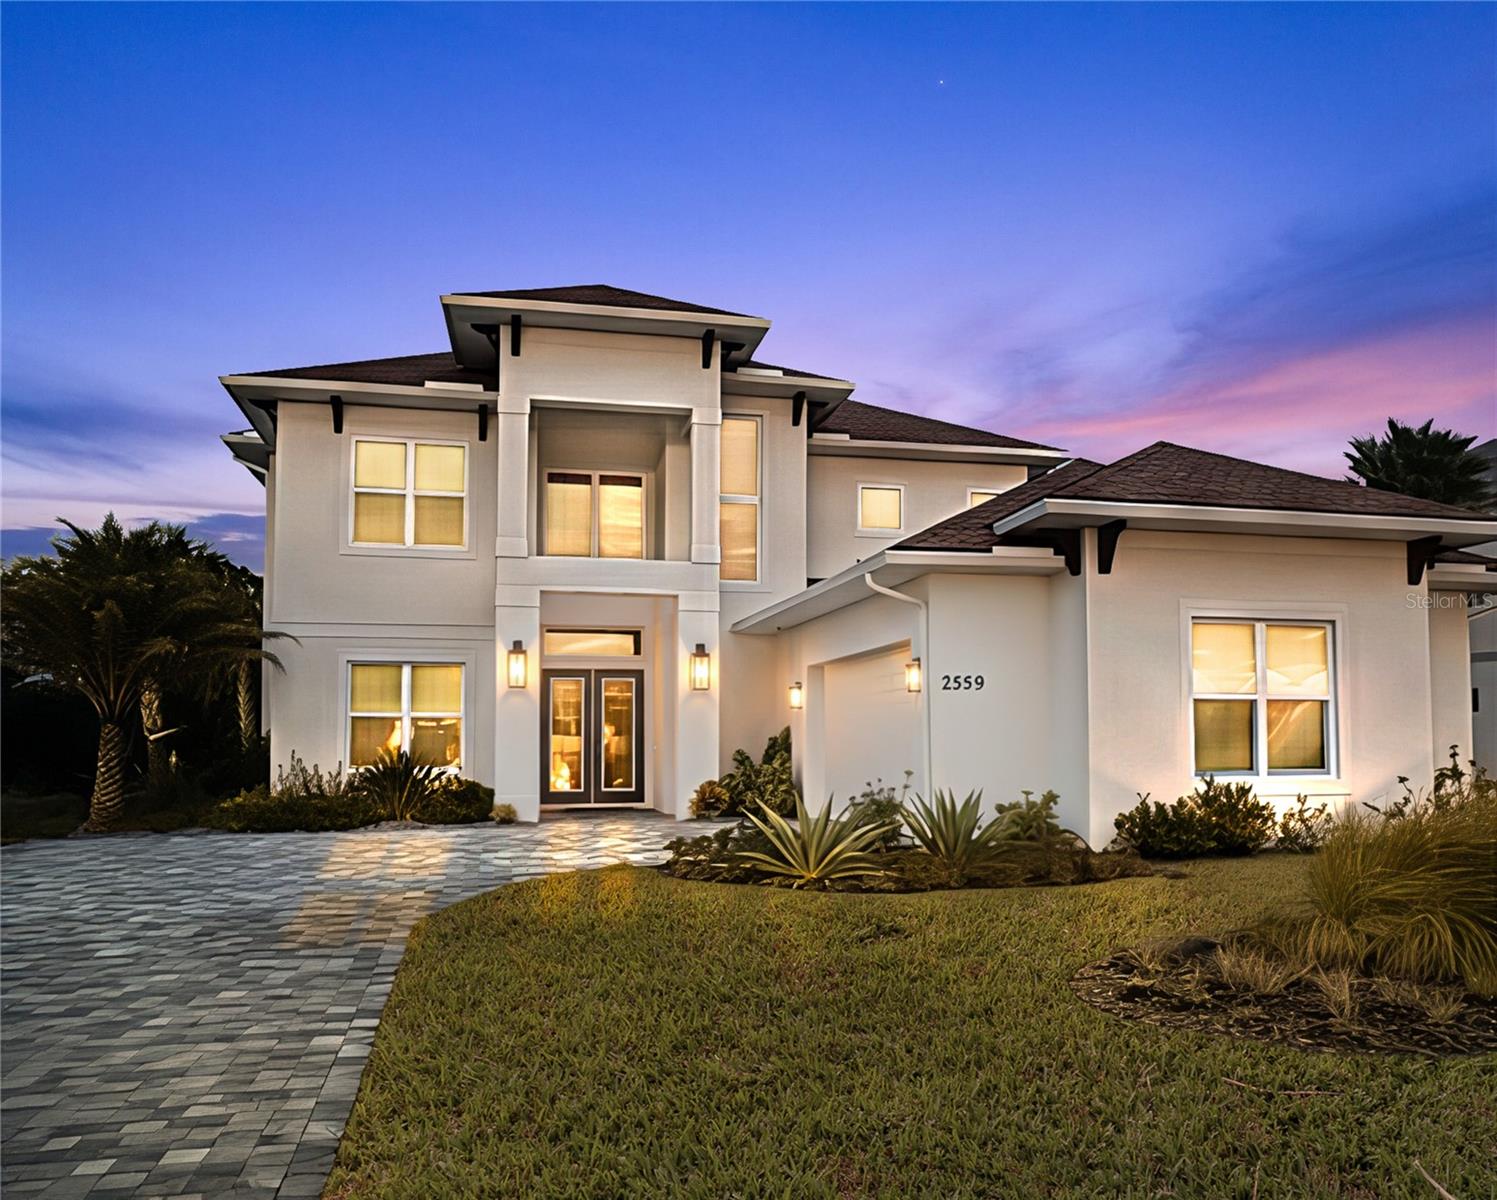
FLAGLER BEACH
2559 PALM AVENUE
4 Beds
4 Baths
3,895 Sq.Ft.
$2,200,000
MLS#: FC313877
