Property
Beds
2
Full Baths
2
1/2 Baths
1
Year Built
2002
Sq.Footage
1,080
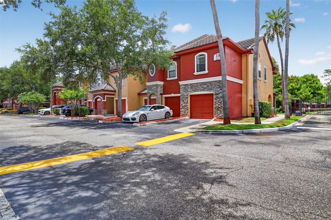
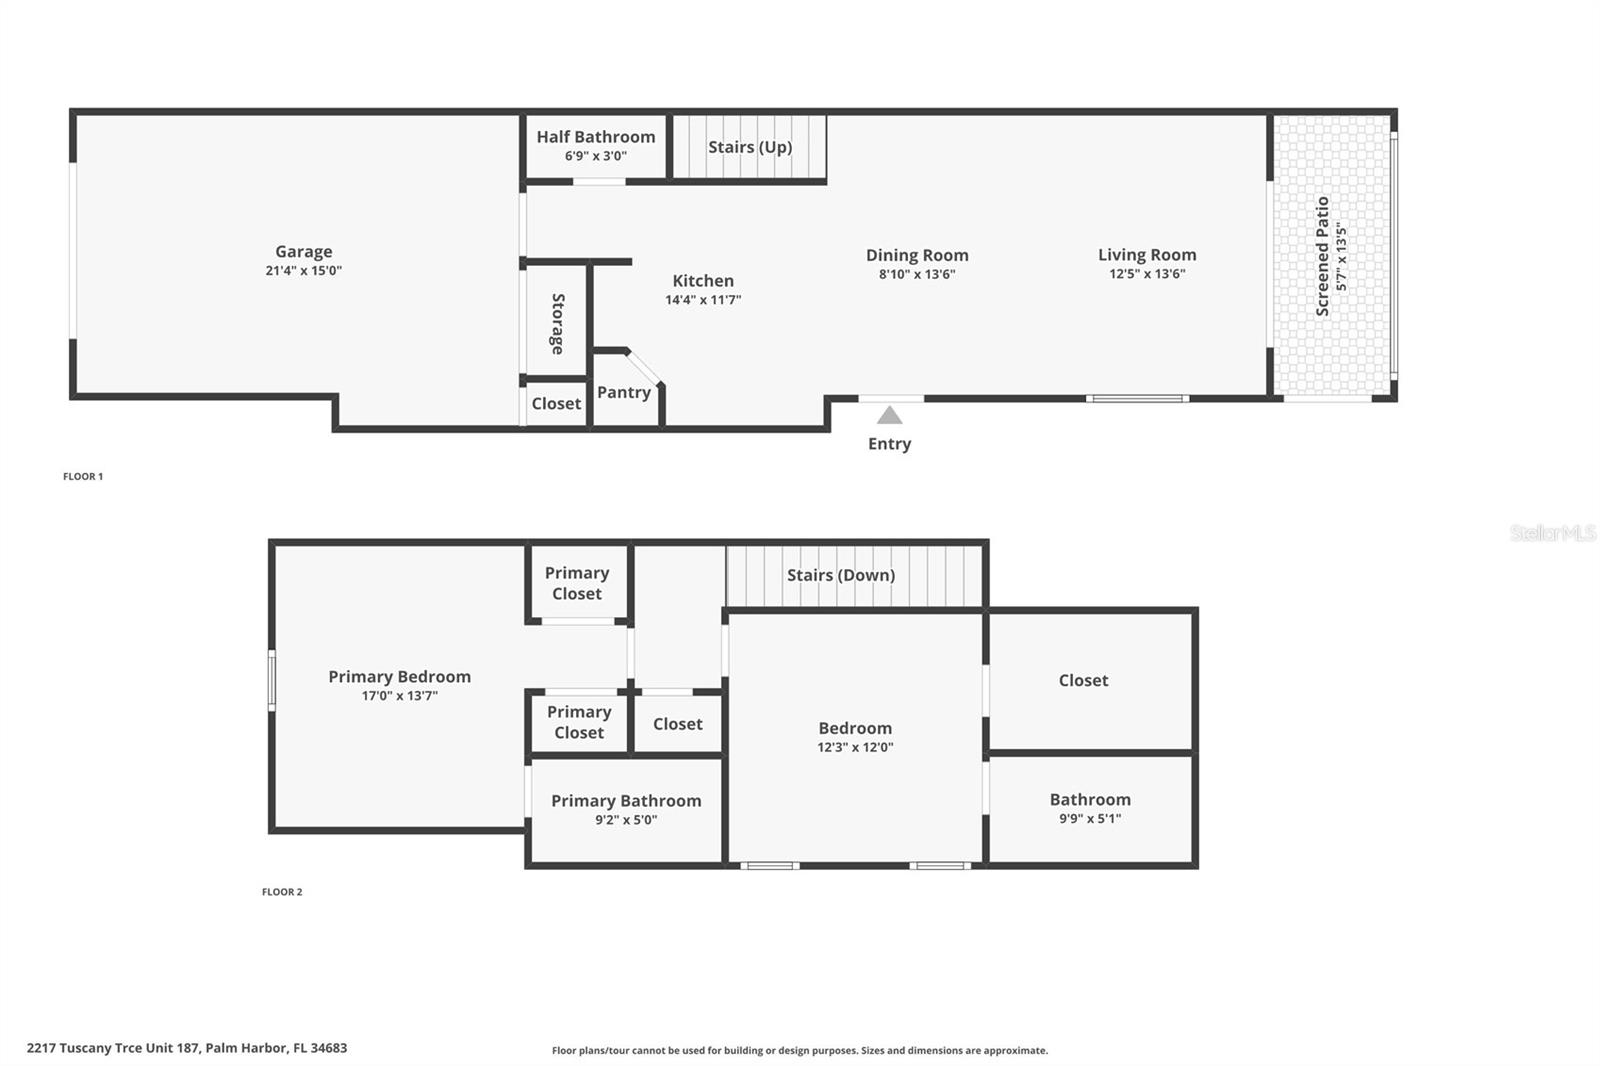
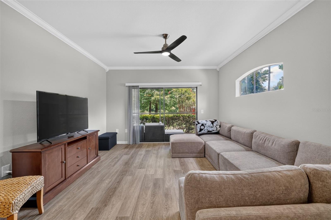
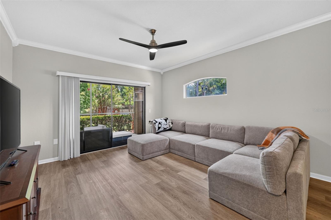
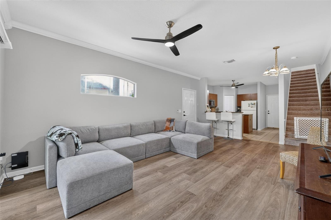
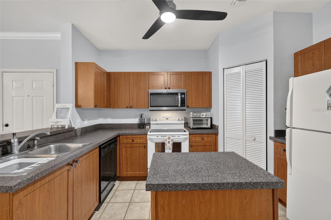
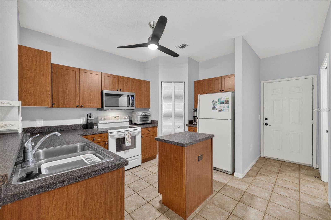
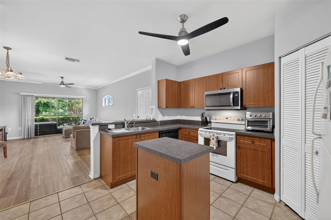
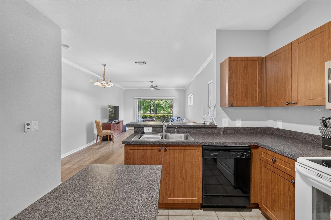
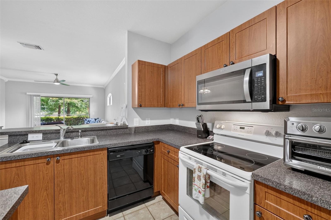
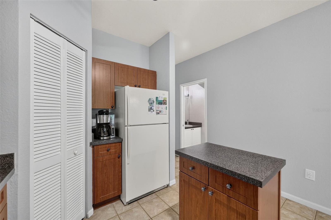
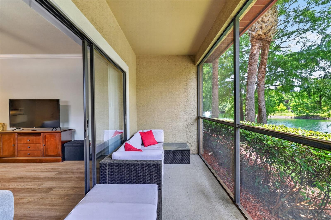
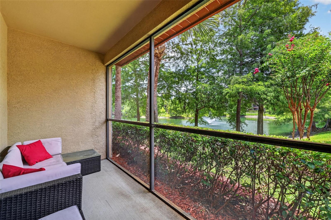
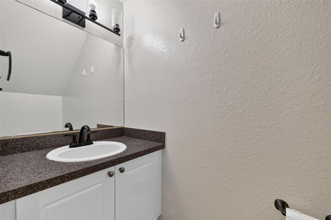
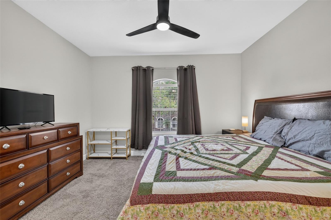
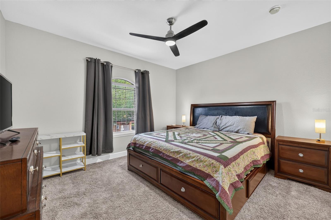
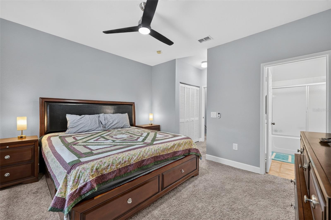
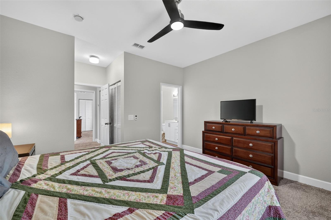
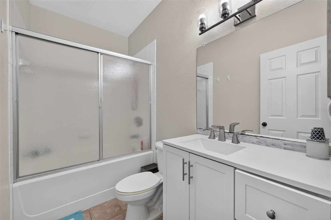
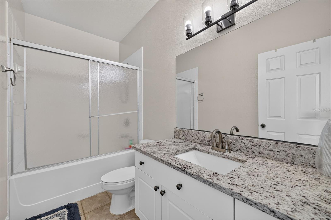
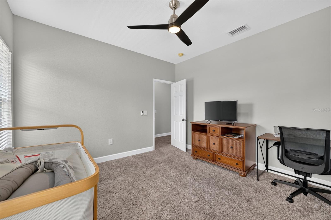
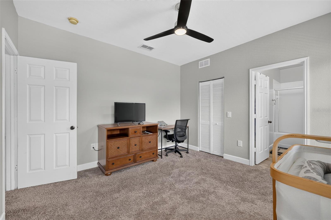
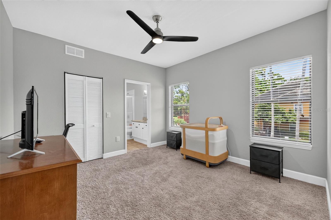
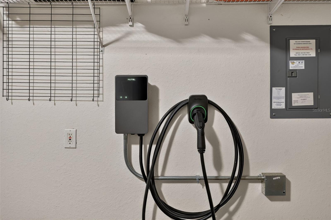
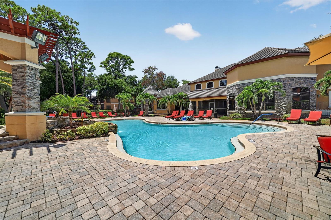
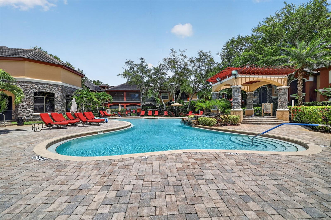
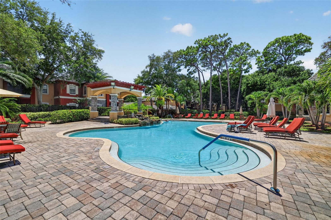
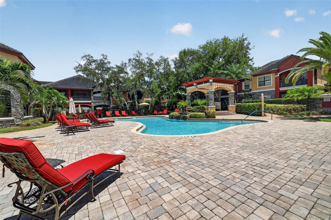
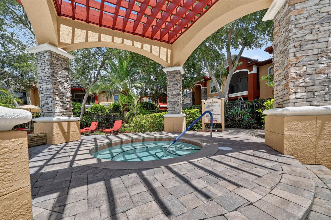
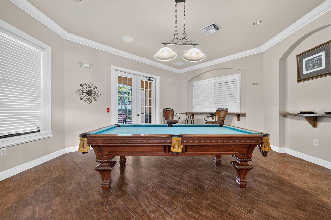
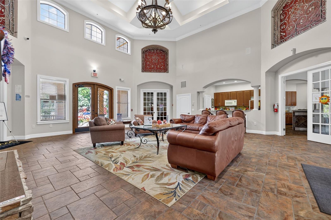
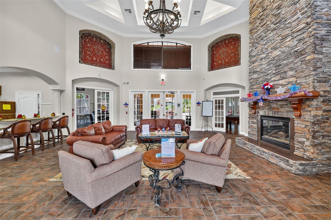
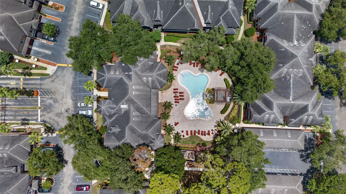
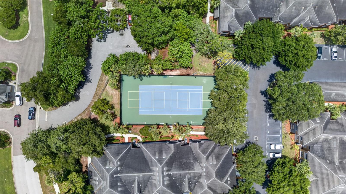
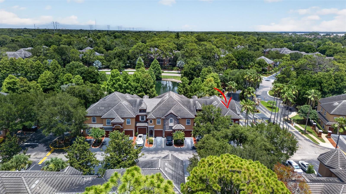
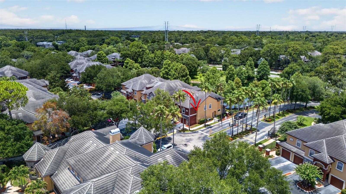
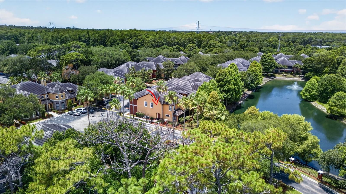
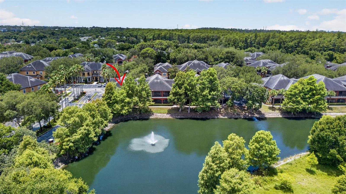
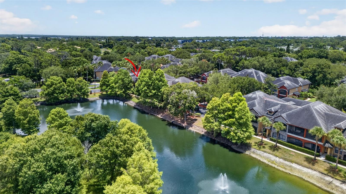
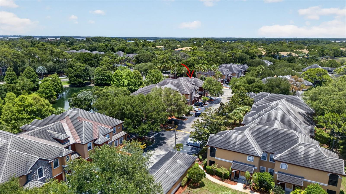
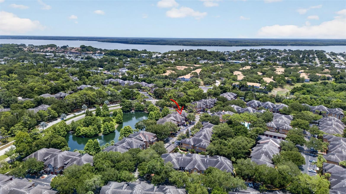
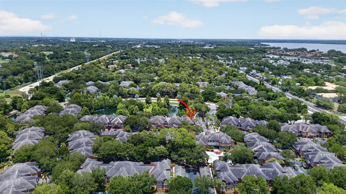
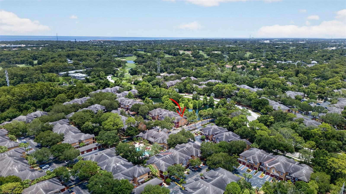
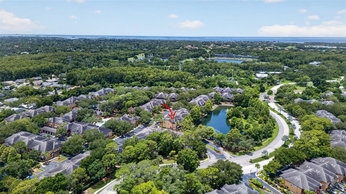
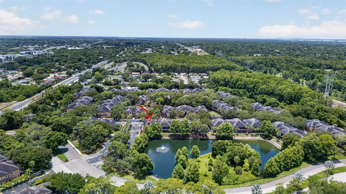
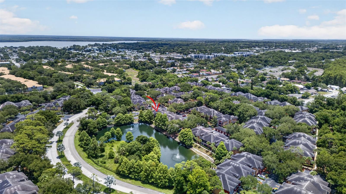
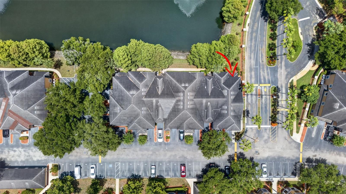
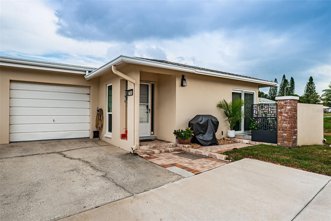
Live like you're on vacation every day in the highly desirable gated community of Tuscany at Innisbrook! This resort-style community offers an exceptional lifestyle with amenities that make every day feel like a getaway. This beautifully maintained 2 bedroom, 2 and a half bathroom end-unit townhome with an oversized 1-car garage is situated in one of Palm Harbor's most sought-after communities. Stepping inside, soaring ceilings, crown molding, and an open-concept floor plan create a bright and welcoming atmosphere. The kitchen overlooks the living and dining areas and features an island, pantry, and abundant cabinetry, making it ideal for both everyday living and entertaining. Luxury vinyl plank flooring flows throughout the living room, while a convenient half bathroom downstairs is perfect for guests. Upstairs, both bedrooms offer privacy and generous living space. The owner's suite features two spacious walk-in closets and an ensuite bathroom complete with a soaking tub/shower combination and a beautifully updated vanity. The guest bedroom feels like a second primary suite with its own large walk-in closet and private bathroom featuring a granite-topped vanity and soaking tub/shower combination. Sliding glass doors lead you out to the screened lanai where you can unwind while overlooking the peaceful pond and fountain views. The oversized one-car garage offers additional storage space and is equipped with an EV charger. Just steps from your front door, you'll find the community's incredible resort-style amenities including a heated swimming pool with a waterfall, relaxing hot tub, fully equipped fitness center, recreation room with air hockey, pool table, and ping pong, clubhouse with an updated kitchen for private gatherings, library, movie theater, tennis courts, basketball courts, playground, bike racks, and even a convenient car wash station. Located just minutes from Innisbrook Golf Resort, residents enjoy easy access to championship golf, social memberships, the Pinellas Trail, Wall Springs Park, Lake Tarpon, the Tarpon Springs Sponge Docks, Fred Howard Park, Honeymoon Island, Crystal Beach, countless restaurants, shopping, medical facilities, and both Tampa International and St. Pete-Clearwater airports. Whether you're looking for a full-time residence, seasonal retreat, or low-maintenance lifestyle, this home is sure to impress with resort-style living in the heart of Palm Harbor. Schedule your showing today!
Features & Amenities
Interior
-
Other Interior Features
Crown Molding, High Ceilings, Vaulted Ceiling(s), Walk-In Closet(s)
-
Total Bedrooms
2
-
Bathrooms
2
-
1/2 Bathrooms
1
-
Cooling YN
YES
-
Cooling
Central Air
-
Fireplace YN
NO
-
Heating YN
YES
-
Heating
Central
-
Pet friendly
Yes
Exterior
-
Garage
Yes
-
Garage spaces
1
-
Construction Materials
Stone, Stucco, Frame
-
Parking
Electric Vehicle Charging Station(s), Garage Door Opener, Attached
-
Patio and Porch Features
Covered, Rear Porch, Screened
-
Pool
No
-
Waterfront YN
NO
-
View
Pond, Water
Area & Lot
-
Lot Features
Private
-
Lot Size(acres)
19.0
-
Lot Size(square feet)
906351.0
-
Property Type
Residential
-
Property Sub Type
Townhouse
-
Architectural Style
Mediterranean
Price
-
Sales Price
$275,000
-
Tax Amount
$4,548
-
Sq. Footage
1, 080
-
Price/SqFt
$254
HOA
-
Association
YES
-
Association Fee Frequency
Monthly
-
Association Fee Includes
N/A
-
Total Monthly Fees
$551
School District
-
Elementary School
Sutherland Elementary-PN
-
Middle School
Tarpon Springs Middle-PN
-
High School
Tarpon Springs High-PN
Property Features
-
Stories
3
-
New Construction
NO
-
Association Amenities
Basketball Court, Clubhouse, Fitness Center, Gated, Playground, Pool, Recreation Facilities, Spa/Hot Tub, Tennis Court(s)
-
Foundation Details
Slab
-
Ownership
Condominium
-
Senior Community YN
NO
-
Sewer
Public Sewer
-
Tax Lot
0070
-
Water Source
Public
Schedule a Showing
Showing scheduled successfully.
Mortgage calculator
Estimate your monthly mortgage payment, including the principal and interest, property taxes, and HOA. Adjust the values to generate a more accurate rate.
Your payment
Principal and Interest:
$
Property taxes:
$
HOA fees:
$
Total loan payment:
$
Total interest amount:
$
Location
County
Pinellas
Elementary School
Sutherland Elementary-PN
Middle School
Tarpon Springs Middle-PN
High School
Tarpon Springs High-PN
Listing Courtesy of Brittany Cheek , COLDWELL BANKER REALTY
RealHub Information is provided exclusively for consumers' personal, non-commercial use, and it may not be used for any purpose other than to identify prospective properties consumers may be interested in purchasing. All information deemed reliable but not guaranteed and should be independently verified. All properties are subject to prior sale, change or withdrawal. RealHub website owner shall not be responsible for any typographical errors, misinformation, misprints and shall be held totally harmless.

FOUNDER
Ashley Baillio
Call Ashley today to schedule a private showing.

* Listings on this website come from the FMLS IDX Compilation and may be held by brokerage firms other than the owner of this website. The listing brokerage is identified in any listing details. Information is deemed reliable but is not guaranteed. If you believe any FMLS listing contains material that infringes your copyrighted work please click here to review our DMCA policy and learn how to submit a takedown request.© 2024 FMLS.
Related Properties
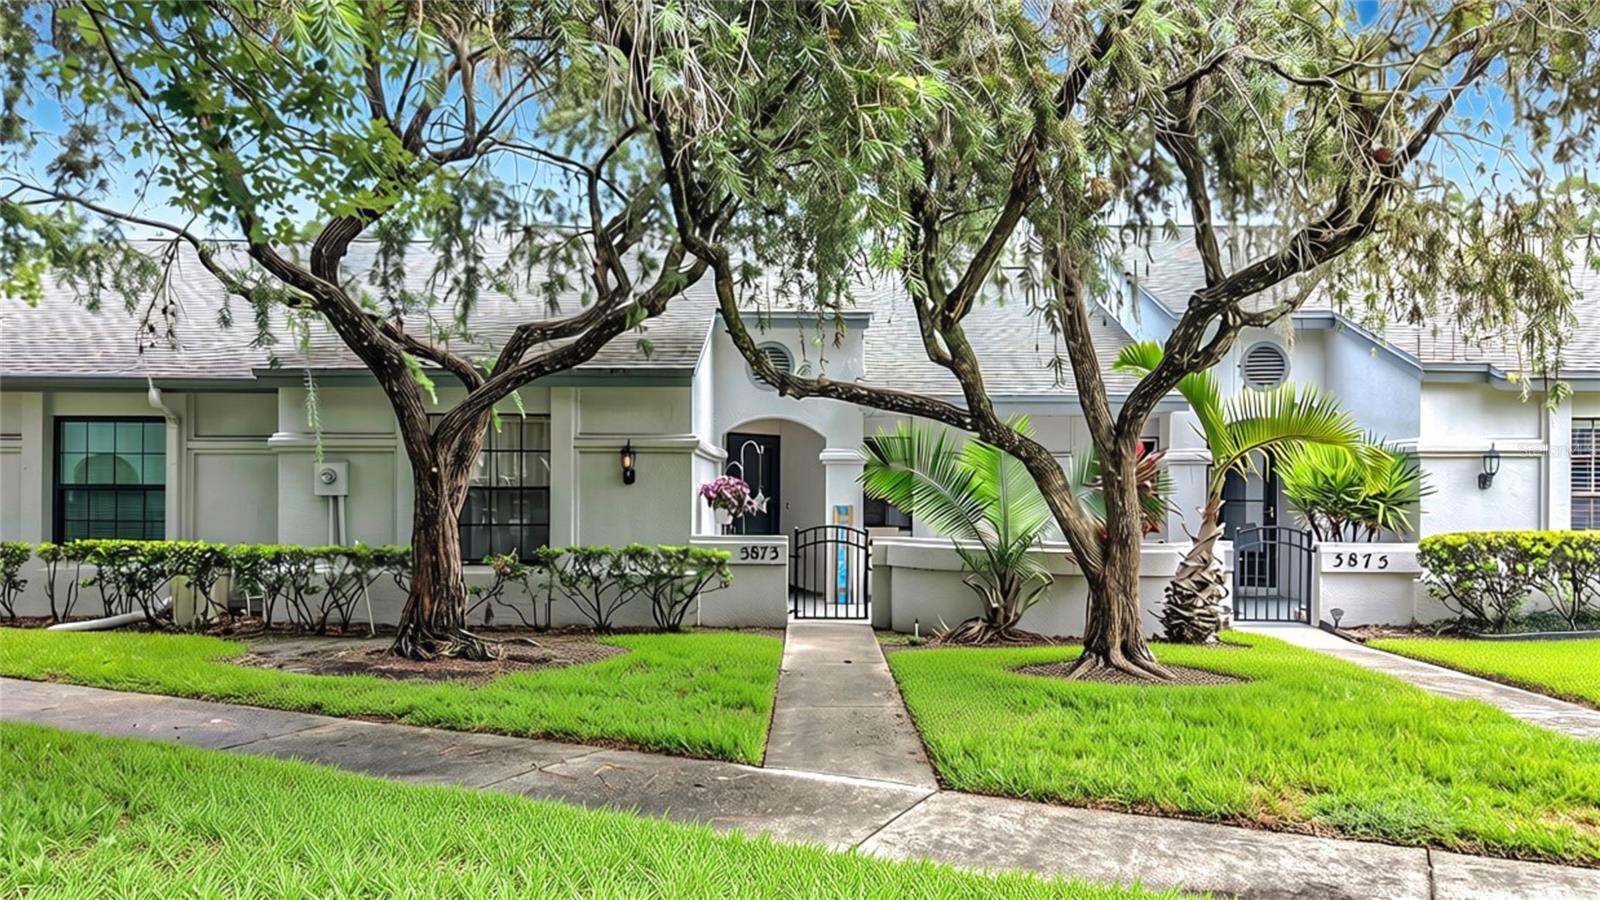
PALM HARBOR
3873 PHEASANT COURT
2 Beds
2 Baths
1,397 Sq.Ft.
$329,900
MLS#: TB8526754
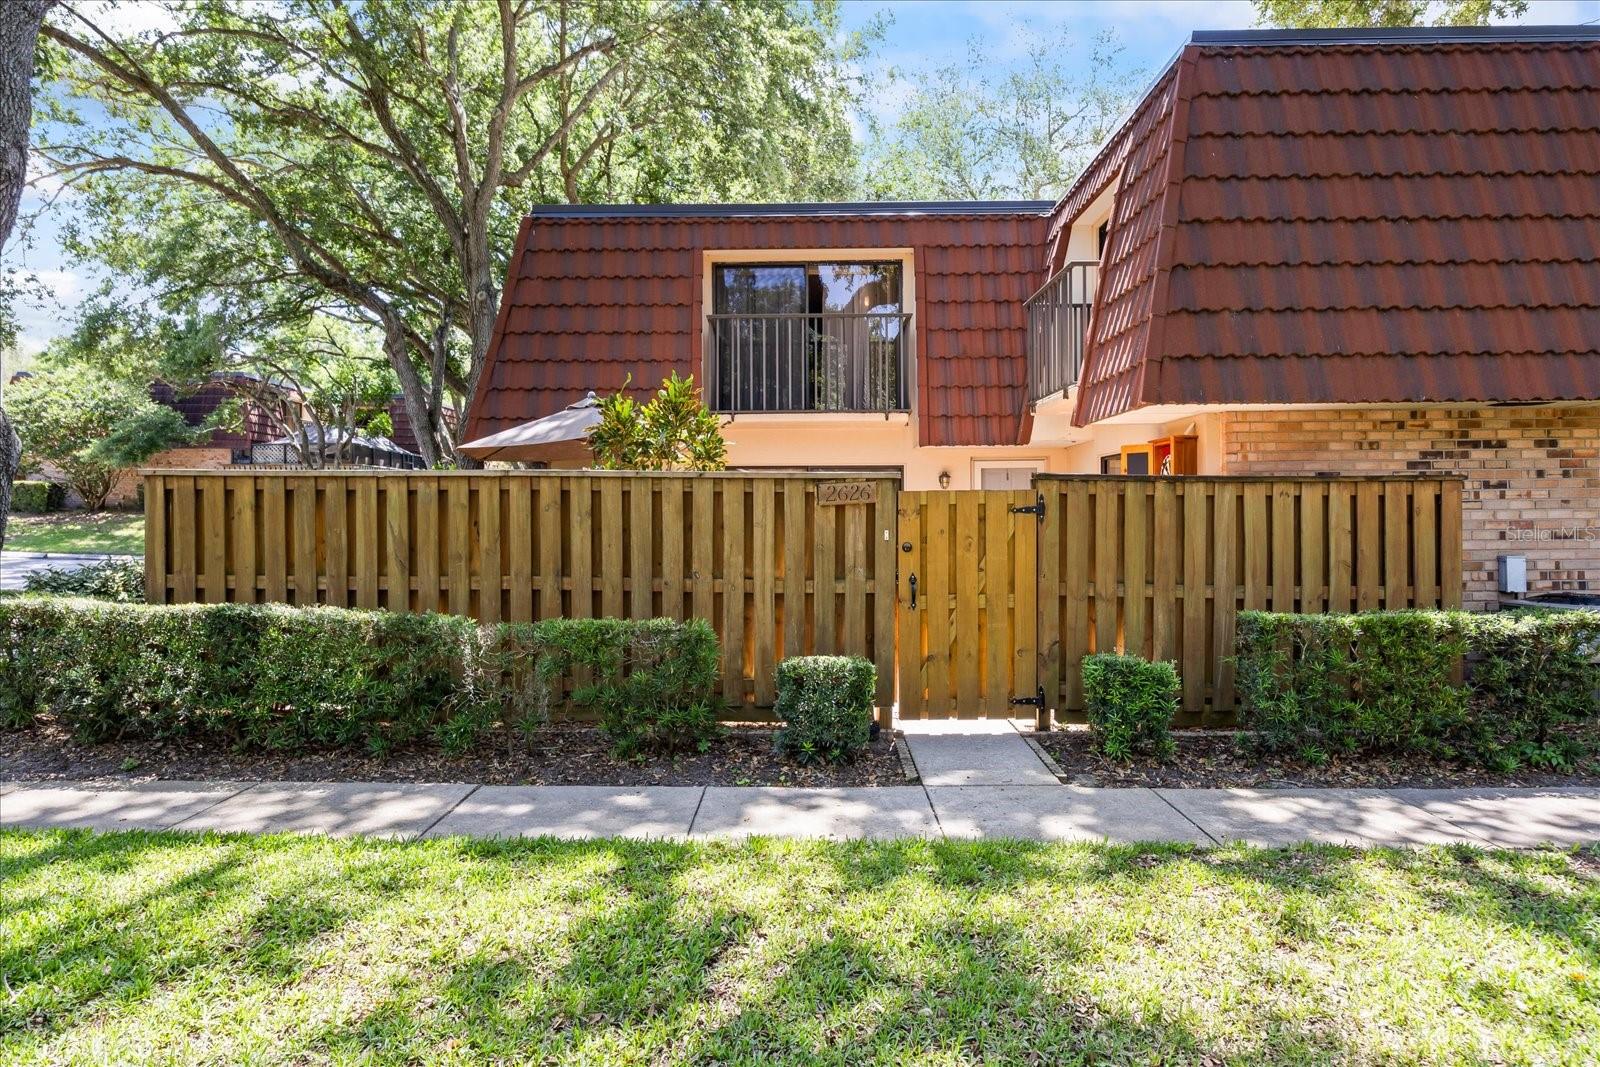
PALM HARBOR
2626 2ND COURT
2 Beds
2 Baths
1,344 Sq.Ft.
$260,000
MLS#: TB8526486
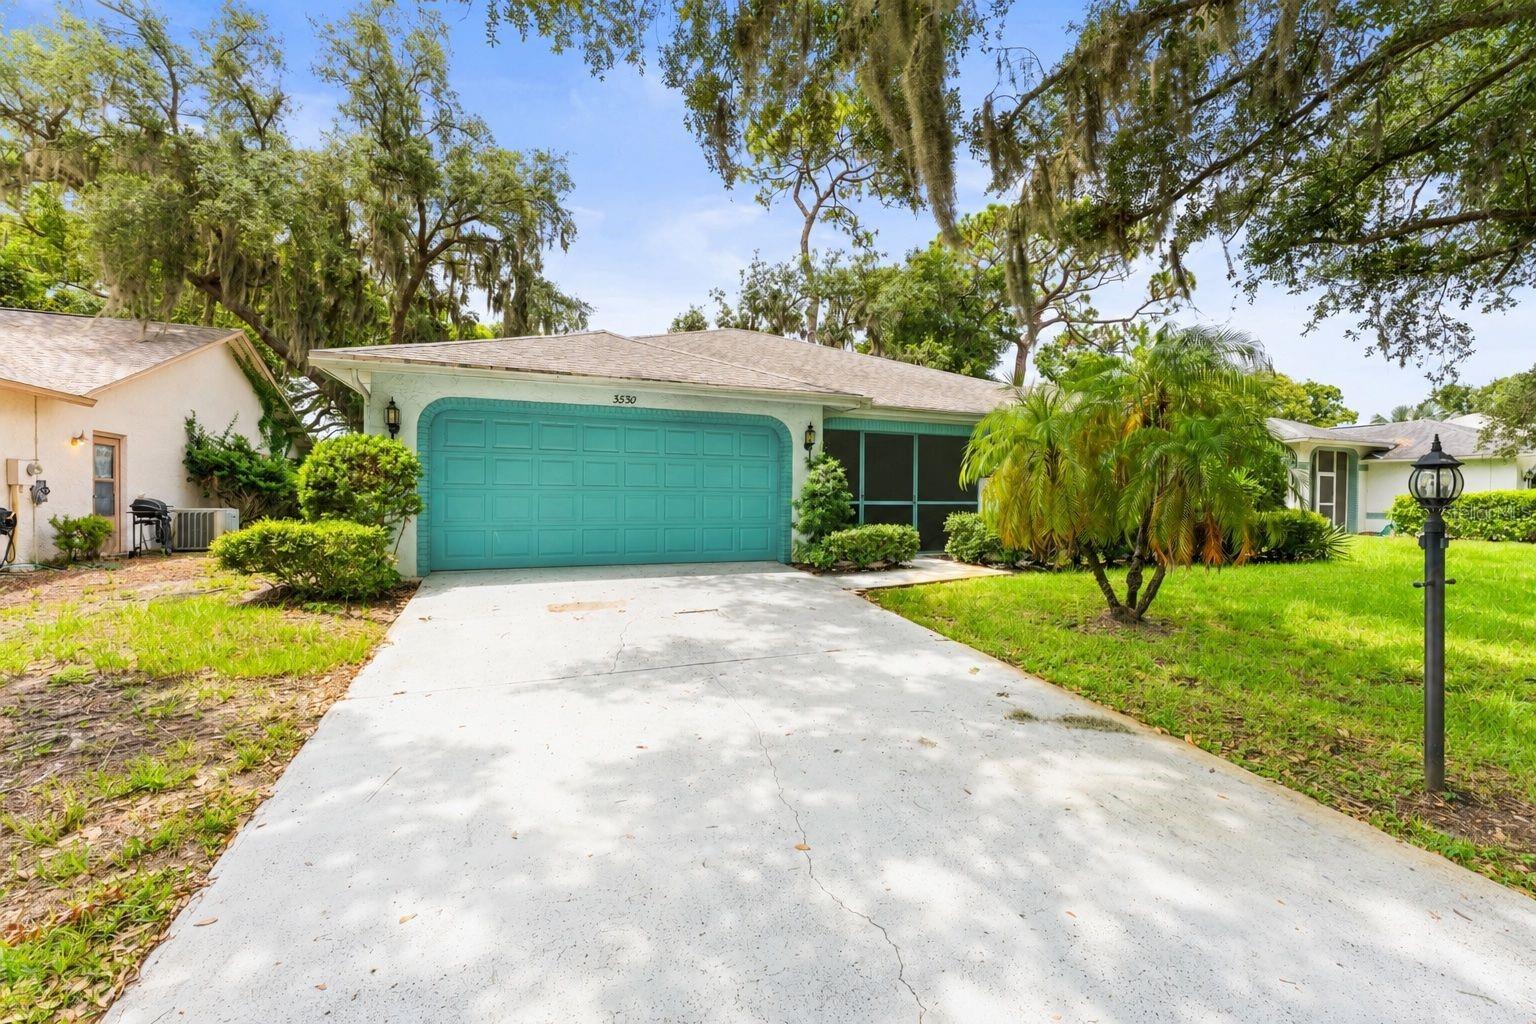
PALM HARBOR
3550 OAK LAKE DRIVE
2 Beds
2 Baths
1,662 Sq.Ft.
$329,900
MLS#: TB8526542
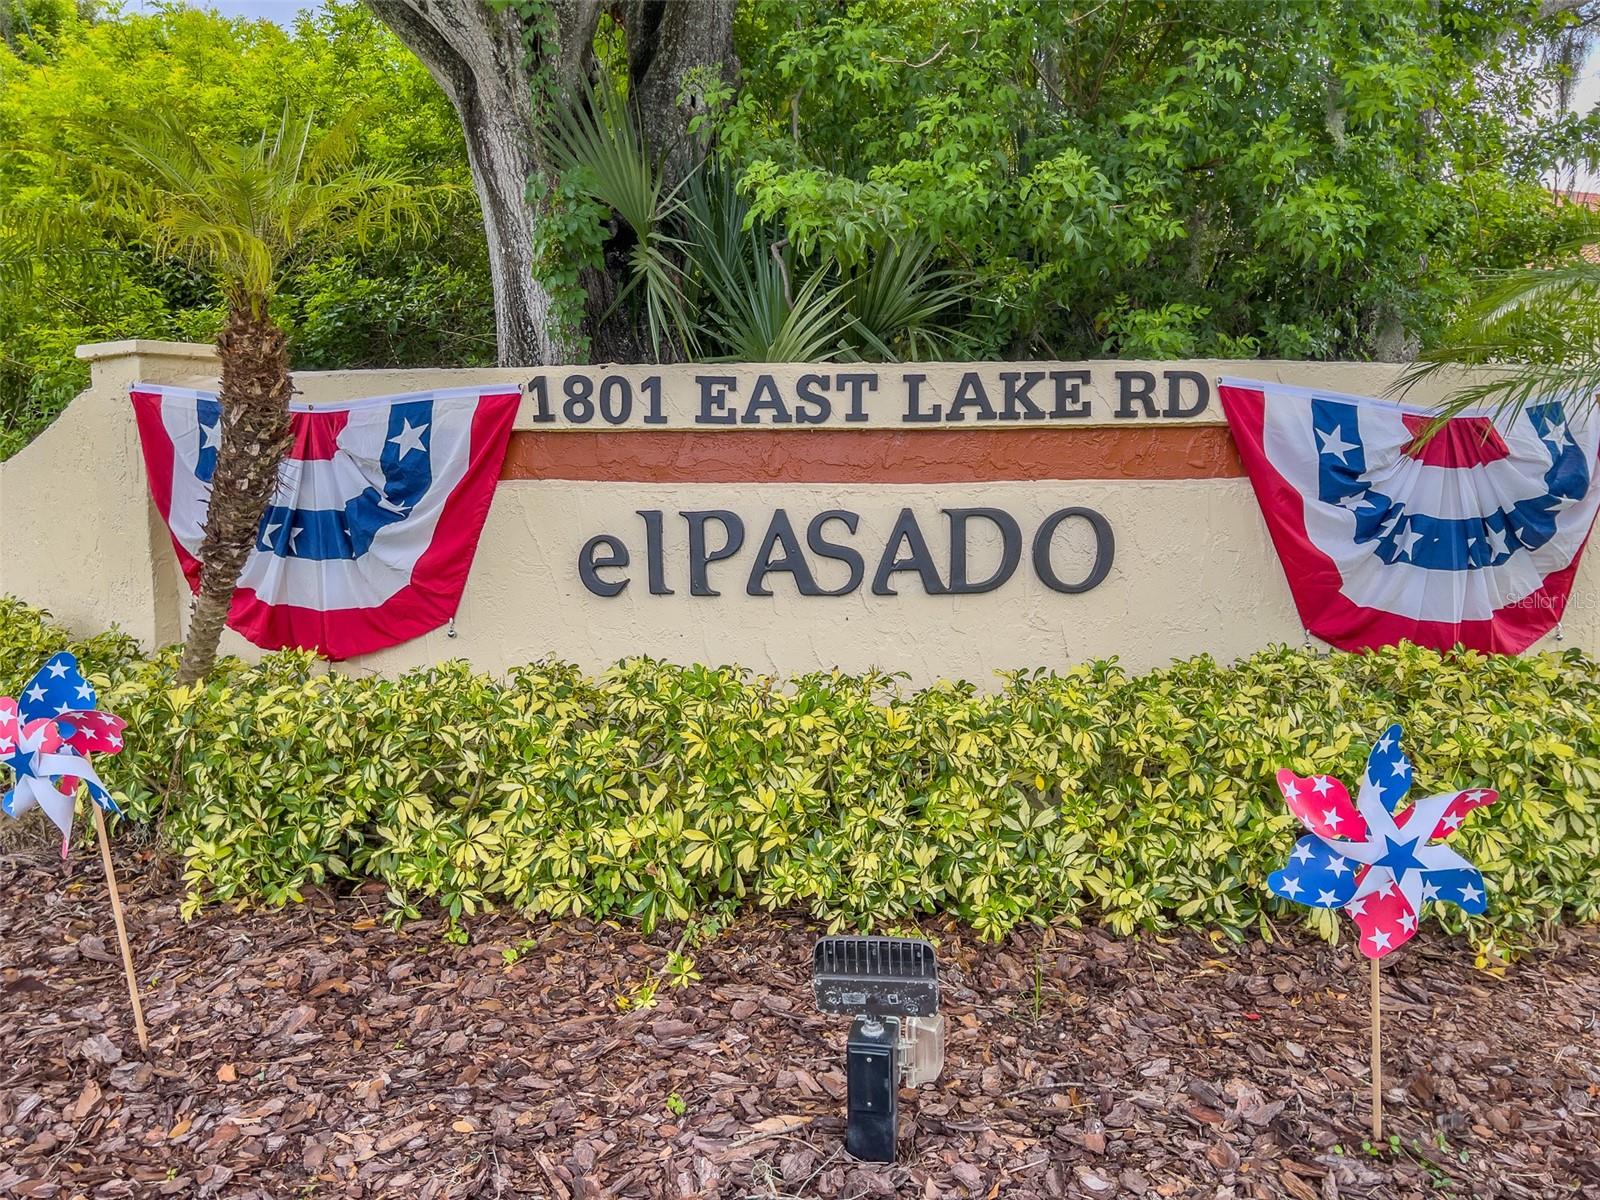
PALM HARBOR
1801 E LAKE ROAD 20G
3 Beds
2 Baths
1,520 Sq.Ft.
$278,000
MLS#: TB8524703
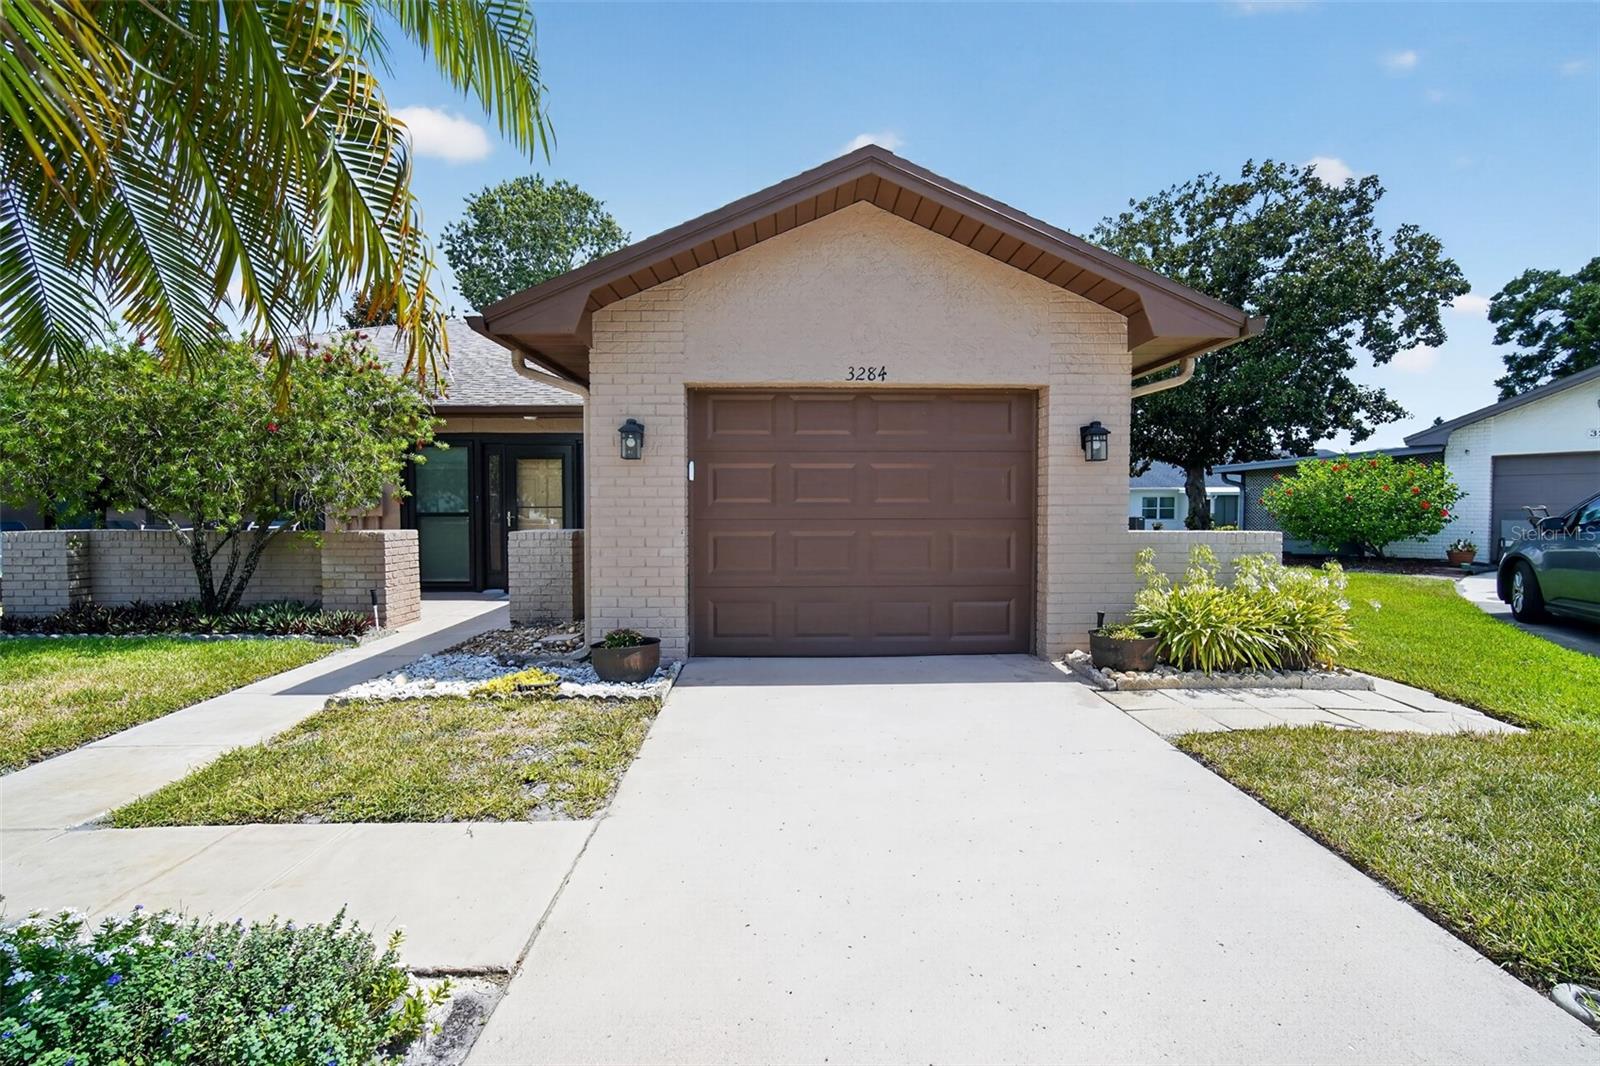
PALM HARBOR
3284 GORSE COURT
2 Beds
2 Baths
1,148 Sq.Ft.
$325,000
MLS#: O6419468
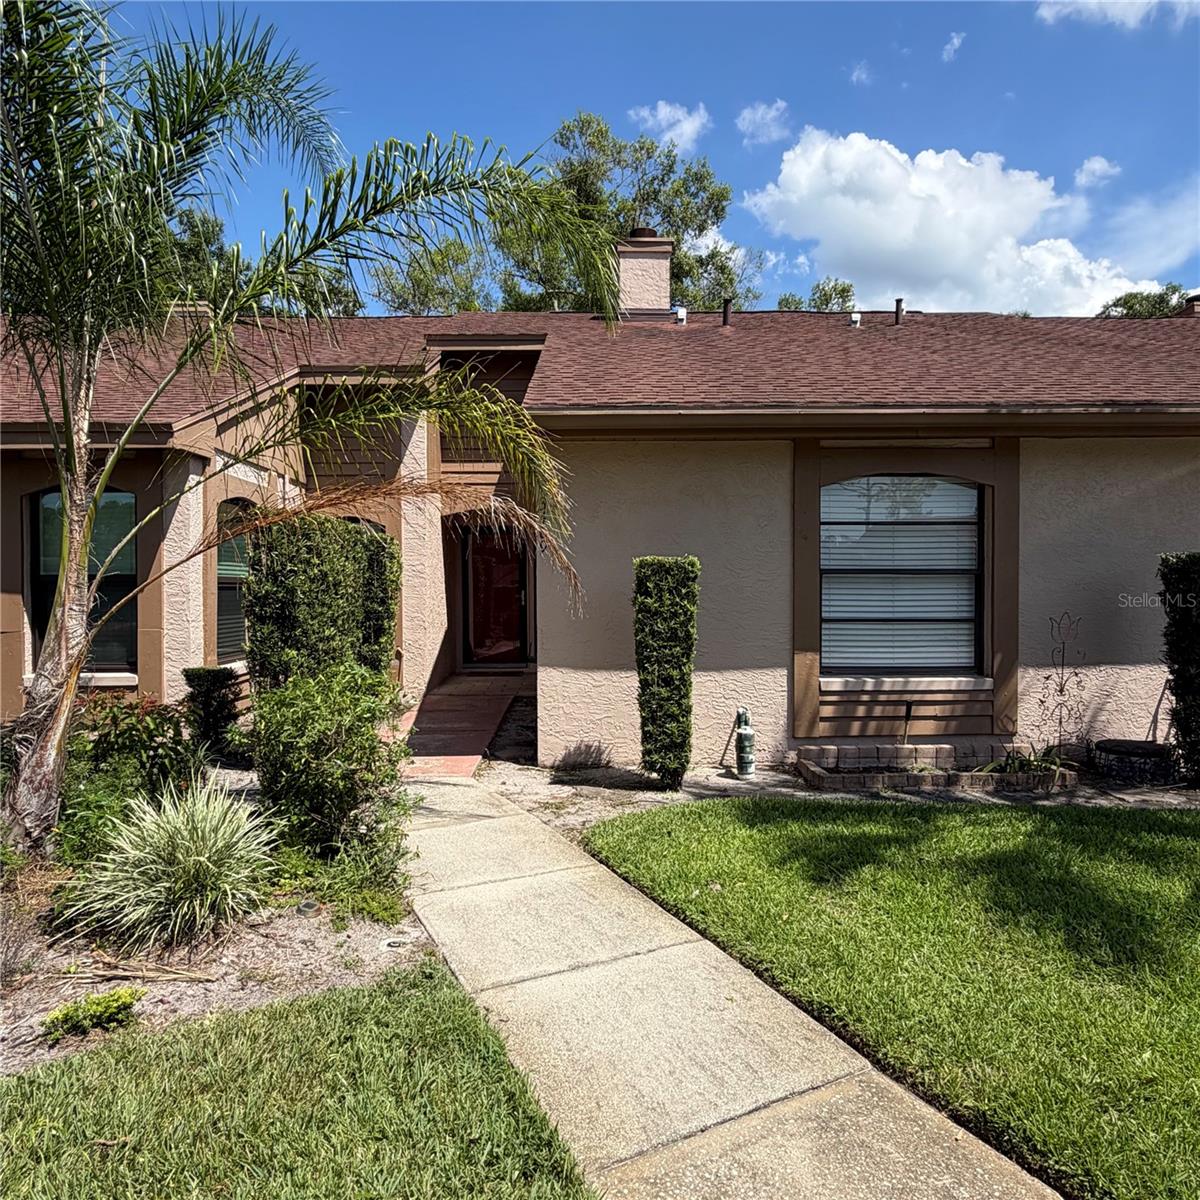
PALM HARBOR
3409 HILL MOOR DRIVE
2 Beds
2 Baths
946 Sq.Ft.
$270,000
MLS#: TB8524584
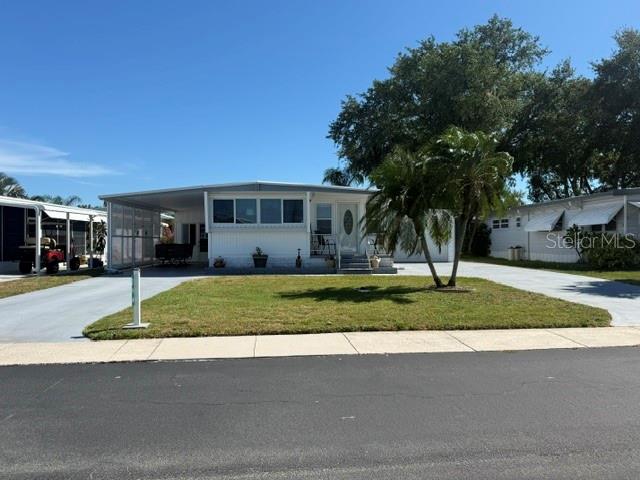
PALM HARBOR
294 COLONIAL BOULEVARD 48
2 Beds
2 Baths
684 Sq.Ft.
$244,900
MLS#: TB8525033
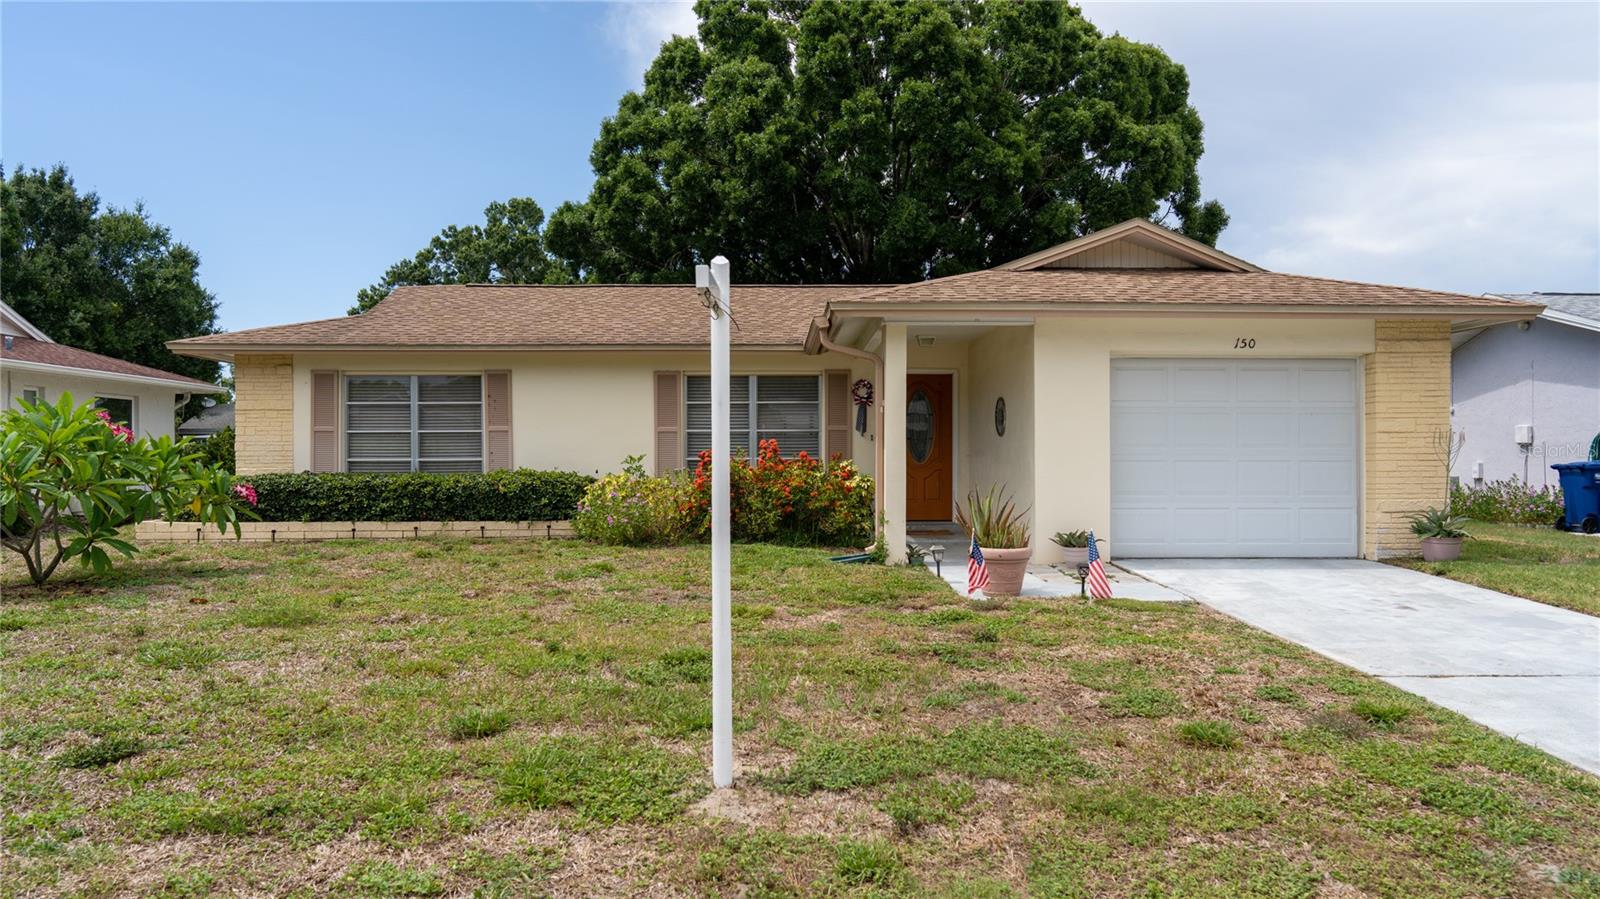
PALM HARBOR
150 STAFFORD CIRCLE
2 Beds
1 Baths
1,144 Sq.Ft.
$294,900
MLS#: W7887077
PALM HARBOR
2735 SHERBROOKE LANE C
1 Beds
1 Baths
814 Sq.Ft.
$220,000
MLS#: TB8523032
