Features & Amenities

Interior

  • Other Interior Features

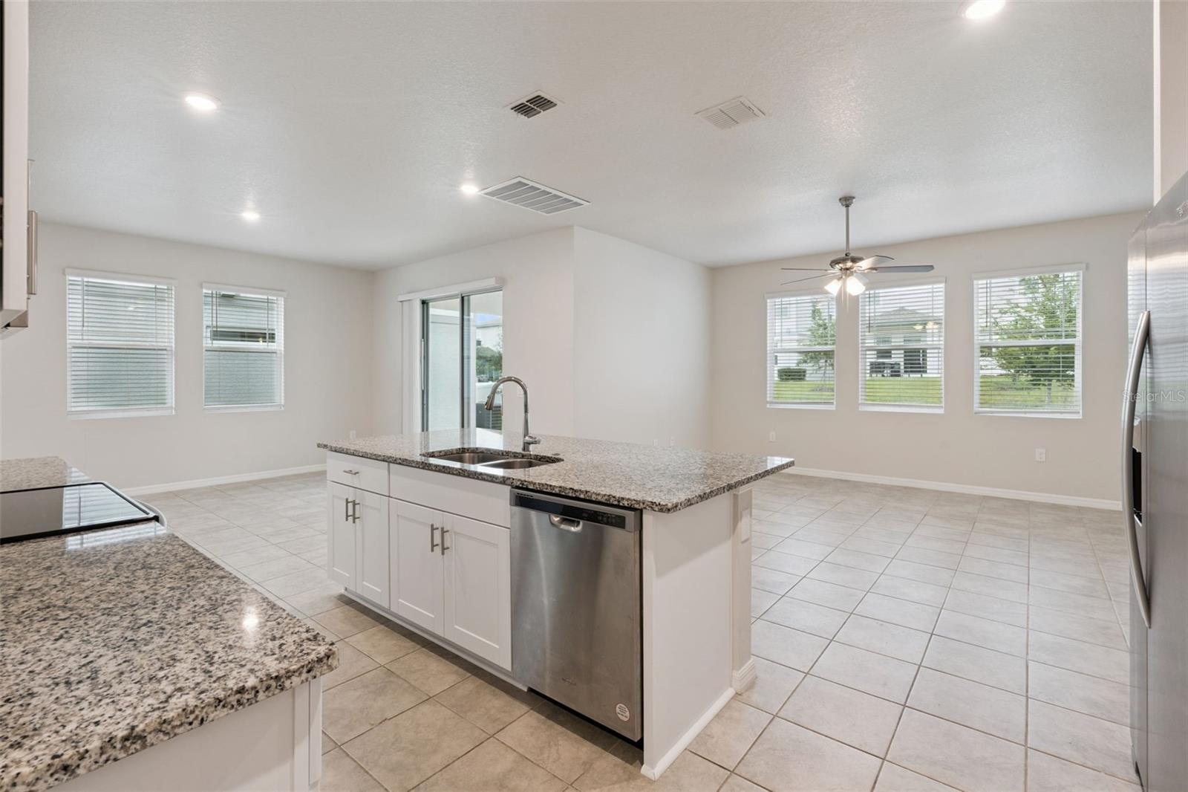
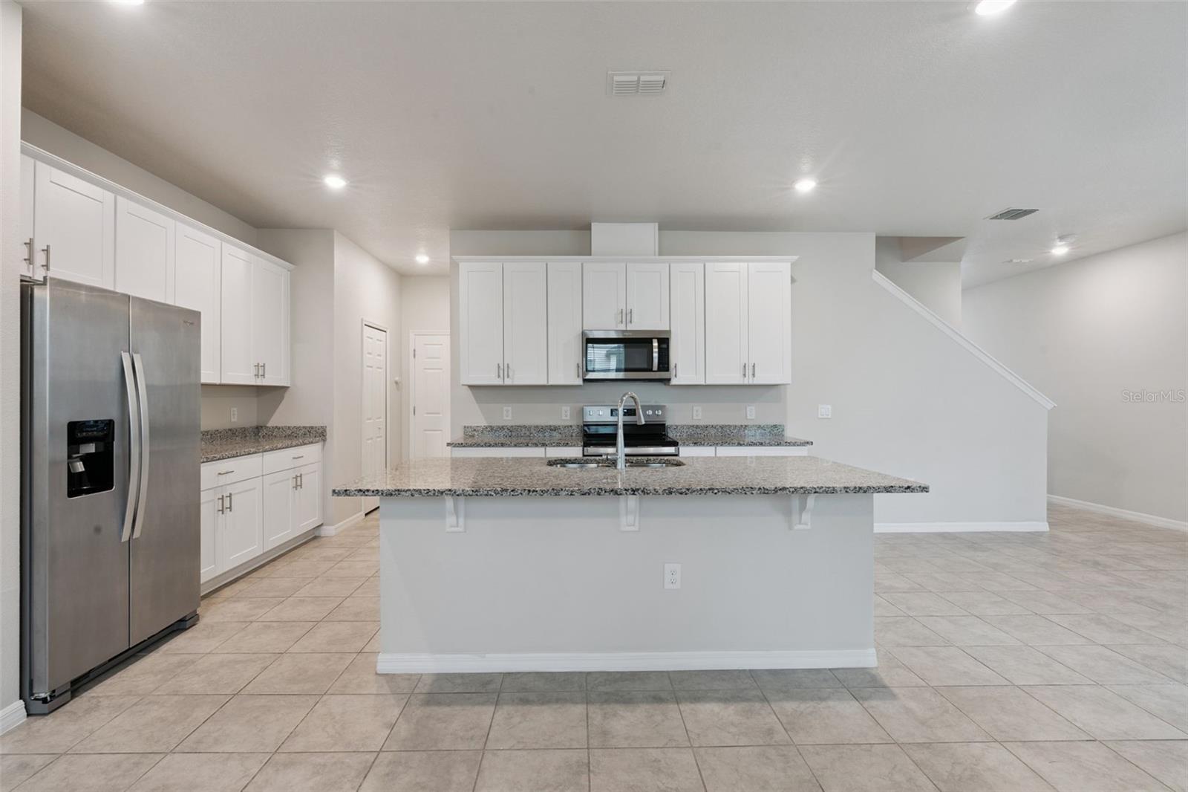
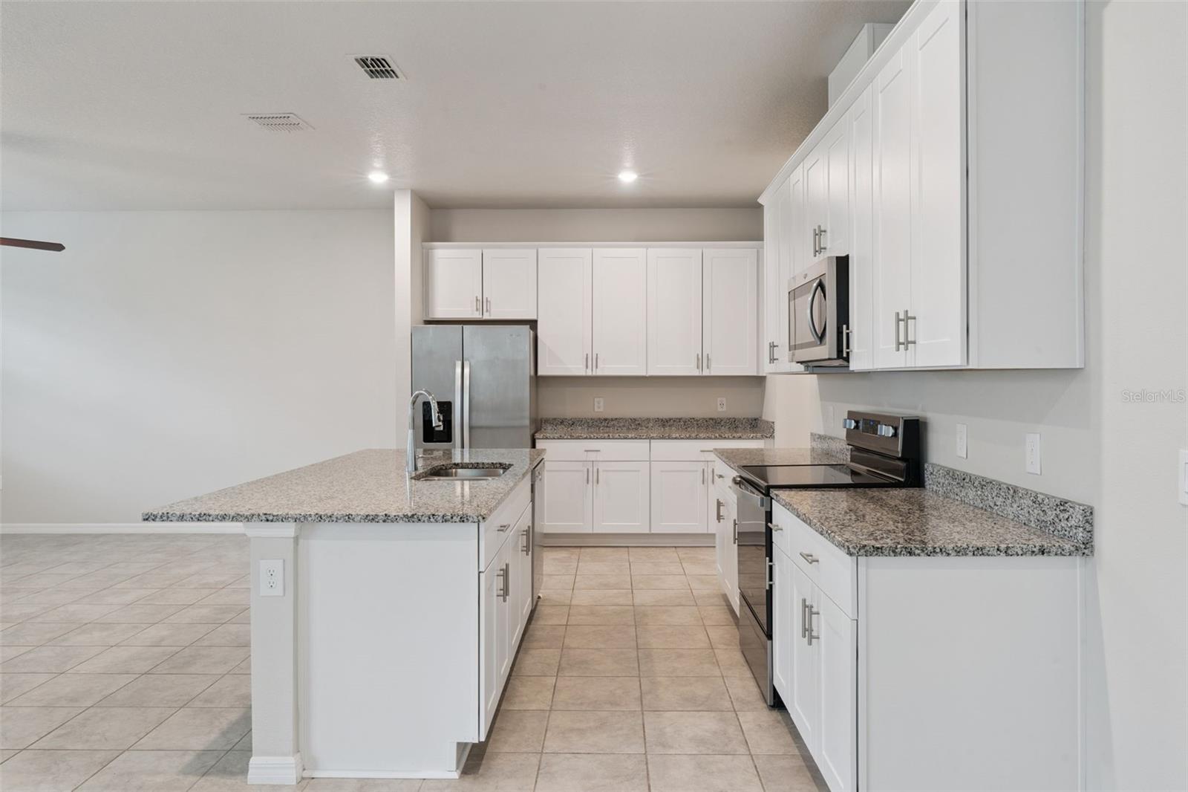
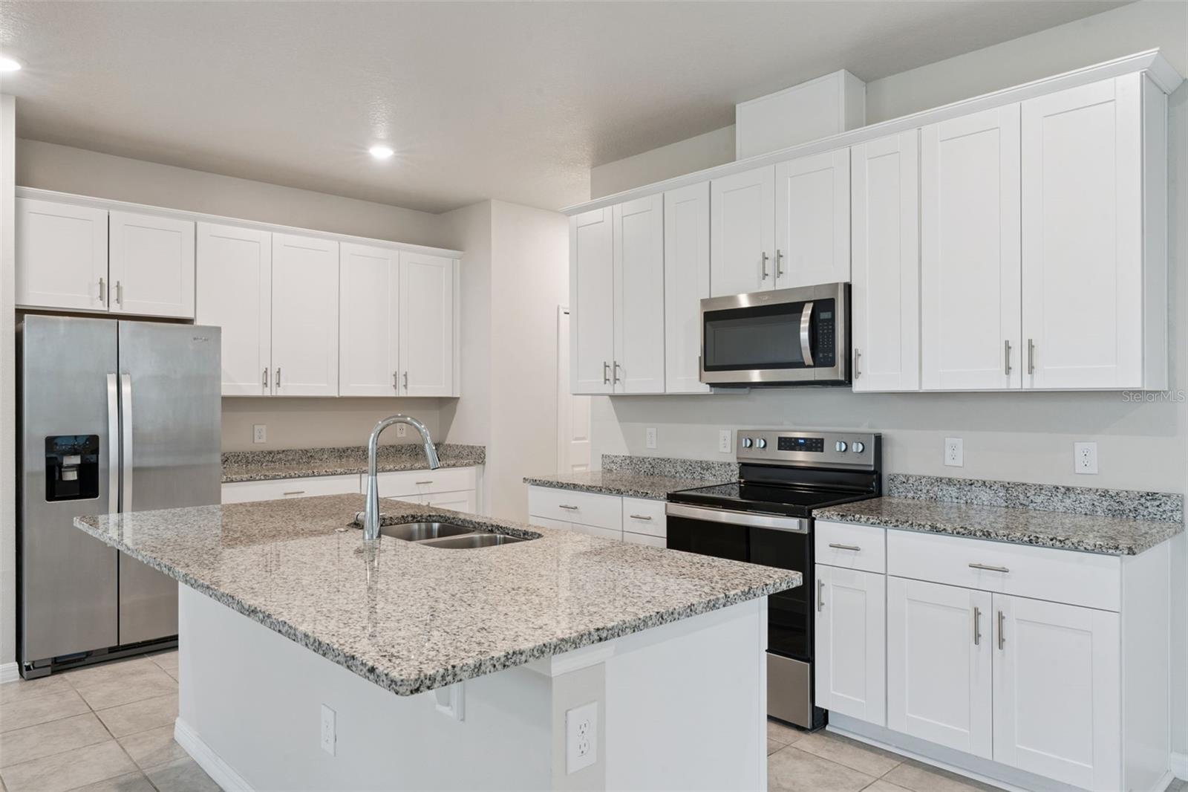
    High Ceilings, Open Floorplan, Stone Counters, Walk-In Closet(s)

  • Total Bedrooms

    3

  • Bathrooms

    2

  • 1/2 Bathrooms

    1

  • Cooling YN

    YES

  • Cooling

    Central Air

  • Fireplace YN

    NO

  • Heating YN

    YES

  • Heating

    Central

  • Pet friendly

    Yes

Exterior

  • Garage

    Yes

  • Garage spaces

    2

  • Construction Materials

    Block, Stucco

  • Other Exterior Features

    Lighting

  • Parking

    Driveway, Garage Door Opener

  • Patio and Porch Features

    Covered, Front Porch, Porch, Rear Porch

  • Pool

    No

  • Waterfront YN

    NO

Area & Lot

  • Lot Features

    Near Public Transit, Paved

  • Lot Size(acres)

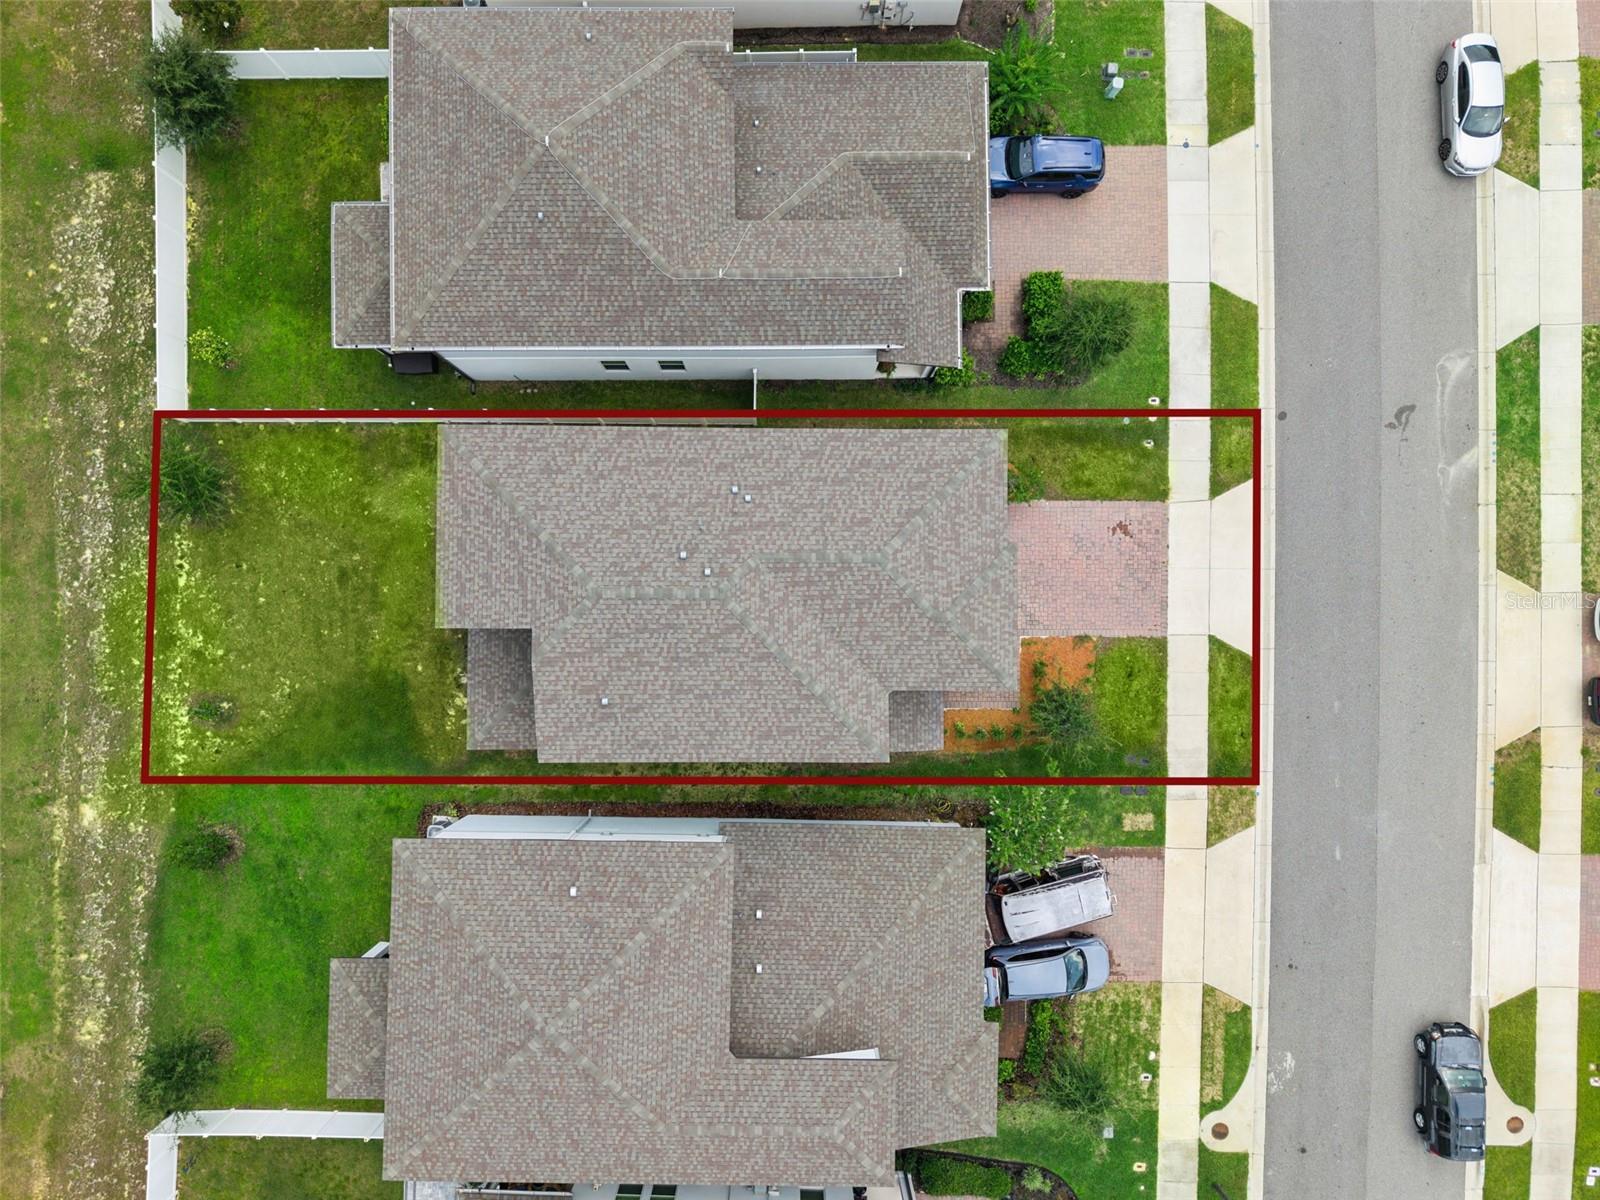
    0.11

  • Lot Size(square feet)

    4685.0

  • Property Type

    Residential

  • Property Sub Type

    Single Family Residence

  • Architectural Style

    Traditional

Price

  • Sales Price

    $459,900

  • Tax Amount

    $8,934

  • Sq. Footage

    2, 304

  • Price/SqFt

    $199

HOA

  • Association

    YES

  • Association Fee

    $118

  • Association Fee Frequency

    Quarterly

  • Association Fee Includes

    N/A

  • Total Monthly Fees

    $39.33

School District

  • Elementary School

    Minneola Horizon Academy K-8

  • Middle School

    East Ridge Middle

  • High School

    Lake Minneola High

Property Features

  • New Construction

    NO

  • Foundation Details

    Slab

  • Ownership

    Fee Simple

  • Senior Community YN

    NO

  • Sewer

    Public Sewer

  • Tax Lot

    61

  • Water Source

    Public

Schedule a Showing

Showing scheduled successfully.

<
>
IN PERSON
VIA CHAT

What is 3 + 4 ?


Change time

Mortgage calculator

Estimate your monthly mortgage payment, including the principal and interest, property taxes, and HOA. Adjust the values to generate a more accurate rate.

Your payment

Principal and Interest:

$

Property taxes:

$

HOA fees:

$

Total loan payment:

$

Total interest amount:

$

Location

County

Lake

Elementary School

Minneola Horizon Academy K-8

Middle School

East Ridge Middle

High School

Lake Minneola High

Listing Courtesy of Josue Soto , EXP REALTY LLC

RealHub Information is provided exclusively for consumers' personal, non-commercial use, and it may not be used for any purpose other than to identify prospective properties consumers may be interested in purchasing. All information deemed reliable but not guaranteed and should be independently verified. All properties are subject to prior sale, change or withdrawal. RealHub website owner shall not be responsible for any typographical errors, misinformation, misprints and shall be held totally harmless.

Agent Ashley Baillio

FOUNDER

Ashley Baillio

Call Ashley today to schedule a private showing.


* Listings on this website come from the FMLS IDX Compilation and may be held by brokerage firms other than the owner of this website. The listing brokerage is identified in any listing details. Information is deemed reliable but is not guaranteed. If you believe any FMLS listing contains material that infringes your copyrighted work please click here to review our DMCA policy and learn how to submit a takedown request.© 2024 FMLS.
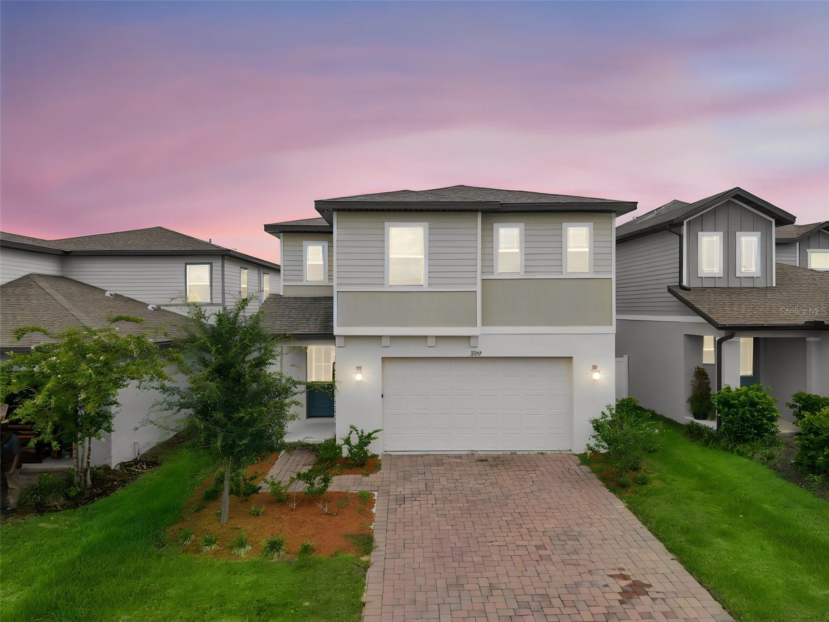
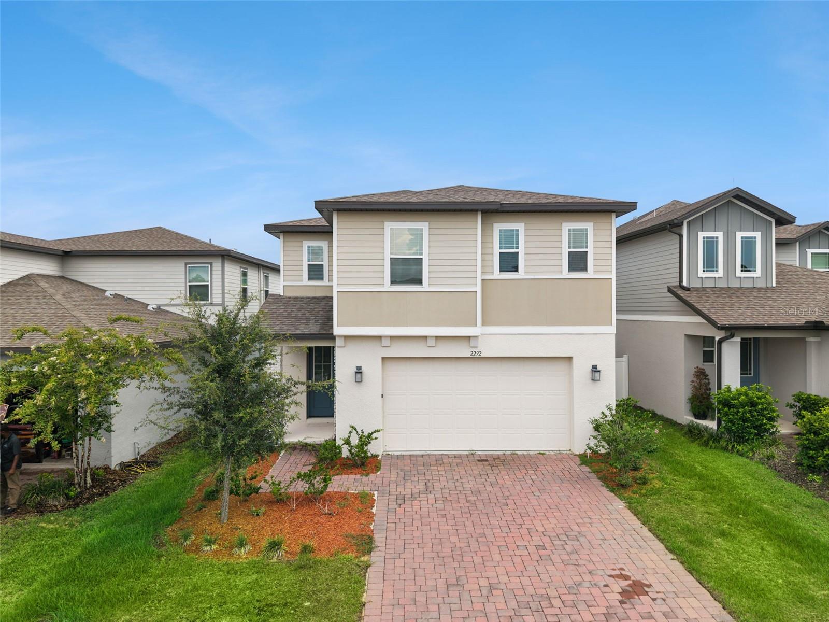
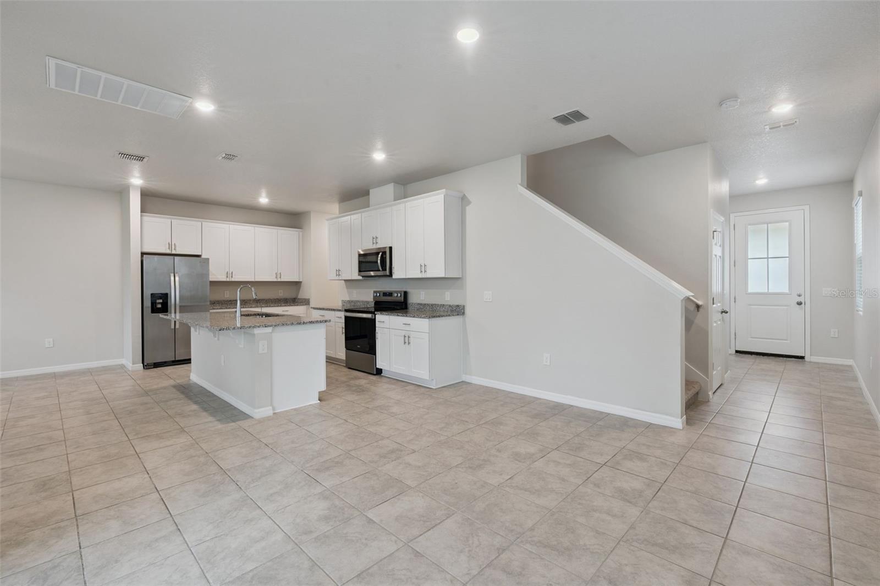
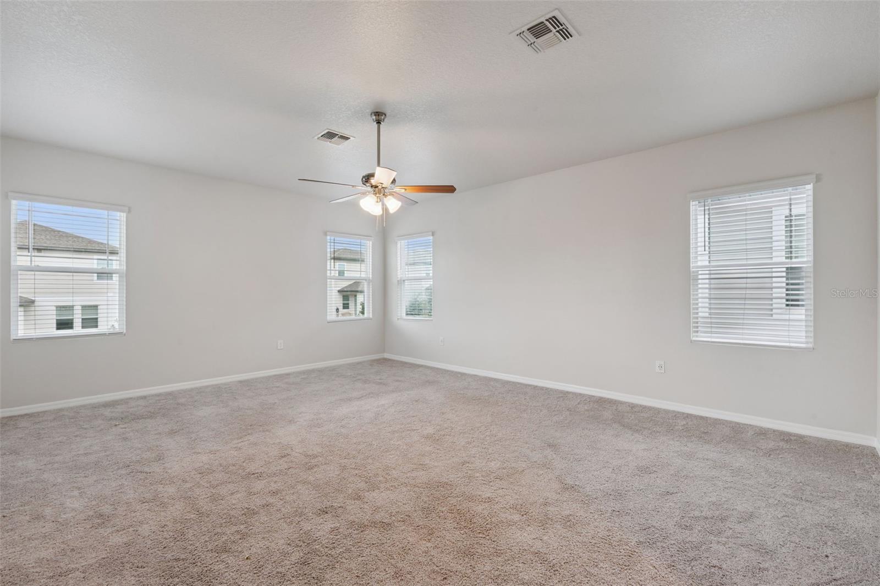
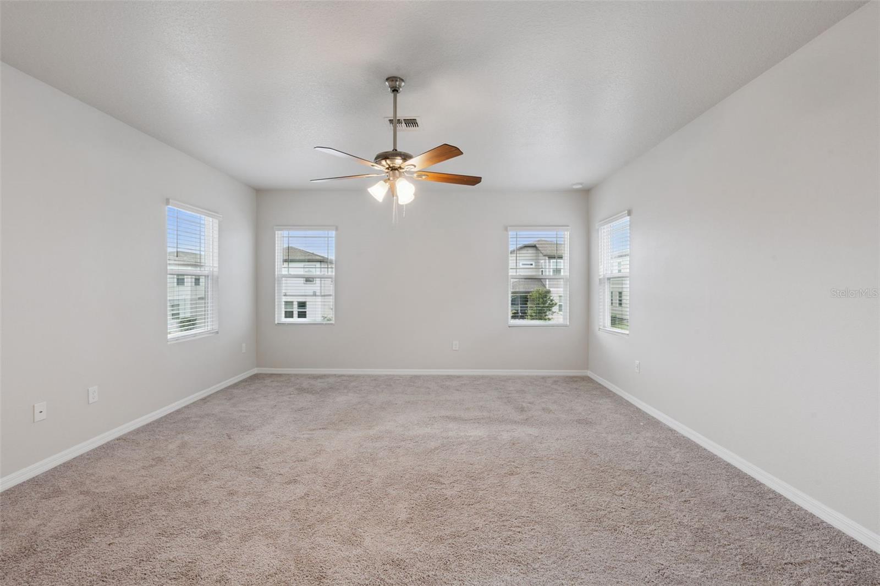
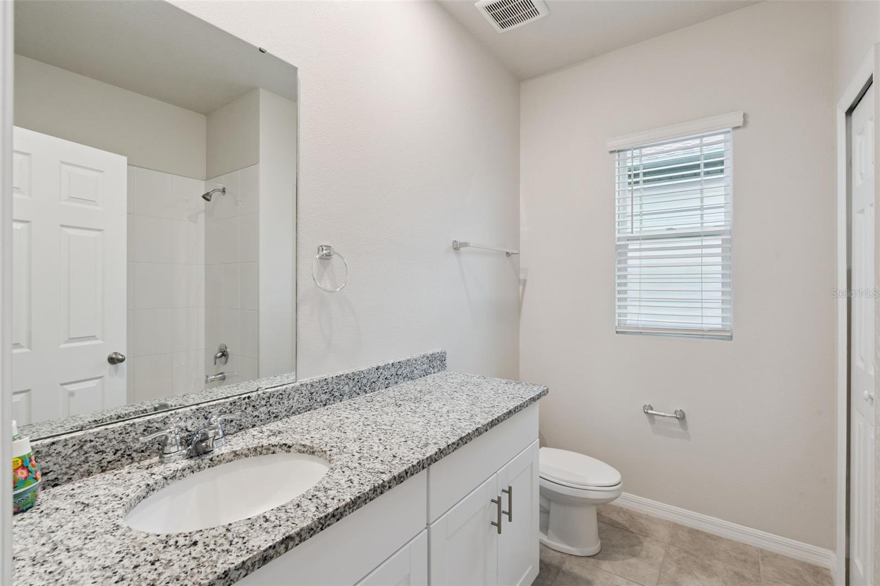
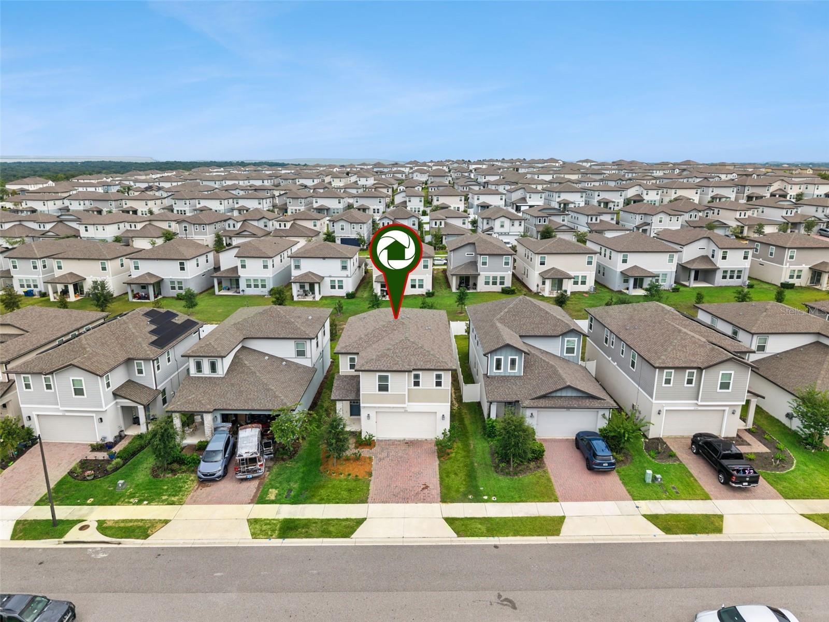
Welcome to 2292 Mystic Maze Lane, where modern elegance, everyday comfort, and energy-efficient living come together in the highly sought-after Villages at Minneola Hills. Built in 2022 by Meritage Homes, this beautifully designed 3 Bedrooms, 2.5 Bathrooms residence offers 2,304 square feet of thoughtfully planned living space, combining luxury finishes with industry leading energy efficiency in one of Central Florida's fastest-growing communities.

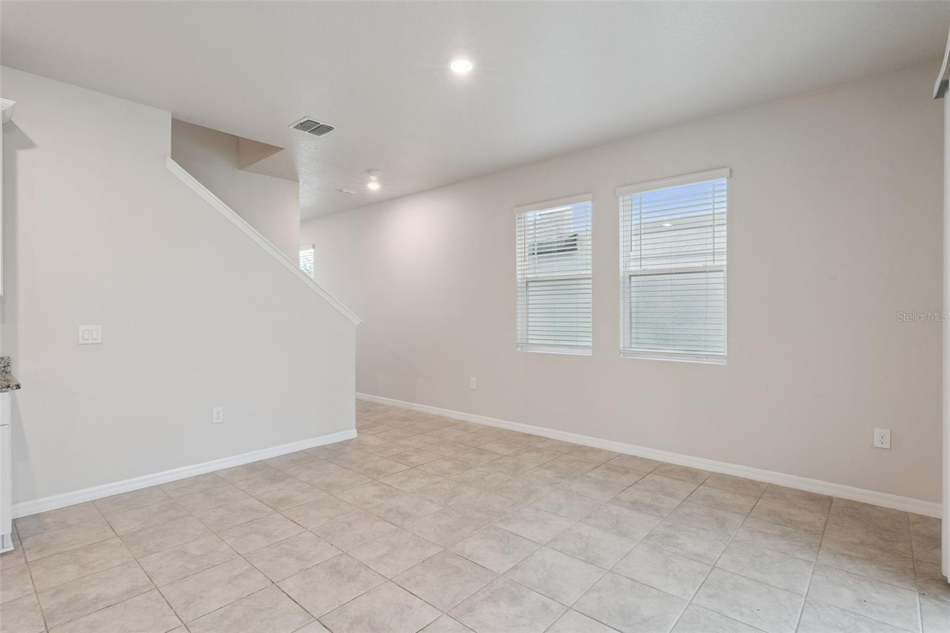
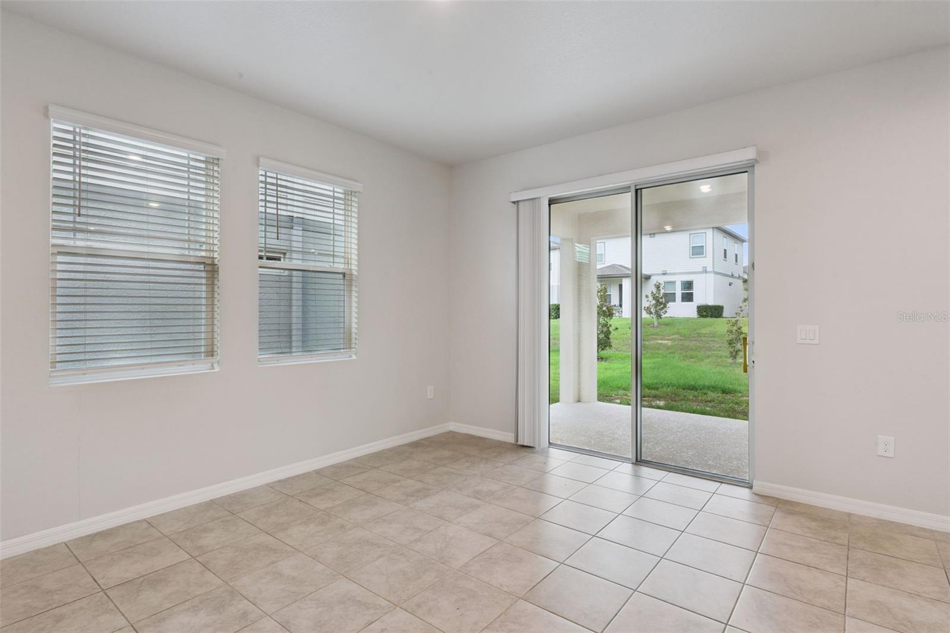
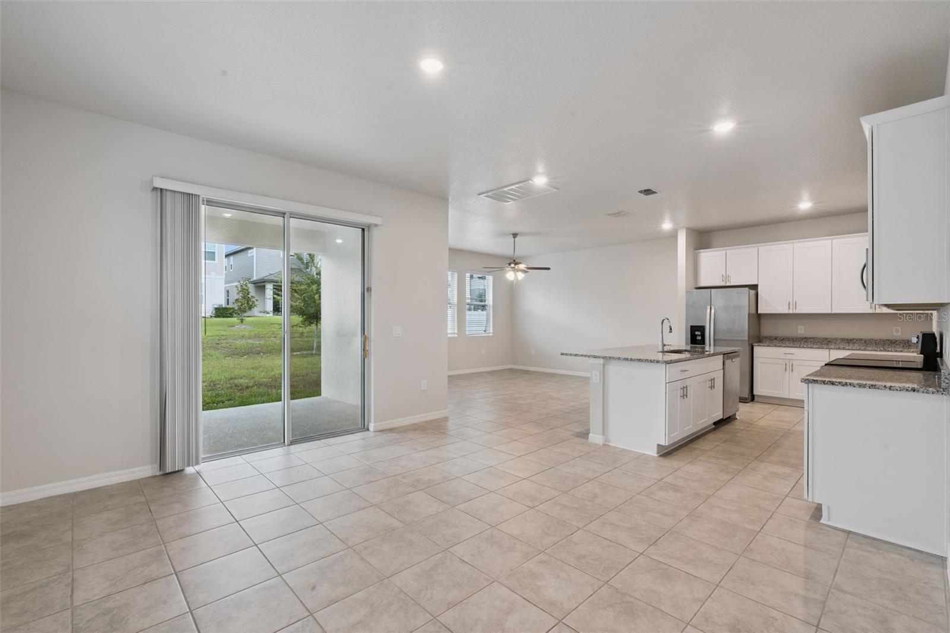
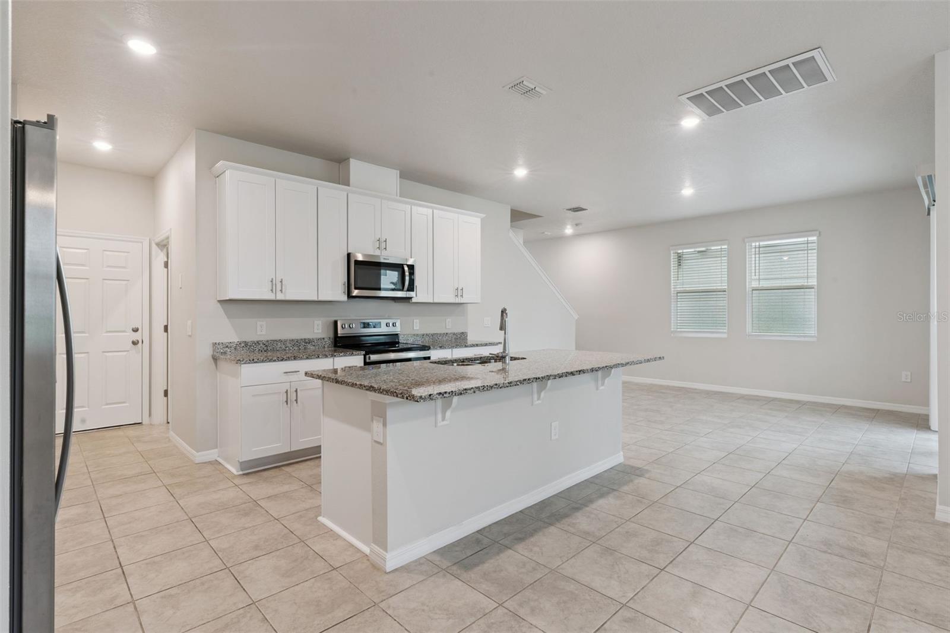
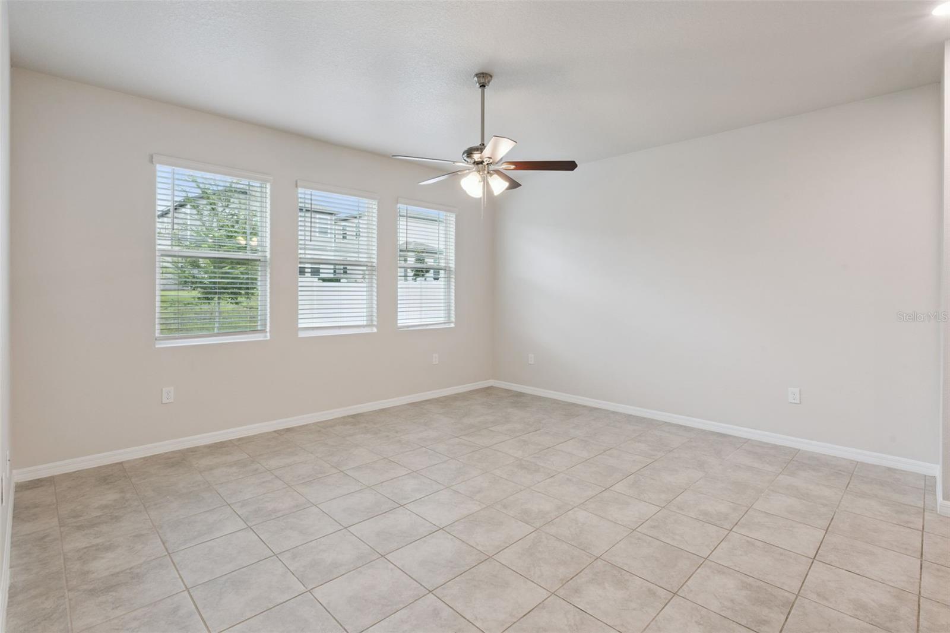
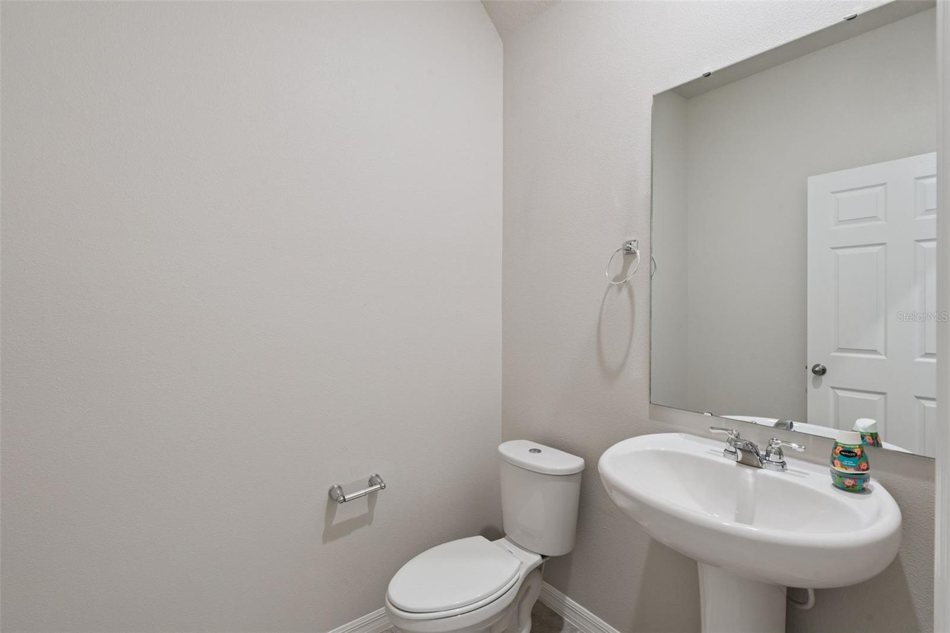
From the moment you arrive, you'll be impressed by the paved driveway, attractive exterior, and elegant front entry with a decorative glass insert. Inside, the bright open concept floor plan seamlessly connects the spacious family room, dining area, and chef inspired kitchen, making it perfect for entertaining and everyday living. The kitchen features 42-inch cabinetry, granite countertops, stainless steel appliances, abundant storage, and generous prep space. Tile flooring throughout the first floor and a convenient half bath add both style and functionality.

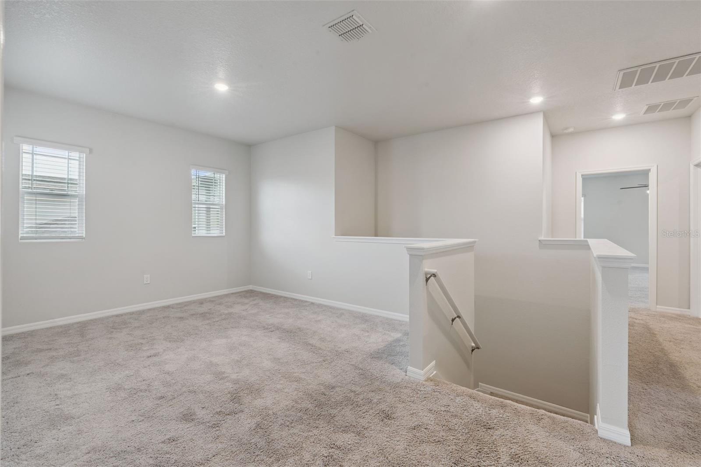
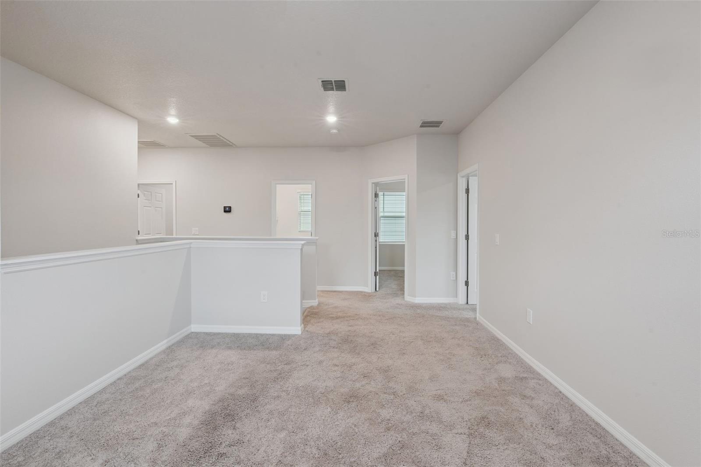
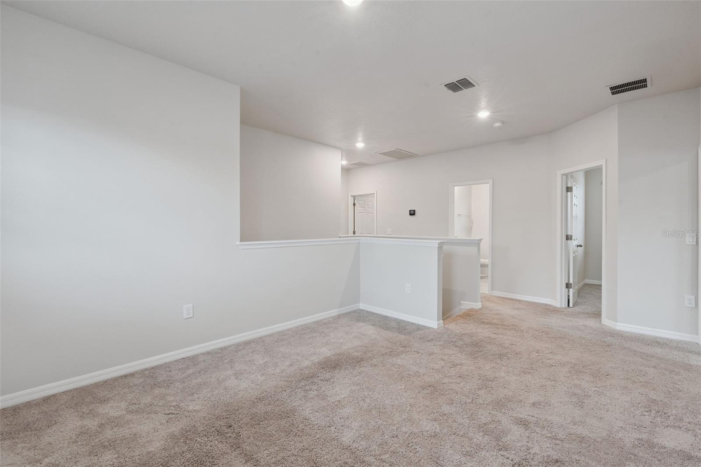
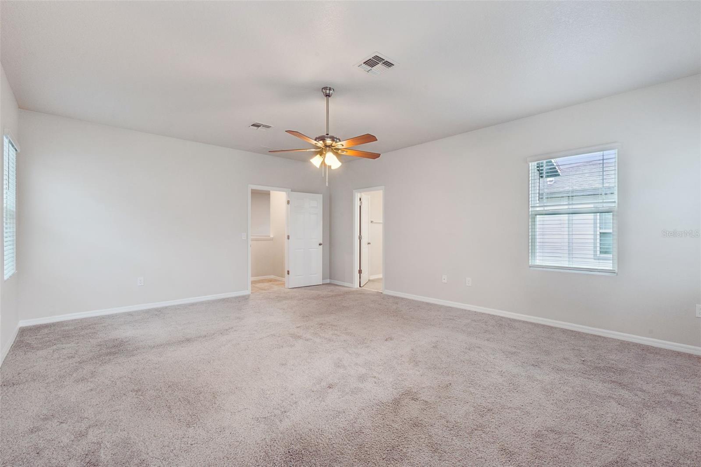
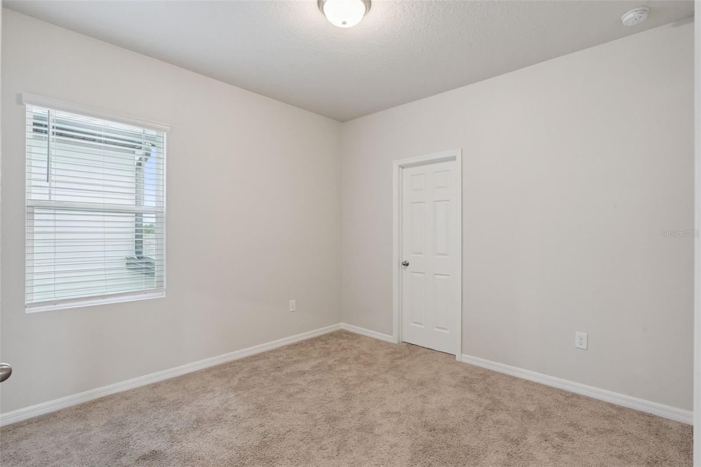
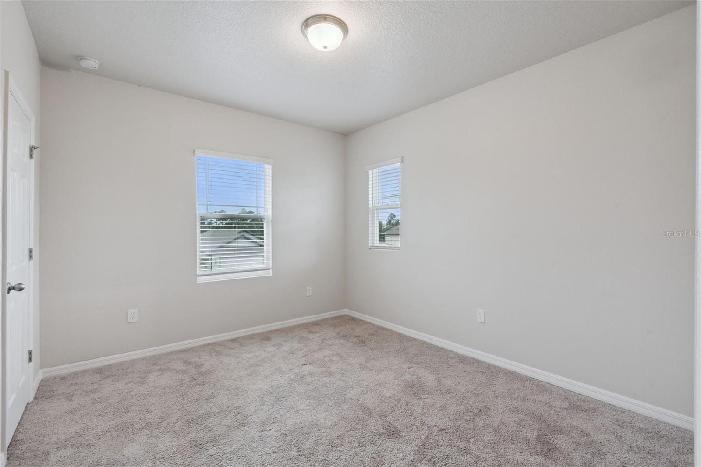
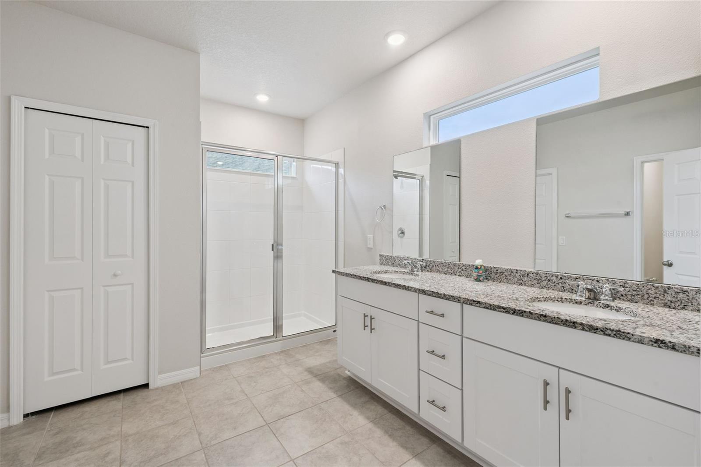
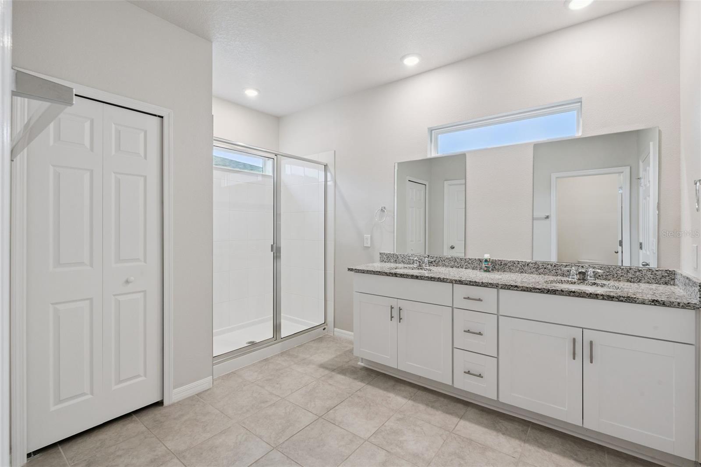
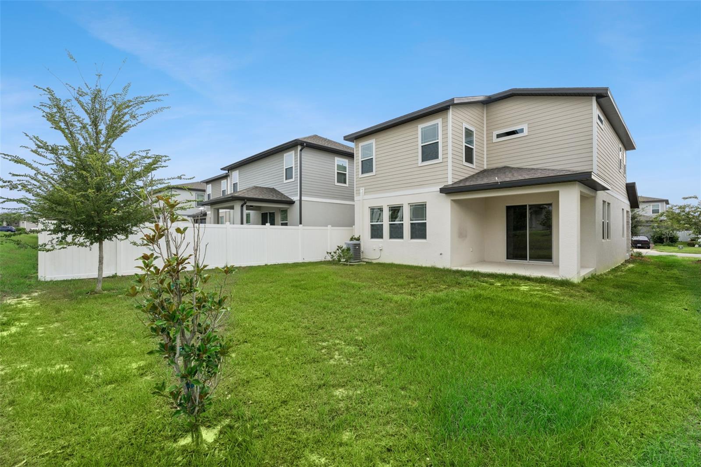
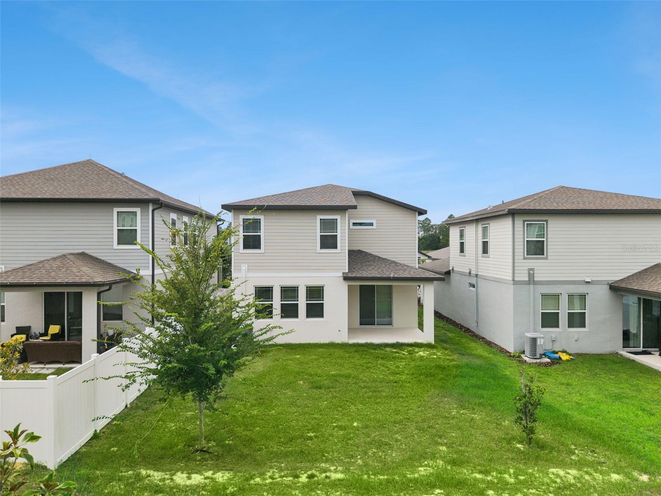
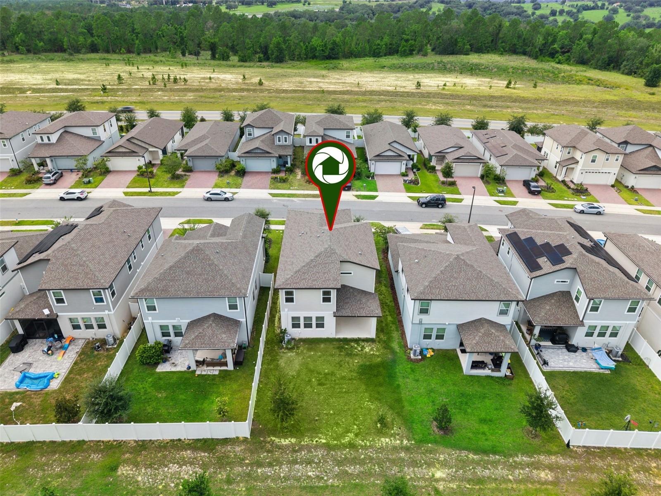
Upstairs, the spacious primary suite offers a private retreat complete with an en-suite bath and walk-in closet. Two additional bedrooms provide flexibility for family, guests, a home office, or fitness space. Enjoy Florida living from the covered front porch or relax on the covered rear patio, while the spacious two-car garage provides ample storage.

Built with Meritage Homes' renowned energy efficient construction, this home includes spray foam insulation, UV-blocking Low-E windows, climate-sealed construction, advanced air filtration and humidifier systems, and water-saving fixtures designed to enhance comfort while helping reduce utility costs.

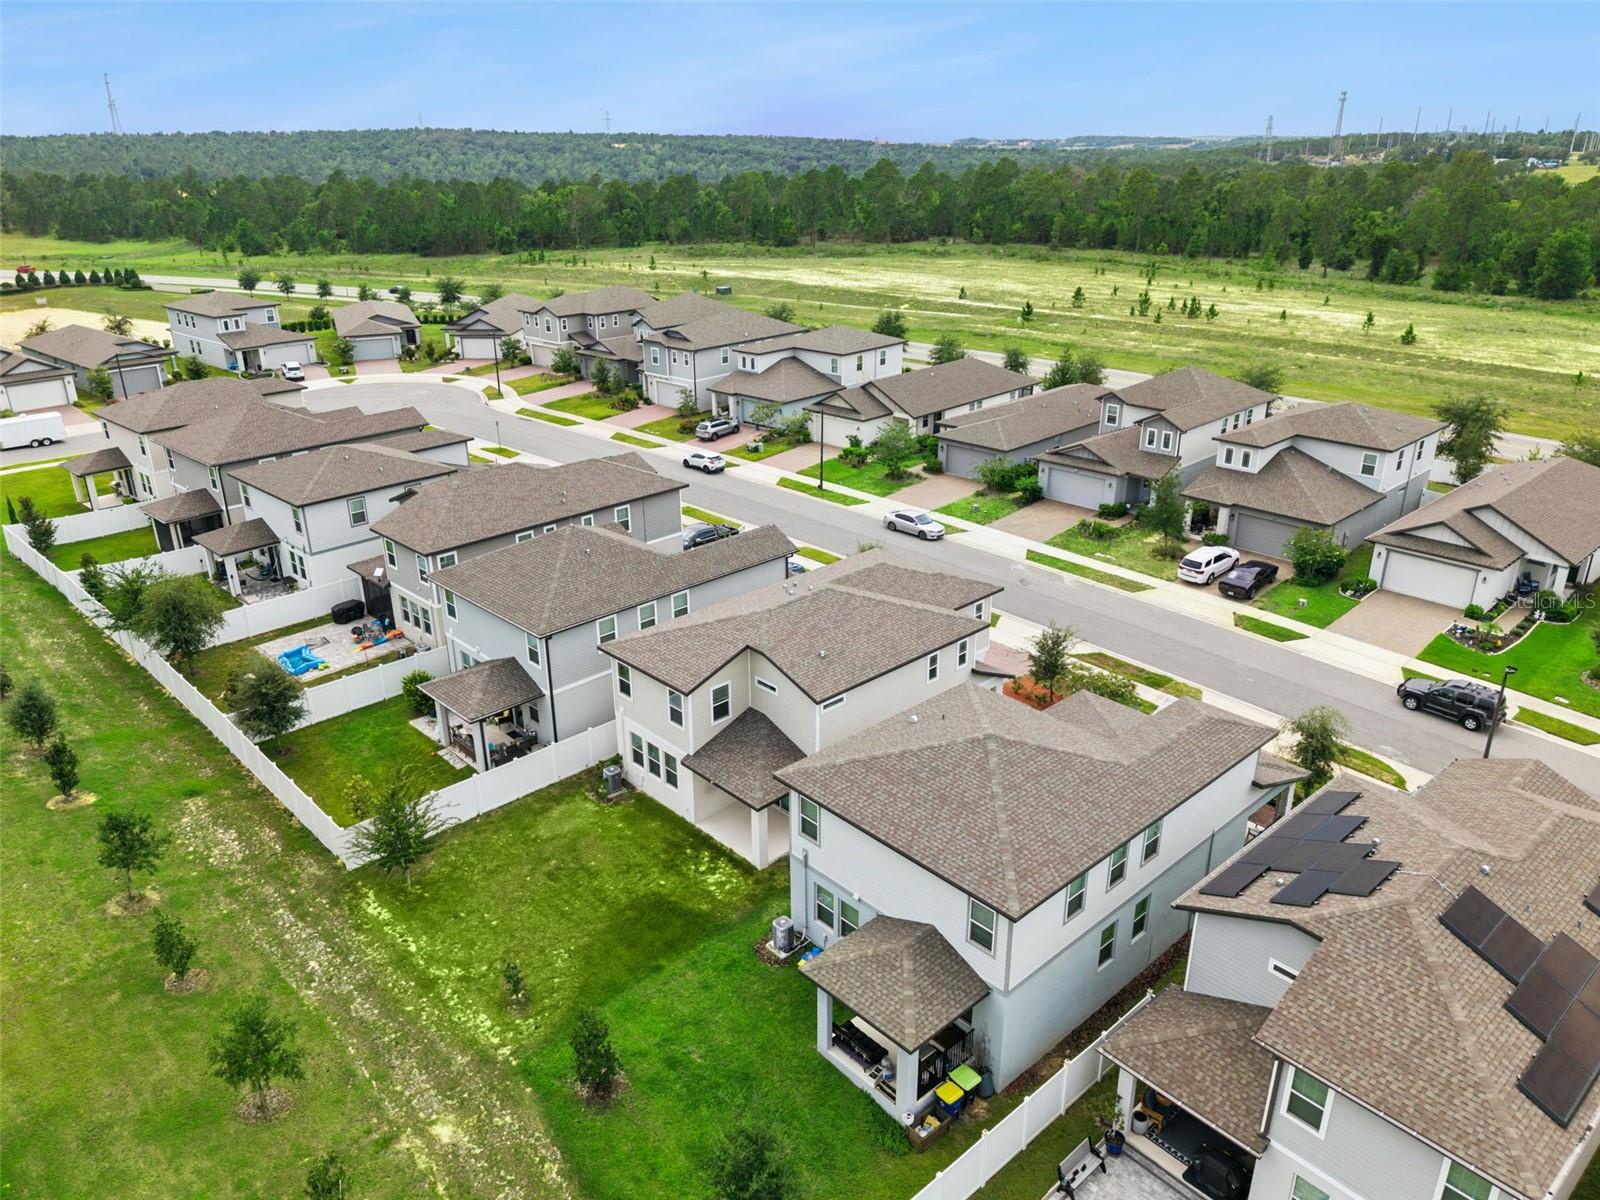
Living in the Villages at Minneola Hills is about more than owning a beautiful home it's embracing an exceptional lifestyle. Residents enjoy resort-style amenities including a clubhouse, fitness center, swimming pool, playgrounds, dog parks, picnic areas, scenic walking trails, and preserved green spaces. The expanding Hills of Minneola community will soon feature Hills City Center, offering shopping, dining, entertainment, the popular Crooked Can Brewing Company, a new AdventHealth campus, and additional exciting future development.

Ideally situated in the scenic rolling hills of Minneola, just 30 miles from Downtown Orlando, this home offers quick access to the Florida Turnpike, making commuting effortless while placing Walt Disney World, Universal Orlando Resort, Lake Minneola, Waterfront Park, Costco, top-rated schools, shopping, dining, and major healthcare facilities just minutes away.

Whether you're searching for your forever home or looking for the perfect combination of luxury, energy efficiency, convenience, and community, 2292 Mystic Maze Lane offers an exceptional opportunity to experience one of Central Florida's premier master-planned neighborhoods.

2292 MYSTIC MAZE LANE

Message successfully sent.

What would you like to know?

What is 3 + 4 ?

I agree to receive email communication and understand I can unsubscribe at any time.

I agree to be contacted by Sell South Florida via call, email, and text for real estate services. To opt out, you can reply 'stop' at any time or reply 'help' for assistance. You can also click the unsubscribe link in the emails. Message and data rates may apply. Message frequency may vary. Privacy Policy

Related Properties

New on site today
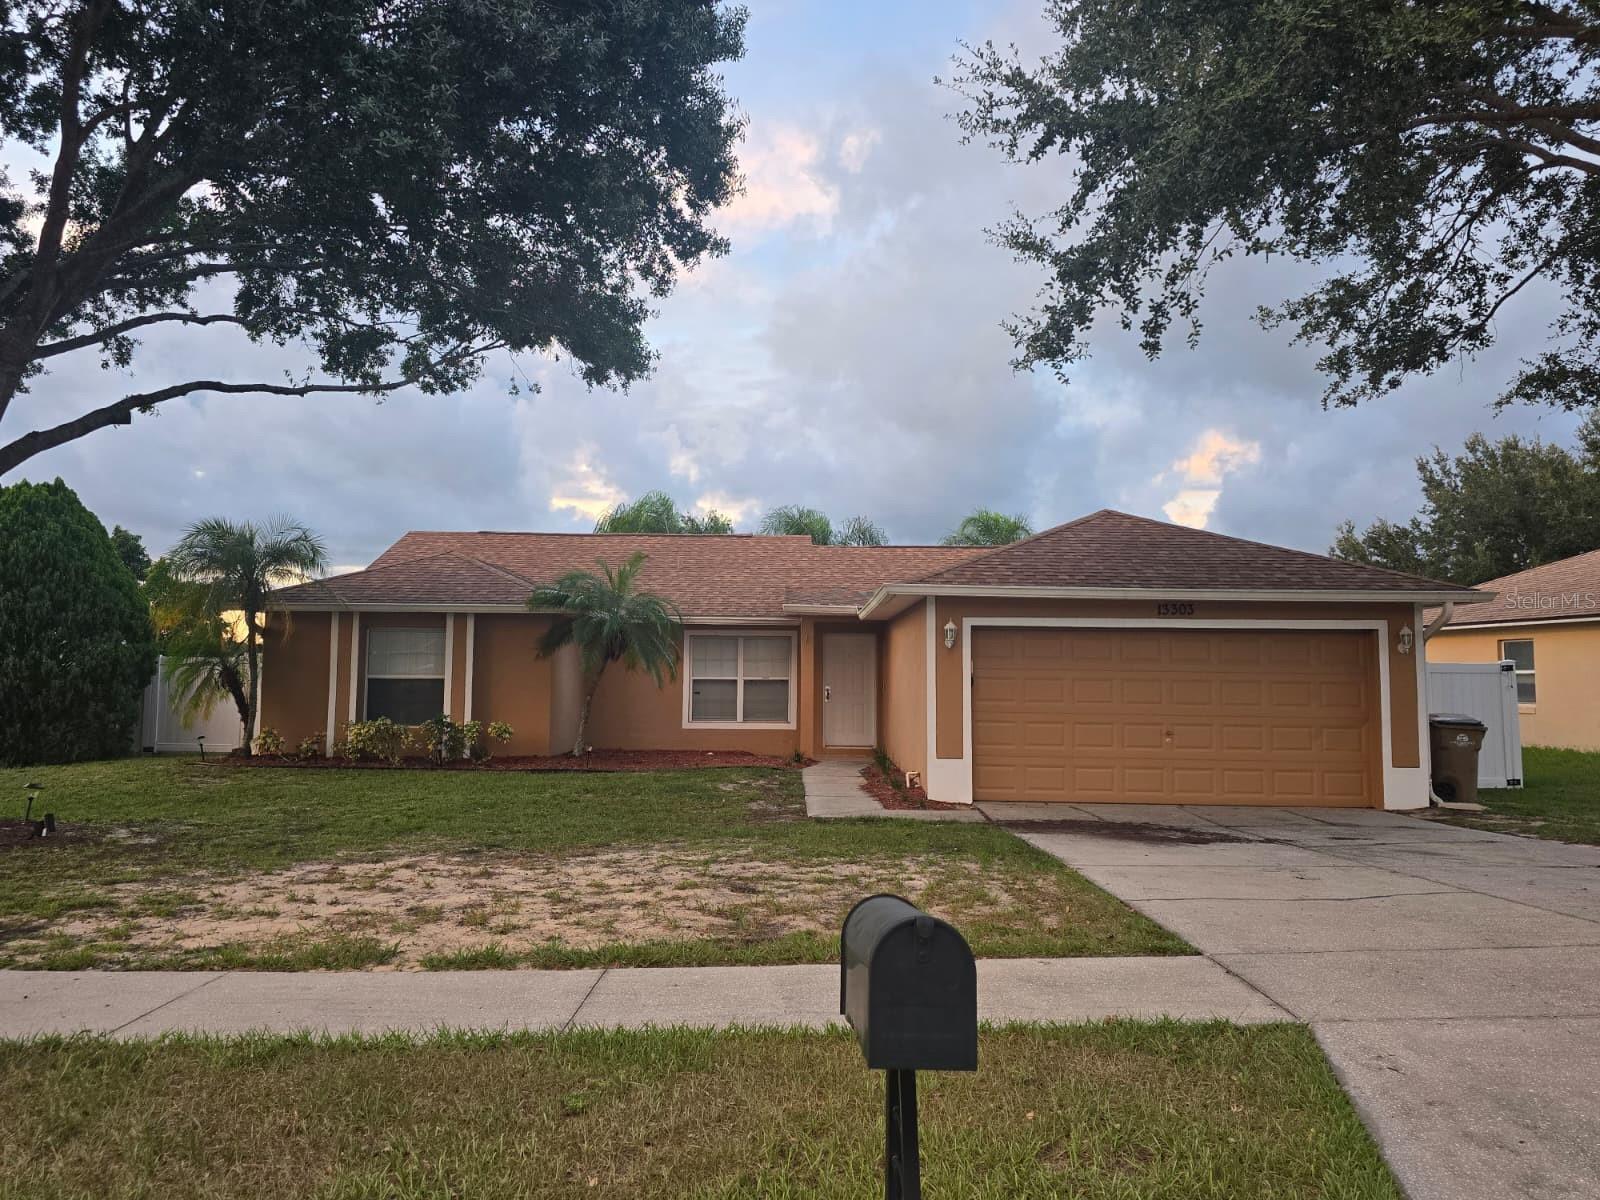
Short Sale. Welcome to this fully updated 3-bedroom, 2-bath home featuring brand-new luxury vinyl plank flooring, vaulted ceilings, and a fresh modern color palette. The spacious living and dining areas flow into a fully renovated kitchen with granite countertops, refinished cabinets, stainless steel appliances, and updated backsplash. Enjoy the Florida lifestyle in your private screened-in pool and fully fenced backyard with tropical landscaping, perfect for entertaining or relaxing. The bathrooms have also been updated with modern finishes, and the split floor plan offers privacy for the primary suite. Located in a peaceful neighborhood just minutes from Hwy 27, shopping, schools, and local parks.
#S5153068

CLERMONT

13303 PINYON DRIVE

3 Beds

2 Baths

1,658 Sq.Ft.

$400,000

MLS#: S5153068
New on site today
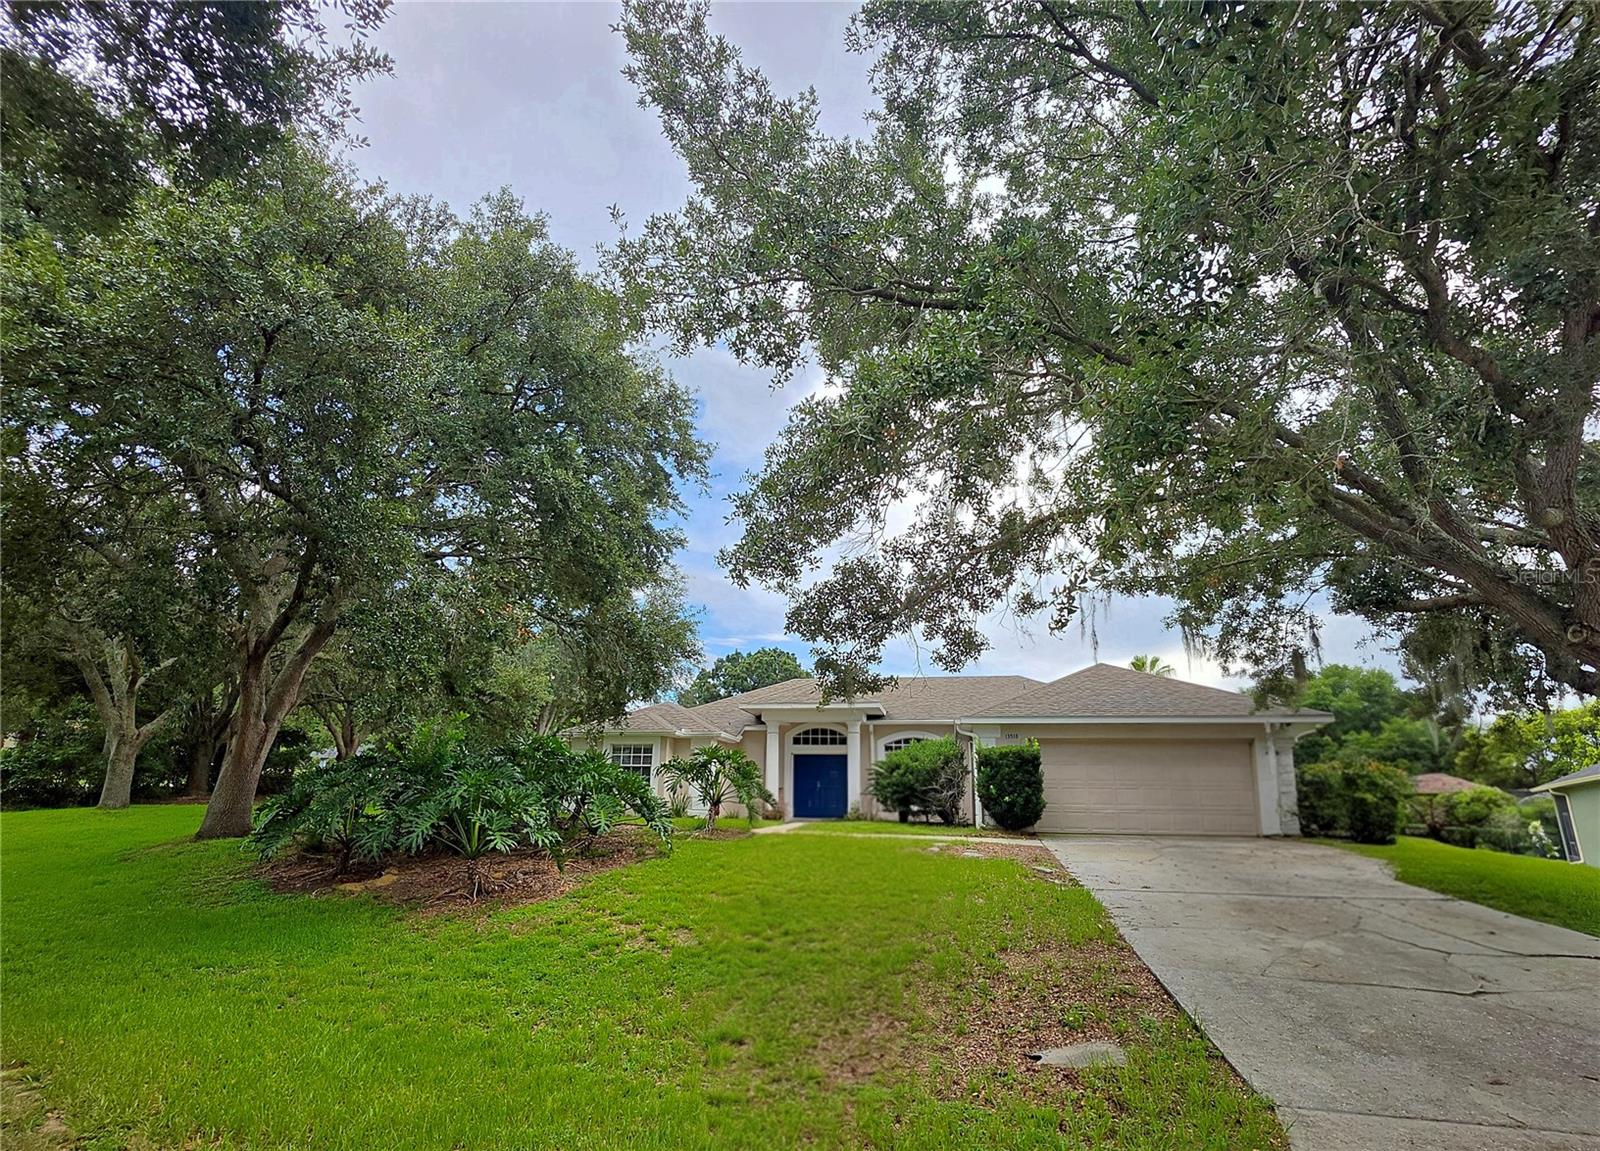
Welcome to this beautifully designed, single-story gem nestled on a quiet cul-de-sac street in the heart of Clermont! Situated on a spacious quarter-acre corner lot, this 4-bedroom, 3-full-bathroom home features a highly desirable split-bedroom layout that offers the perfect floor plan for multi-generational living or ultimate guest privacy. Step into the heart of the home, where you'll find elegant granite countertops gracing both the kitchen and all three bathrooms. The master suite is a true private retreat, boasting his-and-hers walk-in closets and split sinks, while the third bathroom features a convenient double sink. Enjoy your morning coffee or relax in the evenings on the beautiful screened lanai, overlooking your expansive corner yard.

?Peace of mind comes standard here with excellent maintenance and major updates already completed, including a new Roof in 2021. AC replacement in 2018 , a brand-new Water Heater installed in February 2026, and a septic tank completely cleaned and pumped in 2025

?Located in a fantastic community with a low HOA that features private, resident-only access to a community park directly on beautiful Lake Louisa. Perfect for the Florida lifestyle, residents can fish from the large community dock or enjoy an afternoon at the picnic table area. Combining a peaceful cul-de-sac location, functional multi-gen space, and unbeatable location perks like short distance to shopping, helthcare services, dining, entertainment and Disney attractions, this home is a must-see—schedule your tour today!
#O6423420

CLERMONT

13518 PALO COURT

4 Beds

3 Baths

2,444 Sq.Ft.

$520,000

MLS#: O6423420
New on site today
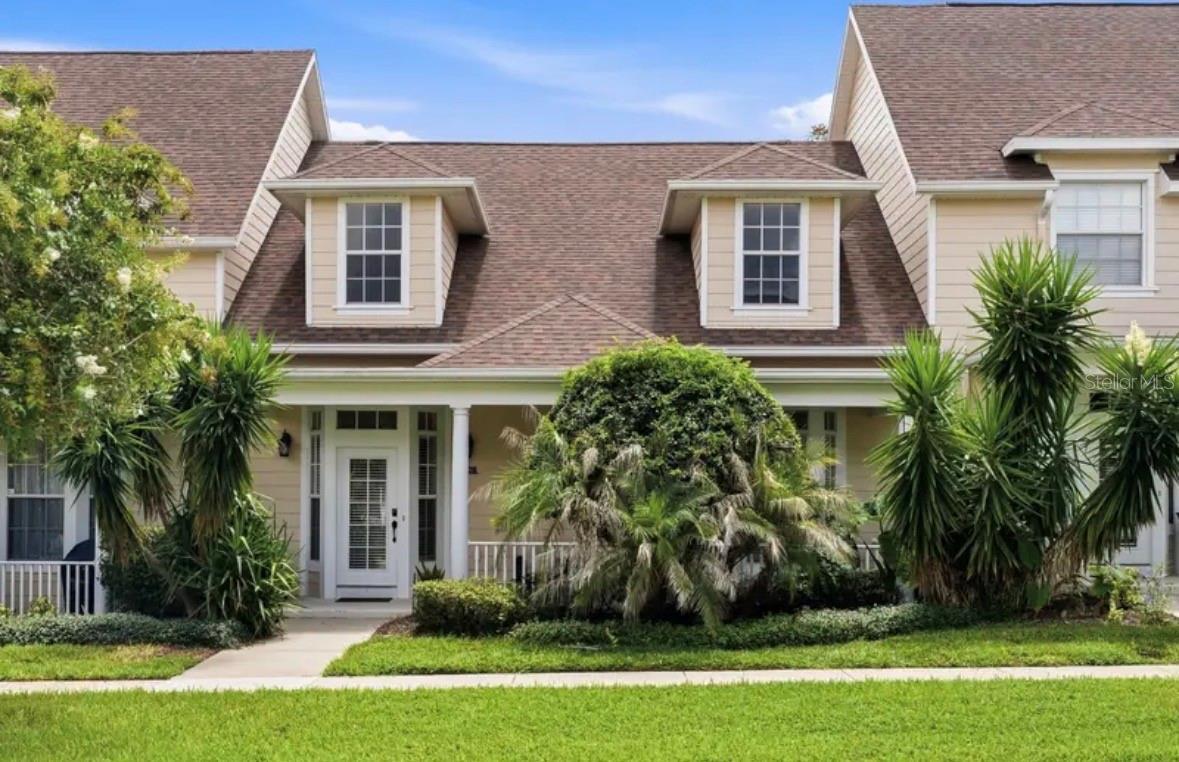
Virtually staged. Welcome to 316  Nautica Mile Drive, where the Owner's pride meets an exceptional waterfront lifestyle. Major improvements include a new roof and hot water heater installed in 2022, along with beautiful Pergo flooring throughout the first floor. Nestled in Clermont Yacht Club, Clermont's premier gated waterfront community, this inviting three-bedroom townhome offers outstanding curb appeal with charming sidewalks, lush landscaping, and a welcoming front porch. Inside, you'll find an open-concept floor plan featuring a spacious living room, cozy dining area, and a well-appointed kitchen complete with Corian countertops, quality appliances, a breakfast bar, and pantry. The generous 15' x 13' primary suite features a large walk-in closet, while the two additional bedrooms are located upstairs and connected by a hallway overlooking the main living area, creating an open and airy feel. One of the community's signature design elements is its rear-entry garages, accessed from an alley, allowing the neighborhood's attractive architecture and front porches to take center stage. Residents enjoy resort-style amenities, including a two-story clubhouse, community pool, and approximately 600 feet of private shoreline on Lake Minneola, part of the renowned Clermont Chain of Lakes. Relax on the private pier, take advantage of boat mooring opportunities, cast a fishing line, or simply enjoy breathtaking sunset views from the shaded waterfront. Just outside the gates, Clermont Waterfront Park offers a public boat ramp, sandy beach, splash pad, fishing pier, pavilion, bandstand, and is home to the Clermont Rowing Club. The park hosts numerous community events throughout the year, including festivals, triathlons, and holiday celebrations. The nearby South Lake Trail provides miles of scenic paths for walking, running, and cycling. Historic downtown Clermont is just minutes away, offering an exciting selection of locally owned restaurants, breweries, boutiques, and entertainment. Nearby attractions include the Citrus Tower, South Lake Hospital, the National Training Center, Lake-Sumter State College, and Lakeridge Winery. Conveniently located near US-27, State Road 50, and the Florida Turnpike, you'll enjoy easy access to Orlando International Airport, Walt Disney World, championship golf courses, and both Florida's east and west coasts. Don't miss this opportunity to own a beautifully updated home in one of Clermont's most desirable waterfront communities. Schedule your private showing today and experience the Clermont Yacht Club lifestyle.
#O6423199

CLERMONT

316 NAUTICA MILE DRIVE

3 Beds

2 Baths

2,421 Sq.Ft.

$423,000

MLS#: O6423199
New on site today
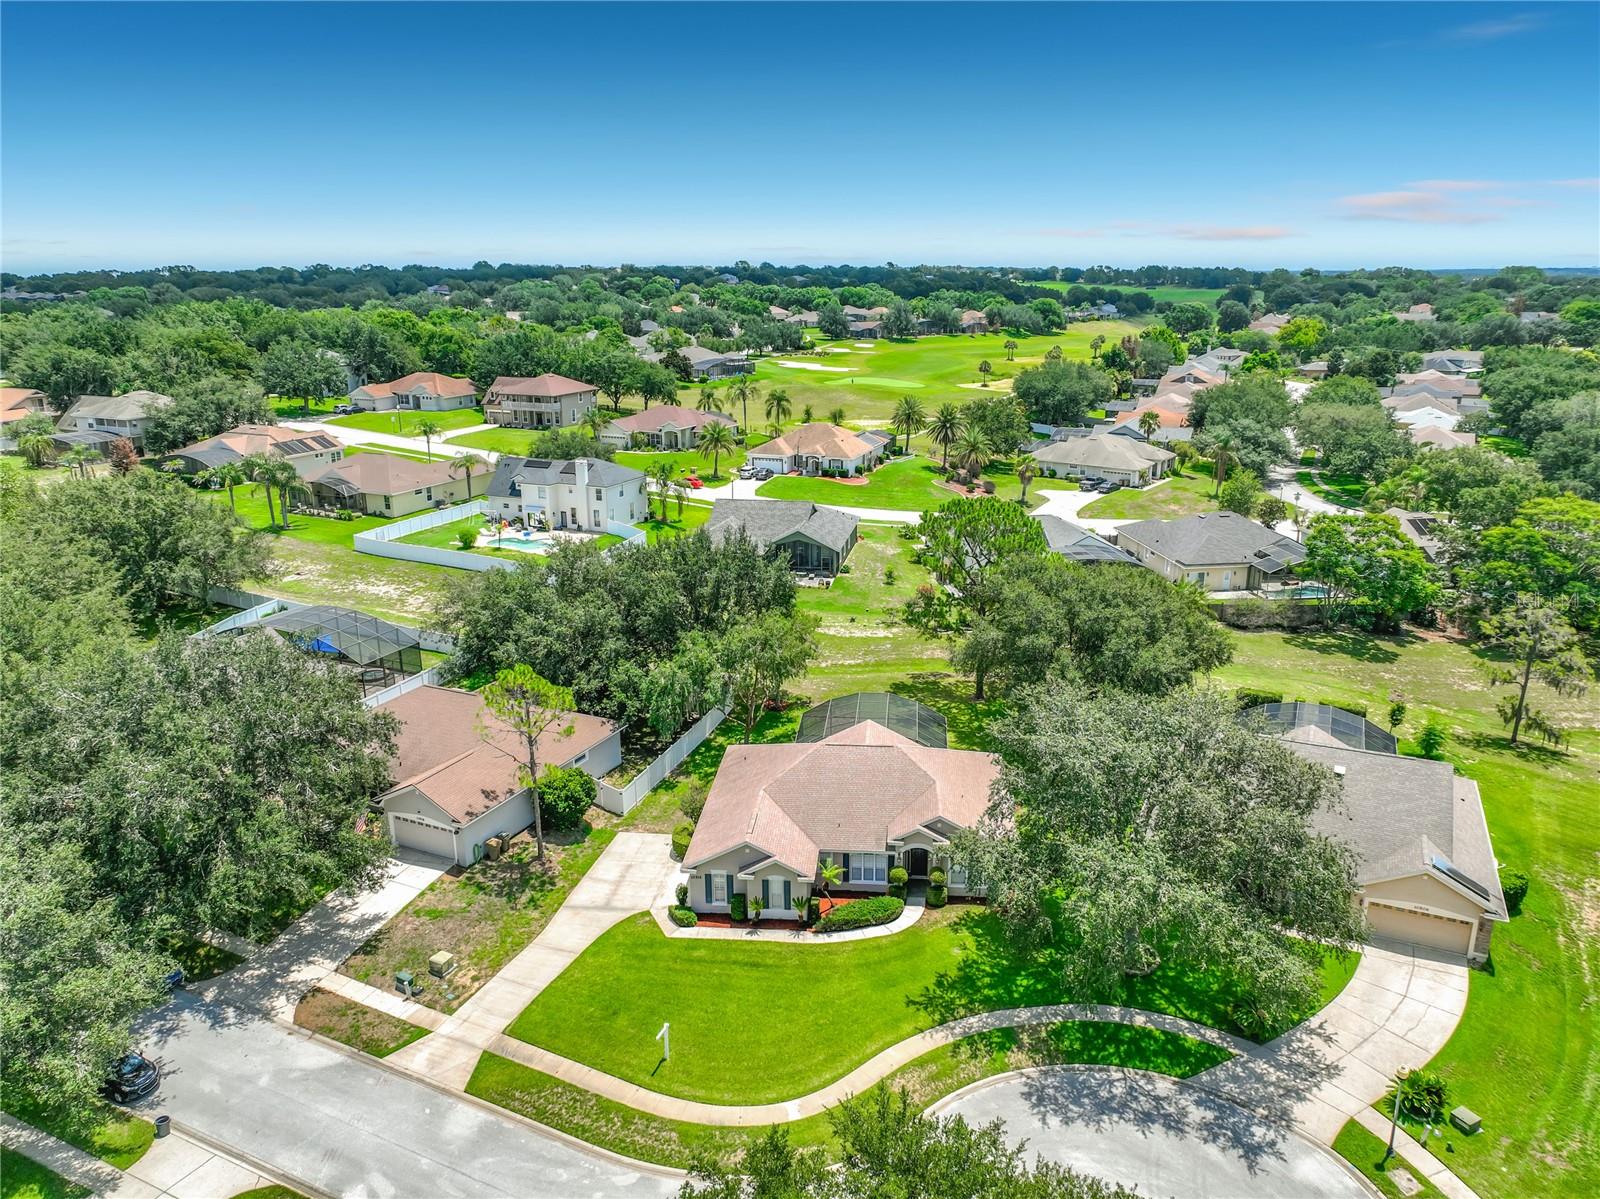
Welcome home to this stunning custom-built estate home, perfectly situated on one of the neighborhood’s largest acre lots. From the moment you pull up the side-entry garage and take in the mature landscaping, you'll know this one is special.

Built in 2000, this versatile 3-bedroom, 2-bathroom floor plan features a dedicated den (easily an optional 4th bedroom or Office a spacious 12x11 front bonus room). The open-concept interior is loaded with premium upgrades, including laminate hardwood flooring, custom paint, elegant tilework, high-speed cable, and built-in surround sound wiring in both the den and family room. At the heart of the home is a gourmet eat-in kitchen alongside a separate formal dining room.

The master suite serves as a private retreat, complete with his-and-hers closets, a garden soaking tub, and a separate shower. Step outside into your private backyard oasis, featuring a pool with a cascading waterfall. Best of all, you're located on a quiet cul-de-sac with community playground access and a deeded dock on a premier ski lake. All kitchen appliances and 2" blinds and the whole House water filtration system are included!
#G5114683

CLERMONT

10512 VIA MILANO COURT

3 Beds

2 Baths

1,955 Sq.Ft.

$539,000

MLS#: G5114683
New on site 2 days ago
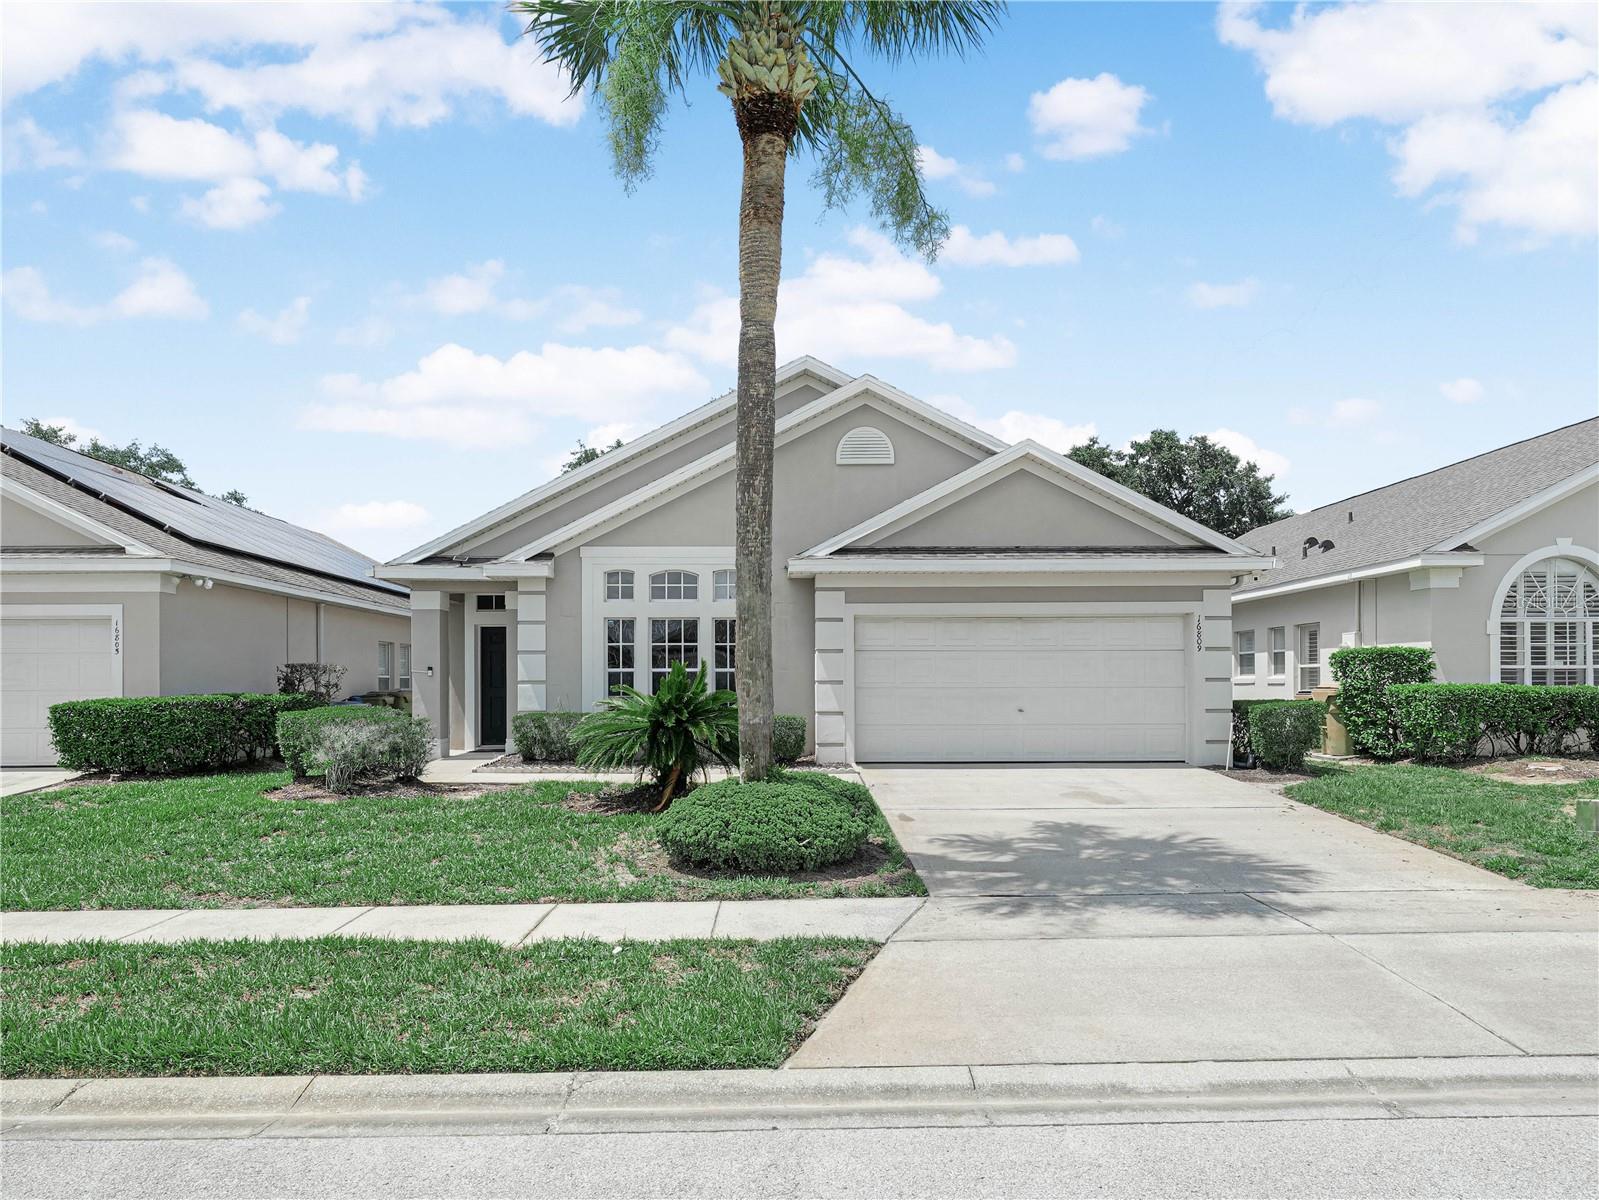
Welcome to this beautifully updated 4-bedroom, 2-bath pool home offering 1,603 square feet of thoughtfully designed living space and a 2-car garage in the highly desirable Glenbrook community of Clermont. From the moment you step inside, you'll appreciate the bright, open-concept layout designed for both everyday living and effortless entertaining. Just off the entry, double doors open to a versatile bedroom or home office featuring a charming loft perfect as a reading nook, play space, or creative retreat. The updated kitchen features granite countertops, beautiful cabinetry, stainless steel appliances, and a breakfast bar with additional seating for casual dining. The spacious primary suite offers a private retreat with an en-suite bath featuring dual vanities, a relaxing garden tub, and a separate walk-in shower. Three additional bedrooms provide plenty of space for family, guests, or flexible living arrangements. Step outside through the sliding glass doors to your own backyard oasis featuring a covered, screened lanai with a custom wood accent wall overlooking the sparkling private pool perfect for entertaining or enjoying Florida's year-round sunshine. The HOA includes cable, high-speed internet, phone service, and lawn maintenance for added convenience. Residents also enjoy exceptional community amenities, including a clubhouse, fitness center, resort-style community pool, tennis and volleyball courts, playground, and game room. Ideally located just minutes from Highways 27 and 192, this home is a short distance from shopping, restaurants, pharmacies, and fitness centers, with Walt Disney World and Central Florida's world-famous attractions only a short drive away. Whether you're looking for a primary residence, vacation home, or an excellent short- or long-term rental investment, this move-in-ready home offers the perfect combination of comfort, convenience, and location.
#L4963308

CLERMONT

16809 GLENBROOK BOULEVARD

3 Beds

2 Baths

1,603 Sq.Ft.

$425,900

MLS#: L4963308
New on site 4 days ago
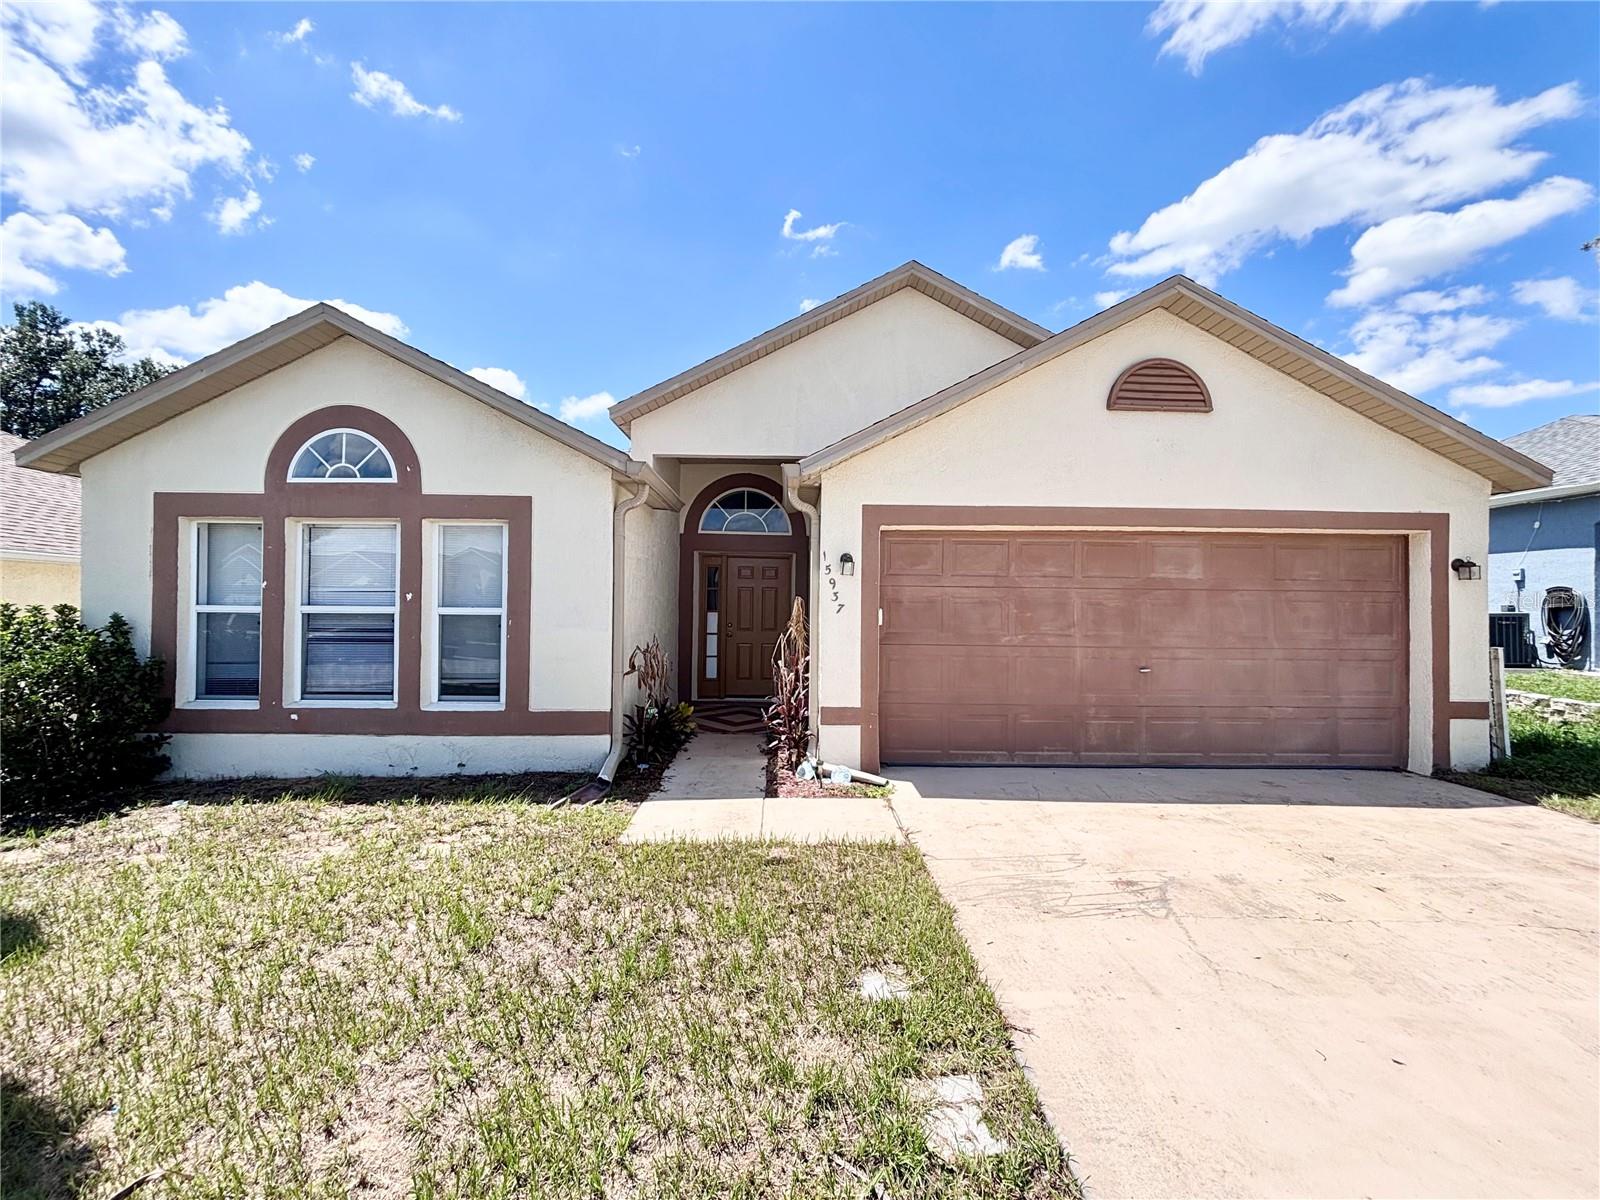
Welcome to this beautifully maintained one-story, 4-bedroom, 2-bathroom home offering comfort, privacy, and a functional open layout. Freshly repainted throughout, this move-in-ready home features a bright and inviting living space that's perfect for both everyday living and entertaining. The spacious owner's suite includes a walk-in closet and an en-suite bathroom with a walk-in shower, creating a relaxing private retreat. Three additional bedrooms provide flexibility for family, guests, or a home office. Enjoy added privacy with no rear neighbors, making the backyard an ideal place to unwind or entertain outdoors. This 2-car garage home is situated in a quiet, well-maintained neighborhood just off Highway 27. Residents enjoy access to a community pool and playground, while the low HOA fee of just $450 annually helps keep ownership affordable. Prime location with everyday necessities just minutes to Walmart, shopping, restaurants, and the library. Approximately 20 minutes to Walt Disney World, easy access to major highways and Central Florida attractions. Schedule your private showing today!
#O6422301

CLERMONT

15937 WILKINSON DRIVE

4 Beds

2 Baths

1,874 Sq.Ft.

$378,500

MLS#: O6422301
New on site 4 days ago
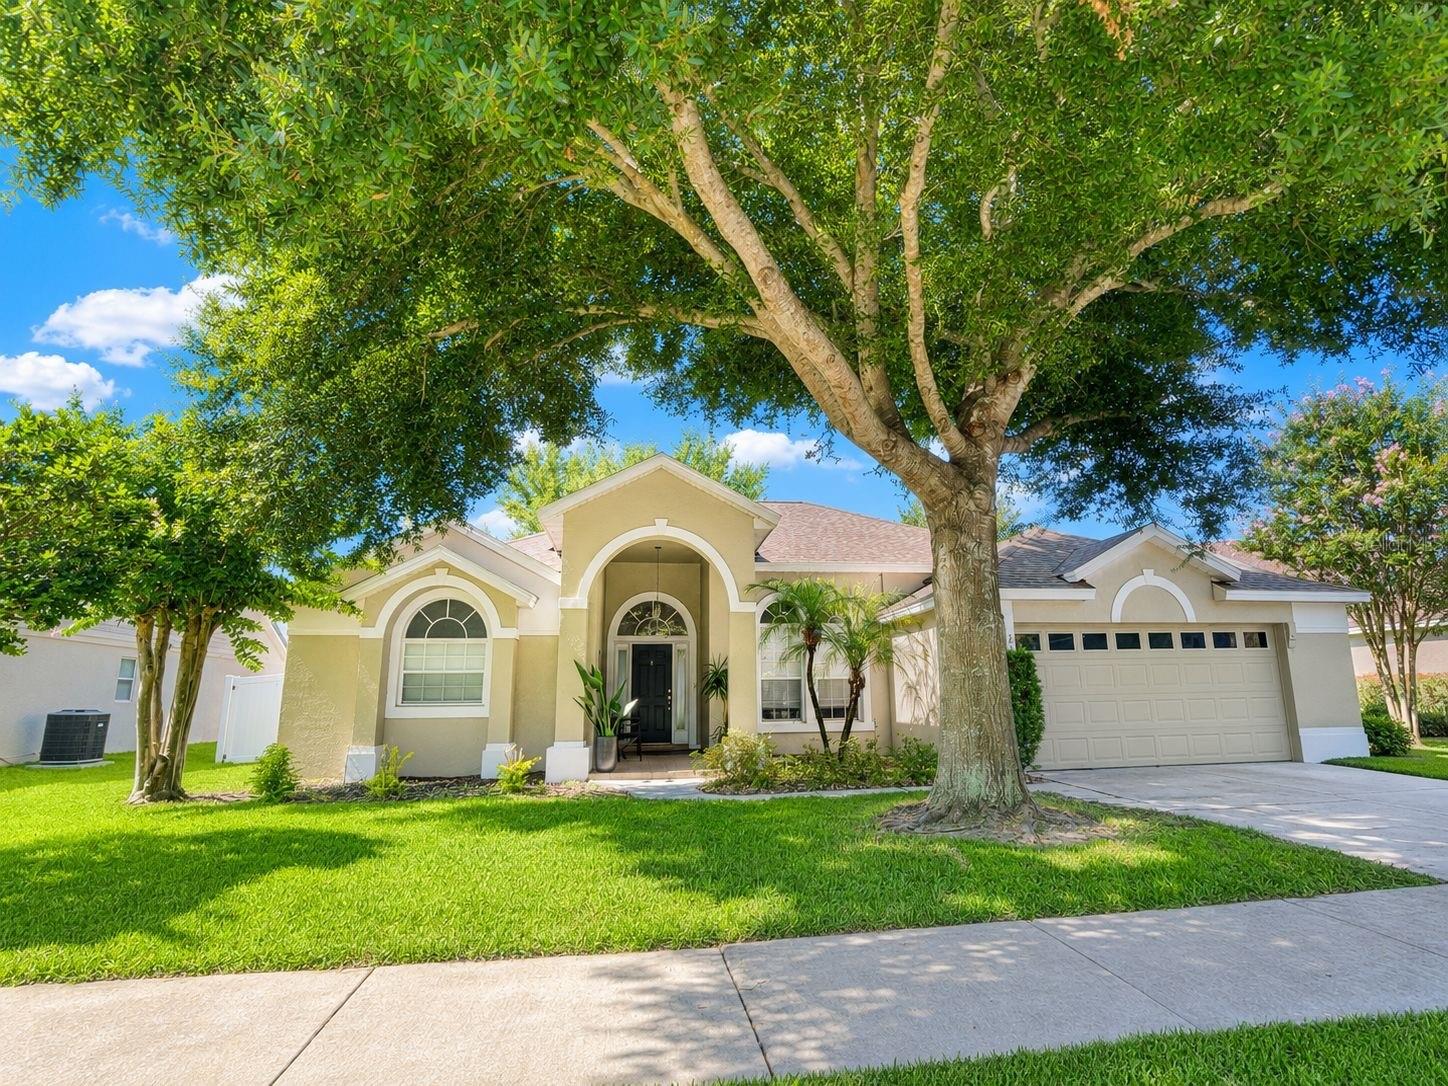
Beautifully updated 4-bedroom, 3-bath home in the heart of Clermont! This move-in-ready property features a renovated kitchen, a newer roof, and bright, open living spaces designed for comfortable everyday living.

Step outside to a spacious, fully fenced backyard professionally upgraded with premium turf, creating the perfect low-maintenance space for entertaining, relaxing, or enjoying time with family and pets.

Ideally located in a quiet, well-maintained community with convenient access to US-27, SR-50, and Florida’s Turnpike. Just minutes from Target, Walmart Supercenter, Costco, shopping, restaurants, schools, and everyday conveniences.

Don’t miss this exceptional opportunity to own a beautifully maintained home where all the major updates have already been completed. Simply move in and start enjoying everything this wonderful property has to offer
Please call before Showing. Lock box at front door.
Contact sales rep via text at 407-467-0352 for showing.
#S5153000

CLERMONT

2526 HOLLY BERRY CIRCLE

4 Beds

3 Baths

2,295 Sq.Ft.

$540,000

MLS#: S5153000
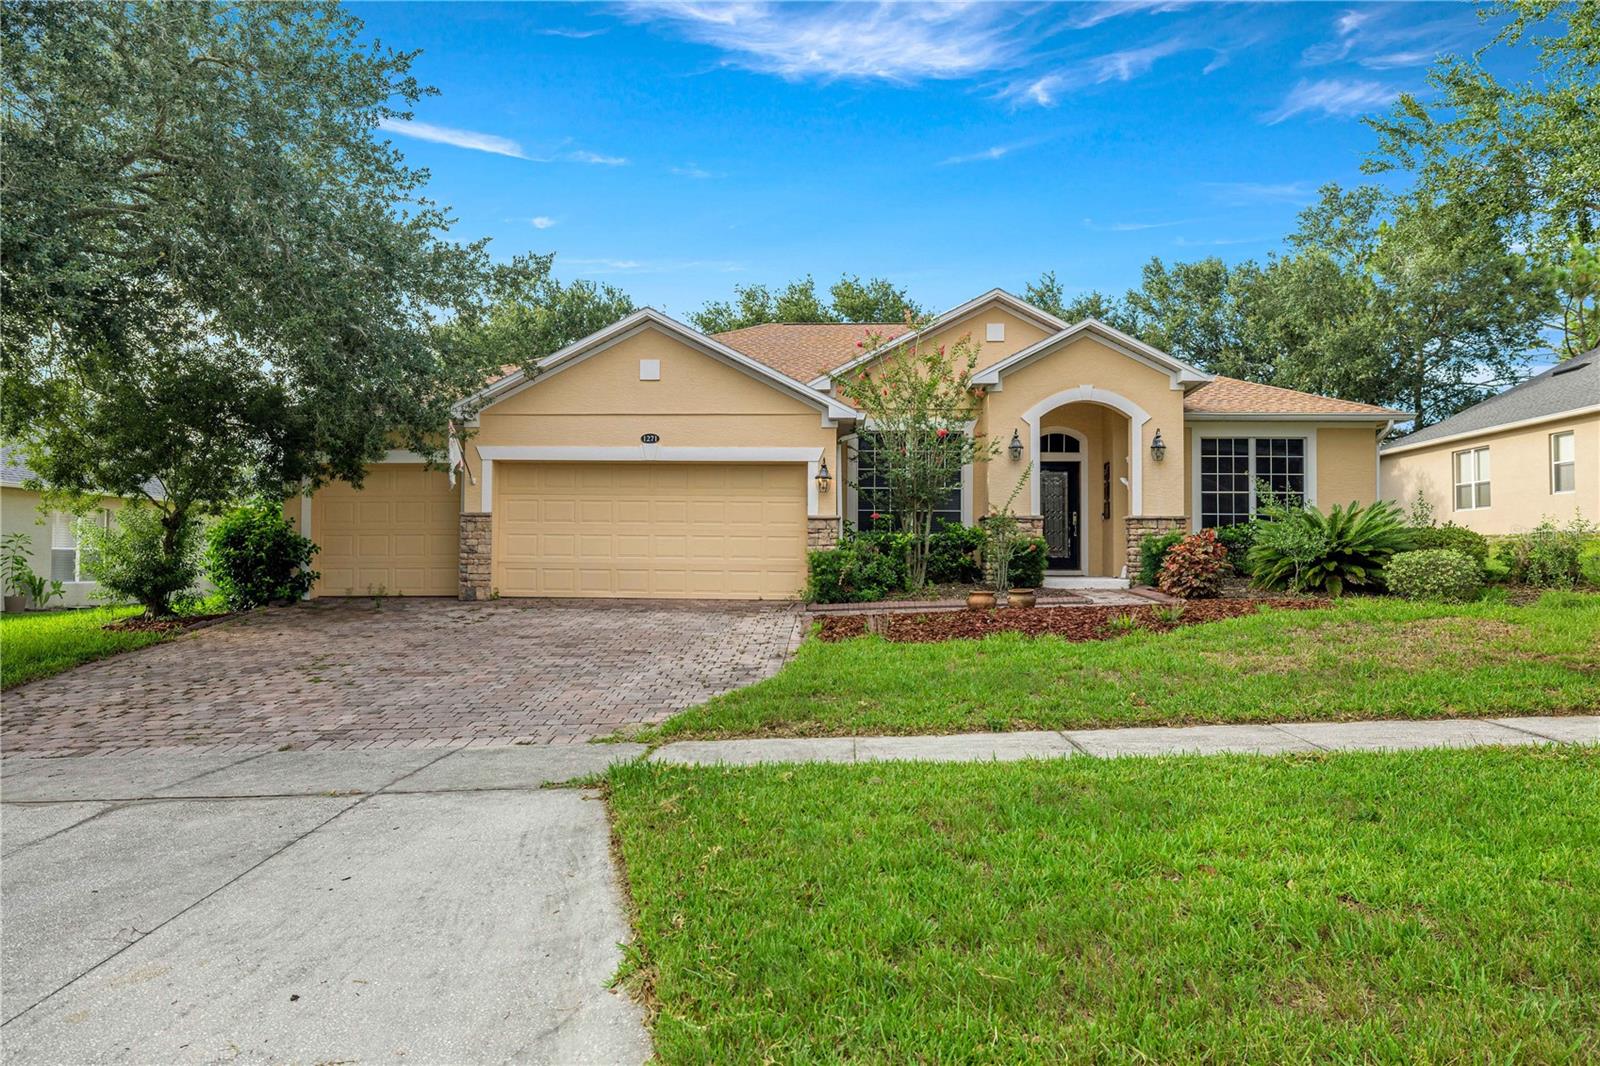
Welcome to 1271 Lattimore Drive, Clermont, FL —an exceptional opportunity to own one of the rarest homes in the prestigious Legends Golf & Country Club. This highly sought-after David Weekley "Portland Rose" floor plan is one of only two built within the entire community, offering a unique blend of timeless craftsmanship, luxury finishes, and an unbeatable location. This beautifully maintained 4-bedroom, 3-bath** residence showcases premium flooring throughout with no carpet anywhere in the home. New roof & AC & water heater! The spacious family room and three bedrooms feature stunning ¾-inch Brazilian cherry hardwood flooring, while the elegant living and dining areas are finished with American cherry laminate. Durable ceramic tile flows seamlessly through the kitchen, hallways, laundry room, and breakfast nook, creating both style and functionality. The chef-inspired kitchen is designed to impress with 42-inch cherry cabinetry, granite countertops, ample storage, and an included refrigerator—perfect for entertaining family and friends. The spacious primary suite offers a private retreat complete with a luxurious en-suite bathroom featuring travertine flooring, shower, and tub surround, complemented by elegant granite countertops. This home is loaded with thoughtful upgrades designed for comfort and efficiency, including a Culligan water softener and filtration system, full solar window screens, solar roof vents, a Phantom screened front door, and attractive paver driveway and rear patio, creating inviting indoor and outdoor living spaces. Living in Legends Golf & Country Club means enjoying resort-style amenities, including a championship golf course, clubhouse, fitness center, resort-style swimming pool, tennis courts, pickleball courts, basketball courts, playground, walking trails, and 24-hour guarded gated entry. Even better, the HOA provides exceptional value by including **high-speed internet, cable television, and phone service, helping reduce your monthly utility expenses. Ideally located in the heart of Clermont, this home offers quick access to Highway 27, State Road 50, and the Florida Turnpike, making commuting to Orlando, Winter Garden, Disney, and Orlando International Airport convenient. Everyday shopping and dining are just minutes away at Clermont Landing, featuring Target, Publix, Costco, Home Depot, Lowe's, Starbucks, Chick-fil-A, restaurants, medical offices, and numerous retail options. Outdoor enthusiasts will appreciate Clermont's reputation as the "Choice of Champions," with nearby attractions including the Clermont Chain of Lakes, Waterfront Park, Lake Louisa State Park, the South Lake Trail, and the internationally recognized National Training Center. You're also just a short drive from Walt Disney World Resort, Universal Orlando Resort, and many of Central Florida's world-famous entertainment destinations. Opportunities to own a home this unique in one of Clermont's premier gated golf communities are exceptionally rare. Combining an exclusive floor plan, extensive upgrades, resort-style amenities, and an outstanding Central Florida location, 1271 Lattimore Drive is truly a place you'll be proud to call home.
#OM727910

CLERMONT

1271 LATTIMORE DRIVE

4 Beds

3 Baths

2,655 Sq.Ft.

$524,999

MLS#: OM727910
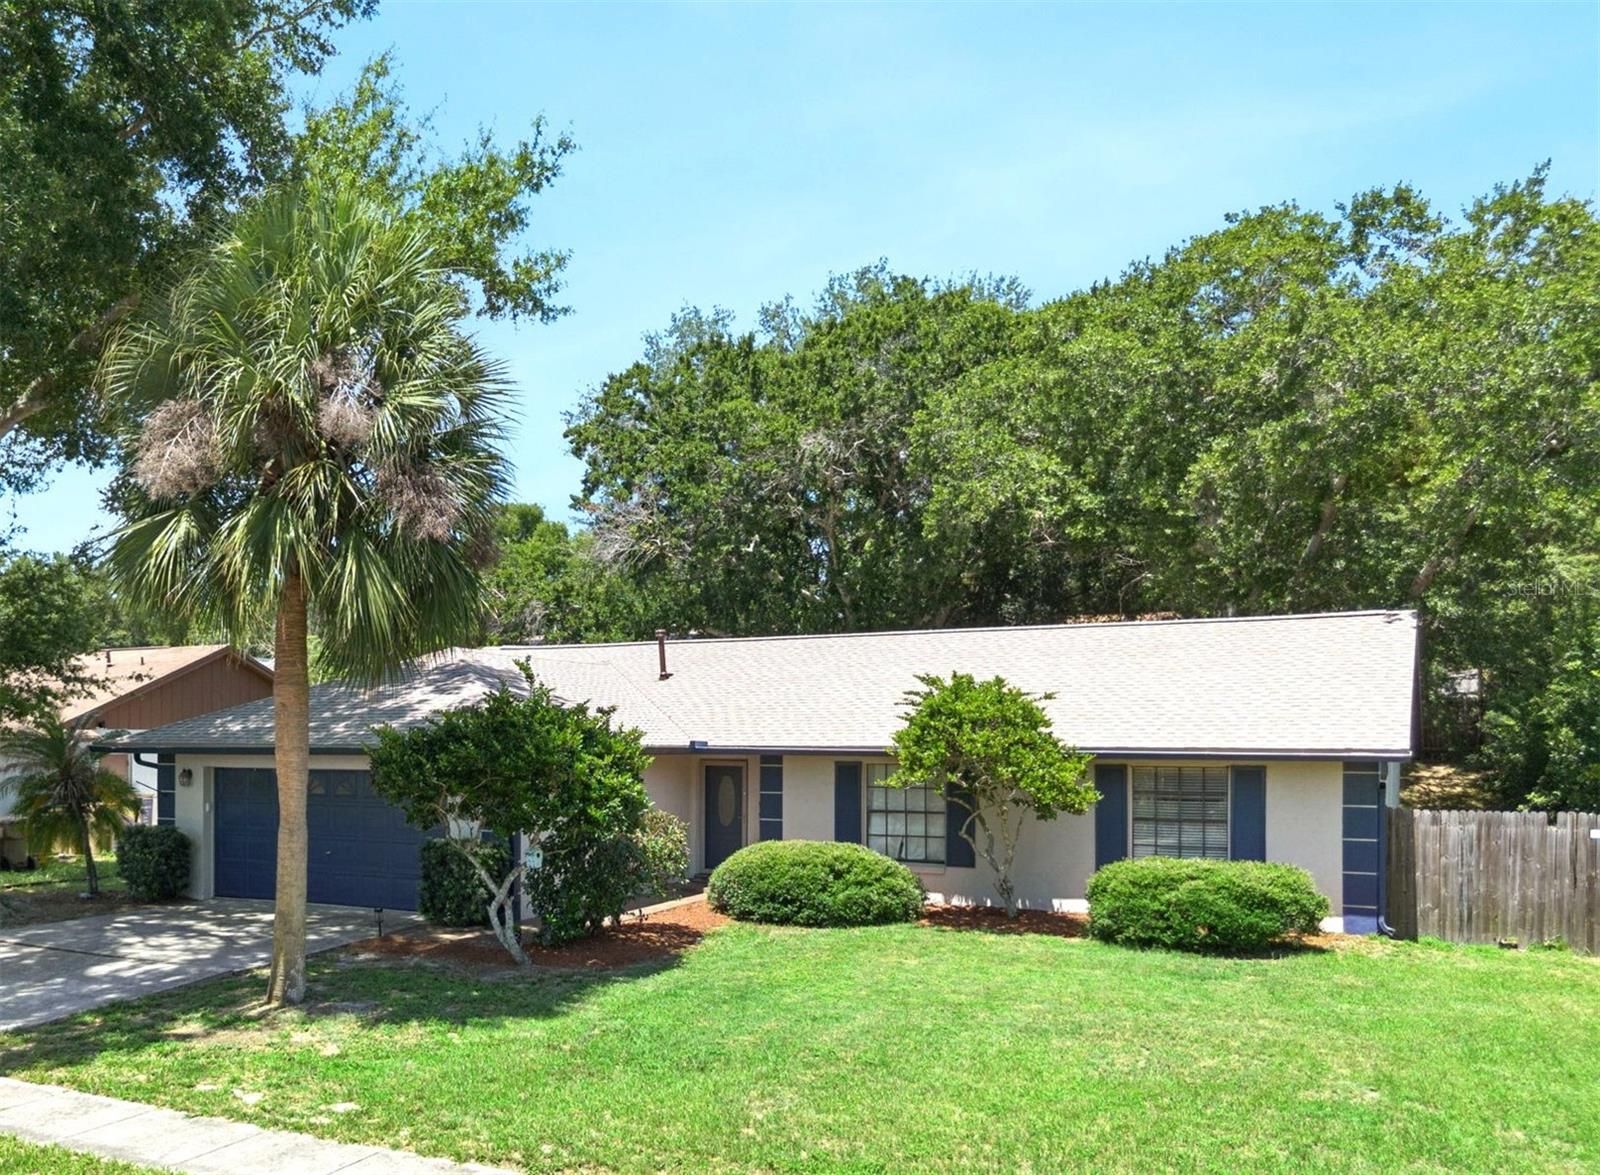
Charming Move-In Ready Home in Sought-After Greater Hills! Welcome to 15901 Sausalito Circle, Clermont, FL 34711 - nestled in the desirable Greater Hills community! This beautifully updated 3 bedroom, 2-bath home offers 1,537 sq ft of comfortable living space on a spacious 1/4 acre fenced lot. The expansive screened lanai—shaded by magnificent oak trees—creates a cool, private retreat perfect for entertaining or relaxing year-round.  Step inside to discover vaulted ceilings, tile flooring throughout (with cozy carpet in primary suite), and a freshly painted interior.  The heart of the home features an eat in kitchen with stainless steel / black appliances — including a new dishwasher, range, and microwave (2024).  Enjoy peace of mind with a brand-new roof (2025), interior house just got freshly painted (7/2026) and a recently updated water heater (2023), Ac (2017) and exterior paint (2019.   The primary suite boasts dual sinks and a great size walk-in shower, while the large screened in lanai is ideal for entertaining or unwinding year-round.  Greater Hills residents enjoy fantastic amenities: a sparkling community pool, playground, and pickleball courts.  Outdoor enthusiasts will love that Greater Hills is located right on the South Lake Bike Trail—a paved 12.5-mile extension of the West Orange Trail that runs directly along the neighborhood’s northern border on Old Hwy 50. This provides direct access to miles of scenic routes for biking, jogging, or leisurely strolls.  This established neighborhood is known for its beautiful tree-lined streets, creating a welcoming and picturesque setting. With low HOA fees and trash pickup conveniently included in your tax bill, you’ll love the easy lifestyle this community provides.  Located just minutes from shopping, hospitals, the Turnpike, and the vibrant Downtown areas of Winter Garden and Clermont, this home offers the perfect blend of comfort, convenience, and community.  Don’t miss your chance to make this move-in ready gem your own—schedule your private showing today and experience the best of Greater Hills living!  This home is also eligible for USDA financing.
#G5114080

CLERMONT

15901 SAUSALITO CIR

3 Beds

2 Baths

1,537 Sq.Ft.

$368,000

MLS#: G5114080

 - property

Send a message

Message successfully sent.

Your message

What is 3 + 4 ?

Reason for contacting?

I agree to receive email communication and understand I can unsubscribe at any time.

I agree to be contacted by Sell South Florida via call, email, and text for real estate services. To opt out, you can reply 'stop' at any time or reply 'help' for assistance. You can also click the unsubscribe link in the emails. Message and data rates may apply. Message frequency may vary. Privacy Policy

Sign Out

Virtual Assistant

Would you like to take the next step with this property? We can help you schedule a showing or virtual tour, or send you more details.

Yes, I would like more information.

Thank You for Your Reply, One of Our Agents will contact you as soon as possible

No, maybe later.

Thank you, you can always contact me via email, phone number or through the contact form.

Realhub AI

Lucy - Your AI-Powered Realtor

Update Your Temporary Password

Personalize your search

Enter your email and we'll notify you immediately when new listings match what you're looking for.

or enter email address

Already have an account ? Login here

Continue your home search

I agree to receive communications and understand I can unsubscribe at any time.

I agree to be contacted by Sell South Florida via call, email, and text for real estate services. To opt out, you can reply 'stop' at any time or reply 'help' for assistance. You can also click the unsubscribe link in the emails. Message and data rates may apply. Message frequency may vary. Privacy Policy

Already have an account ? Login here

We use cookies

We use cookies primarily for analytics to enhance your experience. By accepting, you agree to our use of these cookies. You can manage your preferences or learn more about our cookies policy.