Property
Beds
3
Full Baths
2
1/2 Baths
2
Year Built
2011
Sq.Footage
3,031
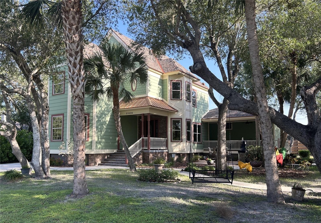
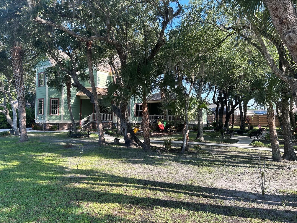
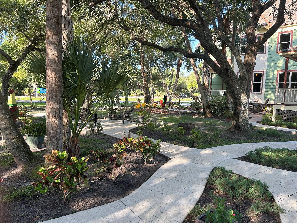
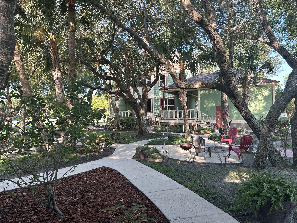
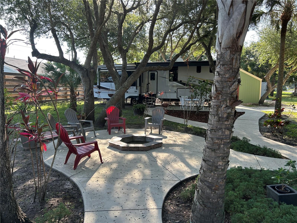
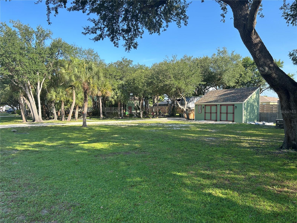
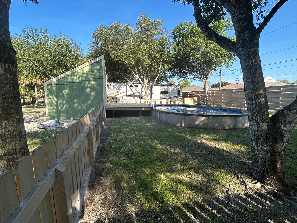
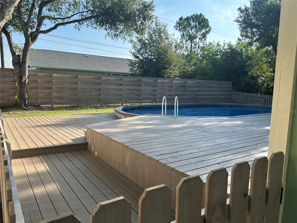
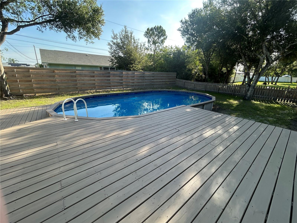
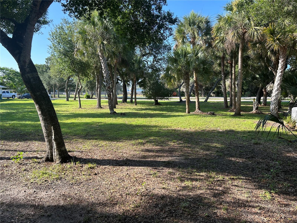
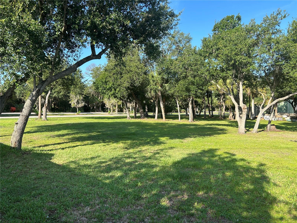
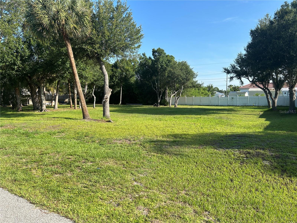
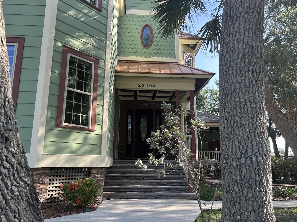
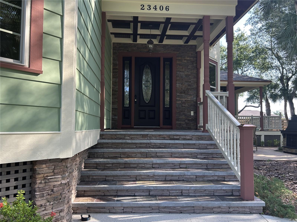
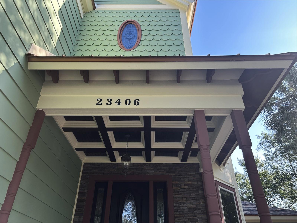
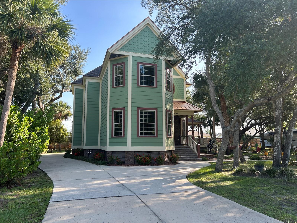
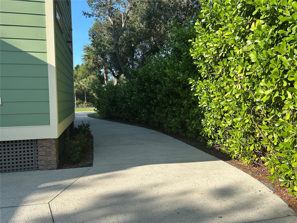
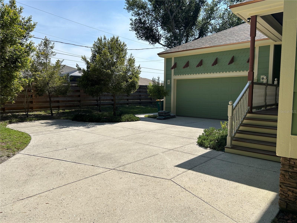
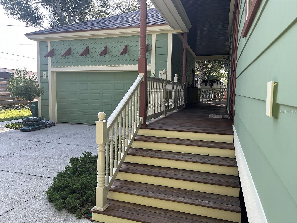
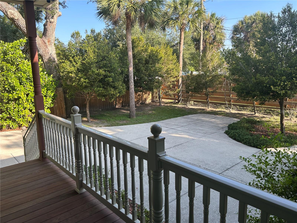
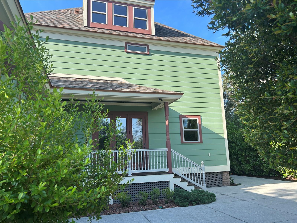
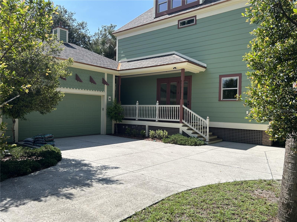
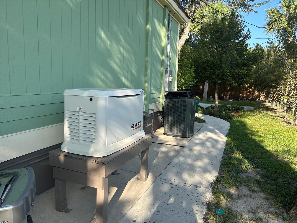
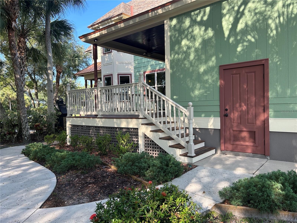
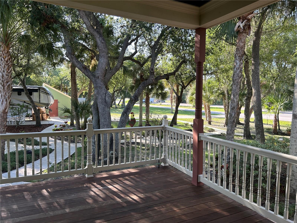
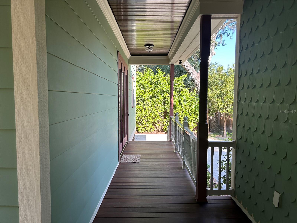
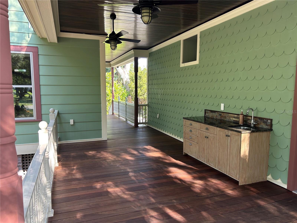
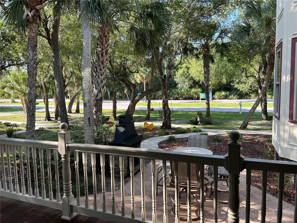
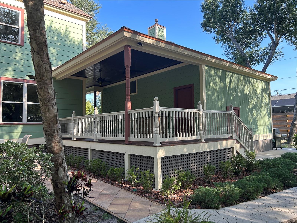
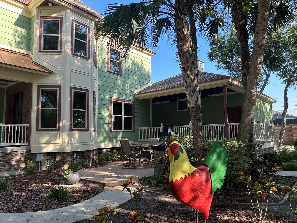
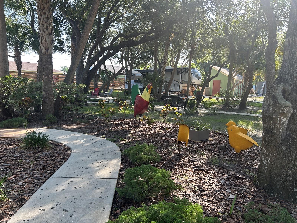
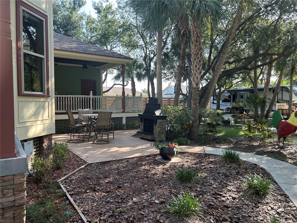
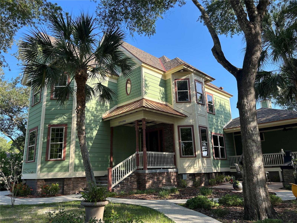
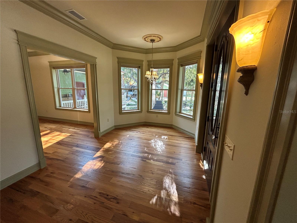
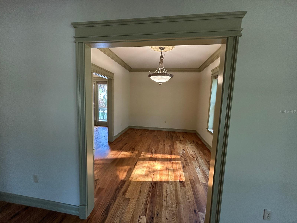
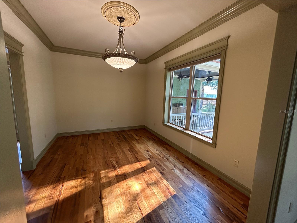
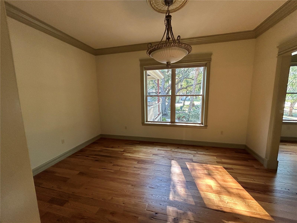
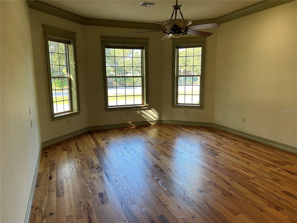
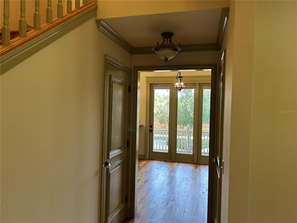
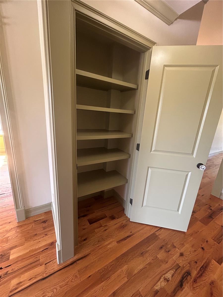
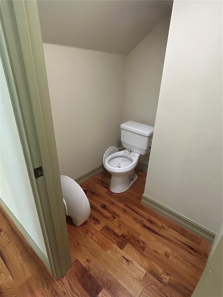
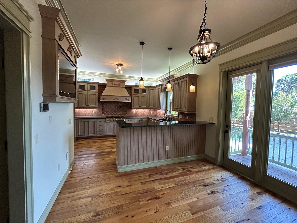
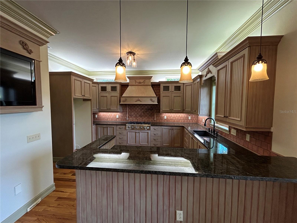
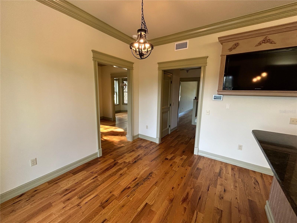
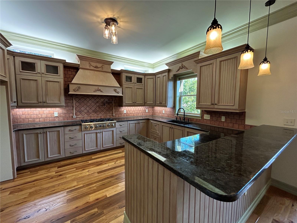
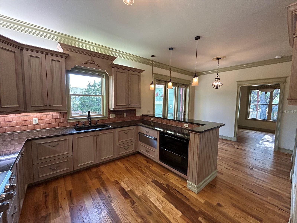
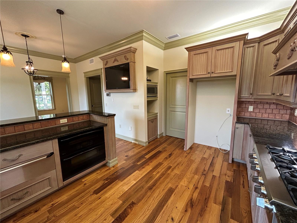
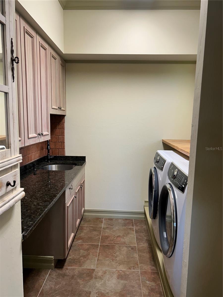
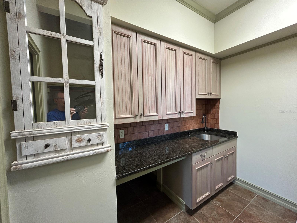
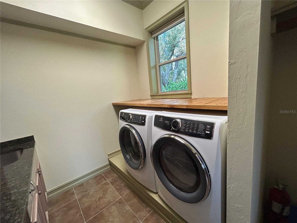
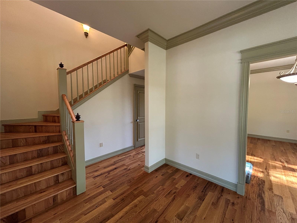
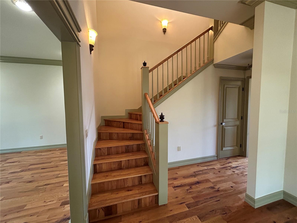
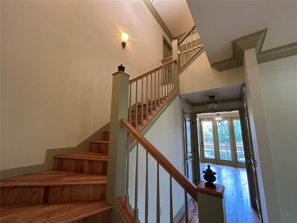
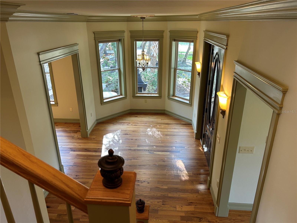
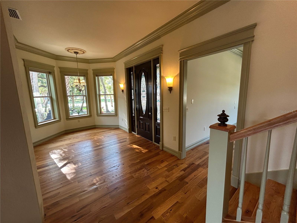
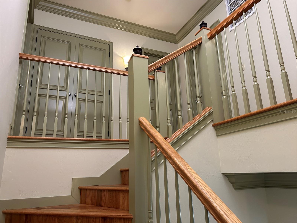
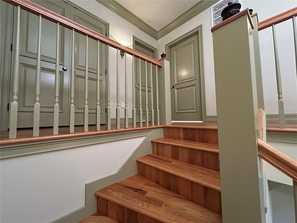
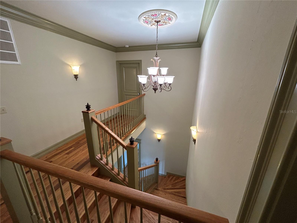
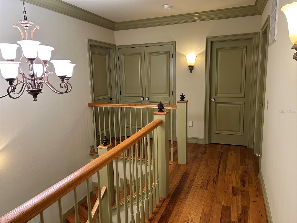
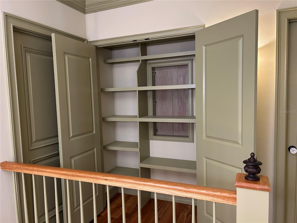
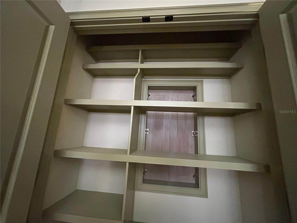
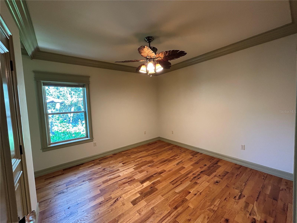
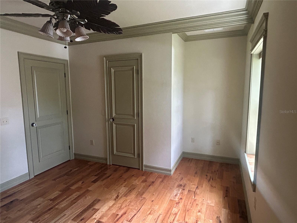
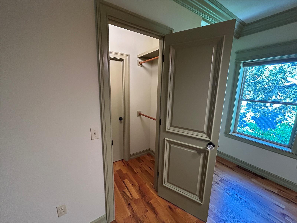
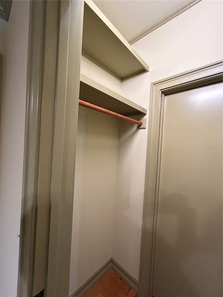
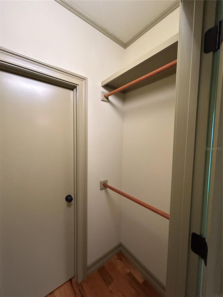
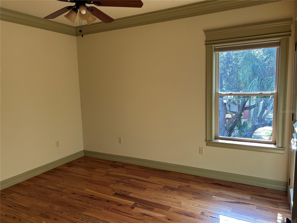
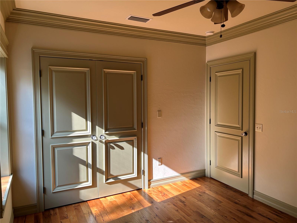
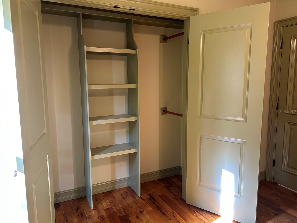
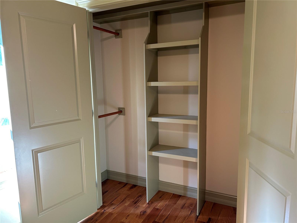
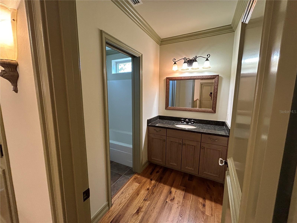
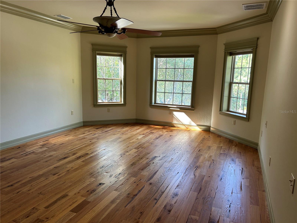
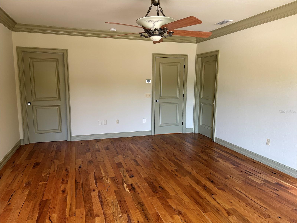
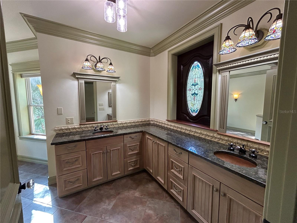
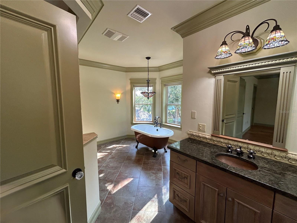
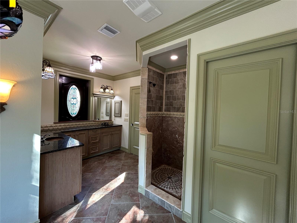
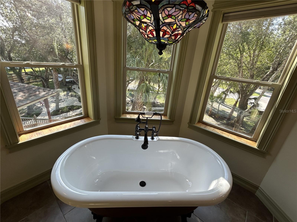
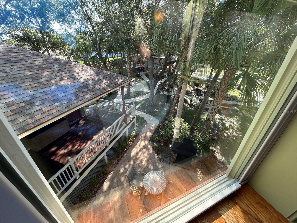
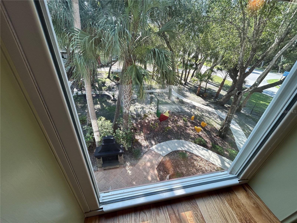
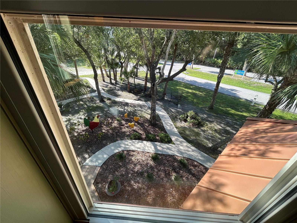
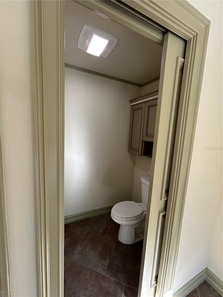
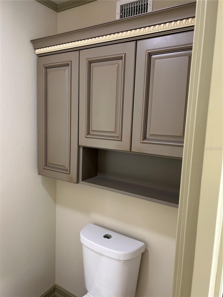
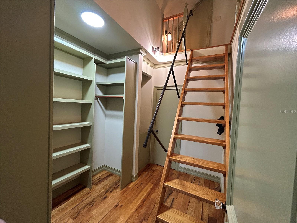
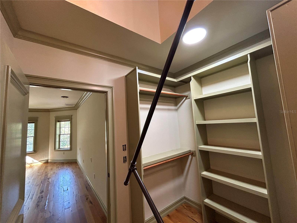
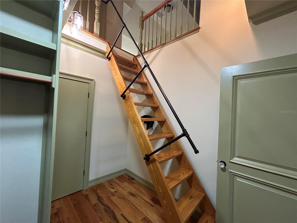
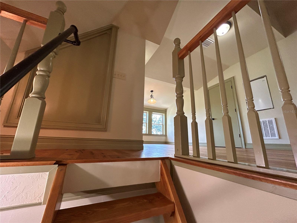
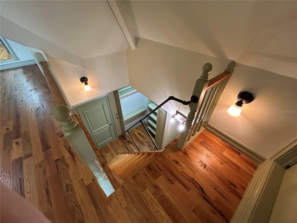
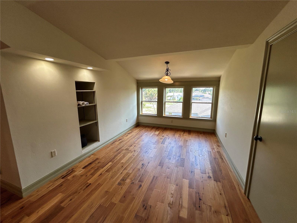
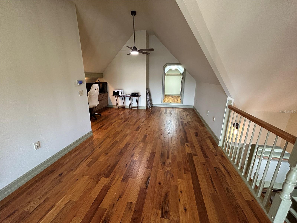
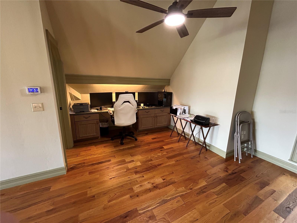
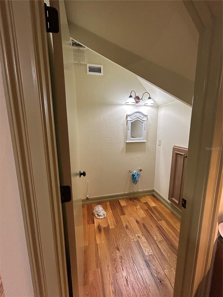
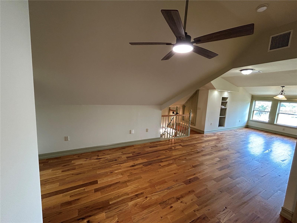
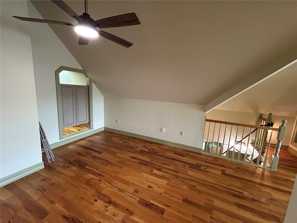
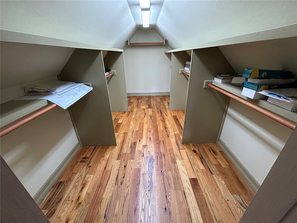
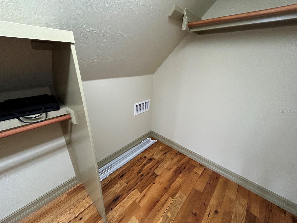
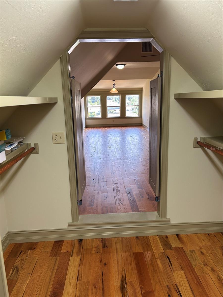
Rarely does a property come along that offers this level of craftsmanship, privacy, and flexibility. Situated on five contiguous lots totaling 1.15 acres in a prime Port Charlotte location (Punta Gorda mailing address), this custom Victorian-inspired farmhouse estate is directly across from Harold Avenue Regional Park, just 1 mile from I-75, 1/3 mile from Publix, restaurants, and shopping, and minutes from hospitals, beaches, golf courses, and Charlotte Harbor amenities. The meticulously maintained residence showcases exceptional architectural detail, including a wraparound style porch, IPE hardwood decking, stone-clad piers, decorative scroll rafter tails, stacked fascia trim, impact windows, 8-foot exterior doors, and a distinctive slate and copper-accented entry. Inside, vintage hand-finished ¾-inch solid oak flooring, extensive crown molding, oversized solid-core doors, and custom millwork create a level of character rarely found in newer construction. The thoughtfully designed floor plan features a grand foyer with angle bay sitting area, spacious living room, formal dining room, and an impressive chef's kitchen with custom cabinetry, granite countertops, 6-burner gas cooktop, double ovens, warming drawer, and dual dishwashers. A large laundry room, powder bath, and expansive rear porch complete the first floor. Upstairs, the primary suite offers a bay window sitting area and a luxurious bath featuring a clawfoot soaking tub, marble shower, copper sinks, stained-glass accents, and private water closet. Two additional bedrooms and a well-designed guest bath provide comfortable accommodations. The finished air-conditioned third-floor attic offers multiple flex spaces ideal for offices, hobbies, fitness, media, and includes large clothes closet. The grounds are equally impressive. The second lot serves as a private park-like retreat with mature oak trees, fire pit, outdoor gathering areas, and over 250 feet of winding concrete walkways. The third lot includes a 12x24 shed, an 18x33 oval pool with multi-level deck, and a cleared site with plans available for a future 3-car garage with loft. The fourth and fifth lots provide additional cleared land and future building potential. Additional highlights include a 2023 Trane XV20i variable-speed 3-zone HVAC system, whole-house 22kW Generac generator, tankless water heater, central vacuum, underground 500-gallon LP tank, EV charging outlet, water softener, and a fully functional RV site with 50-amp electric, water, and sewer hookups. A truly one-of-a-kind property combining timeless design, modern efficiency, and exceptional expansion opportunities in one of Southwest Florida's most convenient locations.
Features & Amenities
Interior
-
Other Interior Features
Crown Molding, High Ceilings, Stone Counters, Walk-In Closet(s)
-
Total Bedrooms
3
-
Bathrooms
2
-
1/2 Bathrooms
2
-
Cooling YN
YES
-
Cooling
Central Air, Zoned, Attic Fan
-
Fireplace YN
NO
-
Heating YN
YES
-
Heating
Electric, Heat Pump
-
Pet friendly
Yes
Exterior
-
Garage
Yes
-
Garage spaces
2
-
Construction Materials
Stone, Wood Siding
-
Other Exterior Features
Fire Pit, Lighting, Private Yard, RV Hookup, Storage
-
Parking
Boat, Driveway, Electric Vehicle Charging Station(s), Garage Door Opener, Garage Faces Side, RV Access/Parking, Workshop in Garage
-
Patio and Porch Features
Covered, Front Porch, Rear Porch
-
Pool
Yes
-
Pool Features
Above Ground, Vinyl, Private
-
Waterfront YN
NO
-
View
Park/Greenbelt, Trees/Woods
Area & Lot
-
Lot Features
Landscaped, Level
-
Lot Size(acres)
1.15
-
Lot Size(square feet)
50006.0
-
Property Type
Residential
-
Property Sub Type
Single Family Residence
-
Architectural Style
Custom, Victorian
Price
-
Sales Price
$799,000
-
Tax Amount
$4,610.37
-
Sq. Footage
3, 031
-
Price/SqFt
$263
HOA
-
Association
No
School District
-
Elementary School
Kingsway
-
Middle School
Port Charlotte Middle
-
High School
Port Charlotte High
Property Features
-
Stories
3
-
New Construction
NO
-
Foundation Details
Pillar/Post/Pier
-
Ownership
Fee Simple
-
Senior Community YN
NO
-
Sewer
Public Sewer
-
Tax Lot
4
-
Water Source
Public
Schedule a Showing
Showing scheduled successfully.
Mortgage calculator
Estimate your monthly mortgage payment, including the principal and interest, property taxes, and HOA. Adjust the values to generate a more accurate rate.
Your payment
Principal and Interest:
$
Property taxes:
$
HOA fees:
$
Total loan payment:
$
Total interest amount:
$
Location
County
Charlotte
Elementary School
Kingsway
Middle School
Port Charlotte Middle
High School
Port Charlotte High
Listing Courtesy of Tom Murphy , THOMAS C. MURPHY REAL ESTATE
RealHub Information is provided exclusively for consumers' personal, non-commercial use, and it may not be used for any purpose other than to identify prospective properties consumers may be interested in purchasing. All information deemed reliable but not guaranteed and should be independently verified. All properties are subject to prior sale, change or withdrawal. RealHub website owner shall not be responsible for any typographical errors, misinformation, misprints and shall be held totally harmless.

FOUNDER
Ashley Baillio
Call Ashley today to schedule a private showing.

* Listings on this website come from the FMLS IDX Compilation and may be held by brokerage firms other than the owner of this website. The listing brokerage is identified in any listing details. Information is deemed reliable but is not guaranteed. If you believe any FMLS listing contains material that infringes your copyrighted work please click here to review our DMCA policy and learn how to submit a takedown request.© 2024 FMLS.
Related Properties
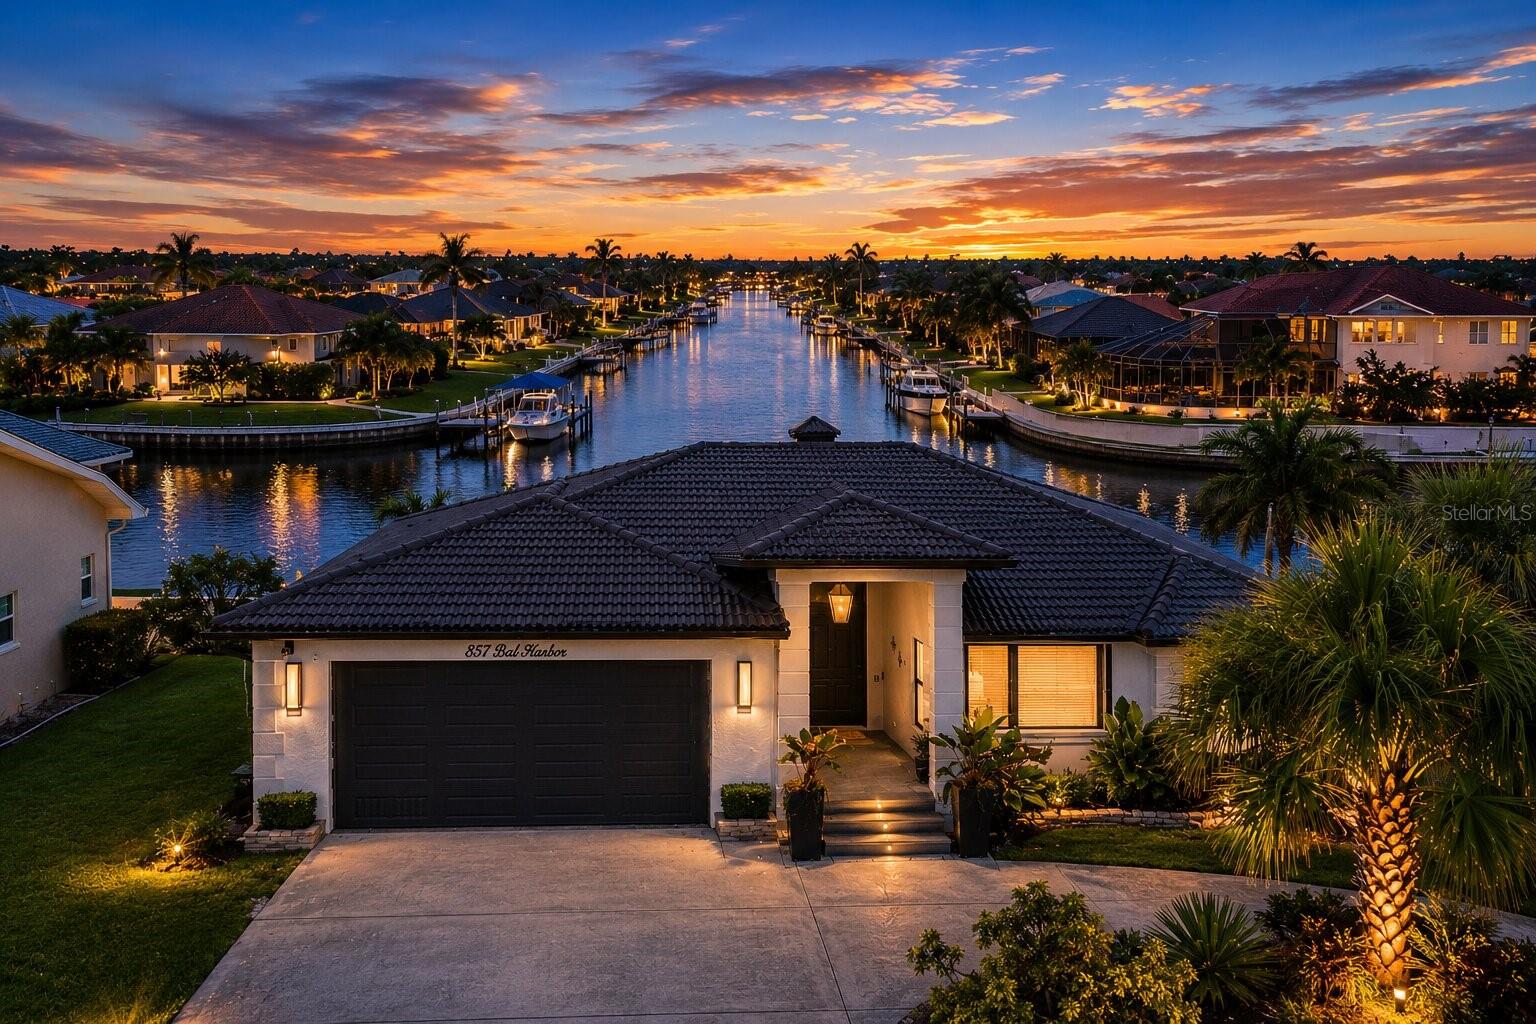
PUNTA GORDA
857 BAL HARBOR BOULEVARD
3 Beds
2 Baths
2,671 Sq.Ft.
$672,500
MLS#: D6147975
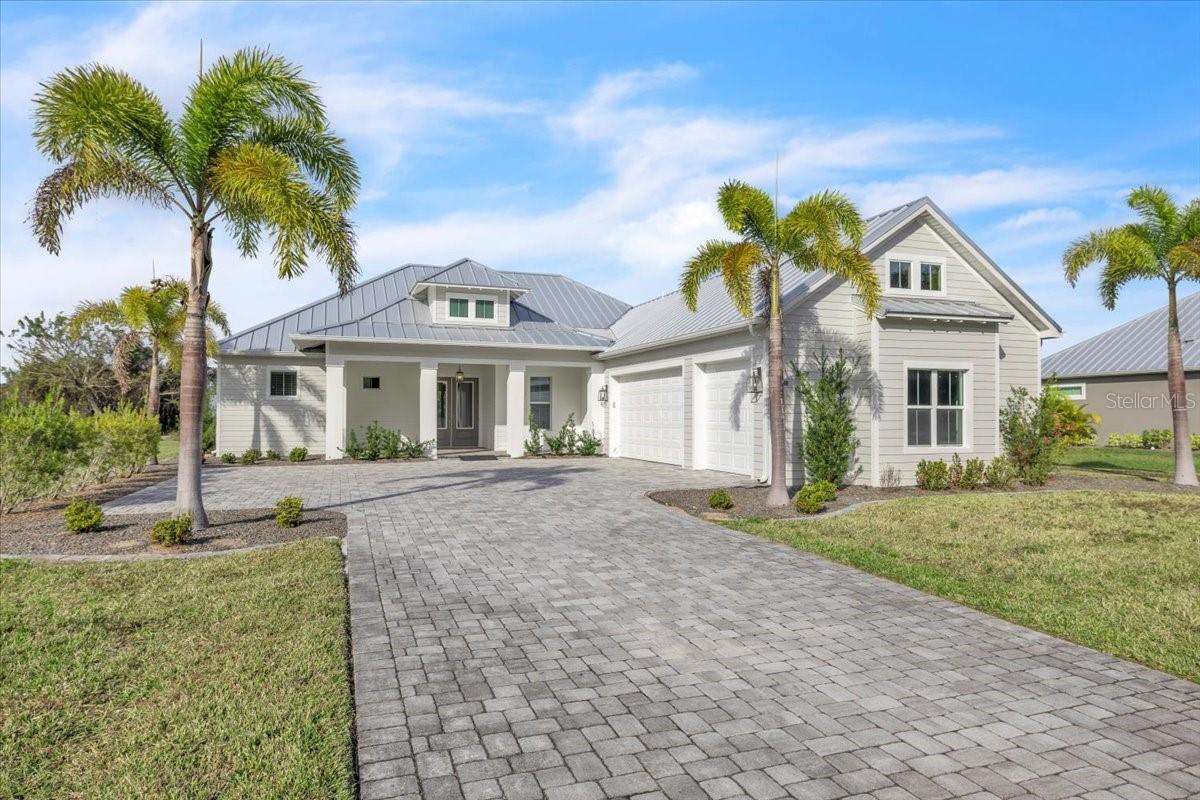
PUNTA GORDA
28960 GIN LANE
3 Beds
3 Baths
2,321 Sq.Ft.
$750,000
MLS#: A4693519
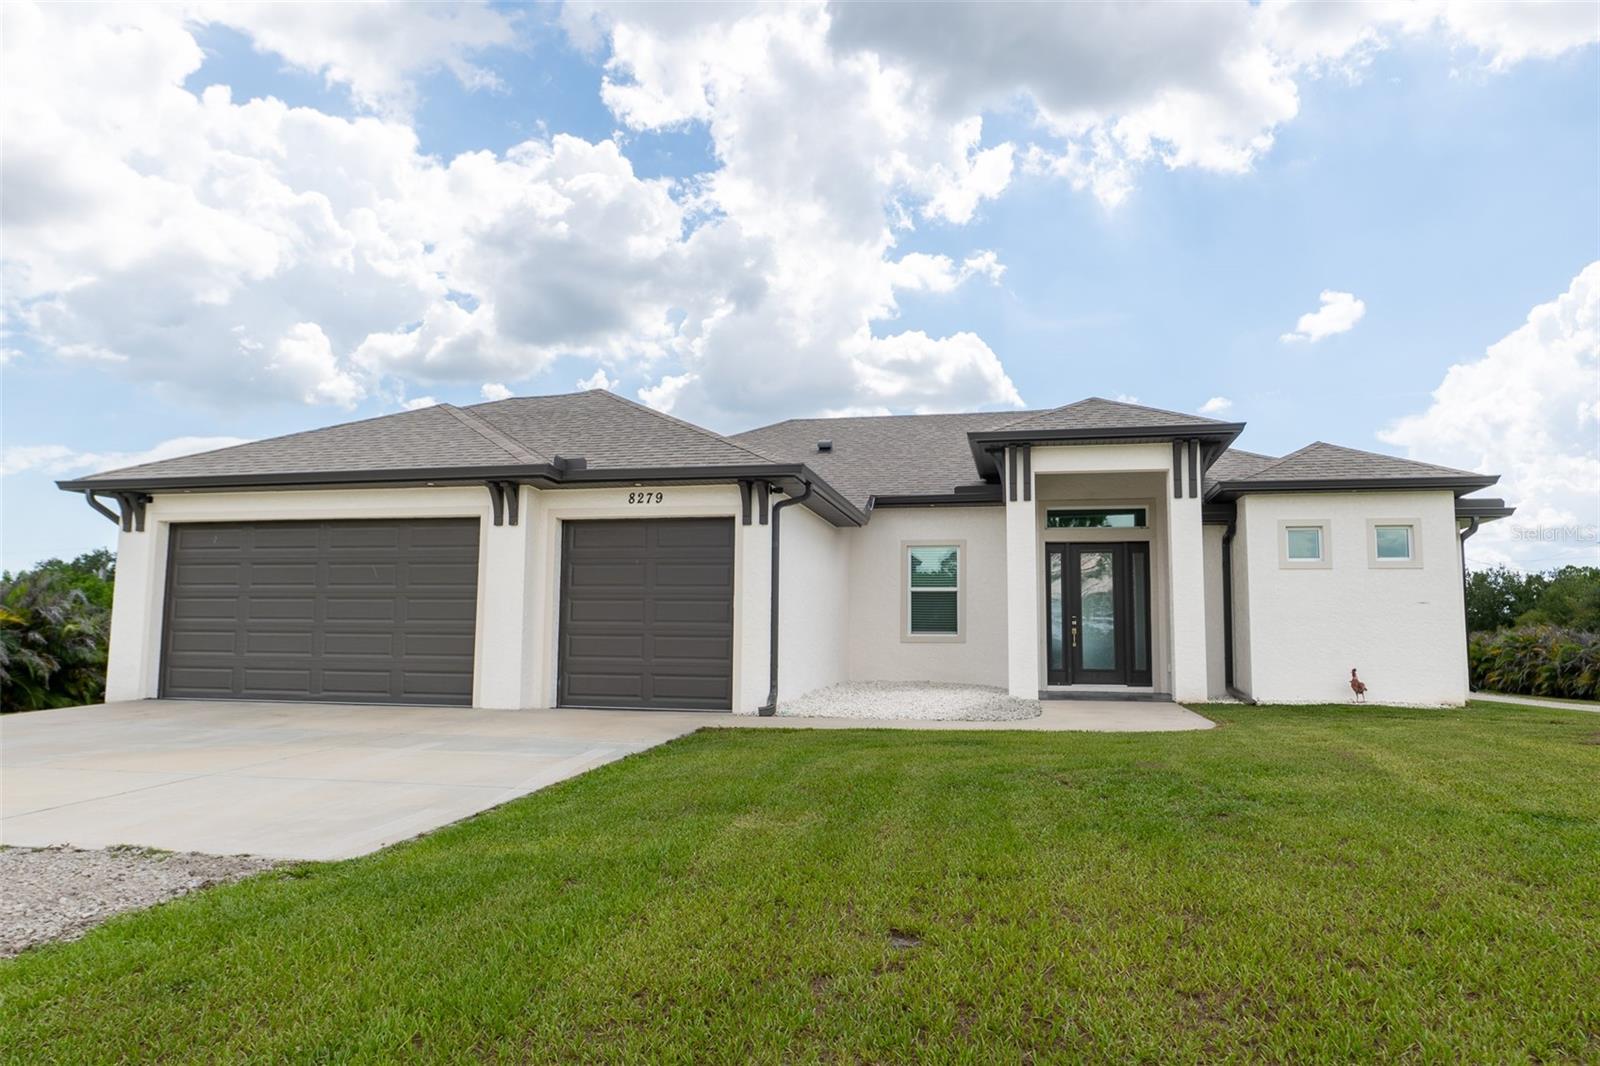
PUNTA GORDA
8279 ALFRED BOULEVARD
3 Beds
2 Baths
1,850 Sq.Ft.
$799,000
MLS#: C7527777
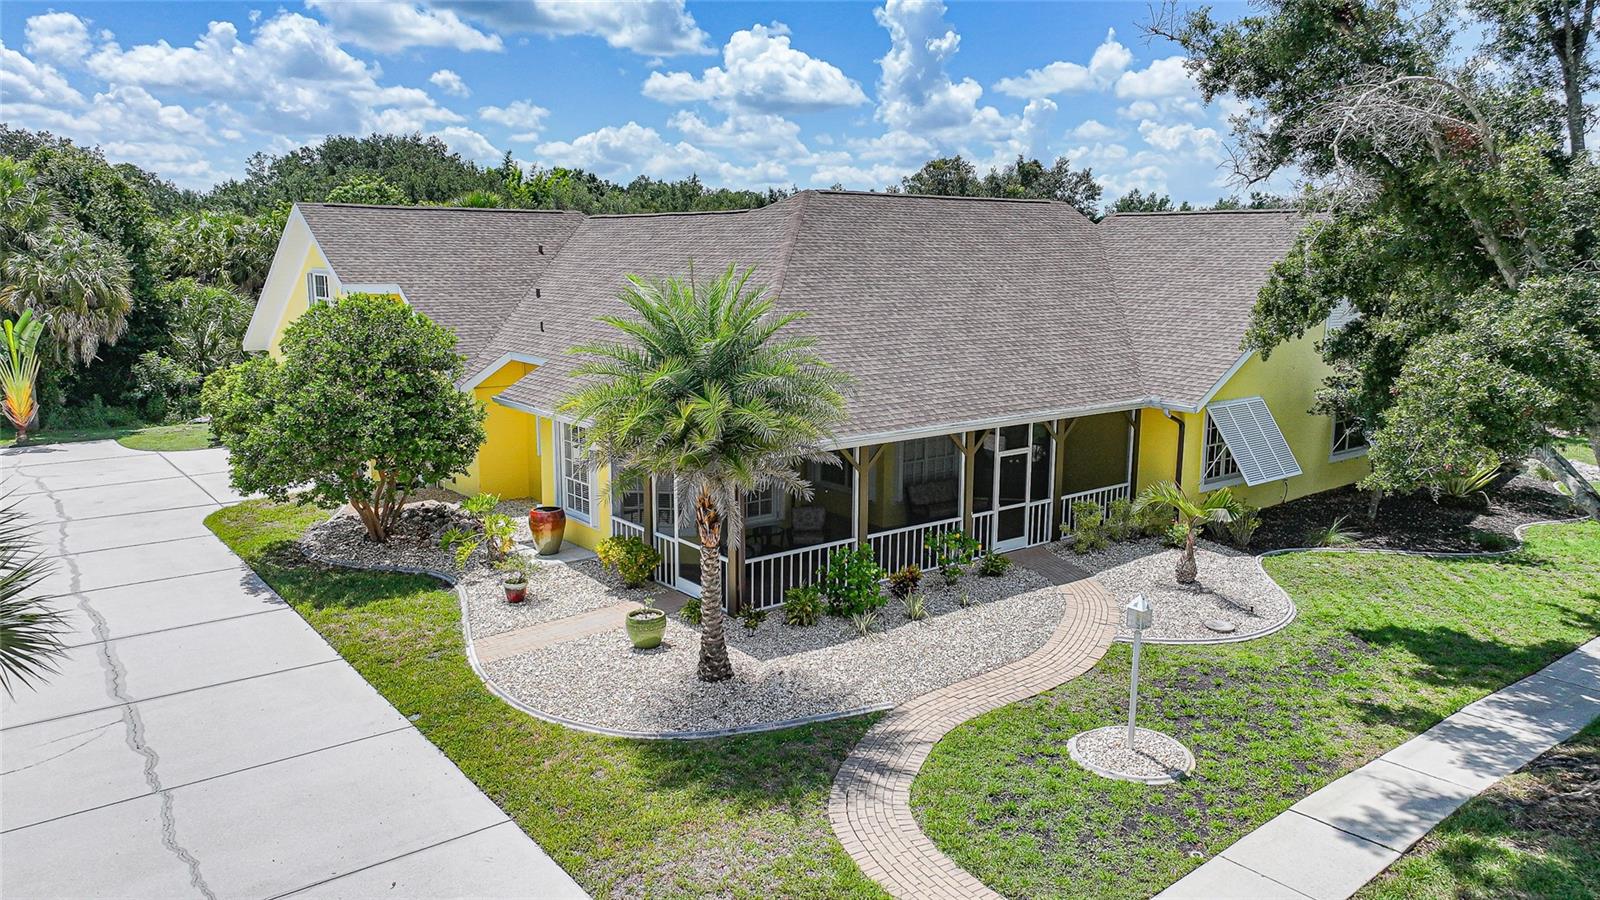
PUNTA GORDA
1064 HARBOUR WAY PLACE
5 Beds
3 Baths
3,890 Sq.Ft.
$790,000
MLS#: C7527940
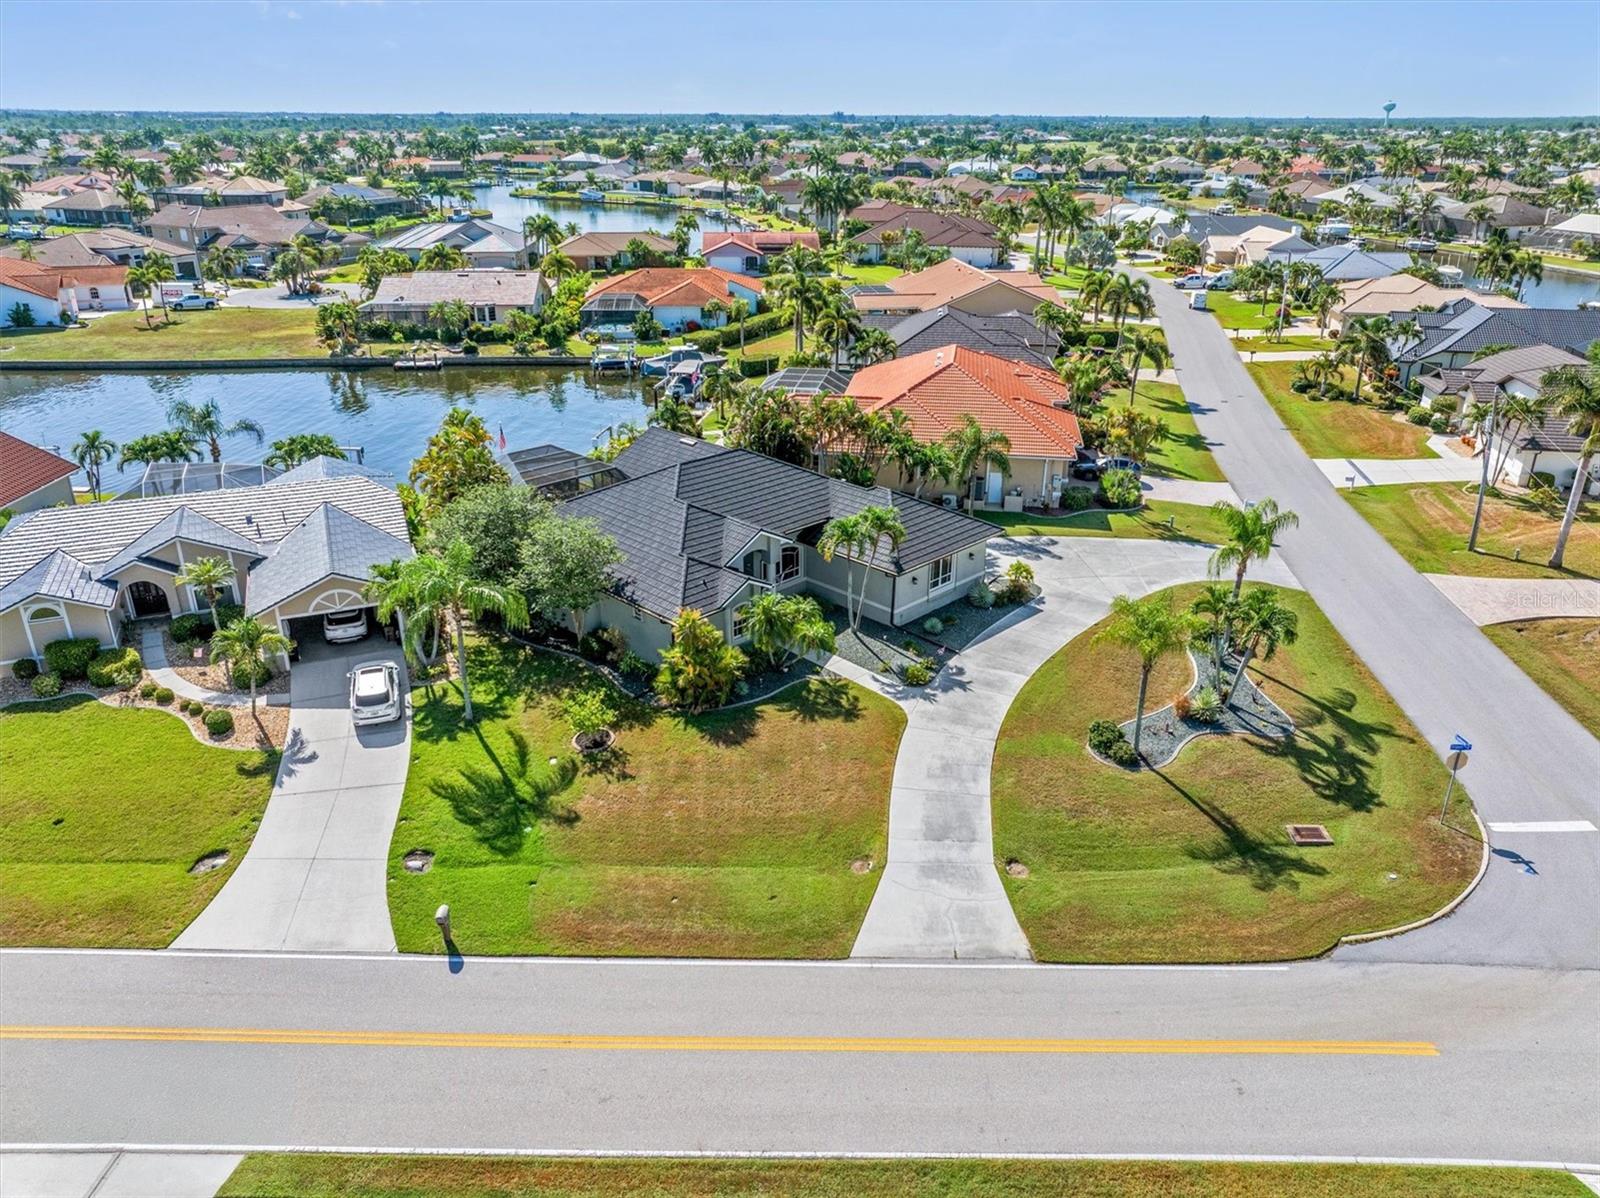
PUNTA GORDA
590 TOULOUSE DRIVE
3 Beds
2 Baths
2,325 Sq.Ft.
$710,000
MLS#: D6147941
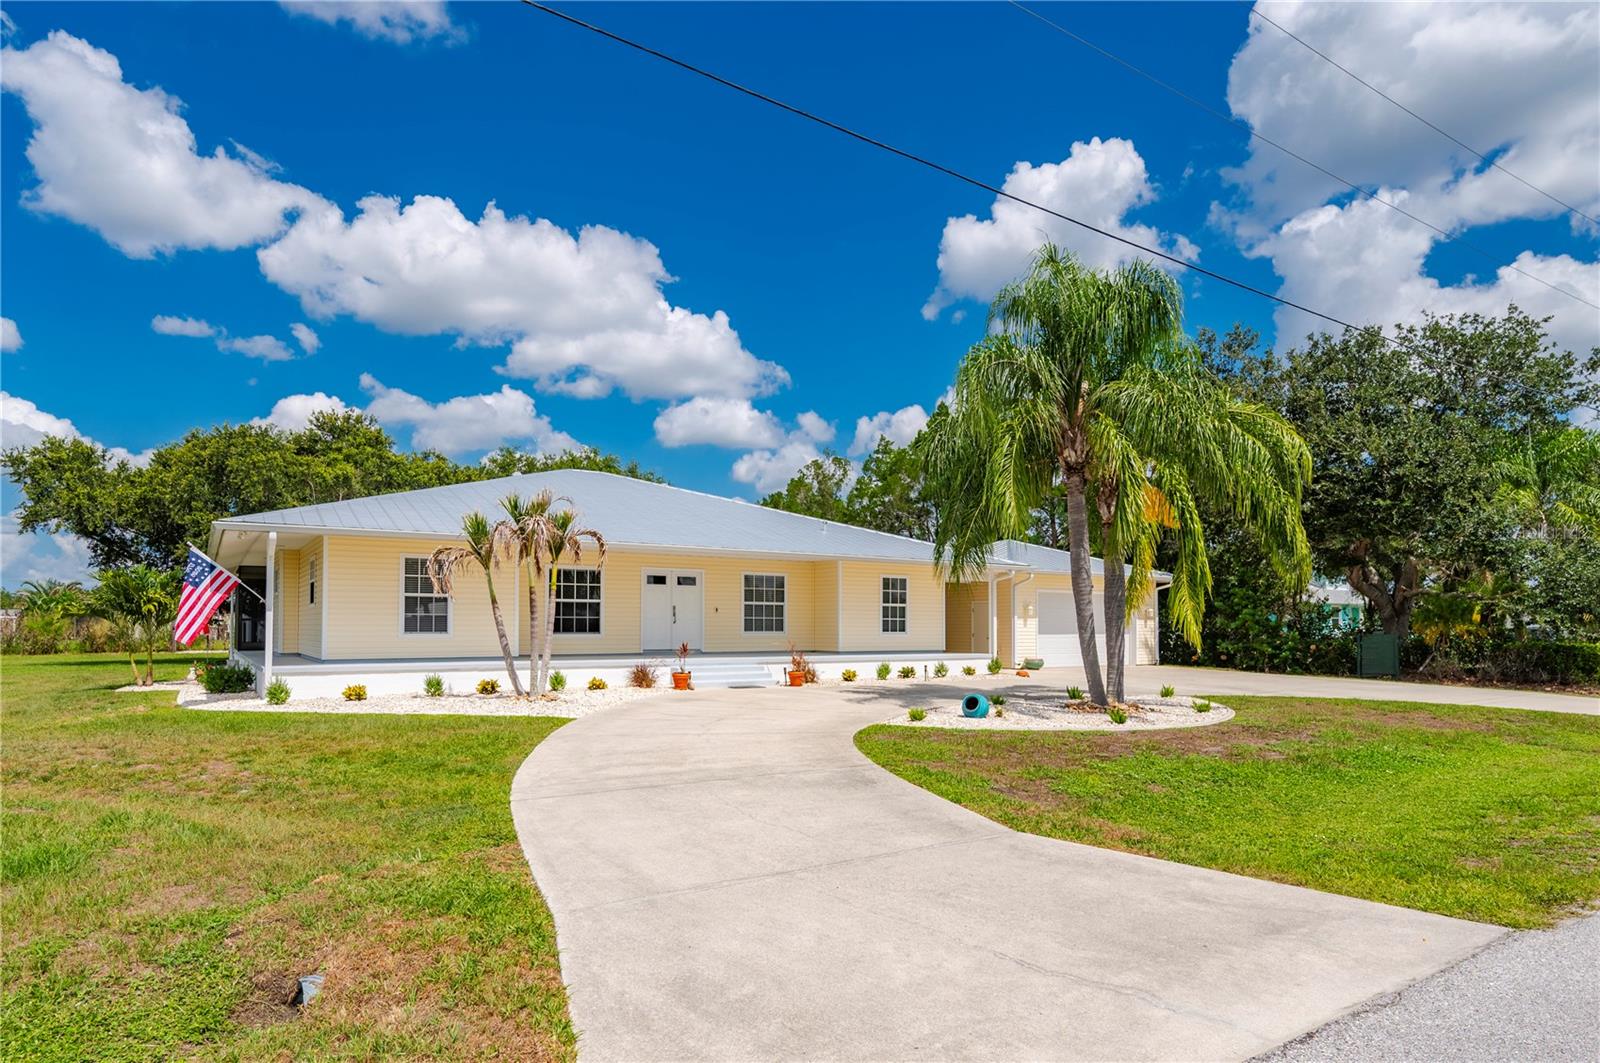
PUNTA GORDA
569 RIO VISTA AVENUE
3 Beds
2 Baths
2,038 Sq.Ft.
$663,280
MLS#: C7527932
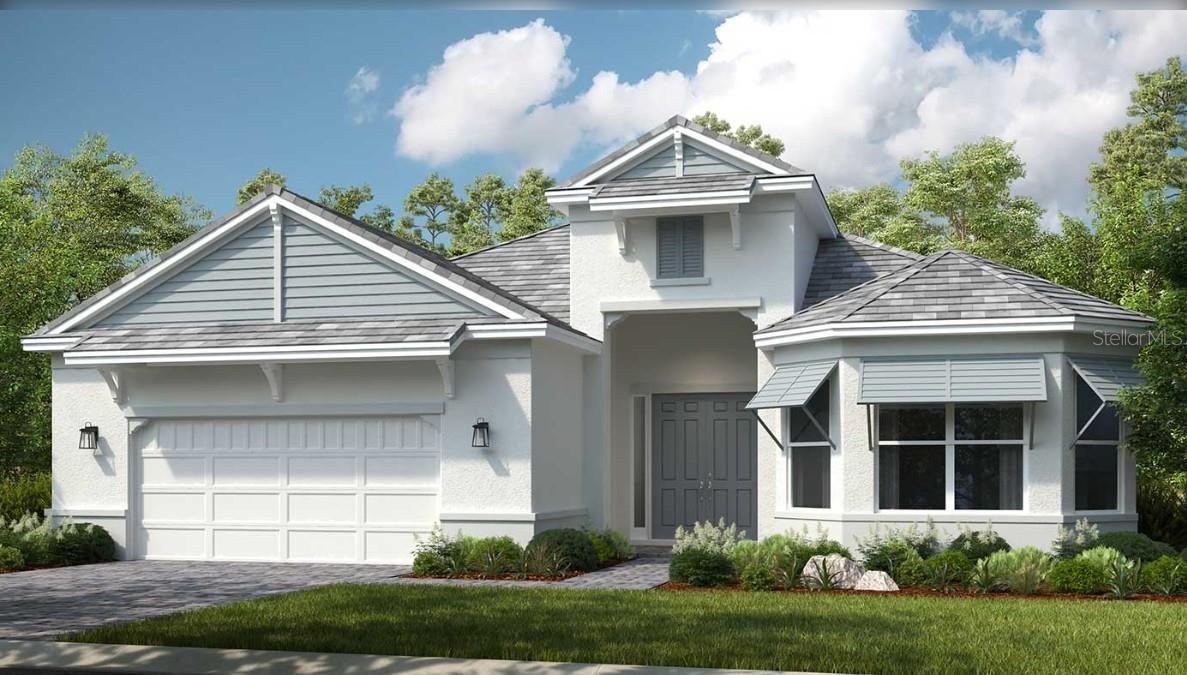
PUNTA GORDA
26789 VICTORIA PLACE
3 Beds
3 Baths
3,004 Sq.Ft.
$828,990
MLS#: O6421194
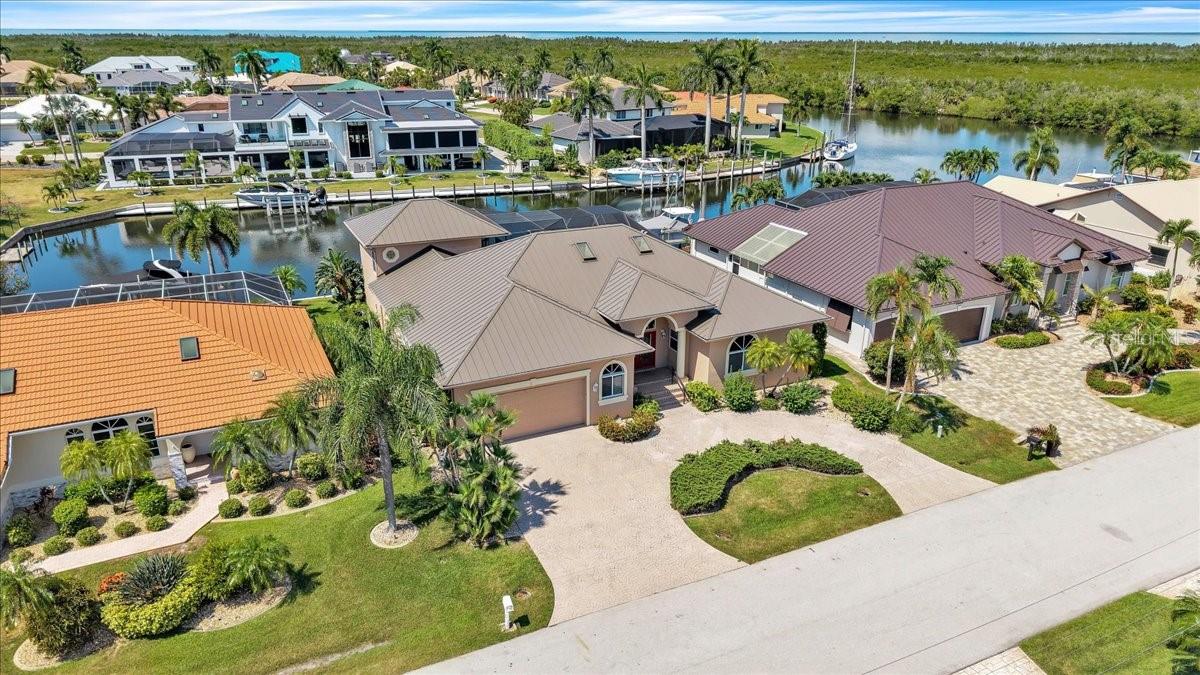
PUNTA GORDA
3651 ARUBA COURT
4 Beds
3 Baths
3,021 Sq.Ft.
$849,000
MLS#: C7527780
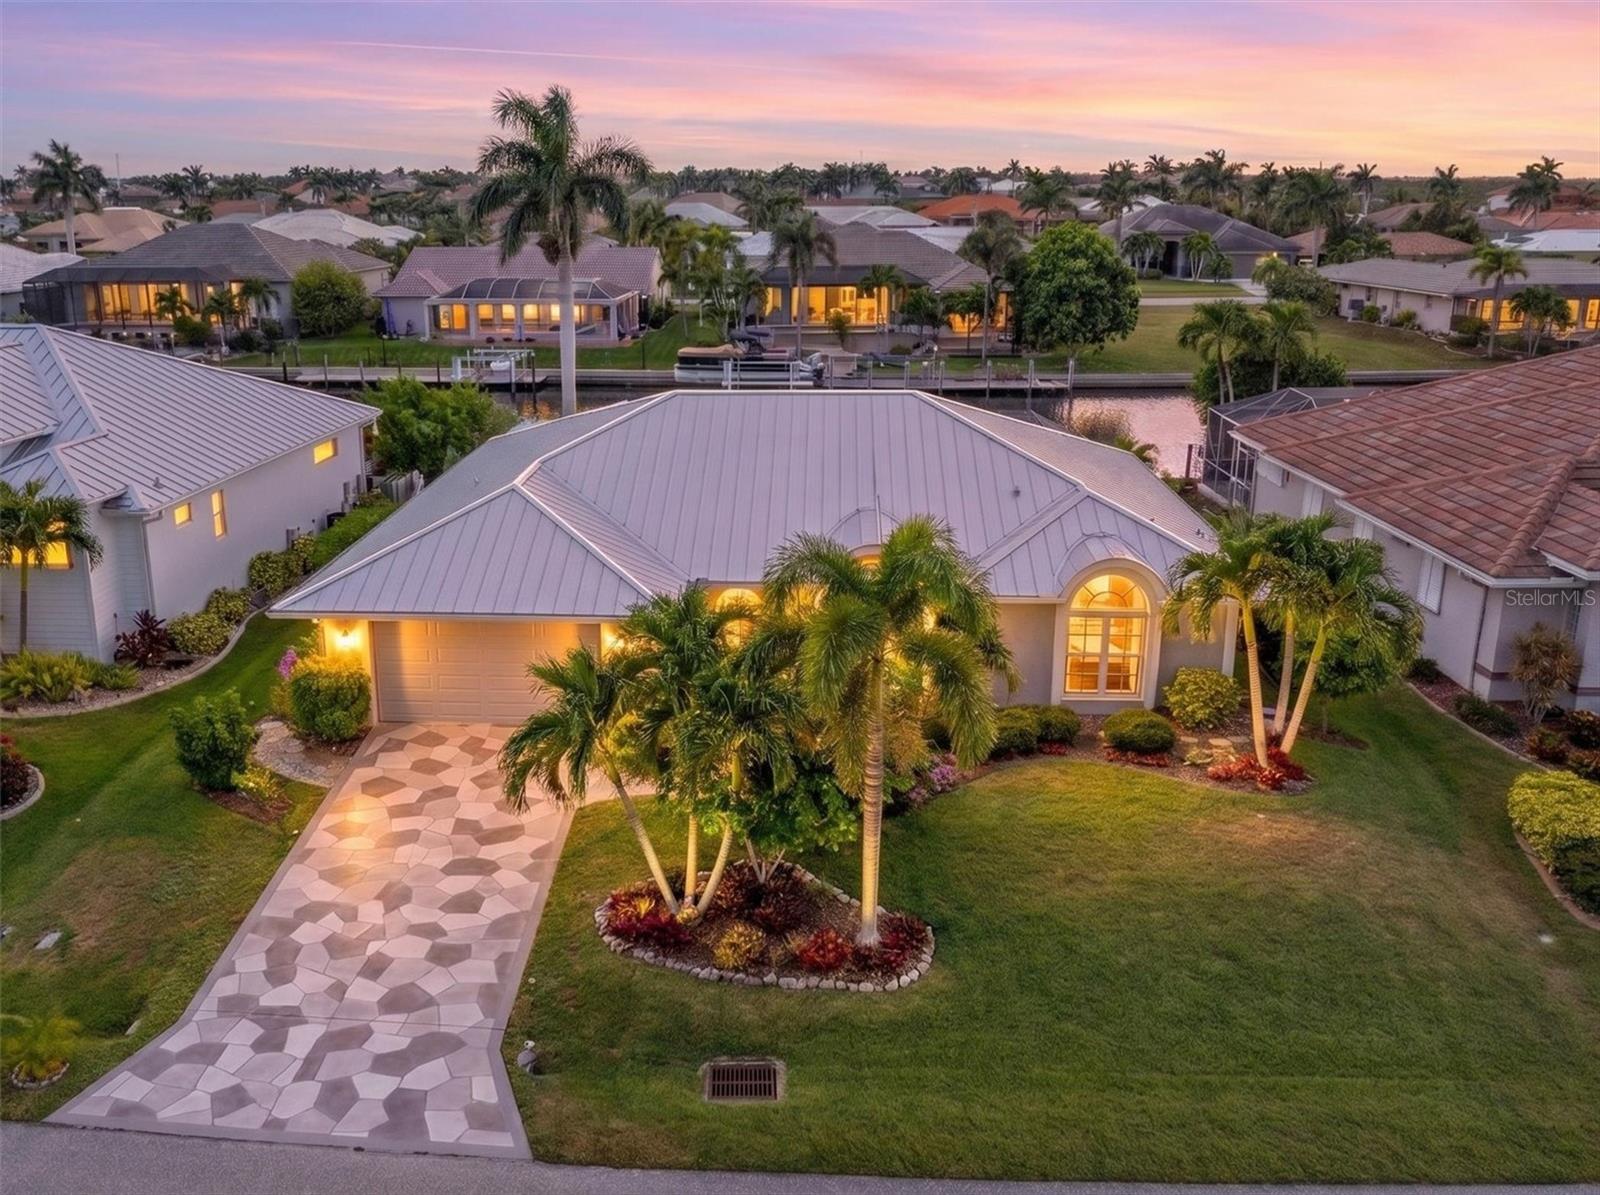
PUNTA GORDA
2829 LA MANCHA COURT
3 Beds
2 Baths
2,215 Sq.Ft.
$725,000
MLS#: C7527669
