Property
Beds
4
Full Baths
3
1/2 Baths
None
Year Built
2023
Sq.Footage
2,950
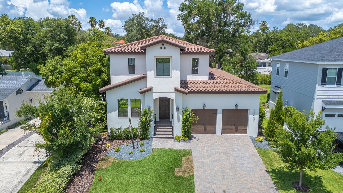
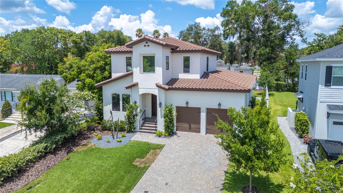
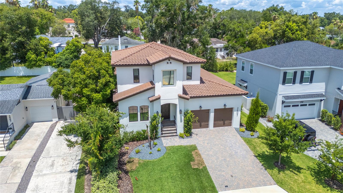
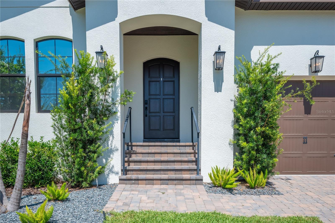
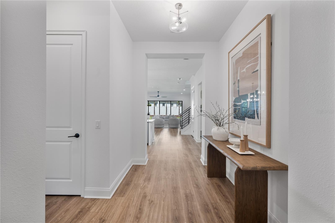
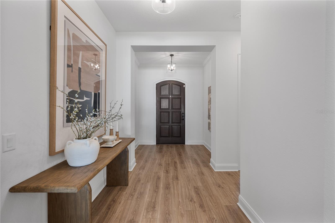
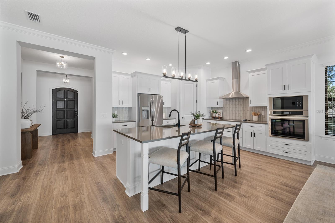
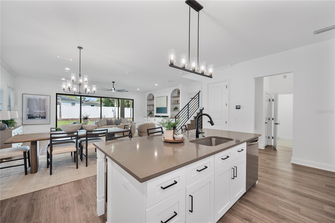
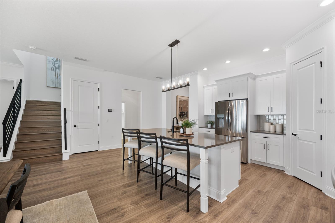
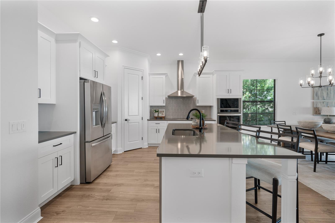
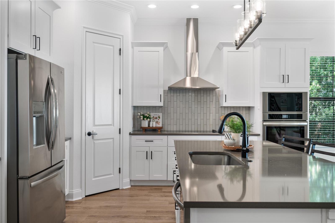
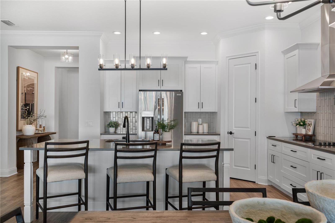
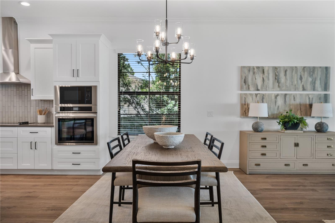
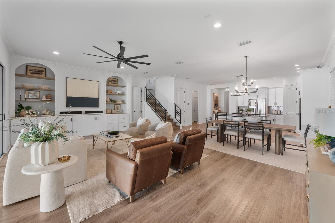
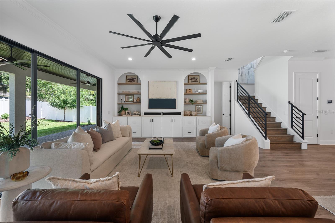
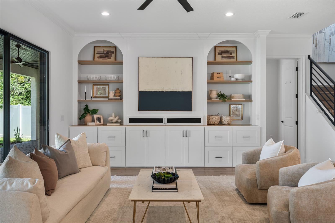
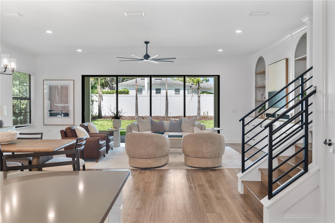
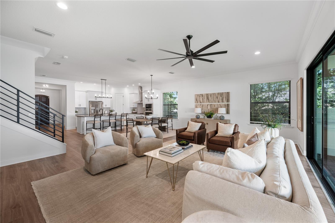
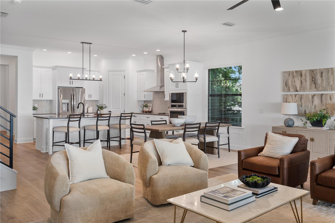
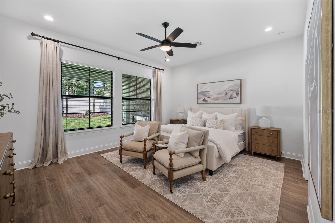
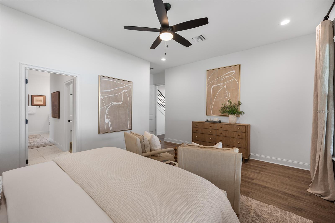
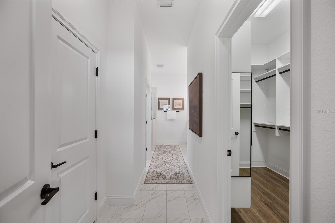
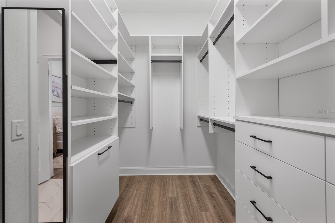
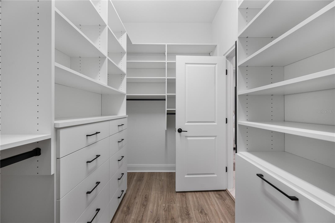
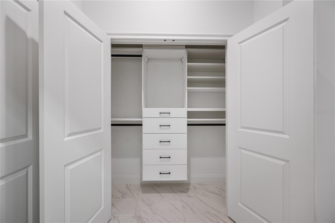
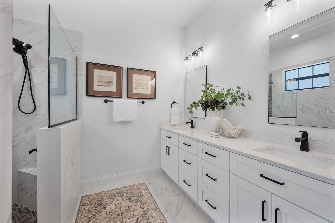
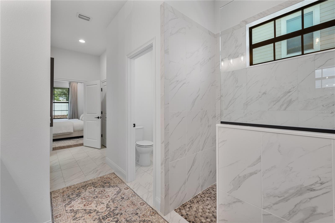
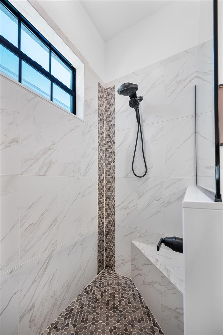
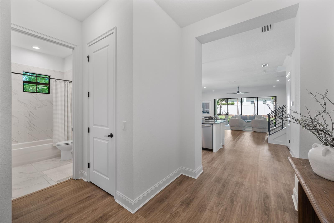
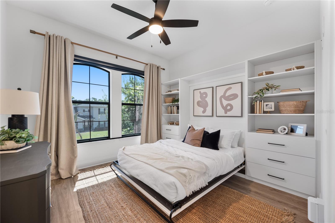
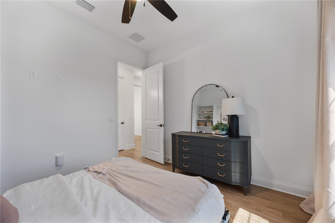
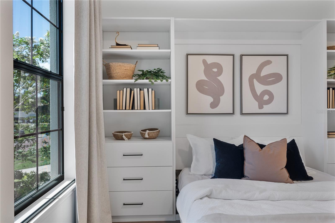
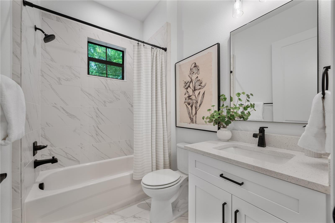
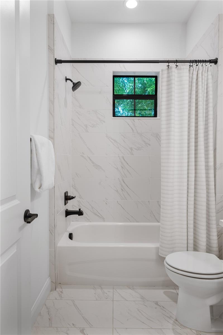
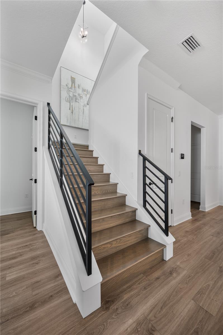
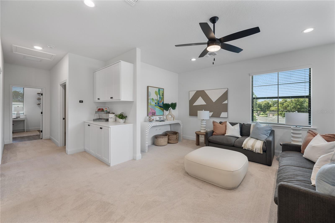
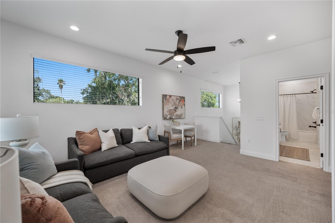
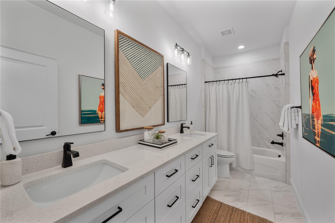
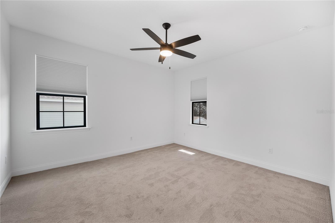
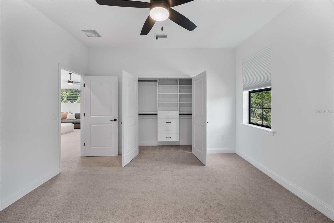
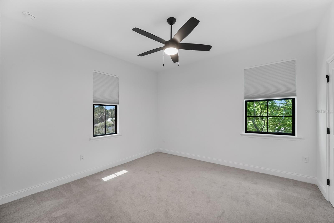
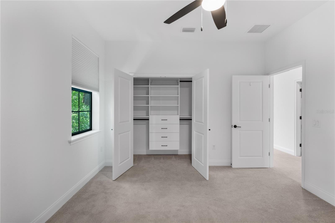
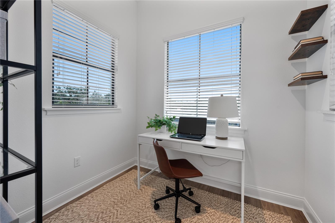
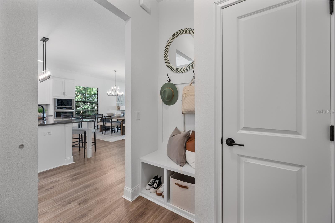
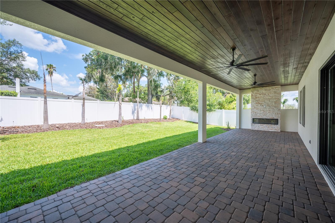
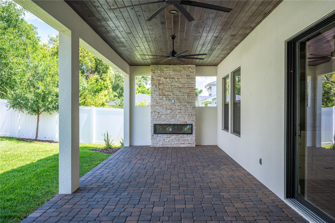
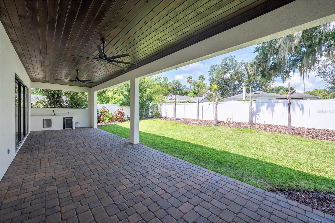
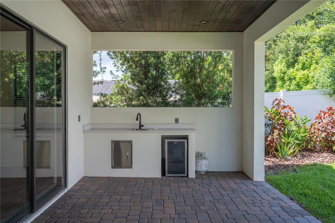
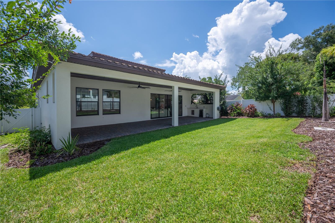
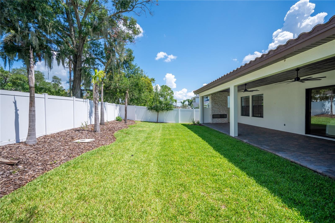
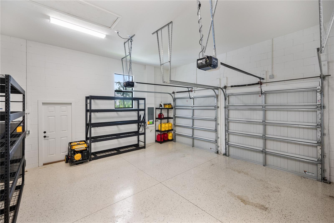
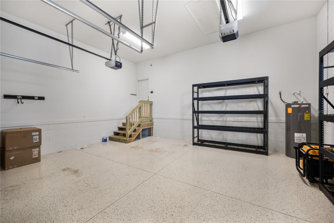
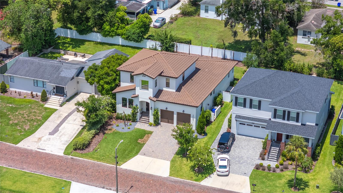
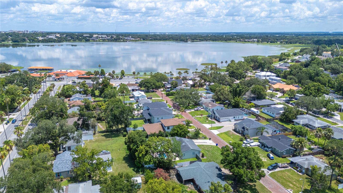
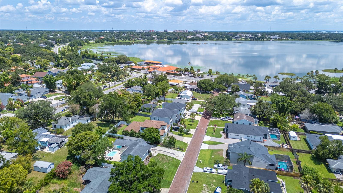
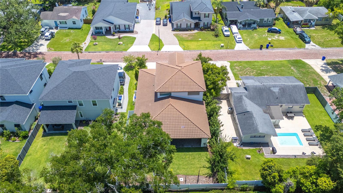
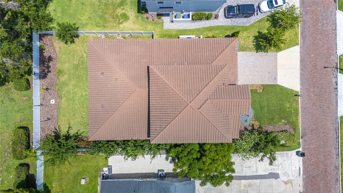
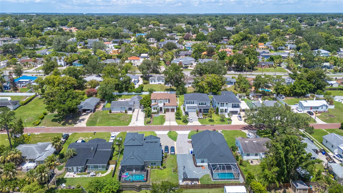
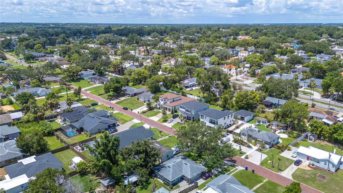
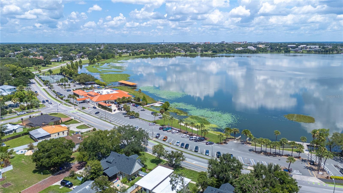
Luxury and location come together in this stunning Hulbert Homes Mediterranean-style residence just one block from Lake Hollingsworth! Built in 2023 and offering just shy of 3,000 square feet of thoughtfully designed living space, this 4-bedroom, 3-bath home also features a spacious loft and dedicated office, providing room to live, work, and entertain with ease. Venture inside to discover high ceilings and an open-concept floor plan centered around a beautifully appointed kitchen with a large quartz island, bar seating, and seamless flow into the expansive living area. The living room is anchored by a custom-built entertainment wall featuring extensive cabinetry for both display and storage, creating an elegant focal point for the home. At the front of the home, a versatile bedroom is equipped with a built-in Murphy bed and custom storage, conveniently located next to a full bath that also serves guests. The primary ensuite is tucked away off the living room and features a spacious walk-in closet with a custom California Closets system, an additional closet with built-ins, and a luxurious ensuite bath with a walk-in shower and dual-sink vanity. Upstairs, the flexible floor plan continues with two ample sized bedrooms, a large shared bathroom with tub-shower, built-in hallway cabinetry, and an open loft space that could easily be enclosed to create a fifth bedroom if desired. Also upstairs, a dedicated office overlooks the neighborhood and offers Lake Hollingsworth views, making it the perfect work-from-home retreat. Outdoor living is equally impressive in this home! The expansive 45-foot paver lanai features a wood-paneled ceiling, stone fireplace, TV wiring, and a mini bar—ideal for year-round entertaining. The fully fenced backyard offers lush landscaping and green space for relaxation, pets, or play. The home is equipped with an EV charging station in the garage and includes a generator with a direct connection to the home's electrical panel for added convenience and peace of mind. Situated on the charming brick-lined street of Derbyshire and just moments from Common Ground Park, Cleveland Heights Golf Course, and city of Lakeland tennis courts, this exceptional home offers the rare opportunity to enjoy modern living in one of Lakeland's most sought-after neighborhoods of Lake Hollingsworth!
Features & Amenities
Interior
-
Other Interior Features
Built-in Features, Crown Molding, Eat-in Kitchen, High Ceilings, Open Floorplan, Stone Counters, Walk-In Closet(s)
-
Total Bedrooms
4
-
Bathrooms
3
-
Cooling YN
YES
-
Cooling
Central Air
-
Fireplace YN
YES
-
Heating YN
YES
-
Heating
Central
-
Pet friendly
N/A
Exterior
-
Garage
Yes
-
Garage spaces
2
-
Construction Materials
Block, Stucco
-
Other Exterior Features
Lighting
-
Parking
Driveway, Electric Vehicle Charging Station(s), Garage Door Opener, Attached
-
Patio and Porch Features
Covered, Patio
-
Pool
No
-
Waterfront YN
NO
Area & Lot
-
Lot Features
Landscaped, Sloped
-
Lot Size(acres)
0.17
-
Lot Size(square feet)
7,200
-
Property Type
Residential
-
Property Sub Type
Single Family Residence
-
Architectural Style
Mediterranean
Price
-
Sales Price
$965,000
-
Tax Amount
$10,447
-
Sq. Footage
2,950
-
Price/SqFt
$327
HOA
-
Association
No
School District
-
Elementary School
Cleveland Court Elem
-
Middle School
Southwest Middle School
-
High School
Lakeland Senior High
Property Features
-
Stories
2
-
New Construction
NO
-
Foundation Details
Slab
-
Ownership
Fee Simple
-
Senior Community YN
NO
-
Sewer
Public Sewer
-
Tax Lot
95
-
Water Source
Public
Schedule a Showing
Showing scheduled successfully.
Mortgage calculator
Estimate your monthly mortgage payment, including the principal and interest, property taxes, and HOA. Adjust the values to generate a more accurate rate.
Your payment
Principal and Interest:
$
Property taxes:
$
HOA fees:
$
Total loan payment:
$
Total interest amount:
$
Location
County
Polk
Elementary School
Cleveland Court Elem
Middle School
Southwest Middle School
High School
Lakeland Senior High
Listing Courtesy of Paige Wagner , PAIGE WAGNER HOMES REALTY
RealHub Information is provided exclusively for consumers' personal, non-commercial use, and it may not be used for any purpose other than to identify prospective properties consumers may be interested in purchasing. All information deemed reliable but not guaranteed and should be independently verified. All properties are subject to prior sale, change or withdrawal. RealHub website owner shall not be responsible for any typographical errors, misinformation, misprints and shall be held totally harmless.

FOUNDER
Ashley Baillio
Call Ashley today to schedule a private showing.

* Listings on this website come from the FMLS IDX Compilation and may be held by brokerage firms other than the owner of this website. The listing brokerage is identified in any listing details. Information is deemed reliable but is not guaranteed. If you believe any FMLS listing contains material that infringes your copyrighted work please click here to review our DMCA policy and learn how to submit a takedown request.© 2024 FMLS.
Related Properties

LAKELAND
1435 CHERRY LANE
5 Beds
3 Baths
2,751 Sq.Ft.
$799,999
MLS#: TB8543724

LAKELAND
7074 BENTRIDGE DR
4 Beds
3 Baths
2,621 Sq.Ft.
$799,900
MLS#: L4964572

LAKELAND
7034 BENTRIDGE DRIVE
4 Beds
3 Baths
2,621 Sq.Ft.
$810,000
MLS#: L4964377

LAKELAND
6605 POLEY CREEK DRIVE W
4 Beds
2 Baths
3,661 Sq.Ft.
$1,125,000
MLS#: L4964401

LAKELAND
4251 GLENVIEW
4 Beds
3 Baths
2,924 Sq.Ft.
$775,000
MLS#: L4964446

LAKELAND
1221 VISTA HILLS DRIVE
4 Beds
3 Baths
3,357 Sq.Ft.
$839,999
MLS#: L4964307

LAKELAND
4233 HOMEWOOD LANE
5 Beds
3 Baths
4,420 Sq.Ft.
$974,900
MLS#: L4964317

LAKELAND
7360 REFLECTIONS LAKE DRIVE
4 Beds
4 Baths
3,931 Sq.Ft.
$899,900
MLS#: L4964205

LAKELAND
1415 CRYSTAL LAKE DRIVE
4 Beds
3 Baths
3,020 Sq.Ft.
$950,000
MLS#: TB8536968

LAKELAND
8404 MATHEWS ROAD
3 Beds
2 Baths
2,480 Sq.Ft.
$775,000
MLS#: L4963585
