


Property
Beds
4
Full Baths
3
1/2 Baths
None
Year Built
2001
Sq.Footage
3,197
Welcome to 2415 Nevada Road, an exceptional luxury residence located just steps from iconic Lake Hollingsworth in one of Lakeland’s most coveted and established neighborhoods. Extensively and thoughtfully remodeled recently, this remarkable home blends sophisticated design, high-end finishes and effortless indoor-outdoor living to create a truly elevated Florida lifestyle. At the heart of the home is an expansive, open-concept living space anchored by a stunning chef’s kitchen. Designed to impress while remaining highly functional, the kitchen features an oversized statement island, gas range, Sub-Zero refrigerator, beautiful custom finishes and an adjoining large walk-in pantry offering exceptional storage. The scale and flexibility of the main living area with gas fire place truly set this home apart. Currently arranged to incorporate distinct living, dining and family room spaces, the open floor plan offers an incredible opportunity to design the space you desire. Whether envisioned as sophisticated entertaining spaces, intimate conversation areas, an oversized dining space or a combination tailored to your lifestyle, the generous proportions allow the home to evolve beautifully with your needs. Glass walls of accordion-style glass doors create a dramatic connection between the interior and the spectacular outdoor living areas. Open them completely and the home transforms into one seamless entertaining space extending from the kitchen and living areas directly onto the expansive covered lanai and newly created resort-style pool retreat. The outdoor space has been completely reimagined, including removal of the previous pool and construction of an entirely new pool and oversized spa. Designed for both relaxation and entertaining, this private backyard retreat also features a beautifully appointed outdoor kitchen and fireplace area, all surrounded by lush, professionally designed landscaping. The thoughtfully designed split-bedroom floor plan includes four bedrooms and three full baths. The spacious primary suite is a private retreat with its own sitting area and direct access to the lanai and pool. Three additional generously sized bedrooms are located on the opposite side of the home, including one with a private en-suite bath—ideal for guests or extended family. Natural gas adds another level of convenience and efficiency. From its exceptional renovation and flexible open floor plan to its resort-inspired outdoor living, 2415 Nevada Road offers the rare combination of luxury, privacy and location. Enjoy being just steps from Lake Hollingsworth, while coming home to a residence designed for gracious everyday living and unforgettable entertaining. This is more than a beautifully remodeled home—it is an opportunity to experience one of Lakeland’s most desirable lifestyles at its very best. Furnishings are Negotiable.
Features & Amenities
Interior
-
Other Interior Features
Built-in Features, High Ceilings, Open Floorplan, Walk-In Closet(s)
-
Total Bedrooms
4
-
Bathrooms
3
-
Cooling YN
YES
-
Cooling
Central Air
-
Fireplace YN
YES
-
Heating YN
YES
-
Heating
Central
-
Pet friendly
N/A
Exterior
-
Garage
Yes
-
Garage spaces
2
-
Construction Materials
Block, Brick
-
Other Exterior Features
Outdoor Grill, Outdoor Kitchen
-
Parking
Attached
-
Pool
Yes
-
Pool Features
Gunite, In Ground, Private
-
Waterfront YN
NO
Area & Lot
-
Lot Size(acres)
0.52
-
Lot Size(square feet)
22,856
-
Property Type
Residential
-
Property Sub Type
Single Family Residence
Price
-
Sales Price
$2,300,000
-
Tax Amount
$12,156.78
-
Sq. Footage
3,197
-
Price/SqFt
$719
HOA
-
Association
No
School District
-
Elementary School
N/A
-
Middle School
N/A
-
High School
N/A
Property Features
-
Stories
1
-
New Construction
NO
-
Foundation Details
Slab
-
Ownership
Fee Simple
-
Senior Community YN
NO
-
Sewer
Public Sewer
-
Tax Lot
1
-
Water Source
None
Schedule a Showing
Showing scheduled successfully.
Mortgage calculator
Estimate your monthly mortgage payment, including the principal and interest, property taxes, and HOA. Adjust the values to generate a more accurate rate.
Your payment
Principal and Interest:
$
Property taxes:
$
HOA fees:
$
Total loan payment:
$
Total interest amount:
$
Location
County
Polk
Elementary School
Middle School
High School
Listing Courtesy of Jennifer Conner , XCELLENCE
RealHub Information is provided exclusively for consumers' personal, non-commercial use, and it may not be used for any purpose other than to identify prospective properties consumers may be interested in purchasing. All information deemed reliable but not guaranteed and should be independently verified. All properties are subject to prior sale, change or withdrawal. RealHub website owner shall not be responsible for any typographical errors, misinformation, misprints and shall be held totally harmless.

FOUNDER
Ashley Baillio
Call Ashley today to schedule a private showing.

* Listings on this website come from the FMLS IDX Compilation and may be held by brokerage firms other than the owner of this website. The listing brokerage is identified in any listing details. Information is deemed reliable but is not guaranteed. If you believe any FMLS listing contains material that infringes your copyrighted work please click here to review our DMCA policy and learn how to submit a takedown request.© 2024 FMLS.
Related Properties

LAKELAND
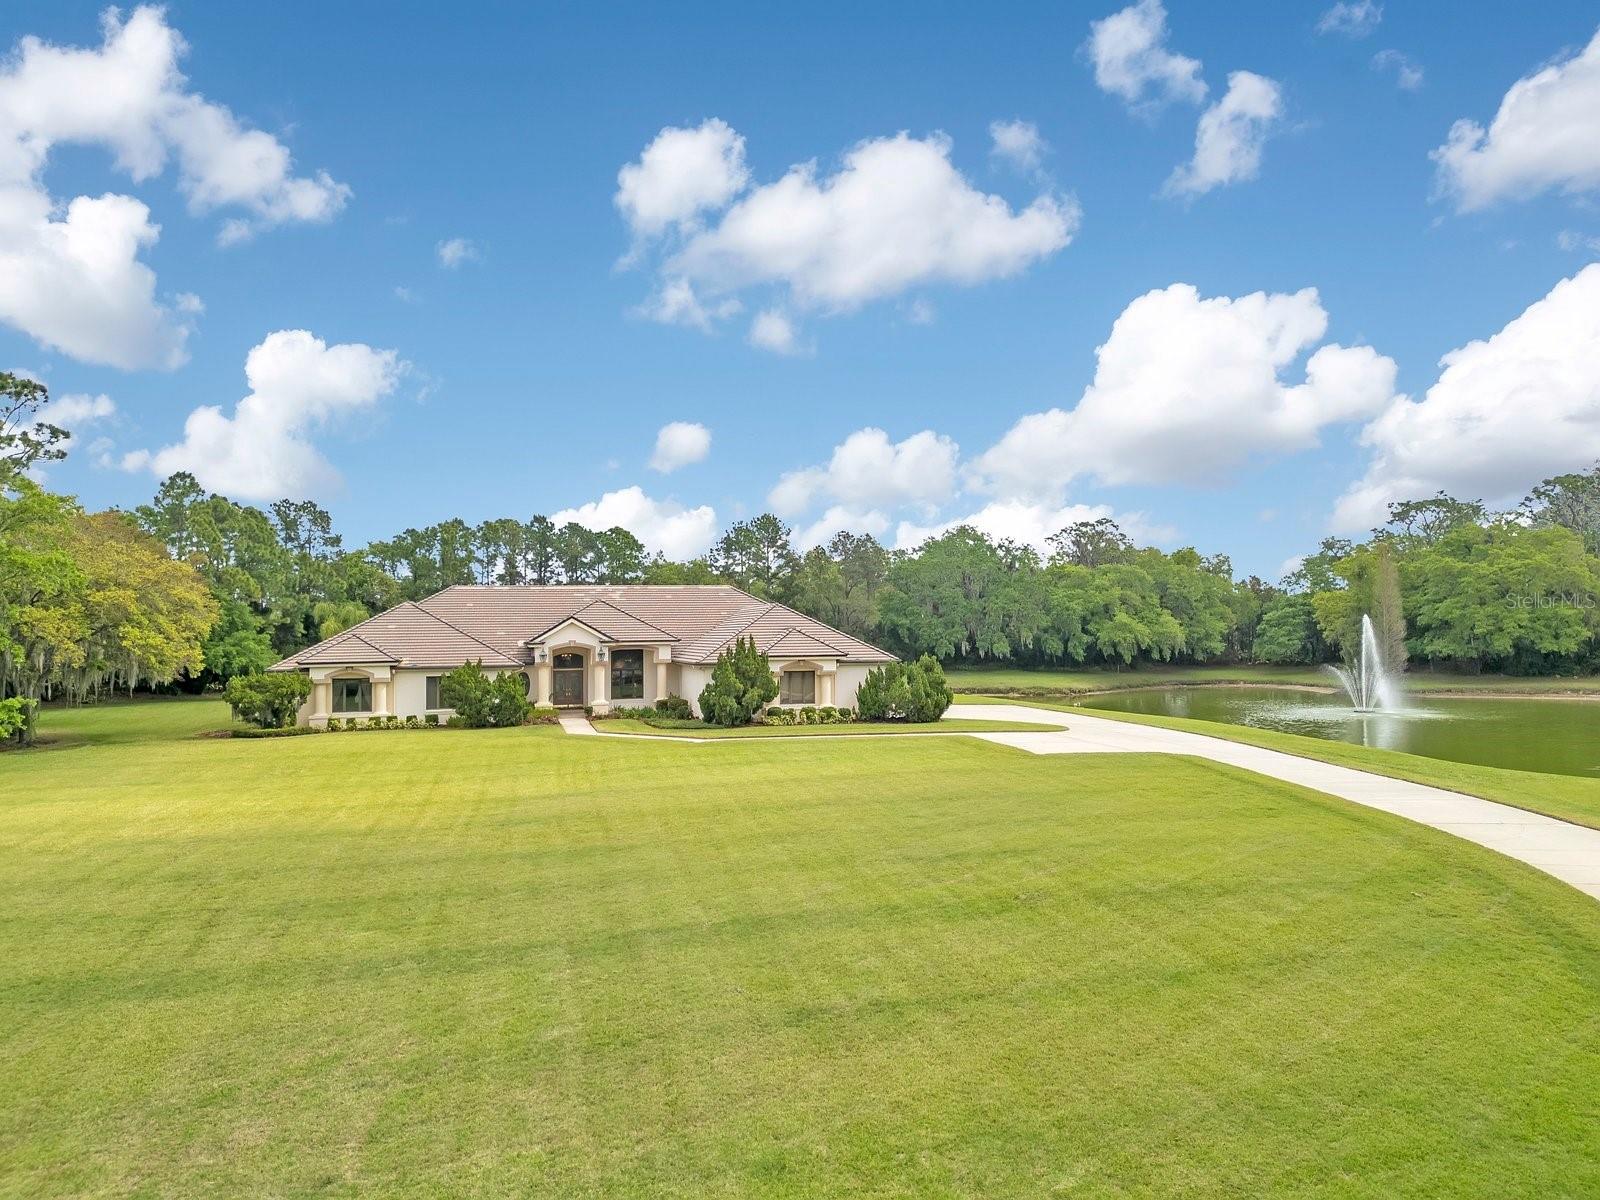
2310 NEVADA ROAD
4 Beds
4 Baths
5,105 Sq.Ft.
$1,999,000
MLS#: L4964480
LAKELAND
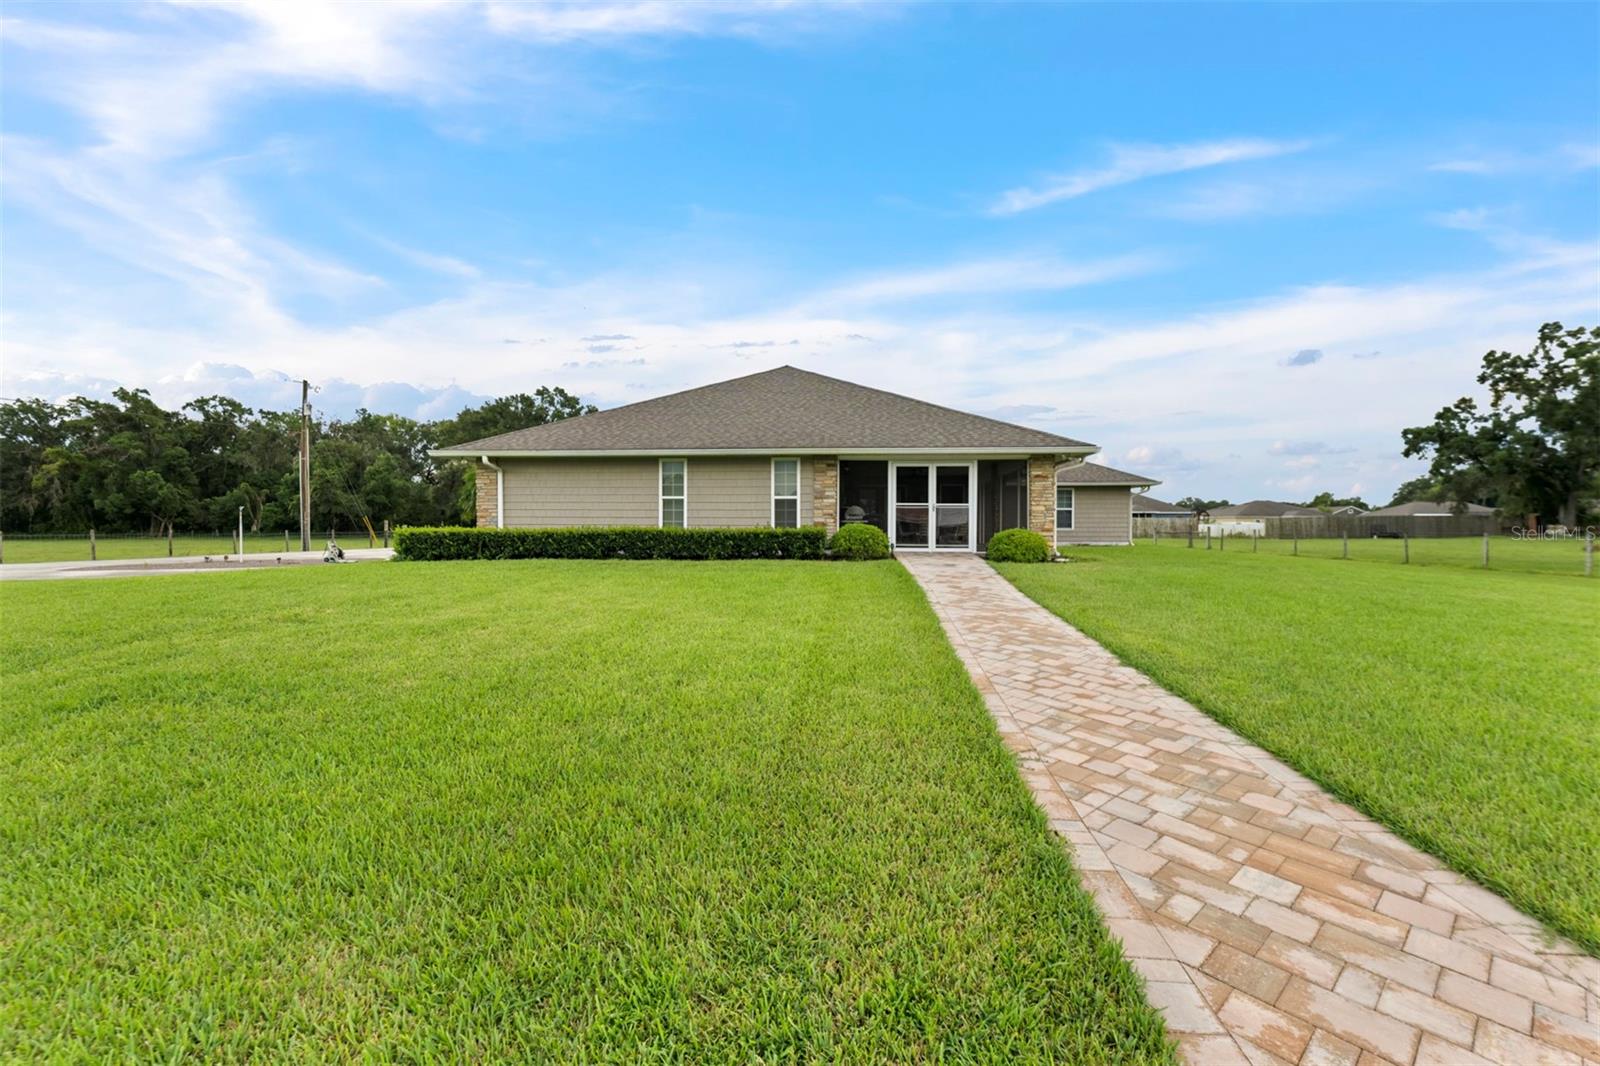
3300 BRIDGEFIELD DRIVE
5 Beds
5 Baths
6,732 Sq.Ft.
$2,750,000
MLS#: L4960558
LAKELAND
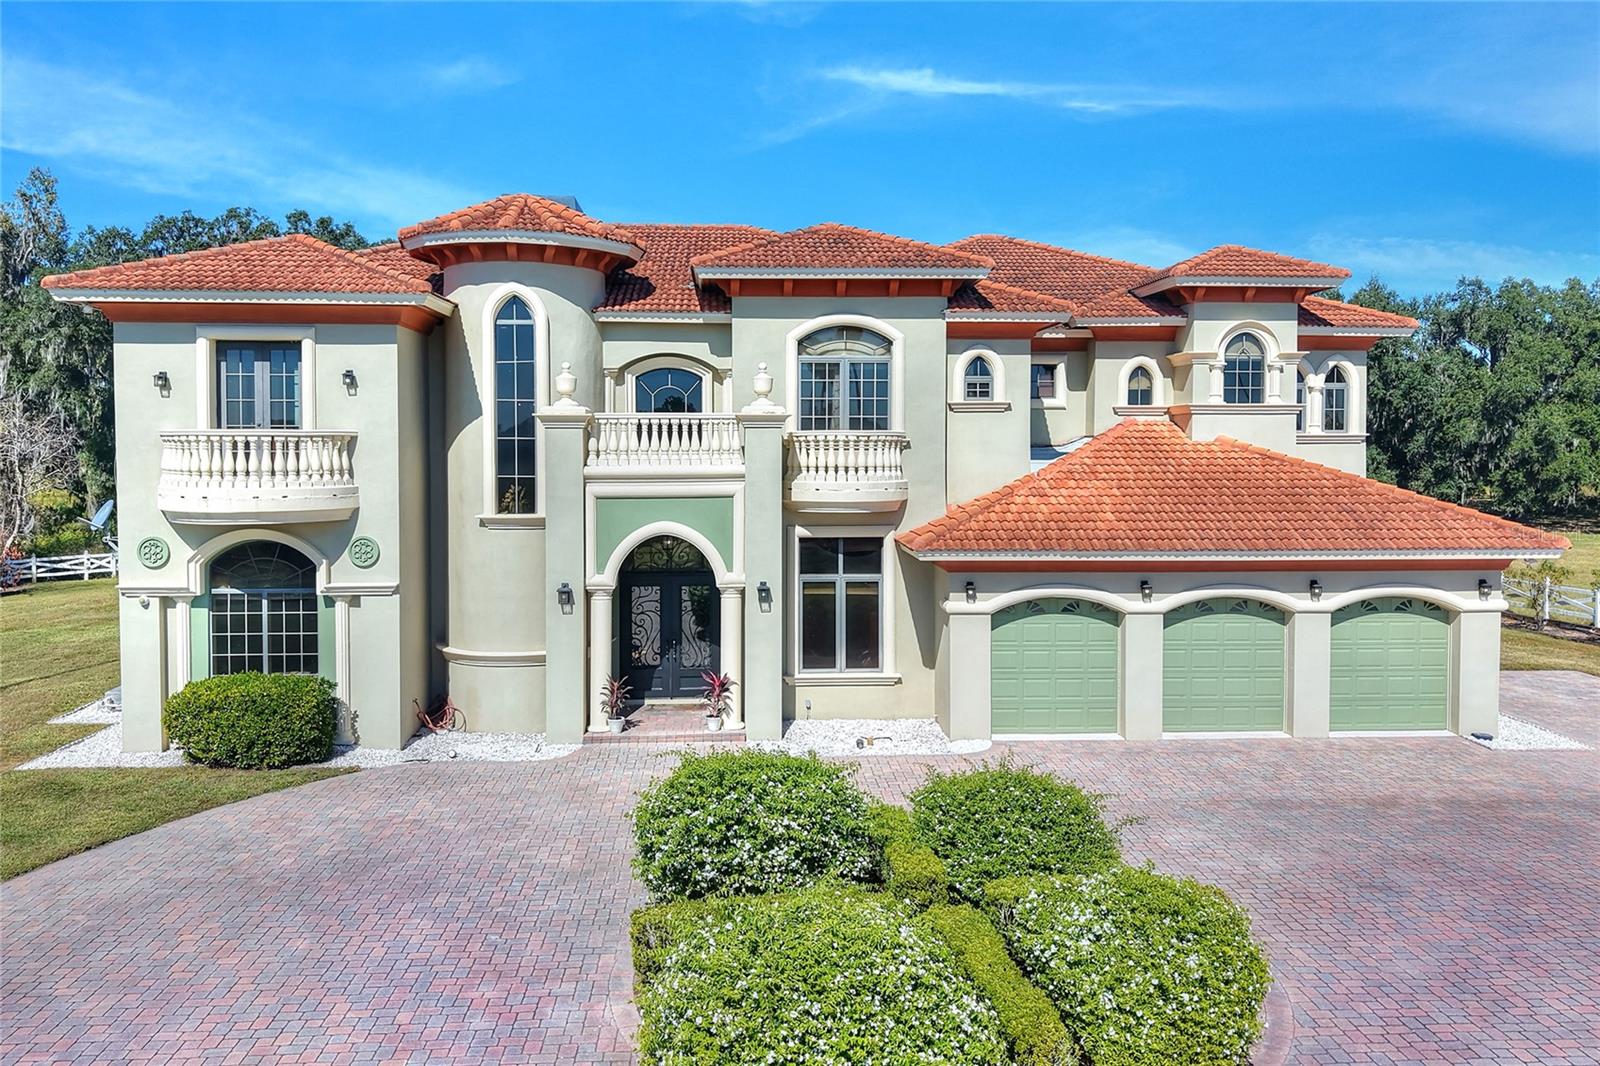
1450 DUFF ROAD
3 Beds
2 Baths
2,500 Sq.Ft.
$2,300,000
MLS#: TB8478582
LAKELAND
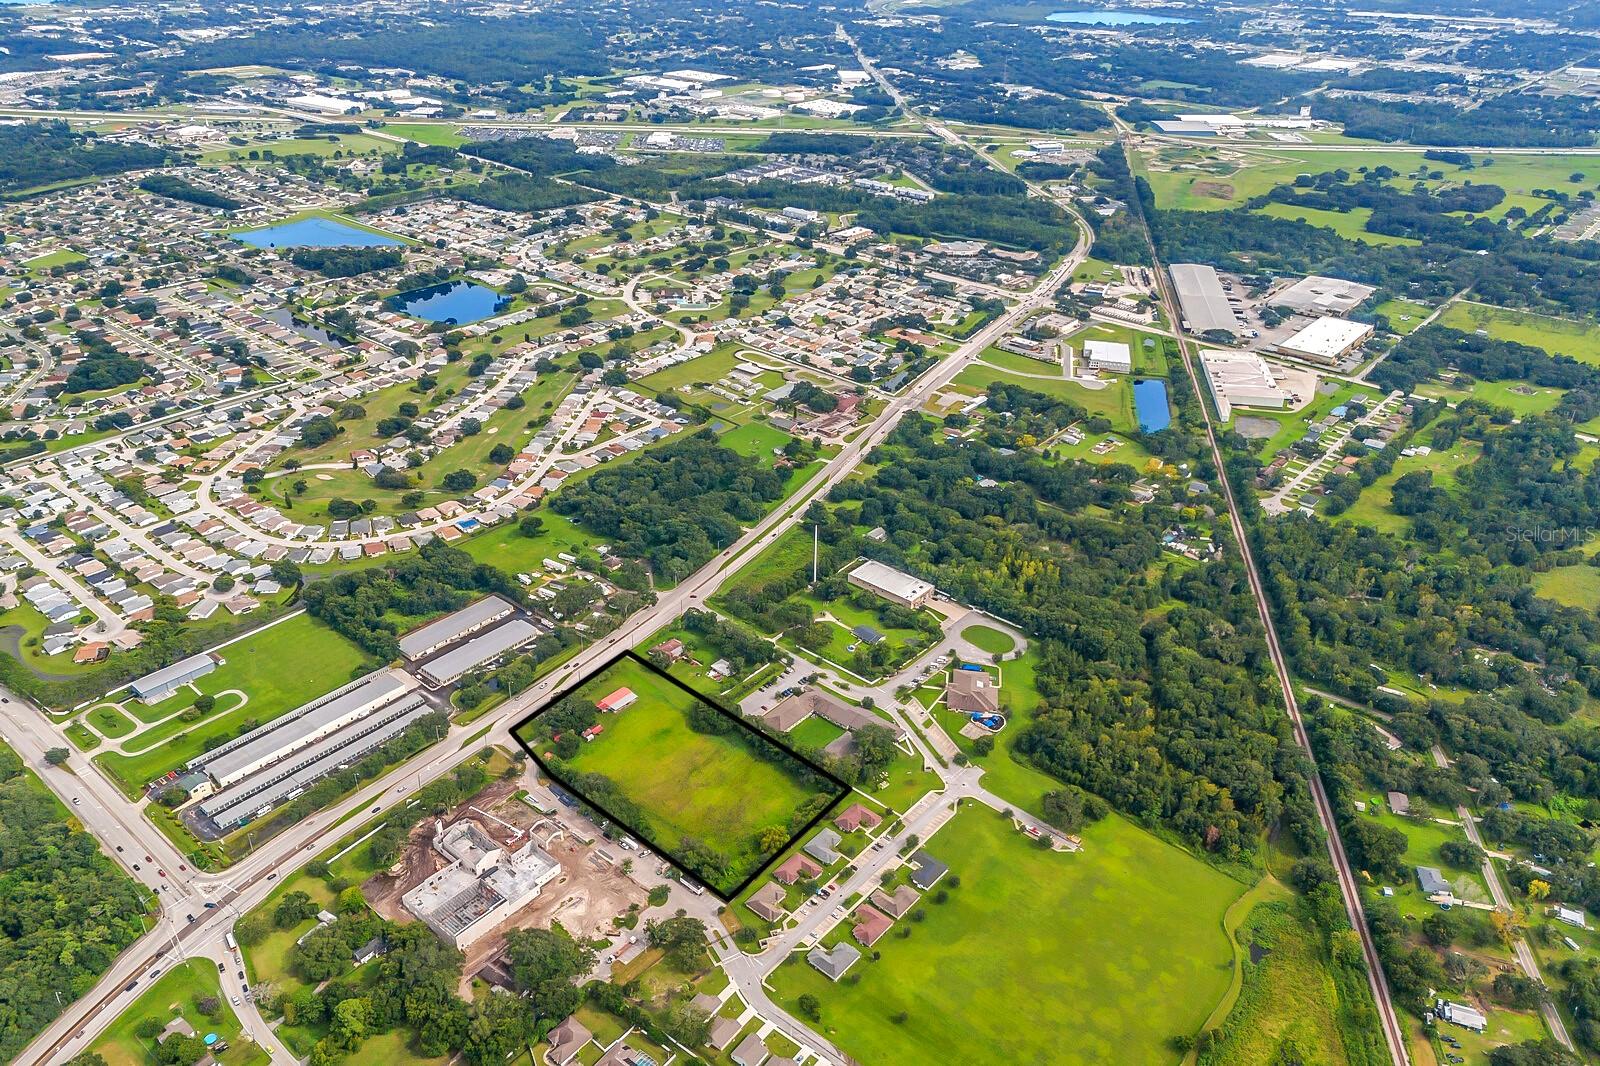
4215 S B MERRION ROAD
5 Beds
5 Baths
6,271 Sq.Ft.
$1,999,999
MLS#: L4957280
LAKELAND
3720 KATHLEEN ROAD
3 Beds
2 Baths
1,792 Sq.Ft.
$1,950,000
MLS#: A4623608
