Features & Amenities

Interior

  • Other Interior Features

    Walk-In Closet(s)

  • Total Bedrooms

    3

  • Bathrooms

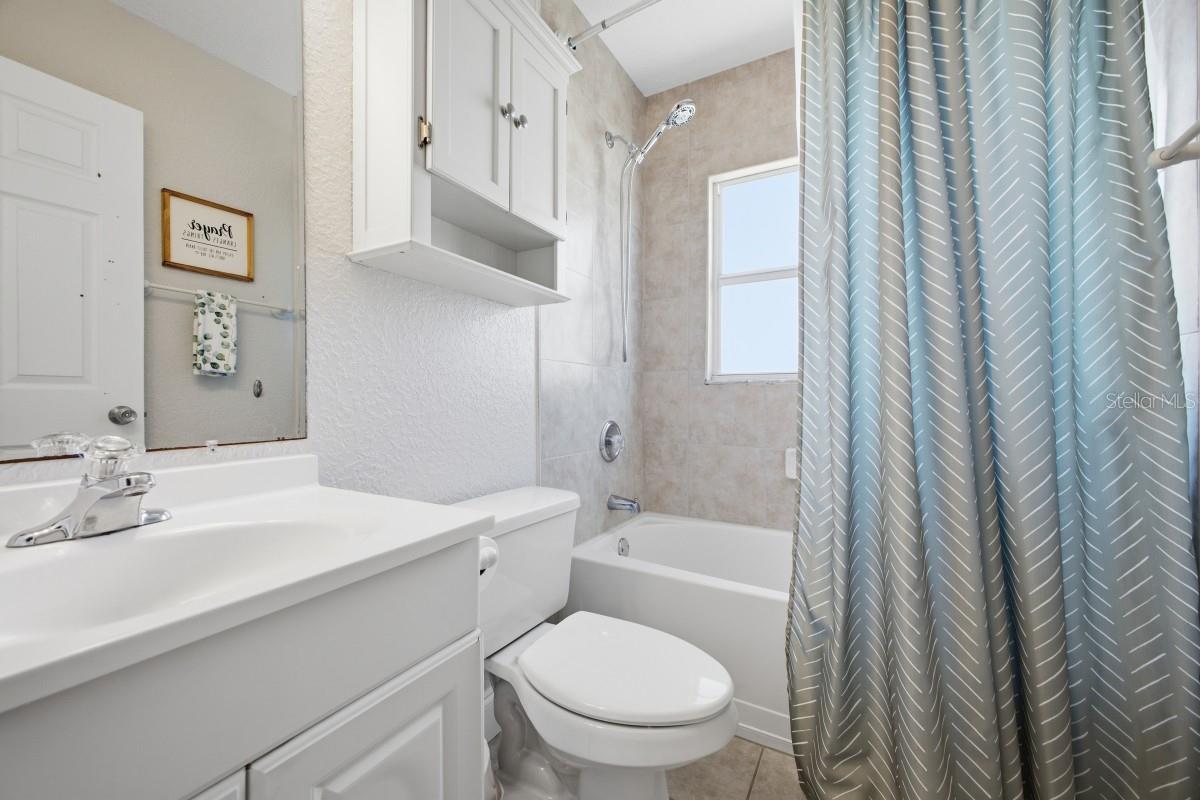
    2

  • Cooling YN

    YES

  • Cooling

    Central Air

  • Fireplace YN

    NO

  • Heating YN

    YES

  • Heating

    Central

  • Pet friendly

    Yes

Exterior

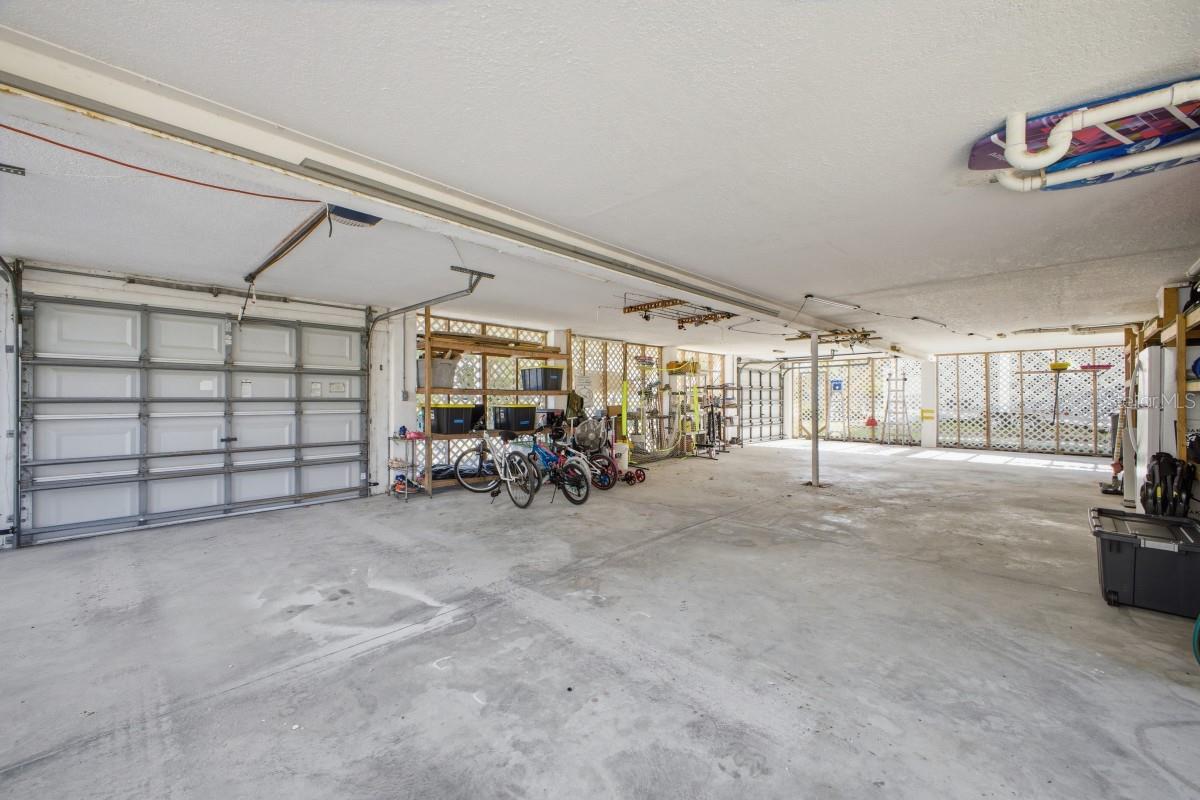
  • Garage

    Yes

  • Garage spaces

    1

  • Construction Materials

    Vinyl Siding

  • Other Exterior Features

    Lighting

  • Parking

    Attached

  • Pool

    No

  • Waterfront YN

    NO

Area & Lot

  • Lot Size(acres)

    0.19

  • Lot Size(square feet)

    8059.0

  • Property Type

    Residential

  • Property Sub Type

    Single Family Residence

Price

  • Sales Price

    $415,000

  • Tax Amount

    $5,523.02

  • Sq. Footage

    1, 404

  • Price/SqFt

    $295

HOA

  • Association

    No

School District

  • Elementary School

    N/A

  • Middle School

    N/A

  • High School

    N/A

Property Features

  • Stories

    1

  • New Construction

    NO

  • Foundation Details

    Slab

  • Ownership

    Fee Simple

  • Senior Community YN

    NO

  • Sewer

    Public Sewer

  • Tax Lot

    4

  • Water Source

    Public

Schedule a Showing

Showing scheduled successfully.

<
>
IN PERSON
VIA CHAT

What is 3 + 4 ?


Change time

Mortgage calculator

Estimate your monthly mortgage payment, including the principal and interest, property taxes, and HOA. Adjust the values to generate a more accurate rate.

Your payment

Principal and Interest:

$

Property taxes:

$

HOA fees:

$

Total loan payment:

$

Total interest amount:

$

Location

County

Manatee

Elementary School

Middle School

High School

Listing Courtesy of Cliff Glansen , FLATFEE.COM

RealHub Information is provided exclusively for consumers' personal, non-commercial use, and it may not be used for any purpose other than to identify prospective properties consumers may be interested in purchasing. All information deemed reliable but not guaranteed and should be independently verified. All properties are subject to prior sale, change or withdrawal. RealHub website owner shall not be responsible for any typographical errors, misinformation, misprints and shall be held totally harmless.

Agent Ashley Baillio

FOUNDER

Ashley Baillio

Call Ashley today to schedule a private showing.


* Listings on this website come from the FMLS IDX Compilation and may be held by brokerage firms other than the owner of this website. The listing brokerage is identified in any listing details. Information is deemed reliable but is not guaranteed. If you believe any FMLS listing contains material that infringes your copyrighted work please click here to review our DMCA policy and learn how to submit a takedown request.© 2024 FMLS.
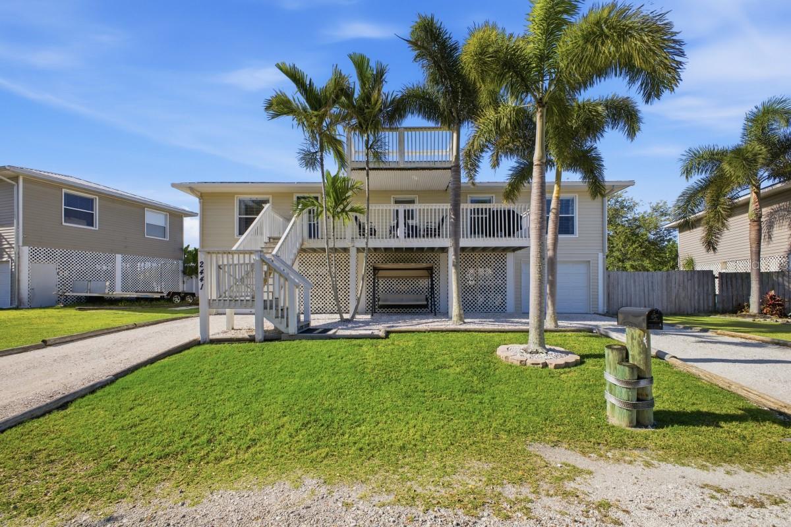
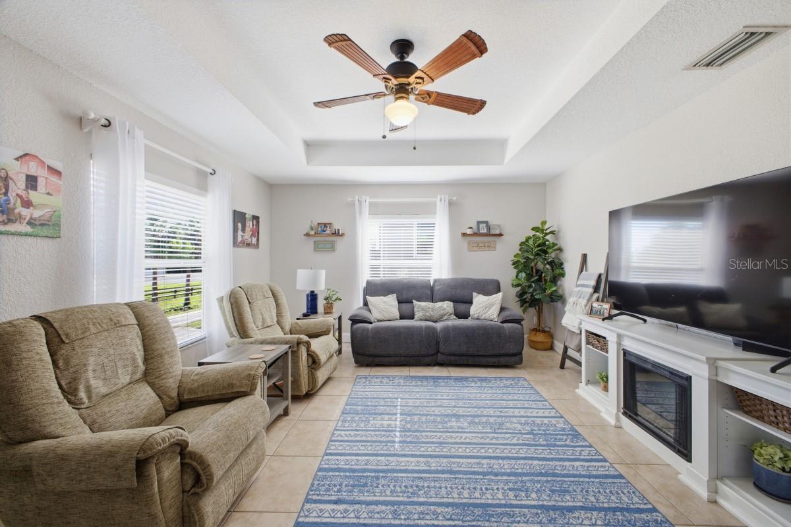
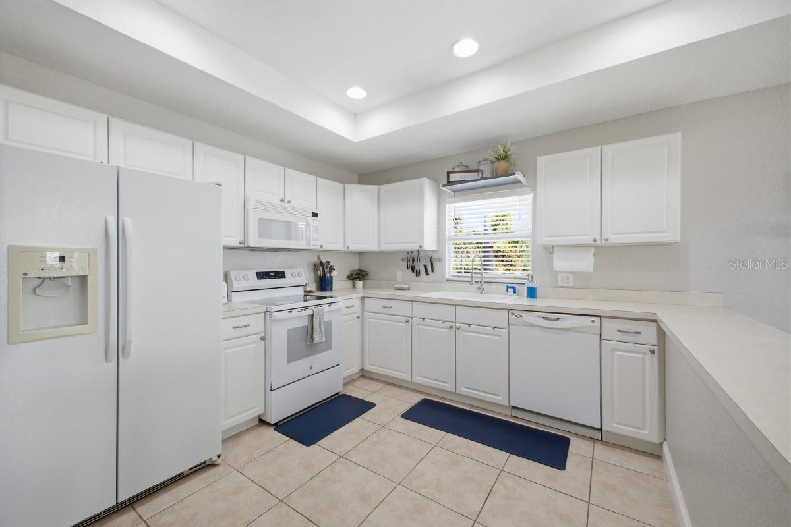
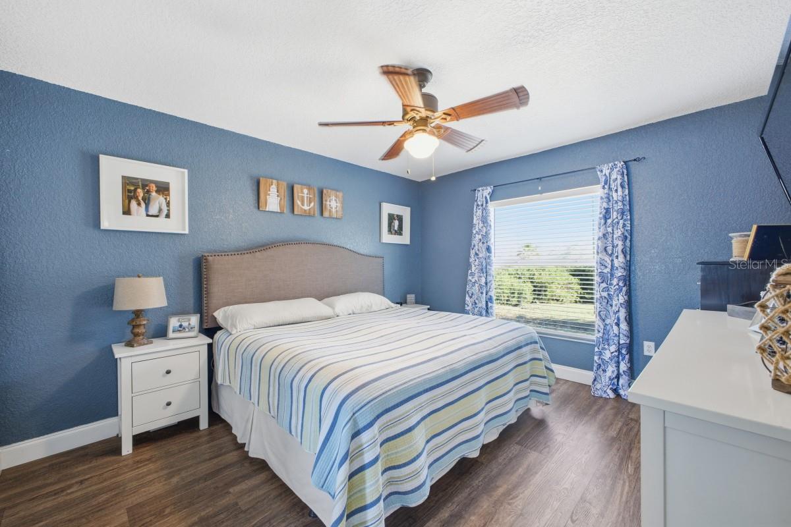
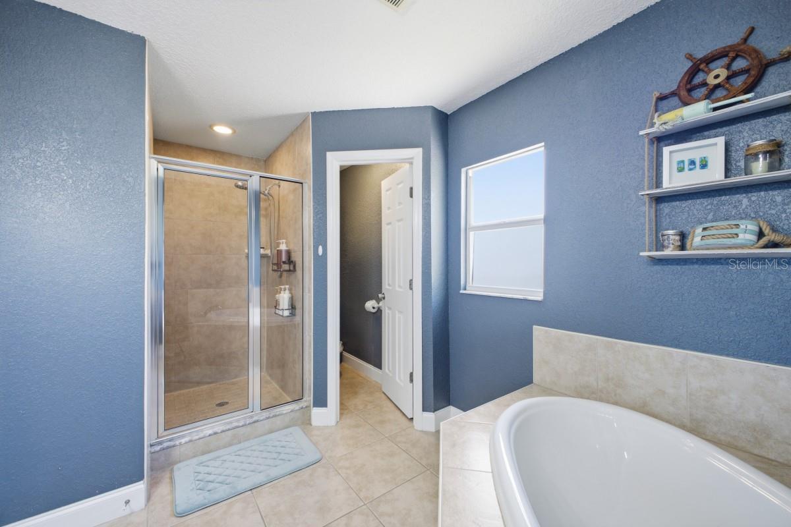
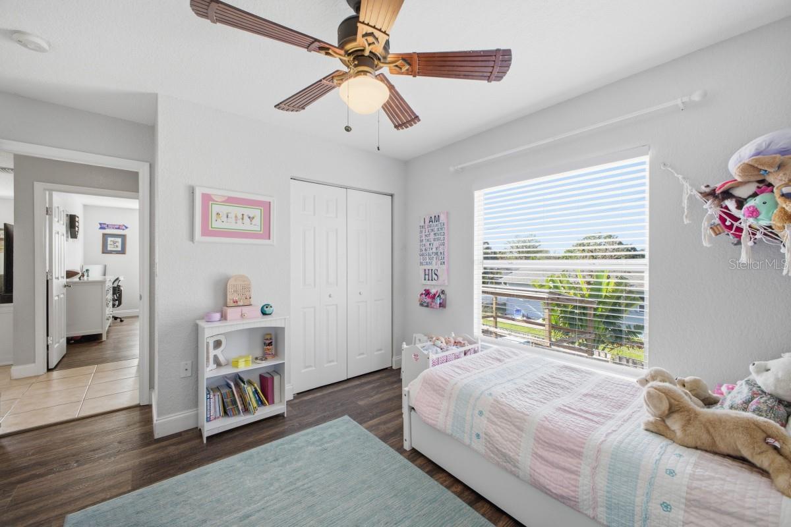
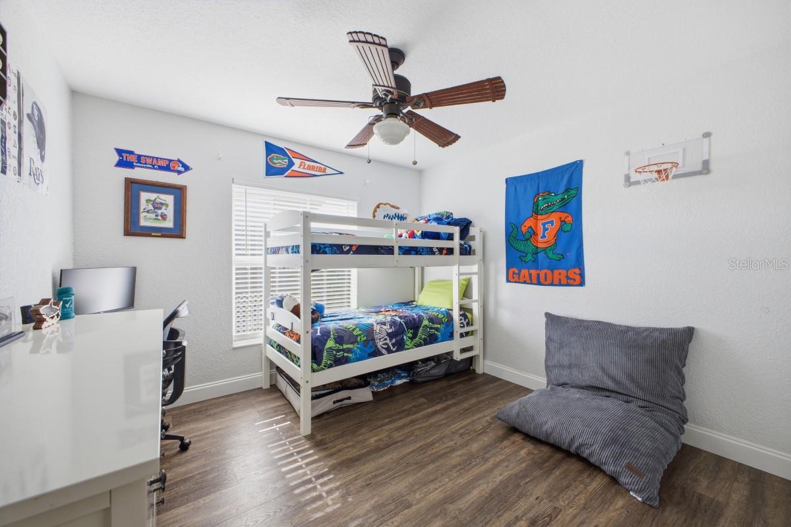
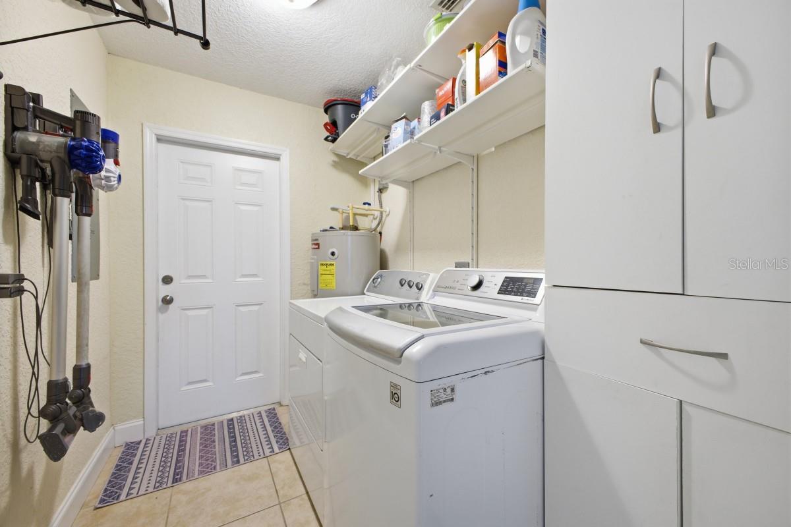
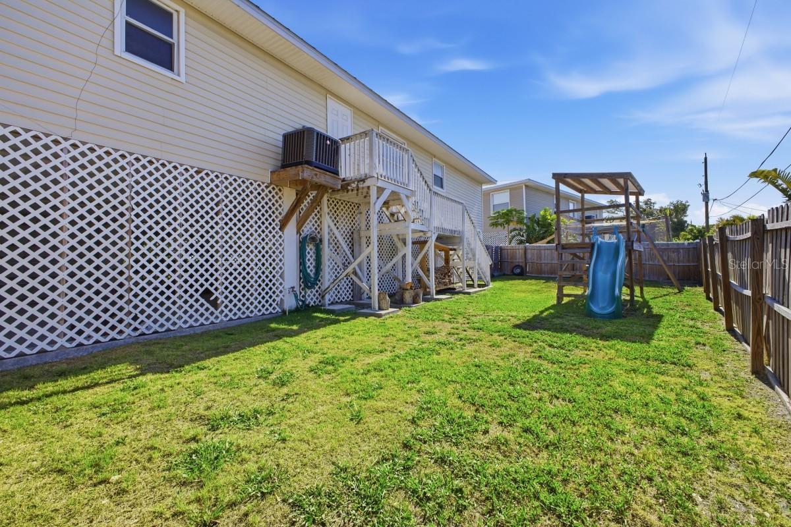
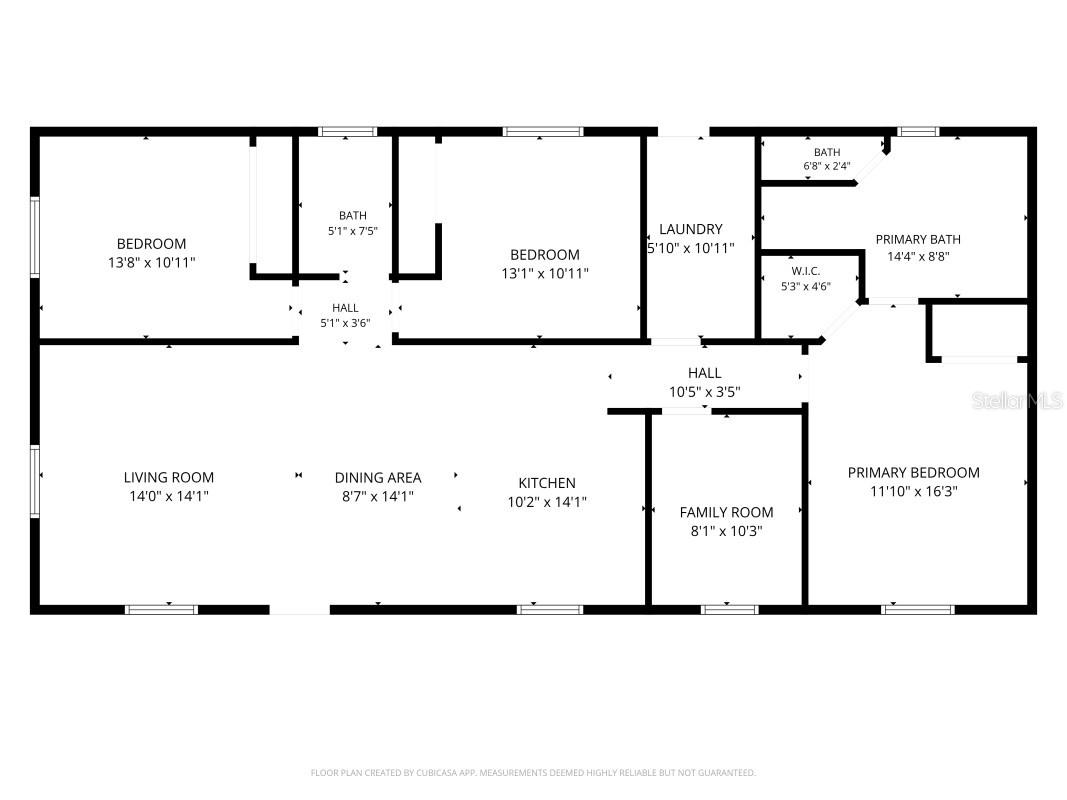
Beautiful 3-bedroom, 2-bath home with a den/office offering stunning Skyway Bridge and partial bay views, tucked away on a private shell road for added peace and privacy. This elevated 1,400 sq. ft. stilt home features an open-concept layout with a spacious living, dining, and kitchen area, complete with included appliances. Enjoy relaxing mornings and sunsets from the large front porch deck, while the back porch overlooks a generously sized fenced backyard perfect for entertaining, pets, or family gatherings. The entire home is elevated above a massive lower-level garage with abundant storage and parking space. Coastal living with charm, privacy, and functionality all in one!

2441 17TH STREET W

Message successfully sent.

What would you like to know?

What is 3 + 4 ?

I agree to receive email communication and understand I can unsubscribe at any time.

I agree to be contacted by Sell South Florida via call, email, and text for real estate services. To opt out, you can reply 'stop' at any time or reply 'help' for assistance. You can also click the unsubscribe link in the emails. Message and data rates may apply. Message frequency may vary. Privacy Policy

Related Properties

New on site 1 day ago
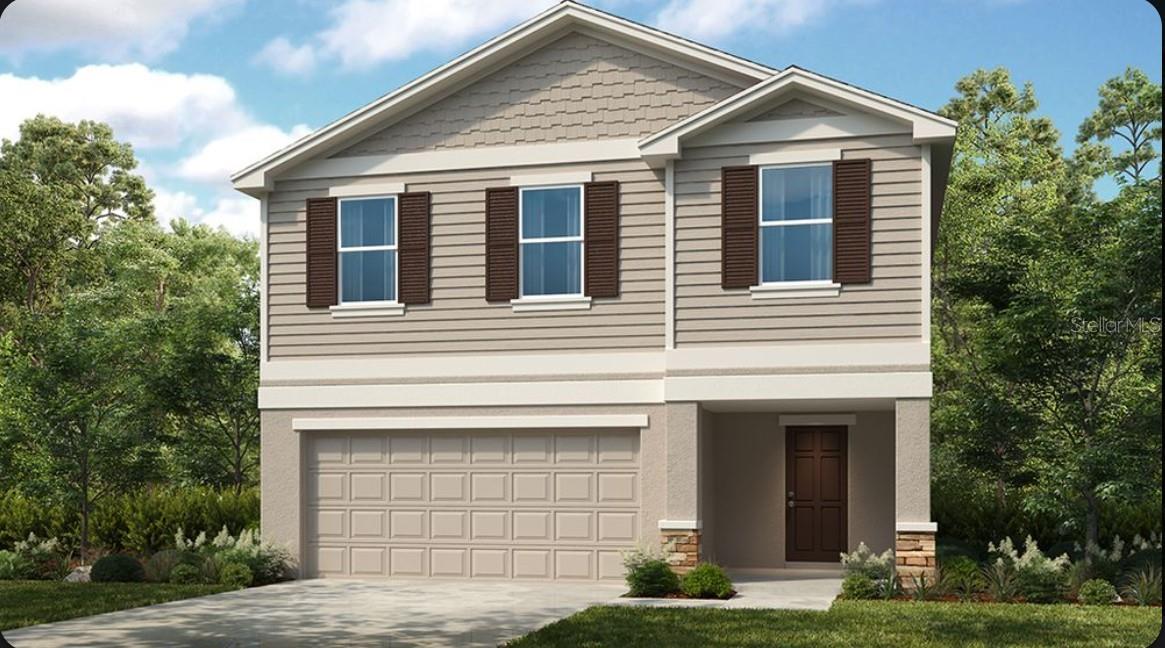
Under Construction. What's Special: Corner Lot | Loft | Spacious Kitchen | Larger Lot | Flat Lot. New Construction - September Completion! Built by America's Most Trusted Home Builder. Welcome to the Elm at 13844 Shellmore Avenue in Cove at Coasterra! This inviting new home offers a spacious great room that flows seamlessly into the dining area and kitchen, complete with sleek quartz countertops, white cabinets, and a central island ideal for gathering. A half bath, drop zone and access to the 2-car garage add extra functionality, while the patio extends your living space outdoors. Upstairs, the private primary suite features a spacious bath and walk-in closet, with three additional bedrooms, a versatile loft, and a centrally located laundry room providing flexibility and comfort throughout. In this amenity-rich master-planned community, enjoy natural beauty, four pools at Club Coasterra, a lakeside pavilion, fitness spaces, and cabanas overlooking a 65-acre lake. Additional centers offer pools, a dog park, and a 20-acre lake. Explore a 160-acre nature park with trails. Located off Buckeye Road, with easy access to I-75, Sarasota, and Tampa. Additional Highlights Include: GE refrigerator, laundry appliance package, extended flooring into the great room and closet under the stairs, and window blinds throughout the whole house. Photos are for representative purposes only. MLS#TB8526116
#TB8526116

PALMETTO

13844 SHELLMORE AVENUE

4 Beds

2 Baths

2,271 Sq.Ft.

$355,999

MLS#: TB8526116
New on site 1 day ago
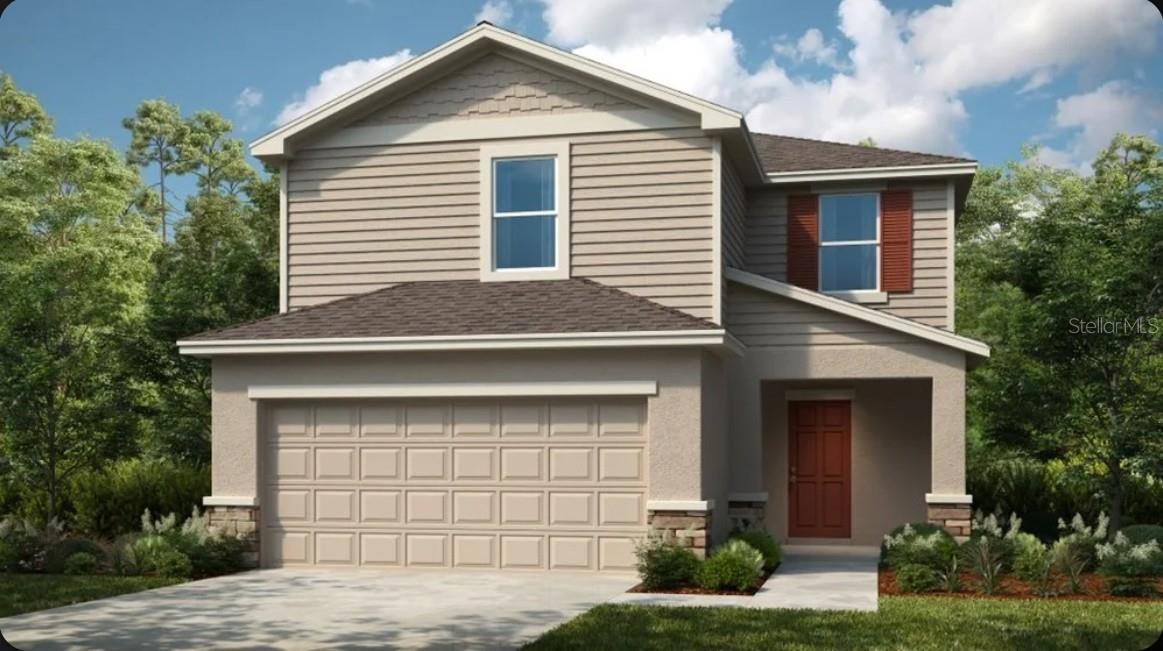
Under Construction. What's Special: Corner Lot | Walk-In Closets | Low HOA Dues. New Construction - October Completion! Built by America's Most Trusted Home Builder. Welcome to the Maple at 9308 Chiswell Trail in Cove at Coasterra! Explore this new home offering a spacious great room that flows effortlessly into the dining area and kitchen, featuring quartz countertops, white cabinets, a large island, and a walk-in pantry. Step outside to enjoy the patio just off the main living areas, while the convenient half bath and drop zone add everyday functionality. Upstairs, the private primary suite includes a spacious bath and walk-in closet, while two secondary bedrooms share a full bath, and nearby laundry room provide comfort and convenience. In this amenity-rich master-planned community, enjoy natural beauty, four pools at Club Coasterra, a lakeside pavilion, fitness spaces, and cabanas overlooking a 65-acre lake. Additional centers offer pools, a dog park, and a 20-acre lake. Explore a 160-acre nature park with trails. Located off Buckeye Road, with easy access to I-75, Sarasota, and Tampa. Additional Highlights Include: GE refrigerator, laundry appliance package, extended LVP flooring on the 1st floor, and window blinds throughout the whole house. Photos are for representative purposes only. MLS#TB8526336
#TB8526336

PALMETTO

9308 CHISWELL TRAIL

3 Beds

2 Baths

1,853 Sq.Ft.

$352,764

MLS#: TB8526336
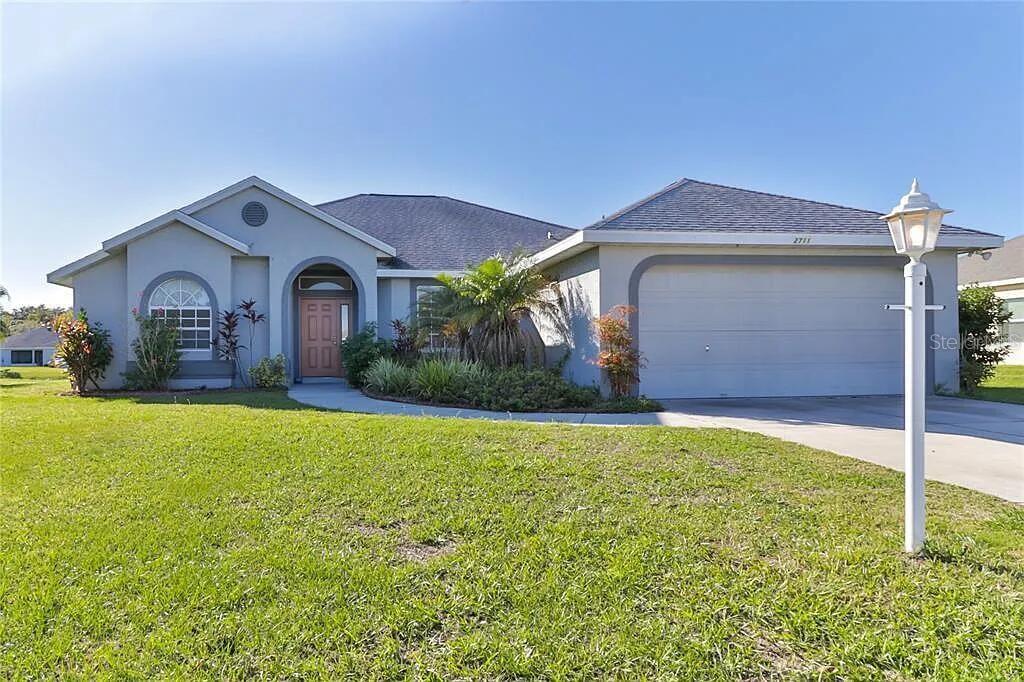
Experience the perfect blend of space, comfort, and waterfront living in this beautifully maintained 3-bedroom, 2-bath home located in the highly desirable Sugar Mill Lakes community of Palmetto. More than 2,100 square feet of thoughtfully designed living space, this residence features an open, split-bedroom floor plan that provides both privacy and functionality.
The spacious living and dining areas flow seamlessly into the heart of the home, creating an inviting setting for everyday living and effortless entertaining. The well-appointed kitchen has abundant cabinetry, generous counter space, and a practical layout designed to keep everything within easy reach.
The private owner's suite serves as a relaxing retreat, complete with a large walk-in closet and an en-suite bath. Two additional bedrooms provide flexibility for family, guests, or a home office.
Step outside to the oversized screened lanai and enjoy peaceful lake views-the perfect backdrop for your morning coffee, evening sunsets, or entertaining friends and family while embracing Florida's year-round outdoor lifestyle. A new roof provides added value and peace of mind for years to come.
Sugar Mill Lakes is known for its scenic lakes, low HOA fees, and convenient location just minutes from I-75 and I-275, making commuting to Tampa, St. Petersburg, Sarasota, and Bradenton simple. Shopping, dining, parks, golf courses, marinas, and the Gulf Coast's world-renowned beaches are all within easy reach.
Whether you're searching for a full-time residence or a seasonal retreat, this exceptional lakefront home delivers the lifestyle you've been waiting for. Discover everything this beautiful home has.
#O6422057

PALMETTO

2711 46TH STREET E

3 Beds

2 Baths

2,447 Sq.Ft.

$449,900

MLS#: O6422057
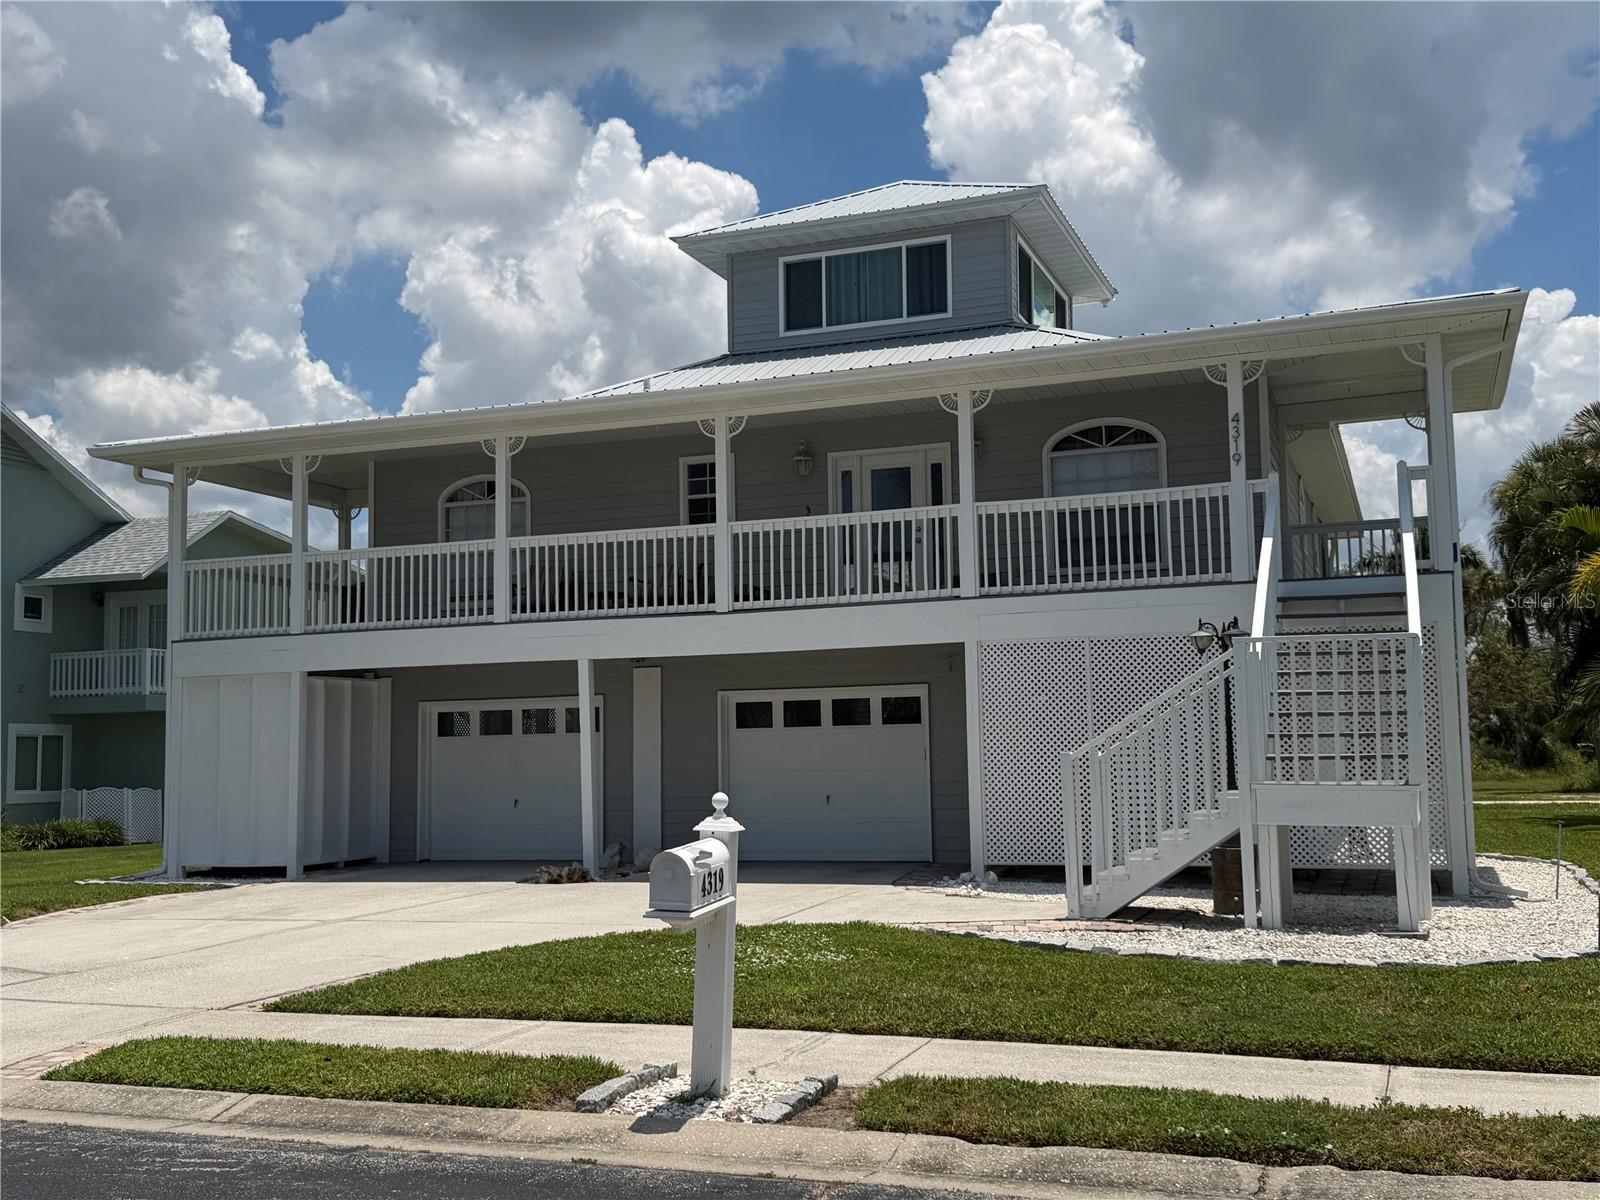
Welcome to the highly sought-after Heritage Bay community on beautiful Snead Island, where coastal charm, privacy, and the timeless appeal of Old Florida create an exceptional place to call home. This elevated Key West-style residence offers 3 bedrooms, 2 bathrooms, and an oversized garage with room for 4+ vehicles, boats, golf carts, and recreational toys, plus a dedicated workshop.

The spacious galley kitchen features granite countertops, solid ivory wood cabinetry, decorative tile backsplash, Samsung stainless steel appliances, Kenmore Washer and Dryer and a convenient butler's pantry. The open living area is filled with natural light and flows seamlessly to expansive covered porches with preserve views and glimpses of Terra Ceia Bay. The home features beautiful 20" x 20" decorative ceramic tile throughout the main living areas, while all bedrooms are comfortably carpeted.

The private primary suite offers a spacious walk-in closet and an impressive en-suite bath with dual vanities, large soaking tub, huge tiled walk-in shower, private water closet, and direct access to the rear balcony. Upstairs, the versatile third-floor loft with impact windows and a private balcony can serve as a guest suite, home office, media room, or playroom.

Outdoor living is one of this home's greatest features. Enjoy the welcoming front porch, spacious rear porch overlooking the preserve, or head to the rooftop sun deck for panoramic bay views.

Recent improvements include a new metal roof, new electrical panel, impact-rated front entry door, and impact windows in the third-floor loft.

Heritage Bay residents enjoy access to a community pool and tennis courts just a short stroll from the home.

Living on Snead Island is about much more than owning a home—it's embracing a lifestyle. Home to approximately 300 residences, the island offers a peaceful atmosphere with only a handful of commercial businesses, including the Bradenton Yacht Club, marina, and local nursery. With no traffic lights, minimal traffic, and one road in and out, residents enjoy a relaxed pace of life that is becoming increasingly rare.

Just minutes away is Emerson Point Preserve, a stunning 500-acre State Park where Tampa Bay, Terra Ceia Bay, and the Manatee River meet. Enjoy miles of walking and biking trails, kayak launches, an observation tower, abundant wildlife, a dog-friendly beach, picnic areas, and spectacular sunsets year-round.

The island's welcoming community is one of its greatest treasures. Neighbors travel by golf cart, ride horses, walk dogs, and gather together throughout the year. A beloved holiday tradition lights the island's streets with candlelit sandbags each December, creating a magical setting and strong sense of community that makes Snead Island so special.
#A4698810

PALMETTO

4319 15TH WAY

3 Beds

2 Baths

1,825 Sq.Ft.

$450,000

MLS#: A4698810
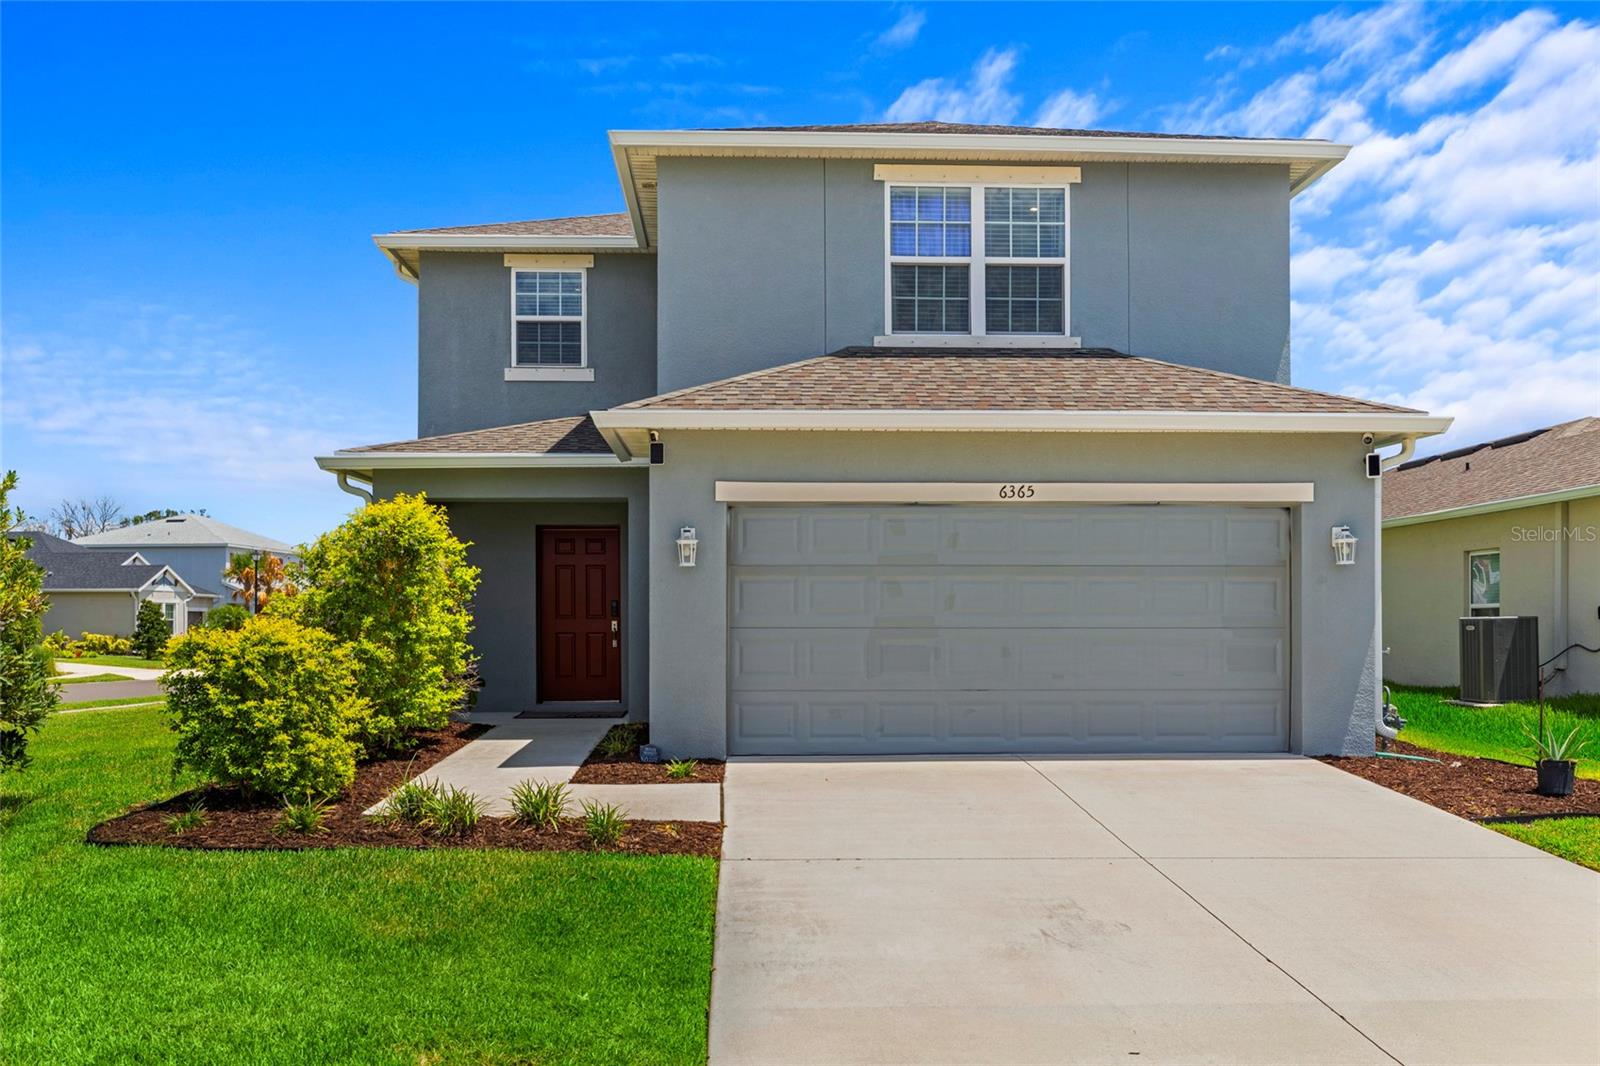
Welcome to Artisan Lakes, where modern design meets resort style living in this beautifully maintained two story home offering 3 bedrooms, 2.5 bathrooms, a 2 car garage, and peaceful water views. Perfectly positioned on an exceptionally large corner lot, this property provides ample space to add a custom pool while still leaving plenty of room for outdoor entertaining, recreation, or simply enjoying Florida's beautiful weather. A paver driveway, manicured landscaping, and a covered front entry create an inviting first impression. Inside, the bright open concept floor plan is filled with natural light and seamlessly connects the living, dining, and kitchen areas, making it ideal for both everyday living and entertaining. Oversized windows showcase tranquil water views, while floor to ceiling blackout curtains in the main living areas provide added comfort and privacy. The chef-inspired kitchen is designed to impress with white shaker cabinetry, quartz countertops, subway tile backsplash, stainless steel appliances including a gas range, and a spacious center island with breakfast bar seating. One of the home's standout features is the custom under the stairs walk in pantry, providing exceptional storage. Smart home features throughout add convenience and enhance everyday living. Upstairs, the spacious primary suite serves as a private retreat, complete with picturesque water views, a walk-in closet featuring custom built-in organization, and an en-suite bathroom with dual vanities and a glass enclosed shower. Two additional bedrooms and a full bathroom provide comfortable accommodations for family or guests, while a convenient first floor half bath is ideal for visitors. Every closet throughout the home has been upgraded with custom built in organizers, and each bathroom includes additional built-in storage showcasing thoughtful attention to detail rarely found in comparable homes. Step outside to the screened and covered lanai, where peaceful water and preserve views create the perfect setting for morning coffee or evening relaxation. Tile flooring extends throughout the main living areas, while plush carpeting adds warmth and comfort to the upstairs bedrooms. Additional highlights include tile flooring throughout the main living areas, plush carpet in the bedrooms, smart home features, a custom under-the-stairs pantry, and a fully custom designed 2 car garage complete with built-in storage, cabinetry, and a dedicated workspace. Situated on an exceptionally large corner lot with ample room to add a custom pool, this home offers convenient access to I-75, the SeaAir Lagoon, shopping, dining, and vibrant downtown St. Petersburg. Residents of Artisan Lakes also enjoy a resort-style pool, clubhouse, fitness center, tennis and basketball courts, soccer field, playground, and beautifully landscaped walking paths Is this home your perfect match?!
#A4698690

PALMETTO

6365 SPRINGMONT LOOP

3 Beds

2 Baths

1,900 Sq.Ft.

$428,000

MLS#: A4698690
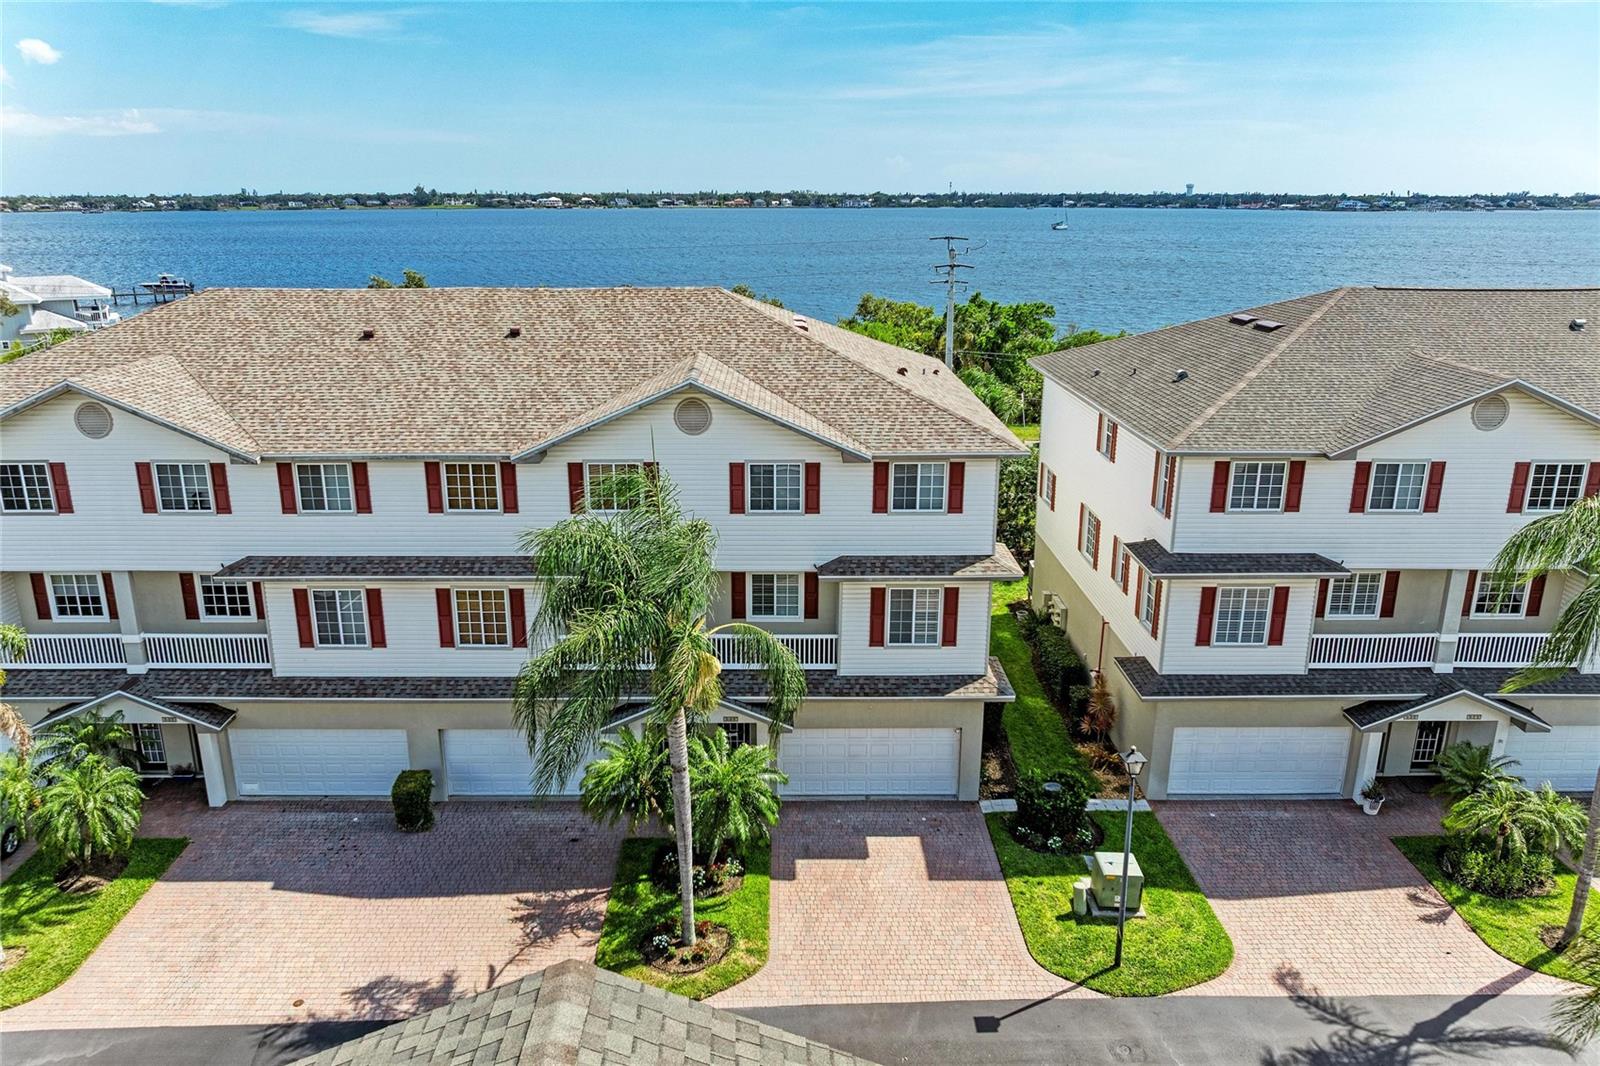
Rarely available end-unit WATERFRONT townhome in Riverbay's most sought-after western section—one of only three buildings in this exclusive enclave—showcasing panoramic Manatee River views and unforgettable Florida sunsets! Beautifully transformed by the current owners with sophisticated designer finishes throughout, this exceptional residence delivers a rare blend of location, luxury, and waterfront living. Completing this outstanding offering is a 2021 roof, a *PRIVATE ELEVATOR* with access to all four levels, and the opportunity to purchase a PRIVATE BOAT SLIP with Lift within the community (subject to availability). --- Inside, over 2,600 square feet of thoughtfully designed living space has been METICULOUSLY UPDATED with gorgeous porcelain wood-look plank tile, a stunning DESIGNER-INSPIRED KITCHEN, beautifully renovated SPA-LIKE BATHROOMS, custom lighting, PLANTATION SHUTTERS, Fresh Interior Paint, and timeless finishes that create a refined yet comfortable coastal feel. ADDITIONAL END-UNIT WINDOWS flood the home with Natural Light while perfectly framing breathtaking RIVER VIEWS. --- The spacious 4BR/3.5BA floor plan offers exceptional flexibility for everyday living, entertaining, guests, or multigenerational living. MULTIPLE WATERFRONT BALCONIES provide the perfect place to enjoy morning coffee, passing boats, coastal breezes, and SPECTACULAR SUNSETS, while the oversized 2-car garage offers abundant space for Kayaks, Paddleboards, Bicycles & Extra Storage. --- Riverbay offers a true Maintenance-Free Lifestyle with a COMMUNITY POOL, KAYAK LAUNCH, FISHING PIER, WALKING TRAILS, Low HOA Fees, NO CDD FEES, pet-friendly policies with no dog weight restrictions, and HOA-covered lawn care, landscaping, water, sewer, trash service, and exterior building painting. Ideally located near Snead Island, Emerson Point Preserve, Bradenton Yacht Club, waterfront dining, shopping, Pickleball Courts, Gulf beaches, I-75, I-275, Sarasota, St. Petersburg, Tampa, and multiple airports, this is a rare opportunity to enjoy the very best of Florida waterfront living. CALL To Schedule Your Private Showing Today!
#A4698824

PALMETTO

3607 10TH LANE W

4 Beds

3 Baths

2,604 Sq.Ft.

$419,000

MLS#: A4698824
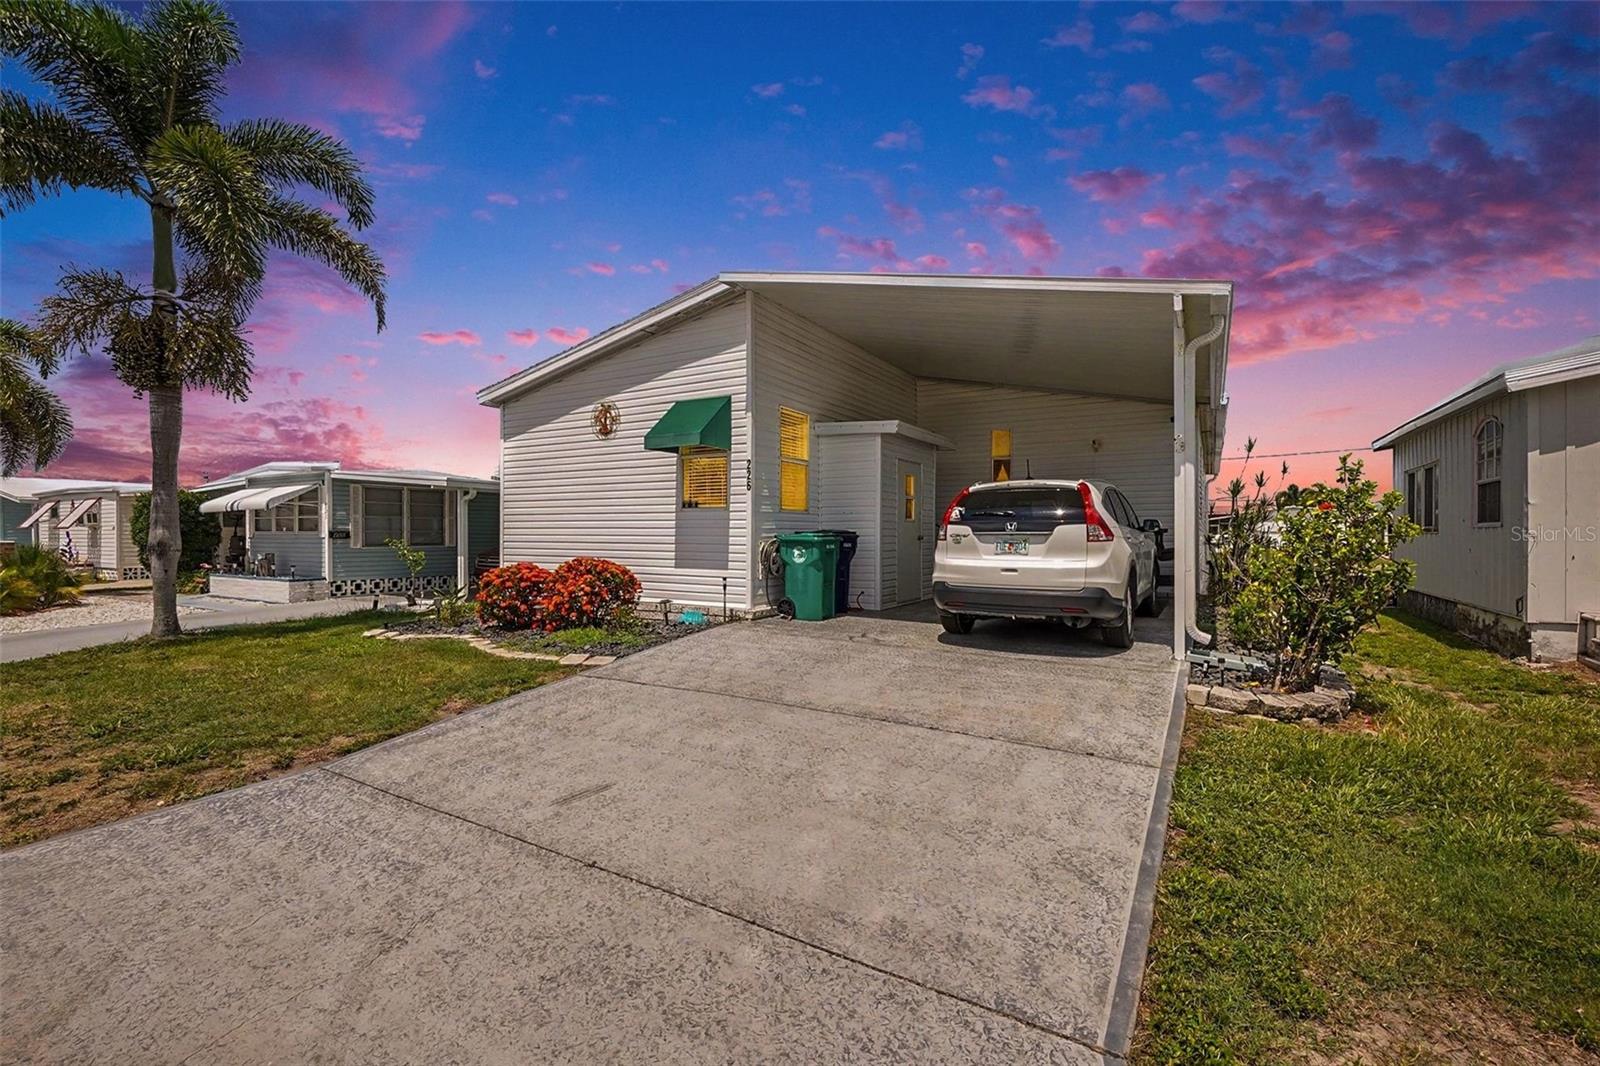
Wake up to peaceful canal views and enjoy the waterfront lifestyle you've been dreaming of in this well-maintained turnkey home located in Tropic Isles, a resident-owned 60-acre waterfront co-op community for active adults 55+. Built in 2000, this residence offers approximately 1,380 square feet of living space, plus a recently completed bonus room adding more than 200 square feet, featuring double-pane thermal windows and sliding glass doors that fill the space with natural light.

Boating enthusiasts will appreciate the saltwater location with sailboat-deep water, direct access to Terra Ceia Bay, and no bridges to navigate. An 11,000-pound boat lift makes getting on the water effortless, while the waterfront setting is ideal for fishing, spotting manatees and native birds, or simply relaxing along the canal. The elevated rear patio provides the perfect vantage point to enjoy tranquil water views and Florida sunsets.

Whether you're looking for a seasonal retreat or a full-time residence, this home offers the ideal blend of comfort, convenience, and coastal living. Tropic Isles is a vibrant resident-owned community known for its friendly atmosphere, active social calendar, and exceptional waterfront lifestyle. Conveniently located just a short bike ride from Emerson Point Preserve and the Bradenton Yacht Club, you'll also enjoy Gulf beaches approximately 25 minutes away and quick access to I-275 and I-75 in about 15 minutes, making travel to St. Petersburg, Tampa, Sarasota, and beyond a breeze.
#A4698013

PALMETTO

226 BIMINI DRIVE

2 Beds

2 Baths

1,380 Sq.Ft.

$399,000

MLS#: A4698013
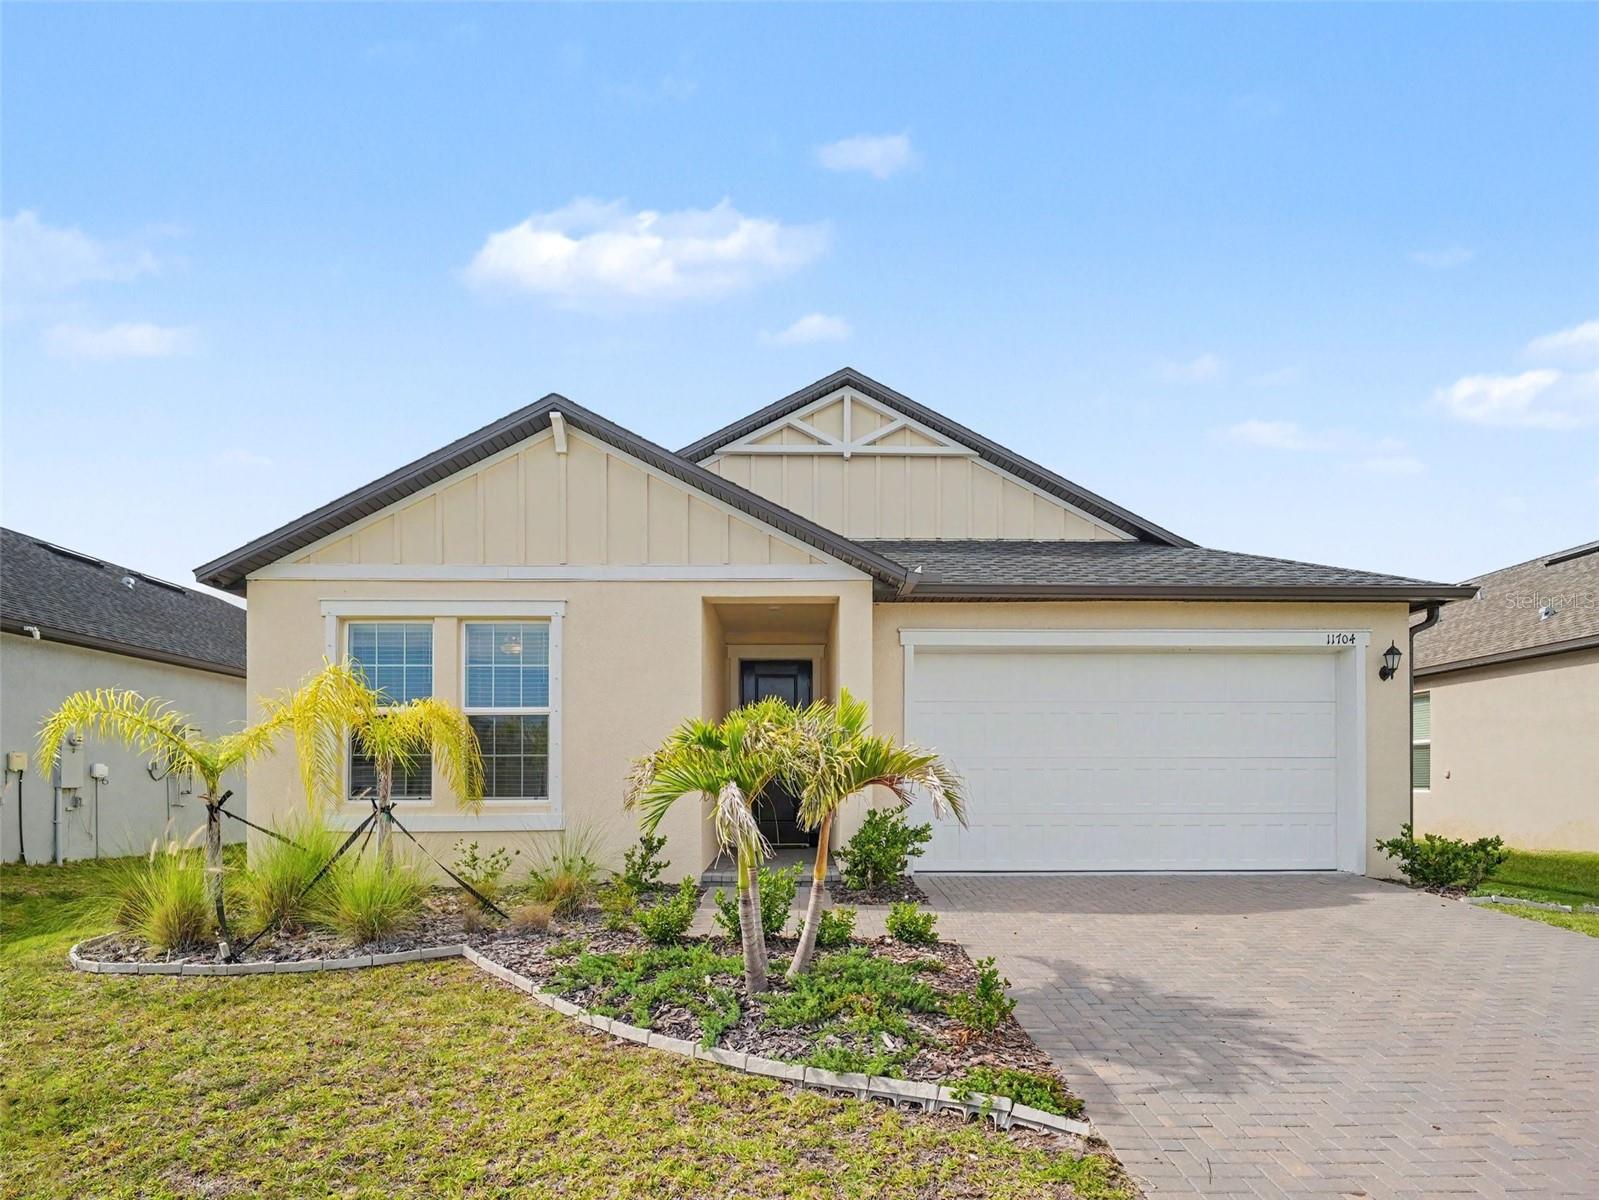
Don't miss this beautifully maintained home featuring an open-concept design that's perfect for both everyday living and entertaining. High ceilings and decorative lighting create a bright, inviting atmosphere, while the spacious living, dining, and kitchen areas flow seamlessly together. The kitchen is the heart of the home, offering a large center island, abundant workspace, and plenty of room to gather with family and friends. The private primary suite is tucked away at the back of the home, providing a peaceful retreat with a full ensuite bathroom and a generous walk-in closet. An interior laundry room adds everyday convenience, while the thoughtfully designed layout offers plenty of space to fit a variety of lifestyles. Step outside to the screened-in back porch, an ideal spot to enjoy your morning coffee or unwind in the evening. Combining comfort, style, and functionality, this move-in-ready home is one you won't want to miss. Schedule your private showing today! Click the Virtual Tour link to view the 3D walkthrough. Discounted rate options and no lender fee future refinancing may be available for qualified buyers of this home.
#TB8524569

PALMETTO

11704 74TH CIR E

4 Beds

3 Baths

2,077 Sq.Ft.

$399,990

MLS#: TB8524569
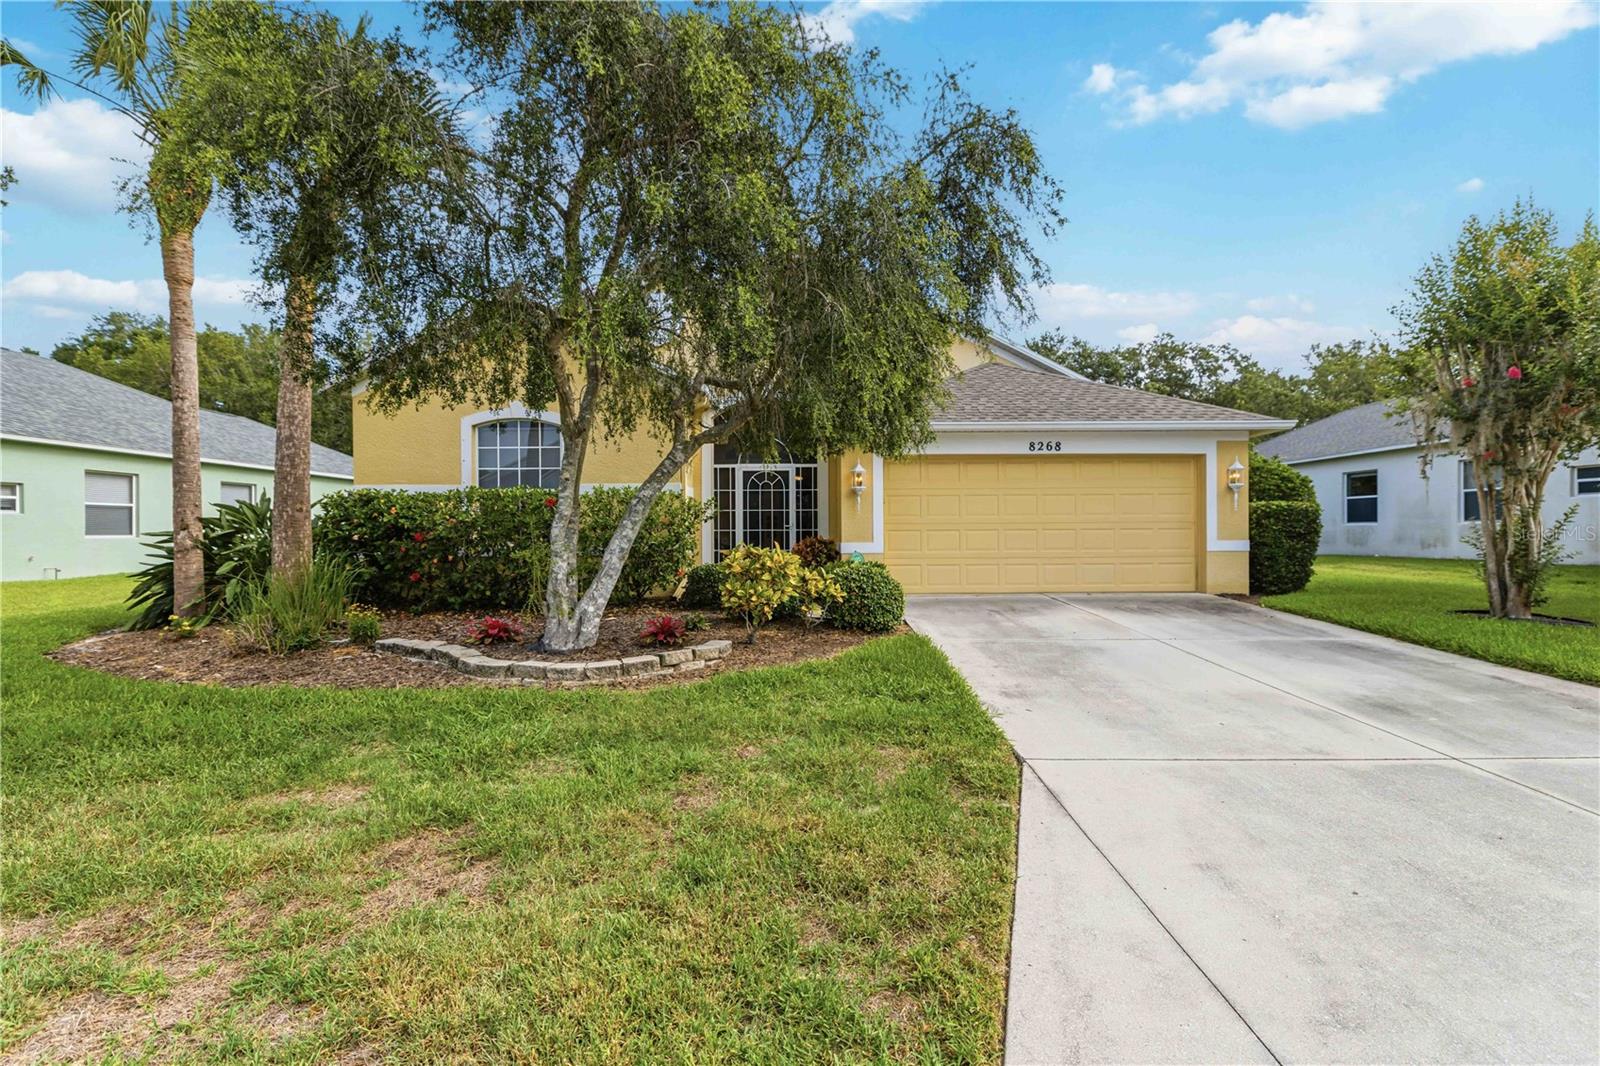
Welcome to 8268 47th St Cir E in Palmetto, Florida — a beautifully maintained 3-bedroom, 2-bath pool home offering 2162 square feet of comfortable living space in a quiet, well-kept, and conveniently located neighborhood with access to highly rated area schools.

From the moment you enter, you will appreciate the warm hardwood floors, thoughtful split-bedroom layout, and inviting flow designed for everyday living and easy entertaining. The kitchen features durable Corian countertops, ample cabinet space, and a 2024 appliance package, giving the heart of the home a fresh and functional update. The roof was totally replaced in 2022.

The main living areas open naturally toward the outdoor pool area, creating a relaxed Florida lifestyle feel. A separate media/office room adds flexibility and includes direct access to the pool, making it ideal for remote work, hobbies, a sitting room, or additional entertainment space.

The primary suite is spacious and private, featuring a well-appointed bath with both a garden tub and walk-in shower, plus split vanities for added comfort and convenience. Two additional bedrooms and a full guest bath provide a practical layout with room for guests, work, or personal space.

Outside, enjoy a private backyard and sparkling pool, perfect for relaxing, dining outdoors, or enjoying Florida’s year-round sunshine. The home also offers hurricane shutters for peace of mind, a roof that is approximately 9 years old, and an oversized 2-car garage with extra room for storage, tools, or recreational gear.

Additional benefits include no CDD fee and a very low HOA, helping keep ownership costs attractive. With its convenient Palmetto/Parrish location, well-maintained setting, private pool, thoughtful updates, and strong feature list, this home offers an excellent combination of comfort, value, and Florida living.
#A4698158

PALMETTO

8268 47TH STREET CIRCLE E

3 Beds

2 Baths

2,162 Sq.Ft.

$440,000

MLS#: A4698158

 - property

Send a message

Message successfully sent.

Your message

What is 3 + 4 ?

Reason for contacting?

I agree to receive email communication and understand I can unsubscribe at any time.

I agree to be contacted by Sell South Florida via call, email, and text for real estate services. To opt out, you can reply 'stop' at any time or reply 'help' for assistance. You can also click the unsubscribe link in the emails. Message and data rates may apply. Message frequency may vary. Privacy Policy

Sign Out

Virtual Assistant

Would you like to take the next step with this property? We can help you schedule a showing or virtual tour, or send you more details.

Yes, I would like more information.

Thank You for Your Reply, One of Our Agents will contact you as soon as possible

No, maybe later.

Thank you, you can always contact me via email, phone number or through the contact form.

Realhub AI

Lucy - Your AI-Powered Realtor

Update Your Temporary Password

Personalize your search

Enter your email and we'll notify you immediately when new listings match what you're looking for.

or enter email address

Already have an account ? Login here

Continue your home search

I agree to receive communications and understand I can unsubscribe at any time.

I agree to be contacted by Sell South Florida via call, email, and text for real estate services. To opt out, you can reply 'stop' at any time or reply 'help' for assistance. You can also click the unsubscribe link in the emails. Message and data rates may apply. Message frequency may vary. Privacy Policy

Already have an account ? Login here

We use cookies

We use cookies primarily for analytics to enhance your experience. By accepting, you agree to our use of these cookies. You can manage your preferences or learn more about our cookies policy.