Property
Beds
4
Full Baths
3
1/2 Baths
None
Year Built
2017
Sq.Footage
2,814
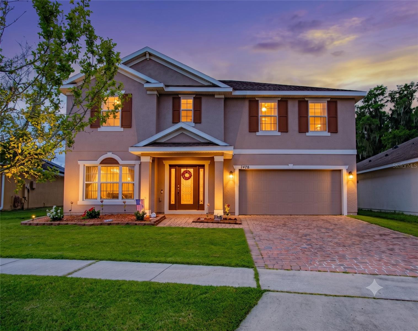
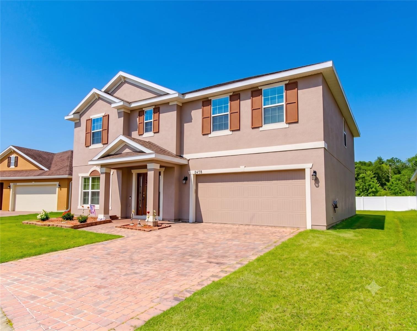
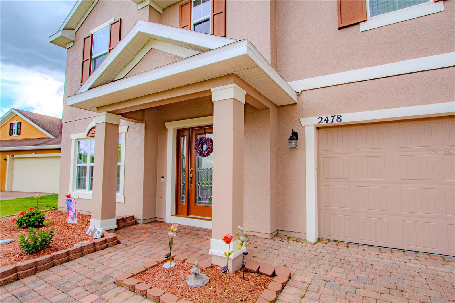
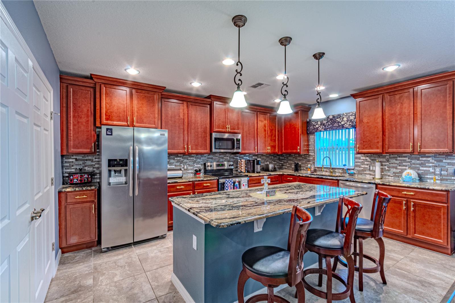
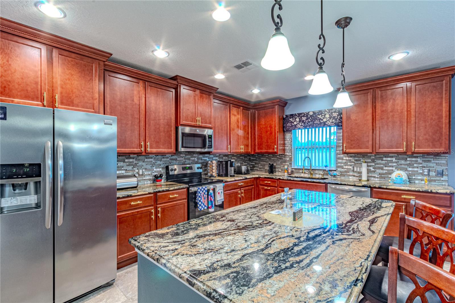
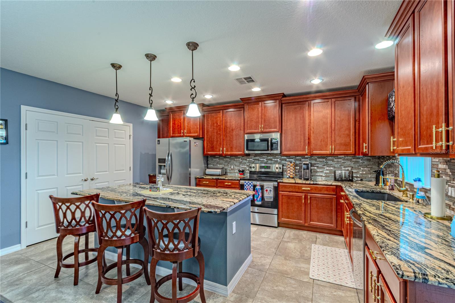
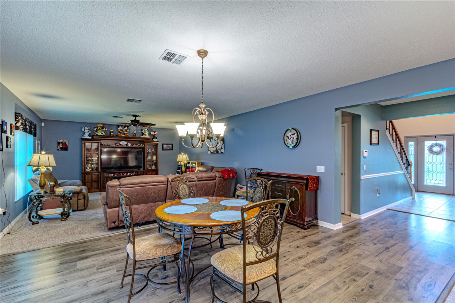
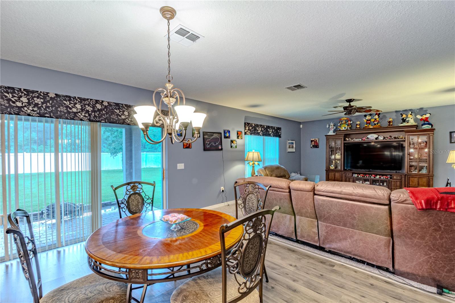
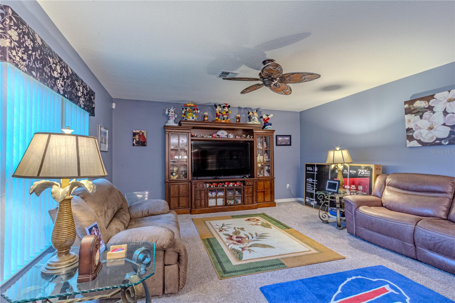
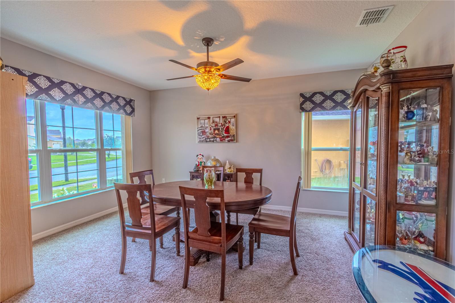
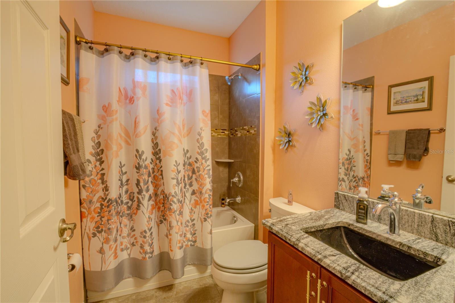
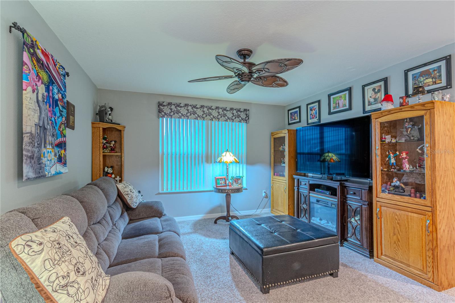
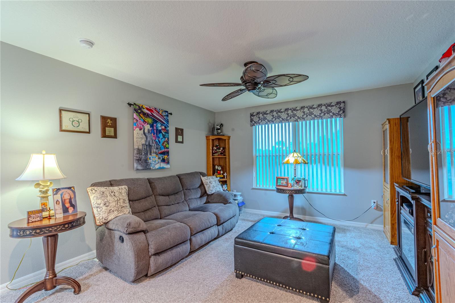
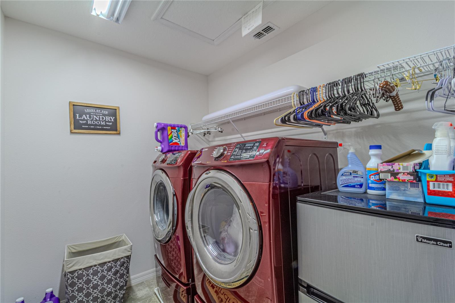
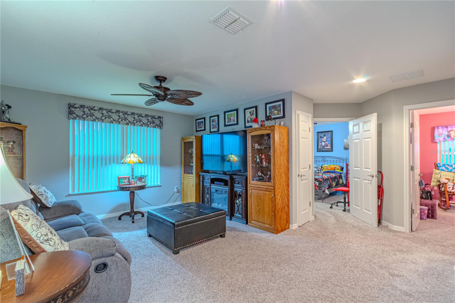
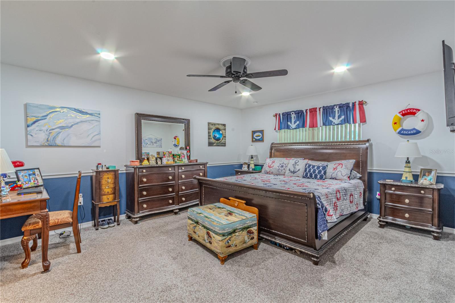
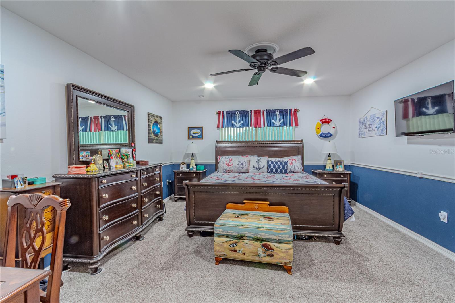
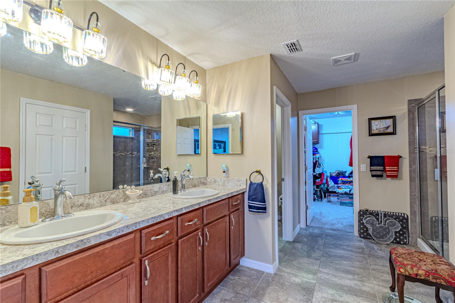
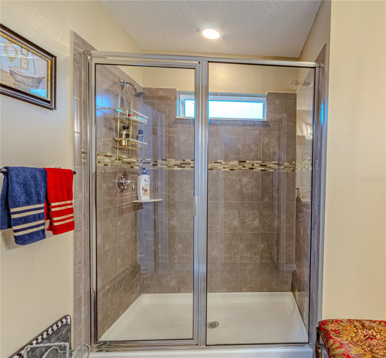
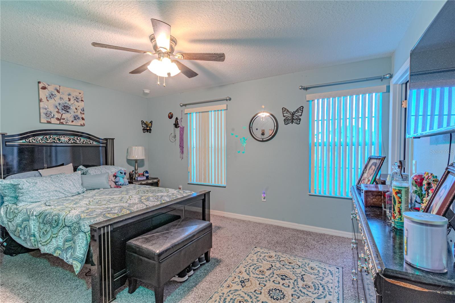
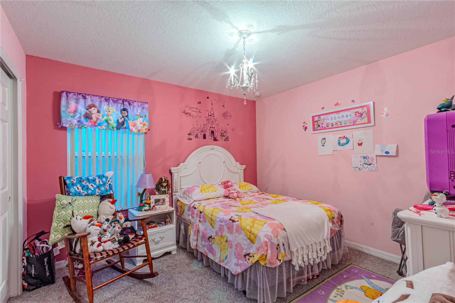
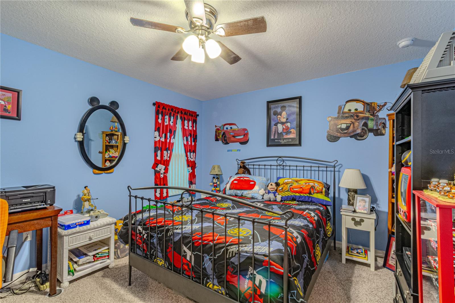
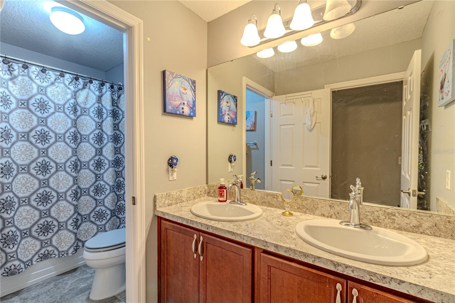
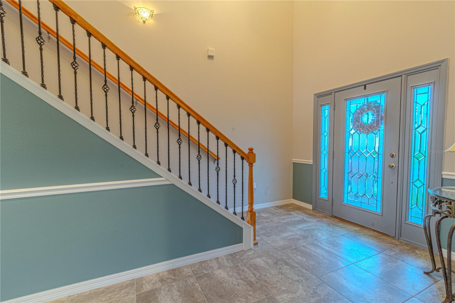
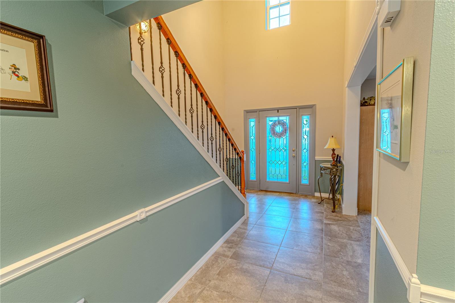
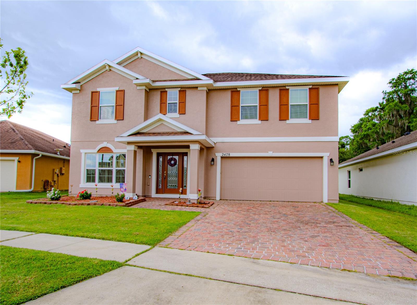
Virtually Staged. Welcome to Waterview! This spacious home offers a fantastic location within an established residential community and is move-in ready with fresh exterior paint. The expansive backyard provides plenty of room to add a future swimming pool, while the covered lanai offers a great space to relax or entertain outdoors. Inside, the open floor plan brings the kitchen, dining area, and living room together into one large central living space. Downstairs also features a flexible bonus room that could be used as a dining room, home office, den, or potentially converted into a fifth bedroom. A convenient bathroom is also located on the first floor. Epoxy paint on the garage floor. The kitchen is well appointed with granite countertops, 42-inch wood cabinets, a glass tile backsplash, double pantry storage, and a vented kitchen setup. Upstairs, the primary suite features a massive walk-in closet and an ensuite bathroom with a walk-in shower. You will also find three additional spacious bedrooms, a full bathroom, an open loft, and a laundry room with plenty of storage space. Waterview offers community amenities including a pool, park, and playground. With flexible living space, a large backyard, and a desirable community setting, this home is ready for its new owners.
Features & Amenities
Interior
-
Other Interior Features
High Ceilings, Open Floorplan, Stone Counters
-
Total Bedrooms
4
-
Bathrooms
3
-
Cooling YN
YES
-
Cooling
Central Air
-
Fireplace YN
NO
-
Heating YN
YES
-
Heating
Central, Electric
-
Pet friendly
Yes
Exterior
-
Garage
Yes
-
Garage spaces
2
-
Construction Materials
Block, Concrete
-
Parking
Attached
-
Pool
No
-
Waterfront YN
NO
Area & Lot
-
Lot Size(acres)
0.17
-
Lot Size(square feet)
7405.0
-
Property Type
Residential
-
Property Sub Type
Single Family Residence
Price
-
Sales Price
$449,900
-
Tax Amount
$3,269
-
Sq. Footage
2, 814
-
Price/SqFt
$159
HOA
-
Association
YES
-
Association Fee
$120
-
Association Fee Frequency
Monthly
-
Association Fee Includes
N/A
-
Total Monthly Fees
$120
School District
-
Elementary School
N/A
-
Middle School
N/A
-
High School
N/A
Property Features
-
New Construction
NO
-
Foundation Details
Slab
-
Ownership
Fee Simple
-
Senior Community YN
NO
-
Sewer
Public Sewer
-
Tax Lot
423
-
Water Source
Public
Schedule a Showing
Showing scheduled successfully.
Mortgage calculator
Estimate your monthly mortgage payment, including the principal and interest, property taxes, and HOA. Adjust the values to generate a more accurate rate.
Your payment
Principal and Interest:
$
Property taxes:
$
HOA fees:
$
Total loan payment:
$
Total interest amount:
$
Location
County
Osceola
Elementary School
Middle School
High School
Listing Courtesy of Ian Trumbach , FLORIDA PRESTIGIOUS HOMES INC
RealHub Information is provided exclusively for consumers' personal, non-commercial use, and it may not be used for any purpose other than to identify prospective properties consumers may be interested in purchasing. All information deemed reliable but not guaranteed and should be independently verified. All properties are subject to prior sale, change or withdrawal. RealHub website owner shall not be responsible for any typographical errors, misinformation, misprints and shall be held totally harmless.

FOUNDER
Ashley Baillio
Call Ashley today to schedule a private showing.

* Listings on this website come from the FMLS IDX Compilation and may be held by brokerage firms other than the owner of this website. The listing brokerage is identified in any listing details. Information is deemed reliable but is not guaranteed. If you believe any FMLS listing contains material that infringes your copyrighted work please click here to review our DMCA policy and learn how to submit a takedown request.© 2024 FMLS.
Related Properties
KISSIMMEE
7660 COMROW STREET 403
3 Beds
2 Baths
1,246 Sq.Ft.
$364,900
MLS#: O6420612
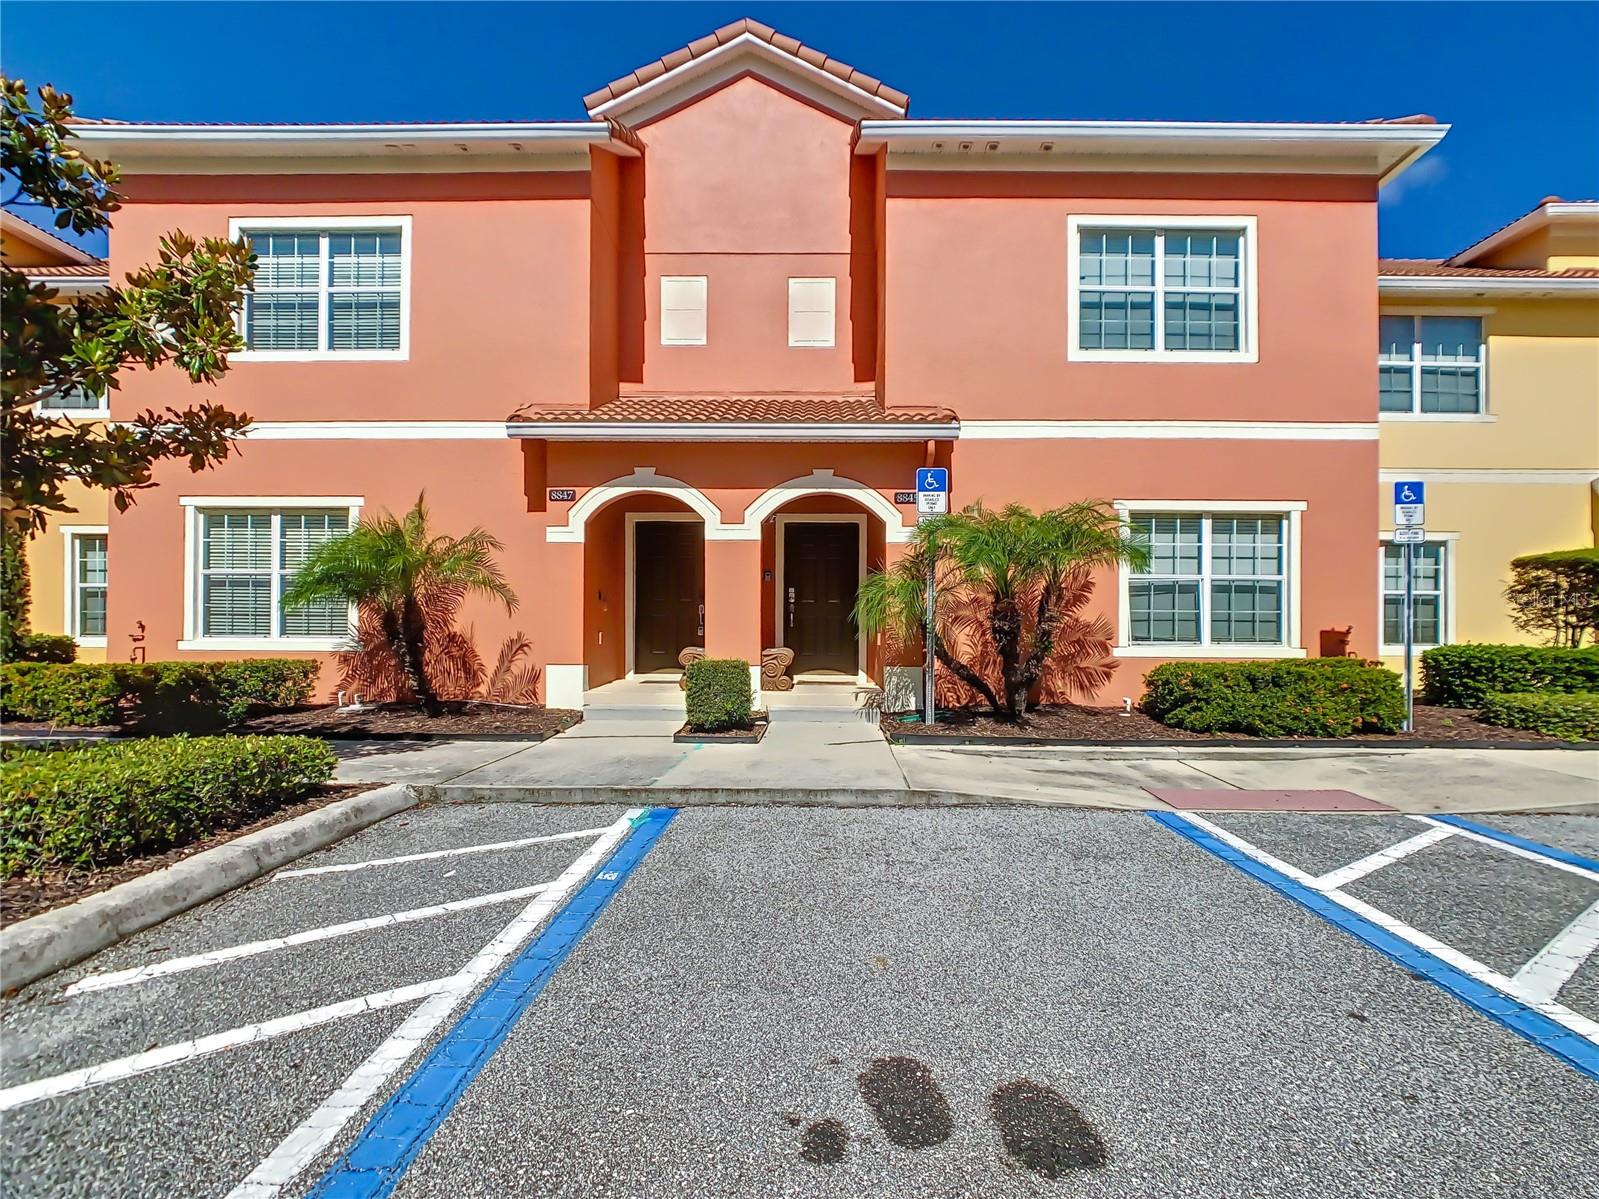
KISSIMMEE
8845 CANDY PALM ROAD
4 Beds
3 Baths
1,902 Sq.Ft.
$395,000
MLS#: S5152877
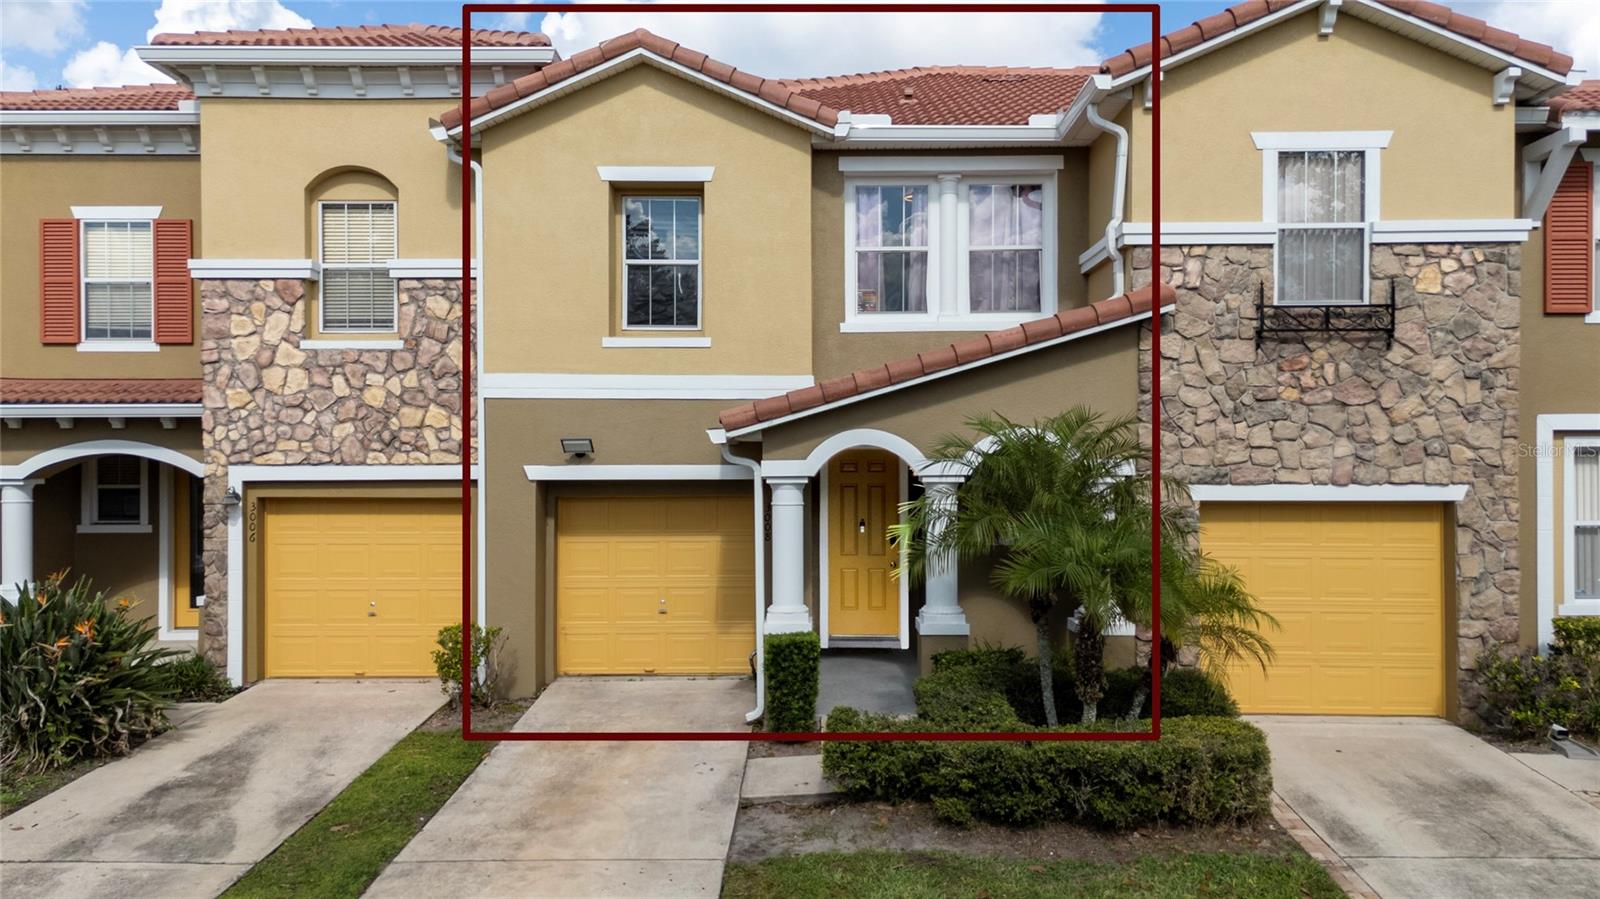
KISSIMMEE
3008 SEAVIEW CASTLE DR
3 Beds
2 Baths
1,882 Sq.Ft.
$369,000
MLS#: S5153059
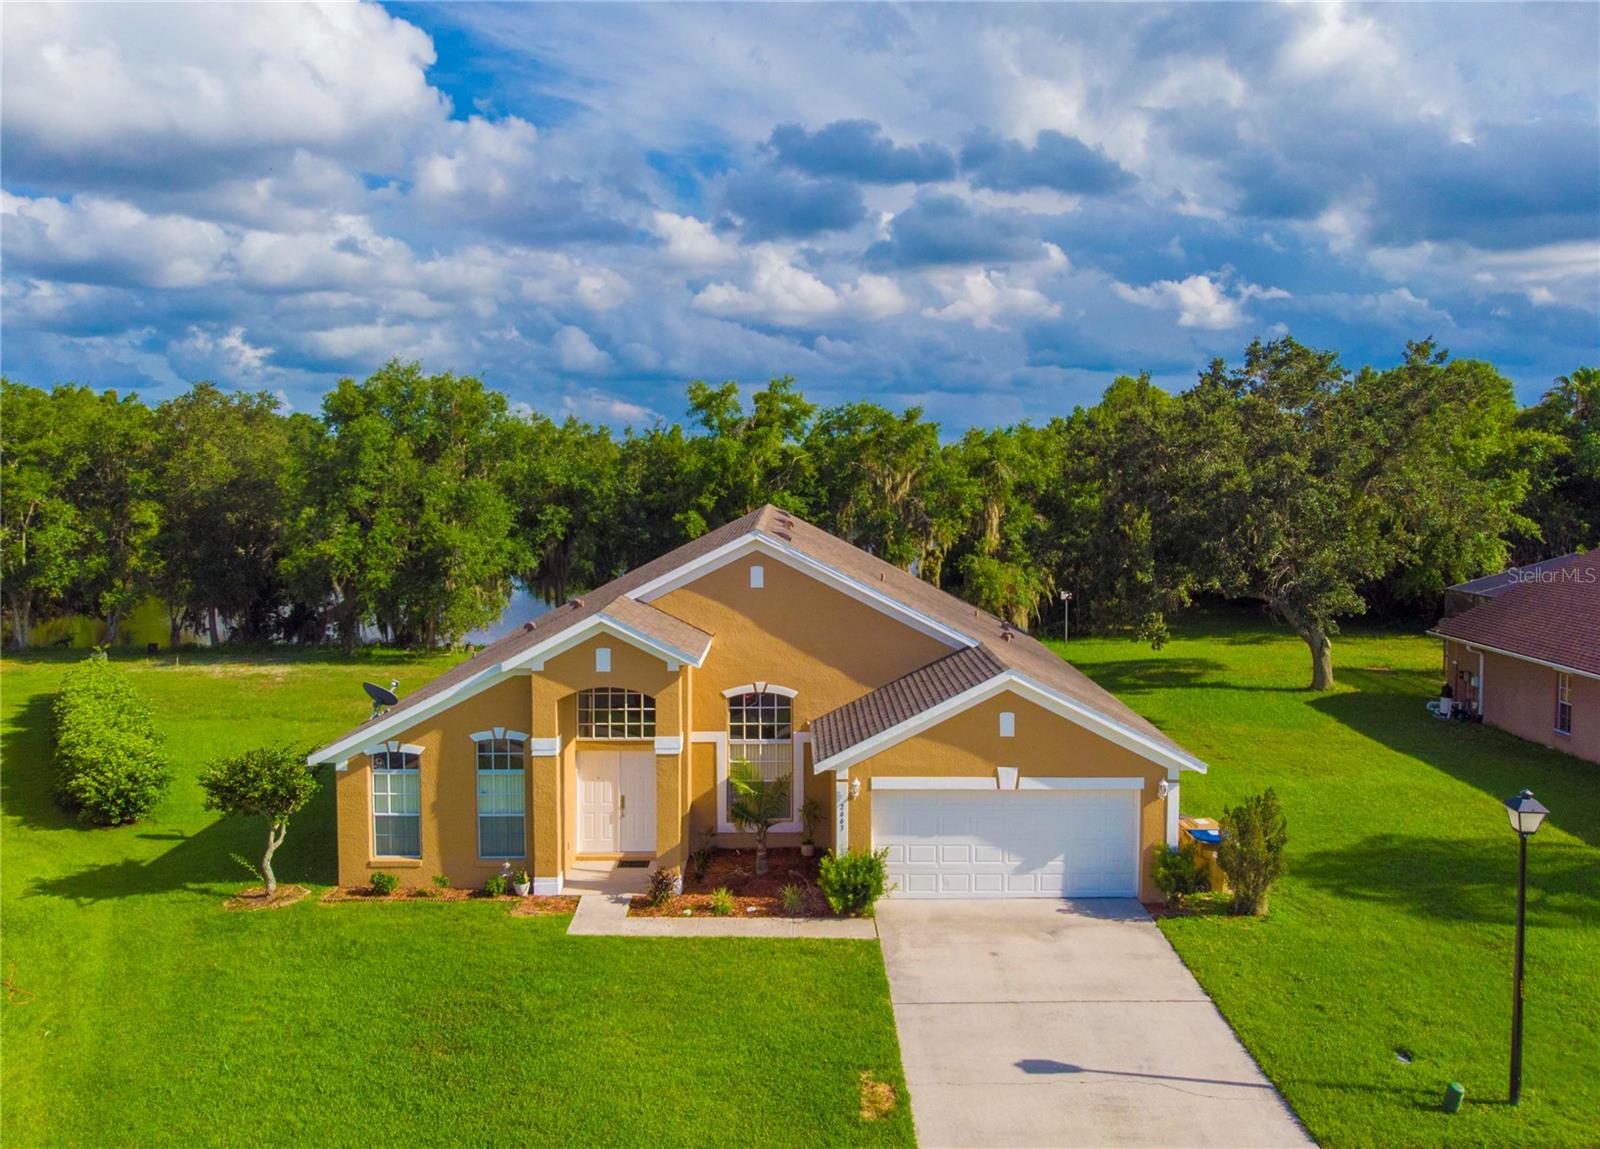
KISSIMMEE
2663 GOLD DUST CIRCLE
4 Beds
2 Baths
2,085 Sq.Ft.
$419,900
MLS#: S5153091
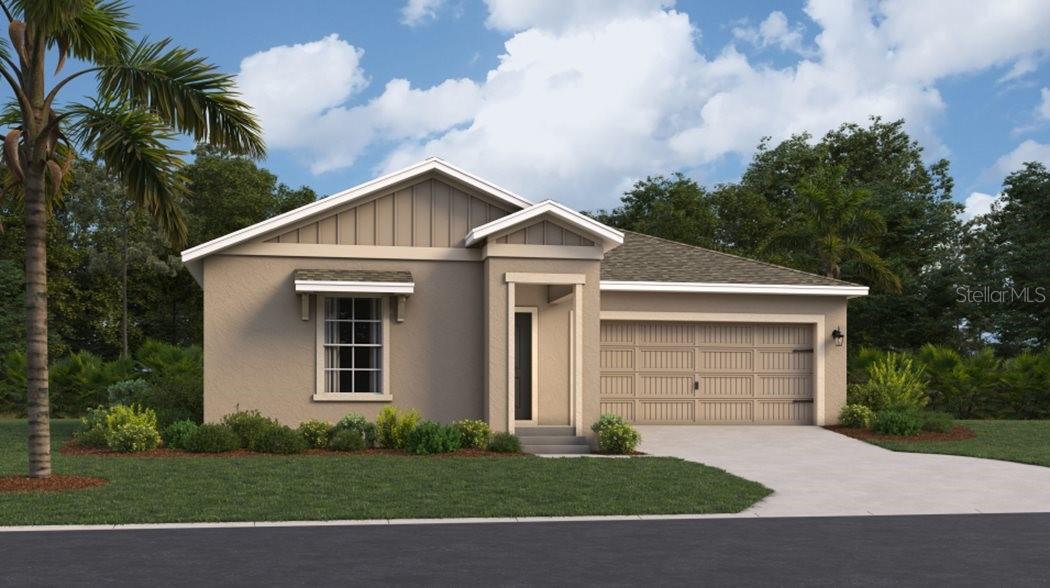
KISSIMMEE
1631 LOXELY TRAIL
3 Beds
2 Baths
1,555 Sq.Ft.
$365,990
MLS#: O6422980
KISSIMMEE
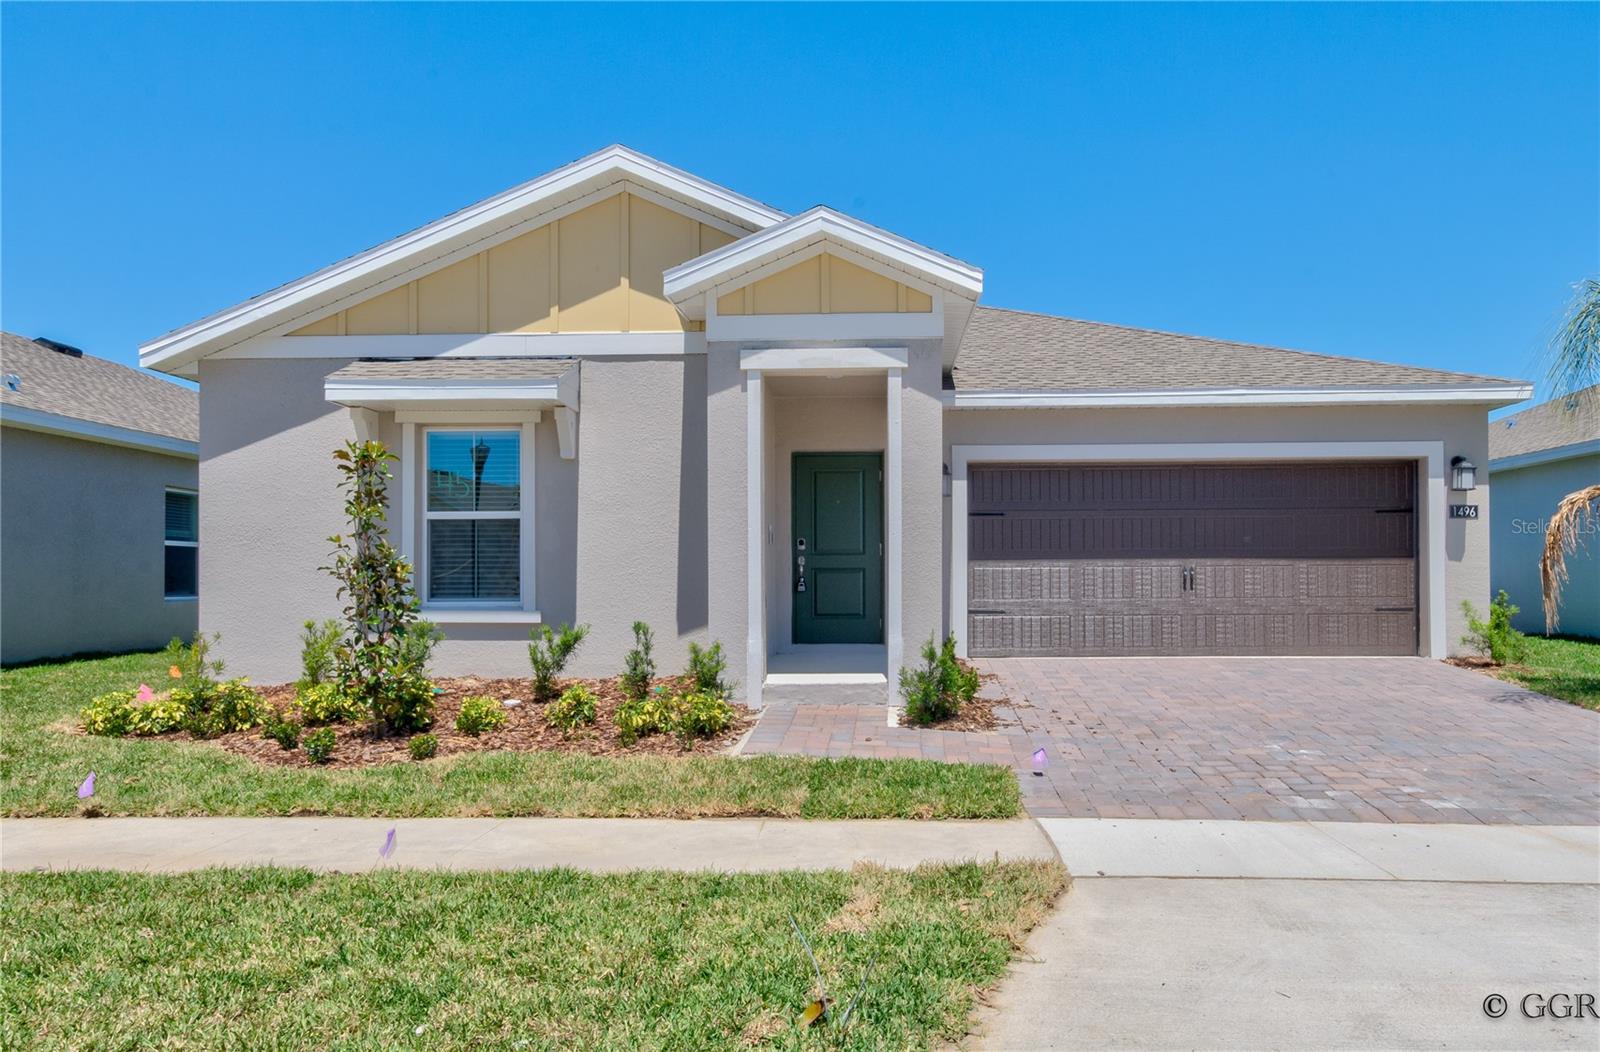
1496 BRENTWOOD DRIVE
3 Beds
2 Baths
1,580 Sq.Ft.
$445,000
MLS#: O6422761
KISSIMMEE
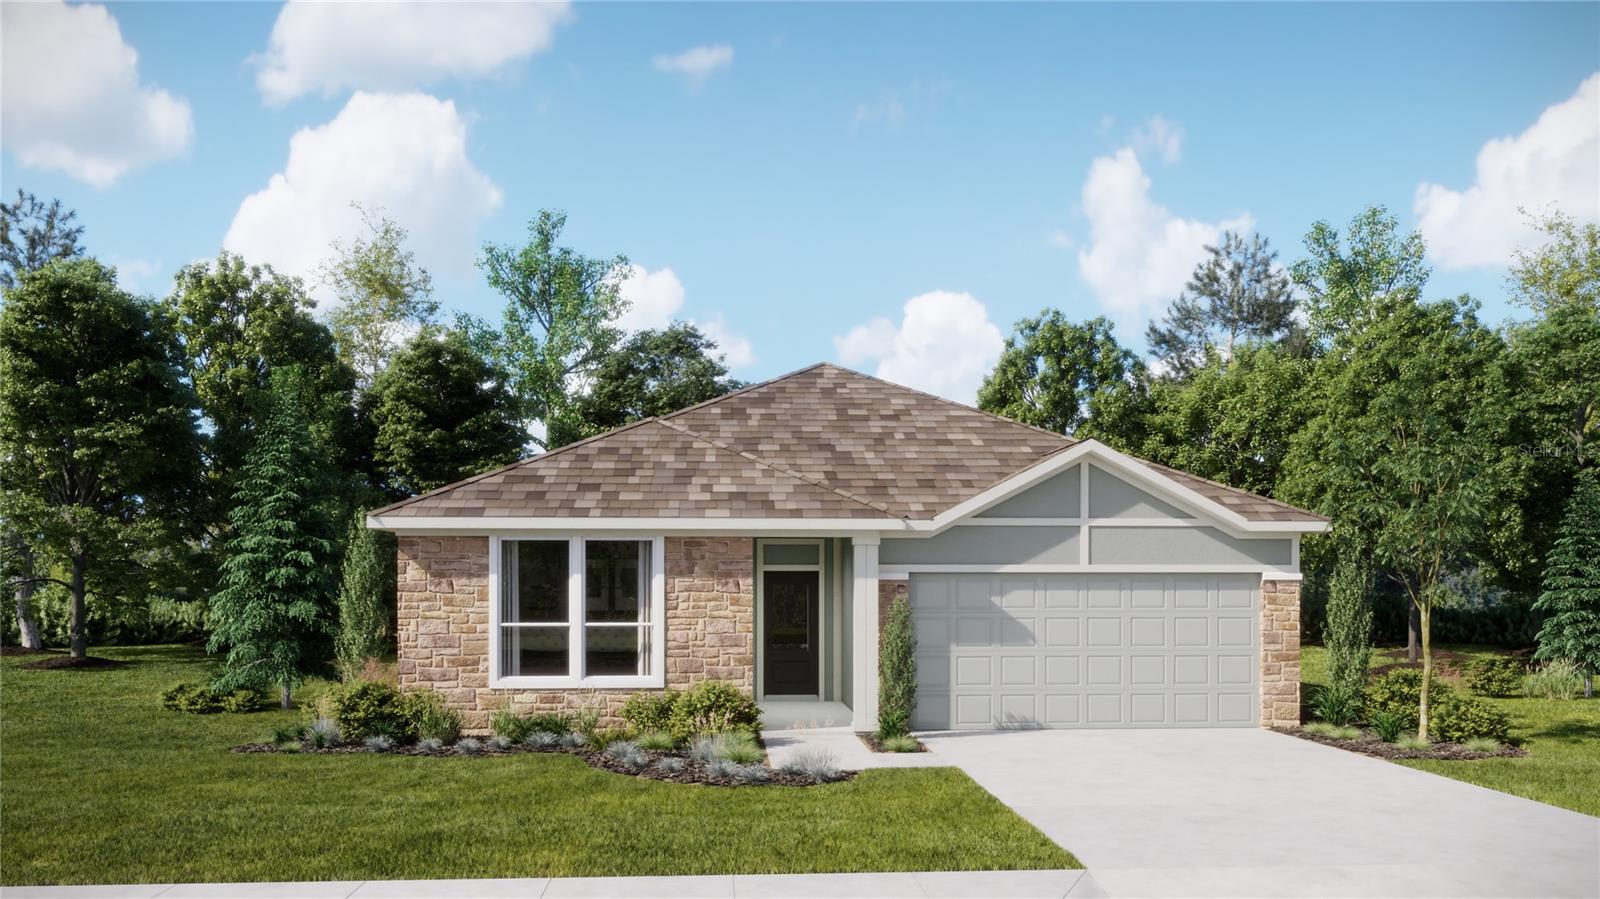
5570 DENNERY BAY ROAD
4 Beds
3 Baths
2,366 Sq.Ft.
$416,480
MLS#: O6423003
KISSIMMEE
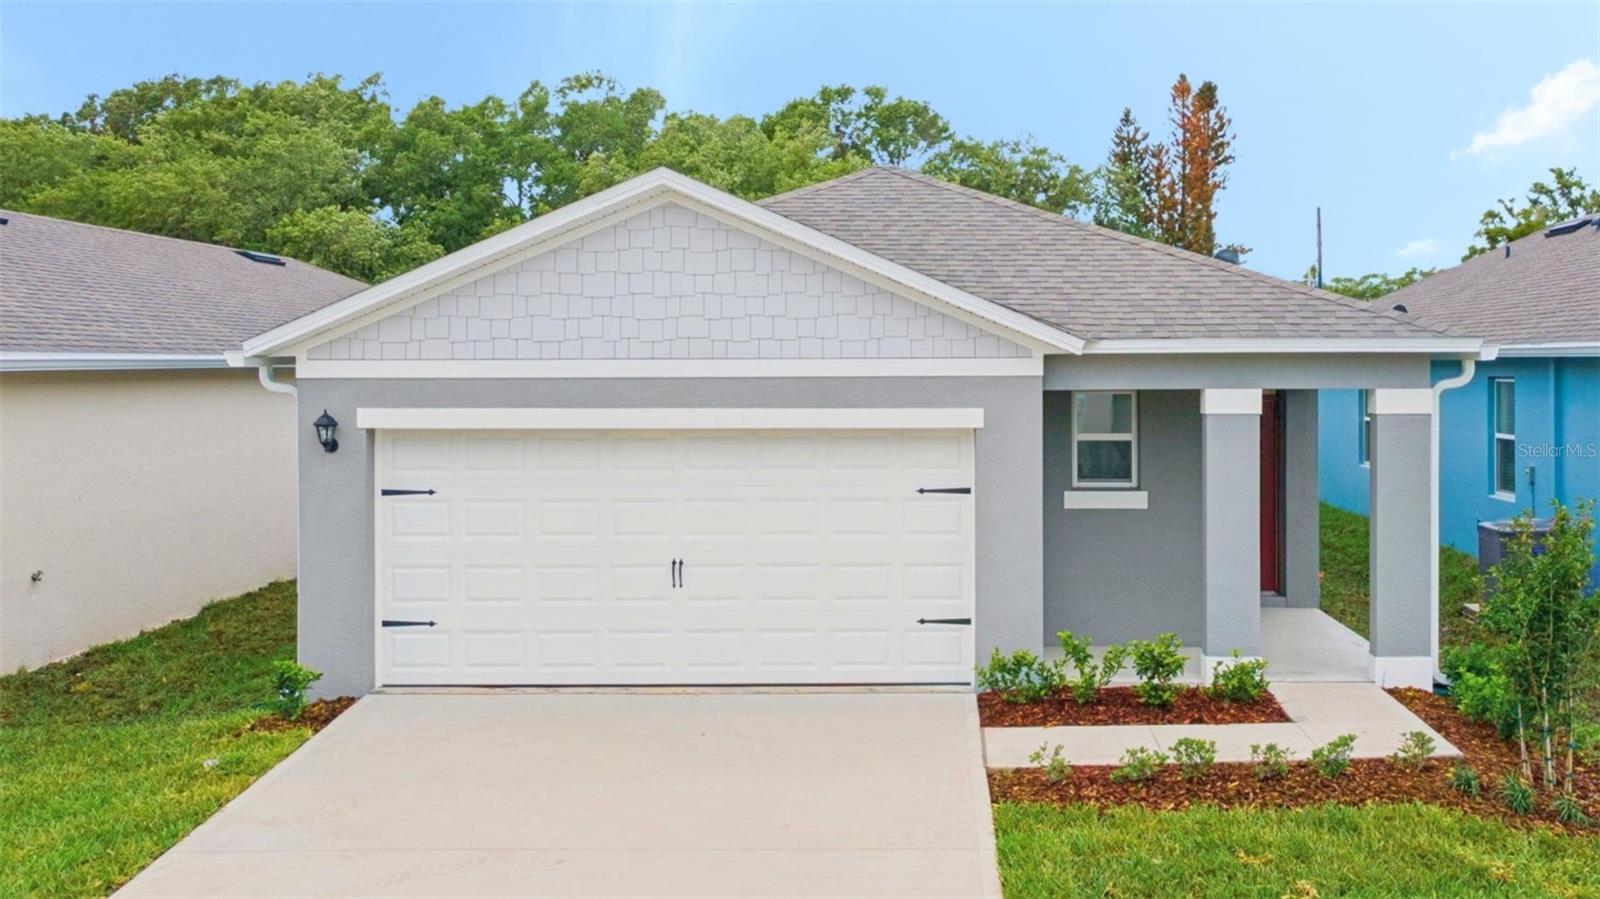
1909 HOWARD MESA DRIVE
3 Beds
2 Baths
1,614 Sq.Ft.
$389,990
MLS#: O6422957
KISSIMMEE
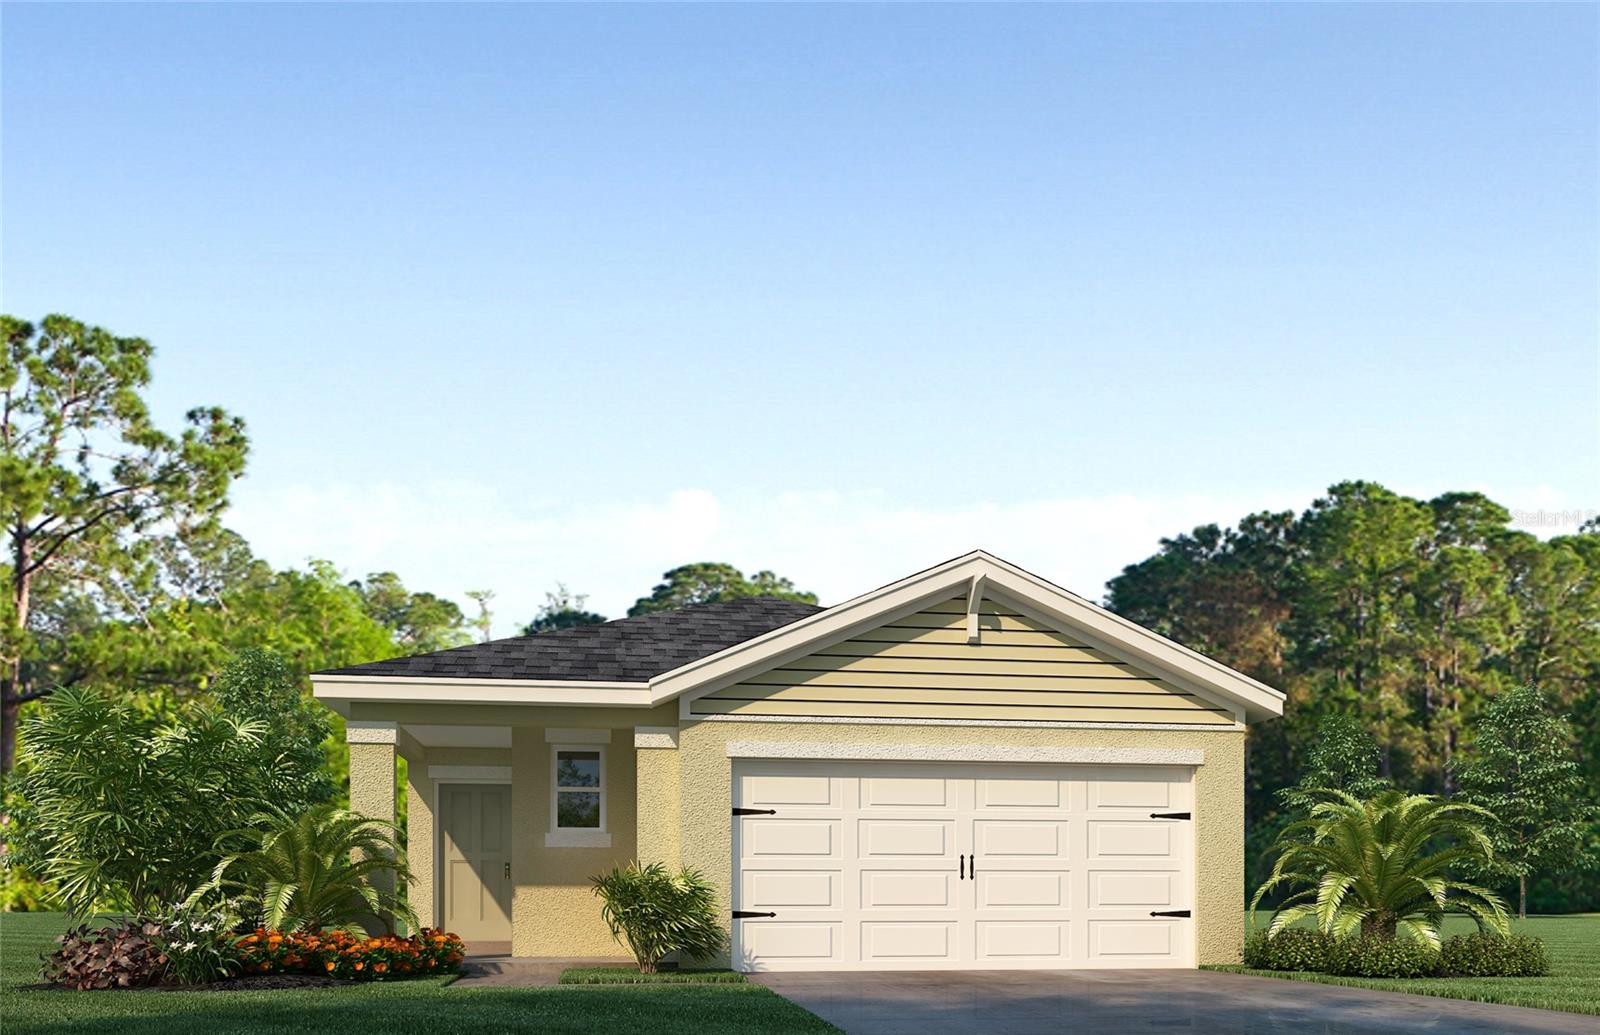
2042 WALNUT CREEK DRIVE
3 Beds
2 Baths
1,614 Sq.Ft.
$399,990
MLS#: O6422932
