Features & Amenities

Interior

  • Other Interior Features

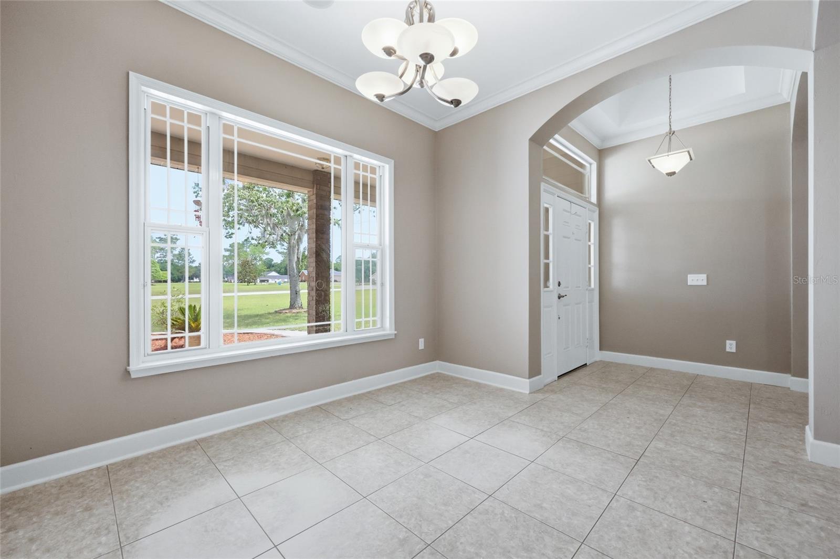
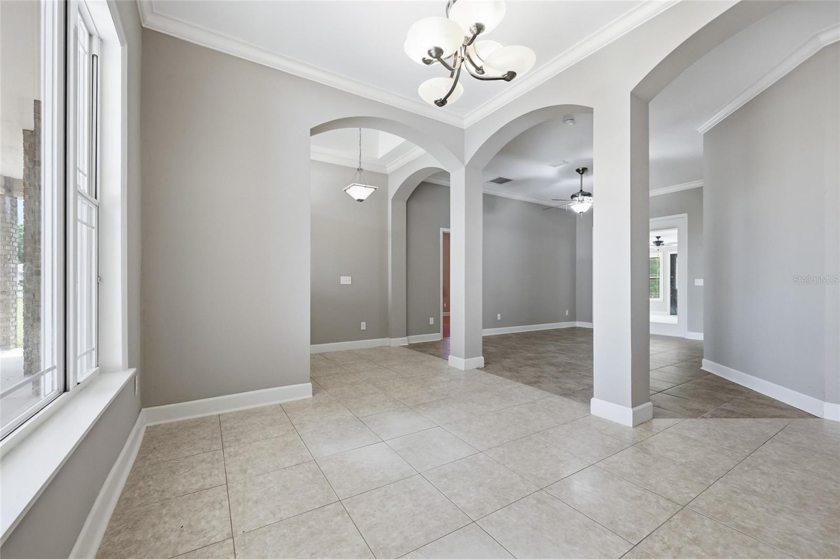
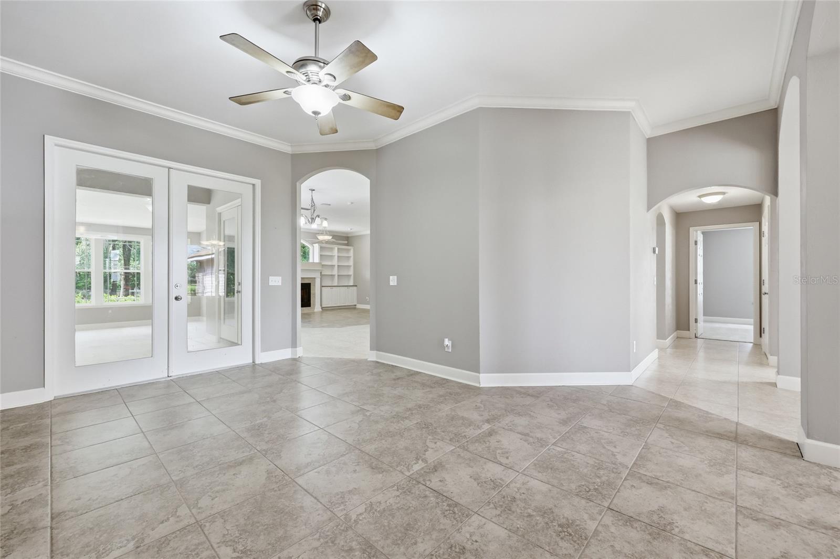
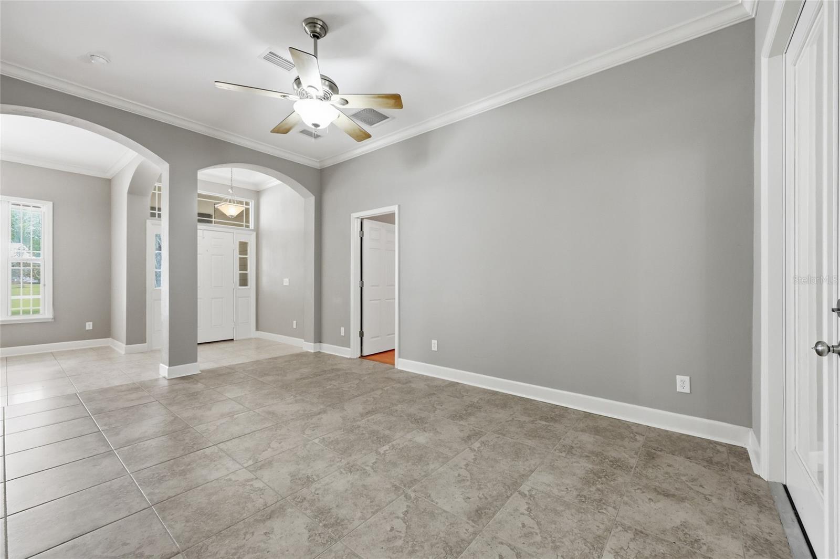
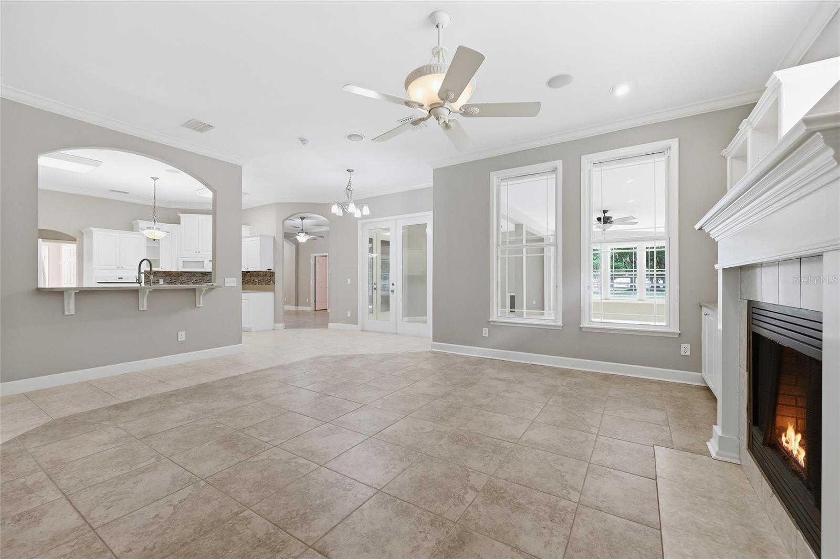
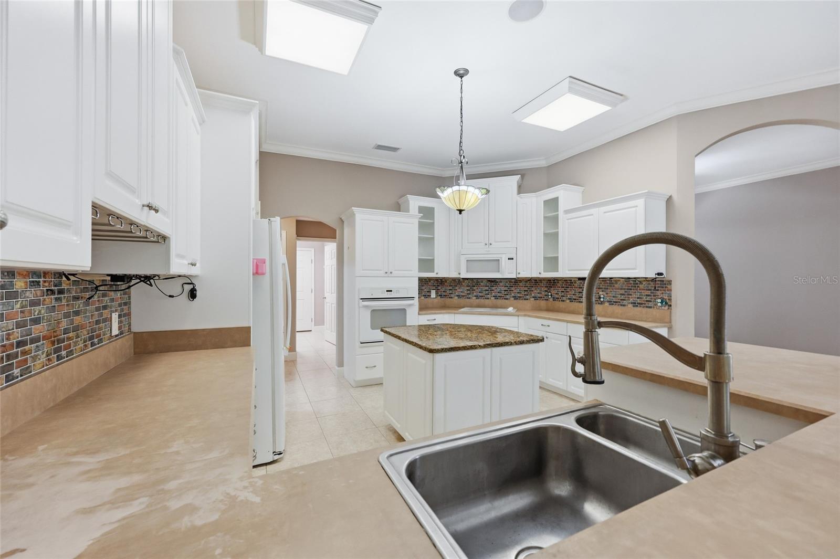
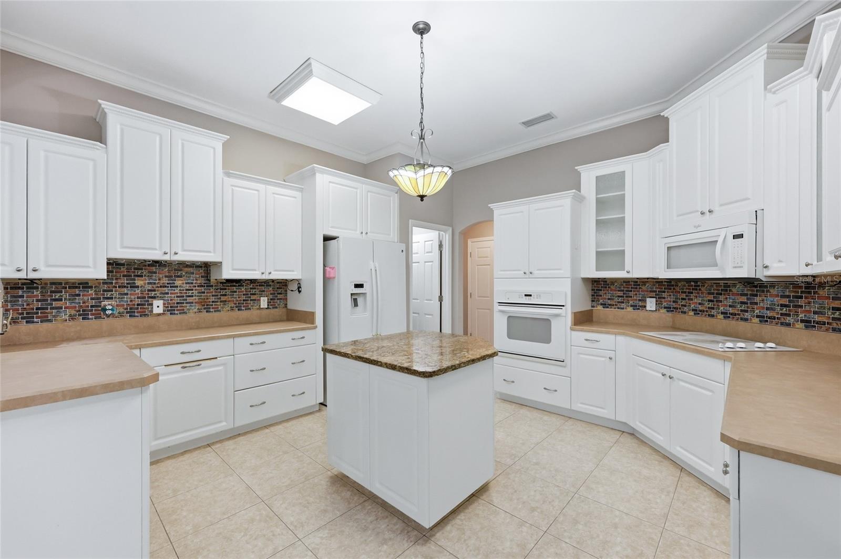
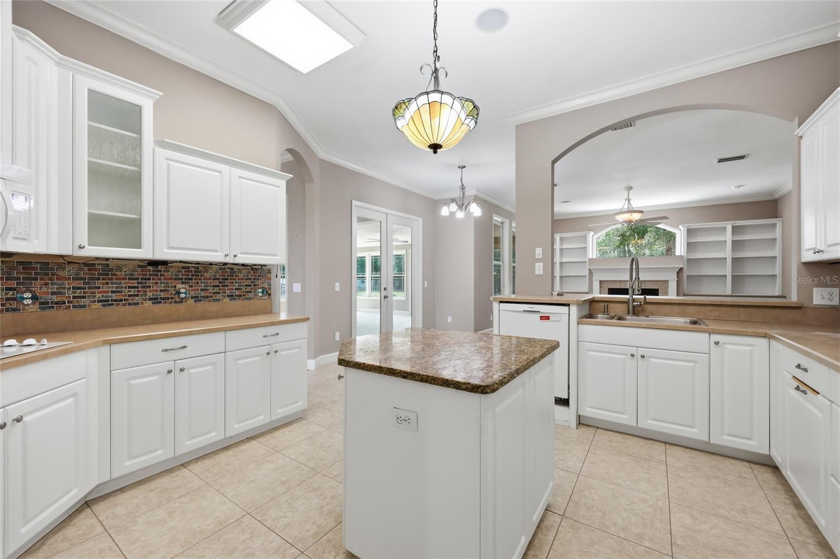
    Crown Molding, Eat-in Kitchen, High Ceilings, Vaulted Ceiling(s), Walk-In Closet(s)

  • Total Bedrooms

    4

  • Bathrooms

    3

  • Cooling YN

    YES

  • Cooling

    Central Air

  • Fireplace YN

    YES

  • Heating YN

    YES

  • Heating

    Central, Electric

  • Pet friendly

    Yes

Exterior

  • Garage

    Yes

  • Garage spaces

    2

  • Construction Materials

    Brick, HardiPlank Type

  • Other Exterior Features

    Storage

  • Parking

    Attached

  • Pool

    No

  • Waterfront YN

    NO

Area & Lot

  • Lot Features

    Cleared

  • Lot Size(acres)

    1.29

  • Lot Size(square feet)

    56,192

  • Property Type

    Residential

  • Property Sub Type

    Single Family Residence

Price

  • Sales Price

    $530,000

  • Tax Amount

    $275.27

  • Sq. Footage

    2,926

  • Price/SqFt

    $181

HOA

  • Association

    YES

  • Association Fee

    $250

  • Association Fee Frequency

    Annually

  • Association Fee Includes

    N/A

  • Total Monthly Fees

    $20.83

School District

  • Elementary School

    N/A

  • Middle School

    N/A

  • High School

    N/A

Property Features

  • Stories

    1

  • New Construction

    NO

  • Foundation Details

    Slab

  • Ownership

    Fee Simple

  • Senior Community YN

    NO

  • Sewer

    Public Sewer

  • Tax Lot

    4

  • Water Source

    Public

Schedule a Showing

Showing scheduled successfully.

<
>
IN PERSON
VIA CHAT

What is 3 + 4 ?


Change time

Mortgage calculator

Estimate your monthly mortgage payment, including the principal and interest, property taxes, and HOA. Adjust the values to generate a more accurate rate.

Your payment

Principal and Interest:

$

Property taxes:

$

HOA fees:

$

Total loan payment:

$

Total interest amount:

$

Location

County

Alachua

Elementary School

Middle School

High School

Listing Courtesy of Whitney Johnson Perkins , KELLER WILLIAMS GAINESVILLE REALTY PARTNERS

RealHub Information is provided exclusively for consumers' personal, non-commercial use, and it may not be used for any purpose other than to identify prospective properties consumers may be interested in purchasing. All information deemed reliable but not guaranteed and should be independently verified. All properties are subject to prior sale, change or withdrawal. RealHub website owner shall not be responsible for any typographical errors, misinformation, misprints and shall be held totally harmless.

Agent Ashley Baillio

FOUNDER

Ashley Baillio

Call Ashley today to schedule a private showing.


* Listings on this website come from the FMLS IDX Compilation and may be held by brokerage firms other than the owner of this website. The listing brokerage is identified in any listing details. Information is deemed reliable but is not guaranteed. If you believe any FMLS listing contains material that infringes your copyrighted work please click here to review our DMCA policy and learn how to submit a takedown request.© 2024 FMLS.
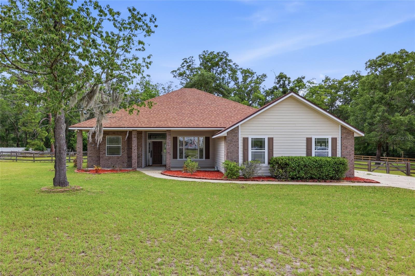
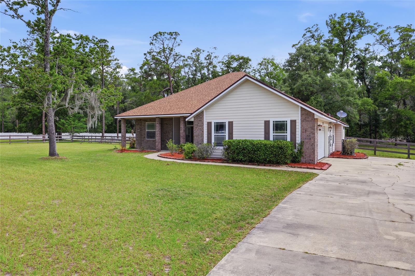
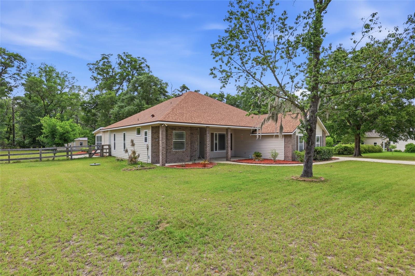
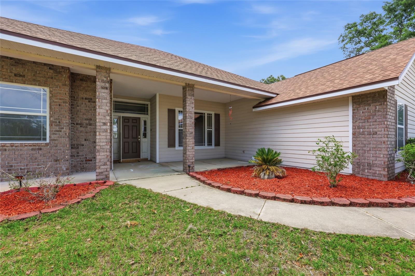
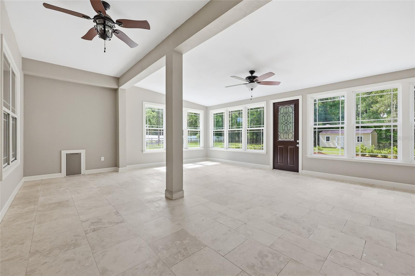
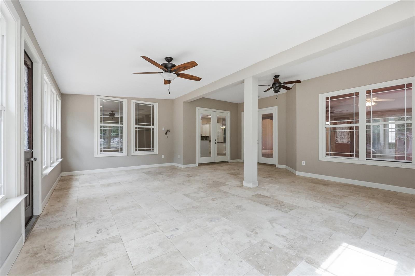
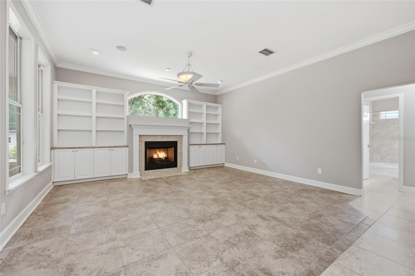
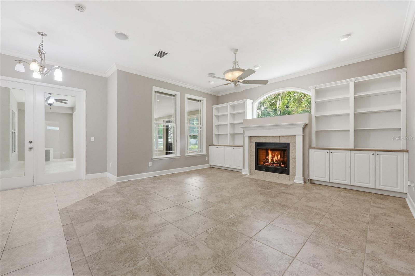
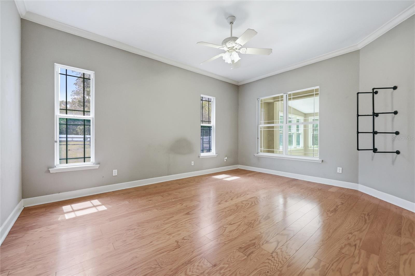
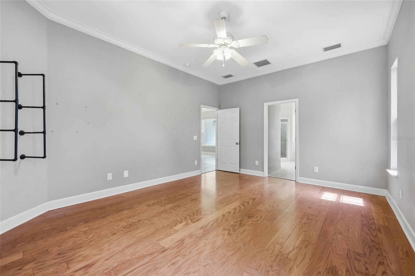
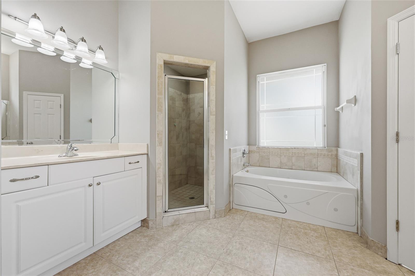
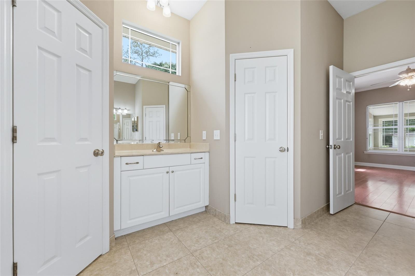
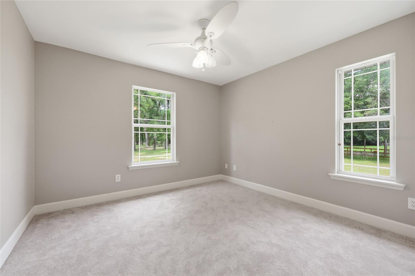
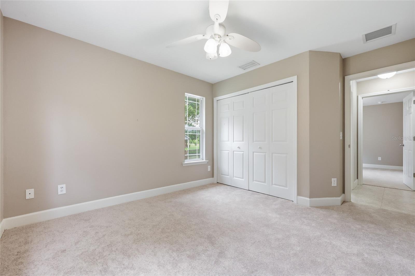
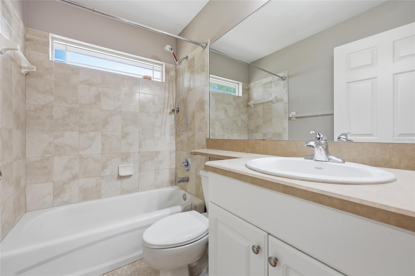
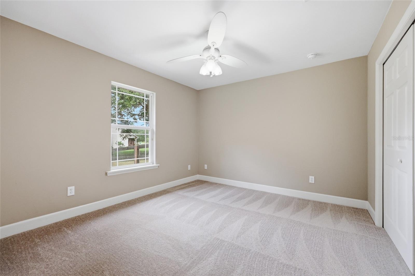
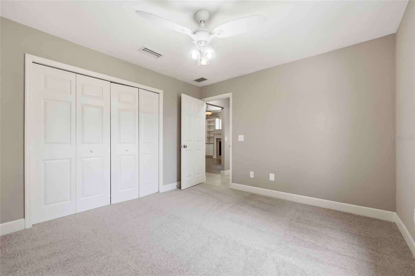
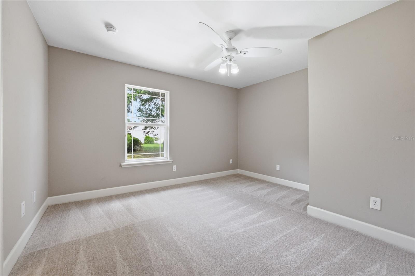
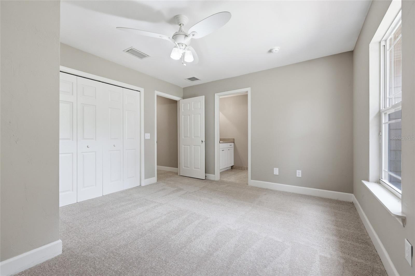
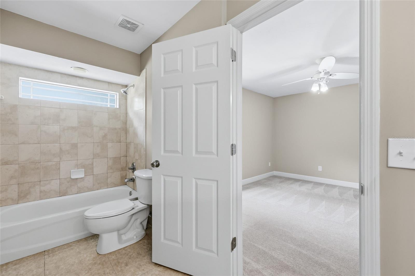
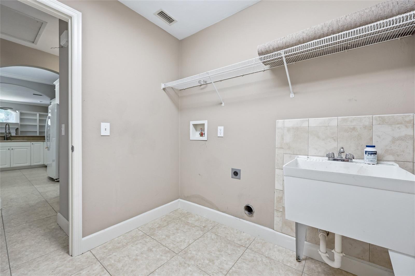
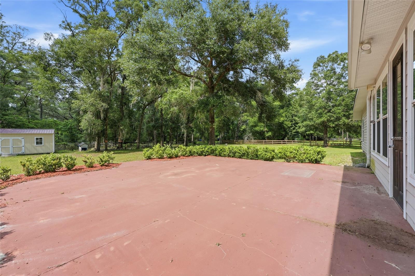
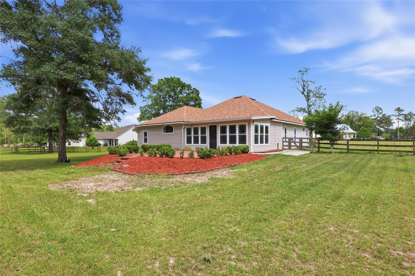
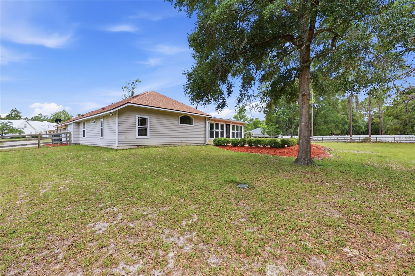
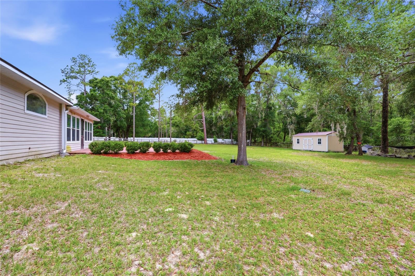
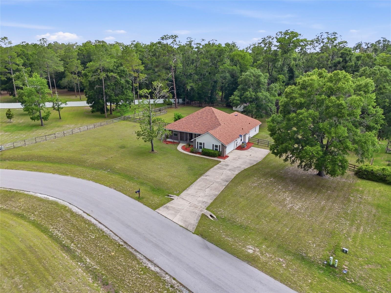
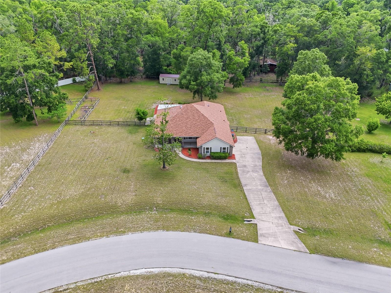
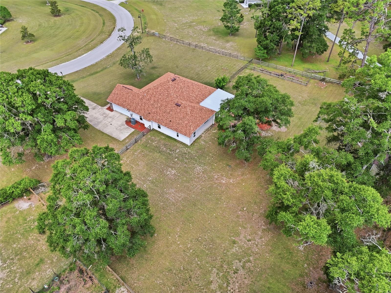
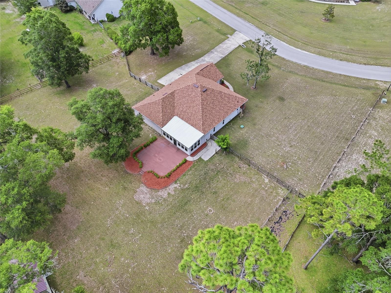
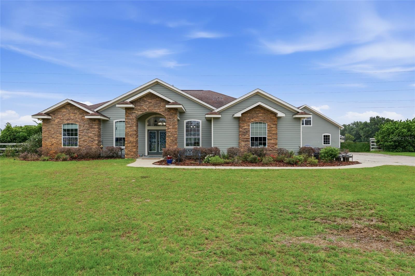
One or more photos were virtually staged (fire shown in fireplace). Why settle for ordinary when you can own a 1.29-acre fenced property featuring a stately 2,926 sq ft home that backs up to a wooded parcel for ultimate privacy! This 4-bed, 3-bath home sits back on a vast front lawn with a side-entry garage, creating an impressive and welcoming presence. Opening the front door reveals a dramatic interior showcasing soaring ceilings, enduring tile flooring, and graceful archways that frame the entrances to each section of the home’s 3-way split floor plan. Just off the foyer, oversized glass French doors lead into a huge Florida room with tile flooring and beautiful views of the backyard. This home’s elegant transitions also lead to a formal dining room and into the heart of the home, where a spacious living room is complemented by a gas fireplace flanked by custom built-ins, a striking arched transom window, and additional French doors leading to the Florida room. This central hub connects effortlessly to a gourmet kitchen outfitted with crisp white cabinetry, decorative brick-style backsplash, a central granite prep island, and a large walk-in pantry, with an inviting breakfast nook perfectly positioned for casual meals. The primary suite is separate from the guest bedrooms for added seclusion and features rich wood laminate flooring, dual walk-in closets (including one with a large safe), and a lavish ensuite complete with a Jacuzzi tub, separate walk-in shower with dual showerheads, double vanities, and a private bidet. The guest bedrooms offer luxurious carpeted comfort, including one with its own private ensuite bathroom. Both guest bathrooms are strategically placed, with one providing direct access to the rear of the home. A functional laundry and mudroom with a utility sink and washer/dryer hookups provides a convenient transition to the oversized two-car garage, while the grounds include a sturdy storage shed and a concrete slab patio. Situated in River Run Plantation, this property is less than a half-mile from the community river park and boat ramp. It is also located just 3 miles from the historic shops and cafes of downtown High Springs and within 6 miles of the world-famous Ginnie Springs, all while maintaining an easy 25-mile commute to the heart of Gainesville. This exceptional property is ready for its next chapter; reach out to schedule your private showing today!

25176 NW 209TH AVENUE

Message successfully sent.

What would you like to know?

What is 3 + 4 ?

I agree to receive email communication and understand I can unsubscribe at any time.

I agree to be contacted by Sell South Florida via call, email, and text for real estate services. To opt out, you can reply 'stop' at any time or reply 'help' for assistance. You can also click the unsubscribe link in the emails. Message and data rates may apply. Message frequency may vary. Privacy Policy

Related Properties

Discover worry-free home ownership in this move-in ready, beautifully maintained 3-bedroom, 2-bathroom brick home. Situated on a fully fenced 1.08-acre lot with new no-climb fencing (2024) in the desirable Spring Ridge subdivision in Gilchrist county, this property features no HOA and is surrounded by mature oak trees. The low-maintenance brick exterior is complemented by an upgraded, thicker, 26-gauge Galvalume metal roof installed in 2024. Inside, the spacious and functional floor plan features a mixture of luxury vinyl plank and tile flooring, perfect for both everyday living and entertaining. The kitchen includes granite countertops updated in 2023 and a pass-through bar that opens to the living area. In the living room, a beautiful stone electric/gas fireplace serves as a focal point, flowing into the dining area where new French doors (2025) provide a view of the expansive backyard. Step outside onto the concrete patio to enjoy a peaceful, private setting framed by mature shade trees—ideal for outdoor relaxation, gardening, or entertaining. The primary suite offers abundant natural light, a large walk-in closet, and an attached primary bathroom complete with a massive soaking tub and a large walk-in shower. A dedicated second hot water heater for the primary bathroom ensures you will never run out of hot water soaking in your tub, after spending your days exploring the local springs. The remaining two bedrooms, a second bathroom, and a dedicated laundry room provide ample space for the entire family. Located just minutes away from Poe Springs Park, Ginnie Springs, and Ruth B. Kirby Gilchrist Blue Springs State Park, this home offers easy access to swimming, boating, kayaking, and hiking along the area's crystal-clear waters. Or 5 minutes away, enjoy walking around historic downtown High Springs for dinner and dessert. This exceptional opportunity will not last long—schedule your private showing today!
#GC542404

HIGH SPRINGS

5480 NE 53RD TERRACE

3 Beds

2 Baths

1,708 Sq.Ft.

$469,000

MLS#: GC542404

Price reduced
Welcome to this beautiful ranch-style home, built in 2022 and set on an expansive 5-acre homesite, offering the perfect blend of modern comfort and room to spread out. Featuring 4 bedrooms and 2.5 bathrooms, this thoughtfully designed home boasts a spacious, open-concept layout that's perfect for everyday living and entertaining. The kitchen is the heart of the home with a large island, walk-in pantry, and seamless flow into the living and dining areas. The oversized primary suite provides a relaxing retreat with double vanities, a soaking tub, separate walk-in shower, and an expansive walk-in closet. Each additional bedroom offers generous space, while abundant closets and storage throughout the home ensure everything has its place. Enjoy peaceful mornings on the large covered front porch, and appreciate the convenience of the attached two-car garage connected by a breezeway. With 5 acres of land, there are endless possibilities for gardening, recreation, outdoor entertaining, or simply creating your own private retreat. Located in a neighborhood with no HOA, you'll enjoy the freedom of having acreage without sacrificing convenience. Just a short drive to High Springs for shopping, dining, and everyday essentials. Best of all, you're just minutes from Ginnie Springs, where you can experience some of North Florida's most beautiful natural springs, crystal-clear waters, kayaking, paddleboarding, snorkeling, and year-round outdoor recreation. Enjoy the very best of North Florida and all it has to give!
#TB8532522

HIGH SPRINGS

5040 NE 48TH COURT

4 Beds

2 Baths

2,450 Sq.Ft.

$535,000

MLS#: TB8532522
Price reduced
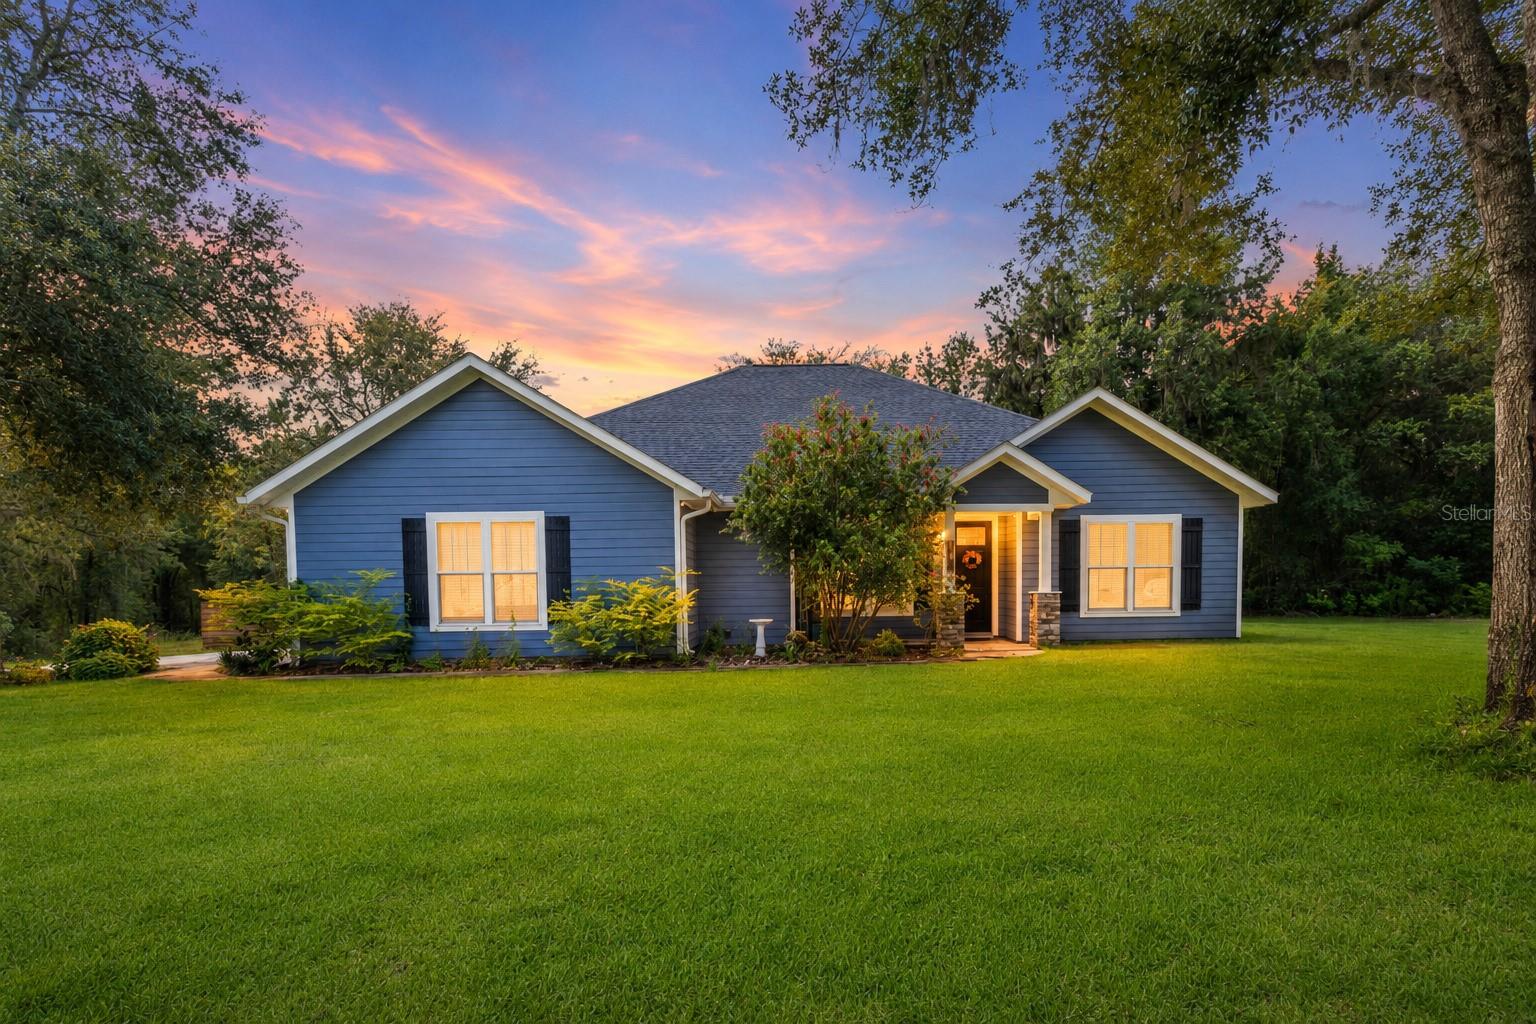
Built in 2022 by respected local builder Norfleet Homes, this beautifully crafted 4-bedroom, 3-bathroom residence offers the quality and comfort of newer construction on 4.78 peaceful acres in the desirable Woods of Alchrist community. Norfleet Homes has deep roots in North Central Florida and is known for thoughtfully designed, energy-efficient custom homes created to complement the land and lifestyle of the area. Inside, the home provides 2,065 square feet of inviting living space with a modern layout designed for both everyday comfort and entertaining. Its newer construction offers contemporary finishes, improved efficiency, and added peace of mind without the immediate projects often associated with an older home. The spacious acreage is partially fenced and provides an exceptional combination of cleared outdoor space, natural surroundings, privacy, and versatility. Located just across the Alachua County line in Gilchrist County, this property allows you to enjoy a peaceful country setting and the appeal of Gilchrist County’s lower property-tax environment while remaining conveniently connected to High Springs, Newberry, Alachua County, and Gainesville. Gainesville’s employment centers, shopping, dining, healthcare, and entertainment are still within a comfortable drive, making it possible to enjoy space and tranquility without feeling disconnected from everyday conveniences. Woods of Alchrist is known for its spacious homesites, custom-built residences, and relaxed rural atmosphere. Whether you envision a garden, outdoor entertaining area, space for recreational activities, or simply more room to breathe, nearly five acres gives you the freedom to make the property your own. Newer Norfleet construction, nearly five acres, a beautiful natural setting, and convenient access to both Gilchrist and Alachua counties make this property a rare opportunity to enjoy refined country living near Gainesville.
#GC541997

HIGH SPRINGS

8069 NE 8TH PLACE

4 Beds

3 Baths

2,065 Sq.Ft.

$595,000

MLS#: GC541997
Price reduced
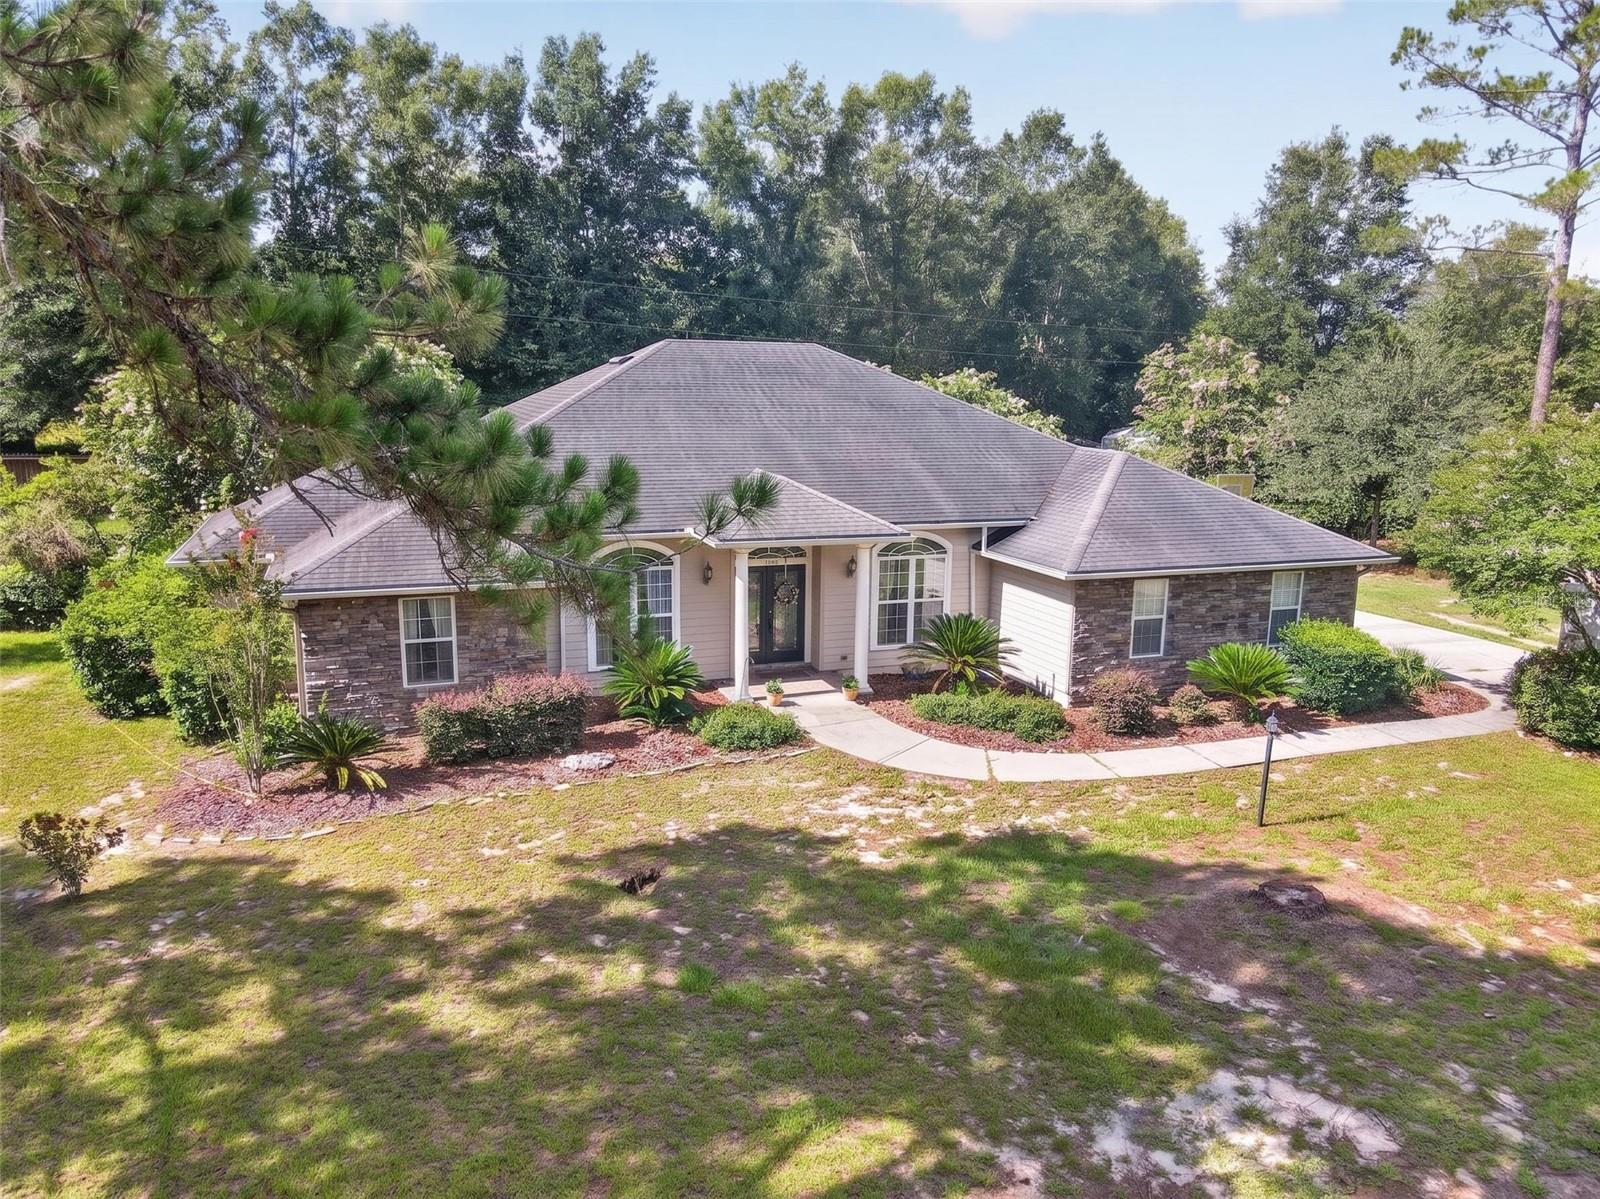
5k Price Reduction and Seller offering $16,000 credit towards a new roof.  Well-built home with 3 bed 2 bath plus an office on a peaceful one-acre lot with NO HOA minutes from the charming towns of High Springs and Newberry.  Enter the front door and you are greeted with arched windows and crown molding throughout. Floor plan includes a library/office, formal dining room, and a living room with fireplace. Gourmet kitchen features custom wood cabinetry, granite countertops, and stainless-steel appliances.  Primary suite offers a double tray ceiling with lighting, private porch access, dual granite vanities, separate shower, jacuzzi tub, and two walk-in closets. The spare bedrooms are oversized, and the second bathroom also includes a double-vanity layout.  The outdoor features include a screened patio wired for a future hot tub, Shed, garden, and fully fenced backyard. Additional highlights: newer water heater, 2019 AC, generator plug, holiday outlets in the eaves, and high-speed fiber optic internet available.  Minutes from the Santa Fe River, Springs, Hiking/Biking Trails, and High Springs Shopping and Restaurants.  Zoned for excellent schools.  Don't miss the chance to make this one-acre retreat yours.
#GC541839

HIGH SPRINGS

24865 NW 155TH AVENUE

3 Beds

2 Baths

2,204 Sq.Ft.

$452,400

MLS#: GC541839
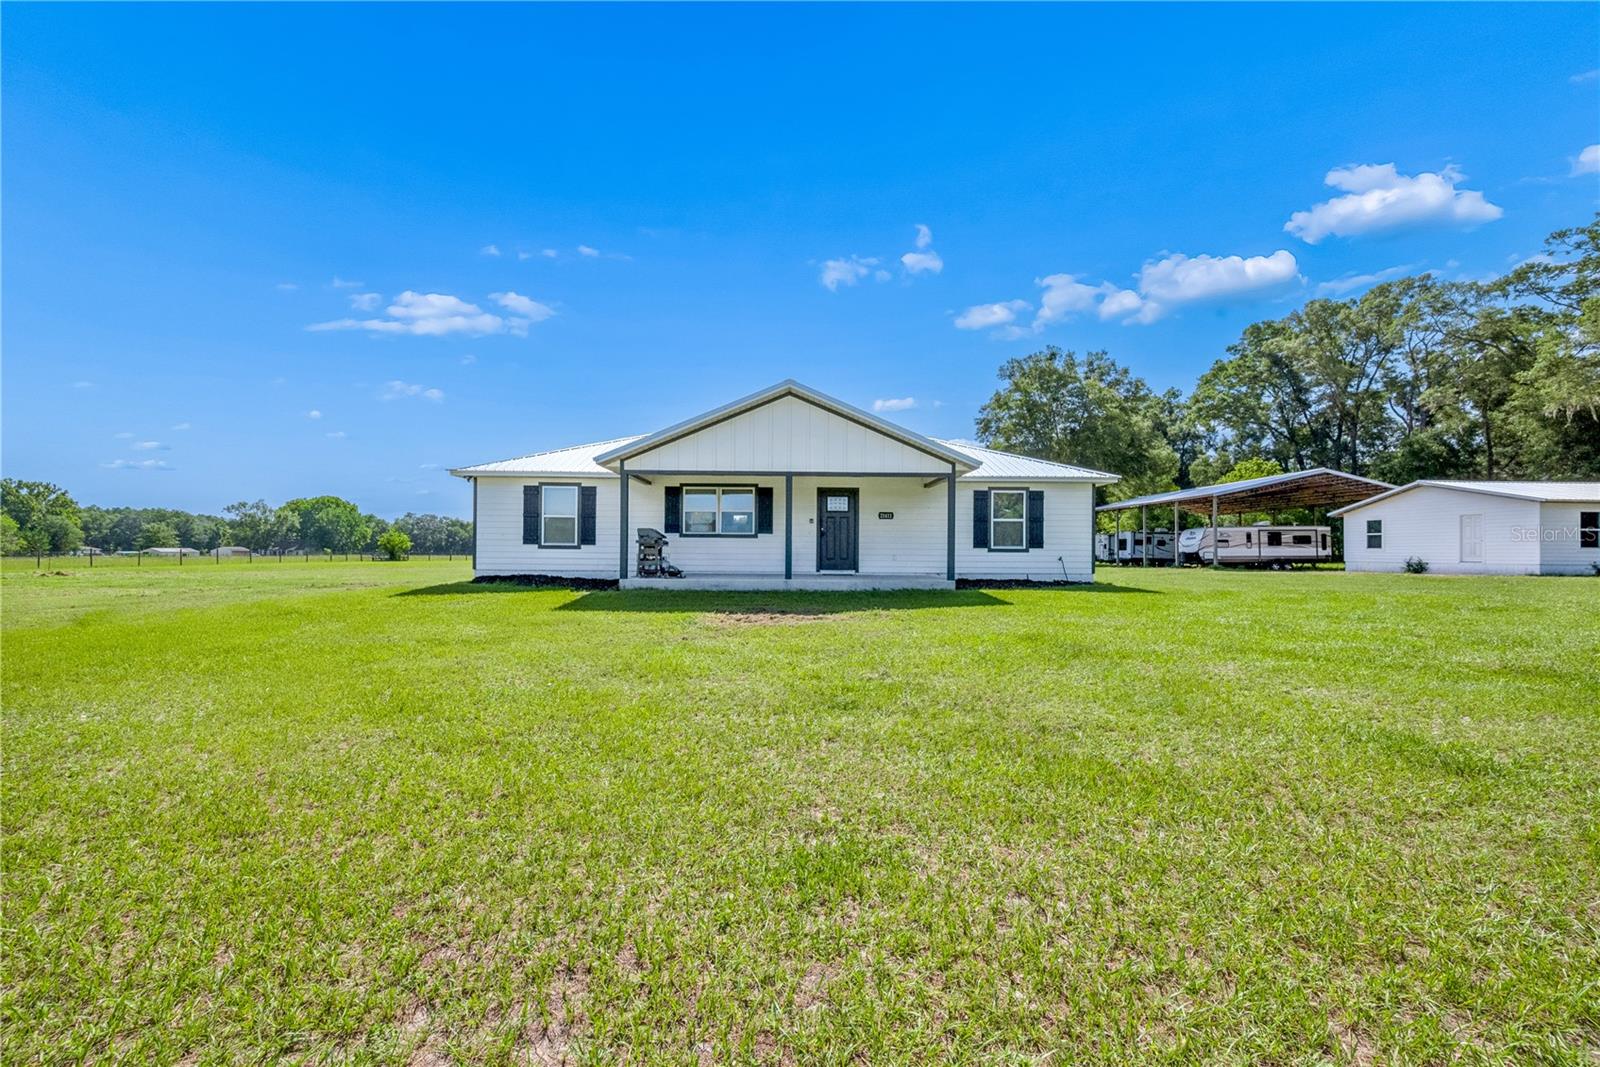
Beautiful newly built 4-bedroom, 2-bathroom home situated on 5 beautifully maintained acres at the end of a private dirt road, offering privacy and peaceful country living. The open floor plan features granite countertops, luxury vinyl plank flooring, tile bathrooms, and a durable metal roof.

Outside, you'll find a spacious 40' x 60' pole barn and a 600-square-foot detached garage with new siding and a new metal roof. The garage is ready for your finishing touches, making it ideal for a workshop, storage, or additional flex space.

The acreage is primarily open pasture with a beautiful park-like wooded area along the side, providing the perfect blend of usable land and natural scenery. Whether you're looking for space for animals, outdoor recreation, or simply room to spread out, this property offers endless possibilities.
#GC541747

HIGH SPRINGS

21411 NW 209TH TERRACE

4 Beds

2 Baths

1,300 Sq.Ft.

$429,000

MLS#: GC541747

Price reduced
Spacious 5-Bedroom Pool Home in Oak Ridge at High Springs
Welcome to this beautiful two-story 5-bedroom, 3-bath home located in the desirable Oak Ridge at High Springs subdivision. Designed with both comfort and entertaining in mind, this home features an open floor plan that seamlessly connects the family room, kitchen, and dining area, creating the perfect space for gatherings with family and friends.
Kitchen is a standout with its large breakfast bar, stainless steel appliances, granite countertops, and a well-lit pantry. From the dining area, sliding glass doors lead to an inviting backyard retreat featuring a 21' x 10' heated, salt water pool with a waterfall and two fountains, ideal for relaxing or entertaining outdoors. 
Enjoy the peaceful setting with a beautiful gazebo, and seating area, while the property’s wooded vacant rear backdrop provides privacy and a natural setting.
The main level includes a guest bedroom and full bath, a den or office, and a 2-car garage. Upstairs, the spacious primary suite offers double vanities, walk in shower, and his-and-her walk-in closets. You’ll also find additional 3 bedrooms and a bonus room perfect for a media space, game room, or play area.
Additional neighborhood features include underground utilities and sidewalks for evening strolls. Conveniently located near Alachua, High Springs, Gainesville, and Lake City, this home also offers easy access to nearby rivers and springs for outdoor recreation.
#GC541352

HIGH SPRINGS

19007 NW 164TH ROAD

5 Beds

3 Baths

2,556 Sq.Ft.

$439,900

MLS#: GC541352
Price reduced
Welcome to your dream home in the highly sought-after gated community of Cinnamon Hills Estates, where comfort, functionality, and timeless style come together in a peaceful, family-friendly setting. Nestled on 1.85 beautiful acres and tucked away on a quiet cul-de-sac, this beautifully maintained property immediately captivates with its charming stone exterior accents, long paved driveway, and inviting curb appeal. A BRAND-NEW ROOF and energy-efficient SOLAR system that convey. Inside, you’ll find a spacious and thoughtfully designed floor plan featuring 4 bedrooms, 3 full bathrooms, a dedicated office, and an oversized two-car garage—offering plenty of room for everyday living, working from home, and entertaining guests. Need extra space for hobbies, storage, recreational vehicles, or a workshop? The impressive 900-square-foot garage is a rare find, complete with a garage bay, insulated loft, and power, creating endless possibilities for use. The home also features smart switches throughout, blending modern convenience with enhanced functionality and energy savings. The heart of the home is the beautifully appointed kitchen, featuring granite countertops, solid wood cabinetry, stainless steel appliances, bar seating, and a cozy eat-in dining area perfect for gathering with family and friends. The formal dining room showcases stunning built-in cabinetry and offers flexible use as a homeschool room, sitting area, playroom, or additional entertaining space. Retreat to the spacious owner’s suite featuring elegant tray ceilings, private access to the back porch, and a large walk-in closet. The luxurious ensuite bathroom offers dual vanities, a relaxing jacuzzi tub, and a walk-in shower with dual shower heads for a spa-like experience. Step outside to the lovely covered back porch overlooking the fully fenced backyard—ideal for pets, playtime, weekend barbecues, and relaxing evenings outdoors. Families will appreciate the added convenience of being able to see the community playground right from the driveway, offering both peace of mind and easy access to neighborhood fun. Located just minutes from downtown High Springs, the Santa Fe River, and the area’s world-famous natural springs, this home also offers an easy commute to Gainesville or Lake City within 30 minutes. Combining space, modern upgrades, energy efficiency, and an unbeatable location, this exceptional property truly offers the best of North Florida living.
#GC540163

HIGH SPRINGS

25672 NW 173RD AVENUE

4 Beds

3 Baths

2,103 Sq.Ft.

$536,500

MLS#: GC540163
Price reduced
PRICE REDUCED — don't miss this opportunity! LUXURY, LOCATION, and ENERGY EFFICIENCY come together in this private slice of High Springs living — where comfort, modern upgrades, and natural beauty create the ideal North Florida lifestyle.
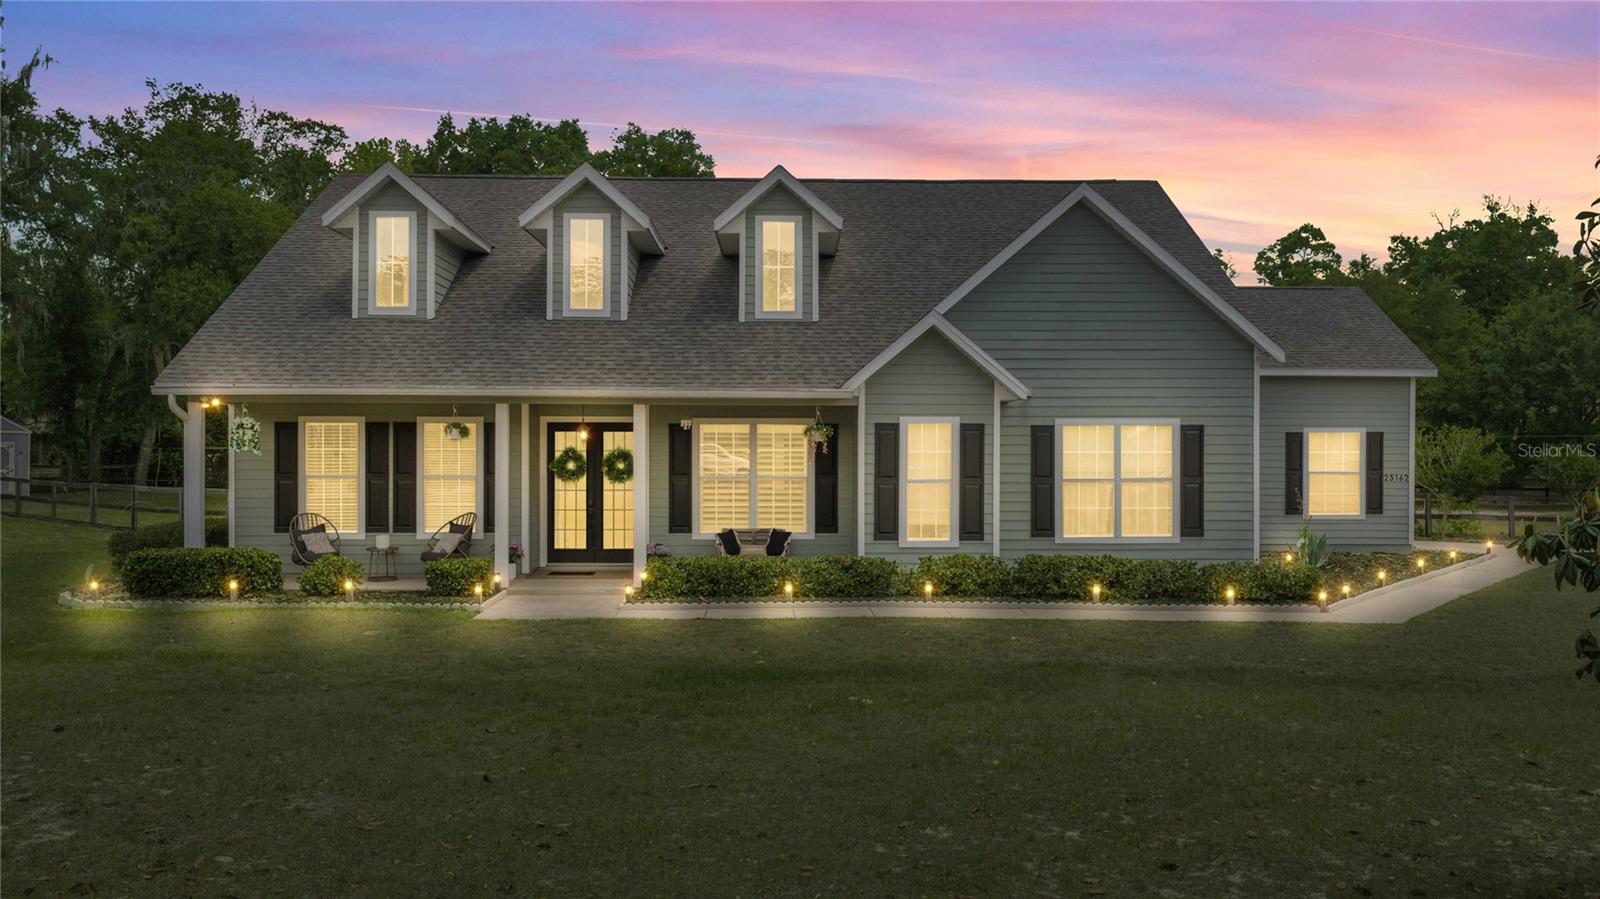
Nestled on a sprawling 1.8-acre corner lot in the desirable River Run Plantation, this captivating 3BR/2BA home with a sunroom and bonus room offers 2,529 square feet of thoughtfully designed living space. Surrounded by mature trees and open space, the setting provides both privacy and tranquility — with the added bonus of community river access just 1/10 of a mile away, all while being outside of a flood zone.
Inside, the home is filled with abundant natural light, soaring 10-foot ceilings, and elegant plantation shutters throughout. The fully renovated gourmet kitchen is a true centerpiece, featuring quartz waterfall countertops, a workstation sink, double ovens, and floor-to-ceiling soft-close cabinetry — perfect for both everyday living and entertaining.
Step outside to enjoy true indoor-outdoor living with a large patio overlooking a fenced backyard complete with a cozy fire pit and plenty of room to design your dream pool.
One of the standout features of this home is the state-of-the-art 16kW solar energy system that keeps electric costs exceptionally low — often eliminating the power bill entirely — offering long-term savings and energy independence without sacrificing comfort.
Additional major upgrades include a NEW ROOF (September 2023), 18 SEER AC with UV air scrubber (2020), and a whole-house RainSoft water treatment system plus reverse osmosis.
Zoned for "A"-rated High Springs Community School and located just minutes from downtown High Springs, local springs, and an easy drive to Gainesville, this home offers the perfect balance of convenience, lifestyle, and efficiency.
If you’ve been looking for a move-in-ready home with modern upgrades, energy savings, and room to truly enjoy the outdoors — this one is a must-see. The property also includes a charming chicken coop, offering the opportunity to enjoy fresh eggs daily and embrace a relaxed, homestead-style lifestyle — all while still being just minutes from town.
#GC539751

HIGH SPRINGS

25162 NW 204TH PLACE

3 Beds

2 Baths

2,529 Sq.Ft.

$635,000

MLS#: GC539751

Price reduced
Welcome to your own private slice of heaven—where peace, privacy, and possibility come together in perfect harmony. Tucked behind a gated entrance and fully fenced for added security, this beautifully maintained property immediately welcomes you with a sense of serenity the moment you arrive. Ideally located in a highly desirable area just off a paved road, you’ll enjoy both convenience and quiet country living. Nestled on nearly 7 picturesque acres, the home is thoughtfully positioned to offer a secluded, retreat-like setting while still providing all the comforts of everyday living. An adorable front porch provides the perfect place to unwind, sip your morning coffee, or take in breathtaking sunset views. Inside, you’ll find 3 spacious bedrooms, 2 full bathrooms, plus a versatile office that can easily serve as a fourth bedroom. A bright and inviting Florida room adds even more living space to relax and unwind while enjoying views of your private oasis. The flexible layout is ideal for homeschooling, working from home, or pursuing hobbies, with plenty of room to adapt to your lifestyle.The kitchen offers warm oak cabinetry with ample storage, bar seating, an eat-in dining area, and abundant natural light, all flowing seamlessly into the main living space. A vaulted ceiling enhances the open feel, while the cozy fireplace anchors the spacious living room, creating a welcoming place to gather. Step outside to a generously sized back porch overlooking a stunning blueberry and muscadine garden—an ideal setting for entertaining, weekend BBQs, or simply soaking in the peaceful surroundings. The outdoor amenities are truly something special, offering endless opportunities to enjoy the land. From the irrigated fruit garden and dedicated garden areaa to a scenic walking trail, chicken coop, fire pit, and even spaces for basketball and pickleball, there is something here for everyone. A two-car garage, additional carport, and large shed provide ample storage for vehicles, tools, and recreational equipment. With no HOA or deed restrictions, you’ll have the freedom to truly make this property your own—bring the animals, create your dream homestead, and embrace a lifestyle that feels worlds away from it all. Conveniently located just minutes from downtown High Springs and Newberry, as well as the Santa Fe River and its world-famous springs, you’ll also enjoy an easy drive to the University of Florida, Santa Fe College, Shands Hospital, and HCA Hospital. This is more than a home—it’s a place you’ll never want to leave.
#GC538801

HIGH SPRINGS

15223 NW STATE ROAD 45

3 Beds

2 Baths

2,115 Sq.Ft.

$585,000

MLS#: GC538801

 - property

Send a message

Message successfully sent.

Your message

What is 3 + 4 ?

Reason for contacting?

I agree to receive email communication and understand I can unsubscribe at any time.

I agree to be contacted by Sell South Florida via call, email, and text for real estate services. To opt out, you can reply 'stop' at any time or reply 'help' for assistance. You can also click the unsubscribe link in the emails. Message and data rates may apply. Message frequency may vary. Privacy Policy

Sign Out

Virtual Assistant

Would you like to take the next step with this property? We can help you schedule a showing or virtual tour, or send you more details.

Yes, I would like more information.

Thank You for Your Reply, One of Our Agents will contact you as soon as possible

No, maybe later.

Thank you, you can always contact me via email, phone number or through the contact form.

Realhub AI

Lucy - Your AI-Powered Realtor

Update Your Temporary Password

Personalize your search

Enter your email and we'll notify you immediately when new listings match what you're looking for.

or enter email address

Already have an account ? Login here

Continue your home search

I agree to receive communications and understand I can unsubscribe at any time.

I agree to be contacted by Sell South Florida via call, email, and text for real estate services. To opt out, you can reply 'stop' at any time or reply 'help' for assistance. You can also click the unsubscribe link in the emails. Message and data rates may apply. Message frequency may vary. Privacy Policy

Already have an account ? Login here

We use cookies

We use cookies primarily for analytics to enhance your experience. By accepting, you agree to our use of these cookies. You can manage your preferences or learn more about our cookies policy.