Property
Beds
2
Full Baths
2
1/2 Baths
None
Year Built
1983
Sq.Footage
972
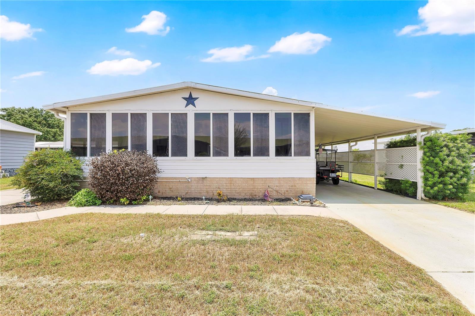
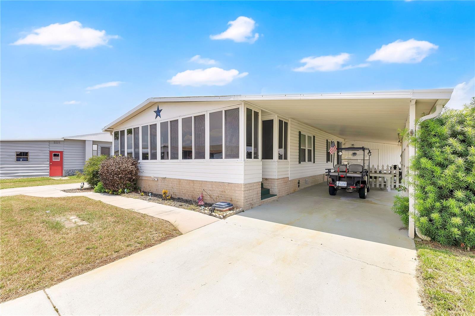
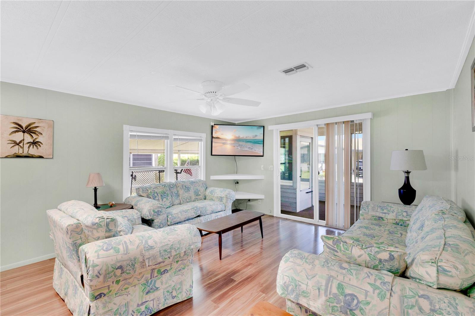
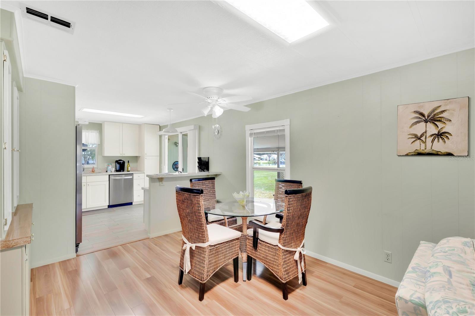
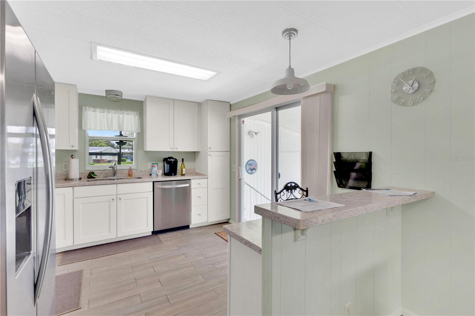
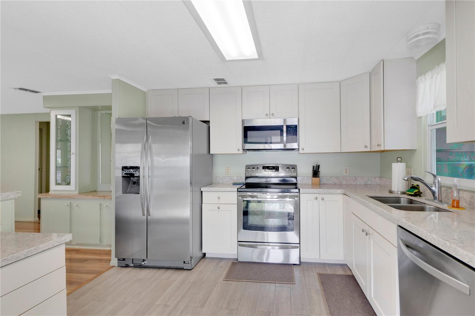
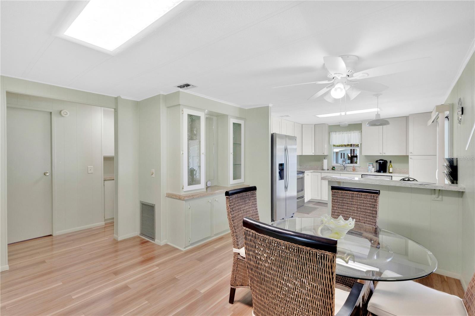
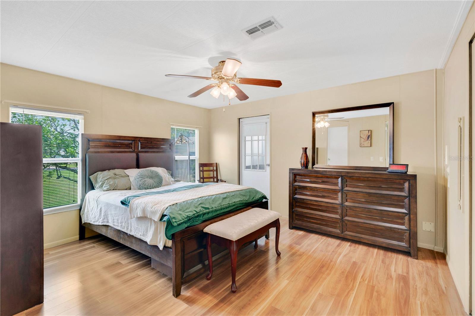
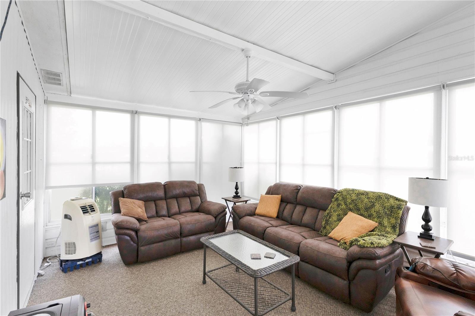
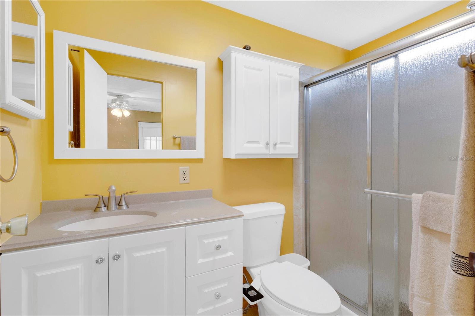
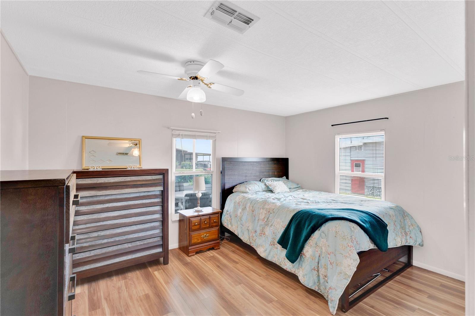
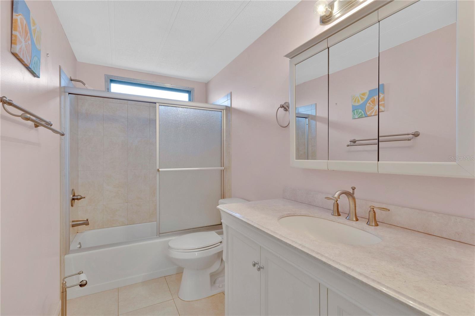
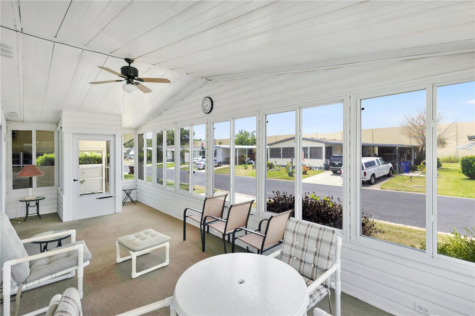
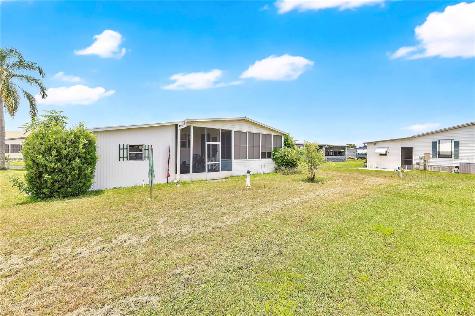
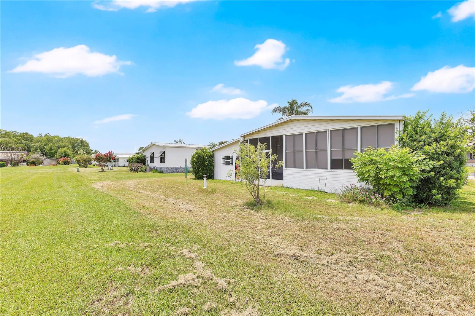
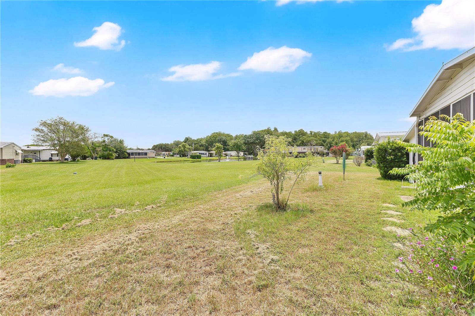
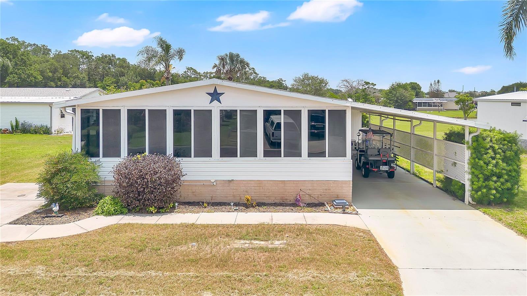
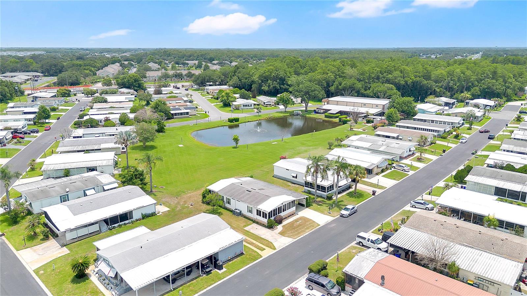
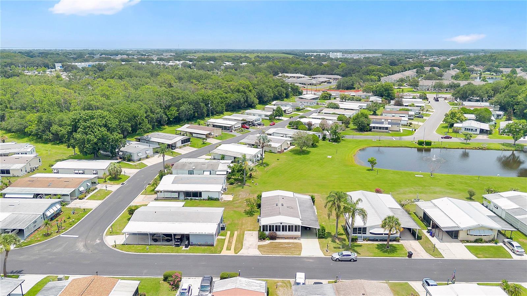
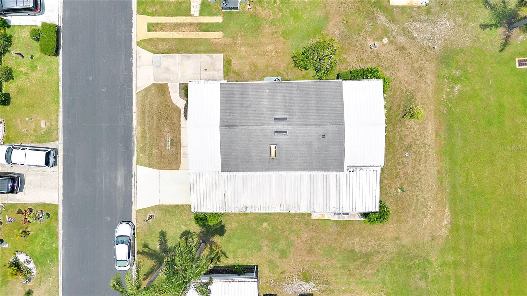
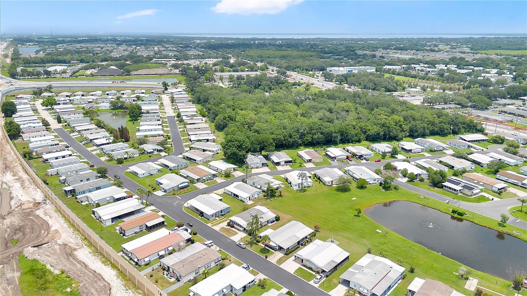
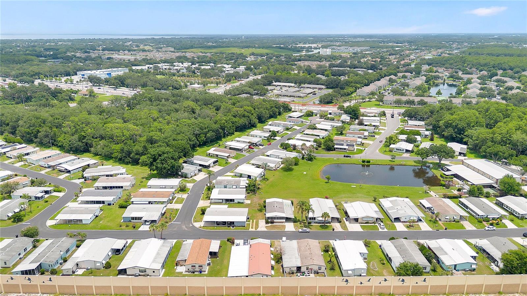
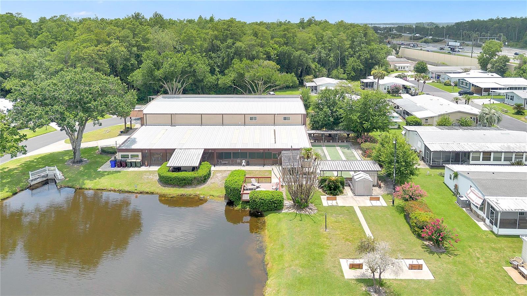
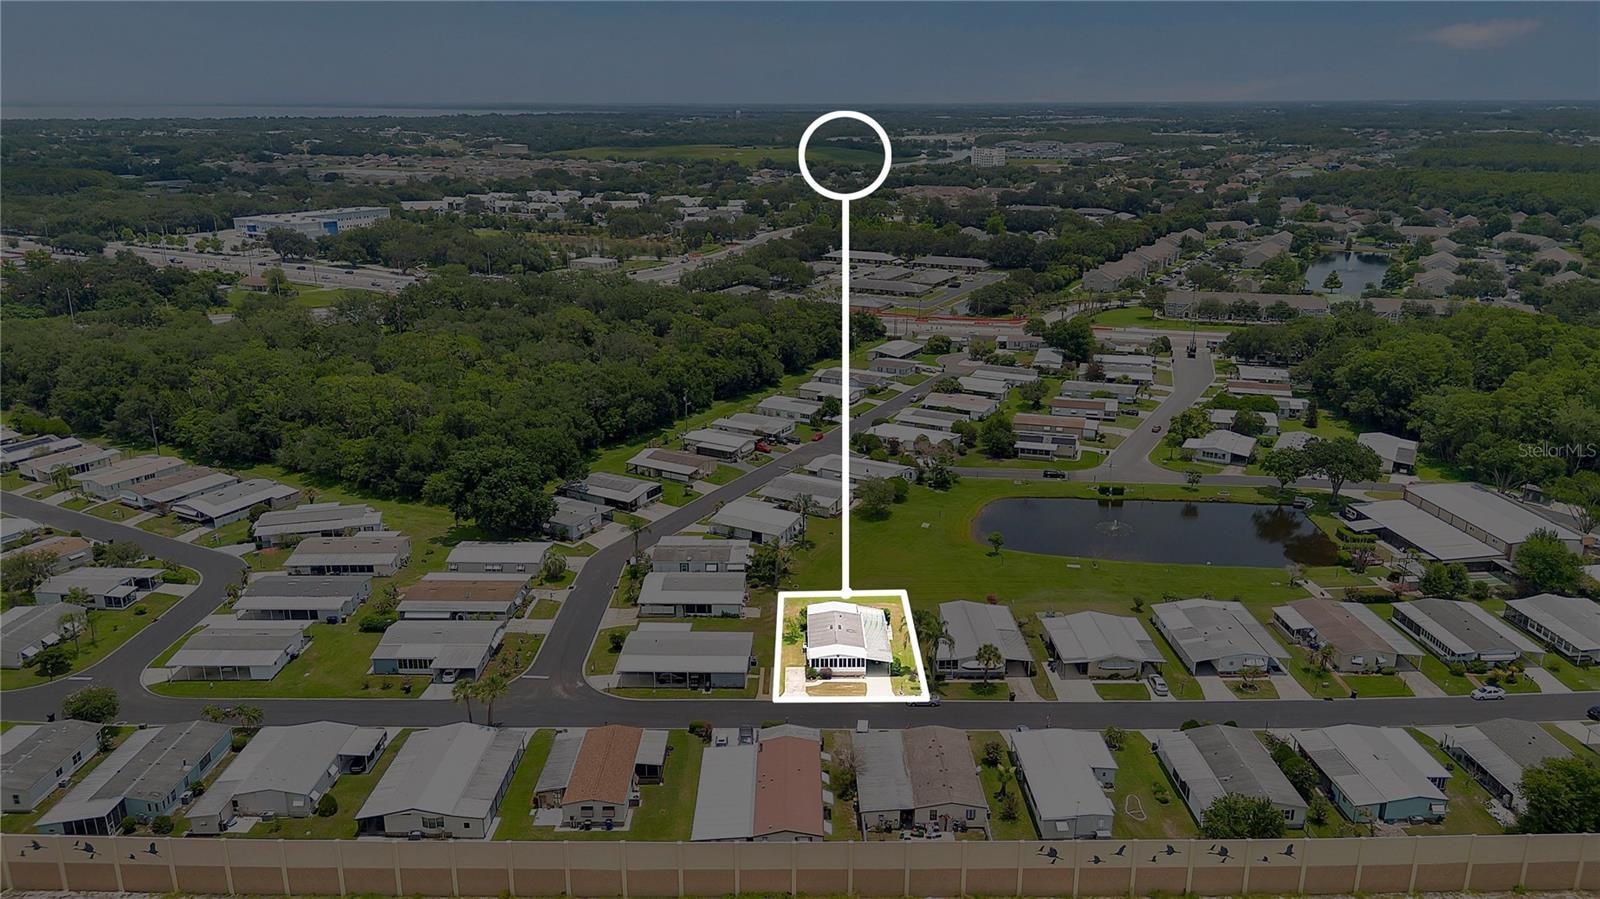
Located in the desirable gated 55+ community of Teka Village, this beautifully maintained 2-bedroom, 2-bathroom home offers peaceful pond views, thoughtful updates, and inviting indoor and outdoor living spaces. A spacious enclosed front Florida room provides the perfect place to enjoy your morning coffee year-round, while the extended covered carport offers parking for up to 3 vehicles and convenient protection from the Florida sun and rain. Inside, you'll find a bright, open floor plan filled with natural light, enhanced by a skylight that creates a warm and welcoming atmosphere. The spacious living and dining areas flow seamlessly together, making the home ideal for both everyday living and entertaining. The remodeled kitchen features quartz countertops, updated cabinetry, stainless steel appliances, a breakfast bar for casual dining, a built-in storage nook, Lazy Susan, and generous counter space for added functionality. The spacious primary suite offers a relaxing retreat with an updated en-suite bathroom and private access to the rear patio, where you can enjoy tranquil pond views. A comfortable guest bedroom and beautifully updated second bathroom provide privacy and flexibility for family or visitors. Adding even more living space, the home features two Florida rooms. The enclosed front Florida room offers year-round enjoyment, while the expansive rear Florida room, complete with screen and vinyl windows, provides the perfect setting to relax, entertain, or take in the peaceful waterfront scenery. Just outside, the rear patio overlooks the tranquil pond with no rear neighbors, while a second patio offers additional space for outdoor dining, grilling, or gathering with friends and family. A spacious utility shed provides even more functionality and comes complete with a washer, dryer, spare refrigerator, shelving, and workbenches—perfect for extra storage, hobbies, or a dedicated workspace. Residents of Teka Village enjoy an active, resort-style lifestyle with exceptional community amenities, including an indoor swimming pool, clubhouse with social activities and community events, fitness center, shuffleboard courts, a scenic pond observation deck, and on-site RV, boat, and camper storage included with ownership. Conveniently located just minutes from shopping, dining, medical facilities, the St. Cloud Lakefront, and major roadways with easy access to Lake Nona, Orlando International Airport, and Florida's east coast beaches, this home offers the perfect combination of comfort, convenience, and carefree 55+ living. Whether you're searching for a full-time residence or a seasonal Florida retreat, this move-in-ready home is ready to welcome you.
Features & Amenities
Interior
-
Other Interior Features
Eat-in Kitchen
-
Total Bedrooms
2
-
Bathrooms
2
-
Cooling YN
YES
-
Cooling
Central Air
-
Fireplace YN
NO
-
Heating YN
YES
-
Heating
Central
-
Pet friendly
Yes
Exterior
-
Garage
No
-
Construction Materials
Vinyl Siding
-
Other Exterior Features
Lighting, Rain Gutters, Storage
-
Pool
No
-
Waterfront YN
NO
-
View
Pond, Water
Area & Lot
-
Lot Size(acres)
0.15
-
Lot Size(square feet)
6,665
-
Property Type
Residential
-
Property Sub Type
Manufactured Home
Price
-
Sales Price
$175,000
-
Tax Amount
$420.3
-
Sq. Footage
972
-
Price/SqFt
$180
HOA
-
Association
YES
-
Association Fee
$120
-
Association Fee Frequency
Monthly
-
Association Fee Includes
N/A
-
Total Monthly Fees
$120
School District
-
Elementary School
N/A
-
Middle School
N/A
-
High School
N/A
Property Features
-
Stories
1
-
New Construction
NO
-
Association Amenities
Clubhouse, Gated, Pool, Shuffleboard Court
-
Ownership
Fee Simple
-
Senior Community YN
YES
-
Sewer
Public Sewer
-
Tax Lot
7
-
Water Source
Public
Schedule a Showing
Showing scheduled successfully.
Mortgage calculator
Estimate your monthly mortgage payment, including the principal and interest, property taxes, and HOA. Adjust the values to generate a more accurate rate.
Your payment
Principal and Interest:
$
Property taxes:
$
HOA fees:
$
Total loan payment:
$
Total interest amount:
$
Location
County
Osceola
Elementary School
Middle School
High School
Listing Courtesy of Steve Pugh , EXP REALTY LLC
RealHub Information is provided exclusively for consumers' personal, non-commercial use, and it may not be used for any purpose other than to identify prospective properties consumers may be interested in purchasing. All information deemed reliable but not guaranteed and should be independently verified. All properties are subject to prior sale, change or withdrawal. RealHub website owner shall not be responsible for any typographical errors, misinformation, misprints and shall be held totally harmless.

FOUNDER
Ashley Baillio
Call Ashley today to schedule a private showing.

* Listings on this website come from the FMLS IDX Compilation and may be held by brokerage firms other than the owner of this website. The listing brokerage is identified in any listing details. Information is deemed reliable but is not guaranteed. If you believe any FMLS listing contains material that infringes your copyrighted work please click here to review our DMCA policy and learn how to submit a takedown request.© 2024 FMLS.
Related Properties

ST CLOUD
6281 BASS HIGHWAY
2 Beds
1 Baths
863 Sq.Ft.
$205,000
MLS#: O6434321

ST CLOUD
1405 STARBOARD DRIVE
2 Beds
2 Baths
935 Sq.Ft.
$200,000
MLS#: S5155805

ST CLOUD
4745 AVON COURT 4745
2 Beds
2 Baths
967 Sq.Ft.
$145,000
MLS#: O6433949

ST CLOUD
1626 GAR STREET
2 Beds
2 Baths
704 Sq.Ft.
$180,000
MLS#: S5155665

ST CLOUD
4424 BRAVE LANE
3 Beds
2 Baths
1,196 Sq.Ft.
$170,000
MLS#: S5155253

ST CLOUD
723 MICHIGAN COURT 3
2 Beds
1 Baths
784 Sq.Ft.
$150,000
MLS#: S5155491

ST CLOUD
1726 MISSOURI AVENUE
2 Beds
2 Baths
636 Sq.Ft.
$145,000
MLS#: S5154319
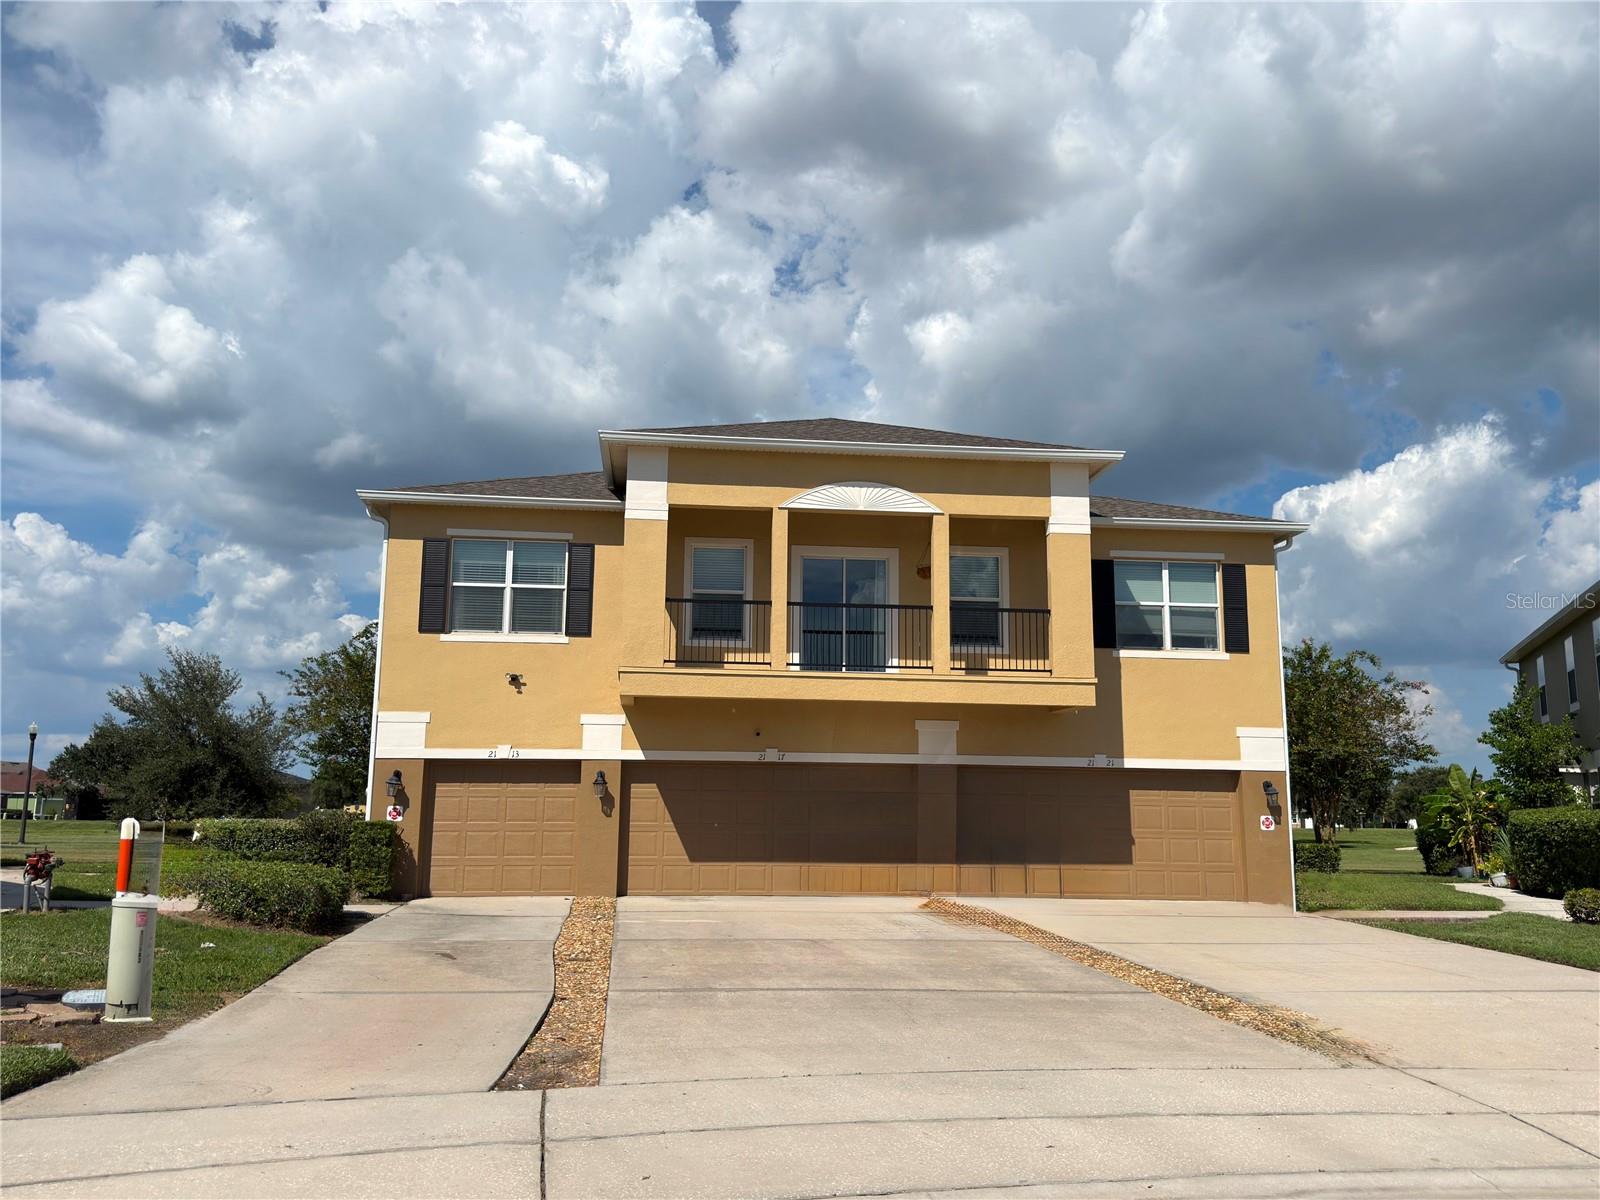
ST CLOUD
2113 BETSY ROSS LANE A
2 Beds
2 Baths
1,273 Sq.Ft.
$210,000
MLS#: S5154232
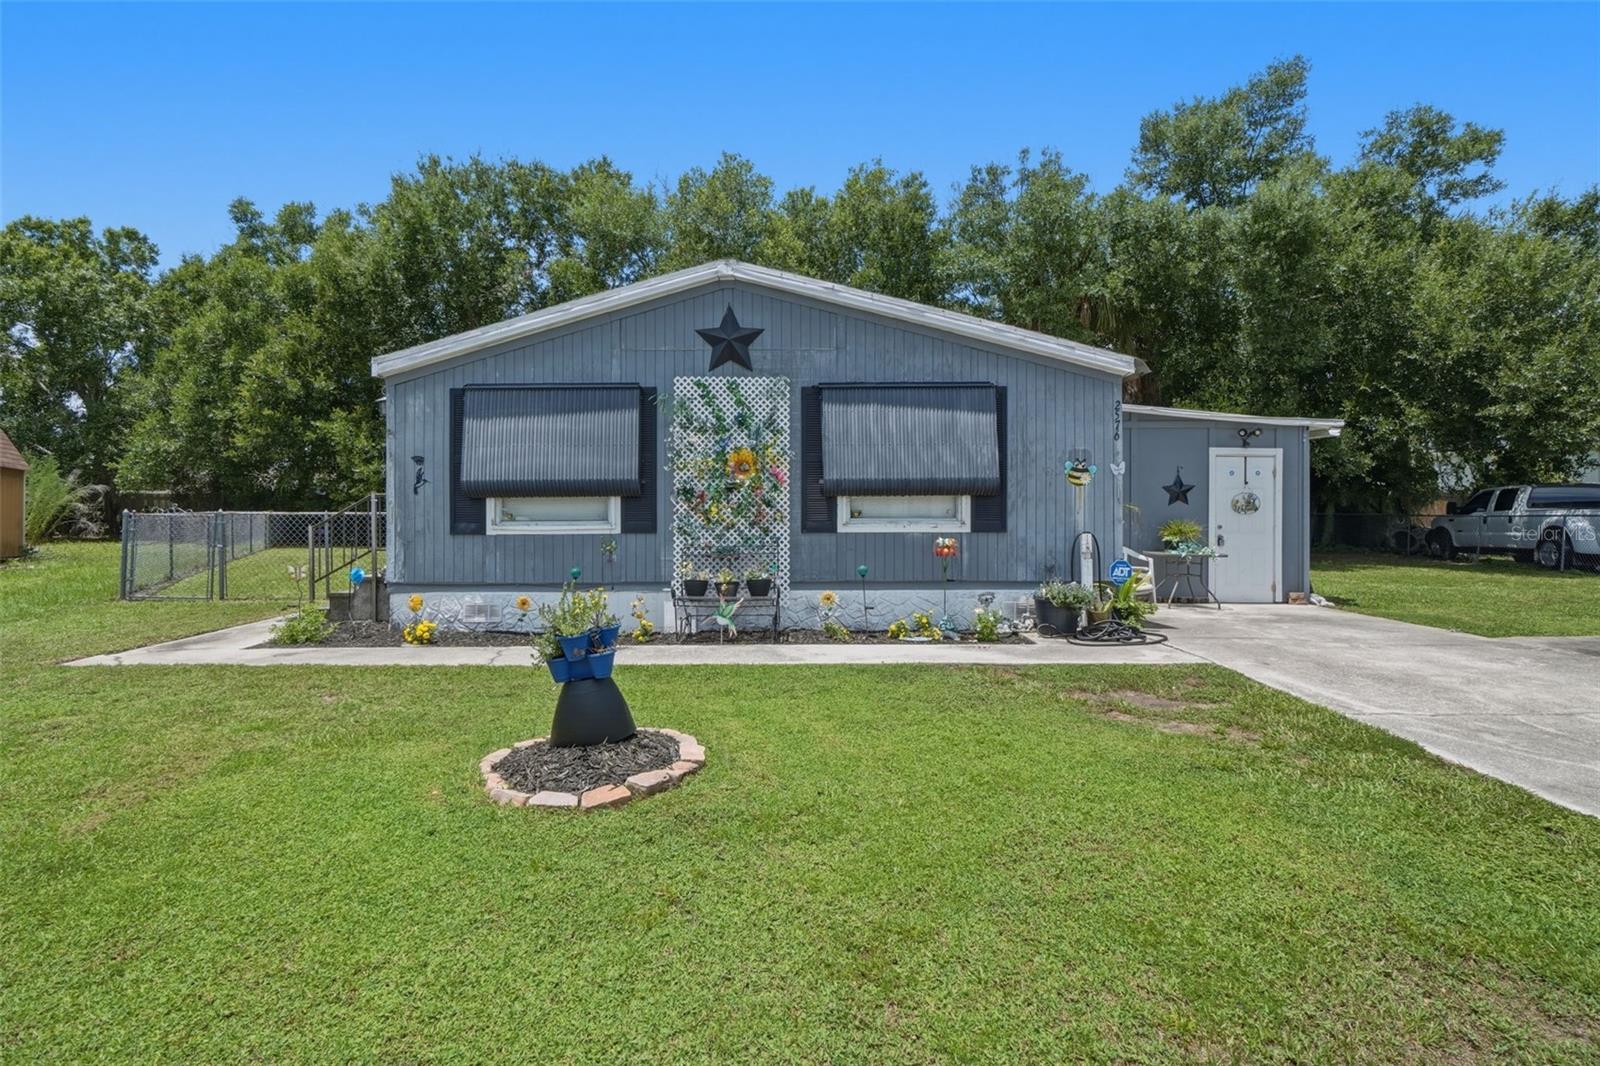
ST CLOUD
2576 LAKOTA LANE
2 Beds
2 Baths
1,000 Sq.Ft.
$185,000
MLS#: O6427219
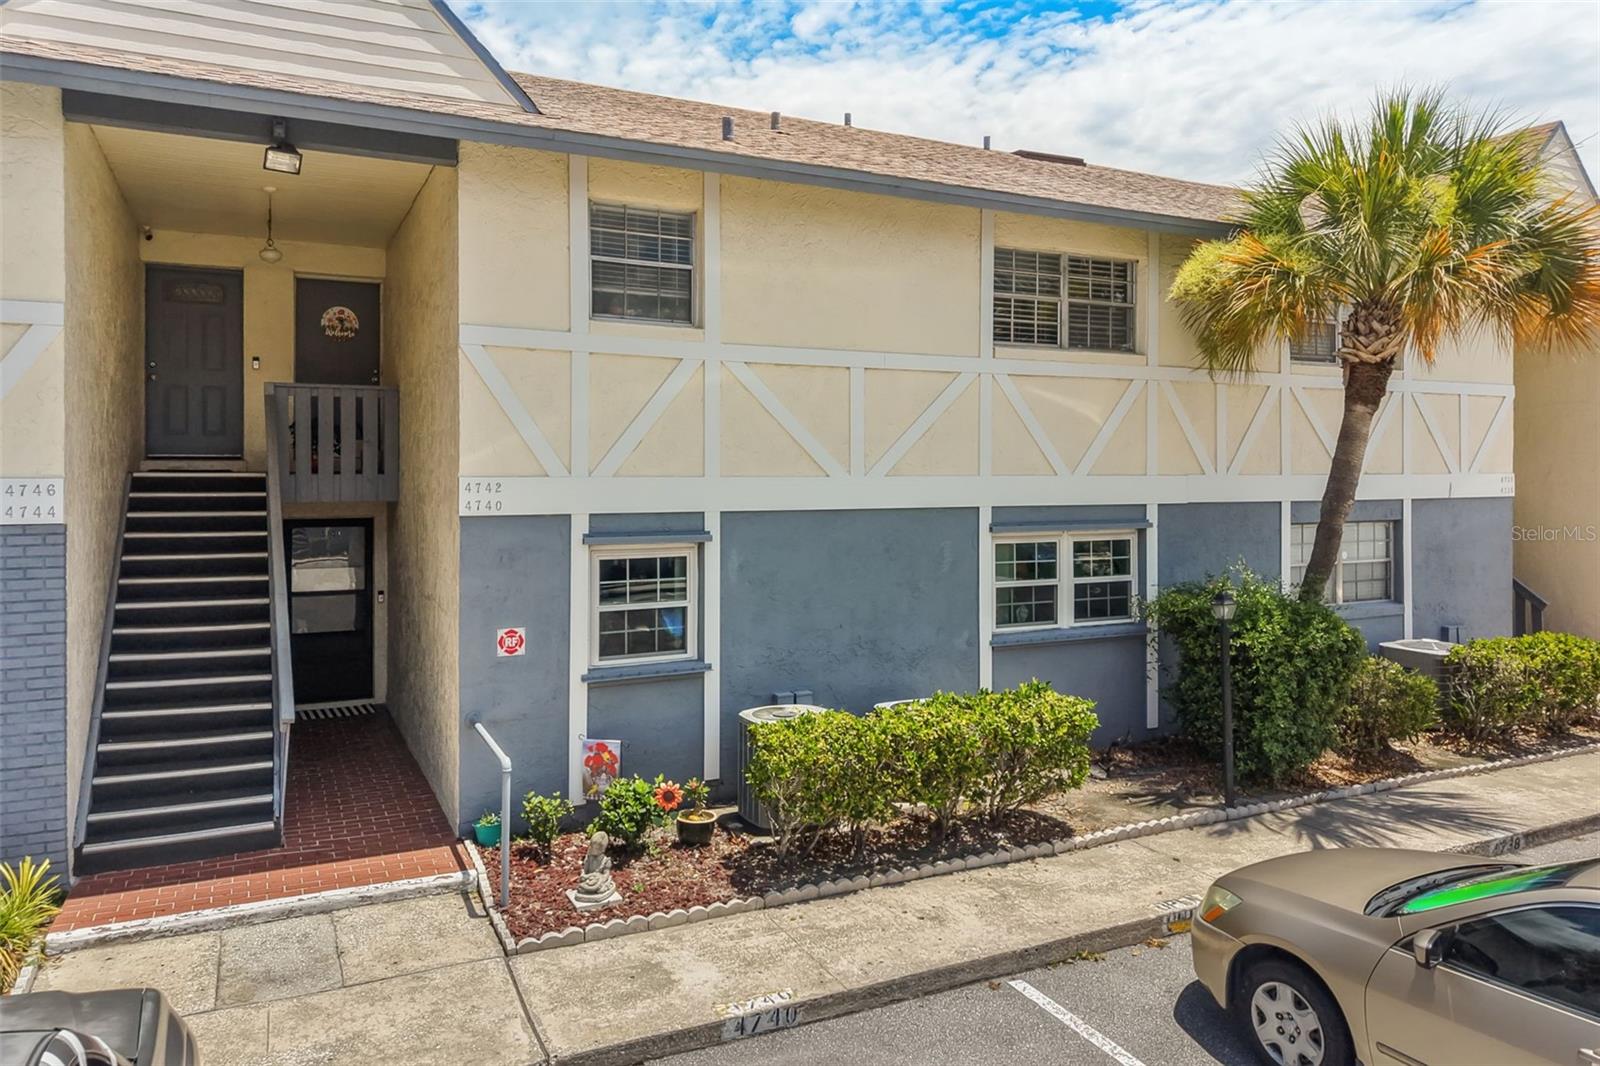
ST CLOUD
4740 AVON COURT 4740
2 Beds
2 Baths
967 Sq.Ft.
$155,000
MLS#: O6423876
