

Property
Beds
4
Full Baths
3
1/2 Baths
1
Year Built
2006
Sq.Footage
4,053
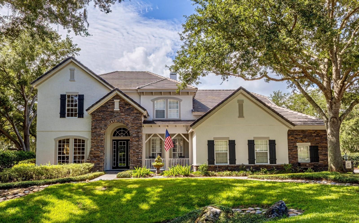
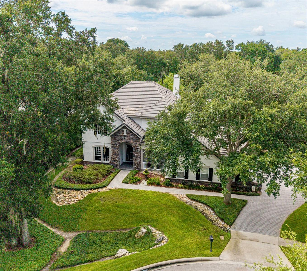
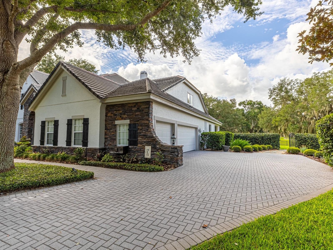
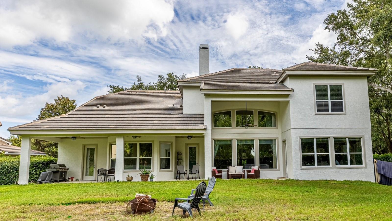
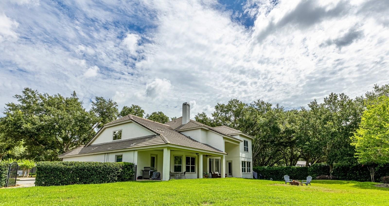
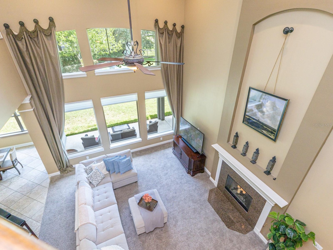
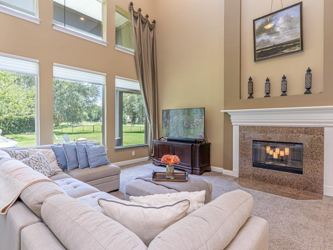
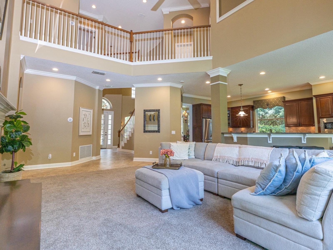
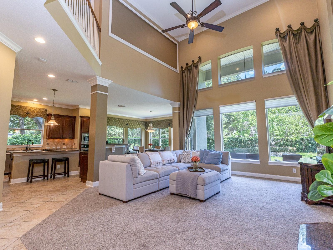
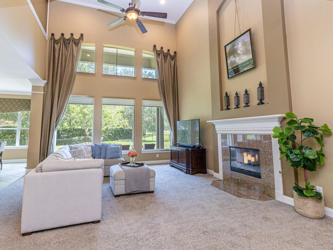
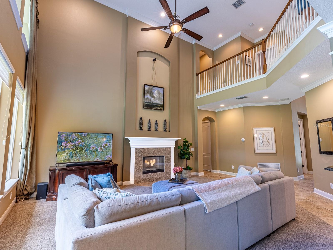
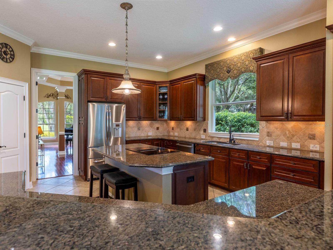
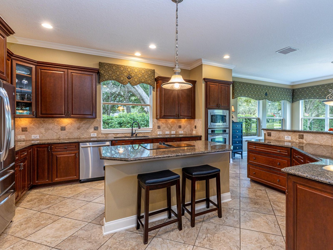
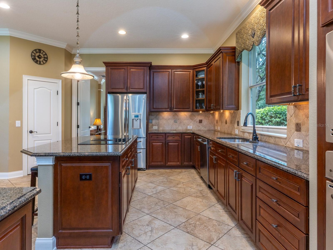
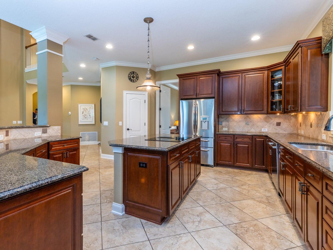
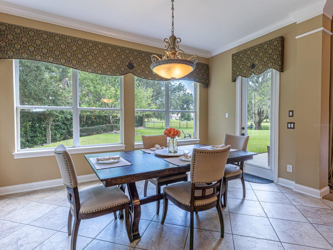
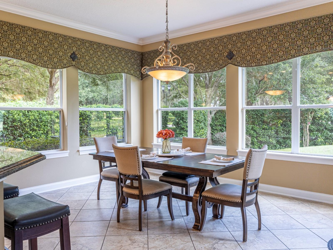
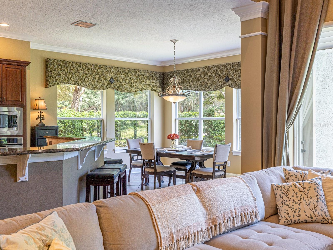
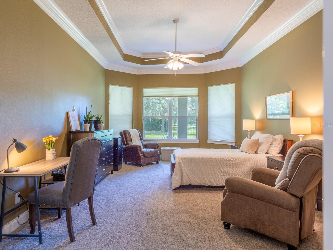
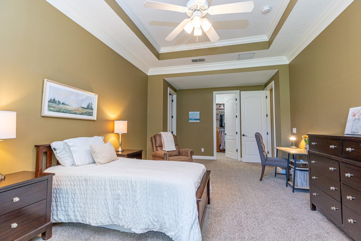
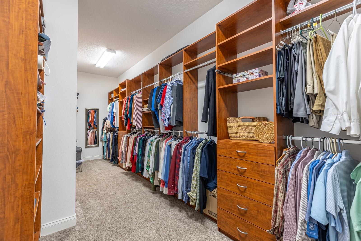
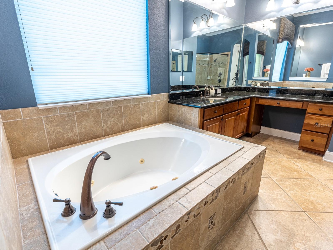
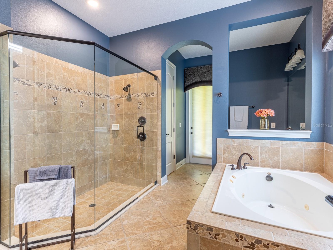
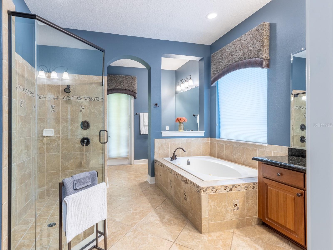
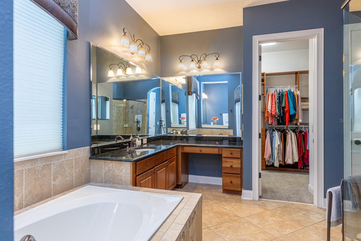
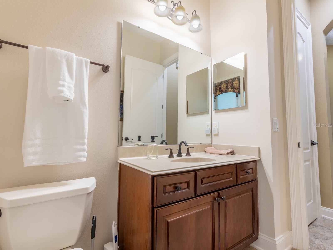
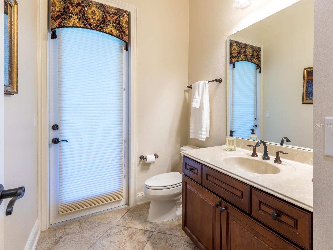
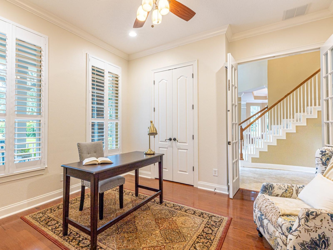
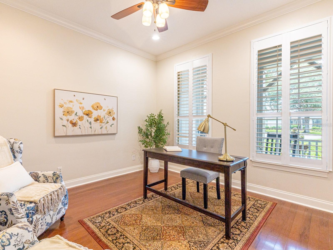
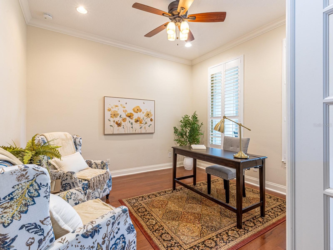
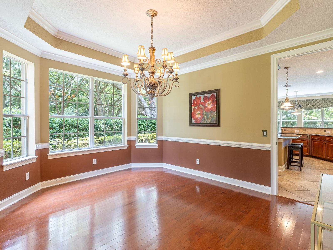
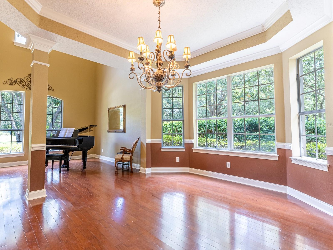
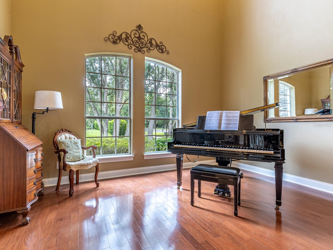
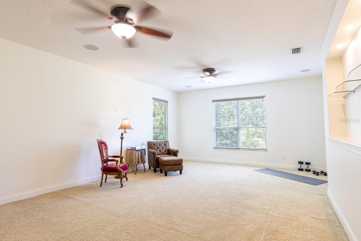
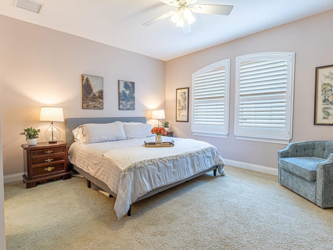
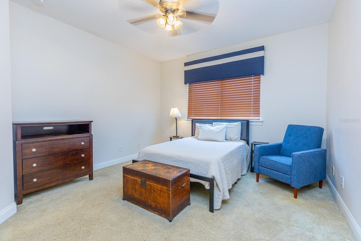
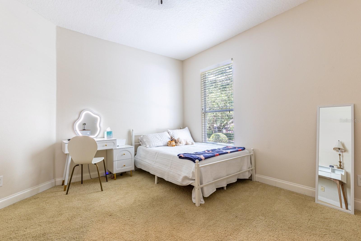
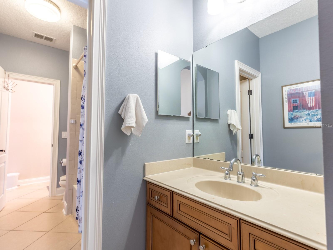
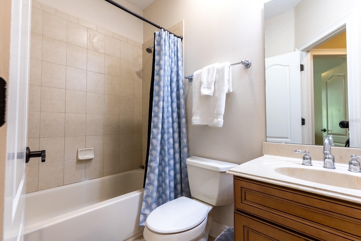
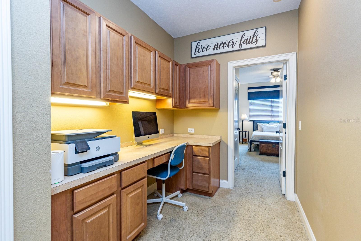
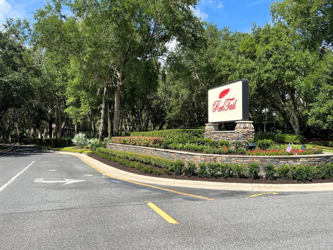
Sophisticated, Spacious & Serene. Set on a premium half-acre homesite in the gated community of Heathrow Country Estates, this David Weekley residence offers the quality and craftsmanship you've been looking for. The drive home sets the tone, with majestic oaks and tree-lined streets that make for one of the nicest approaches in Central Florida. From the moment you step inside, the finishes speak for themselves. Crown molding, tray ceilings, custom window treatments, and a striking staircase lead to the second floor. Across 4,036 square feet, you'll find 4 bedrooms, 3.5 baths, and a first-floor primary suite framed by views of the backyard and the golf course. The suite is anchored by a large walk-in closet with custom built-ins and a spa-inspired bath with dual vanities, a jetted tub, and a walk-in shower with dual shower heads. The kitchen is appointed for both everyday living and entertaining, with upgraded cabinetry, granite countertops, a center island, breakfast bar, and a generous walk-in pantry. You'll have room to live, too. A spacious bonus room adapts to whatever the moment calls for, whether as a media room, a retreat, or a gathering space, while a dedicated private office gives you a quiet place to work without sacrificing a bedroom. Practical needs are well met, with a large attic and abundant storage throughout. Beyond the lanai, you'll overlook RedTail Golf Club's 13th green, a setting made for unhurried mornings and quiet evenings at home. Behind the gates of Heathrow Country Estates, framed by canopied oaks and quiet streets, this offers a rare combination of space, refinement, and golf-course living in one of Central Florida's most sought-after addresses. Ask about discounted Mortgage Financing Options from Sellers preferred lender to help the Buyer save thousands of dollars in fees specifically for this property.
Features & Amenities
Interior
-
Other Interior Features
Cathedral Ceiling(s), Crown Molding, Eat-in Kitchen, High Ceilings
-
Total Bedrooms
4
-
Bathrooms
3
-
1/2 Bathrooms
1
-
Cooling YN
YES
-
Cooling
Central Air
-
Fireplace YN
YES
-
Heating YN
YES
-
Heating
Central, Electric
-
Pet friendly
Yes
Exterior
-
Garage
Yes
-
Garage spaces
3
-
Construction Materials
Block, Stucco
-
Other Exterior Features
Rain Gutters
-
Parking
Driveway, Garage Door Opener, Garage Faces Side, Attached
-
Patio and Porch Features
Covered
-
Pool
No
-
Waterfront YN
NO
-
View
Golf Course
Area & Lot
-
Lot Features
Cul-De-Sac, On Golf Course, Paved
-
Lot Size(acres)
0.56
-
Lot Size(square feet)
24,376
-
Property Type
Residential
-
Property Sub Type
Single Family Residence
-
Architectural Style
Colonial
Price
-
Sales Price
$899,000
-
Tax Amount
$6,820.94
-
Sq. Footage
4,053
-
Price/SqFt
$221
HOA
-
Association
YES
-
Association Fee
$1,040
-
Association Fee Frequency
Quarterly
-
Association Fee Includes
N/A
-
Total Monthly Fees
$346.67
School District
-
Elementary School
Sorrento Elementary
-
Middle School
Mount Dora Middle
-
High School
Mount Dora High
Property Features
-
Stories
2
-
New Construction
NO
-
Association Amenities
Clubhouse, Fitness Center, Gated, Golf Course, Pool, Tennis Court(s)
-
Foundation Details
Slab
-
Ownership
Fee Simple
-
Senior Community YN
NO
-
Sewer
Public Sewer
-
Tax Lot
142
-
Water Source
Public
Schedule a Showing
Showing scheduled successfully.
Mortgage calculator
Estimate your monthly mortgage payment, including the principal and interest, property taxes, and HOA. Adjust the values to generate a more accurate rate.
Your payment
Principal and Interest:
$
Property taxes:
$
HOA fees:
$
Total loan payment:
$
Total interest amount:
$
Location
County
Lake
Elementary School
Sorrento Elementary
Middle School
Mount Dora Middle
High School
Mount Dora High
Listing Courtesy of David Murray , PROMAX PROPERTY SOLUTIONS
RealHub Information is provided exclusively for consumers' personal, non-commercial use, and it may not be used for any purpose other than to identify prospective properties consumers may be interested in purchasing. All information deemed reliable but not guaranteed and should be independently verified. All properties are subject to prior sale, change or withdrawal. RealHub website owner shall not be responsible for any typographical errors, misinformation, misprints and shall be held totally harmless.

FOUNDER
Ashley Baillio
Call Ashley today to schedule a private showing.

* Listings on this website come from the FMLS IDX Compilation and may be held by brokerage firms other than the owner of this website. The listing brokerage is identified in any listing details. Information is deemed reliable but is not guaranteed. If you believe any FMLS listing contains material that infringes your copyrighted work please click here to review our DMCA policy and learn how to submit a takedown request.© 2024 FMLS.
Related Properties

SORRENTO
25874 CROSSINGS BLUFF LANE
4 Beds
2 Baths
2,518 Sq.Ft.
$799,000
MLS#: O6436113

SORRENTO
30440 JUBILEE WAY
4 Beds
3 Baths
3,136 Sq.Ft.
$874,900
MLS#: G5116345

SORRENTO
25858 CROSSINGS BLUFF LANE
4 Beds
3 Baths
2,917 Sq.Ft.
$895,990
MLS#: O6424986

SORRENTO
25962 HIGH HAMPTON CIRCLE
4 Beds
3 Baths
2,826 Sq.Ft.
$800,000
MLS#: G5116173

SORRENTO
24948 WALKABOUT RANCH ROAD
3 Beds
2 Baths
1,930 Sq.Ft.
$870,000
MLS#: G5115583
SORRENTO
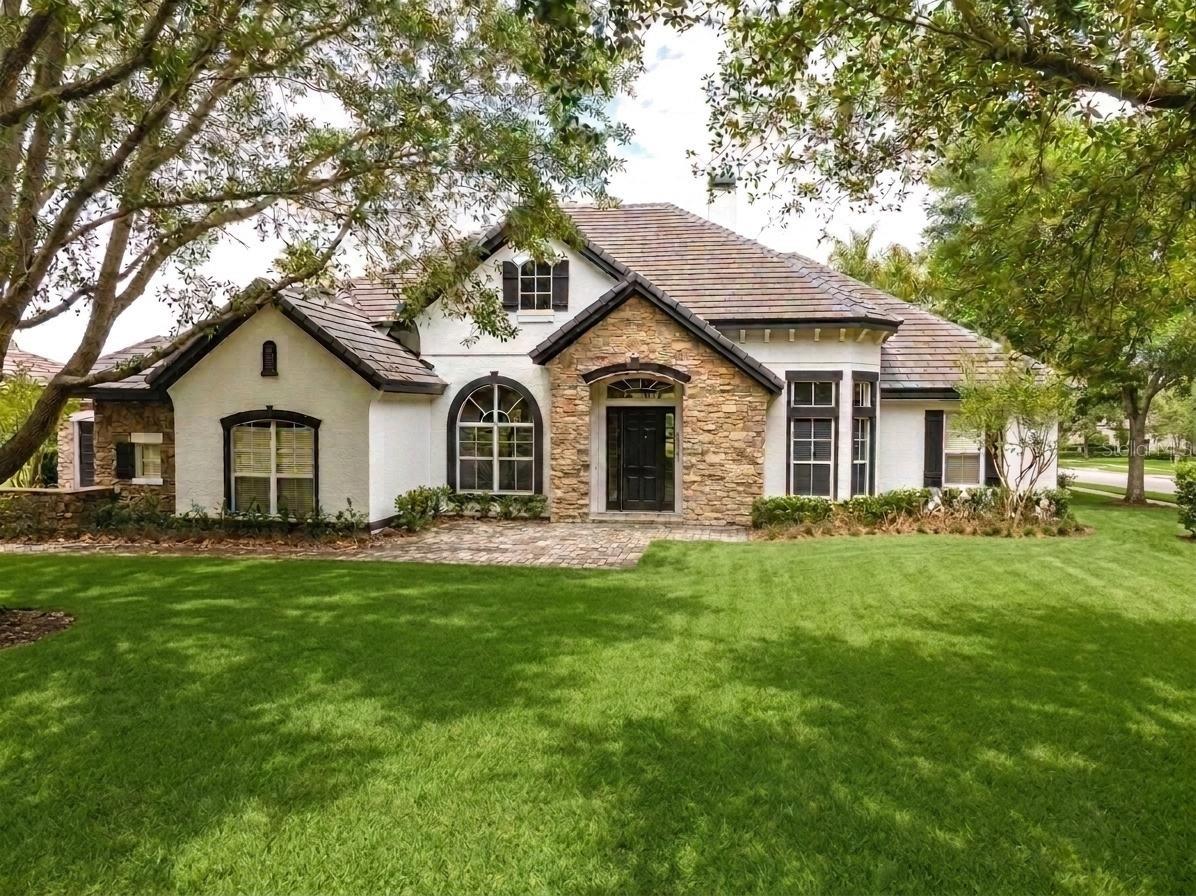
25609 HAWKS RUN LANE
4 Beds
3 Baths
4,233 Sq.Ft.
$840,000
MLS#: O6387150
SORRENTO
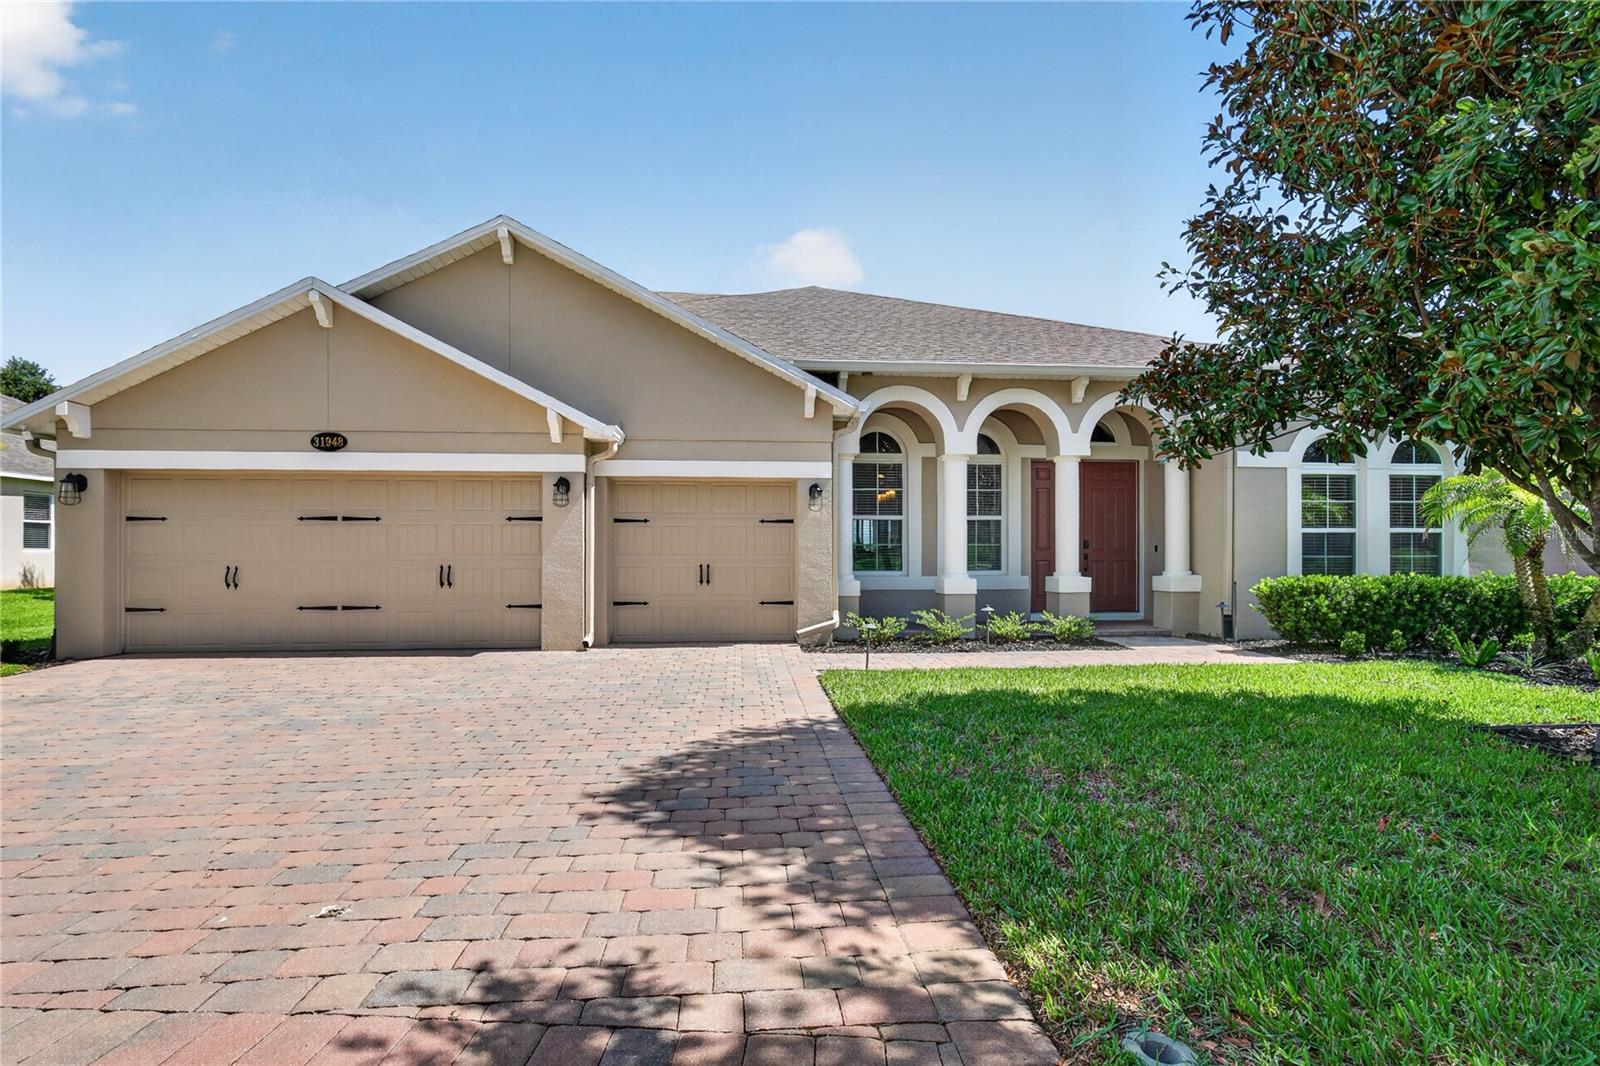
31948 GEOFF WAY
5 Beds
4 Baths
3,570 Sq.Ft.
$844,000
MLS#: G5114595
SORRENTO
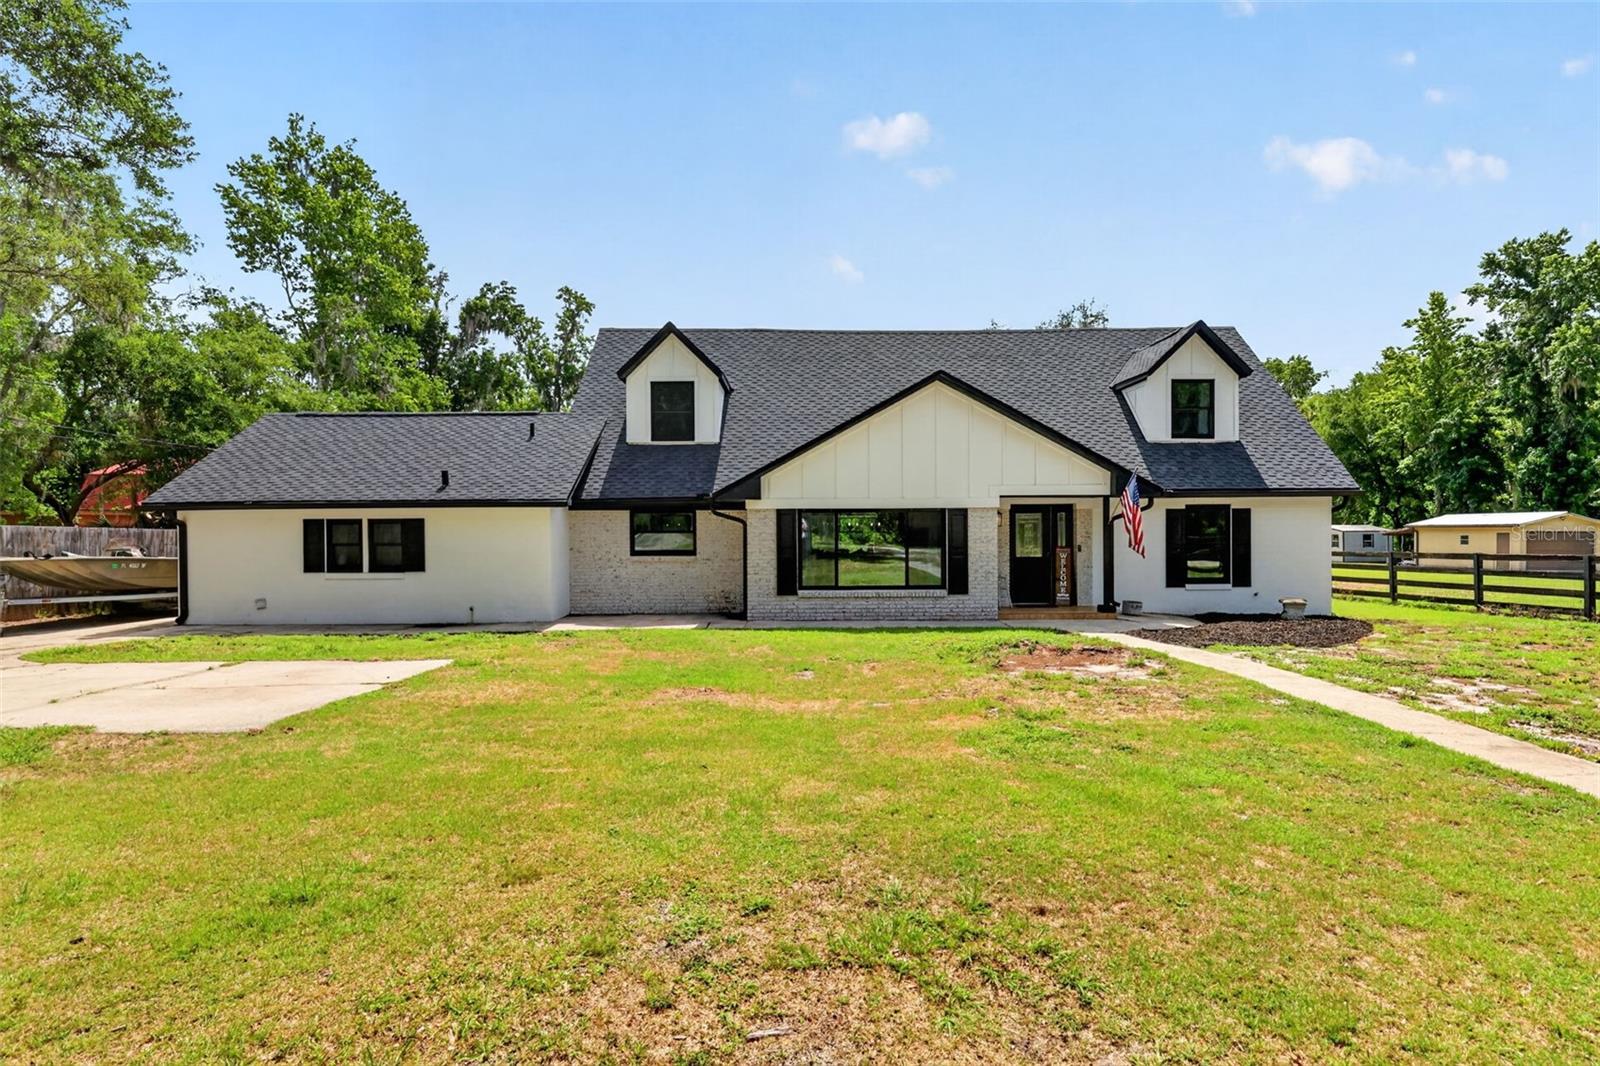
32589 OKALOOSA TRAIL
4 Beds
2 Baths
2,514 Sq.Ft.
$799,000
MLS#: O6416704

SORRENTO
32628 VIEW HAVEN LANE
5 Beds
3 Baths
3,711 Sq.Ft.
$799,500
MLS#: O6409454
