


Property
Beds
3
Full Baths
2
1/2 Baths
None
Year Built
2023
Sq.Footage
1,615
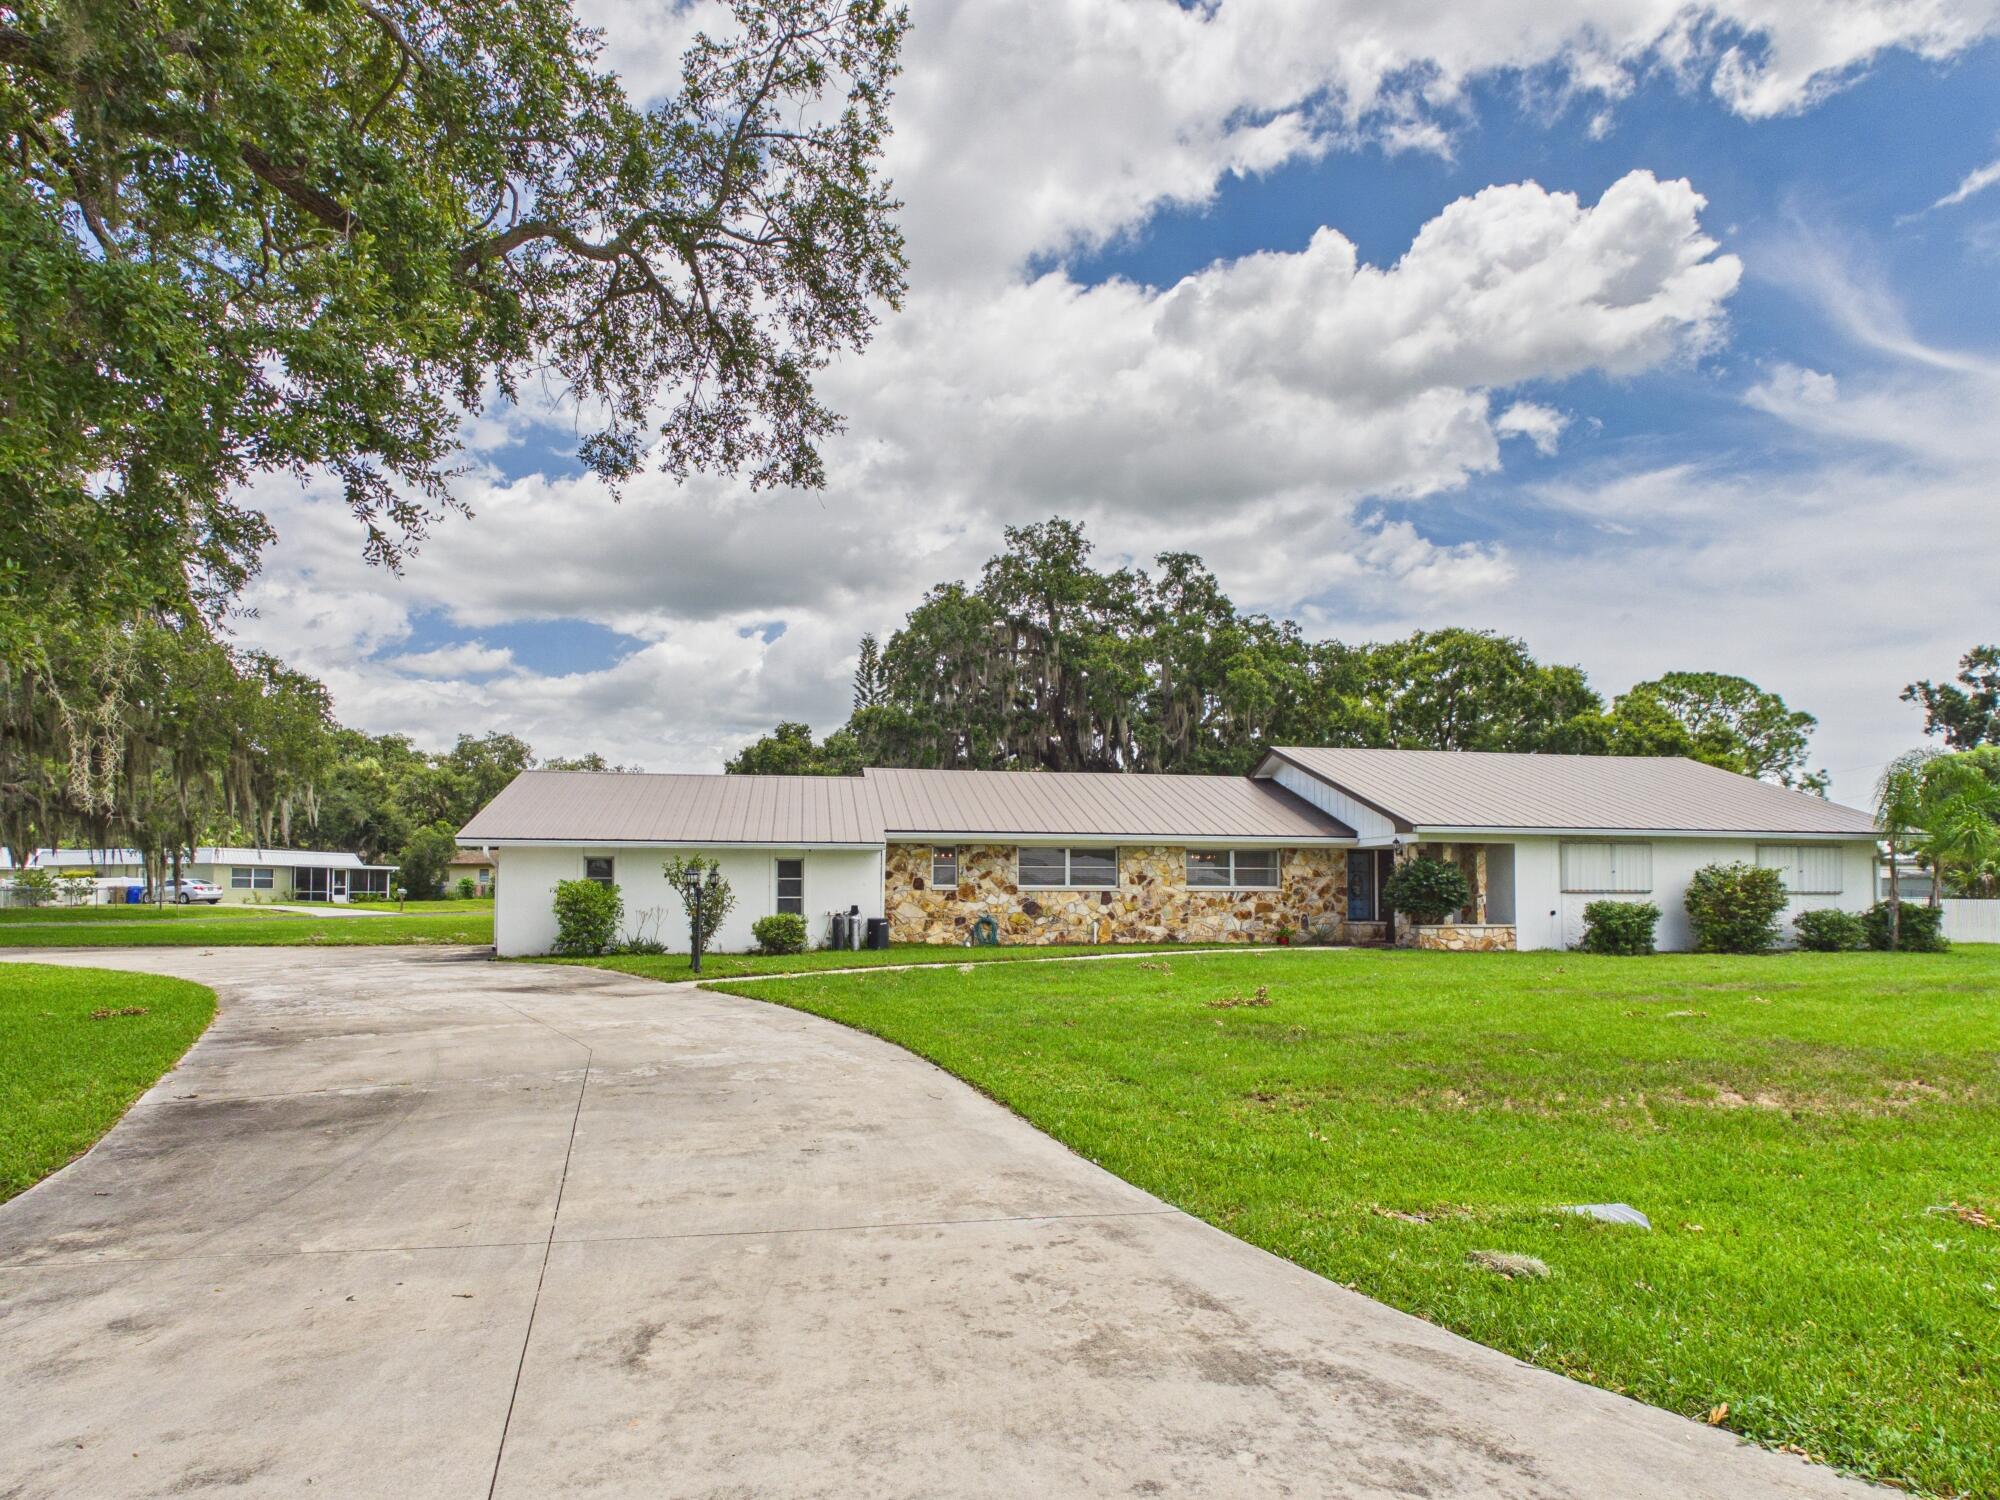
Welcome to 2600 NE 103rd Ave in Okeechobee, a beautifully built 2023 home situated on a fully fenced 1-acre property that perfectly blends modern finishes, privacy, and exceptional garage space. It features impact windows and doors, a metal roof, paved road access, a paved driveway with two gated entrances, fresh landscaping, and a charming lighted pathway leading to the detached garage. Inside, the bright and open main living area showcases cathedral ceilings, crown molding, and an open-concept layout ideal for everyday living and entertaining. The kitchen features quartz countertops, white shaker-style soft-close cabinetry, a custom backsplash, and stainless steel appliances. A dedicated laundry room adds functionality. This 3-bedroom 2-bathroom home features a split floorplan, offering plenty of privacy for everyone. The spacious primary suite offers a large walk-in closet and a beautifully finished ensuite bath featuring a modern frameless glass shower, pebble-stone flooring, and floor-to-ceiling tile. The generously sized guest bedrooms share a beautifully finished full bath. A standout feature of this property is the impressive 30' x 50' detached steel garage, partially insulated and rated to withstand winds up to 180 mph. Featuring three 10' x 10' bay doors, epoxy-flake flooring, and built-in cabinetry, the space is ideal for vehicles, boats, recreational toys, a workshop, or additional storage. Enjoy the space and privacy of country-style living without sacrificing convenience. Located just 7 minutes from shopping and everyday essentials, including Publix, Walmart, Marshalls, Tractor Supply, and more. Nearly new, beautifully maintained, and packed with features, this property is ready to impress!
Features & Amenities
Interior
-
Other Interior Features
Cathedral Ceiling(s)
-
Total Bedrooms
3
-
Bathrooms
2
-
Cooling YN
YES
-
Cooling
Central Air, Ceiling Fan(s)
-
Fireplace YN
NO
-
Heating YN
YES
-
Heating
Central
-
Main Level Bedrooms
3
-
Pet friendly
Cats OK, Dogs OK, Yes
Exterior
-
Garage
Yes
-
Garage spaces
8
-
Construction Materials
Block
-
Parking
Concrete, Detached, Garage, Gravel
-
Patio and Porch Features
Patio
-
Pool
No
-
Waterfront YN
NO
Area & Lot
-
Lot Size(acres)
1.0
-
Property Type
Residential
-
Property Sub Type
Single Family Residence
Price
-
Sales Price
$549,000
-
Tax Amount
$3,375.62
-
Sq. Footage
1,615
-
Price/SqFt
$339
HOA
-
Association
No
School District
-
Elementary School
Everglades (Okeechobee)
-
Middle School
Osceola
-
High School
Okeechobee
Property Features
-
Stories
1
-
Senior Community YN
NO
-
Sewer
Septic Tank
-
Water Source
Well
Schedule a Showing
Showing scheduled successfully.
Mortgage calculator
Estimate your monthly mortgage payment, including the principal and interest, property taxes, and HOA. Adjust the values to generate a more accurate rate.
Your payment
Principal and Interest:
$
Property taxes:
$
HOA fees:
$
Total loan payment:
$
Total interest amount:
$
Location
County
Okeechobee
Elementary School
Everglades (Okeechobee)
Middle School
Osceola
High School
Okeechobee
Listing Courtesy of Renee Travis , Keller Williams Realty Jupiter
RealHub Information is provided exclusively for consumers' personal, non-commercial use, and it may not be used for any purpose other than to identify prospective properties consumers may be interested in purchasing. All information deemed reliable but not guaranteed and should be independently verified. All properties are subject to prior sale, change or withdrawal. RealHub website owner shall not be responsible for any typographical errors, misinformation, misprints and shall be held totally harmless.

FOUNDER
Ashley Baillio
Call Ashley today to schedule a private showing.

* Listings on this website come from the FMLS IDX Compilation and may be held by brokerage firms other than the owner of this website. The listing brokerage is identified in any listing details. Information is deemed reliable but is not guaranteed. If you believe any FMLS listing contains material that infringes your copyrighted work please click here to review our DMCA policy and learn how to submit a takedown request.© 2024 FMLS.
Related Properties

Okeechobee
6532 US-441
3 Beds
3 Baths
2,264 Sq.Ft.
$450,000
MLS#: B26070122

Okeechobee
4944 NE 115th Place
4 Beds
2 Baths
2,259 Sq.Ft.
$575,000
MLS#: B26070091

Okeechobee
15136 NW 292nd Street
3 Beds
2 Baths
1,600 Sq.Ft.
$469,900
MLS#: B26065340

Okeechobee
1315 NE 342ND Trail
3 Beds
2 Baths
1,647 Sq.Ft.
$614,000
MLS#: B26065129

Okeechobee
14216 SW 144TH Parkway
3 Beds
2 Baths
1,792 Sq.Ft.
$595,000
MLS#: B26064325

Okeechobee
13550 SE Us Highway 441
4 Beds
3 Baths
2,083 Sq.Ft.
$499,000
MLS#: B26063195

Okeechobee
2075 SE 9th Avenue
3 Beds
2 Baths
1,700 Sq.Ft.
$575,000
MLS#: B26059086

Okeechobee
19034 NW 292ND Street
3 Beds
2 Baths
1,680 Sq.Ft.
$442,000
MLS#: B26059056
Okeechobee
1501 SE 8TH Drive
3 Beds
2 Baths
2,646 Sq.Ft.
$514,000
MLS#: B26053875
