Features & Amenities

Interior

  • Other Interior Features

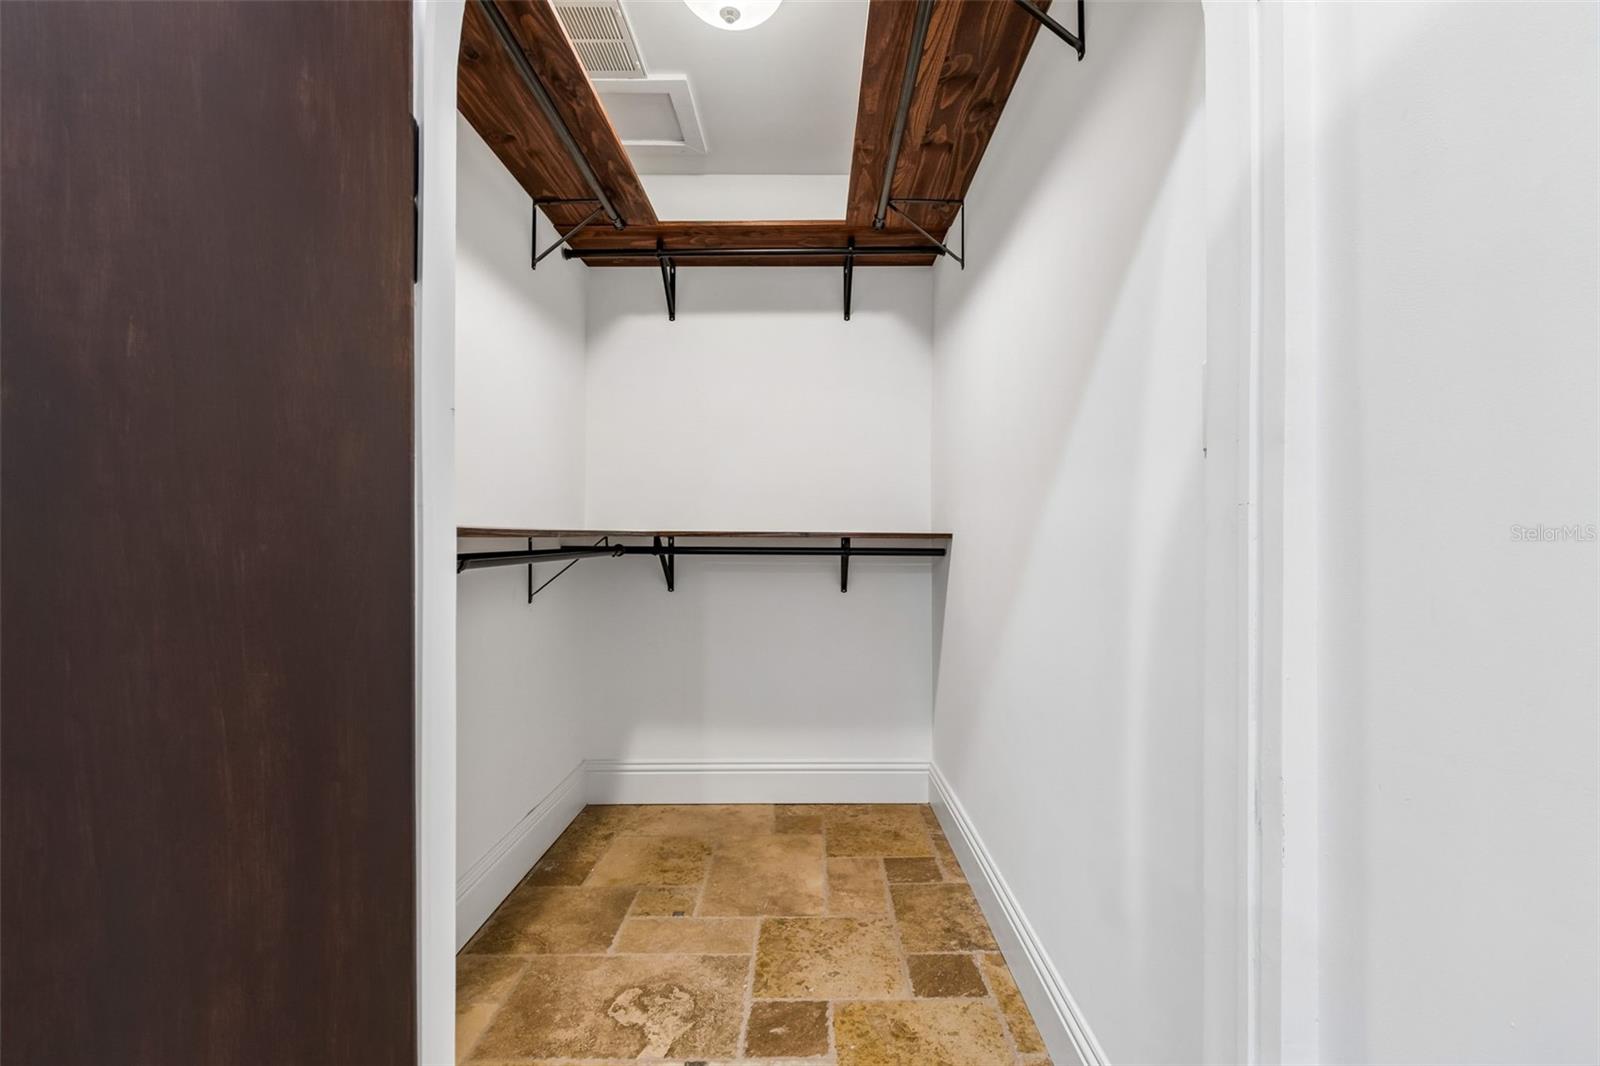
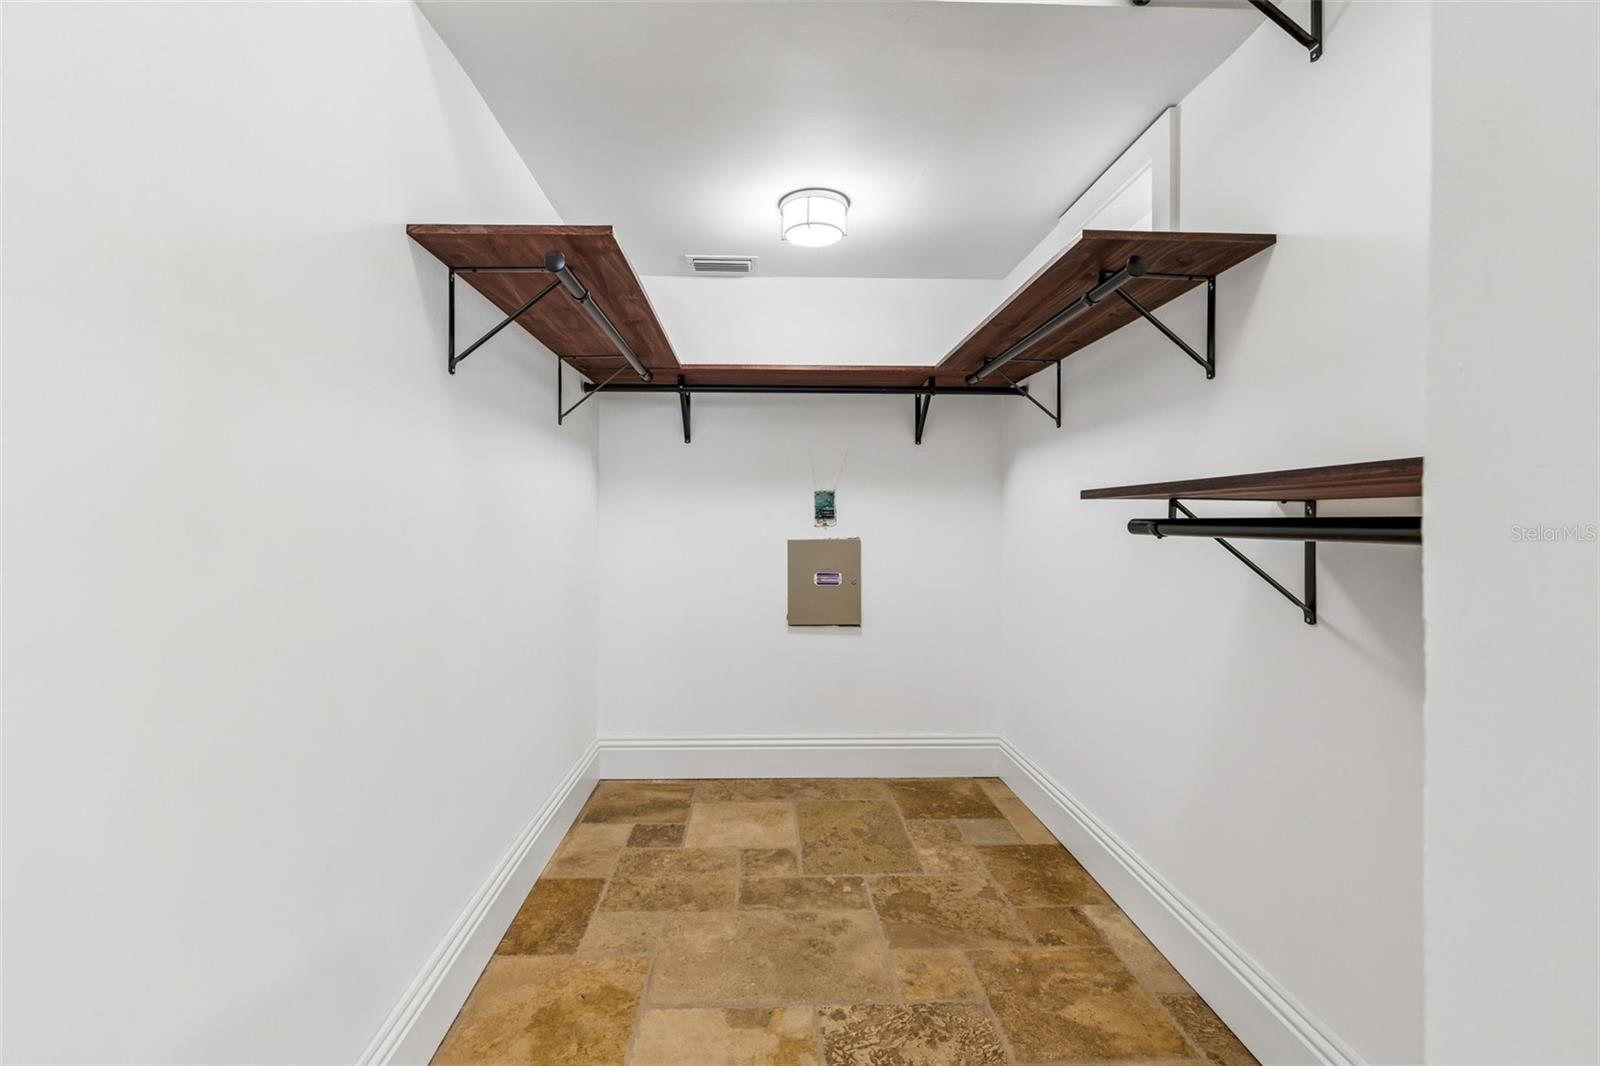
    High Ceilings, Walk-In Closet(s)

  • Total Bedrooms

    4

  • Bathrooms

    5

  • 1/2 Bathrooms

    1

  • Cooling YN

    YES

  • Cooling

    Central Air

  • Fireplace YN

    YES

  • Heating YN

    YES

  • Heating

    Central

  • Pet friendly

    N/A

Exterior

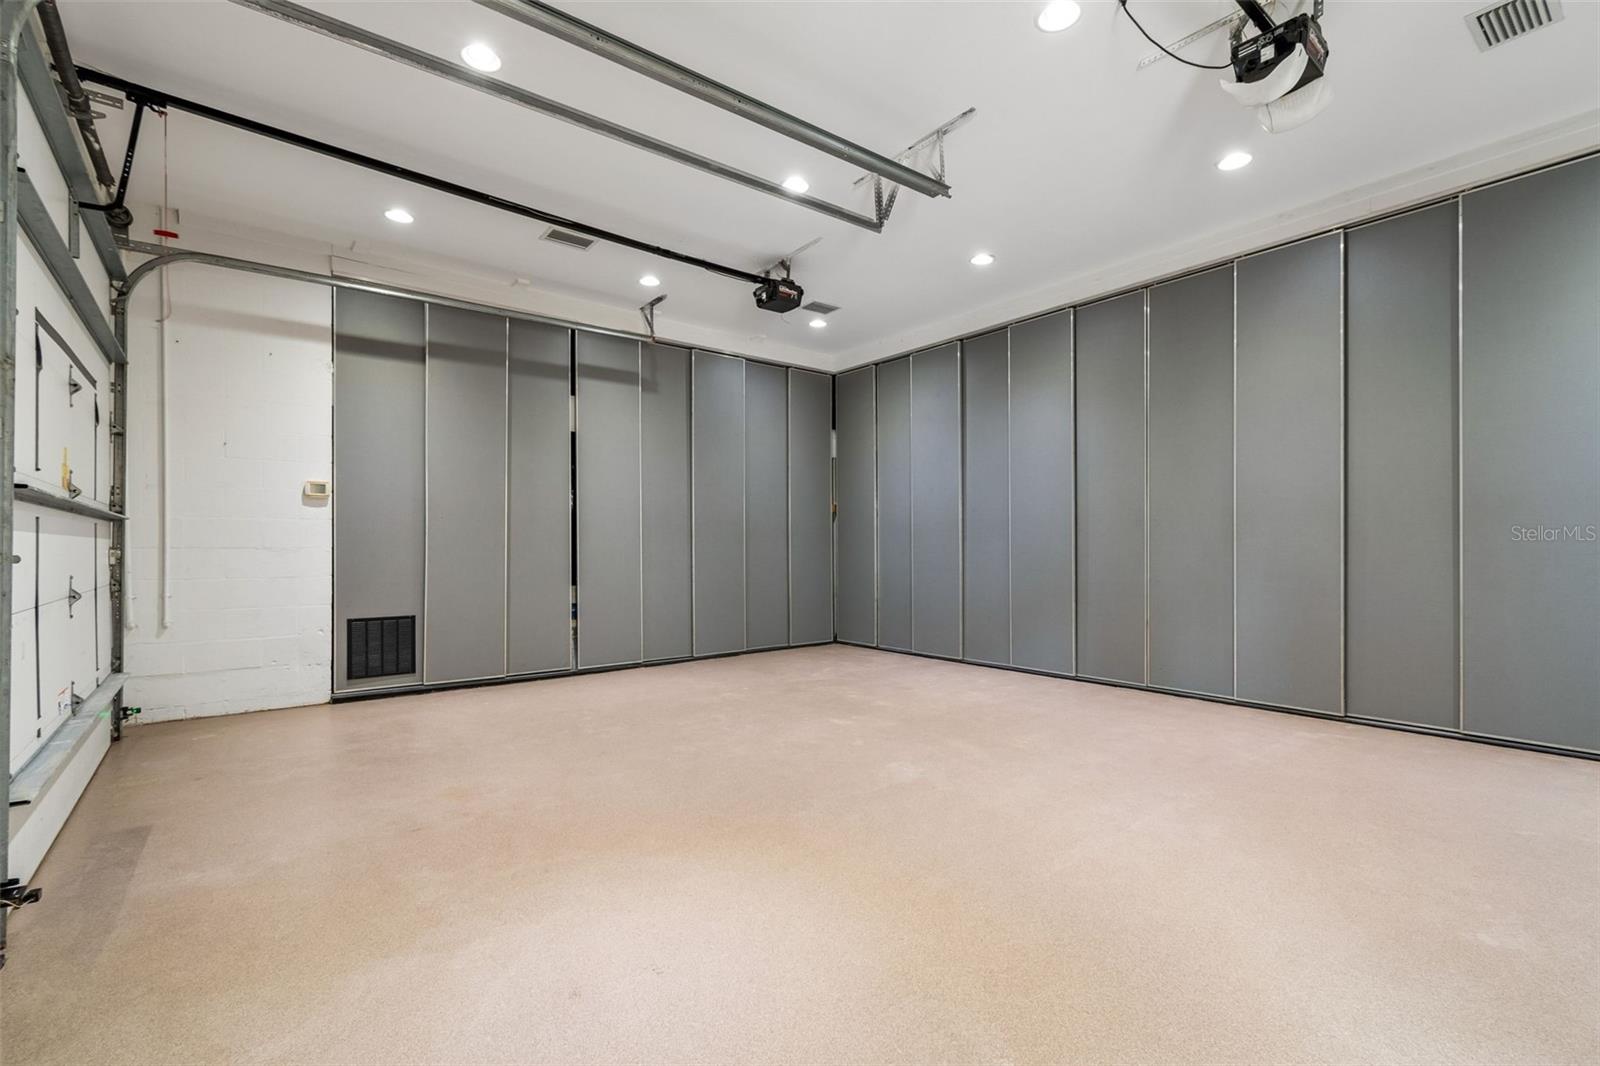
  • Garage

    Yes

  • Garage spaces

    2

  • Construction Materials

    Block, Stucco

  • Other Exterior Features

    Private Entrance

  • Parking

    Attached

  • Pool

    Yes

  • Pool Features

    In Ground, Private

  • Waterfront YN

    YES

Area & Lot

  • Lot Features

    Waterfront

  • Lot Size(acres)

    0.46

  • Lot Size(square feet)

    20056.0

  • Property Type

    Residential

  • Property Sub Type

    Single Family Residence

Price

  • Sales Price

    $2,875,000

  • Tax Amount

    $20,740.44

  • Sq. Footage

    5, 086

  • Price/SqFt

    $565

HOA

  • Association

    No

School District

  • Elementary School

    Dale Mabry Elementary-HB

  • Middle School

    Coleman-HB

  • High School

    Plant City-HB

Property Features

  • Stories

    2

  • New Construction

    NO

  • Ownership

    Fee Simple

  • Senior Community YN

    NO

  • Sewer

    Public Sewer

  • Tax Lot

    14

  • Water Source

    Public

Schedule a Showing

Showing scheduled successfully.

<
>
IN PERSON
VIA CHAT

What is 3 + 4 ?


Change time

Mortgage calculator

Estimate your monthly mortgage payment, including the principal and interest, property taxes, and HOA. Adjust the values to generate a more accurate rate.

Your payment

Principal and Interest:

$

Property taxes:

$

HOA fees:

$

Total loan payment:

$

Total interest amount:

$

Location

County

Hillsborough

Elementary School

Dale Mabry Elementary-HB

Middle School

Coleman-HB

High School

Plant City-HB

Listing Courtesy of Lisa Shasteen , THE SHASTEEN-SIZEMORE CO.

RealHub Information is provided exclusively for consumers' personal, non-commercial use, and it may not be used for any purpose other than to identify prospective properties consumers may be interested in purchasing. All information deemed reliable but not guaranteed and should be independently verified. All properties are subject to prior sale, change or withdrawal. RealHub website owner shall not be responsible for any typographical errors, misinformation, misprints and shall be held totally harmless.

Agent Ashley Baillio

FOUNDER

Ashley Baillio

Call Ashley today to schedule a private showing.


* Listings on this website come from the FMLS IDX Compilation and may be held by brokerage firms other than the owner of this website. The listing brokerage is identified in any listing details. Information is deemed reliable but is not guaranteed. If you believe any FMLS listing contains material that infringes your copyrighted work please click here to review our DMCA policy and learn how to submit a takedown request.© 2024 FMLS.
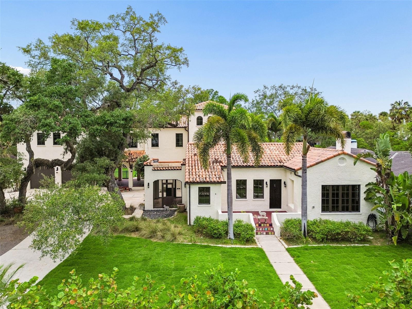
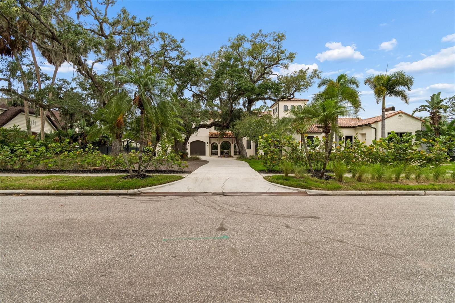
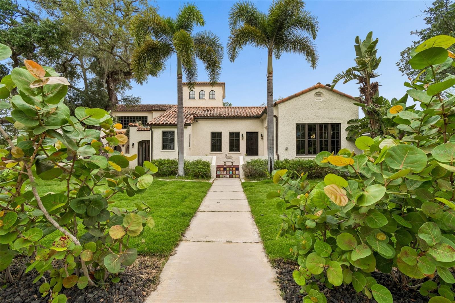
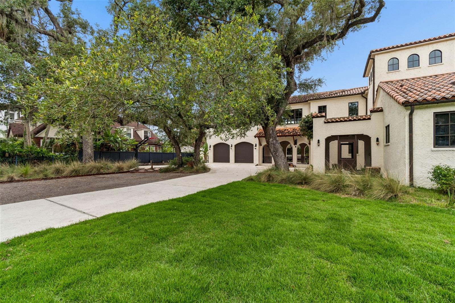
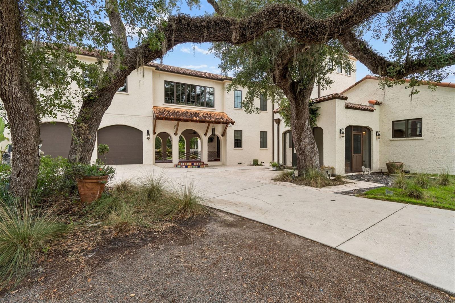
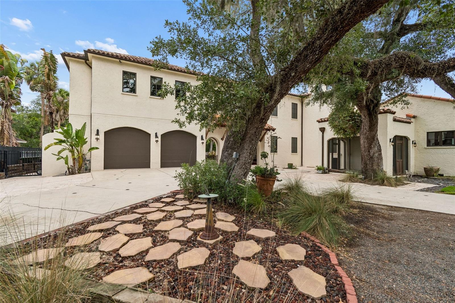
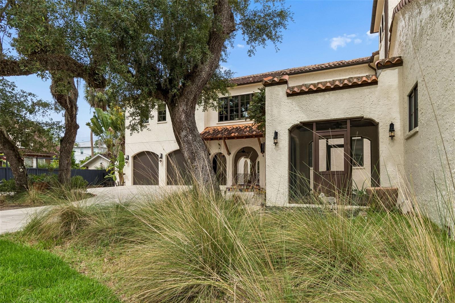
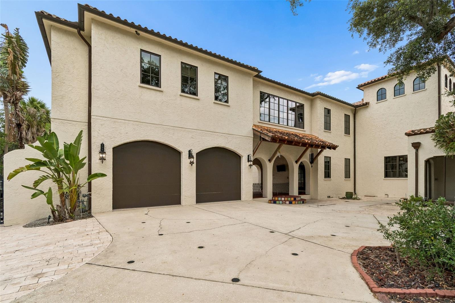
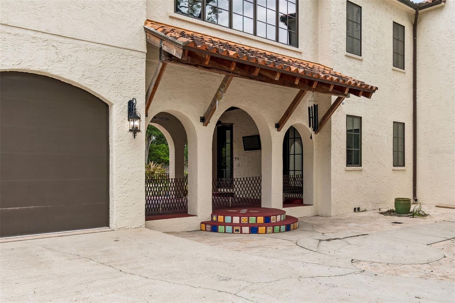
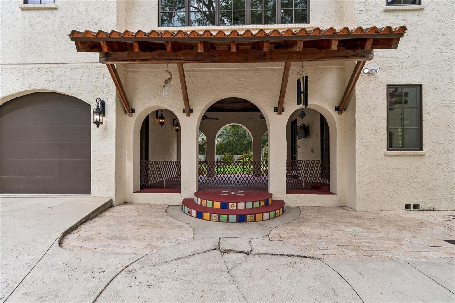
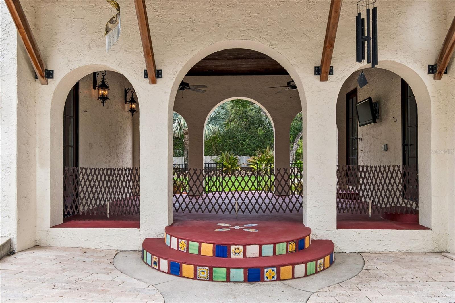
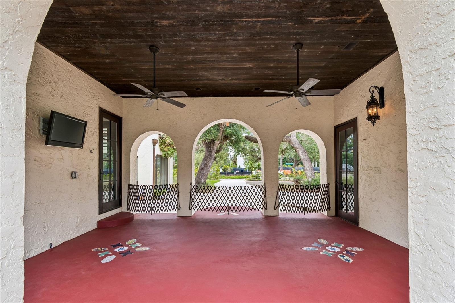
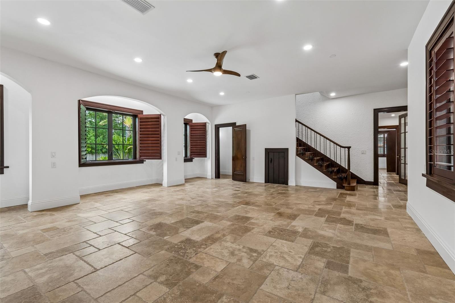
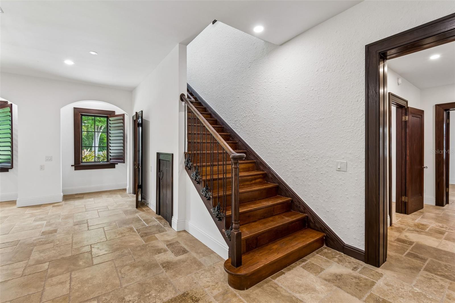
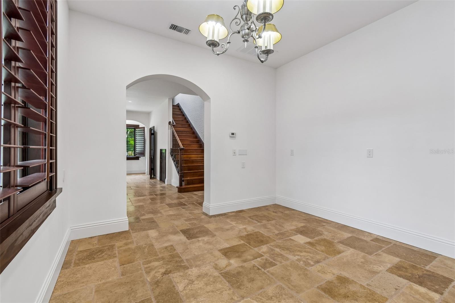
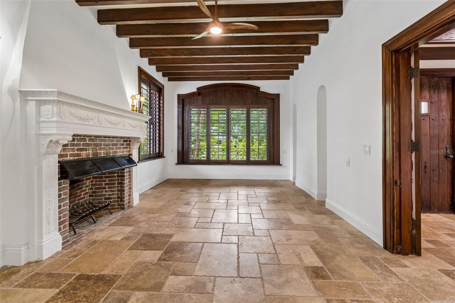
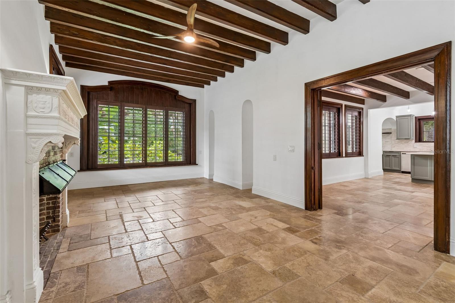
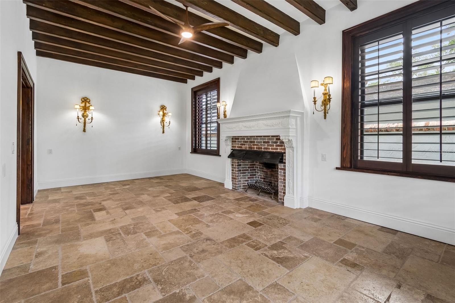
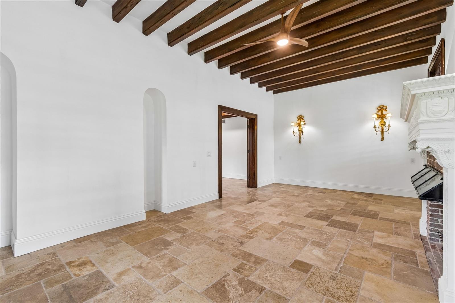
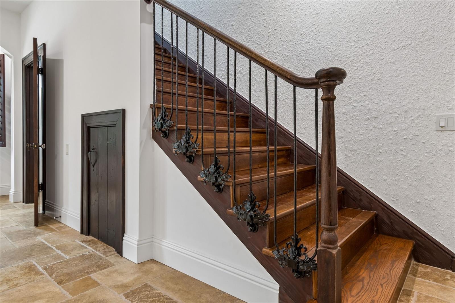
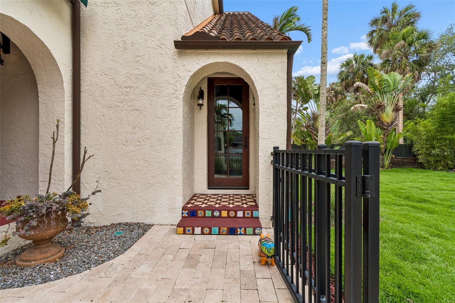
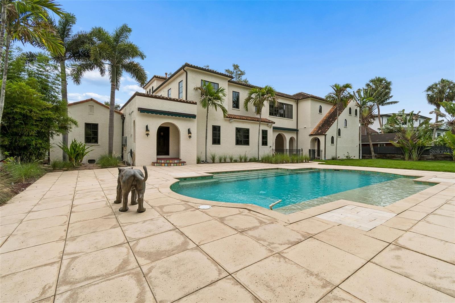
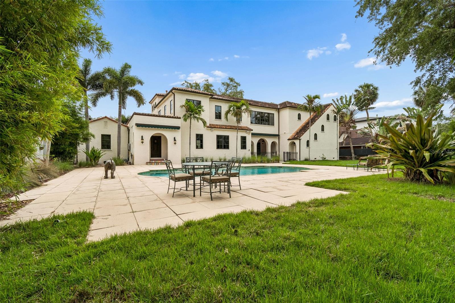
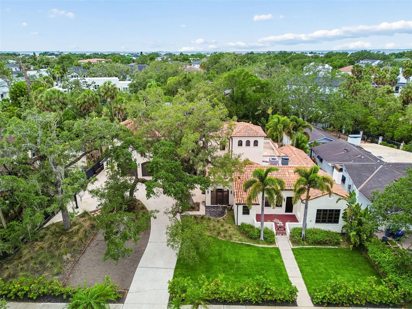
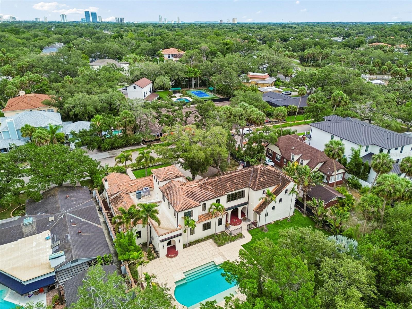
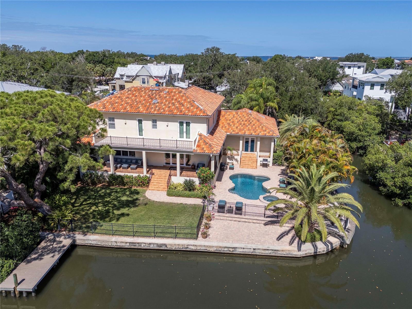
One of Sunset Park's rare surviving 1920s estate homes, this extraordinary Mediterranean residence evokes the timeless elegance of Palm Beach's golden era while offering the comfort, functionality, and infrastructure expected by today's luxury buyer. Situated on nearly one-half acre beneath a canopy of majestic oaks and mature Florida palms, the property offers a setting that recalls Old Florida elegance while benefiting from an extensive 2025-2026 renovation and modernization.
Approximately $500,000 was invested in carefully planned improvements, including more than $100,000 in electrical and infrastructure upgrades. The renovation was undertaken with a singular goal: modernize the home for contemporary living while meticulously preserving the historic details that make it irreplaceable. The result is a seamless balance of old and new. 
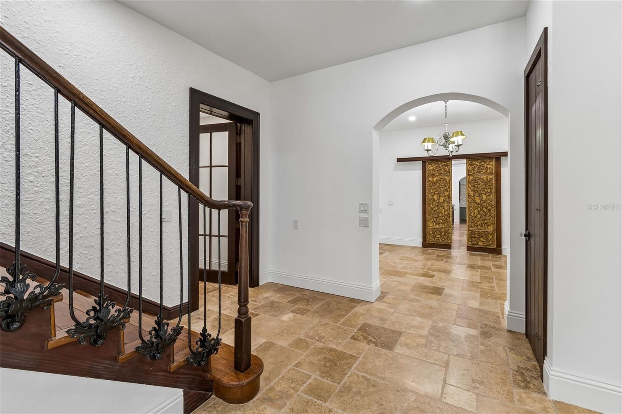
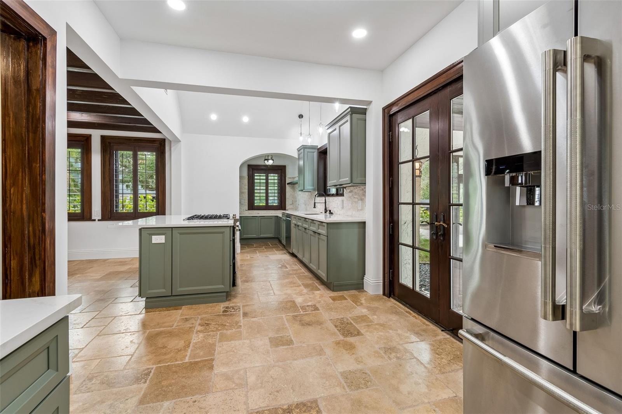
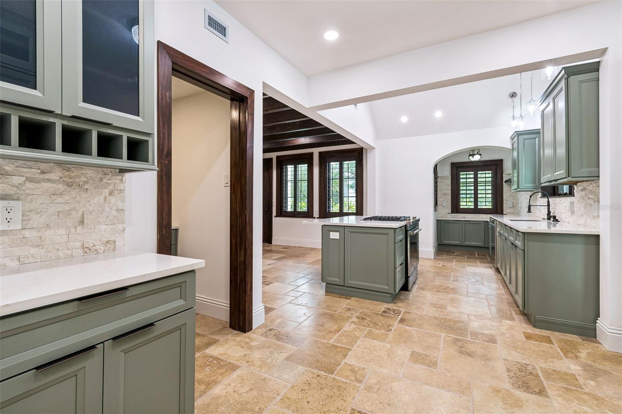
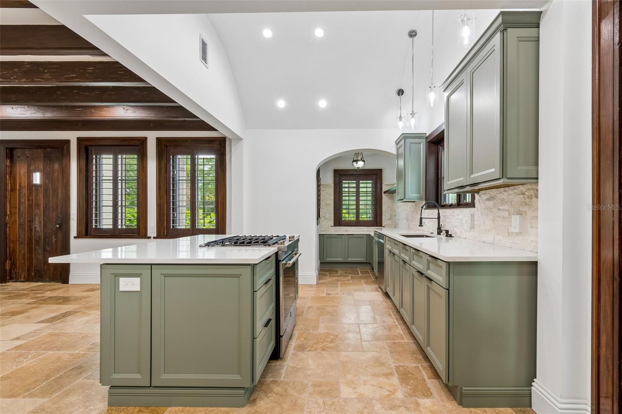
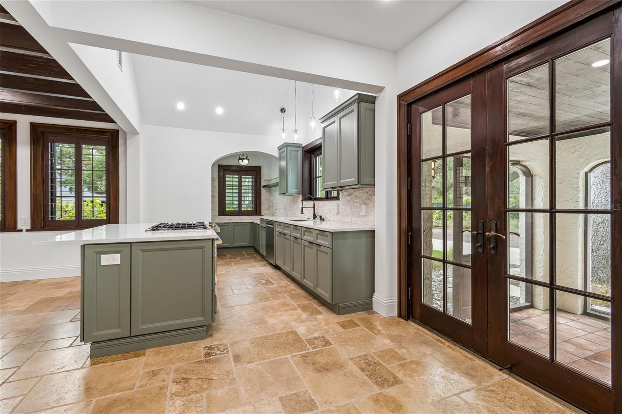
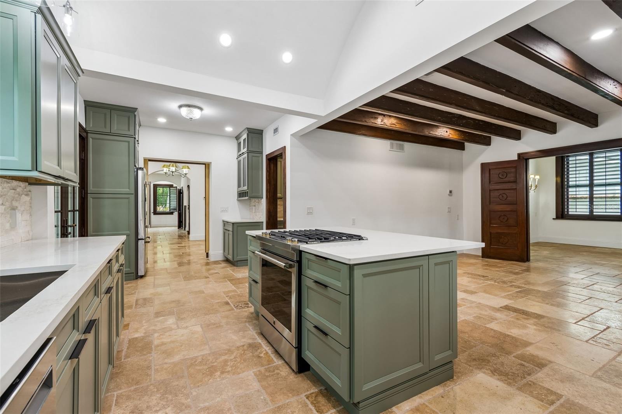
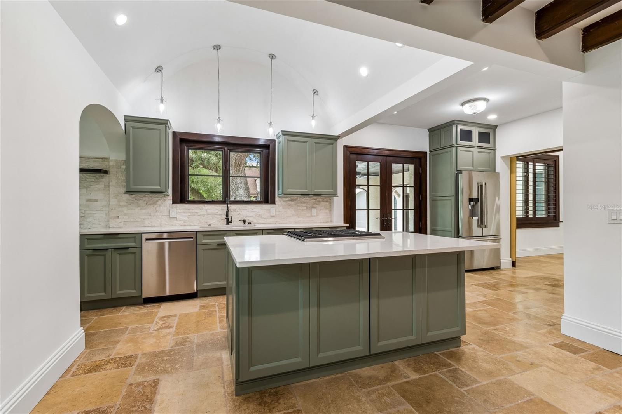
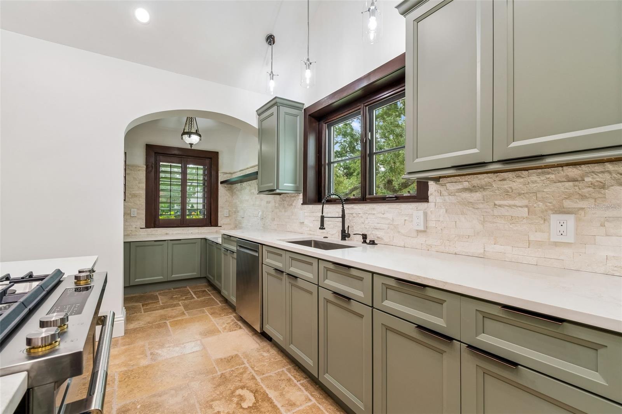
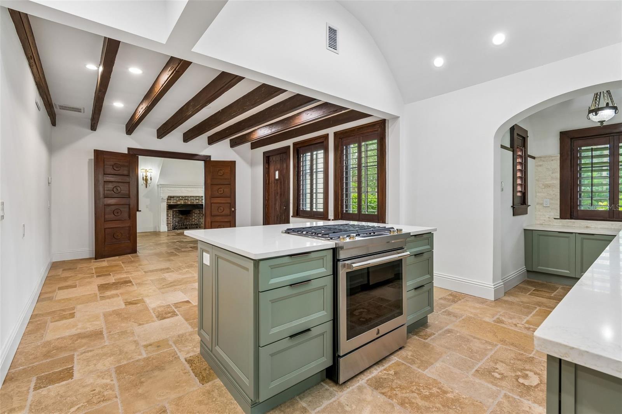
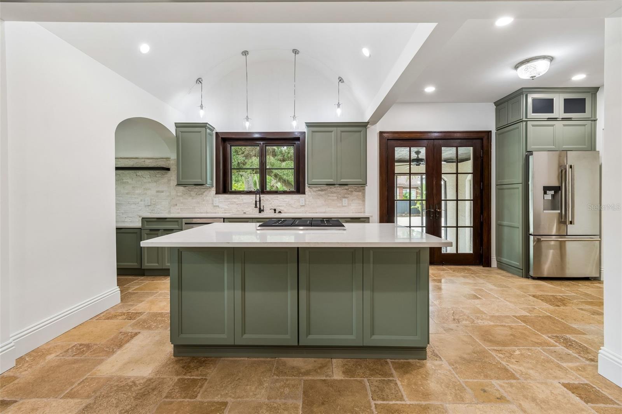
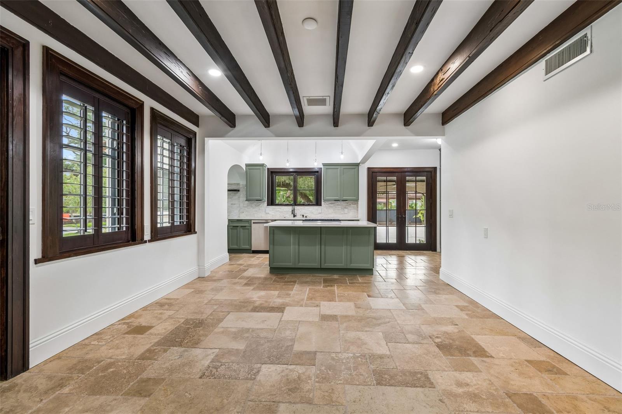
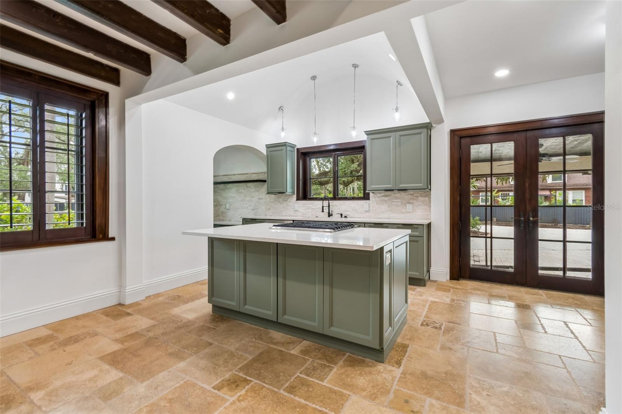
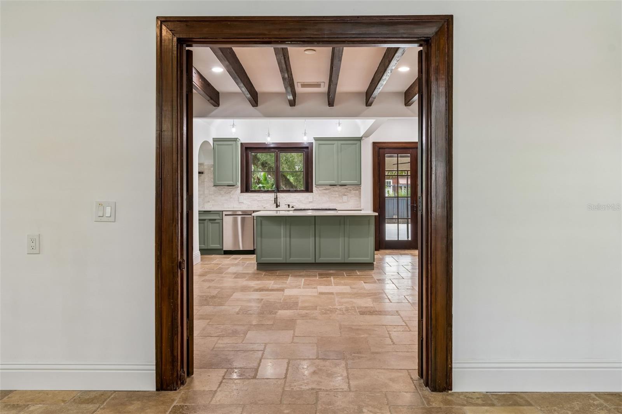
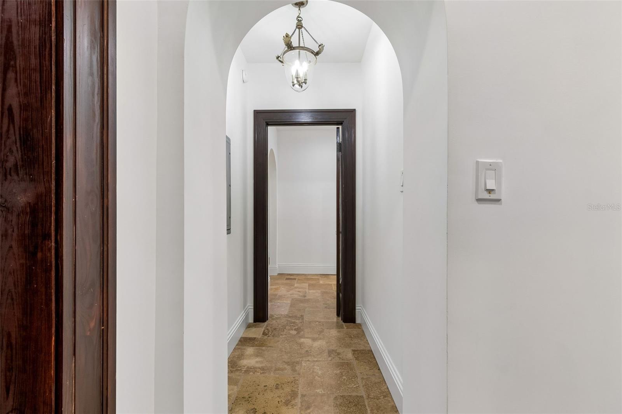
The redesigned kitchen and living spaces have been opened to create exceptional flow for everyday living and entertaining. Original architectural elements, including character-rich details that reflect the home's 1924 heritage, remain integral to the residence, while updated finishes, systems, and living spaces provide modern convenience throughout.
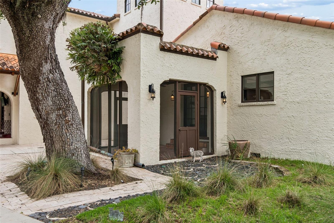
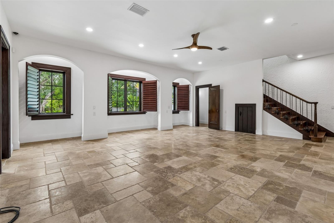
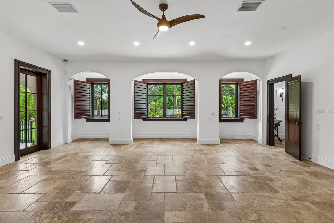
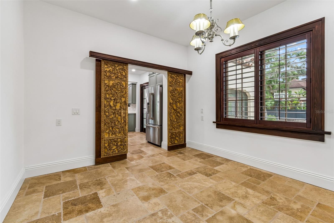
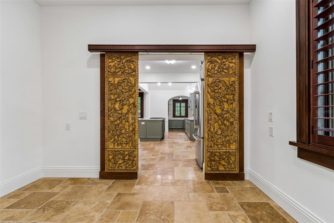
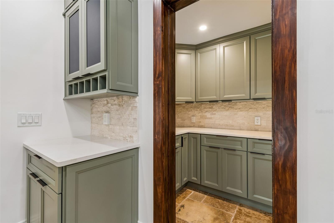
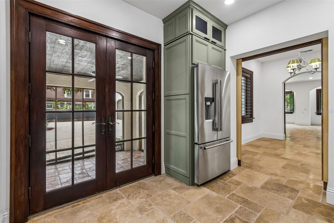
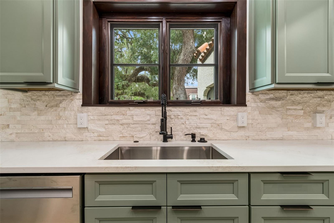
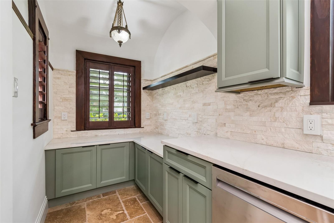
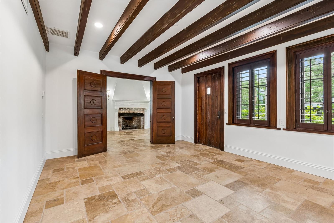
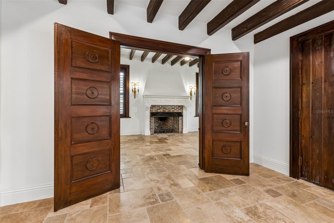
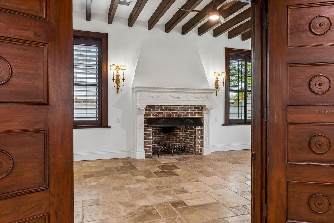
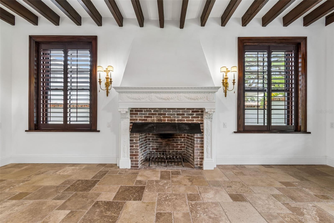
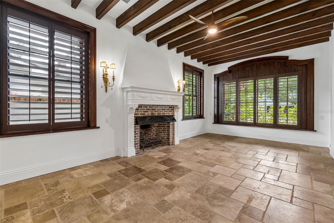
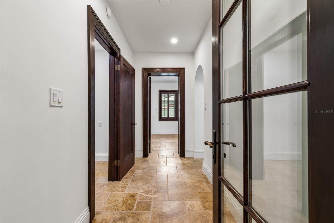
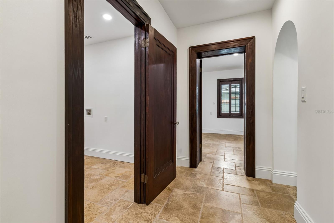
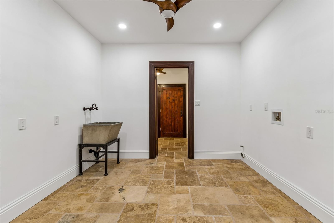
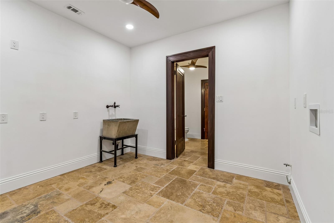
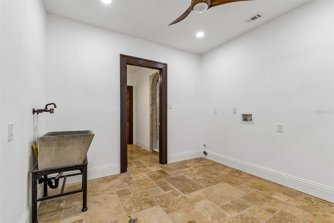
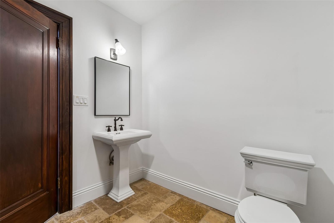
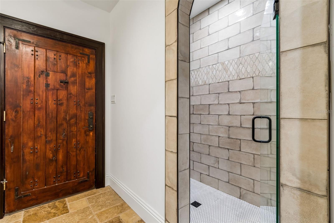
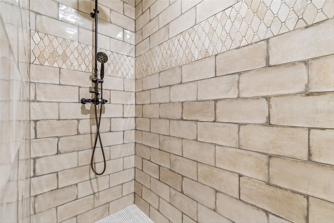
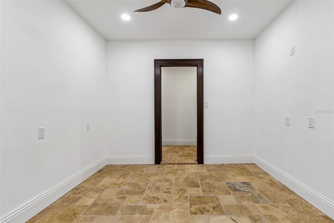
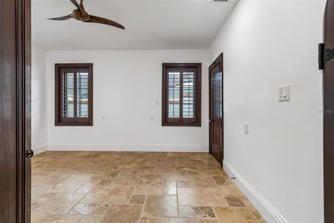
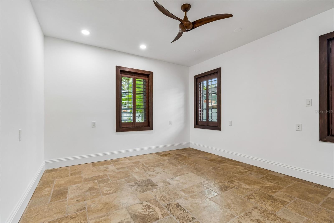
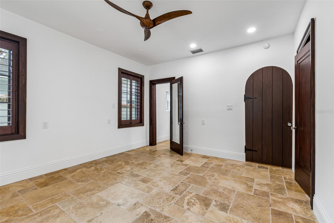
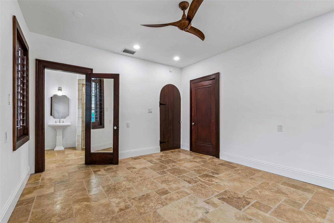
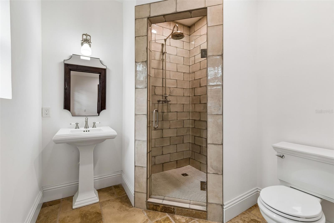
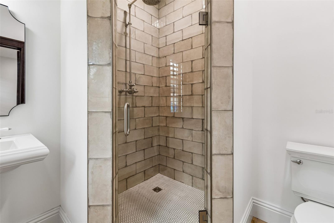
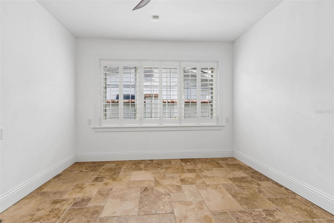
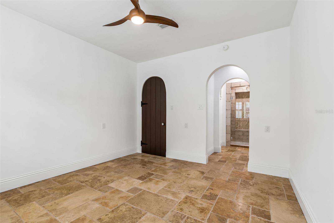
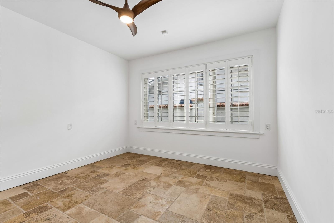
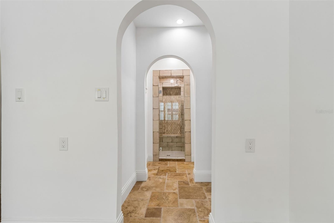
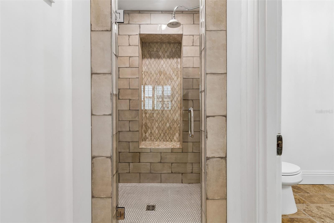
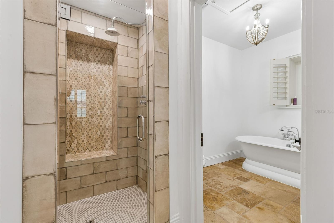
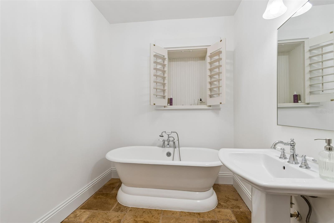
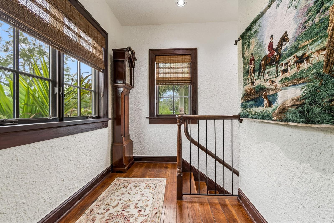
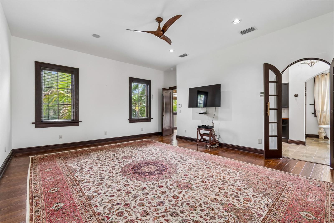
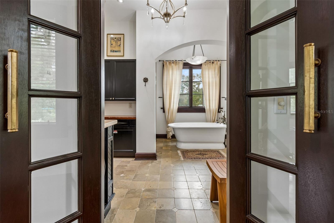
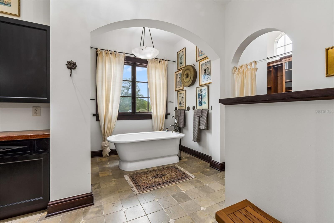
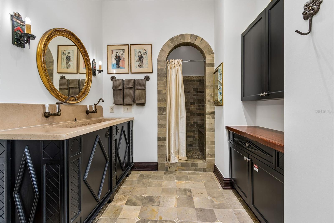
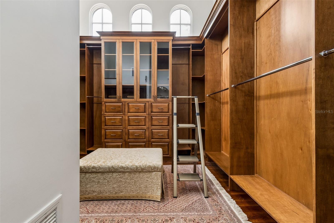
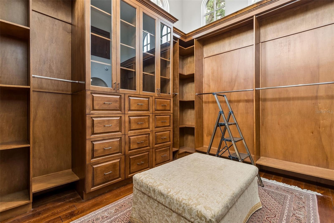
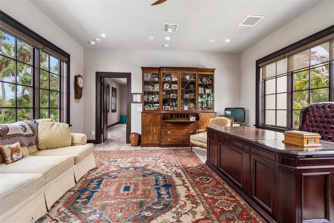
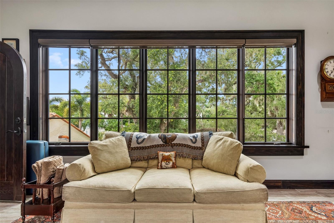
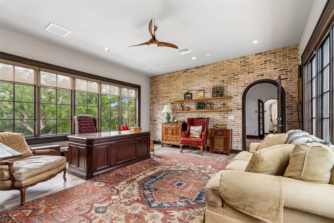
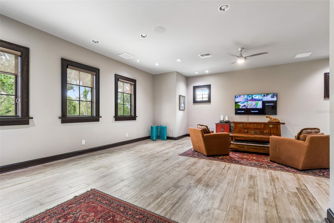
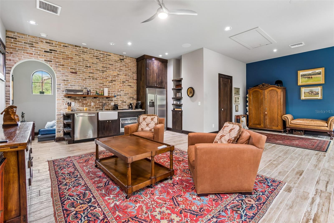
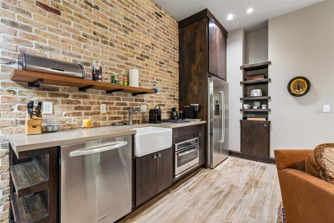
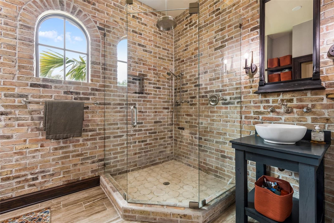
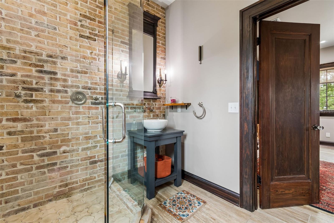
Offering over 5,000 square feet of living space, the home features three generous gathering rooms downstairs, with one featuring a gorgeous gas fireplace reminiscent of the Great Gatsby era. In the kitchen, architectural-quality cabinetry throughout, punctuated by new stainless Jenn-Air appliances. There is an integrated food preparation or planning/study nook with ample counter space, and a large walk-in pantry. A breakfast room featuring tall carved wood panel doors offers a sunny space for dining.  Downstairs also offers two large bedrooms with ensuite bathrooms, a large laundry room and a mudroom with a convenient pool bath. Upstairs, the large primary bedroom is adjacent to the primary bathroom suite appointed with every upgraded fixture and feature, complete with an extraordinary window-lined dressing room featuring nearly 20-foot ceilings. Adjacent to the primary suite is a spacious executive office with elevated views and an exposed brick accent wall, ideal for a home-based business or private retreat. Large windows frame expanded views of the lush grounds, creating a connection between the interior and the estate-like setting outside. The upstairs level is completed by an unusually large separate guest/in-law studio with kitchenette, a full bathroom with its own laundry connections, and its own private entrance.
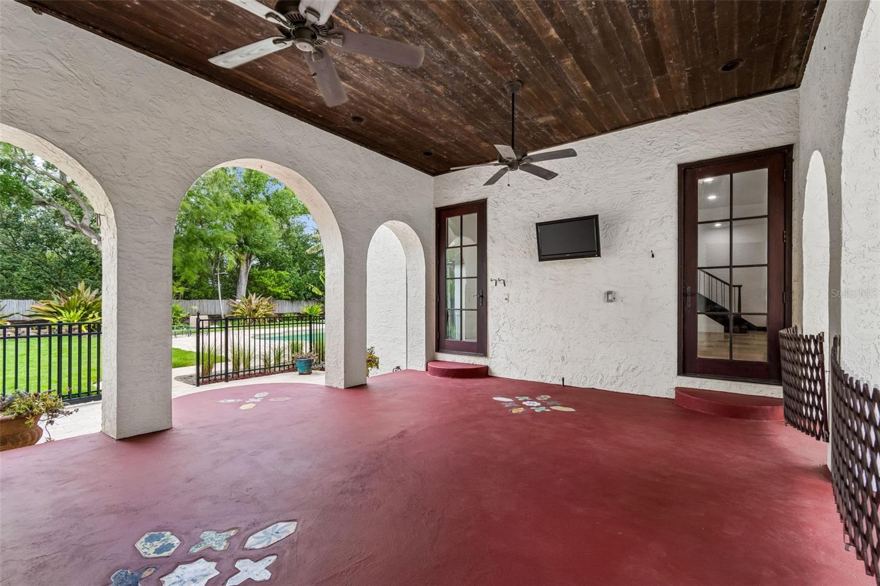
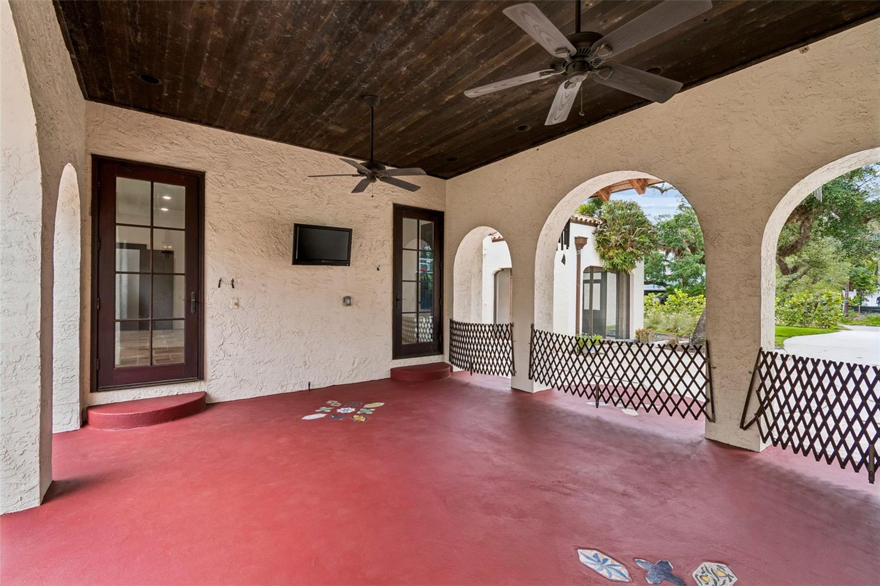
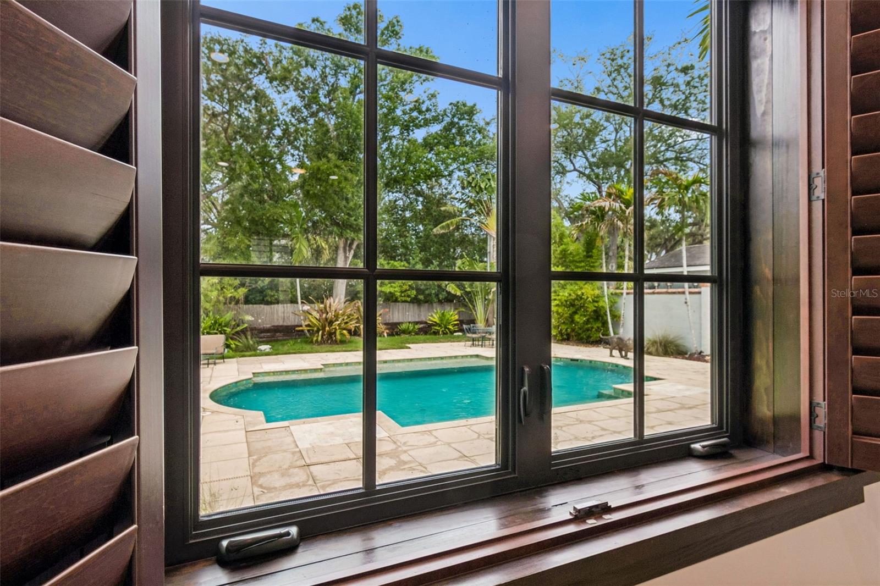
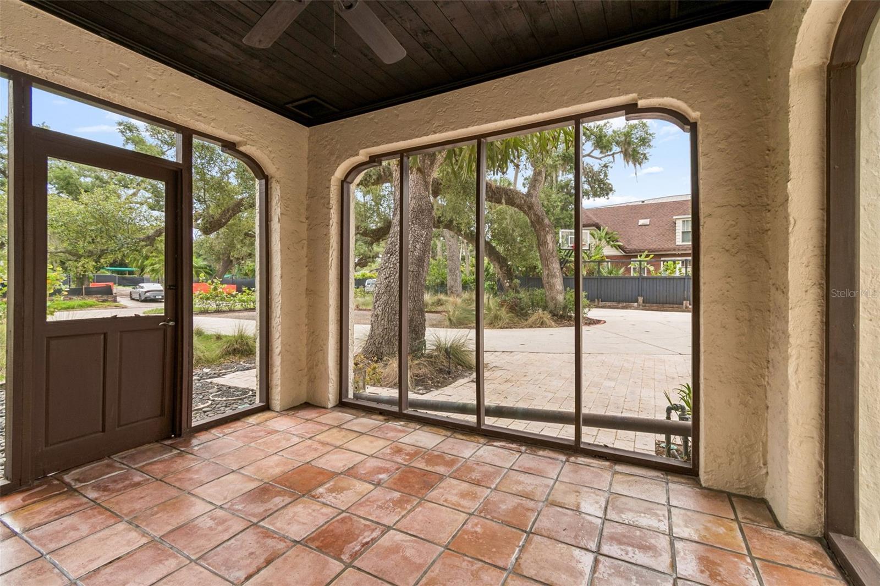
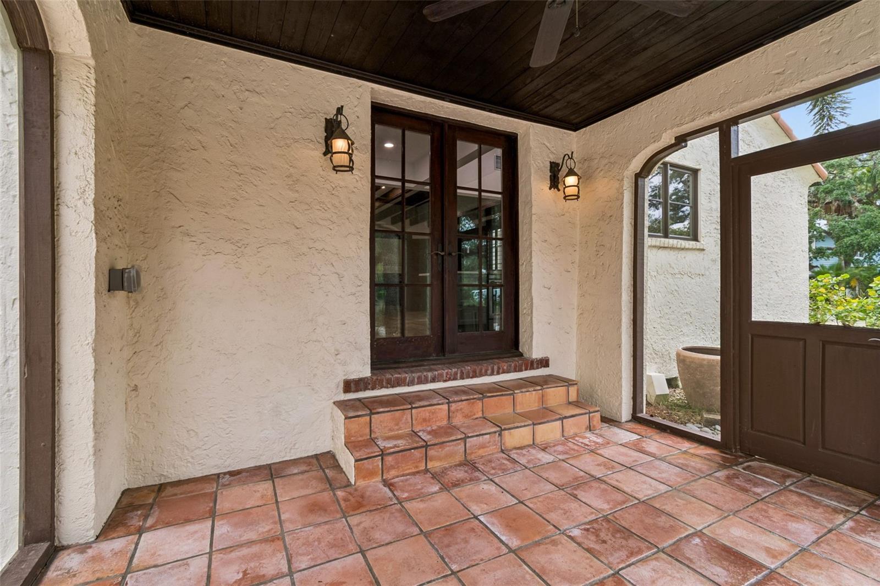
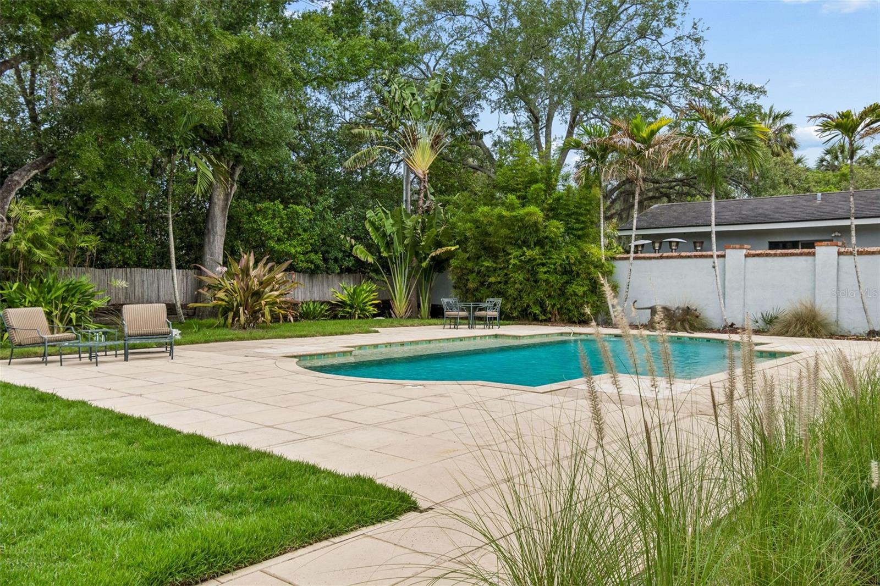
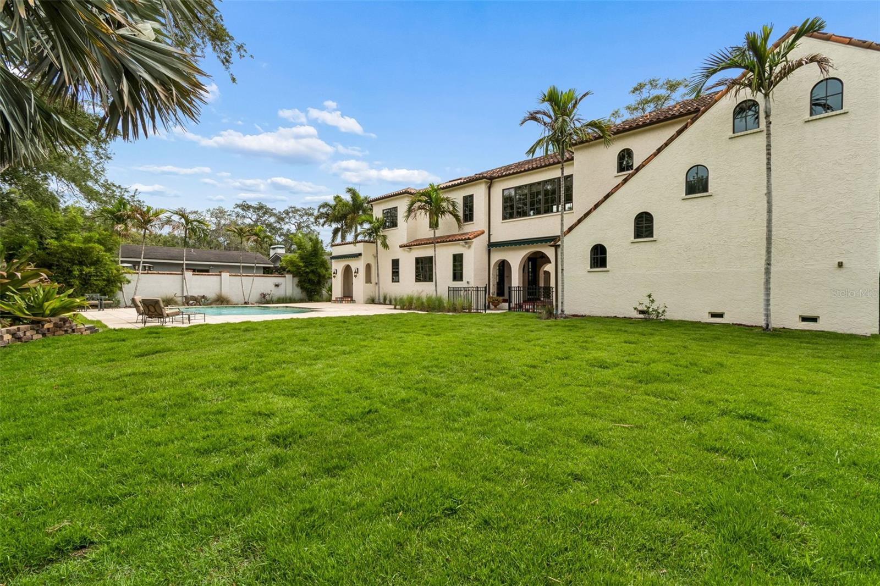
The private backyard is designed for entertaining and relaxation, anchored by a large saltwater pool and expansive outdoor living areas surrounded by mature landscaping and abundant green space. Few properties in South Tampa offer this combination of privacy, scale, and character. Adding to the property's uniqueness is a tidal canal at the rear of the property, providing opportunities for kayaking and exploration through the surrounding mangroves offering a connection to nature rarely found in the heart of South Tampa. 
A truly one-of-a-kind South Tampa residence in the best school district where historic charm, modern functionality, and an exceptional setting come together in a way that cannot be replicated.

2603 S PARKVIEW STREET

Message successfully sent.

What would you like to know?

What is 3 + 4 ?

I agree to receive email communication and understand I can unsubscribe at any time.

I agree to be contacted by Sell South Florida via call, email, and text for real estate services. To opt out, you can reply 'stop' at any time or reply 'help' for assistance. You can also click the unsubscribe link in the emails. Message and data rates may apply. Message frequency may vary. Privacy Policy

Related Properties

New on site 1 day ago
Welcome to one of Tampa Bay’s most coveted gated waterfront communities—The Reserve of Old Tampa Bay, known for its breathtaking sunrises and sunsets. This fully furnished custom residence delivers true resort-style living with a stunning Mugla white marble pool and spa, all remotely controlled via the Pentair app. The outdoor oasis is perfect for entertaining, featuring a built-in grill and smoker, granite bar seating, and a fire feature—ideal for al fresco dining. Inside, the home showcases a chef’s kitchen with Thermador and Sub-Zero appliances, a large walk-in pantry, butler’s pantry, and a laundry room conveniently located off the kitchen. The first floor offers brand-new flooring, soaring 12-foot ceilings, and a full-service elevator. Architectural details abound, including rich wood cabinetry, granite countertops, a sweeping staircase with wrought-iron railings, crown molding throughout, and oil-rubbed bronze fixtures. Each bedroom features its own en-suite bath, complemented by two separate office or bonus spaces for added flexibility. Ideally located just minutes from downtown Tampa, Tampa International Airport, and area beaches, this exceptional home offers luxury, privacy, and convenience in one of Florida’s premier communities.
#TB8526379

TAMPA

4133 CAUSEWAY VISTA DRIVE

4 Beds

5 Baths

3,575 Sq.Ft.

$2,999,950

MLS#: TB8526379
New on site 2 days ago
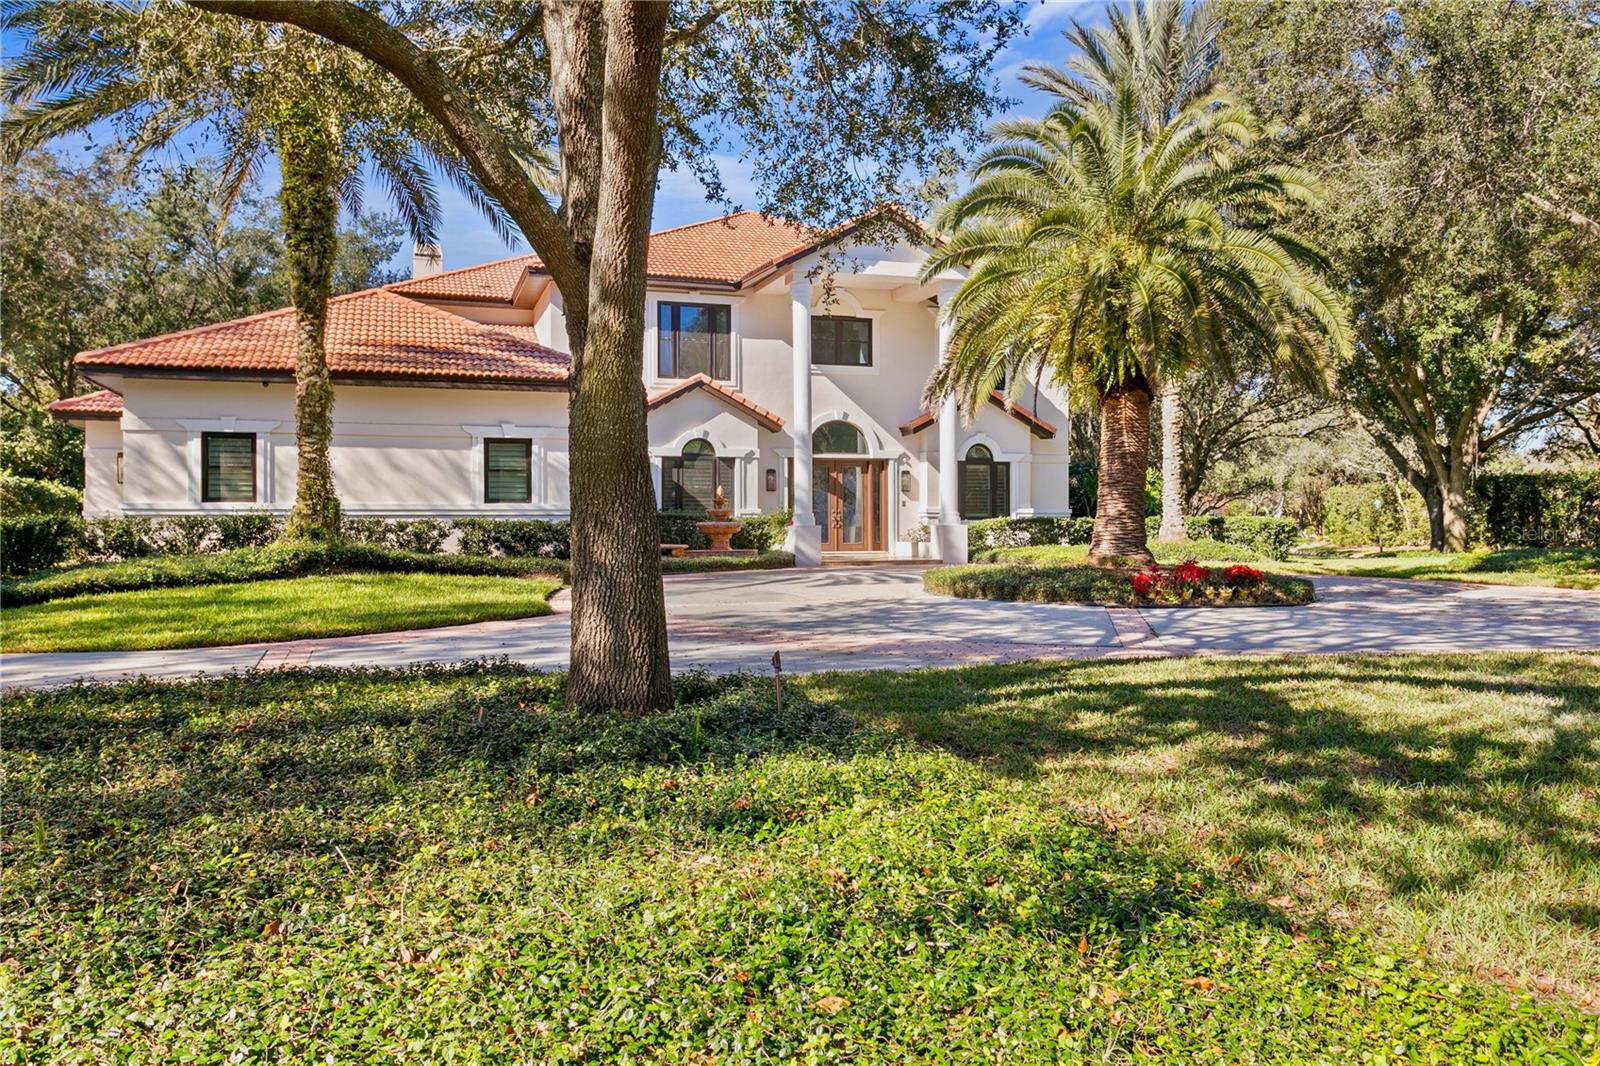
Welcome to this exceptional residence in Avila, Tampa Bay's premier guard-gated golf and country club community. Beautifully remodeled throughout, this stunning home combines timeless elegance with modern comfort, offering an outstanding opportunity to enjoy one of the area's most sought-after lifestyles. Surrounded by lush, professionally landscaped grounds, the home enjoys a private setting highlighted by a spectacular screened pool, expansive lanai, and inviting outdoor living spaces designed for both relaxation and entertaining. Offering 4,792 square feet of air-conditioned living space, the residence features four bedrooms, including a beautiful first-floor primary suite, three spacious ensuite bedrooms upstairs, a private home office, bonus room, and a three-car garage. A grand foyer welcomes you inside, where rich hardwood floors, a sweeping staircase, and abundant windows fill the home with natural light. The thoughtfully redesigned floor plan creates a seamless flow between the main living areas, making everyday living and entertaining effortless. The chef's kitchen has been beautifully renovated with custom cabinetry, elegant quartz countertops, a large center island with seating, and professional-grade appliances, including a Wolf oven and Sub-Zero refrigerator. Open to the family room, this inviting space is enhanced by a fireplace, custom wet bar, and French doors that extend the living space to the outdoor oasis. The first-floor primary suite is a peaceful retreat, featuring French doors that open to the pool and lanai. The beautifully renovated spa-inspired bath offers dual vanities, a soaking tub, an oversized walk-in shower, and spacious walk-in closets. Upstairs, you'll find a generous bonus room with a private balcony, currently serving as both an exercise room and media space. Three additional ensuite bedrooms, each with its own beautifully updated bathroom, provide exceptional comfort and privacy for family and guests. The outdoor living spaces are equally impressive, featuring an oversized screened lanai, a beautiful swimming pool, and multiple areas for lounging, dining, and entertaining. Whether hosting friends or enjoying a quiet evening at home, this outdoor retreat offers the very best of Florida living. Experience the security, privacy, and exceptional lifestyle that make Avila one of Tampa Bay's most desirable communities. This beautifully updated residence is truly a place you'll be proud to call home.
#TB8525968

TAMPA

17027 CANDELEDA DE AVILA

4 Beds

5 Baths

4,792 Sq.Ft.

$2,795,000

MLS#: TB8525968
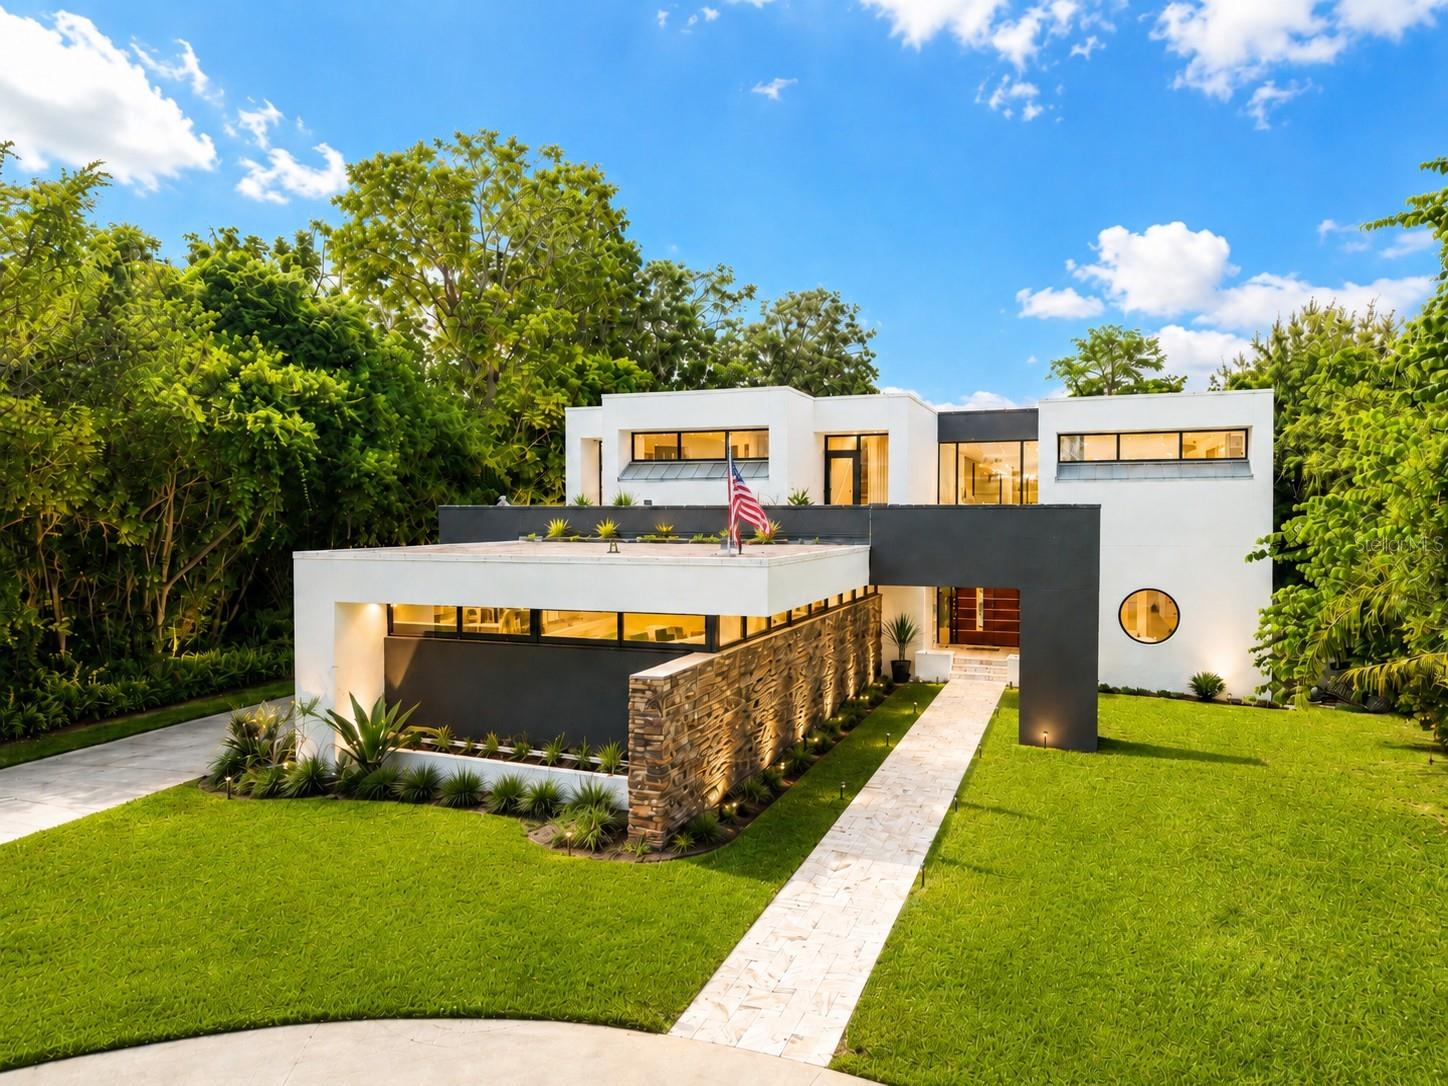
Virtually Staged. DIRECT LAKEFRONT ON BAY LAKE | MODERN ARCHITECT-DESIGNED ESTATE. More than $400,000 IN RENOVATIONS since 2024, FULL CONTROL4 SMART-HOME automation, a brand-new security system, CONCRETE-BLOCK CONSTRUCTION, and a home ENGINEERED ABOVE BASE FLOOD ELEVATION IN FLOOD ZONE X. Set on 2.395 ACRES along 110 FEET OF DIRECT FRONTAGE on Bay Lake — a private 35-ACRE LAKE in the heart of Carrollwood, rated LAKEFRONT CLASS 20, the highest direct-lakefront classification the County assigns — this one-of-a-kind CUSTOM ESTATE was designed by a celebrated Tampa architect and built by SHIMBERG HOMES. A bold, contemporary statement where every wall, ceiling line and finish was composed as a singular work of architecture, never pulled from a template. Walls of glass frame OPEN, UNOBSTRUCTED LAKE VIEWS above a resort-style backyard built for the way you actually live: a SALTWATER POOL & SPA, an oversized screened lanai, and a lake-facing outdoor kitchen, with the entire rear lawn cleared and re-sodded to the water's edge. Mornings begin with mist rising off the lake; days drift between the pool and the water; evenings close with sunset shimmering across the surface. And a GRANDFATHERED PRIVATE DOCK — yours to boat, fish, and paddle from — secures your place on the lake for generations, a right nearly impossible to obtain today. Inside, the home was made for gathering: soaring two-story glass, a sculptural FLOATING STAIRCASE, and a sunken living room anchored by a dramatic 30-FOOT WALL and a new gas fireplace. A DEDICATED HOME THEATER with full seating and a screen that drops at the touch of a button. A custom lighted bar and lounge for the nights that linger. And a CUSTOM CHEF'S KITCHEN — part of the architect's original vision — where a rare WINDOW BACKSPLASH below and a floating band of CLERESTORY GLASS above wrap the cabinetry in natural light from two heights, a true indoor-outdoor feel you rarely find anywhere, alongside brand-new appliances. Upstairs, the PRIMARY WING is a private sanctuary: a spa-inspired bath with an IMPORTED JAPANESE ZEN SOAKING TUB, a glass-walled wet room with integrated lighting, music and color, an oversized dressing room with its own built-in café bar, and a private balcony framing the lake. Estates like this — true lakefront, this pedigree, this protected — almost never trade. When they do, they do not last. Come stand at the water's edge and feel why this one is yours.
#TB8513000

TAMPA

3330 EHRLICH ROAD

7 Beds

5 Baths

6,294 Sq.Ft.

$2,499,999

MLS#: TB8513000
New on site 4 days ago
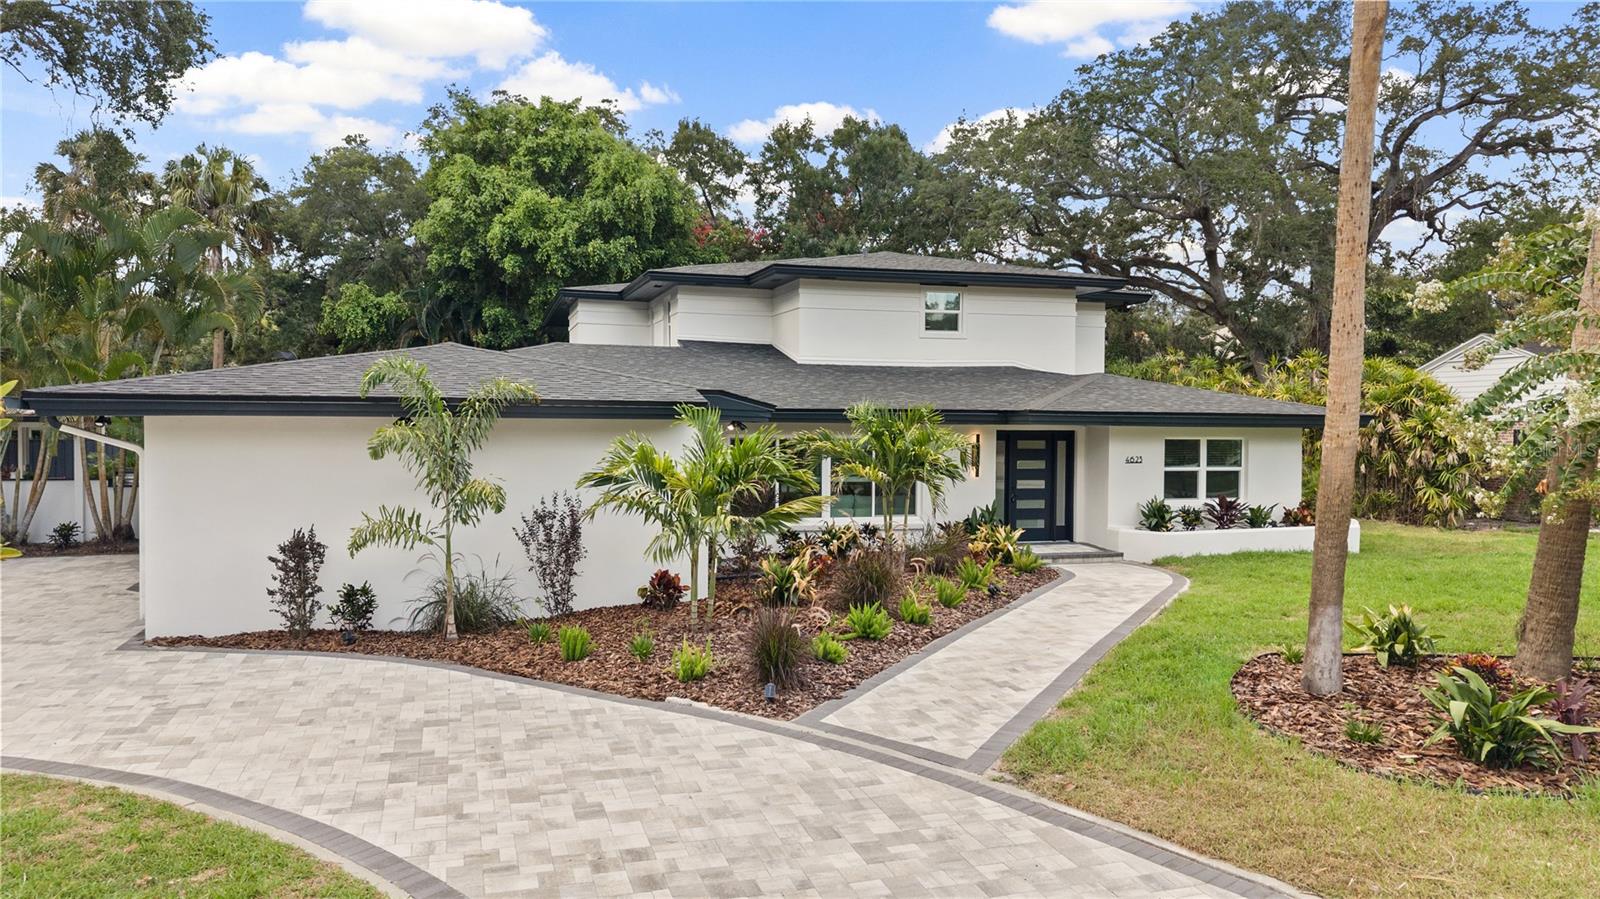
This completely remodeled 5-bedroom, 5-bathroom home sits on a spacious .42-acre lot in the highly desirable Sunset Park neighborhood, within the Plant High School district, offering a perfect blend of luxury and family-friendly living. Upon entering through the glass accent front door, you’re greeted by a sun-filled family room and kitchen combo where natural light pours in and an oversized electric fireplace serves as a striking focal point. The gourmet chef’s kitchen features exotic quartz countertops, stainless steel appliances with double ovens, a large island, abundant storage and prep space, and an oversized breakfast nook—ideal for hosting gatherings or casual family mornings. The family room flows seamlessly through the dining room into the grand formal living room, which showcases 20-foot ceilings, decorative staircases, and French doors that open to the backyard, creating a dramatic centerpiece for entertaining. The main floor hosts a luxurious primary suite in the west wing, along with three additional guest bedrooms, two guest bathrooms, and a convenient laundry space. The expansive primary suite includes French doors to the pool, a walk-in closet, and an en-suite bath with his-and-hers sinks with quartz countertops and a large standalone shower adorned with faux marble tile. Also on the west wing is a guest bedroom or office with its own dedicated bathroom. On the east wing, two more guest bedrooms share a well-appointed guest bathroom. Upstairs, an oversized loft overlooks the formal living room and provides access to an additional guest bedroom and bathroom, plus extra storage. The home features a detached two-car garage with glass doors to mirror the front entry, connected to a pool house with a room and bathroom—perfect for guests or multi-generational living. Step outside to your backyard oasis: a large pool with waterfalls, an outdoor kitchen, multiple covered patio areas, and mature landscaping that creates privacy and plenty of yard space for kids and pets to enjoy. This property combines timeless style, modern amenities, and an exceptional location within the Plant High School district, making it a standout Tampa retreat.
#TB8525250

TAMPA

4623 W BROWNING AVENUE

5 Beds

5 Baths

4,717 Sq.Ft.

$2,349,990

MLS#: TB8525250
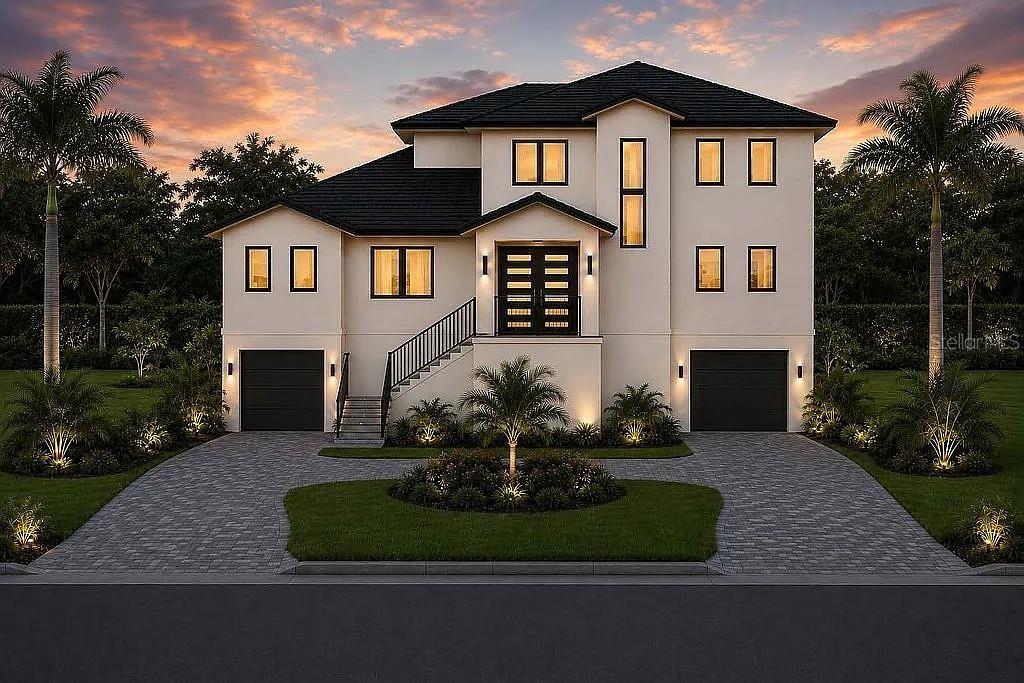
Under Construction. Luxury Estate | Completion Summer 2026**  Experience unmatched resilience in this 3,616 sq. ft. new construction on an 8,426 sq. ft. lot. Engineered with high-velocity concrete, impact glass, and a fortified ZIP System® roof, this 4BR/5BA home sits 5’ above base flood elevation. Infrastructure includes full spray-foam insulation and whole-home generator readiness. Bespoke, oversized casing on doors and windows, anchored by deep-profile baseboards and masterfully executed crown molding throughout the entirety of the home. Custom Cabinetry & Surfaces: All-wood, bench-made cabinetry paired with premium quartz countertops in the kitchen and baths. Porcelain tile and white oak wood floors throughout. Elevated plumbing fixtures accent all bathrooms along with a built-in steam bath in Primary  shower. Oversized elevator allows access to all levels. Individually tailored, built-in custom closet systems utilizing premium cabinetry. Outdoor Living & Estate Grounds Resort-Private resort style oasis featuring a custom pool and professional landscaping within a fully fenced perimeter. Fully integrated outdoor kitchen featuring premium appliances, weather-resistant cabinetry, and stone countertops. 
This Contemporary Coastal design blends elevated Luxury with Architectural Resilience in Beautiful Sunset Park.
#TB8524646

TAMPA

4902 W SAN NICHOLAS STREET

4 Beds

5 Baths

3,616 Sq.Ft.

$2,775,000

MLS#: TB8524646
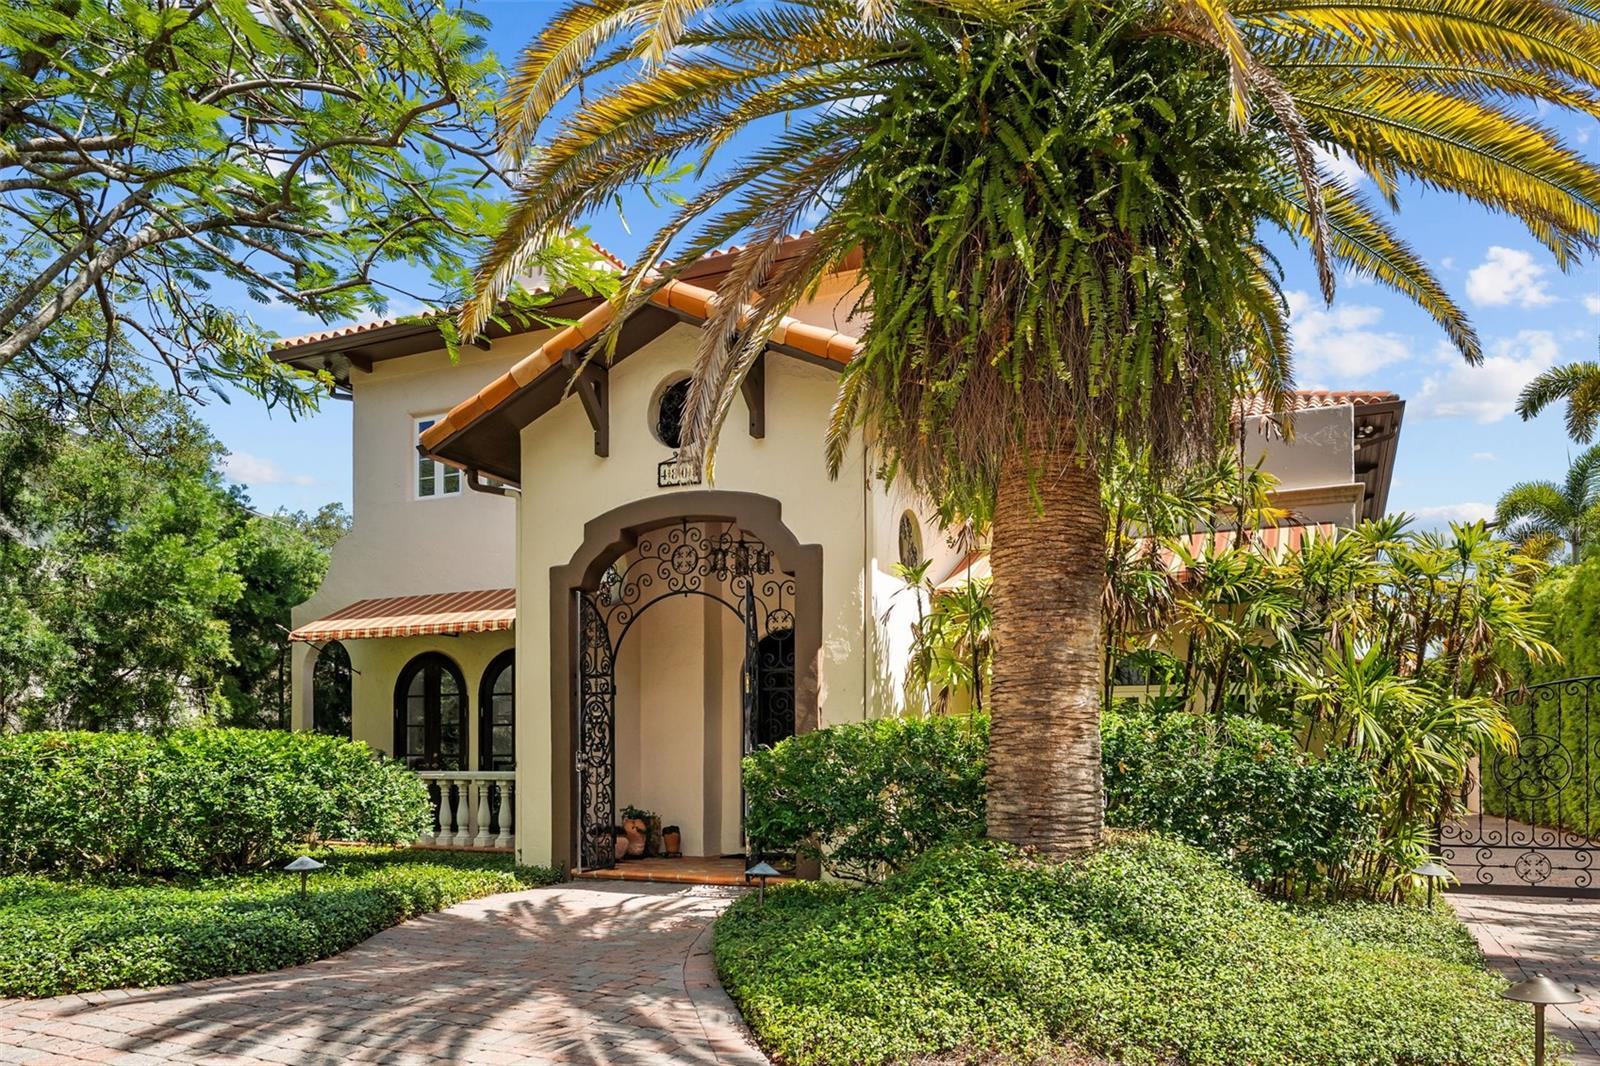
More than a home, this is a private Mediterranean estate that captures the romance of a European summer year-round. Resort-style grounds framed by elegant arches, covered patio, and private balconies overlook a beautifully designed pool and spa surrounded by lush landscaping, terracotta accents, and exceptional privacy. Meandering pathways lead to a tranquil koi pond and a charming garden shed, creating a setting designed for relaxation, al fresco entertaining, and peaceful moments in nature.

A wrought-iron gate and a tile-accented entry vestibule introduce the home's timeless architectural character, where an grand entry door opens to a dramatic two-story living room. Soaring ceilings, arched Honduran Mahogany patio doors, an ornate stone fireplace, and a sweeping staircase adorned with wrought iron and handcrafted tile showcase the exceptional craftsmanship and old-world charm found throughout the residence.  It is residences like this one where character, artistry, and enduring quality took precedence over trends.

Designed for both grand entertaining and everyday living, the home offers a dedicated bar, intimate lounge, and wine cellar, creating inviting spaces to gather with family and friends. The thoughtfully designed floor plan creates a natural flow between the dining room, spacious kitchen, and family room, while French doors and garden views reinforce the seamless connection to the European-inspired outdoors.

Upstairs, four generously sized bedrooms are arranged along a gallery hallway with balcony access.  Completing the estate is a gated driveway and a detached three-car garage with an upper-level bonus room offering endless possibilities as a home office, studio, media room or private fitness space.

Situated in the heart of Beach Park, one of South Tampa's most sought-after neighborhoods, residents enjoy oak-lined streets, distinguished residences, and convenient access to Tampa International Airport, premier shopping, dining, and top-rated schools.
#TB8520503

TAMPA

4803 W WOODMERE ROAD

4 Beds

4 Baths

5,930 Sq.Ft.

$2,975,000

MLS#: TB8520503
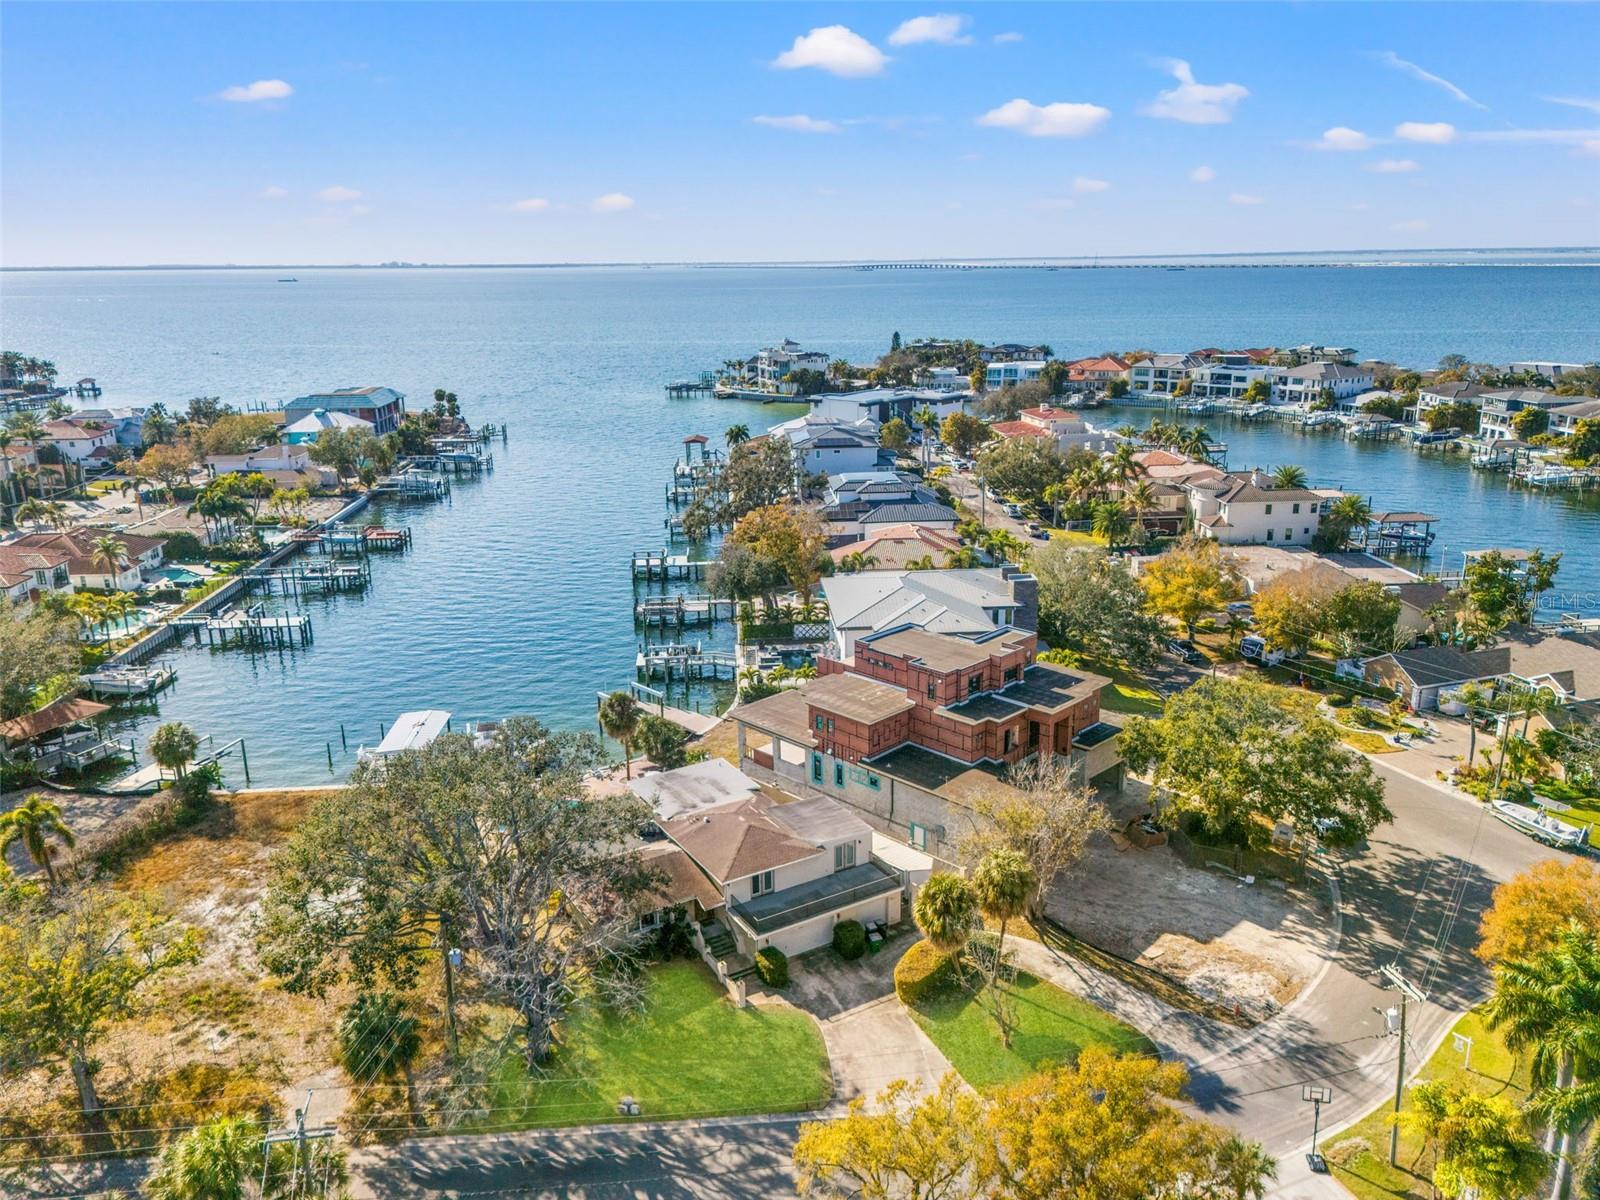
An exceptional opportunity in iconic Sunset Park. Situated at the end of a quiet lagoon on an oversized waterfront homesite spanning more than one-third of an acre, 2605 S Beach Drive offers rare, unobstructed western-facing water views with breathtaking sunsets, frequent dolphin sightings, and endless possibilities to create a world-class waterfront estate.

Surrounded by Tampa's most prestigious multi-million-dollar homes and located within the highly sought-after Mabry, Coleman, and Plant school districts, this premier property combines an unmatched location with extraordinary potential.

The existing residence sustained damage during Hurricane Helene and is being offered strictly at land value. The true value lies in the exceptional homesite and its irreplaceable setting. A concrete seawall, dock, and boat lift are already in place, allowing immediate enjoyment of Tampa's waterfront lifestyle while planning and building your dream home.

Properties with this combination of size, views, location, and school zoning are increasingly rare. Simply put, they're not making any more waterfront land like this.

Survey available. Preferred luxury builder recommendations available upon request.
#TB8522890

TAMPA

2605 S BEACH DRIVE

4 Beds

4 Baths

3,515 Sq.Ft.

$3,000,000

MLS#: TB8522890
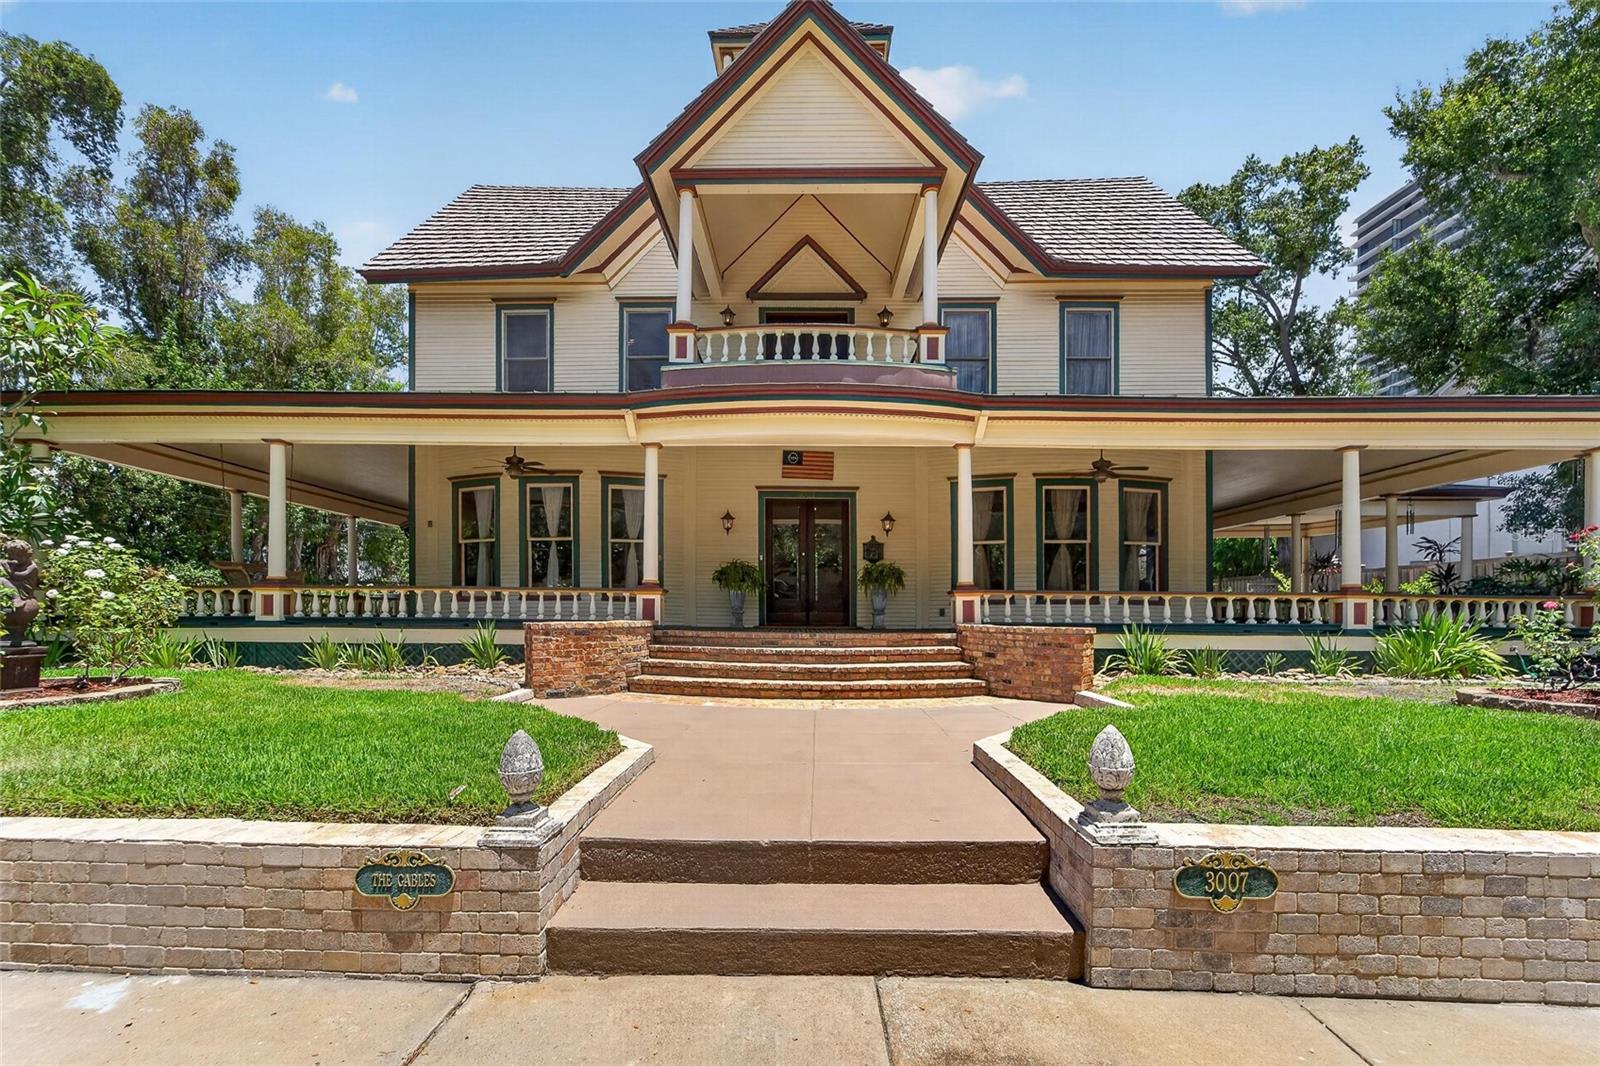
Welcome to a Breathtaking Gem of South Tampa—one of the Oldest Homes in the City, built before 1900 and brimming with timeless charm. As you step through the Double Front Doors, you are greeted by a Grand Foyer—a Classic Centerpiece that offers a sweeping view of all the Downstairs Rooms. Spanning over 4,800 square feet, this classic residence features Soaring 15-foot ceilings. Throughout the Home Wood Floors run Underfoot, with 10 Inch Baseboards and Crown Molding Highlighting each Room.  Rich Woodwork defines every detail—door frames, window frames, pocket doors, baseboards, and chair rail—all crafted from maple and pine. In the Eat-in style Kitchen, Elm Wood Cabinets line the space above and beneath Quartzite Countertops, all set beneath a stunning Copper-toned Ceiling Design. A Ceramic Sink, Elmira Gas Stove and Stainless Steel Appliances complete the Culinary Haven, along with a Walk-in Pantry. Pocket doors lead to expansive formal living, dining, and family rooms, each anchored by one of five fireplaces. From the Foyer, a Beautiful staircase ascends to a wide, elegant Hallway upstairs, adorned with chandeliers and bathed in Natural Light, while not a foyer this expansive hallway leads you to all the upstairs  bedrooms, totaling four bedrooms and 2 baths in the Main house, Plus a detached one'bedroom, one-bathroom Apartment ( Freshly painted and new vinyl Floors)- for a total of 5 bedrooms and 3 Baths and from there, a Full Staircase leads to the Third floor Attic—a remarkable 2,000-plus square feet of unfinished space, ready to be transformed, bringing the total home size close to 7,000 square feet. The willow walk takes you to a top balcony sitting at the Peak of the Home, offering breathtaking views. Outside, an almost complete wraparound porch encircles a Tropical Garden Oasis, complete with a Spa/hotub with a waterfall, winding paths, water fountains and two garden sheds. Set on a rare third of an acre lot in South Tampa, with Two driveways and a Attached Carport plenty of parking for everyone. this home is just a block from Bayshore Boulevard and the vibrant town center—walking distance to restaurants, shops, and the beauty of the Bay—all preserved in its original
#TB8522385

TAMPA

3007 W STOVALL STREET

5 Beds

3 Baths

4,828 Sq.Ft.

$2,500,000

MLS#: TB8522385
Virtually Staged. RARE WATERFRONT OPPORTUNITY in the highly sought-after A rated Mabry/Coleman/Plant School District in South Tampa! Situated on a large 13,938 SF corner lot with approx 236' of canal and lagoon frontage, this exceptional Tampa home offers the ultimate blend of luxury, space, and coastal living. This all-block 4-bed/4-bath home features 10' ceilings, rich wood flooring, and a bright, open-concept floor plan designed for modern living and entertaining. The 1st level primary suite is a true sanctuary overlooking the lagoon. The chef’s kitchen is equipped with high-end appliances, granite countertops, and a large eat-in breakfast area, making it ideal for gatherings and everyday living. Upstairs, you’ll find 3 beds/2 bath and a flex/bonus room. Additional highlights include: Resort-style pool & spa, lanai, dock with quick access to the bay, and a huge back yard. Experience true Florida waterfront living—boating, entertaining, and manatees frolicking right from your backyard! Schedule your private showing today.
#TB8497618

TAMPA

2212 S OCCIDENT STREET

4 Beds

4 Baths

4,460 Sq.Ft.

$2,995,000

MLS#: TB8497618
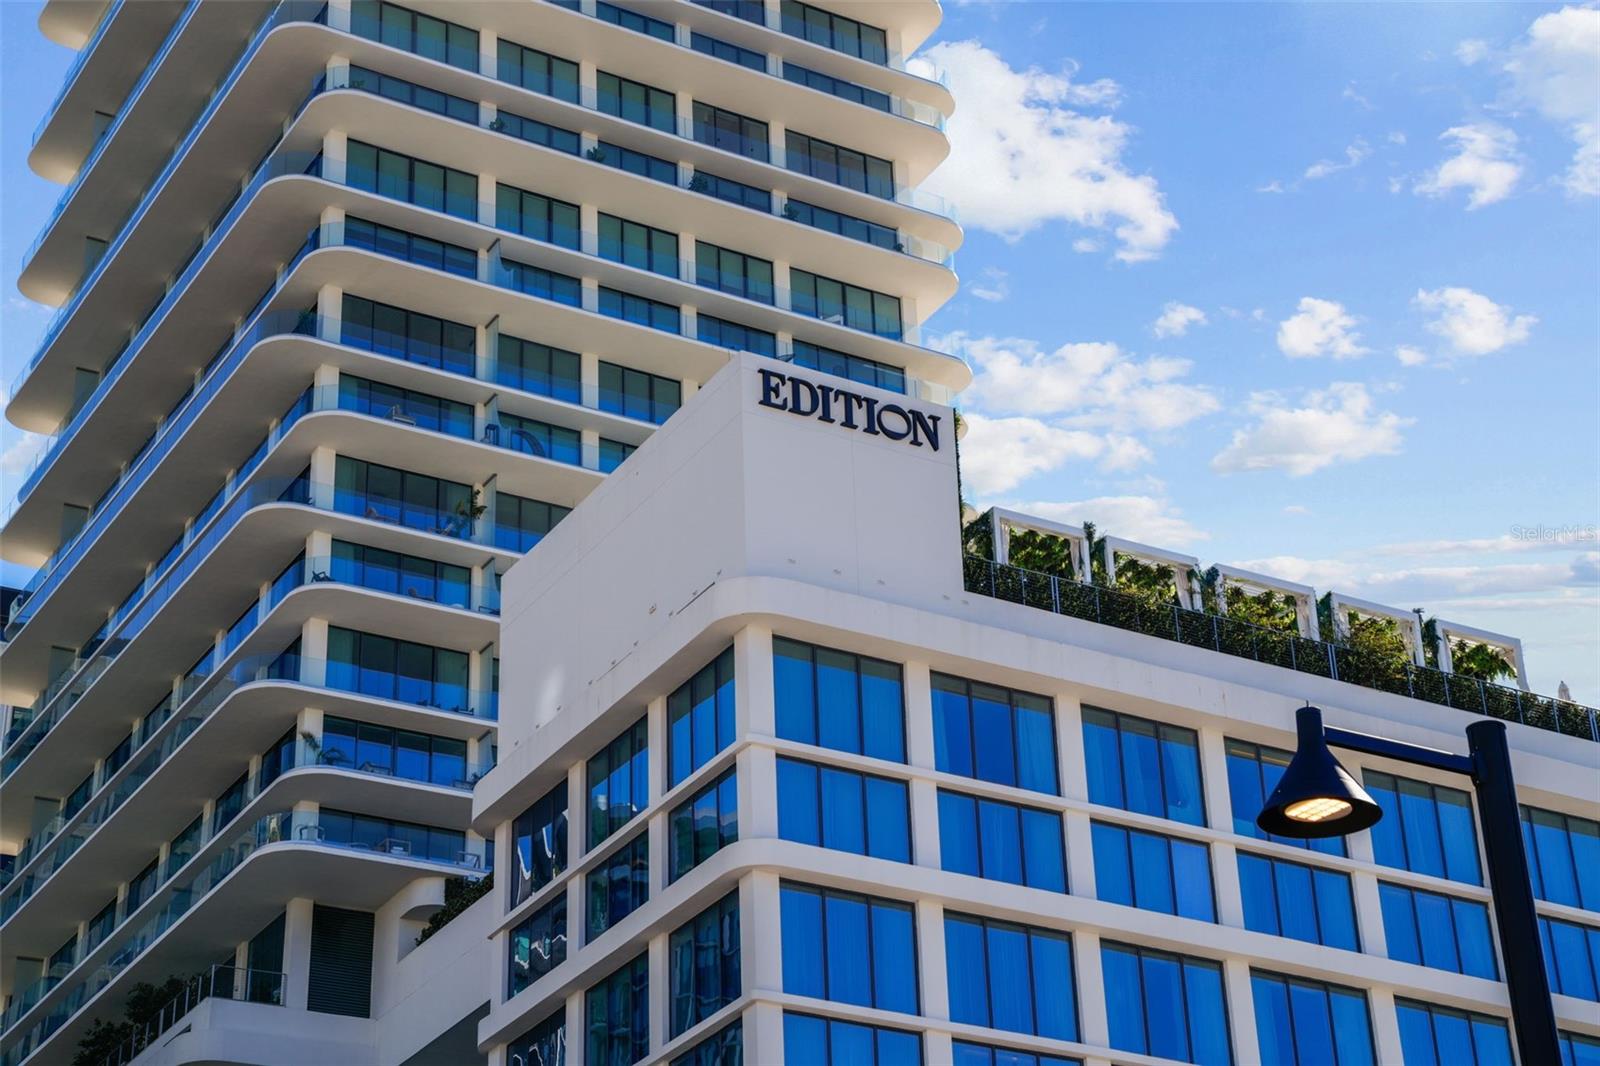
Discover an exclusive living experience in this fully furnished, two-bedroom, two-and-a-half-bathroom condo soaring above a five-star hotel. Residents will benefit from the signature EDITION lifestyle. The condo is features floor-to-ceiling windows that frame breathtaking views of water street and the downtown skyline. Sliding glass doors open onto expansive wraparound terraces with sleek glass railings. Interiors, inspired by the acclaimed designers Roman and Williams, offer light-filled, welcoming spaces with soaring ten-foot ceilings. The gourmet kitchen is outfitted with top-of-the-line appliances, including a Sub-Zero refrigerator, Miele range hood, and Gaggenau built-in oven, microwave, and gas cooktop. This distinctive, fully furnished unit also fully equipped laundry room, custom-built closets, a fire place, window treatments, two reserved parking spaces, and an additional storage room. Call to schedule your private tour today!
#TB8520667

TAMPA

1000 WATER STREET 1002

2 Beds

2 Baths

2,012 Sq.Ft.

$2,799,000

MLS#: TB8520667

 - property

Send a message

Message successfully sent.

Your message

What is 3 + 4 ?

Reason for contacting?

I agree to receive email communication and understand I can unsubscribe at any time.

I agree to be contacted by Sell South Florida via call, email, and text for real estate services. To opt out, you can reply 'stop' at any time or reply 'help' for assistance. You can also click the unsubscribe link in the emails. Message and data rates may apply. Message frequency may vary. Privacy Policy

Sign Out

Virtual Assistant

Would you like to take the next step with this property? We can help you schedule a showing or virtual tour, or send you more details.

Yes, I would like more information.

Thank You for Your Reply, One of Our Agents will contact you as soon as possible

No, maybe later.

Thank you, you can always contact me via email, phone number or through the contact form.

Realhub AI

Lucy - Your AI-Powered Realtor

Update Your Temporary Password

Personalize your search

Enter your email and we'll notify you immediately when new listings match what you're looking for.

or enter email address

Already have an account ? Login here

Continue your home search

I agree to receive communications and understand I can unsubscribe at any time.

I agree to be contacted by Sell South Florida via call, email, and text for real estate services. To opt out, you can reply 'stop' at any time or reply 'help' for assistance. You can also click the unsubscribe link in the emails. Message and data rates may apply. Message frequency may vary. Privacy Policy

Already have an account ? Login here

We use cookies

We use cookies primarily for analytics to enhance your experience. By accepting, you agree to our use of these cookies. You can manage your preferences or learn more about our cookies policy.