


Property
Beds
2
Full Baths
2
1/2 Baths
1
Year Built
2006
Sq.Footage
1,738
Village Lane townhome is beautifully updated and truly move-in ready 2 beds, 2.5 baths, plus a versatile office/media room/3rd bedroom. Chic, modern finishes - a custom chef's kitchen w/ butler's pantry w/custom cabinetry and both wine & beverage fridges, elegant cable stair railings, LED lighting and tile/wood flooring. The open, light-filled kitchen/dining/living area has gorgeous quartz counters, chef level appliances, designer lighting creating a sophisticated and luxurious space. Both bedrooms offer custom closets, and baths have been exquisitely remodeled. New A/C system (2023) and new hot water heater (2025)! Resort amenities included: a large fitness center, heated pool/hot tub, theater/media room & community room. Garage parking and EV charging complete this exceptional offering. PARKING: 1 GARAGE SPACE + STORAGE UNIT WITH SALE. 1 OTHER PARKING SPACE (OUTSIDE) IS RENTED AND PAID THROUGH DECEMBER 2026. PER THE OWNER OF THE SPACE IT IS AVAILABLE FOR RENT BY NEW OWNER ($75/MONTH) ASSESSMENT HAS BEEN PAID BY SELLER.
Features & Amenities
Interior
-
Other Interior Features
Breakfast Bar, Built-in Features, High Ceilings, Kitchen Island, Pantry, Storage, Bar, Walk-In Closet(s)
-
Total Bedrooms
2
-
Bathrooms
2
-
1/2 Bathrooms
1
-
Cooling YN
YES
-
Cooling
Central Air, Electric
-
Fireplace YN
YES
-
Heating YN
YES
-
Heating
Central, Electric
-
Pet friendly
Breed Restrictions, Number Limit, Size Limit, Yes
Exterior
-
Garage
Yes
-
Garage spaces
1
-
Construction Materials
Concrete, Stucco
-
Other Exterior Features
Balcony
-
Parking
Attached, Underground, Garage, See Remarks
-
Patio and Porch Features
Porch
-
Pool
Yes
-
Pool Features
Association, Heated
-
Waterfront YN
NO
-
View
Garden, Other
Area & Lot
-
Property Type
Residential
-
Property Sub Type
Condominium
Price
-
Sales Price
$739,000
-
Tax Amount
$7,737.01
-
Sq. Footage
1,738
-
Price/SqFt
$425
HOA
-
Association
YES
-
Association Fee
$1,749
-
Association Fee Frequency
Monthly
-
Association Fee Includes
N/A
School District
-
Elementary School
Wilton Manors
-
Middle School
Sunrise
-
High School
Fort Lauderdale
Property Features
-
Stories
5
-
Accessibility Features
Accessible Approach with Ramp, Accessible Hallway(s), Therapeutic Whirlpool
-
Association Amenities
Pool, Clubhouse, Dog Park, Elevator(s), Fitness Center, Maintenance Grounds, Gated, Management, Maintenance, Picnic Area, Parking, Spa/Hot Tub, Security, Storage, Trash
-
Senior Community YN
NO
-
Sewer
Public Sewer
-
Water Source
Public
Schedule a Showing
Showing scheduled successfully.
Mortgage calculator
Estimate your monthly mortgage payment, including the principal and interest, property taxes, and HOA. Adjust the values to generate a more accurate rate.
Your payment
Principal and Interest:
$
Property taxes:
$
HOA fees:
$
Total loan payment:
$
Total interest amount:
$
Location
County
Broward
Elementary School
Wilton Manors
Middle School
Sunrise
High School
Fort Lauderdale
Listing Courtesy of James W Cunningham PA , One Sotheby's Int'l Realty
RealHub Information is provided exclusively for consumers' personal, non-commercial use, and it may not be used for any purpose other than to identify prospective properties consumers may be interested in purchasing. All information deemed reliable but not guaranteed and should be independently verified. All properties are subject to prior sale, change or withdrawal. RealHub website owner shall not be responsible for any typographical errors, misinformation, misprints and shall be held totally harmless.

FOUNDER
Ashley Baillio
Call Ashley today to schedule a private showing.

* Listings on this website come from the FMLS IDX Compilation and may be held by brokerage firms other than the owner of this website. The listing brokerage is identified in any listing details. Information is deemed reliable but is not guaranteed. If you believe any FMLS listing contains material that infringes your copyrighted work please click here to review our DMCA policy and learn how to submit a takedown request.© 2024 FMLS.
Related Properties

Wilton Manors
2617 NE 14th Avenue 109
2 Beds
2 Baths
1,883 Sq.Ft.
$669,900
MLS#: B26068274

Wilton Manors
1532 NE 27TH Drive
3 Beds
2 Baths
1,579 Sq.Ft.
$750,000
MLS#: B26066264

Wilton Manors
35 NE 29th Street
3 Beds
2 Baths
1,288 Sq.Ft.
$850,000
MLS#: B26065714

Wilton Manors
2730 Old Florida Trail 2730
3 Beds
3 Baths
2,156 Sq.Ft.
$699,000
MLS#: B26060847

Wilton Manors
138 NE 29th Street
2 Beds
2 Baths
1,260 Sq.Ft.
$649,900
MLS#: B26050961

Wilton Manors
308 NW 27TH Street
3 Beds
2 Baths
1,387 Sq.Ft.
$679,900
MLS#: B26059695

Wilton Manors
2933 NE 1st Avenue
3 Beds
2 Baths
1,642 Sq.Ft.
$850,000
MLS#: B26058054
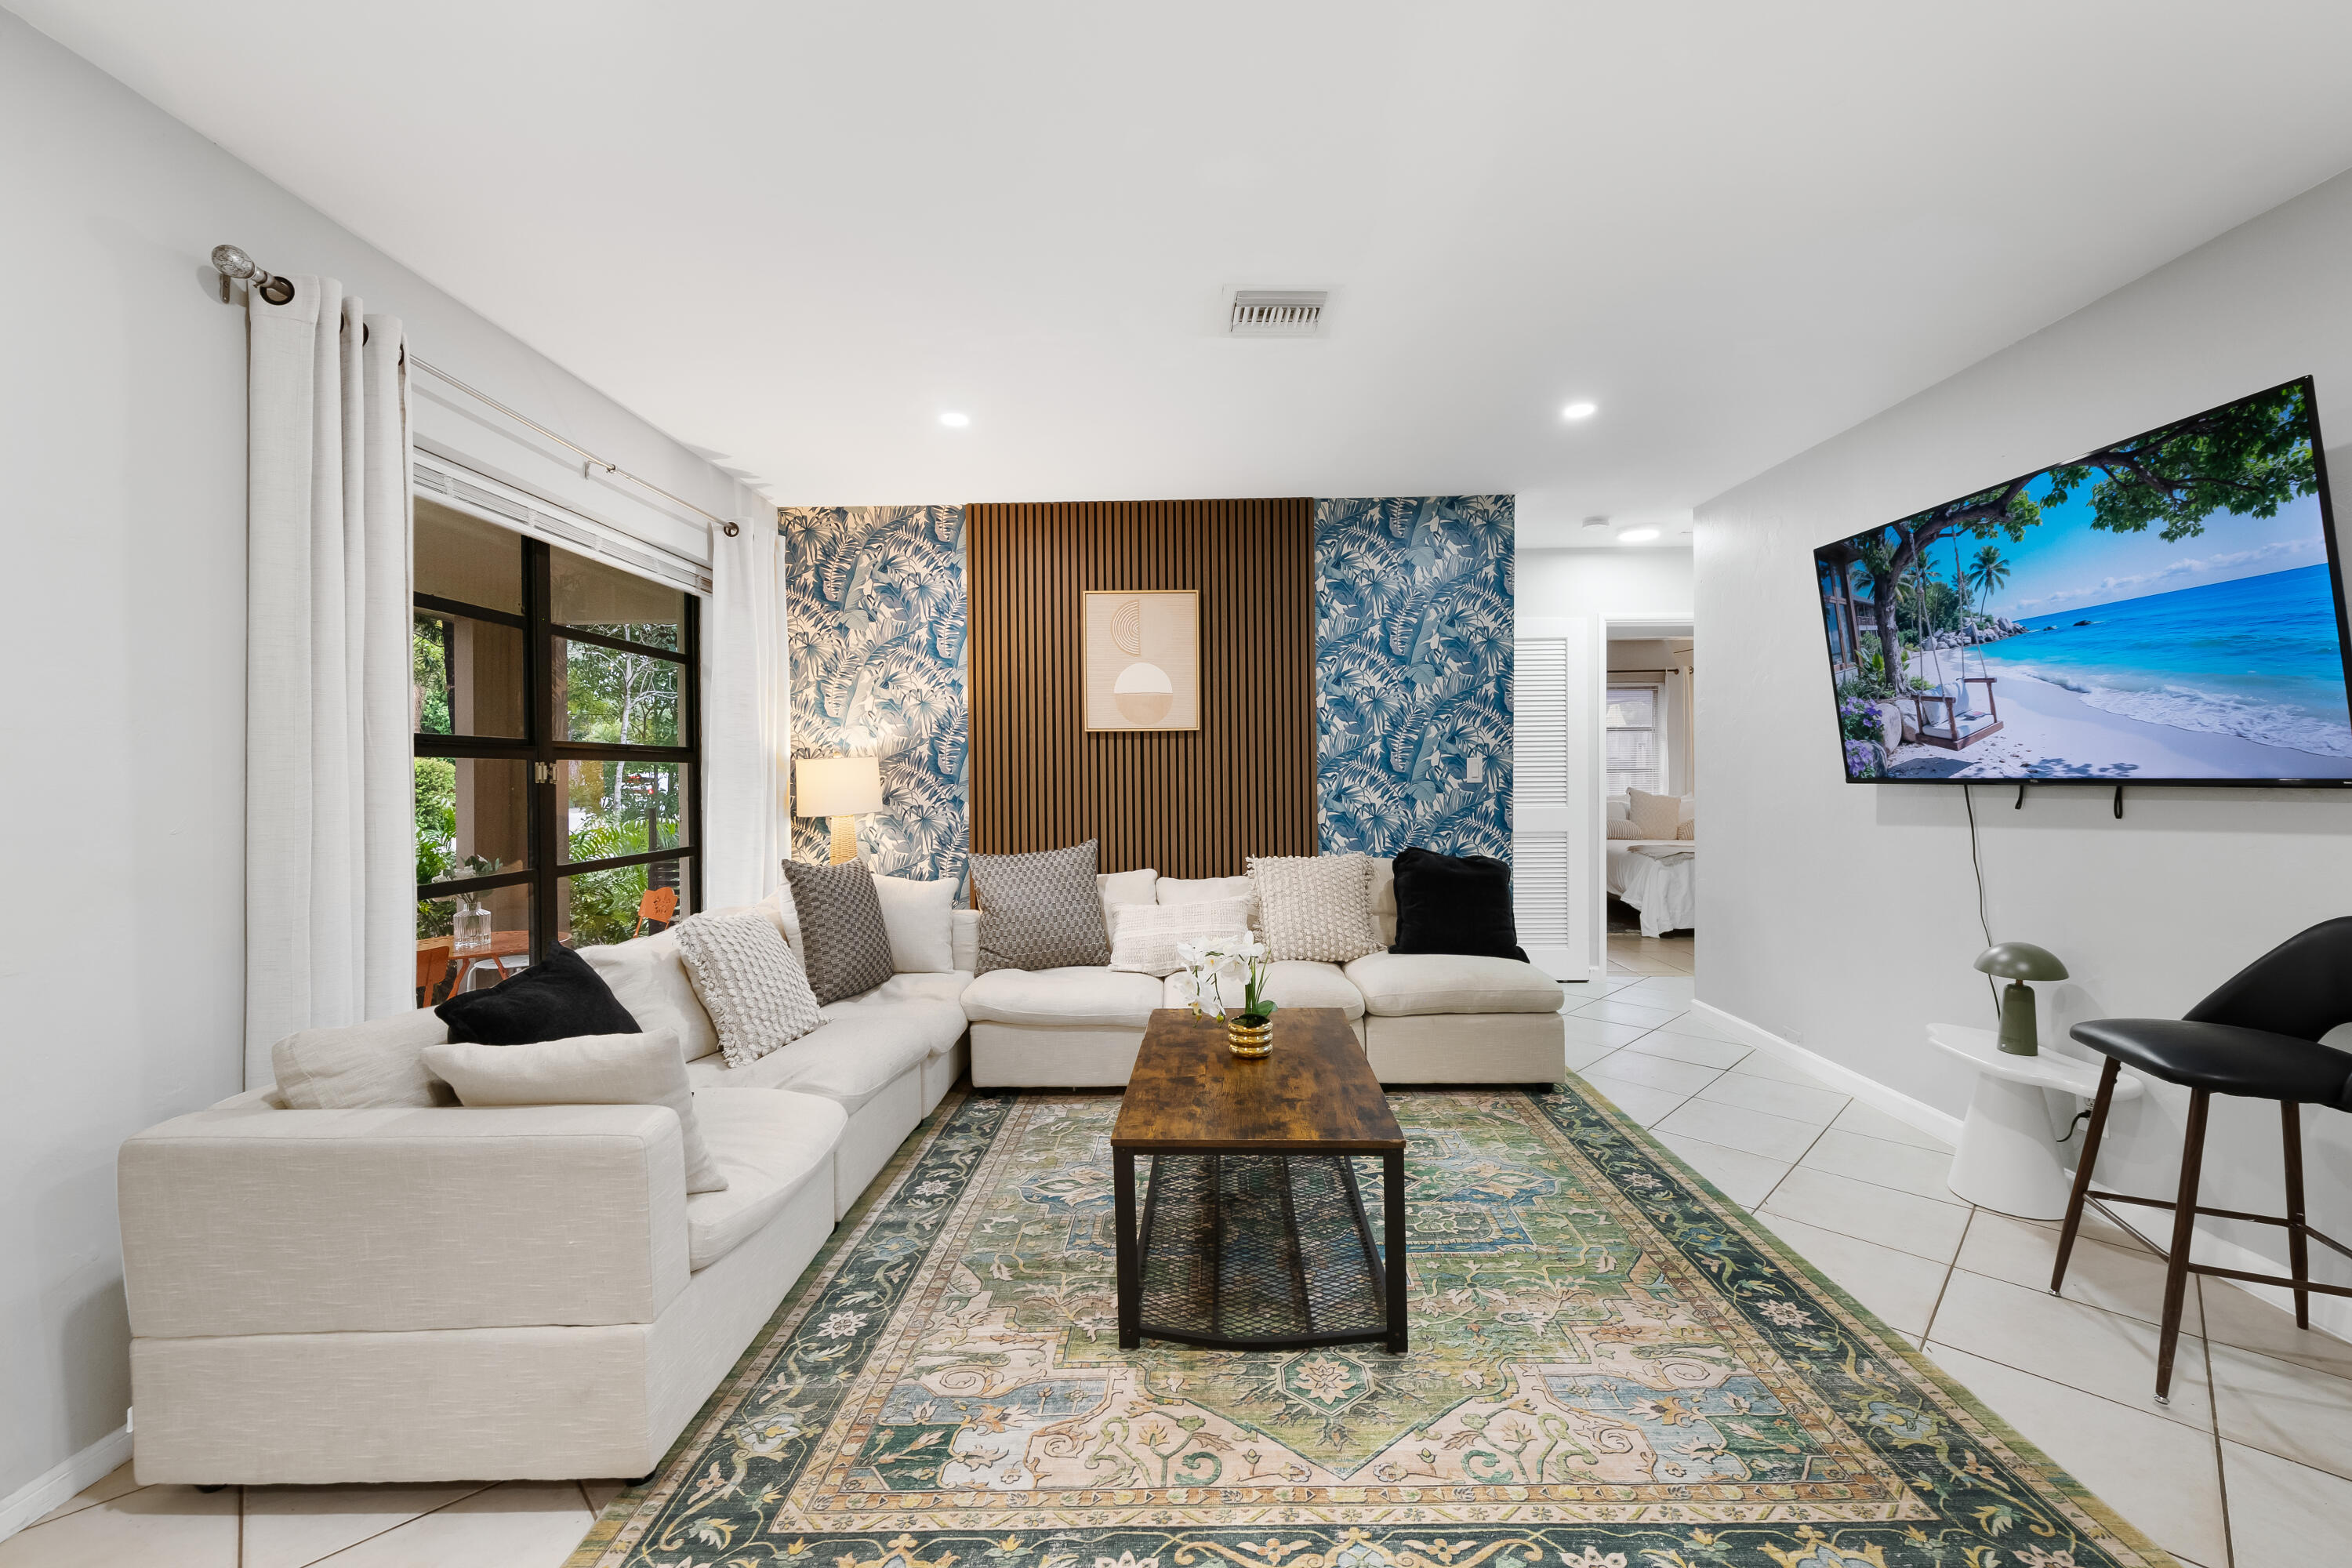
Wilton Manors
3024 NE 2nd Terrace
6 Beds
4 Baths
1,916 Sq.Ft.
$699,000
MLS#: B26043611
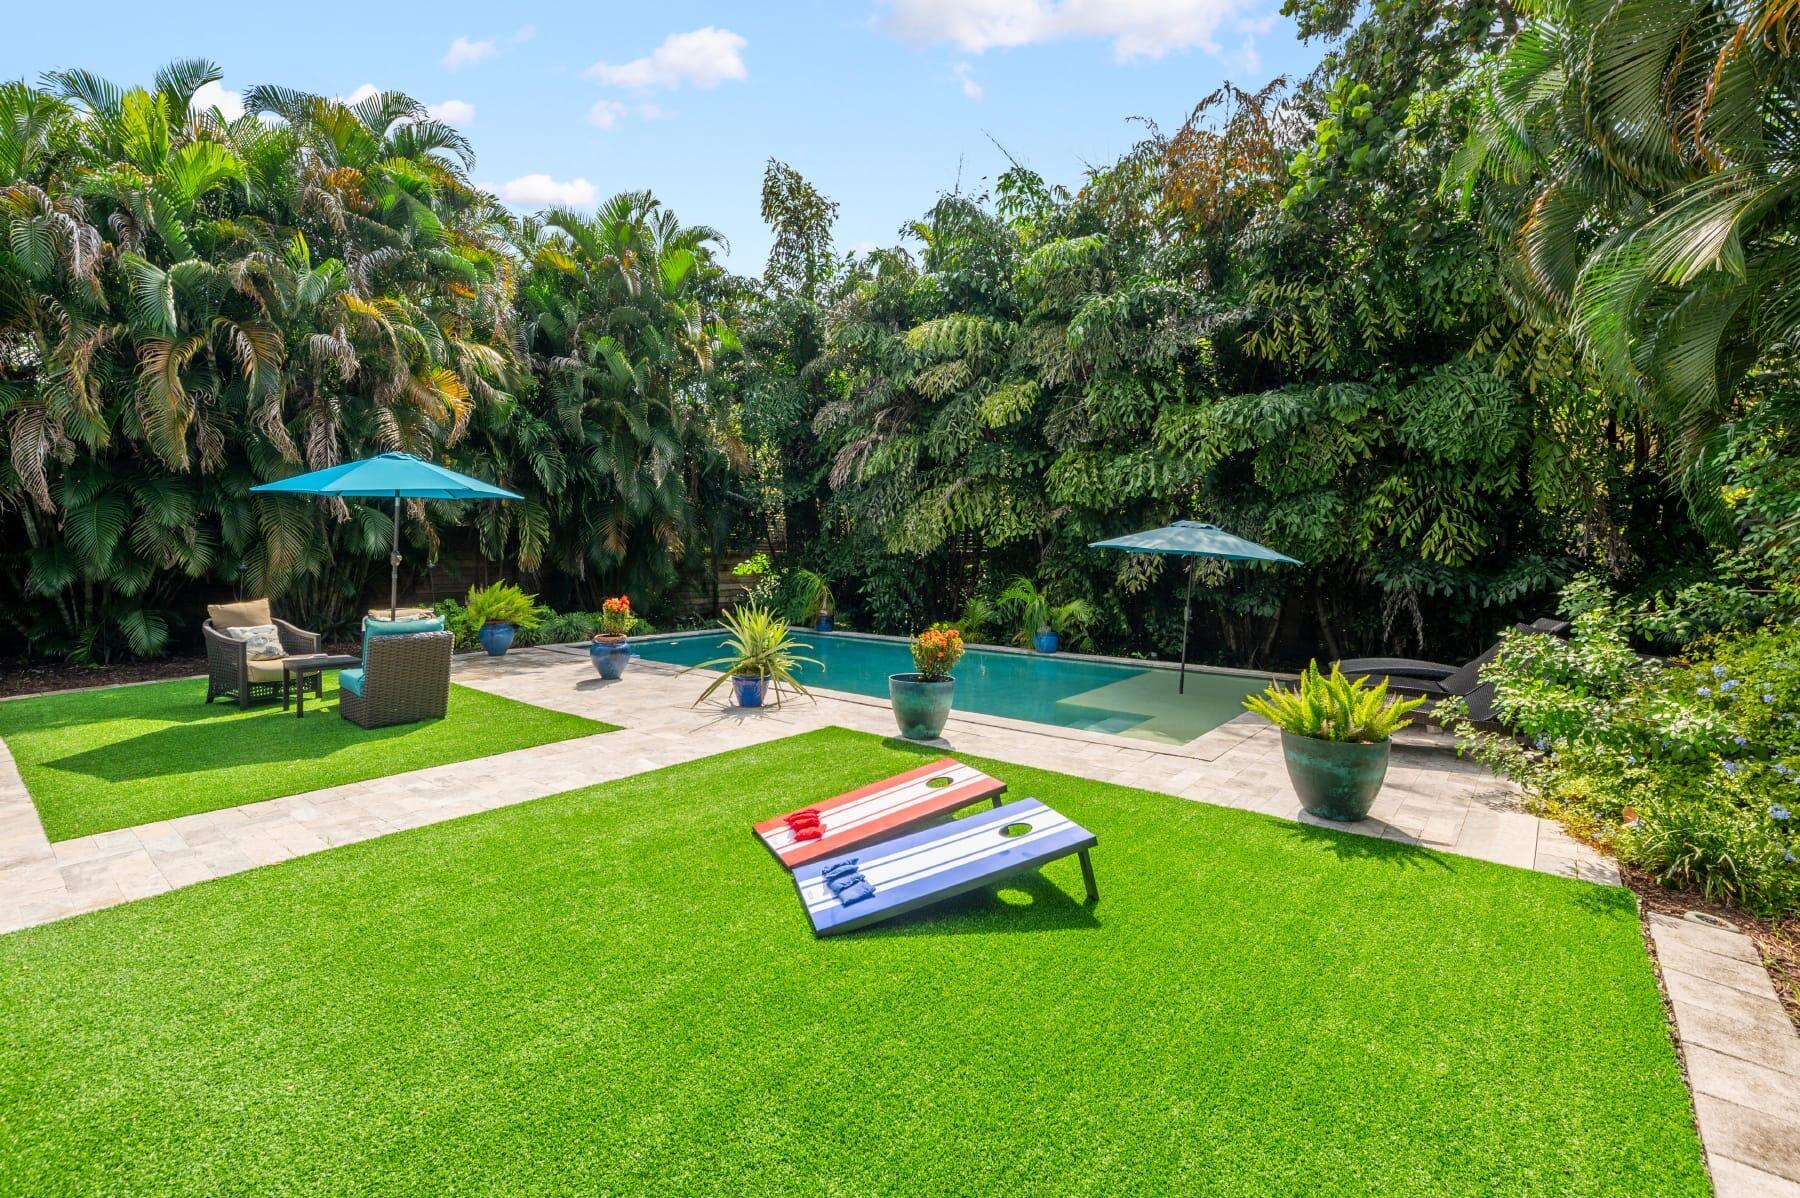
Wilton Manors
2507 NW 8th Avenue
3 Beds
2 Baths
1,674 Sq.Ft.
$779,000
MLS#: B26048992
