Features & Amenities

Interior

  • Other Interior Features

    Elevator, Built-in Features, Eat-in Kitchen, Open Floorplan, Walk-In Closet(s), Wet Bar

  • Total Bedrooms

    3

  • Bathrooms

    3

  • 1/2 Bathrooms

    2

  • Cooling YN

    YES

  • Cooling

    Central Air

  • Fireplace YN

    NO

  • Heating YN

    YES

  • Heating

    Central, Electric

  • Pet friendly

    Breed Restrictions, Yes

Exterior

  • Garage

    Yes

  • Garage spaces

    2

  • Construction Materials

    Block, Concrete, Stucco

  • Other Exterior Features

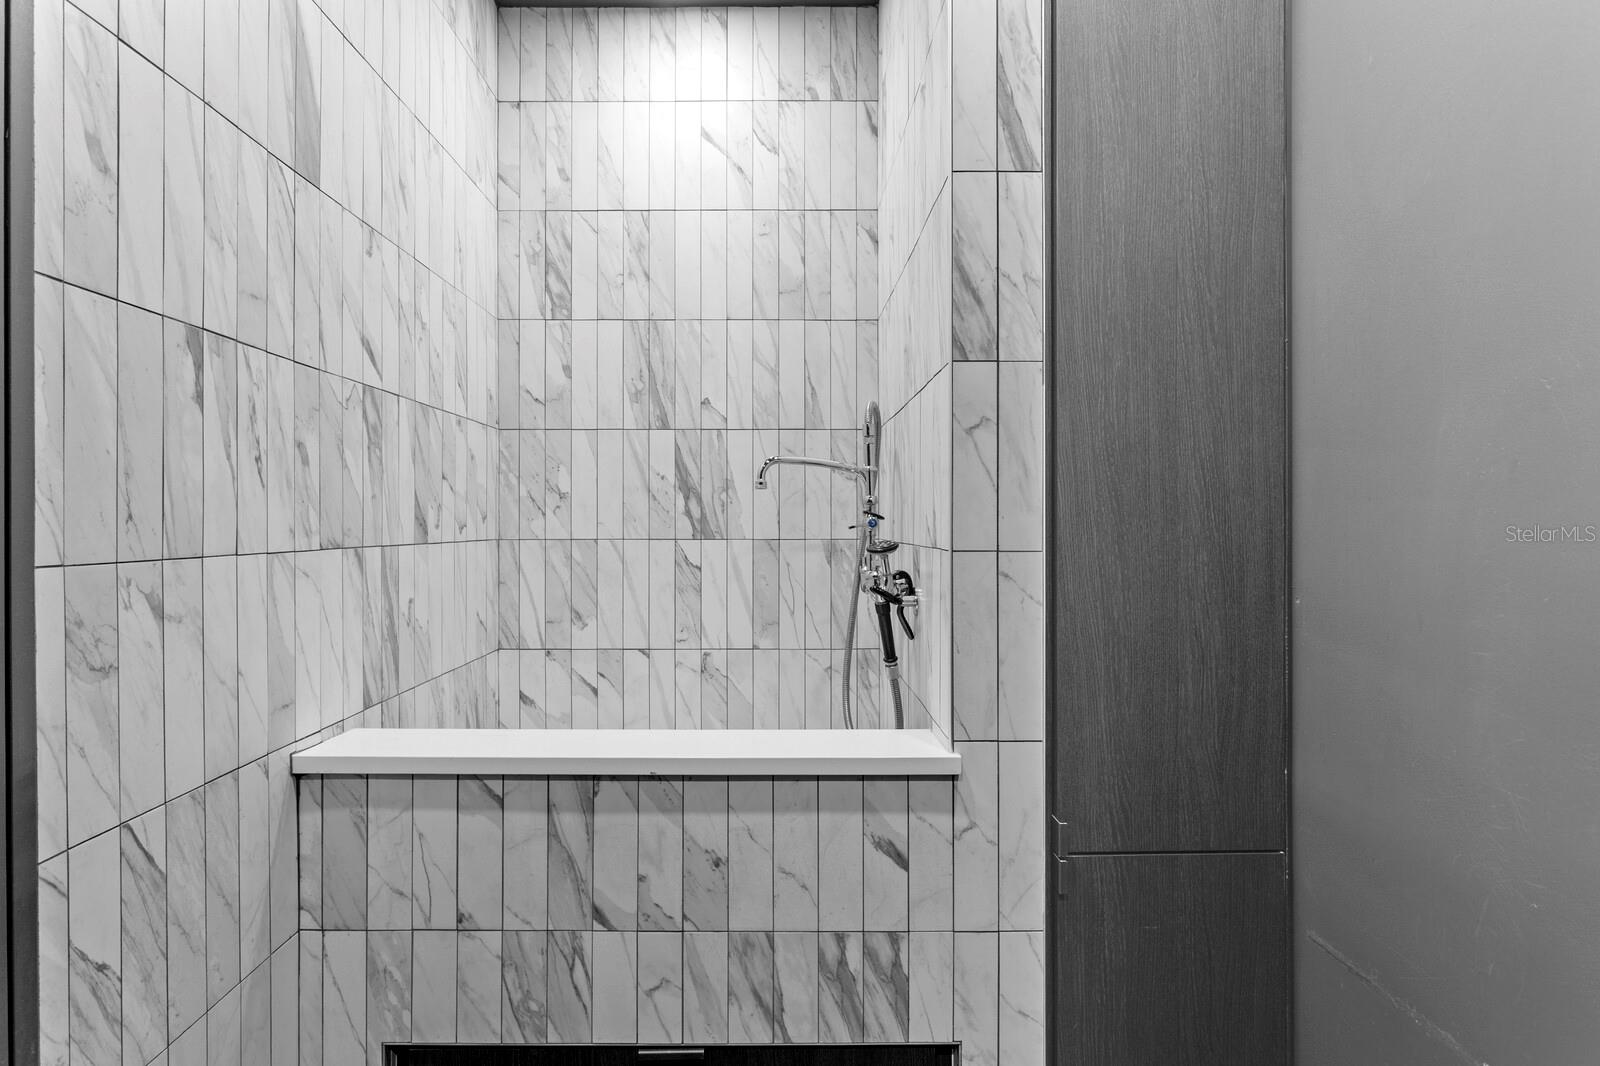
    Balcony, Dog Run, Outdoor Grill, Storage

  • Parking

    Assigned, Circular Driveway, Covered, Garage Door Opener, Guest, Basement, Attached

  • Patio and Porch Features

    Covered, Deck, Patio, Wrap Around

  • Pool

    No

  • Waterfront YN

    YES

  • View

    Water, City, Park/Greenbelt

Area & Lot

  • Lot Features

    Paved, Waterfront

  • Property Type

    Residential

  • Property Sub Type

    Condominium

  • Architectural Style

    Contemporary

Price

  • Sales Price

    $6,750,000

  • Tax Amount

    $58,717

  • Sq. Footage

    5,090

  • Price/SqFt

    $1,326

HOA

  • Association

    YES

  • Association Fee Includes

    N/A

  • Total Monthly Fees

    $7,557

School District

  • Elementary School

    Mitchell-HB

  • Middle School

    Wilson-HB

  • High School

    Plant-HB

Property Features

  • Stories

    17

  • New Construction

    NO

  • Association Amenities

    Cable TV, Elevator(s), Fitness Center, Maintenance, Other, Park, Pool, Recreation Facilities, Spa/Hot Tub, Storage

  • Foundation Details

    Other, Slab

  • Ownership

    Condominium

  • Senior Community YN

    NO

  • Sewer

    Public Sewer

  • Tax Lot

    200

  • Water Source

    Public

Schedule a Showing

Showing scheduled successfully.

<
>
IN PERSON
VIA CHAT

What is 3 + 4 ?


Change time

Mortgage calculator

Estimate your monthly mortgage payment, including the principal and interest, property taxes, and HOA. Adjust the values to generate a more accurate rate.

Your payment

Principal and Interest:

$

Property taxes:

$

HOA fees:

$

Total loan payment:

$

Total interest amount:

$

Location

County

Hillsborough

Elementary School

Mitchell-HB

Middle School

Wilson-HB

High School

Plant-HB

Listing Courtesy of Jennifer Zales , COLDWELL BANKER REALTY

RealHub Information is provided exclusively for consumers' personal, non-commercial use, and it may not be used for any purpose other than to identify prospective properties consumers may be interested in purchasing. All information deemed reliable but not guaranteed and should be independently verified. All properties are subject to prior sale, change or withdrawal. RealHub website owner shall not be responsible for any typographical errors, misinformation, misprints and shall be held totally harmless.

Agent Ashley Baillio

FOUNDER

Ashley Baillio

Call Ashley today to schedule a private showing.


* Listings on this website come from the FMLS IDX Compilation and may be held by brokerage firms other than the owner of this website. The listing brokerage is identified in any listing details. Information is deemed reliable but is not guaranteed. If you believe any FMLS listing contains material that infringes your copyrighted work please click here to review our DMCA policy and learn how to submit a takedown request.© 2024 FMLS.
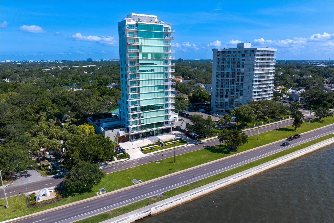
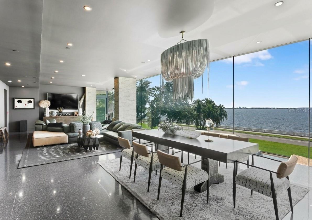
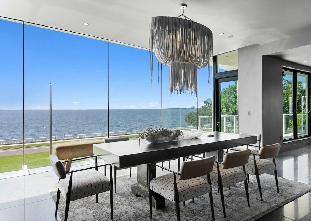
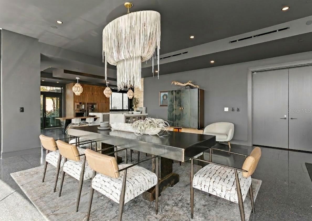
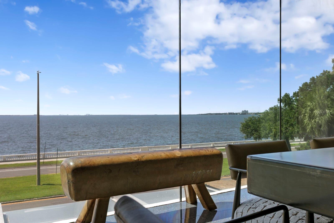
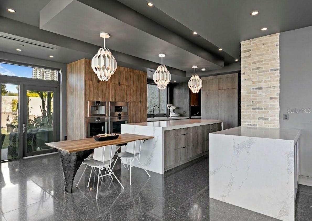
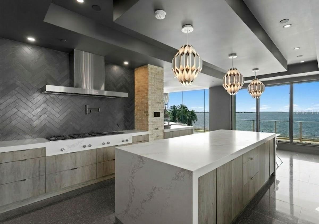
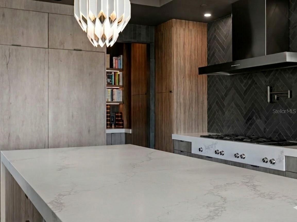
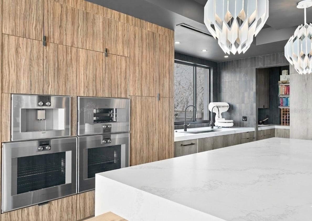
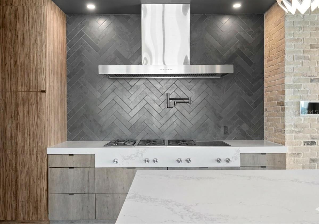
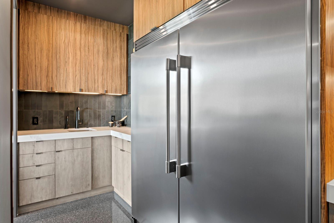
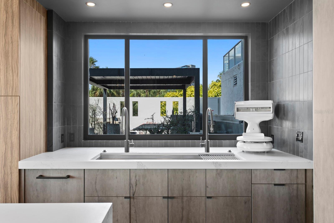
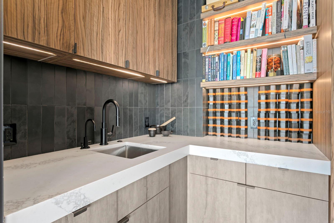
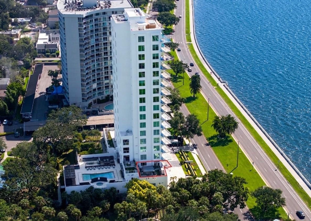
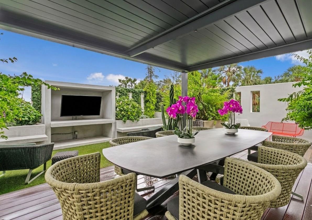
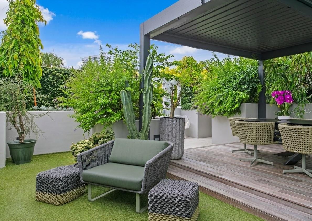
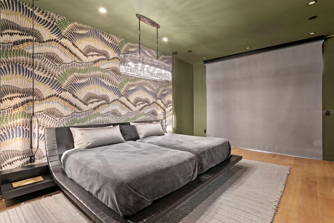
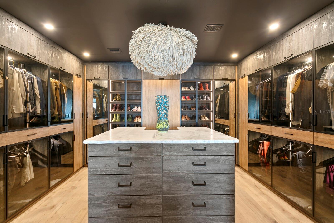
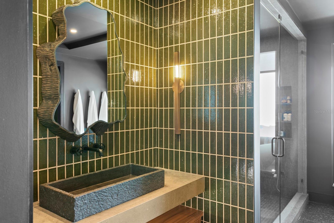
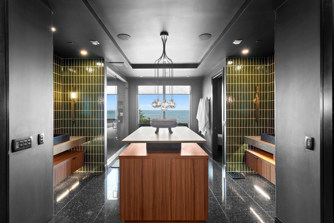
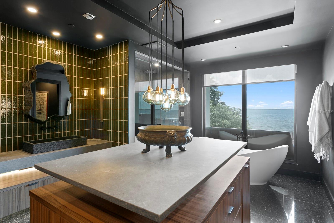
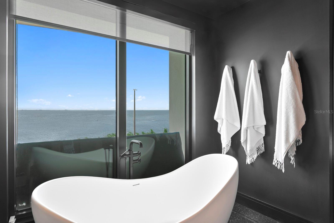
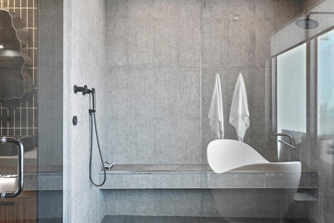
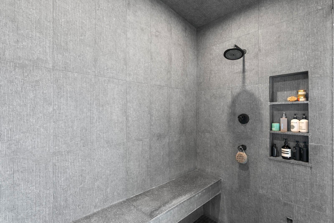
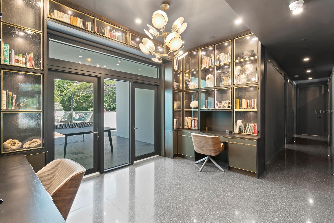
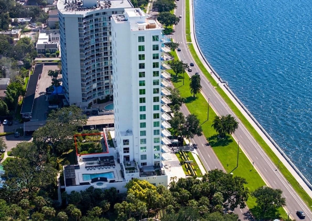
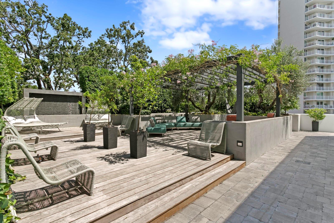
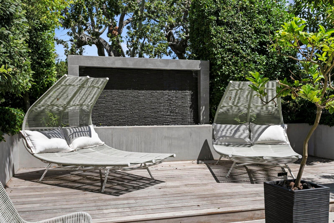
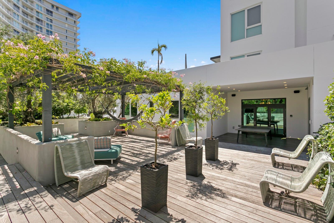
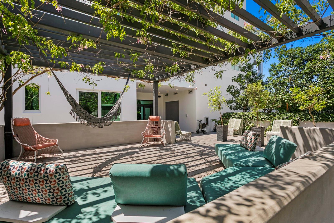
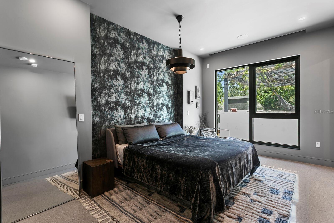
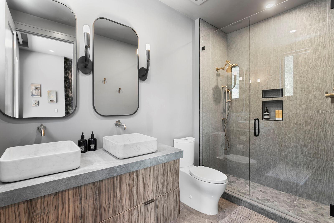
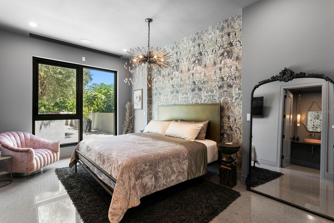
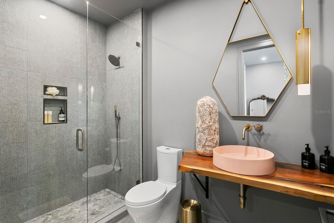
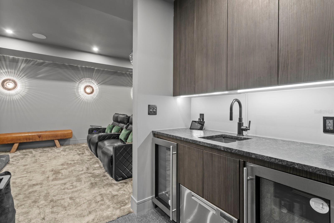
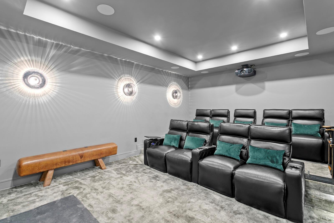
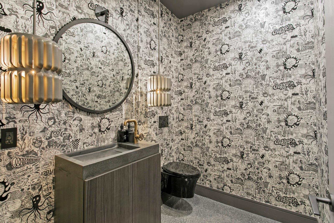
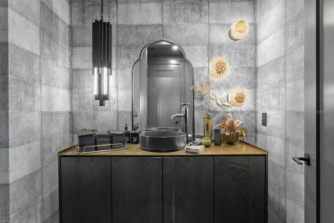
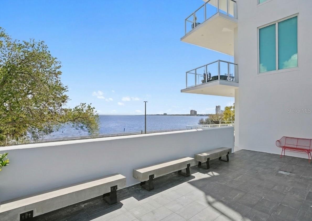
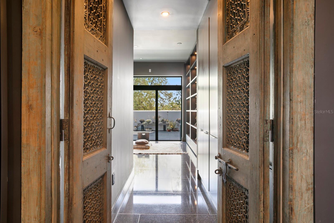
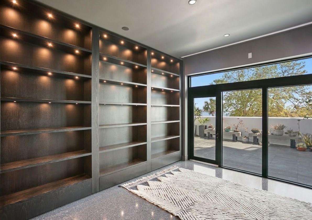
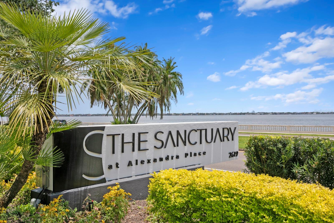
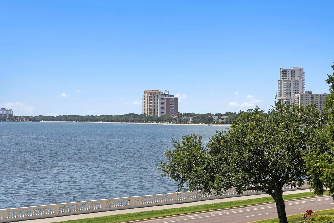
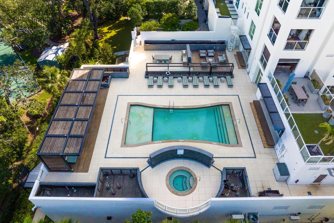
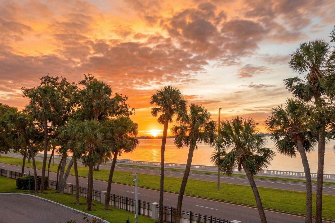
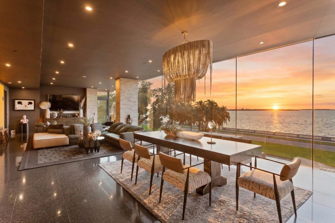
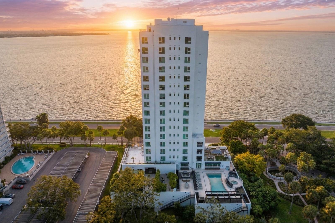
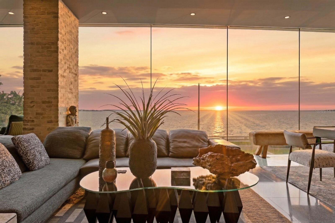
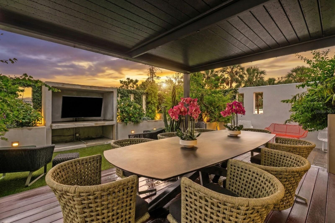
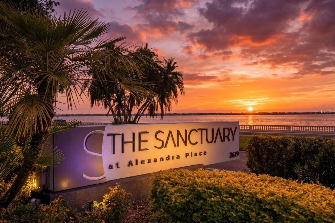
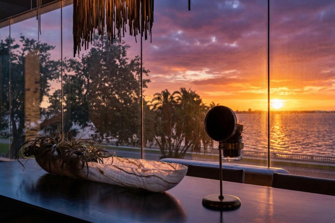
Residence 200 at The Sanctuary redefines elevated condominium living with over 10,000 square feet of combined interior and exterior living space overlooking iconic Bayshore Boulevard. A rarely found private outdoor terrace and garden retreat delivers the scale, privacy, and indoor-outdoor lifestyle more commonly associated with a single-family residence. Located within a boutique tower of only 15 homes, the over 5,000 square feet of private pergola-covered living areas, outdoor kitchen with gas grill currently in progress, wood-clad terraces, and a tranquil koi pond define an outdoor environment seldom associated with high-rise living. As the second largest residence in the building, this 5,090-square-foot full-floor plan begins with secure private elevator entry opening to sunlit interiors where walls of glass frame Bayshore Boulevard, the city skyline, and unobstructed Tampa Bay views. Refined architectural detailing, curated finishes, and a design-forward aesthetic create interiors that feel sophisticated yet highly livable. Expansive living and dining areas flow into a chef’s kitchen appointed with Gaggenau appliances, custom cabinetry, and a butler’s pantry. The floor plan includes a theater or media room, three-bedroom suites each with its own ensuite bath, and two additional half baths. The bonus room offers flexible use and may offer fourth-bedroom potential with buyer modifications, subject to buyer’s independent verification of all requirements. Interior features include Italian terrazzo tile flooring, smart home integration, a spa-inspired primary bath with steam shower, and extensive integrated storage throughout. Landscaped garden spaces include fruit trees, a chef’s herb garden, and multiple areas designed for dining, entertaining, and quiet retreat. Even more uniquely, this private outdoor space provides direct access to the building’s amenity level, including the pool, allowing for seamless indoor-outdoor living rarely available in luxury condominium residences. Two assigned private garage parking spaces are included, with the potential for four spaces through the addition of car lifts by buyer. The building is further enhanced by a generator for added peace of mind. The Sanctuary offers amenities including a pool, spa, and fitness center within a highly private residential setting along Bayshore Boulevard. Residence 200 offers the privacy, outdoor scale, and presence of a single-family residence with the lock-and-leave convenience of luxury condominium ownership. Note: Unit 200 should not be evaluated on interior price per square foot alone, as its private terraces carry substantial contributory value not reflected in air-conditioned square footage and not represented in prior in-building sales. Photos were taken at various times over the past year.

2619 BAYSHORE BOULEVARD 200

Message successfully sent.

What would you like to know?

What is 3 + 4 ?

I agree to receive email communication and understand I can unsubscribe at any time.

I agree to be contacted by Sell South Florida via call, email, and text for real estate services. To opt out, you can reply 'stop' at any time or reply 'help' for assistance. You can also click the unsubscribe link in the emails. Message and data rates may apply. Message frequency may vary. Privacy Policy

Related Properties

Welcome to the pinnacle of luxury living, nestled along the iconic Bayshore Boulevard with captivating views of Tampa Bay! This stunning home underwent a complete remodel in 2024, boasting new windows, a pristine roof, and top-of-the-line air-conditioning, all complemented by impeccably curated designer finishes. Situated to embrace the panoramic beauty of Bayshore Boulevard and the glistening waters of Tampa Bay, the kitchen has been artfully relocated to provide unparalleled views. This home boasts 5 bedrooms, 5-full-baths, 1-half-bath home, and has over 6,600 sqft of living space. Enter through the grand 3-story foyer, adorned with exquisite marble inlay flooring, a custom chandelier, and the timeless allure of European white oak ceilings. Oak beams grace the dining, family, and kitchen, infusing the ambiance with a welcoming warmth. The gourmet kitchen is a culinary haven, featuring an expansive oak island, custom cabinetry, a high-end Wolf range, SubZero refrigeration systems, and a hidden pantry. Limewash-treated vaulted ceilings, adorned with unique stone chandeliers, elevate the living space making it a focal point of unparalleled beauty. Entertain with flair in the temperature-controlled wine cellar boasting space for 800 bottles and a luxurious humidor, or retreat to the private master suite with its own fireplace and opulent marble tile bath. Enjoy cinematic experiences in the theater room with water views, or seek tranquility in the secluded study overlooking the pristine pool. Additional highlights include a meticulously curated light package, a separate chef's kitchen, and a private guest wing completing the ensemble of luxury living. Don't miss this extraordinary opportunity to immerse yourself in the epitome of refinement and indulgence along Bayshore Boulevard. Welcome home to luxury living at its finest!
#TB8541847

TAMPA

3907 BAYSHORE BOULEVARD

5 Beds

5 Baths

6,671 Sq.Ft.

$7,900,000

MLS#: TB8541847

Architectural icon poised on the waterfront in one of South Tampa’s most coveted enclaves, this modern estate embodies luxury, sophistication, and innovation. Featuring six bedrooms, a private office, six bathrooms, and breathtaking water views, this 7,250-square-foot residence offers exceptional amenities, including a home theater, sauna, gym, elevator, pool + jacuzzi, and an oversized 3-car garage—designed for an elevated lifestyle in the exclusive Beach Park neighborhood. A bold sense of arrival begins with the fully enclosed steel gate system, blending security and sophistication. Enhanced by MyQ technology, this gate provides owners control via smartphone, including video surveillance, guest access, and remote functionality. The gourmet kitchen, custom-designed by Allikristé, is a culinary dream with Wolf appliances, dual refrigerators and freezer towers, reverse osmosis filtration with chiller, and a spacious pantry. The open-concept living and dining areas flow effortlessly, featuring RH chandeliers, soaring ceilings, glass walls framing the water, and a sleek gas-powered marble fireplace. A climate-controlled wine cellar with capacity for over 200 bottles ensures your finest vintages are stored. The owners’ suite, offering spectacular sunset views, serves as a luxury retreat. The expansive bedroom includes a private balcony, automated blackout shades, and striking custom wall features. A bespoke built-in wet bar and gas fireplace add both elegance and comfort. The walk-in closet is fully customized, and the oversized bathroom features a walk-in shower, sculptural tub, and double vanities, creating a serene spa-like atmosphere. Each of the five secondary bedrooms is a private retreat, with California Closets, spa-inspired bathrooms, and luxurious finishes. The state-of-the-art media room features Dolby Atmos technology, while the private home gym with a hot rock sauna offers a perfect space for relaxation. Outdoor enhancements include a custom digital-coded secure delivery mailbox, ideal for packages, offering front & rear secure access. The driveway and surrounding landscaping are wrapped in 360-degree artificial turf, minimizing maintenance while providing year-round greenery. A smart underground irrigation system supports live plants, blending nature with modern design. The oversized 3-car garage offers ample space for vehicles and storage, plus an EV charger. The home is integrated with a Savant smart home system, allowing seamless control of lighting, audio, climate, and automated blinds, all compatible with Apple HomeKit. Designed for entertaining, the outdoor spaces rival any five-star resort. A custom saltwater pool and spa with dual pumps, new gas heaters, fire features, and AquaLink smart controls set the tone for relaxation. The adjacent designer summer kitchen, equipped with a 40” grill, sink, and refrigerator, invites al fresco dining, while the rooftop terrace offers panoramic water views. A unique fire feature with direct access to a wet bar creates a show-stopping setting for sunset gatherings. The private boat dock with an automatic lift accommodates two jet skis and can be retrofitted for vessels up to 6,000 lbs, providing effortless access to open water year-round. Powered by a Generac 26 kW generator, this estate ensures reliable power during any interruptions. This residence is more than a home. It’s where sophistication meets sanctuary.
#TB8537958

TAMPA

5131 W NEPTUNE WAY

6 Beds

6 Baths

7,250 Sq.Ft.

$6,995,000

MLS#: TB8537958

Pre-Construction. To be built. 12,640 square foot waterfront  LOT/LAND CAN BE PURCHASED SEPARATELY – MLS # TB8337278 To be built by award-winning Windstar Homes, the Rosewood is an exceptional two-story residence created for sophisticated waterfront living and the ultimate Florida lifestyle. Its striking architectural presence showcases a crisp white stucco exterior, contemporary metal roof, expansive windows, classic shutters, decorative coastal railings, and an inviting covered entry. A graceful paver driveway leads to the three-car side-load garage, while lush tropical landscaping and stately palms frame the home in natural beauty.
O??ering more than 4,400 square feet of conditioned living space and over 6,600 total square feet, this thoughtfully designed residence features five bedrooms, four-and-a-half baths, and an
impressive collection of indoor and outdoor living spaces. At the heart of the home is an expansive, chef-inspired kitchen featuring Sub-Zero and Wolf appliances. The main kitchen flows into a convenient prep—or “dirty” kitchen, which connects directly to the outdoor kitchen, creating a seamless layout for entertaining, catered gatherings, and everyday living.
Located on the first floor for easy access and enhanced privacy, the spacious primary suite o??ers a serene personal sanctuary featuring a luxurious en-suite bath with large soaking tub and separate dual walk-in closets. Additional gathering spaces include a welcoming family room, dining room, VIP suite, all thoughtfully placed for next level living. Designed to embrace its waterfront setting, the outdoor space features generous, covered living areas, a fully equipped outdoor kitchen, and a resort-style swimming pool and spa surrounded by
lush tropical landscaping. Walls of glass invite natural light into the home and create a beautiful
connection between the interiors, pool terrace, and water beyond. From its distinctive coastal architecture and thoughtfully planned interiors to its tropical surroundings and enviable waterfront lifestyle, the Rosewood delivers an exceptional expression of luxury, comfort, and timeless Florida living.
#TB8540666

TAMPA

5123 W NEPTUNE WAY

5 Beds

4 Baths

4,420 Sq.Ft.

$6,350,000

MLS#: TB8540666

Positioned on one of the most exclusive streets in Sunset Park, this custom-built Crescent Homes waterfront estate delivers an exceptional combination of elevated design, modern technology, and superior construction. Offering 6 bedrooms, 7 bathrooms (5 full, 2 powder), and 5,665 square feet, the residence was thoughtfully designed for luxury everyday living and effortless entertaining. The first-floor primary suite creates a private owner’s retreat, while the second level features a Junior Suite, Media Room, Family Lounge, and expansive balcony - creating a dedicated space for guests, movie nights, and entertaining. Soaring 11’4” ceilings define the open-concept main living areas, flowing seamlessly to the outdoor entertaining spaces. The chef’s kitchen is equipped with a premium Sub-Zero and Wolf appliance package, complemented by engineered hardwood flooring and finishes hand-selected by an NCIDQ-certified designer. Modern conveniences include a Lutron smart-home system, private elevator, natural gas, generator pre-wire, and garage pre-wiring for an EV charger and future car lift. An 8-course stem wall foundation, modern TPO roofing system, and upgraded insulation further reflect the home’s elevated construction standards. The outdoor living experience is anchored by a resort-style raised pool and spa, positioned level with the first-floor living space for a seamless transition from indoors to the waterfront. The 24’ x 18’ pool features a sun shelf and swim-out bench, along with premium Pentair equipment, IntelliCenter automation, and GloBrite LED lighting for both the pool and spa. Brand new seawall, New dock with 20,000-lb boat lift currently planned for installation. Located just minutes from Tampa International Airport, International Plaza, Hyde Park, Bayshore Boulevard, and Raymond James Stadium, and zoned for Mabry Elementary, Coleman Middle, and Plant High School. A rare opportunity to own a Crescent Homes waterfront residence where location, design, construction, and lifestyle come together at the highest level.
#TB8538698

TAMPA

5007 W SAN MIGUEL STREET

6 Beds

5 Baths

5,665 Sq.Ft.

$7,395,000

MLS#: TB8538698
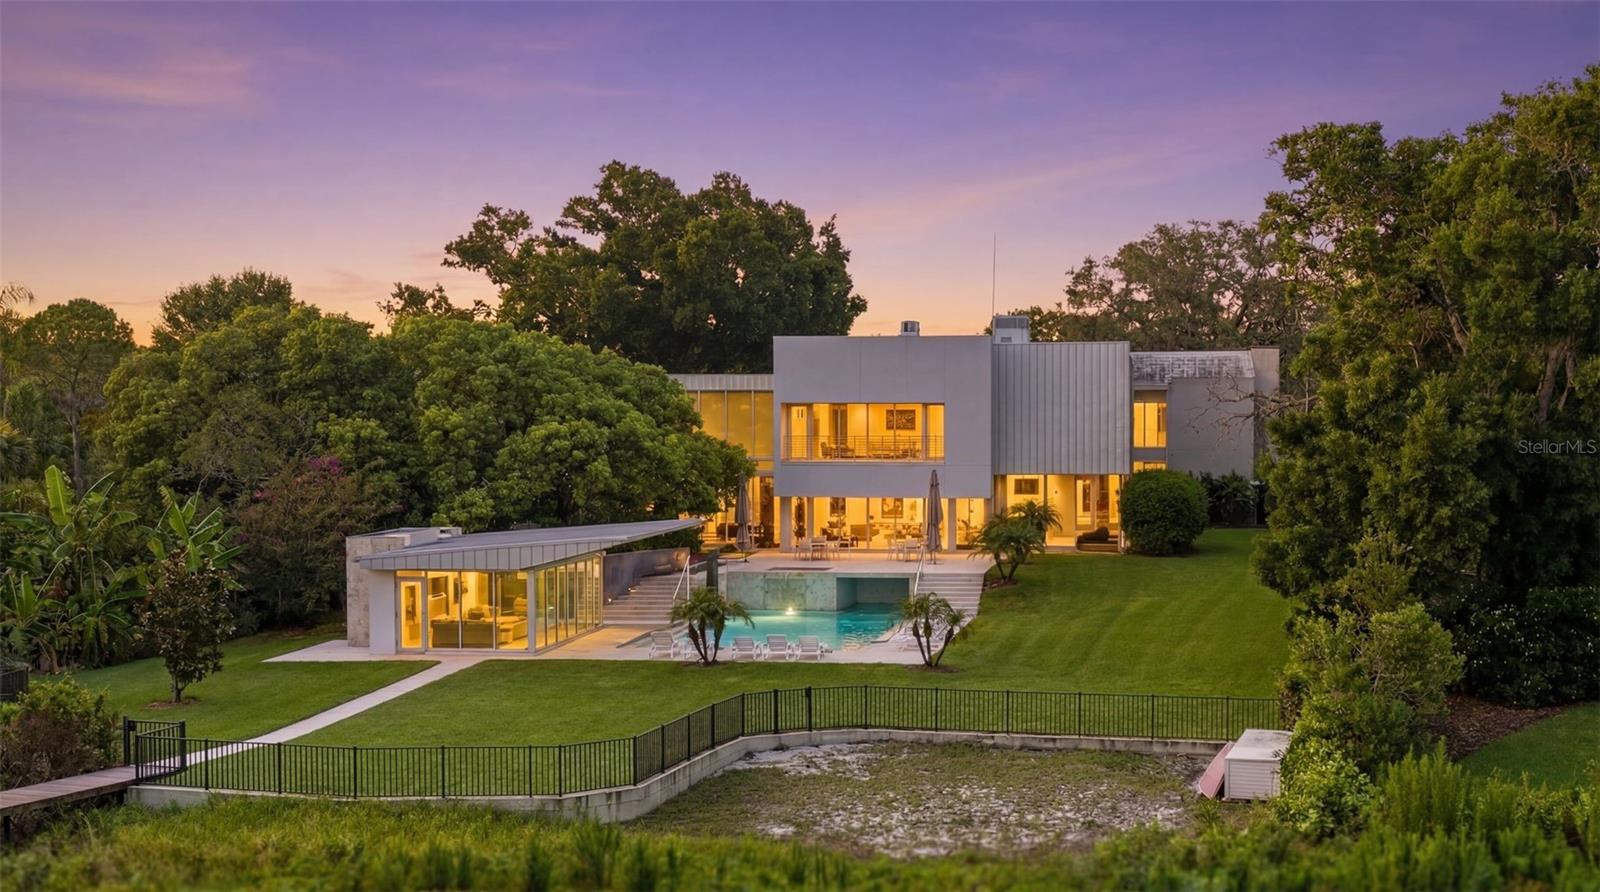
Prepare to be amazed — this massive, gorgeous White Trout Lake estate is unlike anything else on the market, and located just 15 minutes from downtown Tampa. From the moment you arrive, incredible architectural detail sets the tone for a home that was designed to impress at every turn. Inside, the 5 oversized bedrooms are joined by a jaw-dropping lineup of bonus spaces you won’t find anywhere else: a dedicated GOLF room, a full EXERCISE room, a MOVIE room, a GAME room loft plus and extra BONUS room! There is even a dedicated outdoor area for PICKLEBALL! Whatever your passion, this home has a room built just for it. With 6 full bathrooms and 2 half baths - there’s effortless comfort for family and guests alike. Head outside and step into your own private RESORT. A stunning POOL and SPA are complemented by an incredible air-conditioned CABANA with a FULL KITCHEN and plenty of room to enjoy a lovely meal poolside. The thrilling SLIDE makes this backyard a nonstop hit with the kids and a full BATHROOM adds convenience for everyone. The expansive BACKYARD is fully FENCED which adds peace of mind to the non-stop fun. For boaters, the private dock, boat lift, and jet ski dockage put the water at your fingertips. Enjoy water skiing, tubing, fishing and other water sports at any time on this private 78 acre SKI LAKE. Want more? There are multiple garages that can accommodate a serious car collection plus air-conditioned storage and a large shed for everything else. A home generator means the fun never has to stop, no matter the weather. This isn’t just a home — it’s a lifestyle, and it’s one you have to see to believe. Estates like this simply don’t come along twice. Schedule your private tour today!
#TB8528300

TAMPA

2821 LINTHICUM PLACE

5 Beds

6 Baths

8,657 Sq.Ft.

$6,250,000

MLS#: TB8528300
Price reduced
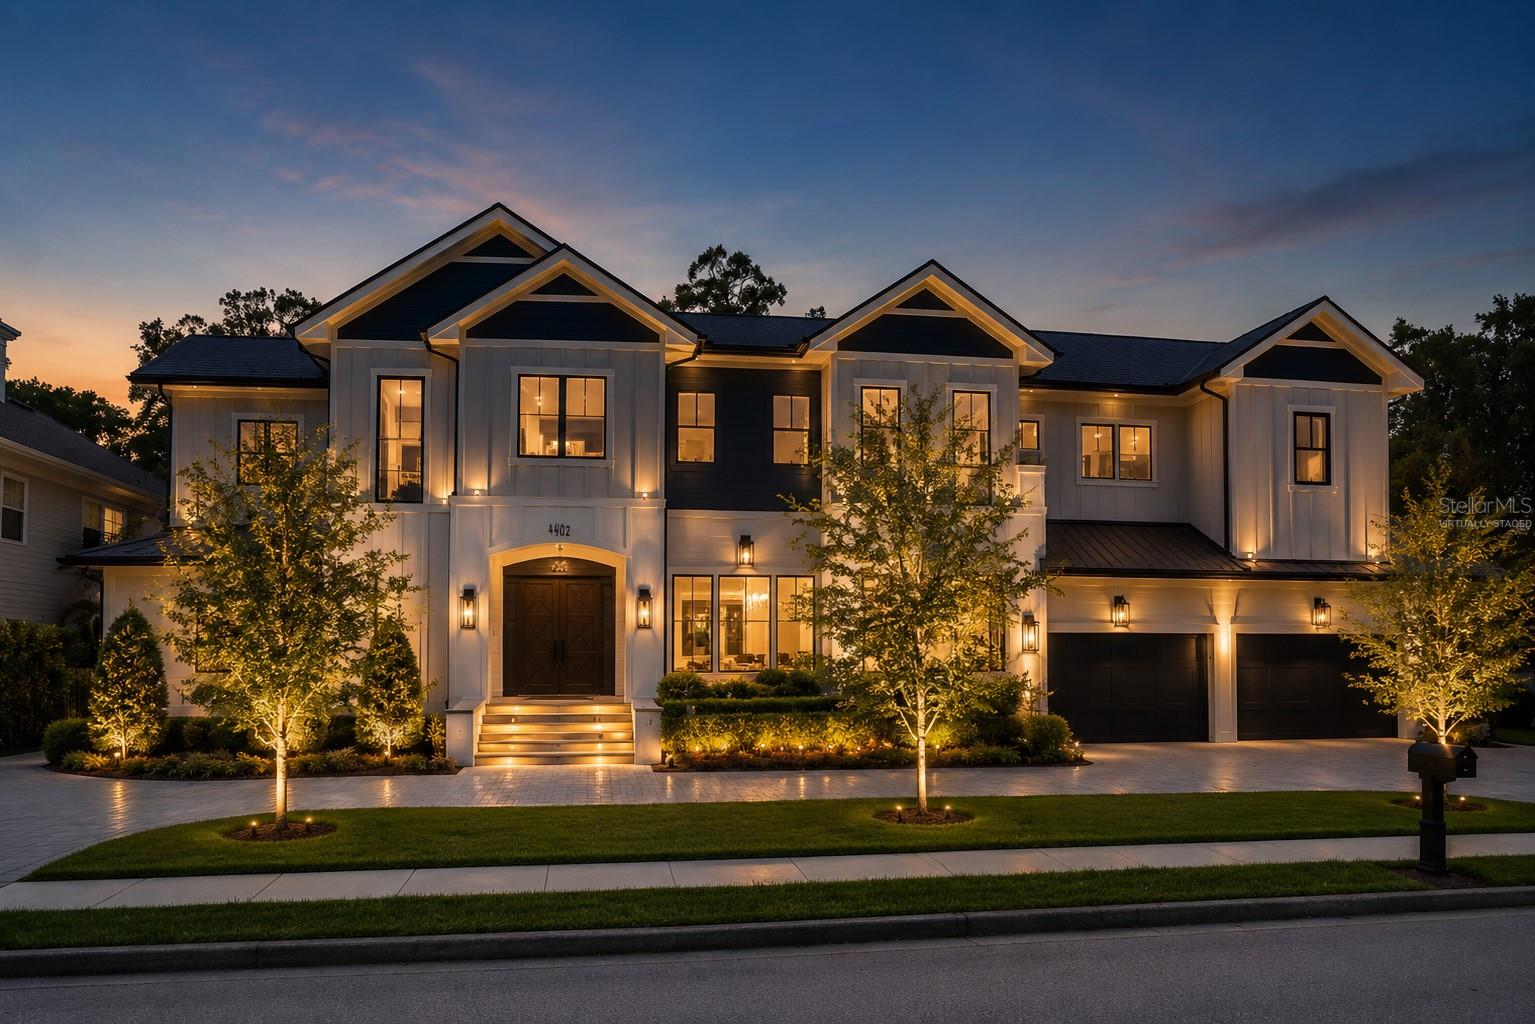
Virtually Staged. NEWLY BUILT BAYFAIR CUSTOM ESTATE ON SWANN CIRCLE PARK.

Welcome to one of the most exceptional private residences in Beach Park. Newly completed in 2024, this full block construction estate was conceived for those who refuse to compromise, seamlessly blending architectural presence, advanced engineering, and everyday livability. Positioned on a rare 22,000 SF park-front homesite, the property was built to modern FEMA flood-elevation standards and remained unaffected during Tampa’s recent storm events. Opportunities to acquire a residence of this caliber, scale, and structural integrity are exceedingly rare.

SCALE AND DESIGN: Spanning more than 7,800 SF of living space (10,000+ total), the residence showcases soaring 14-foot ceilings, 7 en-suite bedrooms with walk-in closets, and fully insulated construction designed to deliver an uncommon sense of privacy, quiet, and comfort throughout.

CHEF'S KITCHEN: At the center of the home is a chef’s kitchen designed for daily living and large-scale entertaining, featuring Wolf and Sub-Zero appliances, double ovens, dual dishwashers, an oversized island, integrated dining space, and a walk-in prep pantry. Every detail creates an effortless flow between gathering, dining, and entertaining.

TECHNOLOGY AND INFRASTRUCTURE: Engineered for modern luxury, the estate features a $150K Control4 smart home system, 7-zone HVAC, whole-home generator, advanced water purification system, and meticulously planned infrastructure.

PRIVATE WELLNESS AND EXECUTIVE WING: The home’s private wellness and executive wing offers rare versatility, featuring a private gym, sauna and wellness room, executive office, library, and professionally constructed sound-insulated film room. With its own private entrance, this wing is ideally suited for entrepreneurs, executives, creators, and those who value productivity and privacy.

PRIMARY RETREAT: The primary suite serves as a true private retreat, complete with a dedicated coffee bar, expansive custom closet, and spa-inspired bath featuring a soaking tub and triple shower experience.

OUTDOOR LIVING: Outdoor living includes a turfed lawn, screened lanai, outdoor kitchen, integrated audio, and a pool-ready design that allows the next owner to create a resort-style environment tailored to their vision.

GARAGE AND STORAGE: Automotive enthusiasts will appreciate the 4-car garage, engineered to accommodate lifts for up to 8 vehicles, EV charging infrastructure, and a dedicated workshop area.

Additional features include no direct neighbor across the street, enhanced insulation for superior energy efficiency and sound control, central vacuum system, electric shades in the main living areas, backyard grading designed for zero rain retention, and a reinforced primary closet floor engineered to support a 10,000 lb safe. The home also features 25 integrated speakers connected to the Control4 platform, delivering distributed audio throughout the residence. Stereo and surround sound are available in the main living areas and primary suite, while the kitchen, dining room, library, office, gym, and additional spaces are equipped for a seamless entertainment experience. All secondary bedrooms have been prewired for future speaker installation. 

For the buyer seeking something beyond square footage and finishes, this estate represents a rare combination of craftsmanship, resilience, technology, privacy, and thoughtful design.

Some photos have been virtually staged.
#TB8502326

TAMPA

4402 W BEACH PARK DRIVE

7 Beds

7 Baths

7,800 Sq.Ft.

$6,495,000

MLS#: TB8502326
Price reduced
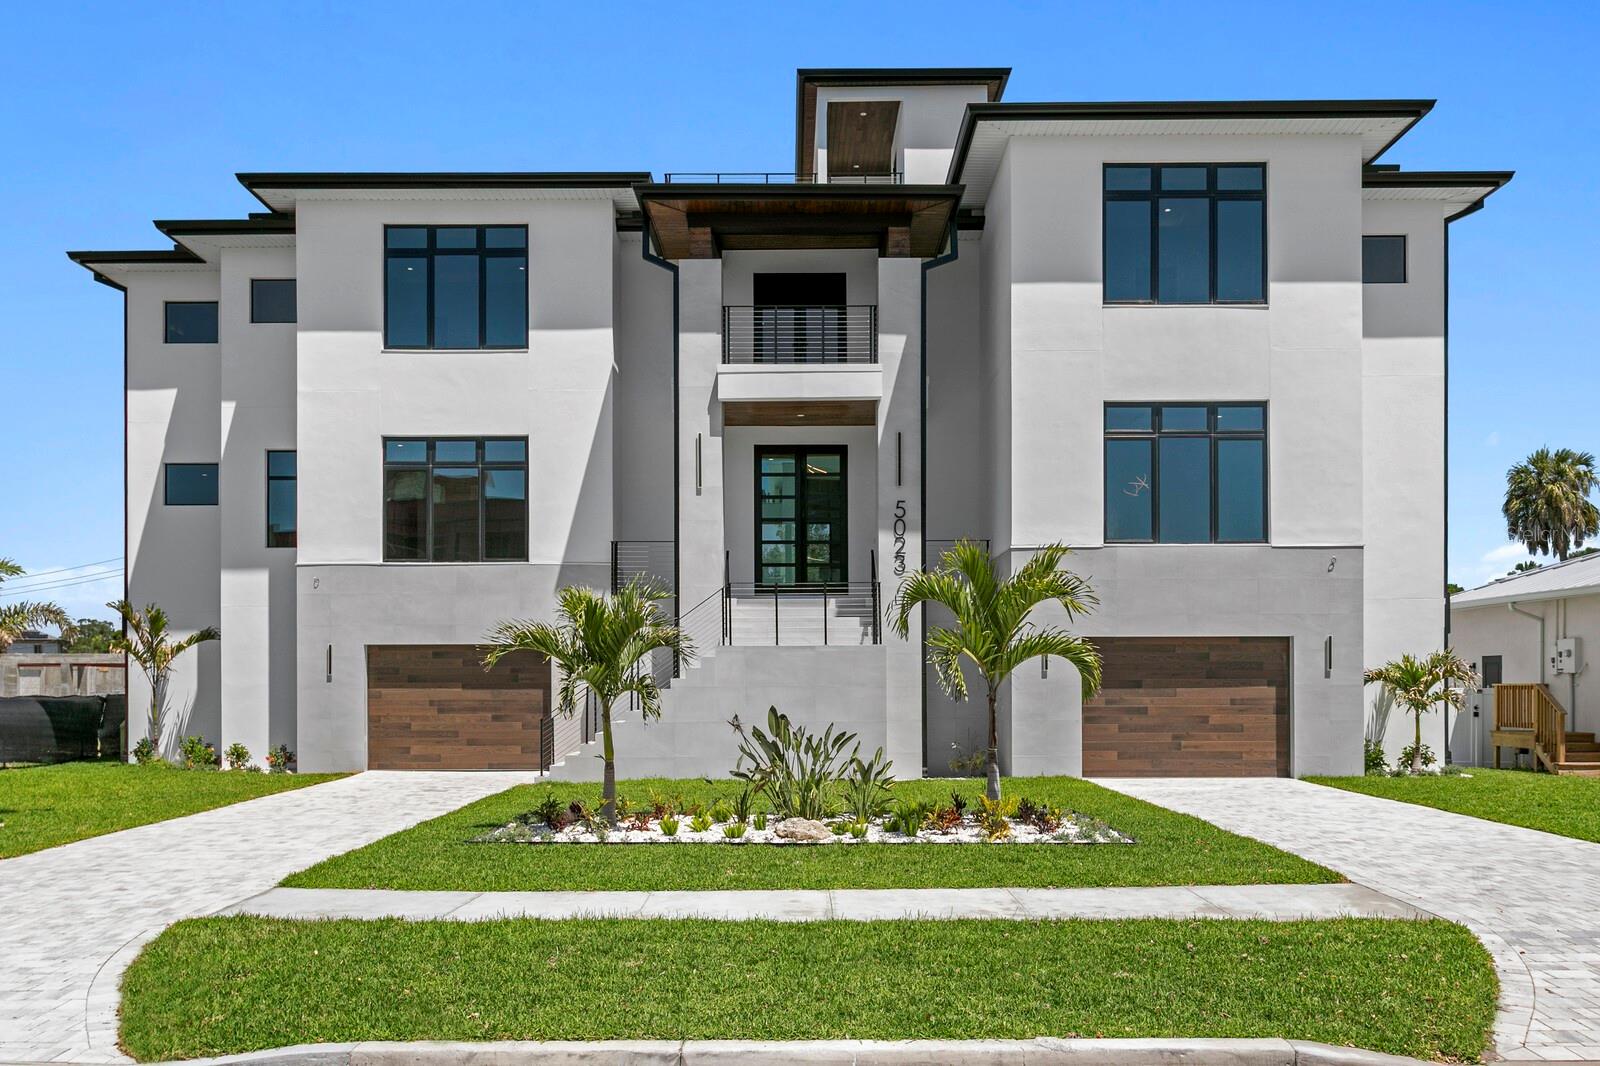
Brand-new construction (Completed) with modern coastal design, open-water views from a rooftop deck, 8-car garage capacity, and elevated living areas define this new waterfront residence thoughtfully designed and built in the new community of Madsen Isles in South Tampa. Designed for Florida living, the home offers generous indoor-outdoor spaces, quality construction details, masonry concrete block construction, impact-rated windows and doors, and a 4-story elevator. Exceptional living spaces are anchored by an impressive light-filled great room with a 24-foot tiled fireplace wall and 360-degree floating custom fireplace, brushed white oak wood floors, an entertaining bar, and statement lighting. A sleek European-inspired chef’s kitchen features dual quartz islands with waterfall edges, generous seating, Sub-Zero and Wolf appliances, and open connection to the breakfast area and great room, with access to a covered terrace and outdoor kitchen with gas grill, stainless steel sink, mini fridge, and custom countertop. Additional features include a 3-row movie theater with 120” screen and Dolby Atmos 7.1 pre-wire, wine room, lounge, office, powder bath, and five bedrooms with five full baths and one-half bath. A floating staircase leads to the upper living level, where the primary retreat includes a 650-square-foot primary bedroom with private balcony, his-and-her walk-in closets, and a spa-inspired bath with a vessel tub, makeup vanity, and dual rainfall shower heads. Outdoors, enjoy a waterfront pool with sun decks, floating spa, fireplace, covered entertaining areas, tongue-and-groove terrace ceilings, and an outdoor floating staircase connecting the pool area to the living level. The rooftop deck extends the outdoor living experience with open-water views, while the garage level provides rare 8-car capacity. Madsen Isles is an exclusive South Tampa waterfront enclave planned for eight homesites, including six waterfront properties and two off-water properties, with brick paver roadways, underground utilities, and a setting designed to offer a refined residential experience near downtown Tampa, Tampa International Airport, dining, shopping, recreation, sports venues, and area beaches.
#TB8502442

TAMPA

5023 W LEONA STREET

5 Beds

5 Baths

6,950 Sq.Ft.

$5,500,000

MLS#: TB8502442
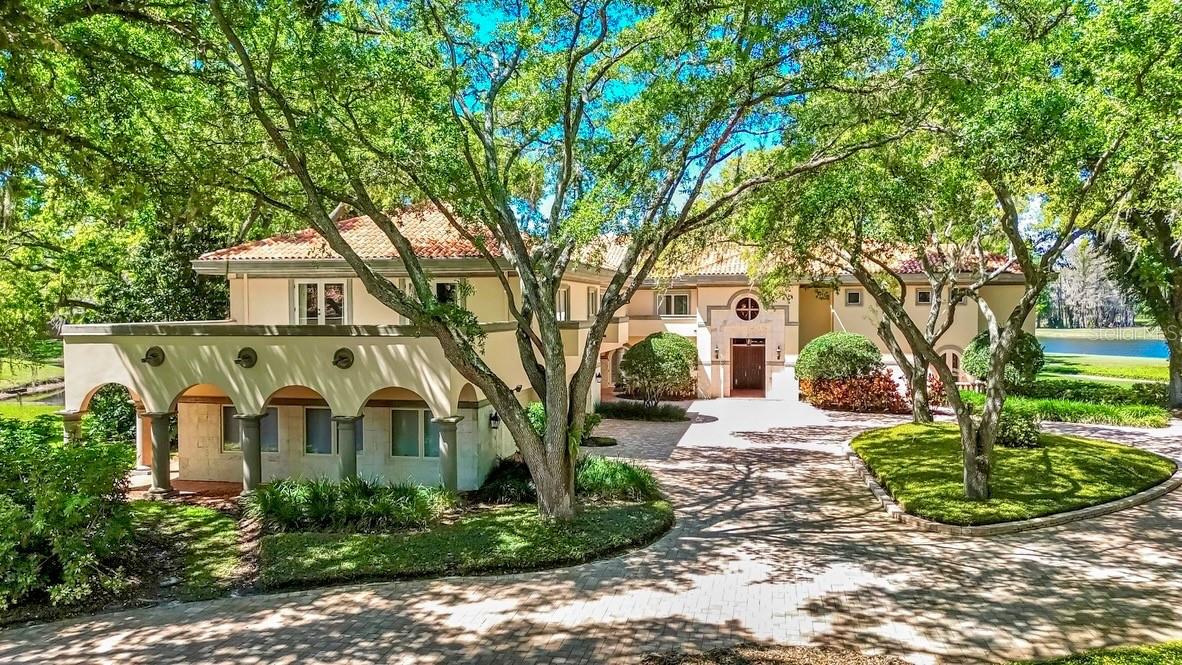
Virtually Staged. Welcome to one of the most breathtaking estates in Avila at Tampa Bay’s premier gated golf and country club community. Perfectly positioned on an extraordinary 1.57-acre homesite showcases this 10,222-square-foot residence that captures sweeping unobstructed views of the golf course that offers an unparalleled sense of privacy and beauty. This magnificent estate features 8 ensuite bedrooms, 8 full bathrooms and 2 half bathrooms. A private guest apartment is complete with its own entrance and full kitchen with living room and bedroom is perfect for extended stays or multigenerational living. This meticulously designed and masterfully constructed, every detail of this estate was thoughtfully curated to maximize its spectacular setting and elevate the experience of luxury living.  A private tree-lined driveway leads you to the estate where you immediately are captivated by its striking architectural design and timeless elegance. The abundant windows bask the residence in natural light with breathtaking golf course views creating a stunning backdrop setting the tone for this truly exceptional residence. This home is designed for both grand entertaining and everyday living in mind. The formal living and dining rooms flow seamlessly together with elegant French doors opening to the covered lanai for effortless indoor-outdoor living. The spectacular family room is showcases a soaring 24-foot coffered ceiling and a dramatic fireplace that anchors the space. Floor-to-ceiling windows flood the room with natural light and perfectly frame the picturesque views creating an inviting setting for both gathering and relaxation. The kitchen opens to the family room and the adjoining casual dining area provides the perfect setting for informal meals and morning coffee. A versatile home office offers exceptional flexibility and can easily be transformed into a media room or private theater. The first floor is complete with a private ensuite bedroom featuring elegant French doors that open to its own secluded patio that is perfect for enjoying the Florida sunshine. This inviting space offers an ideal retreat for guests seeking comfort and privacy. Upstairs, the primary suite offers sweeping golf course and water views creating a serene and luxurious retreat. A private balcony, adjacent to the primary bedroom, provides the perfect setting to unwind at the end of the day and take in the breathtaking surroundings. The spa-inspired primary bath features his and hers walk-in closets and serves as a tranquil sanctuary designed for relaxation and rejuvenation.There are an additional four generously sized ensuite bedrooms on the second floor each featuring its own walk-in closet along with a spacious bonus room and an additional office.  The outdoor living spaces are truly breathtaking featuring a resort-style swimming pool and spa with an adjoining gazebo. There is simply no better place to enjoy the Florida sunshine while basking in the magnificent setting of this breathtaking estate in Avila.
#TB8491820

TAMPA

1043 GUISANDO DE AVILA

8 Beds

8 Baths

10,222 Sq.Ft.

$7,000,000

MLS#: TB8491820
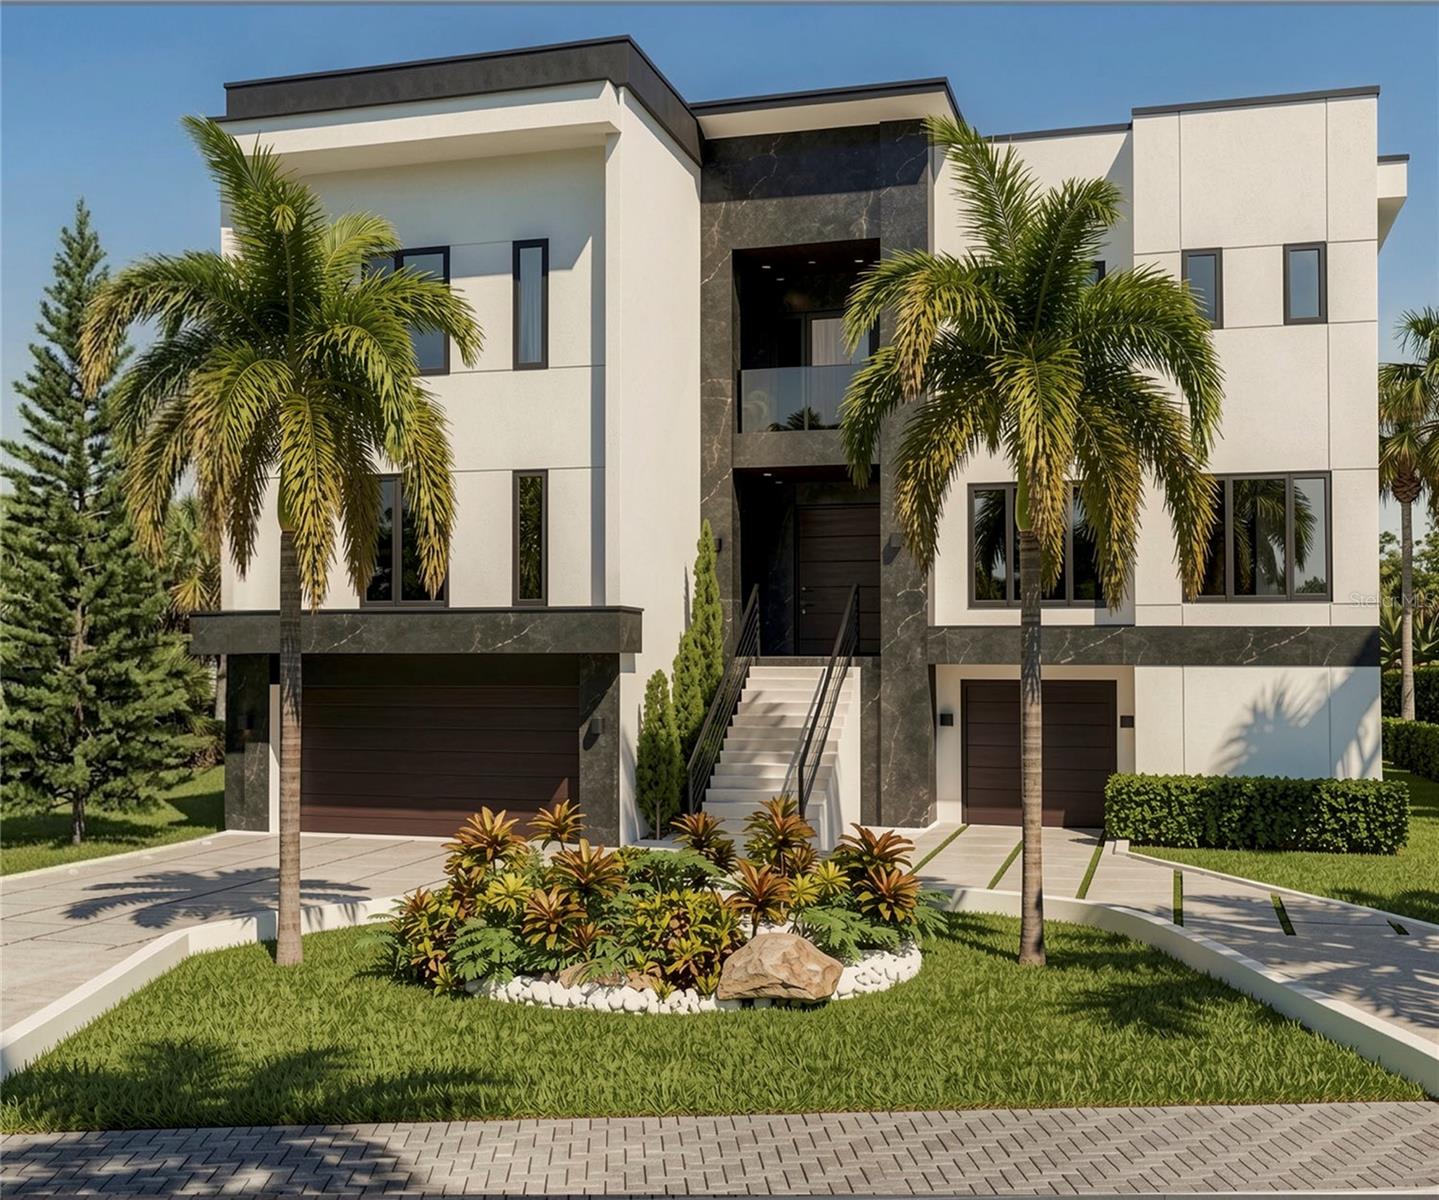
Under Construction. An architectural statement of modern luxury, this exceptional new construction is perfectly positioned on Davis Islands, Tampa Bay’s most coveted address. Offering 7,124 sq ft of refined living, this residence blends bold contemporary design with effortless functionality, creating a home that is as striking as it is livable.

The home features a rare full lower-level garage accommodating 8–12 vehicles, complete with private elevator access servicing all levels. A grand floating staircase, wide-plank white oak flooring, and natural stone finishes set the tone for a truly elevated living experience.

Designed for both everyday living and unforgettable entertaining, the heart of the home features a chef’s double-island kitchen with Sub-Zero refrigeration, Wolf appliances, natural gas range, and an oversized pantry with additional refrigeration. The open-concept layout flows seamlessly into the family room and formal dining space, all centered around a stunning ethanol fireplace, creating a warm, sophisticated ambiance throughout. 

Indoor-outdoor living leads to a resort-style backyard with pool, spa, and gas-heated features designed for year round enjoyment.

With 6 bedrooms and 8 bathrooms, the home offers a luxurious primary suite retreat with a spa-inspired bath, oversized shower, and dual vanities. A spacious upper-level laundry room with two washers and two dryers adds a layer of everyday ease without compromising design.

Crowning the home is a rooftop terrace with sweeping, far-reaching views—an elevated escape perfect for sunset gatherings or quiet moments above it all. Additional highlights include a gas-powered outdoor kitchen and thoughtfully designed flexible living spaces.

A rare opportunity to own a new modern residence in Davis Islands, where location, design, and lifestyle converge. Renderings are for illustrative purposes only; actual construction, specifications, and finishes may vary at builder's discretion.
#TB8491630

TAMPA

530 LUCERNE AVENUE

6 Beds

6 Baths

7,124 Sq.Ft.

$5,999,000

MLS#: TB8491630

 - property

Send a message

Message successfully sent.

Your message

What is 3 + 4 ?

Reason for contacting?

I agree to receive email communication and understand I can unsubscribe at any time.

I agree to be contacted by Sell South Florida via call, email, and text for real estate services. To opt out, you can reply 'stop' at any time or reply 'help' for assistance. You can also click the unsubscribe link in the emails. Message and data rates may apply. Message frequency may vary. Privacy Policy

Sign Out

Virtual Assistant

Would you like to take the next step with this property? We can help you schedule a showing or virtual tour, or send you more details.

Yes, I would like more information.

Thank You for Your Reply, One of Our Agents will contact you as soon as possible

No, maybe later.

Thank you, you can always contact me via email, phone number or through the contact form.

Realhub AI

Lucy - Your AI-Powered Realtor

Update Your Temporary Password

Personalize your search

Enter your email and we'll notify you immediately when new listings match what you're looking for.

or enter email address

Already have an account ? Login here

Continue your home search

I agree to receive communications and understand I can unsubscribe at any time.

I agree to be contacted by Sell South Florida via call, email, and text for real estate services. To opt out, you can reply 'stop' at any time or reply 'help' for assistance. You can also click the unsubscribe link in the emails. Message and data rates may apply. Message frequency may vary. Privacy Policy

Already have an account ? Login here

We use cookies

We use cookies primarily for analytics to enhance your experience. By accepting, you agree to our use of these cookies. You can manage your preferences or learn more about our cookies policy.