Features & Amenities

Interior

  • Other Interior Features

    High Ceilings, Stone Counters, Tray Ceiling(s), Walk-In Closet(s)

  • Total Bedrooms

    3

  • Bathrooms

    2

  • Cooling YN

    YES

  • Cooling

    Central Air

  • Fireplace YN

    NO

  • Heating YN

    YES

  • Heating

    Natural Gas

  • Pet friendly

    Cats OK, Dogs OK

Exterior

  • Garage

    Yes

  • Garage spaces

    2

  • Construction Materials

    Block, Stucco

  • Other Exterior Features

    Rain Gutters

  • Parking

    Attached

  • Pool

    No

  • Waterfront YN

    NO

  • View

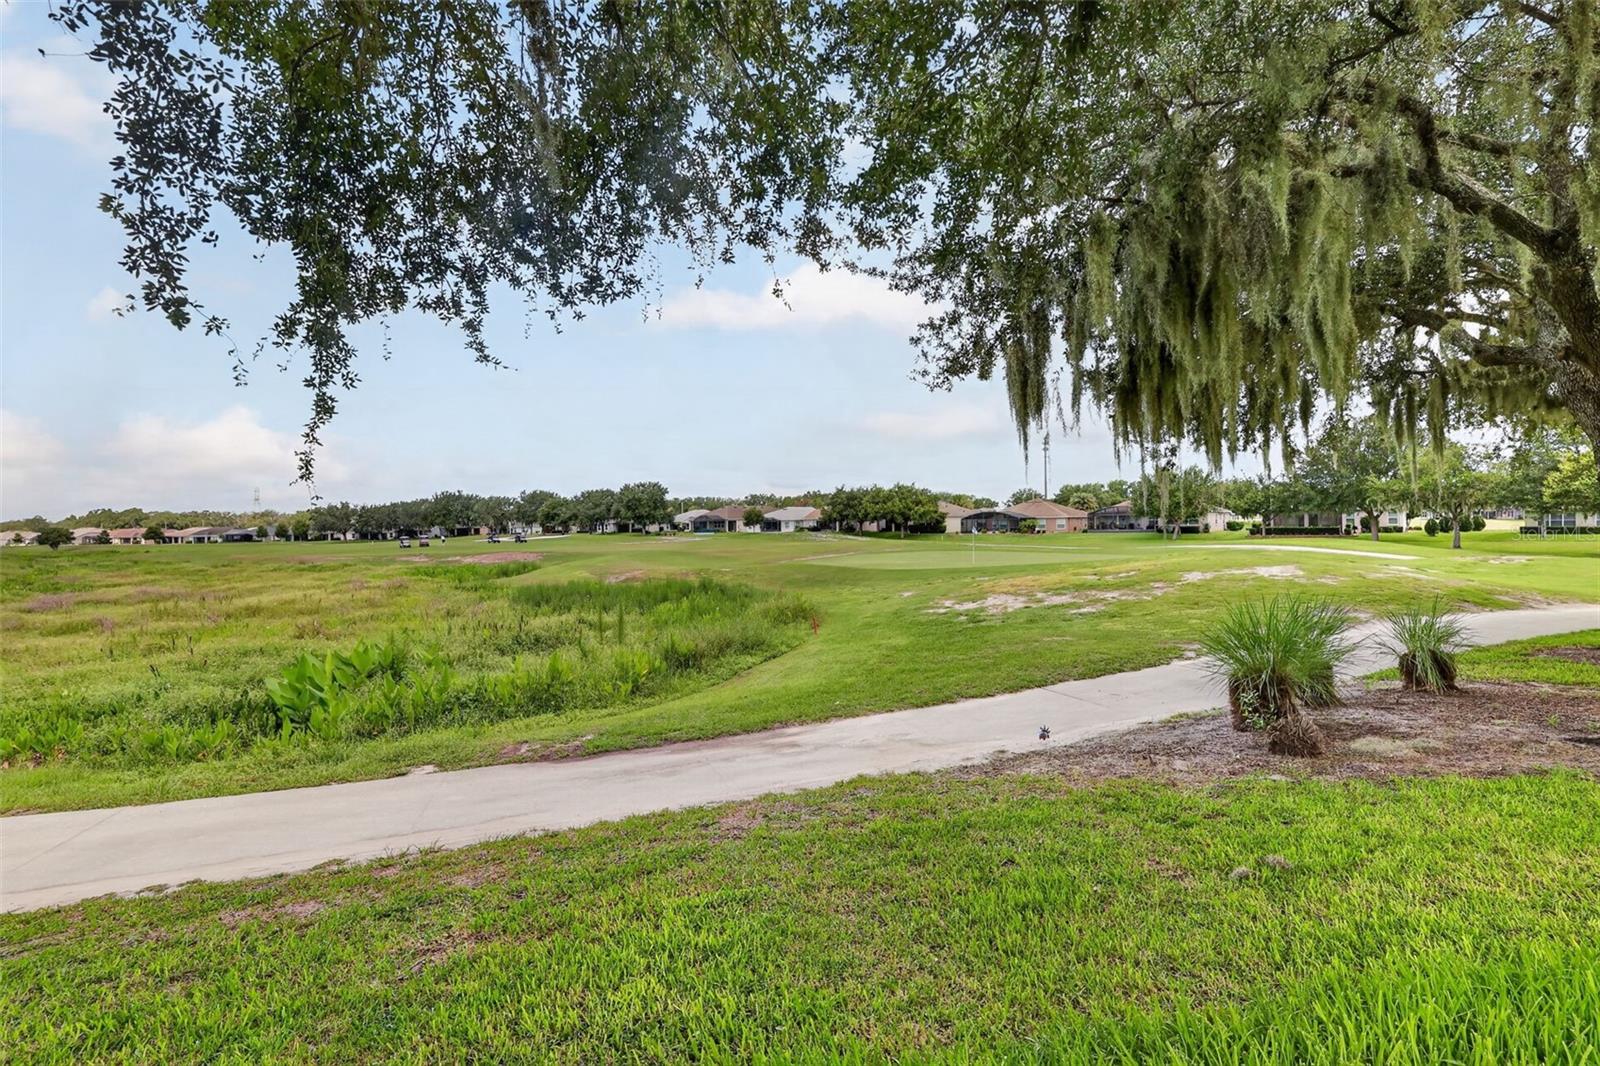
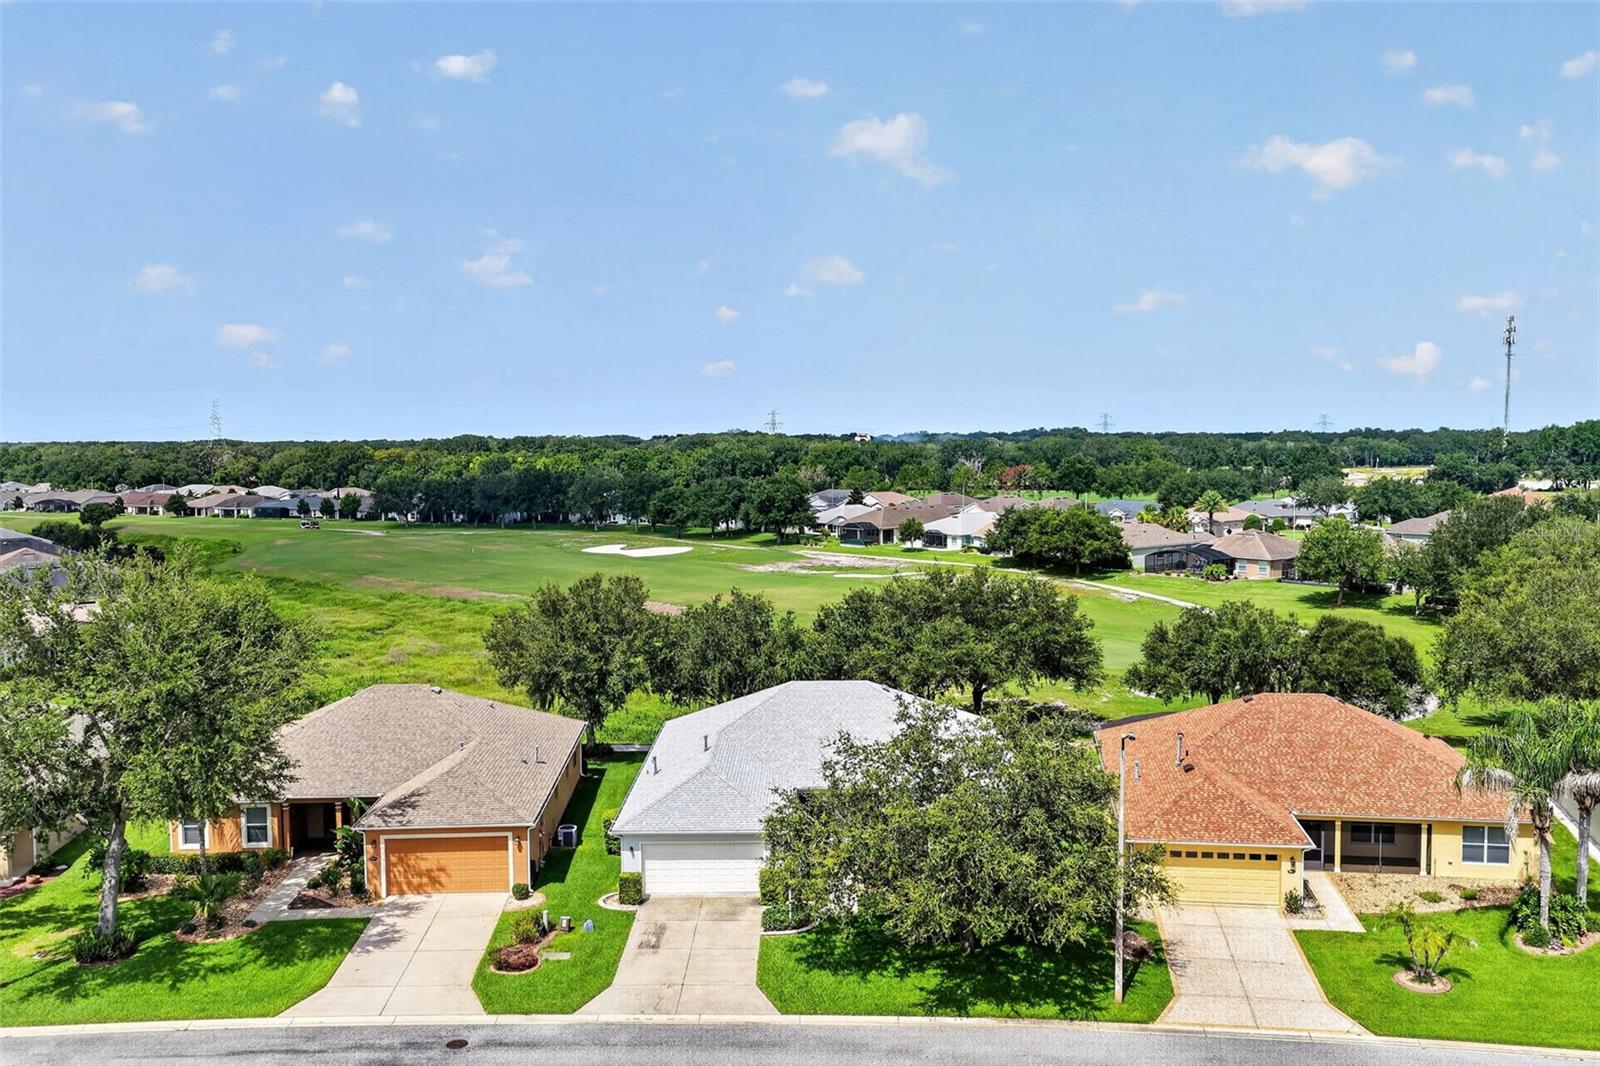
    Golf Course

Area & Lot

  • Lot Size(acres)

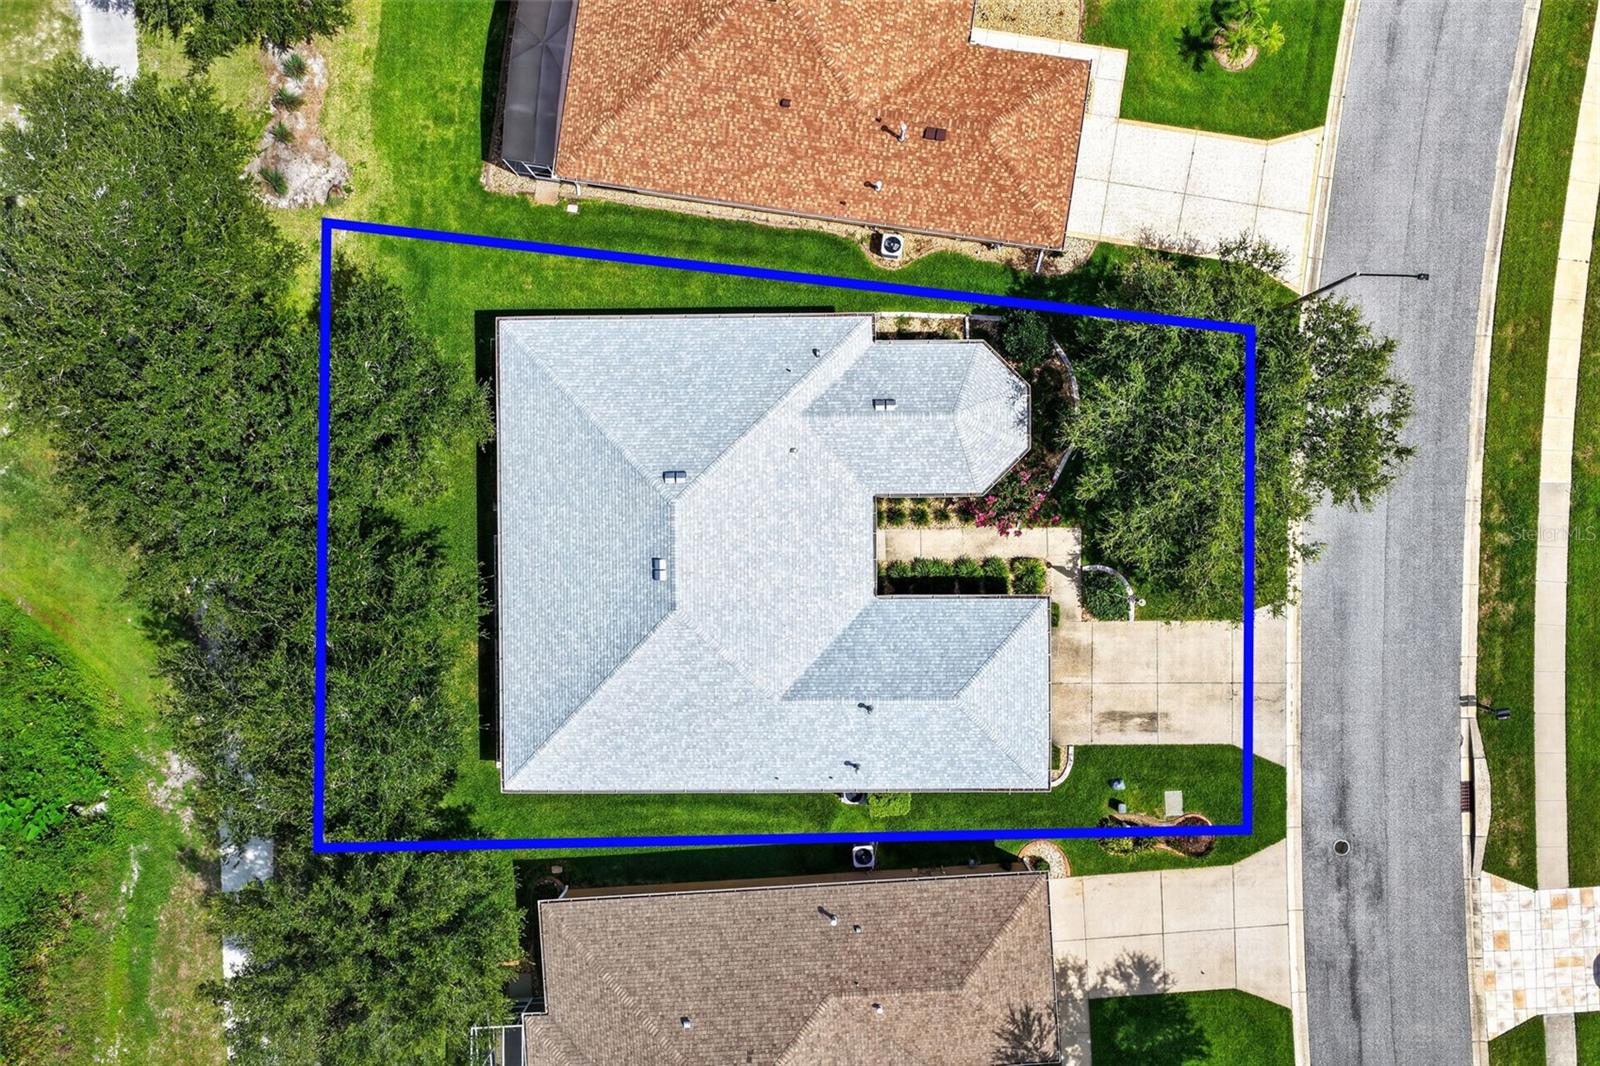
    0.17

  • Lot Size(square feet)

    7,558

  • Property Type

    Residential

  • Property Sub Type

    Single Family Residence

Price

  • Sales Price

    $349,000

  • Tax Amount

    $6,488.67

  • Sq. Footage

    2,282

  • Price/SqFt

    $152

HOA

  • Association

    YES

  • Association Fee

    $380.04

  • Association Fee Frequency

    Quarterly

  • Association Fee Includes

    N/A

  • Total Monthly Fees

    $126.68

School District

  • Elementary School

    N/A

  • Middle School

    N/A

  • High School

    N/A

Property Features

  • Stories

    1

  • New Construction

    NO

  • Association Amenities

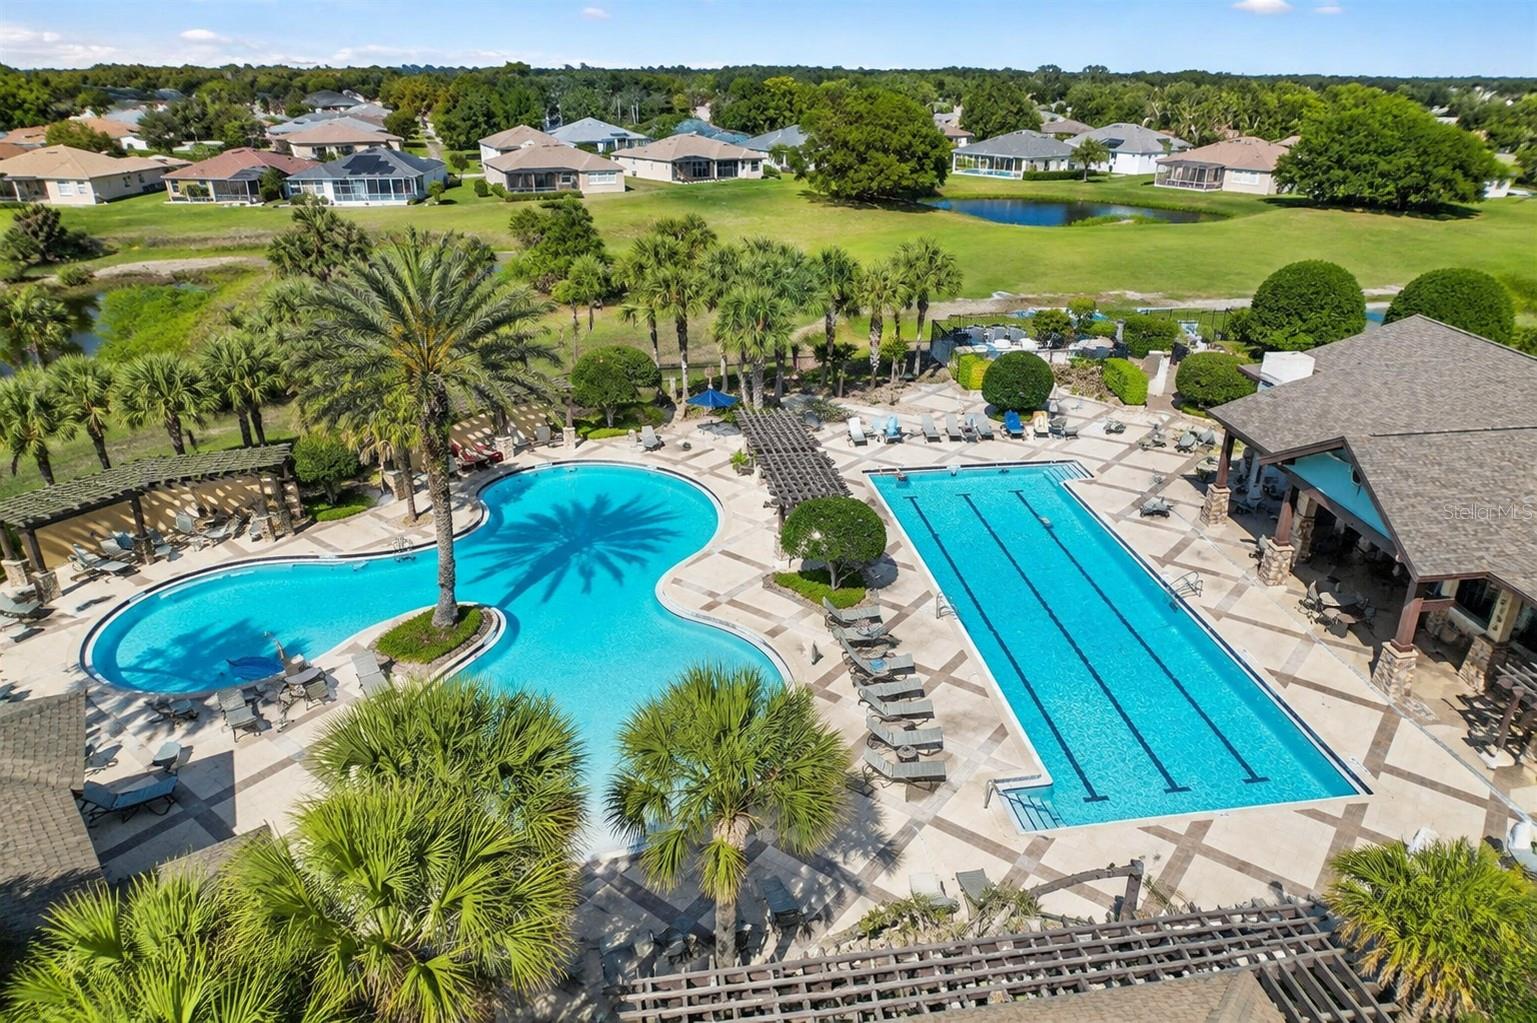
    Gated, Golf Course, Pool, Recreation Facilities, Security, Spa/Hot Tub

  • Foundation Details

    Slab

  • Ownership

    Fee Simple

  • Senior Community YN

    YES

  • Sewer

    Public Sewer

  • Tax Lot

    184

  • Water Source

    Public

Schedule a Showing

Showing scheduled successfully.

<
>
IN PERSON
VIA CHAT

What is 3 + 4 ?


Change time

Mortgage calculator

Estimate your monthly mortgage payment, including the principal and interest, property taxes, and HOA. Adjust the values to generate a more accurate rate.

Your payment

Principal and Interest:

$

Property taxes:

$

HOA fees:

$

Total loan payment:

$

Total interest amount:

$

Location

County

Lake

Elementary School

Middle School

High School

Listing Courtesy of Tamara Nelson-McDonald , WORTH CLARK REALTY

RealHub Information is provided exclusively for consumers' personal, non-commercial use, and it may not be used for any purpose other than to identify prospective properties consumers may be interested in purchasing. All information deemed reliable but not guaranteed and should be independently verified. All properties are subject to prior sale, change or withdrawal. RealHub website owner shall not be responsible for any typographical errors, misinformation, misprints and shall be held totally harmless.

Agent Ashley Baillio

FOUNDER

Ashley Baillio

Call Ashley today to schedule a private showing.


* Listings on this website come from the FMLS IDX Compilation and may be held by brokerage firms other than the owner of this website. The listing brokerage is identified in any listing details. Information is deemed reliable but is not guaranteed. If you believe any FMLS listing contains material that infringes your copyrighted work please click here to review our DMCA policy and learn how to submit a takedown request.© 2024 FMLS.
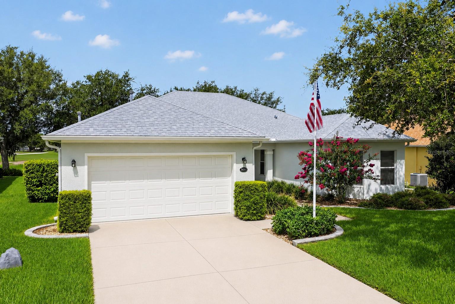
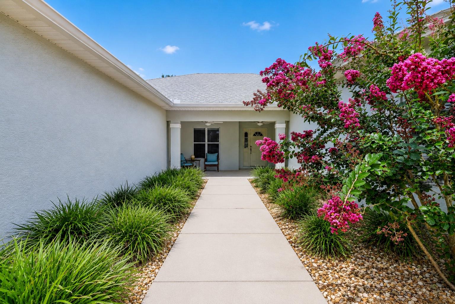
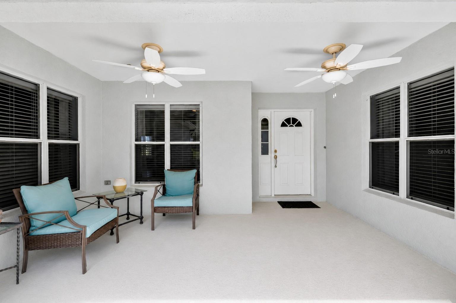
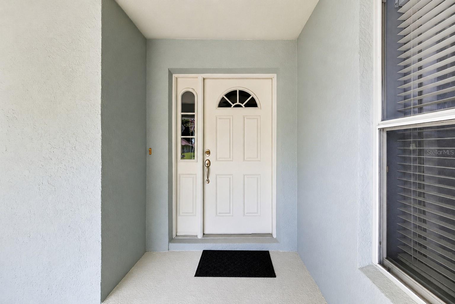
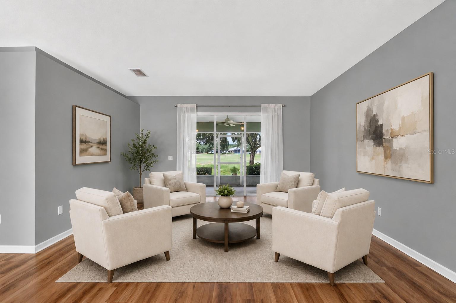
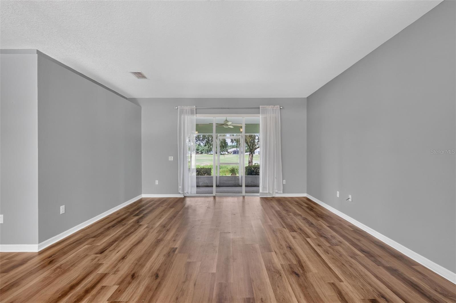
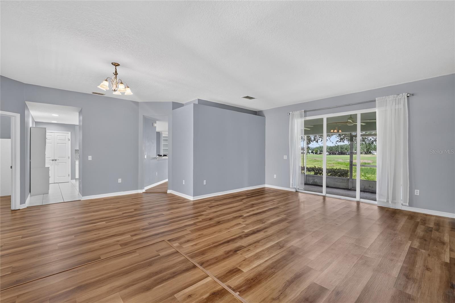
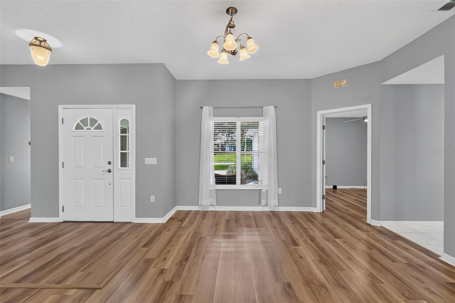
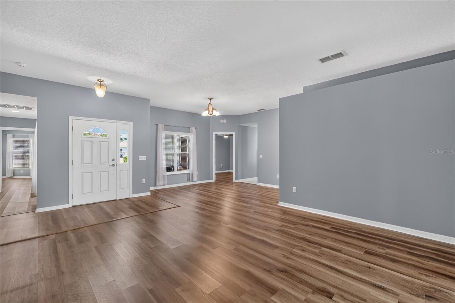
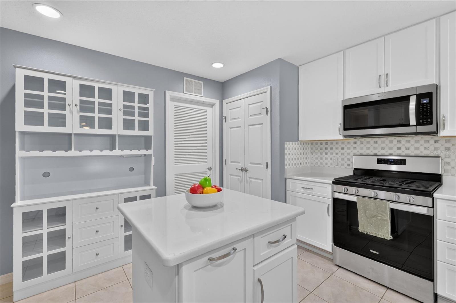
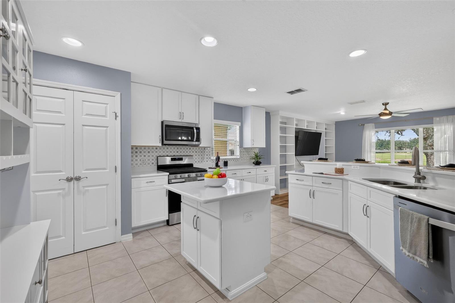
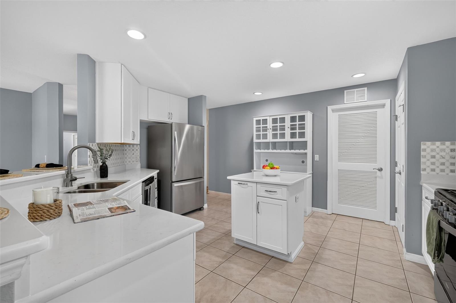
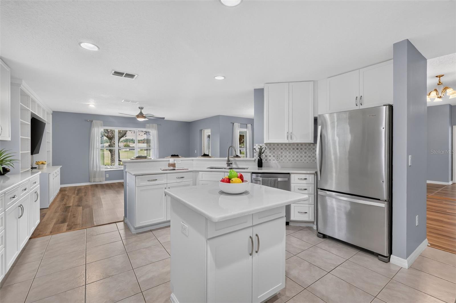
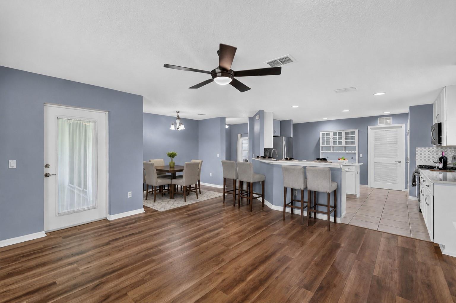
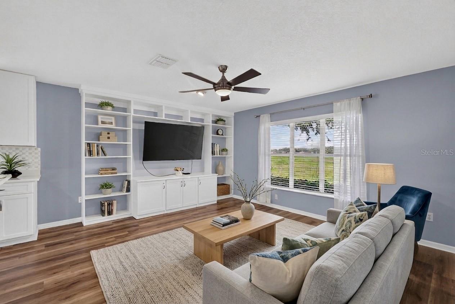
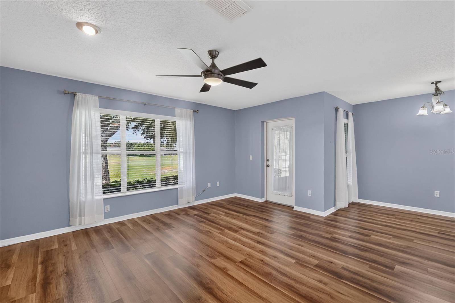
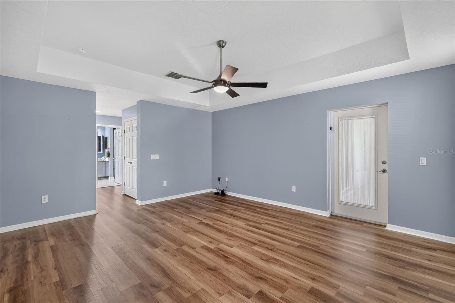
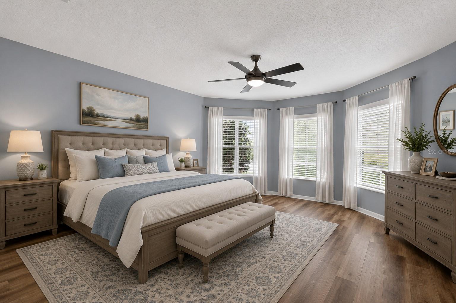
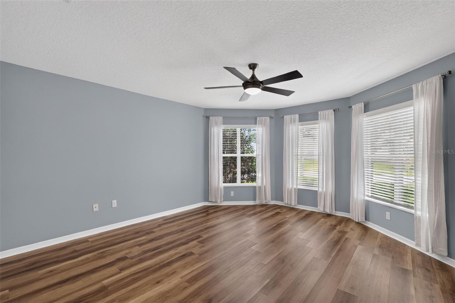
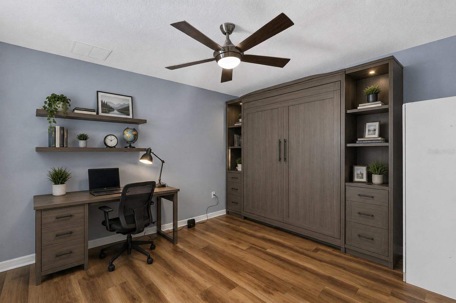
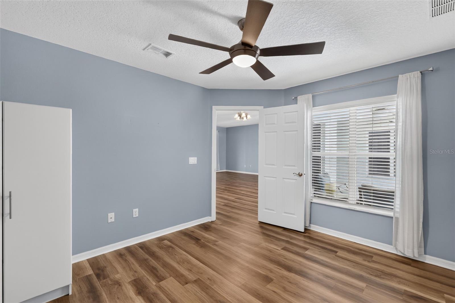
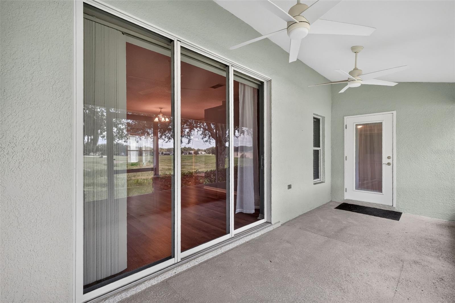
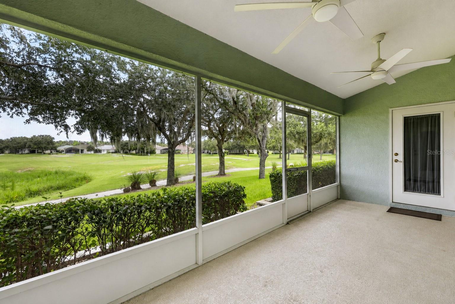
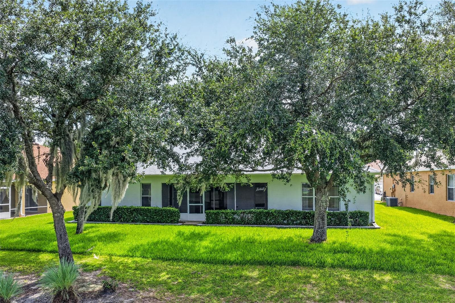
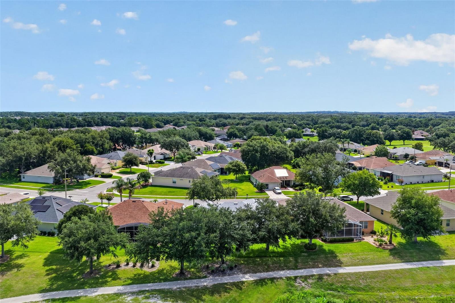
Virtually Staged. NEW ROOF • NEW HVAC • NEW HOT WATER HEATER • GOLF COURSE VIEW • LUXURY VINYL PLANK (LVP) FLOORING • UPDATED KITCHEN • UPDATED BATHROOMS • NEW STAINLESS STEEL APPLIANCES • Experience refined Florida living in this beautifully updated 3-bedroom, 2-bath home offering 2,282 square feet in the highly desirable Arlington Ridge golf community in Leesburg. Perfectly situated on the 17th hole, this block-and-stucco home showcases breathtaking golf course views, quality upgrades, and the resort lifestyle you've been looking for. From the moment you arrive, you'll appreciate the freshly painted exterior, updated landscaping, and welcoming covered front porch. Inside, a spacious sitting room with sliding glass doors opens to the screened lanai, creating a seamless flow between indoor and outdoor living. Throughout the home, you'll find new luxury vinyl plank flooring, elegant knockdown ceilings, fresh paint, and major updates. The stunning kitchen features new hardwood cabinetry, quartz countertops, a designer tile backsplash, new stainless steel appliances, and a breakfast bar with additional seating. The adjacent breakfast nook is perfect for casual dining or can easily serve as a coffee bar. Relax in the spacious living room, highlighted by a custom-built entertainment center with a 65-inch television, creating an inviting gathering space. 

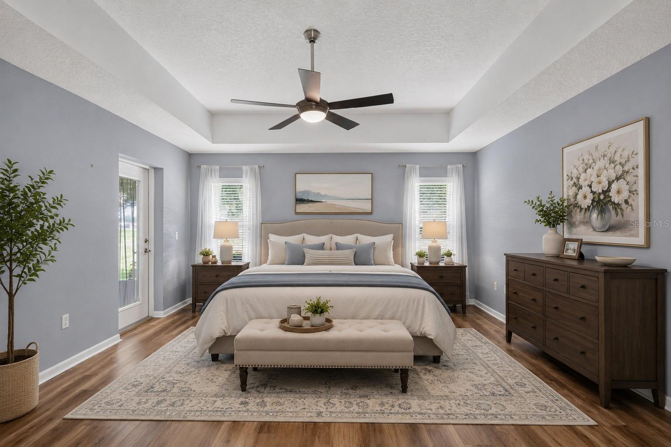
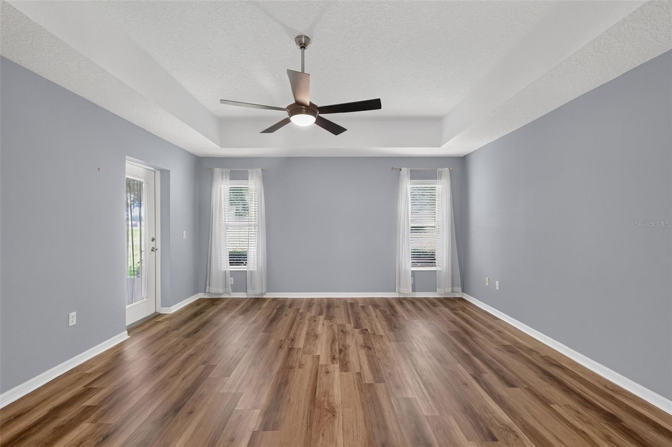
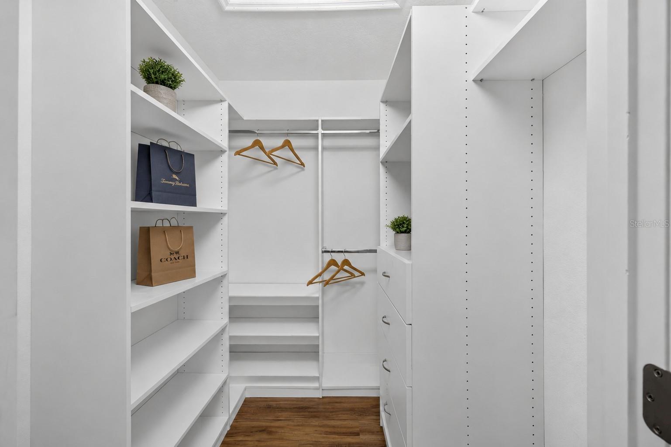
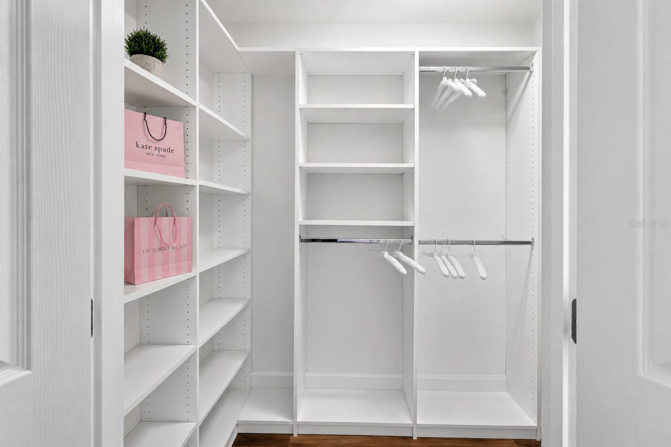
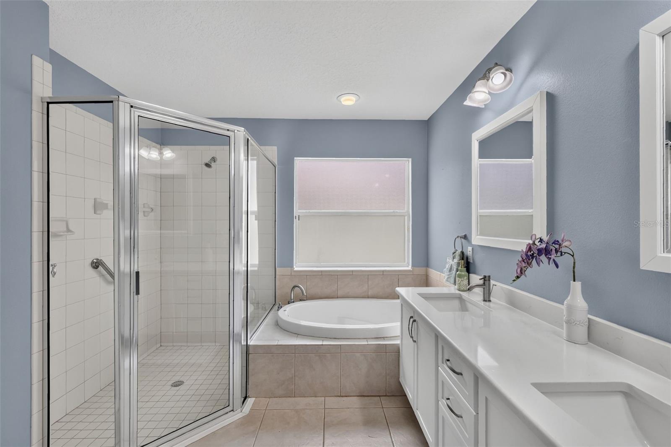
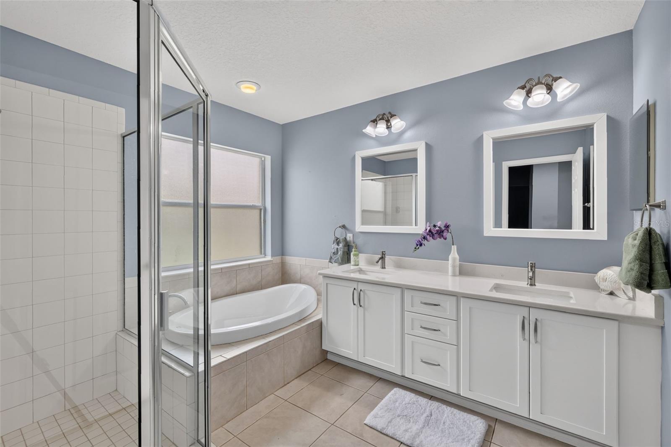
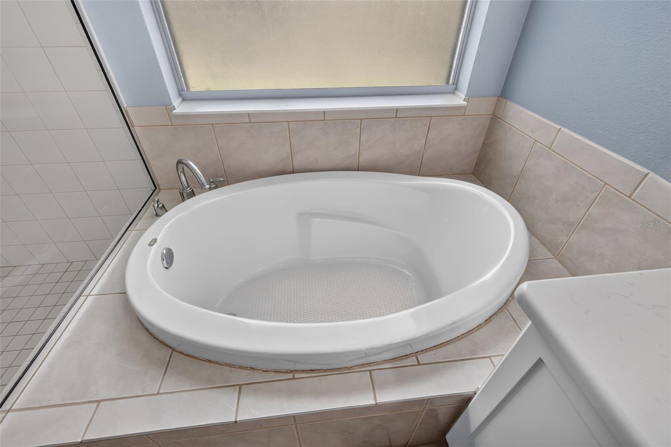
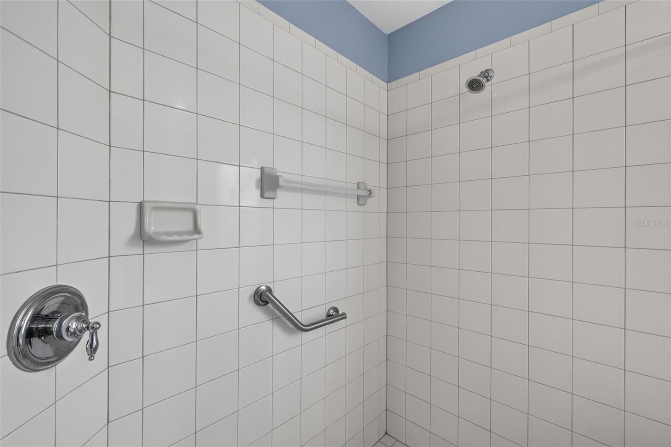
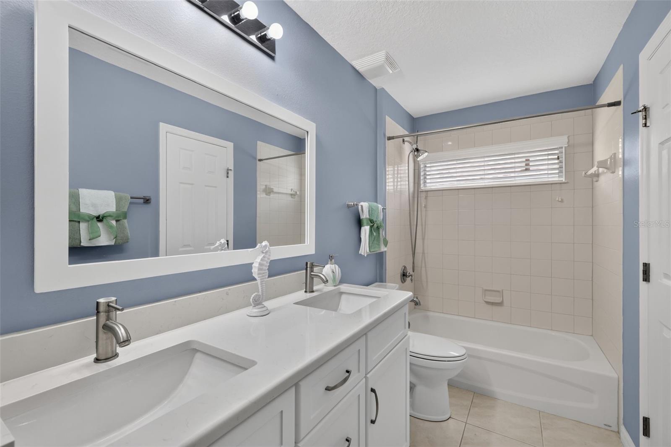
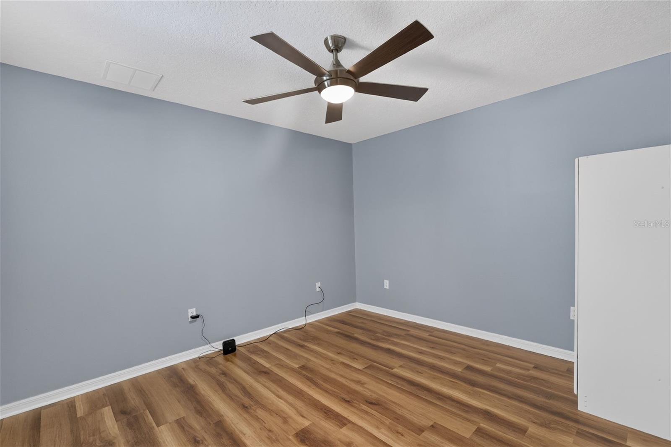
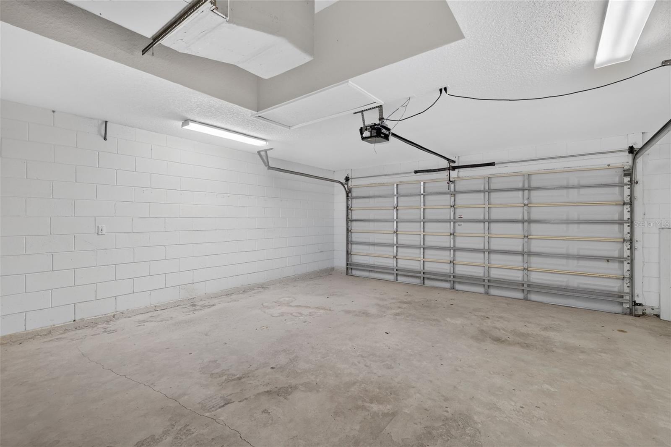
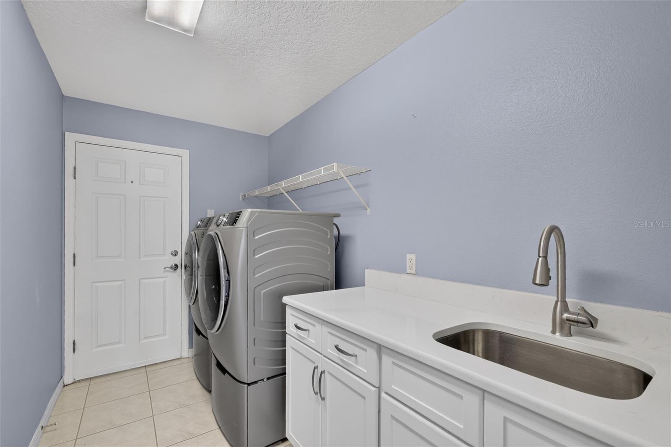
The primary suite is a private retreat featuring a tray ceiling, a ceiling fan, dual custom designer walk-in closets, and a beautifully renovated ensuite bath with a relaxing garden tub, tiled walk-in shower with glass doors, dual quartz vanity, and stylish finishes. The guest bedroom includes a built-in closet and ceiling fan, while the third bedroom offers a ceiling fan and a freestanding wardrobe in place of a built-in closet, offering flexible use as a bedroom, office, or den. The updated guest bathroom features a quartz double-sink vanity and a tub/shower combination, offering both style and functionality for family and guests. Step outside to the screened lanai and enjoy peaceful mornings and spectacular sunsets overlooking the manicured fairways of the 17th hole. The updated indoor laundry room includes a new washer and dryer and provides convenient access to the two-car garage. The HOA offers exceptional value by including weekly lawn maintenance, high-speed internet, and basic cable, allowing you to enjoy truly carefree living. Residents of Arlington Ridge enjoy an outstanding array of resort-style amenities, including a championship golf course, resort-style swimming pool, restaurant and tavern, fitness center, tennis and pickleball courts, movie theater, billiards, crafts, social clubs, and a full calendar of activities. Every day feels like a vacation in this vibrant 55+ community.

26821 AUGUSTA SPRINGS CIRCLE

Message successfully sent.

What would you like to know?

What is 3 + 4 ?

I agree to receive email communication and understand I can unsubscribe at any time.

I agree to be contacted by Sell South Florida via call, email, and text for real estate services. To opt out, you can reply 'stop' at any time or reply 'help' for assistance. You can also click the unsubscribe link in the emails. Message and data rates may apply. Message frequency may vary. Privacy Policy

Related Properties

New on site 1 day ago
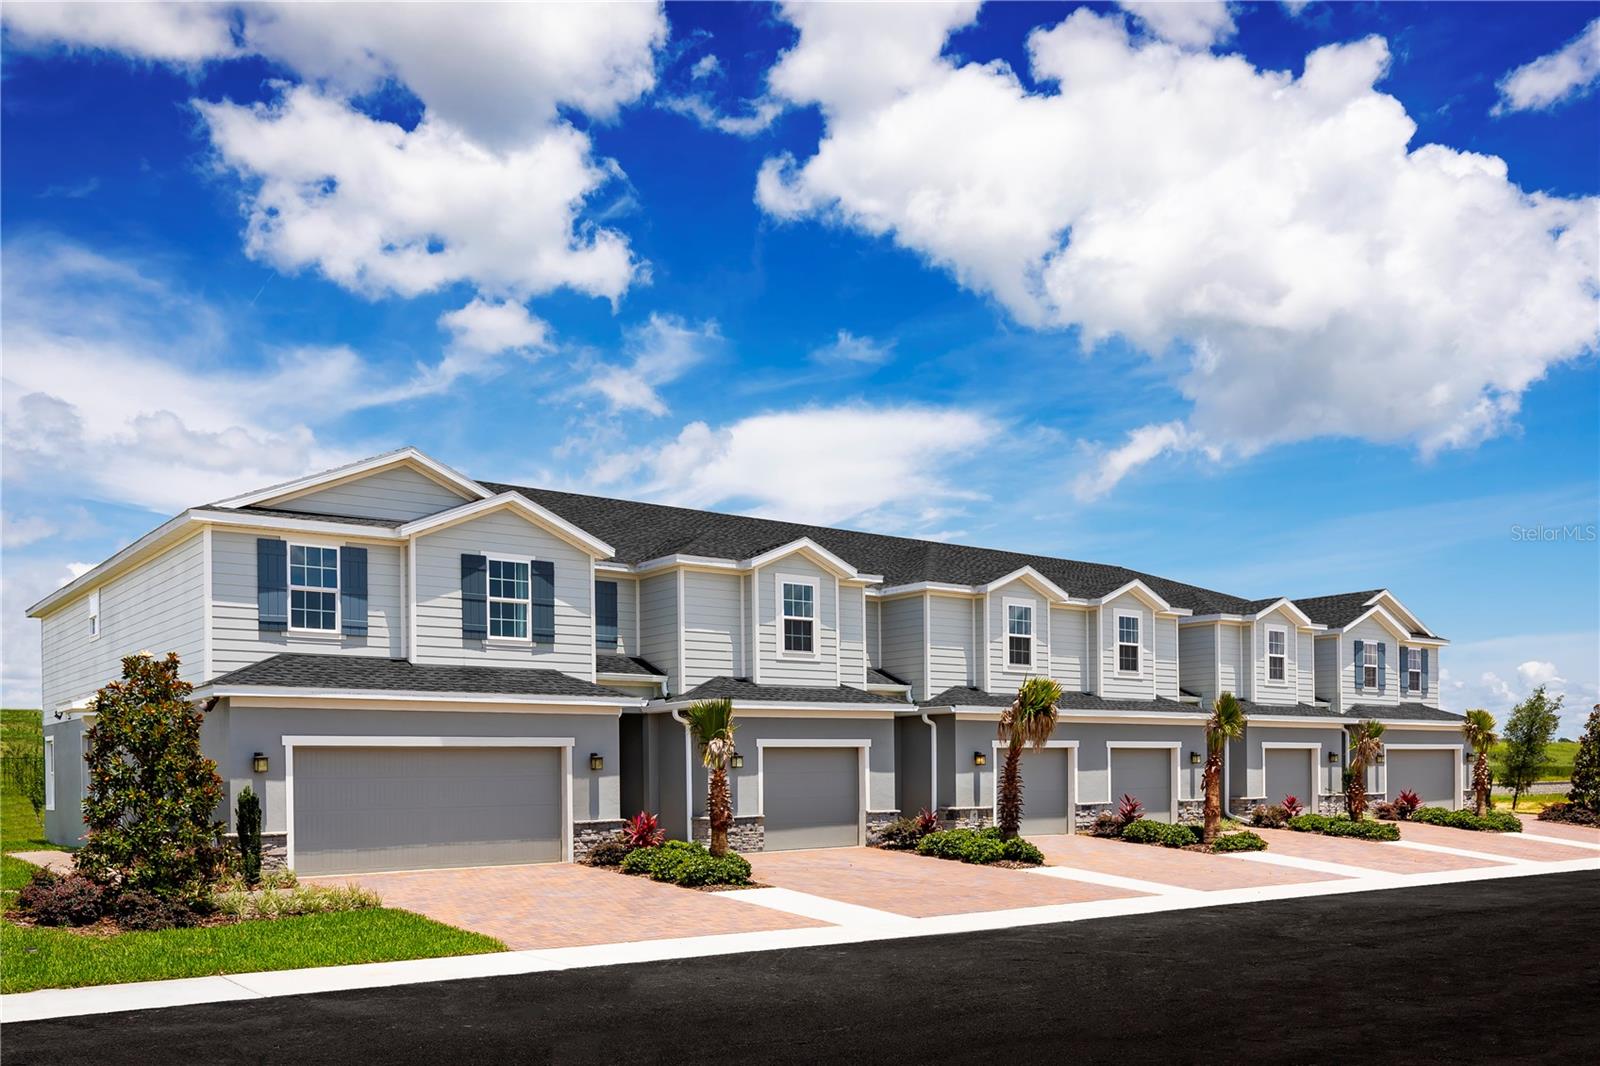
Pre-Construction. To be built. With beautiful amenities, low-maintenance living, and an ideal Leesburg location, Cedar Landings makes it easier than ever to enjoy the comfort of a brand-new home in a community designed for connection, recreation, and convenience. Designed with comfort and style in mind, these thoughtfully crafted townhomes are perfect for those seeking convenience without compromise, with included lawn care, so you can spend more time enjoying your home and less time maintaining it. Conveniently located just minutes from Clermont and Minneola, Cedar Landings provides easy access to some of the area’s most popular destinations while maintaining a peaceful, relaxed atmosphere. Cedar Landings Townhomes brings modern, low-maintenance lifestyle in one of Central Florida’s most charming small-town settings. The Biscayne leads back through dual arches into the Kitchen and the Great Room. Separated from the Great Room by a breakfast bar, the Kitchen flows into the Dinette and then out onto the Patio, bringing the outdoors in. You have three generous bedrooms and two baths. All floorplans feature a 2nd floor Laundry with either stacking or side-by-side washer and dryer. All Ryan Homes now include WIFI-enabled garage opener and Ecobee thermostat. **Closing cost assistance is available with use of Builder’s affiliated lender**. DISCLAIMER: Prices, financing, promotion, and offers subject to change without notice. Offer valid on new sales only. See Community Sales and Marketing Representative for details. Promotions cannot be combined with any other offer. All uploaded photos are stock photos of this floor plan. Actual home may differ from photos.
#W7887515

LEESBURG

6644 CEDAR LANDING CIRCLE

3 Beds

2 Baths

1,787 Sq.Ft.

$304,990

MLS#: W7887515
New on site 1 day ago
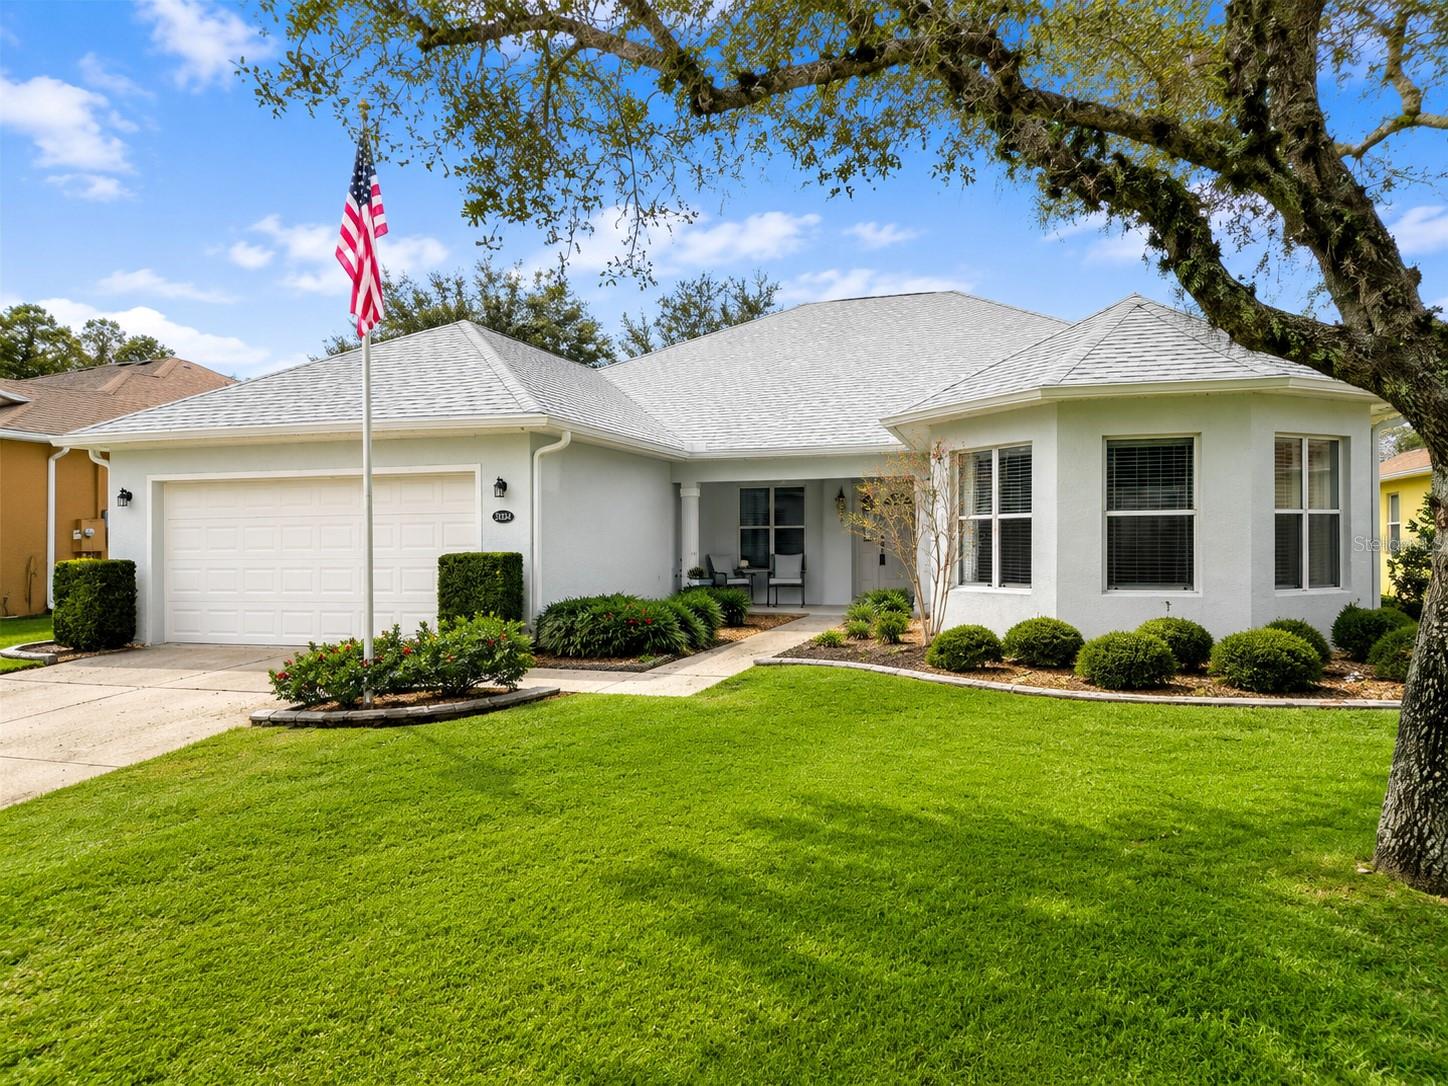
Expanded Rose Model! This spacious home features 2 owner's suites with large walk-in closets and an abundance of living space, including a family room, formal living room, dining room, den, and great room. The kitchen offers a large breakfast bar with seating and plenty of workspace. Major updates include Lifetime Anderson windows, a new roof, and a new A/C.

Enjoy the privacy of the screened lanai overlooking green space, plus a large patio perfect for grilling and entertaining. The oversized 2-car garage includes a separate golf cart garage, and the extended driveway provides ample parking. Beautiful mature landscaping adds to the home's curb appeal.

Located in the highly desirable Plantation at Leesburg, this premier 55+ gated community offers outstanding amenities, including 2 championship golf courses, 3 clubhouses, 3 swimming pools, 2 fitness centers, pickleball, tennis, walking trails, softball, basketball, billiards, a woodworking shop, horseshoes, a pro shop, and countless clubs and activities. Residents also enjoy the community restaurant and lounge featuring live entertainment, drink specials, and weekend bands.

Low HOA fees, resort-style living, and a quick closing available make this home an exceptional value. Schedule your private showing today!
#G5114468

LEESBURG

3851 MANOR OAKS COURT

3 Beds

2 Baths

2,555 Sq.Ft.

$350,000

MLS#: G5114468
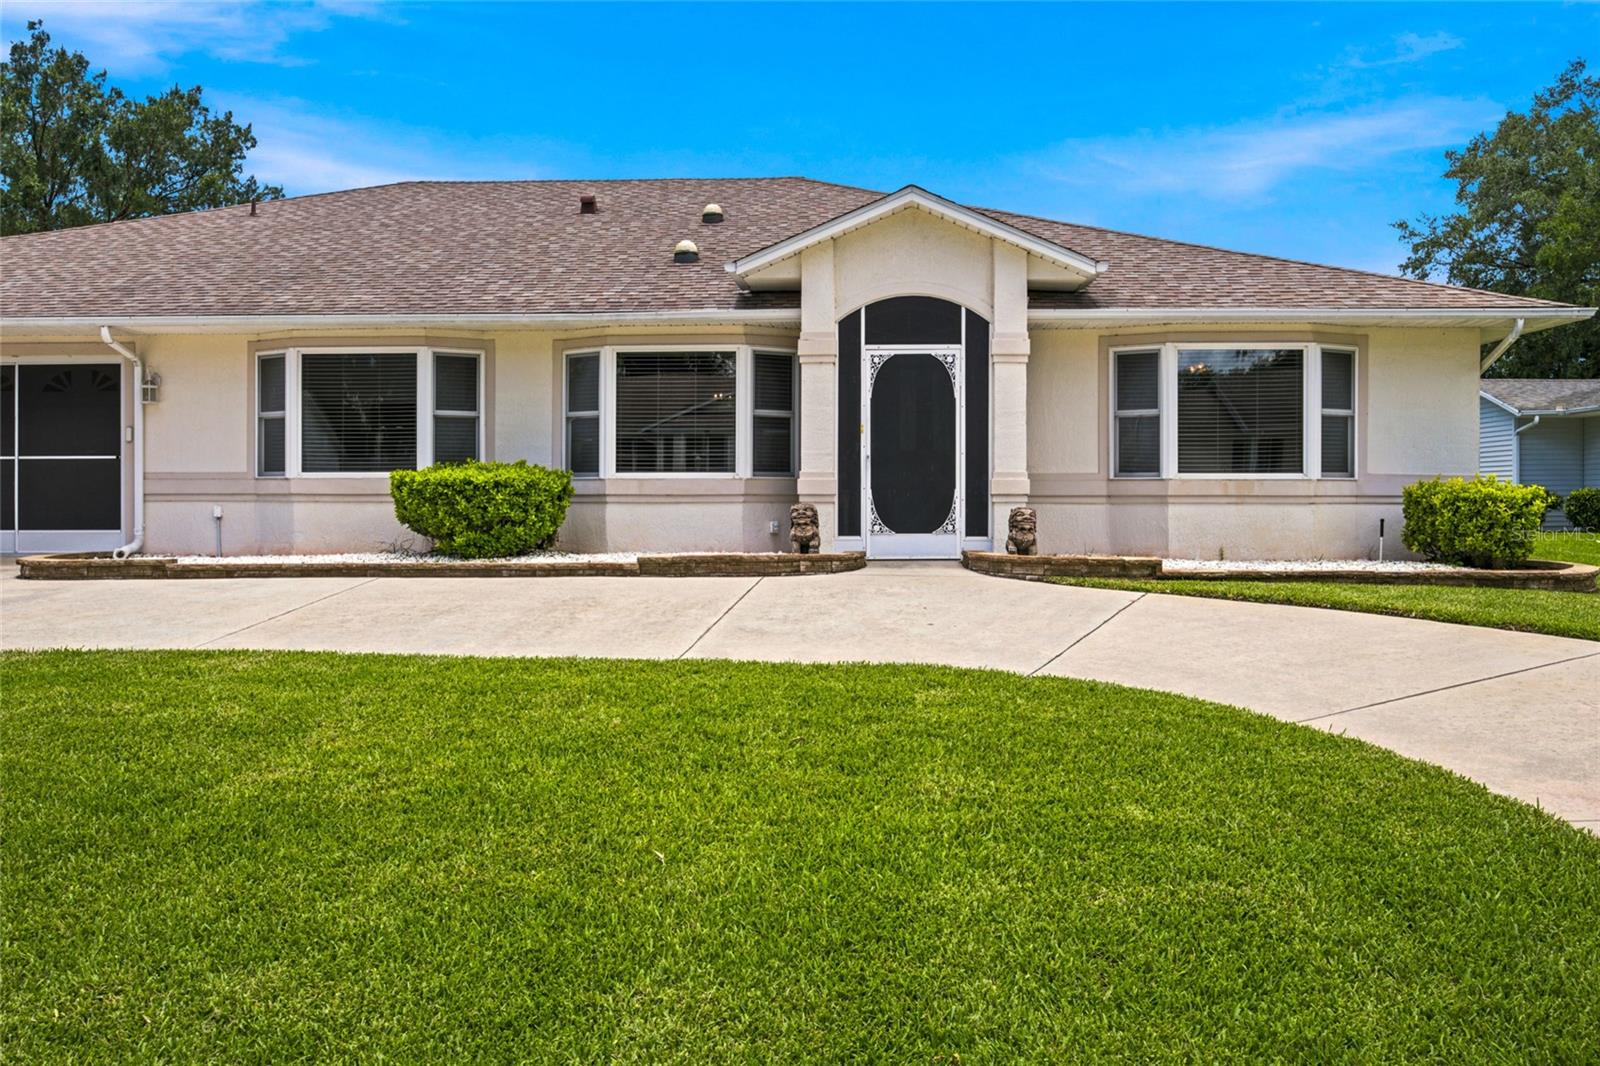
New on site 1 day ago
Welcome to Highland Lakes — One of Leesburg's Most Sought-After 55+ Communities!
This beautifully maintained 3-bedroom, 2-bath split-floor-plan home offers 2,833 square feet of comfortable, thoughtfully designed living space — delivering the perfect blend of room to breathe and Florida lifestyle living. From the moment you arrive, the charming half circle driveway and 2-car garage set the tone for everything this home has to offer.
Step inside and you'll immediately notice the spacious, open living room area — ideal for entertaining or simply relaxing in style. At 2,833 square feet, there's no shortage of space here, and the thoughtful split floor plan makes every square foot feel intentional. Two generous guest bedrooms are positioned toward the front of the home, one of which has been extended to include a dedicated office or craft room — a truly versatile bonus space that sets this home apart.
The primary suite is a private retreat, featuring two large walk-in closets — including one with a solar tube for an abundance of natural light — and a spa-inspired en suite bathroom complete with a Roman shower, soaking tub, tile floors, and an additional solar tube that fills the space with warm, natural light throughout the day.
A large Florida/reading room off the main living area offers even more flexible space — perfect as a home office, hobby room, or quiet escape with a good book. Step outside to your expansive screened-in lanai, where you can enjoy the warm Florida air in comfort and total privacy year-round.
Major updates already done for you — roof replaced in 2018 and HVAC in 2017 — giving you peace of mind and more time to simply enjoy the lifestyle Highland Lakes has to offer.
Highland Lakes is one of Leesburg's premier active adult communities, and at 2,833 square feet this home delivers the space and comfort to truly make it your own.
Schedule your private showing today — a home like this doesn't stay on the market long!
#G5114592

LEESBURG

27202 RACQUET CIRCLE

3 Beds

2 Baths

2,833 Sq.Ft.

$360,000

MLS#: G5114592
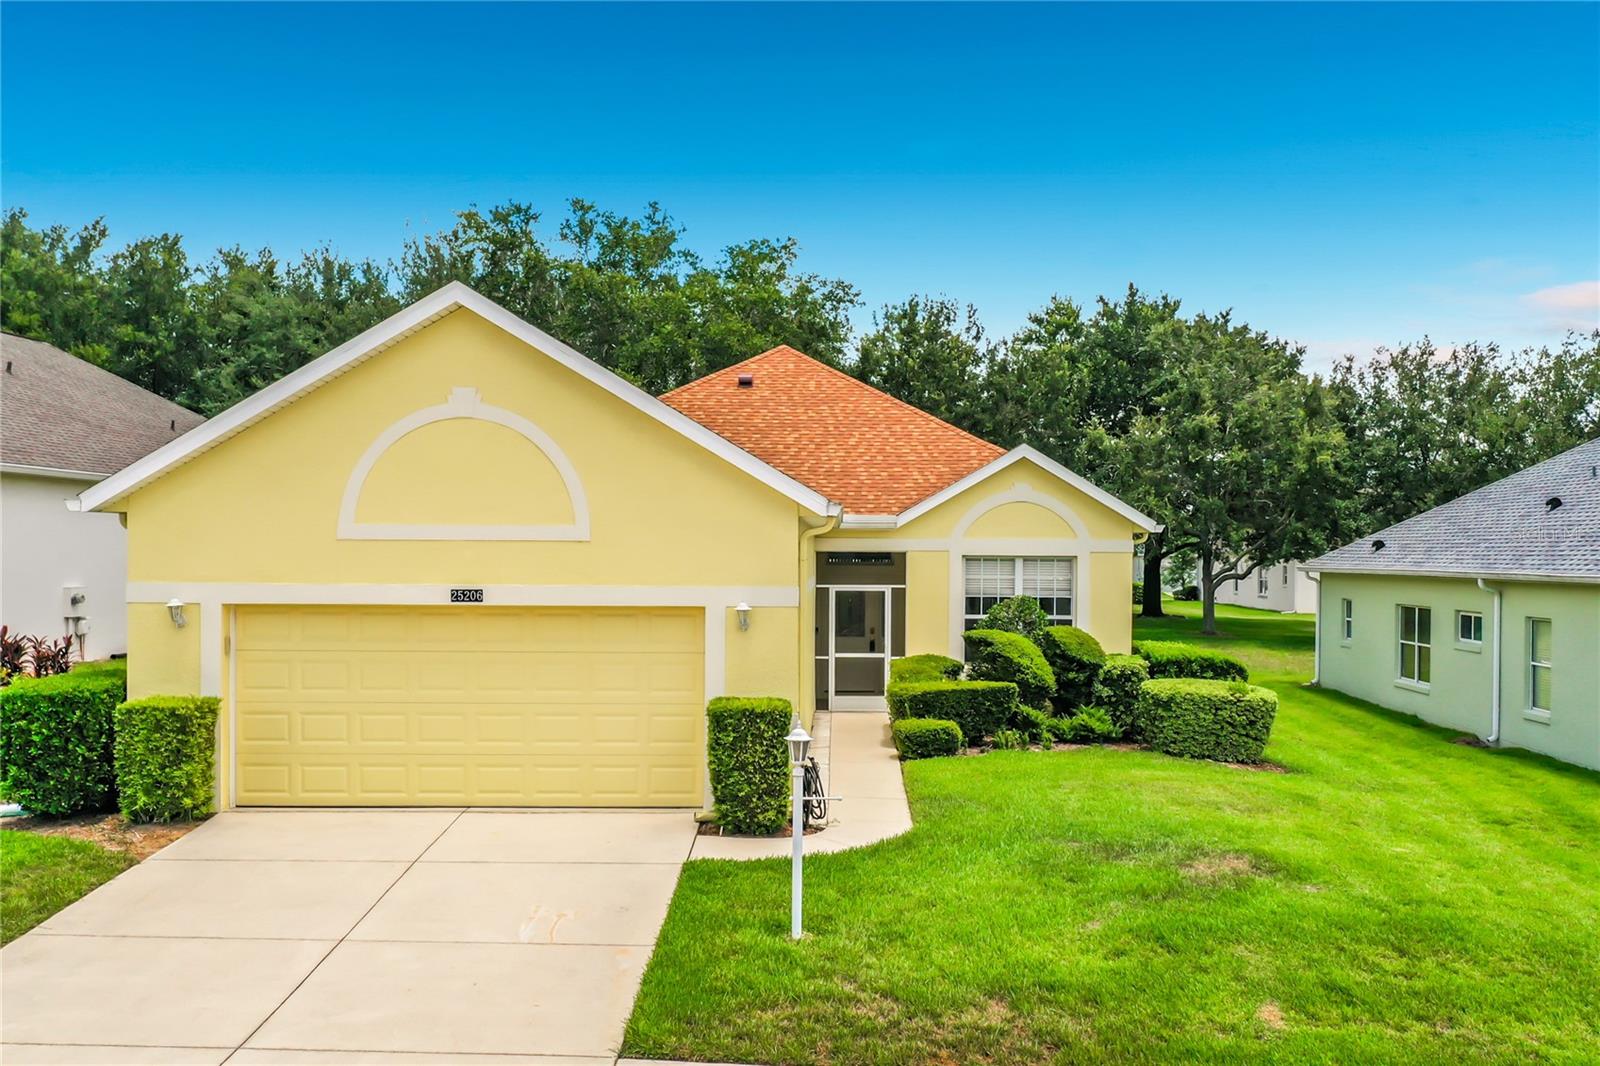
New on site today
Stunning, Recently Remodeled Maple Model – Move-In Ready! Welcome home to this beautifully updated Maple model, where modern style meets effortless living. From the screened front entry to the thoughtfully renovated interior, this home is truly in move-in condition.
Step inside to discover gorgeous luxury vinyl plank flooring that creates a fresh, contemporary feel throughout the main living areas. The brand-new kitchen features stylish cabinetry, elegant granite countertops, and new stainless steel appliances, making it both beautiful and functional. Offering 2 spacious bedrooms, 2 bathrooms, a dedicated office/den, an oversized 2-car garage, and an indoor laundry room, this home provides plenty of space for comfortable living. The bright, enclosed lanai with ceramic tile flooring can be enjoyed year-round as additional living space, perfect for relaxing or entertaining. Major updates provide peace of mind, including a new roof (2023) and HVAC system (2021). Located in Glendale Village, a desirable lawn-maintenance community within Plantation at Leesburg, you'll enjoy a carefree lifestyle with exceptional community amenities and beautifully maintained surroundings. the Plantation at Leesburg is a Premier 55+ Active Lifestyle Community. Enjoy leisurely rounds of golf on two beautifully maintained 18-hole championship courses, or stay active on lighted tennis courts perfect for evening matches. Unwind by one of three sparkling pools and Jacuzzis, or embrace a healthy lifestyle with access to world-class fitness centers, volleyball, and pickleball courts. With over 100 planned activities each week, there’s always something exciting to look forward to—whether it’s social gatherings, fitness classes, or hobby clubs. The community is set against a backdrop of scenic, landscaped boulevards and tranquil lakes, offering the perfect setting for fishing, walking, or simply relaxing in nature.Three expansive clubhouses serve as hubs of activity and connection, while an on-site restaurant offers delicious dining just steps from your door. At The Plantation at Leesburg, everything you need to enjoy a vibrant, fulfilling lifestyle is right at your fingertips.
#G5114850

LEESBURG

25206 ORMOND COURT

2 Beds

2 Baths

1,723 Sq.Ft.

$309,000

MLS#: G5114850
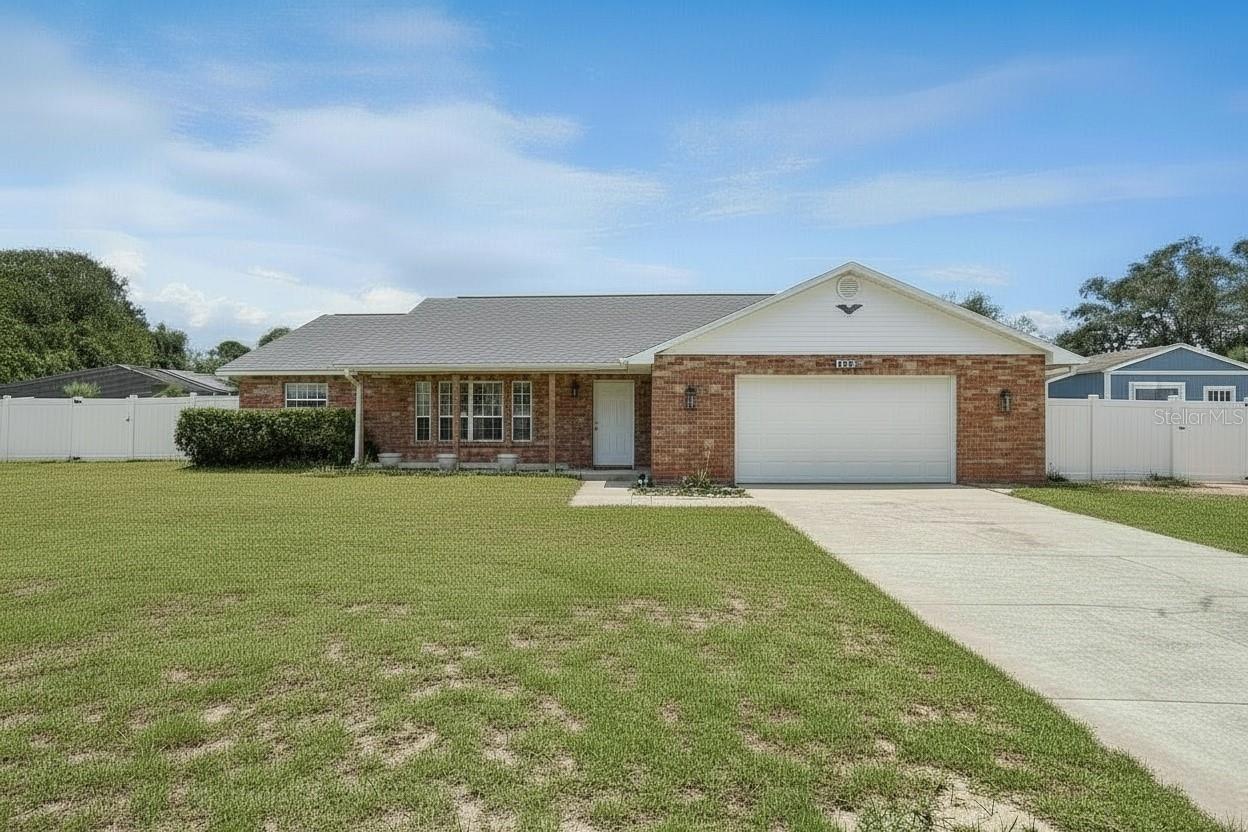
New on site 1 day ago
Virtually Staged. Located in the desirable Silver Lake area of Leesburg with NO HOA, this 3-bedroom, 2-bath home offers flexible living space, numerous updates, and a large fully fenced backyard. The interior features a fireplace with a full-length brick accent wall, a coffee bar, stainless steel kitchen appliances, pantry storage, split laundry room, and a barn door accent in the rear living area. Three sets of French doors provide access to the screened lanai, creating seamless indoor and outdoor living.

The primary suite includes a walk-in closet, quartz countertops, an updated vanity with storage, and a retro-style shower. The secondary bathroom features an upgraded shower. Additional flex spaces include an office and two enclosed bonus rooms equipped with window air conditioning units, offering options for workspace, hobbies, storage, or other uses.

Recent improvements include a roof replaced in 2022, HVAC system installed in 2018 and regularly serviced, tankless water heater updated in 2023 with new elements, and a 200-amp electrical panel upgrade completed in 2024. A separate 60-amp electrical service extends to the detached workshop.

Outdoor features include a screened lanai, fully fenced backyard, tangerine tree, front porch with Shark Coating and updated wood beams, and an insulated 8-foot garage door replaced in 2020. Storage and workshop space abound with a 12' x 22' air-conditioned Tuff Shed installed in 2024 and an additional 10' x 10' storage shed. Remaining flooring materials located in the detached shed will convey with the property.

Conveniently located near Silver Lake shopping, dining, medical facilities, schools, and major roadways, this property offers a combination of updated systems, flexible space, and outdoor amenities.
#O6419243

LEESBURG

33312 GREEN ROAD

3 Beds

2 Baths

1,760 Sq.Ft.

$295,000

MLS#: O6419243
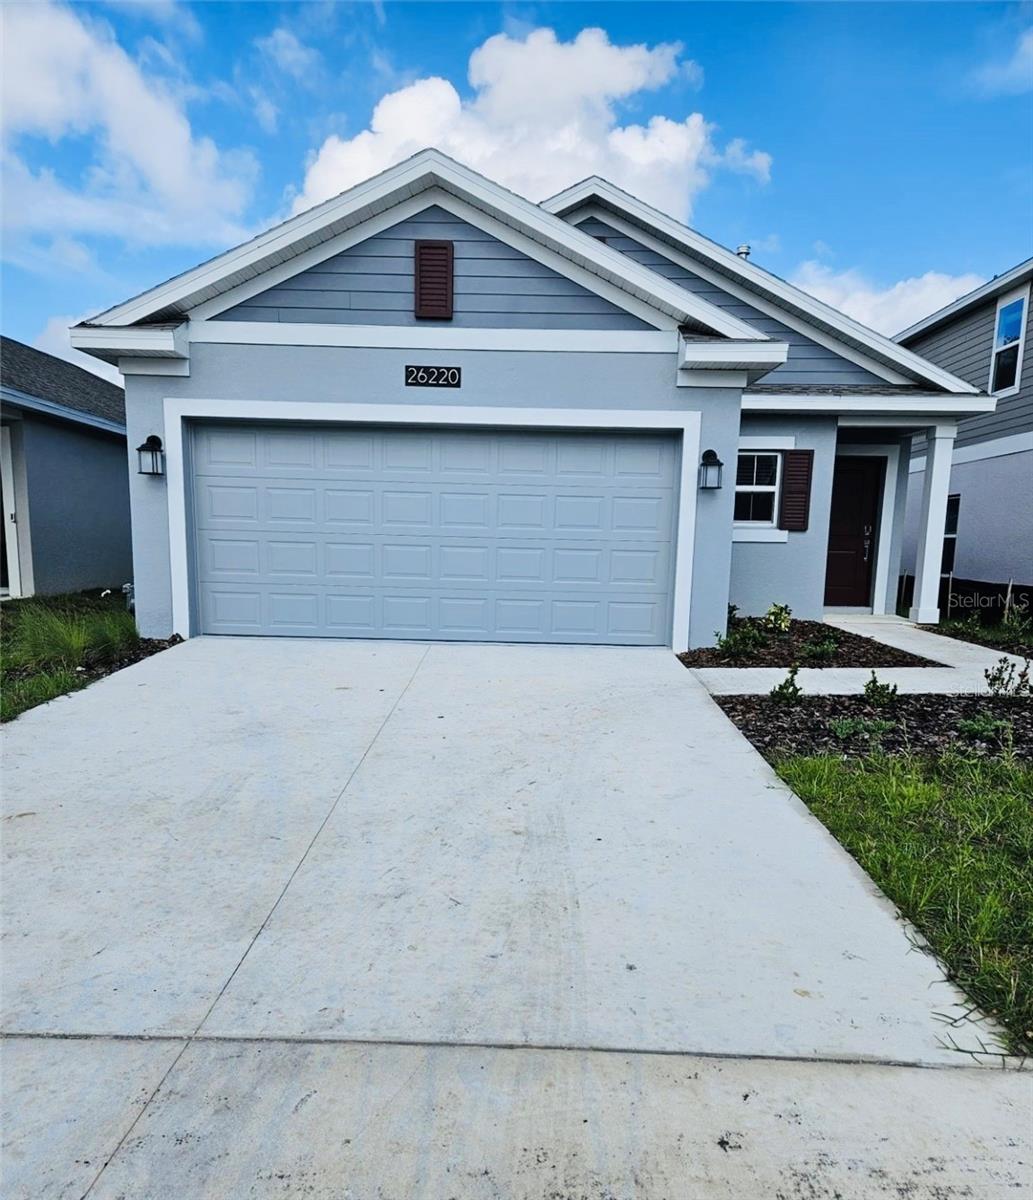
New on site 2 days ago
Welcome to this stunning community, 3 bedroom home, with 2 full badroms, this home i designed for both, confort and convenience
#O6423365

LEESBURG

26220 FEATHERGRASS CIRCLE

3 Beds

2 Baths

1,432 Sq.Ft.

$320,000

MLS#: O6423365
New on site 2 days ago
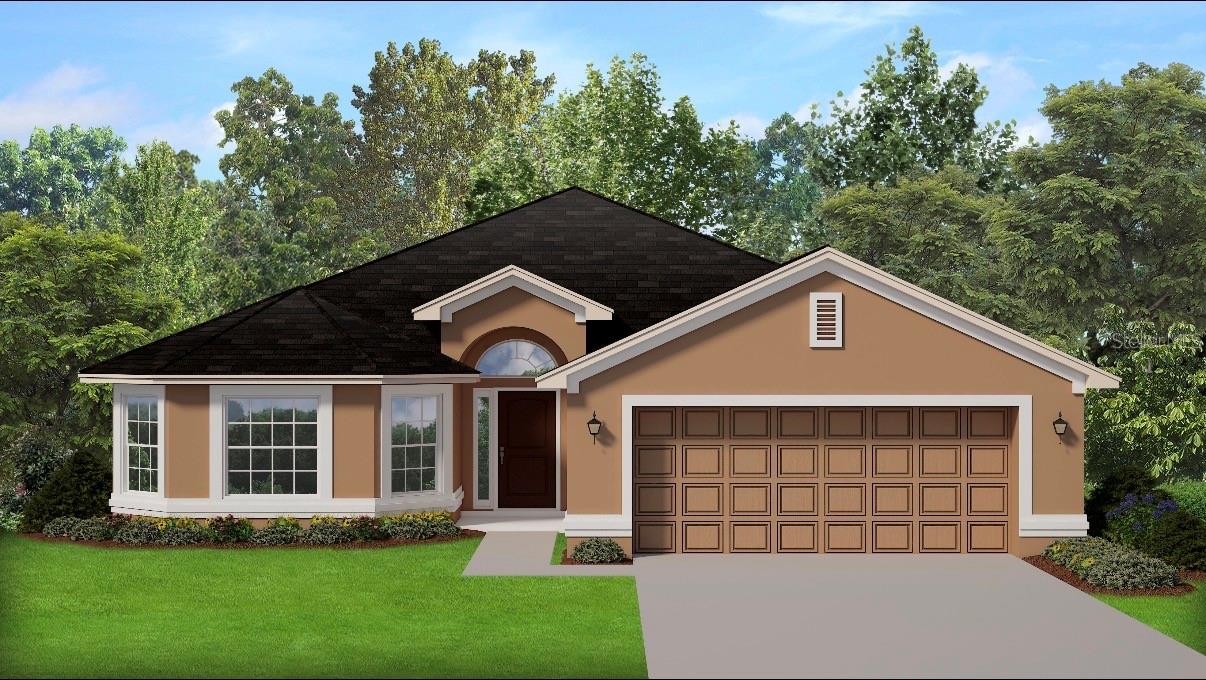
Under Construction. Under Construction! Discover the popular 2030 floor plan in Arbor Park, offering approximately 2,038 square feet of thoughtfully designed living space with 4 bedrooms, 2 bathrooms, and a 2-car garage. Situated on a desirable 60-foot homesite with no rear neighbors, this home provides added privacy and peaceful backyard views.

The open-concept layout features a spacious great room that flows seamlessly into the kitchen and dining area, creating the perfect space for everyday living and entertaining. The kitchen is appointed with granite countertops, along with an included range and microwave, combining style and functionality. The split-bedroom floor plan offers a private owner's suite with a generous walk-in closet and en-suite bath, while three additional bedrooms provide flexibility for family, guests, or a home office.

Arbor Park is a growing community designed for today's lifestyle, with planned amenities including a resort-style swimming pool with cabanas, pickleball courts, walking trails, a playground, dog park, open green spaces, and community gathering areas.

Conveniently located in Leesburg, you'll enjoy easy access to Downtown Leesburg, Mount Dora, The Villages, Tavares, Clermont, and Orlando via major roadways. Nearby attractions include Lake Harris and the Chain of Lakes, Venetian Gardens, shopping, dining, healthcare facilities, and numerous parks offering boating, fishing, and outdoor recreation.

Don't miss the opportunity to own this beautiful new construction home in one of Leesburg's most desirable new communities. Contact us today for more information and current builder incentives!
#O6423293

LEESBURG

1658 ANN ROSE WAY

4 Beds

2 Baths

2,030 Sq.Ft.

$366,900

MLS#: O6423293
New on site 2 days ago
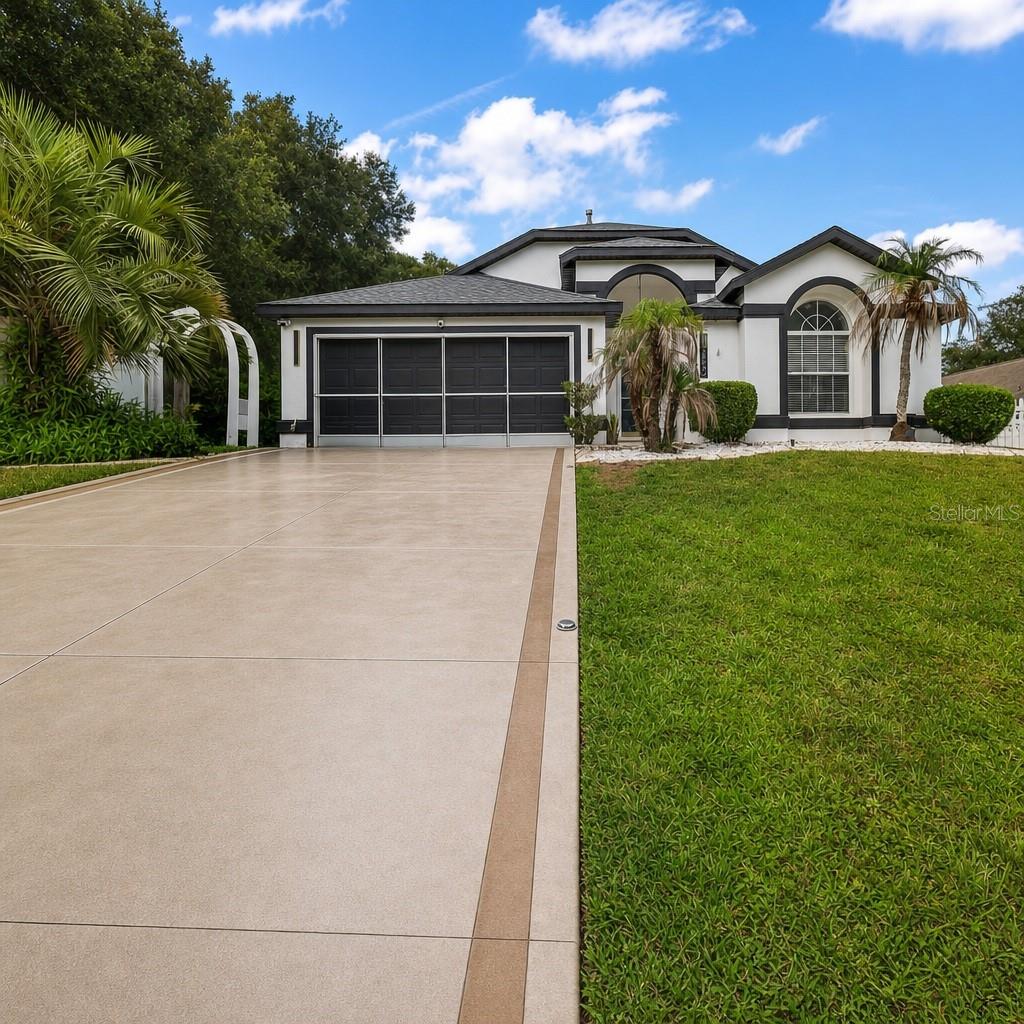
Discover the perfect blend of modern Florida living and upgraded design in this beautifully renovated 3-bedroom, 2-bath POOL HOME in the desirable, low-HOA Chelsea Park community. Thoughtful updates throughout create a fresh, contemporary feel from the moment you step inside.

Brand-new flooring flows seamlessly through the expanded living and dining area, offering comfortable everyday living and effortless space for entertaining. The renovated kitchen is a true showpiece, featuring granite countertops with a waterfall edge, a spacious island, a convenient breakfast bar, modern cabinetry, and stylish finishes that elevate the heart of the home.

The primary suite provides a peaceful retreat with a new walk-in shower, updated ensuite features, and a generous walk-in closet for added comfort and storage. French doors open to your private outdoor haven — a screen-enclosed, solar-heated sparkling pool and a fully fenced backyard with plenty of room to enjoy the Florida sunshine and relaxed poolside lifestyle year-round.

Located just minutes from restaurants, shopping, medical facilities, and everyday conveniences, this modern Florida pool home combines thoughtful upgrades, functional living, and a prime location into one exceptional opportunity.
#G5114557

LEESBURG

33150 KAYLEE WAY

3 Beds

2 Baths

1,822 Sq.Ft.

$399,000

MLS#: G5114557
New on site 2 days ago
Under Construction – Only $1,000 Down at Contract!

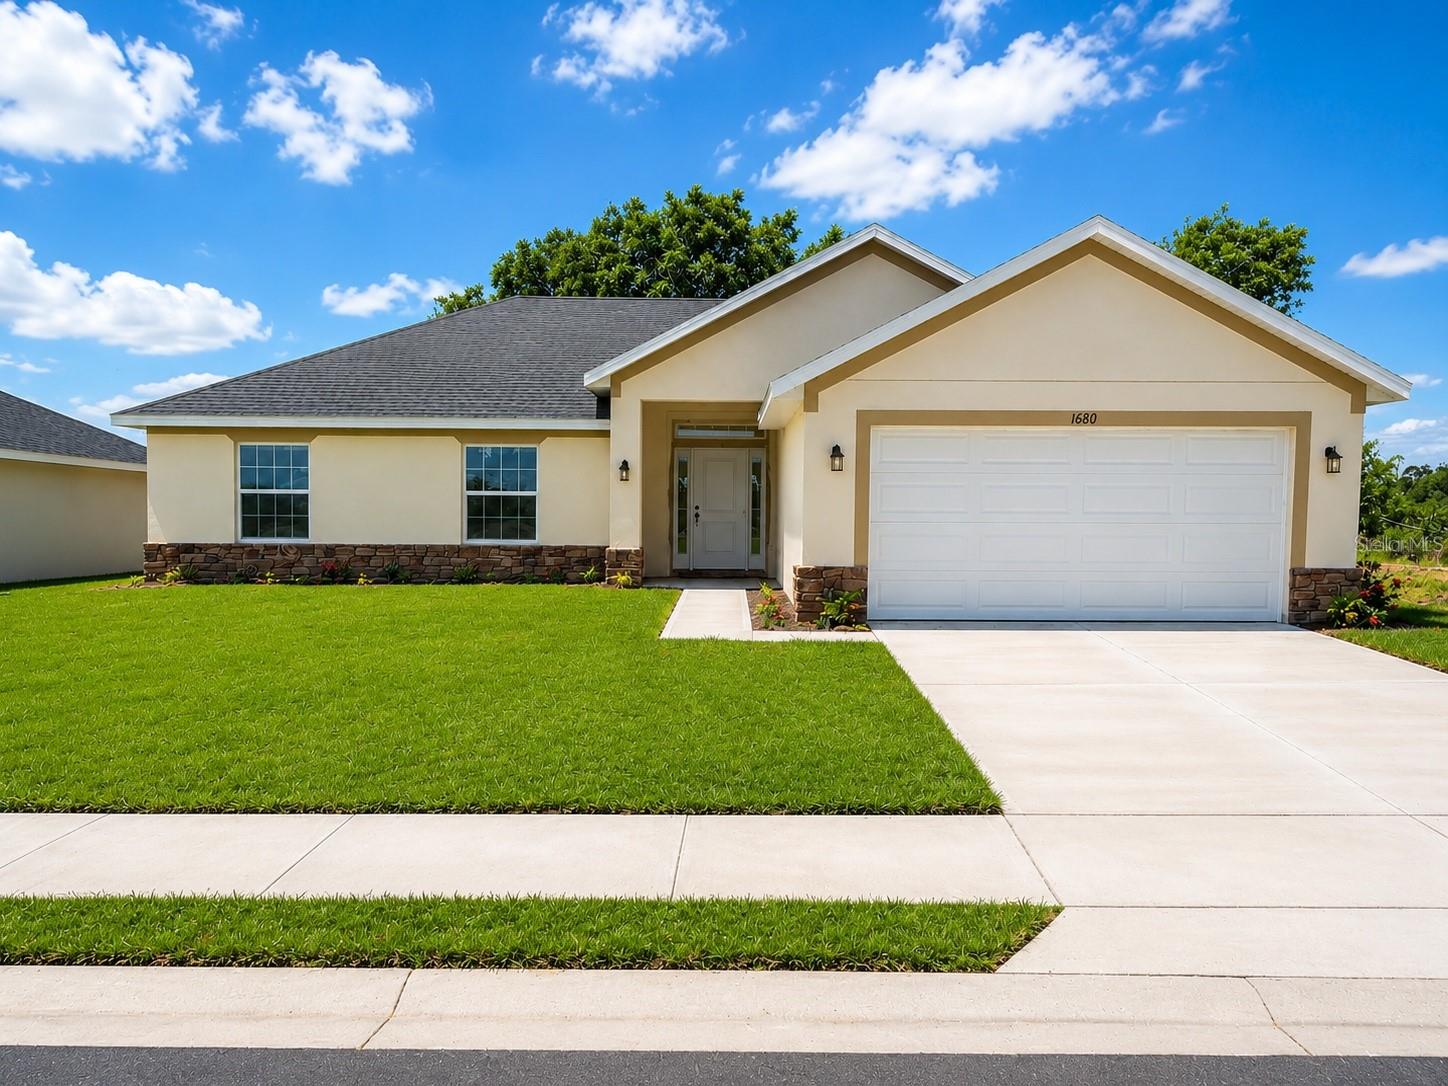
Discover the perfect combination of modern design, everyday comfort, and exceptional value in this beautifully crafted 4-bedroom, 2-bath home. Designed with today's lifestyle in mind, this thoughtfully planned layout features spacious open living areas, abundant natural light, and stylish finishes throughout.

The heart of the home is the stunning kitchen, complete with granite countertops, ample cabinetry, a large center island, and modern appliances—perfect for preparing meals, gathering with family, or entertaining friends. Just off the kitchen, a separate dining room provides the ideal setting for holiday meals, dinner parties, or everyday dining.

The private owner's suite offers a relaxing retreat with generous space, while three additional bedrooms provide endless flexibility for guests, kids, a home office, or hobby room. Every inch of this home has been designed to maximize comfort, storage, and functionality.

Step outside and imagine creating your own backyard oasis with plenty of room for outdoor entertaining, pets, gardening, or simply enjoying Florida's beautiful weather.

Residents of this growing community will enjoy outstanding planned amenities, including a resort-style swimming pool with cabanas, pickleball courts, scenic nature trails, a tot playground, dog park, community pavilions, and open green spaces designed for recreation and relaxation.

With only $1,000 due at contract, owning a brand-new home has never been more attainable.

Please note: This home is currently under construction. The photos shown are from a previously completed home featuring the same floor plan and are for illustrative purposes only. Colors, finishes, fixtures, elevations, landscaping, and design selections may vary from the home currently under construction.

Visit our model home today to experience the quality craftsmanship, thoughtfully designed floor plans, and lifestyle this exceptional community. Schedule your private tour today and see why so many buyers are choosing to call Arbor Park home!
#O6423122

LEESBURG

1684 ANN ROSE WAY

4 Beds

2 Baths

1,755 Sq.Ft.

$355,900

MLS#: O6423122
New on site 2 days ago
Virtually Staged. Make sure to check out the 3d visual tour!! 

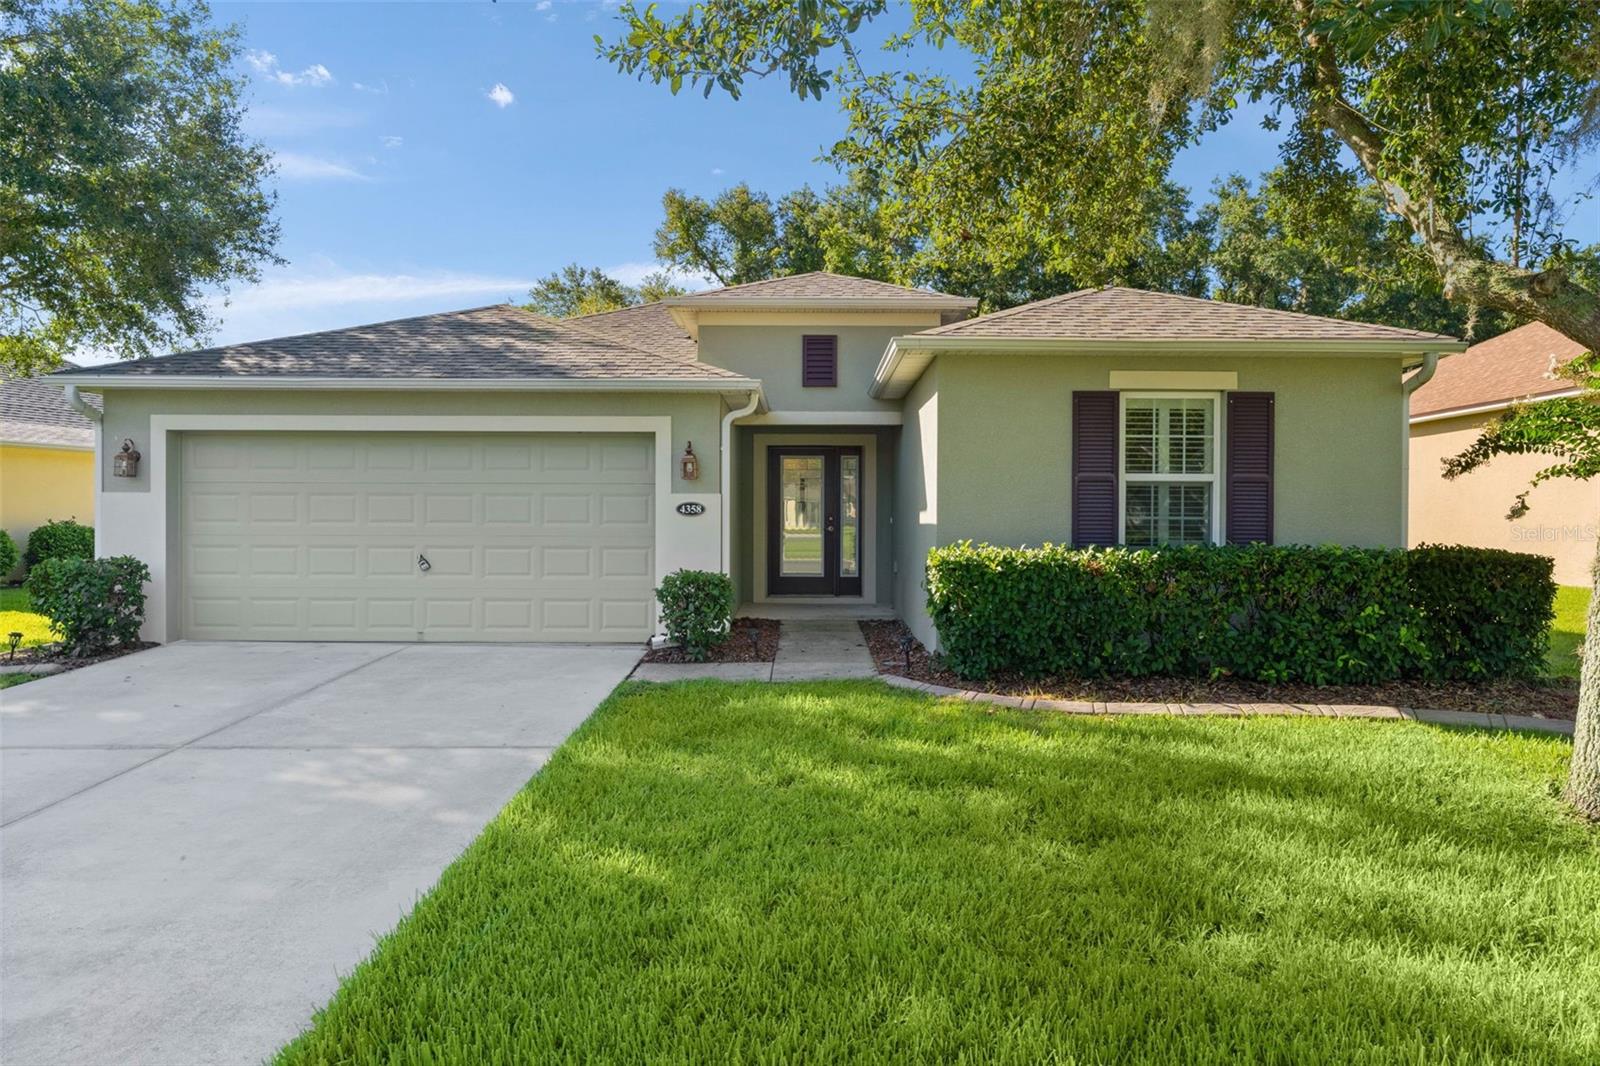
Looking for a home that offers both an active lifestyle and the peace and quiet that's becoming harder to find? Welcome to this beautifully maintained 3-bedroom, 2-bath concrete block home tucked inside a secure, gated 55+ golf community where every day feels like you're on vacation. Perfectly positioned with convenient access to both Orlando and Tampa, you'll enjoy the best of Central Florida while coming home to a setting that feels worlds away from the hustle and bustle.

One of this home's most desirable features is what lies beyond your back door—protected state-owned land. Instead of looking directly into a neighbor's lanai every morning, you'll sip your coffee surrounded by privacy, natural beauty, and tranquil views that are expected to remain unchanged. It's the kind of peaceful backdrop that homeowners dream about but rarely find.

Inside, the thoughtfully designed open floor plan is ideal for entertaining and everyday living. The kitchen is the heart of the home, showcasing elegant stone countertops, upgraded cabinetry, an oversized island with seating, dual built-in ovens including a convection oven, a gas cooktop, built-in microwave, decorative tile backsplash, abundant prep space, and plenty of conveniently placed outlets for today's appliances.

The spacious 18' x 24' great room flows effortlessly through sliding doors to the impressive 20' x 40' screened lanai, featuring both covered and open areas, ceiling fans, and your own private spa—the perfect place to unwind after a day of golf, recreation, or exploring Central Florida.

The primary suite offers soaring 9-foot ceilings, two generous walk-in closets, and a well-appointed ensuite bath complete with dual vanities featuring stone countertops, a private water closet, and a large walk-in shower. A dedicated laundry and mudroom provides easy access to the oversized two-car garage, which includes overhead storage racks and a 220-volt outlet ready for your electric vehicle.

Whether you're searching for an active retirement, a lock-and-leave lifestyle, or simply a beautiful home with unmatched privacy, this exceptional property is truly move-in ready and offers the perfect balance of comfort, convenience, and carefree Florida living.
#G5114701

LEESBURG

4358 ANTIETAM CREEK TRAIL

3 Beds

2 Baths

1,776 Sq.Ft.

$354,900

MLS#: G5114701

 - property

Send a message

Message successfully sent.

Your message

What is 3 + 4 ?

Reason for contacting?

I agree to receive email communication and understand I can unsubscribe at any time.

I agree to be contacted by Sell South Florida via call, email, and text for real estate services. To opt out, you can reply 'stop' at any time or reply 'help' for assistance. You can also click the unsubscribe link in the emails. Message and data rates may apply. Message frequency may vary. Privacy Policy

Sign Out

Virtual Assistant

Would you like to take the next step with this property? We can help you schedule a showing or virtual tour, or send you more details.

Yes, I would like more information.

Thank You for Your Reply, One of Our Agents will contact you as soon as possible

No, maybe later.

Thank you, you can always contact me via email, phone number or through the contact form.

Realhub AI

Lucy - Your AI-Powered Realtor

Update Your Temporary Password

Personalize your search

Enter your email and we'll notify you immediately when new listings match what you're looking for.

or enter email address

Already have an account ? Login here

Continue your home search

I agree to receive communications and understand I can unsubscribe at any time.

I agree to be contacted by Sell South Florida via call, email, and text for real estate services. To opt out, you can reply 'stop' at any time or reply 'help' for assistance. You can also click the unsubscribe link in the emails. Message and data rates may apply. Message frequency may vary. Privacy Policy

Already have an account ? Login here

We use cookies

We use cookies primarily for analytics to enhance your experience. By accepting, you agree to our use of these cookies. You can manage your preferences or learn more about our cookies policy.