Features & Amenities

Interior

  • Other Interior Features

    Open Floorplan, Walk-In Closet(s)

  • Total Bedrooms

    4

  • Bathrooms

    3

  • Cooling YN

    YES

  • Cooling

    Central Air

  • Fireplace YN

    NO

  • Heating YN

    YES

  • Heating

    Central

  • Pet friendly

    N/A

Exterior

  • Garage

    Yes

  • Garage spaces

    3

  • Construction Materials

    Block, Stucco

  • Parking

    Attached

  • Pool

    No

  • Waterfront YN

    NO

Area & Lot

  • Lot Size(acres)

    0.28

  • Lot Size(square feet)

    11979.0

  • Property Type

    Residential

  • Property Sub Type

    Single Family Residence

Price

  • Sales Price

    $559,900

  • Tax Amount

    $1,188.1

  • Sq. Footage

    2, 375

  • Price/SqFt

    $235

HOA

  • Association

    No

School District

  • Elementary School

    N/A

  • Middle School

    N/A

  • High School

    N/A

Property Features

  • New Construction

    YES

  • Foundation Details

    Slab

  • Ownership

    Fee Simple

  • Senior Community YN

    NO

  • Sewer

    Public Sewer

  • Tax Lot

    16

  • Water Source

    Public

Schedule a Showing

Showing scheduled successfully.

<
>
IN PERSON
VIA CHAT

What is 3 + 4 ?


Change time

Mortgage calculator

Estimate your monthly mortgage payment, including the principal and interest, property taxes, and HOA. Adjust the values to generate a more accurate rate.

Your payment

Principal and Interest:

$

Property taxes:

$

HOA fees:

$

Total loan payment:

$

Total interest amount:

$

Location

County

Flagler

Elementary School

Middle School

High School

Listing Courtesy of Tommie Krawiec , SEAGATE REAL ESTATE INC

RealHub Information is provided exclusively for consumers' personal, non-commercial use, and it may not be used for any purpose other than to identify prospective properties consumers may be interested in purchasing. All information deemed reliable but not guaranteed and should be independently verified. All properties are subject to prior sale, change or withdrawal. RealHub website owner shall not be responsible for any typographical errors, misinformation, misprints and shall be held totally harmless.

Agent Ashley Baillio

FOUNDER

Ashley Baillio

Call Ashley today to schedule a private showing.


* Listings on this website come from the FMLS IDX Compilation and may be held by brokerage firms other than the owner of this website. The listing brokerage is identified in any listing details. Information is deemed reliable but is not guaranteed. If you believe any FMLS listing contains material that infringes your copyrighted work please click here to review our DMCA policy and learn how to submit a takedown request.© 2024 FMLS.
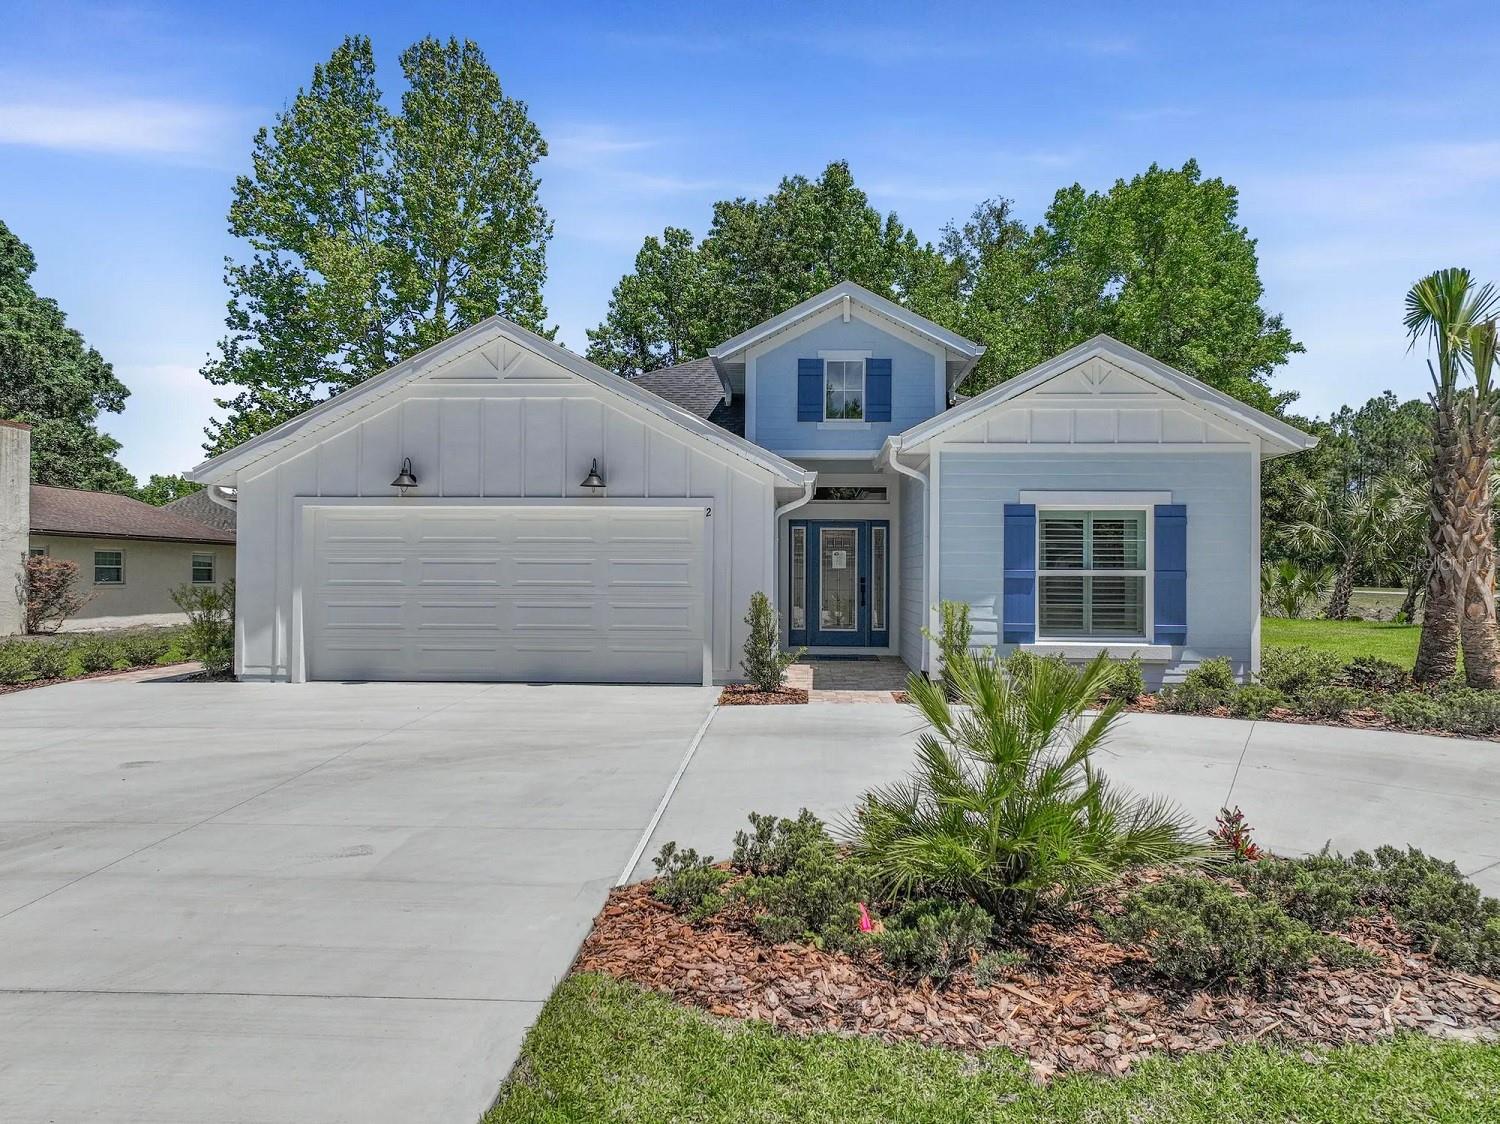
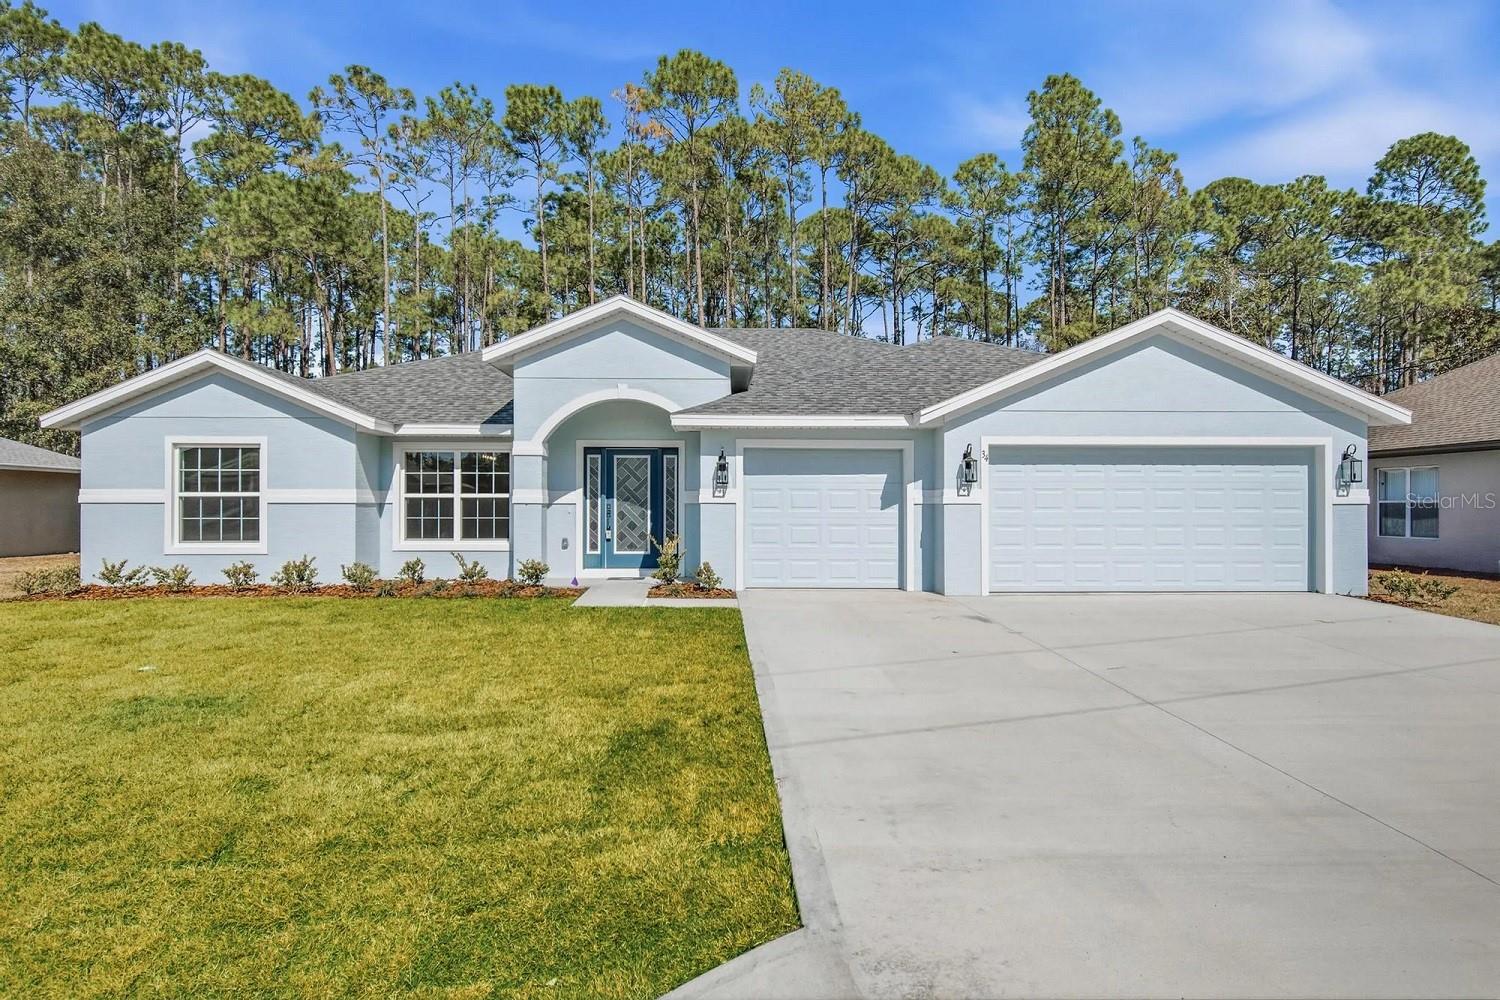
Under Construction. This beautifully upgraded 4-bedroom, 3-bath home with a spacious 3-car garage offers the perfect blend of style, comfort, and functionality. Designed with an open-concept layout ideal for both everyday living and entertaining, this home features a large kitchen with an oversized pantry, abundant cabinetry, and a center island overlooking the main living areas. Designer upgrades can be found throughout, including stainless steel appliances, upgraded cabinets, premium faucets and fixtures, elegant quartz countertops, and stylish lighting fixtures with pendant lights above the kitchen island. Tile flooring extends throughout the main living areas and owner’s suite, creating a seamless and sophisticated look. The spacious owner’s retreat offers a relaxing escape, while the additional bedrooms and baths provide plenty of room for family and guests. With upgraded finishes, thoughtful design, and ample storage throughout, this move-in ready home delivers both luxury and everyday convenience.

27 EGRET TRAIL

Message successfully sent.

What would you like to know?

What is 3 + 4 ?

I agree to receive email communication and understand I can unsubscribe at any time.

I agree to be contacted by Sell South Florida via call, email, and text for real estate services. To opt out, you can reply 'stop' at any time or reply 'help' for assistance. You can also click the unsubscribe link in the emails. Message and data rates may apply. Message frequency may vary. Privacy Policy

Related Properties

New on site today
Under Construction. Welcome to the Norris II F, a beautifully designed new elevation for the thoughtfully created plan for everyday comfort and easy entertaining. One of SeaGate’s best-selling home designs, the Norris II offers open-concept living with a spacious great room, gourmet kitchen with corner pantry, guest bedroom, home office, and indoor laundry. Premium interior finishes include laminate flooring throughout, upgraded tile in the baths, premium cabinets, and quartz countertops in the kitchen, baths, and laundry, along with 42” upper cabinets in both the kitchen and laundry. A recessed great room with contrasting paint, crown molding in the foyer, dining room, and great room, plus a premium lighting package with under-cabinet lighting, pendant lights over the island, and fans in the great room, owner’s suite, and bedroom 2 add style throughout. The secluded owner’s suite features an oversized walk-in closet, luxurious bath with bench in the shower, and a private retreat feel. Sliding glass doors open to a covered lanai overlooking the marsh, while gutters with downspouts add extra convenience to this thoughtfully upgraded home.
#FC319807

PALM COAST

31 CIMMARON DRIVE

2 Beds

2 Baths

2,078 Sq.Ft.

$518,900

MLS#: FC319807
New on site 1 day ago
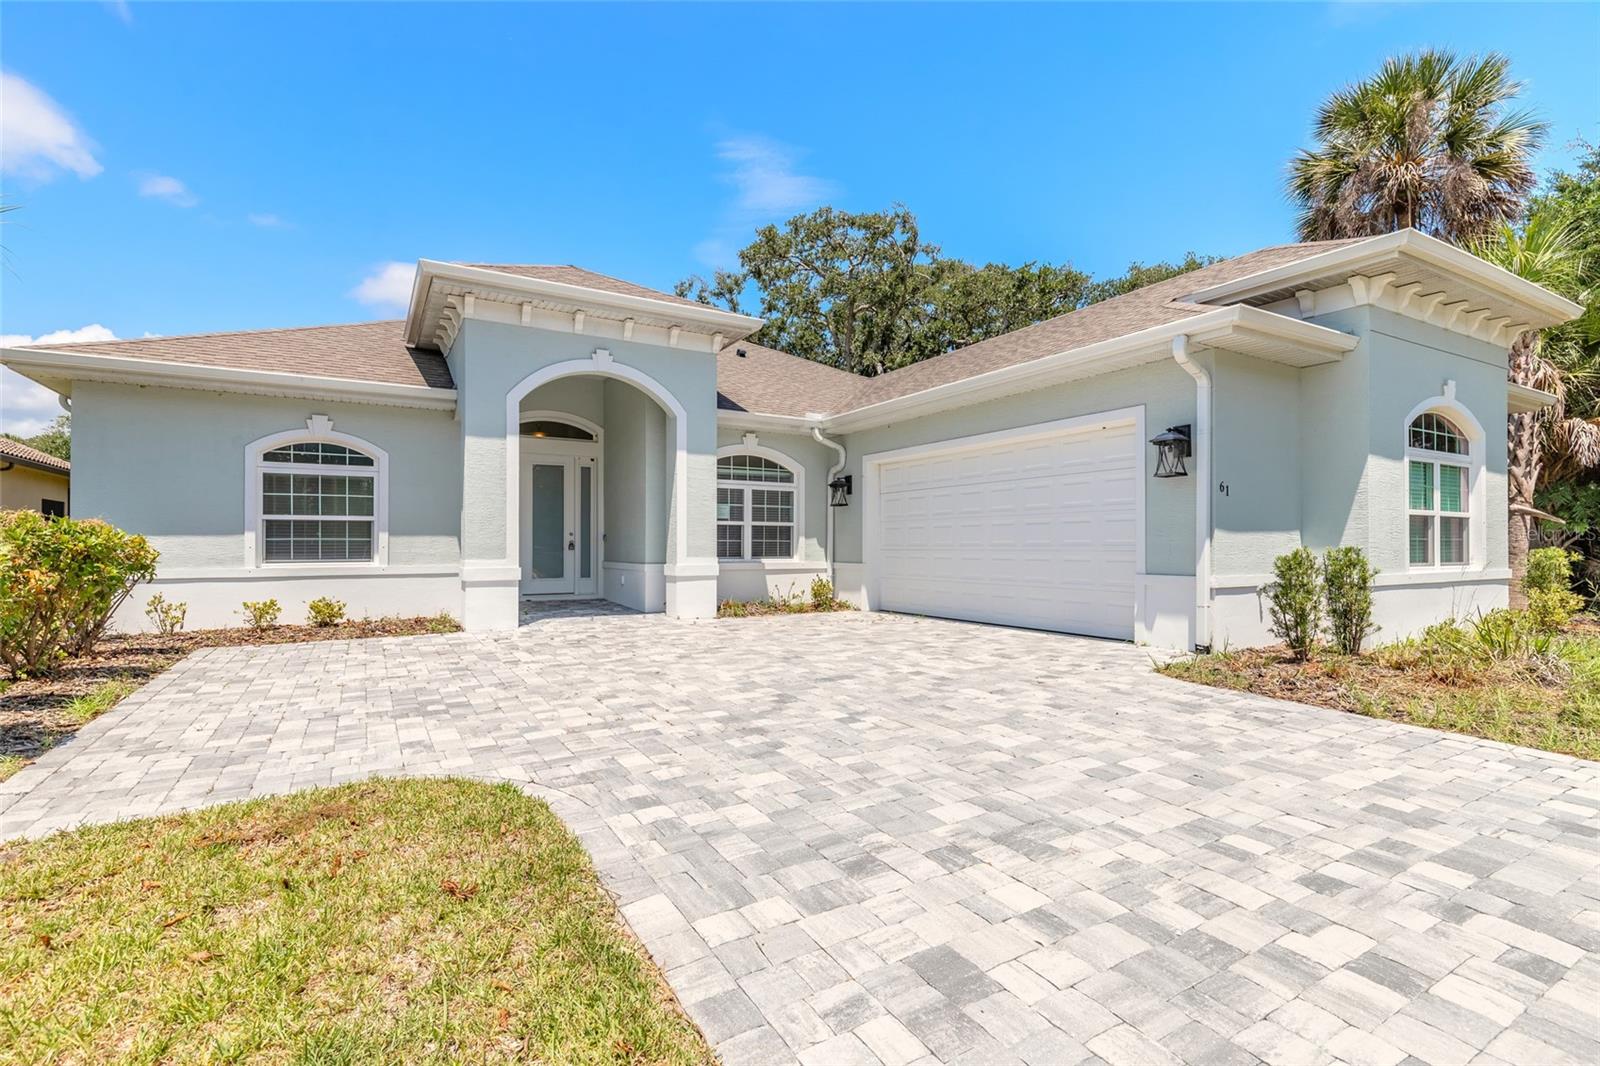
Located in the gated community of Palm Coast Plantation, this 2023 custom home offers 3 bedrooms, 2 bathrooms, a flex room, and 2,148 sq. ft. of living space, a screened covered lanai and a large 2 car garage. The home features an open floor plan with a great room with coffered ceilings, a gas fireplace, and sliders to the screened lanai overlooking the pond. The kitchen includes stainless appliances, a wine cooler, 42-inch cabinets, quartz countertops, a large breakfast bar, a breakfast nook, and separate dining room. The split-bedroom floor plan offers privacy with the primary suite on one side of the home, with two additional bedrooms and the flex room on the opposite side. Additional features include an interior laundry room with the washer and dryer plus an oversized 2-car garage with room for storage. Palm Coast Plantation resort style amenities include a community pool, tennis and pickleball courts, a fitness center, basketball court, a kayak launch on the lake, and fishing pier on the Intracoastal Waterway. The community is approximately 6 miles from Flagler Beach, with access to Palm Coast shopping, restaurants, and services. If you are looking for a turn-key home in a gated community this is one to get on your short list. This property is eligible under the Freddie Mac First Look Initiative through 8/6/2026.  Owner Occupants, non-profit and Neighborhood Stabilization Program offers will be considered FIRST LOOK.  Buyer to pay doc stamps. There are no warranties expressed or implied.  All measurements are approximate.  Sq. footage received from the tax rolls.  All information recorded in the MLS is intended to be accurate but can not be guaranteed.  Buyer should check zoning for rental restriction. There are no warranties expressed or implied.  All measurements are approximate.  Sq. footage received from the tax rolls.  All information recorded in the MLS is intended to be accurate but can not be guaranteed.  Buyer should verify HOA for rental restrictions.
#V4950080

PALM COAST

61 N RIVERWALK DRIVE

3 Beds

2 Baths

2,148 Sq.Ft.

$619,900

MLS#: V4950080
New on site 1 day ago
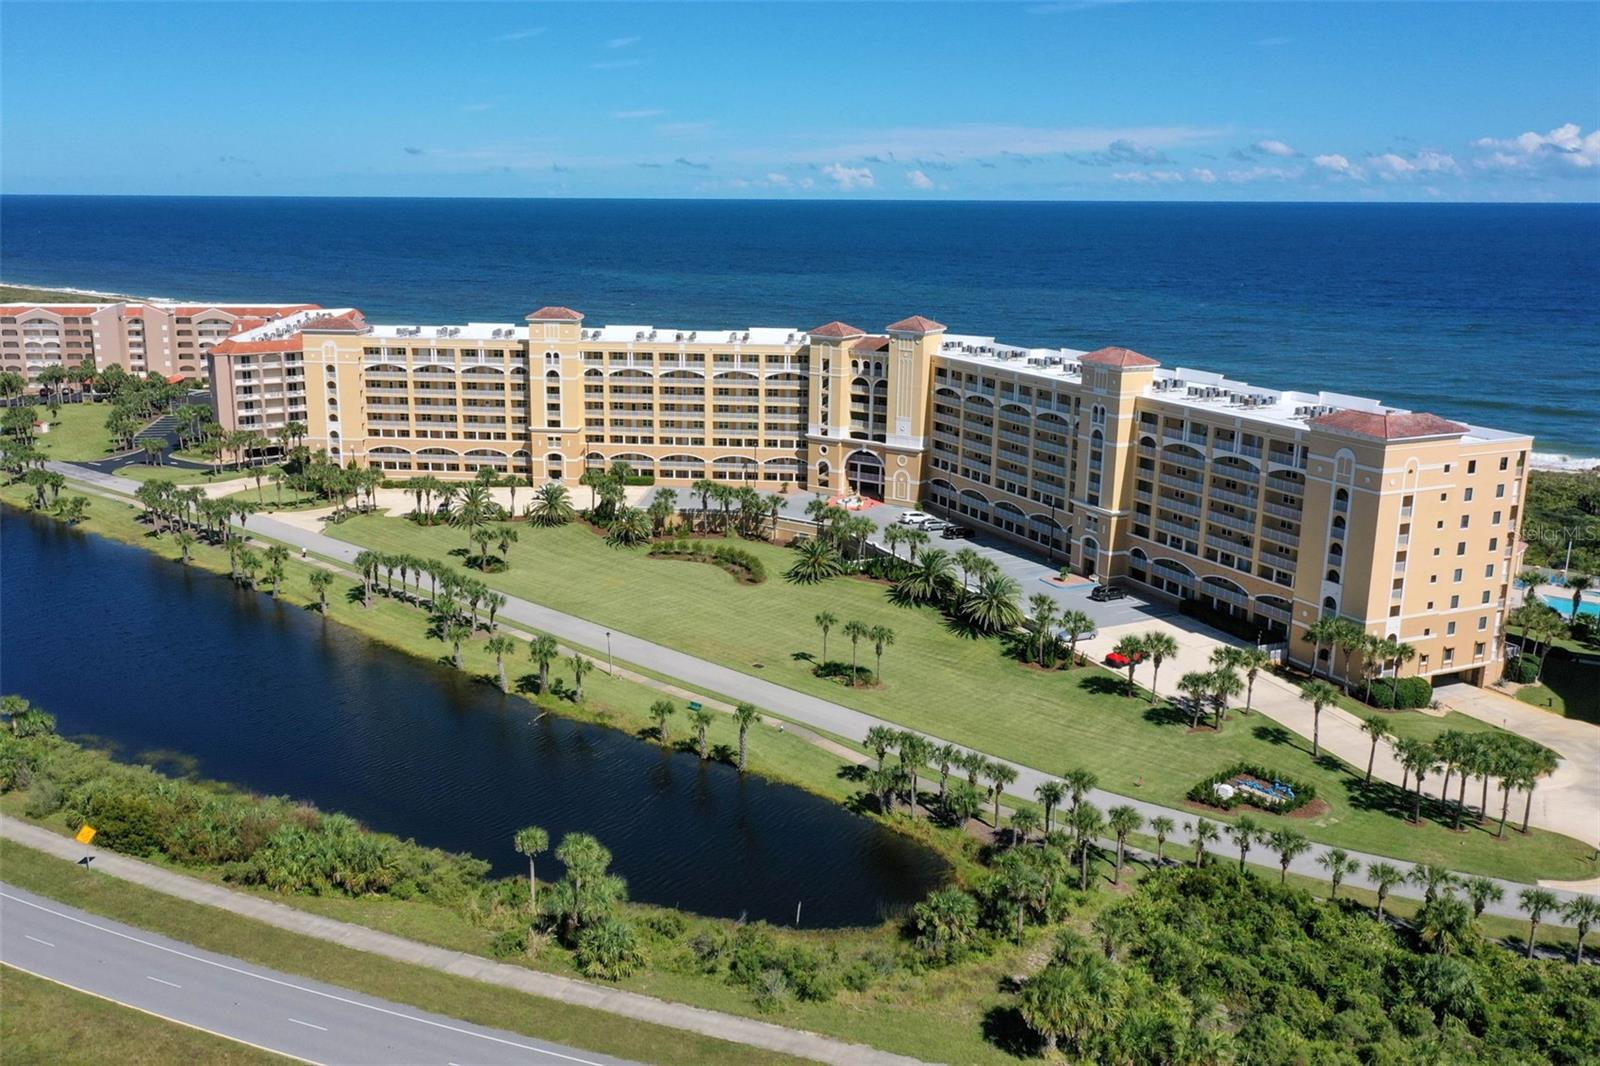
Experience the best of Florida coastal living in this beautifully maintained condominium located in the highly sought-after, gated community of Matanzas Shores. Perfectly positioned between the Atlantic Ocean and the Intracoastal Waterway, this unique community offers the rare opportunity to enjoy both oceanfront living and direct Intracoastal access.

This inviting residence features a light and bright open floor plan with spacious living and dining areas designed for comfortable everyday living and effortless entertaining. Large windows fill the home with natural light while creating a relaxing coastal atmosphere. Whether you're searching for a full-time residence, weekend retreat, or investment opportunity, this property offers the perfect blend of comfort and location.

Residents enjoy private deeded beach access to one of Flagler County's pristine, no-drive beaches, along with exceptional amenities including an oceanfront clubhouse with fitness center, heated swimming pool, tennis courts, pickleball, shuffleboard, walking and biking trails, and beautifully maintained grounds.

One of Matanzas Shores' most desirable features is its private Intracoastal River Club, offering a fishing pier, community dock, gazebo, kayak storage and launch, and breathtaking sunsets over the water. Spend your mornings on the beach, afternoons kayaking the Intracoastal, and evenings relaxing in this peaceful coastal community.

Conveniently located just minutes from Marineland, Washington Oaks Gardens State Park, historic St. Augustine, and all that Palm Coast has to offer, this is resort-style living at its finest. Don't miss your opportunity to own in one of the area's most unique waterfront communities where the Atlantic Ocean and Intracoastal Waterway are both at your doorstep.
#FC319753

PALM COAST

60 SURFVIEW DRIVE 214

3 Beds

2 Baths

1,455 Sq.Ft.

$499,000

MLS#: FC319753
New on site 1 day ago
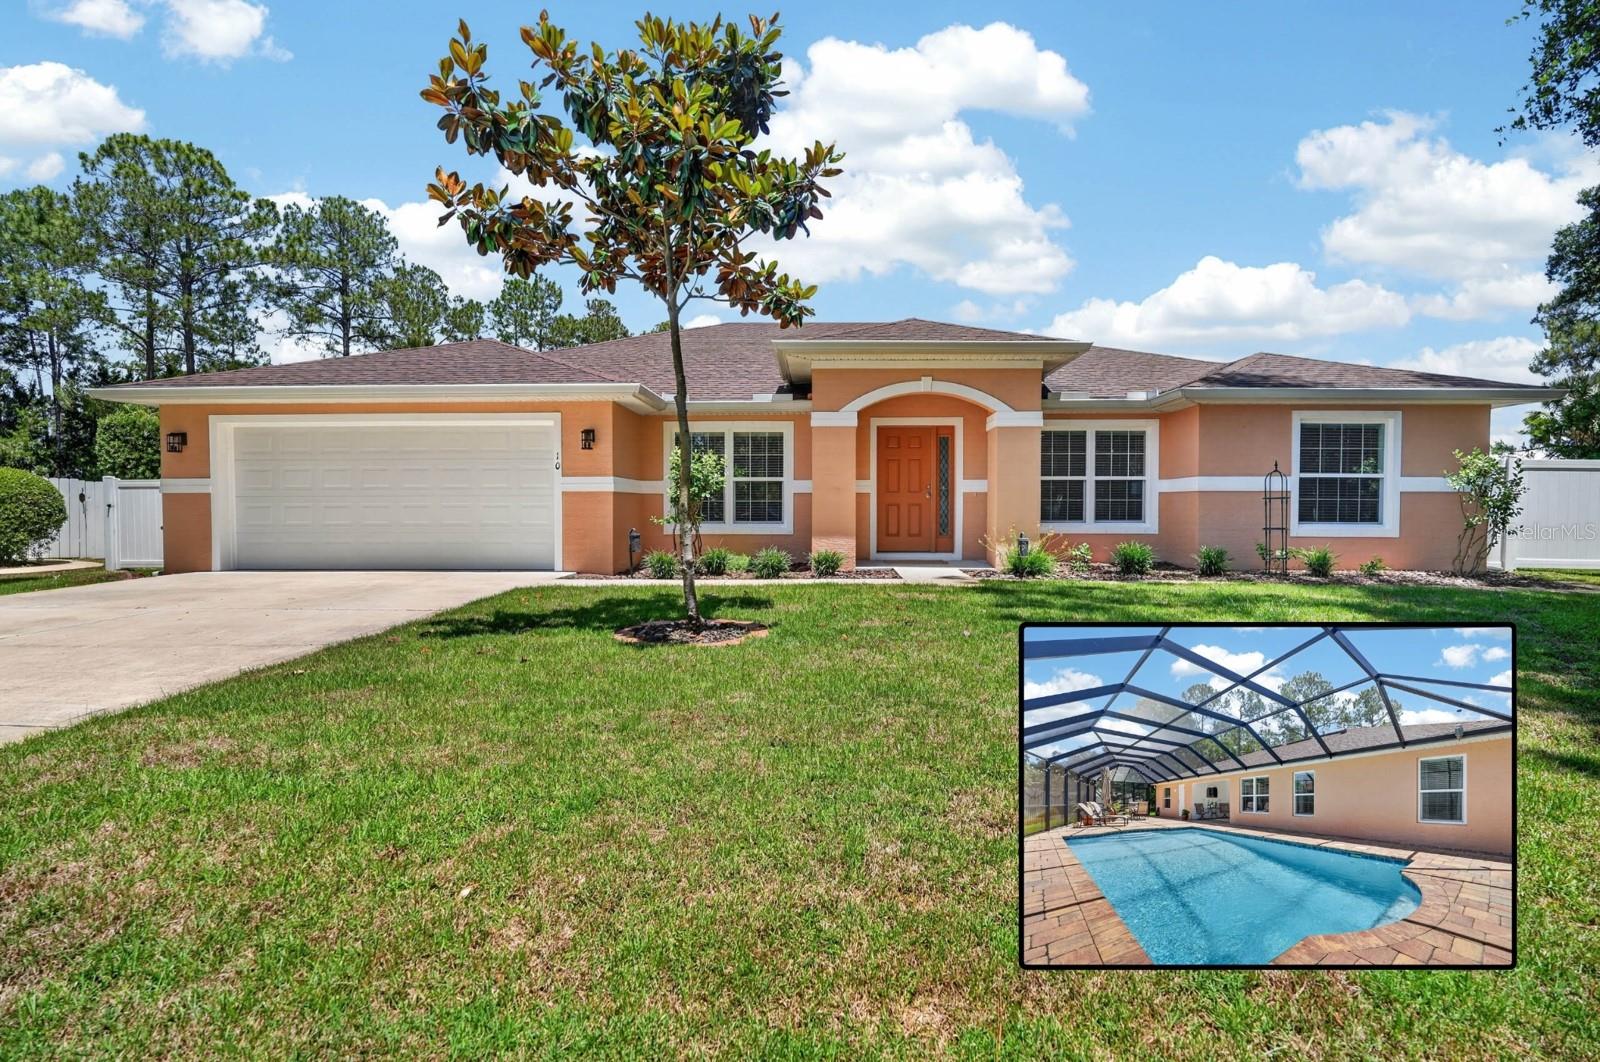
Tucked away at the end of a quiet cul-de-sac, this immaculately maintained 2020 Seagate Worthington II with a screened-in POOL offers the perfect combination of privacy, space, and convenience with no HOA. Centrally located with quick access to shopping, schools, major highways, and the area's beautiful beaches, this 4-bedroom, 3-bath home also features a dedicated office/den and 2,465 square feet of thoughtfully designed living space on a generous 0.28-acre lot. Built with durable concrete block construction, the home features tile flooring throughout, refreshed interior paint, soaring cathedral ceilings in the main living area, and an open, inviting floor plan. The spacious primary suite showcases a double coffered ceiling, dual walk-in closets, and a large ensuite bathroom with a soaking tub. The second bedroom includes its own private ensuite, making it ideal for guests or multigenerational living while also serving as a convenient pool bath.The kitchen is designed for both functionality and entertaining, featuring 42-inch cabinetry, granite countertops, a walk-in pantry, and abundant storage space. The laundry room adds additional convenience with a dedicated closet for extra storage.Step outside to your private backyard retreat featuring a 14' x 30' saltwater pool installed in 2022 by Waterside Pools. The pool area includes nearly 1,000 square feet of screened enclosure, a paver pool deck, LED lighting, an EZ Flow design, auto fill and drain system, and a 2026 newly installed pool motor. The lanai is also pre-plumbed for a future outdoor kitchen, offering additional entertaining potential. The oversized lot provides plenty of space and includes a partially fenced backyard along with full-yard well irrigation featuring a Rid-O-Rust mineral system. Additional features include storm window panels and an underground connection to the main power line. This exceptional property combines modern upgrades, quality construction, and true Florida outdoor living at its finest. All MLS information is intended to be accurate but cannot be guaranteed.
#FC319745

PALM COAST

10 PRINCESS MARI PLACE

4 Beds

3 Baths

2,465 Sq.Ft.

$514,900

MLS#: FC319745
New on site 2 days ago
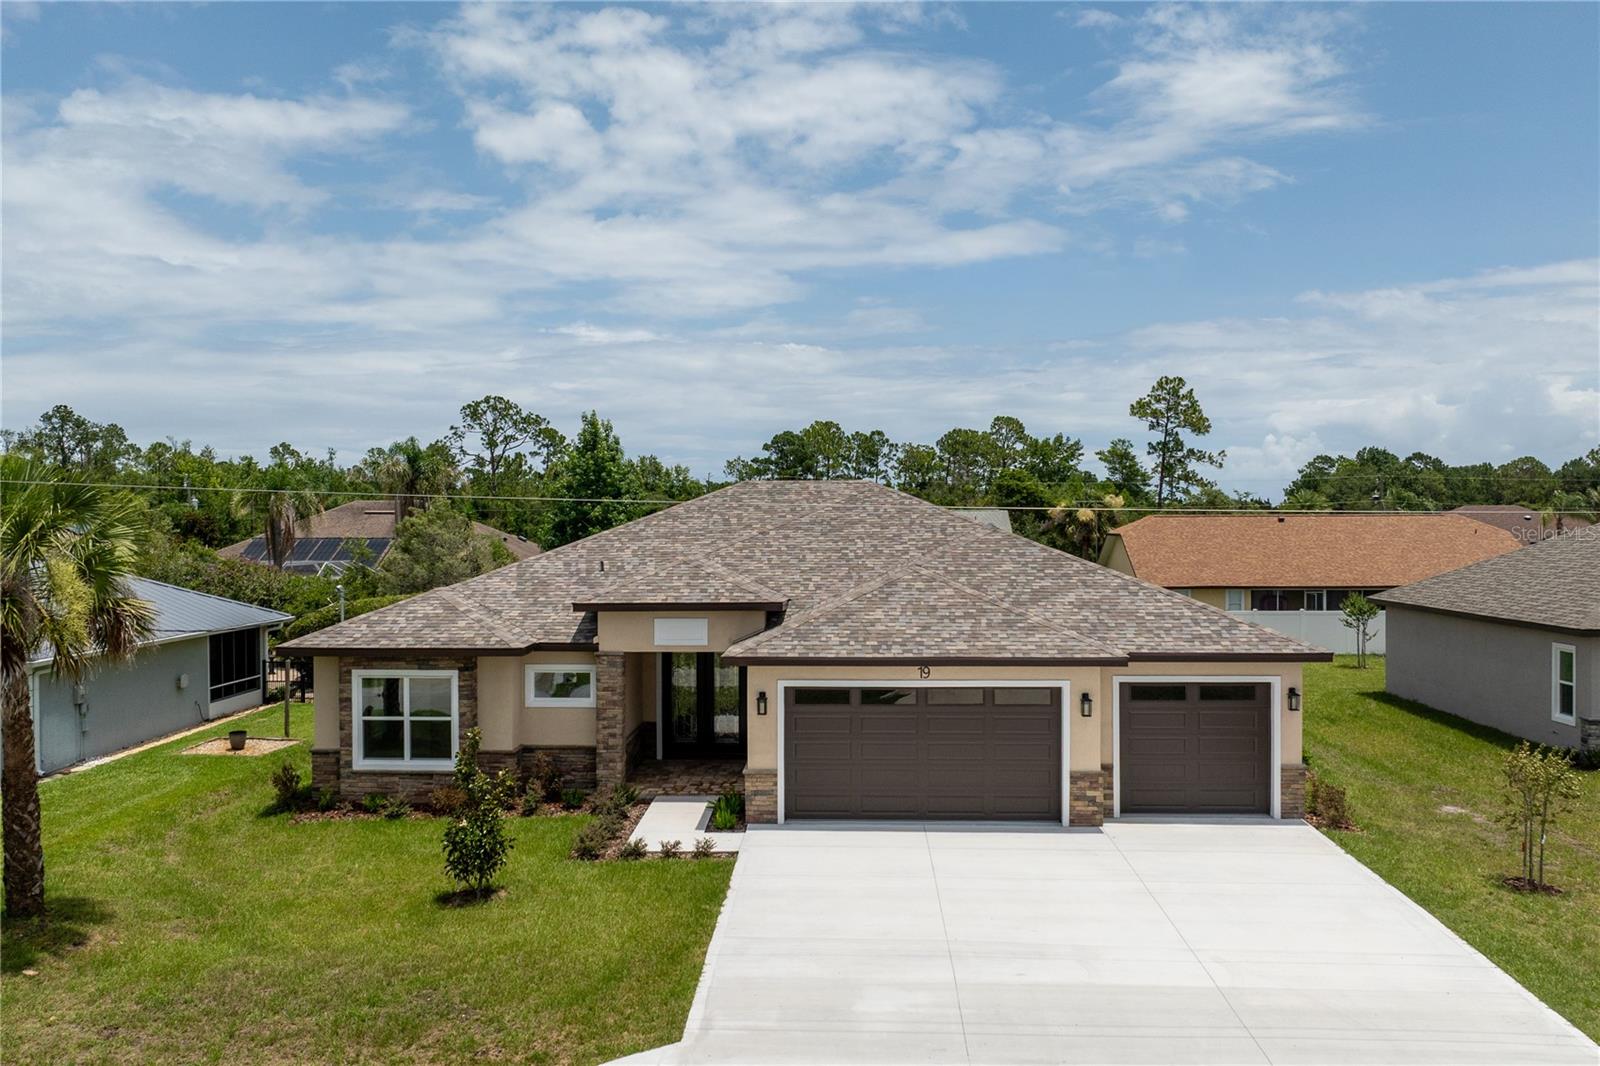
Beautifully designed 4-bedroom, 3-bath home with a spacious 3-car garage featuring a thoughtfully designed open-concept floor plan that blends comfort, functionality, and modern living. The expansive kitchen offers a large center island, abundant cabinetry, stainless steel appliances, and generous workspace, flowing seamlessly into the inviting living area with an elegant tray ceiling and spacious dining area—perfect for everyday living and entertaining. The private primary suite features a tray ceiling, a spacious walk-in closet, and a beautifully appointed en-suite bath, while three additional bedrooms provide flexibility for family, guests, or a dedicated home office. Additional highlights include an indoor laundry room, pull-down attic access, contemporary lighting, and quality finishes throughout. Enjoy the freedom of no HOA fees. Conveniently located in an established neighborhood surrounded by scenic freshwater canals, just minutes from Flagler Beach, parks, walking and biking trails, shopping, dining, and everyday conveniences, this home offers the perfect combination of comfort, convenience, and the Florida lifestyle.
#FC319740

PALM COAST

19 FRANCIS LANE

4 Beds

3 Baths

2,424 Sq.Ft.

$619,000

MLS#: FC319740
New on site 2 days ago
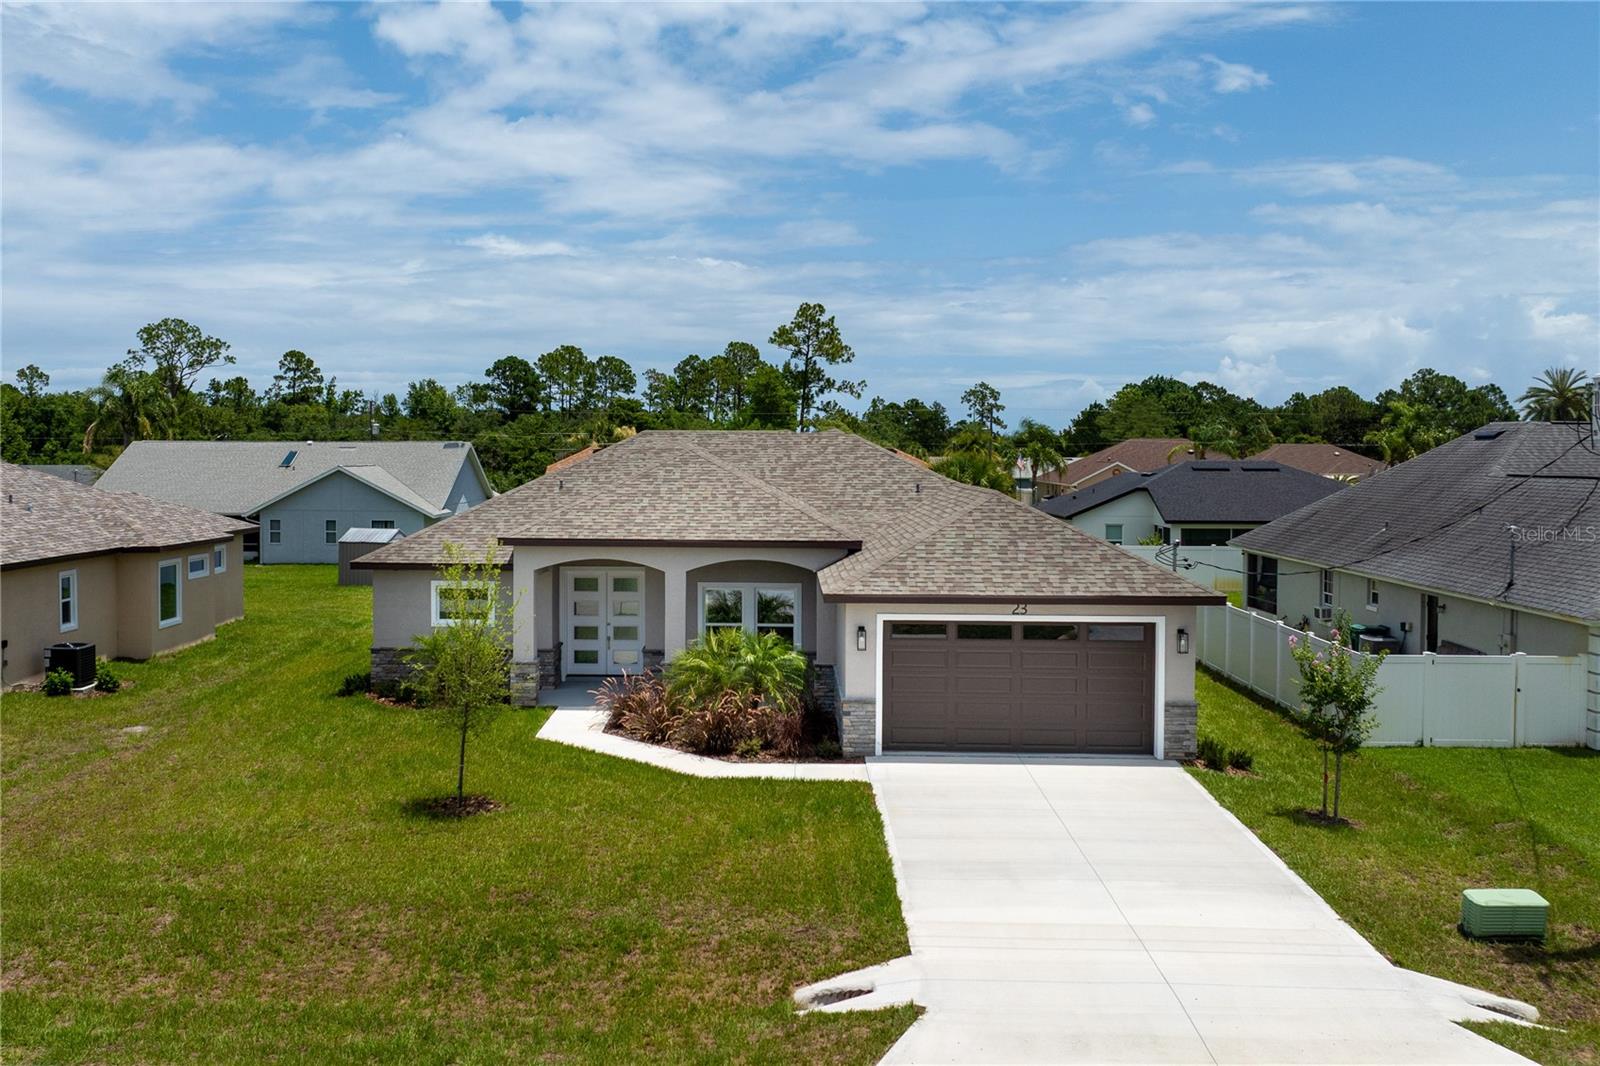
Be the first to call this stunning brand-new home your own! Beautifully designed 4-bedroom home featuring 3 spacious bedrooms plus a versatile flex room. The flex room can easily serve as a home office, den, formal dining room, or media room to fit your lifestyle. The open-concept floor plan features elegant tray ceilings, a spacious living area, and a chef-inspired kitchen with a large island, granite countertops, stainless steel appliances, 42-inch soft-close cabinetry, and abundant storage. Luxury Vinyl Plank flooring flows throughout the home, combining modern style with durability and easy maintenance. The private primary suite offers dual walk-in closets, double vanities, a walk-in shower, and a relaxing soaking tub. Enjoy the lanai and a spacious backyard with plenty of room to add a future pool. Additional highlights include an indoor laundry room and an oversized garage. Conveniently located near shopping, dining, parks, walking and biking trails, medical facilities, and just minutes from Flagler Beach. No HOA.
#FC319743

PALM COAST

23 FRANCIS LANE

4 Beds

2 Baths

1,912 Sq.Ft.

$564,000

MLS#: FC319743
PROFESSSIONAL PHOTOS, MEDIA, WALKTHROUGH, AND DRONE FOOTAGE COMING JULY 7TH!!!!!  Welcome to your new home in Grand Haven, one of Palm Coast’s most sought-after gated communities. Over 2500 sq t. of finished living space, thoughtful and functional layout. The spacious kitchen features new granite counters, ample prep and cooking space along with a large pantry.  Perfect for entertaining guests or just hanging out with family as this kitchen looks over one of the family rooms with beautiful marble tile and gas fireplace.  Marble tile continues throughout the main living areas adding value and a European touch! The primary suite features two walk-in closets and a large bath. There is an Additional bedroom next to primary suite that would be perfect for an office or a guest room.  The other 2 bedrooms are conveniently on the other side of the home.  The huge fully screened lanai is an entertainer’s dream with an outdoor kitchen, hot tub, sauna, and so much space for lounging.  Grand Haven boosts 2 heated pools, 2 fitness centers, tennis, pickleball, and basketball courts. Don’t forget the village café boasting amazing food and drinks.  Enjoy walking trails, amazing Live Oak trees that look like a picture, and the privacy plus security of a gated community with a 24 guard. Low HOA and CDD fees, and an opportunity to join Grand Haven Golf Club as a social member or get a full golf membership at this beautiful Jack Nicklaus designed luxury course.  Welcome home!!
#FC319546

PALM COAST

45 SAINT ANDREWS COURT

4 Beds

3 Baths

2,514 Sq.Ft.

$559,000

MLS#: FC319546
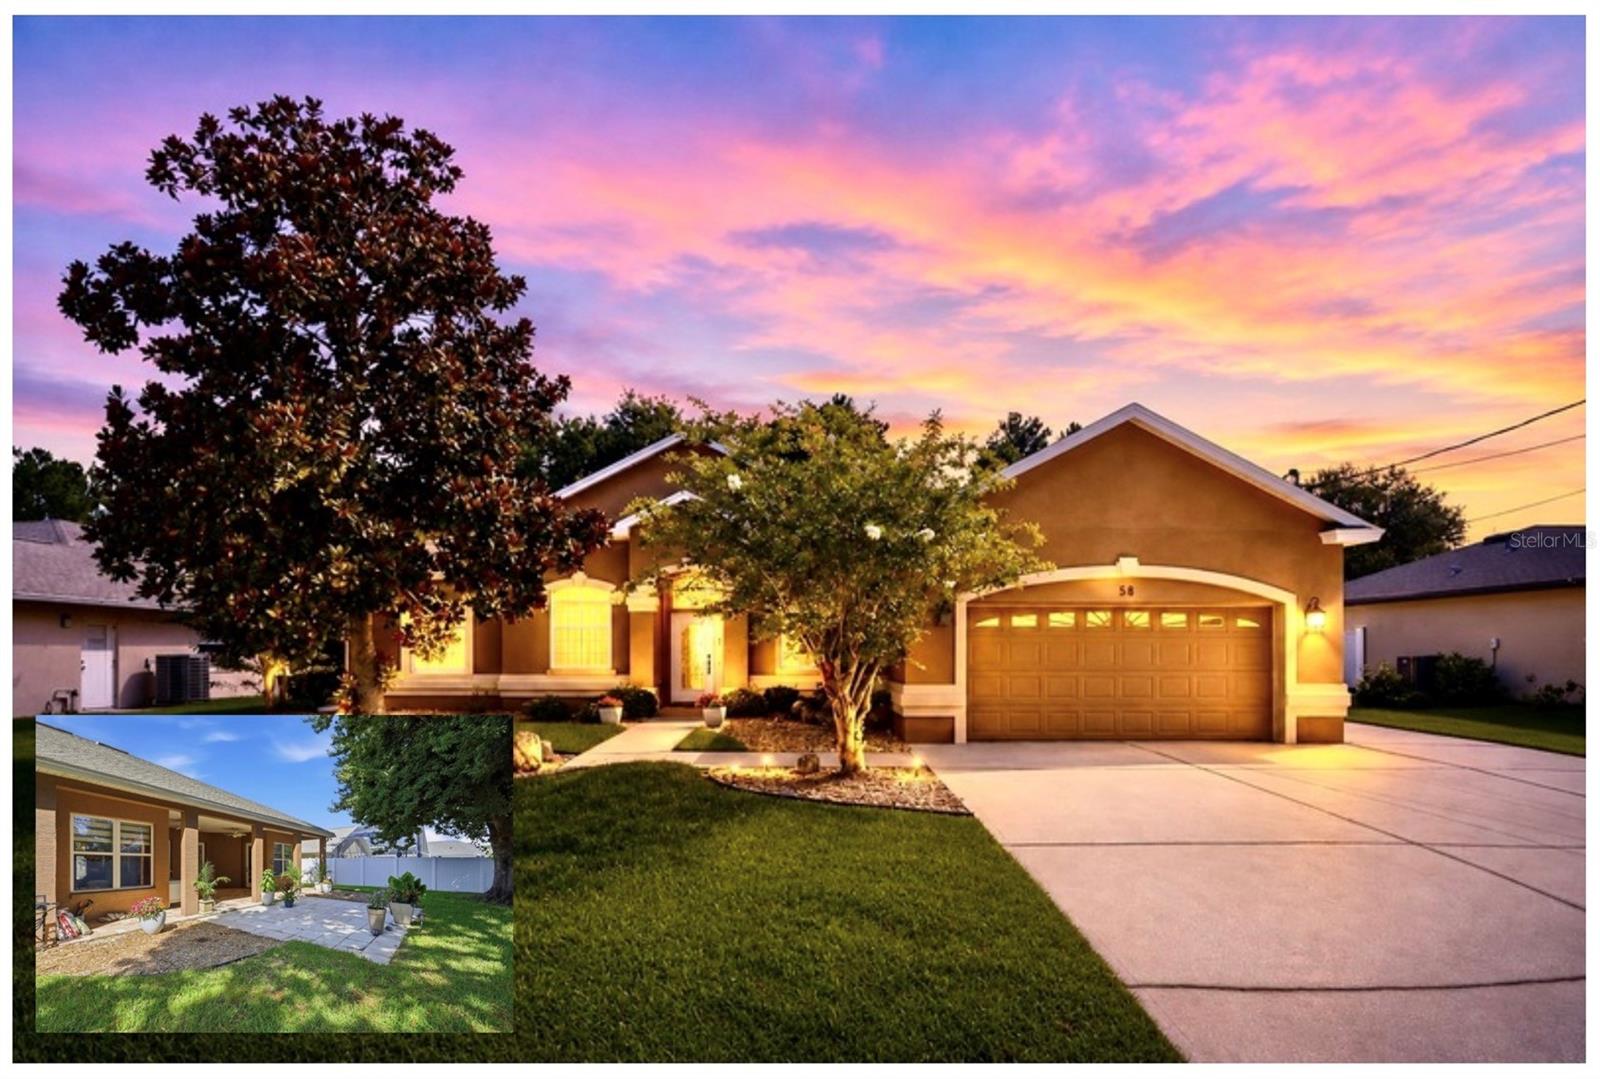
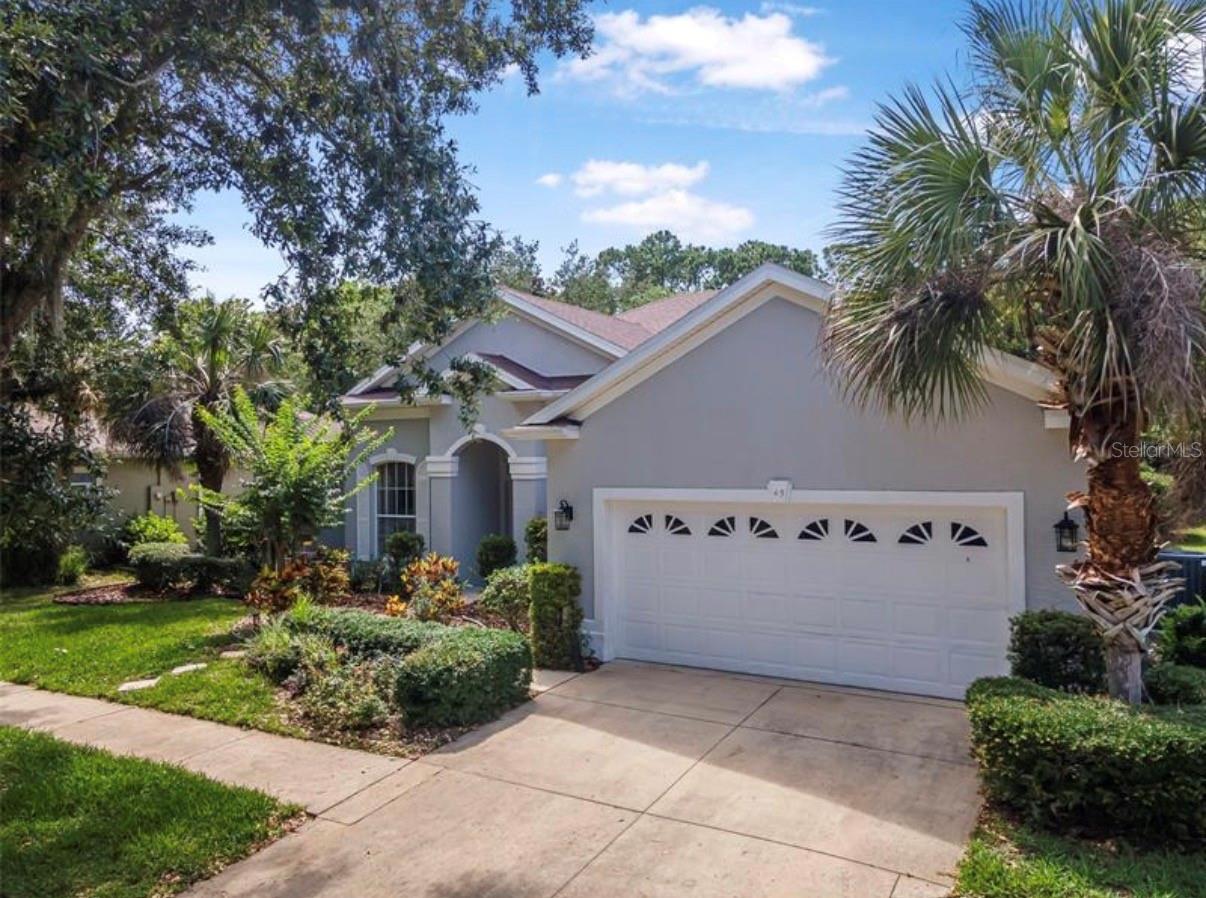
Florida living at its best in Desirable Indian Trails! Designed with both entertaining and everyday living in mind, this beautifully maintained 4-bedroom, 3-bathroom home offers more than 2,600 square feet under air (3,556 total) of thoughtfully designed living space in one of Palm Coast’s most sought-after neighborhoods. From the moment you walk in, you’ll appreciate the spacious formal living and dining rooms, soaring 10-foot ceilings, elegant 8-foot doors and windows, tray ceilings, 6-inch baseboards, crown molding, skylights, and other quality architectural features throughout. The heart of the home is the oversized kitchen, featuring 42-inch solid wood cabinetry, a walk-in pantry, a large butcher block island, and a breakfast bar that’s perfect for creating the ideal space for relaxing or hosting.  The expansive family room off the kitchen features a built-in wall unit as well as a dinette area. The spacious primary suite is a true retreat with separate his and her walk-in closets, dual vanities, a Luxurious Jacuzzi Soaking Tub, and a stand-alone walk-in tiled shower. Three additional bedrooms and two full guest baths provide plenty of room for family and visitors. The convenient cabana bath opens directly to the lanai. Step outside to the expansive paver lanai, equipped with 220-volt service for a hot tub, and a stainless-steel utility sink cabinet with hot/cold running water. The fully fenced and gated backyard is surrounded by lush landscaping, creating a private outdoor oasis. The oversized garage is every homeowner’s dream, complete with: scrub sink, ceiling height built-in shelving on both sides and still plenty of room to park 2 cars,  generator hook-up, & large attic storage space with garage pull down ladder access. There’s even an oversize 3-car wide driveway for extra parking! Additional highlights include: *** ROOF(2021) * AC (2022) * WATER HEATER (2024) *** The house features: * A Newer Upgraded Refrigerator * Range * Washer & Dryer * Quality concrete block construction with insulated exterior walls, natural wood plank, and neutral tile flooring throughout.  Additional Features Include: 4 zone sprinkler system, an etched front door with sidelight & front window skylights, custom silhouette dual black-out sheer blinds, dimmer switches, ceiling display shelves in bedrooms, overhead lighting and fans in every room, and indoor laundry room with ceiling height shelving & abundant storage throughout house. Conveniently located near highly rated schools, shopping, dining, parks, medical facilities, and beautiful beaches. This exceptional, move-in-ready home combines quality construction, thoughtful upgrades, generous living space, and an unbeatable location. Call today for a complete list of features and schedule your private showing.
#FC319714

PALM COAST

58 BUTTERFIELD DRIVE

4 Beds

3 Baths

2,600 Sq.Ft.

$469,900

MLS#: FC319714
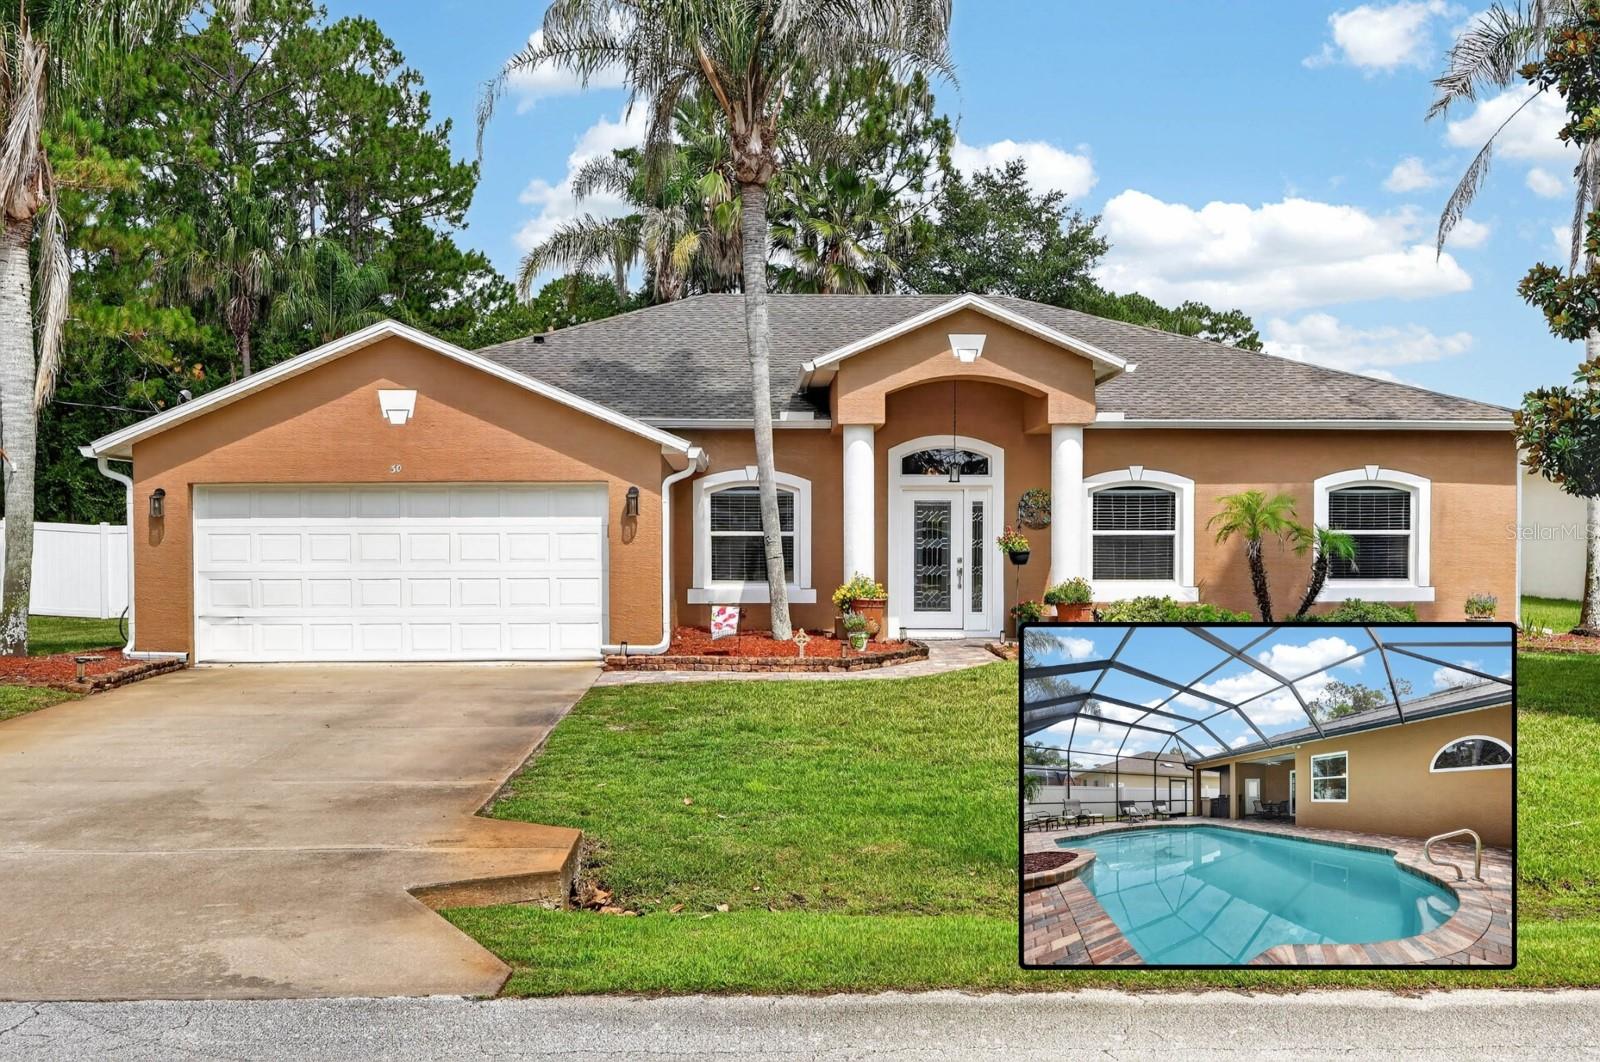
There's a certain kind of home that doesn't just sit on a lot it welcomes you in before you've even parked the car. 30 Edge Lane is one of those homes. Tucked into a quietly rising pocket of Palm Coast, Florida, just 10 to 15 minutes from the beach, this property has the kind of turnkey readiness that lets a new owner skip the to-do list and go straight to the good part living in it. Freshly painted from top to bottom in June 2026, the home greets you with a crisp, clean presentation that immediately signals it's been genuinely cared for, not just staged to sell. But the real story here unfolds out back. Beyond the doors, the yard opens up oversized, fully fenced, and thoughtfully landscaped, giving you that rare sense of privacy and space that's getting harder to find. At the center of it all sits a beautiful saltwater pool, the kind you can picture yourself easing into after a long day, paired with a custom outdoor kitchen built for the nights when dinner turns into a gathering and a gathering turns into a memory. The extended side and back yard give you room to breathe, room to entertain, and room to simply enjoy Florida living the way it's meant to be enjoyed outdoors, unhurried, and surrounded by people you love. Set on a generous 12,500 square foot lot, this home offers a rare kind of breathing room in a neighborhood that's very much on the rise. And while the outdoor space steals the spotlight, the peace of mind built into this property runs just as deep. A brand new water heater installed in 2026, a new AC system from 2022, a new fence from 2020, all-new windows and doors throughout from 2019, and a full reroof completed in 2017 every major
system has already been thoughtfully addressed, so the next chapter here can start with comfort, not with a checklist. 30 Edge Lane isn't just a house for sale — it's an invitation. An invitation to slow down, to gather around the pool on a warm evening, to fire up the outdoor kitchen for friends, and to call one of Palm Coast's up-and-coming areas home, all while staying just minutes from the sand and the sea.
#FC319664

PALM COAST

30 EDGE LANE

3 Beds

2 Baths

2,140 Sq.Ft.

$464,900

MLS#: FC319664

 - property

Send a message

Message successfully sent.

Your message

What is 3 + 4 ?

Reason for contacting?

I agree to receive email communication and understand I can unsubscribe at any time.

I agree to be contacted by Sell South Florida via call, email, and text for real estate services. To opt out, you can reply 'stop' at any time or reply 'help' for assistance. You can also click the unsubscribe link in the emails. Message and data rates may apply. Message frequency may vary. Privacy Policy

Sign Out

Virtual Assistant

Would you like to take the next step with this property? We can help you schedule a showing or virtual tour, or send you more details.

Yes, I would like more information.

Thank You for Your Reply, One of Our Agents will contact you as soon as possible

No, maybe later.

Thank you, you can always contact me via email, phone number or through the contact form.

Realhub AI

Lucy - Your AI-Powered Realtor

Update Your Temporary Password

Personalize your search

Enter your email and we'll notify you immediately when new listings match what you're looking for.

or enter email address

Already have an account ? Login here

Continue your home search

I agree to receive communications and understand I can unsubscribe at any time.

I agree to be contacted by Sell South Florida via call, email, and text for real estate services. To opt out, you can reply 'stop' at any time or reply 'help' for assistance. You can also click the unsubscribe link in the emails. Message and data rates may apply. Message frequency may vary. Privacy Policy

Already have an account ? Login here

We use cookies

We use cookies primarily for analytics to enhance your experience. By accepting, you agree to our use of these cookies. You can manage your preferences or learn more about our cookies policy.