Craftsman, Ranch
27131 RACQUET CIRCLE
LEESBURG, FL 34748
MLS#: G5114767
$249,000
Property
Beds
3
Full Baths
2
1/2 Baths
None
Year Built
1996
Sq.Footage
1,388
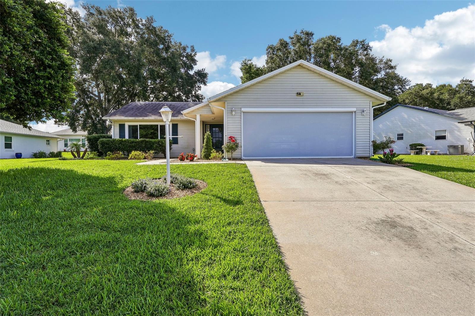
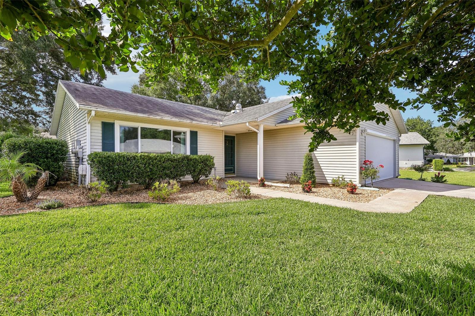
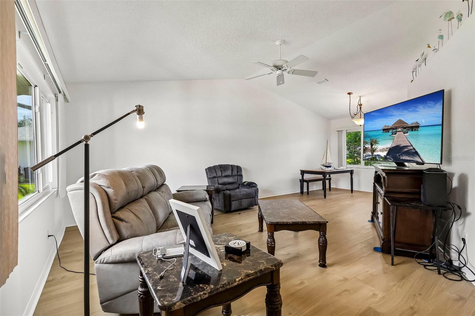
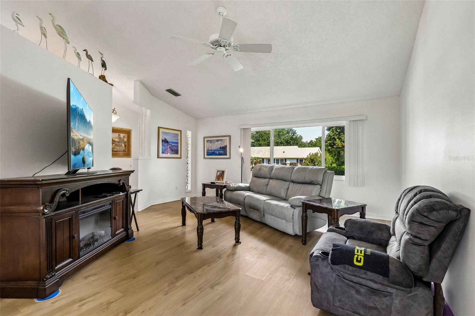
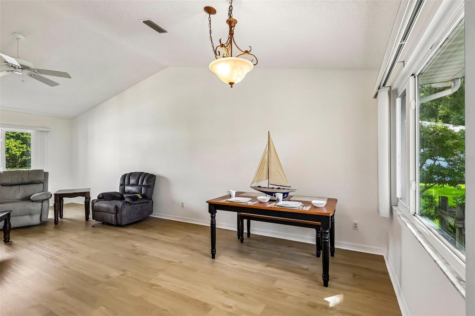
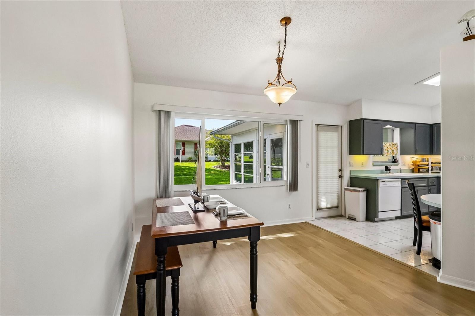
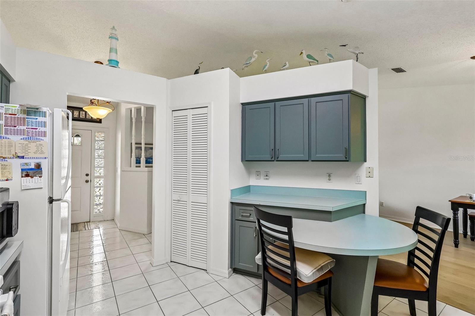
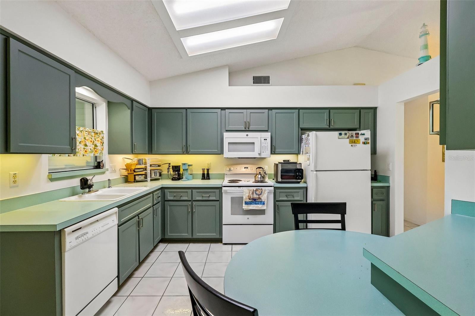
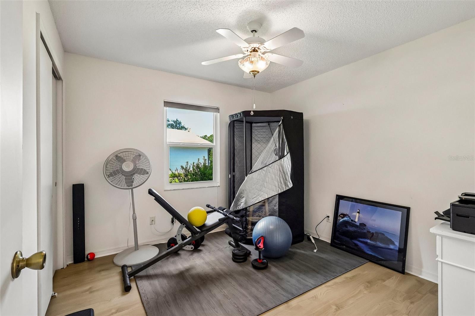
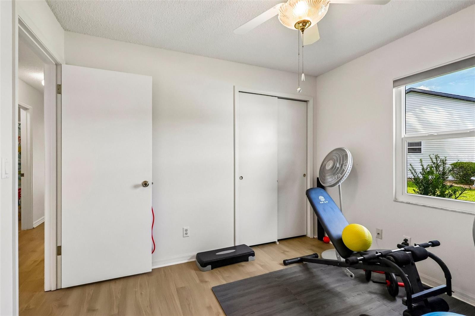
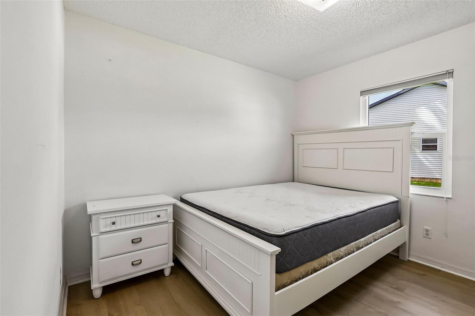
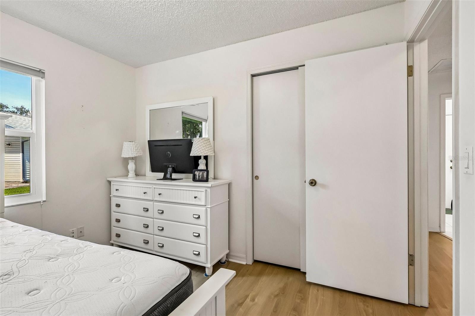
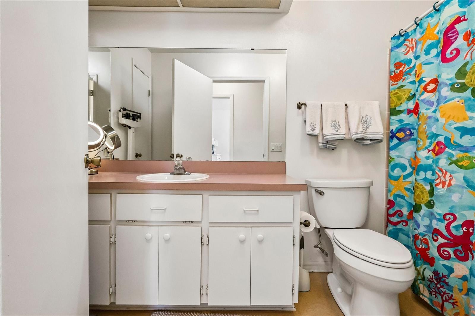
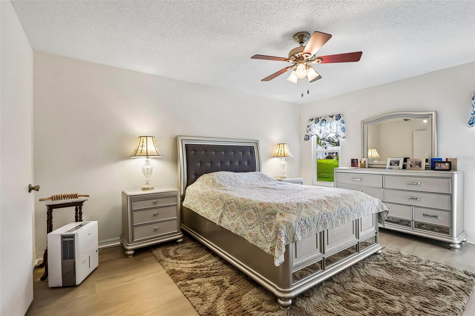
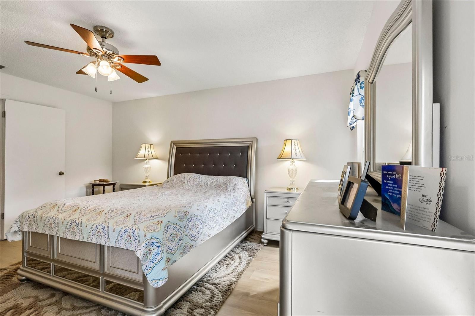
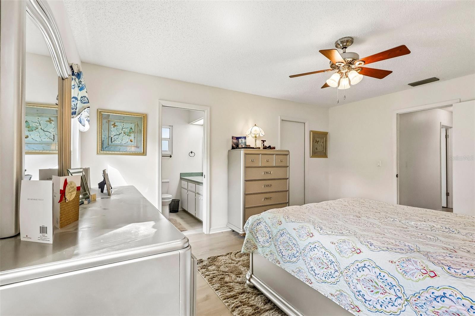
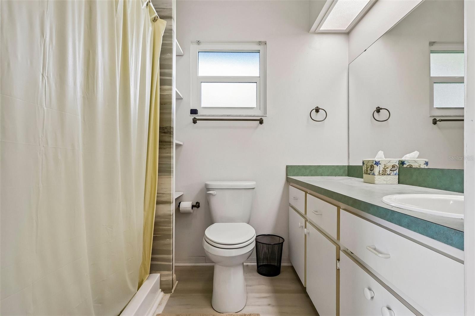
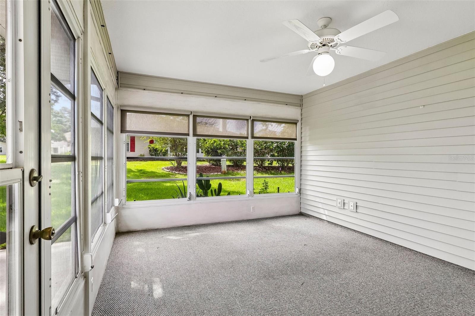
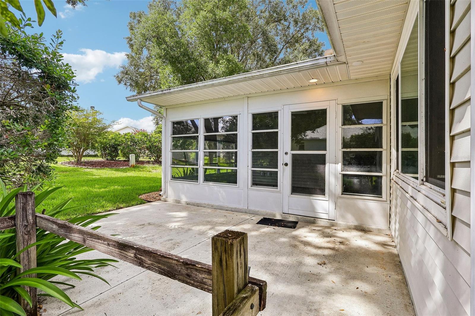
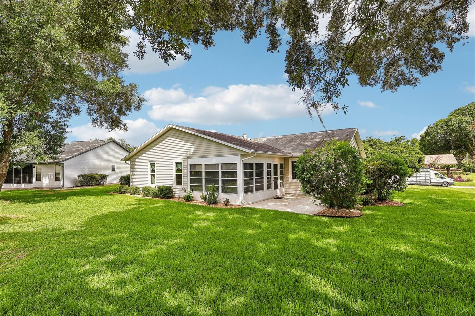
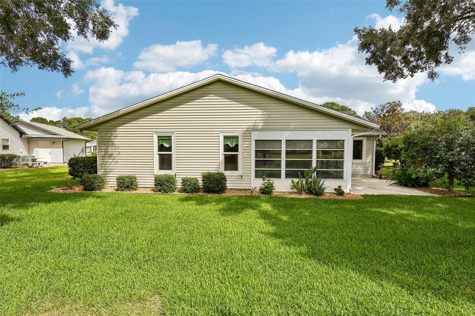
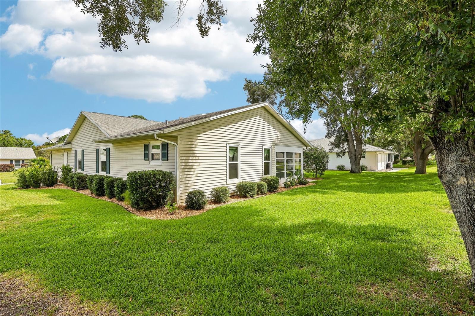
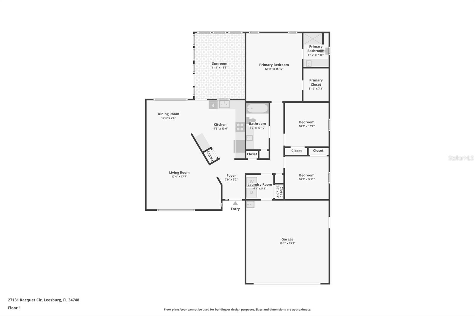
**Live the Florida lifestyle you've been dreaming of in this beautiful 3-bedroom, 2-bath home located in the highly desirable Highland Lakes, a premier 55+ gated community in Leesburg!** This well-maintained home offers a bright and inviting floor plan designed for comfortable everyday living and effortless entertaining. The spacious living and dining areas flow seamlessly together, while the well-equipped kitchen provides ample cabinet and counter space. The generous primary suite offers a peaceful retreat, complemented by two additional bedrooms perfect for guests, hobbies, or a home office. Step outside to the screened back porch, where you can enjoy your morning coffee, relax with friends, or unwind while taking in the peaceful surroundings—an ideal extension of your living space. Life in Highland Lakes is all about enjoying an active, resort-style lifestyle. Residents have access to outstanding amenities, including indoor and outdoor swimming pools, a state-of-the-art fitness center, tennis and pickleball courts, softball, bocce, walking trails, craft and woodworking studios, a library, RV and boat storage, and a beautifully appointed clubhouse with countless clubs, activities, and social events. Whether you're looking to stay active, pursue new hobbies, or simply enjoy the company of neighbors, Highland Lakes has something for everyone. Conveniently located near shopping, dining, golf courses, healthcare, and the scenic Harris Chain of Lakes, this home offers the perfect balance of relaxation, recreation, and convenience. Come experience why Highland Lakes is one of Central Florida's most sought-after active adult communities. Schedule your private showing today!
Features & Amenities
Interior
-
Other Interior Features
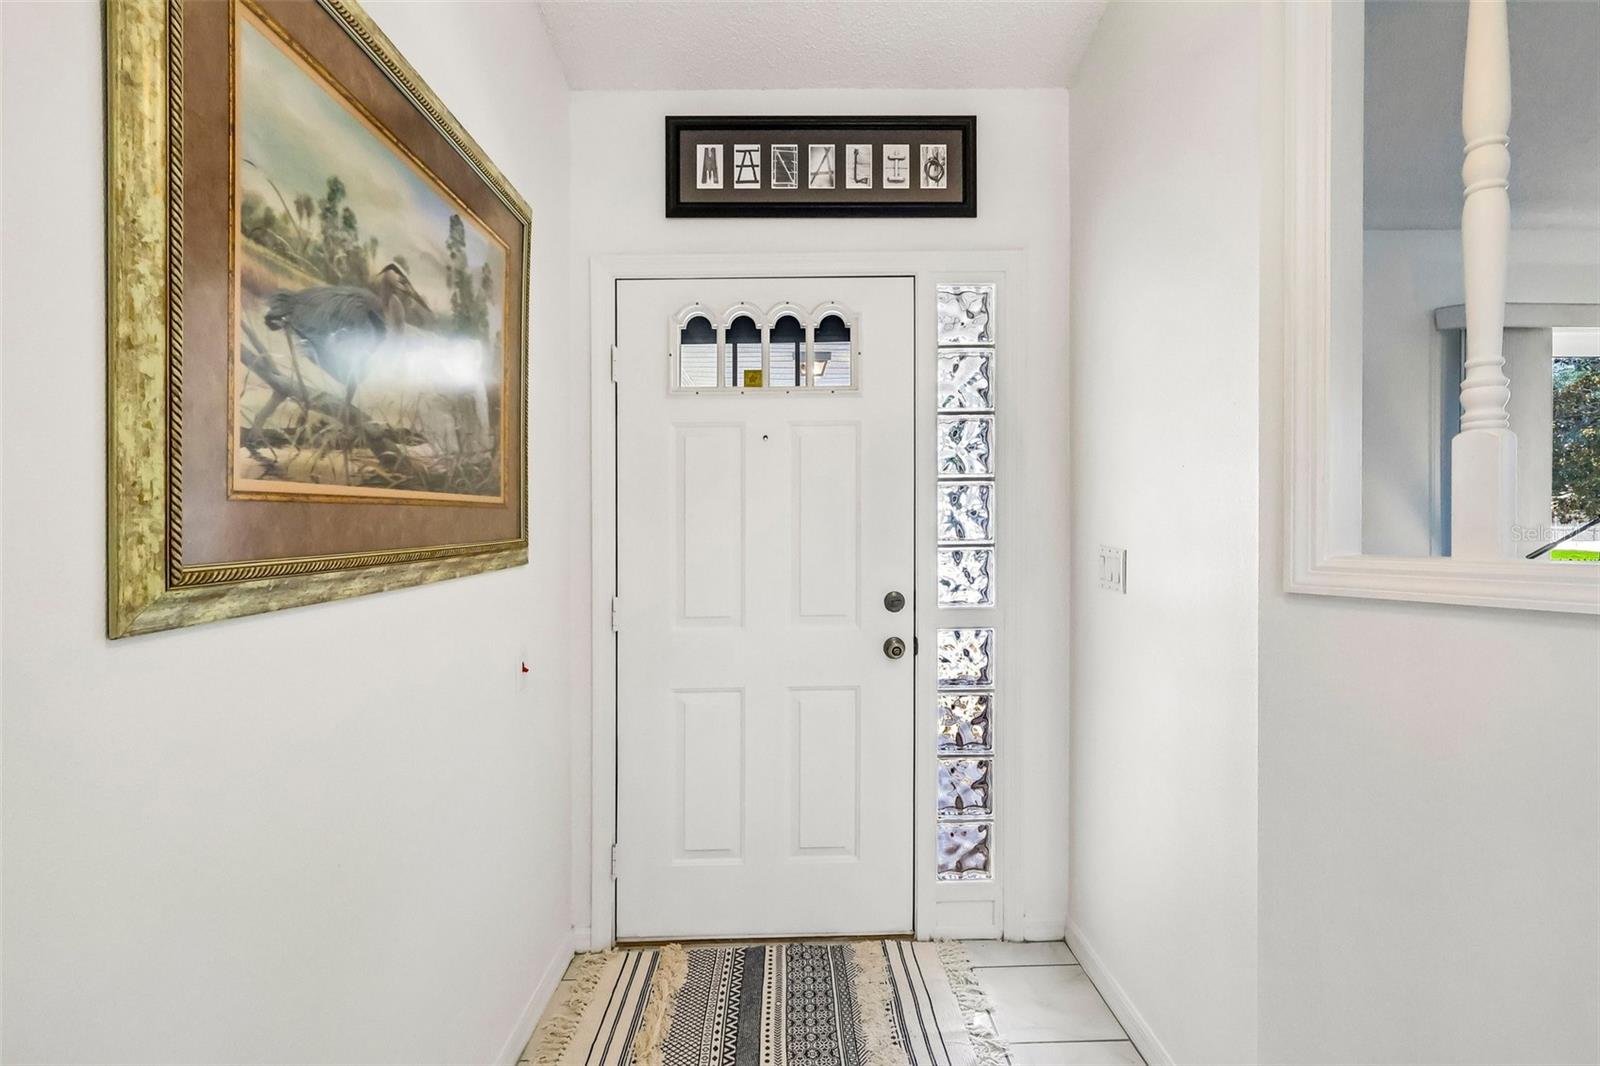
High Ceilings, Open Floorplan, Vaulted Ceiling(s), Walk-In Closet(s)
-
Total Bedrooms
3
-
Bathrooms
2
-
Cooling YN
YES
-
Cooling
Central Air
-
Fireplace YN
NO
-
Heating YN
YES
-
Heating
Electric
-
Pet friendly
Cats OK, Dogs OK
Exterior
-
Garage
Yes
-
Garage spaces
2
-
Construction Materials
Vinyl Siding, Frame
-
Other Exterior Features
Lighting, Private Entrance, Private Yard, Rain Gutters
-
Parking
Driveway, Garage Door Opener, Off Street, Attached
-
Patio and Porch Features
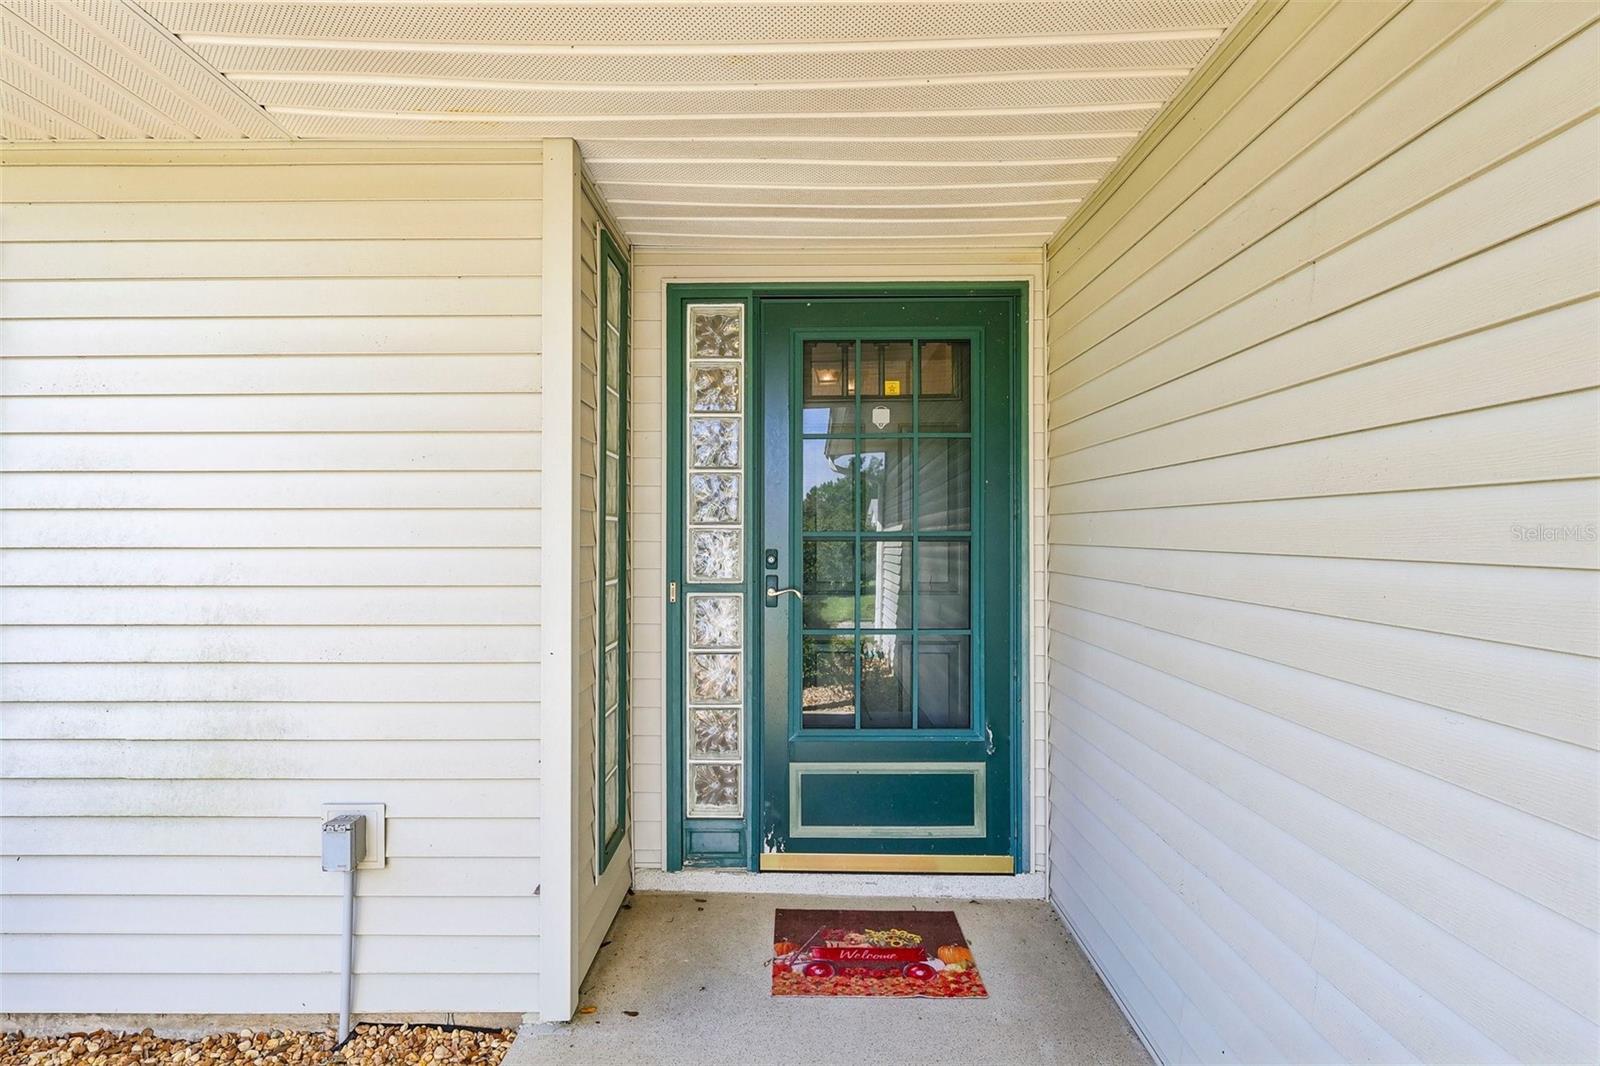
Enclosed, Front Porch, Rear Porch
-
Pool
No
-
Waterfront YN
NO
Area & Lot
-
Lot Size(acres)
0.18
-
Lot Size(square feet)
7,989
-
Property Type
Residential
-
Property Sub Type
Single Family Residence
-
Architectural Style
Craftsman, Ranch
Price
-
Sales Price
$249,000
-
Tax Amount
$1,662.73
-
Sq. Footage
1,388
-
Price/SqFt
$179
HOA
-
Association
YES
-
Association Fee
$135
-
Association Fee Frequency
Monthly
-
Association Fee Includes
N/A
-
Total Monthly Fees
$135
School District
-
Elementary School
N/A
-
Middle School
N/A
-
High School
N/A
Property Features
-
Stories
1
-
New Construction
NO
-
Association Amenities
Clubhouse, Gated, Pool
-
Foundation Details
Slab
-
Ownership
Fee Simple
-
Senior Community YN
YES
-
Sewer
Public Sewer
-
Tax Lot
844
-
Water Source
Public
Schedule a Showing
Showing scheduled successfully.
Mortgage calculator
Estimate your monthly mortgage payment, including the principal and interest, property taxes, and HOA. Adjust the values to generate a more accurate rate.
Your payment
Principal and Interest:
$
Property taxes:
$
HOA fees:
$
Total loan payment:
$
Total interest amount:
$
Location
County
Lake
Elementary School
Middle School
High School
Listing Courtesy of Trisha Williams , COLDWELL BANKER VANGUARD LIFESTYLE REALTY
RealHub Information is provided exclusively for consumers' personal, non-commercial use, and it may not be used for any purpose other than to identify prospective properties consumers may be interested in purchasing. All information deemed reliable but not guaranteed and should be independently verified. All properties are subject to prior sale, change or withdrawal. RealHub website owner shall not be responsible for any typographical errors, misinformation, misprints and shall be held totally harmless.

FOUNDER
Ashley Baillio
Call Ashley today to schedule a private showing.

* Listings on this website come from the FMLS IDX Compilation and may be held by brokerage firms other than the owner of this website. The listing brokerage is identified in any listing details. Information is deemed reliable but is not guaranteed. If you believe any FMLS listing contains material that infringes your copyrighted work please click here to review our DMCA policy and learn how to submit a takedown request.© 2024 FMLS.
Related Properties
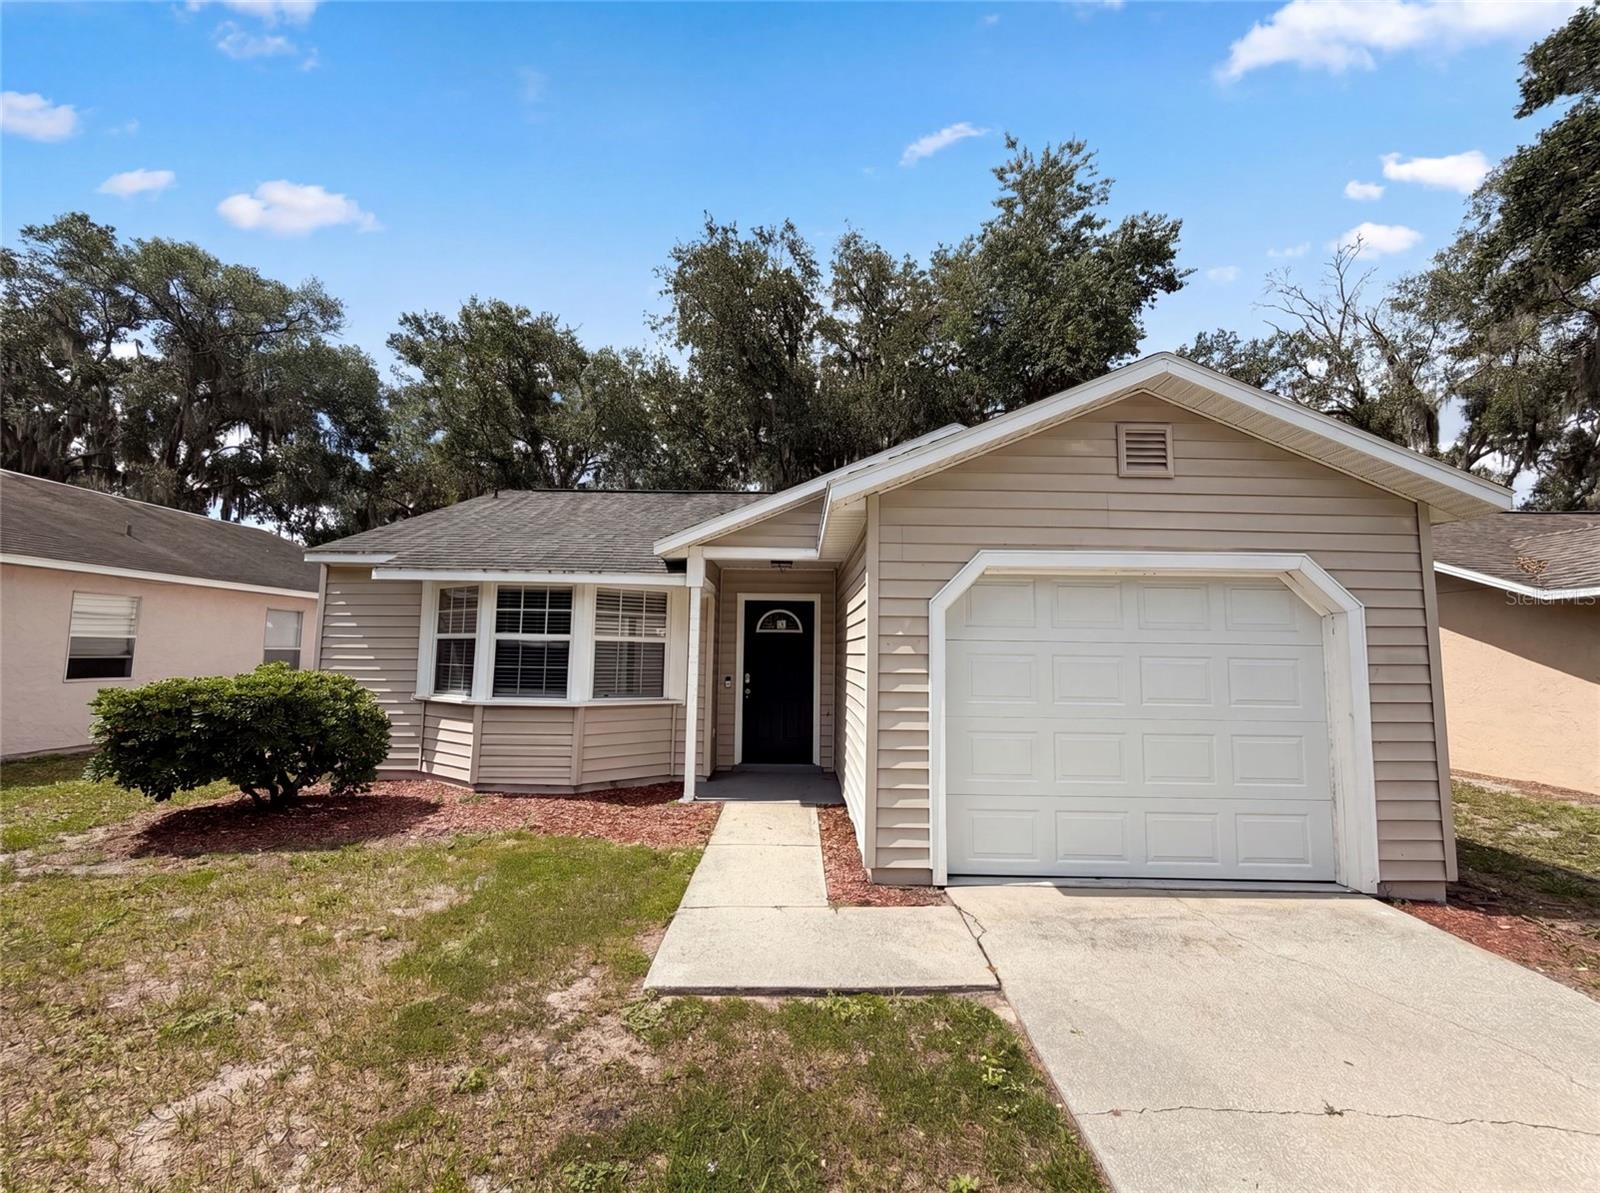
LEESBURG
2715 LORRAINE DRIVE
3 Beds
2 Baths
1,100 Sq.Ft.
$207,000
MLS#: O6423666
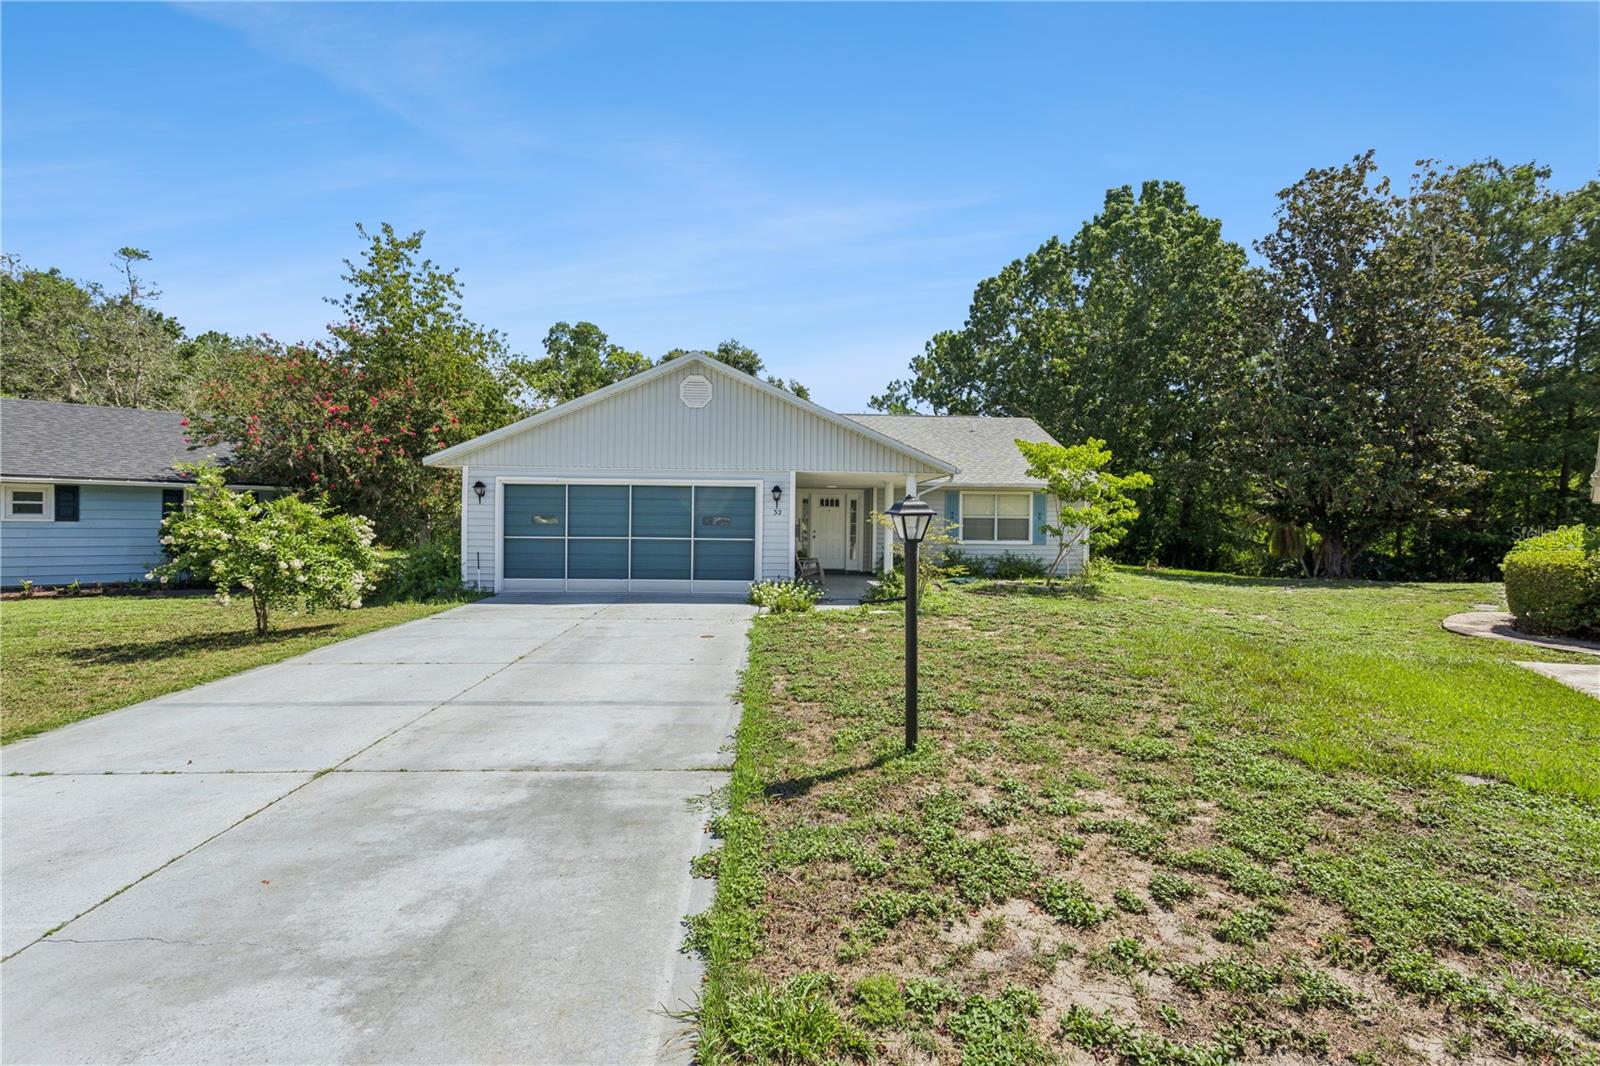
LEESBURG
32 GORDON COURT
2 Beds
2 Baths
1,528 Sq.Ft.
$267,000
MLS#: G5114638
LEESBURG
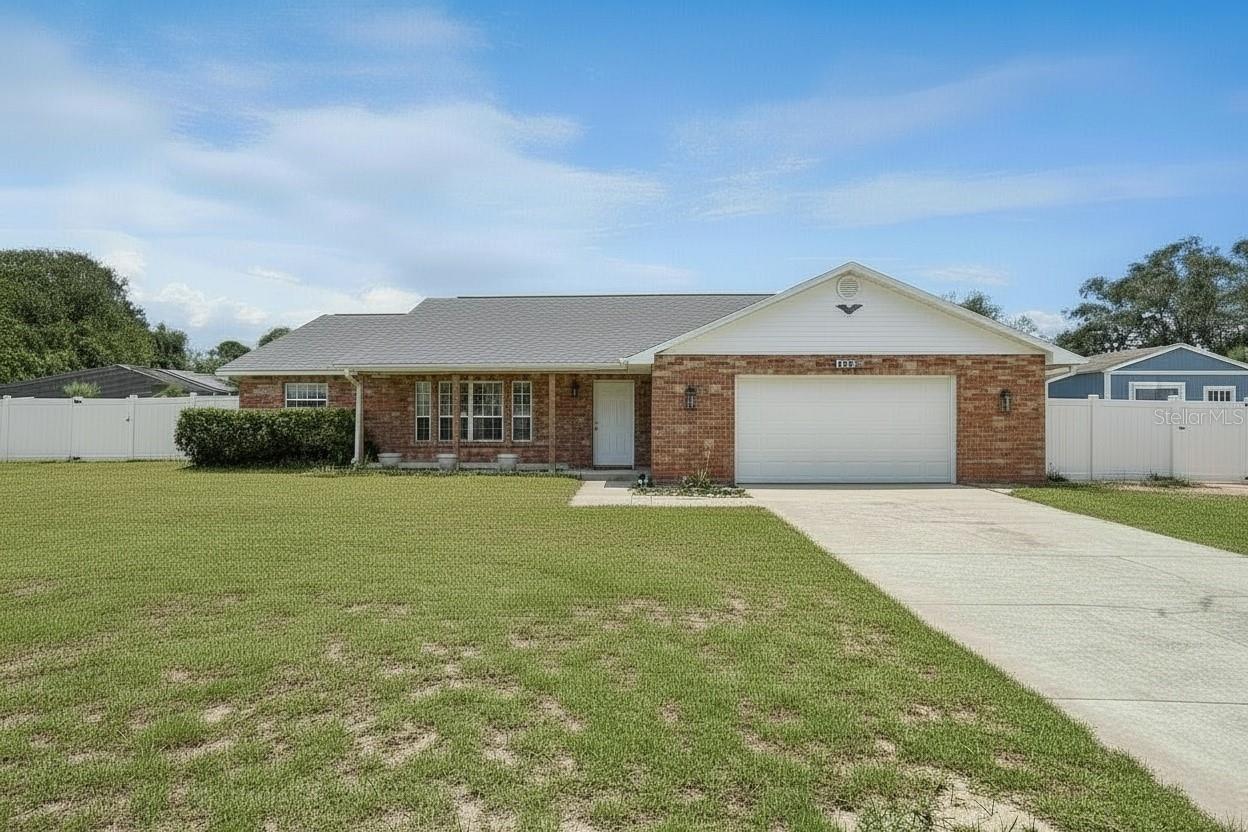
33312 GREEN ROAD
3 Beds
2 Baths
1,760 Sq.Ft.
$295,000
MLS#: O6419243
LEESBURG
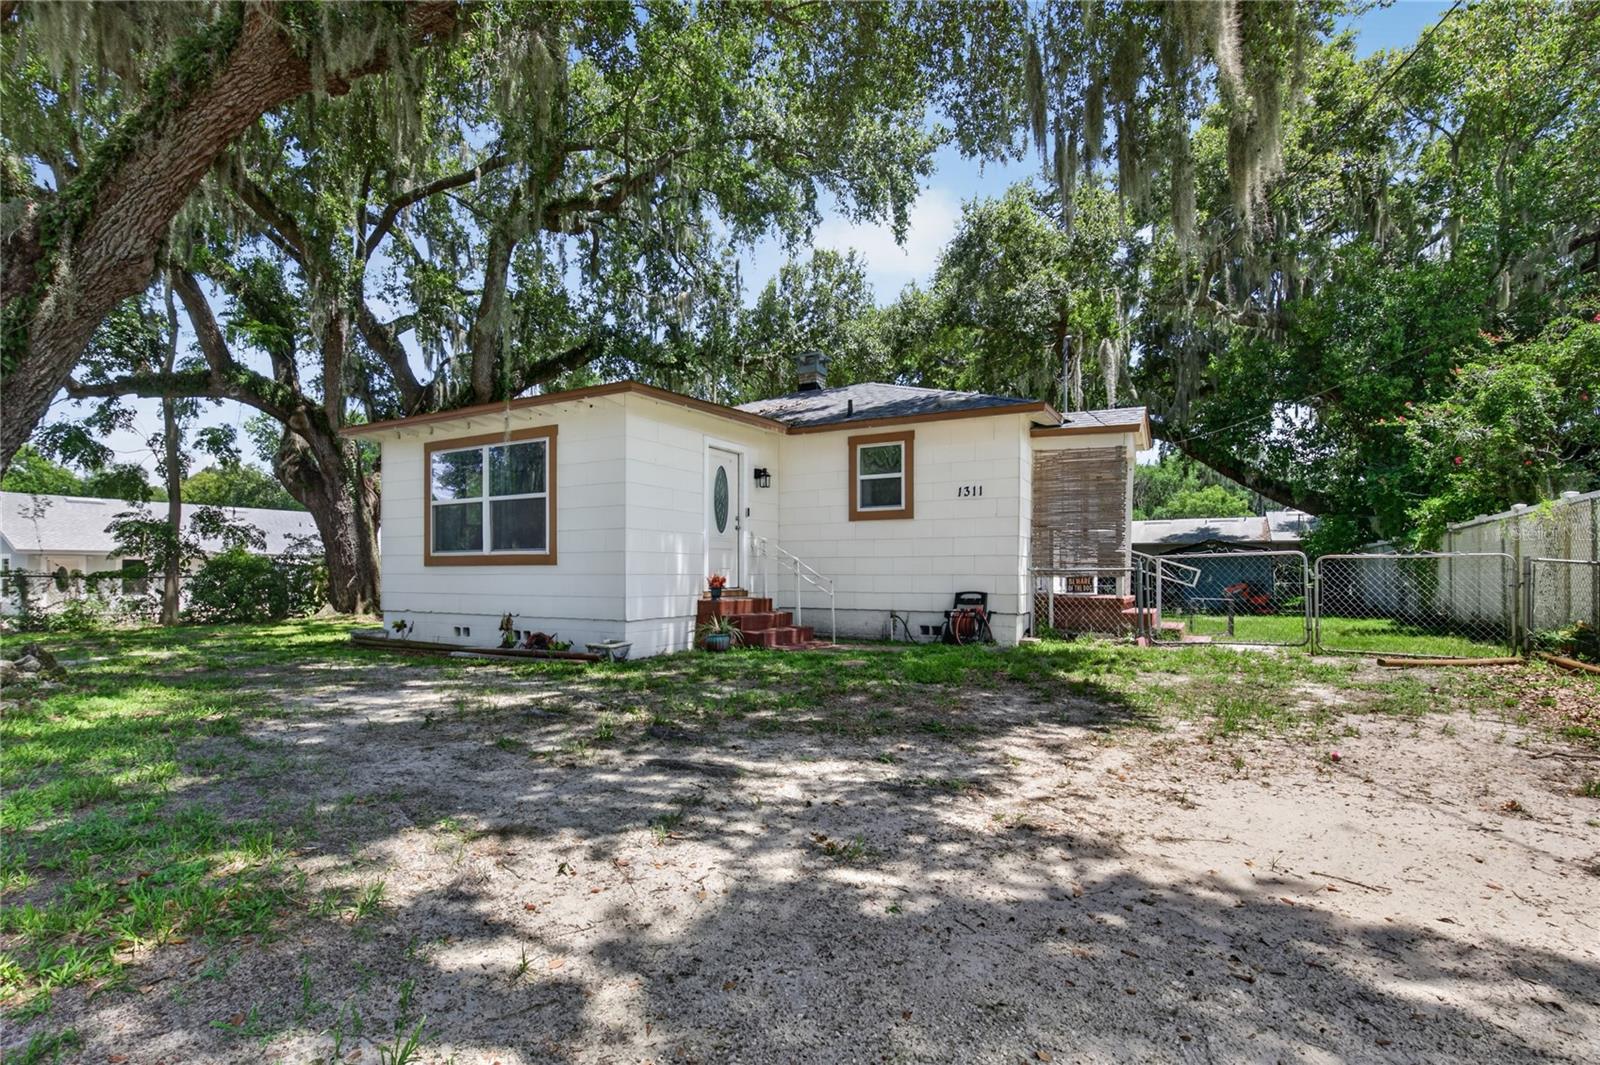
1311 SUMTER STREET
3 Beds
2 Baths
972 Sq.Ft.
$200,000
MLS#: O6422564
LEESBURG
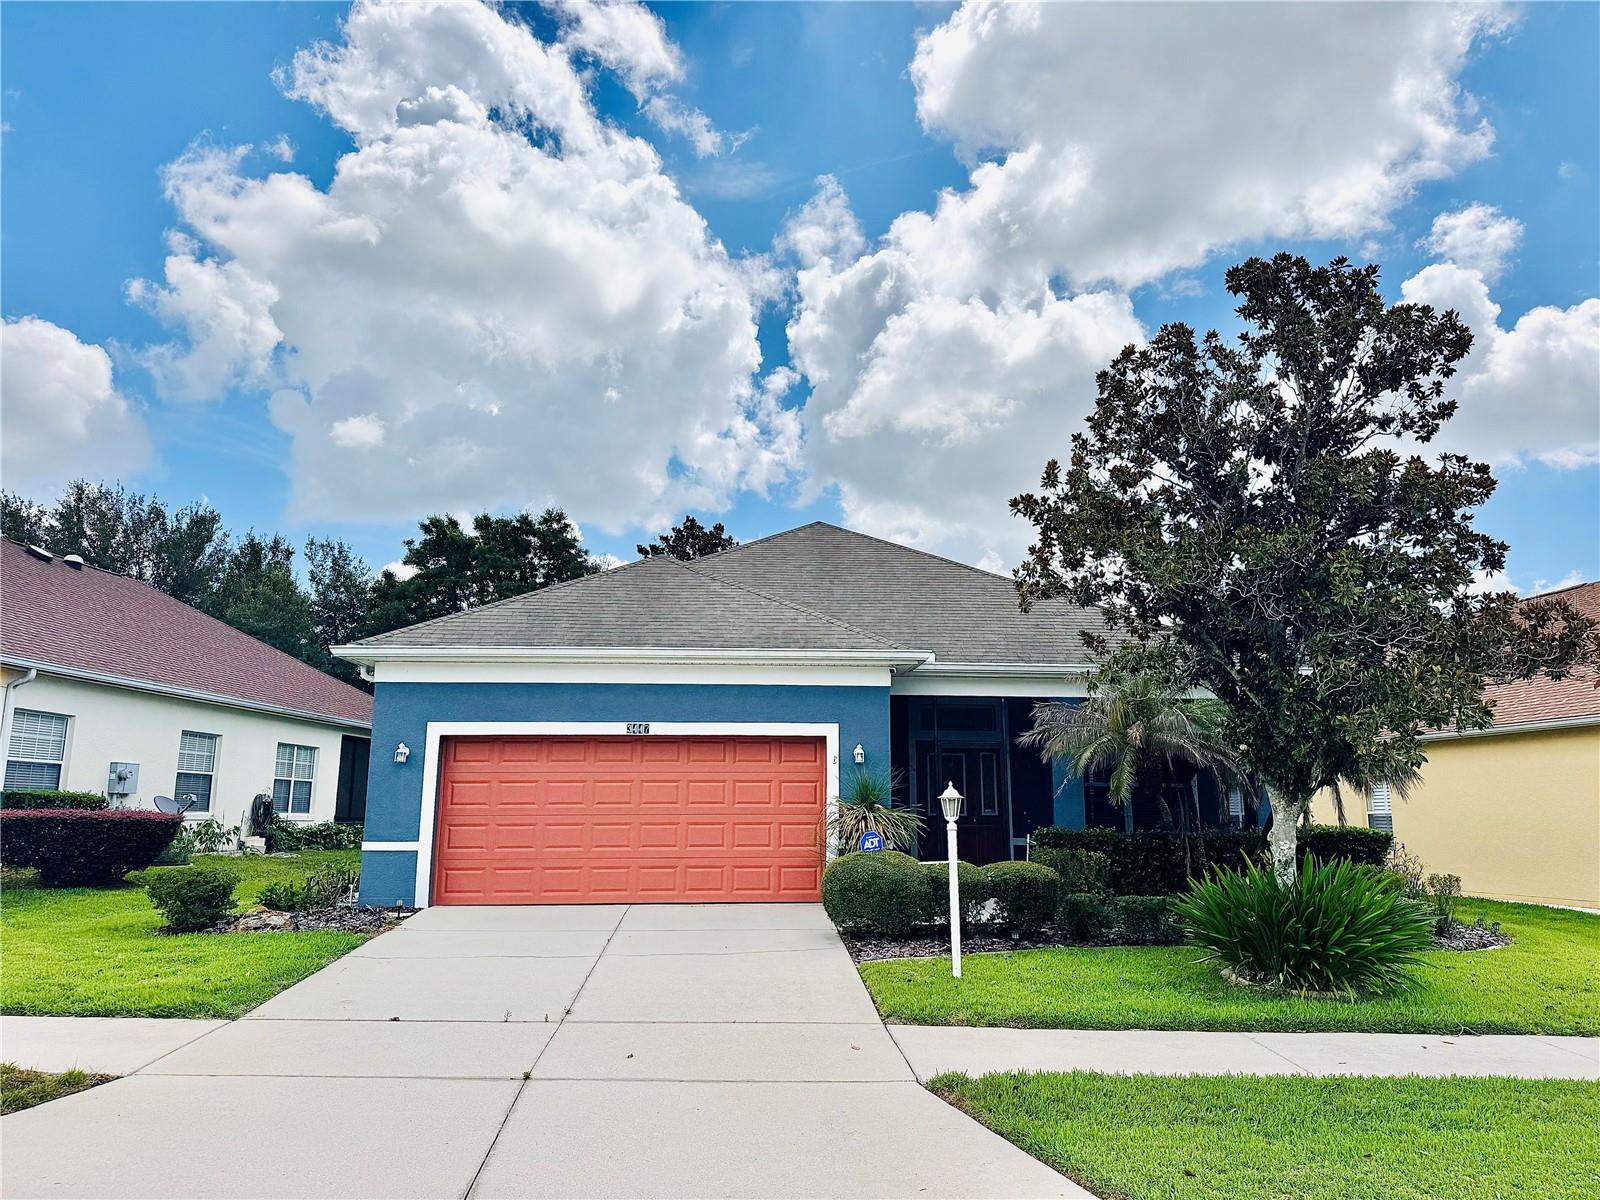
3447 MOUNT HOPE LOOP
3 Beds
2 Baths
1,868 Sq.Ft.
$249,999
MLS#: G5114786
LEESBURG
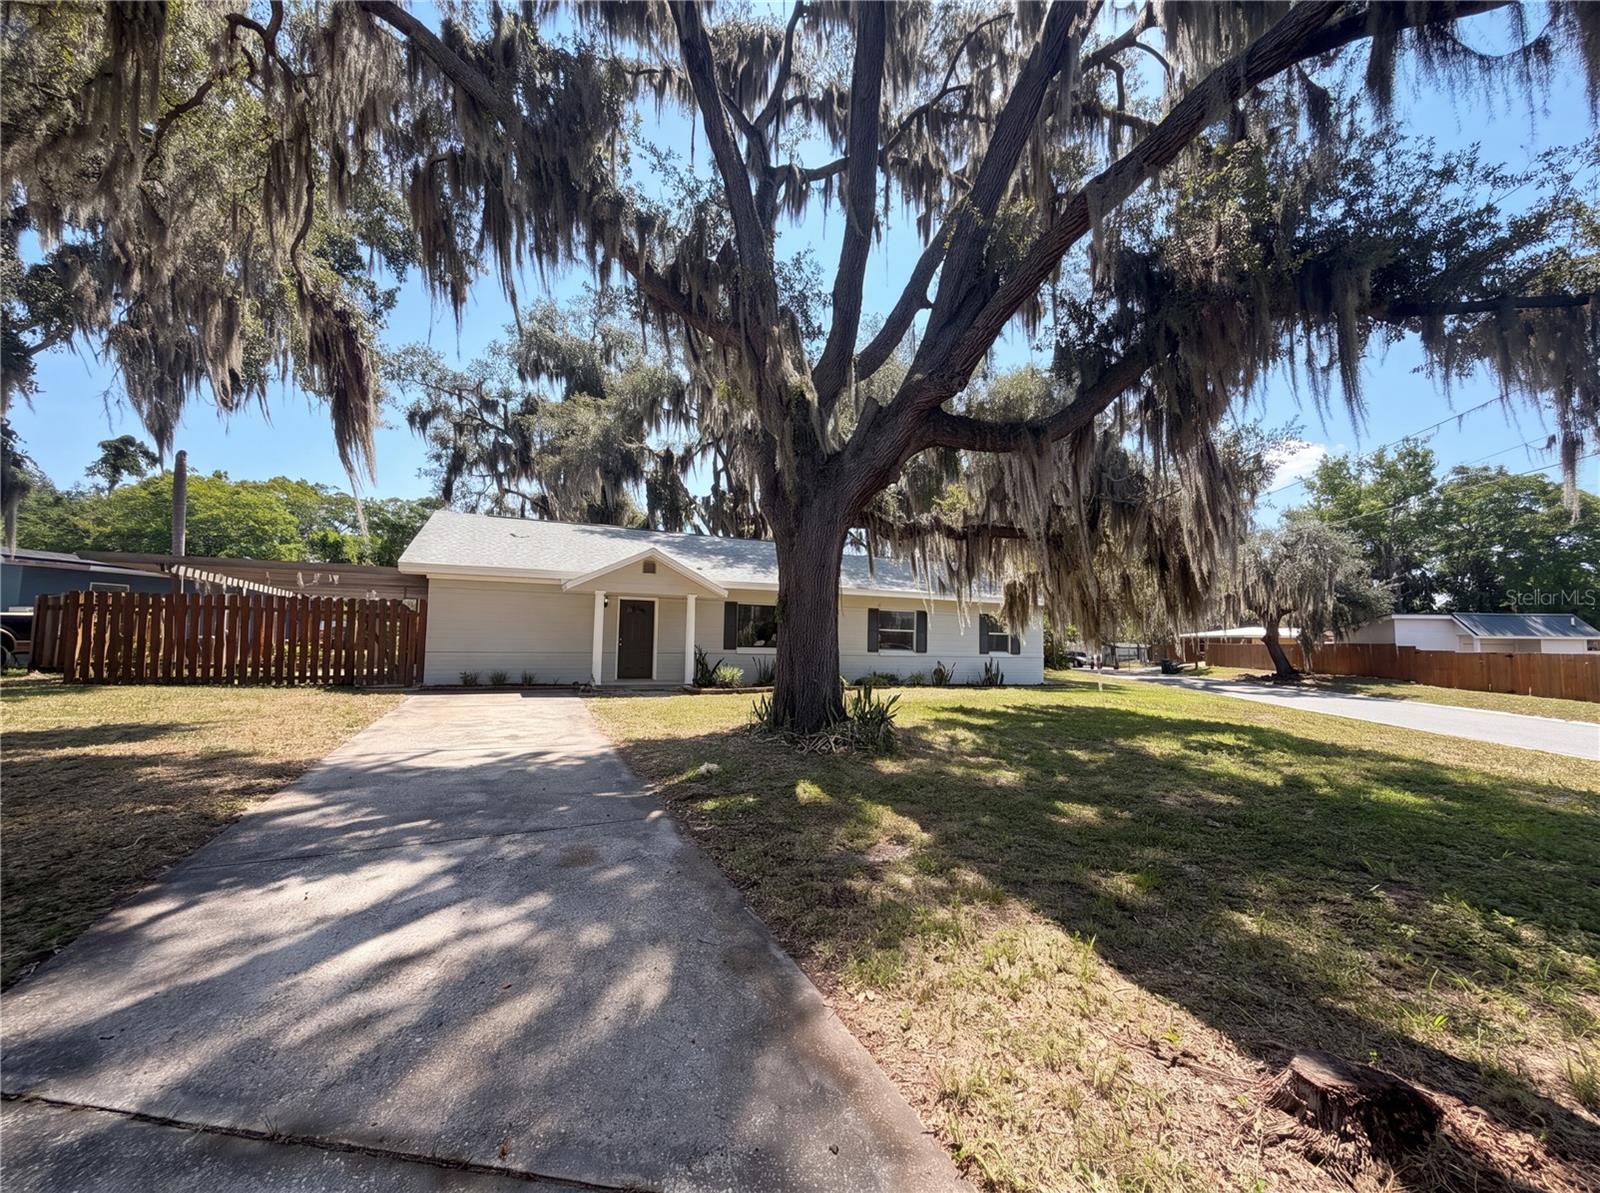
900 OAK DRIVE
4 Beds
2 Baths
2,022 Sq.Ft.
$237,000
MLS#: O6422415
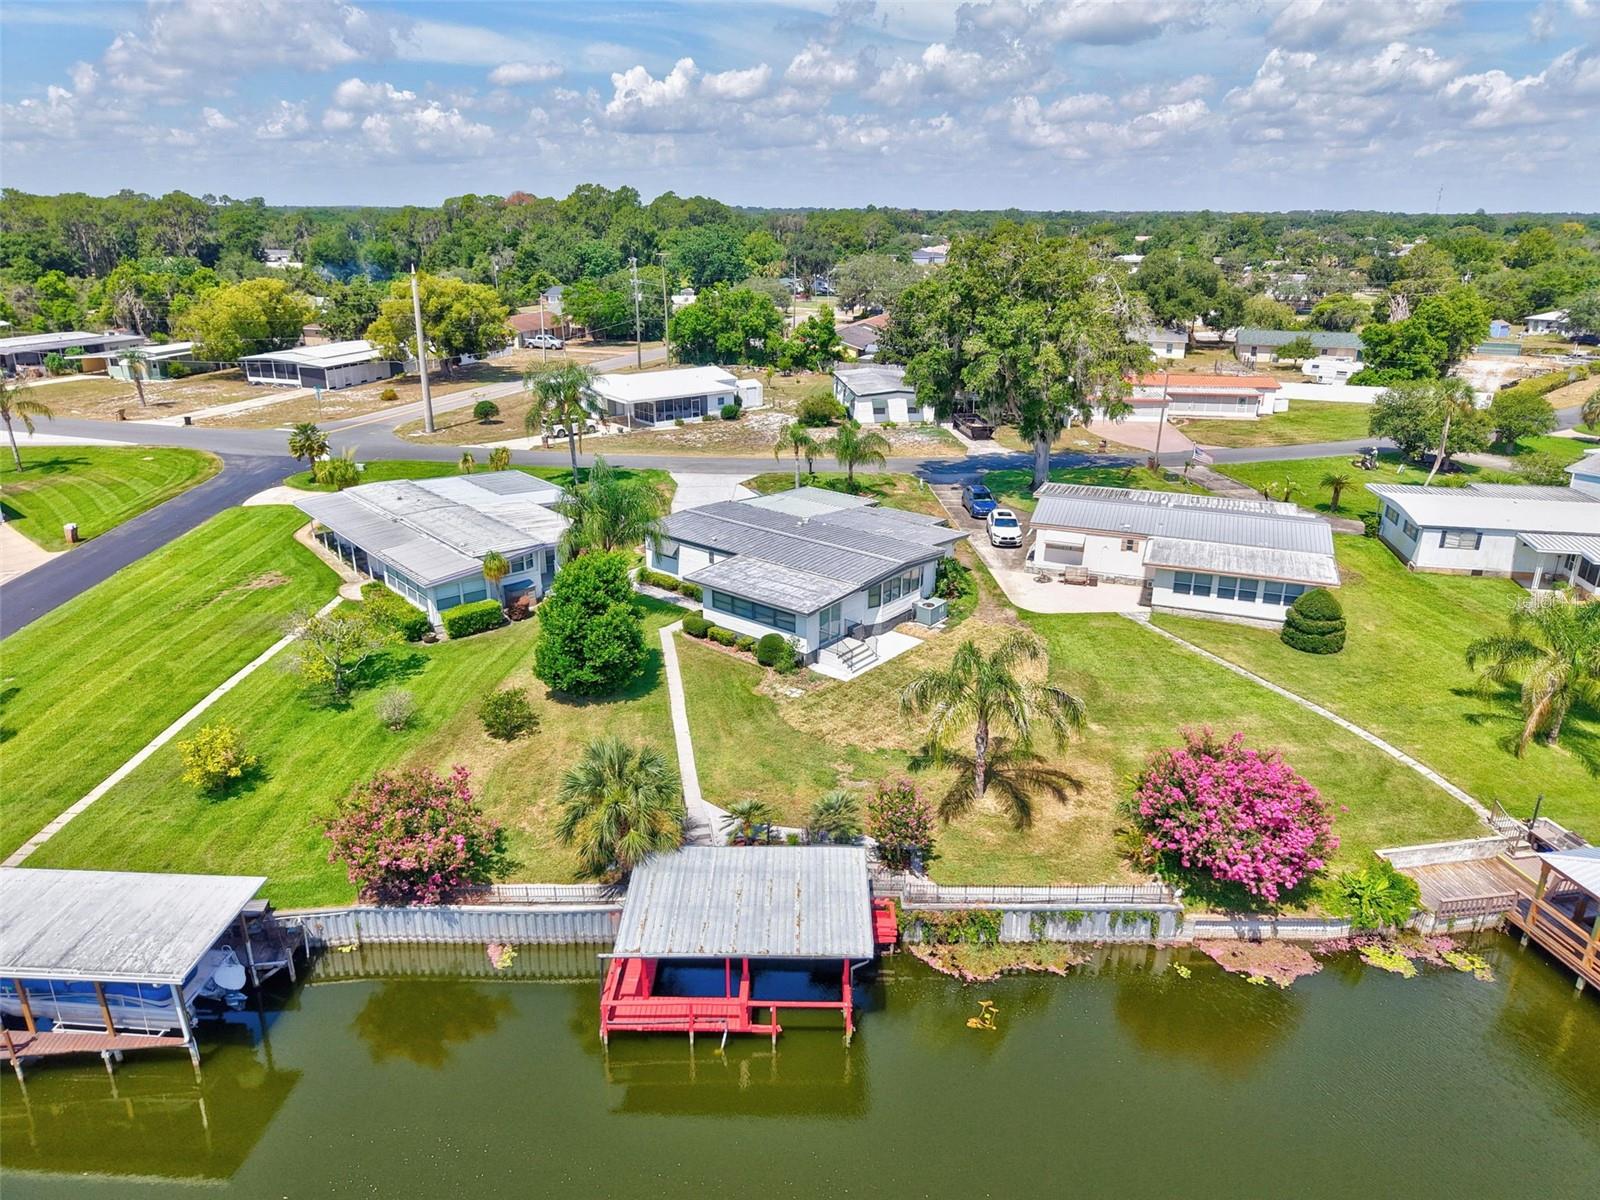
LEESBURG
34312 CARL ROAD
2 Beds
2 Baths
1,416 Sq.Ft.
$275,000
MLS#: G5114059
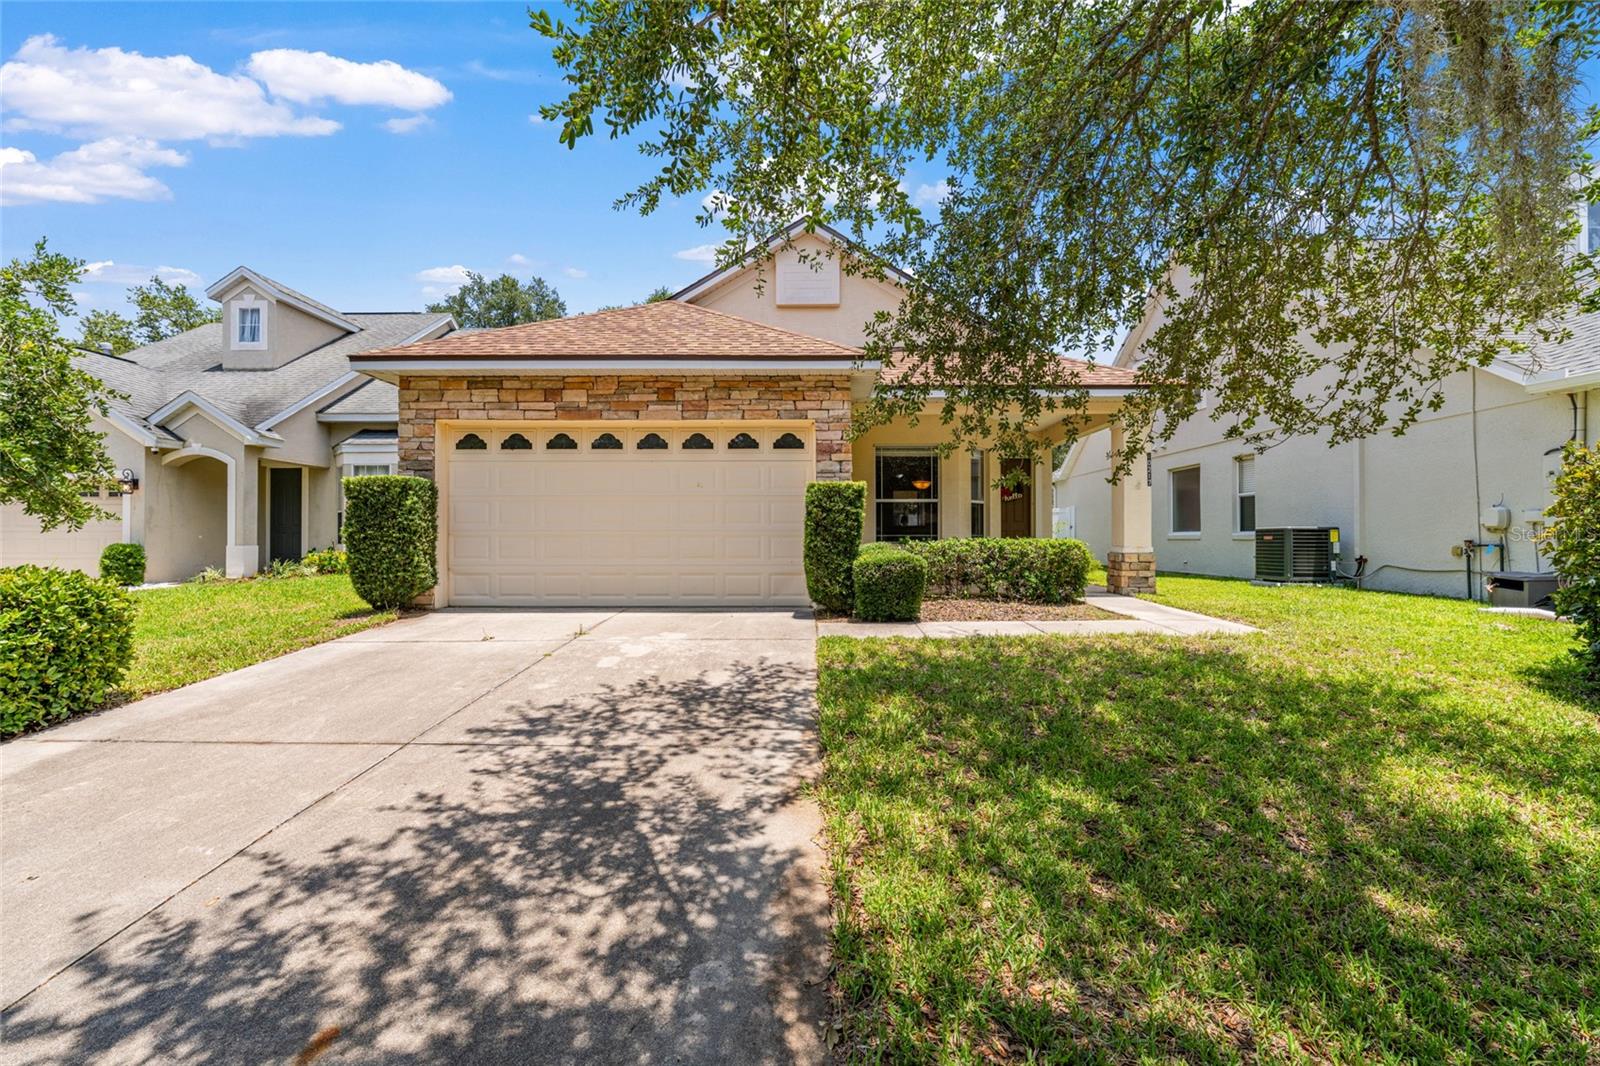
LEESBURG
10217 GRANITE COURT
3 Beds
2 Baths
1,394 Sq.Ft.
$269,900
MLS#: G5114297
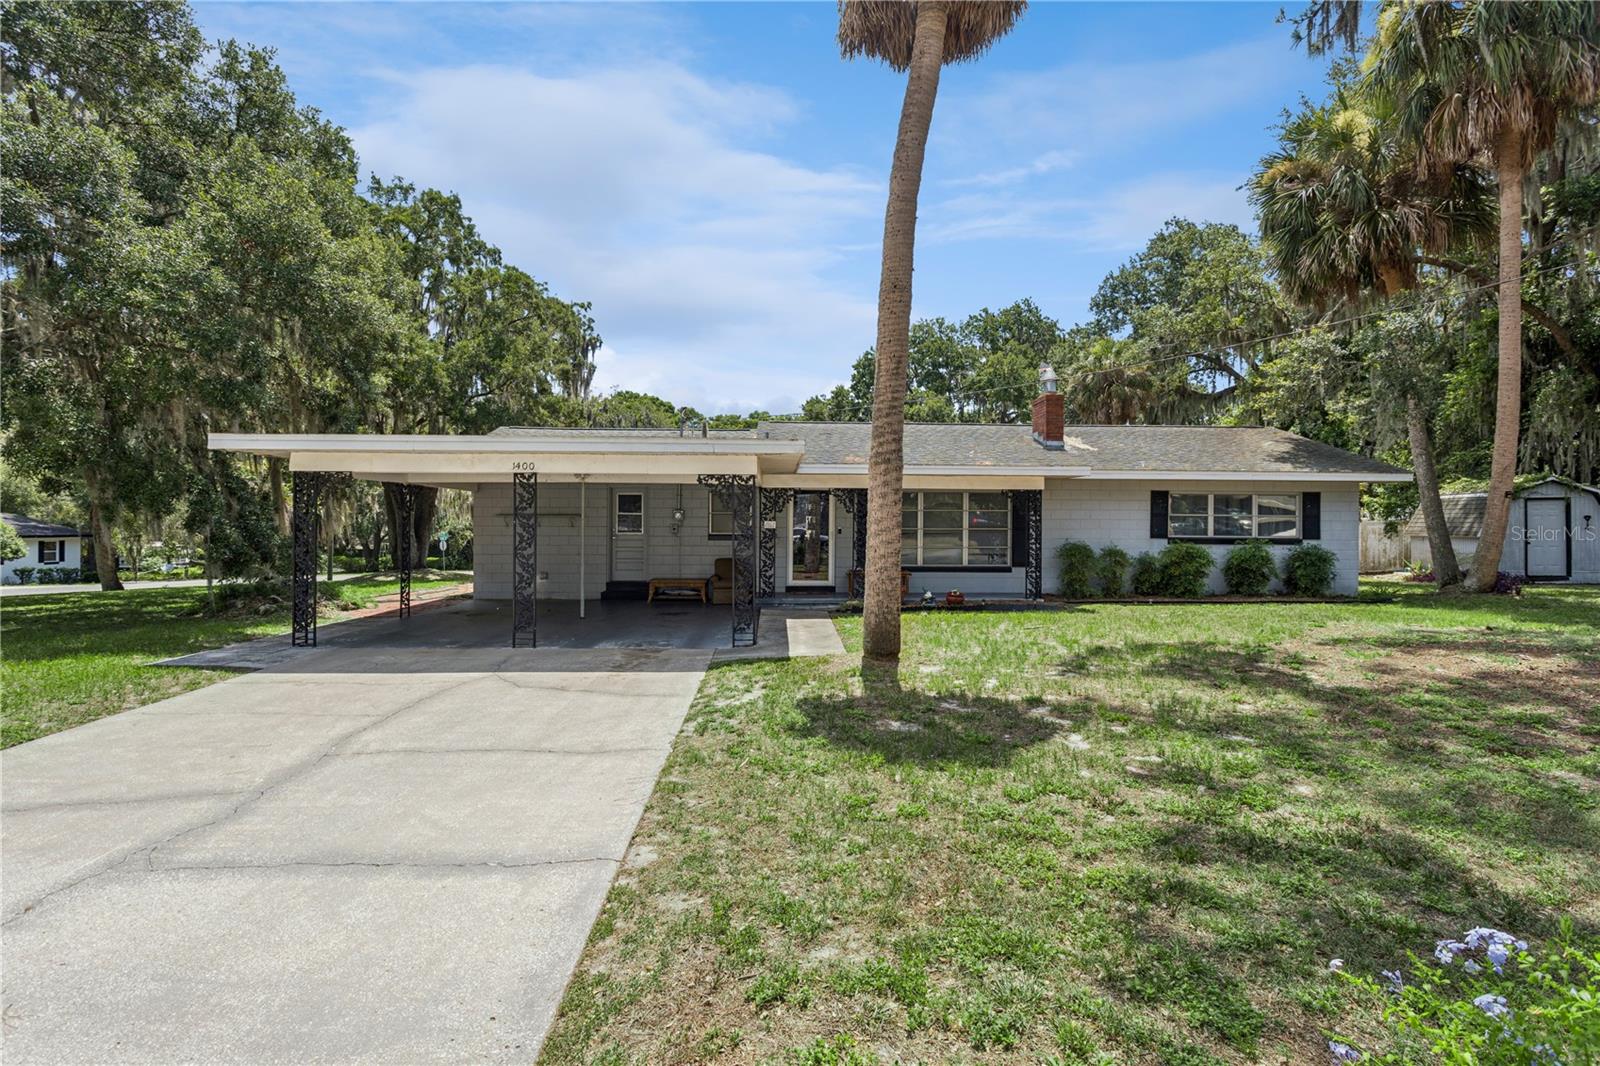
LEESBURG
1400 SPARTAN AVENUE
3 Beds
2 Baths
1,465 Sq.Ft.
$245,000
MLS#: G5114453
