Features & Amenities

Interior

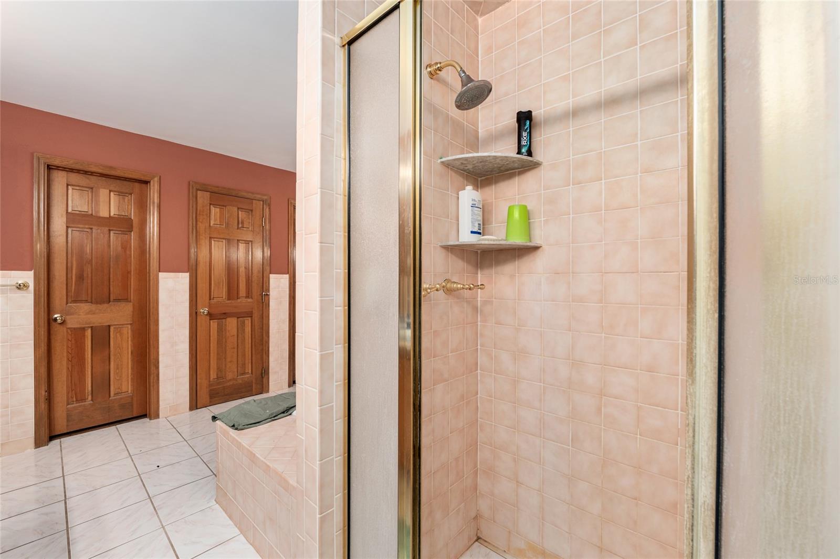
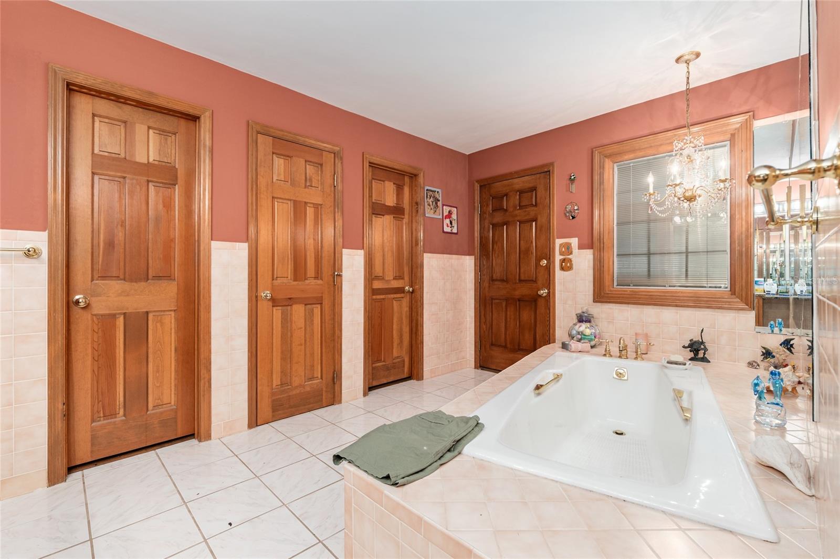
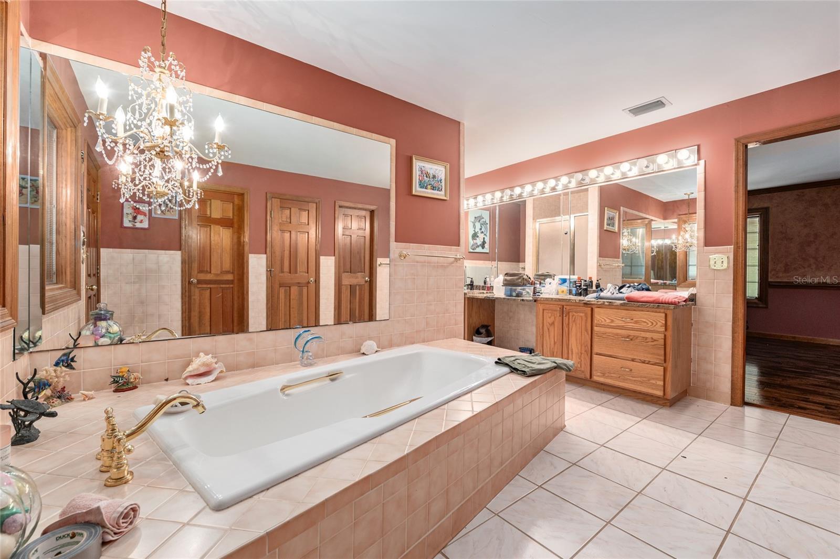
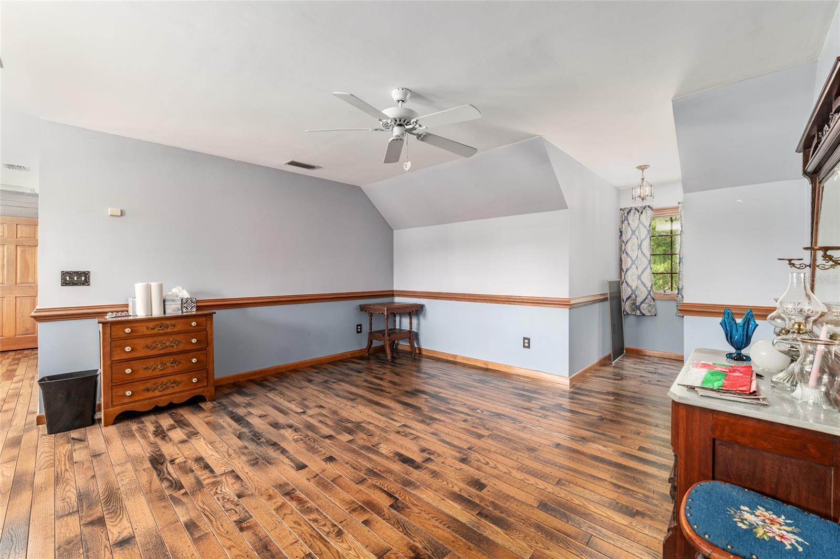
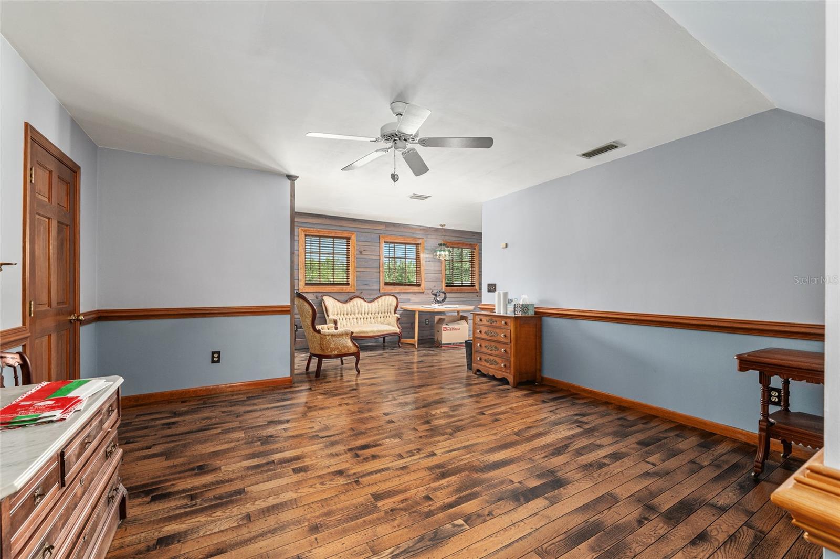
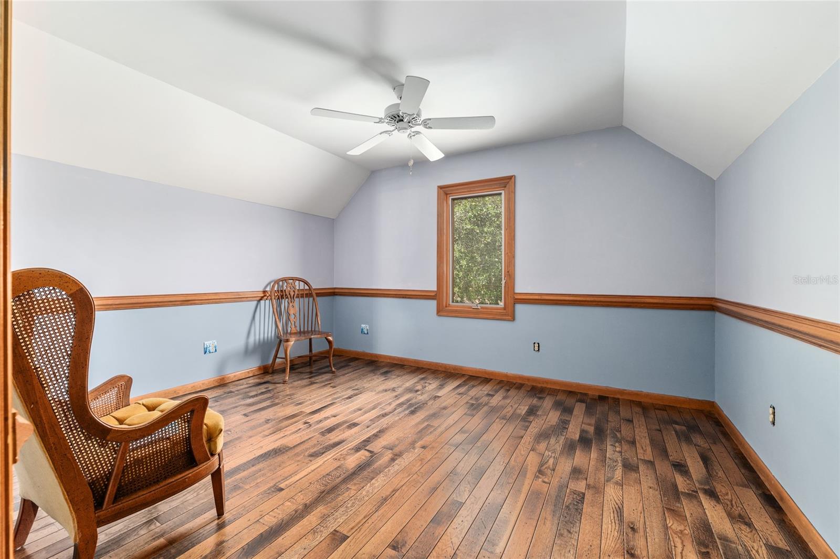
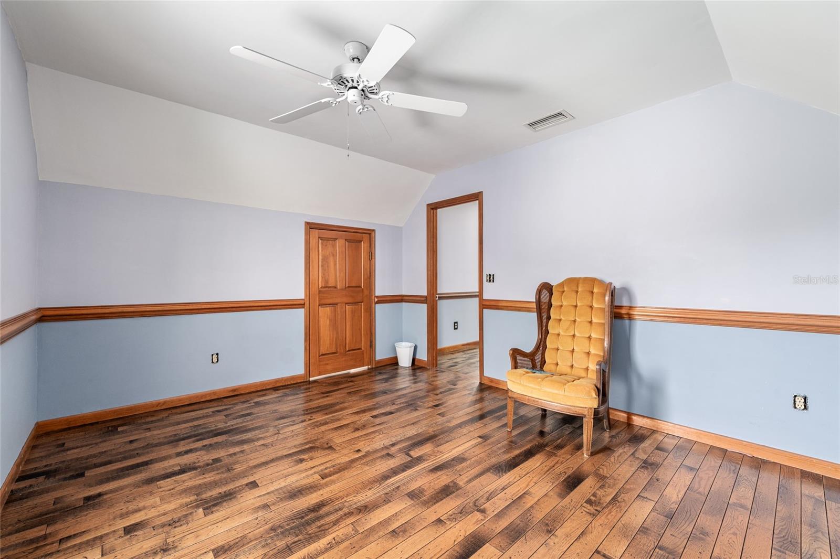
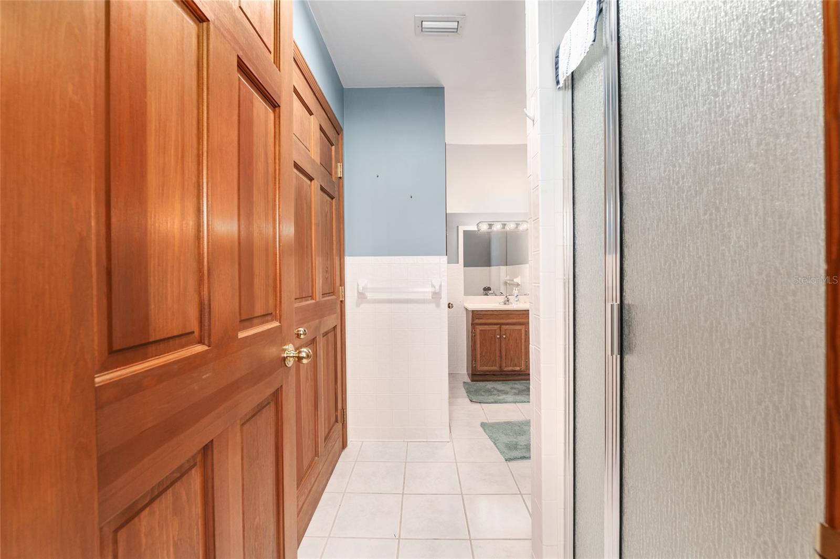
  • Other Interior Features

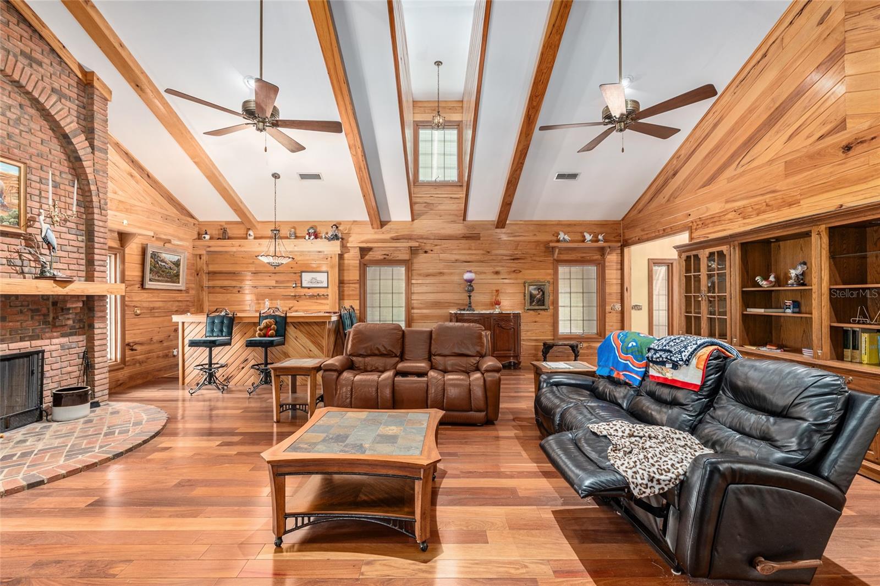
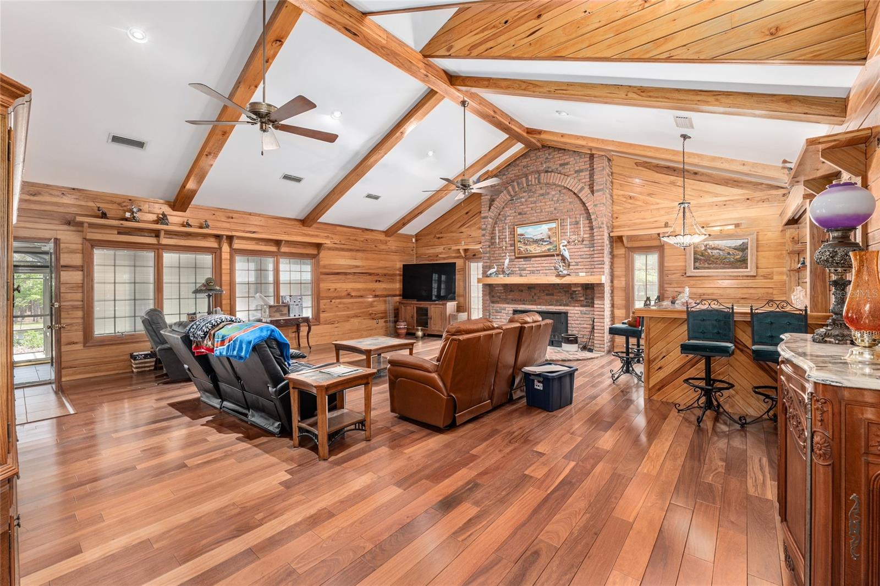
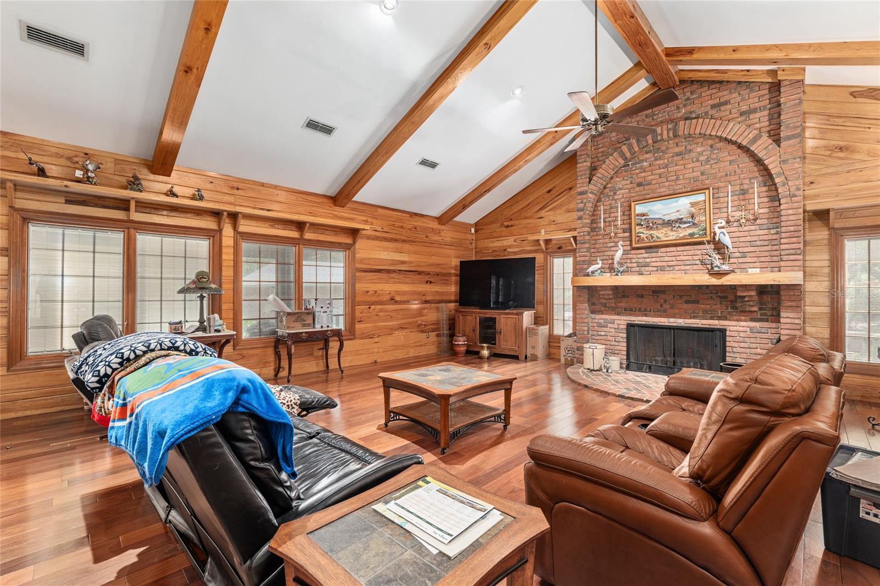
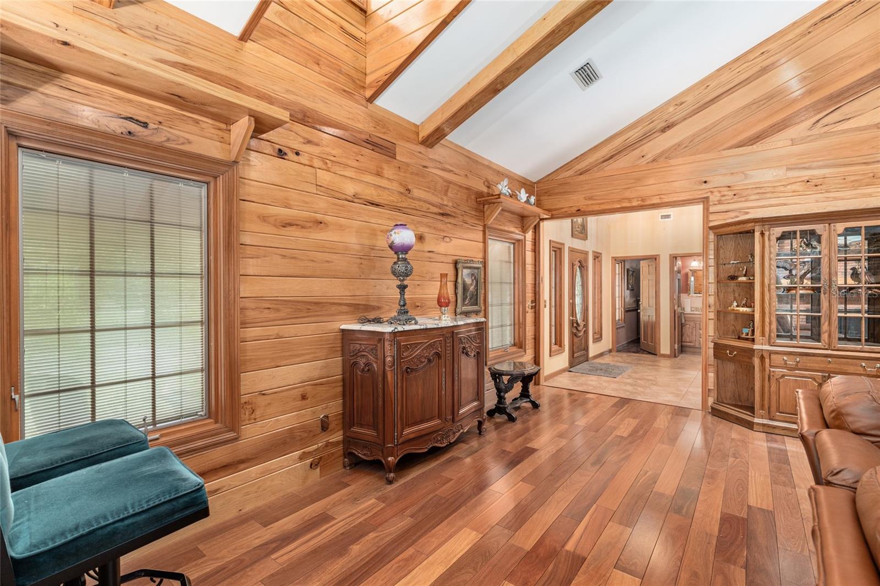
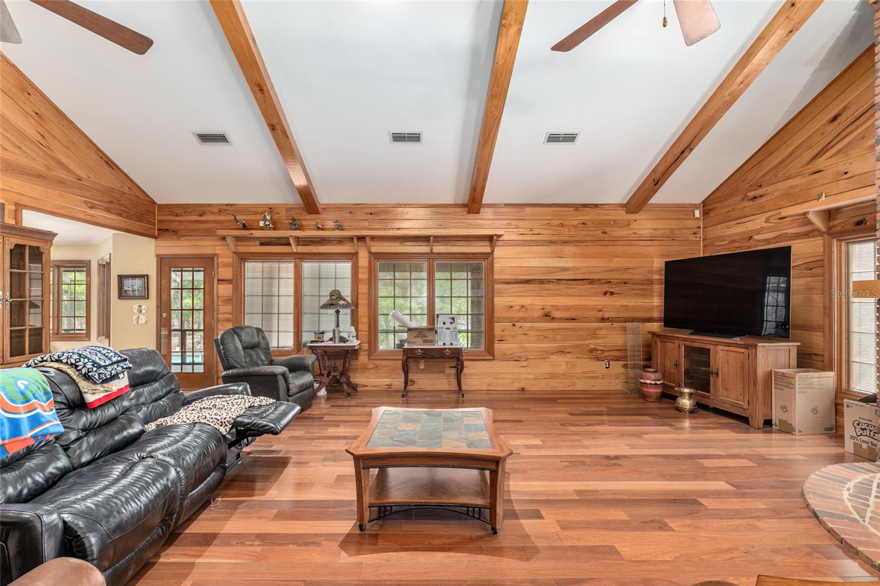
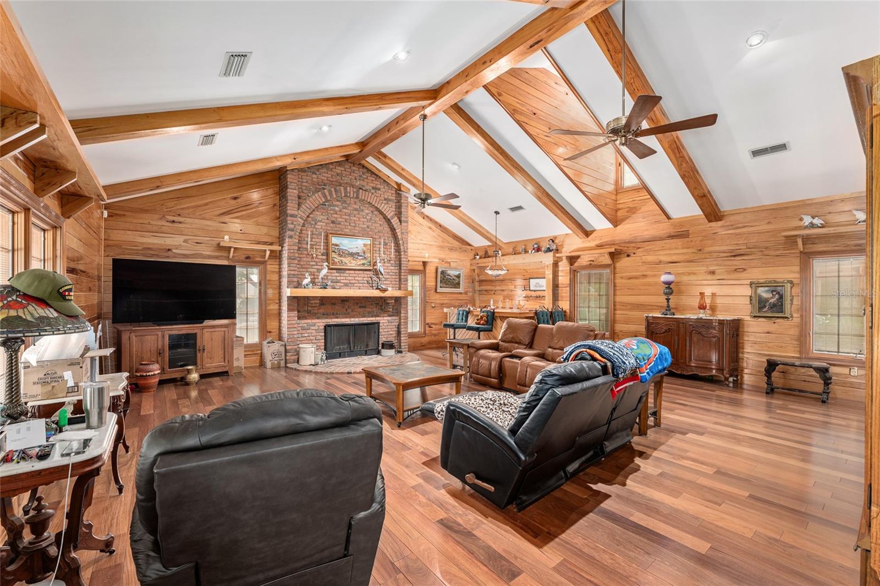
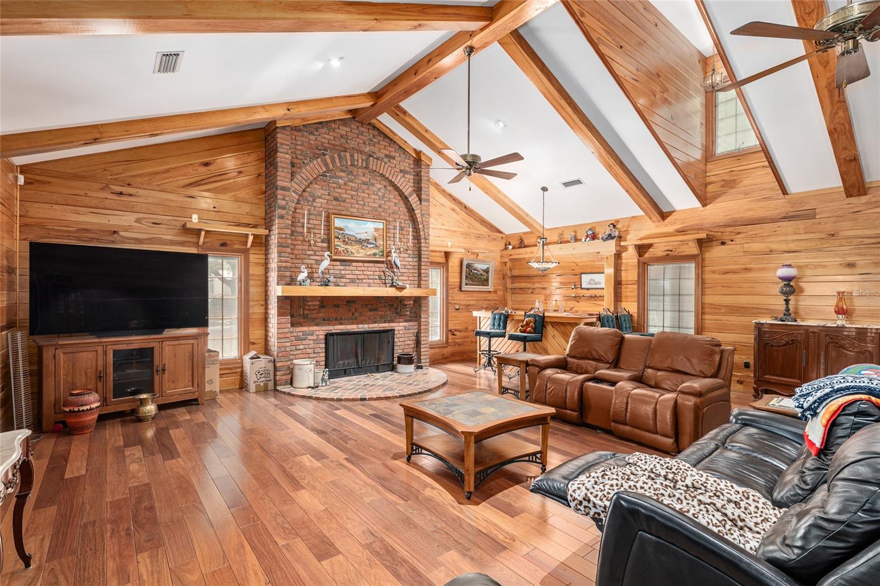
    Vaulted Ceiling(s)

  • Total Bedrooms

    3

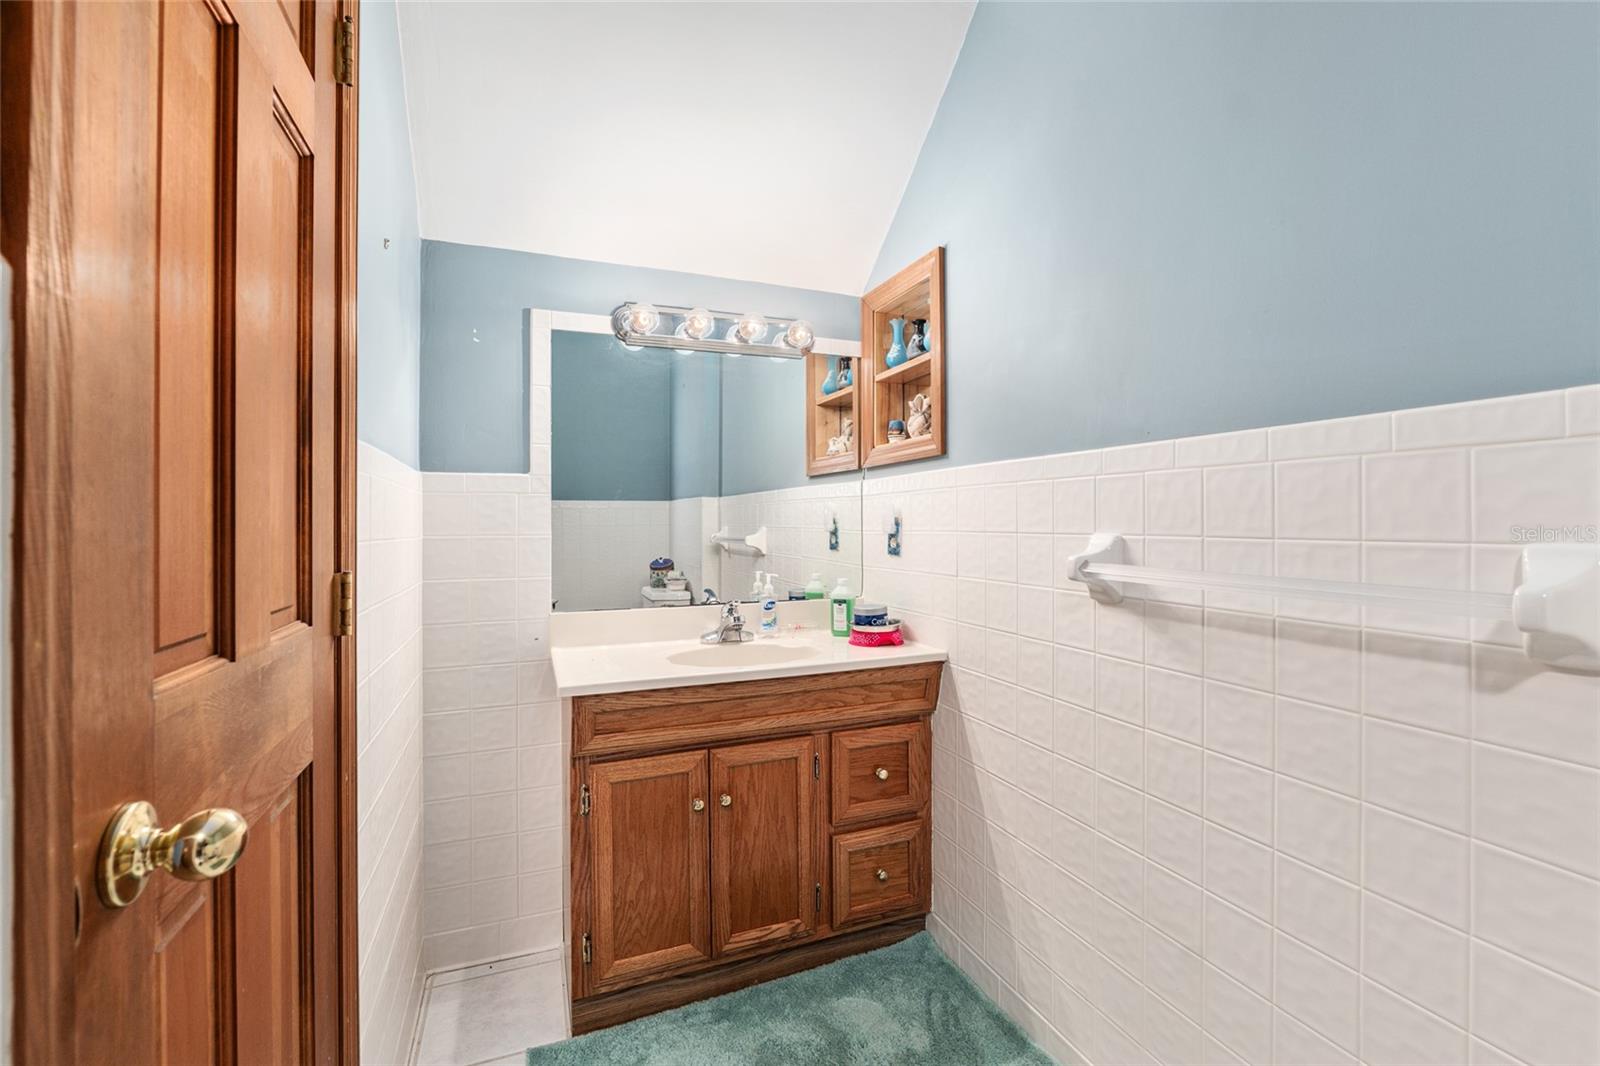
  • Bathrooms

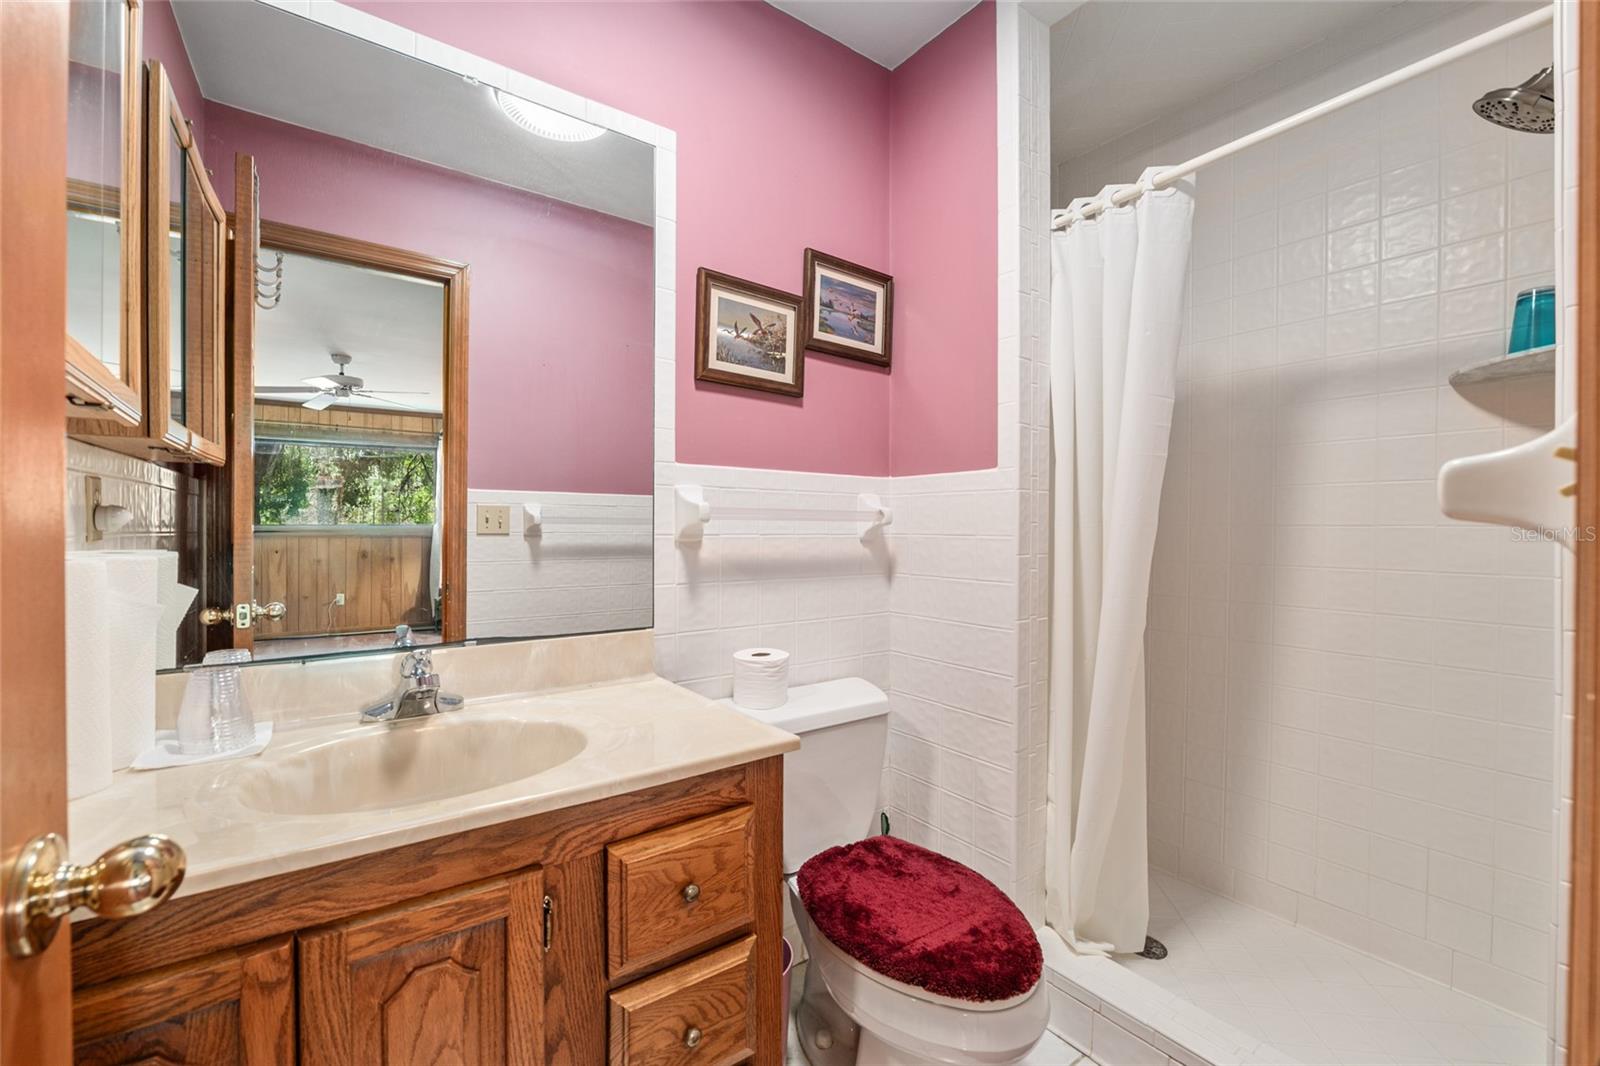
    3

  • 1/2 Bathrooms

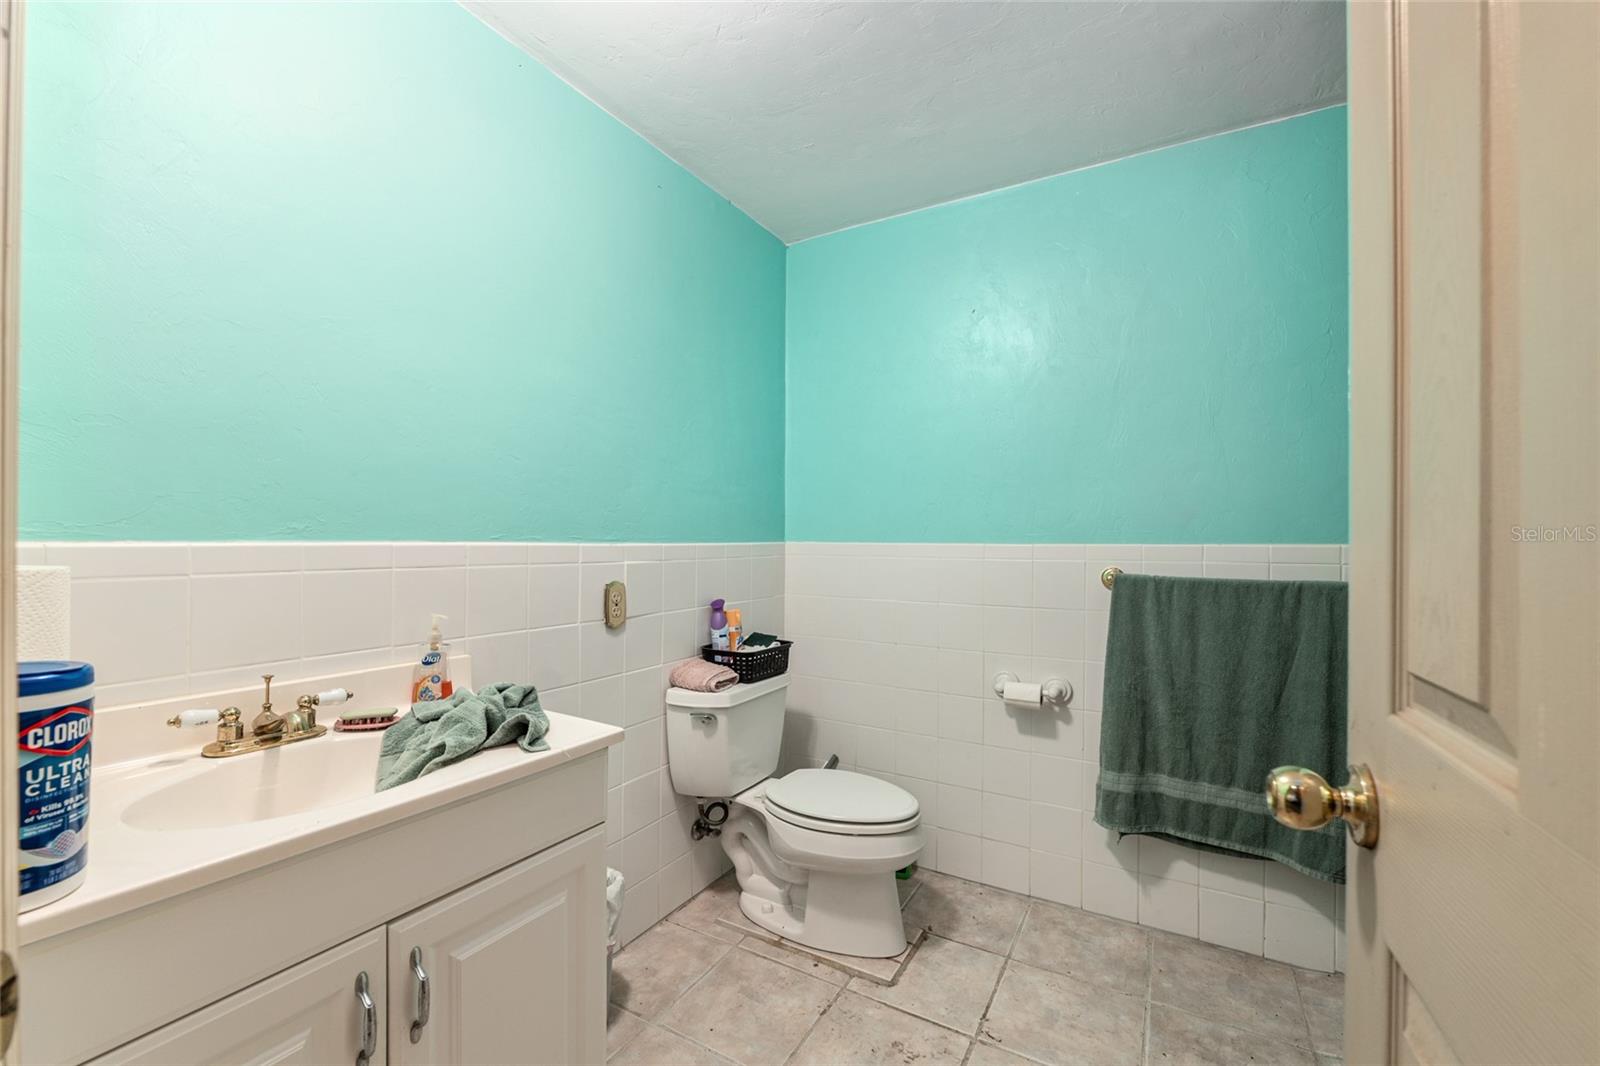
    1

  • Cooling YN

    YES

  • Cooling

    Central Air, Zoned

  • Fireplace YN

    YES

  • Heating YN

    YES

  • Heating

    Central, Electric, Zoned

  • Pet friendly

    N/A

Exterior

  • Garage

    Yes

  • Garage spaces

    2

  • Construction Materials

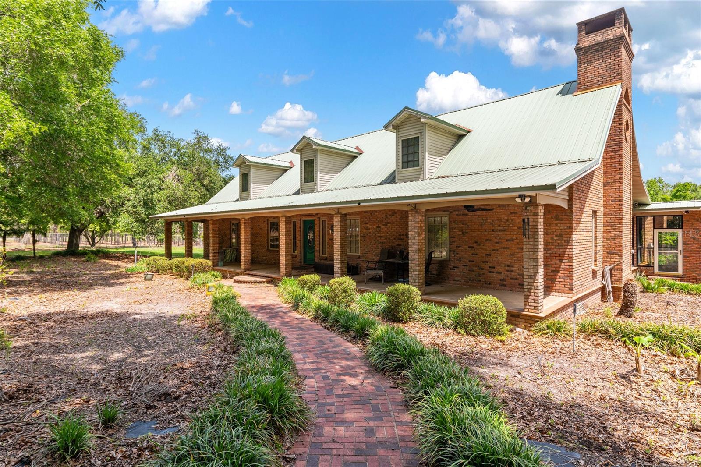
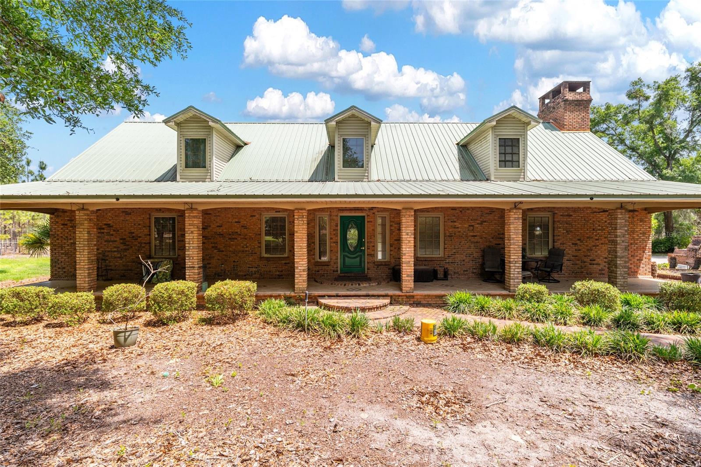
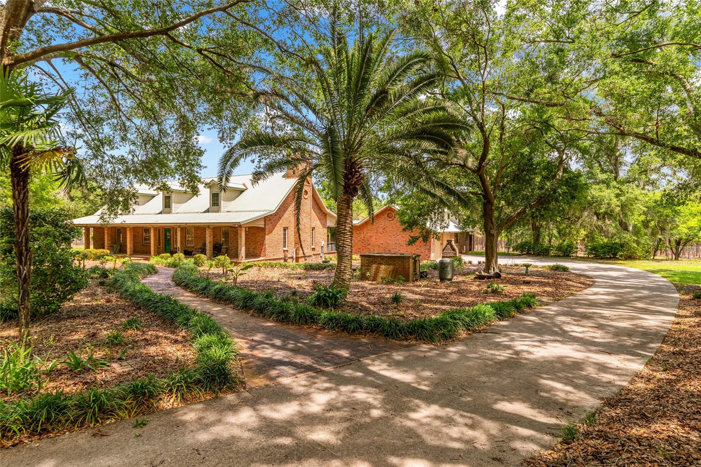
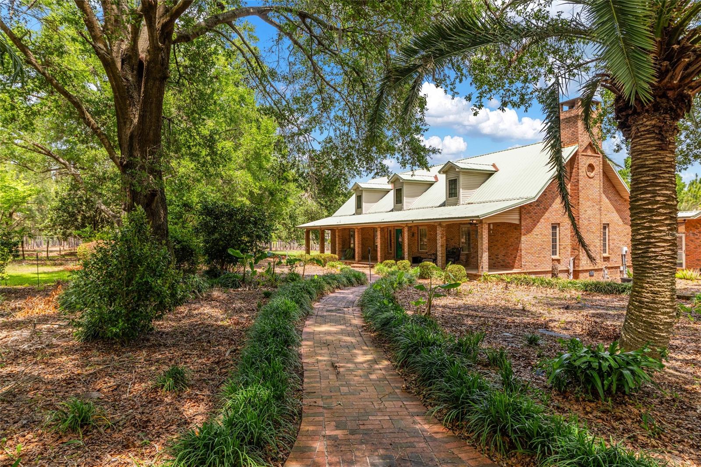
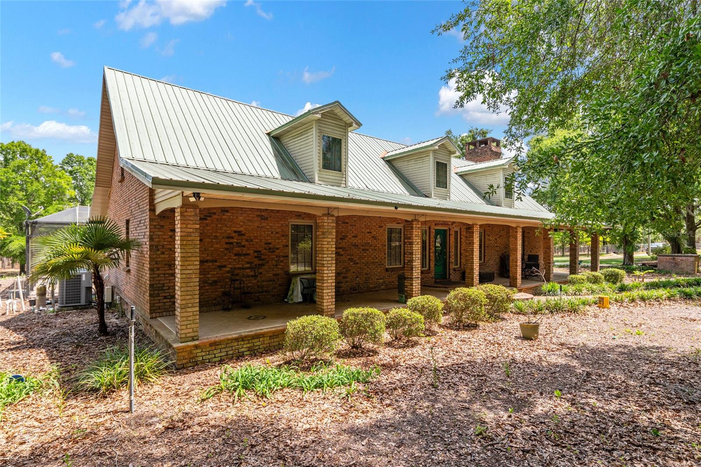
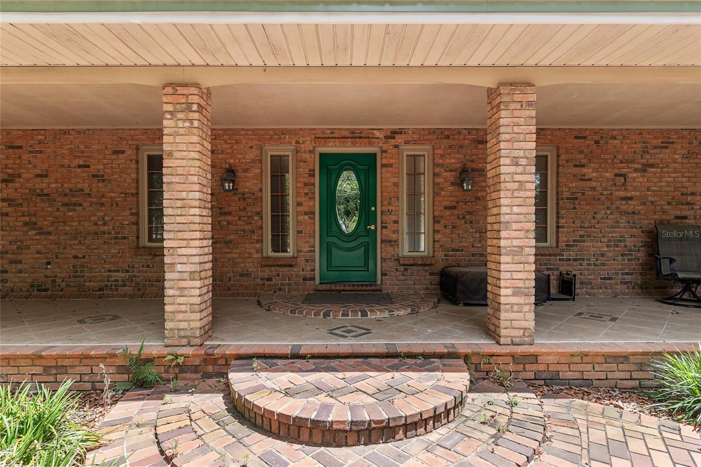
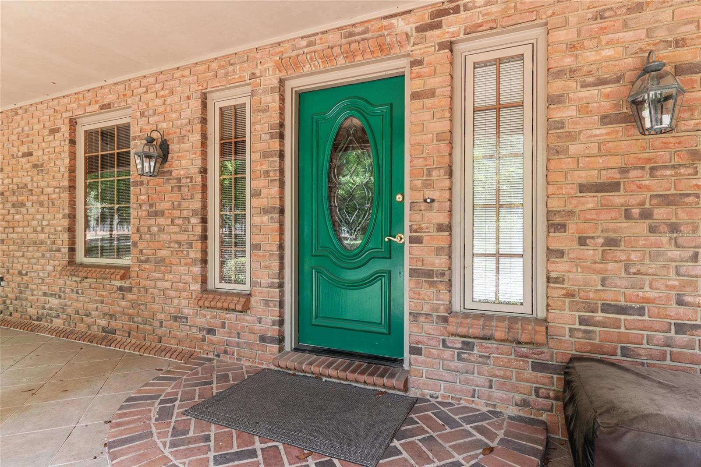
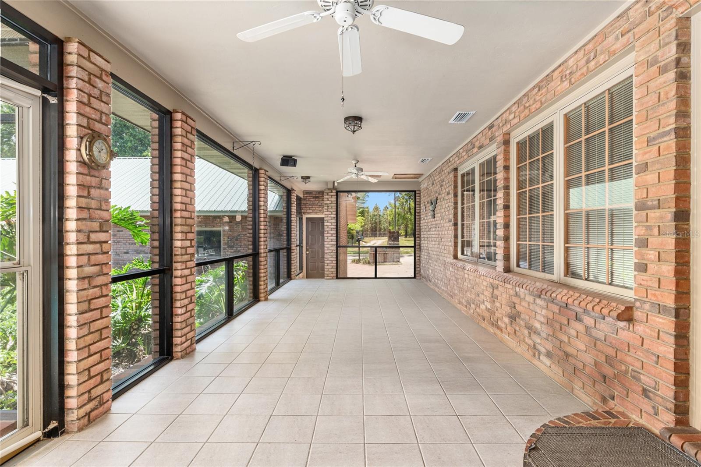
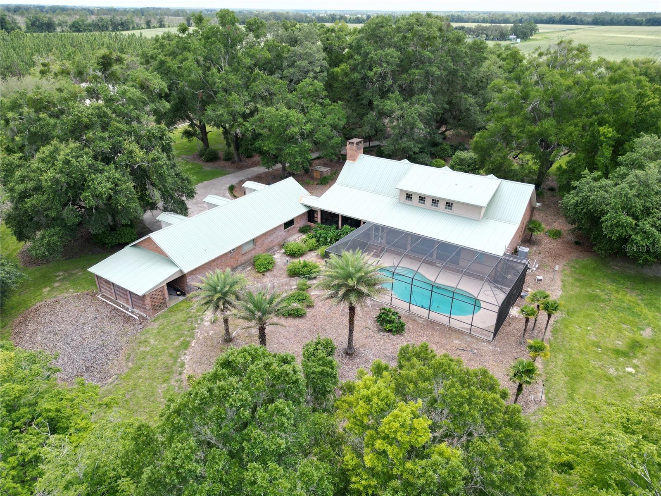
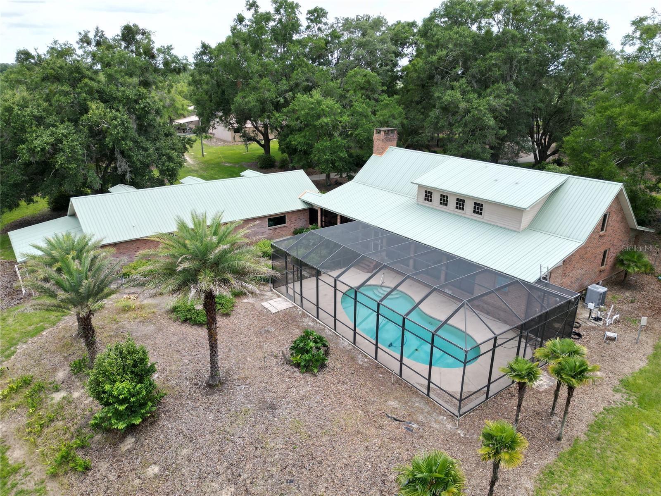
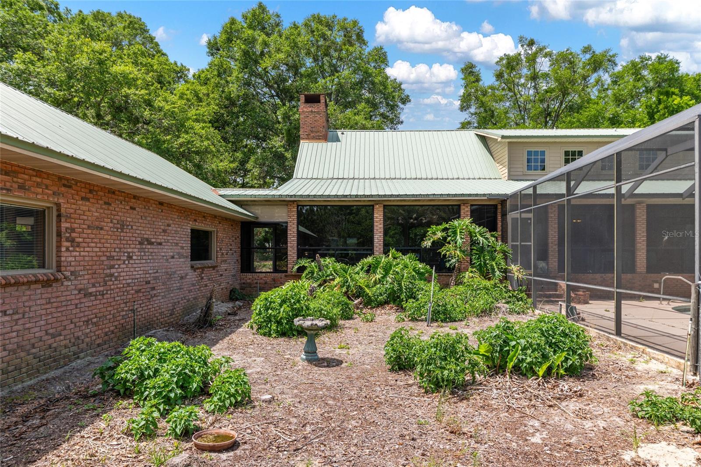
    Brick

  • Other Exterior Features

    Private Entrance, Private Yard

  • Parking

    Attached

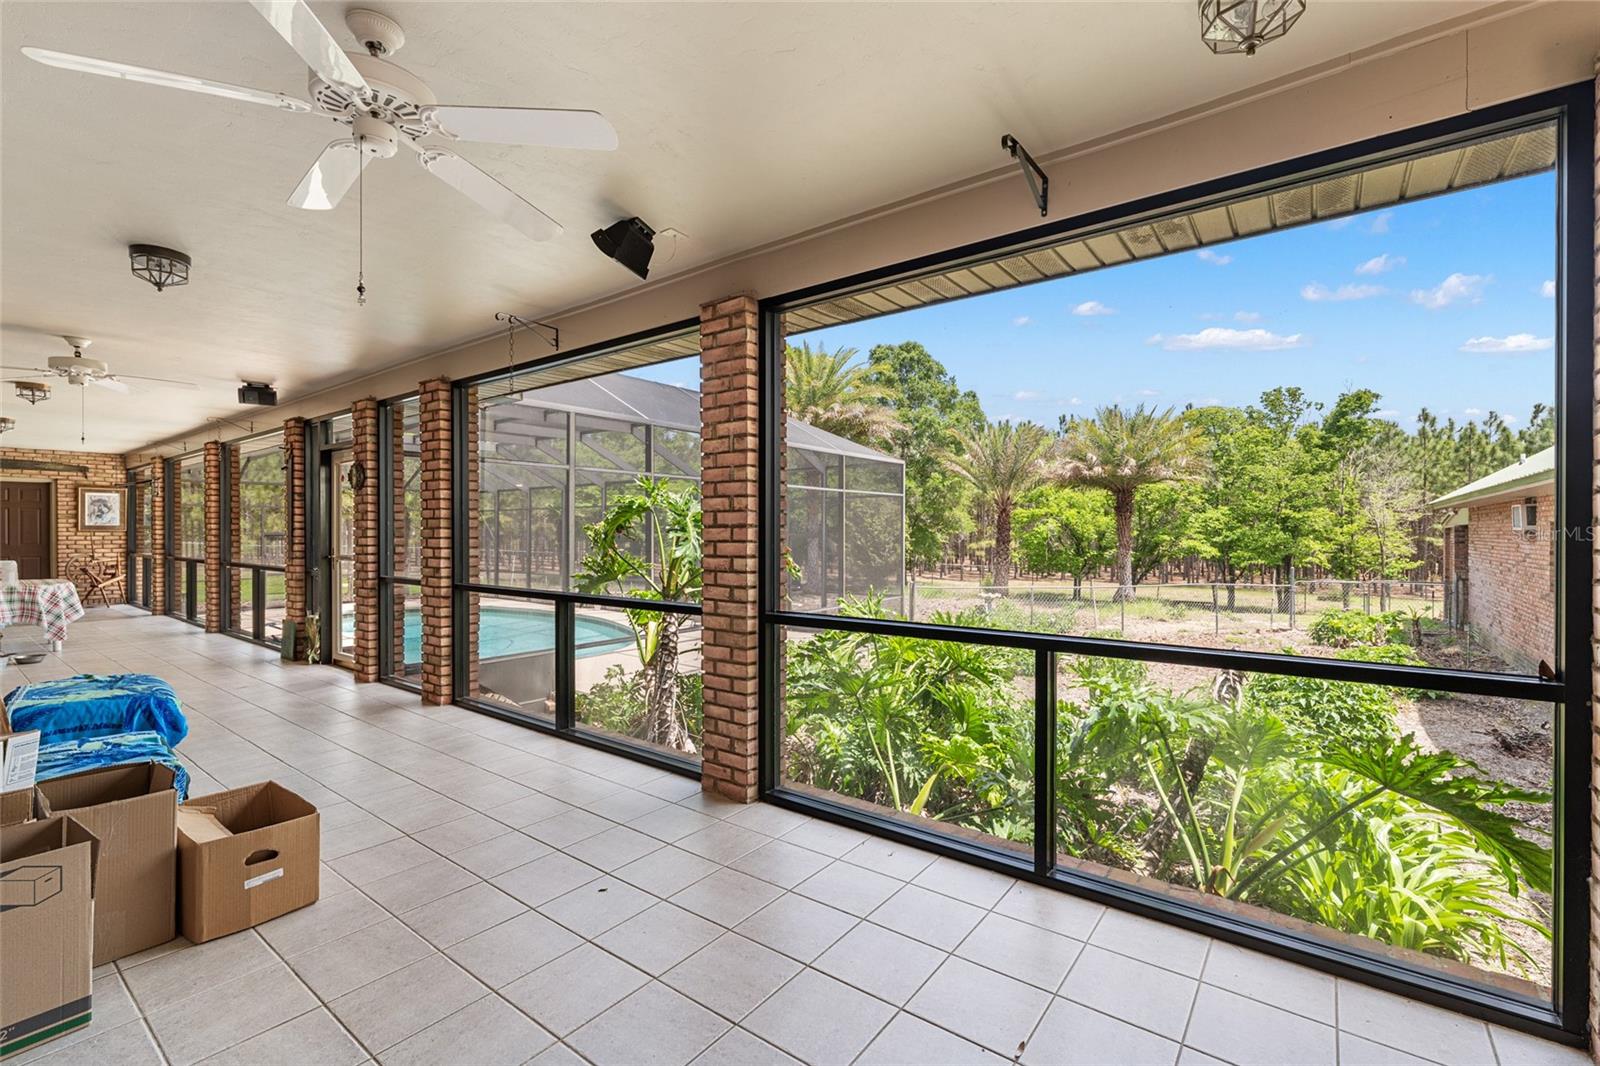
  • Patio and Porch Features

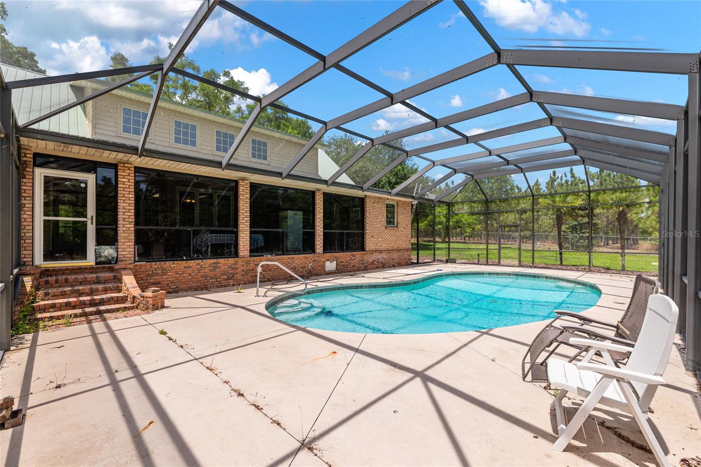
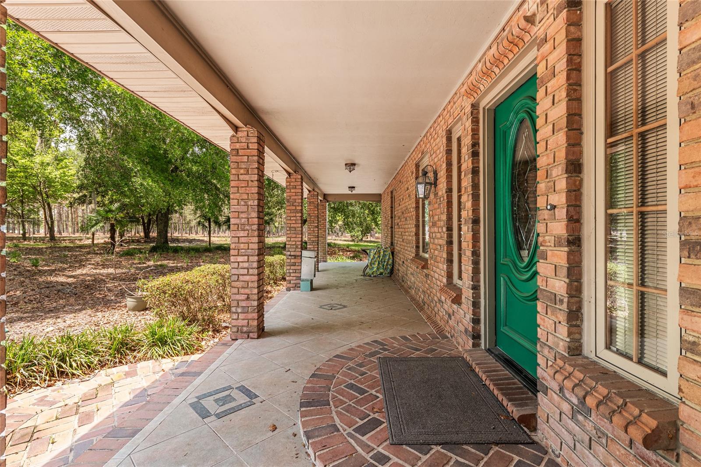
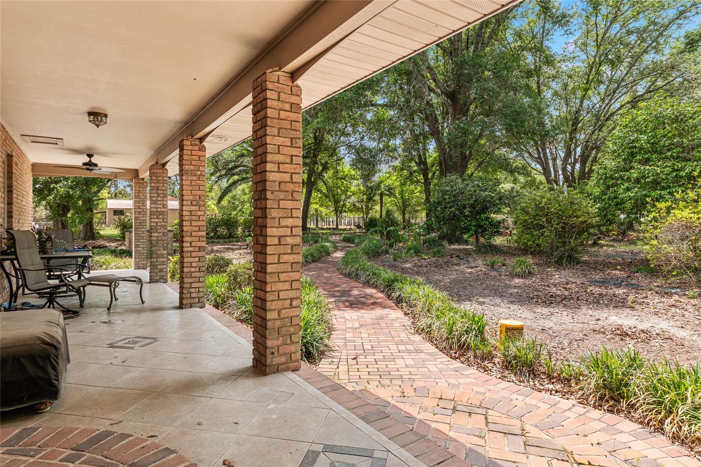
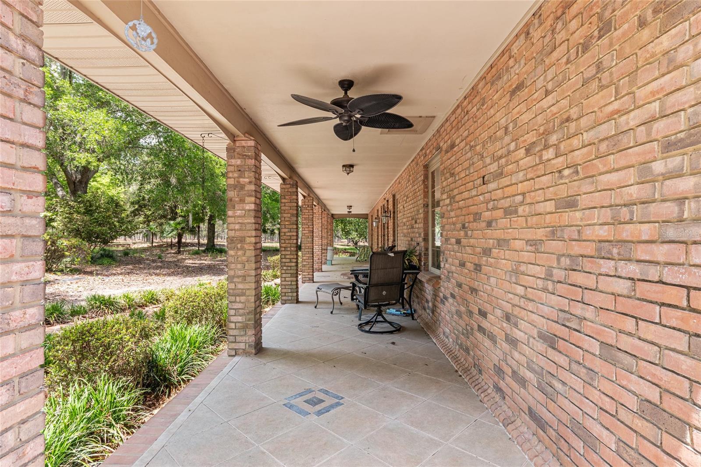
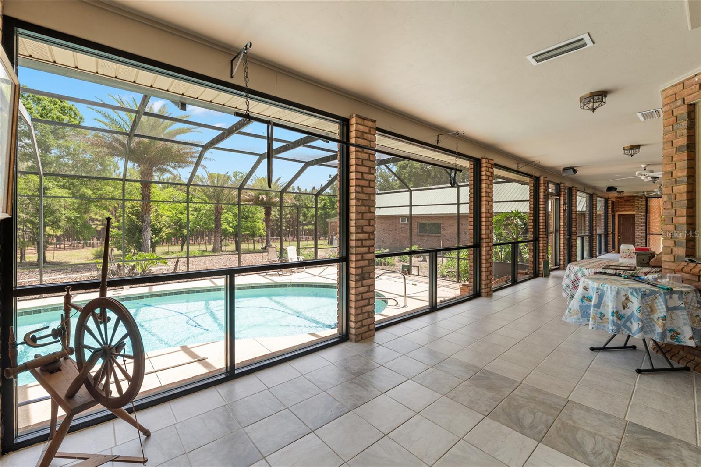
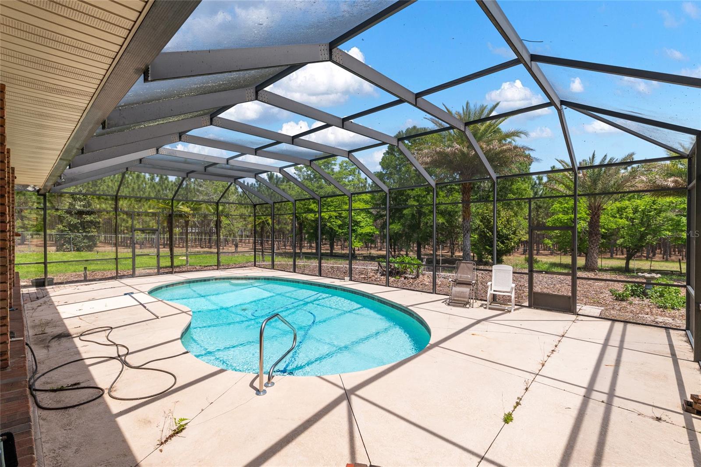
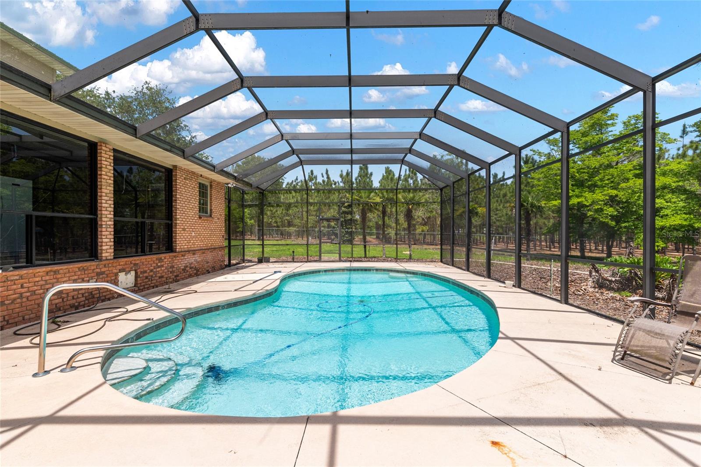
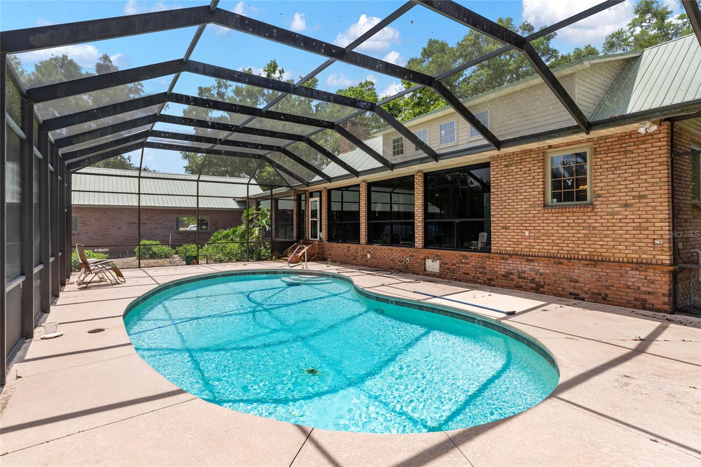
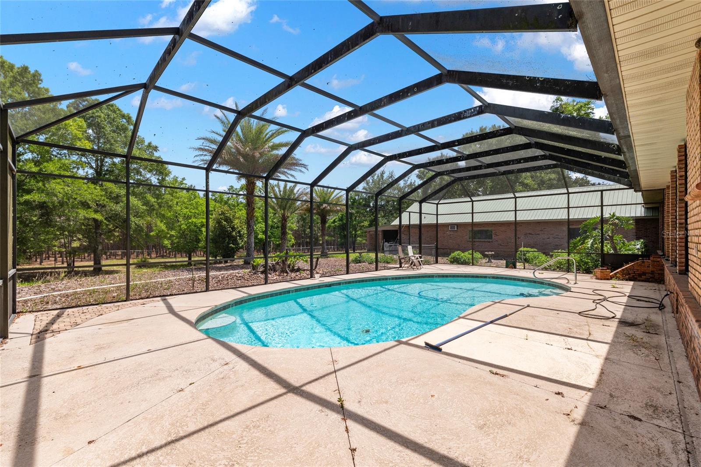
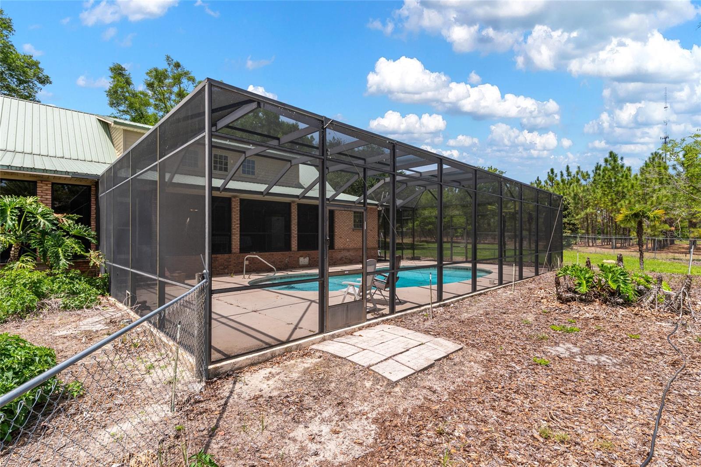
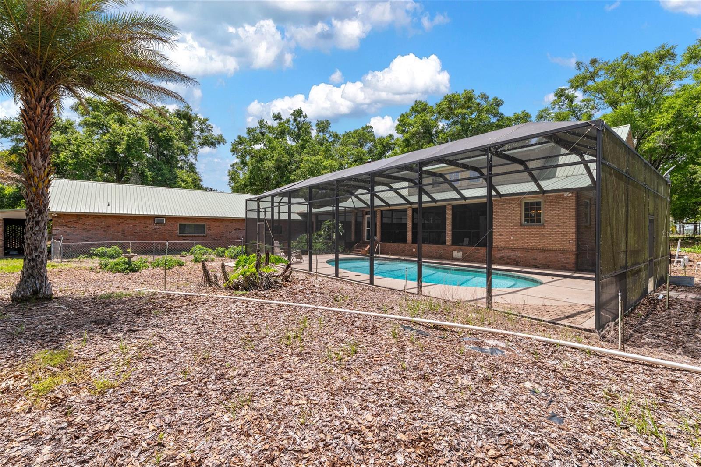
    Covered, Enclosed, Porch, Rear Porch, Screened

  • Pool

    Yes

  • Pool Features

    In Ground, Salt Water, Private

  • Waterfront YN

    NO

  • View

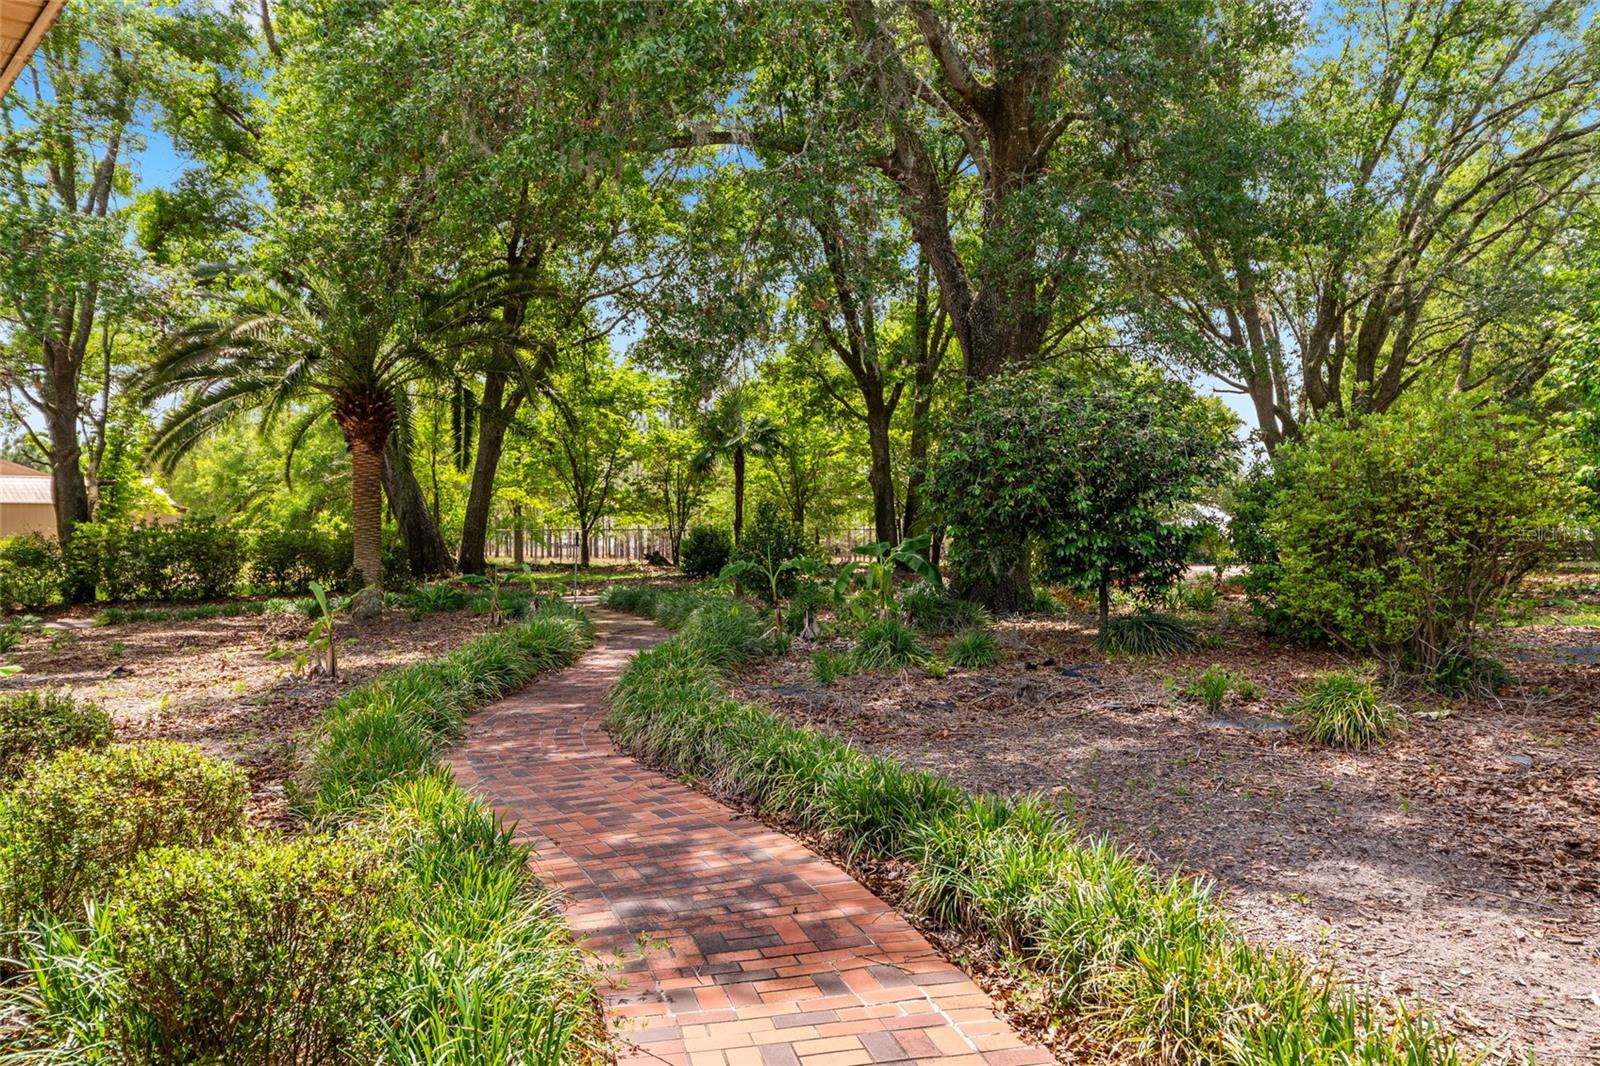
    Trees/Woods

Area & Lot

  • Lot Features

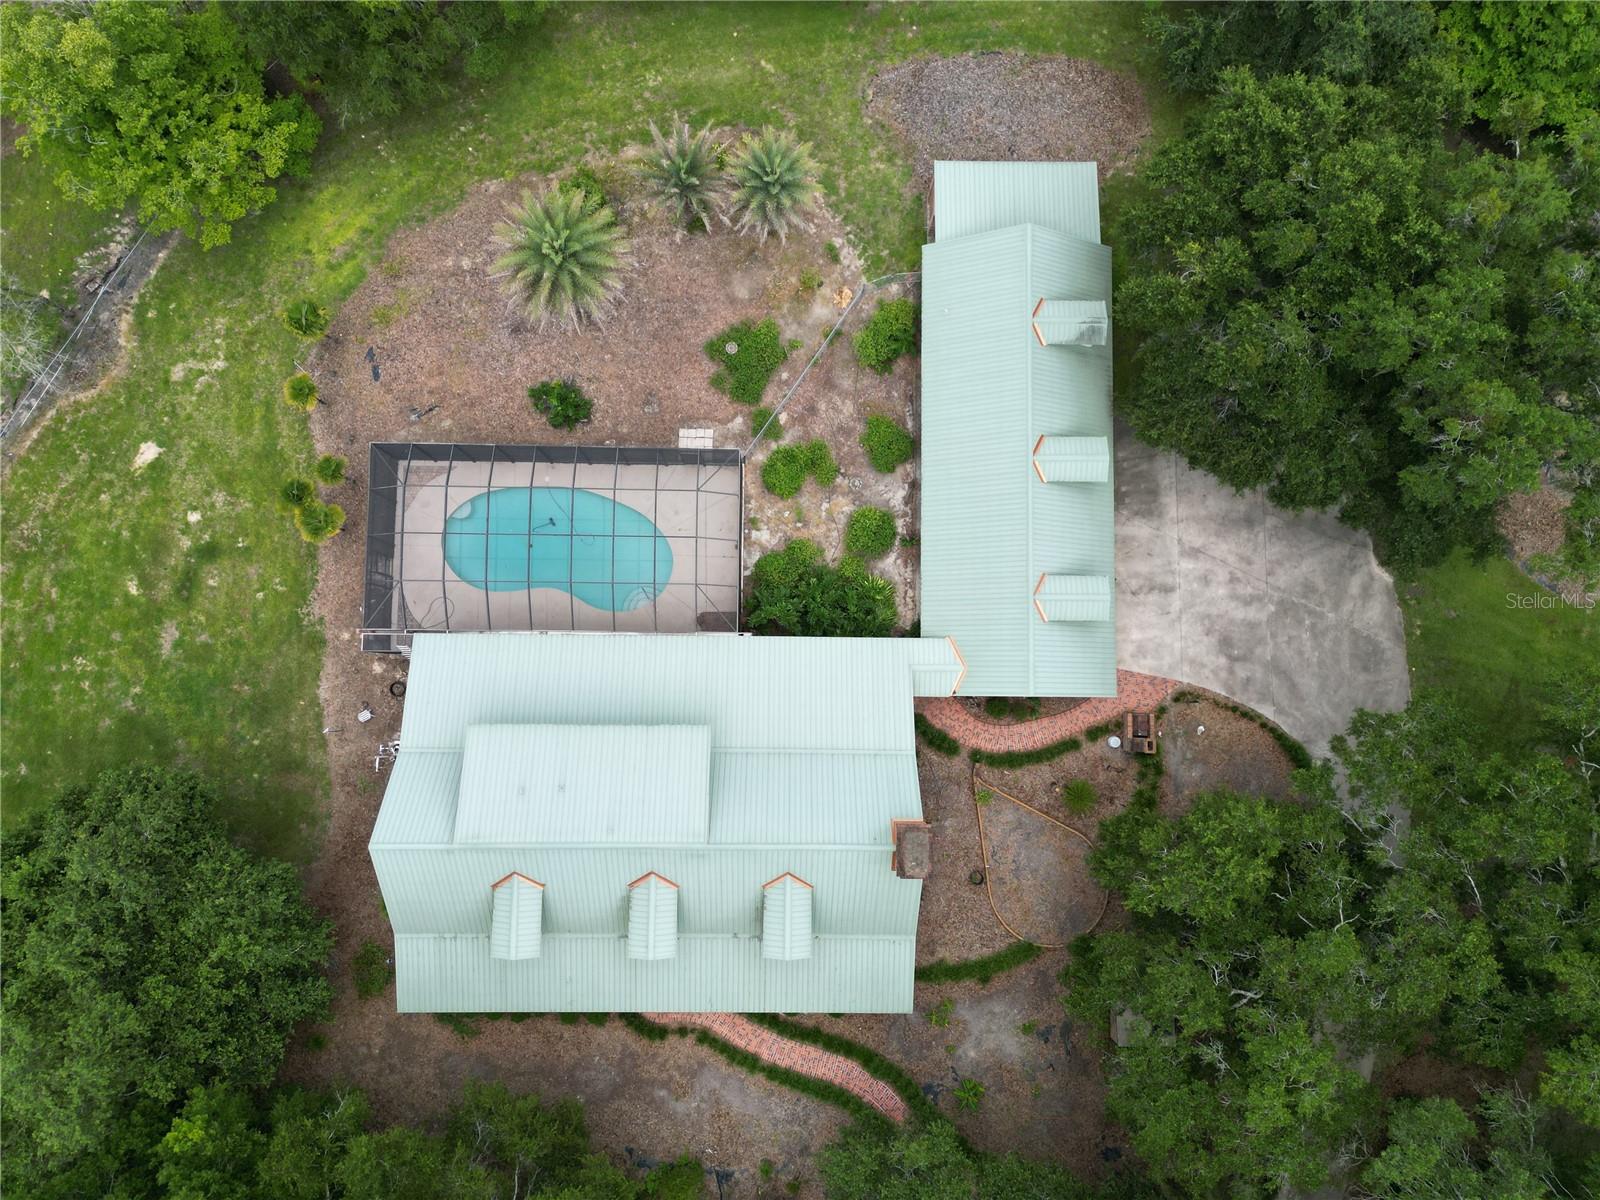
    Wooded

  • Lot Size(acres)

    14.79

  • Lot Size(square feet)

    644252.0

  • Property Type

    Residential

  • Property Sub Type

    Single Family Residence

  • Architectural Style

    Ranch

Price

  • Sales Price

    $995,000

  • Tax Amount

    $3,879.45

  • Sq. Footage

    4, 411

  • Price/SqFt

    $225

HOA

  • Association

    No

School District

  • Elementary School

    N/A

  • Middle School

    N/A

  • High School

    N/A

Property Features

  • Stories

    2

  • New Construction

    NO

  • Foundation Details

    Brick/Mortar

  • Ownership

    Fee Simple

  • Senior Community YN

    NO

  • Sewer

    Septic Tank

  • Tax Lot

    1

  • Water Source

    Private, Well

Schedule a Showing

Showing scheduled successfully.

<
>
IN PERSON
VIA CHAT

What is 3 + 4 ?


Change time

Mortgage calculator

Estimate your monthly mortgage payment, including the principal and interest, property taxes, and HOA. Adjust the values to generate a more accurate rate.

Your payment

Principal and Interest:

$

Property taxes:

$

HOA fees:

$

Total loan payment:

$

Total interest amount:

$

Location

County

Gilchrist

Elementary School

Middle School

High School

Listing Courtesy of Matthew Chapman , BOSSHARDT REALTY SERVICES LLC

RealHub Information is provided exclusively for consumers' personal, non-commercial use, and it may not be used for any purpose other than to identify prospective properties consumers may be interested in purchasing. All information deemed reliable but not guaranteed and should be independently verified. All properties are subject to prior sale, change or withdrawal. RealHub website owner shall not be responsible for any typographical errors, misinformation, misprints and shall be held totally harmless.

Agent Ashley Baillio

FOUNDER

Ashley Baillio

Call Ashley today to schedule a private showing.


* Listings on this website come from the FMLS IDX Compilation and may be held by brokerage firms other than the owner of this website. The listing brokerage is identified in any listing details. Information is deemed reliable but is not guaranteed. If you believe any FMLS listing contains material that infringes your copyrighted work please click here to review our DMCA policy and learn how to submit a takedown request.© 2024 FMLS.
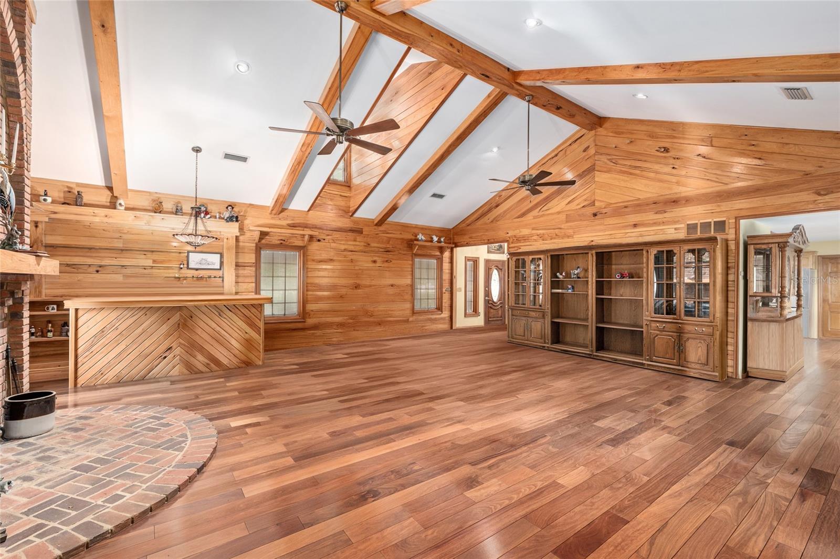
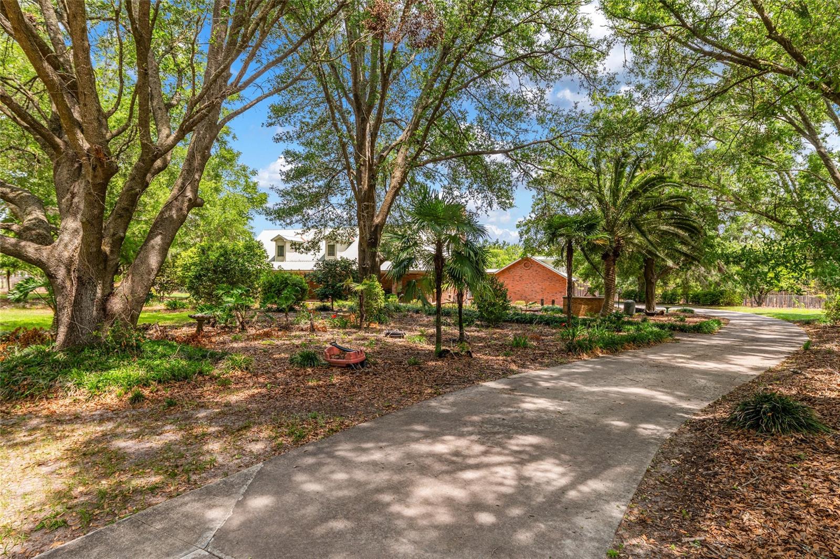
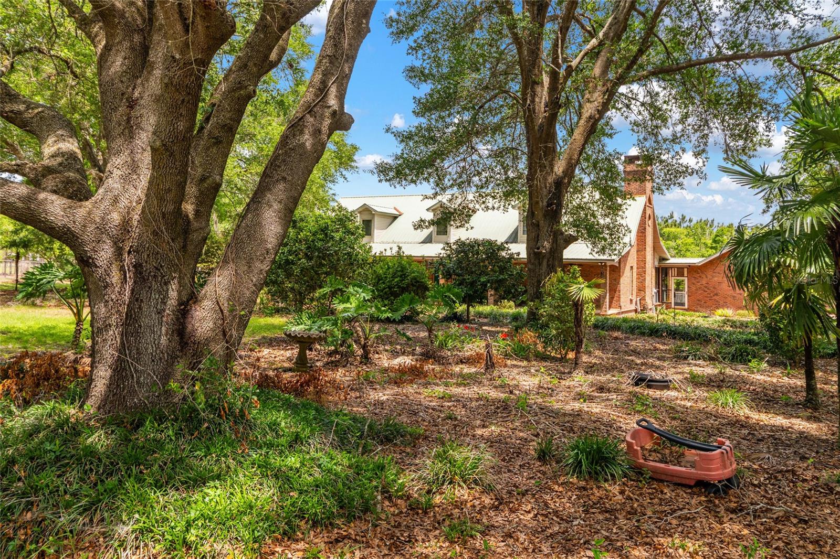
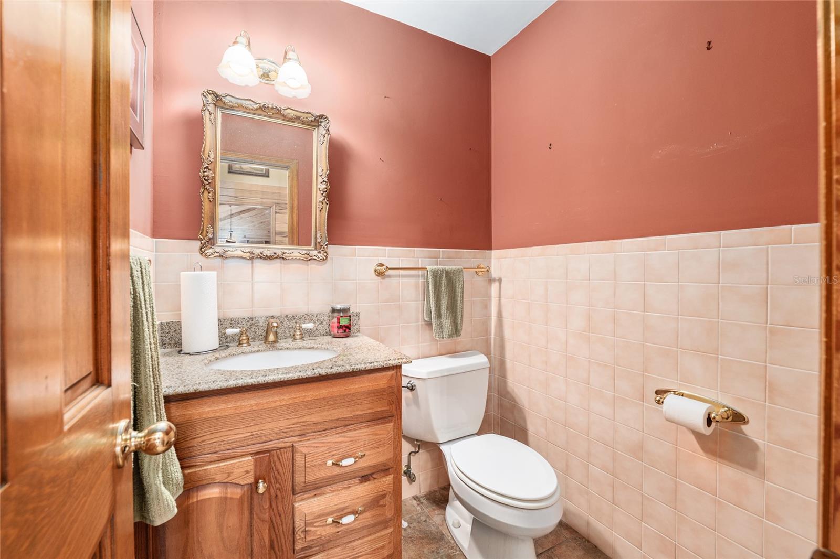
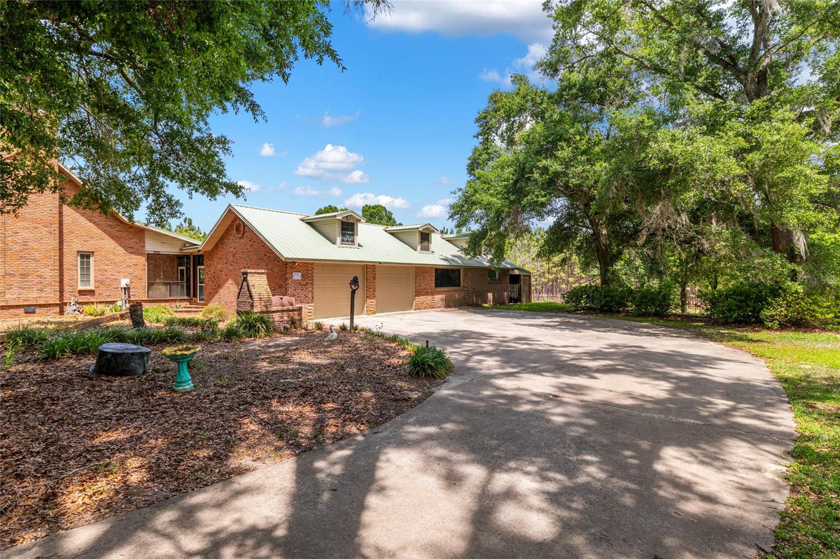
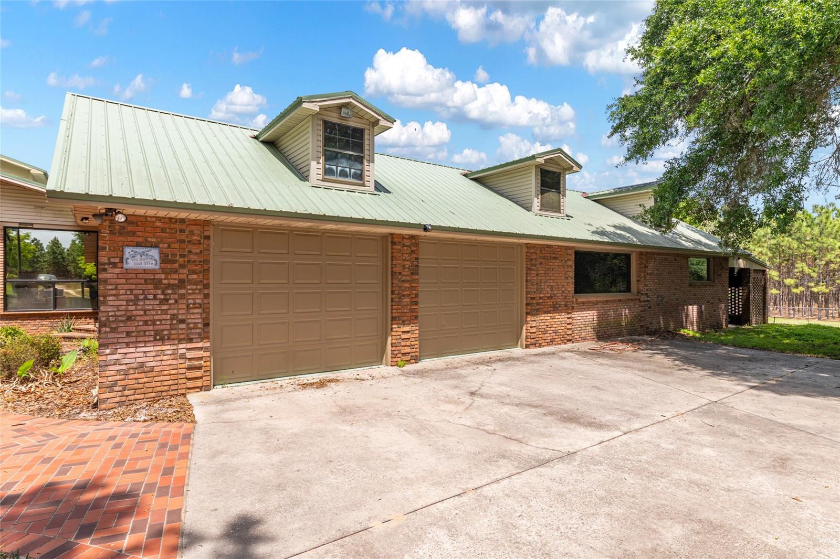
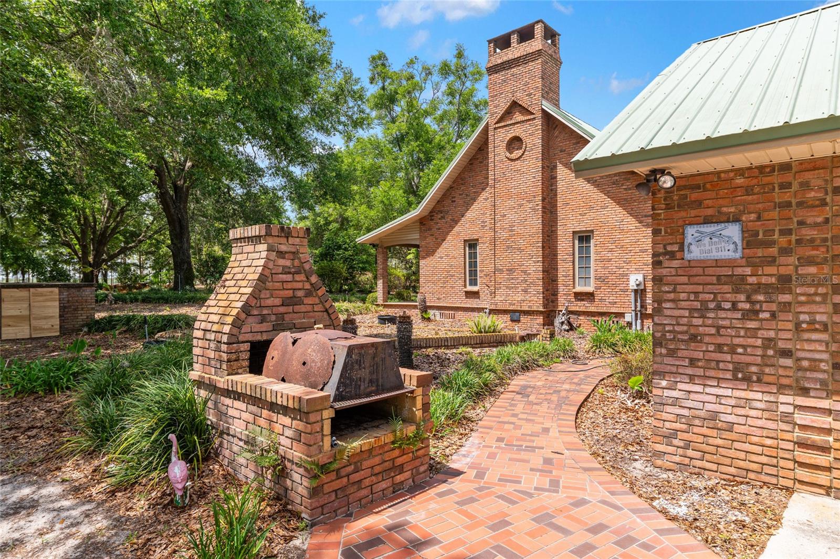
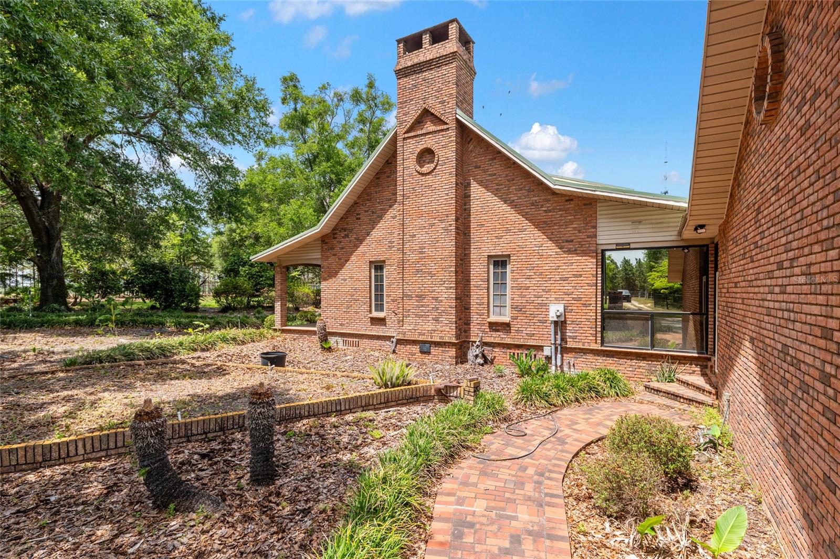
If you’re looking for something with real character and long-term value, this property delivers in a way most homes simply can’t. The all-brick construction is the standout feature here—built with a level of craftsmanship that’s incredibly rare today and not something you can easily recreate.

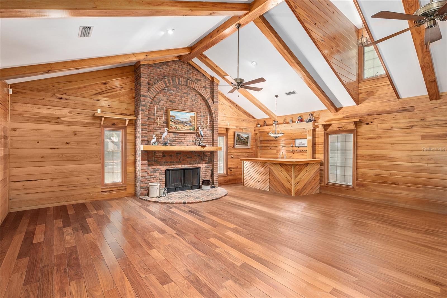
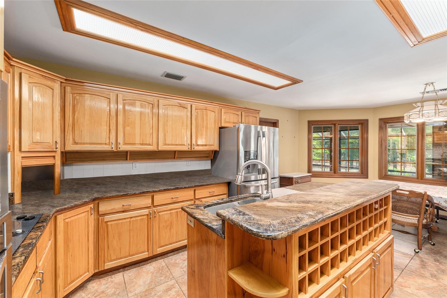
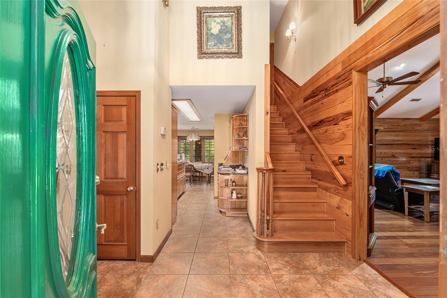
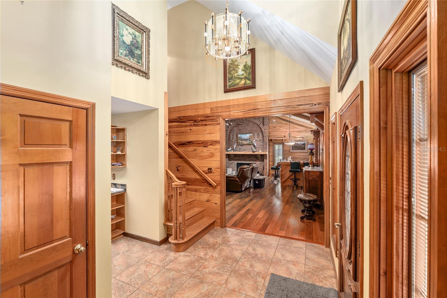
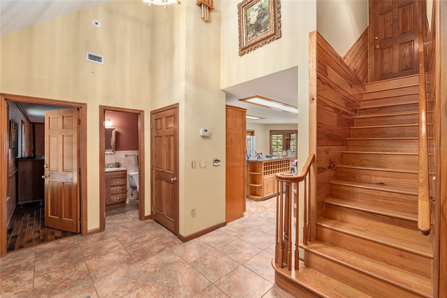
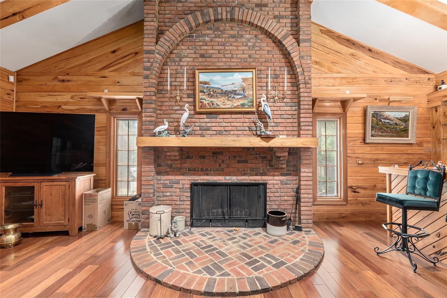
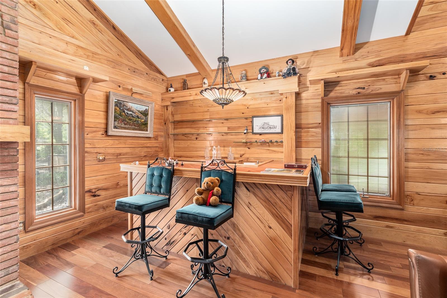
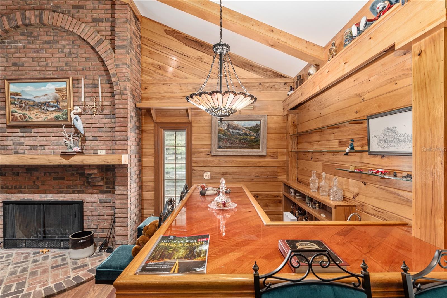
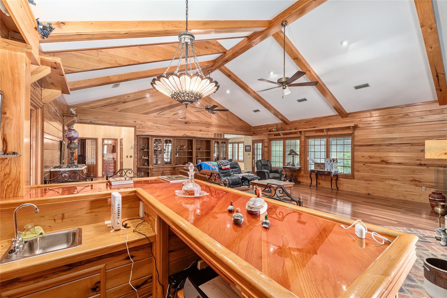
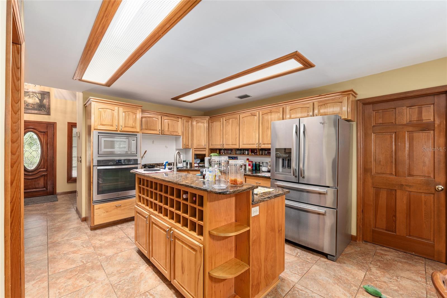
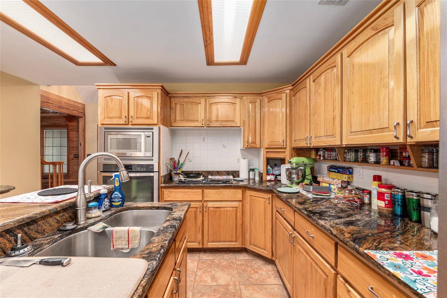
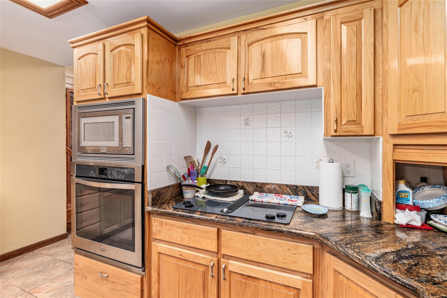
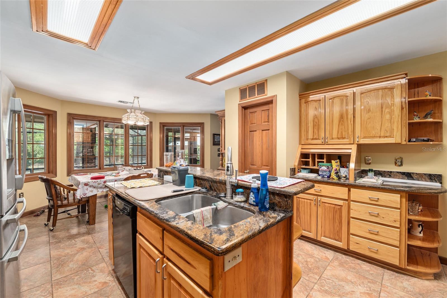
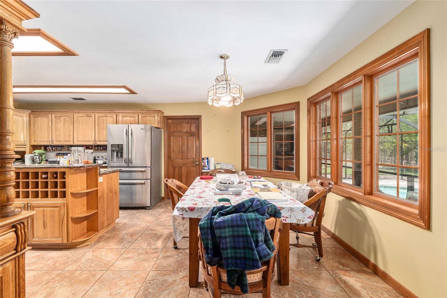
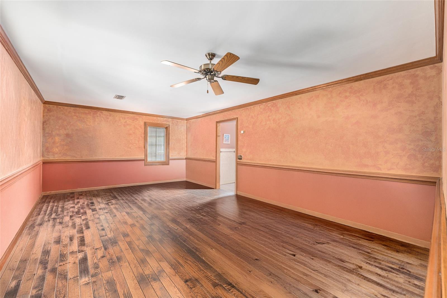
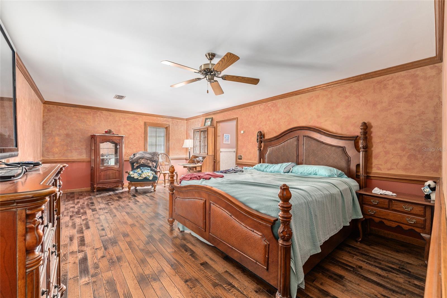
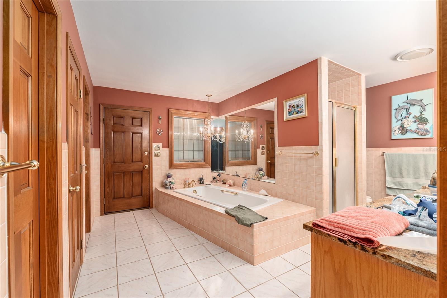
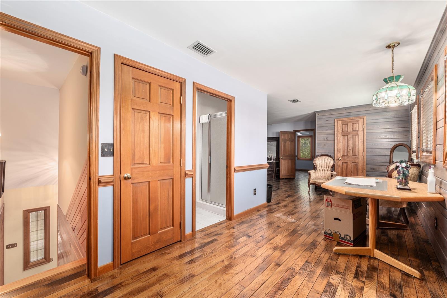
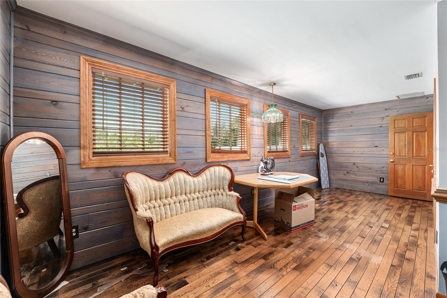
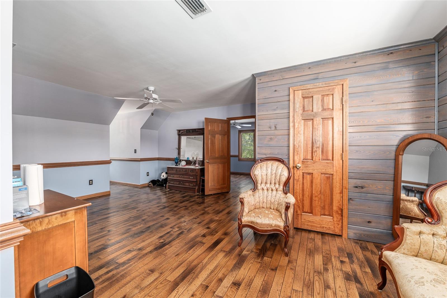
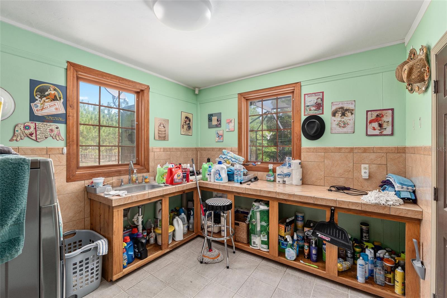
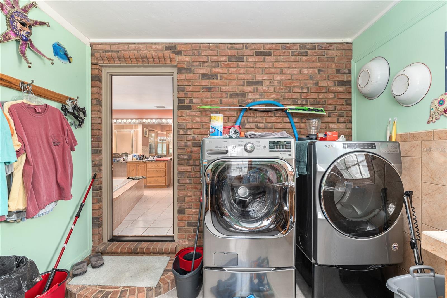
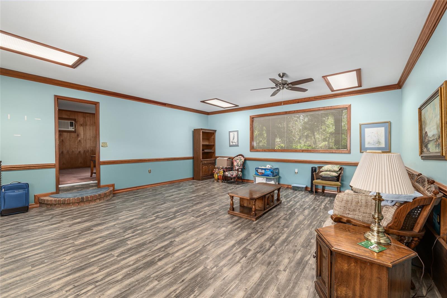
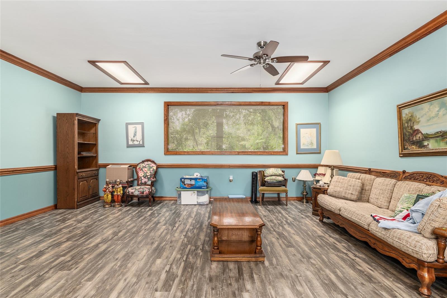
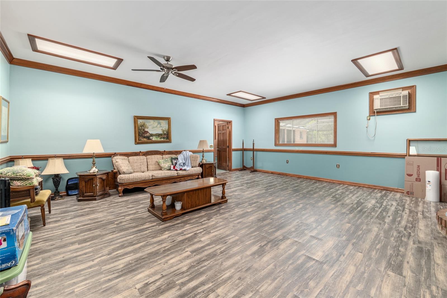
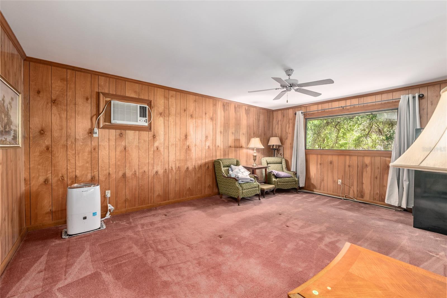
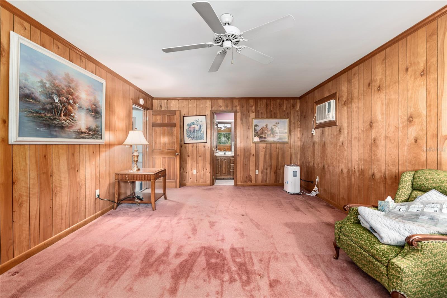
Inside, the home has a warm, natural feel with a mix of quality wood finishes and inviting living spaces. The main living area is anchored by a statement fireplace and designed to be both comfortable and functional, with plenty of room to spread out or entertain. The kitchen offers solid finishes and flows well into the main spaces, making it practical for everyday living.

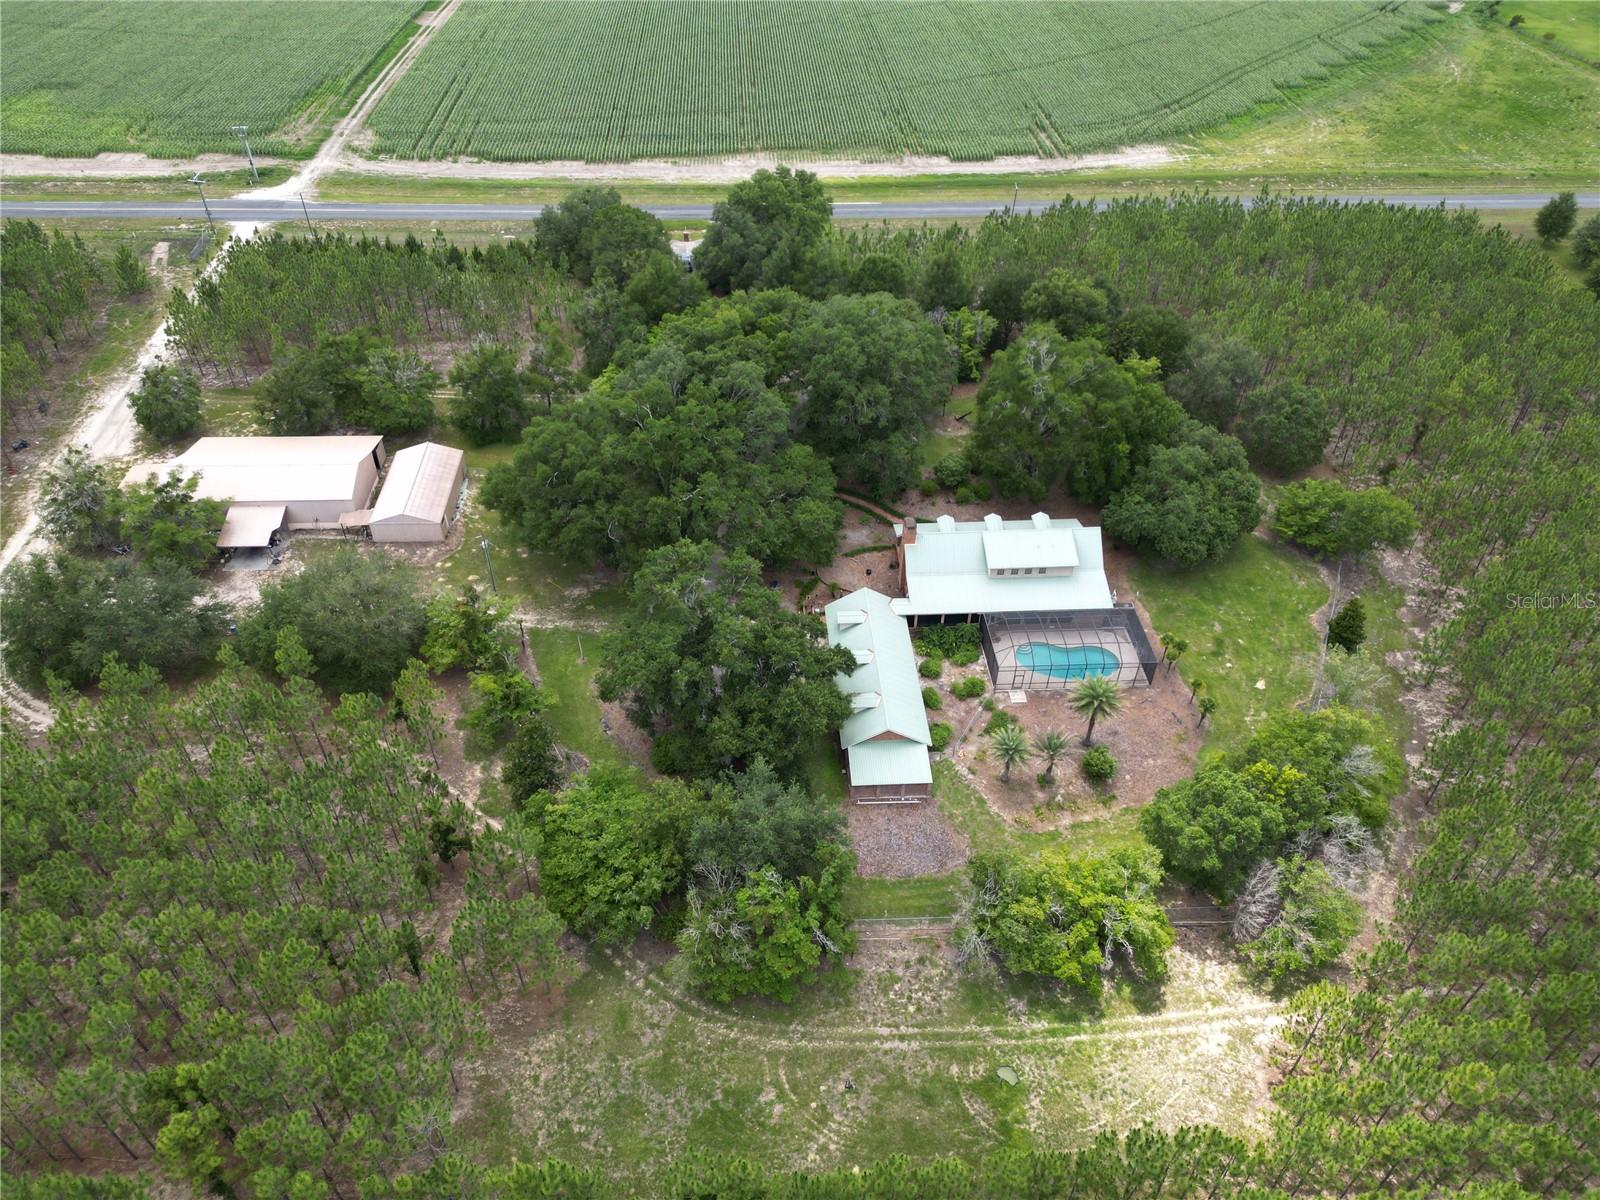
The layout gives you flexibility, whether you need extra room for family, guests, or a separate living setup. There’s also great indoor-outdoor flow, with covered areas to enjoy the backyard and pool without being exposed to the elements.

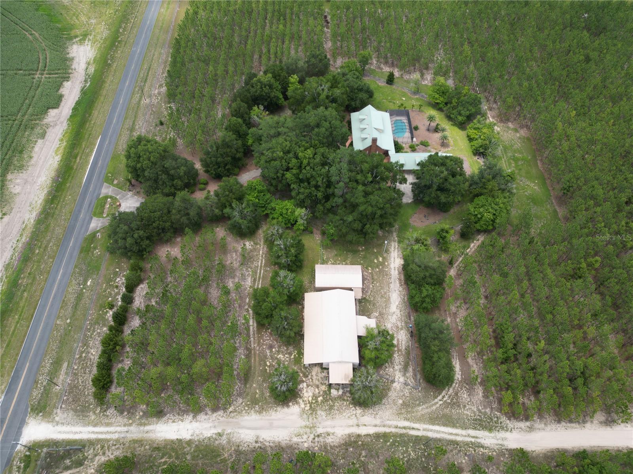
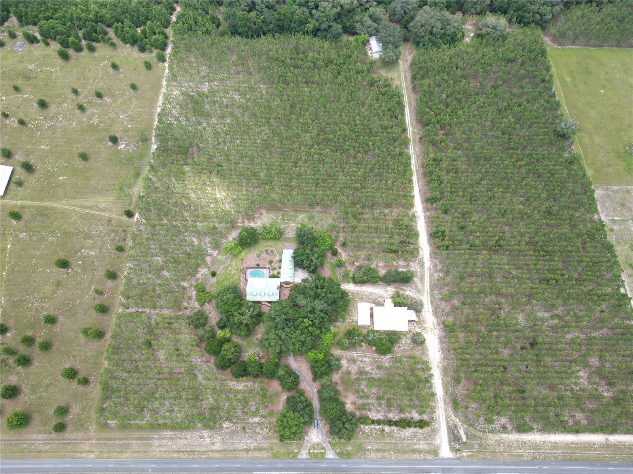
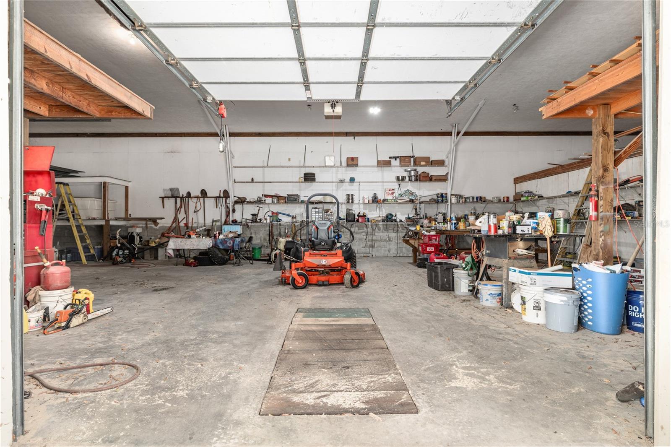
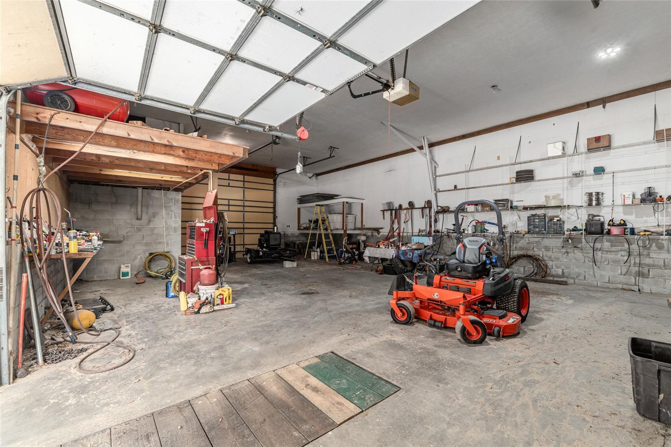
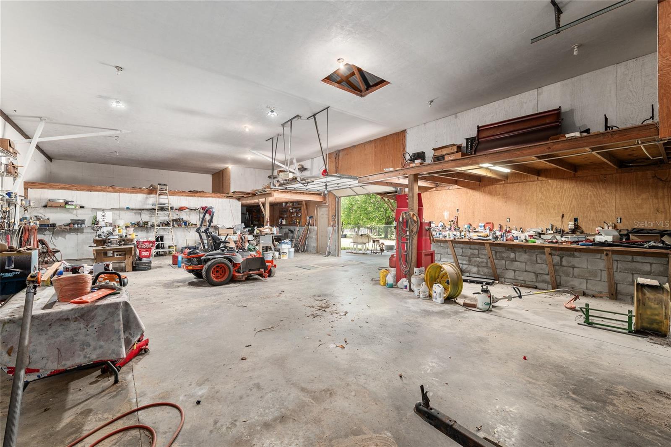
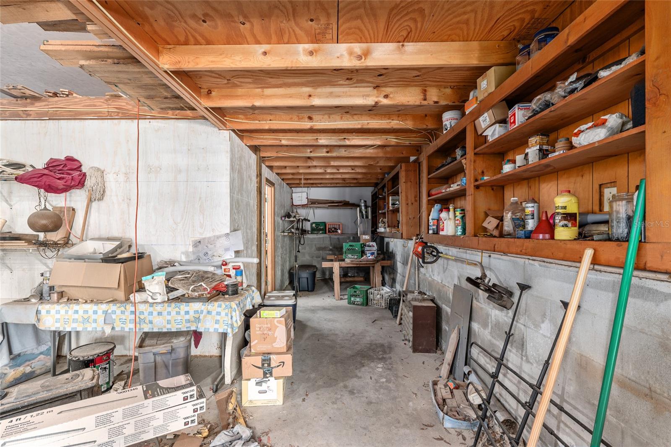
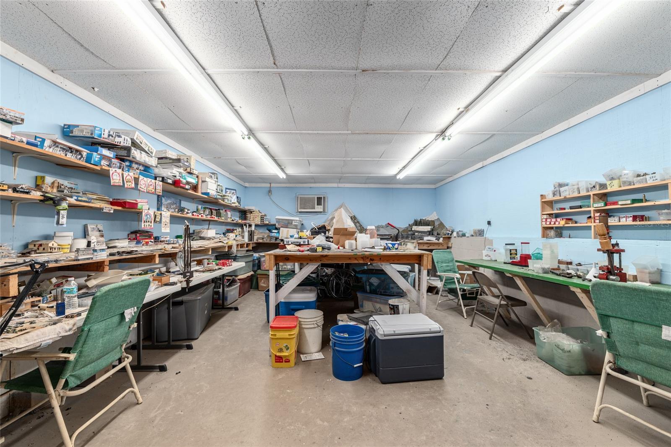
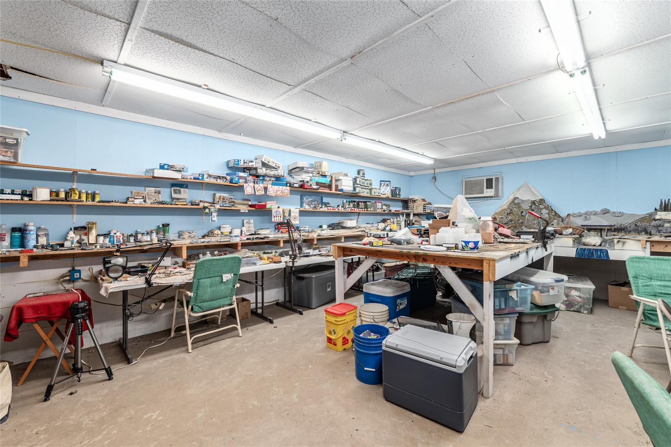
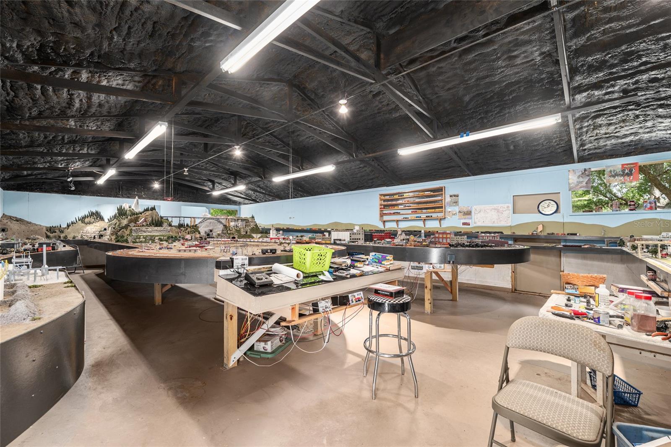
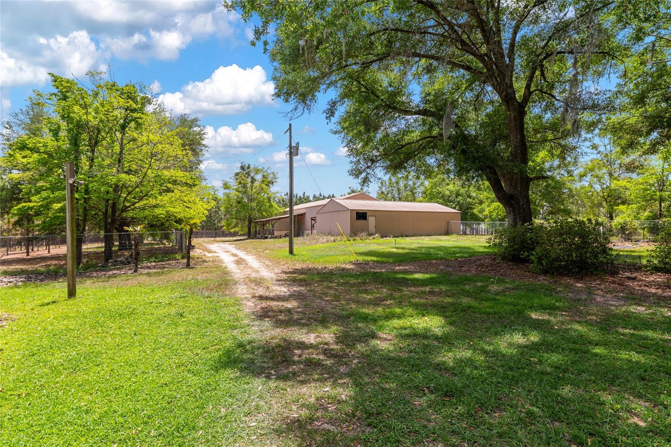
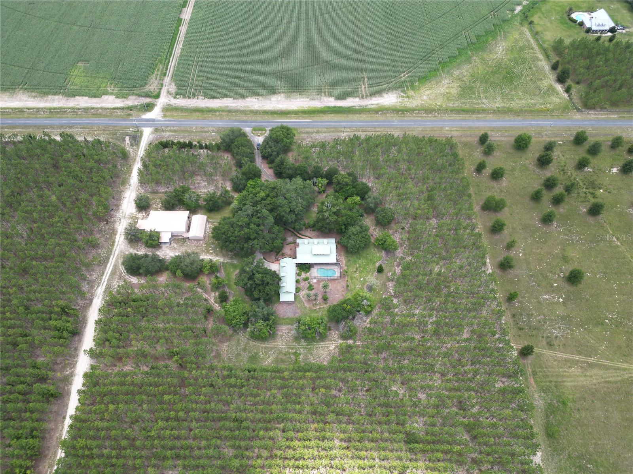
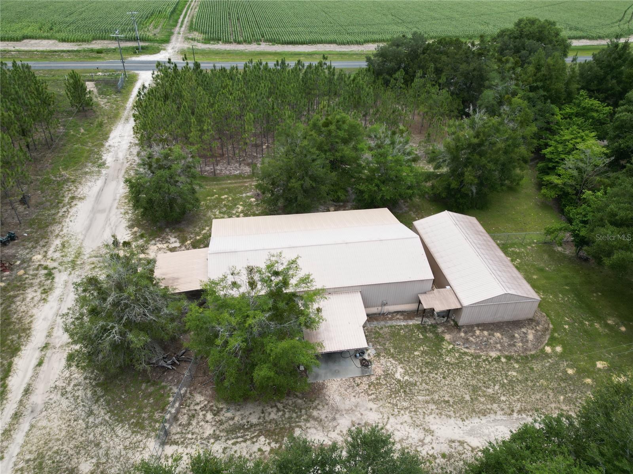
Beyond the home itself, this property really starts to separate from the competition. Multiple outbuildings provide serious space for work, storage, hobbies, or future use. Whether you need a workshop, additional garage space, or just want room to grow into, it’s already here.

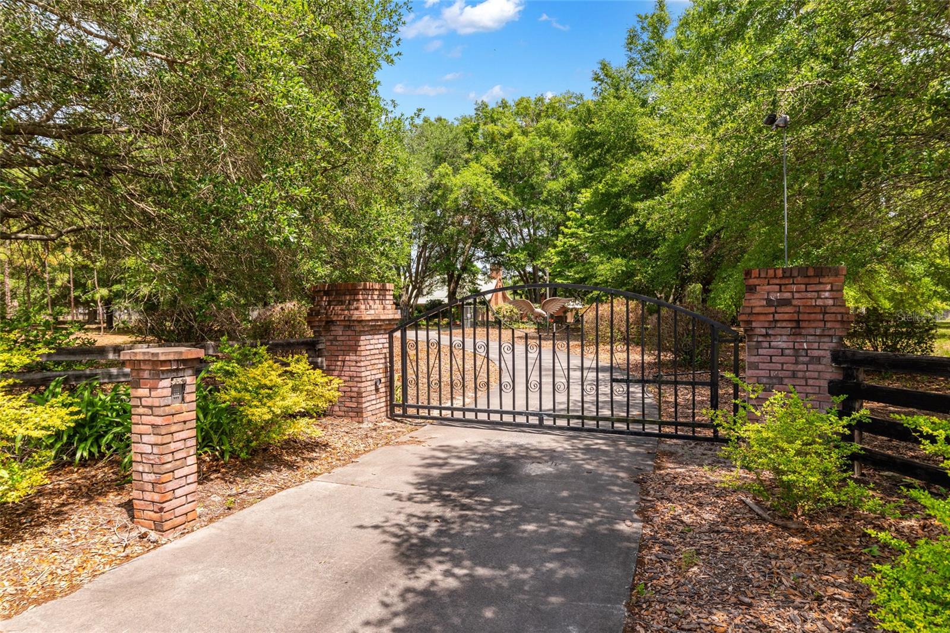
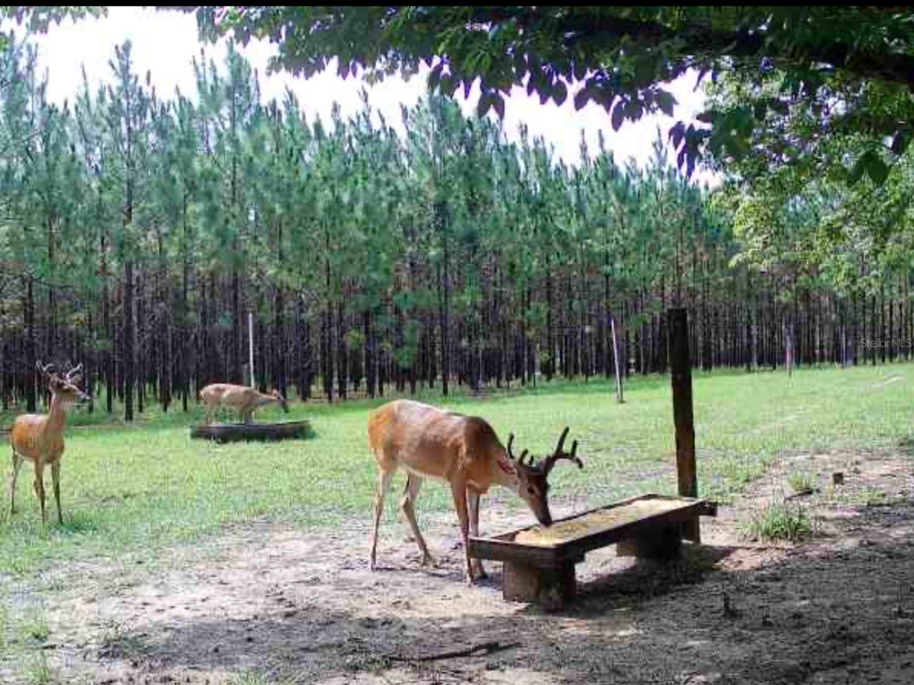
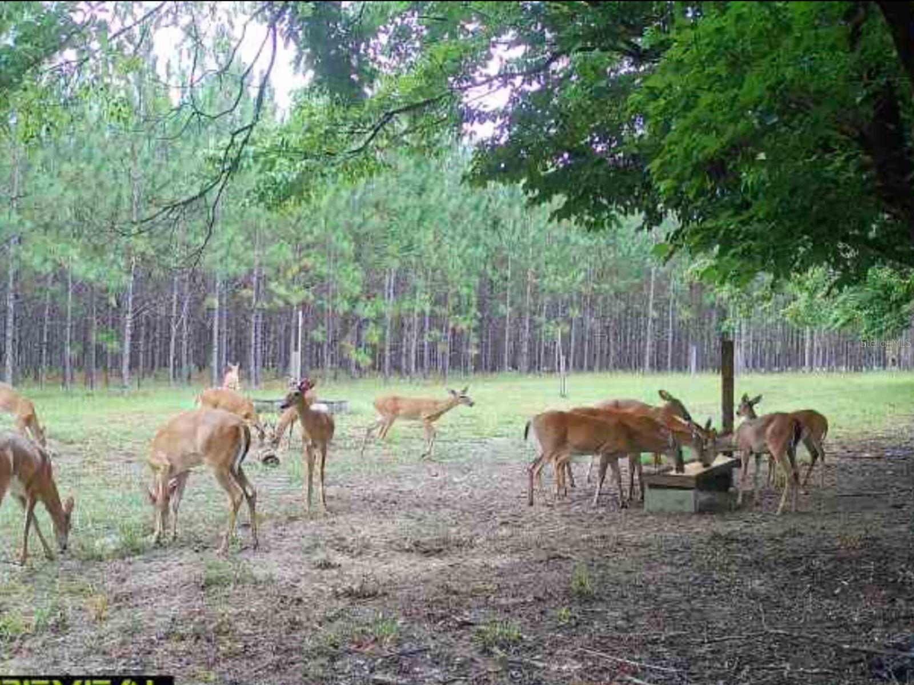
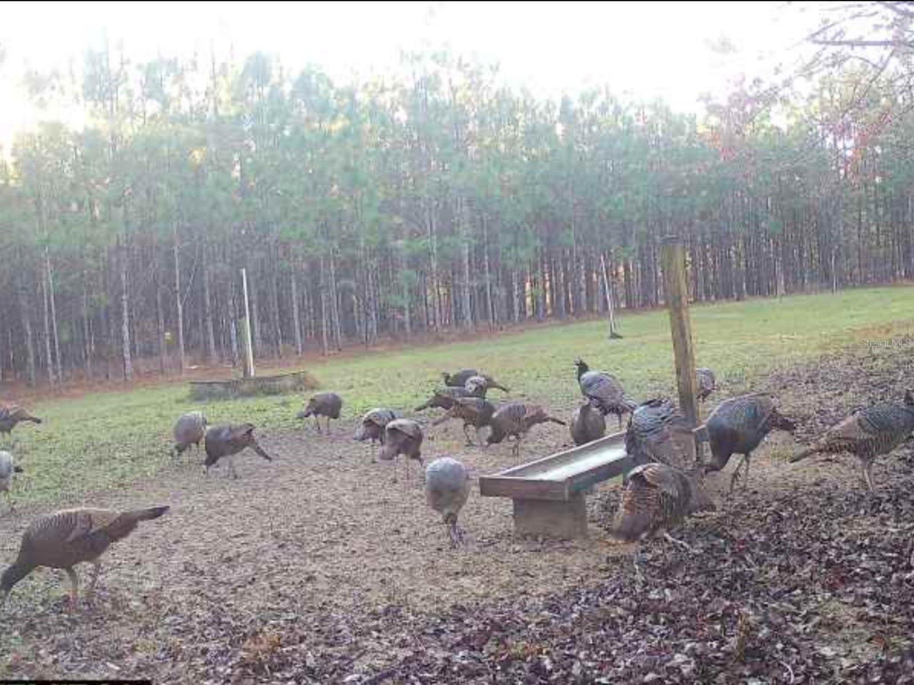
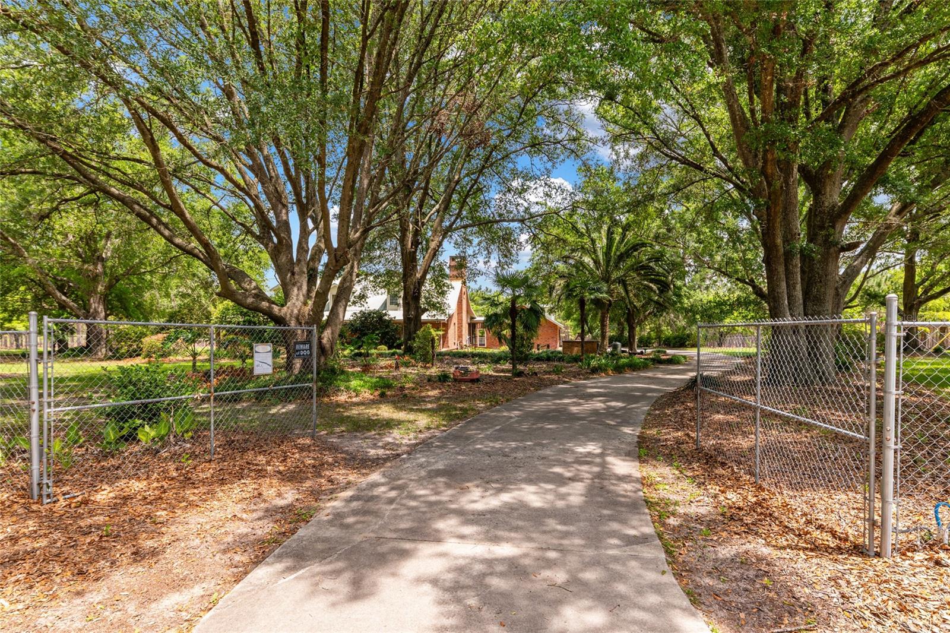
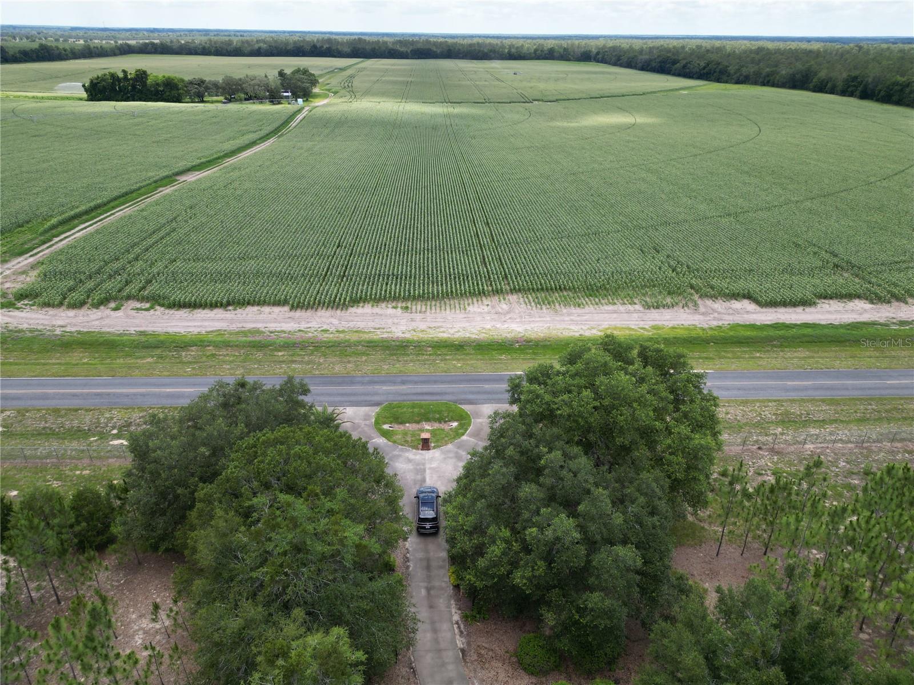
Set up with privacy in mind, the property is gated and thoughtfully laid out, with portions of the land offering both seclusion and potential tax advantages. The land also provides a true connection to nature, with abundant wildlife including frequent sightings of deer and turkey. For outdoor enthusiasts, this creates an incredible opportunity to enjoy the property recreationally and could make it a great fit for wildlife lovers and those looking for hunting potential.

This is the kind of property that doesn’t come around often—solid construction, usable land, abundant wildlife, and the flexibility to make it whatever you want it to be over time.

272 NE COUNTY ROAD 337

Message successfully sent.

What would you like to know?

What is 3 + 4 ?

I agree to receive email communication and understand I can unsubscribe at any time.

I agree to be contacted by Sell South Florida via call, email, and text for real estate services. To opt out, you can reply 'stop' at any time or reply 'help' for assistance. You can also click the unsubscribe link in the emails. Message and data rates may apply. Message frequency may vary. Privacy Policy

Related Properties

Welcome to paradise—where the sunrises and sunsets are absolutely insane and peaceful country living meets resort-style luxury. Situated in desirable Gilchrist County with lower property taxes, this beautifully maintained equestrian property offers the perfect blend of privacy, functionality, and entertainment, all just 30 minutes from Gainesville, University of Florida, and only 10 minutes outside the highly sought-after Newberry area with restaurants, shopping, and Publix. This very clean and meticulously maintained 4-bedroom, 2-bath split floor plan home is loaded with upgrades and incredible extras. Inside, you’ll find beautiful crown molding and easy-to-maintain tile flooring throughout the main living areas, combining elegance with everyday practicality. The main home also features a cozy wood-burning fireplace, fiber optic internet availability, excellent well water, and a long list of included appliances and premium features including 4 flat screen TVs, a whole-house audio system with volume controls and amplifiers, exterior pool sound system with Sonos subwoofer and amplifier, Episode outdoor speakers,Stainless steel kitchen refrigerator plus two dorm-style refrigerators, dishwasher, dryer, and microwave. Step outside to your private backyard oasis featuring a completely refinished pool with new LED lighting completed in 2024, a brand-new pool pump installed in 2026, tiki torches fueled by the buried 250-gallon LP tank, a tiki deck with satellite dish shade, outdoor shower, block fire pit with steel ring, and a 2-person Hot Springs hot tub with cover on the porch. The property is fully fenced with separate yard and pasture areas and is truly horse and animal ready with stalls and shelter already in place. The property also includes an incredible amount of functional outdoor structures and storage:
Accessory Dwelling/In-Law Suite: 780 sq. ft. under roof with 360 conditioned sq. ft.—ideal for guests, a gym, office, or private retreat
Massive barn with 2,120 sq. ft. under roof complete with power, lighting, and air compressor,
30x30 carport totaling 900 sq. ft.,
Well house and pool equipment shed,
12x10 utility shed featuring a walk-in shower, toilet, sink with counter, hot water heater (2025), and mini A/C unit.  
Additional upgrades and features include:
New architectural shingle roof in 2021 with painted soffits and gutters,
Main house hot water heater replaced in 2015,
Liberty Colonial safe bolted to the floor,
Dual-fuel portable generator with whole-house hookups,
Electric gate opener with remotes and keypad,
“Sailboat mast” flagpole with lighting,
and a fully paved driveway on a paved dead-end road.
Whether you're looking for a private equestrian retreat, multi-generational living opportunity, or the ultimate entertaining property, this one-of-a-kind estate delivers a lifestyle that is hard to find and impossible to forget.
#GC540542

TRENTON

6739 SE 67TH COURT

4 Beds

2 Baths

2,820 Sq.Ft.

$849,000

MLS#: GC540542
Price reduced
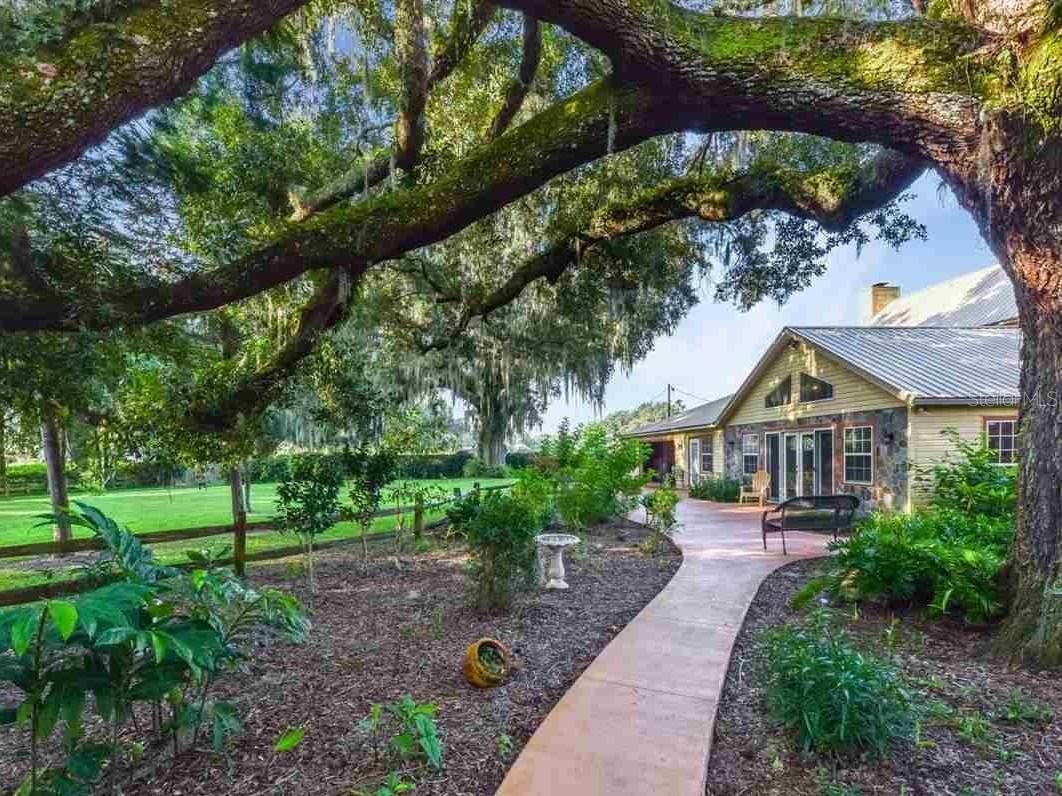
Set on 14 serene acres framed by Granddaddy oaks and open green space, this beautifully appointed country estate offers room to breathe, room to grow, and a lifestyle rooted in comfort and privacy. The 4-bedroom, 4-bath residence blends rustic character with modern functionality, featuring dual primary suites and thoughtful upgrades throughout.  Inside, clay tile flooring runs through the entire home—no carpet—paired with exposed wood beams, a knotty pine ceiling in the great room, and a wood-burning fireplace that brings warmth and charm to the dining area. The spacious open kitchen is designed for both everyday living and entertaining, showcasing quartz countertops, Shrock Amish cabinetry, stainless steel appliances, double ovens, an oversized island, and a generous walk-in pantry. A reverse-osmosis drinking system adds convenience.  The upstairs primary suite offers a private balcony overlooking the pool and a spa-style bath with a jetted corner tub and separate walk-in shower. A second primary suite downstairs includes its own soaking tub and walk-in shower, ideal for guests or multi-generational living. The expansive laundry room provides flexible space for crafts, hobbies, or recreation.  Outdoor living is a highlight, with a wide covered front porch overlooking the fenced acreage and fruit trees—pear, orange, lime, kumquat, and Meyer lemon. Composite stairs lead from the deck down to the pool area, creating a perfect spot to unwind. A whole-house generator (seller-owned propane tank) and a whole-house water filtration system installed in 2025 offer peace of mind.  A substantial barn on the property provides exceptional storage and utility options, featuring electric and plumbing, automatic watering, and oversized stalls that can be repurposed for equipment, vehicles, or future workshop space. An additional well and power pole in the pasture offer potential RV hookup capability.  A versatile outbuilding constructed in 2021–2022 adds even more flexibility, complete with concrete flooring, metal roof, running water with sink, on-demand water heater, window A/C unit, and both 110V and 220V electrical service. With minor modifications, this structure could serve as a workshop, studio, or future living quarters. Both the outbuilding and the home are wired for 110V and 220V, supporting a wide range of uses.  A rare opportunity to own a well-equipped acreage estate offering space, privacy, and the freedom to tailor the property to your lifestyle.
#GC538858

TRENTON

340 SE 30TH AVENUE

4 Beds

4 Baths

4,214 Sq.Ft.

$810,000

MLS#: GC538858

 - property

Send a message

Message successfully sent.

Your message

What is 3 + 4 ?

Reason for contacting?

I agree to receive email communication and understand I can unsubscribe at any time.

I agree to be contacted by Sell South Florida via call, email, and text for real estate services. To opt out, you can reply 'stop' at any time or reply 'help' for assistance. You can also click the unsubscribe link in the emails. Message and data rates may apply. Message frequency may vary. Privacy Policy

Sign Out

Virtual Assistant

Would you like to take the next step with this property? We can help you schedule a showing or virtual tour, or send you more details.

Yes, I would like more information.

Thank You for Your Reply, One of Our Agents will contact you as soon as possible

No, maybe later.

Thank you, you can always contact me via email, phone number or through the contact form.

Realhub AI

Lucy - Your AI-Powered Realtor

Update Your Temporary Password

Personalize your search

Enter your email and we'll notify you immediately when new listings match what you're looking for.

or enter email address

Already have an account ? Login here

Continue your home search

I agree to receive communications and understand I can unsubscribe at any time.

I agree to be contacted by Sell South Florida via call, email, and text for real estate services. To opt out, you can reply 'stop' at any time or reply 'help' for assistance. You can also click the unsubscribe link in the emails. Message and data rates may apply. Message frequency may vary. Privacy Policy

Already have an account ? Login here

We use cookies

We use cookies primarily for analytics to enhance your experience. By accepting, you agree to our use of these cookies. You can manage your preferences or learn more about our cookies policy.