


Property
Beds
2
Full Baths
2
1/2 Baths
None
Year Built
1991
Sq.Footage
1,005
Welcome to the quiet corner of SURREY WOODS, with its' beautiful oak trees and shifting sunlight as it filters through. This gated community is minutes away from the hustle and bustle of Fort Pierce. This unit is located at the very end of Stoneway Lane and to the far right with less thru traffic. An opportunity exists to purchase a HANDYMAN SPECIAL PRE-FORECLOSURE WITH THE BANK WORKING WITH THE SELLER. Ask me about a loan available that pays for all your repairs, you pick your materials, colors etc. and the General Contractor does the rest. All completed before you move in. This HANDYMAN SPECIAL needs a new D R E A M kitchen and Appliance package, along with some new baseboards and additional tweaks throughout. Kitchen was originally set up with a breakfast bar that overlooked a 5-seater dining area next to the sliders to patio. Kitchen has a pantry which needs new shelving and a door for additional stow away storage. AC system interior and exterior was installed in 2023. New Roofs installed about 4 to 5 years ago in community. Living room has cathedral ceiling with display/plant shelf. Lots of natural sunlight filters through the windows. TWO BEDROOMS & TWO BATHS, the Master bedroom and bath are separated with a guest bath and a laundry center which lies midway between the 2 bedrooms making the laundry equally accessible from either side. The Master Bedroom has double closets and a compact but equally functional Master bath with shower. The guest bedroom has oversized closet nearly the length of the wall. Guest bath is slightly larger than Master and has a combo tub and shower. The sliders from dining area lead out to the covered stone patio where you can pass the drinks/food from the kitchen window out to patio. Large enough for a grill, table and chairs too. SEE the ARCHITECTURAL REVIEW BOARD to add a screen enclosure or additional privacy fencing. COMMUNITY HAS AN INGROUND POOL, TENNIS COURTS, RACQUET BALL COURT, BASKETBALL. NO COMMERCIAL VEHICLES ALLOWED. Indian River State College 1 mile away, just under 4 miles to Wal-Mart and Home Depot. I-95 & Florida Turnpike North or South in about 7 minutes. Fort Pierce Inlet Park and the beaches just under 9 miles away. Take Jimmy Buffet Hwy North to Avalon Park and more beaches a mere 4 miles further North. This is a perfect location to all amenities, shopping, that Fort Pierce has to offer with quaint shops in the historic cobble stone street area (near the courthouse). Must see if you want to grow your equity. Great opportunity for those who like to FIX and FLIP
Features & Amenities
Interior
-
Other Interior Features
Breakfast Bar, Cathedral Ceiling(s)
-
Total Bedrooms
2
-
Bathrooms
2
-
Cooling YN
YES
-
Cooling
Central Air, Ceiling Fan(s)
-
Fireplace YN
NO
-
Heating YN
YES
-
Heating
Central, Electric
-
Main Level Bedrooms
2
-
Pet friendly
Breed Restrictions, Cats OK, Dogs OK, Number Limit, Size Limit, Yes
Exterior
-
Garage
No
-
Construction Materials
Stucco, Frame
-
Other Exterior Features
Courtyard
-
Parking
Assigned, Asphalt, Common, Guest
-
Patio and Porch Features
Covered, Patio
-
Pool
Yes
-
Pool Features
Association
-
Waterfront YN
NO
-
View
Other
Area & Lot
-
Lot Size(acres)
0.03
-
Property Type
Residential
-
Property Sub Type
Townhouse
-
Architectural Style
Ranch
Price
-
Sales Price
$142,000
-
Tax Amount
$3,053.47
-
Sq. Footage
1,005
-
Price/SqFt
$141
HOA
-
Association
YES
-
Association Fee
$410
-
Association Fee Frequency
Monthly
-
Association Fee Includes
N/A
School District
-
Elementary School
N/A
-
Middle School
N/A
-
High School
N/A
Property Features
-
Stories
1
-
Association Amenities
Pool, Basketball Court, Maintenance Grounds, Gated, Management, Maintenance, Security, Tennis Court(s)
-
Foundation Details
Slab
-
Senior Community YN
NO
-
Sewer
Public Sewer
-
Water Source
Public
Schedule a Showing
Showing scheduled successfully.
Mortgage calculator
Estimate your monthly mortgage payment, including the principal and interest, property taxes, and HOA. Adjust the values to generate a more accurate rate.
Your payment
Principal and Interest:
$
Property taxes:
$
HOA fees:
$
Total loan payment:
$
Total interest amount:
$
Location
County
St Lucie
Elementary School
Middle School
High School
Listing Courtesy of Deborah R Stickney , Coldwell Banker Realty
RealHub Information is provided exclusively for consumers' personal, non-commercial use, and it may not be used for any purpose other than to identify prospective properties consumers may be interested in purchasing. All information deemed reliable but not guaranteed and should be independently verified. All properties are subject to prior sale, change or withdrawal. RealHub website owner shall not be responsible for any typographical errors, misinformation, misprints and shall be held totally harmless.

FOUNDER
Ashley Baillio
Call Ashley today to schedule a private showing.

* Listings on this website come from the FMLS IDX Compilation and may be held by brokerage firms other than the owner of this website. The listing brokerage is identified in any listing details. Information is deemed reliable but is not guaranteed. If you believe any FMLS listing contains material that infringes your copyrighted work please click here to review our DMCA policy and learn how to submit a takedown request.© 2024 FMLS.
Related Properties

Fort Pierce
2050 Oleander Boulevard 2-202
1 Beds
1 Baths
767 Sq.Ft.
$120,000
MLS#: B26069206
Fort Pierce
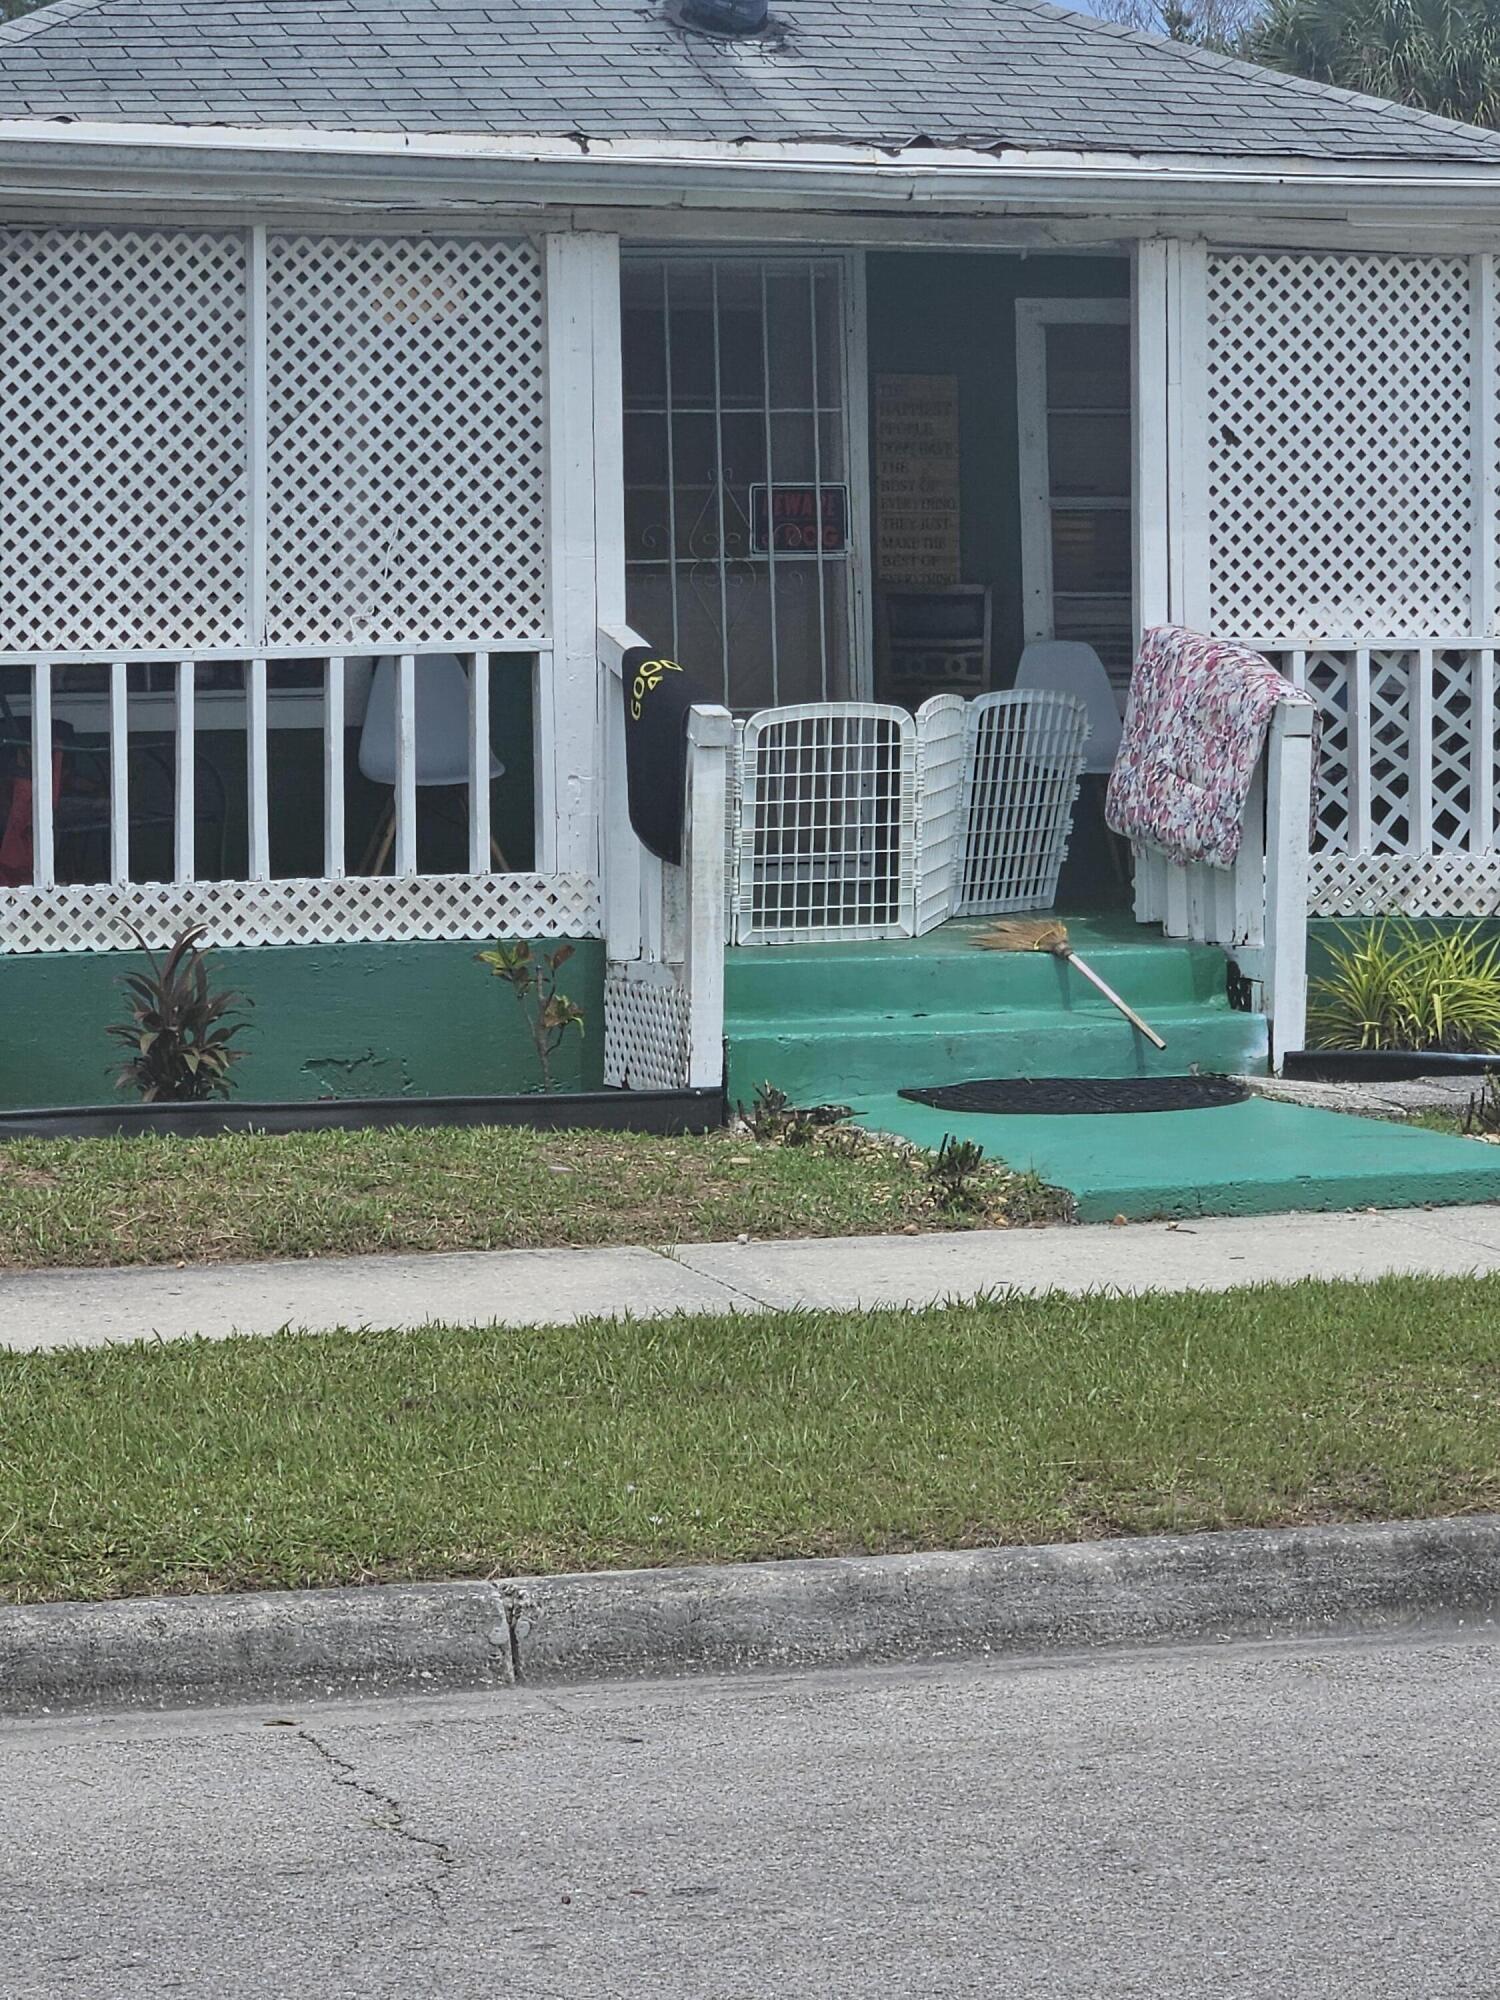
514 N 21st Street
3 Beds
1 Baths
1,017 Sq.Ft.
$120,000
MLS#: B26037654

Fort Pierce
5840 DREAM Court 34C
2 Beds
2 Baths
1,100 Sq.Ft.
$165,000
MLS#: B26068723

Fort Pierce
1219 S LAKES END Drive B1
2 Beds
2 Baths
1,186 Sq.Ft.
$115,000
MLS#: B26068420

Fort Pierce
516 N 19th Street
4 Beds
2 Baths
1,590 Sq.Ft.
$150,000
MLS#: B26066974
Fort Pierce
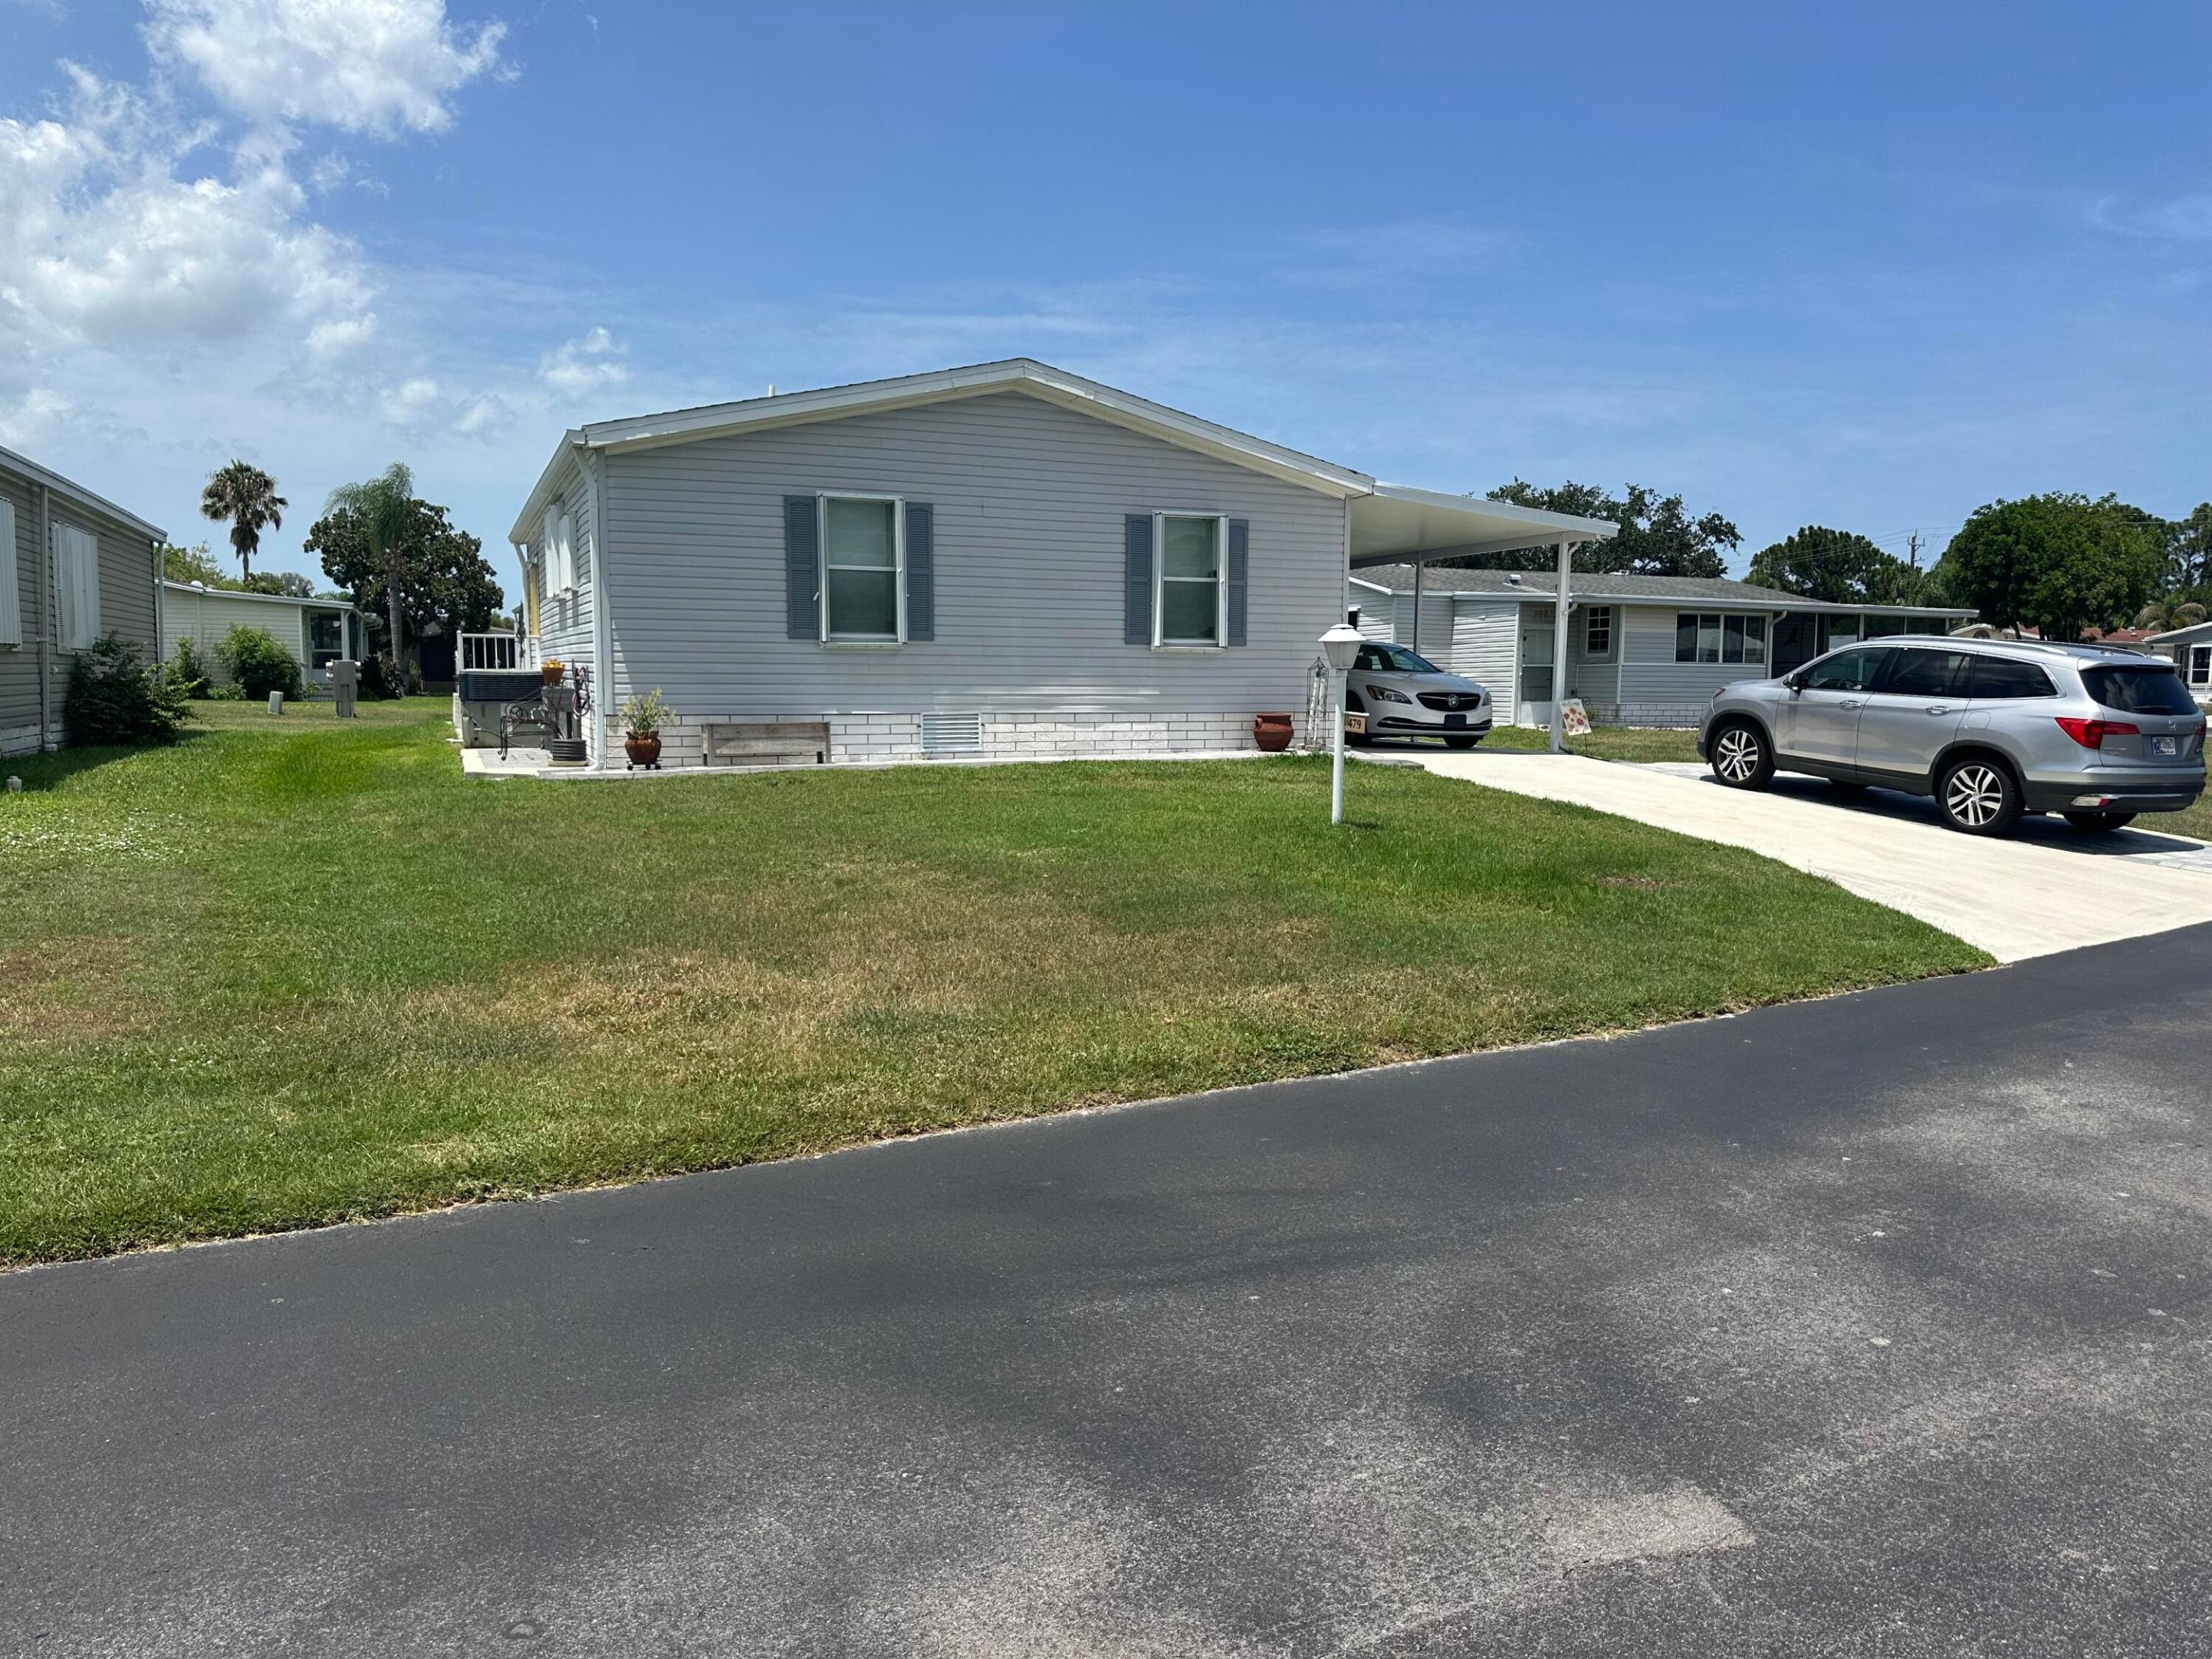
479 TROPICAL ISLES Circle F-18
2 Beds
2 Baths
1,100 Sq.Ft.
$139,900
MLS#: B26053424

Fort Pierce
911 SAVANNAS POINT Drive C
1 Beds
1 Baths
772 Sq.Ft.
$119,000
MLS#: B26064763

Fort Pierce
6020 Indrio Road 16
1 Beds
1 Baths
760 Sq.Ft.
$131,500
MLS#: B26064459

Fort Pierce
6030 Indrio Road 5
1 Beds
1 Baths
760 Sq.Ft.
$132,000
MLS#: R11140703
