Features & Amenities

Interior

  • Other Interior Features

    Built-in Features, Crown Molding, Eat-in Kitchen, Open Floorplan, Stone Counters, Walk-In Closet(s), Wet Bar

  • Total Bedrooms

    4

  • Bathrooms

    3

  • Cooling YN

    YES

  • Cooling

    Central Air

  • Fireplace YN

    NO

  • Heating YN

    YES

  • Heating

    Central

  • Pet friendly

    Yes

Exterior

  • Garage

    Yes

  • Garage spaces

    2

  • Construction Materials

    Block, HardiPlank Type, Other, Stone

  • Other Exterior Features

    Balcony, Storage

  • Parking

    Attached

  • Pool

    No

  • Waterfront YN

    NO

  • View

    Water

Area & Lot

  • Lot Features

    Cleared, Cul-De-Sac

  • Lot Size(acres)

    0.55

  • Lot Size(square feet)

    23,958

  • Property Type

    Residential

  • Property Sub Type

    Single Family Residence

Price

  • Sales Price

    $725,000

  • Tax Amount

    $5,505.57

  • Sq. Footage

    4,250

  • Price/SqFt

    $170

HOA

  • Association

    YES

  • Association Fee

    $260

  • Association Fee Frequency

    Annually

  • Association Fee Includes

    N/A

  • Total Monthly Fees

    $21.67

School District

  • Elementary School

    N/A

  • Middle School

    N/A

  • High School

    N/A

Property Features

  • New Construction

    NO

  • Foundation Details

    Slab

  • Ownership

    Fee Simple

  • Senior Community YN

    NO

  • Sewer

    Public Sewer

  • Tax Lot

    27

  • Water Source

    Public

Schedule a Showing

Showing scheduled successfully.

<
>
IN PERSON
VIA CHAT

What is 3 + 4 ?


Change time

Mortgage calculator

Estimate your monthly mortgage payment, including the principal and interest, property taxes, and HOA. Adjust the values to generate a more accurate rate.

Your payment

Principal and Interest:

$

Property taxes:

$

HOA fees:

$

Total loan payment:

$

Total interest amount:

$

Location

County

Columbia

Elementary School

Middle School

High School

Listing Courtesy of Charmaine Adams , REALTY EXECUTIVES IN THE VILLAGES

RealHub Information is provided exclusively for consumers' personal, non-commercial use, and it may not be used for any purpose other than to identify prospective properties consumers may be interested in purchasing. All information deemed reliable but not guaranteed and should be independently verified. All properties are subject to prior sale, change or withdrawal. RealHub website owner shall not be responsible for any typographical errors, misinformation, misprints and shall be held totally harmless.

Agent Ashley Baillio

FOUNDER

Ashley Baillio

Call Ashley today to schedule a private showing.


* Listings on this website come from the FMLS IDX Compilation and may be held by brokerage firms other than the owner of this website. The listing brokerage is identified in any listing details. Information is deemed reliable but is not guaranteed. If you believe any FMLS listing contains material that infringes your copyrighted work please click here to review our DMCA policy and learn how to submit a takedown request.© 2024 FMLS.
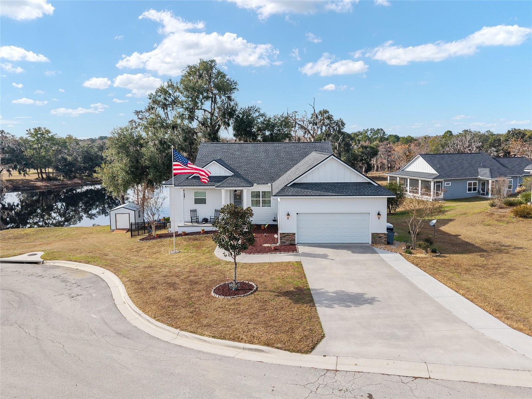
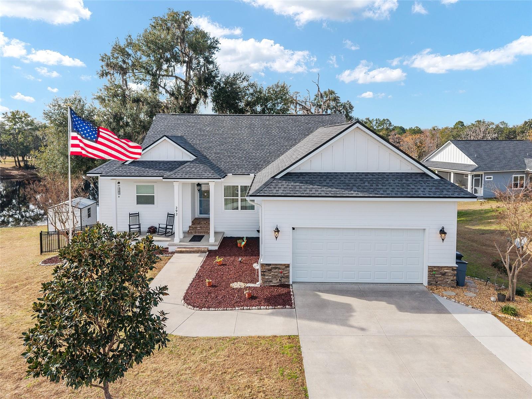
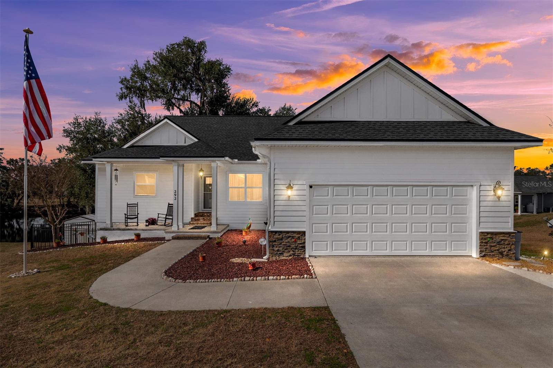
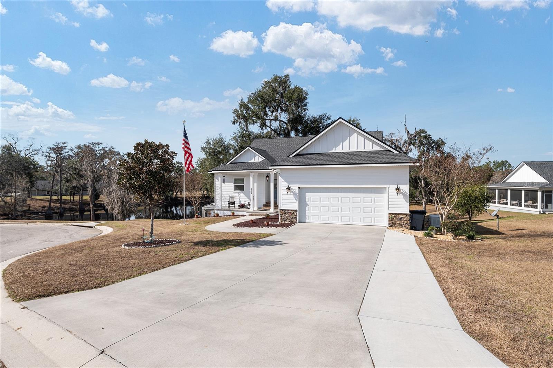
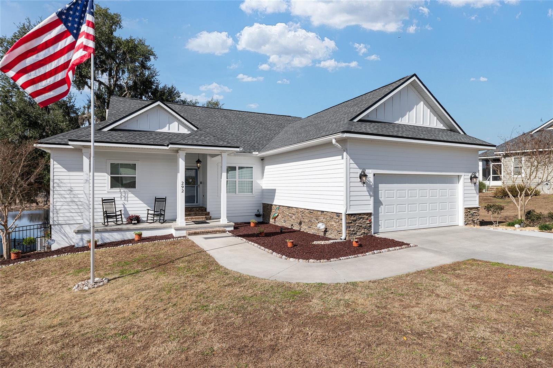
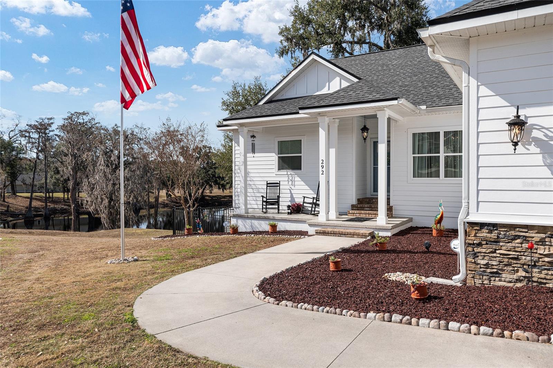
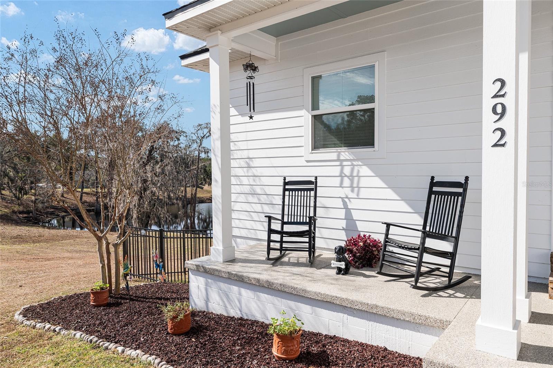
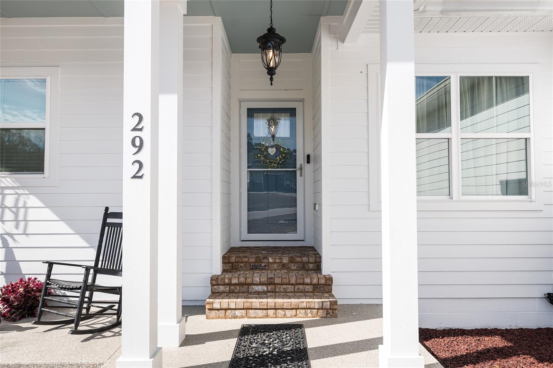
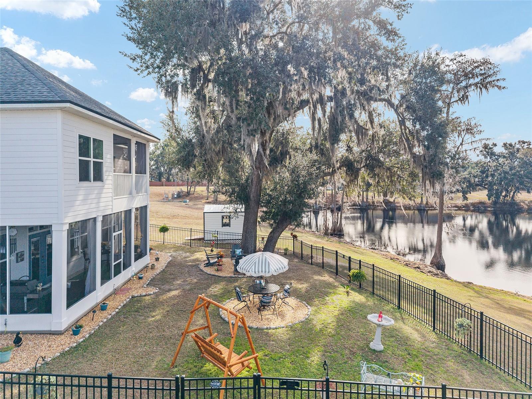
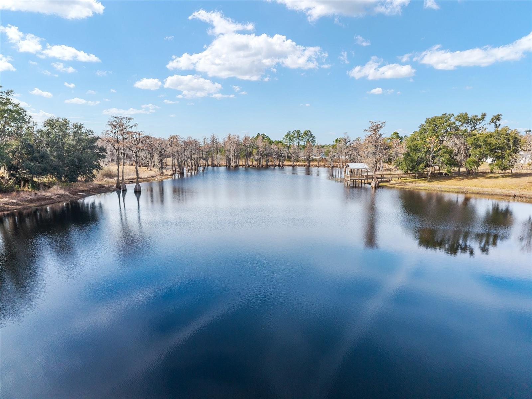
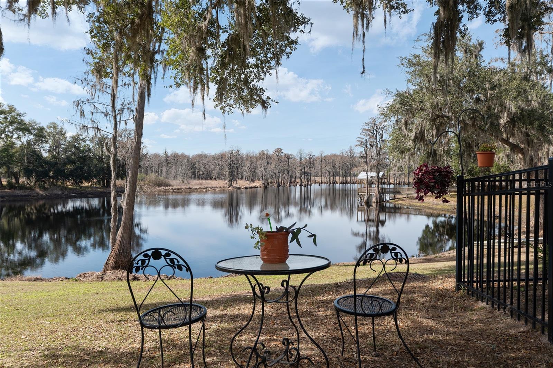
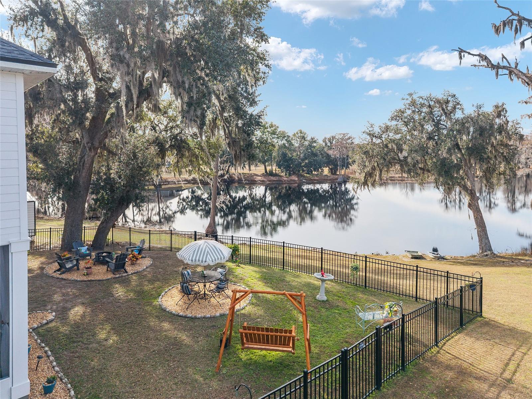
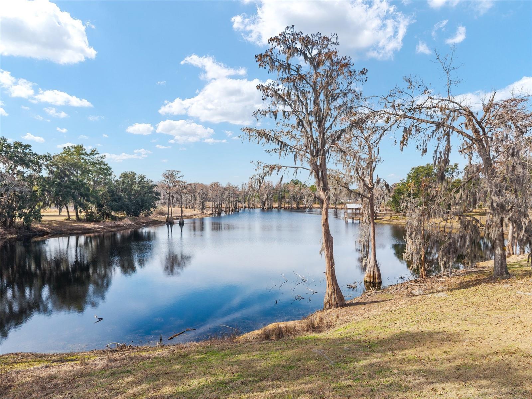
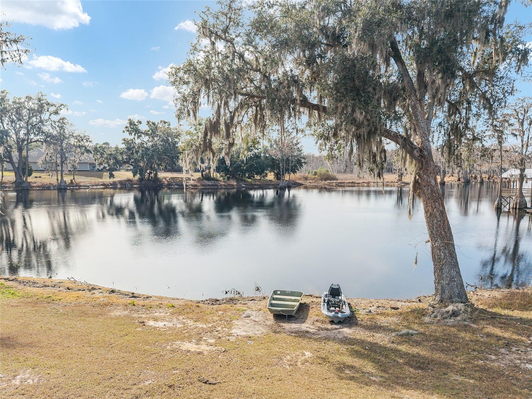
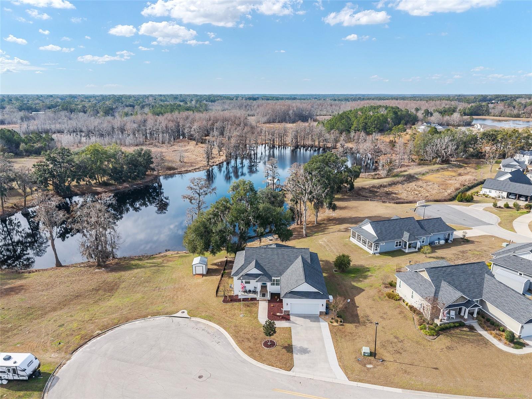
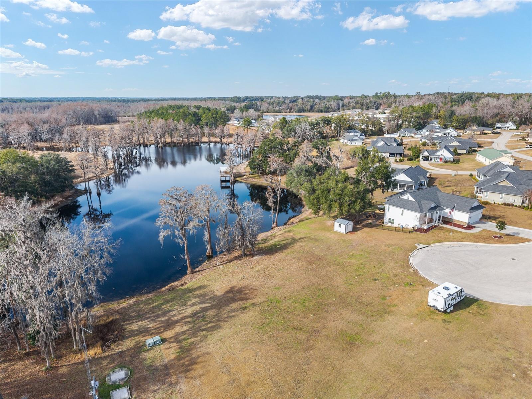
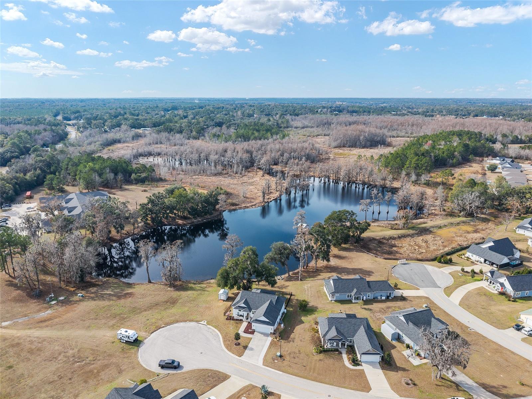
*** VIEW OUR VIRTUAL VIDEO TOUR*** An extraordinary opportunity awaits at **The Reserve at Jewel Lake**, where luxury, privacy, and natural beauty converge. STUNNING LAKE ACCESS. HUGE. ADDITIONAL LOT. This remarkable offering includes not only a stunning home, with access to the approximately 60 acre lake *and* an additional buildable parcel—an exceptionally rare find.

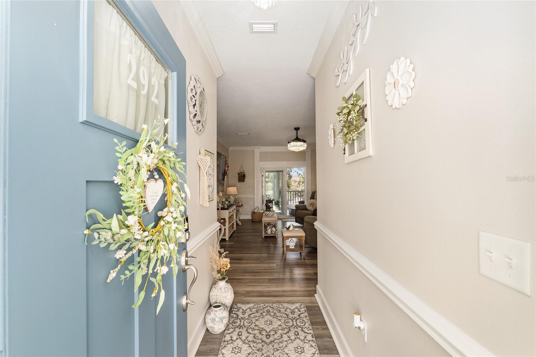
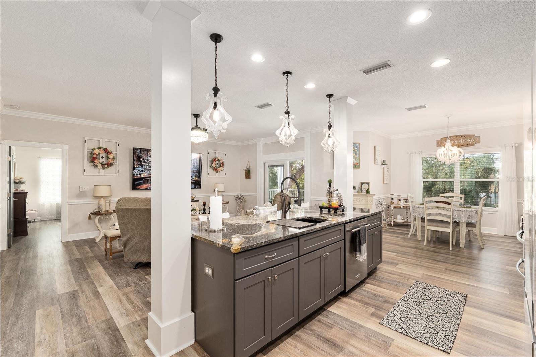
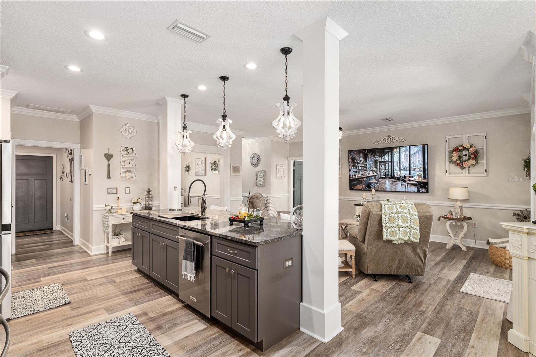
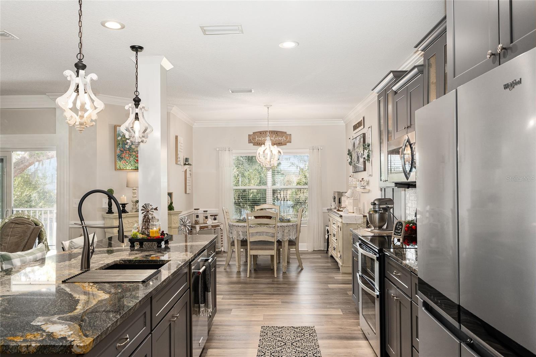
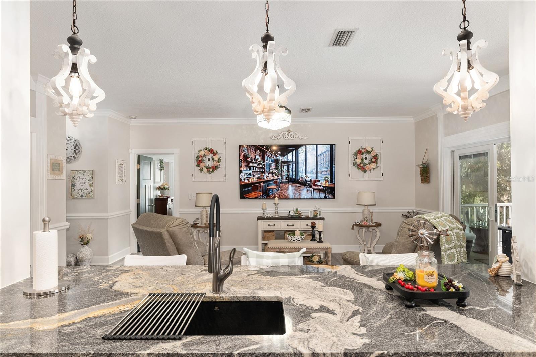
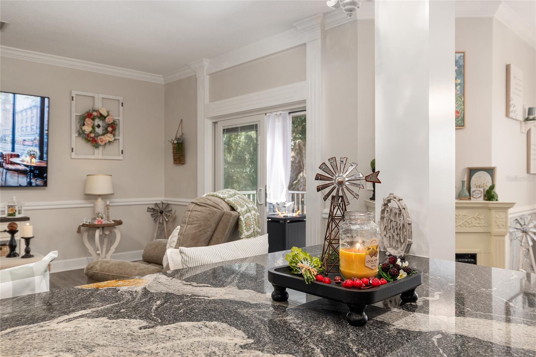
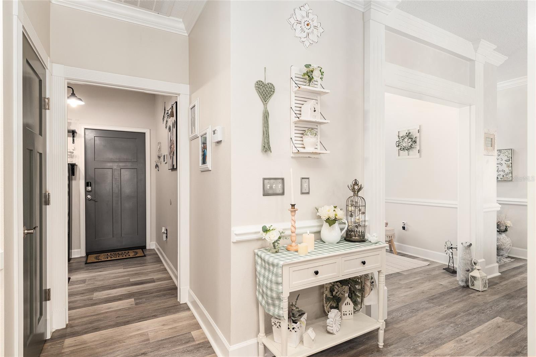
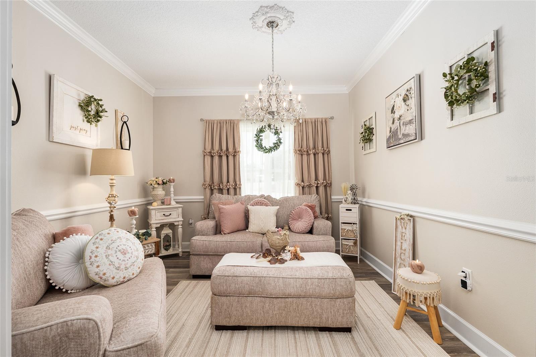
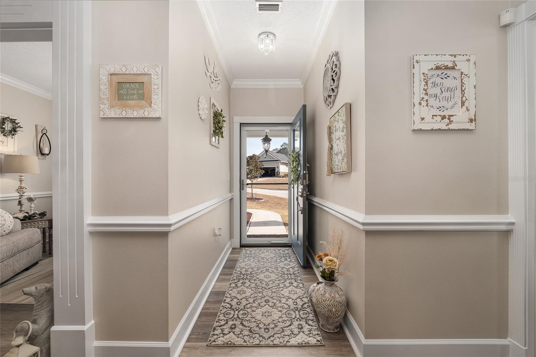
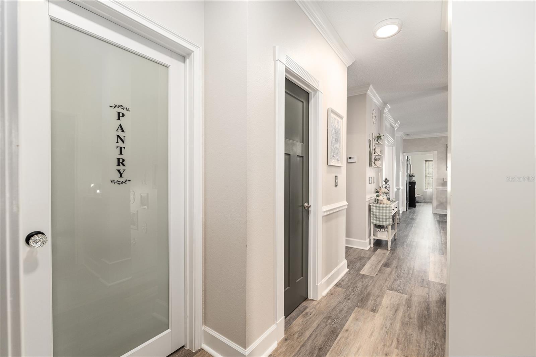
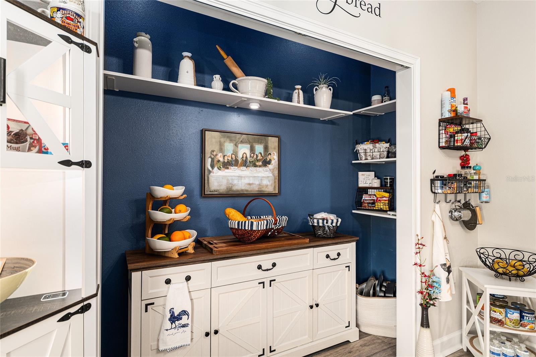
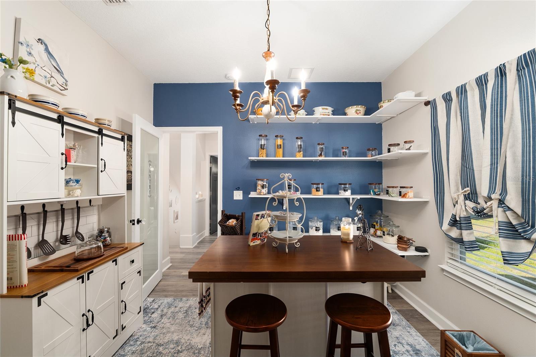
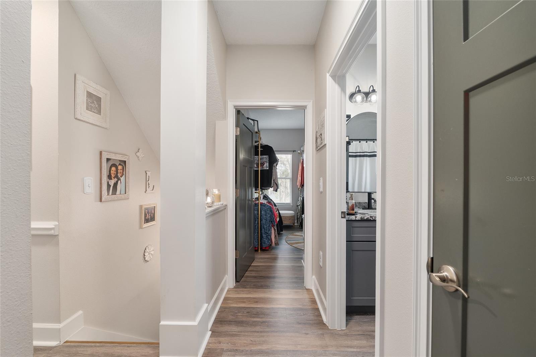
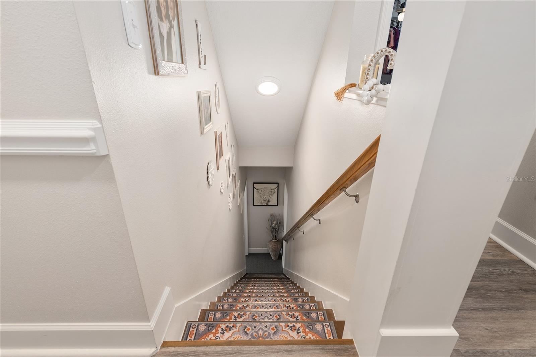
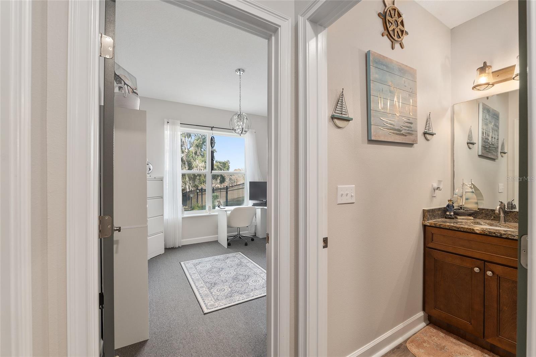
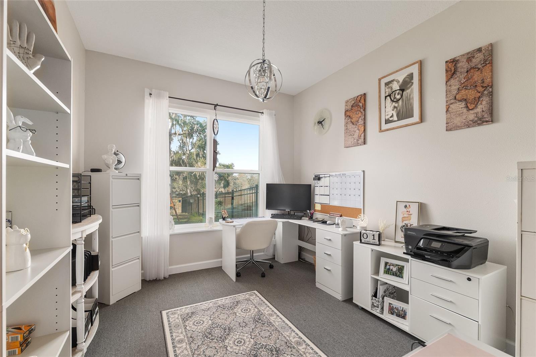
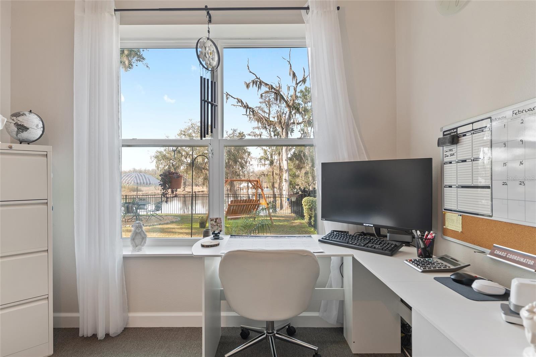
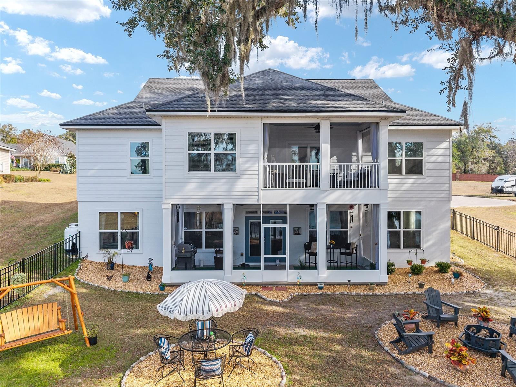
This beautifully designed **three-story, four-bedroom, three-bathroom** residence welcomes you with a light-filled, open-concept floor plan that seamlessly blends the living room, kitchen, dining area, reading nook, and butler’s pantry. Expansive windows frame breathtaking lake views, creating a serene backdrop that is entirely yours to enjoy.

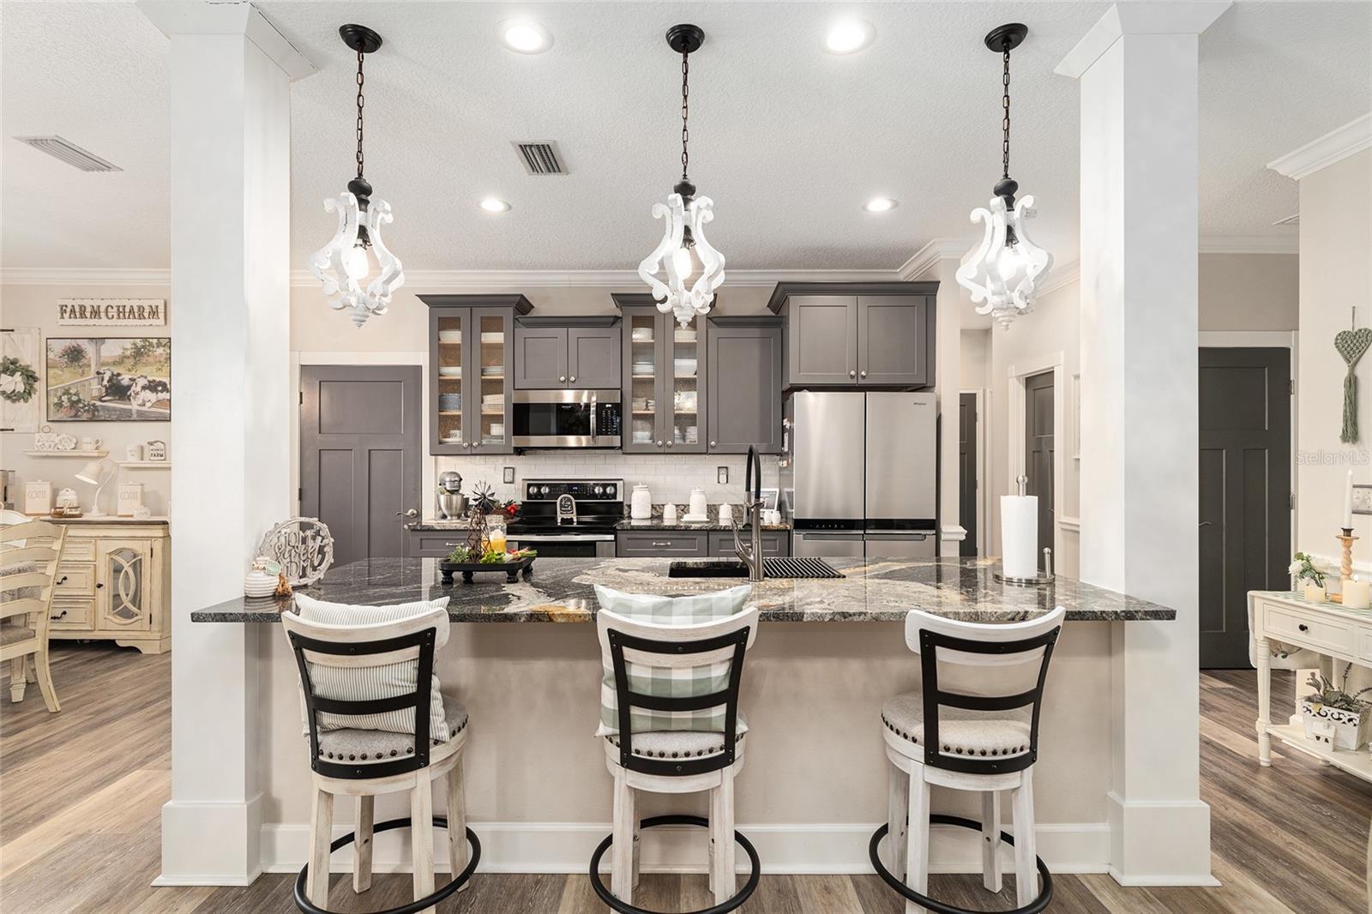
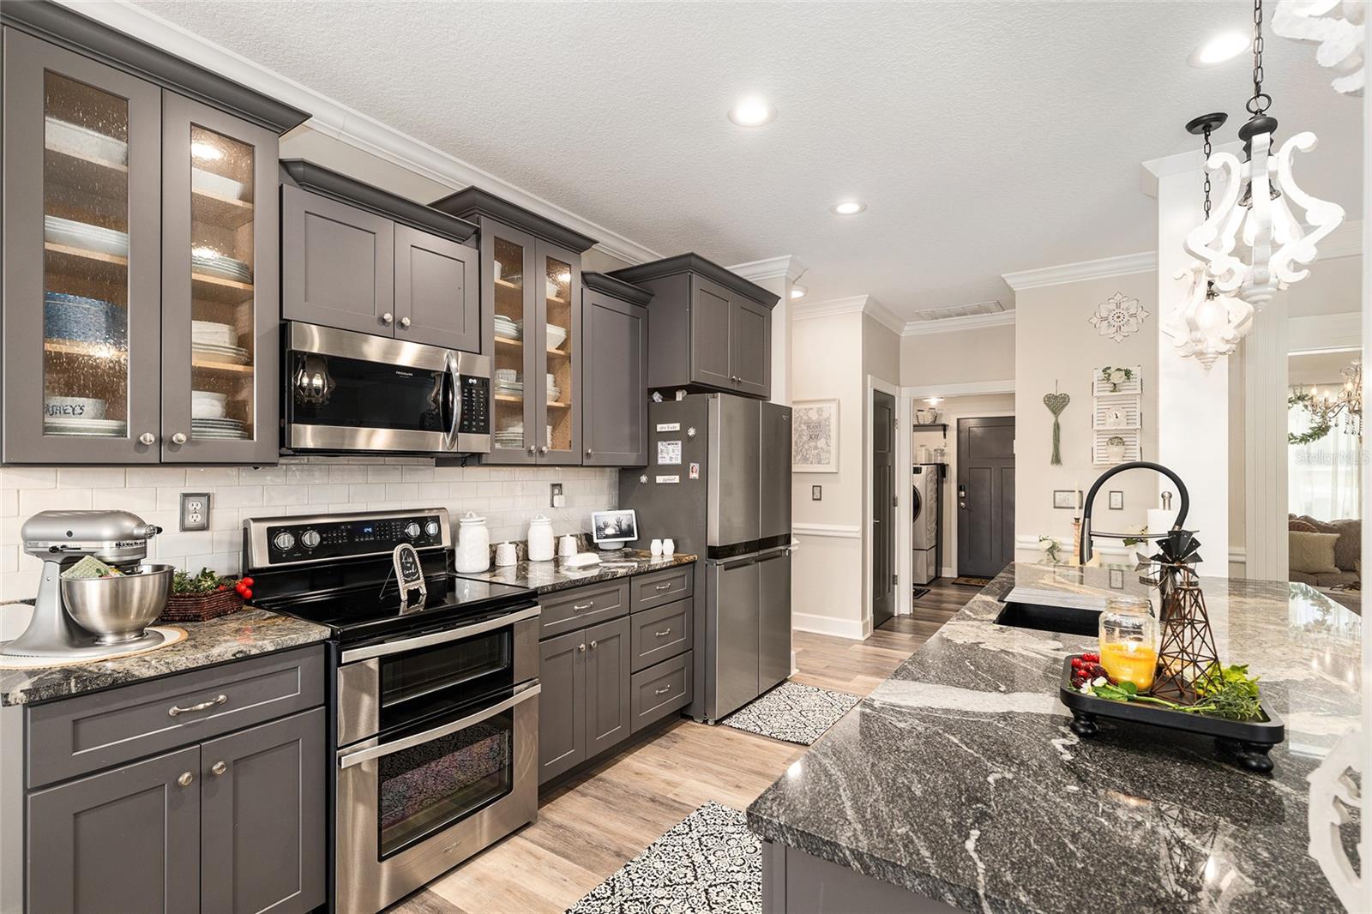
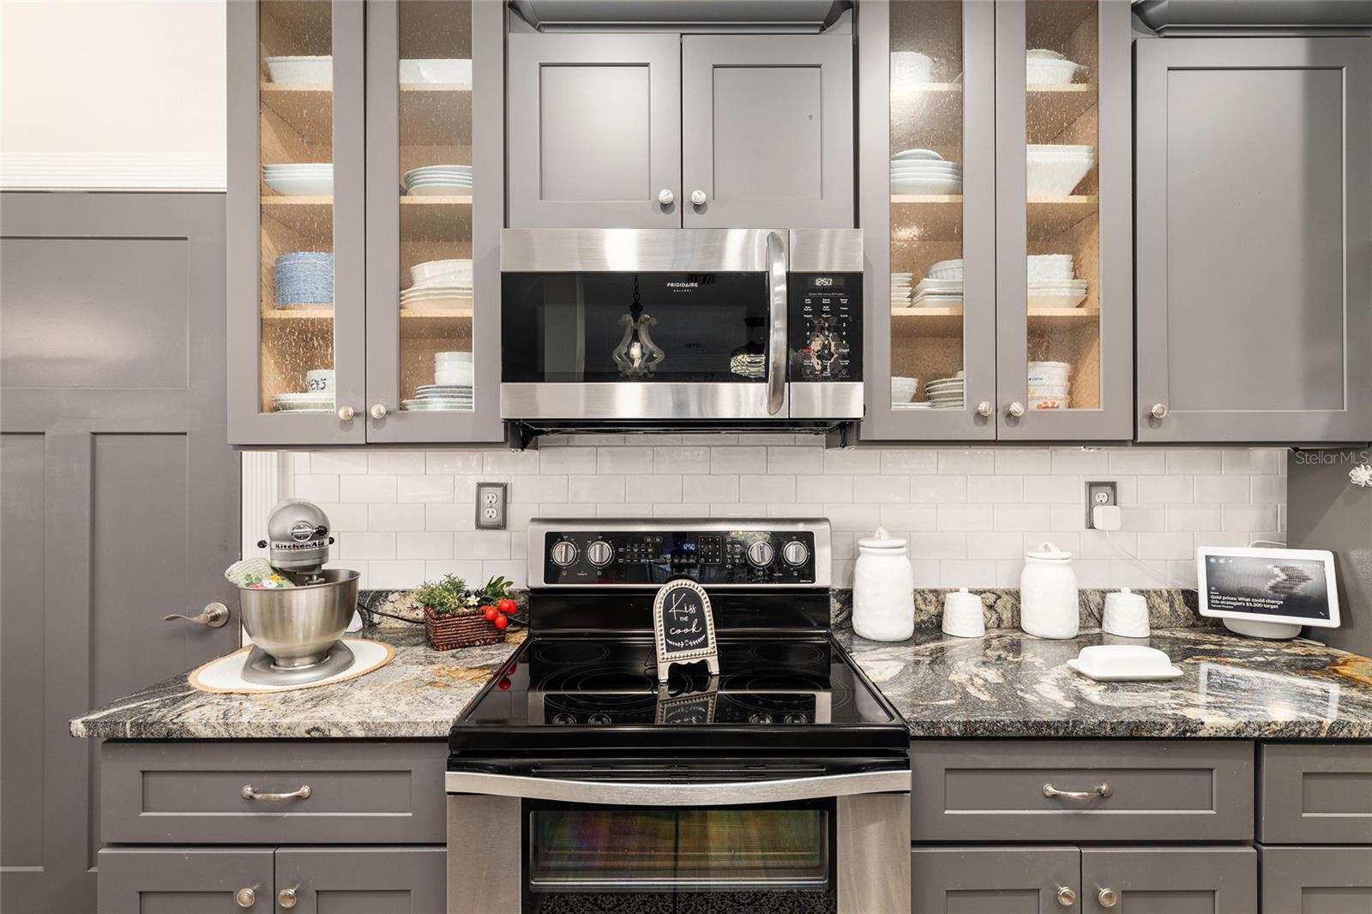
The kitchen is both stylish and functional, featuring elegant granite countertops, modern glass-front cabinetry, and stainless steel appliances—perfect for entertaining or everyday living. **Luxury Vinyl Plank flooring** flows throughout the home, enhancing its elegant yet comfortable feel.

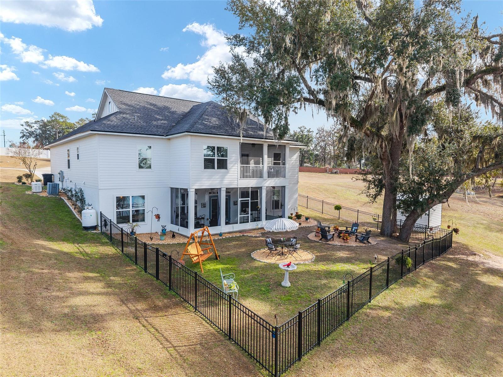
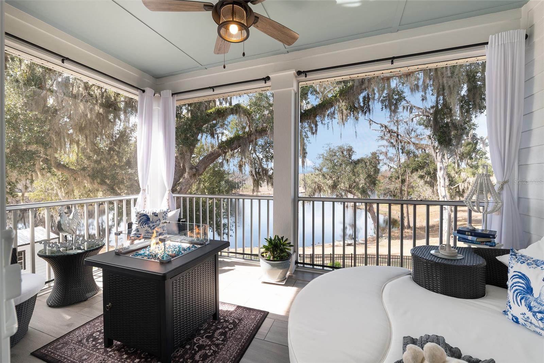
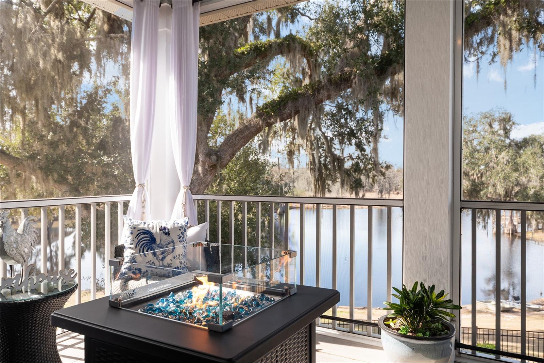
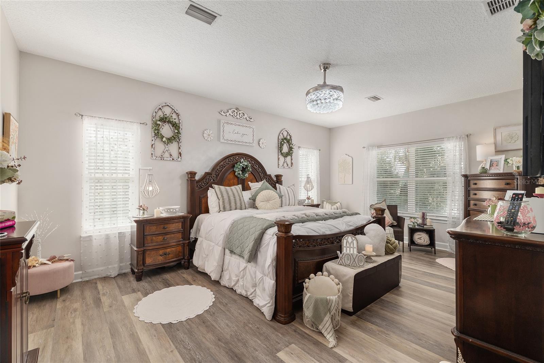
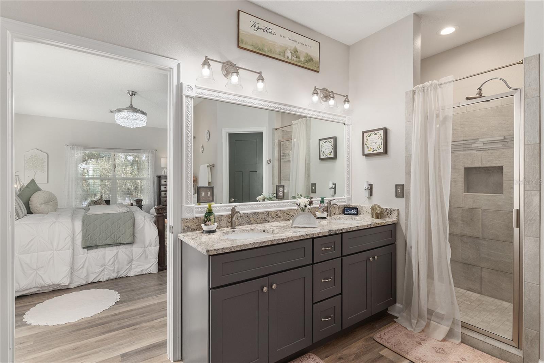
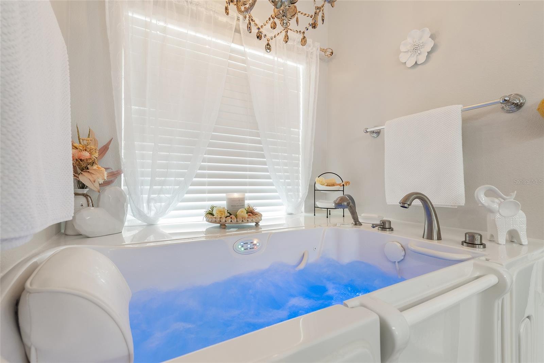
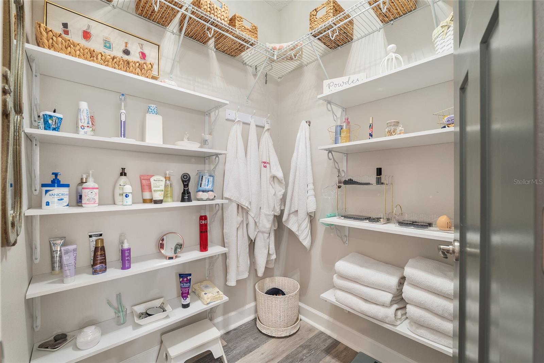
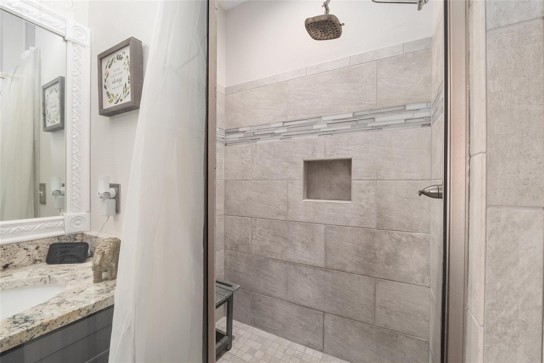
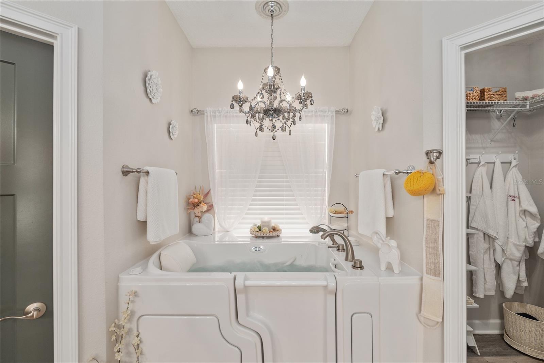
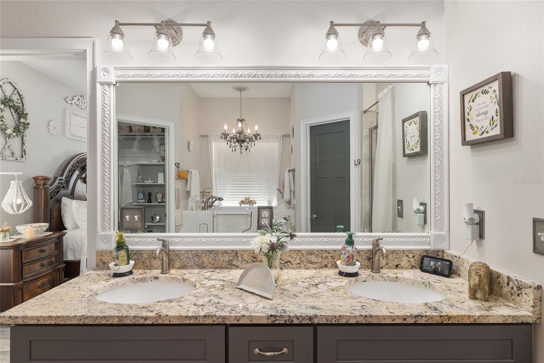
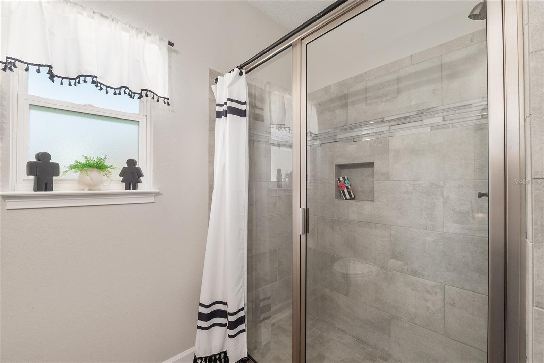
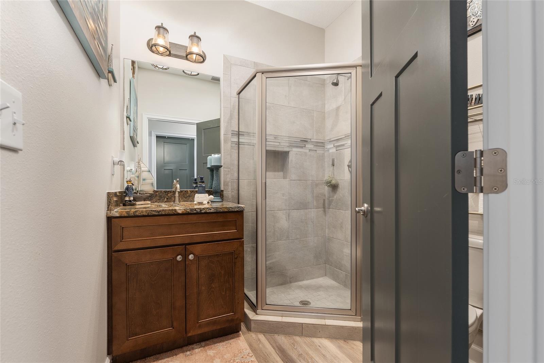
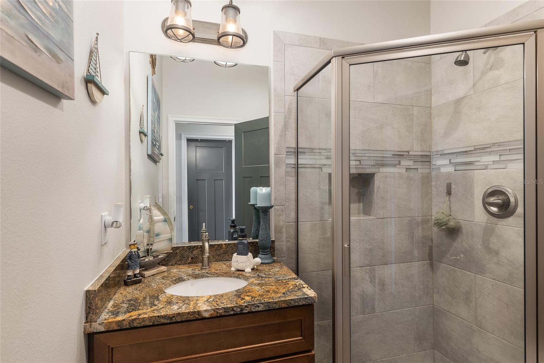
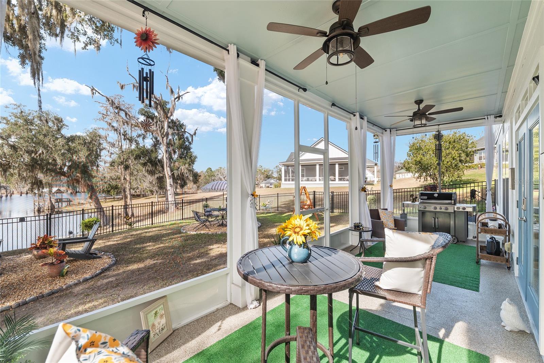
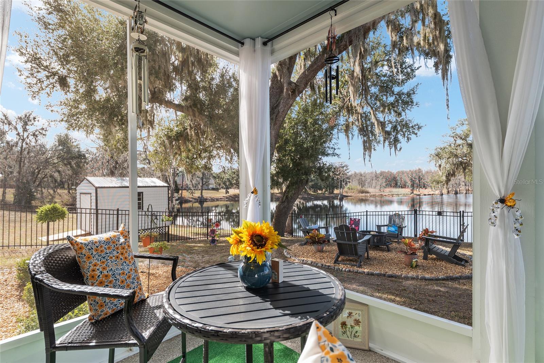
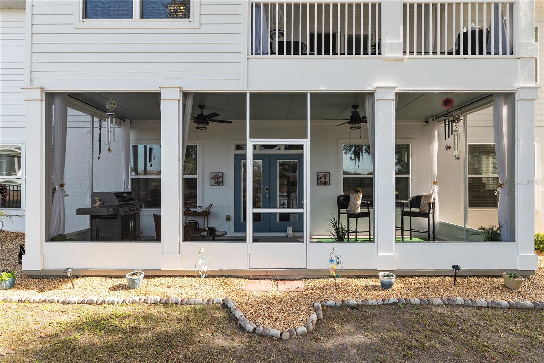
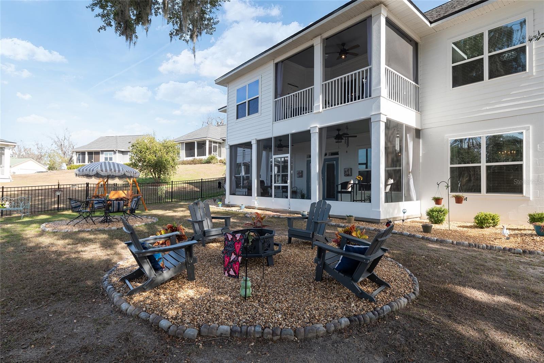
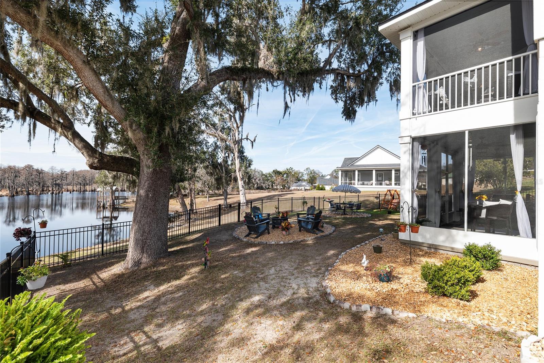
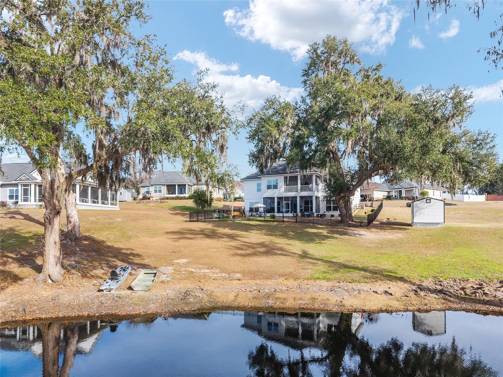
The primary suite is a true retreat, complete with a Safestep jacuzzi walk-in tub, walk-in shower, dual vanity with granite countertops, and a spacious walk-in closet. Step outside from the living area onto the screened-in patio and take in the peaceful waterfront views—an ideal setting for morning coffee or evening relaxation.

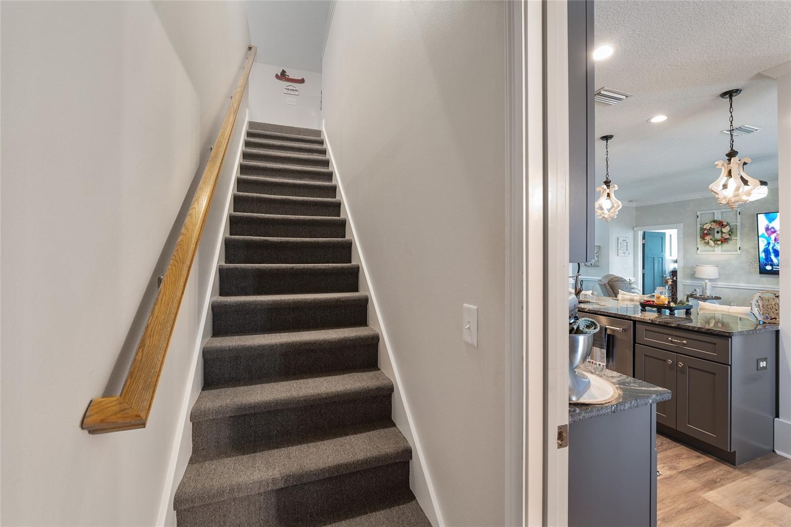
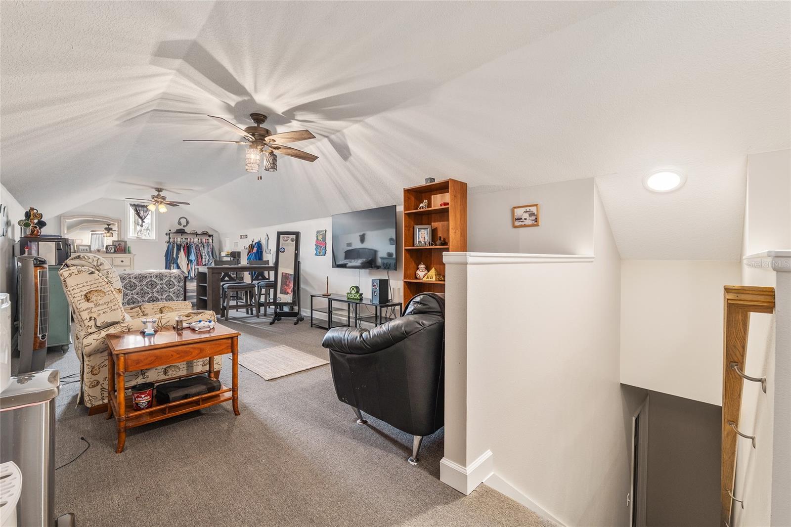
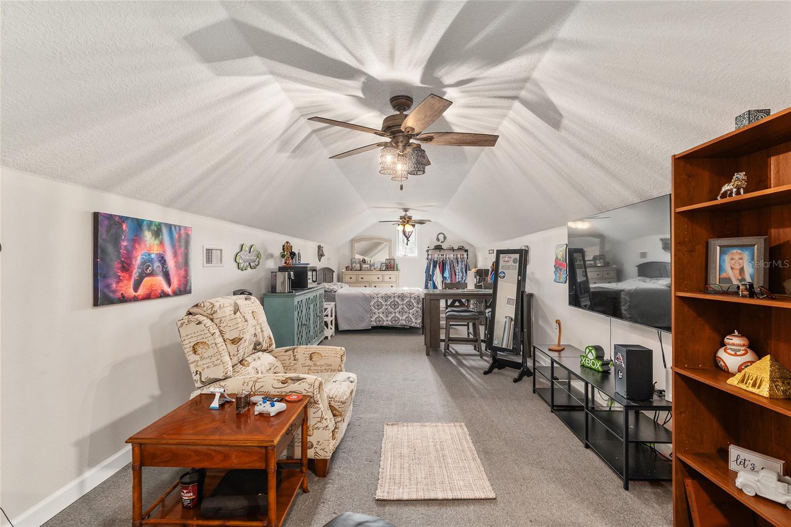
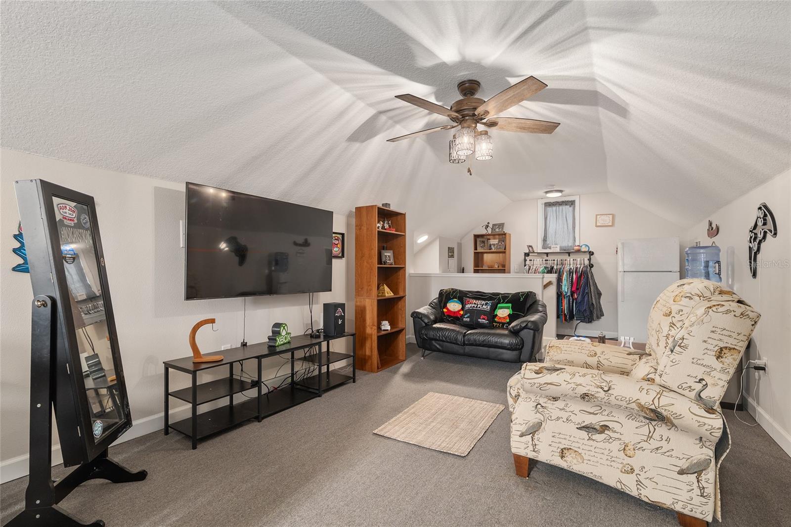
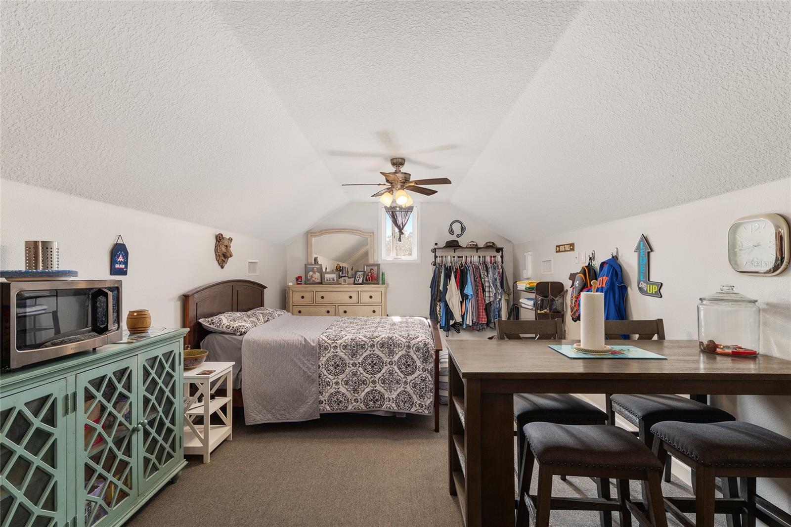
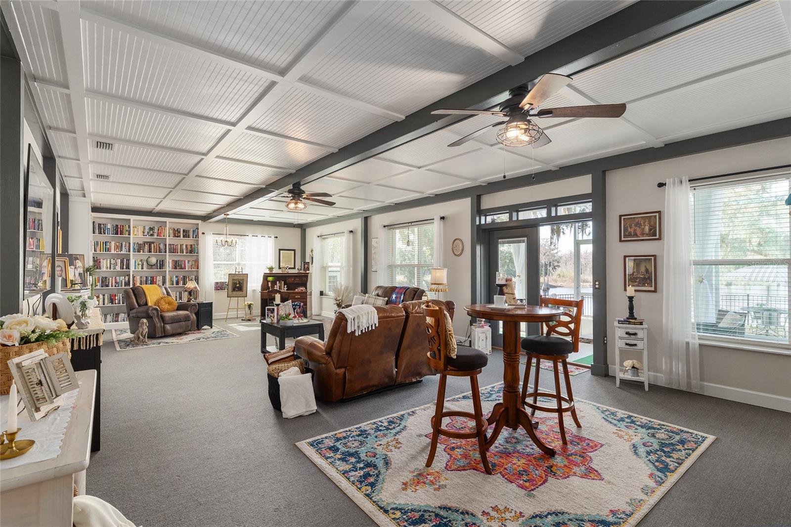
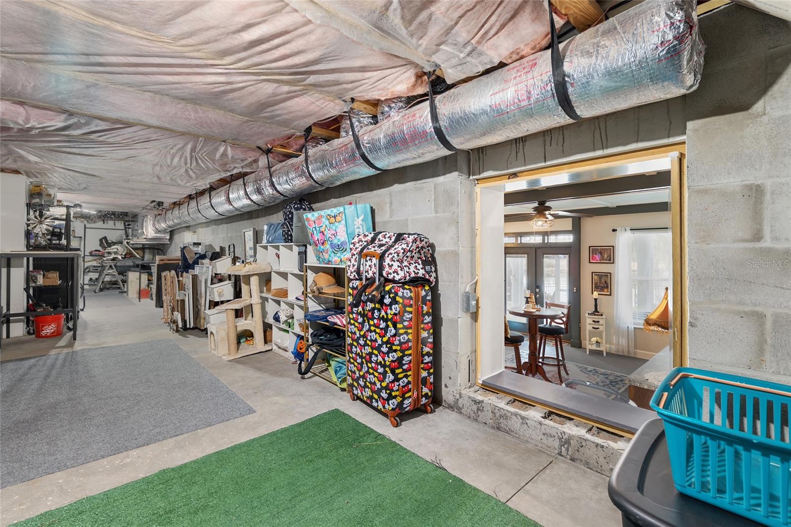
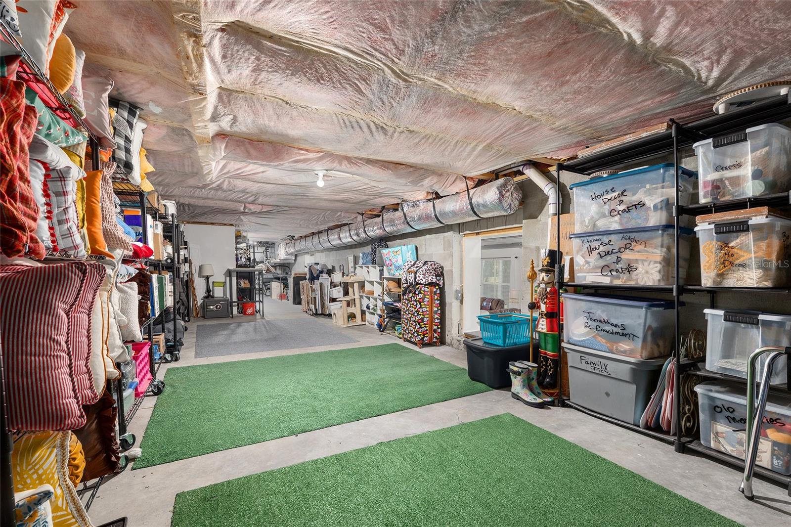
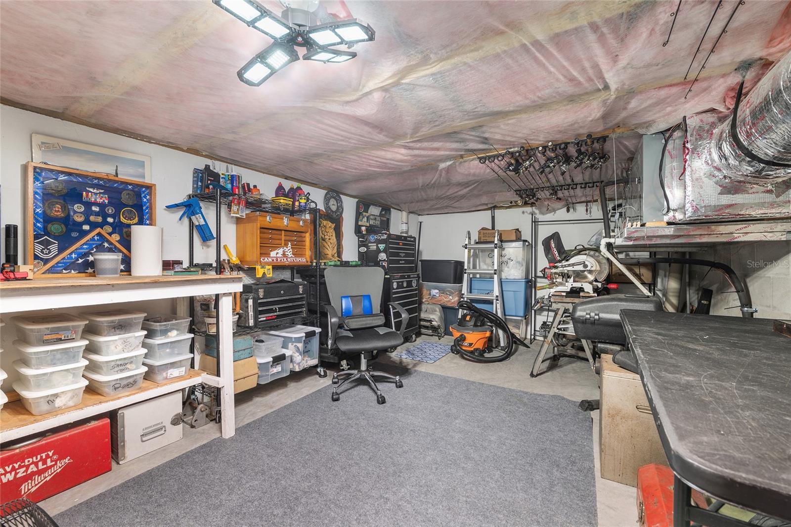
Upstairs, a versatile studio-style space offers endless possibilities as a bedroom, game room, or creative retreat and is already plumbed for an additional bathroom. The lower level is an entertainer’s dream, featuring a built-in bookshelf system, wet bar with Leatherized granite adorning the top, and an impressively large storage or craft room.

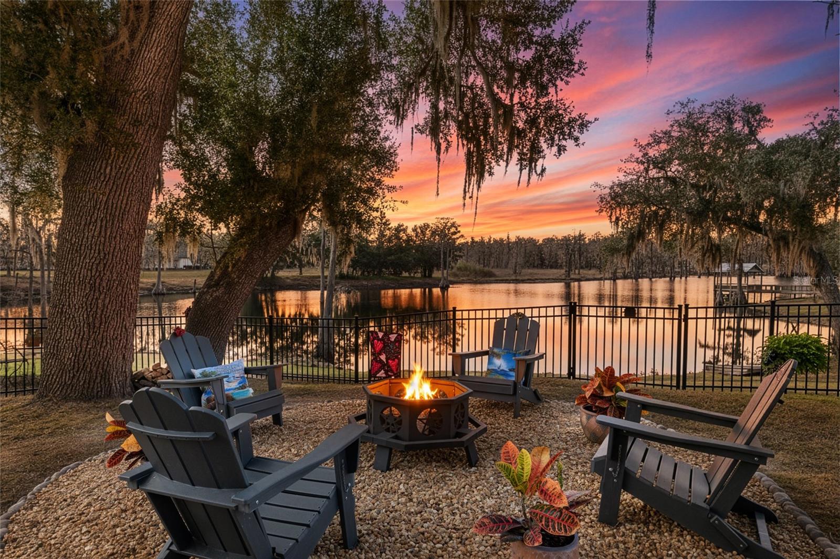
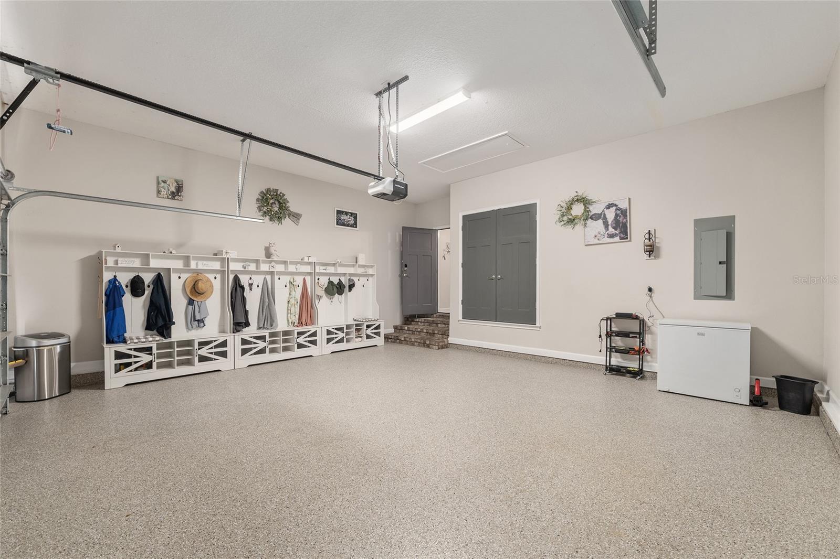
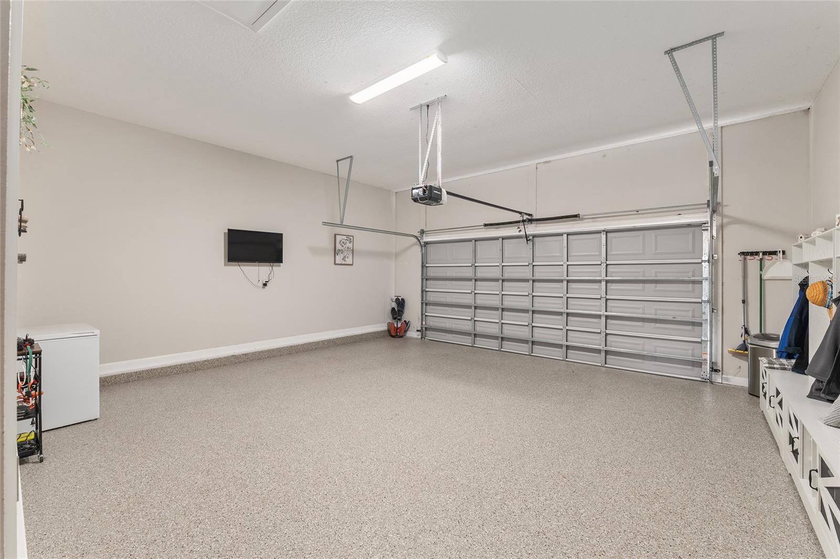
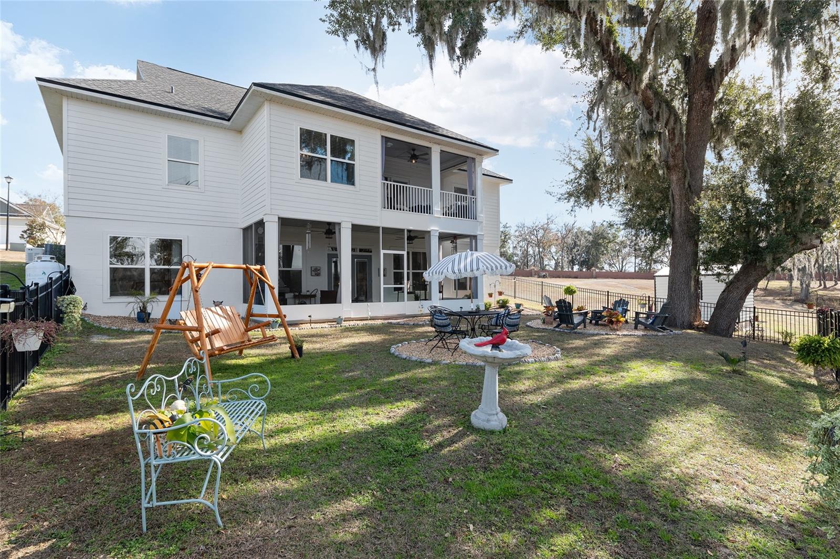
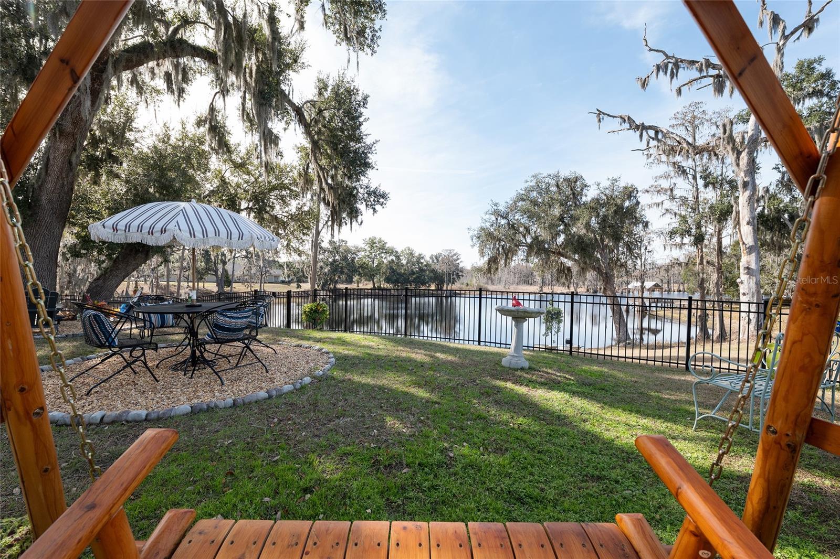
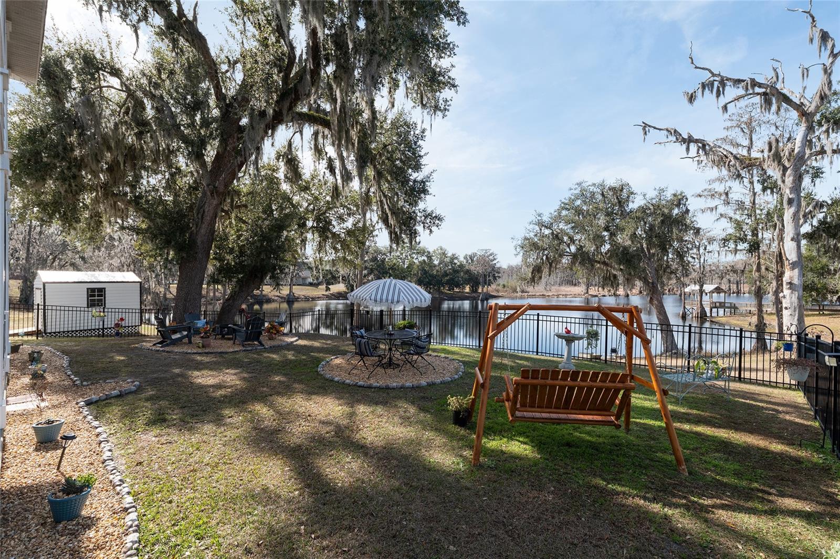
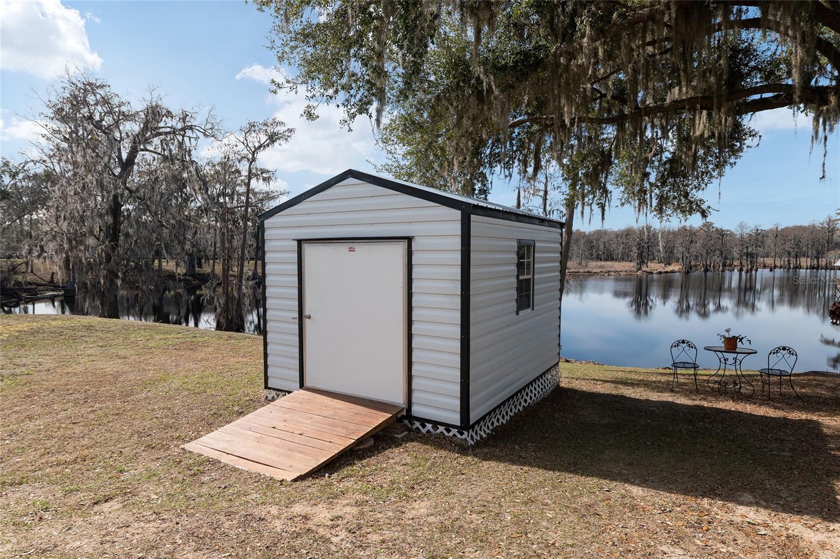
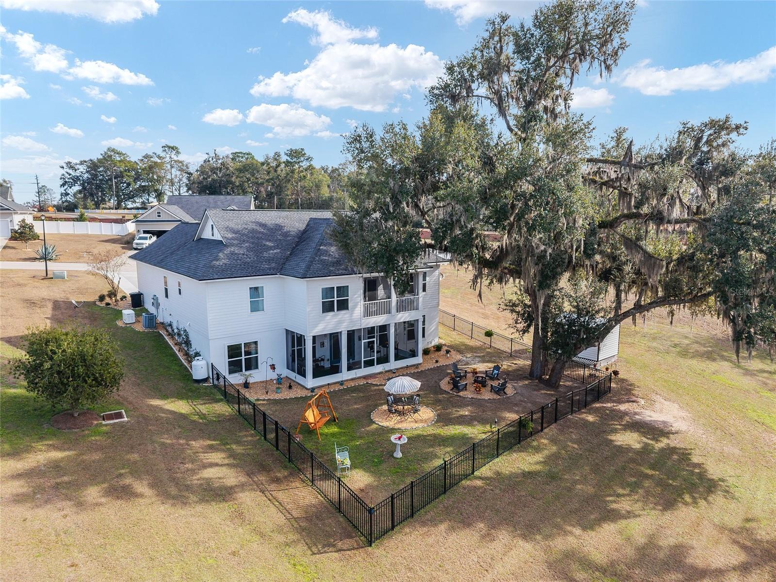
Outdoor living shines just as brightly. A screened-in patio leads to a beautifully fenced backyard with a dedicated fire pit pad and picturesque lake views beyond. The garage and porches are finished with durable, eye-catching Shark Coating epoxy flooring, and a storage shed provides added convenience. A **whole-house Generac generator** ensures peace of mind year-round.

Completing this exceptional property is the included **buildable parcel to the left**, offering additional space and endless potential for expansion or outdoor enjoyment.

This is more than a home—it’s a private lakeside lifestyle, thoughtfully designed and ready to impress.

292 SW OLD CYPRESS WAY

Message successfully sent.

What would you like to know?

What is 3 + 4 ?

I agree to receive email communication and understand I can unsubscribe at any time.

I agree to be contacted by Sell South Florida via call, email, and text for real estate services. To opt out, you can reply 'stop' at any time or reply 'help' for assistance. You can also click the unsubscribe link in the emails. Message and data rates may apply. Message frequency may vary. Privacy Policy

Related Properties

Beautiful 16+ acres on a paved road, with a mix of cleared land, hardwood forest, and rolling terrain throughout the property. Former Rose Creek runs along the bottom of the acreage, lined with mature oak trees. The brick home is a fully updated 4-bedroom, 3-bathroom layout plus a dedicated office, built on a three-way split floor plan. Living space includes a formal living room, separate dining room, and a family room with a gas fireplace. The kitchen sits at the center of the home with granite countertops and stainless steel appliances, along with a bar area featuring a wine fridge and matching granite counters. The office is located off the formal living room and leads into a guest bedroom with its own attached bathroom. On the other side of the home, two additional bedrooms share a full bathroom. The primary bedroom has an updated en-suite bathroom with a walk-in shower. All four bedrooms include walk-in closets. A full laundry room connects to the carport.
Updates include a metal roof, an A/C system that is 3 years old, a tankless gas water heater, all-new windows throughout the home, and updated plumbing and electrical systems. Outdoor features include a screened back porch with a hot tub and a separate open back patio. The home is surrounded by a landscaped flower and butterfly garden. Additional structures include a large barn with an attached lean-to, an RV carport, and a deluxe chicken coop. Located near river and springs that North Florida is known for, an easy drive into Lake City and to I-75!
#GC542051

LAKE CITY

4875 SW COUNTY ROAD 240

4 Beds

3 Baths

2,211 Sq.Ft.

$589,000

MLS#: GC542051
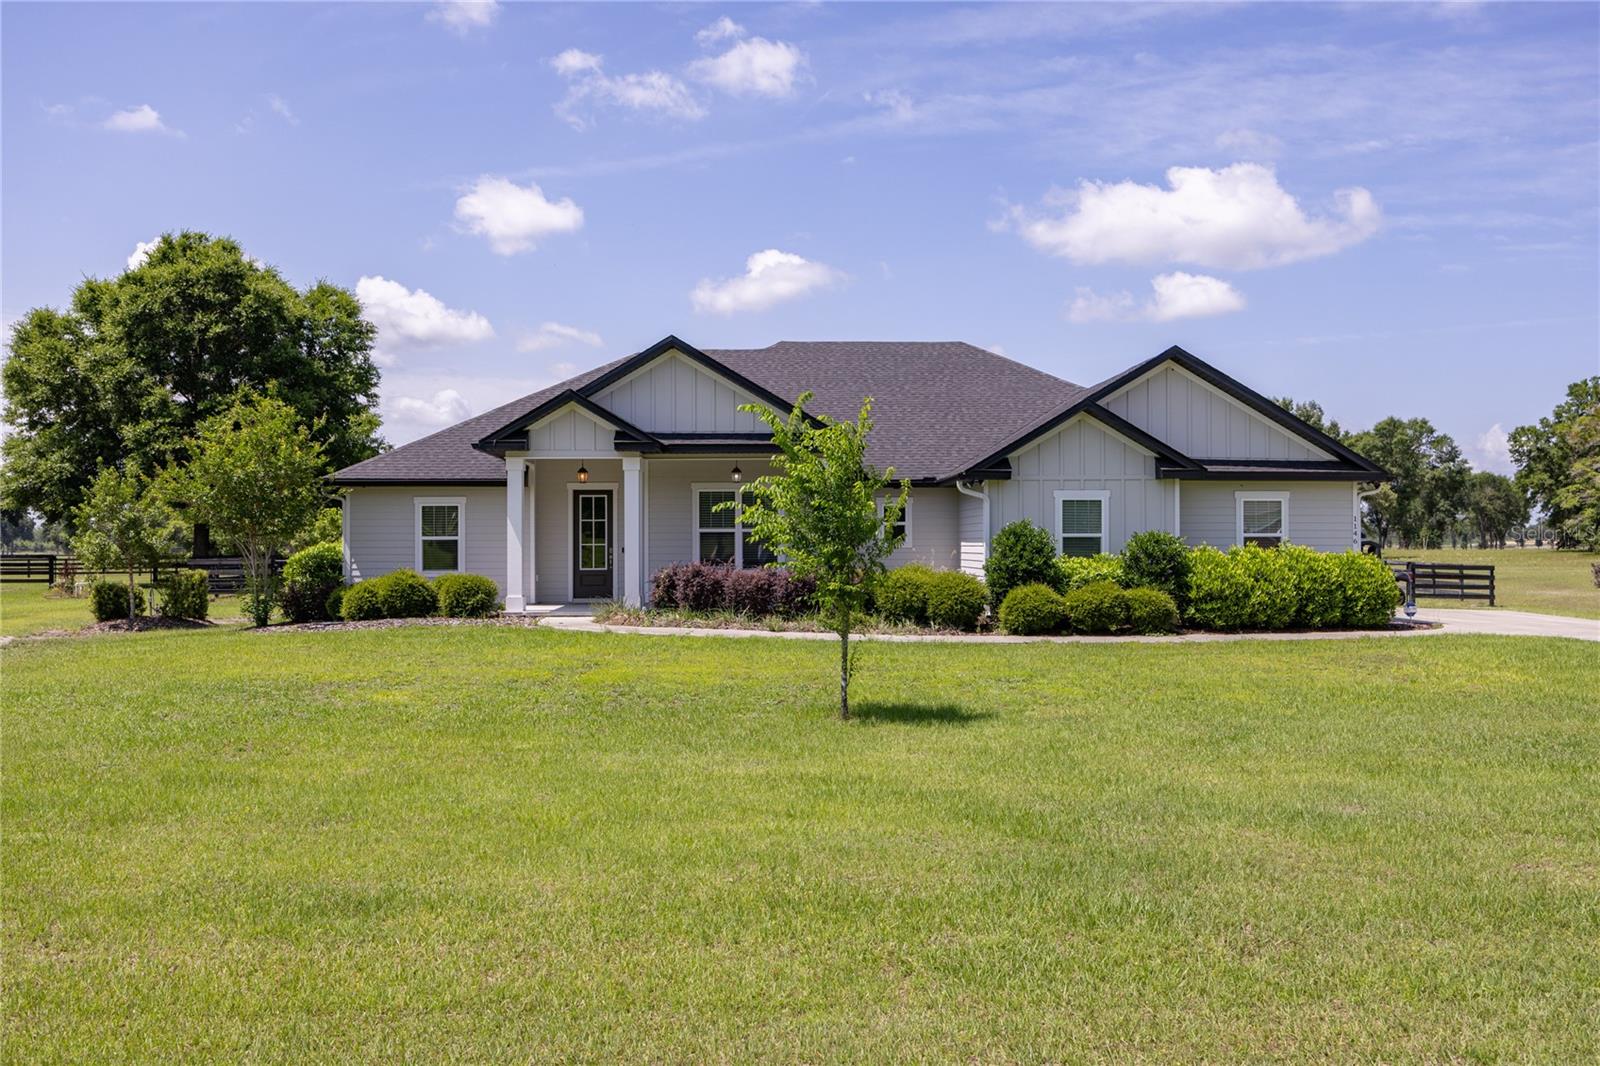
Calling all horse lovers! Experience luxury living and peaceful North Florida charm in this exceptional 4-bedroom, 3-bath custom home situated on a beautifully landscaped 1-acre lot in the highly sought-after equestrian community of The Oaks in Lake City. Built with quality craftsmanship and loaded with upgrades, this stunning residence offers the perfect blend of elegance, comfort, and functionality. From the moment you enter the inviting foyer, you are welcomed into a spacious great room featuring a tray ceiling, expansive windows, and an abundance of natural light that creates a warm and inviting atmosphere.

The open-concept kitchen is designed to impress with a large quartz-topped island, subway tile backsplash, smooth-top range and oven, spacious breakfast nook, oversized dining area, custom walk-in pantry, and abundant cabinetry ideal for both entertaining and everyday living. The thoughtfully designed split floor plan offers privacy and flexibility, including a tucked-away fourth bedroom perfect for guests, a home office, den, or flex space. Hidden barn doors connecting two bedrooms and a bathroom, add charm and character to the home’s design.

The luxurious owner’s suite serves as a true retreat with a spa-inspired bathroom featuring dual vanities, a standalone soaking tub, oversized walk-in tiled shower, and a custom California-style walk-in closet complete with built-in shelving and laundry hamper. Additional interior features include remote-controlled ceiling fans throughout, a spacious laundry room with utility sink and large storage closet, pull-down attic access, AT&T Fiber internet, Culligan water system, hot water recirculation pump, and a whole-house Generac generator for added convenience and peace of mind.

Step outside into your private backyard oasis featuring a screened covered porch with paver flooring, heated saltwater pool and spa, app-controlled pool system, paver walkways, and a fully fenced backyard with durable horse board fencing. Enjoy the beauty and serenity of nature with riding trails located directly behind the property.

The Oaks is a premier equestrian-friendly community offering riding trails throughout the neighborhood along with community stables and boarding facilities conveniently located within the community. Residents also enjoy scenic green spaces, riding arenas, dressage areas, round pens, and exceptional equestrian amenities designed for a variety of riding disciplines. Conveniently located near shopping, dining, medical facilities, and major roadways, this remarkable property offers luxury, privacy, and an exceptional lifestyle all in one extraordinary package.
#GC540197

LAKE CITY

1146 SW MANDIBA DRIVE

4 Beds

3 Baths

2,818 Sq.Ft.

$650,000

MLS#: GC540197
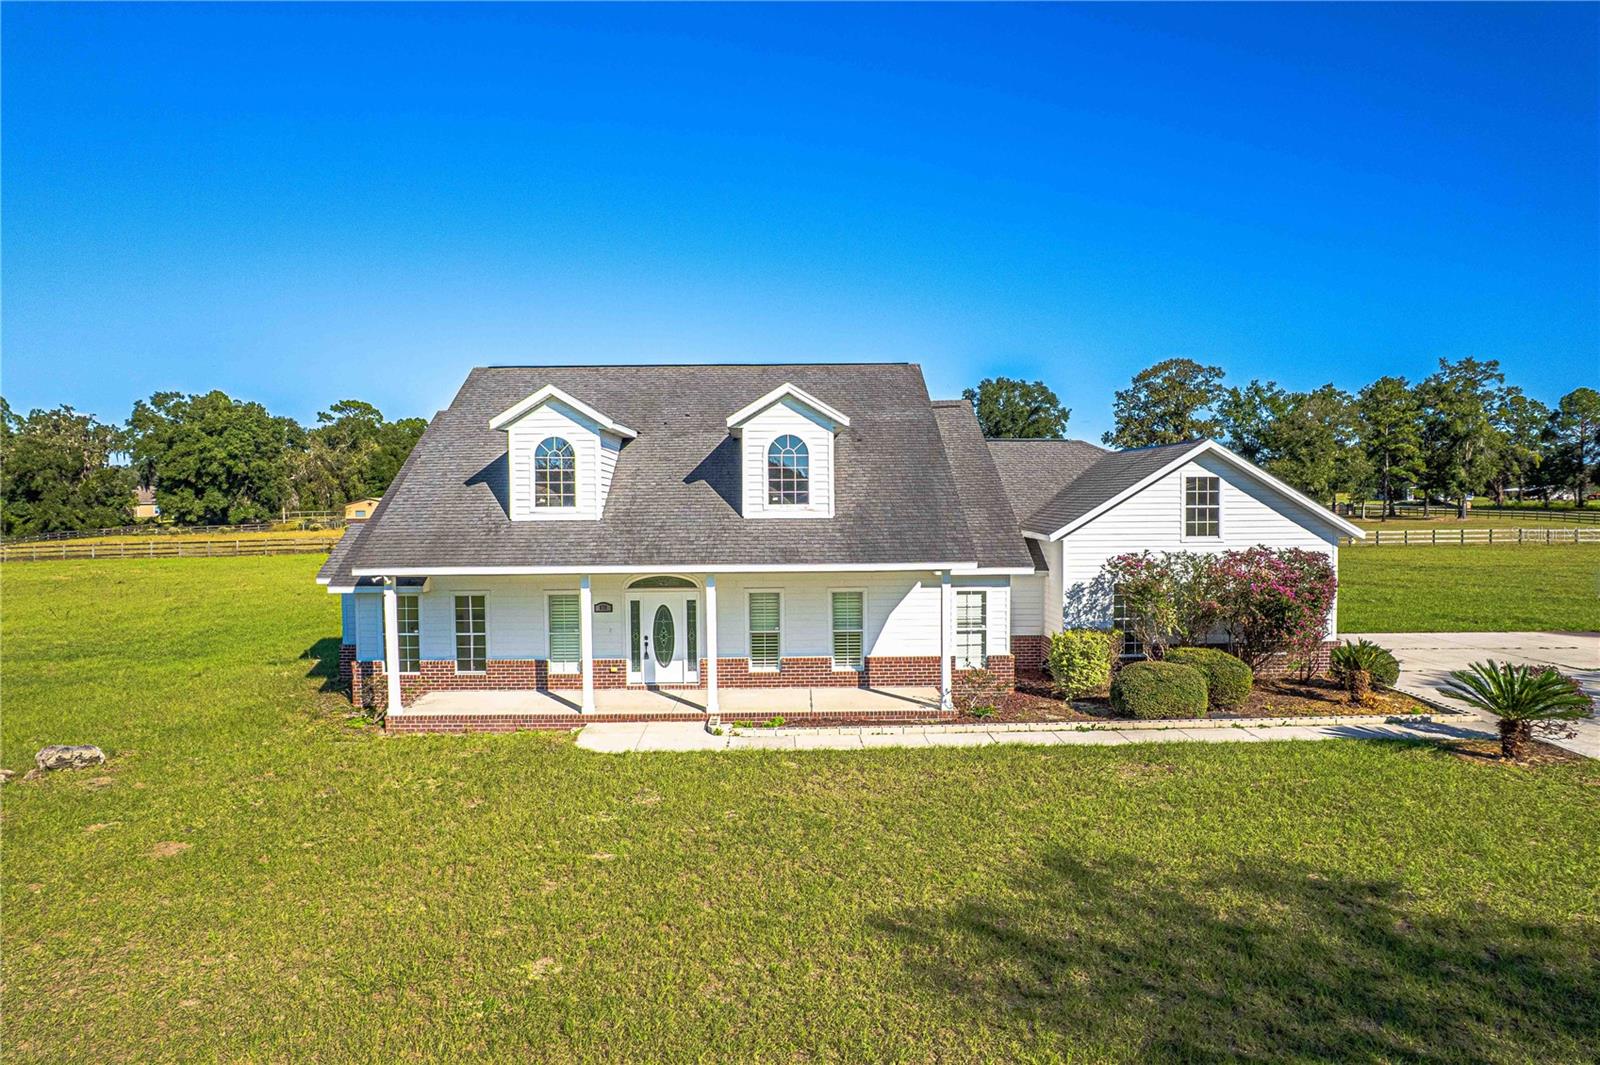
Welcome to 879 NW Milo Ter, Lake City, FL 32055—a beautifully remodeled, peaceful retreat offering the perfect escape from city life. Nestled on over 5 acres in the quiet countryside of Columbia County, this charming 4-bedroom, 2.5-bath home blends modern comfort with serene rural living.


Completely remodeled from top to bottom, this home features an open floor plan filled with natural light, creating a warm and inviting atmosphere throughout. The spacious layout is ideal for both everyday living and entertaining. The kitchen opens seamlessly to the family room and showcases an expansive center island, stainless steel appliances (included), and ample counter and cabinet space.


Each bedroom is generously sized, offering flexibility for family, guests, or a home office. The primary suite provides comfort and privacy, while the additional bedrooms are bright and well-appointed. Outside, enjoy wide-open space, privacy, and endless possibilities—perfect for relaxing, gardening, or simply enjoying the quiet beauty of country living.


If you’re seeking a beautiful and peaceful home away from the hustle and bustle, this move-in-ready property delivers space, style, and tranquility. Schedule your private showing today.
#A4680666

LAKE CITY

879 NW MILO TERRACE

4 Beds

2 Baths

2,832 Sq.Ft.

$593,990

MLS#: A4680666

 - property

Send a message

Message successfully sent.

Your message

What is 3 + 4 ?

Reason for contacting?

I agree to receive email communication and understand I can unsubscribe at any time.

I agree to be contacted by Sell South Florida via call, email, and text for real estate services. To opt out, you can reply 'stop' at any time or reply 'help' for assistance. You can also click the unsubscribe link in the emails. Message and data rates may apply. Message frequency may vary. Privacy Policy

Sign Out

Virtual Assistant

Would you like to take the next step with this property? We can help you schedule a showing or virtual tour, or send you more details.

Yes, I would like more information.

Thank You for Your Reply, One of Our Agents will contact you as soon as possible

No, maybe later.

Thank you, you can always contact me via email, phone number or through the contact form.

Realhub AI

Lucy - Your AI-Powered Realtor

Update Your Temporary Password

Personalize your search

Enter your email and we'll notify you immediately when new listings match what you're looking for.

or enter email address

Already have an account ? Login here

Continue your home search

I agree to receive communications and understand I can unsubscribe at any time.

I agree to be contacted by Sell South Florida via call, email, and text for real estate services. To opt out, you can reply 'stop' at any time or reply 'help' for assistance. You can also click the unsubscribe link in the emails. Message and data rates may apply. Message frequency may vary. Privacy Policy

Already have an account ? Login here

We use cookies

We use cookies primarily for analytics to enhance your experience. By accepting, you agree to our use of these cookies. You can manage your preferences or learn more about our cookies policy.