Property
Beds
3
Full Baths
4
1/2 Baths
None
Year Built
2023
Sq.Footage
2,712
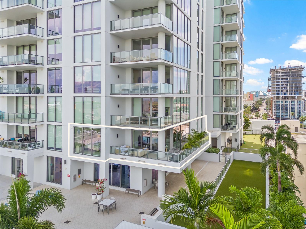
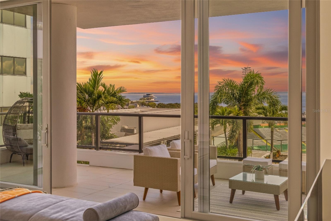
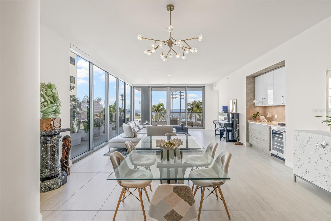
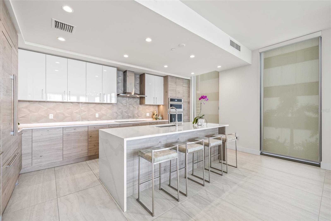
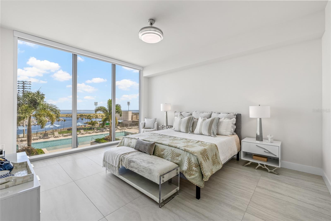
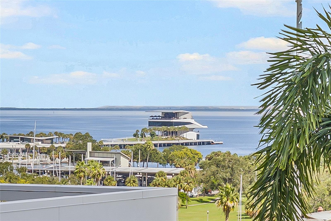
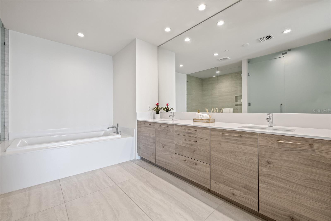
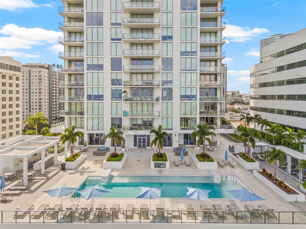
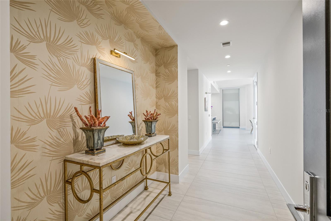
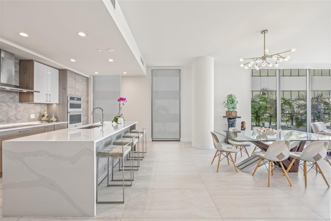
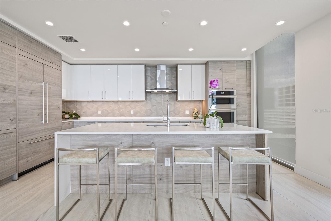
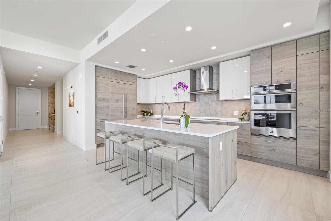
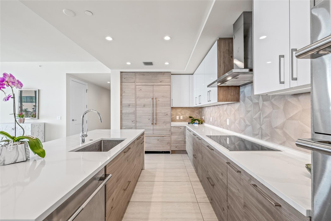
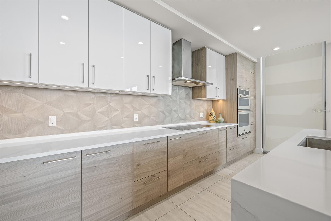
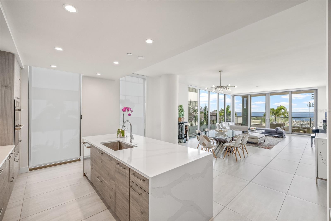
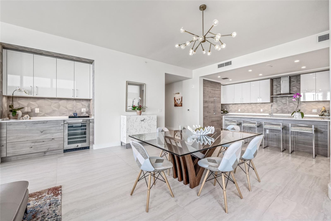
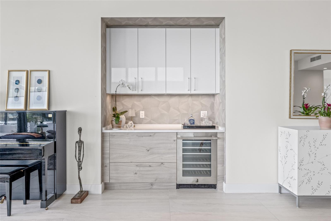
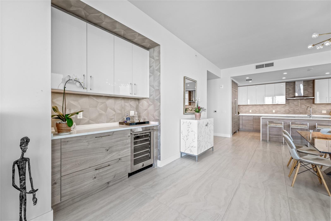
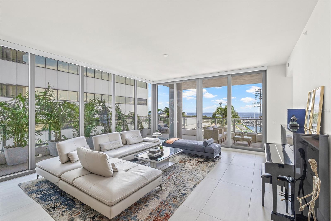
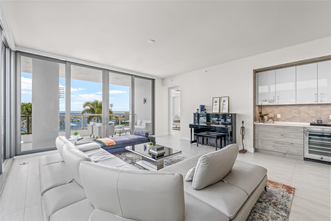
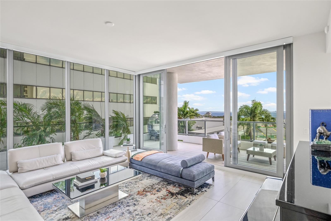
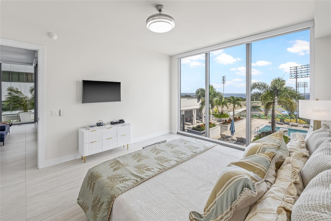
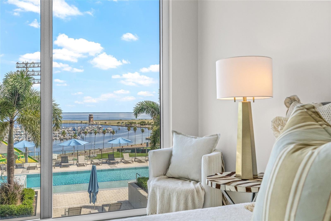
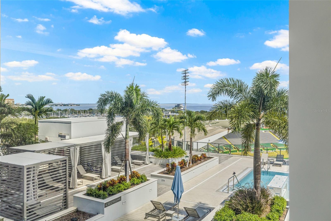
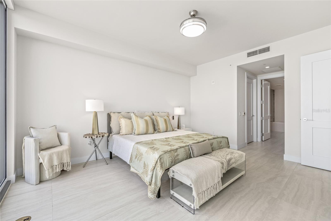
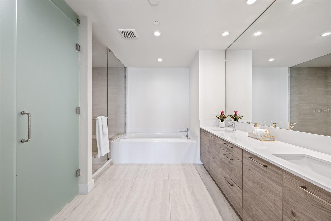
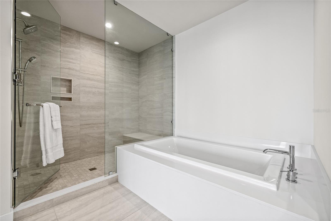
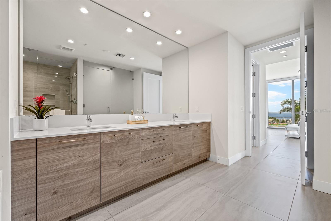
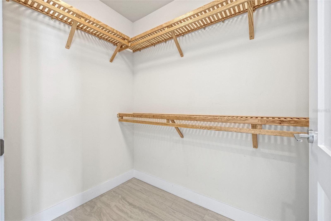
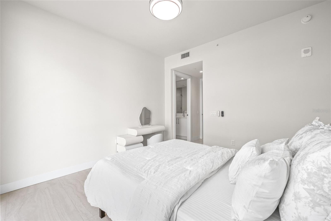
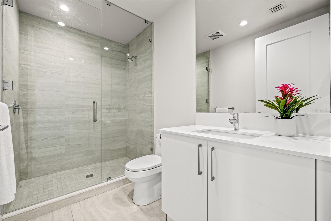
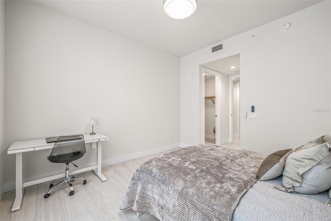
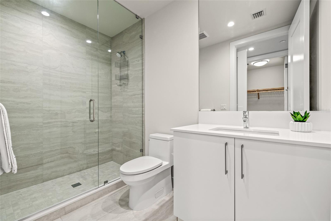
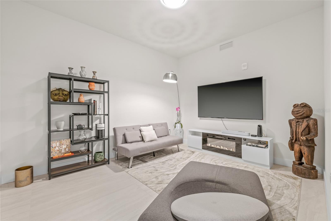
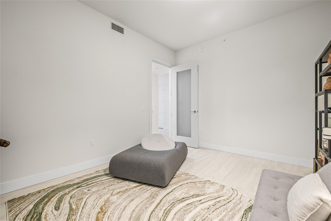
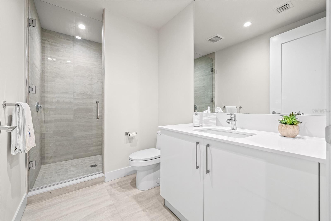
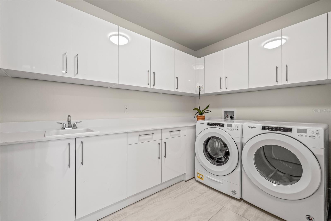
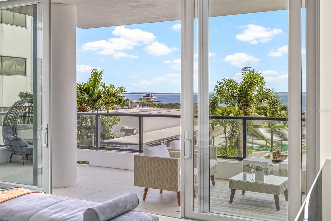
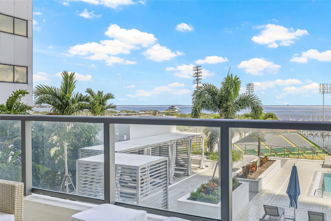
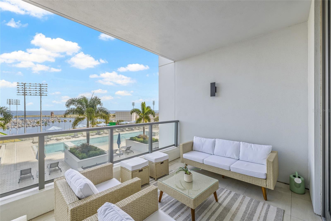
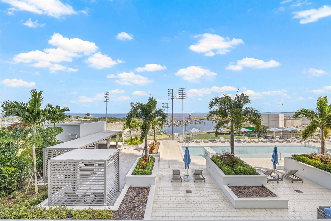
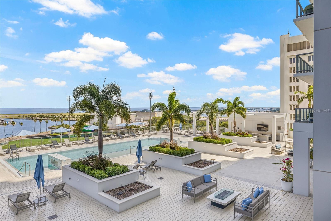
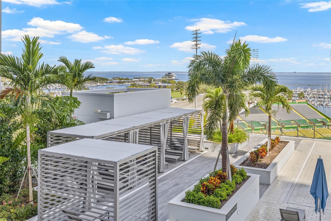
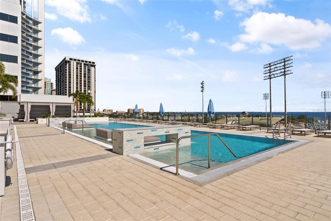
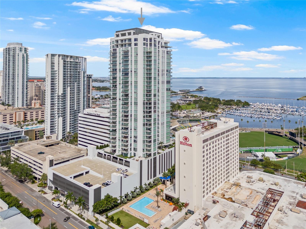
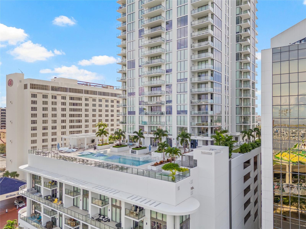
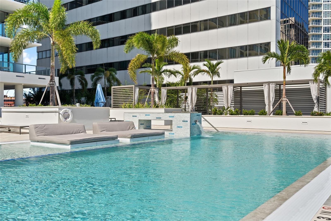
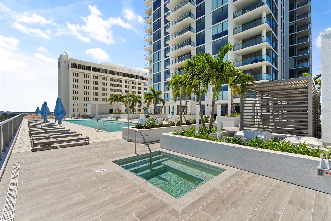
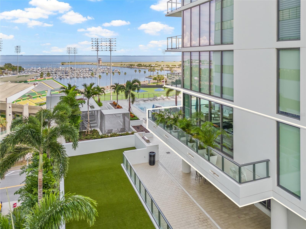
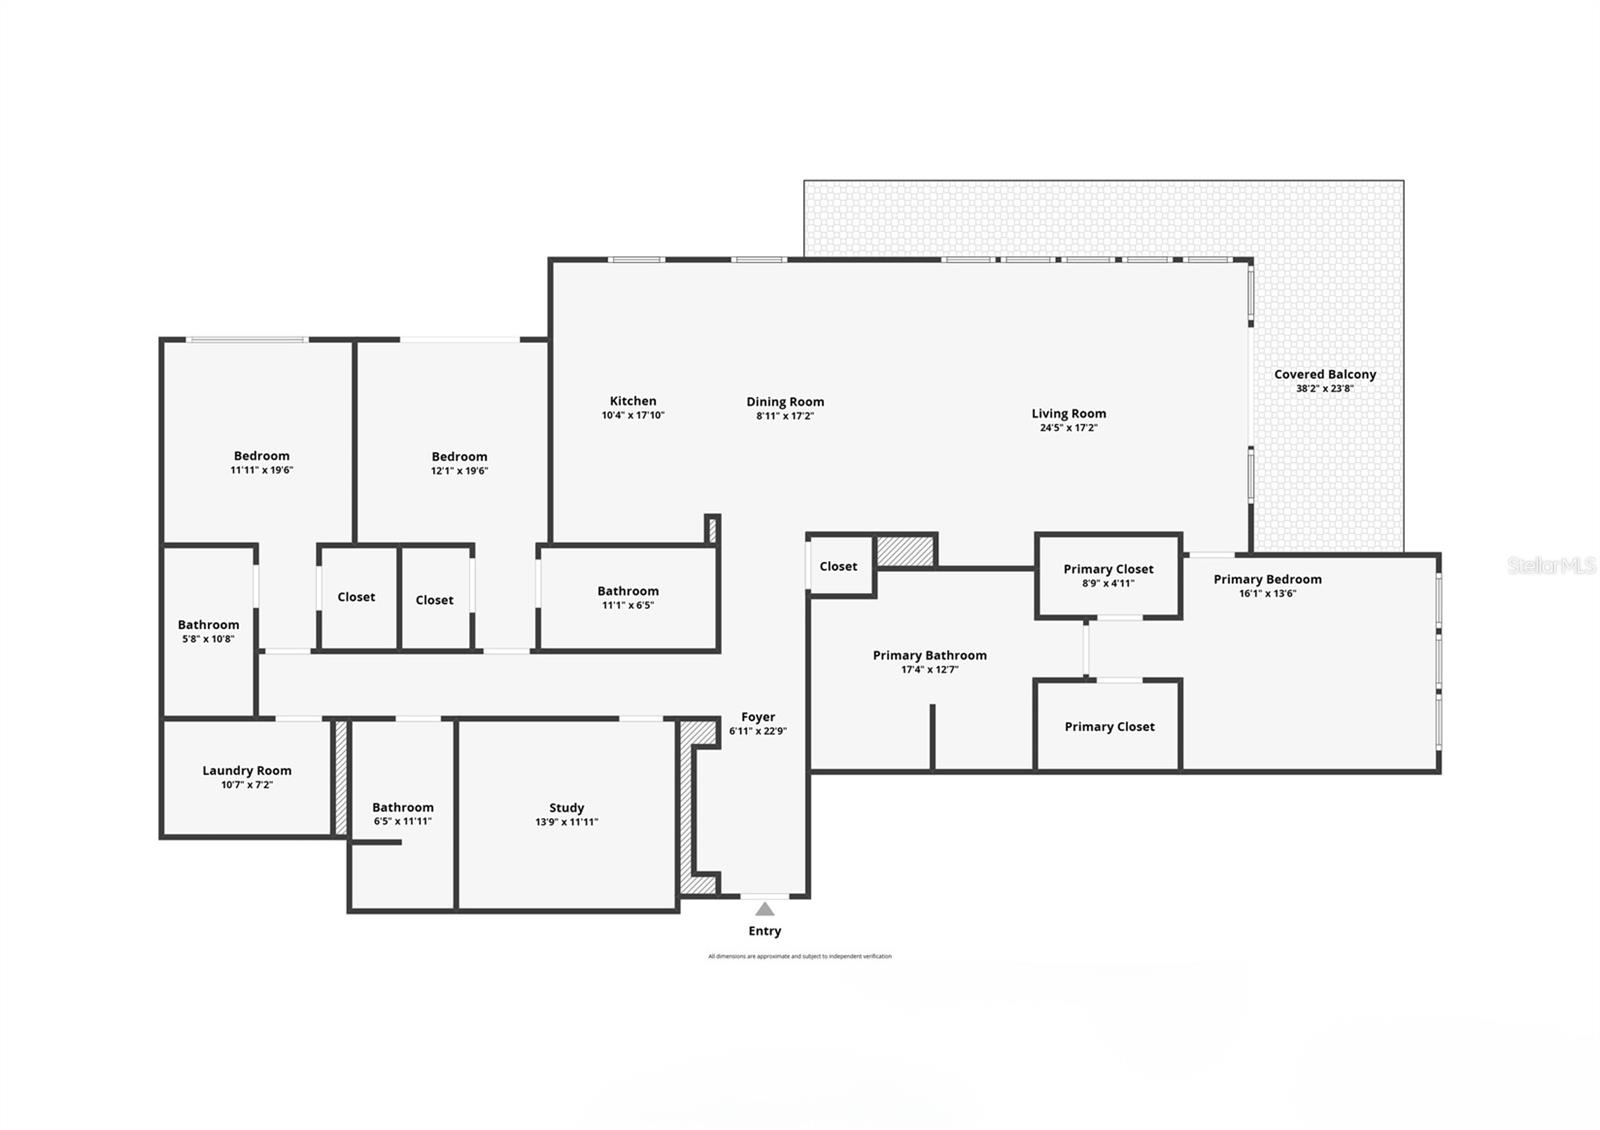
Experience luxury waterfront living at Saltaire Condominiums in the heart of Downtown St. Petersburg. This exceptional 8th-floor residence offers 2,712 square feet with 3 bedrooms, 4 bathrooms, and a versatile den. Enjoy one of the largest private wraparound terraces in the building with stunning views of Tampa Bay, the St. Petersburg Marina, the resort-style pool deck, and the downtown skyline. The open-concept floor plan features floor-to-ceiling windows with motorized shades and a chef-inspired kitchen with JennAir appliances, paneled refrigerator, and paneled dishwasher. Each bedroom offers a private en-suite bath, while the den provides the perfect space for a home office or media room. Ideally located just one floor above the amenities level, you'll enjoy convenient access to Saltaire's resort-style pool, fitness center, resident lounges, club rooms, concierge services, and dog park. Additional features include two assigned side-by-side parking spaces and private storage. Just steps from waterfront parks, restaurants, shopping, the St. Petersburg Saturday Morning Market, The Dalí Museum, Mahaffey Theater, and everything Downtown St. Petersburg has to offer, with easy access to Tampa International and St. Pete–Clearwater International airports. Rental Terms: Unfurnished. Dogs are welcome with owner approval and a non-refundable pet fee. No smoking permitted.
Features & Amenities
Interior
-
Other Interior Features
Elevator, High Ceilings, Open Floorplan, Stone Counters, Walk-In Closet(s)
-
Total Bedrooms
3
-
Bathrooms
4
-
Cooling YN
YES
-
Cooling
Central Air
-
Fireplace YN
NO
-
Heating YN
YES
-
Heating
Central
-
Pet friendly
Breed Restrictions, Yes
Exterior
-
Garage
Yes
-
Garage spaces
2
-
Other Exterior Features
Balcony
-
Parking
Covered, Basement, Valet, Attached
-
Pool
Yes
-
Pool Features
Heated, Salt Water, Tile
-
Waterfront YN
NO
-
View
Water, Pool
Area & Lot
-
Property Type
Residential Lease
-
Property Sub Type
Condominium
Price
-
Sales Price
$8,900
-
Sq. Footage
2, 712
-
Price/SqFt
$3
HOA
-
Association
YES
-
Association Fee Includes
N/A
School District
-
Elementary School
Campbell Park Elementary-PN
-
Middle School
John Hopkins Middle-PN
-
High School
St. Petersburg High-PN
Property Features
-
Stories
8
-
New Construction
NO
-
Senior Community YN
NO
-
Sewer
Public Sewer
-
Water Source
Public
Schedule a Showing
Showing scheduled successfully.
Mortgage calculator
Estimate your monthly mortgage payment, including the principal and interest, property taxes, and HOA. Adjust the values to generate a more accurate rate.
Your payment
Principal and Interest:
$
Property taxes:
$
HOA fees:
$
Total loan payment:
$
Total interest amount:
$
Location
County
Pinellas
Elementary School
Campbell Park Elementary-PN
Middle School
John Hopkins Middle-PN
High School
St. Petersburg High-PN
Listing Courtesy of Liz Heinkel , SMITH & ASSOCIATES REAL ESTATE
RealHub Information is provided exclusively for consumers' personal, non-commercial use, and it may not be used for any purpose other than to identify prospective properties consumers may be interested in purchasing. All information deemed reliable but not guaranteed and should be independently verified. All properties are subject to prior sale, change or withdrawal. RealHub website owner shall not be responsible for any typographical errors, misinformation, misprints and shall be held totally harmless.

FOUNDER
Ashley Baillio
Call Ashley today to schedule a private showing.

* Listings on this website come from the FMLS IDX Compilation and may be held by brokerage firms other than the owner of this website. The listing brokerage is identified in any listing details. Information is deemed reliable but is not guaranteed. If you believe any FMLS listing contains material that infringes your copyrighted work please click here to review our DMCA policy and learn how to submit a takedown request.© 2024 FMLS.
