Features & Amenities

Interior

  • Other Interior Features

    Open Floorplan, Walk-In Closet(s)

  • Total Bedrooms

    4

  • Bathrooms

    3

  • Cooling YN

    YES

  • Cooling

    Central Air

  • Fireplace YN

    NO

  • Heating YN

    YES

  • Heating

    Central

  • Pet friendly

    N/A

Exterior

  • Garage

    Yes

  • Garage spaces

    3

  • Construction Materials

    Block, Concrete

  • Other Exterior Features

    Private Entrance, Private Yard

  • Parking

    Attached

  • Pool

    No

  • Waterfront YN

    NO

Area & Lot

  • Lot Size(acres)

    1.01

  • Lot Size(square feet)

    43,996

  • Property Type

    Residential

  • Property Sub Type

    Single Family Residence

Price

  • Sales Price

    $725,000

  • Tax Amount

    $5,529.68

  • Sq. Footage

    2,619

  • Price/SqFt

    $276

HOA

  • Association

    No

School District

  • Elementary School

    N/A

  • Middle School

    N/A

  • High School

    N/A

Property Features

  • Stories

    1

  • New Construction

    NO

  • Foundation Details

    Slab

  • Ownership

    Fee Simple

  • Senior Community YN

    NO

  • Sewer

    Private Sewer

  • Tax Lot

    1

  • Water Source

    Private

Schedule a Showing

Showing scheduled successfully.

<
>
IN PERSON
VIA CHAT

What is 3 + 4 ?


Change time

Mortgage calculator

Estimate your monthly mortgage payment, including the principal and interest, property taxes, and HOA. Adjust the values to generate a more accurate rate.

Your payment

Principal and Interest:

$

Property taxes:

$

HOA fees:

$

Total loan payment:

$

Total interest amount:

$

Location

County

Hillsborough

Elementary School

Middle School

High School

Listing Courtesy of Haicui Yuan , JHY REALTY INVESTMENTS, LLC

RealHub Information is provided exclusively for consumers' personal, non-commercial use, and it may not be used for any purpose other than to identify prospective properties consumers may be interested in purchasing. All information deemed reliable but not guaranteed and should be independently verified. All properties are subject to prior sale, change or withdrawal. RealHub website owner shall not be responsible for any typographical errors, misinformation, misprints and shall be held totally harmless.

Agent Ashley Baillio

FOUNDER

Ashley Baillio

Call Ashley today to schedule a private showing.


* Listings on this website come from the FMLS IDX Compilation and may be held by brokerage firms other than the owner of this website. The listing brokerage is identified in any listing details. Information is deemed reliable but is not guaranteed. If you believe any FMLS listing contains material that infringes your copyrighted work please click here to review our DMCA policy and learn how to submit a takedown request.© 2024 FMLS.
RARE OPPORTUNITY! Custom Mediterranean-Style Home on a Fully Fenced 1-Acre Lot with NO CDD and NO Deed Restrictions! This beautifully maintained 4-bedroom, 3-bath home and oversized 3-car garage offers the perfect combination of luxury, privacy, and country living. The property features an electric gate, is zoned for horses, and provides plenty of space for RV parking. Inside, you'll find a custom-built home with a barrel tile roof, polished marble flooring in the main living areas, high tray ceilings, new vinyl flooring installed in the Bedrooms(2019), and plantation shutters throughout. The open floor plan is ideal for entertaining. The gourmet kitchen boasts 42-inch maple cabinetry, granite countertops, stainless steel appliances, a walk-in pantry, abundant storage, and a center island with prep sink. The formal dining room and breakfast nook open to a spacious covered lanai with plenty of room to add a pool. The generous primary suite features a sitting area, walk-in closet, and private wet bar with refrigerator. The primary bath includes a jetted garden tub, large walk-in shower, dual vanities, and tile flooring. A whole-house water softener was installed in 2019. Conveniently located minutes from I-4 and I-75 and approximately 20 minutes from downtown Tampa. Bring your horses, RV, and lifestyle dreams—this unique property offers space, freedom, and convenience in one exceptional package!

301 PRUETT ROAD

Message successfully sent.

What would you like to know?

What is 3 + 4 ?

I agree to receive email communication and understand I can unsubscribe at any time.

I agree to be contacted by Sell South Florida via call, email, and text for real estate services. To opt out, you can reply 'stop' at any time or reply 'help' for assistance. You can also click the unsubscribe link in the emails. Message and data rates may apply. Message frequency may vary. Privacy Policy

Related Properties

New on site 4 days ago
PRICED TO SELL — RARE OPPORTUNITY WITH LIMITED INVENTORY IN THE AREA! 
Offering nearly 4,000 SF of living space on over an acre, this expansive 5-bedroom, 4.5-bath home features a screened-in pool, 3-car garage and exceptional potential for both owner-occupants and investors.

The spacious, open layout is enhanced by skylights and abundant natural light, while lush, mature landscaping surrounds the property, creating a private, secluded, estate-like setting. The interior is in good overall condition with plenty of opportunity to modernize finishes, add value and build immediate equity. Major improvements include a roof replaced in 2018 and two HVAC systems replaced in 2018 and 2020.

Ideally located just minutes from I-4 and I-75, offering convenient access to Tampa, Lakeland and Orlando. Just a couple of miles from the Lake Thonotosassa Boat Ramp, approximately 10 miles from USF, and within easy driving distance of Florida's world-class beaches and Orlando attractions. Don't miss this opportunity! Note: Some listing photos have been digitally edited to remove personal property and illustrate the home in a cleared-out, vacant condition.
#TB8542746

SEFFNER

6701 PEMBERTON VIEW DRIVE

5 Beds

4 Baths

3,932 Sq.Ft.

$675,000

MLS#: TB8542746

Price reduced
Step into this extraordinary two-story residence, where German modern architecture meets contemporary elegance. The striking façade instantlycaptivates with its harmonious blend of glass and wood, creating a warm and inviting entry. As you enter, you’re greeted by an expansive openfloor plan that seamlessly merges indoor and outdoor living. Architectural sophistication flows throughout the home, highlighted by an abundanceof glass and rich wooden accents. A spectacular floating staircase elegantly divides the foyer from the main entertainment spaces, adding a touchof artistry to the entrance. The heart of the home is a luxurious, sunlit kitchen, featuring a stylish island and an abundance of storage with sleekEuropean-style cabinets and a spacious pantry. It overlooks the dining area, offering breathtaking views of the serene lake, perfect for hostinggatherings or quiet family dinners. On the first floor, a comfortable bedroom with a full bathroom provides convenience for guests or family. Also,you’ll find a delightful living room awash in natural light, accentuated by three sets of sliding glass doors that open to a private outdoor oasis—ideal for leisurely afternoons or entertaining under the stars. Ascending the staircase, Retreat to the owner's suite situated at the back of thehome, where sweeping water views greet you from your private balcony. The expansive owner’s bathroom is a spa-like escape, boasting dualvanities, a glass-enclosed shower, and a generous walk-in closet. Nestled on a prime corner lot between a picturesque channel and the stunninglake, this home offers the ultimate resort-style outdoor living experience. Additional highlights include a spacious covered porch and a two-cargarage, rounding out this remarkable property designed for both comfort and luxury. Experience the perfect blend of modern design and tranquilliving—your dream home awaits!
#S5156266

SEFFNER

501 CHASTAIN ROAD

3 Beds

3 Baths

2,212 Sq.Ft.

$620,000

MLS#: S5156266
Price reduced
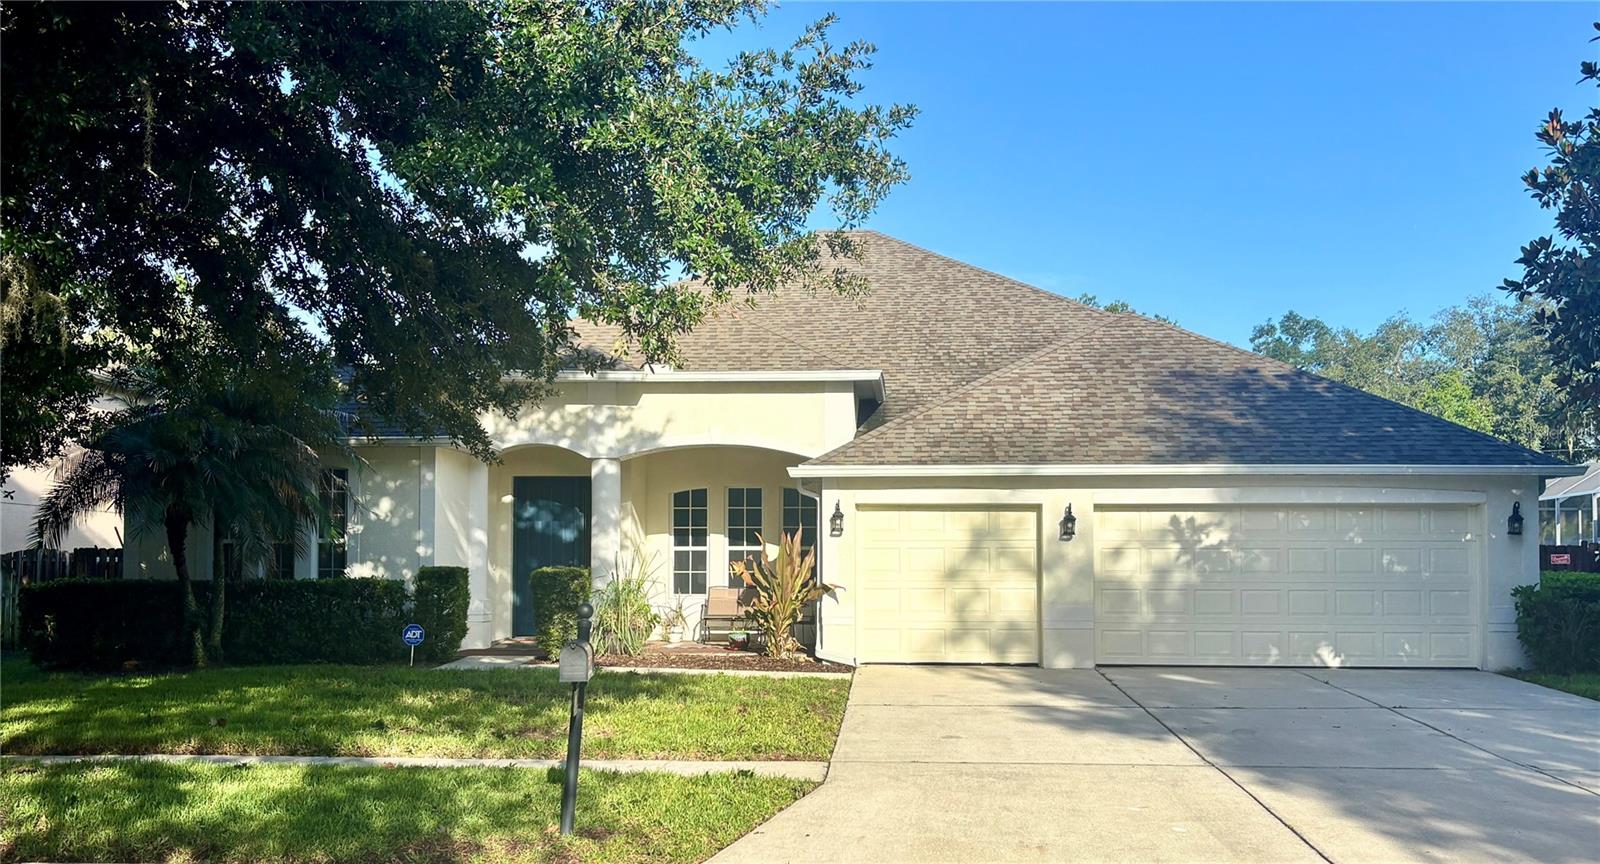
***Price Improvement and a $15K credit to buyer for closing cost and/or interest rate buydown***Welcome home!! Step into this lovely home in the peaceful Lake Weeks community. The heart of the home features a gourmet kitchen with corian countertops, a large center island, and plenty of space for cooking and entertaining. Enjoy both formal dining room for special occasions and a cozy breakfast nook that flows seamlessly into the adjoining family room. The expansive main living area is filled with natural light and opens through triple sliding patio doors to a spacious covered lanai, creating the perfect indoor-outdoor living experience. The luxurious primary suite offers a relaxing retreat with a garden tub, separate walk-in shower, and a unique private passage to the covered patio and on the other side an adjoining flex room—ideal for a home office, nursery, fitness room, or private sitting area. Upstairs, you'll find an incredible bonus living space (apartment) that can be customized to fit your lifestyle. It includes it's own living room,  with direct access to a separate bedroom featuring a spacious walk-in closet and a full bathroom  making it perfect for guests, multi-generational living, or a private suite. You'll also appreciate the abundance of storage with a large dedicated storage room or a small office.  Built in 2005 and very well maintained, home improvements include full roof replacement in January 2024 with upgraded windows. With these major improvements,  ownership of this house will be easier and more enjoyable.  Located in a desirable gated community, this exceptional home offers the space, flexibility, and modern features that today's buyers are looking for.
#TB8528583

SEFFNER

307 CARRIAGE OAK PL

5 Beds

3 Baths

3,491 Sq.Ft.

$587,000

MLS#: TB8528583

One or more photo(s) has been virtually staged. Welcome to the exclusive GATED community of TOULON, where elegance, privacy, and convenience come together in this stunning 5-bedroom, 3-bath, 3-car garage home situated on a sprawling half-acre lot. Impeccably maintained and rich in curb appeal, this residence welcomes you with a professionally landscaped yard, a classic Spanish-tile roof and stone accents, and a beautiful leaded-glass front door with sidelight.
Step inside to discover a bright, open floor plan designed for both everyday living and effortless entertaining. Large-format ceramic tile flows throughout the main living areas, while rich hardwood flooring adds warmth and character to the bedrooms. Sunlight pours through the home, highlighting spacious rooms and elegant finishes throughout.
At the heart of the home is a gourmet kitchen sure to impress, featuring stone countertops, abundant cabinetry, a large center island, breakfast bar seating, and a walk-in pantry to keep everything organized. Whether hosting holiday gatherings or enjoying quiet mornings at home, this kitchen is built for connection.
Multiple living spaces offer flexibility for every lifestyle, including a formal living room/dining room for entertaining guests and a cozy family room perfect for movie nights or relaxing evenings.
The luxurious primary suite is a private retreat, complete with dual walk-in closets and a spa-inspired bath featuring dual sinks, a garden tub, and a separate walk-in shower. Additional bedrooms are generously sized and ideal for family, guests, or home office space.
Step outside and embrace Florida living at its finest on the screened and covered lanai, overlooking an expansive park-like backyard with endless possibilities—room for a future pool, outdoor kitchen, playground, or simply enjoying peaceful privacy under the open sky.
Additional highlights include a 3-car garage, irrigation system powered by a private well, sidewalks throughout the neighborhood, and an A/C system replaced in 2020 for added peace of mind.
Exceptional convenience and proximity to shopping, dining, and everyday essentials, this property perfectly blends peaceful living with easy accessibility.  Close to major highways (3 miles to I-75 and 4 miles to I-4) making commuting and travel quick and effortless. Mac Dill Air Force Base, Moffit Medical Center and University of Southern Florida are easy commutes. Disney is an hour away!  NO CDD fees and low HOA dues. Don’t miss the rare opportunity to own an oversized lot in this highly sought-after area!
#TB8497197

SEFFNER

9313 LISBON STREET

5 Beds

3 Baths

2,892 Sq.Ft.

$659,900

MLS#: TB8497197
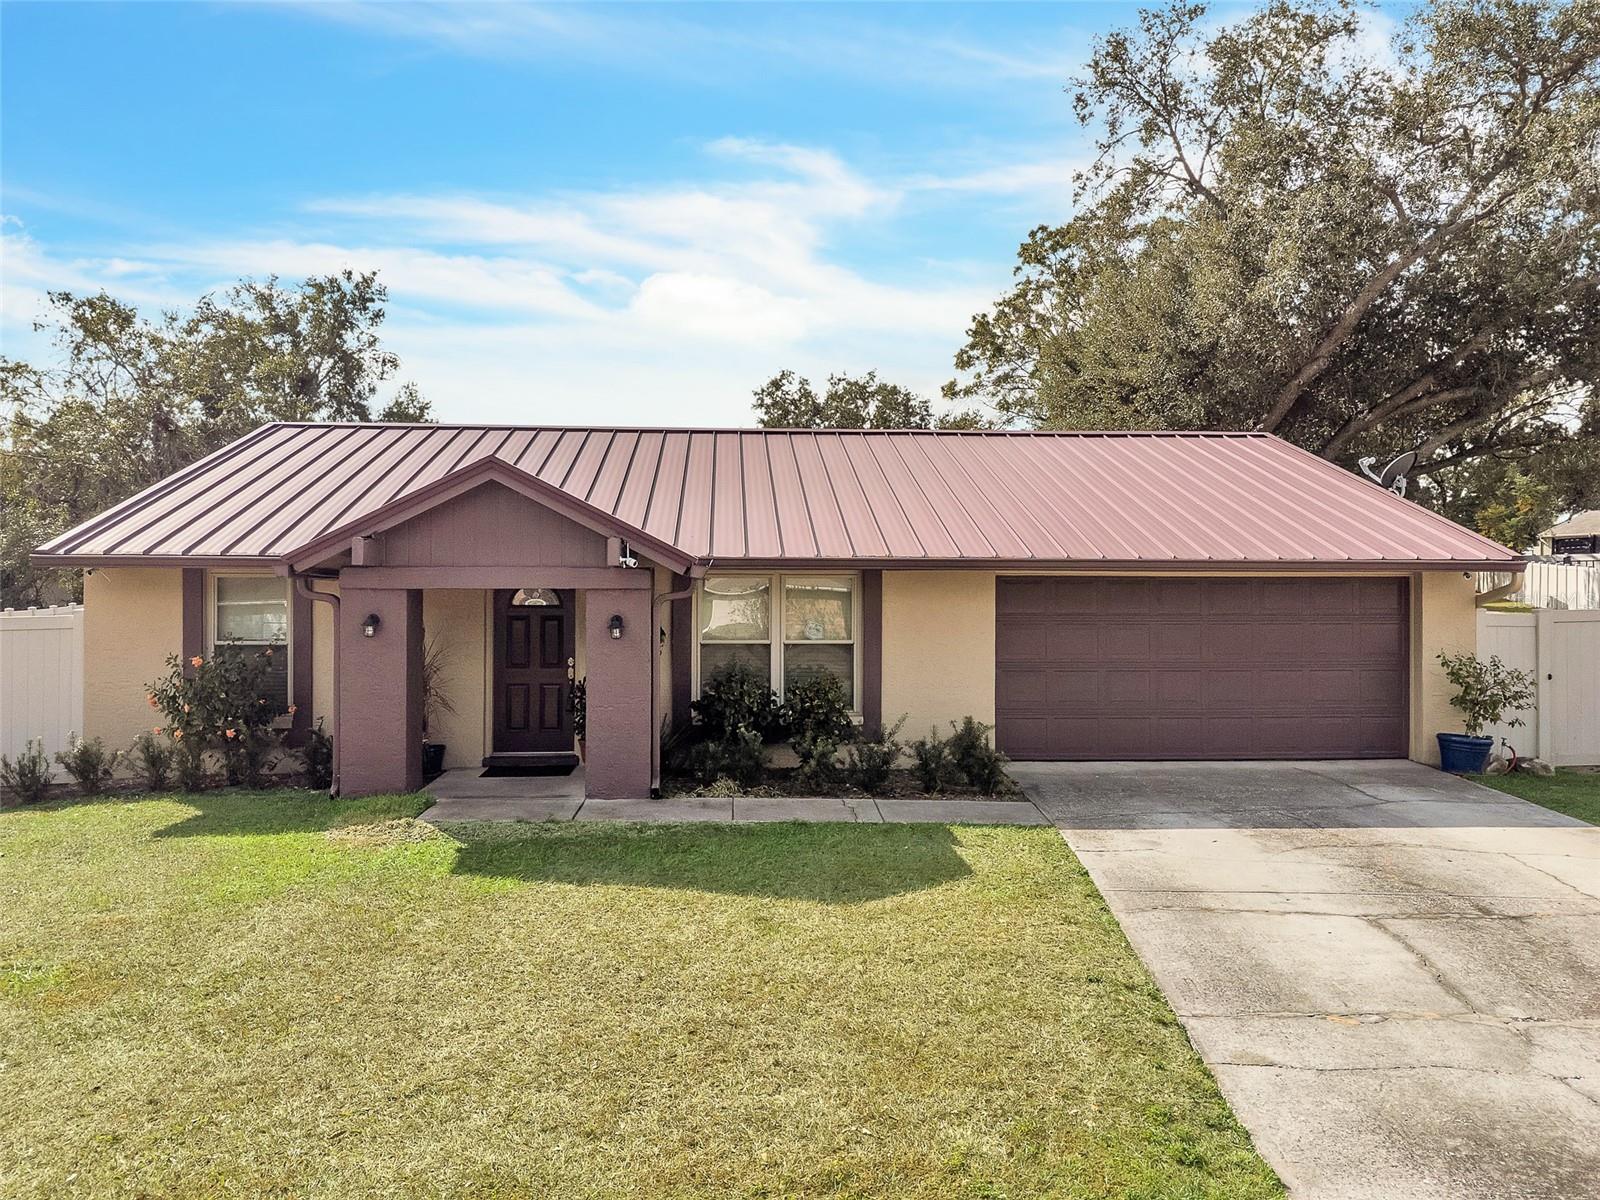
Virtually Staged. A Distinguished Multi-Residence Estate with Five-Car Garage, Resort Pool & Private Guest Home.
An Exceptional Luxury Offering in the Heart of Seffner.

Introducing a rare opportunity to own an estate that blends refined living, architectural presence, and unmatched versatility. This meticulously maintained property delivers multi-generational comfort, extraordinary outdoor amenities, and expansive garage and workshop facilities—all within a private Florida retreat.

?? The Main Residence — Sophisticated Comfort & Thoughtful Design.

Step into a residence defined by space, style, and effortless flow:

4 well-appointed bedrooms, including a serene primary suite with dual closets and private en-suite bath..

2 elegant full bathrooms, master with walk in shower and secondary bathroom with tub/shower combo.

1,871 sq. ft. of open-plan living designed for both daily comfort and grand entertaining.

A spacious living room anchored by French doors leading to the outdoor sanctuary.

A modern chef-inspired kitchen with granite counters, custom cabinetry, a large island, and generous prep and storage space.

Metal roof offering durability and timeless appeal.

Attached 2-car garage. Storage Coverage for a Boat or Camper.

?? Resort-Style Outdoor Living — A Private Sanctuary.

A retreat crafted for relaxation and celebration:

Sparkling screen-enclosed pool with an inviting spa.

Expansive covered veranda, perfect for quiet mornings or refined evening entertaining.

Beautiful brick-paver pool deck and patio that elevate the outdoor living experience.

This is everyday luxury—Florida living reimagined.

?? The Private Guest Home (ADU) — Elegance, Independence & Income Potential.

A beautifully designed detached residence offering flexibility and value:

2 bedrooms, 1 bathroom, washer and dryer included.

847 sq. ft. of fully independent living space.

Separate electric meter for seamless rental or multi-generational use.

Perfect for extended family, distinguished guests, or premium rental income.

?? The Estate Workshop & 3-Car Garage — For the Collector, Creator, or Visionary.

A rare find for those who value space and capability:

Detached 3-car garage with abundant storage.

Full workshop ideal for collectors, craftsmen, or business endeavors.

Endless possibilities for customization and use.

This is more than a home—it is a multi-residence luxury estate offering privacy, versatility, and amenities seldom found in one property. Opportunities of this caliber are exceptionally rare and highly coveted. Guest House Roof, Hot Water Heater and AC 2011. Main House Metal Roof, AC 2020, Hot Water Heater 2015. (These are estimated dates).
#TB8449507

SEFFNER

3509 KING GEORGE LANE

6 Beds

3 Baths

2,718 Sq.Ft.

$585,000

MLS#: TB8449507

Brand-new roof (2026) and new upstairs HVAC system (2026) provide peace of mind in this beautifully maintained pool home nestled in the desirable community of Hickory Lakes Manor. Offering five bedrooms, four full bathrooms, a spacious bonus room, and exceptional indoor and outdoor living spaces, this home perfectly combines comfort, functionality, and Florida living. Step inside to discover a thoughtfully designed floor plan featuring rich wood flooring and elegant finishes throughout. The formal dining room provides the perfect setting for holiday gatherings and dinner parties. The spacious primary suite offers a relaxing retreat with a generous walk-in closet and a beautifully updated en suite bath featuring dual vanities with abundant counter space, a contemporary freestanding soaking tub, and a large glass-enclosed tile shower. At the heart of the home, the well-appointed kitchen showcases warm wood cabinetry, stone countertops, a tiled backsplash, stainless steel appliances, an oversized center island that serves as the heart of the home, and abundant prep and storage space. The kitchen flows seamlessly into the spacious great room, creating an ideal setting for entertaining and everyday living. A cozy fireplace adds warmth on cooler Florida evenings, while sliding doors lead to your private backyard oasis. The split-bedroom floor plan offers privacy, with three secondary bedrooms and two full bathrooms on the main level. One bedroom is currently configured as a home office with custom cabinetry and a built-in desk, making it ideal for remote work or study. A convenient laundry room with utility sink completes the first floor. Upstairs, you'll find an expansive bonus room, a fifth bedroom, and a fourth full bathroom. Custom built-ins, shelving, skylights, and abundant storage make this level incredibly versatile—perfect as a media room, game room, fitness space, homeschool classroom, guest suite, or additional living area. The fifth bedroom also features built-in shelving and a desk, making it an ideal private retreat for guests or multi-generational living. Step outside and enjoy your own backyard paradise. The sparkling pool, oversized fully pavered patio, and inviting fire pit create the perfect setting for relaxing evenings, weekend barbecues, and year-round Florida entertaining. Nature lovers will appreciate the preserve directly across the street, where a peaceful walking trail leads to a nearby lake that's perfect for fishing and enjoying the outdoors. Additional upgrades include crown molding in the primary suite and dining room, plantation shutters throughout, elegant built-in features including illuminated display cabinets in the front entry, and thoughtful finishes that make this home truly move-in ready. This exceptional home offers the space, flexibility, and upgrades today's buyers are looking for. Schedule your private showing today!
#TB8442434

SEFFNER

504 COVINGTON PARK STREET

5 Beds

4 Baths

3,506 Sq.Ft.

$625,000

MLS#: TB8442434

 - property

Send a message

Message successfully sent.

Your message

What is 3 + 4 ?

Reason for contacting?

I agree to receive email communication and understand I can unsubscribe at any time.

I agree to be contacted by Sell South Florida via call, email, and text for real estate services. To opt out, you can reply 'stop' at any time or reply 'help' for assistance. You can also click the unsubscribe link in the emails. Message and data rates may apply. Message frequency may vary. Privacy Policy

Sign Out

Virtual Assistant

Would you like to take the next step with this property? We can help you schedule a showing or virtual tour, or send you more details.

Yes, I would like more information.

Thank You for Your Reply, One of Our Agents will contact you as soon as possible

No, maybe later.

Thank you, you can always contact me via email, phone number or through the contact form.

Realhub AI

Lucy - Your AI-Powered Realtor

Update Your Temporary Password

Personalize your search

Enter your email and we'll notify you immediately when new listings match what you're looking for.

or enter email address

Already have an account ? Login here

Continue your home search

I agree to receive communications and understand I can unsubscribe at any time.

I agree to be contacted by Sell South Florida via call, email, and text for real estate services. To opt out, you can reply 'stop' at any time or reply 'help' for assistance. You can also click the unsubscribe link in the emails. Message and data rates may apply. Message frequency may vary. Privacy Policy

Already have an account ? Login here

We use cookies

We use cookies primarily for analytics to enhance your experience. By accepting, you agree to our use of these cookies. You can manage your preferences or learn more about our cookies policy.