Property
Beds
4
Full Baths
2
1/2 Baths
1
Year Built
1968
Sq.Footage
2,152
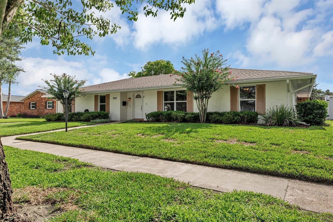
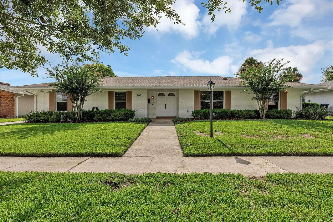
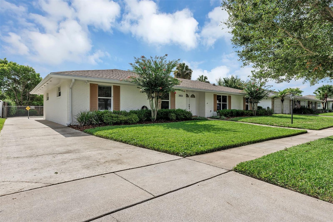
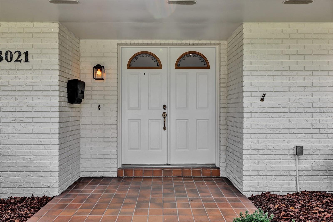
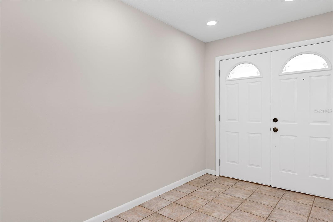
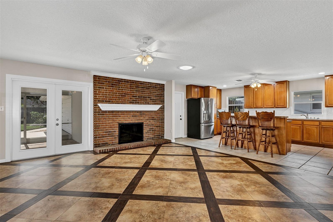
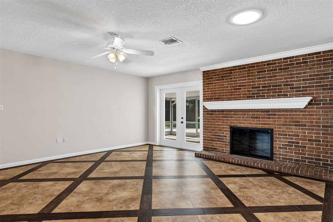
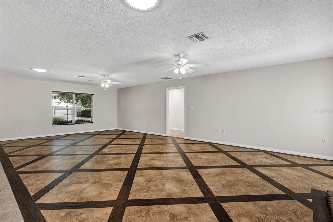
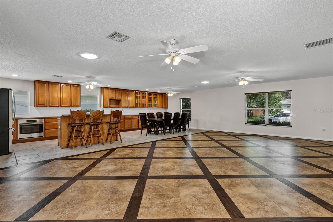
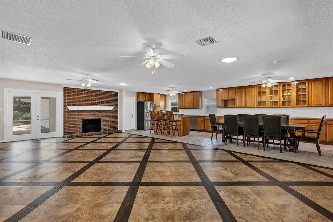
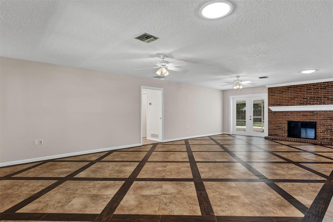
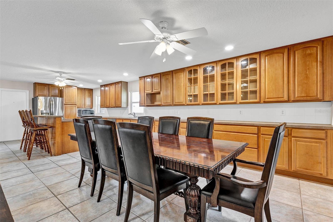
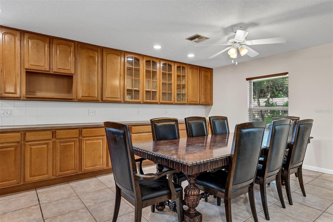
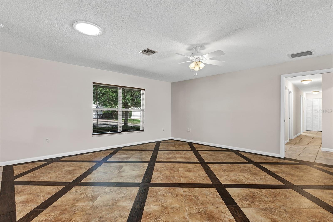
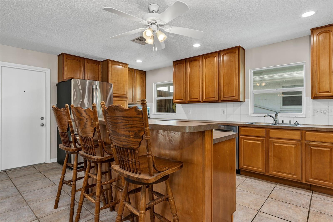
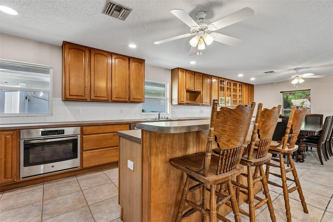
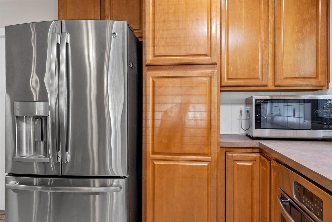
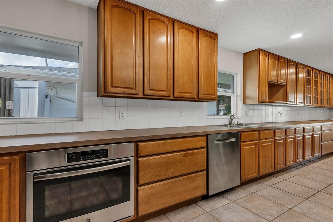
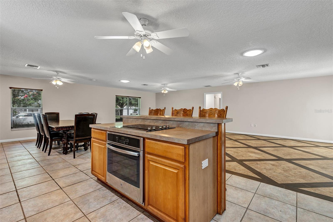
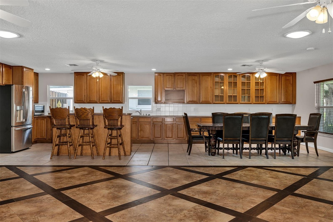
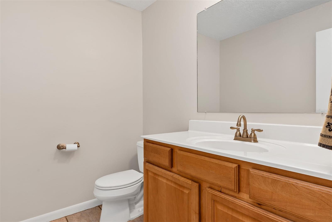
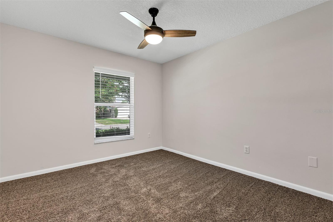
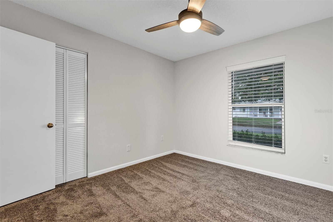
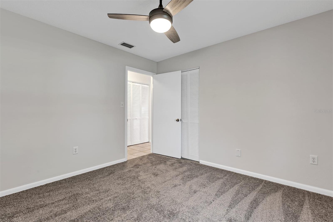
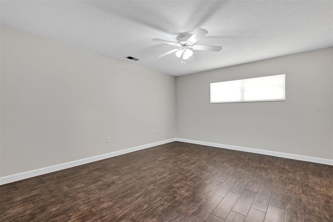
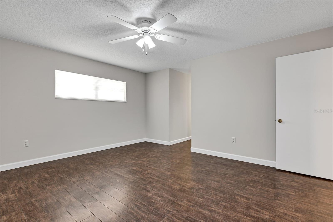
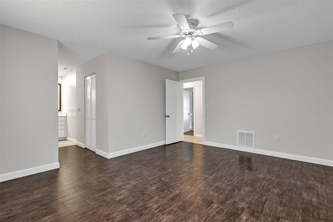
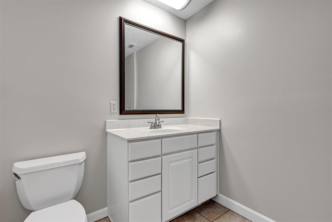
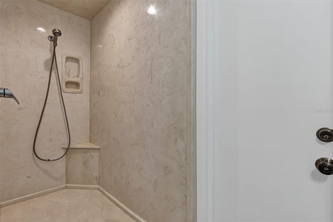
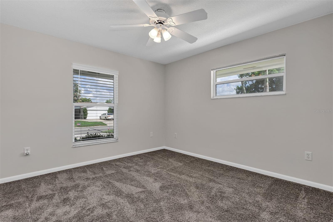
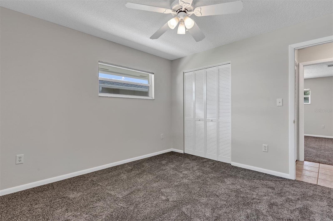
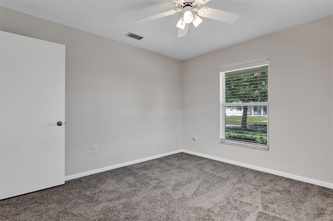
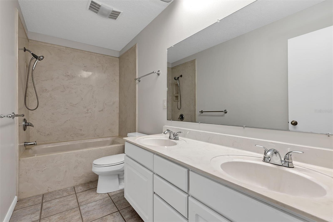
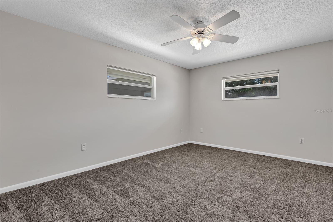
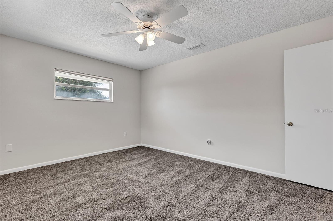
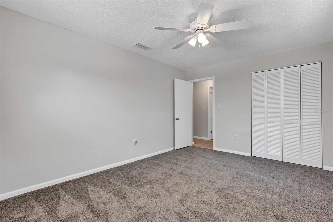
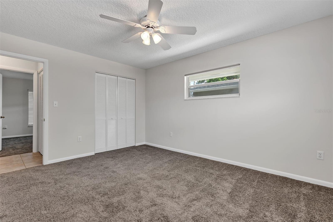
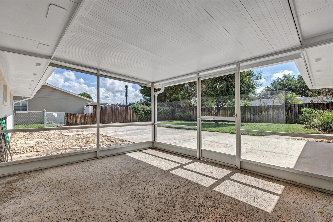
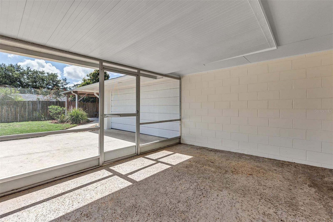
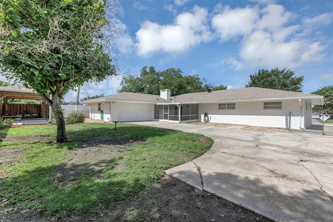
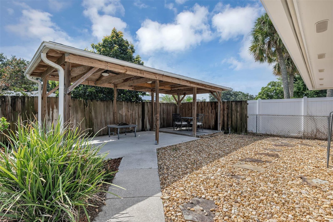
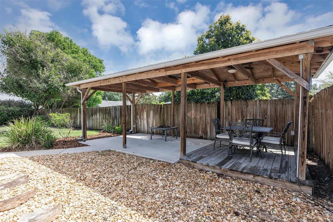
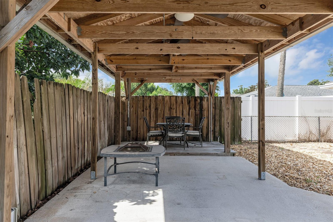
This charming 4 bedroom, 2.5 bath ranch style home is nestled on a quiet street in the Greenbriar neighborhood, just south of Downtown Orlando. Freshly painted exterior and interior, floor to ceiling. Home features a large open floor plan with a contiguous family room, kitchen, dining room area and a wood burning fireplace. Kitchen is built for entertaining with all stainless-steel appliances and 2 ovens, one in the island. There are ample cabinets and counter space in the kitchen and dining area. Recessed lighting in kitchen, dining and foyer. French doors lead out to a screened-in patio and there is a separate outdoor pavilion perfect for weekend BBQs with 3 ceiling fans, electric connectivity and all new exterior lights. Master bedroom has tile floors and a generous walk-in closet. The other 3 bedrooms have all new carpet and closet doors. The backyard is fenced with room for a boat, as the neighborhood is only 1.3 miles from public access to the Conway Chain of Lakes. Other exterior upgrades include a new garage ceiling with new interior lights, new septic tank and drainfield. This home is in the highly desirable Pershing K-8 and Boone High School district and is walking distance to Fort Gatlin Recreational Club with public pool, tennis courts and basketball courts. Proximity to SoDo, Downtown Orlando, fantastic hospitals, regional and international airports, plus quick access to I-4 and the East/West Expressway. Schedule your showing today.
Features & Amenities
Interior
-
Other Interior Features
Open Floorplan
-
Total Bedrooms
4
-
Bathrooms
2
-
1/2 Bathrooms
1
-
Cooling YN
YES
-
Cooling
Central Air
-
Fireplace YN
YES
-
Heating YN
YES
-
Heating
Central, Electric
-
Pet friendly
N/A
Exterior
-
Garage
Yes
-
Garage spaces
2
-
Construction Materials
Block, Concrete
-
Parking
Attached
-
Patio and Porch Features
Patio, Screened
-
Pool
No
-
Waterfront YN
NO
Area & Lot
-
Lot Size(acres)
0.22
-
Lot Size(square feet)
9,712
-
Property Type
Residential
-
Property Sub Type
Single Family Residence
-
Architectural Style
Ranch
Price
-
Sales Price
$579,900
-
Tax Amount
$2,821.7
-
Sq. Footage
2,152
-
Price/SqFt
$269
HOA
-
Association
No
School District
-
Elementary School
Pershing Elem
-
Middle School
PERSHING K-8
-
High School
Boone High
Property Features
-
Stories
1
-
New Construction
NO
-
Foundation Details
Slab
-
Ownership
Fee Simple
-
Senior Community YN
NO
-
Sewer
Septic Tank
-
Tax Lot
11
-
Water Source
Public
Schedule a Showing
Showing scheduled successfully.
Mortgage calculator
Estimate your monthly mortgage payment, including the principal and interest, property taxes, and HOA. Adjust the values to generate a more accurate rate.
Your payment
Principal and Interest:
$
Property taxes:
$
HOA fees:
$
Total loan payment:
$
Total interest amount:
$
Location
County
Orange
Elementary School
Pershing Elem
Middle School
PERSHING K-8
High School
Boone High
Listing Courtesy of Matt Bates , HOMEVEST REALTY
RealHub Information is provided exclusively for consumers' personal, non-commercial use, and it may not be used for any purpose other than to identify prospective properties consumers may be interested in purchasing. All information deemed reliable but not guaranteed and should be independently verified. All properties are subject to prior sale, change or withdrawal. RealHub website owner shall not be responsible for any typographical errors, misinformation, misprints and shall be held totally harmless.

FOUNDER
Ashley Baillio
Call Ashley today to schedule a private showing.

* Listings on this website come from the FMLS IDX Compilation and may be held by brokerage firms other than the owner of this website. The listing brokerage is identified in any listing details. Information is deemed reliable but is not guaranteed. If you believe any FMLS listing contains material that infringes your copyrighted work please click here to review our DMCA policy and learn how to submit a takedown request.© 2024 FMLS.
Related Properties
ORLANDO
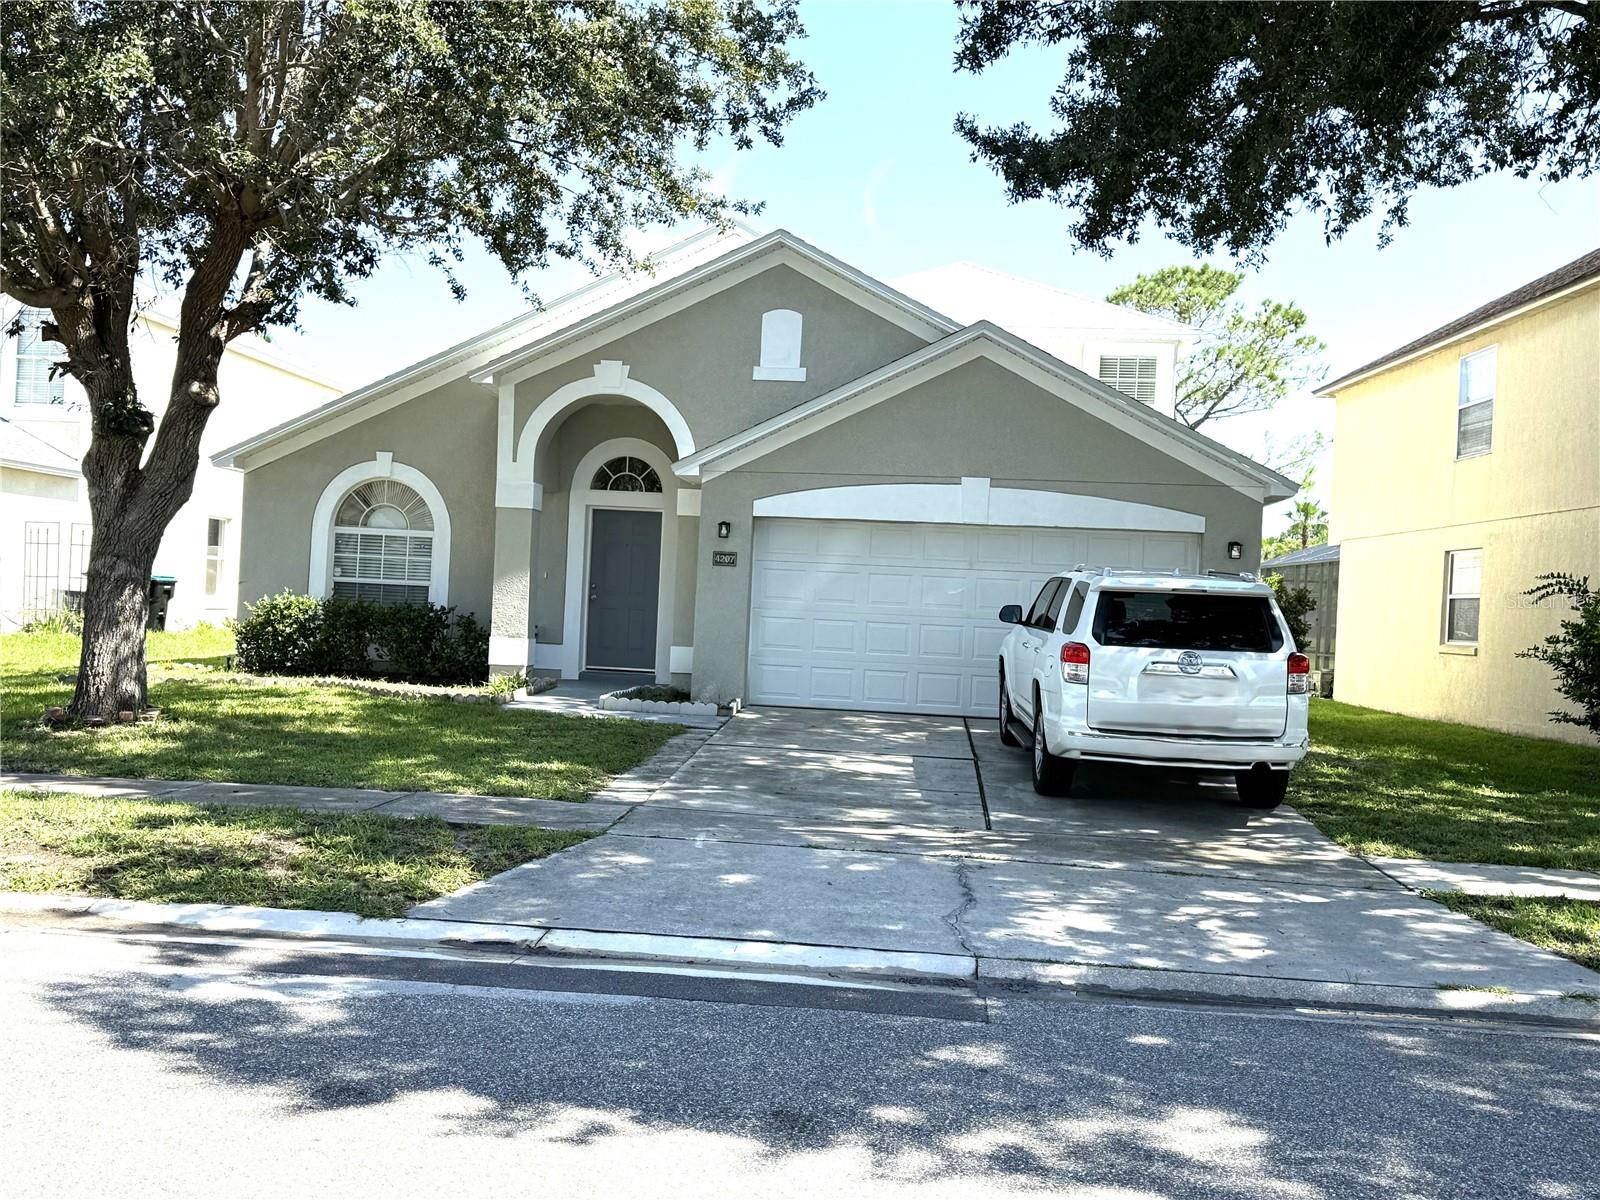
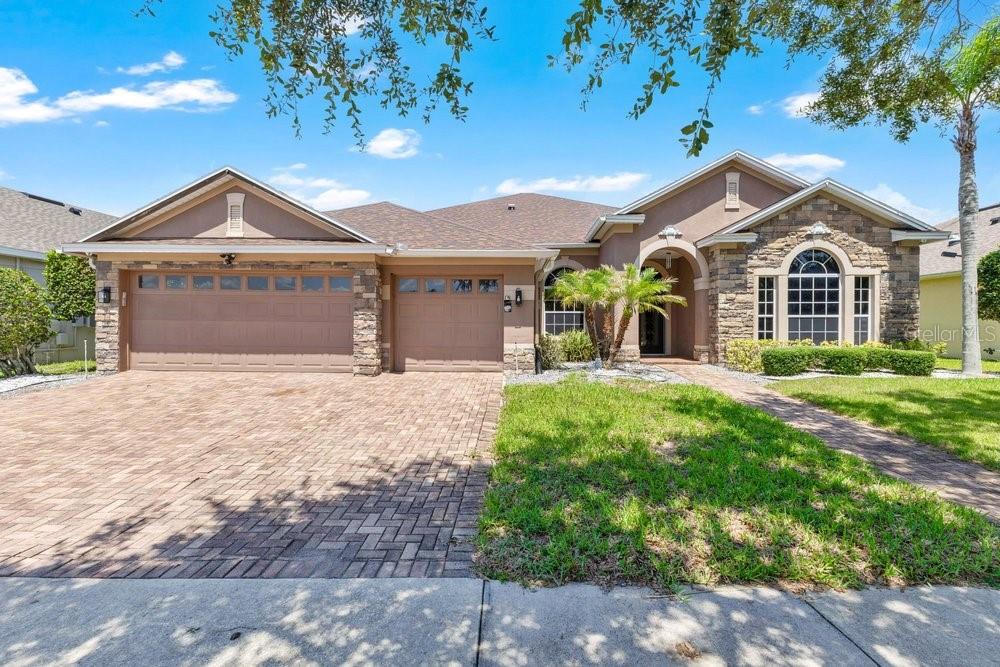
4207 ANDOVER CAY BOULEVARD
5 Beds
3 Baths
2,136 Sq.Ft.
$514,900
MLS#: O6423633
ORLANDO
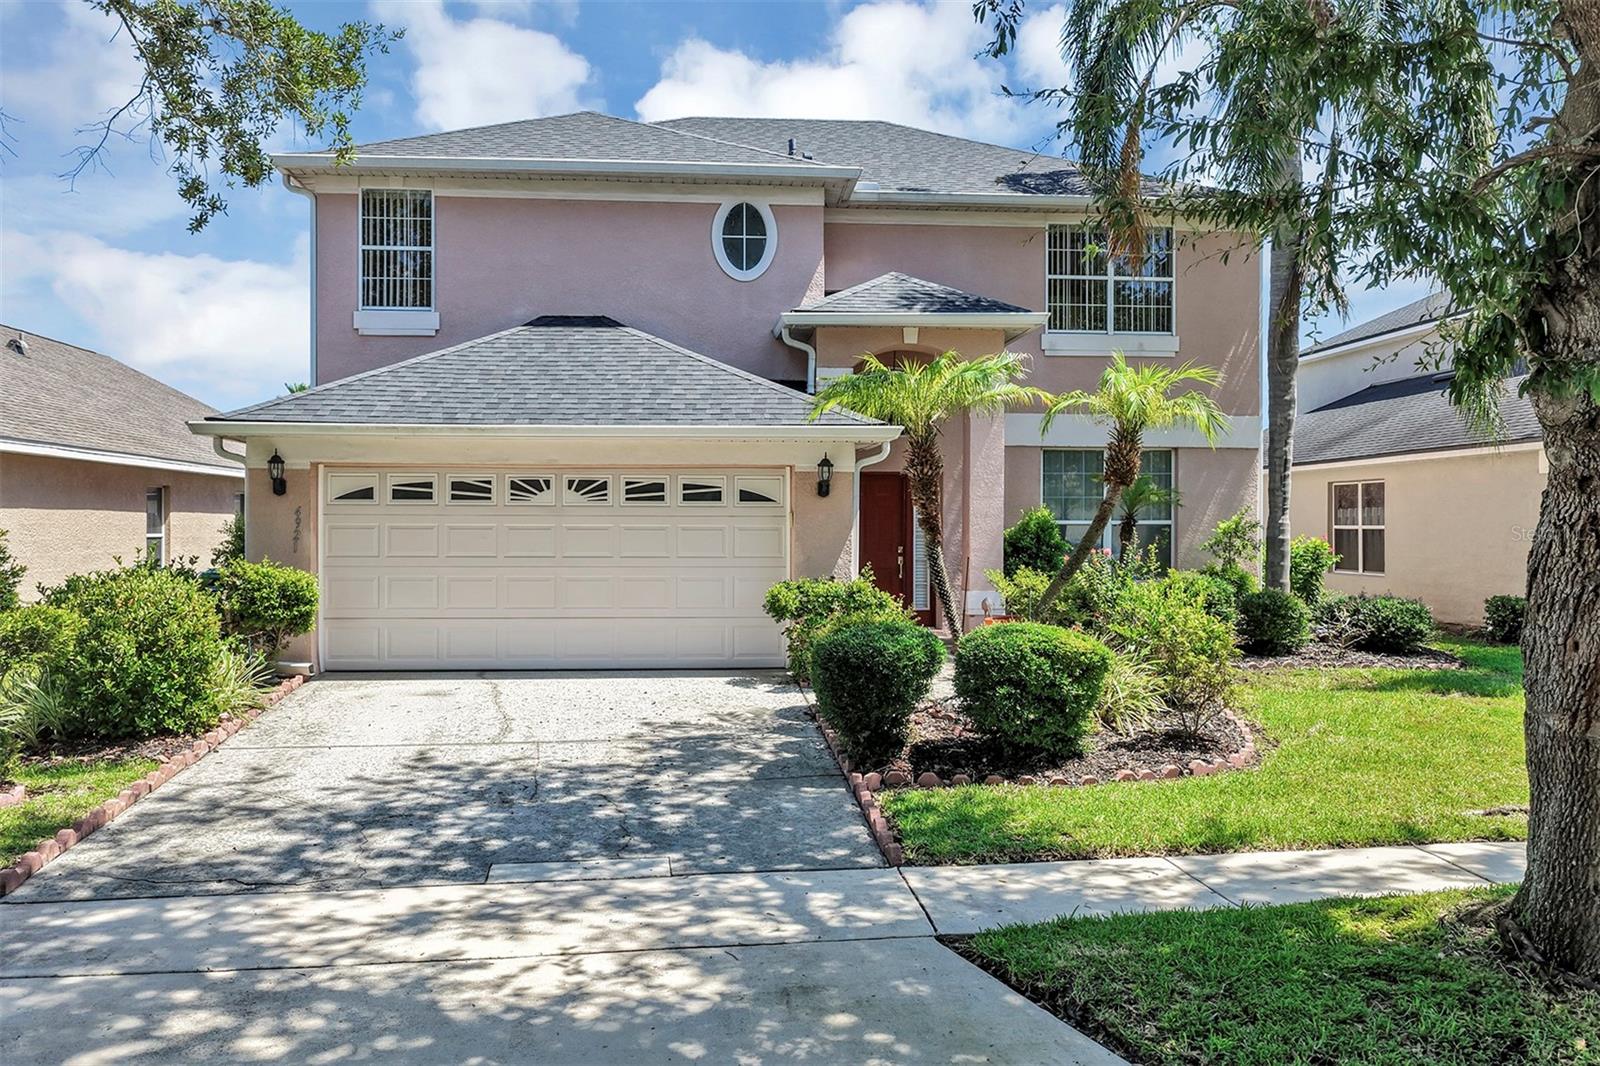
6658 VISTA PARK BOULEVARD
5 Beds
3 Baths
3,279 Sq.Ft.
$669,000
MLS#: O6423225
ORLANDO
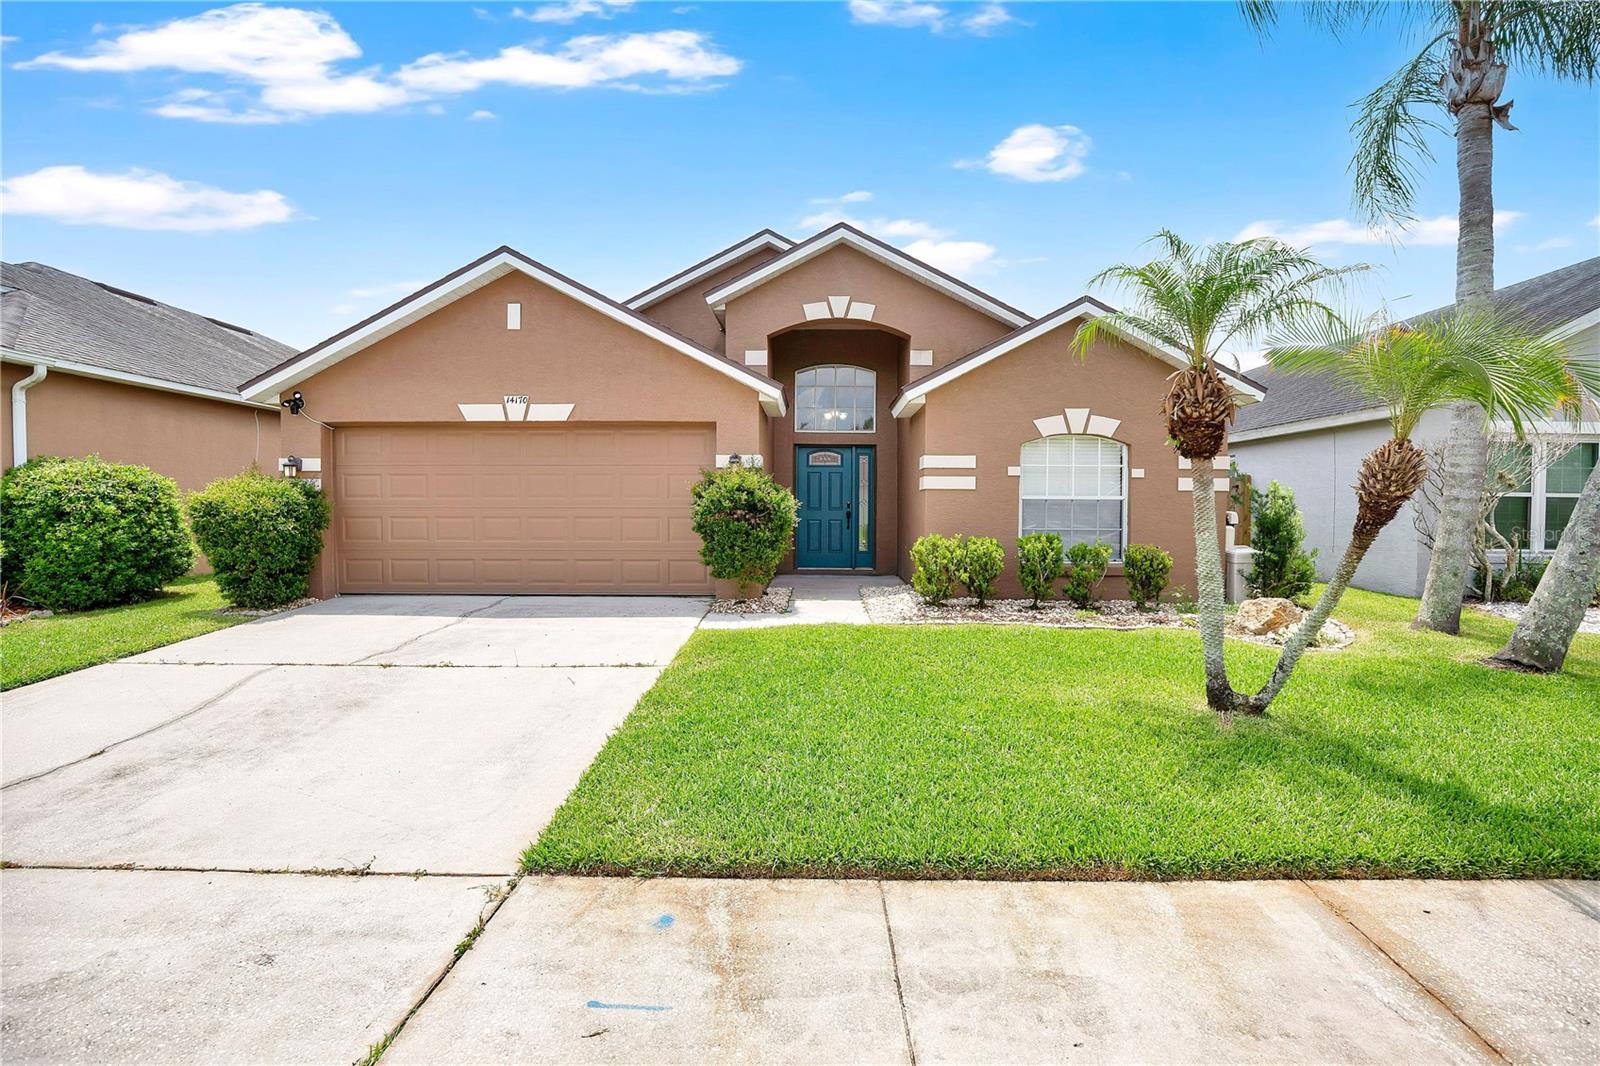
4921 CASA VISTA DRIVE
4 Beds
2 Baths
2,192 Sq.Ft.
$524,900
MLS#: O6423283
ORLANDO
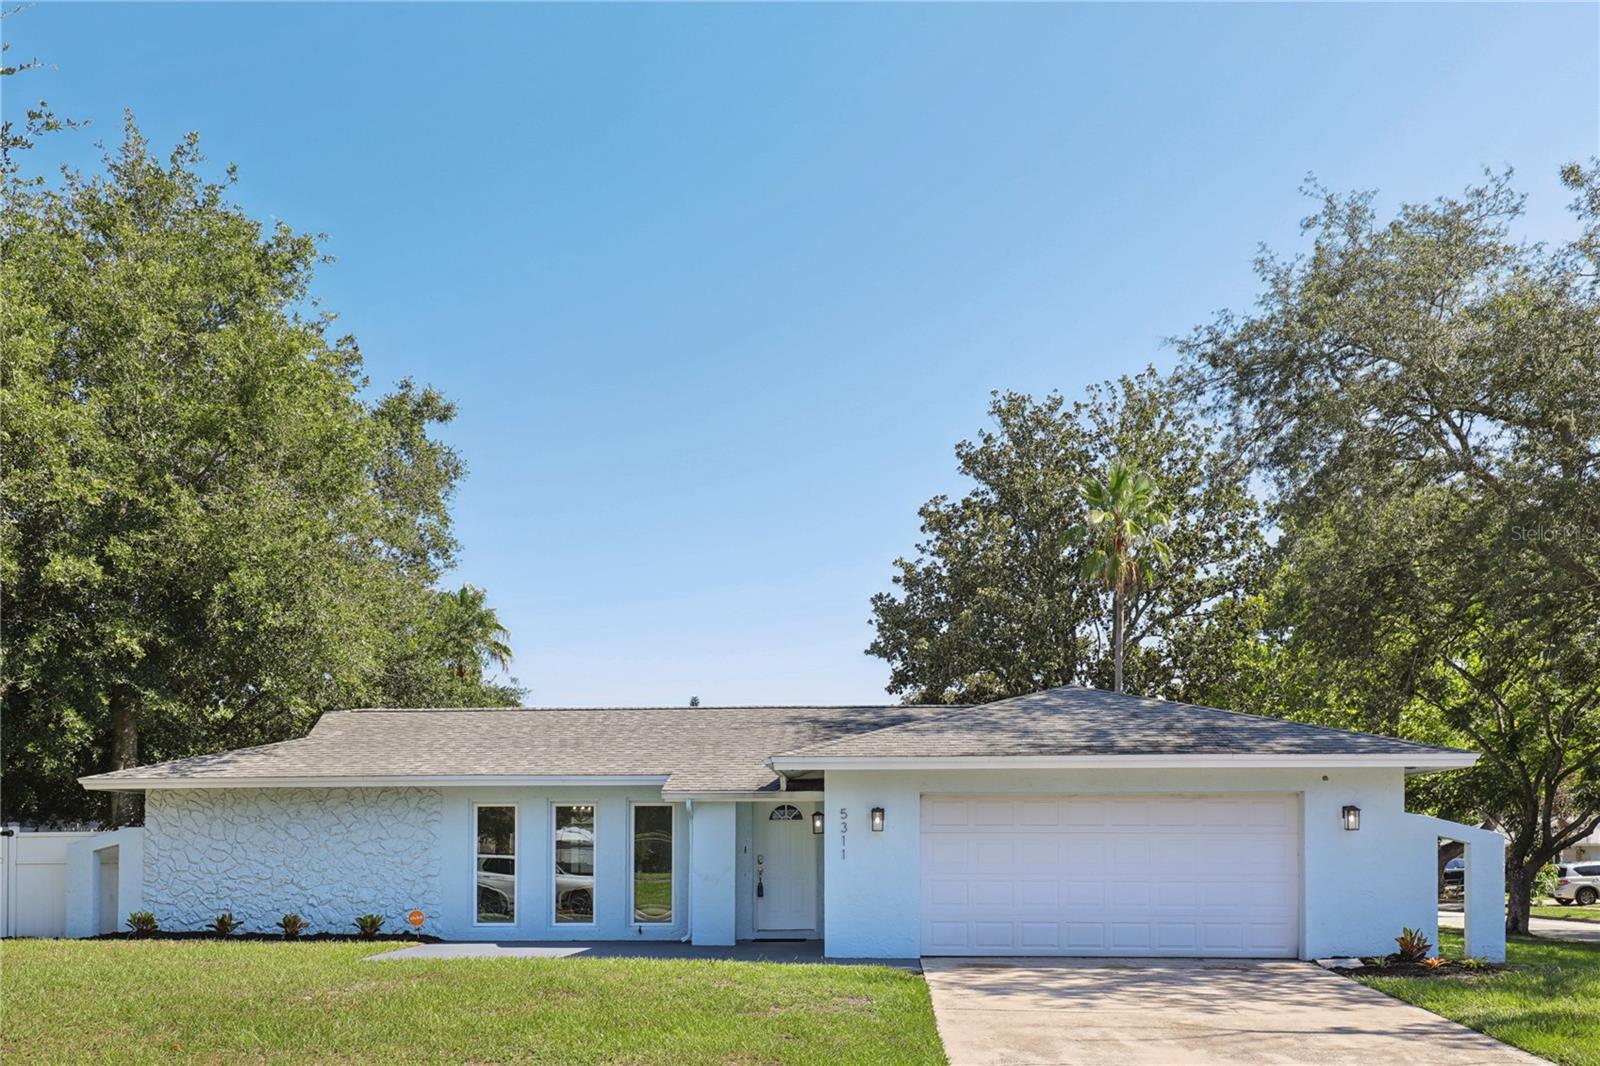
14170 SUNRIVER AVENUE
3 Beds
2 Baths
1,598 Sq.Ft.
$525,000
MLS#: O6421193
ORLANDO
5311 JENNIFER PLACE
4 Beds
2 Baths
1,751 Sq.Ft.
$510,000
MLS#: S5153281
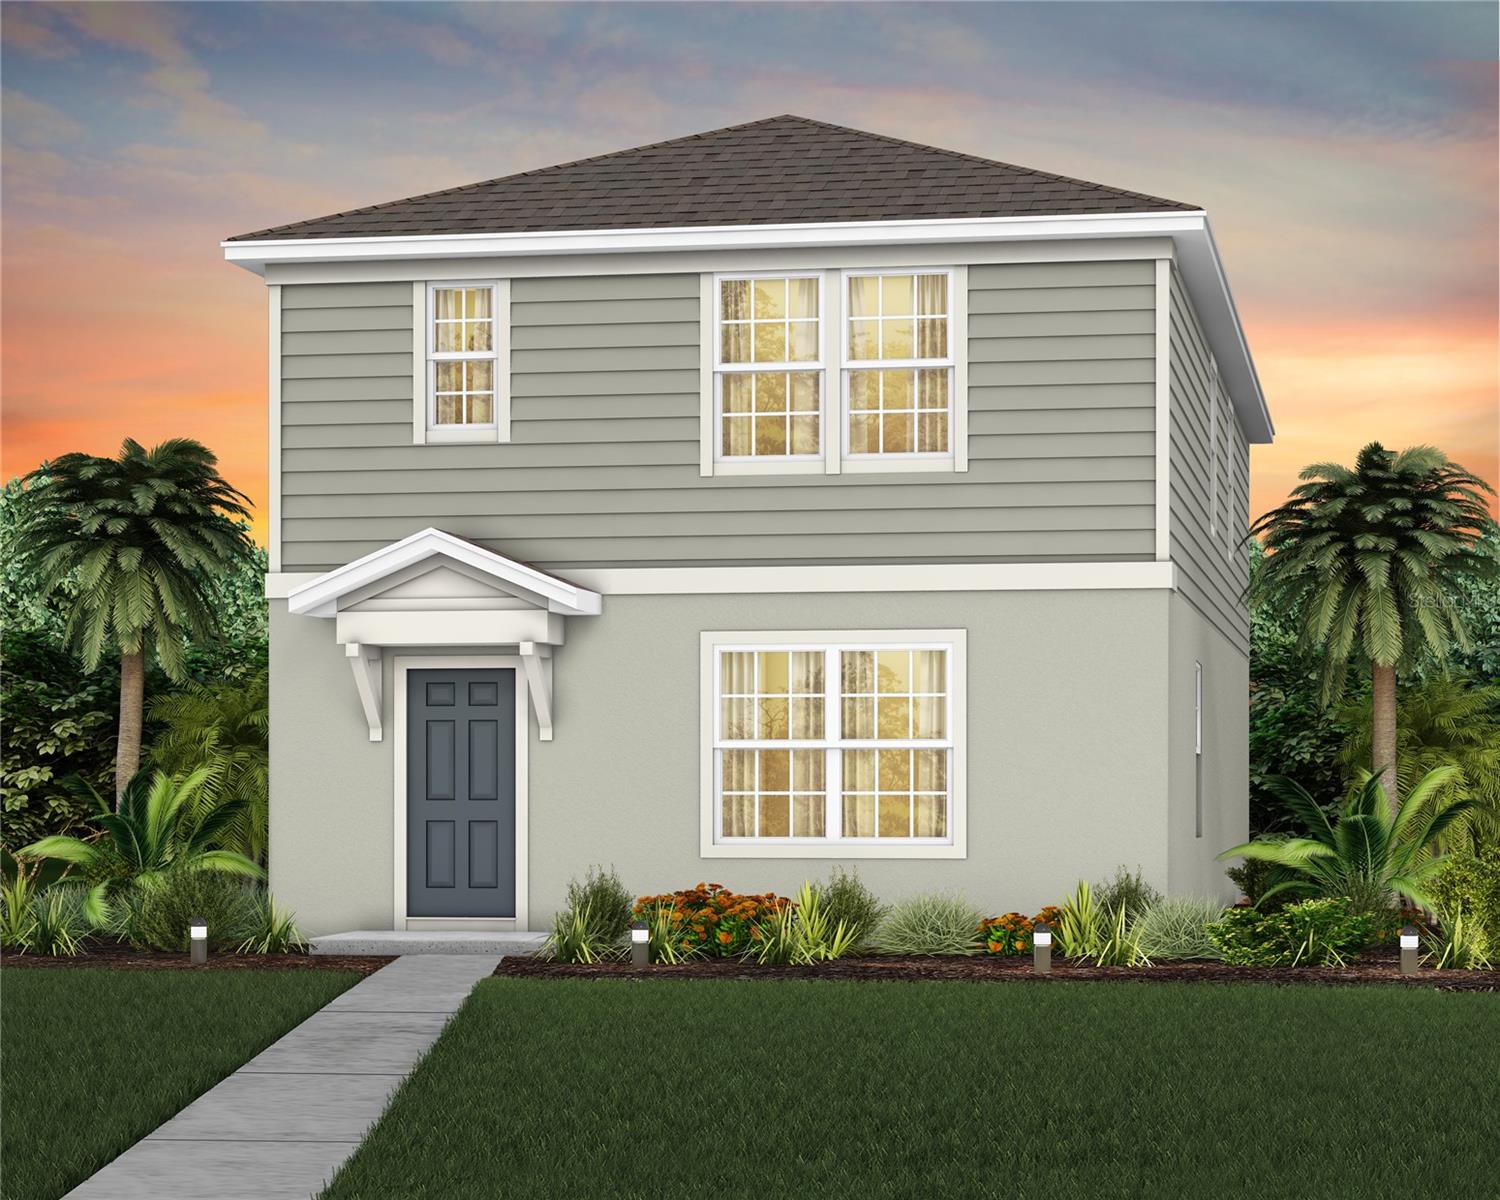
ORLANDO
10939 HEATHER HAVEN STREET
3 Beds
2 Baths
1,896 Sq.Ft.
$518,590
MLS#: O6423820
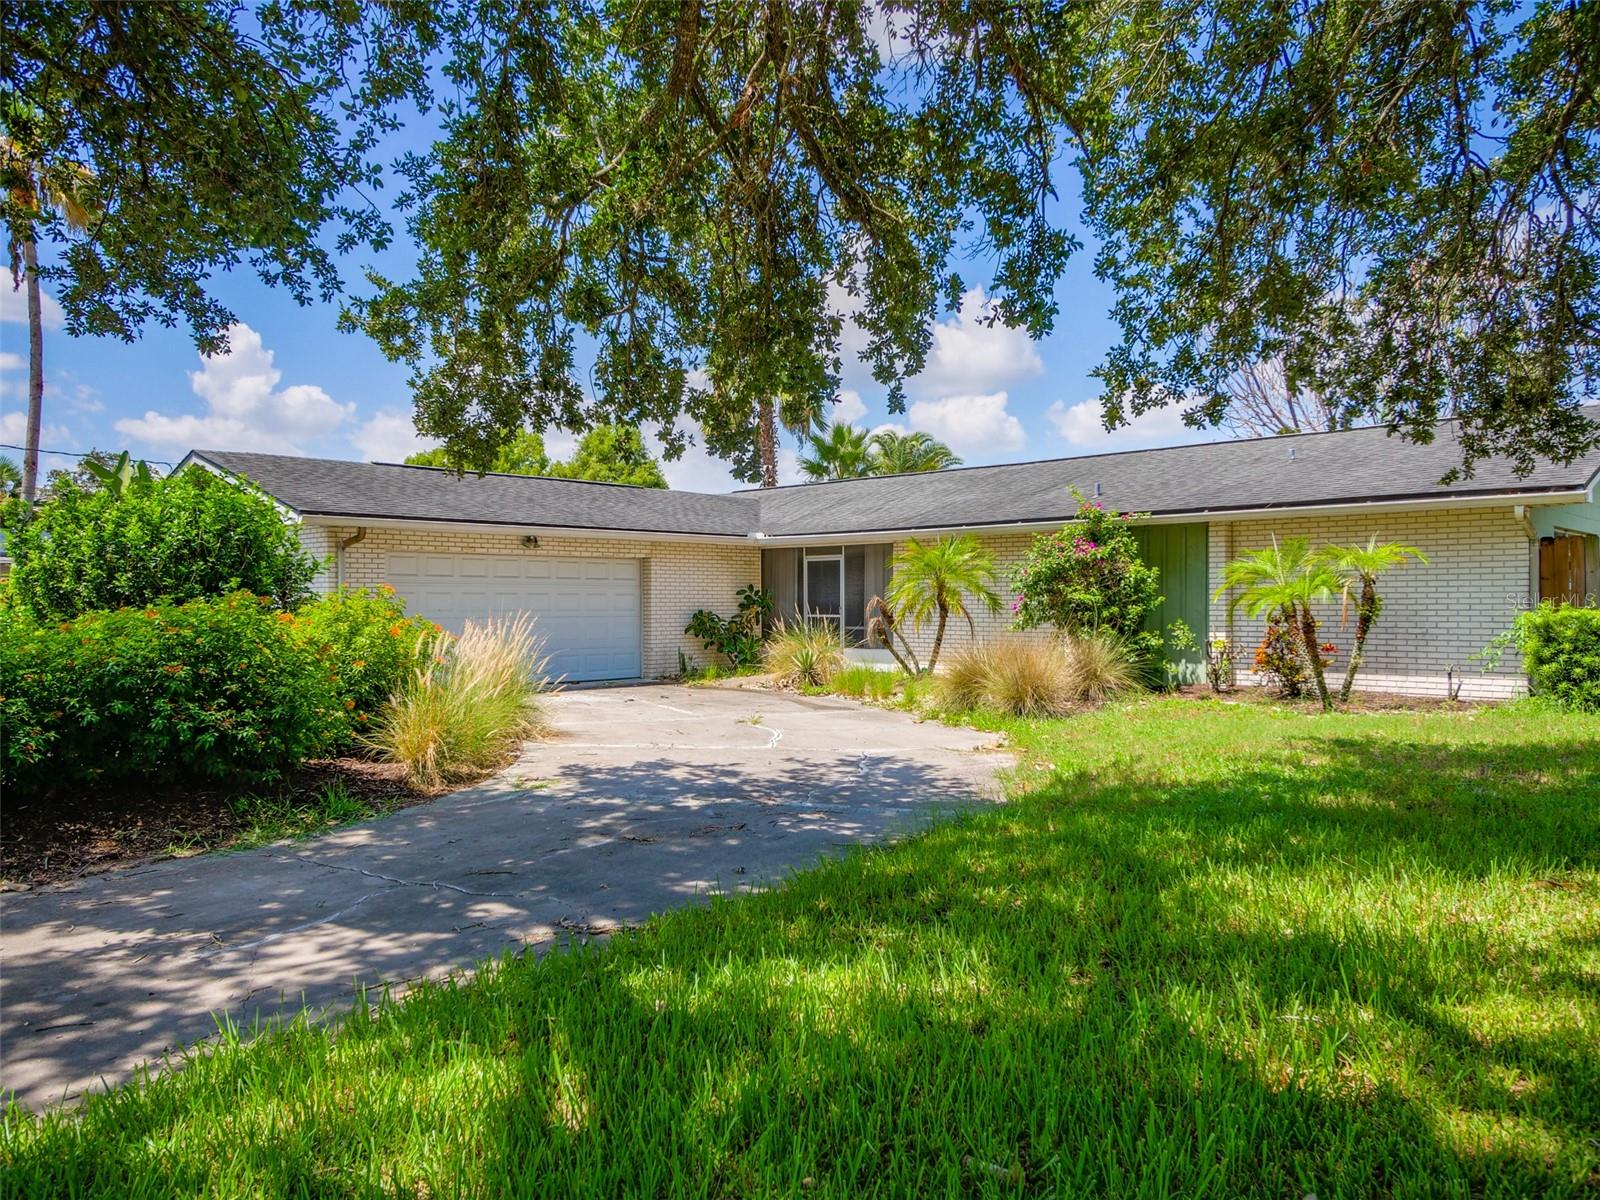
ORLANDO
908 MARABON AVENUE
3 Beds
2 Baths
1,874 Sq.Ft.
$649,900
MLS#: O6423112
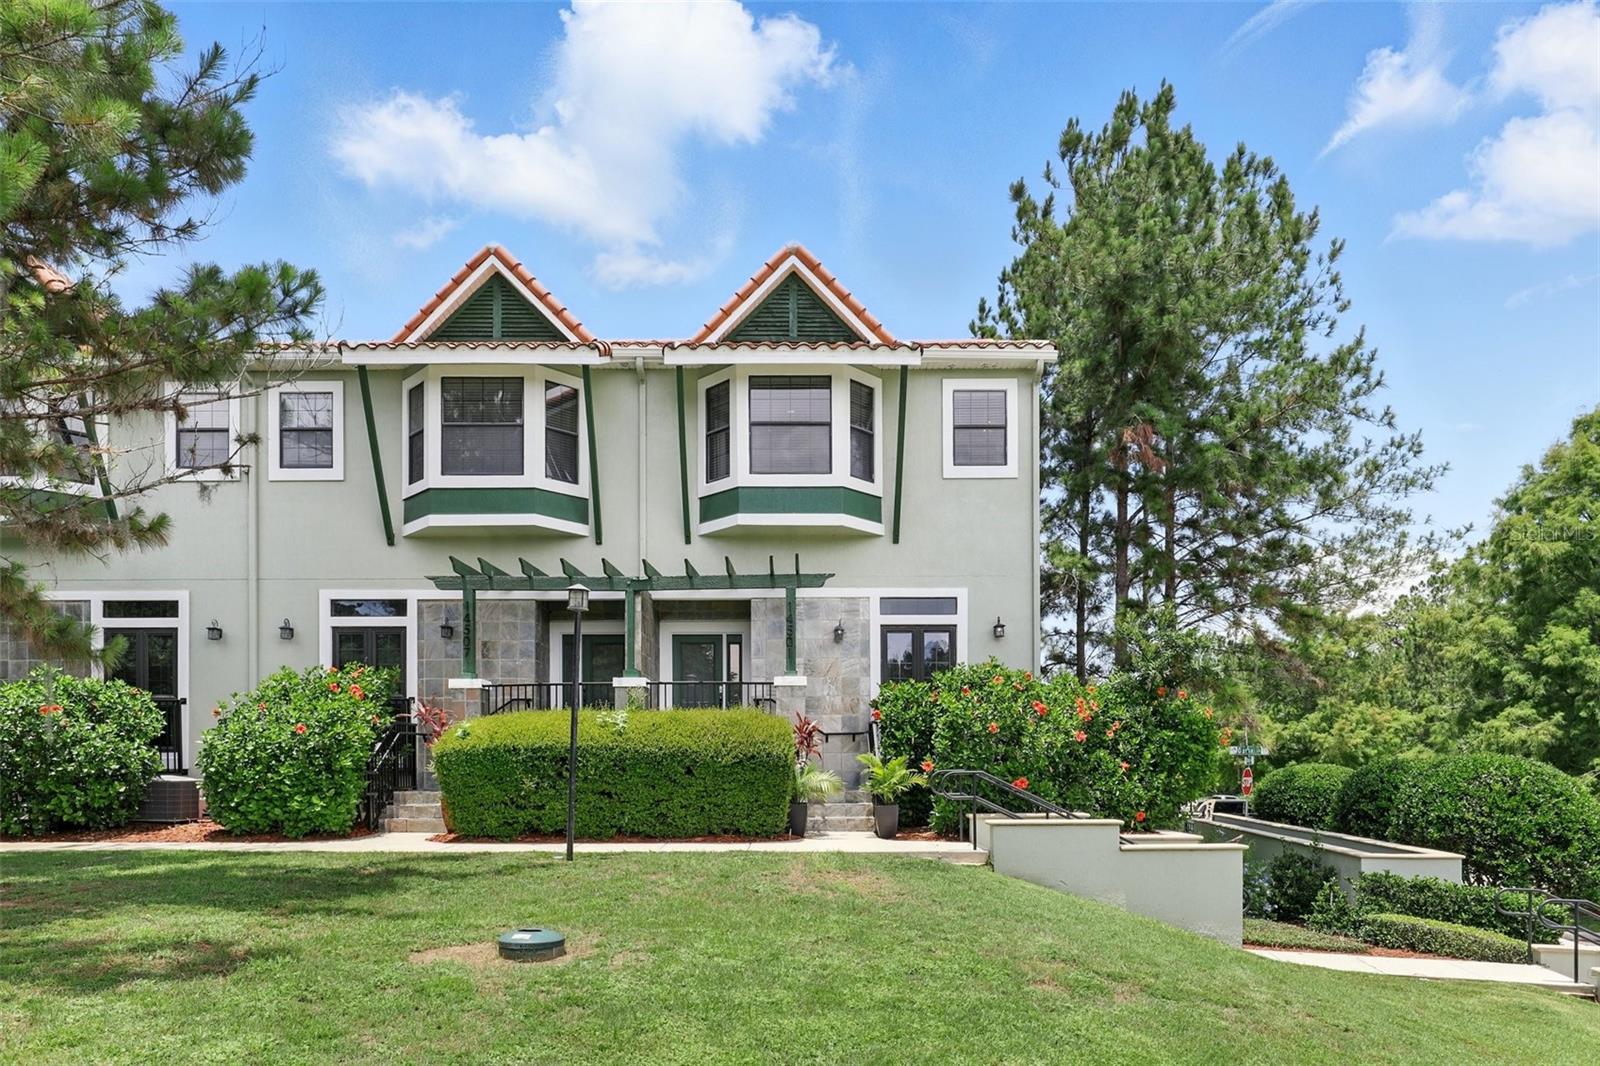
ORLANDO
14518 DAMAI LANE 14518
4 Beds
3 Baths
2,000 Sq.Ft.
$660,000
MLS#: O6423552
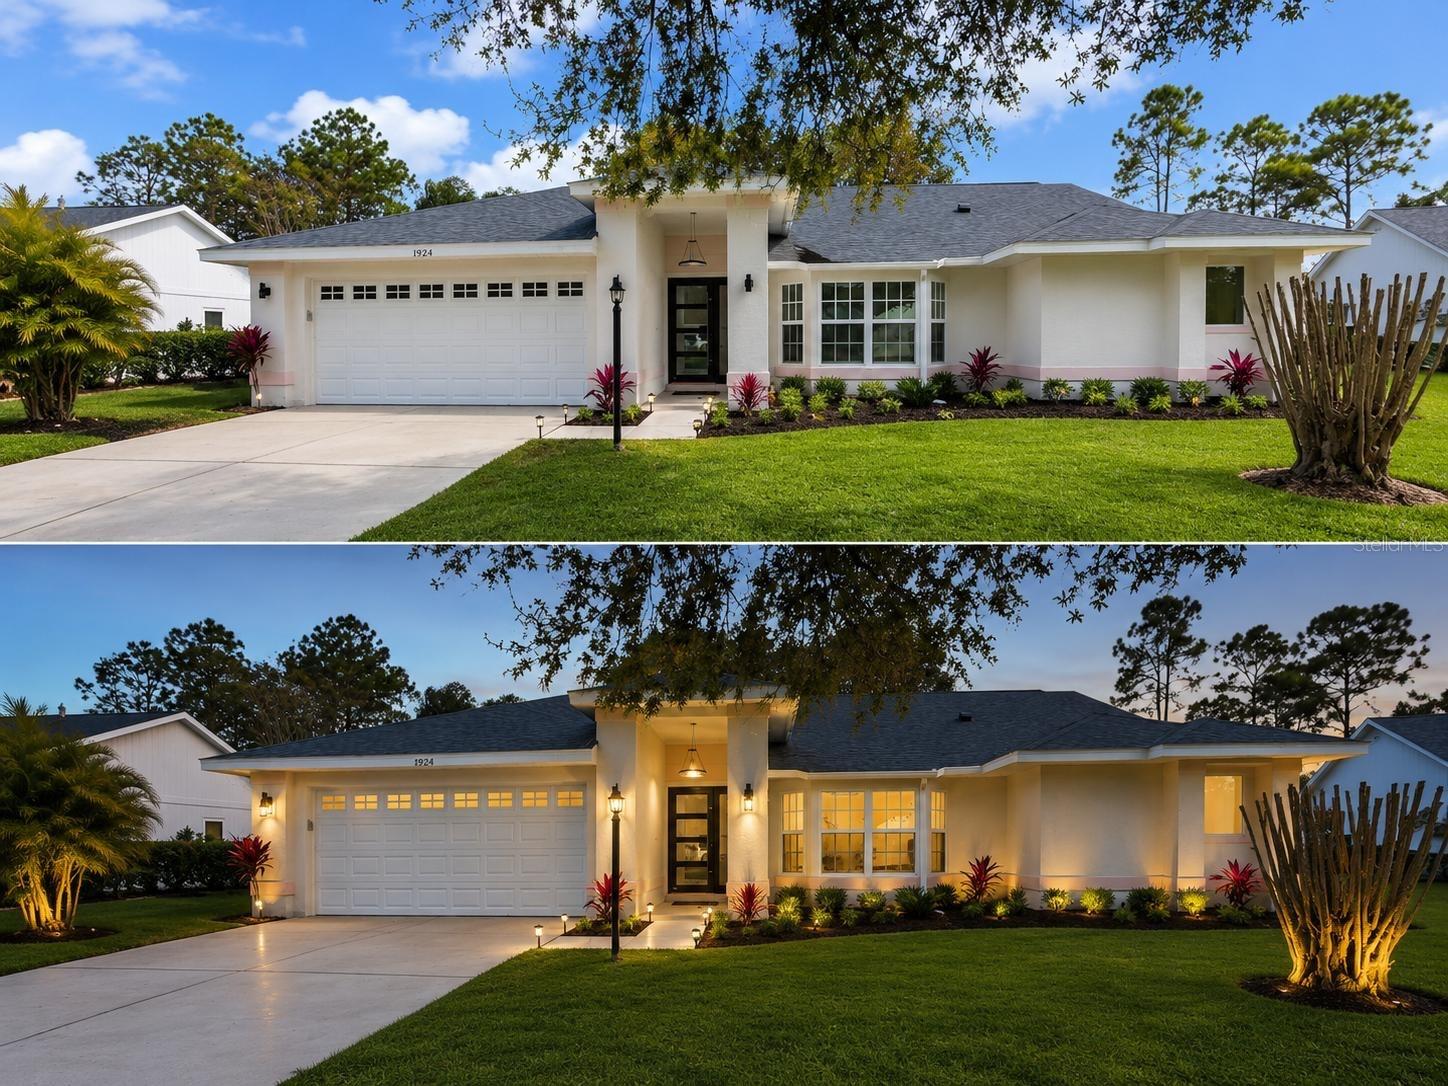
ORLANDO
10924 MILL POND WAY
3 Beds
2 Baths
1,791 Sq.Ft.
$479,900
MLS#: S5152806
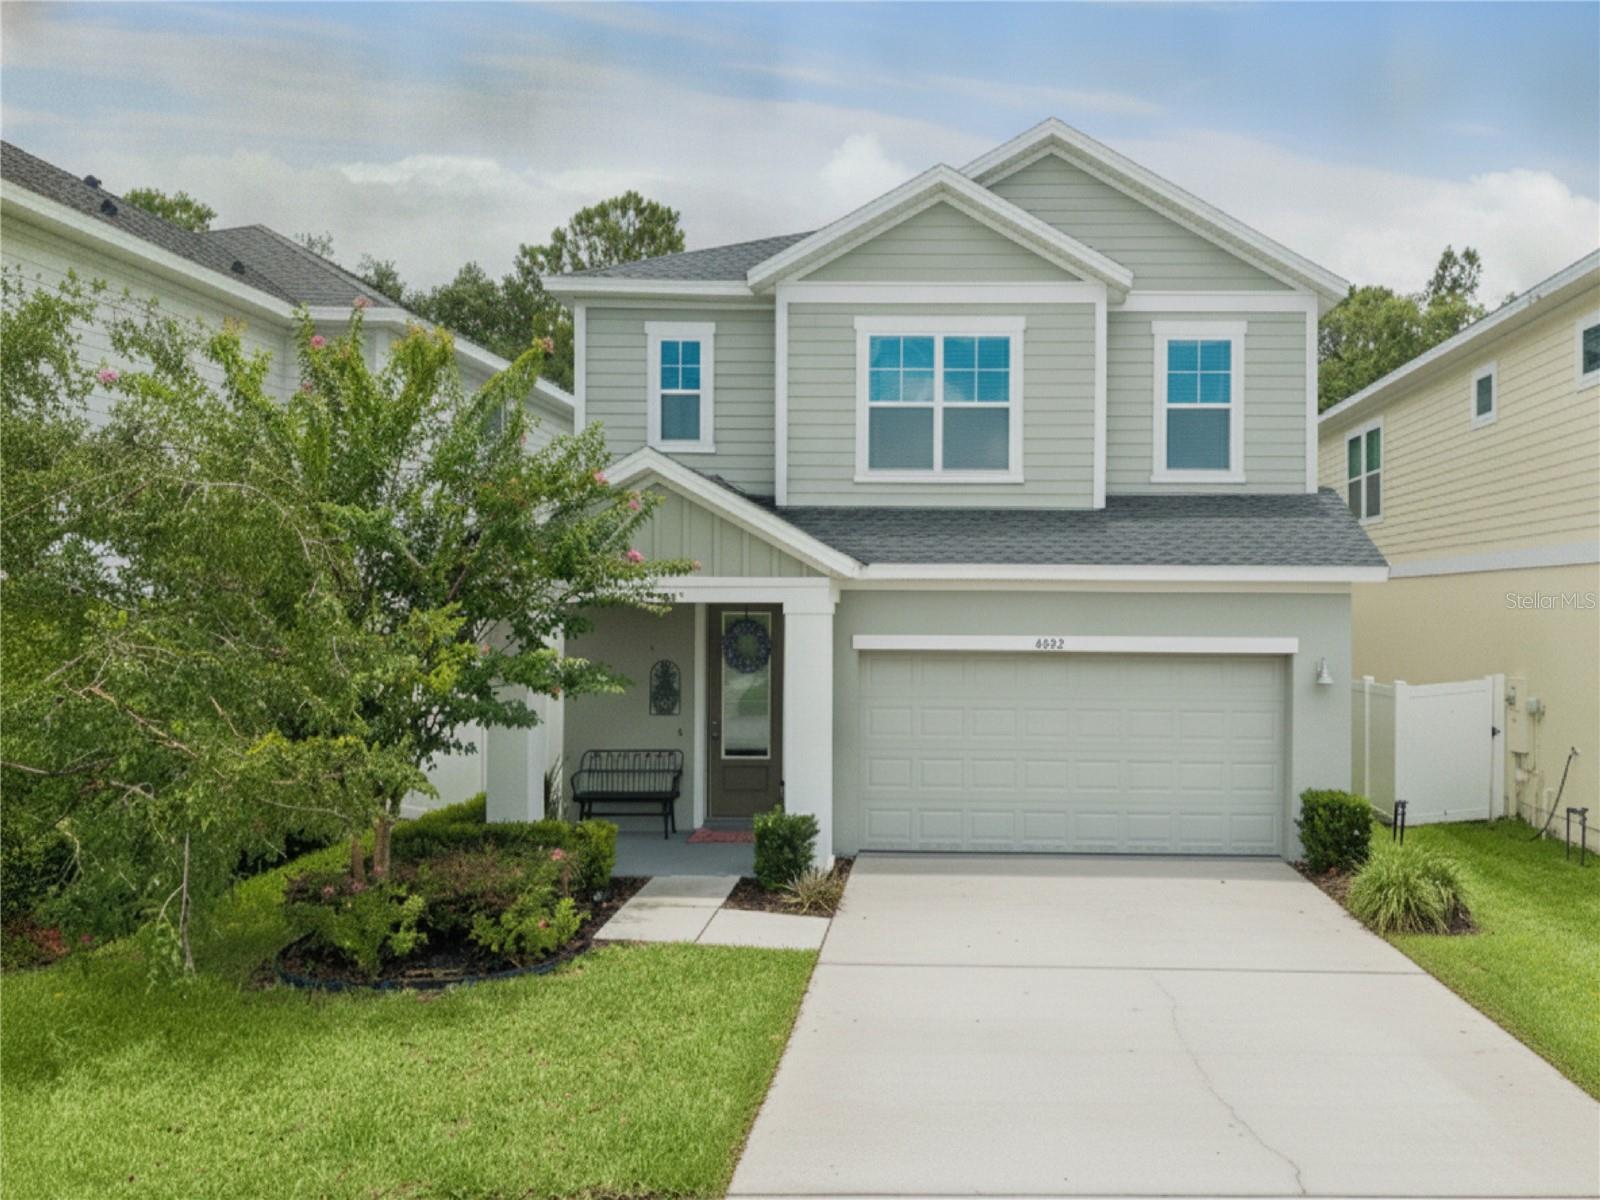
ORLANDO
4222 HIBISCUS BLOOM DRIVE
5 Beds
3 Baths
2,349 Sq.Ft.
$499,000
MLS#: O6421699
