Features & Amenities

Interior

  • Other Interior Features

    Eat-in Kitchen, High Ceilings, Stone Counters, Walk-In Closet(s)

  • Total Bedrooms

    5

  • Bathrooms

    4

  • Cooling YN

    YES

  • Cooling

    Central Air

  • Fireplace YN

    NO

  • Heating YN

    YES

  • Heating

    Central, Electric

  • Pet friendly

    Yes

Exterior

  • Garage

    Yes

  • Garage spaces

    2

  • Construction Materials

    Block, Stucco

  • Parking

    Garage Door Opener, Attached

  • Patio and Porch Features

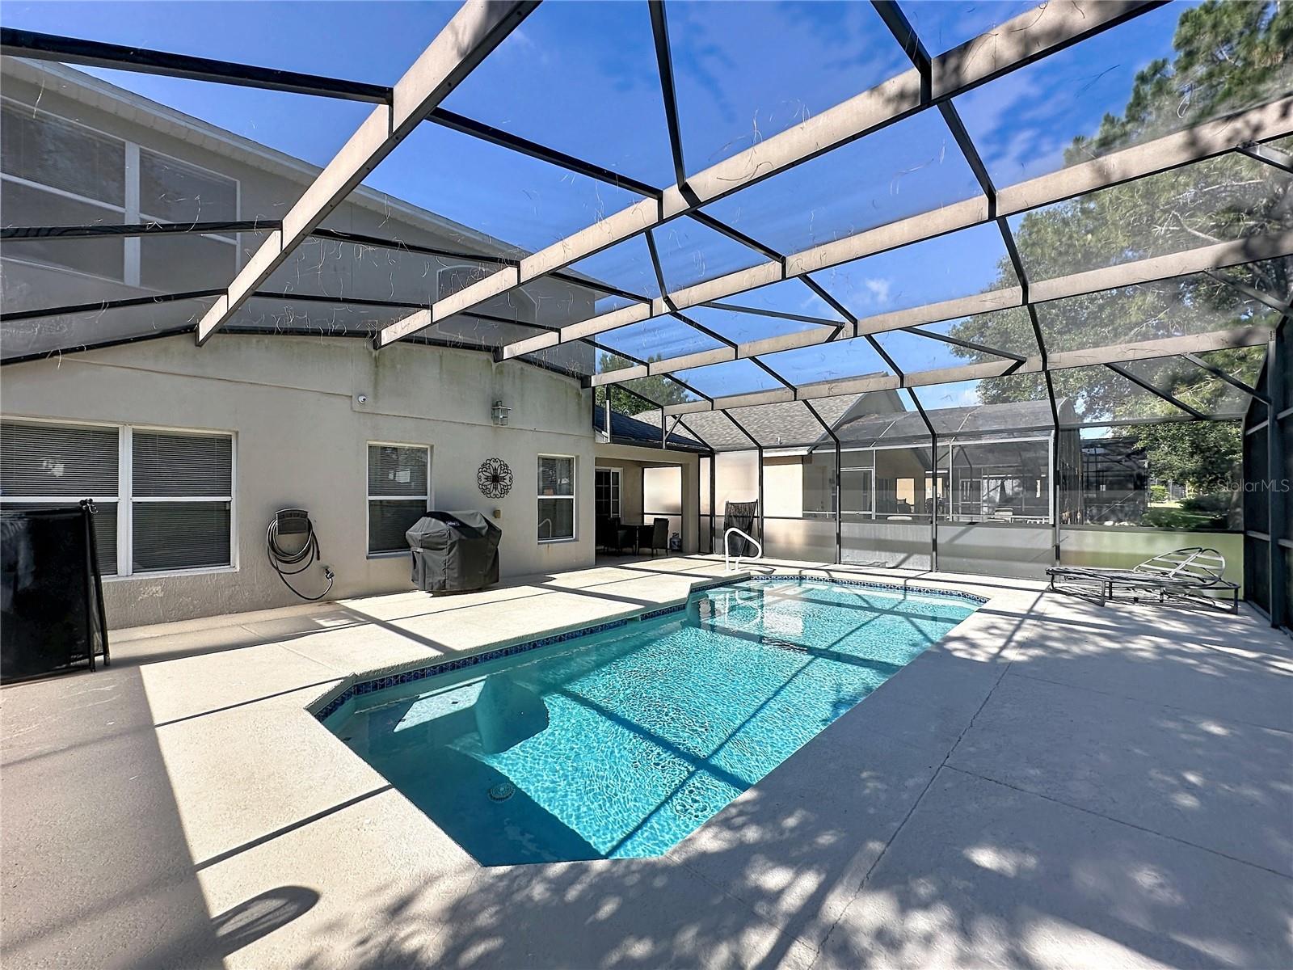
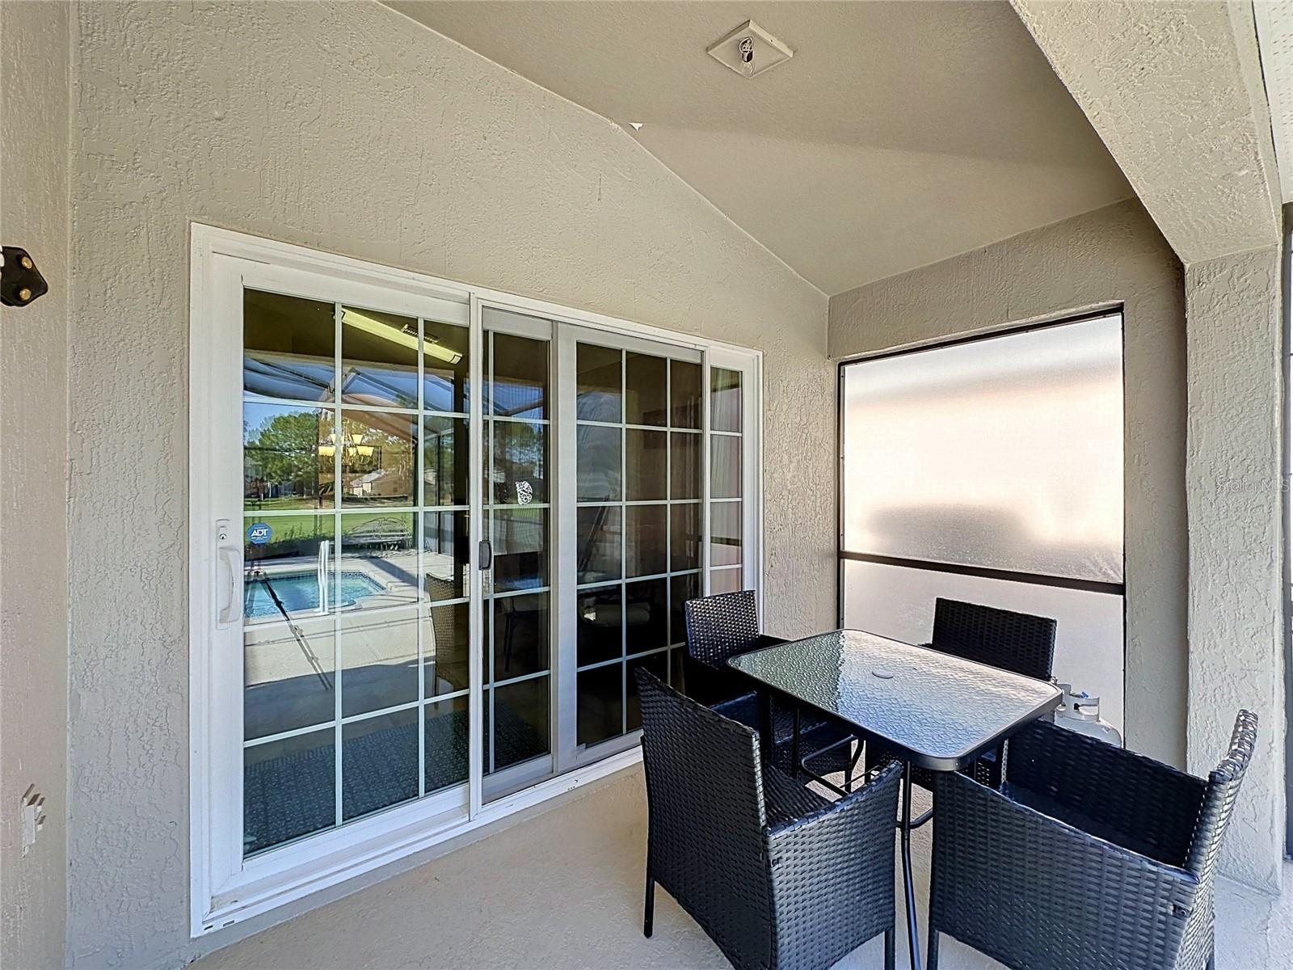
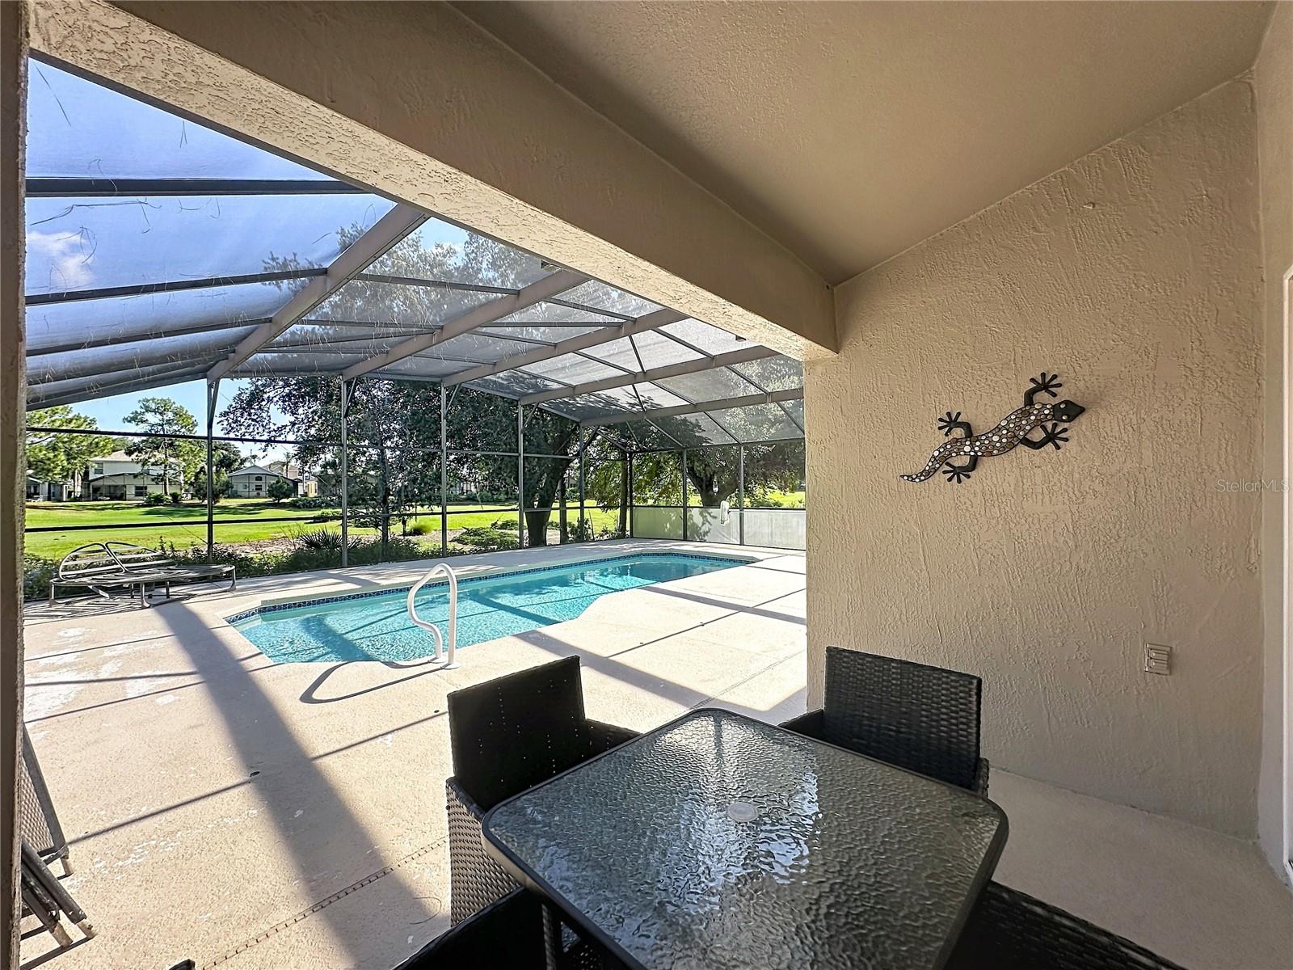
    Covered, Deck, Screened

  • Pool

    Yes

  • Pool Features

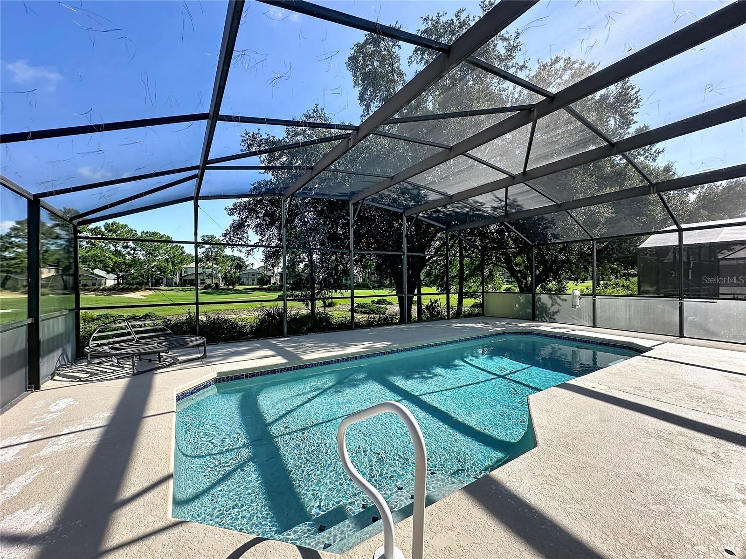
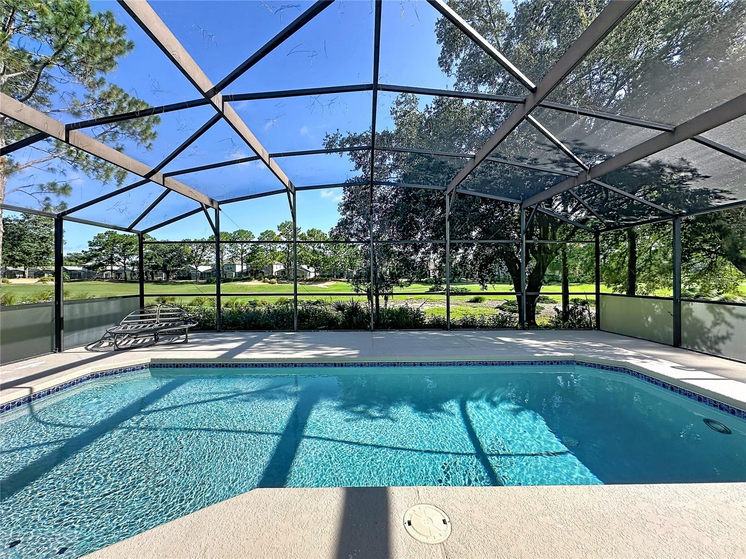
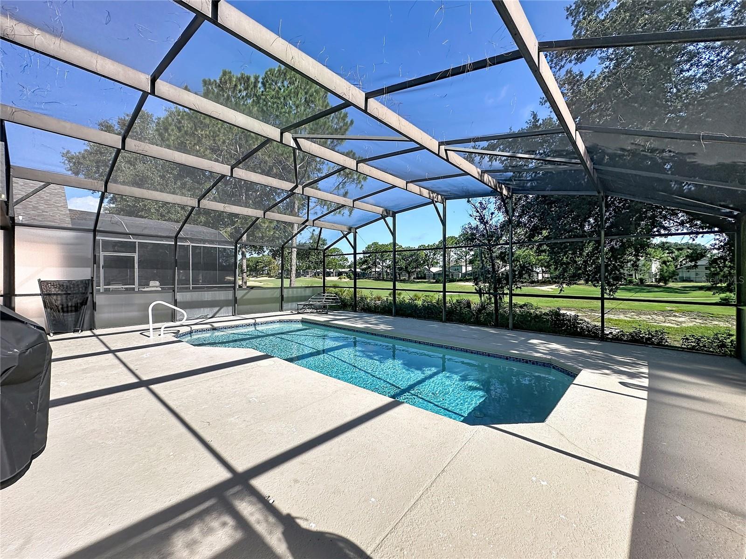
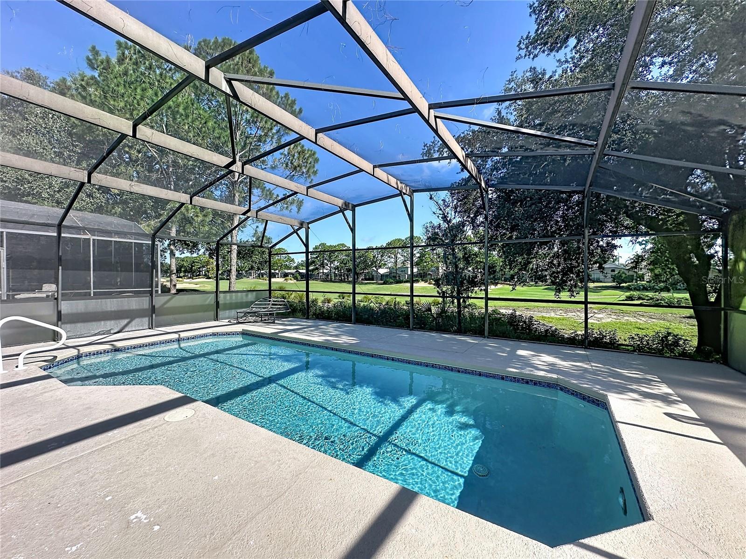
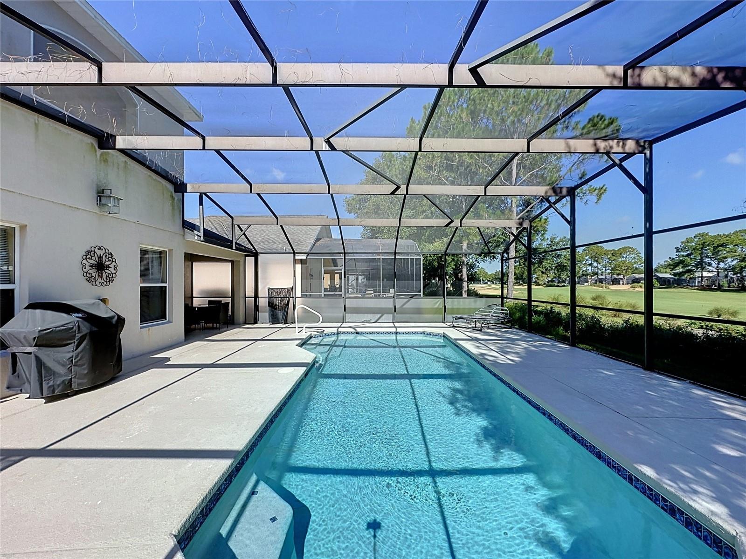
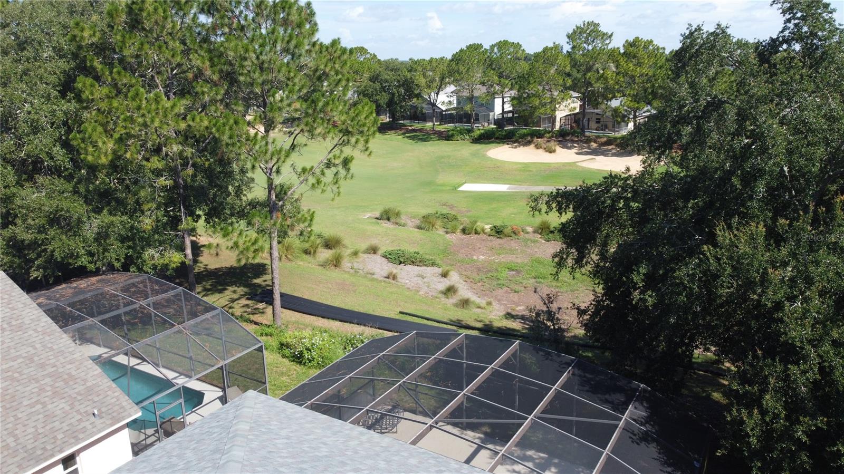
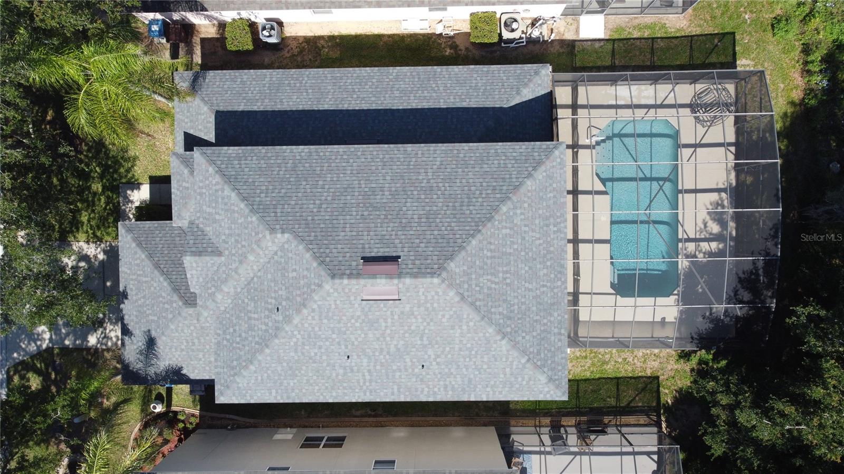
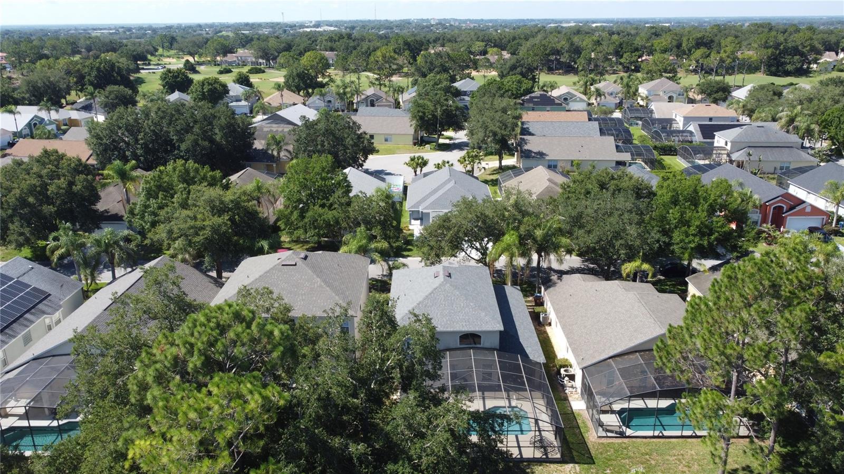
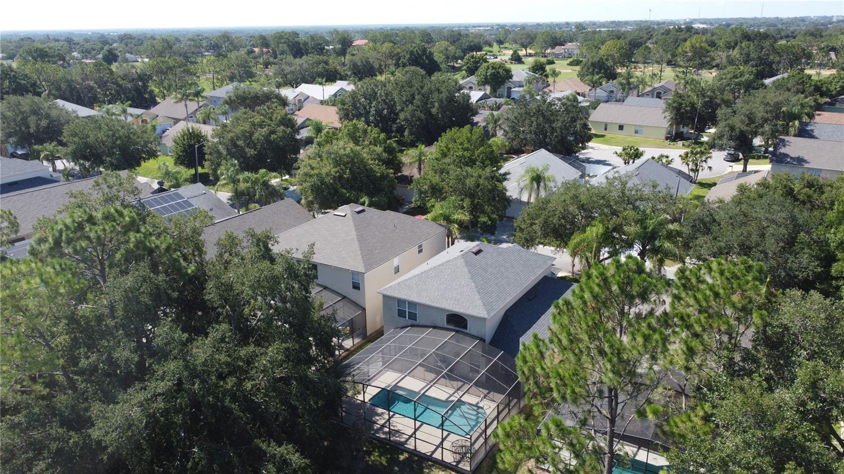
    Gunite, Heated, In Ground, Screen Enclosure, Private

  • Waterfront YN

    NO

  • View

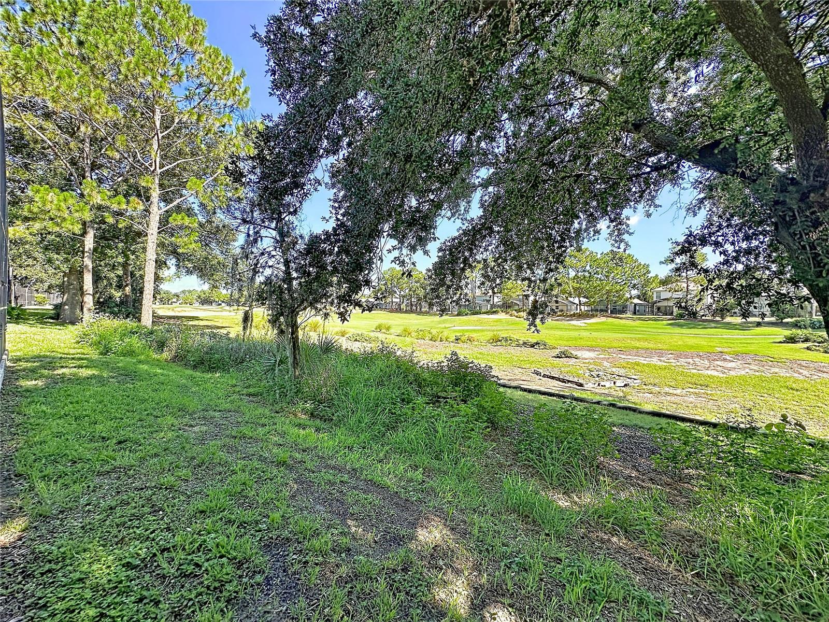
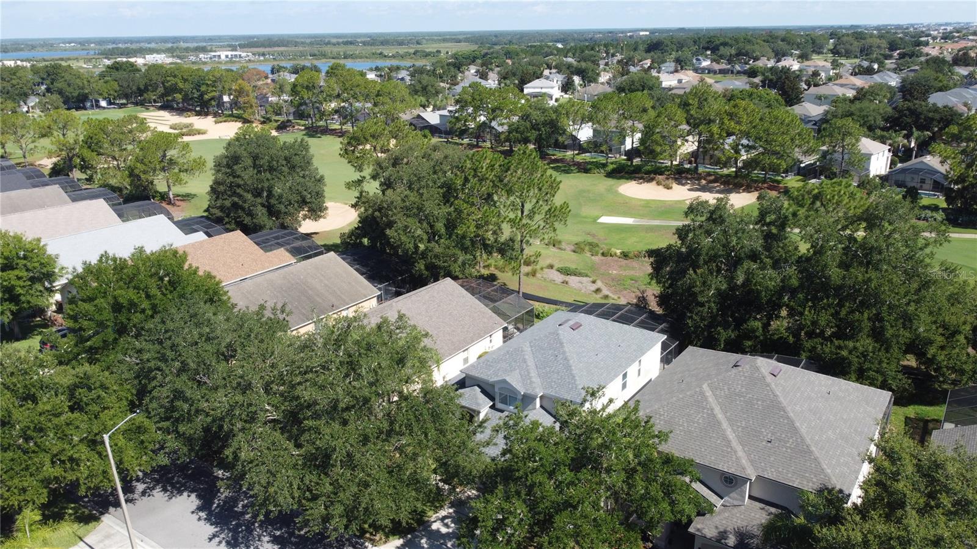
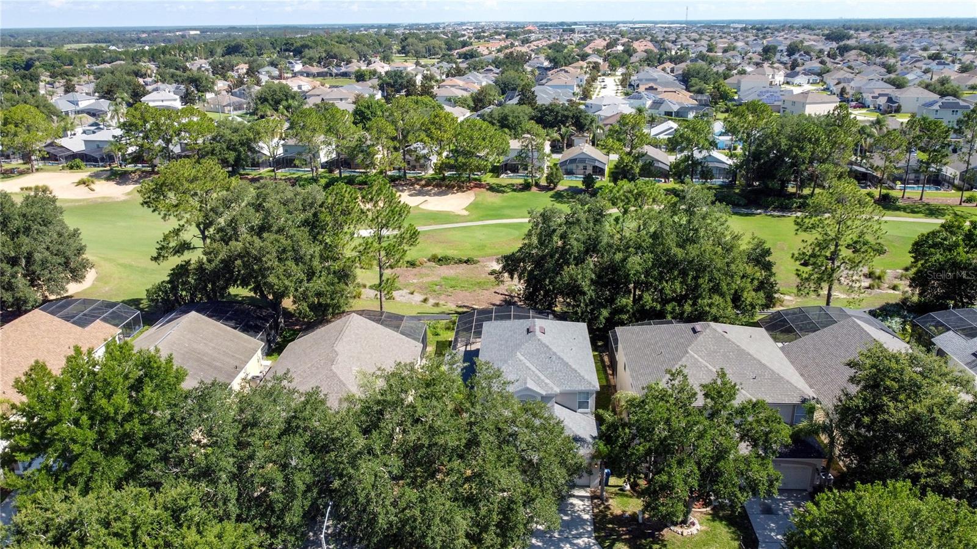
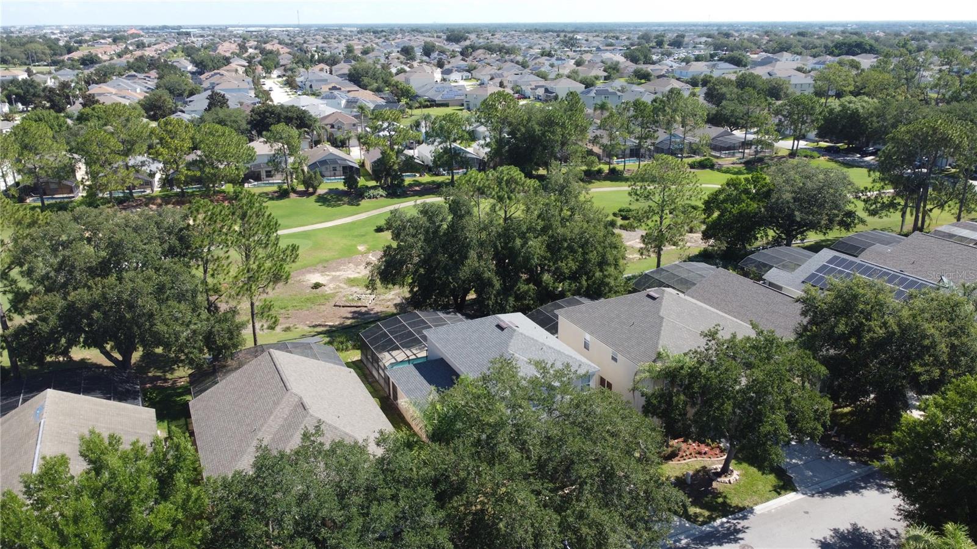
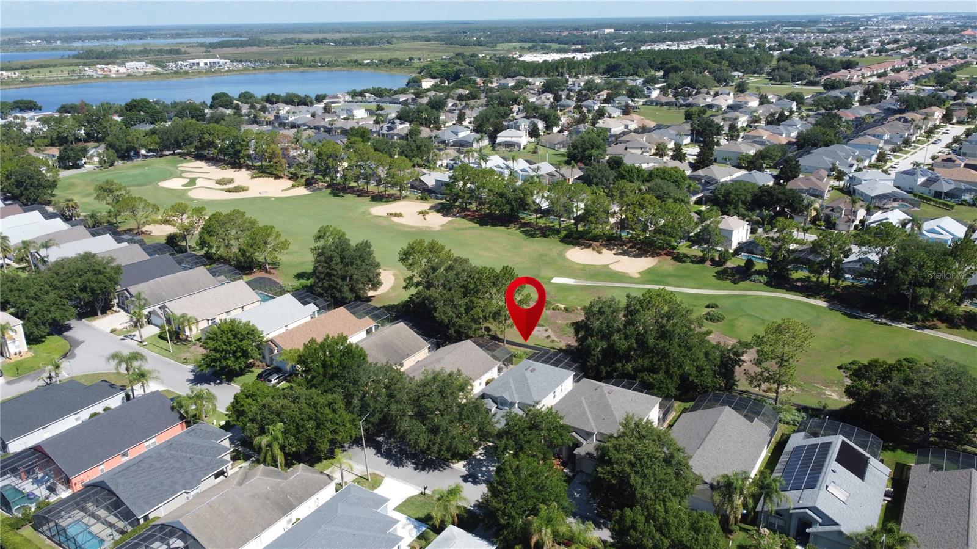
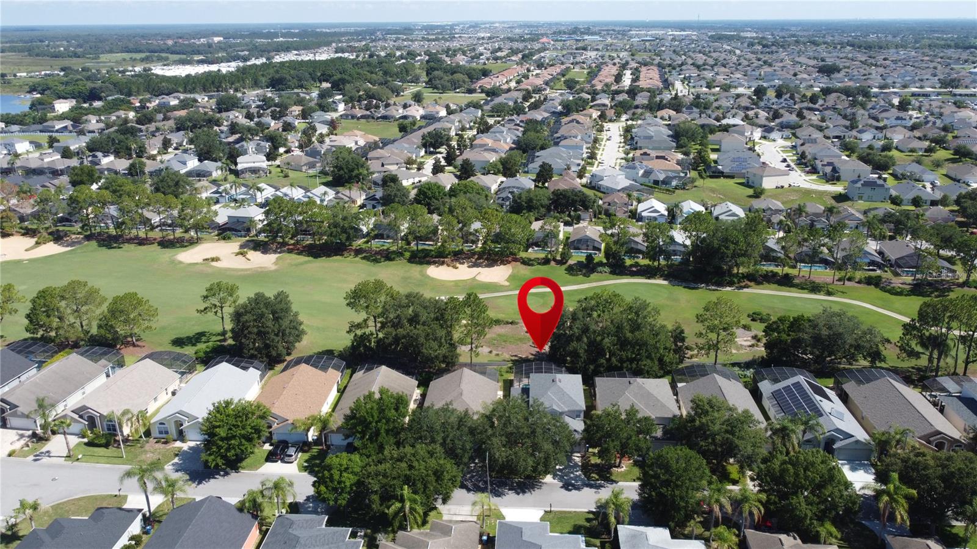
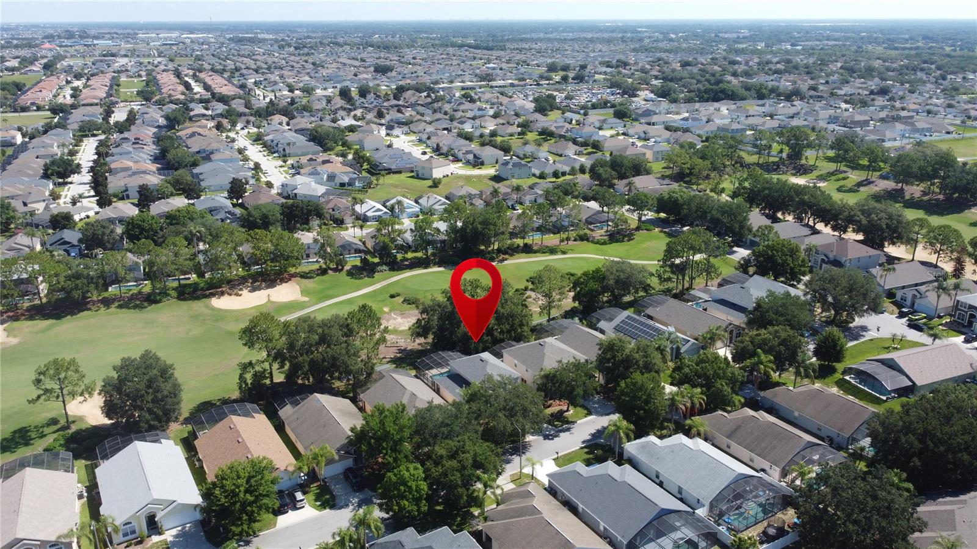
    Golf Course

Area & Lot

  • Lot Features

    Landscaped, Level, On Golf Course, Paved

  • Lot Size(acres)

    0.13

  • Lot Size(square feet)

    5,502

  • Property Type

    Residential

  • Property Sub Type

    Single Family Residence

  • Architectural Style

    Contemporary

Price

  • Sales Price

    $489,000

  • Tax Amount

    $7,192.6

  • Sq. Footage

    2,218

  • Price/SqFt

    $220

HOA

  • Association

    YES

  • Association Fee

    $222.08

  • Association Fee Frequency

    Quarterly

  • Association Fee Includes

    N/A

  • Total Monthly Fees

    $74.03

School District

  • Elementary School

    N/A

  • Middle School

    N/A

  • High School

    N/A

Property Features

  • Stories

    2

  • New Construction

    NO

  • Foundation Details

    Slab

  • Ownership

    Fee Simple

  • Senior Community YN

    NO

  • Sewer

    Public Sewer

  • Tax Lot

    185

  • Water Source

    Public

Schedule a Showing

Showing scheduled successfully.

<
>
IN PERSON
VIA CHAT

What is 3 + 4 ?


Change time

Mortgage calculator

Estimate your monthly mortgage payment, including the principal and interest, property taxes, and HOA. Adjust the values to generate a more accurate rate.

Your payment

Principal and Interest:

$

Property taxes:

$

HOA fees:

$

Total loan payment:

$

Total interest amount:

$

Location

County

Polk

Elementary School

Middle School

High School

Listing Courtesy of Peter Brooks , REV REALTY

RealHub Information is provided exclusively for consumers' personal, non-commercial use, and it may not be used for any purpose other than to identify prospective properties consumers may be interested in purchasing. All information deemed reliable but not guaranteed and should be independently verified. All properties are subject to prior sale, change or withdrawal. RealHub website owner shall not be responsible for any typographical errors, misinformation, misprints and shall be held totally harmless.

Agent Ashley Baillio

FOUNDER

Ashley Baillio

Call Ashley today to schedule a private showing.


* Listings on this website come from the FMLS IDX Compilation and may be held by brokerage firms other than the owner of this website. The listing brokerage is identified in any listing details. Information is deemed reliable but is not guaranteed. If you believe any FMLS listing contains material that infringes your copyrighted work please click here to review our DMCA policy and learn how to submit a takedown request.© 2024 FMLS.
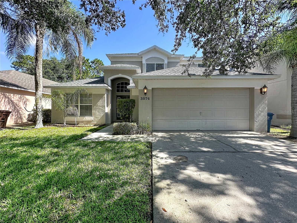
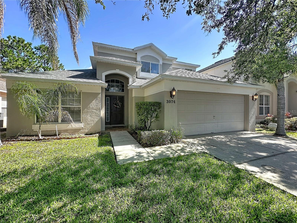
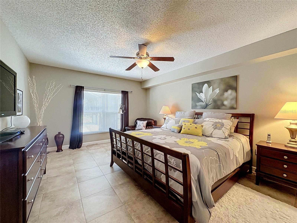
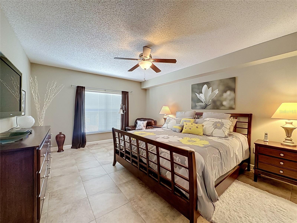
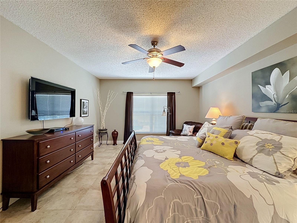
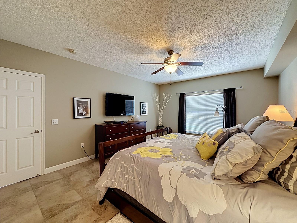
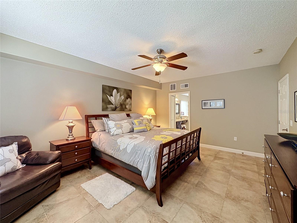
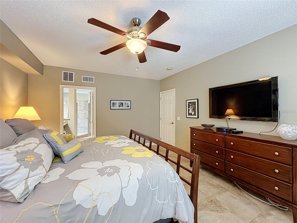
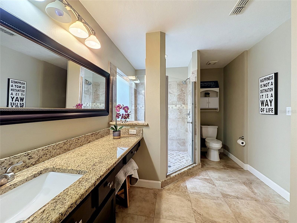
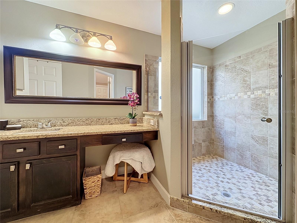
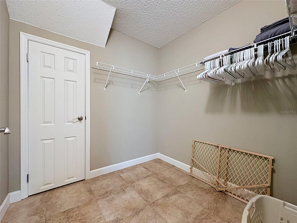
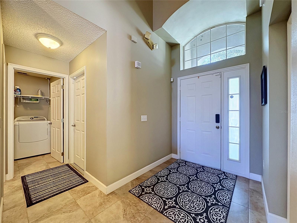
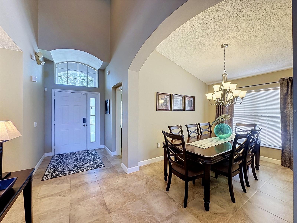
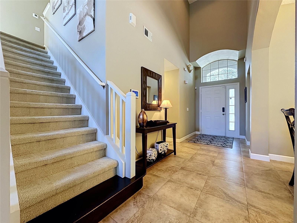
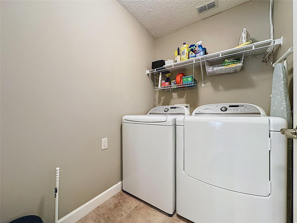
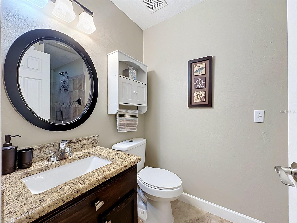
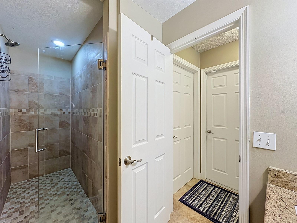
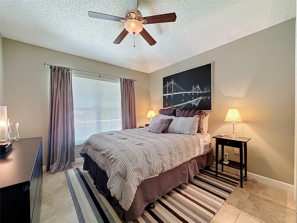
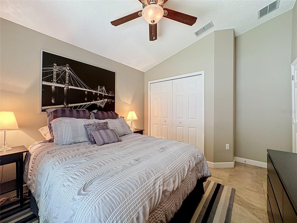
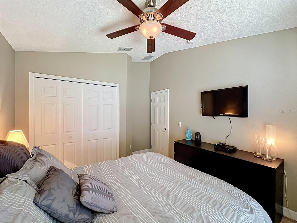
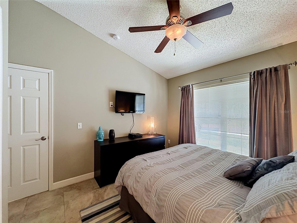
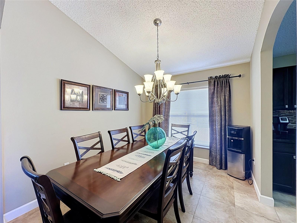
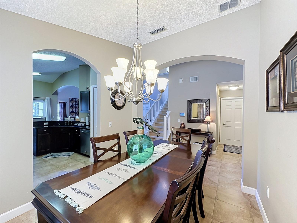
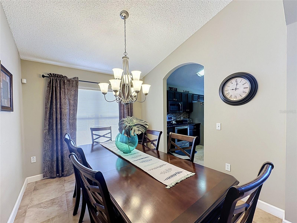
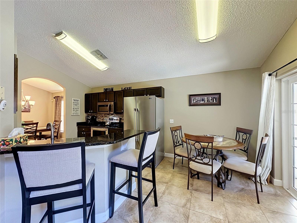
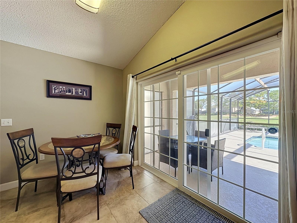
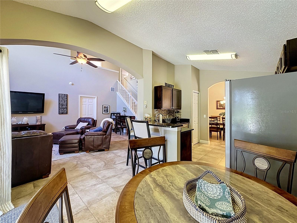
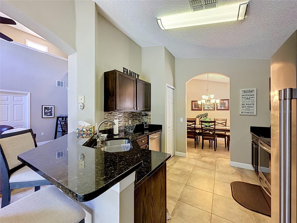
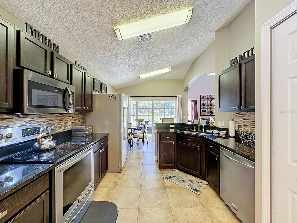
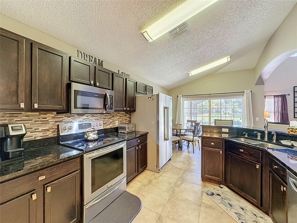
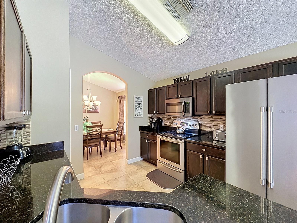
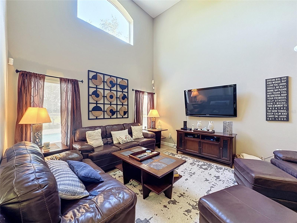
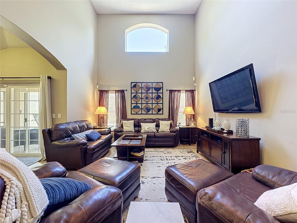
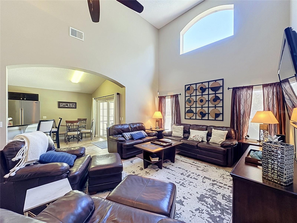
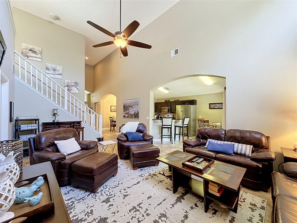
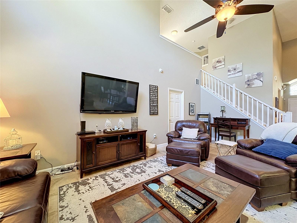
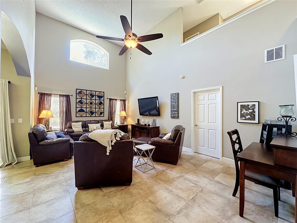
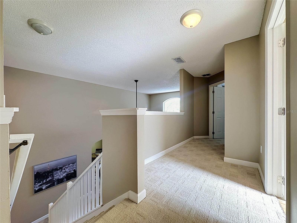
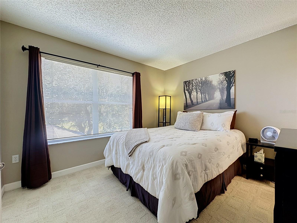
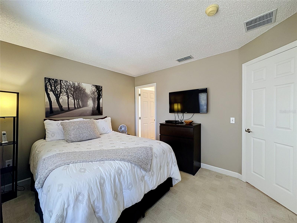
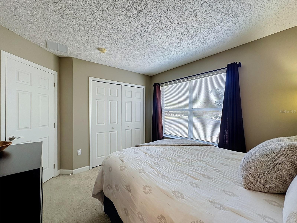
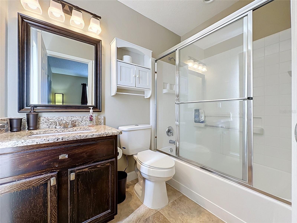
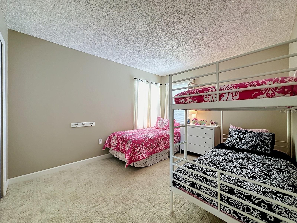
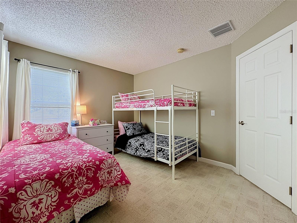
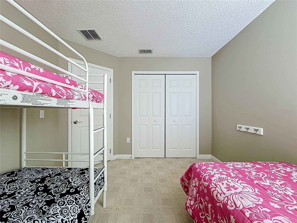
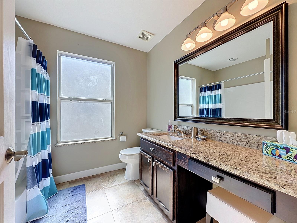
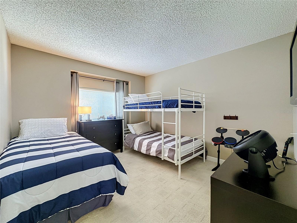
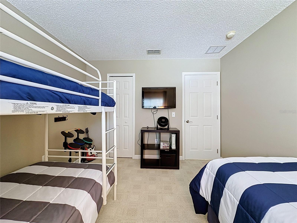
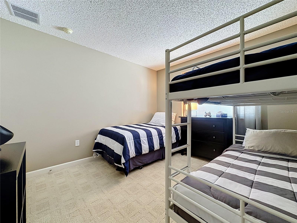
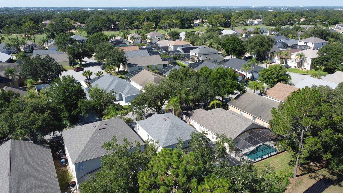
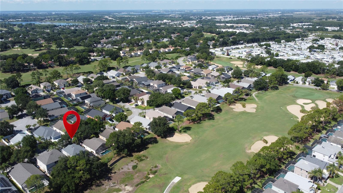
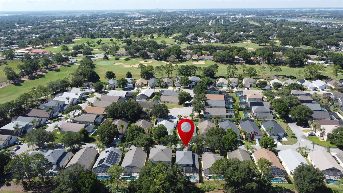
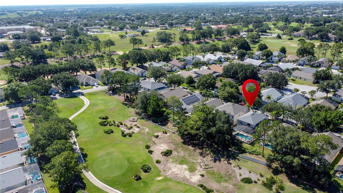
Virtually Staged. Beautiful 2 story, golf course frontage 5 bed 4 bath FULLY FURNISHED pool home with numerous upgrades. Spacious primary suite on the main floor has an ensuite bathroom, tile flooring, a large walk-in closet. Separate formal dining room beside the kitchen, where you will find stainless appliances, granite counters with a breakfast bar and eating space in the kitchen. The living / great room has high ceiling, tile flooring and large flat screen TV. Also on the main floor is a second bedroom at the front of the home, tile flooring, tv and ceiling fan. Just off the front entry to the right is a full bath with shower then the laundry room. Upstairs there are 3 bedrooms, 1 is an ensuite the other 2 have a full bed and a set of bunkbeds in each. The pool area has an extended deck at the back for loungers, view of the golf course. Southern Dunes is a guard gated championship golf community with tennis courts, fitness, community pool and a lit driving range.
AC replaced in 2024, Roof replaced in 2025 and the pool heater in 2026.

3074 BARBADOS LANE

Message successfully sent.

What would you like to know?

What is 3 + 4 ?

I agree to receive email communication and understand I can unsubscribe at any time.

I agree to be contacted by Sell South Florida via call, email, and text for real estate services. To opt out, you can reply 'stop' at any time or reply 'help' for assistance. You can also click the unsubscribe link in the emails. Message and data rates may apply. Message frequency may vary. Privacy Policy

Related Properties

Under Construction. Catalina 
BELOW MARKET INTEREST RATES with use of Seller's Preferred Lender.
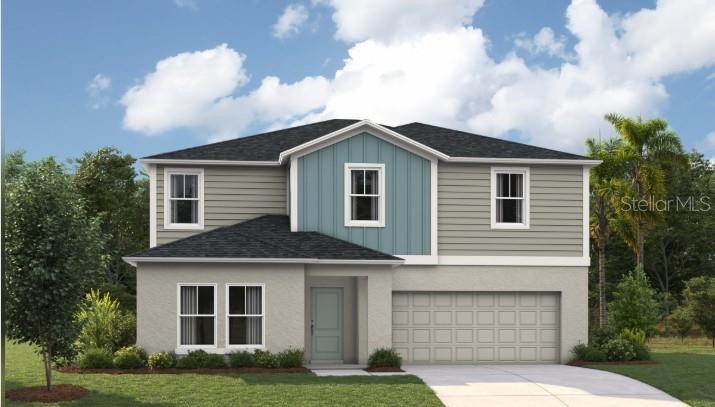
Never run out of space with the Catalina, a spacious two-story home designed for ultimate comfort and flexibility! This home boasts 5 bedrooms, 3 bathrooms, a versatile den, a generous upstairs recreation space and a private 2-car garage. The open concept floorplan, perfect for entertaining or just hanging out, is complemented by stylish luxury vinyl plank flooring. The kitchen and throughout the home feature elegant quartz countertops, while the stainless-steel appliances and smart thermostat with voice control add a touch of modern technology. The laundry room features a new washer and dryer and is conveniently located upstairs with all the bedrooms. The owner’s suite is situated at the back of the home with a spa-like owner’s bathroom and spacious walk-in closet. Completing this home is beautifully designed landscaping curated for the Florida lifestyle. 
Located in Crosswinds in Haines City, this home offers access to community amenities including a pool, clubhouse, fitness center, playground, dog park, and walking trails, as well as convenient access to US-27 and I-4 and nearby destinations like Posner Park and Lake Eva Community Park. 
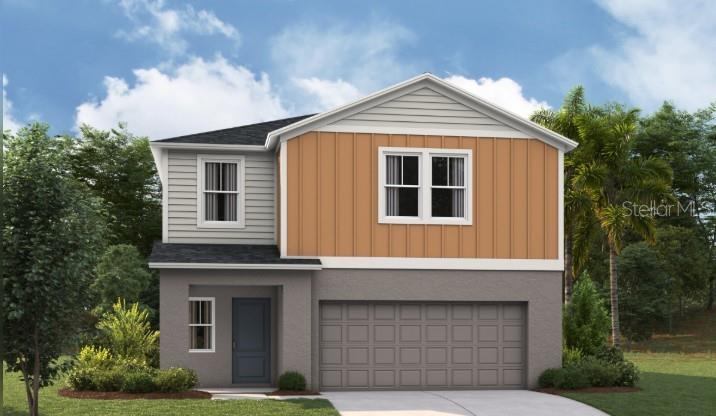
Images shown are for illustrative purposes only and may differ from actual home. Completion date subject to change.
Contact or make an appointment for more details on interest rates.
#TB8525713

HAINES CITY

5808 HEAVEN ROAD

5 Beds

3 Baths

2,892 Sq.Ft.

$402,590

MLS#: TB8525713
Under Construction. Valencia 
BELOW MARKET INTEREST RATES with use of Seller's Preferred Lender.
Prepare to be impressed by the Valencia, a two-story home featuring 5 bedrooms, 3 bathrooms, and a 2-car garage. This floorplan is designed for modern living and effortless entertainment. Step through the elegant foyer into a vibrant main living area, complete with a private guest suite for ultimate comfort. The kitchen shines with sleek quartz countertops, stainless steel appliances, and luxurious vinyl plank flooring overlooking the dining area which flows beautifully to the covered lanai through sliding glass doors. Upstairs, you’ll find the secluded owner’s suite complete with a walk-in shower, dual vanity and spacious walk-in closet. Conveniently located by the additional bedrooms is the cleverly designed oversized laundry room. Another modern feature of the Valencia is the smart thermostat with voice control, making energy efficient living a breeze. Outside, enjoy the chic elevation and professionally curated landscaping that adds the perfect finishing touch to this exceptional home. 
Scenic Terrace pairs comfortable living with inviting community spaces in Lake Hamilton. Amenities include a resort-style pool, clubhouse, playground, and dog park for everyday enjoyment. Ideally located between Orlando and Tampa, residents enjoy convenient access to the best of Central Florida. 
Images shown are for illustrative purposes only and may differ from actual home. Completion date subject to change.
Contact or make an appointment for more details on interest rates.
#TB8525573

HAINES CITY

1704 VANILLA STREET

5 Beds

3 Baths

3,011 Sq.Ft.

$427,404

MLS#: TB8525573
Under Construction. Catalina 
BELOW MARKET INTEREST RATES with use of Seller's Preferred Lender.
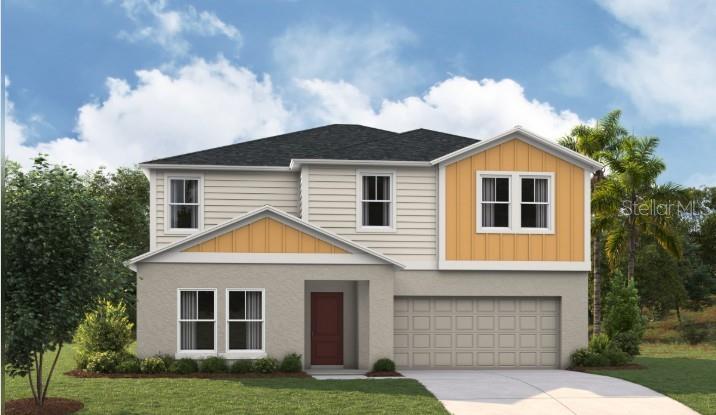
Never run out of space with the Catalina, a spacious two-story home designed for ultimate comfort and flexibility! This home boasts 5 bedrooms, 3 bathrooms, a versatile den, a generous upstairs recreation space and a private 2-car garage. The open concept floorplan, perfect for entertaining or just hanging out, is complemented by stylish luxury vinyl plank flooring. The kitchen and throughout the home feature elegant quartz countertops, while the stainless-steel appliances and smart thermostat with voice control add a touch of modern technology. The laundry room is located upstairs with all the bedrooms. The owner’s suite is situated at the back of the home with a spa-like owner’s bathroom and spacious walk-in closet. Completing this home is beautifully designed landscaping curated for the Florida lifestyle. 
Located in Crosswinds in Haines City, this home offers access to community amenities including a pool, clubhouse, fitness center, playground, dog park, and walking trails, as well as convenient access to US-27 and I-4 and nearby destinations like Posner Park and Lake Eva Community Park. 
Images shown are for illustrative purposes only and may differ from actual home. Completion date subject to change.
Contact or make an appointment for more details on interest rates.
#TB8525709

HAINES CITY

4361 RIVERBEND BOULEVARD

5 Beds

3 Baths

2,888 Sq.Ft.

$407,575

MLS#: TB8525709
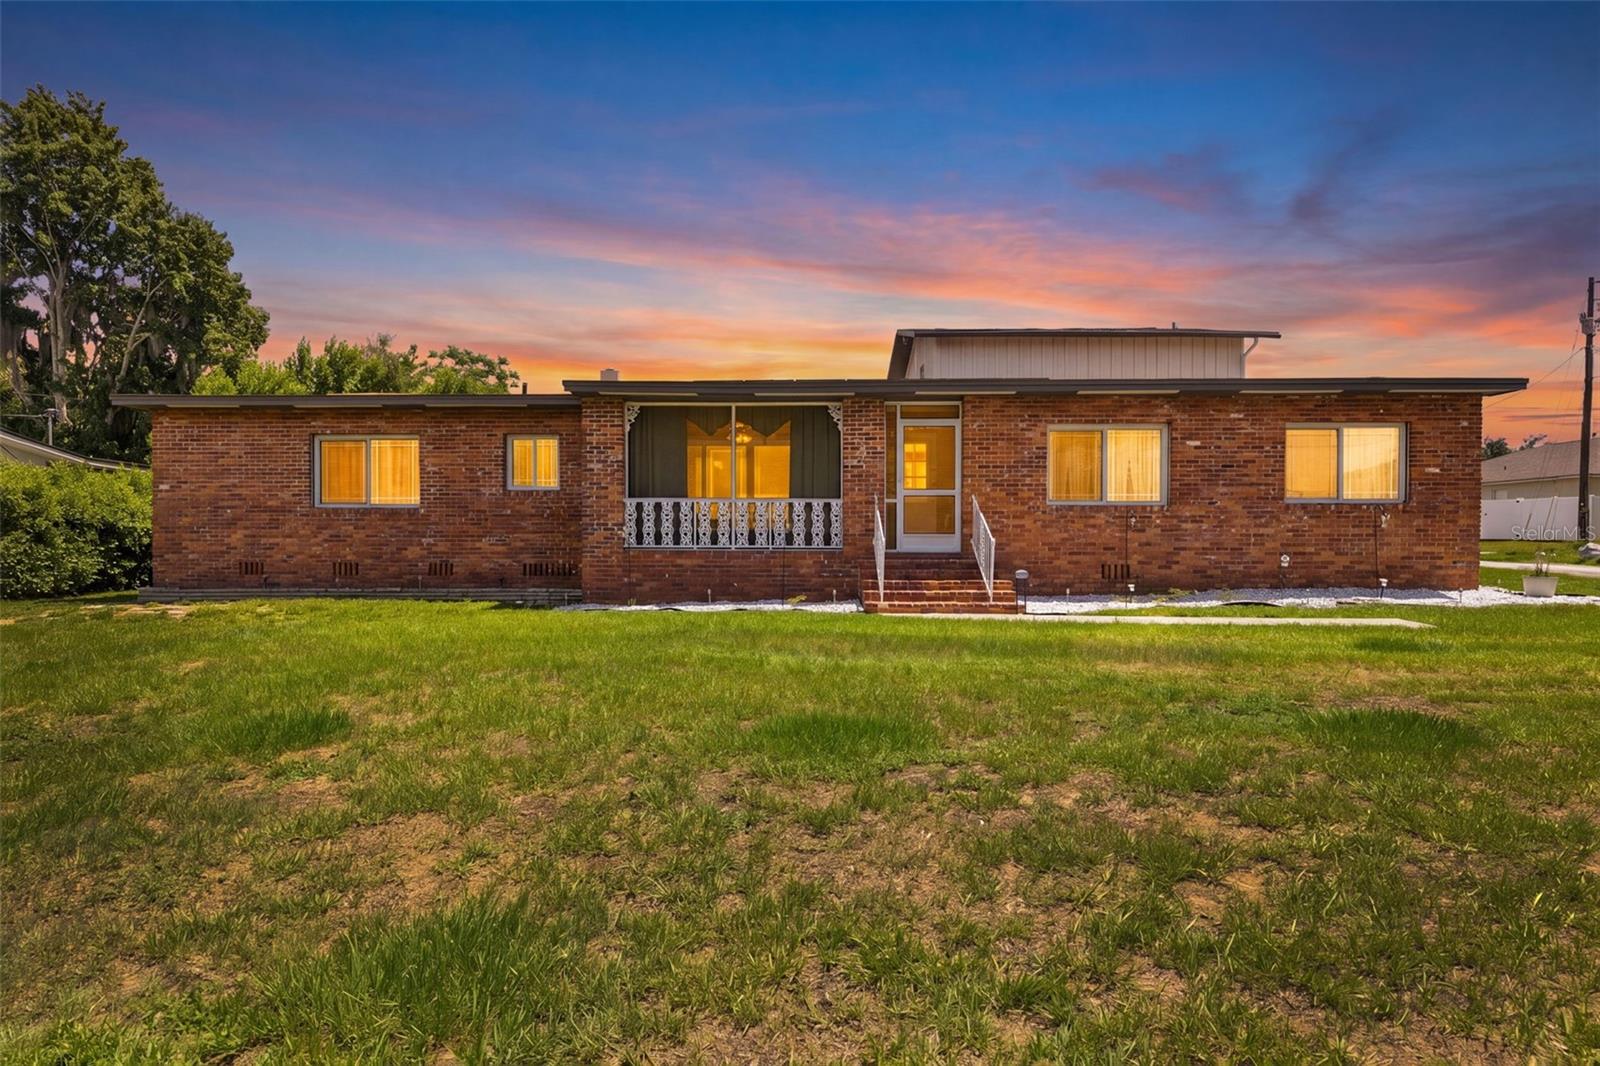
Welcome to this beautifully updated 4-bedroom, 3-bath pool home in the heart of Haines City! Offering a versatile floor plan, this home features multiple living and dining areas, a spacious family room, and an additional bonus room.

The updated kitchen boasts granite countertops, shaker-style cabinetry, stainless steel appliances, and a stylish subway tile backsplash. One of the home's unique features is the option of two primary suites—one on the first floor and one upstairs—making it ideal for multigenerational living, guests, or added privacy.

Enjoy Florida living year-round in the private screened-in pool overlooking the spacious backyard. Additional features include an indoor laundry room, a two-car garage, and a generously sized lot with no HOA.

Conveniently located near schools, shopping, restaurants, parks, medical facilities, and major highways with easy access to Orlando, Disney attractions, and Central Florida's many destinations. Move-in ready and offering the perfect combination of comfort, flexibility, and convenience—schedule your private showing today!
#OM727627

HAINES CITY

508 ALTA VISTA DRIVE

4 Beds

3 Baths

2,664 Sq.Ft.

$422,000

MLS#: OM727627
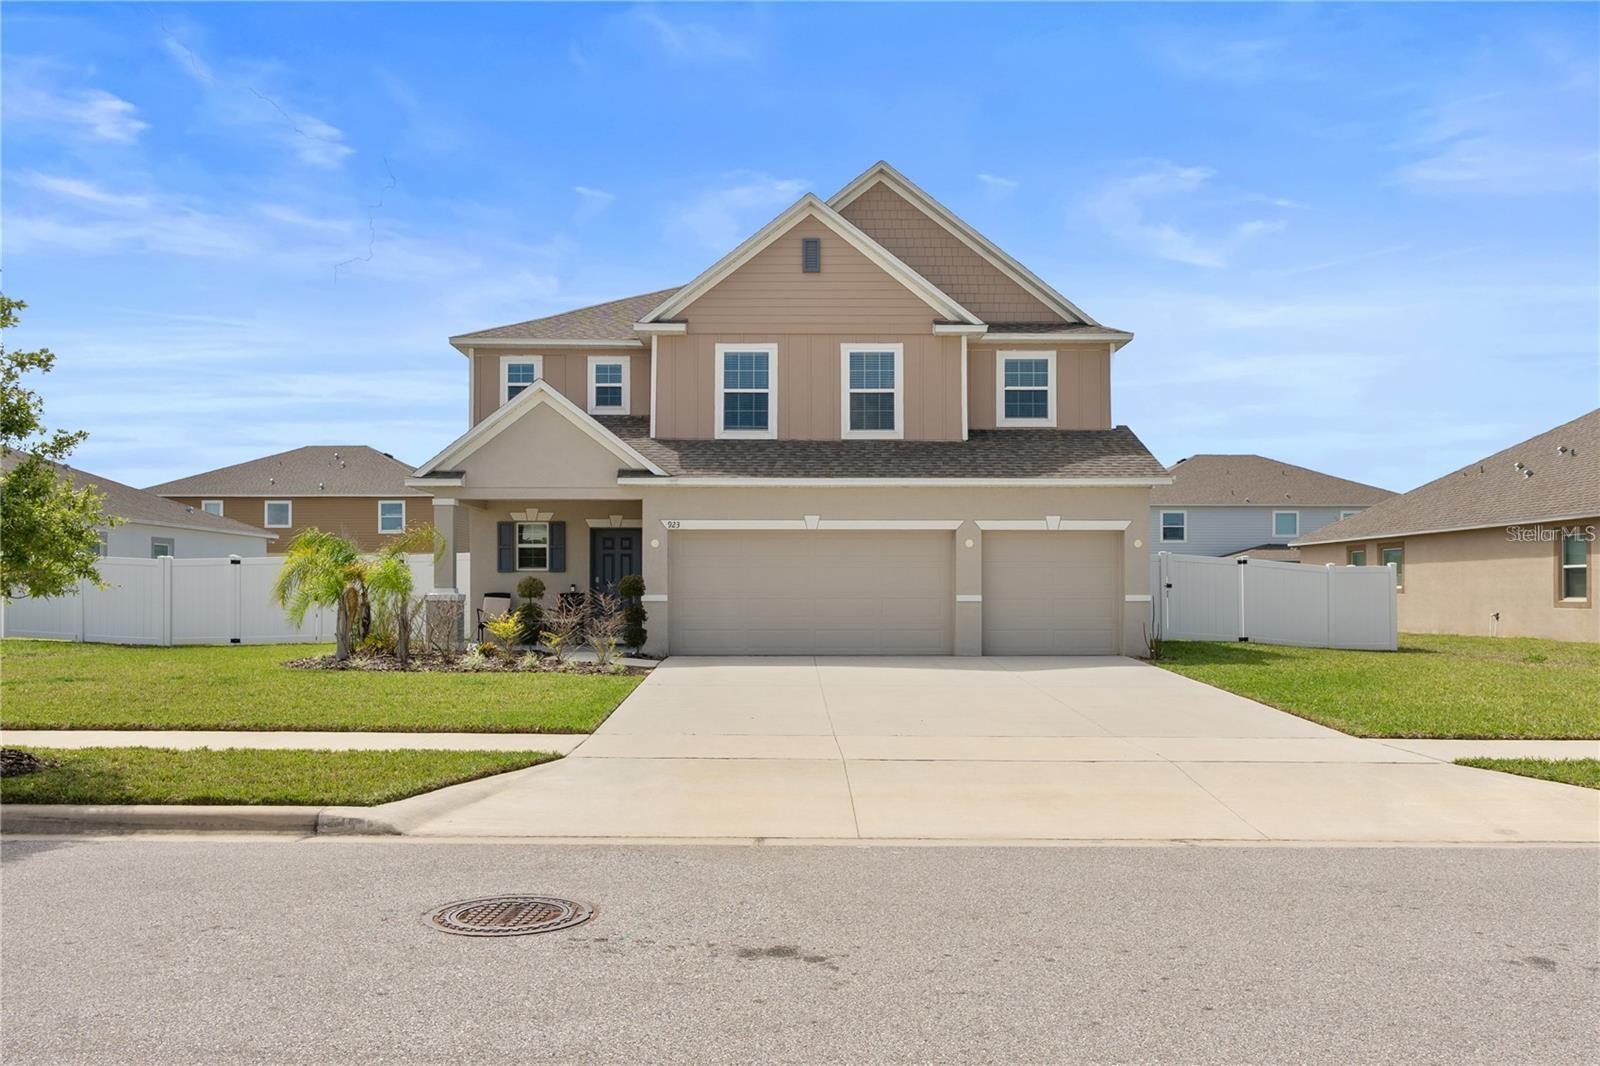
The Perfect Home for Your Family!
Discover this beautiful 4-bedroom, 3-bathroom home situated on an oversized 0.24-acre lot in a desirable Haines City community. Thoughtfully designed to comfort, elegance, and functional living spaces, this home is perfect for creating lasting family memories.
The open-concept floor plan is filled with natural light and features a gourmet kitchen with stylish cabinetry, a vented range hood, and all appliances included ideal for everyday living and entertaining.
Enjoy the spacious loft, perfect for a media room, home office, or play area, along with a luxurious primary suite featuring a spa-inspired bathroom with a beautiful glass-enclosed shower.
Step outside to a fully fenced backyard that offers privacy and plenty of space, pets, family gatherings, or even your future dream pool. Highlights: 4 Bedrooms | 3 Full Bathrooms, Oversized 0.24-acre lot, Built-in surround sound speakers, Tile and carpet flooring, Abundant natural light, All kitchen appliances included, Move-in ready!
This is more than just a house it’s an investment in the lifestyle your family deserves. Schedule your private showing today!
#O6419098

HAINES CITY

923 FIELDSTONE WAY

4 Beds

2 Baths

3,250 Sq.Ft.

$488,000

MLS#: O6419098
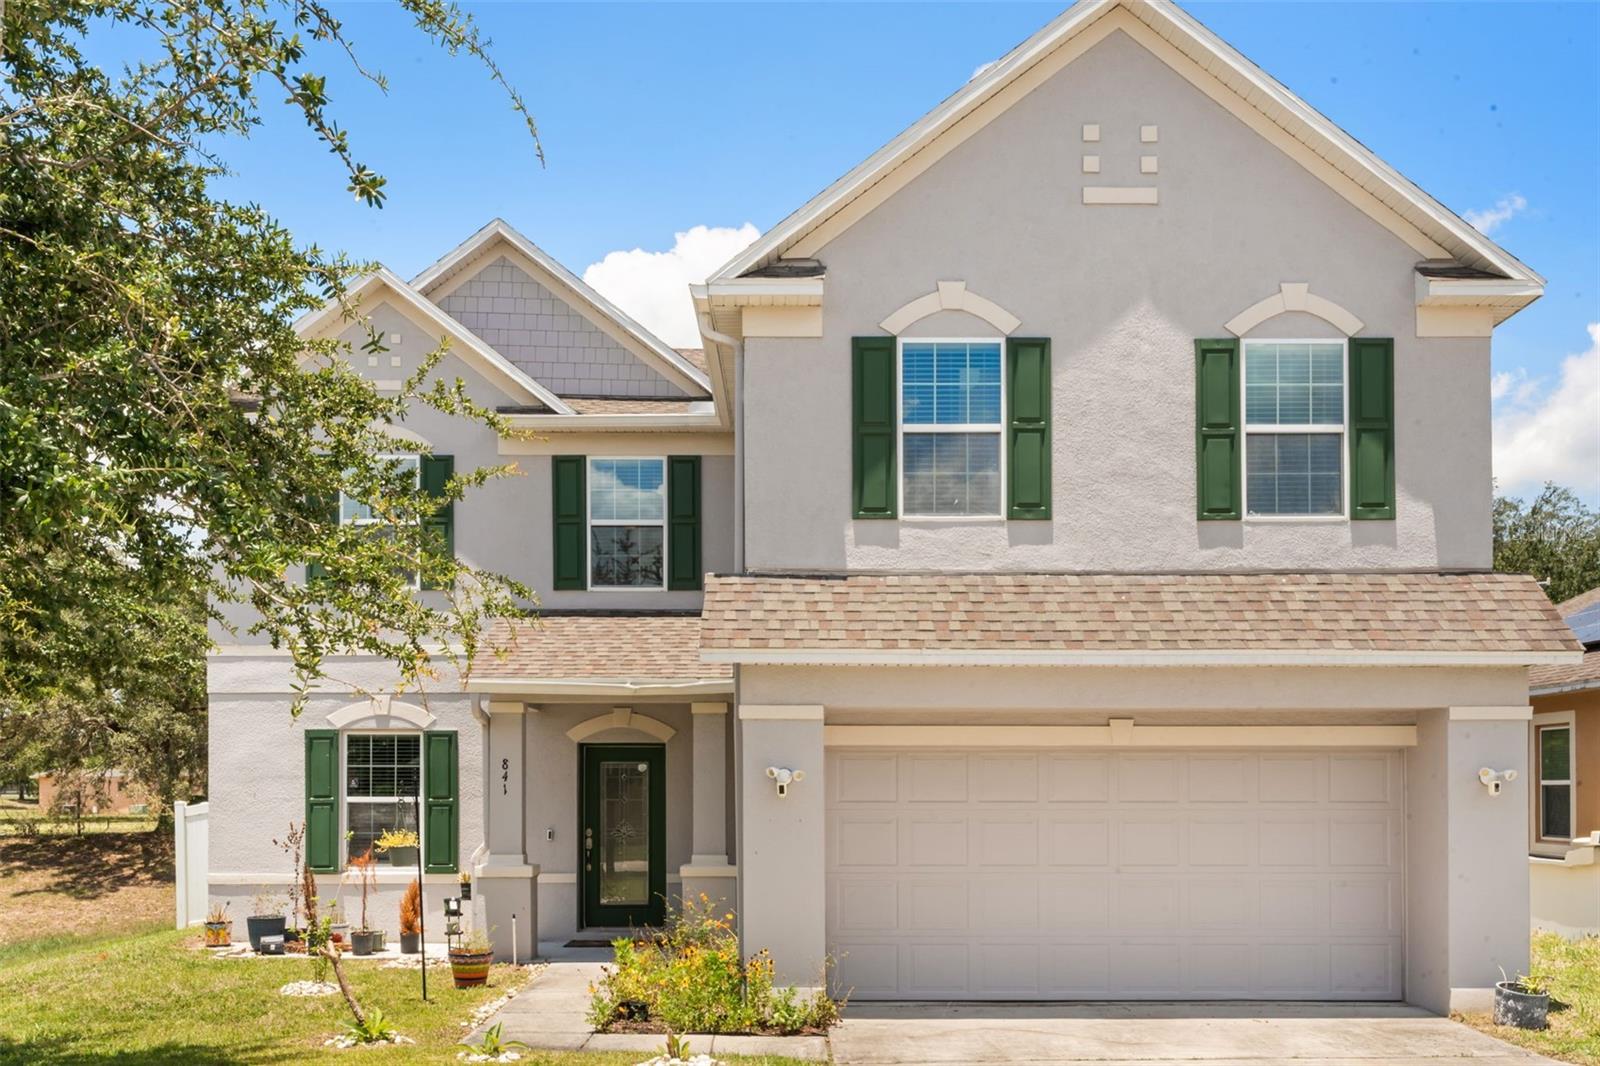
5-bedroom, 3-bathroom home in Haines City, FL, with over 3,000 square feet, fully paid-off solar panels, and a brand-new HVAC system installed in July 2026, keeping energy costs low, welcome to 841 Jefferson Boulevard. Built in 2016, this move-in-ready two-story home features a 2-car garage and a first-floor bedroom and full bathroom, ideal for guests, multigenerational living, or a private home office. The open-concept layout centers around a spacious kitchen with a large center island, abundant cabinetry, and generous countertop space flowing seamlessly into the dining and living areas for effortless entertaining. Upstairs, an oversized loft offers flexible bonus space perfect for a media room, game room, playroom, or home gym. The primary suite includes a walk-in closet and en suite bathroom, with additional bedrooms offering comfortable space for family or remote work. Outside, enjoy a fully fenced backyard with mature fruit trees — a private retreat for relaxing, entertaining, or watching kids and pets play. Low HOA of just $55/month. Conveniently located near US-27, I-4, shopping, dining, and top schools. Solar savings. Brand-new HVAC. Space to grow. Schedule your private tour today — homes like this don’t last long.
#S5151327

HAINES CITY

841 JEFFERSON BOULEVARD

5 Beds

3 Baths

3,080 Sq.Ft.

$425,000

MLS#: S5151327
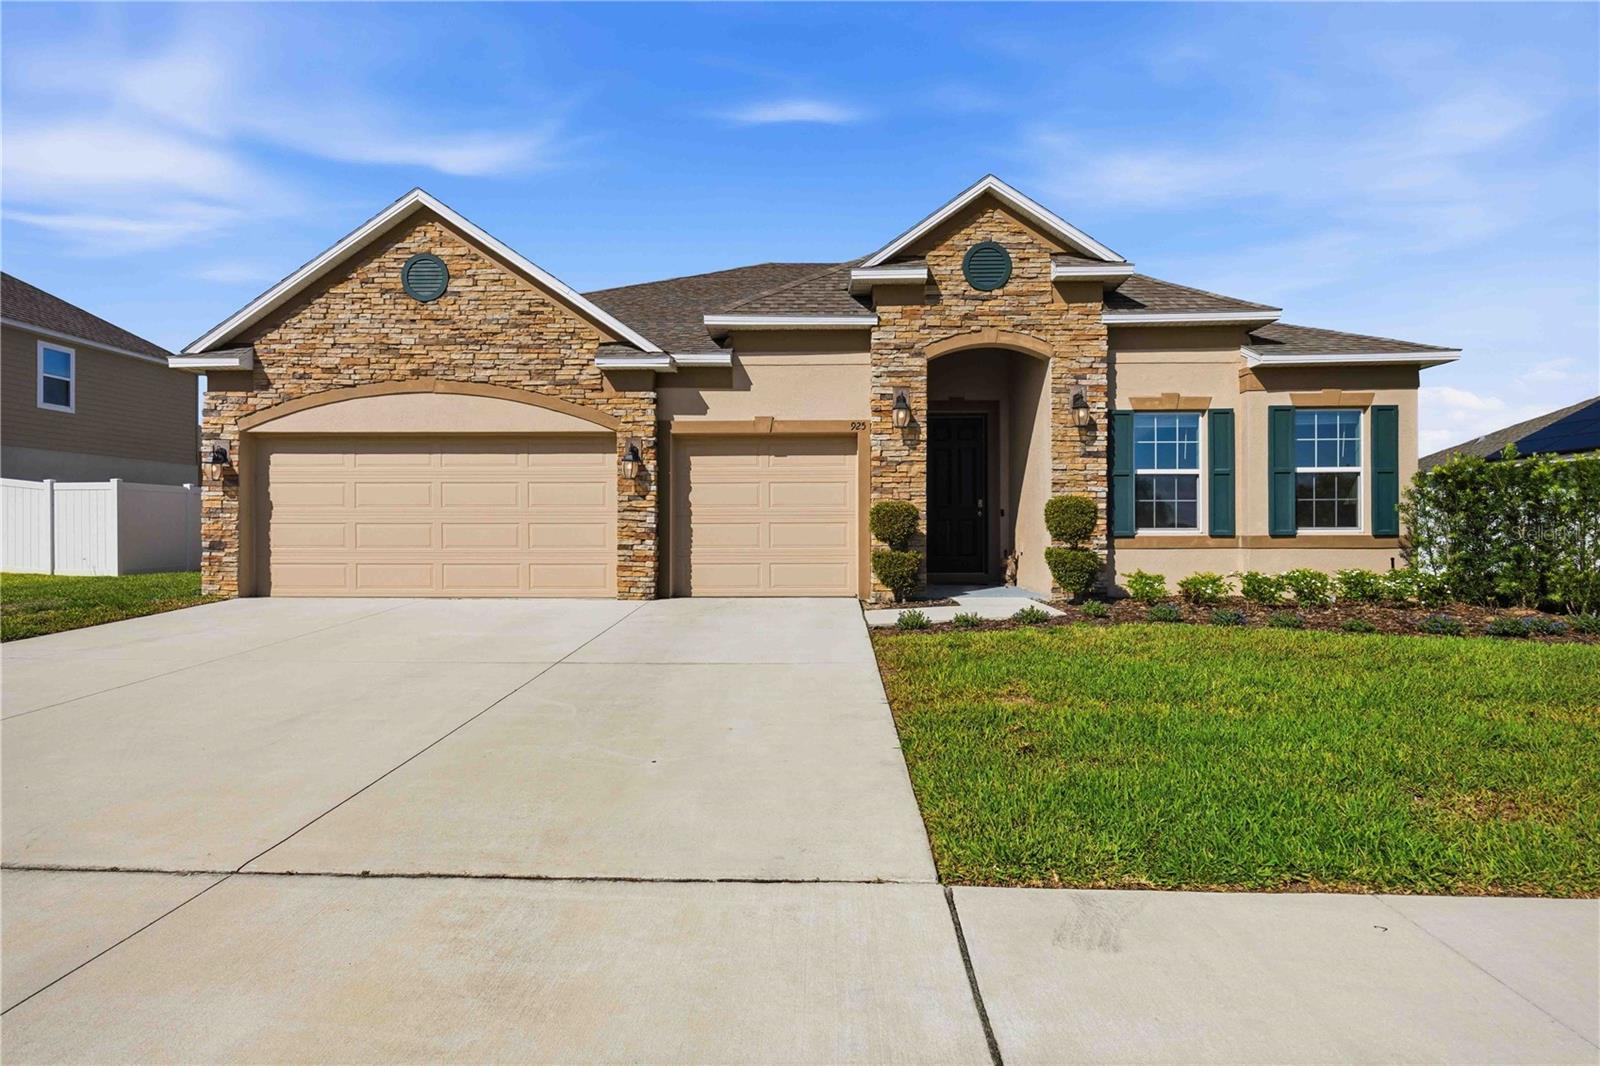
**Better Than New: Custom Upgrades Meet Timeless Elegance!**

Welcome to 925 Fieldstone Way, where luxury meets peace of mind in the highly sought-after Haines Ridge community. Built in 2023, this Maronda Homes "The Venice" model is part of the premium Renaissance Series, featuring an upgraded exterior elevation that provides classic curb appeal and stands out from the crowd.

Step through the 8-foot entryway into a world of **premium** upgrades. The expansive 2,684 sq ft open-concept layout is anchored by tray ceilings, crown molding, and upgraded lighting that flows seamlessly through the main living areas.

**THE CHEF’S KITCHEN:** Designed for both daily life and grand entertaining, this kitchen is a masterpiece. It features a massive granite island with integrated power, custom soft-close cabinetry, and a high-end Samsung appliance suite—including **double ovens**, a 5-burner flat cooktop, and deep dual-sided sinks.

**THE PRIMARY RETREAT:** Your private sanctuary awaits with tray ceilings and a spa-inspired bath featuring a massive walk-in shower with a **triple-showerhead configuration** (including a rain head), a built-in seat, and a ledge. The massive walk-in closet has been fully customized by *Closets by Design*, featuring a lifetime warranty on the high-end shelving system.

**FLEXIBILITY & SPACE:** Beyond the 4 spacious bedrooms and 3 full baths, you’ll find a dedicated Library/Flex room with elegant double doors—perfect for a home office, media room, or guest suite.

**ADDITIONAL FEATURES:**

- **Massive Laundry Room:** An oversized dedicated space that makes chores a breeze with extra room for storage or organization.
- 3-Car Garage for ample storage or a workshop.
- Large 0.23-acre lot with a screened-in patio for bug-free Florida evenings.
- Energy-efficient Nest thermostat and Ring doorbell for modern security.
- Granite countertops in every bathroom.

Tucked away in a quiet neighborhood with a low $690/year HOA and NO CDD fees, this is a meticulously upgraded home designed for those who refuse to **settle** on quality.

**Schedule your private tour today and see why this Renaissance Series home is in a class of its own!**
#S5152468

HAINES CITY

925 FIELDSTONE WAY

4 Beds

3 Baths

2,684 Sq.Ft.

$424,900

MLS#: S5152468
Price reduced
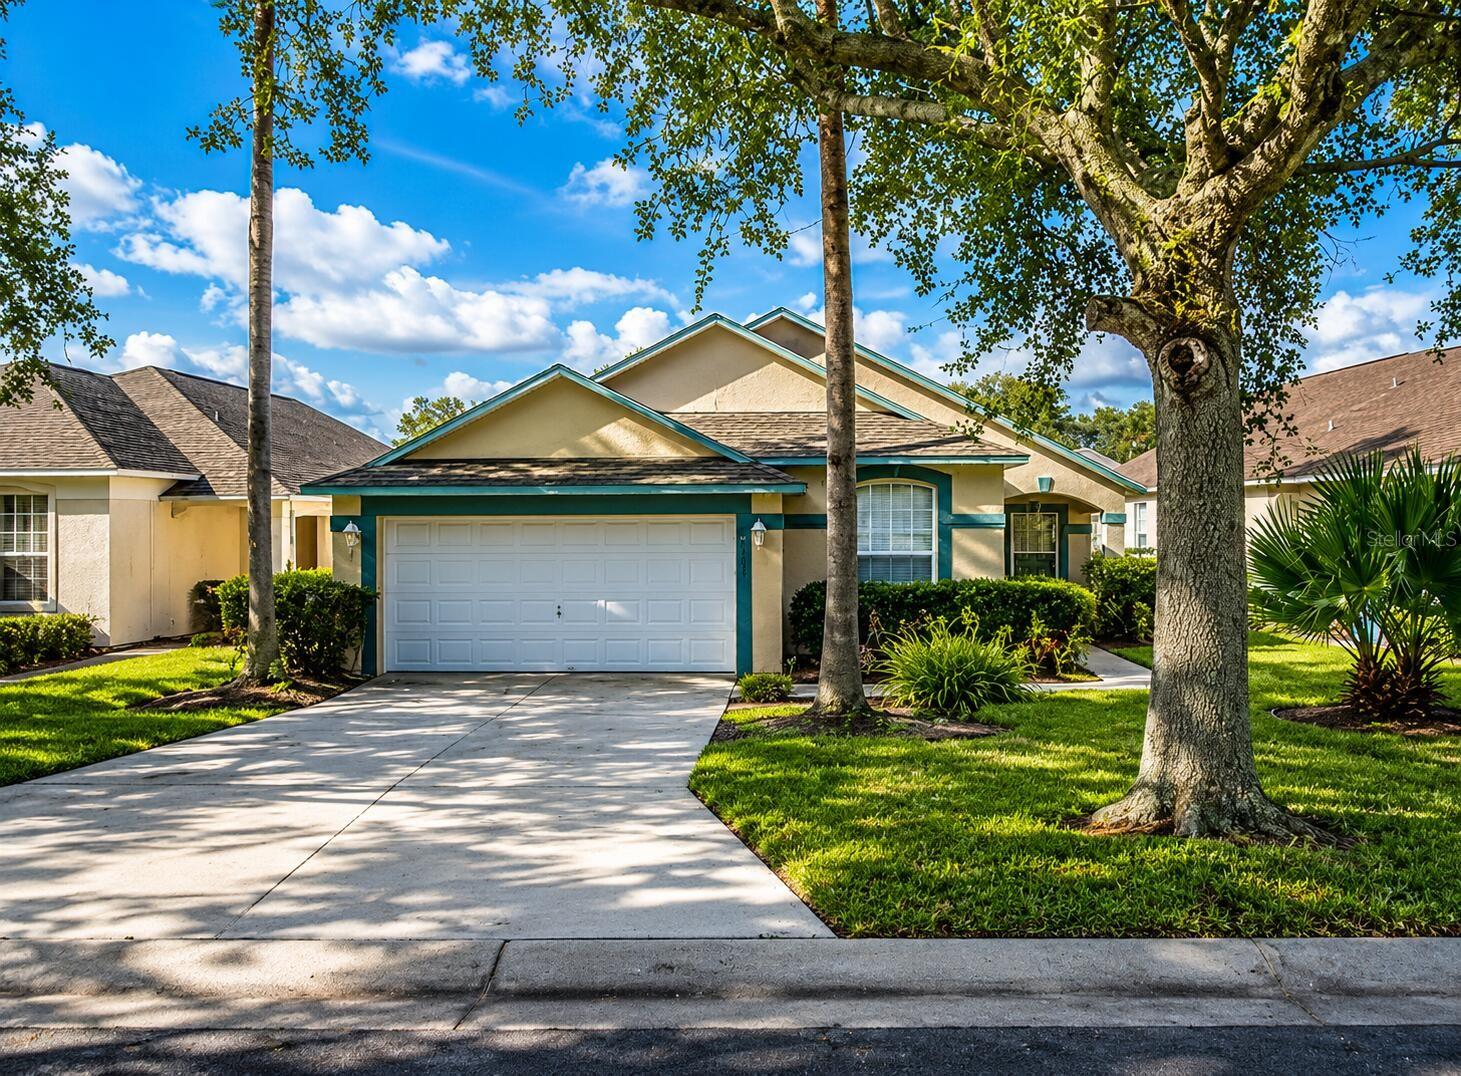
BRAND-NEW EXTERIOR PAINT (2026) AND 100% TURNKEY LUXURY! COMPREHENSIVE WARRANTY PEACE OF MIND! 

Skip the stress of renovation! This magnificent 4-bedroom, 2-bathroom executive residence spanning 1,649 square fee  is practically brand new inside and out. Featuring a BRAND-NEW ROOF installed in 2024, BRAND-NEW HVAC AND AC installed in 2025, and a FRESHLY PAINTED EXTERIOR completed in 2026.

Located in the highly coveted, 24-hour guard-gated Southern Dunes Golf and Country Club, this property shines as a primary dream home or a rental investment just minutes from Disney World.

SHOW-STOPPING PROPERTY HIGHLIGHTS 

• PRIVATE BACKYARD OASIS: Fully screened-in lanai with a sparkling pool AND a custom integrated outdoor Jacuzzi/spa overlooking premium, unobstructed golf course views. No rear neighbors! 

• GOURMET KITCHEN: Completely renovated with gorgeous granite countertops, modern cabinetry, and BRAND-NEW stainless-steel appliances that have never been used with the factory stickers still intact. 

• LUXURY INTERIORS: Bright, open-concept floor plan with seamless premium luxury vinyl plank (LVP) flooring throughout and 100% carpet-free! Fresh contemporary paint and updated lighting fixtures. 

• MASTER RETREAT: Generous suite featuring a stunning custom indoor Jacuzzi tub framed by exquisite stone tilework. 

• FUTURE-PROOFED: Equipped with an on-site Electric Vehicle (EV) charging station. 

THE SOUTHERN DUNES LIFESTYLE AND CONVENIENCE 

Live inside a premier championship golf community designed by Steve Smyers. Enjoy top-tier amenities including a majestic clubhouse, fitness center, community pools, tennis courts, and walking trails. 

Unmatched daily convenience: Walk or golf-cart directly to the Walmart Supercenter, Winn-Dixie, and local banks located inside the community complex. You never have to leave the gates for your daily essentials! 

PERFECT LOCATION 

• 20–25 Minutes to Walt Disney World Resort 
• 25 Minutes to Legoland Florida 
• Instant access to major highways, premium dining, and shopping. 

This home is completely updated, immaculately clean, and aggressively priced for its size, lot premium, and extensive upgrades. This property is available for immediate occupancy.
#O6417842

HAINES CITY

1516 GULF VUE DRIVE

4 Beds

2 Baths

1,649 Sq.Ft.

$410,000

MLS#: O6417842
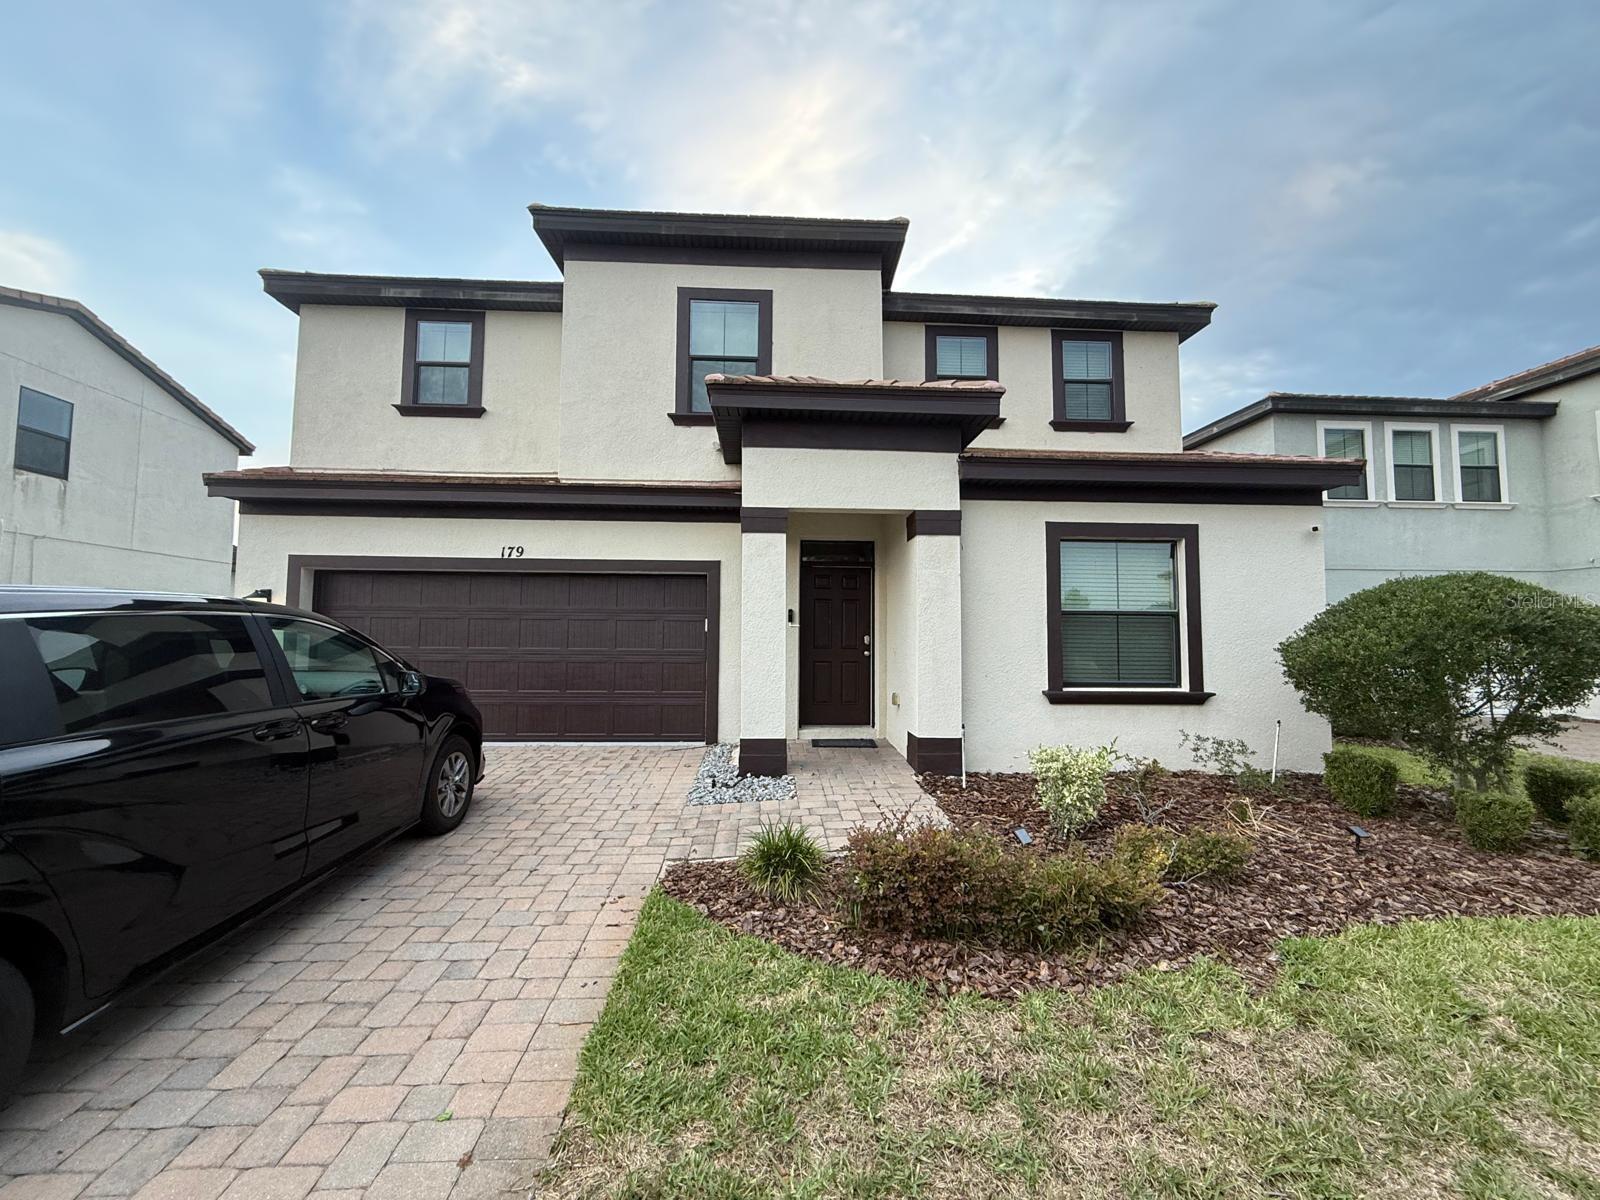
Lake-view, fully furnished, and STR-ready in Balmoral Estates! This beautiful 4-bedroom, 4-bath, two-story single-family home overlooks the lake and comes turnkey for immediate use as a short-term rental or vacation home. The open-concept main living area is ideal for entertaining, with large windows that capture the water views and fill the space with natural light. A recently installed A/C system offers peace of mind and added efficiency. All 4 bedrooms are generously sized, perfect for hosting family, friends, or guests.

Located in the sought-after Balmoral Estates resort community, residents and guests enjoy access to a luxury clubhouse, resort-style pool with water slide, and multiple family-friendly amenities that keep vacationers coming back year after year. With furniture included and strong rental appeal, this home is a fantastic opportunity for investors or buyers seeking a Florida retreat with income potential, just a short drive from Central Florida’s world-famous attractions, shopping, and dining.
#S5151158

HAINES CITY

179 MITCHELLS MANOR

4 Beds

4 Baths

2,404 Sq.Ft.

$415,000

MLS#: S5151158

 - property

Send a message

Message successfully sent.

Your message

What is 3 + 4 ?

Reason for contacting?

I agree to receive email communication and understand I can unsubscribe at any time.

I agree to be contacted by Sell South Florida via call, email, and text for real estate services. To opt out, you can reply 'stop' at any time or reply 'help' for assistance. You can also click the unsubscribe link in the emails. Message and data rates may apply. Message frequency may vary. Privacy Policy

Sign Out

Virtual Assistant

Would you like to take the next step with this property? We can help you schedule a showing or virtual tour, or send you more details.

Yes, I would like more information.

Thank You for Your Reply, One of Our Agents will contact you as soon as possible

No, maybe later.

Thank you, you can always contact me via email, phone number or through the contact form.

Realhub AI

Lucy - Your AI-Powered Realtor

Update Your Temporary Password

Personalize your search

Enter your email and we'll notify you immediately when new listings match what you're looking for.

or enter email address

Already have an account ? Login here

Continue your home search

I agree to receive communications and understand I can unsubscribe at any time.

I agree to be contacted by Sell South Florida via call, email, and text for real estate services. To opt out, you can reply 'stop' at any time or reply 'help' for assistance. You can also click the unsubscribe link in the emails. Message and data rates may apply. Message frequency may vary. Privacy Policy

Already have an account ? Login here

We use cookies

We use cookies primarily for analytics to enhance your experience. By accepting, you agree to our use of these cookies. You can manage your preferences or learn more about our cookies policy.