Features & Amenities

Interior

  • Other Interior Features

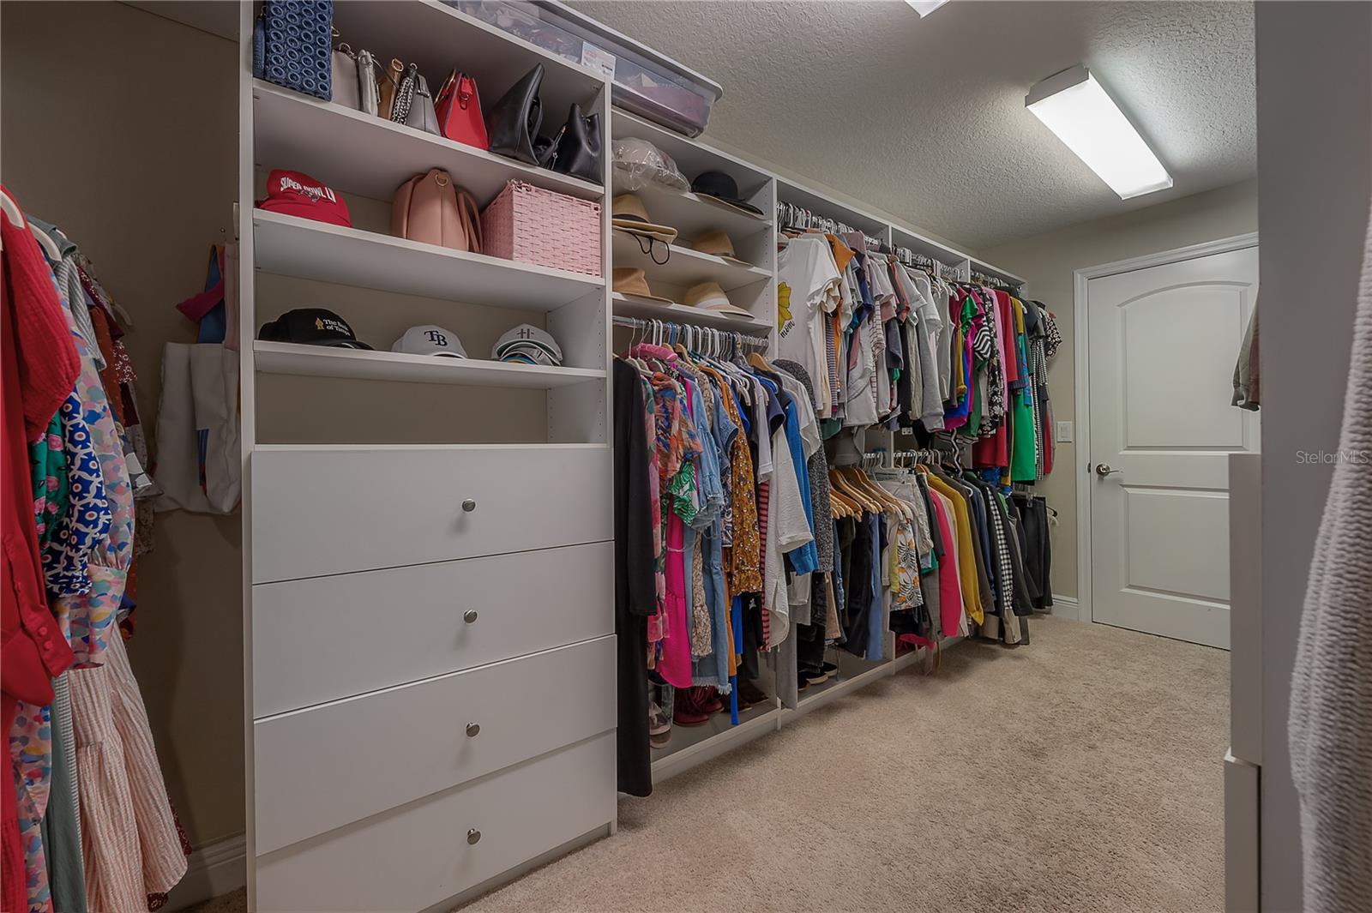
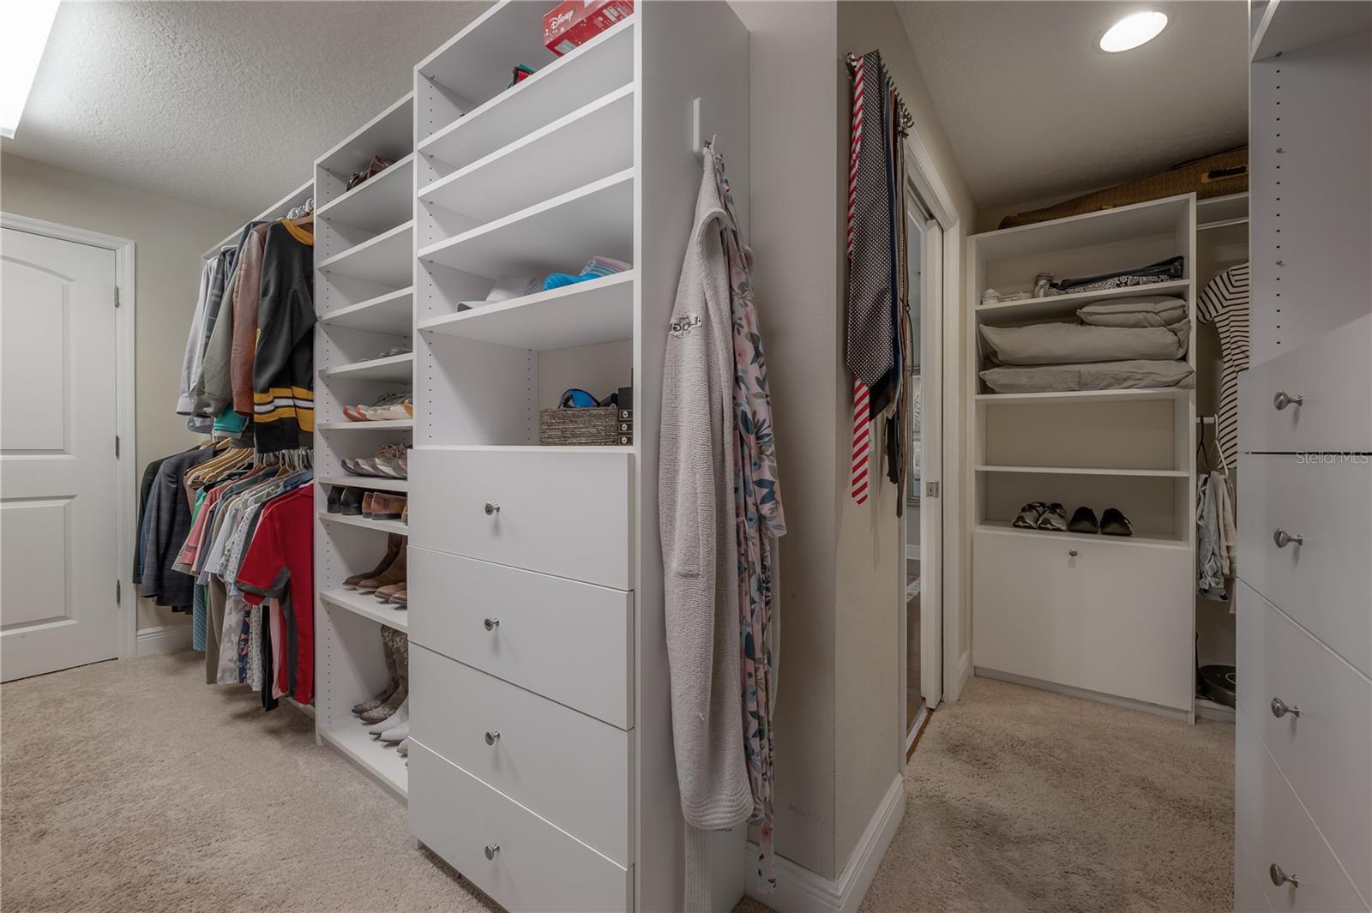
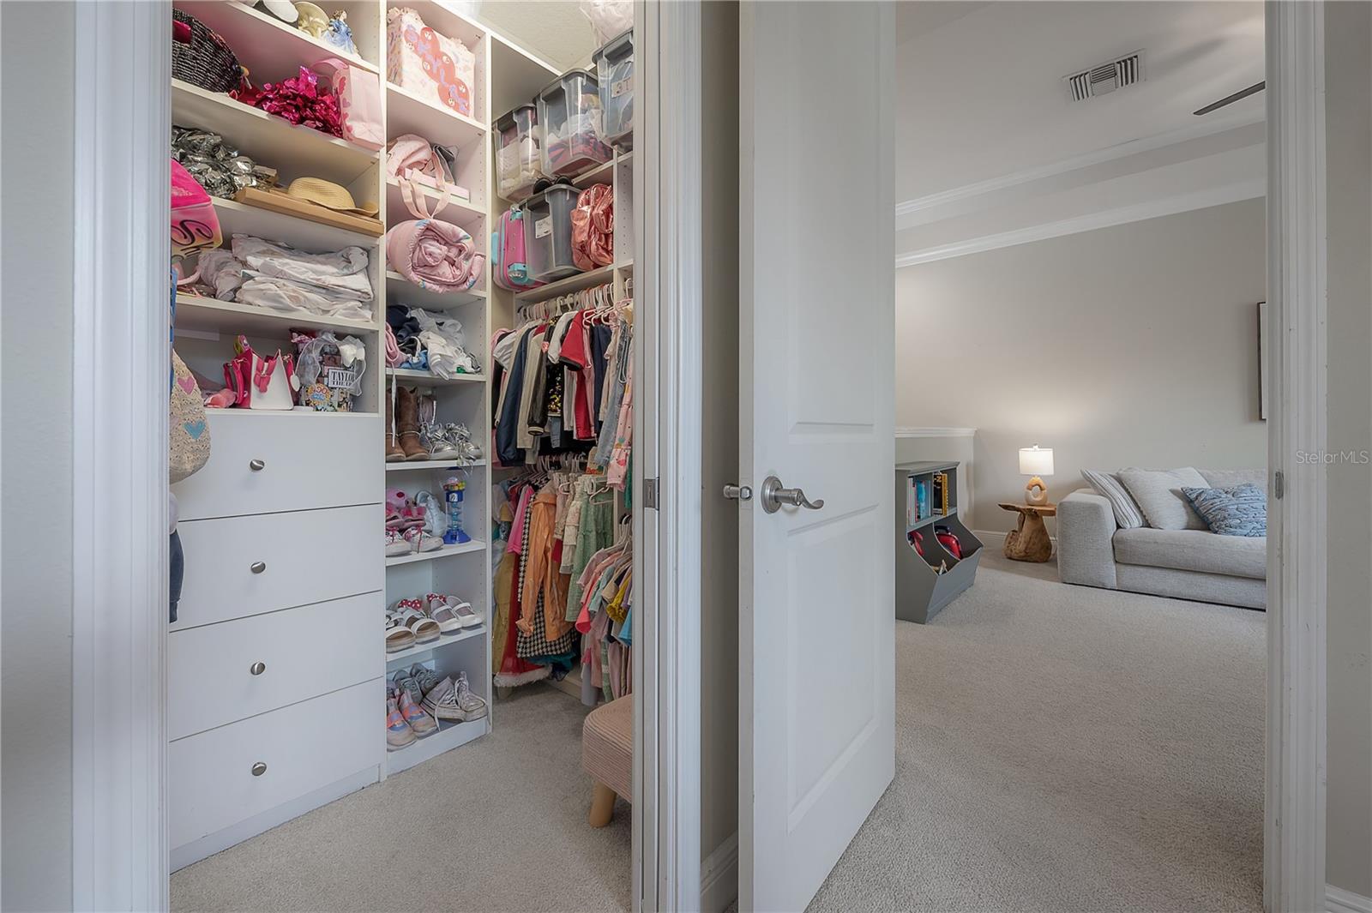
    Walk-In Closet(s)

  • Total Bedrooms

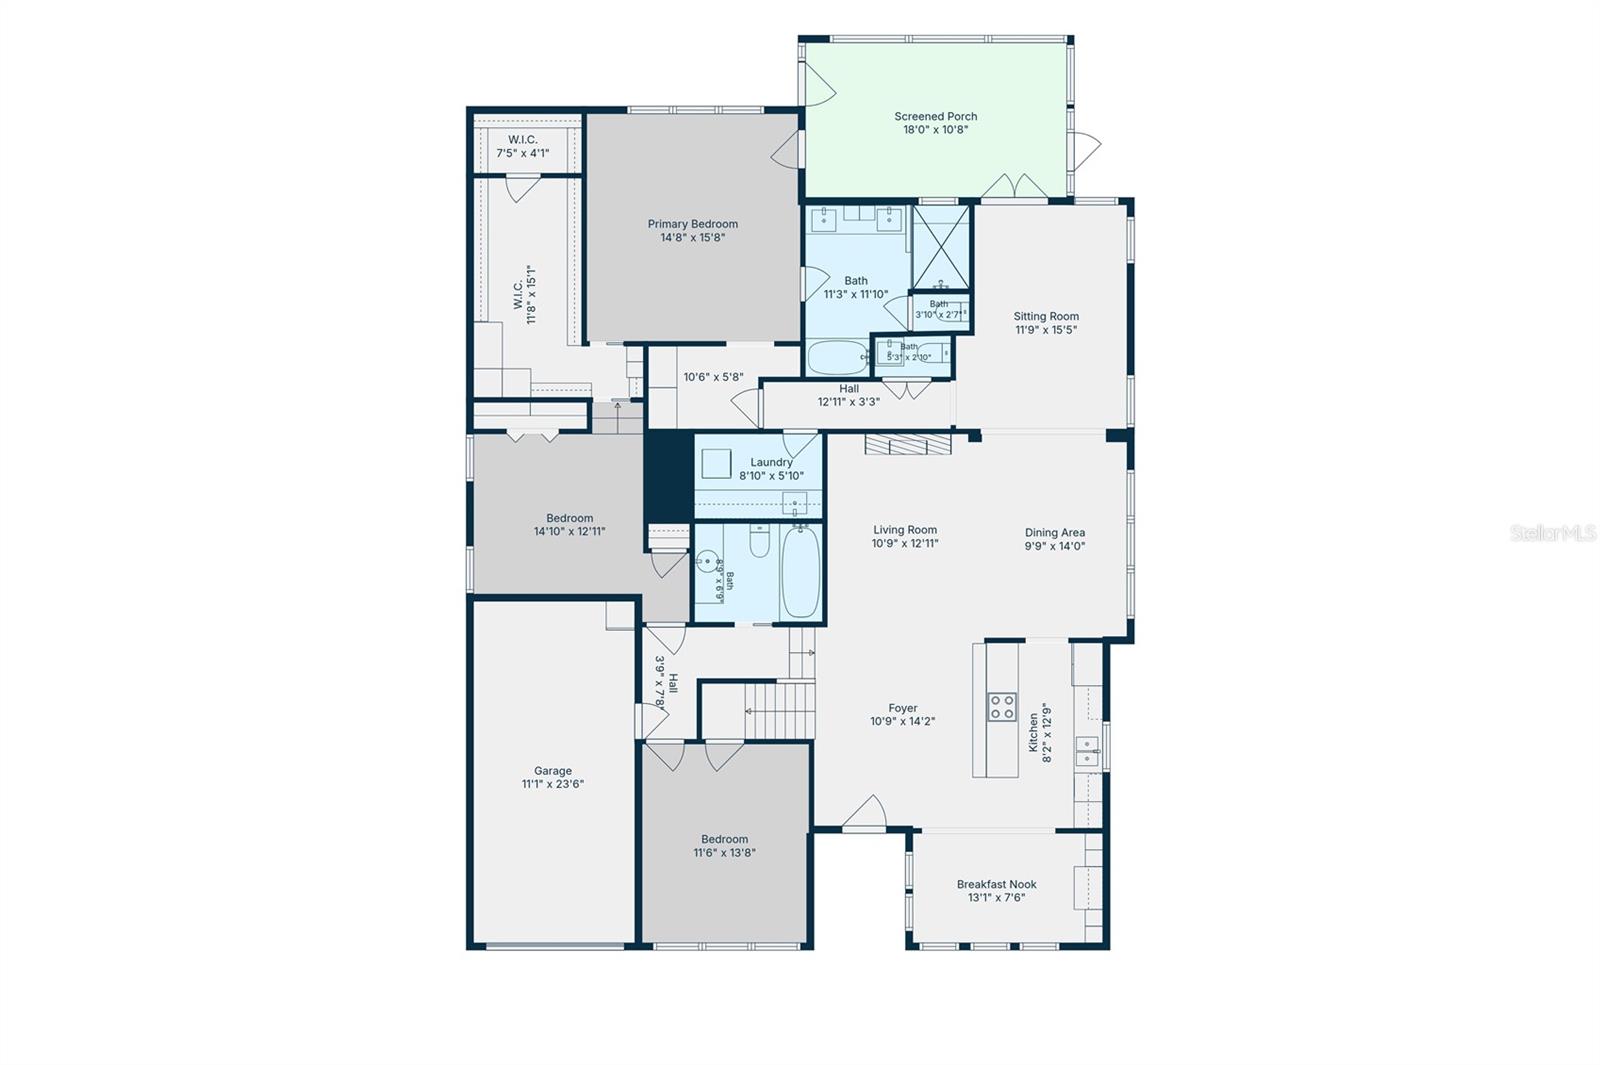
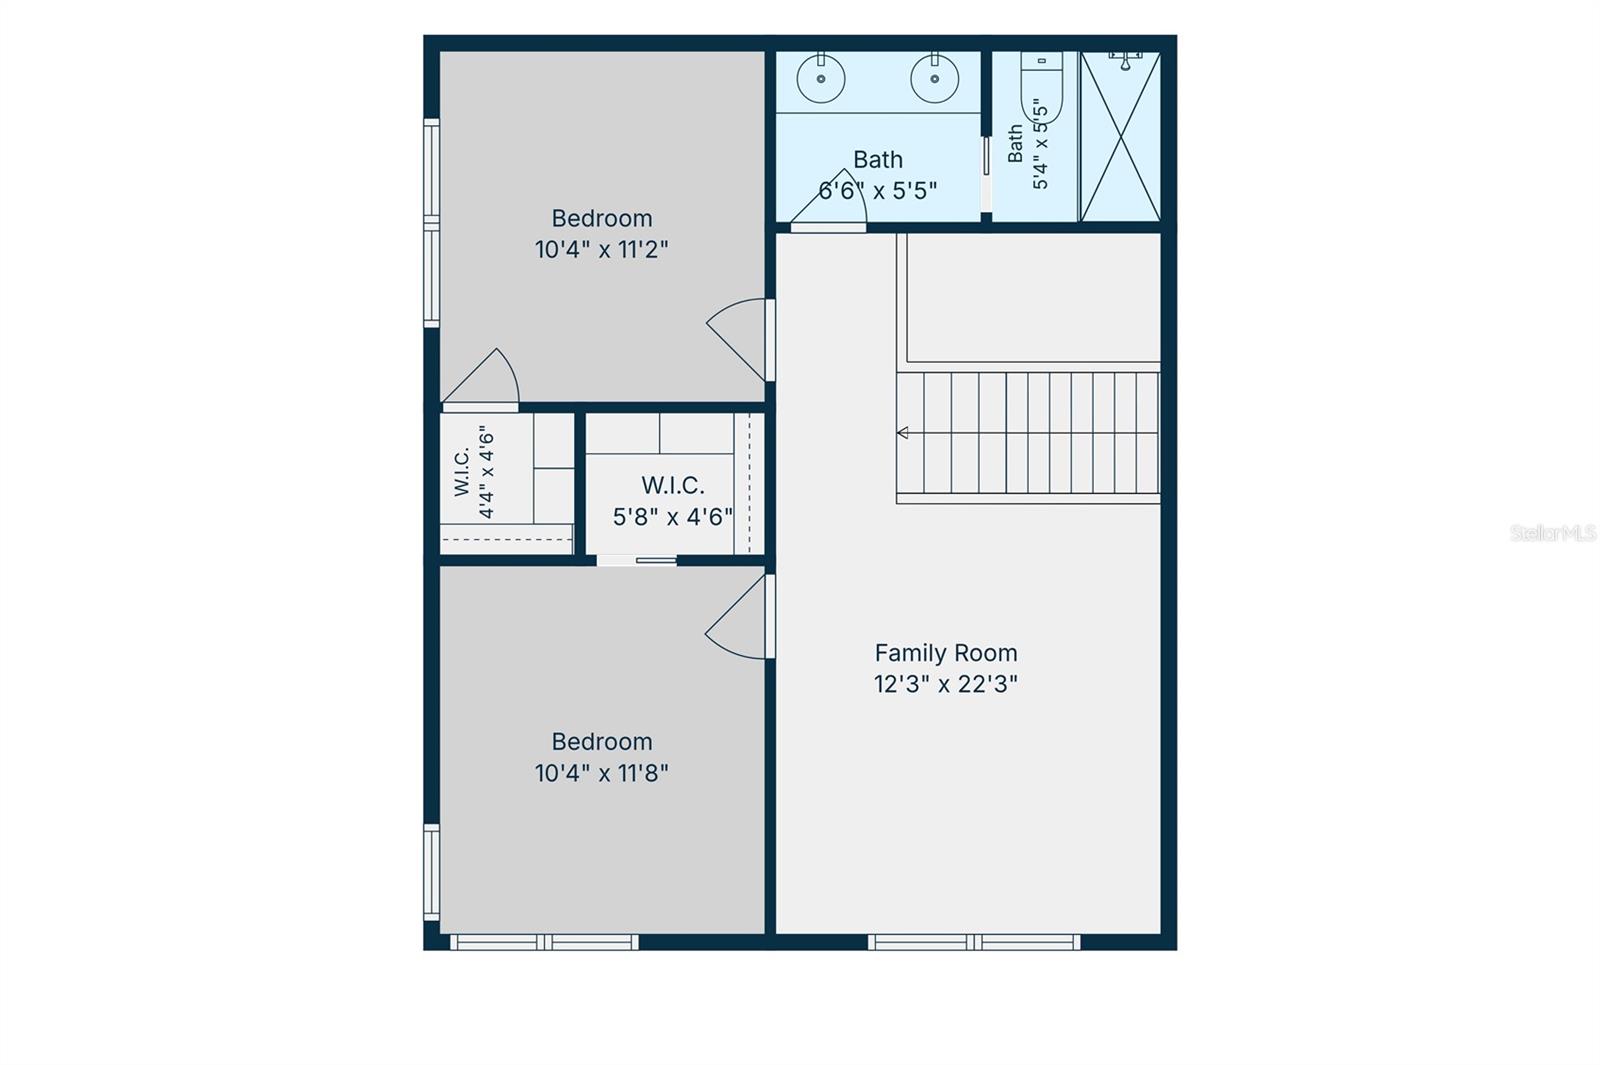
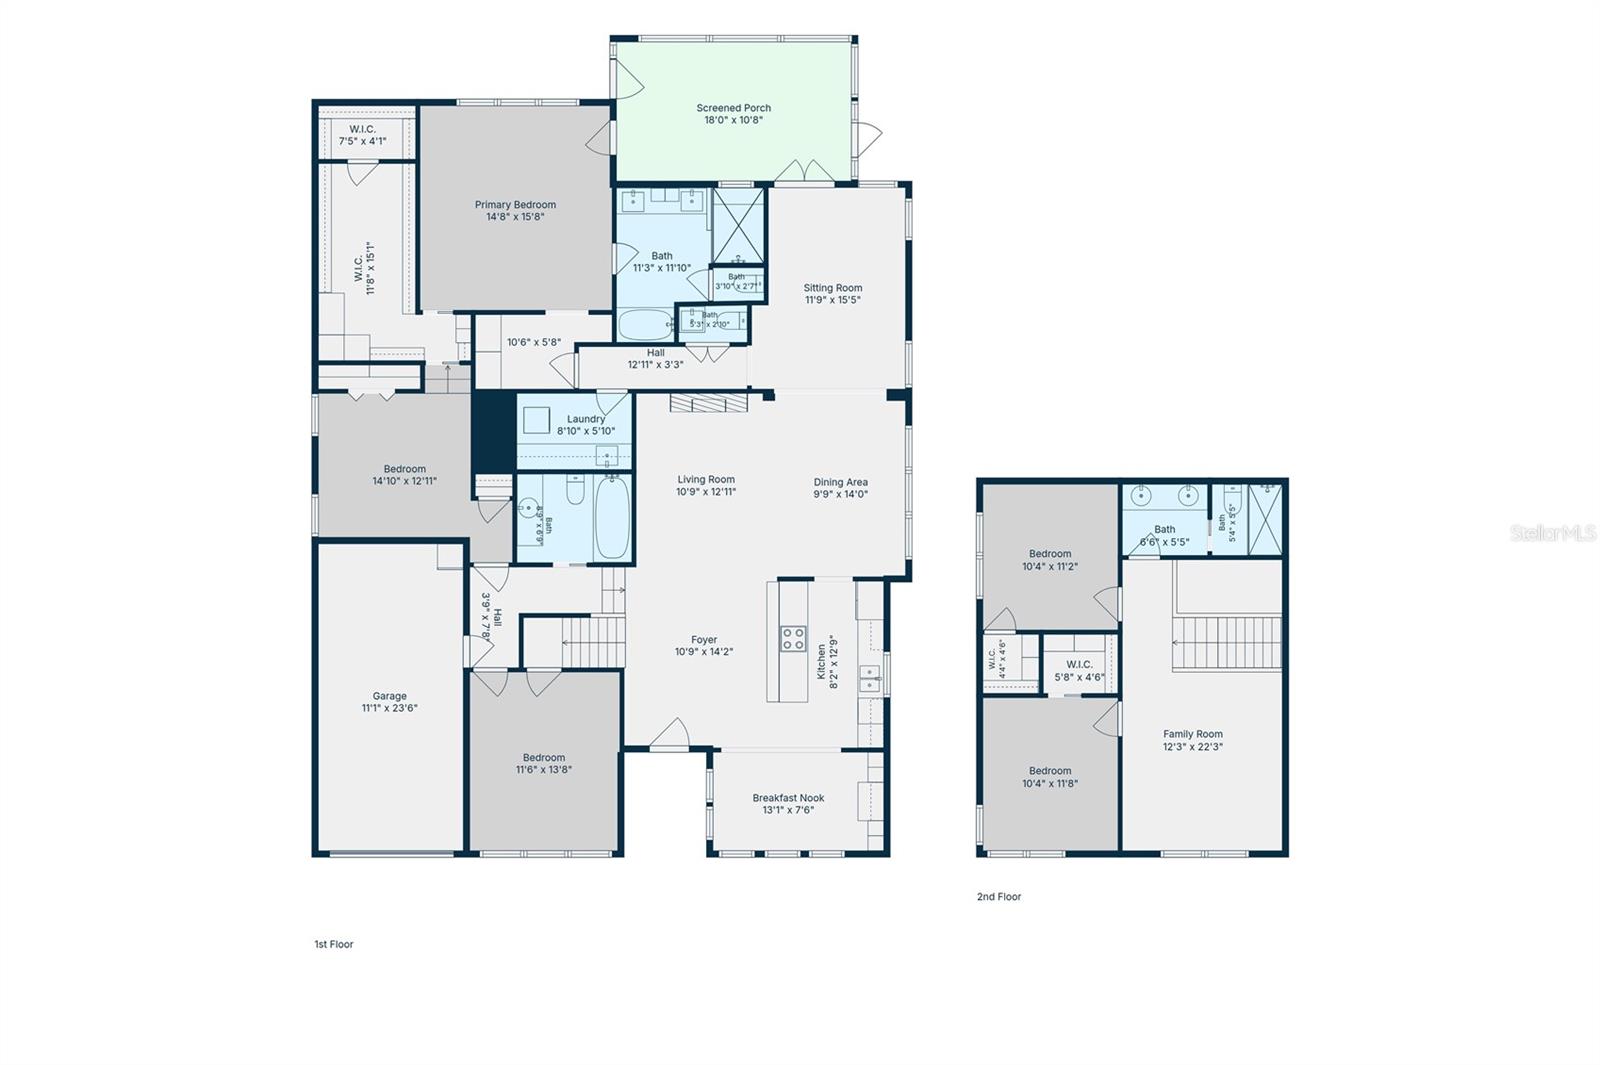
    5

  • Bathrooms

    3

  • 1/2 Bathrooms

    1

  • Cooling YN

    YES

  • Cooling

    Central Air

  • Fireplace YN

    YES

  • Heating YN

    YES

  • Heating

    Central, Electric

  • Pet friendly

    Cats OK, Dogs OK

Exterior

  • Garage

    Yes

  • Garage spaces

    1

  • Construction Materials

    Block, Brick, Stucco, Frame

  • Other Exterior Features

    Lighting, Rain Gutters

  • Parking

    Driveway, Garage Door Opener, Attached

  • Patio and Porch Features

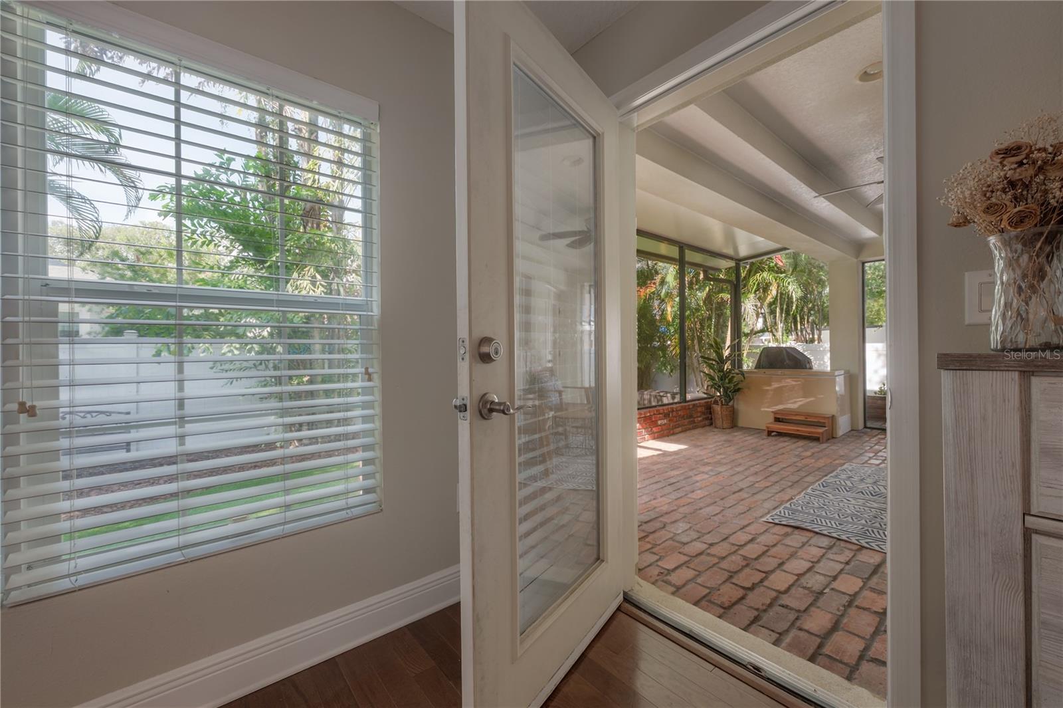
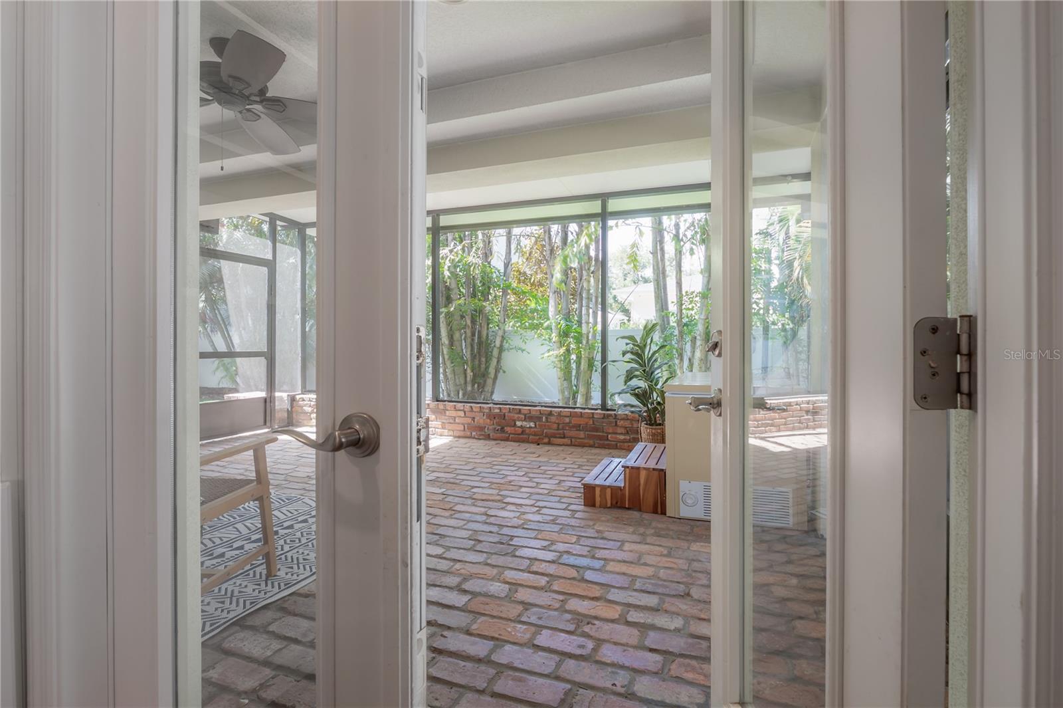
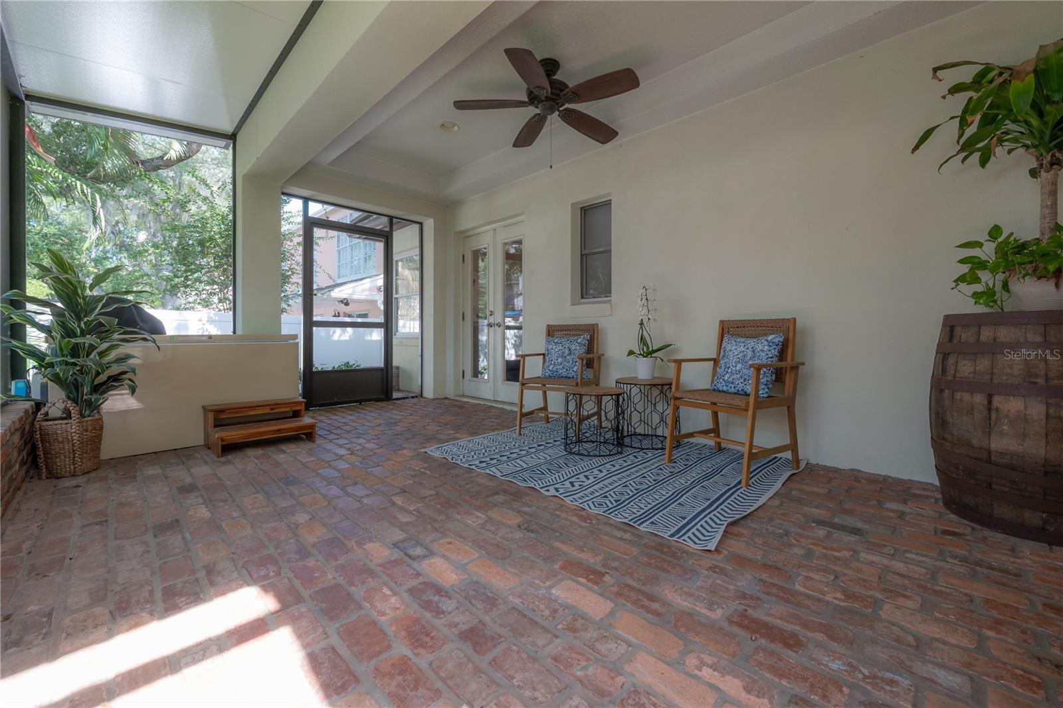
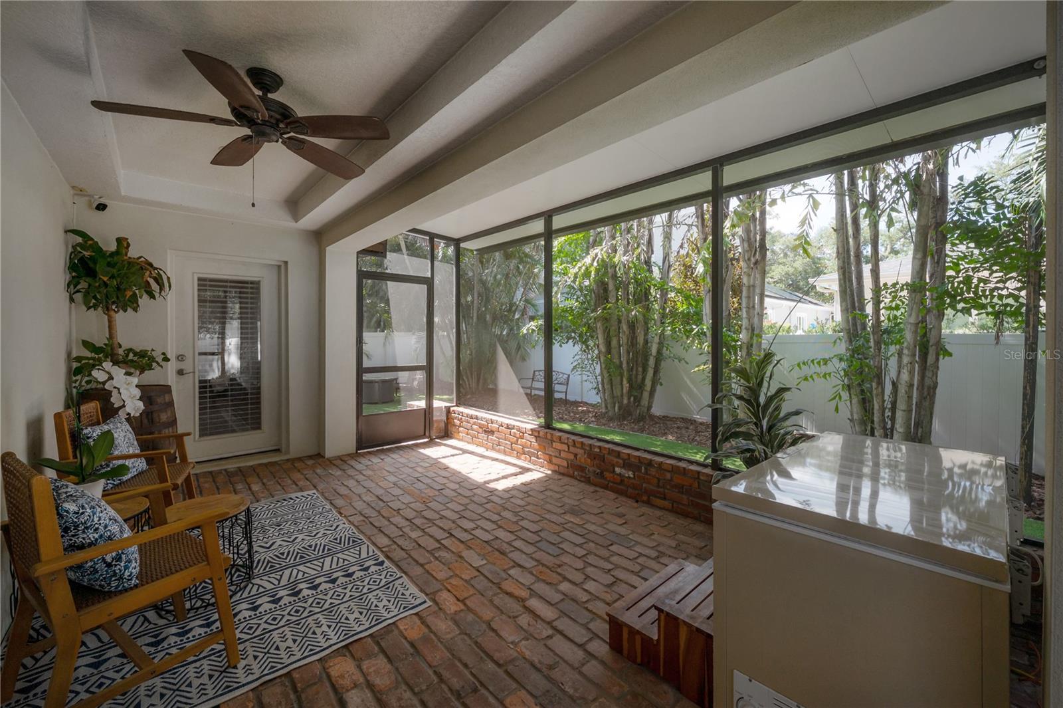
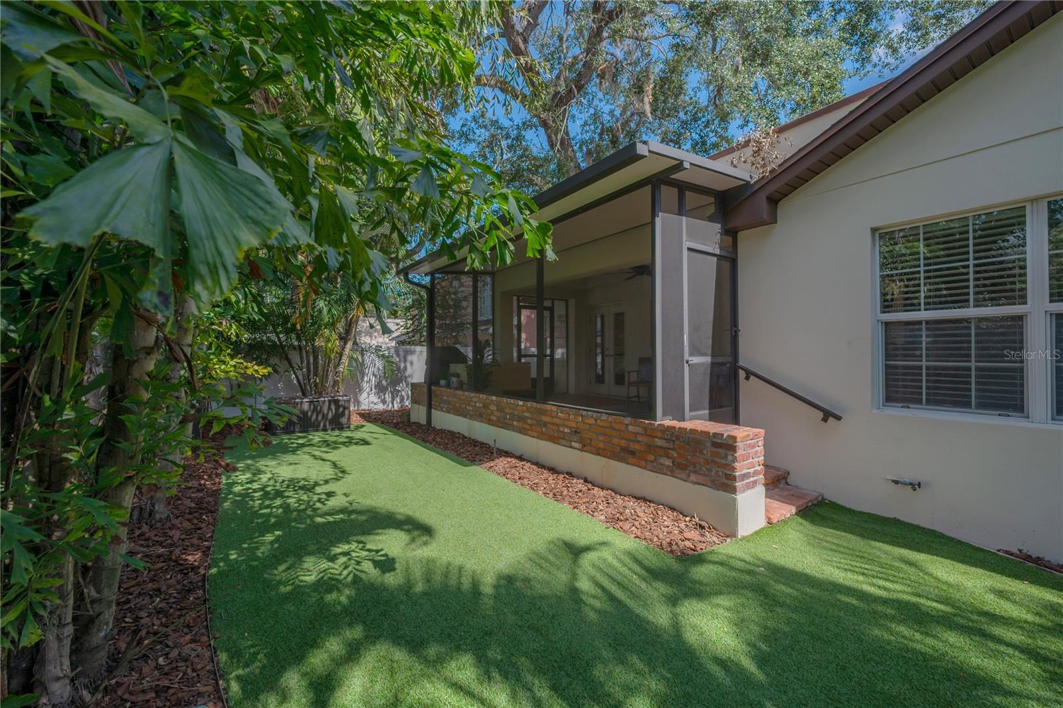
    Rear Porch, Screened

  • Pool

    No

  • Waterfront YN

    NO

Area & Lot

  • Lot Features

    Landscaped, Paved

  • Lot Size(acres)

    0.14

  • Lot Size(square feet)

    6300.0

  • Property Type

    Residential

  • Property Sub Type

    Single Family Residence

  • Architectural Style

    Traditional

Price

  • Sales Price

    $1,350,000

  • Tax Amount

    $15,190.2

  • Sq. Footage

    3, 035

  • Price/SqFt

    $444

HOA

  • Association

    No

School District

  • Elementary School

    Ballast Point-HB

  • Middle School

    Madison-HB

  • High School

    Robinson-HB

Property Features

  • Stories

    1

  • New Construction

    NO

  • Foundation Details

    Slab

  • Ownership

    Fee Simple

  • Senior Community YN

    NO

  • Sewer

    Public Sewer

  • Tax Lot

    3 and

  • Water Source

    Public

Schedule a Showing

Showing scheduled successfully.

<
>
IN PERSON
VIA CHAT

What is 3 + 4 ?


Change time

Mortgage calculator

Estimate your monthly mortgage payment, including the principal and interest, property taxes, and HOA. Adjust the values to generate a more accurate rate.

Your payment

Principal and Interest:

$

Property taxes:

$

HOA fees:

$

Total loan payment:

$

Total interest amount:

$

Location

County

Hillsborough

Elementary School

Ballast Point-HB

Middle School

Madison-HB

High School

Robinson-HB

Listing Courtesy of Autumn Etheredge , COMPASS FLORIDA LLC

RealHub Information is provided exclusively for consumers' personal, non-commercial use, and it may not be used for any purpose other than to identify prospective properties consumers may be interested in purchasing. All information deemed reliable but not guaranteed and should be independently verified. All properties are subject to prior sale, change or withdrawal. RealHub website owner shall not be responsible for any typographical errors, misinformation, misprints and shall be held totally harmless.

Agent Ashley Baillio

FOUNDER

Ashley Baillio

Call Ashley today to schedule a private showing.


* Listings on this website come from the FMLS IDX Compilation and may be held by brokerage firms other than the owner of this website. The listing brokerage is identified in any listing details. Information is deemed reliable but is not guaranteed. If you believe any FMLS listing contains material that infringes your copyrighted work please click here to review our DMCA policy and learn how to submit a takedown request.© 2024 FMLS.
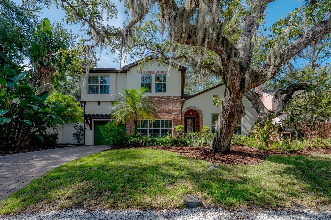
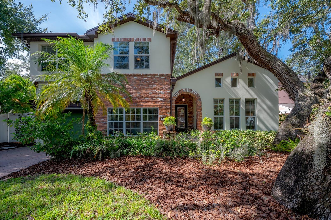
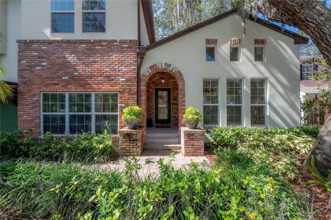
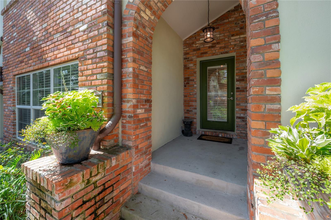
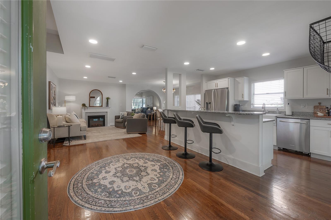
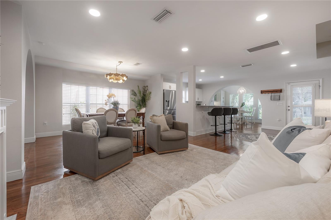
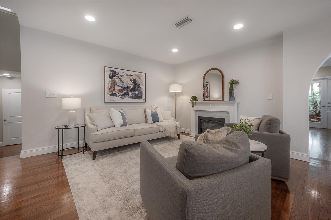
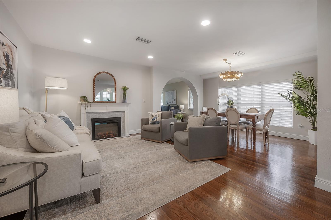
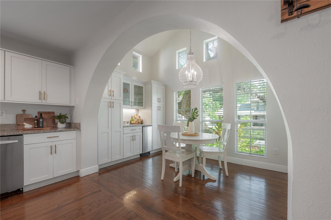
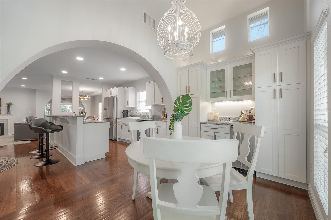
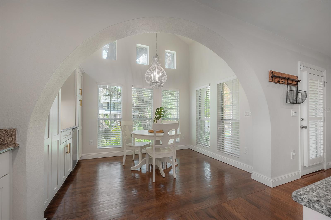
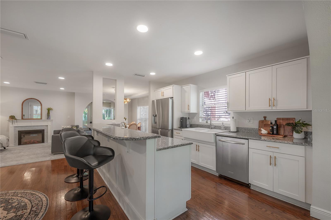
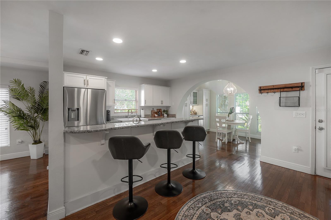
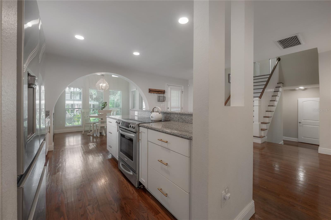
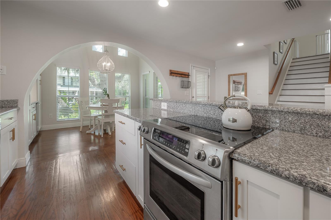
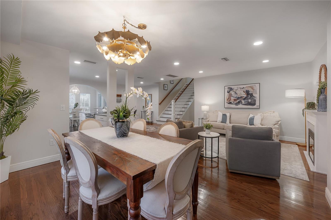
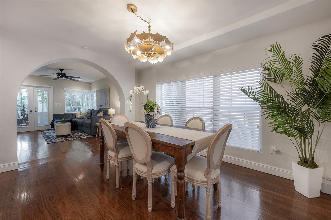
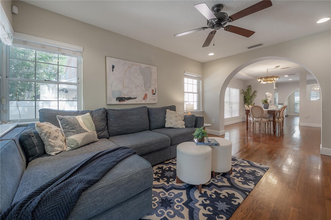
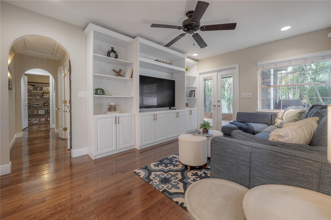
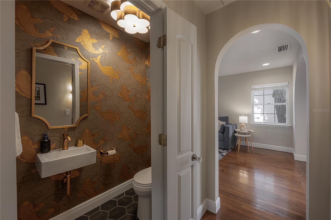
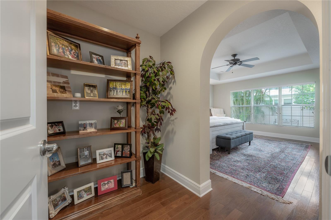
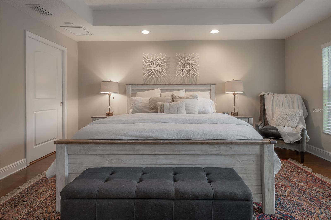
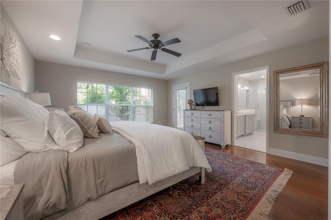
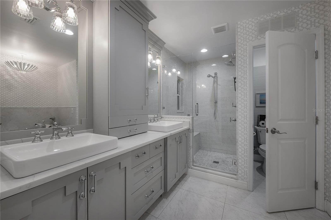
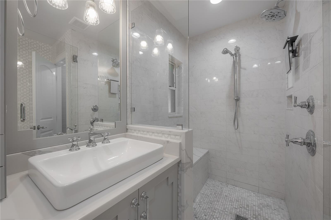
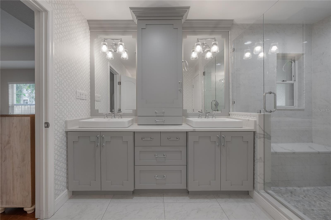
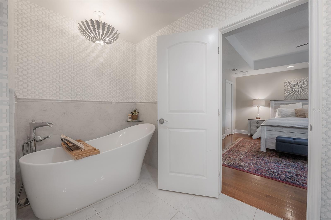
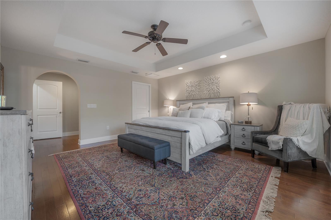
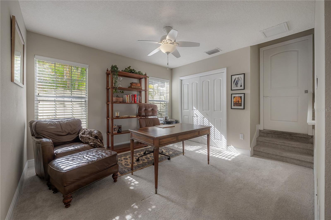
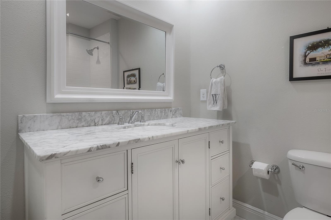
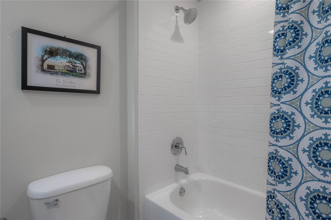
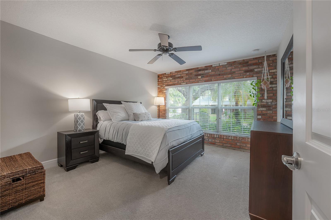
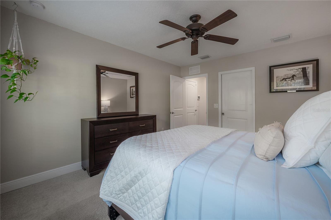
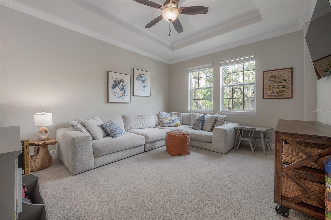
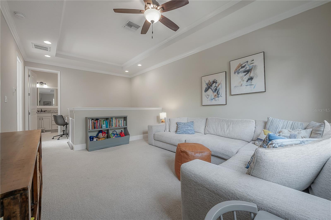
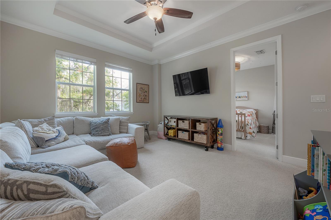
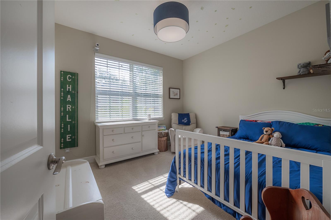
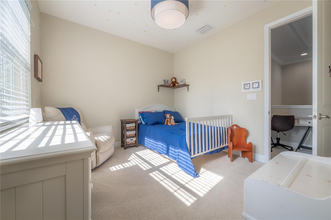
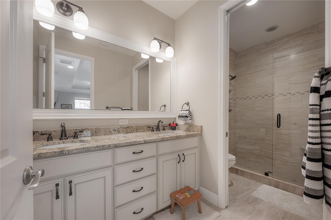
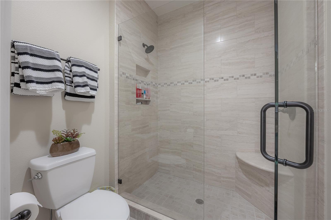
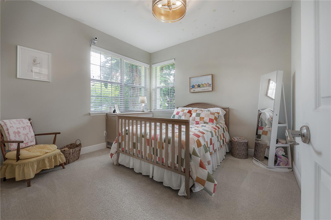
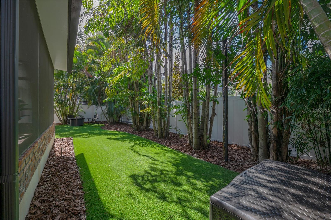
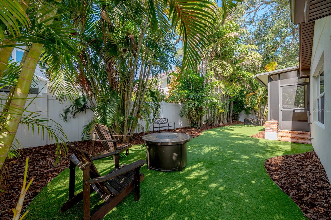
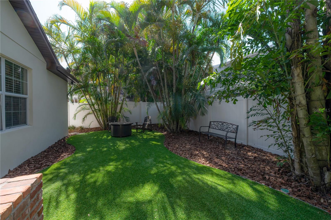
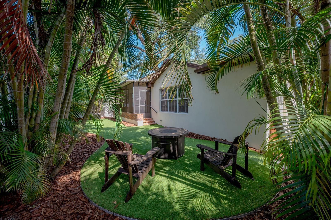
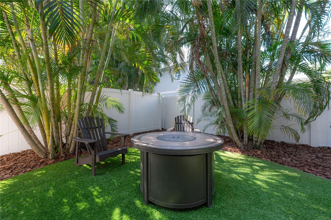
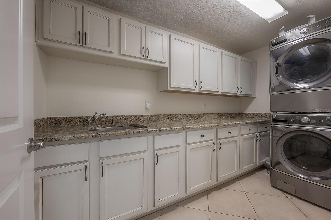
Welcome home to Bayshore Beautiful, where your best chapter begins. Just steps from Bayshore Boulevard, this stunning 5-bedroom, 3.5-bath home with a flexible loft delivers the space and the lifestyle you've been searching for. Start your mornings with a walk or bike ride along the iconic 4.5-mile bayfront sidewalk, returning home to a floor plan thoughtfully designed to flex with any lifestyle. The architecturally curated layout envisioned by architect Chris Joiner, features a coveted first-floor primary suite with a spa-like en-suite bath and oversized walk-in closet, plus two additional bedrooms and a full bath on the main floor. Head upstairs to find two more bedrooms and a sprawling loft that's ready to become a playroom, homework hub, or movie night headquarters.  At 3,035 sq ft, there's room to grow, gather, and spread out. Enjoy the screened back porch and turfed backyard for weekend cookouts, a sizable laundry room that makes daily life manageable, and thoughtful updates throughout. Beyond your front door, you're minutes from Stovall House, Tampa Yacht Club, Hyde Park Village boutiques and dining, Ballast Point Park's beloved playground and fishing pier, and so much more. This South Tampa home checks every box - space, style, and a neighborhood you will absolutely love.

3108 W VILLA ROSA STREET

Message successfully sent.

What would you like to know?

What is 3 + 4 ?

I agree to receive email communication and understand I can unsubscribe at any time.

I agree to be contacted by Sell South Florida via call, email, and text for real estate services. To opt out, you can reply 'stop' at any time or reply 'help' for assistance. You can also click the unsubscribe link in the emails. Message and data rates may apply. Message frequency may vary. Privacy Policy

Related Properties

New on site today
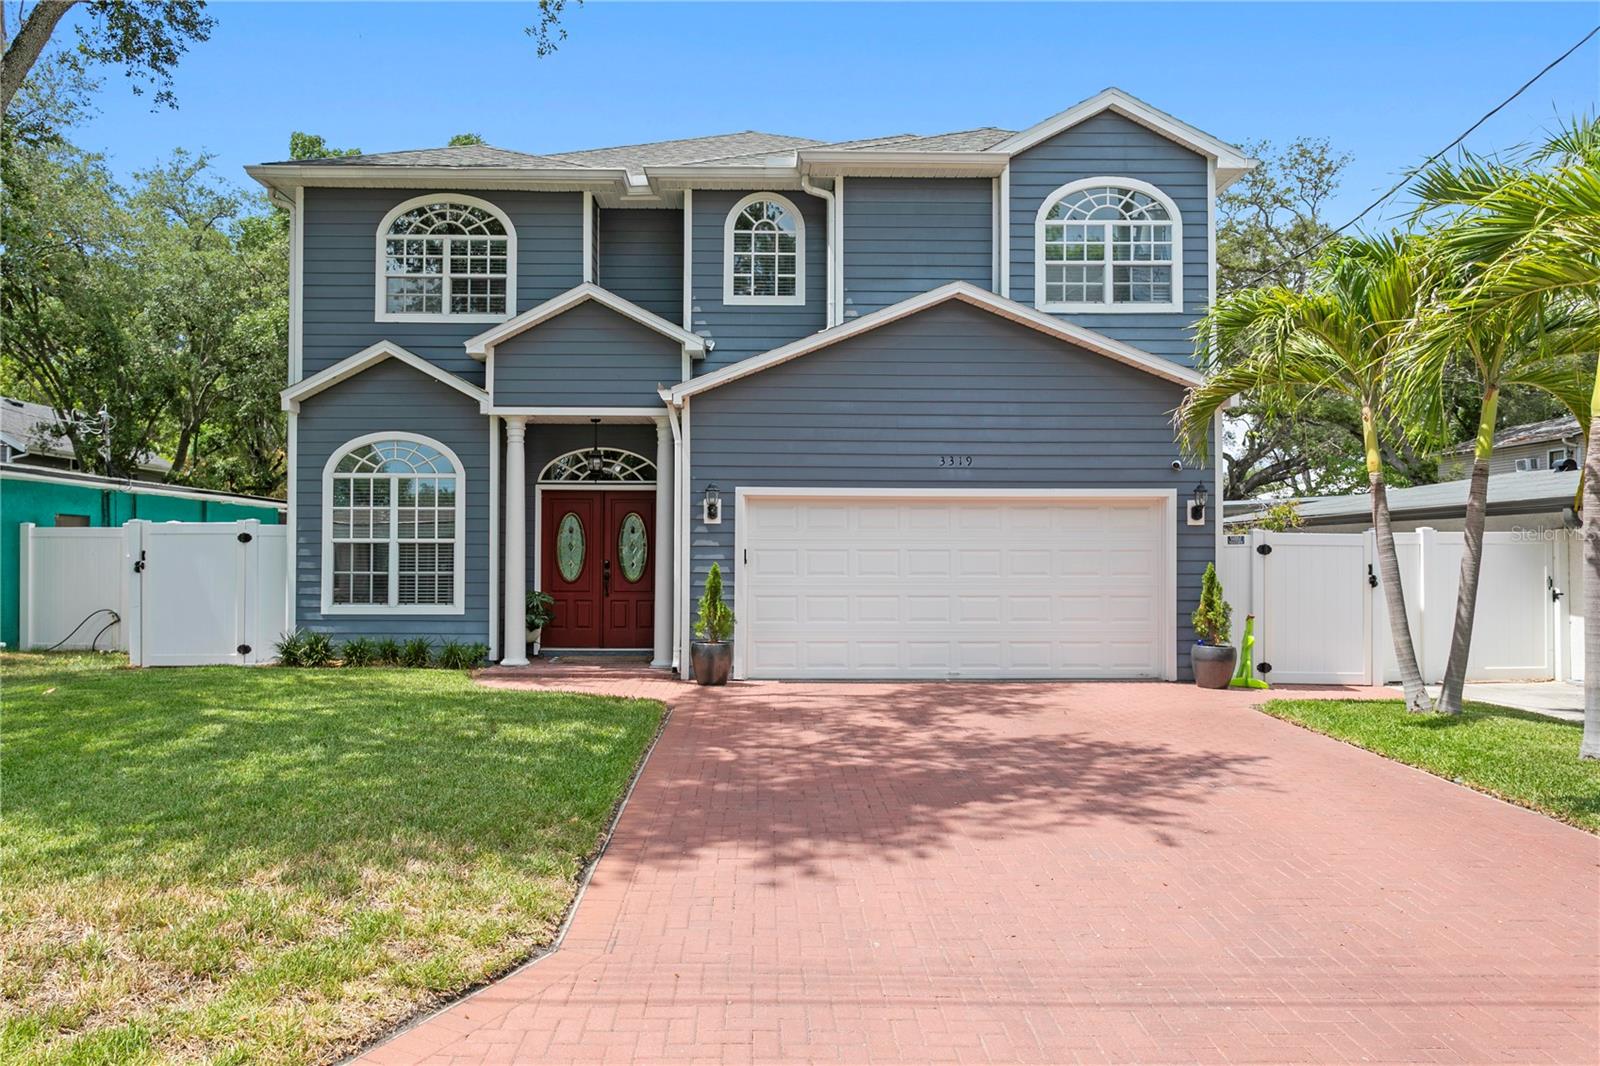
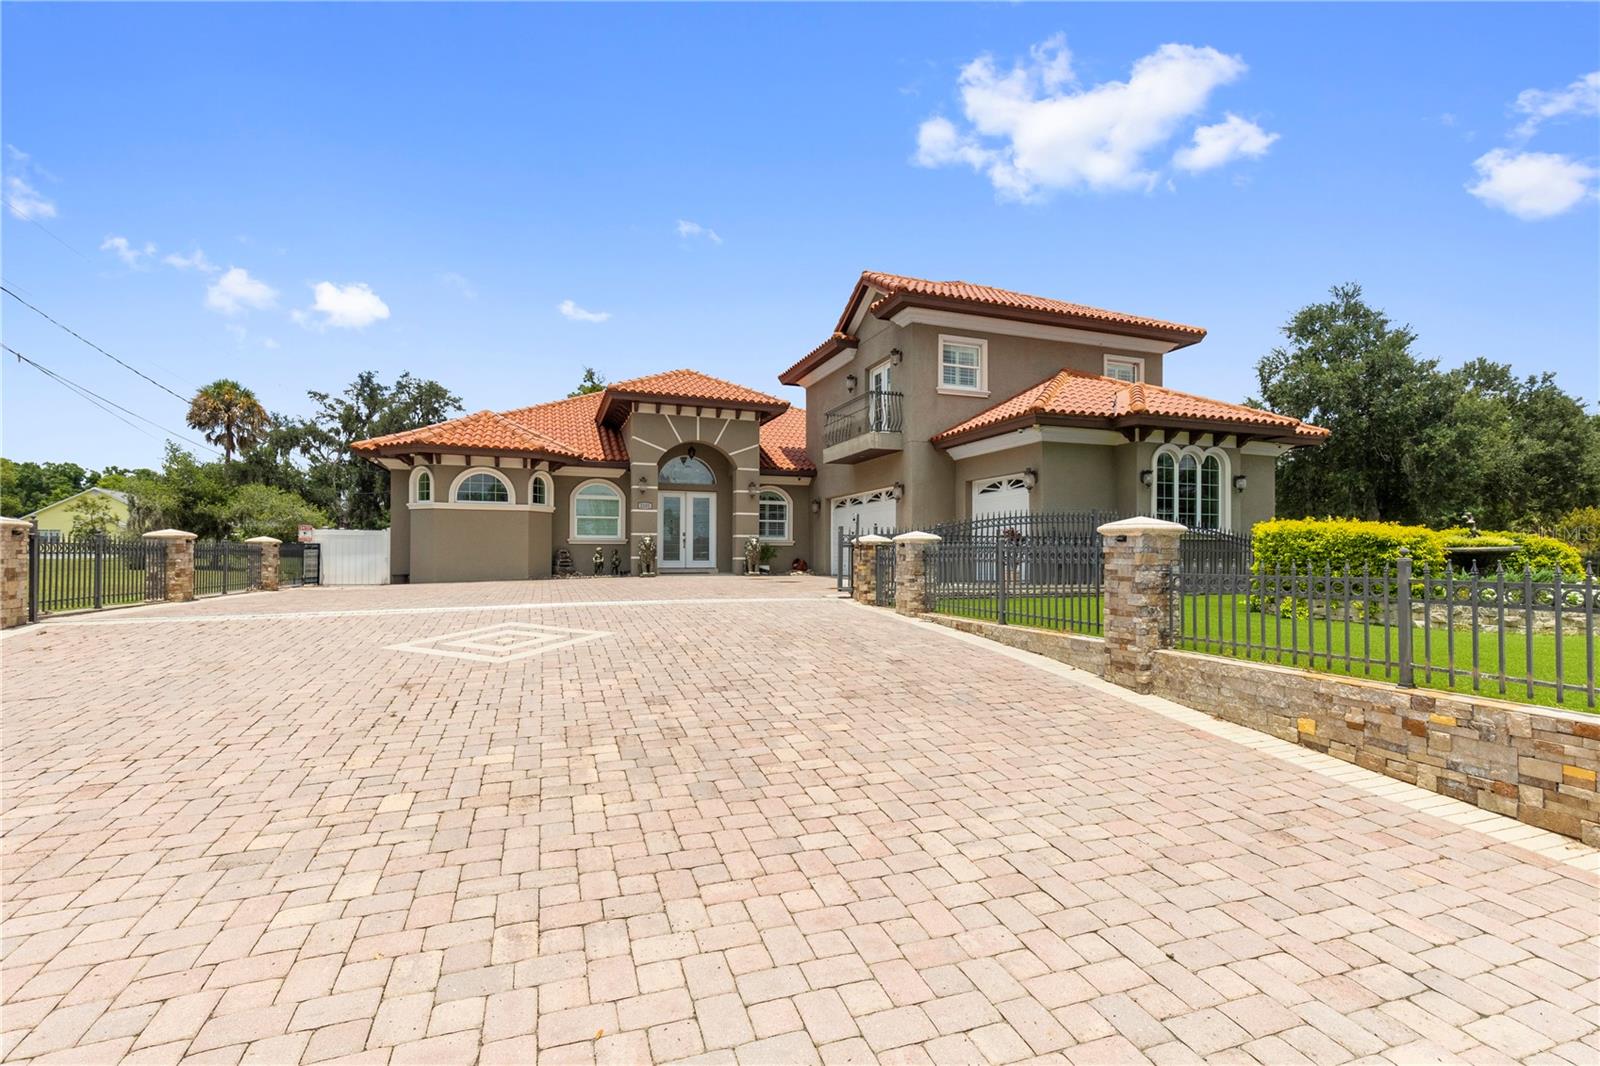
Welcome to this beautifully maintained home on desirable Villa Rosa in coveted Bayshore Beautiful. Canopied by grand oak trees dripping in Spanish Moss, enjoy the convenience of being steps to the grocery store and shopping, or just down from iconic Bayshore Boulevard where you can enjoy a run, evening stroll, or the fun of events like Gasparilla. Step through the double front doors into a beautiful two-story foyer and comfortable sitting area, and gaze back to the spacious great room and kitchen, all overlooking a sparkling blue pool with spa. Scads of windows allow natural light to pour in. The kitchen was fully renovated in 2014 featuring top-line cabinetry, downlighting, stone countertops, and an upgraded appliance package.  Opening to a large, casual dining area and great room, this home entertains beautifully. Upstairs, you are treated to a primary suite with Juliette balcony, walk-in closet with a custom closet system, and a lovely spa-bath. The guest rooms are all well-sized and plenty spacious, with good storage. The roof was replaced in 2017, second-floor HVAC in 2024, first-floor HVAC in 2025, pool heater and gas line in 2024, new attic insulation in 2025, full exterior (front and rear) mosquito spraying system in 2024, and the garage is prepped for EV charging. There is tremendous value in this pristine home; call today for a private showing!
#TB8526130

TAMPA

3319 W VILLA ROSA STREET

4 Beds

2 Baths

2,576 Sq.Ft.

$1,150,000

MLS#: TB8526130
New on site 2 days ago
Stunning Custom Lakeview Home Built in 2016! 
Enjoy spectacular views of Lake Magdalene from this exceptional custom residence offering luxury, comfort, and resort-style amenities. Featuring 2 spacious primary suites, each with a spa-inspired bath and Jacuzzi tub, this home is perfect for multi-generational living or hosting guests.
Designed for entertaining, the expansive game room with pool table opens to a large covered terrace overlooking the backyard oasis. Relax in the sparkling swimming pool and spa or enjoy your own private basketball/pickleball court.
The home is equipped with natural gas for the water heater, clothes dryer, outdoor BBQ grill, and a gas connection is available for the kitchen range.
Additional highlights include an oversized driveway with easy and safe access to the main road, generous indoor and outdoor living spaces, and beautiful lake views.
Ideally located just minutes from shopping, restaurants, grocery stores, medical facilities, Tampa International Airport, and downtown Tampa. Enjoy easy access to some of Florida’s most beautiful Gulf Coast beaches, with Clearwater Beach and St. Petersburg Beach only 30–45 minutes away.
This property offers the perfect combination of luxury, recreation, and convenience. Schedule your private showing today!
#TB8525938

TAMPA

2101 W BEARSS AVENUE

4 Beds

3 Baths

4,314 Sq.Ft.

$1,499,000

MLS#: TB8525938
New on site 3 days ago
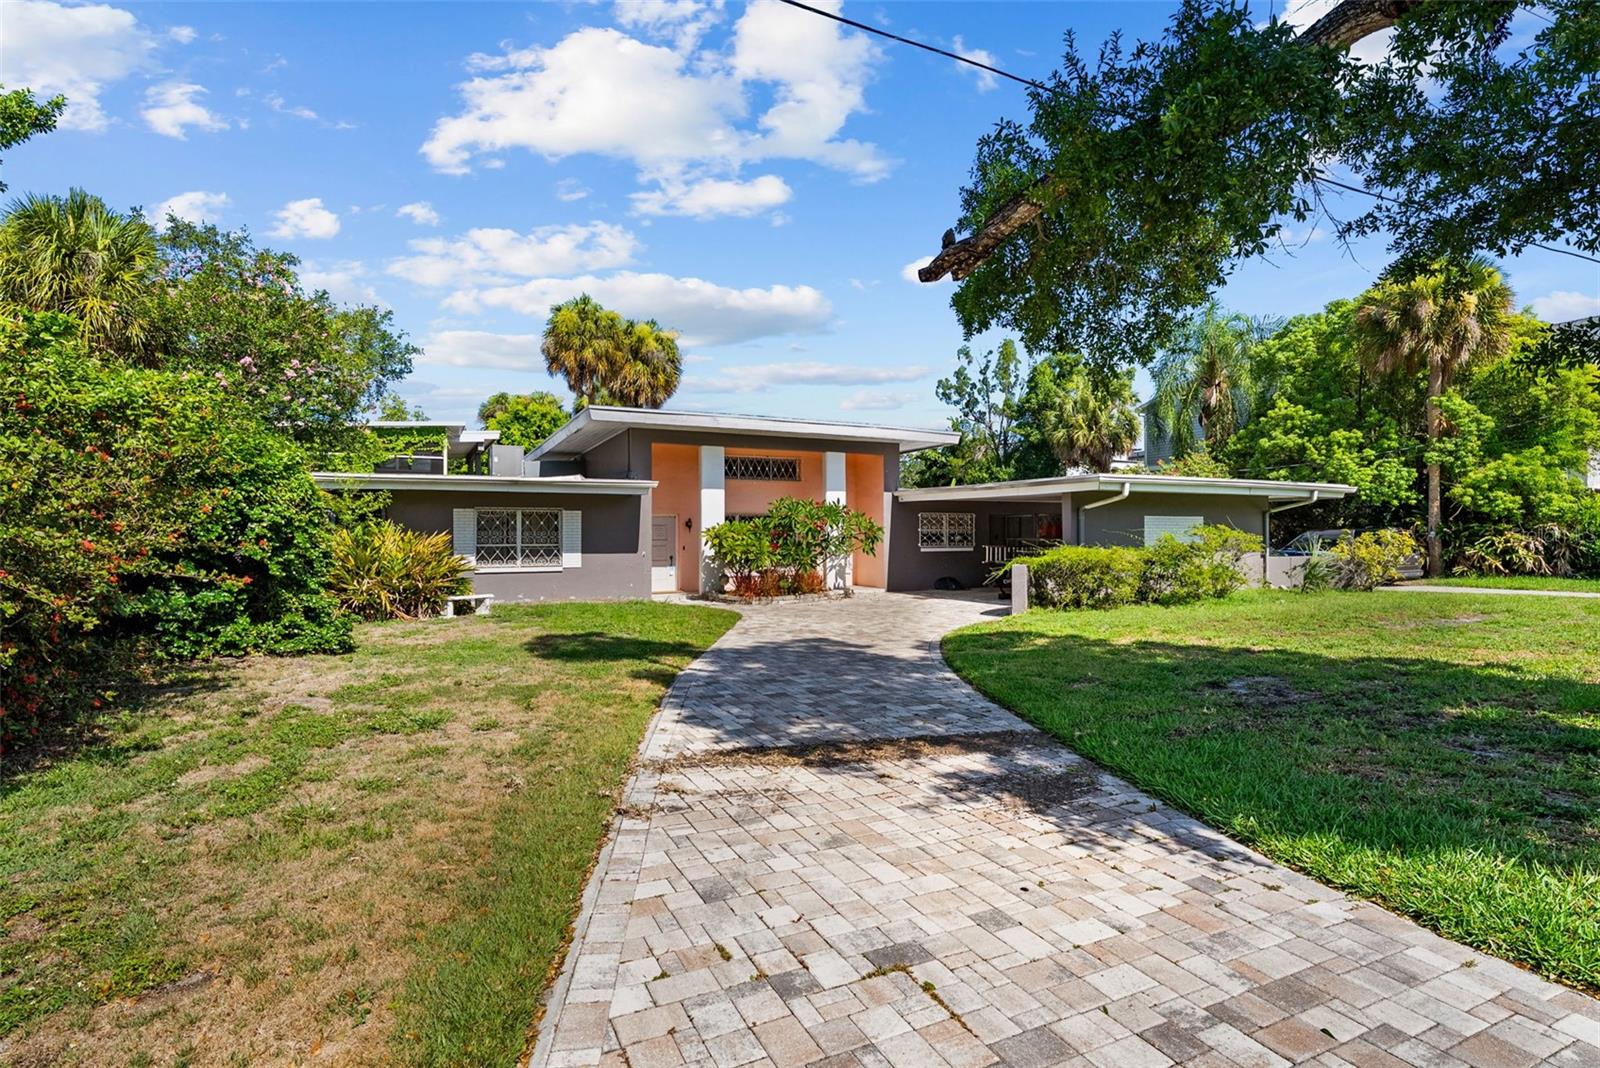
Being sold for land value! An exceptional opportunity to build your dream home in one of South Tampa's most sought-after neighborhoods. This oversized 120' x 126' lot spans an impressive 15,120 square feet, offering endless possibilities to design and construct a custom residence tailored to your lifestyle. Situated in the heart of Beach Park, this property is being sold for land value, making it the perfect canvas to create a one-of-a-kind home in a premier location. With generous dimensions, the lot provides ample space for a spacious floor plan, resort-style outdoor living, a pool, and expansive green space. Adding to the property's value is a 425-square-foot accessory building located in the rear corner of the lot. Built in 2015 to current building codes, this structure did not flood during the 2024 storms and offers flexibility for storage, a workshop, or future possibilities as you plan your new construction. Just minutes from Westshore's renowned shopping and dining destinations, International Plaza, Hyde Park Village, Tampa International Airport, Downtown Tampa, and some of the area's top-rated schools, you'll enjoy unparalleled convenience while living in one of the city's most established and desirable communities. Whether you're envisioning a timeless estate or a modern masterpiece, this rare oversized homesite offers the opportunity to bring your vision to life in a location that continues to be one of Tampa's most coveted addresses.
#TB8525535

TAMPA

211 S SHORE CREST DRIVE

2 Beds

2 Baths

2,418 Sq.Ft.

$1,200,000

MLS#: TB8525535
New on site 4 days ago
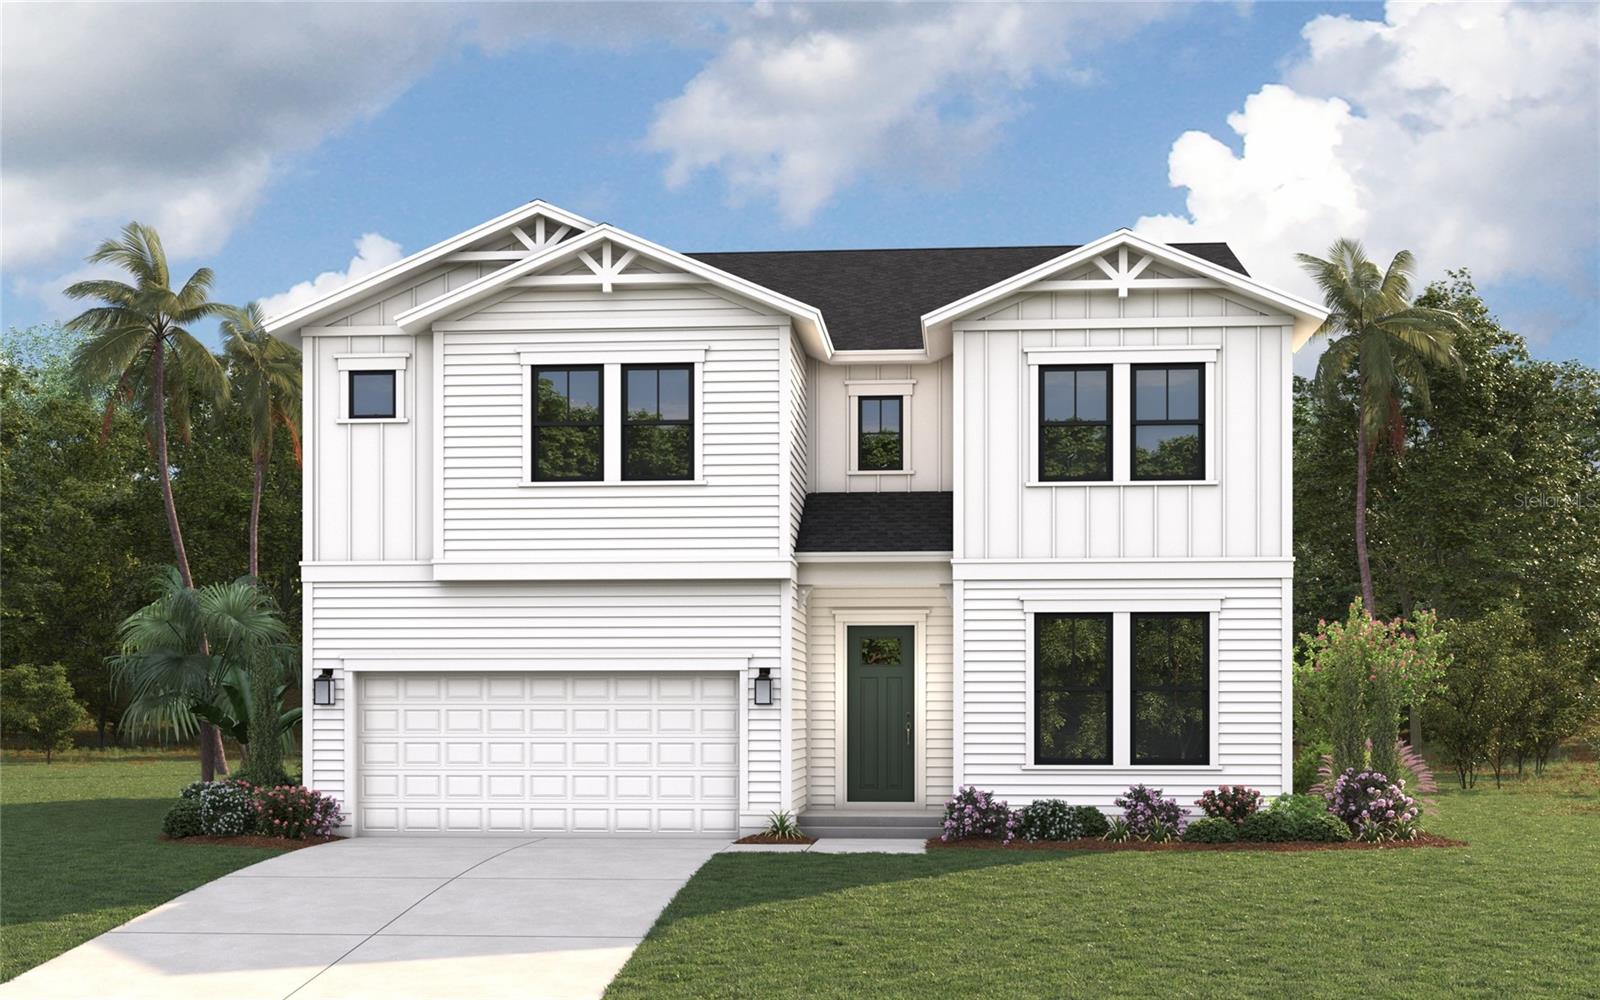
Pre-Construction. To be built. Come design your dream home in in Riverside Heights – Premium Lot, Unbeatable Value & Prime Location! BUILDER INCENTIVES AVAILABLE - COMES WITH IMPACT WINDOWS THROUGHOUT AND 50-AMP GENERATOR INLET

Welcome to Riverside Heights, one of Tampa’s fastest-growing and most vibrant communities, where this brand-new 5-bedroom, 4-bathroom home offers the perfect blend of modern luxury and unbeatable location with an expansive lot including over 4500 sq/ft of backyard space for to create the perfect outdoor oasis!

Enjoy quick access to the best of Tampa, including Armature Works, Michelin-starred restaurants, and Sprouts Farmers Market. Conveniently situated between I-275 and Downtown Tampa, you’re just minutes from Midtown, International Plaza, and Bay Street, making shopping, dining, and entertainment effortless.

The centerpiece of this home is the gourmet kitchen, a true masterpiece for both culinary enthusiasts and entertainers. Equipped with high-end stainless-steel appliances and a generous island, this kitchen is a hub of creativity and connection. Whether you're preparing a family feast or hosting a soirée, this space will inspire culinary excellence. Adjacent to the kitchen, the living area beckons you to unwind and relax. It's the ideal spot for basking in the Florida sunshine, streaming in through the large windows and glass doors leading to your private outdoor haven.

Upstairs, the primary suite is a sanctuary of tranquility, featuring a spacious layout that includes a private lounge area and walk-out balcony for the ultimate owner's suite, and a spa-like en-suite bathroom with dual vanities, a soaking tub, and a separate shower. The three additional bedrooms on this level provide ample space for family and guests, each exuding comfort and style. Additionally, there is a bedroom and a full bathroom on the first floor that can function as a guest room or an at-home office space. The second floor also provides a large bonus room perfect for entertainment or a home theatre.

Outdoor lovers will appreciate being steps from the Tampa Riverwalk, with Water Works Park and Julian B. Lane Riverfront Park just 5 minutes away. Plus, with the exciting Landing at Riverwalk set to open in 2026, Riverside Heights continues to thrive as one of Tampa’s most desirable neighborhoods. Whether you’re strolling along the waterfront, indulging in world-class dining, or exploring downtown’s cultural scene, this home places you at the center of it all.

Don’t miss this rare opportunity — PRE-CONSTRUCTION Buyers can choose from thousands of recently added interior and exterior finishes in our design studio alongside our designer. ACT NOW and contact one of our friendly New Home Specialists.
#TB8524743

TAMPA

1006 W ADALEE STREET

5 Beds

4 Baths

4,120 Sq.Ft.

$1,399,990

MLS#: TB8524743
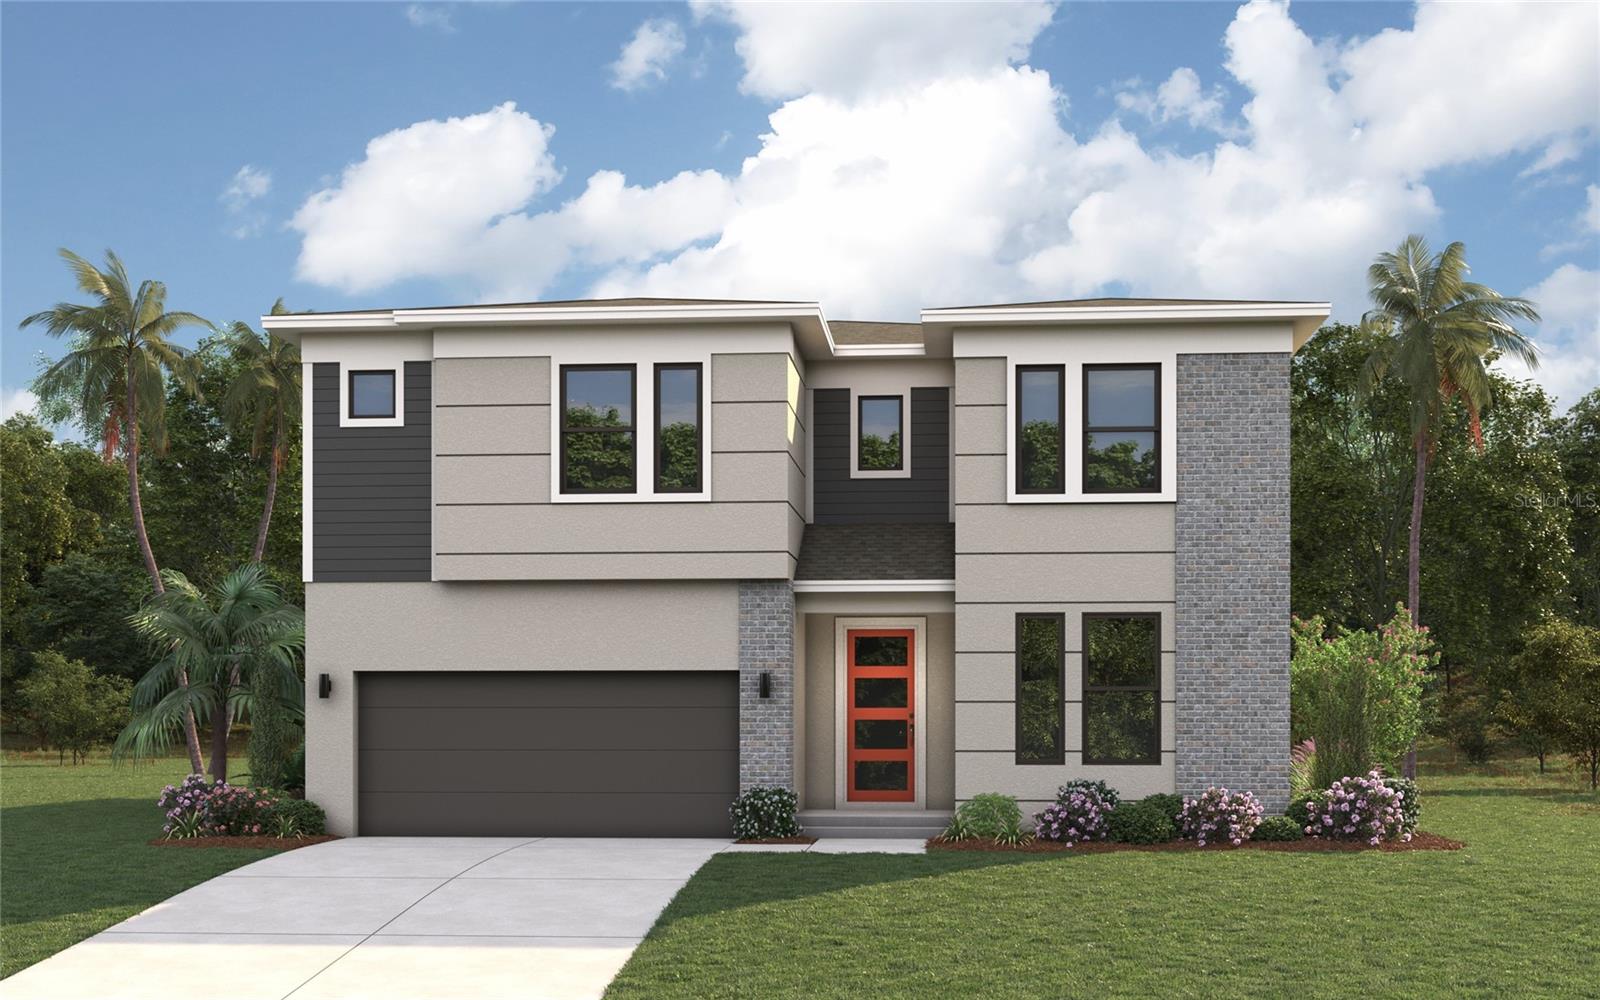
Pre-Construction. To be built. Come design your dream home before we start, in Riverside Heights – Premium Lot, Unbeatable Value & Prime Location! INCLUDES ALL IMPACT WINDOWS AND 50 AMP-GENERATOR INLET.

Welcome to Riverside Heights, one of Tampa’s fastest-growing and most vibrant communities, one of two beautiful premium lots, this brand-new 5-bedroom, 4-bathroom home offers the perfect blend of modern luxury and unbeatable location with an expansive lot including over 4500 sq/ft of backyard space for to create the perfect outdoor oasis! 

Enjoy quick access to the best of Tampa, including Armature Works, Michelin-starred restaurants, and Sprouts Farmers Market. Conveniently situated between I-275 and Downtown Tampa, you’re just minutes from Midtown, International Plaza, and Bay Street, making shopping, dining, and entertainment effortless.

The centerpiece of this home is the gourmet kitchen, a true masterpiece for both culinary enthusiasts and entertainers. Equipped with high-end stainless-steel appliances and a generous island, this kitchen is a hub of creativity and connection. Whether you're preparing a family feast or hosting a soirée, this space will inspire culinary excellence. Adjacent to the kitchen, the living area beckons you to unwind and relax. It's the ideal spot for basking in the Florida sunshine, streaming in through the large windows and glass doors leading to your private outdoor haven.

Upstairs, the primary suite is a sanctuary of tranquility, featuring a spacious layout that includes a private lounge area and walk-out balcony for the ultimate owner's suite, and a spa-like en-suite bathroom with dual vanities, a soaking tub, and a separate shower. The three additional bedrooms on this level provide ample space for family and guests, each exuding comfort and style. Additionally, there is a bedroom and a full bathroom on the first floor that can function as a guest room or an at-home office space. The second floor also provides a large bonus room perfect for entertainment or a home theatre.

Outdoor lovers will appreciate being steps from the Tampa Riverwalk, with Water Works Park and Julian B. Lane Riverfront Park just 5 minutes away. Plus, with the exciting Landing at Riverwalk set to open in 2026, Riverside Heights continues to thrive as one of Tampa’s most desirable neighborhoods. Whether you’re strolling along the waterfront, indulging in world-class dining, or exploring downtown’s cultural scene, this home places you at the center of it all.

Don’t miss this rare opportunity — PRE-CONSTRUCTION Buyers can choose from thousands of recently added interior and exterior finishes in our design studio alongside our designer. ACT NOW and contact one of our friendly New Home Specialists.
#TB8524776

TAMPA

1008 W ADALEE STREET

5 Beds

4 Baths

4,120 Sq.Ft.

$1,399,990

MLS#: TB8524776
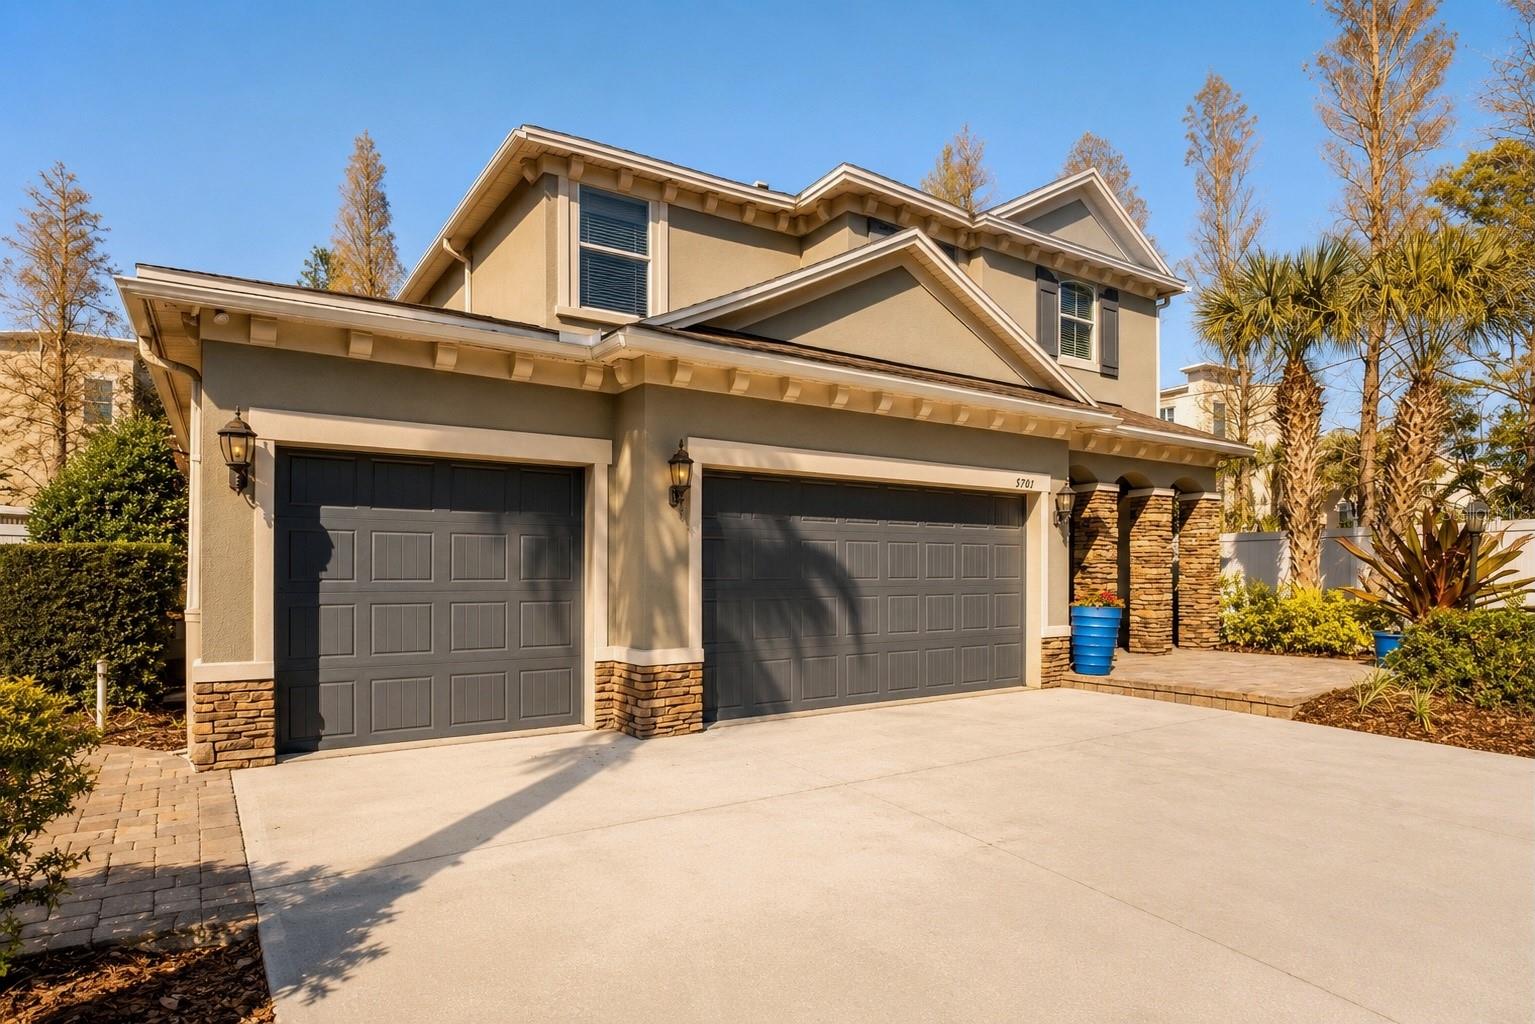
Welcome to 5701 S MacDill Avenue! Step into this stunning 4-BEDROOM, 2.5-BATHROOM oasis in South Tampa's sought-after Ballast Point neighborhood, where thoughtful design and tasteful appointments meet to create the ultimate ENTERTAINER'S DREAM. Spanning just under 3,000 sq/ft of HEATED LIVING SPACE, this meticulously crafted residence can be sold FURNISHED for a seamless move-in experience. The entry greets you with a CUSTOM-BUILT DROP-AND-GO AREA in the FOYER, perfect for organizing everyday essentials, while the FAMILY LIVING ROOM boasts an OFFICE TABLE NOOK, blending functionality and style for work or study. The OUTDOOR RETREAT is a showstopper, featuring a CUSTOM OPEN-AIR POOL surrounded by lush TROPICAL LANDSCAPING with mature oaks, palms, and vibrant foliage. The PAVER DECK offers SUN LOUNGERS, PATIO TABLES, and a COVERED PERGOLA housing an OUTDOOR KITCHEN with a grill and prep area. A SINGLE CUSTOM OUTDOOR FIREPLACE with a stone bench sets the perfect ambiance, while a BUILT-IN ENTERTAINMENT SYSTEM completes the outdoor experience. The patio also features PERGOLA HIGH-TOP FOOD AND BEVERAGE RAILS, ideal for hosting parties or casual gatherings with friends and family. The PERGOLAS and BRICK PAVER PATIO have been designed with elements that perfectly mesh with the stonework of the high-top food and beverage rails, creating a cohesive and inviting space. COOLING FANS on the covered patio ensure comfort year-round, and the space is also WIRED WITH TVs, providing the perfect setup for entertainment. Inside, the GOURMET KITCHEN is a chef's dream, complete with a FLAT-TOP RANGE, WINE COOLER, KEGERATOR, BISTRO-STYLE ISLAND, and ample STORAGE. The GARAGE has been thoughtfully converted into a versatile GAME/MEDIA ROOM with a dedicated OFFICE SPACE and plenty of room for a HOME GYM or additional STORAGE. Upstairs, you'll find a DEDICATED LAUNDRY ROOM, along with the 3 ADDITIONAL BEDROOMS and the SECOND FULL BATH. The LUXURIOUS PRIMARY SUITE is a true retreat, featuring TRAY CEILINGS, a spa-like ENSUITE BATH with a GARDEN TUB, WALK-IN SHOWER, DEDICATED WATER CLOSET, and an EXPANSIVE WALK-IN CLOSET. With NO HOA or CDD fees and situated in FLOOD ZONE X (no flood insurance required), this property is perfect for large groups or short-term rental opportunities like AIRBNB or VRBO. FURNISHINGS and ELECTRONICS CONVEY with an agreeable offer (some exclusions apply), making this home move-in ready. Conveniently located near MACDILL AFB, downtown Tampa, BAYSHORE BOULEVARD, and BALLAST POINT PARK, this home offers both tranquility and accessibility. Don't miss your chance to own this exceptional property in one of Tampa's most vibrant neighborhoods. Contact us today to make it yours!
#TB8523871

TAMPA

5701 S MACDILL AVENUE

4 Beds

2 Baths

2,962 Sq.Ft.

$1,150,000

MLS#: TB8523871
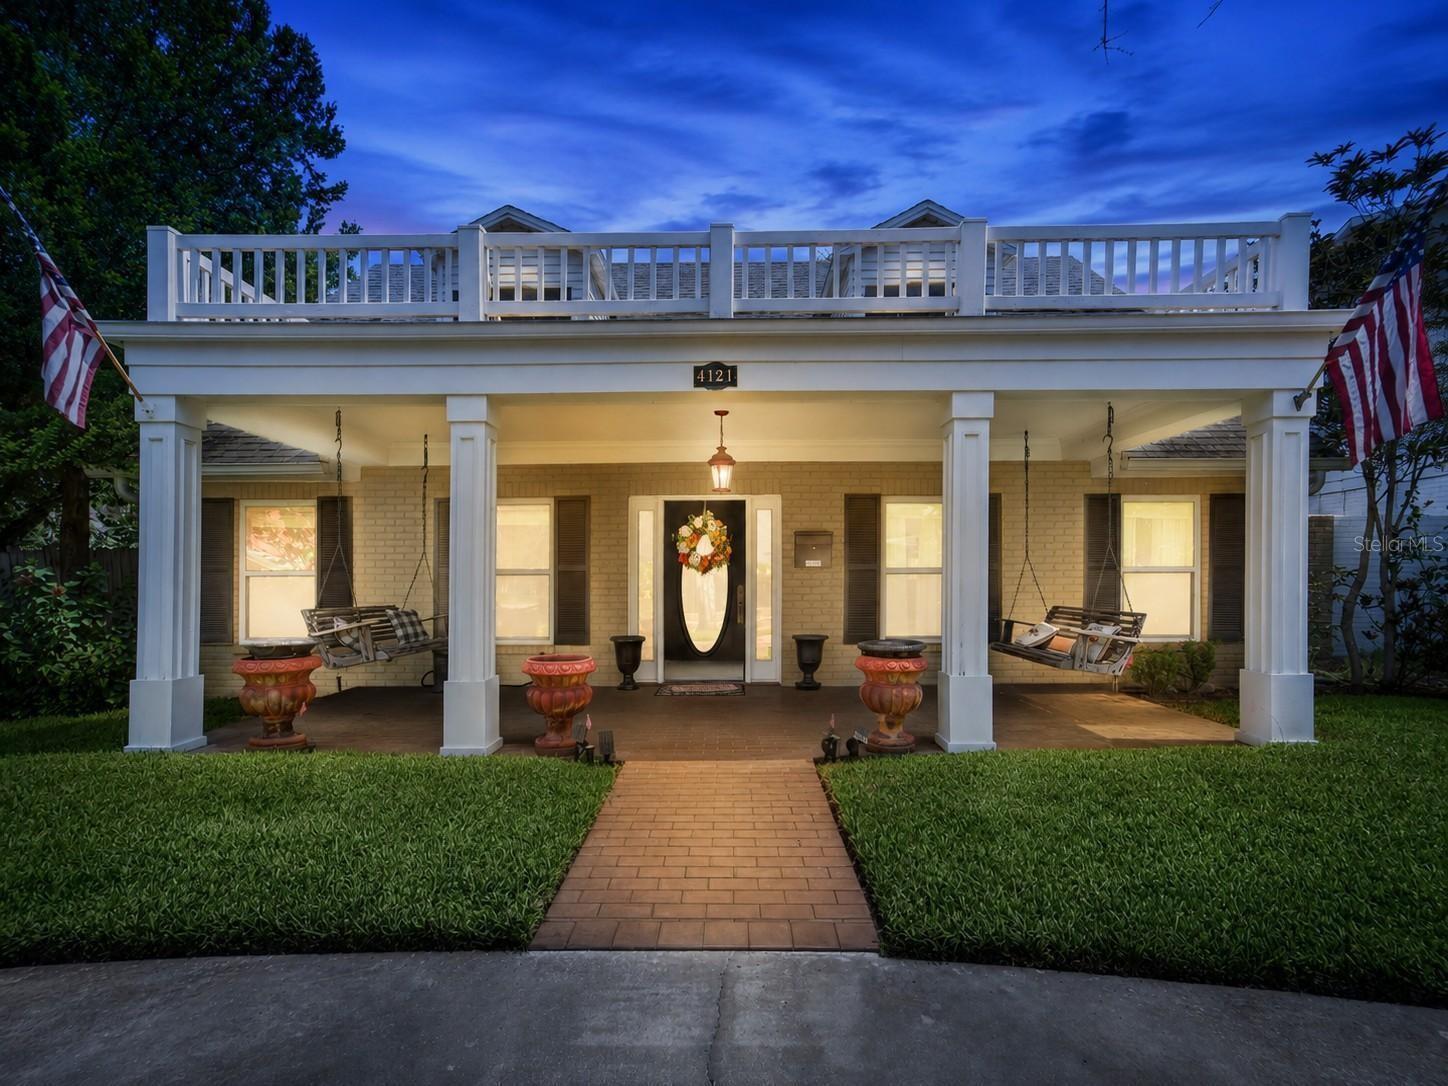
Exceptional South Tampa Living with Unmatched Versatility and Quality Upgrades
Perfectly situated in one of South Tampa's most desirable neighborhoods, this spacious and versatile 3-bedroom, 3-bath residence offers the ideal blend of comfort, functionality, and thoughtful craftsmanship. With multiple living spaces, extensive upgrades, and a location that is second to none, this home is truly one of a kind.

Designed for today's lifestyle, the home features two dedicated office spaces, including one with a private exterior entrance—ideal for remote work, a home business, client meetings, or a creative studio. Multiple gathering areas include a formal living room, a separate sitting room, an upstairs retreat, and a spacious game/family/bar room perfect for entertaining.

The custom-designed kitchen is both beautiful and functional, showcasing handcrafted cabinetry, generous workspace, a charming garden window for fresh herbs, and a seamless connection to the formal dining room. The home also includes a spacious laundry room, while every bedroom features a generous walk-in closet for exceptional storage.

The primary suite offers a spa-inspired bathroom with dual shower heads, a poured concrete shower pan engineered for superior drainage and leak prevention, a heat lamp, and plumbing already in place for a convenient dog wash station. The guest bath also features a walk-in shower with the same quality poured concrete construction. A half bath is located downstairs.  Two secure safe rooms provide added peace of mind.

Quality craftsmanship and recent improvements are evident throughout, including beautiful new Lauzon flooring, fresh interior paint, custom stair treads, risers, and steps, new A/C ductwork, and a new high-volume gas tankless water heater. Energy-efficient double-pane pop-out windows enhance comfort while helping keep utility costs low.

Additional highlights include a dedicated craft room with its own A/C unit, a cozy working fireplace (gas), a new well pump, new pavers, a secured outdoor entertaining area, a circular driveway, and a two-car garage built on a reinforced poured concrete foundation designed to support the future addition of a second-story apartment or living space.

Efficiency and value continue with natural gas service to the stove, dryer, fireplace and tankless water heater, while the irrigation system operates on private well water—significantly reducing water costs. The home's thoughtful design and efficient systems contribute to impressively low utility bills. Pest control has been consistently maintained by the current owners throughout their ownership, providing additional confidence in the home's care and maintenance.

All appliances convey, making this home truly move-in ready.

Located just minutes from shopping, downtown Tampa, major bridges, Tampa International Airport, and zoned for highly sought-after Grady Elementary, Coleman Middle School, and Plant High School, this exceptional property offers the perfect combination of location, flexibility, quality, and long-term value.

This is a rare opportunity to own a meticulously maintained South Tampa home, on a corner lot, where craftsmanship, efficiency, and lifestyle come together beautifully.
#TB8519988

TAMPA

4121 W DE LEON STREET

3 Beds

2 Baths

2,559 Sq.Ft.

$1,200,000

MLS#: TB8519988
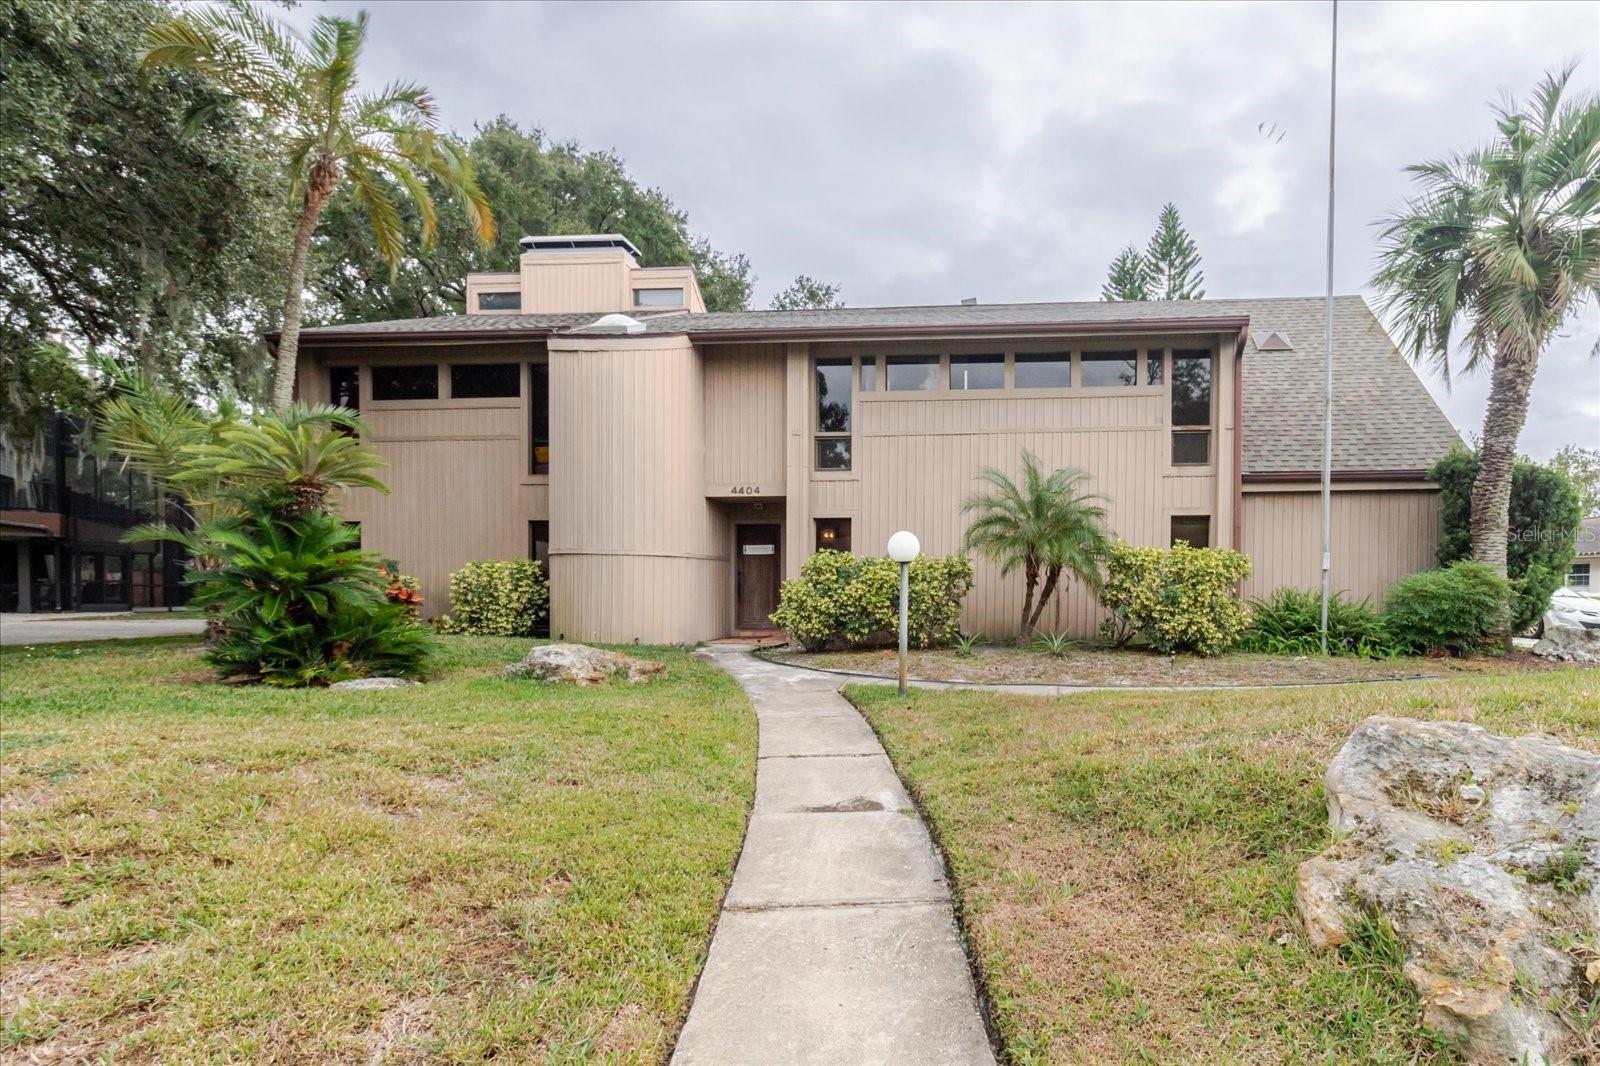
One of the best locations in Tampa with unbeatable convenience. This Carrollwood Village property offers front and back golf-course views overlooking the Carrollwood Country Club fairway, plus a pond view. Spacious 6-bed, 5-bath, 2-car garage pool home sits on nearly ½ acre with a wide driveway and multi-level gardens.

Interior features 4 large living areas, 25-ft vaulted cedar ceiling with skylights, 3 fireplaces, 3 offices with built-ins, kitchen with center island and copper vent, 2 bars, formal and casual dining, and approximately 28 skylights throughout. Primary suite offers pool, garden, golf, and lake views, private bar, office, Jacuzzi, oversized shower, double sinks, and walk-in closet.

New roof (2021) and new pool enclosure (2021).

Convenient to Carrollwood Village Country Club, parks, dining, shopping, schools, major highways, Airport, Downtown Tampa, and Beaches.

Buyer to verify all information including square footage, lot size, schools, and all other details independently. Property is being sold AS-IS. Buyer to satisfy themselves as to all conditions.
#TB8524463

TAMPA

4404 OLD ORCHARD DRIVE

6 Beds

5 Baths

4,502 Sq.Ft.

$1,149,900

MLS#: TB8524463
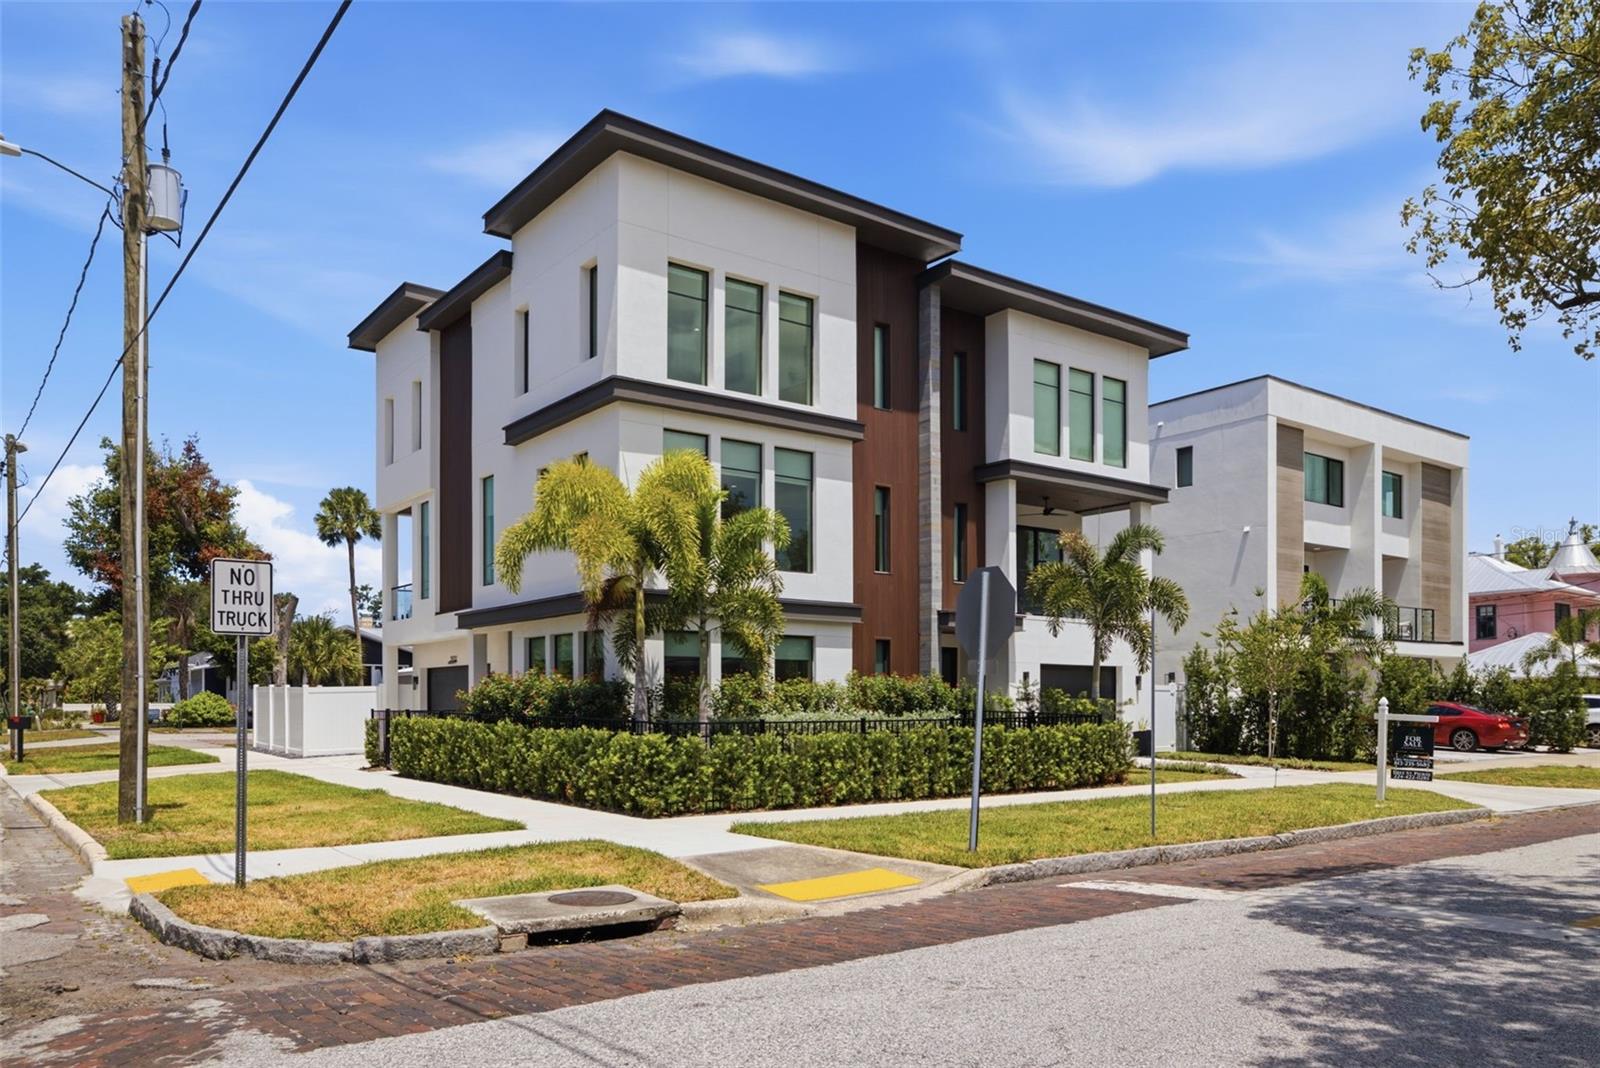
Luxury urban living at its finest. Just three blocks from Armature Works, the Riverwalk, the Straz Center, and some of Tampa's finest dining, entertainment, and nightlife, this exceptional custom townhome offers a lifestyle that's nearly impossible to replicate.

Completed in 2025, every detail was thoughtfully designed to blend modern luxury with effortless everyday living. The chef's kitchen is the centerpiece of the home, featuring custom cabinetry, natural quartzite countertops, premium Thermador appliances, and a gas range that will impress even the most discerning culinary enthusiast. The open-concept design is flooded with natural light through dramatic floor-to-ceiling windows, creating an inviting space that's equally suited for entertaining or relaxing at home.

Step outside to your private outdoor living area, where a covered balcony overlooks one of the property's most remarkable features—your own private saltwater pool. Complete with a built-in grill and outdoor prep area, this space was designed for entertaining and enjoying Florida's year-round lifestyle.

Wide-plank engineered hardwood flooring flows throughout the home, while the stunning floating staircase, showcased behind a full glass wall, creates a striking architectural focal point. The thoughtfully designed floor plan offers a private first-floor guest suite with a full bath, an expansive second-floor living area, and three additional bedrooms with two full baths on the third floor, providing the perfect balance of openness and privacy.  

The expansive primary suite is a true retreat, thoughtfully designed for both luxury and functionality. Wake up to your own private coffee bar before starting the day, then unwind each evening in the spa-inspired en suite bathroom featuring a deep soaking tub, an oversized walk-in tiled shower, dual vanities, abundant storage, and premium finishes throughout. An impressive walk-in closet offers exceptional space for even the most extensive wardrobe, completing a suite that feels more like a boutique hotel than a traditional primary bedroom.

Unlike most urban properties, this home also features a spacious two-car garage, a private side yard ideal for pets or additional outdoor space, and the convenience of low-maintenance townhome living.

Luxury. Walkability. Privacy. Convenience.  This is more than a townhome—it's one of Tampa Heights' most exceptional lifestyle opportunities.
#TB8523660

TAMPA

2502 N HIGHLAND AVENUE 1

4 Beds

3 Baths

2,592 Sq.Ft.

$1,424,000

MLS#: TB8523660

 - property

Send a message

Message successfully sent.

Your message

What is 3 + 4 ?

Reason for contacting?

I agree to receive email communication and understand I can unsubscribe at any time.

I agree to be contacted by Sell South Florida via call, email, and text for real estate services. To opt out, you can reply 'stop' at any time or reply 'help' for assistance. You can also click the unsubscribe link in the emails. Message and data rates may apply. Message frequency may vary. Privacy Policy

Sign Out

Virtual Assistant

Would you like to take the next step with this property? We can help you schedule a showing or virtual tour, or send you more details.

Yes, I would like more information.

Thank You for Your Reply, One of Our Agents will contact you as soon as possible

No, maybe later.

Thank you, you can always contact me via email, phone number or through the contact form.

Realhub AI

Lucy - Your AI-Powered Realtor

Update Your Temporary Password

Personalize your search

Enter your email and we'll notify you immediately when new listings match what you're looking for.

or enter email address

Already have an account ? Login here

Continue your home search

I agree to receive communications and understand I can unsubscribe at any time.

I agree to be contacted by Sell South Florida via call, email, and text for real estate services. To opt out, you can reply 'stop' at any time or reply 'help' for assistance. You can also click the unsubscribe link in the emails. Message and data rates may apply. Message frequency may vary. Privacy Policy

Already have an account ? Login here

We use cookies

We use cookies primarily for analytics to enhance your experience. By accepting, you agree to our use of these cookies. You can manage your preferences or learn more about our cookies policy.