Features & Amenities

Interior

  • Other Interior Features

    High Ceilings, Open Floorplan, Walk-In Closet(s)

  • Total Bedrooms

    4

  • Bathrooms

    3

  • Cooling YN

    YES

  • Cooling

    Central Air

  • Fireplace YN

    NO

  • Heating YN

    YES

  • Heating

    Central, Electric

  • Pet friendly

    Yes

Exterior

  • Garage

    Yes

  • Garage spaces

    2

  • Construction Materials

    Other, Stucco

  • Parking

    Garage Door Opener, Attached

  • Patio and Porch Features

    Covered, Patio

  • Pool

    No

  • Waterfront YN

    NO

Area & Lot

  • Lot Size(acres)

    0.14

  • Lot Size(square feet)

    5998.0

  • Property Type

    Residential

  • Property Sub Type

    Single Family Residence

Price

  • Sales Price

    $396,981

  • Sq. Footage

    2, 070

  • Price/SqFt

    $191

HOA

  • Association

    YES

  • Association Fee

    $300

  • Association Fee Frequency

    Quarterly

  • Association Fee Includes

    N/A

  • Total Monthly Fees

    $100

School District

  • Elementary School

    N/A

  • Middle School

    N/A

  • High School

    N/A

Property Features

  • Stories

    2

  • New Construction

    YES

  • Foundation Details

    Block, Other, Slab

  • Ownership

    Fee Simple

  • Senior Community YN

    NO

  • Sewer

    Public Sewer

  • Tax Lot

    143

  • Water Source

    Public

Schedule a Showing

Showing scheduled successfully.

<
>
IN PERSON
VIA CHAT

What is 3 + 4 ?


Change time

Mortgage calculator

Estimate your monthly mortgage payment, including the principal and interest, property taxes, and HOA. Adjust the values to generate a more accurate rate.

Your payment

Principal and Interest:

$

Property taxes:

$

HOA fees:

$

Total loan payment:

$

Total interest amount:

$

Location

County

Lake

Elementary School

Middle School

High School

Listing Courtesy of Stephanie Morales, LLC , AXEN REALTY, LLC

RealHub Information is provided exclusively for consumers' personal, non-commercial use, and it may not be used for any purpose other than to identify prospective properties consumers may be interested in purchasing. All information deemed reliable but not guaranteed and should be independently verified. All properties are subject to prior sale, change or withdrawal. RealHub website owner shall not be responsible for any typographical errors, misinformation, misprints and shall be held totally harmless.

Agent Ashley Baillio

FOUNDER

Ashley Baillio

Call Ashley today to schedule a private showing.


* Listings on this website come from the FMLS IDX Compilation and may be held by brokerage firms other than the owner of this website. The listing brokerage is identified in any listing details. Information is deemed reliable but is not guaranteed. If you believe any FMLS listing contains material that infringes your copyrighted work please click here to review our DMCA policy and learn how to submit a takedown request.© 2024 FMLS.
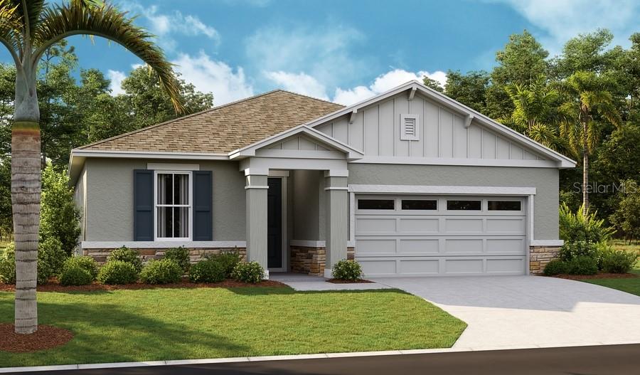
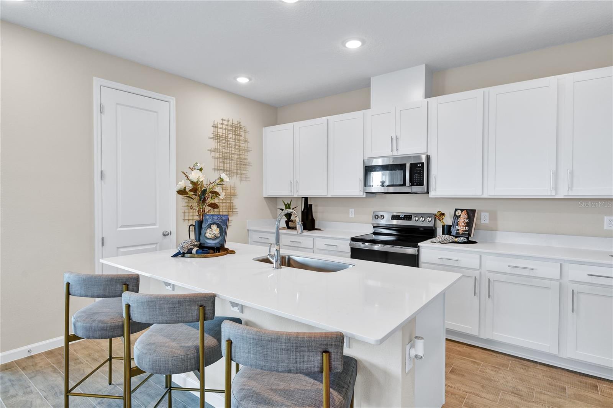
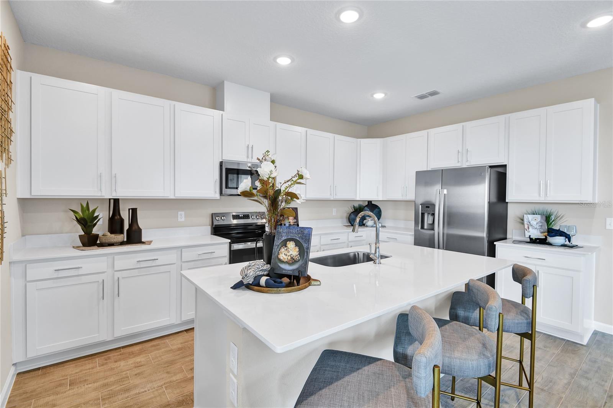
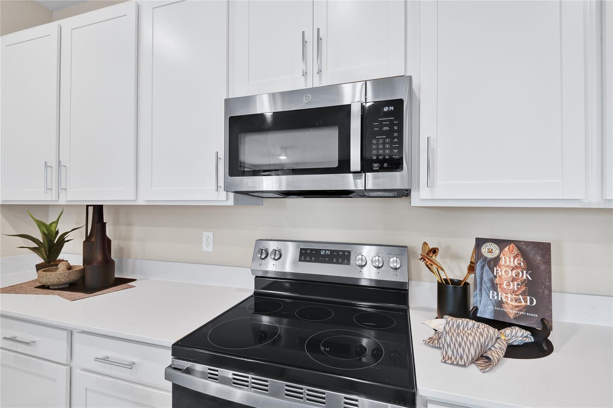
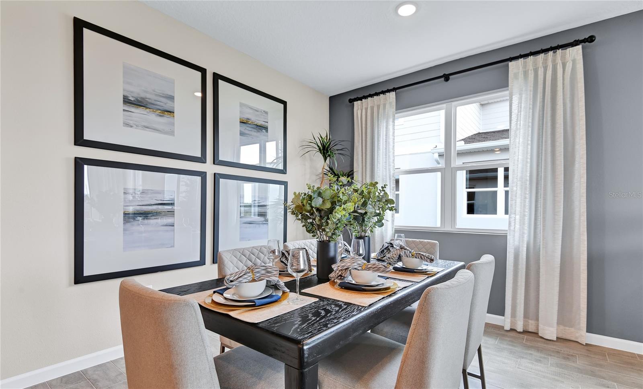
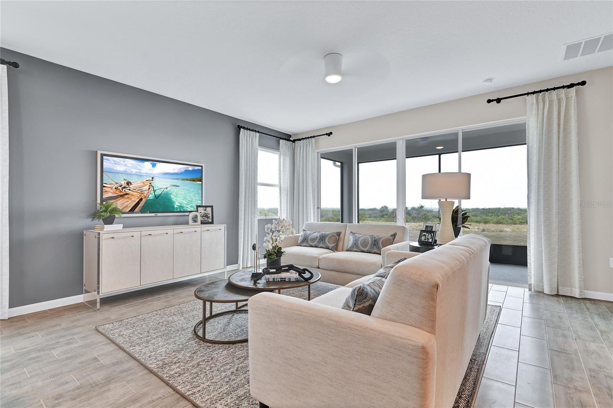
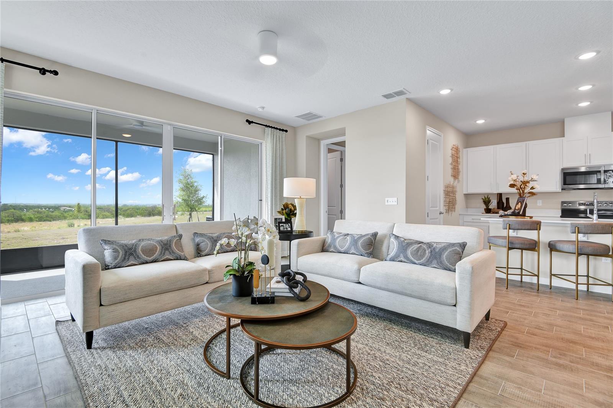
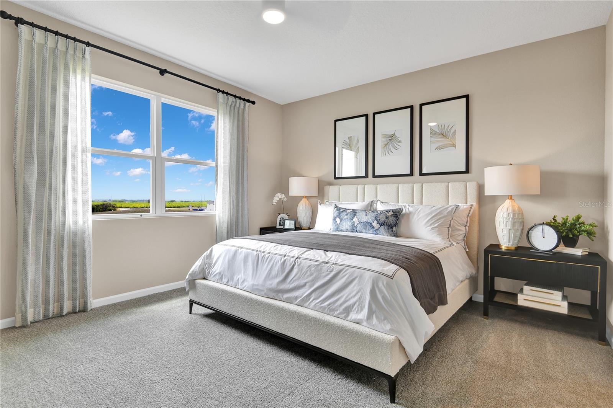
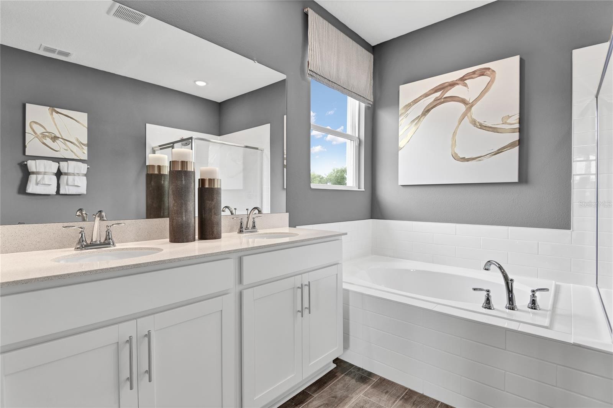
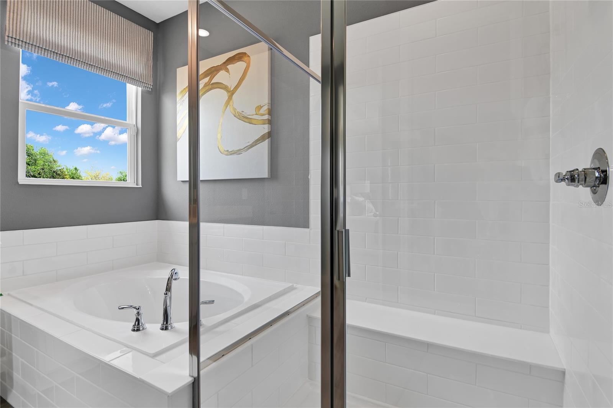
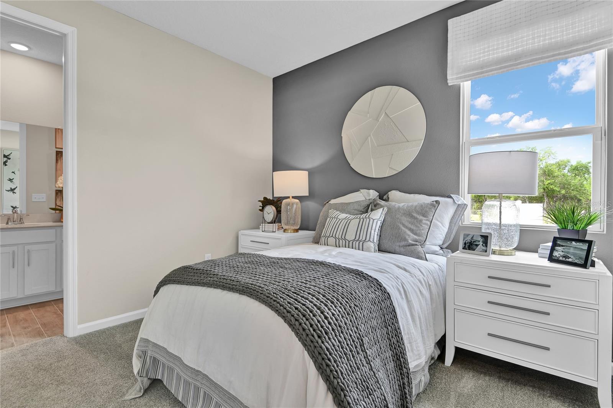
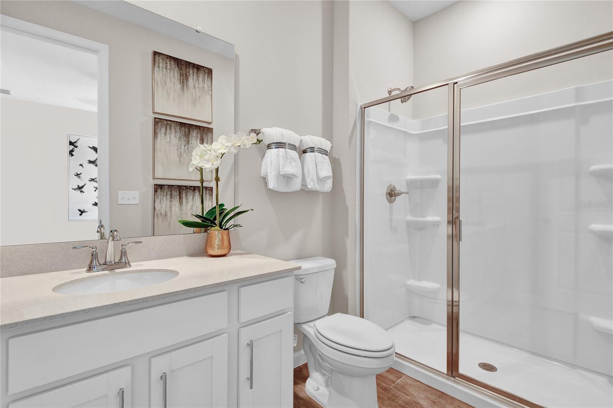
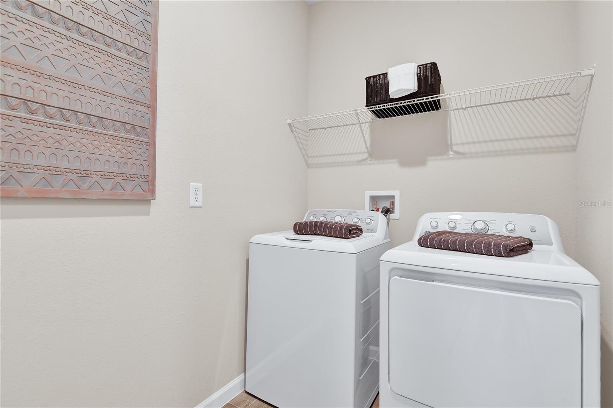
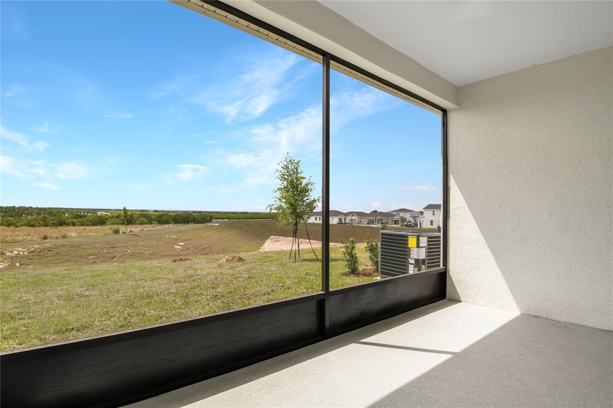
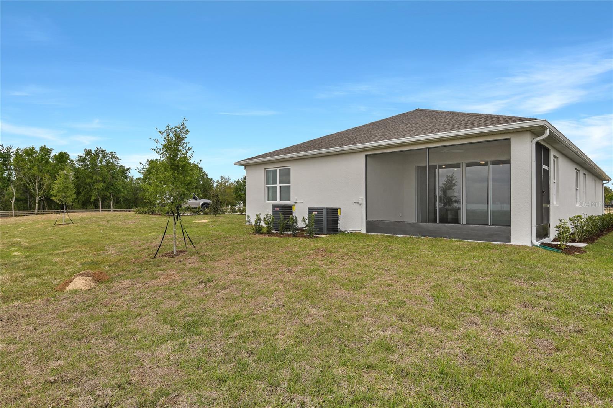
Under Construction. Explore this eye-catching Slate home, ready for quick move-in. Included features: an inviting covered entry; a well-appointed kitchen offering quartz countertops, tile backsplash, 42'' navy blue cabinets, a walk-in pantry and a center island; an open dining area; a large 
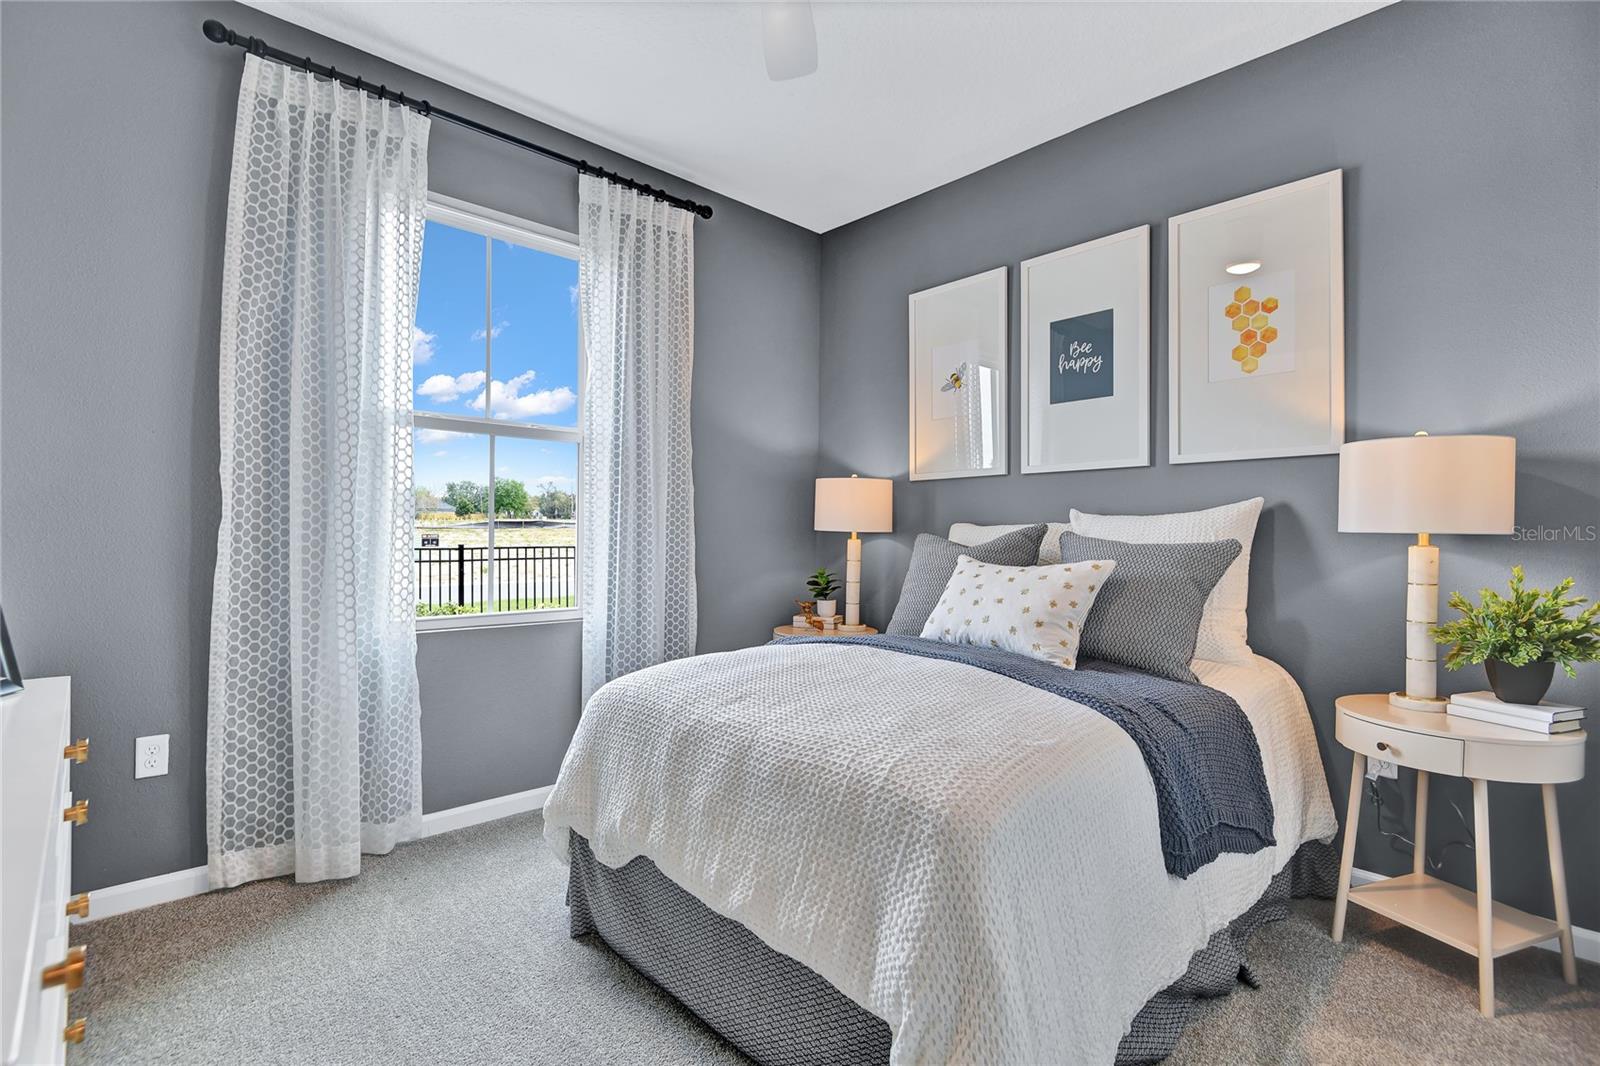
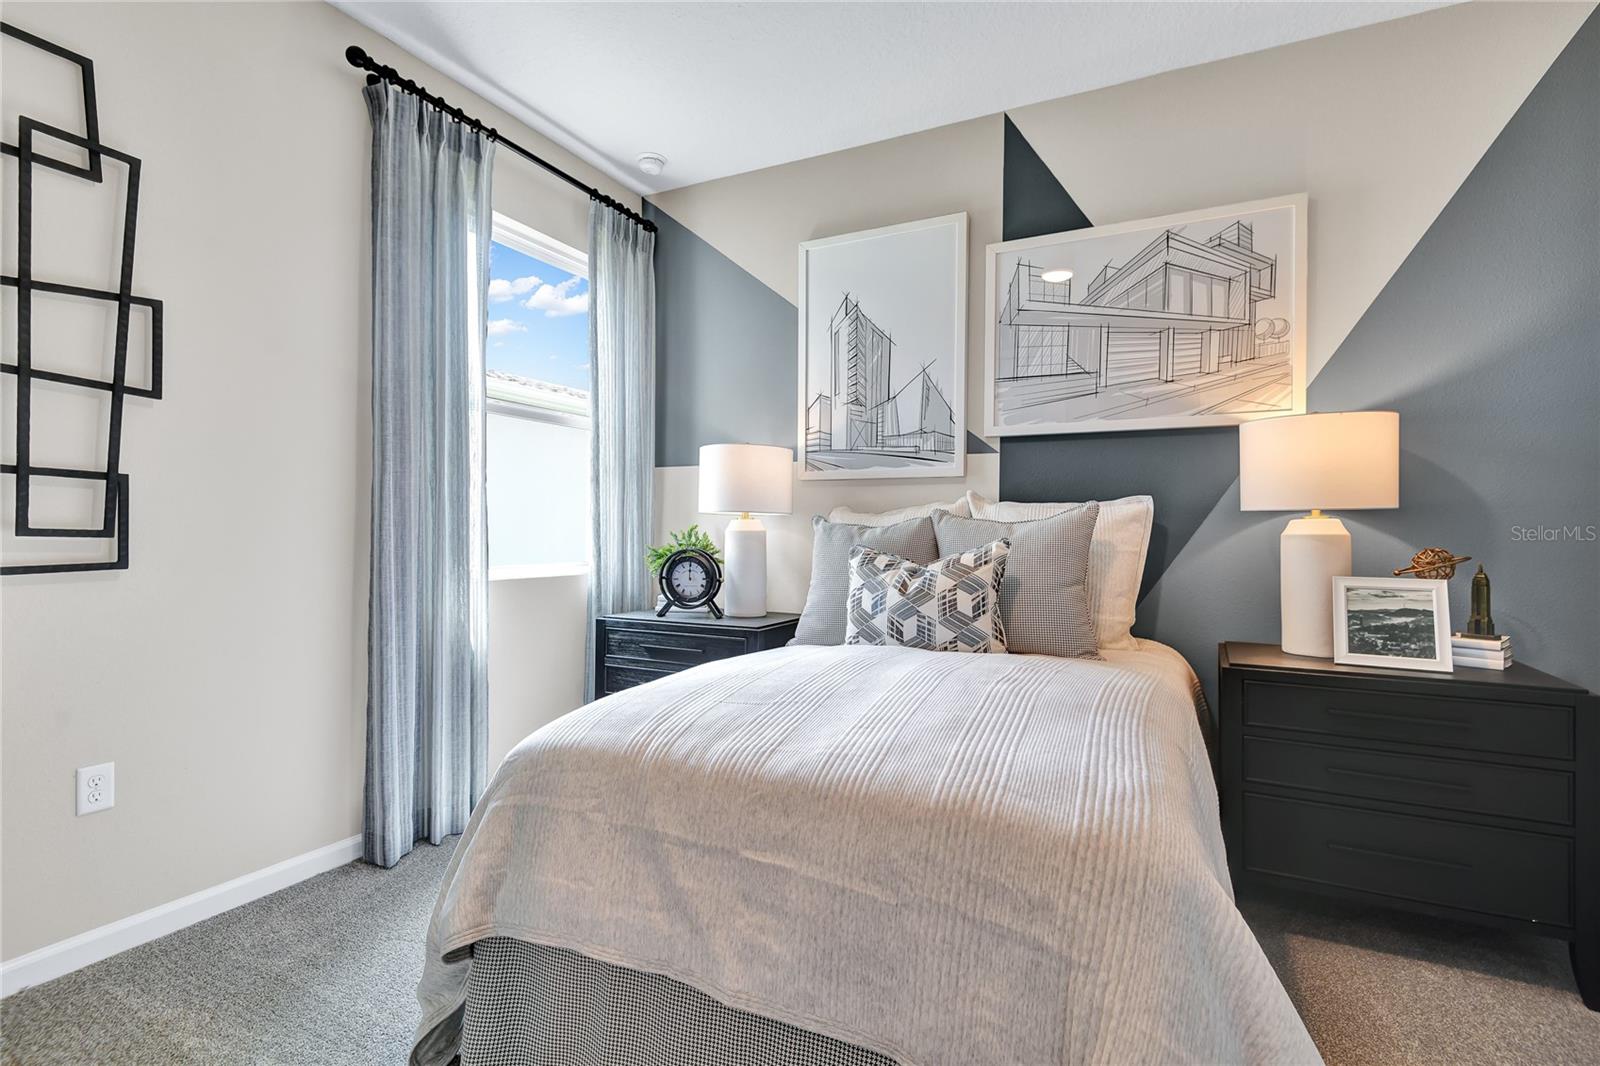
great room; a stunning primary suite showcasing an expansive walk-in closet and a private bath; a convenient laundry; a covered patio and a 2-car garage. SAMPLE PHOTOS, actual homes as constructed may not contain the features and layouts depicted and may vary from image(s). Special financing rates and closing cost assistance may be available. Options may vary by community and offers are available on select homes only. Contact builder for more information!

3218 WAGHORN DRIVE

Message successfully sent.

What would you like to know?

What is 3 + 4 ?

I agree to receive email communication and understand I can unsubscribe at any time.

I agree to be contacted by Sell South Florida via call, email, and text for real estate services. To opt out, you can reply 'stop' at any time or reply 'help' for assistance. You can also click the unsubscribe link in the emails. Message and data rates may apply. Message frequency may vary. Privacy Policy

Related Properties

New on site 1 day ago
Welcome to this WATERFRONT condo with it's own boat dock on a canal with a short ride to beautiful Lake Eustis on the Harris chain of lakes in Lake County, FL!  Discover this beautifully maintained updated unit perfect for fishing enthusiasts, the canal and lake deliver excellent bass and bluegill action, including local tournaments. Enjoy the peaceful waterfront views and effortless boating right from your backyard. Docks can be enjoyed on a first come first serve basis. Inside, the home shines with luxury vinyl plank flooring throughout, vaulted ceilings, and abundant natural light that creates a bright, open atmosphere. The kitchen features elegant quartz countertops, soft-close cabinets and drawers, making meal prep a pleasure. The spacious master bedroom suite includes two closets for ample storage. Additional conveniences include a courtyard, two linen closets, and a 2-car garage. Step outside to your screened-in patio—ideal for relaxing and entertaining while taking in the waterfront breeze. This is a very well-maintained community that offers amenities including a community swimming pool and gazebo. The community also handles maintenance of the sea wall, giving you more time to enjoy the lifestyle. Located just 4 minutes from the hospital, this property combines convenience with recreation. This turnkey waterfront condo is perfect for those seeking low-maintenance luxury living with direct Lake Eustis access. Don't miss your opportunity to own this gem—schedule your showing today!
#G5114699

TAVARES

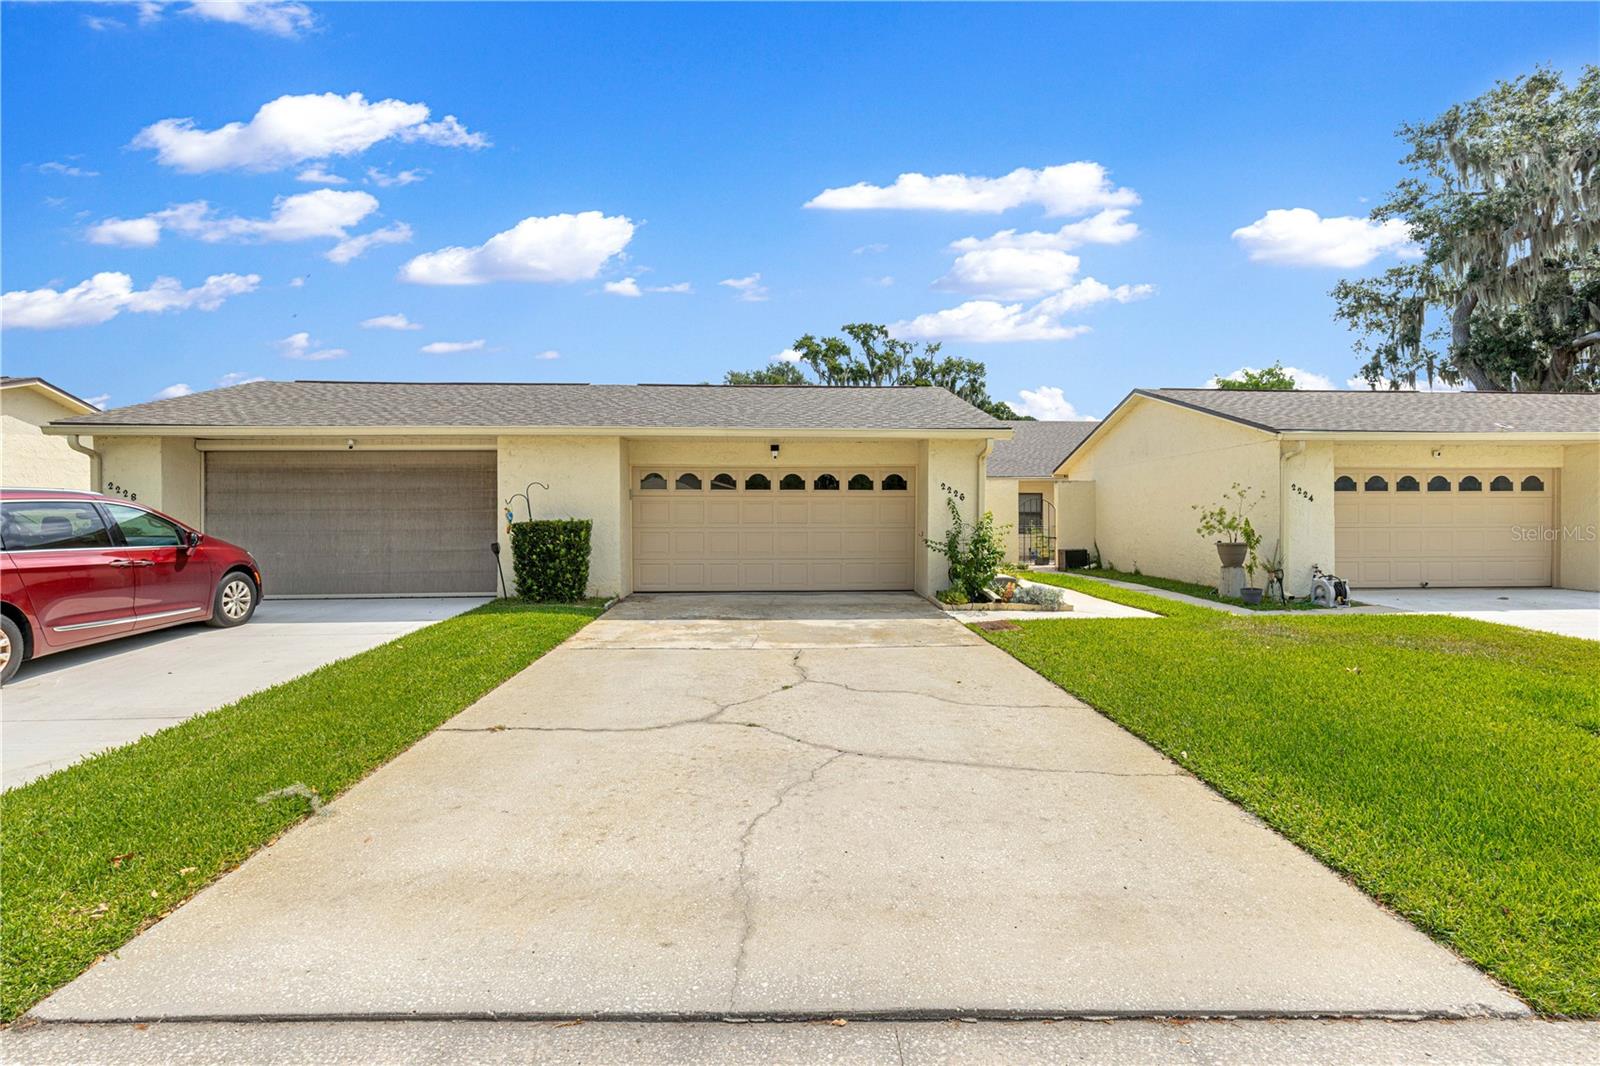
2226 CYPRESS COVE DRIVE 2226

2 Beds

2 Baths

1,334 Sq.Ft.

$339,000

MLS#: G5114699
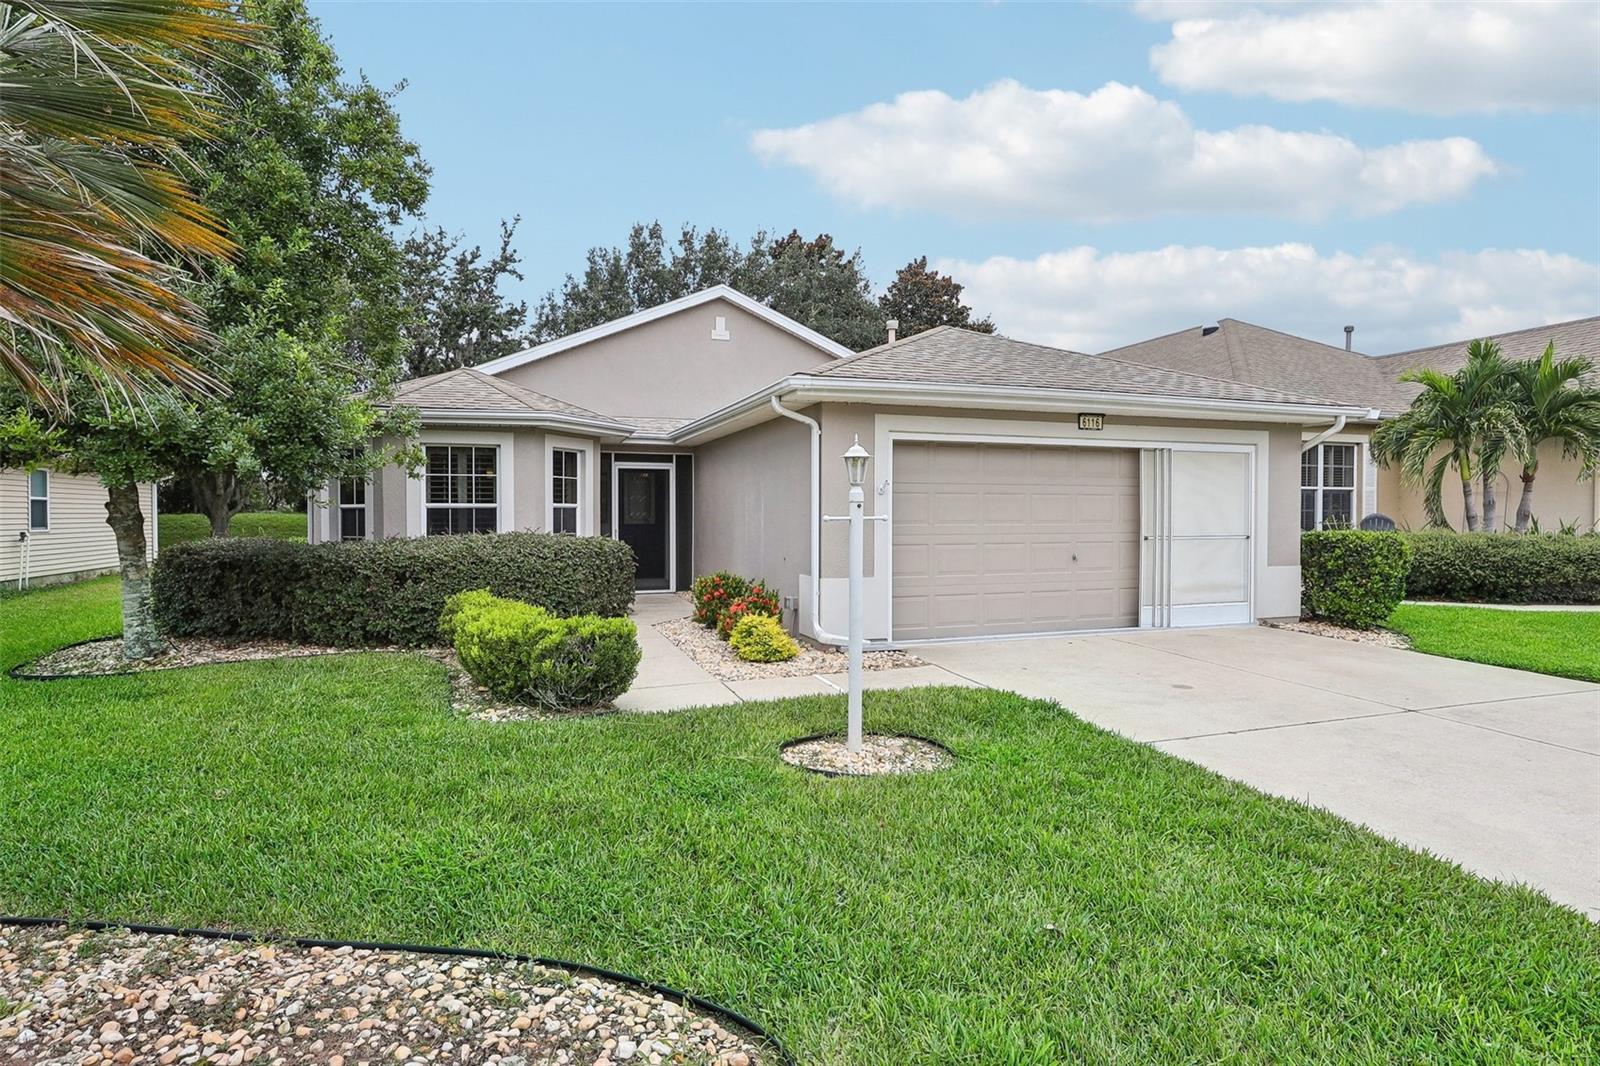
Brand new roof! Welcome to this beautifully appointed 3-bedroom, 2-bath home in the highly desirable waterfront 55+ community of Royal Harbor, nestled among the scenic Harris Chain of Lakes. With attractive landscaping, mature oak trees, and exceptional curb appeal, this meticulously maintained home offers comfort, style, and the Florida lifestyle you’ve been dreaming of. Step inside to an inviting open floor plan filled with abundant natural light and tasteful upgrades throughout. Features include neutral laminate wood flooring, elegant tile in the kitchen and bathrooms, vaulted ceilings with crown molding, plantation shutters, and stunning granite countertops that add both beauty and function. Enter through the screened breezeway and you’ll find a dedicated laundry room (new W/D) to the right with access to the spacious two-car garage, complete with a finished floor, insulated garage door, and retractable screen. To the left, the generously sized kitchen is designed for both everyday living and entertaining, featuring a gas range, large pantry, cozy breakfast nook with bay windows, and an eat-in bar for casual dining. The dining area flows seamlessly into the spacious family room, which opens to a 16x9 bonus room and a screened 17.5x10 birdcage patio—the perfect bug-free retreat to enjoy your own slice of Florida paradise with morning coffee or evening cocktails. This thoughtfully designed split floor plan offers privacy and flexibility. Two guest bedrooms are located at the front of the home and share a full bath; one includes built-in storage and a walk-in closet, making it ideal as a home office, hobby room, or craft space. Privately situated at the rear of the home, the spacious primary suite features a large walk-in closet and an ensuite bath with double vanity and walk-in shower. For added peace of mind, the seller is offering a home warranty to the buyer, making this move-in-ready home an even more attractive opportunity. Residents of Royal Harbor enjoy an active resort-style lifestyle with exceptional HOA amenities including a fitness center, billiards room, arts and crafts studio, library, card room, resort-style pool and spa, and a vibrant calendar of community activities. Come experience the perfect blend of low-maintenance living, modern comfort, and waterfront community charm.
#OM727002

TAVARES

6116 ARMADA STREET

3 Beds

2 Baths

1,800 Sq.Ft.

$330,000

MLS#: OM727002
New on site 2 days ago
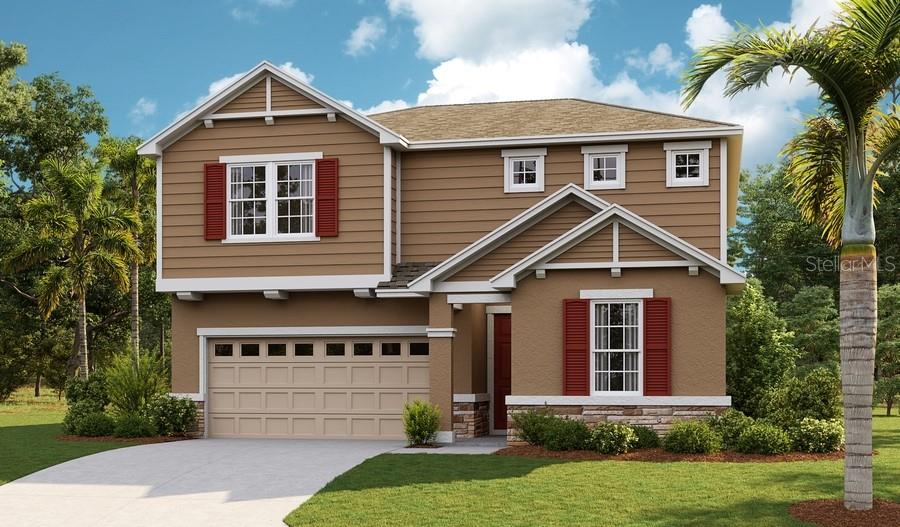
Under Construction. Explore this must-see Moonstone home. Included features: a charming covered entry; a main-floor bedroom and bath; a well-appointed kitchen offering a generous center island, a large walk-in pantry and 42" upper cabinets, Light grey cabinets; an adjacent dining room with access to the sunny patio; a spacious great room; an airy loft; three additional bedrooms; a shared full bath; a centrally located laundry; and a lavish primary suite boasting a private bath and an immense walk-in closet. This home also offers quartz countertops throughout. This could be your dream home!  Special financing rates and closing cost assistance may be available. Options may vary by community and offers are available on select homes only. Contact builder for more information!
#S5153112

TAVARES

3451 MACCHI AVENUE

5 Beds

3 Baths

2,800 Sq.Ft.

$437,587

MLS#: S5153112
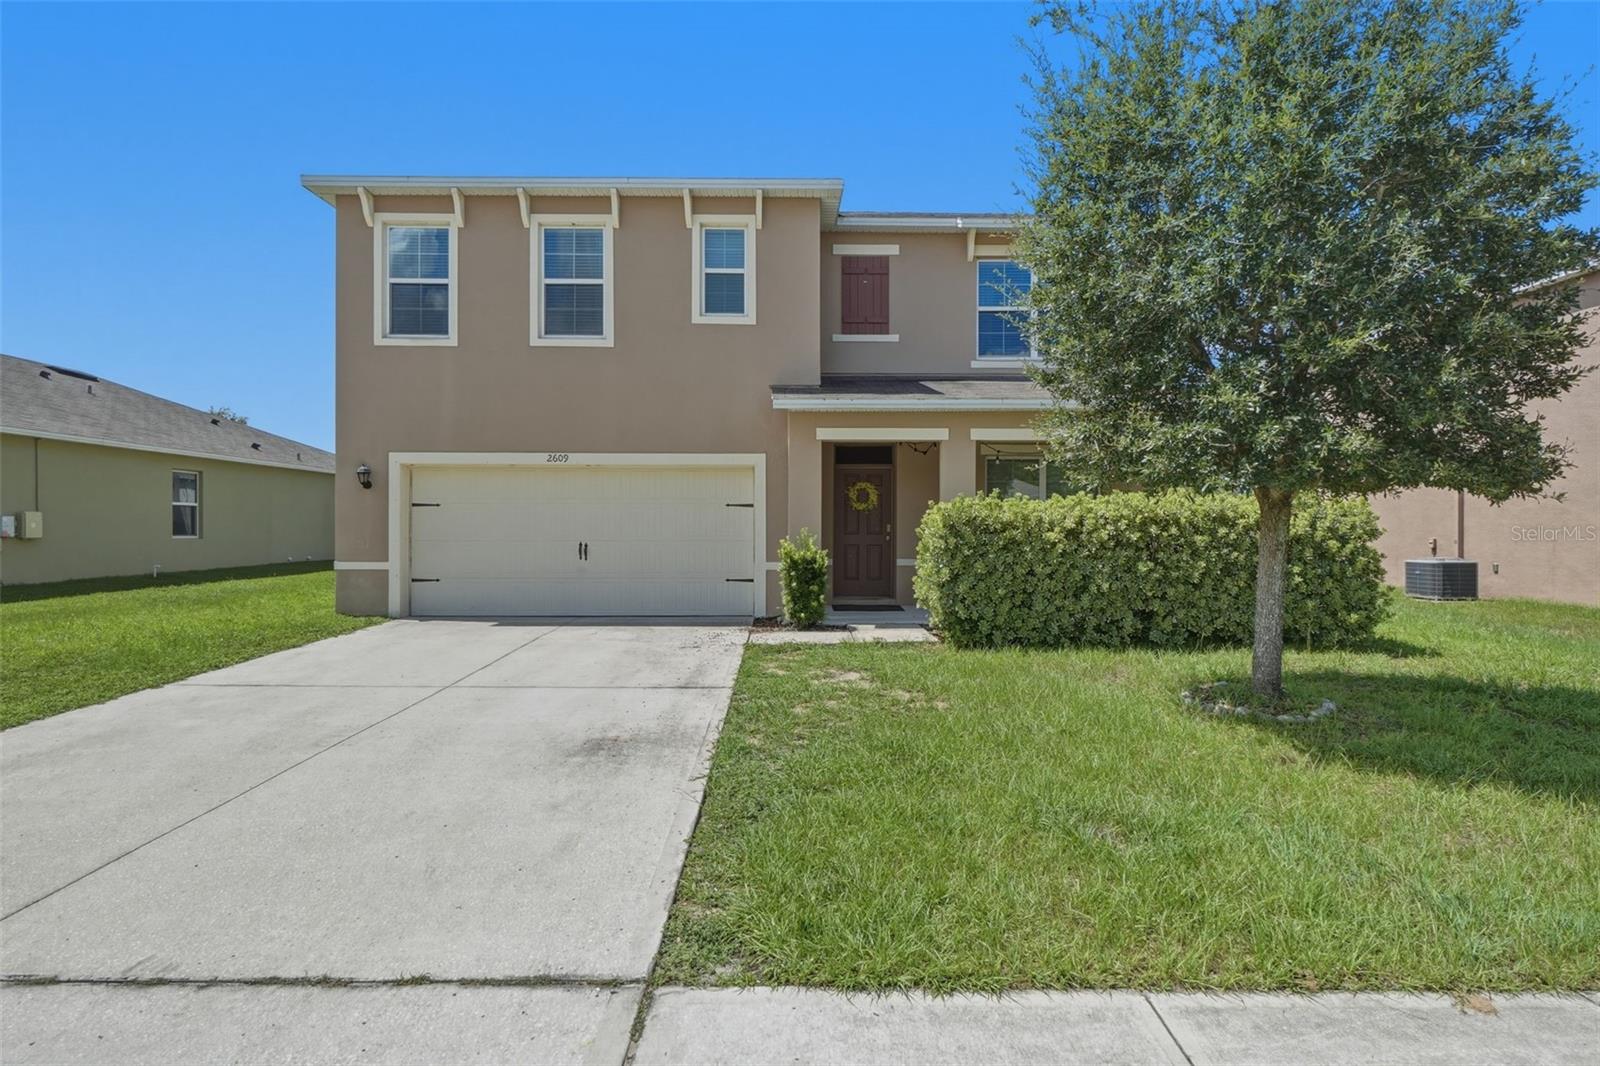
Welcome to this beautifully maintained 5-bedroom, 3-bath home in the desirable Verandah Park community. This spacious residence offers nearly 2,700 square feet of thoughtfully designed living space with an open-concept floor plan, a modern kitchen featuring stainless steel appliances, and a large island overlooking the family room. The flexible layout includes generously sized bedrooms, ideal for families or guests, and a private owner's suite with a spacious walk-in closet and en-suite bath. convenient location just minutes from downtown Tavares, shopping, dining, schools, and the Harris Chain of Lakes. This move-in ready home combines comfort, style, and convenience in one exceptional package.
#O6421803

TAVARES

2609 GRAND CENTRAL AVENUE

5 Beds

3 Baths

2,601 Sq.Ft.

$390,000

MLS#: O6421803
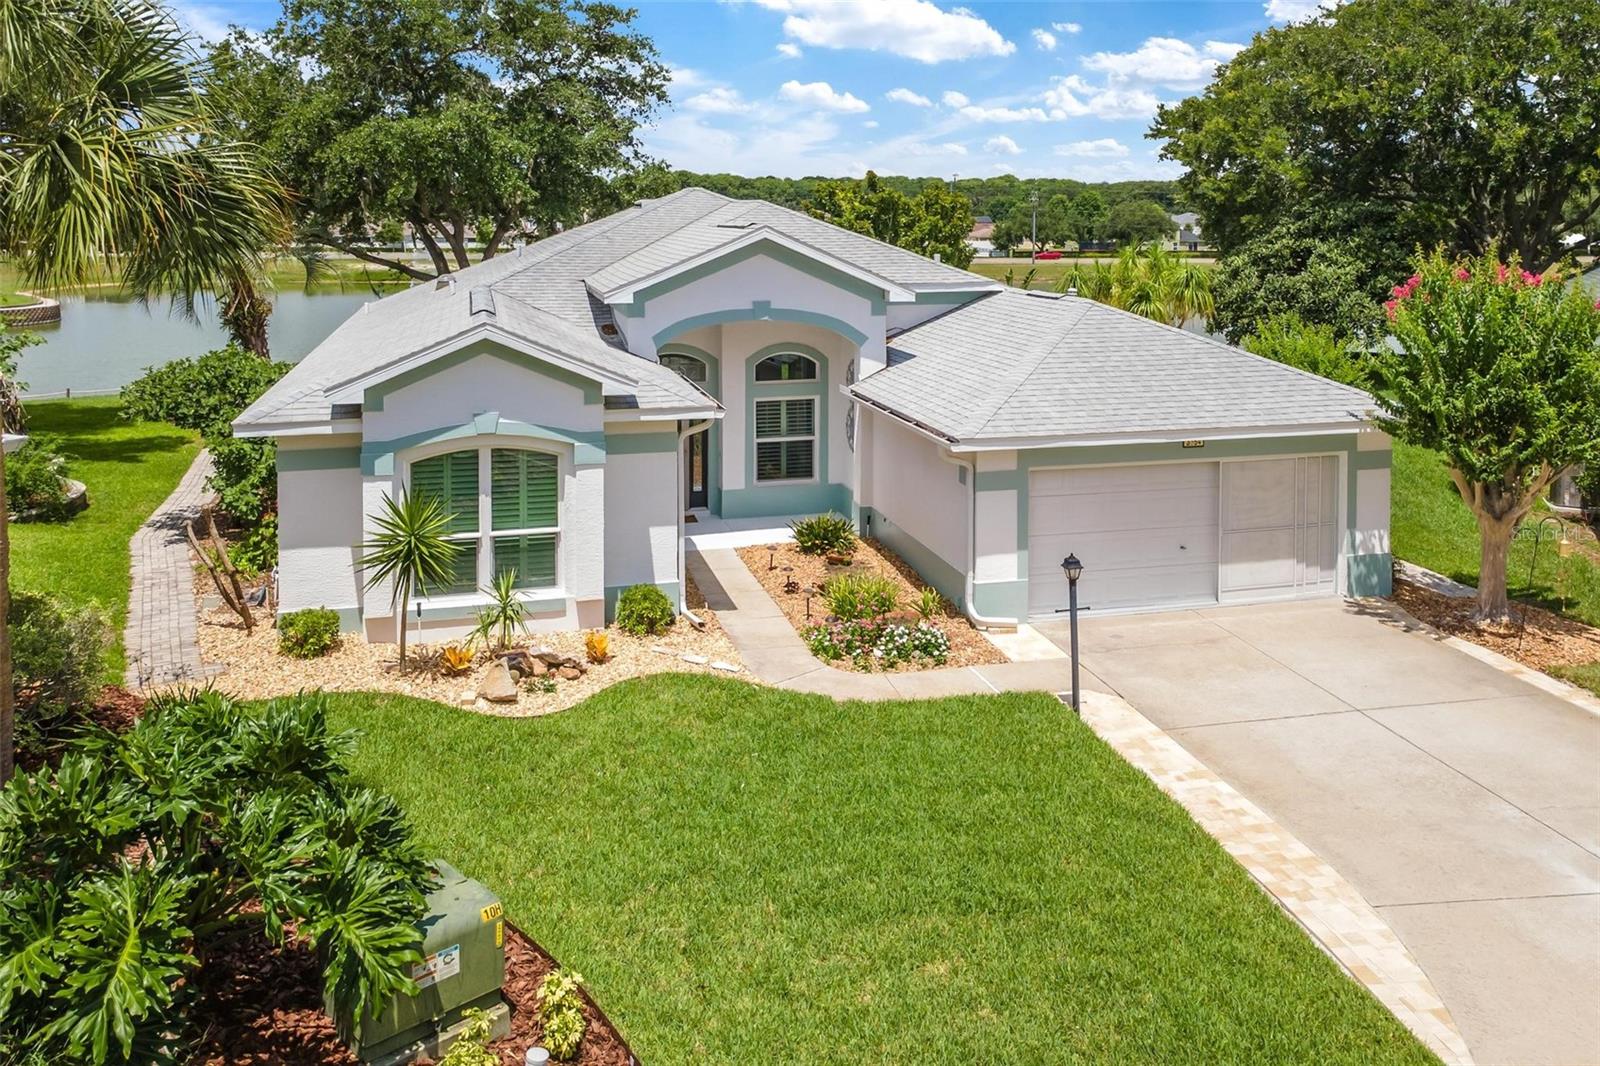
Nestled on a quiet cul-de-sac with beautiful views overlooking peaceful Lake Laemont, this thoughtfully designed, impeccably maintained home is ready for you to move right in and enjoy all that this beautiful home and exceptional community have to offer. Located in the gated 55+ waterfront community of Royal Harbor on Little Lake Harris, part of the renowned Harris Chain of Lakes, this home overlooks Lake Laemont, a private interior lake within the community, where a graceful fountain, colorful sunsets, and frequent visits from Egrets, Ibis, and other native birds create a beautiful backdrop for everyday living. Featuring 2 Bedrooms, 2 Baths, and a private Den/Office with French Doors, this desirable Split Bedroom floor plan is filled with natural light. Volume Ceilings, abundant windows, Plantation Shutters throughout, and soft neutral décor create a bright, welcoming atmosphere from the moment you enter. The spacious Living Room opens through sliding glass doors to the expansive screened Florida Room with vinyl windows, allowing you to enjoy the fresh Florida breeze, or easily enclose the space for added comfort during changing weather, while still taking in the lovely views. Just beyond, a Paver Patio provides the perfect place to grill, relax, entertain, or simply unwind at the end of the day. The beautifully updated Kitchen features Quartz Countertops, quality appliances, a convenient Breakfast Bar, and a Solar Tube that fills the room with natural light. The adjoining Breakfast Nook, surrounded by windows, is the perfect place to begin your day while enjoying the view. The Primary Suite also overlooks Lake Laemont and features new carpet along with an updated En-Suite Bath offering Quartz Countertops, dual sinks, a beautifully renovated Walk-In Shower, and a jetted Garden Tub. The Guest Bedroom also features new carpet. Rich Armstrong laminate flooring extends throughout most living areas, while tile enhances the Florida Room and Baths. Beautiful mature Oaks, colorful landscaping, and specimen plantings surround the home, while a Paver Walkway encircles the property. Recent improvements include Impact-Rated Argon Gas Windows (2022), Roof (2020), and A/C (2017). New in 2026: Interior professionally repainted in soft designer colors, Exterior Trim repainted, New Bedroom Carpet, extensive Landscape enhancements, Painted Garage Walls and Floor, widened Driveway with additional Pavers, and beautiful Built-In Dining Room Storage Closets. Royal Harbor residents enjoy a Resort-Style Clubhouse, Heated Pool & Spa, Fitness Center, Social Hall, Library, Craft Room, Billiards, Tennis, Pickleball, Shuffleboard, Bocce, Community Dock, Walking & Biking Paths, Community Garden, RV & Boat Storage, and an active calendar of clubs, activities, and social events. Whether you’re seeking an active Florida lifestyle or a peaceful place to call home, you’ll discover why so many are proud to call Royal Harbor home.
#G5114430

TAVARES

3354 SAINT LUCIA COURT

2 Beds

2 Baths

1,925 Sq.Ft.

$389,900

MLS#: G5114430
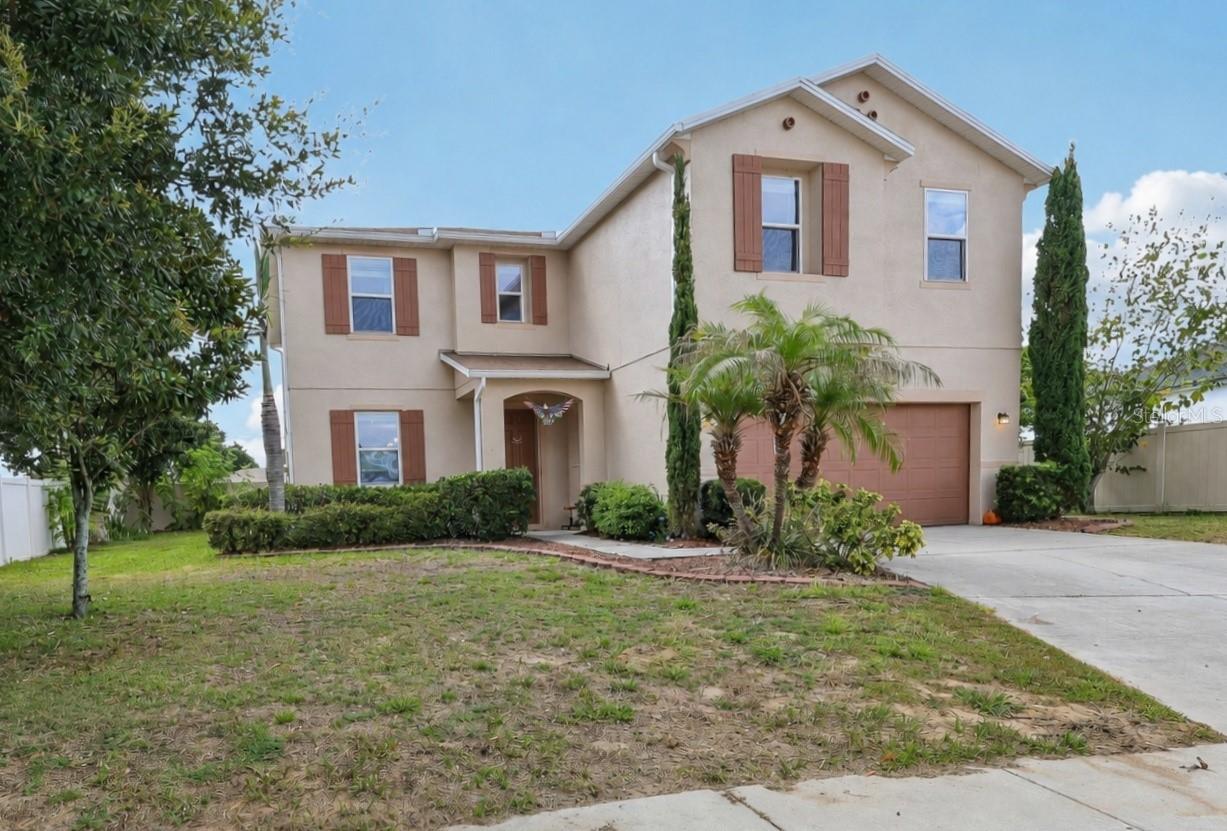
Move-in-ready, two-story home featuring a spacious, open-concept floor plan. 
Walk in to find a versatile flex room at the front of the home-perfect for a formal dining area, home office, or playroom. The main living room flows seamlessly into the dining space and a well-appointed kitchen, which boasts a large island with casual seating, abundant cabinet storage, and ample countertop space. Sliding glass doors open directly to the backyard, perfect for indoor-outdoor living.

Upstairs, you'll find ultimate convenience with all bedrooms and a versatile bonus/loft space located on the same level. The primary suite is oversized and features a walk-in closet and an ensuite bathroom featuring a dual vanity, garden tub, and separate shower.

Situated in a fantastic location! Schedule your tour today!
#O6412949

TAVARES

1585 AUBURN HILLS COURT

3 Beds

2 Baths

2,232 Sq.Ft.

$375,000

MLS#: O6412949
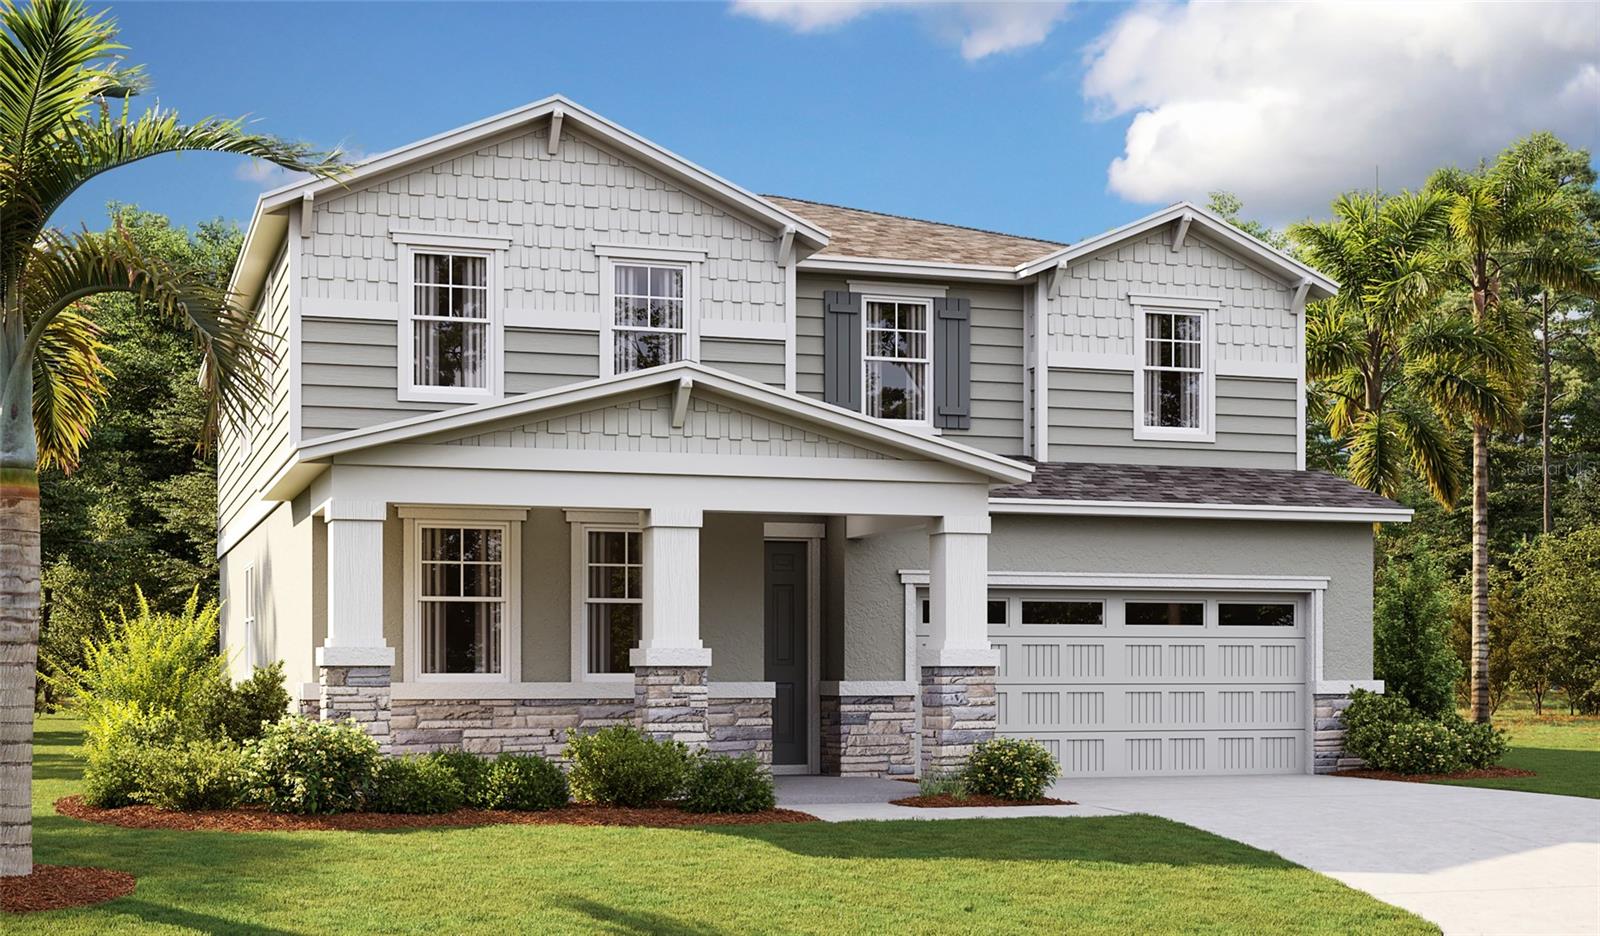
Under Construction. The quick move-in Ammolite offers a well-designed layout with functional living space throughout! Once inside, you are greeted with a private suite including a bedroom, full bath, and separate living space. As you continue down the foyer past the powder room, the home’s open floor plan is put on display featuring an expansive great room that seamlessly flows into the dining nook and upgraded kitchen, complete with a center island with quartz countertops and 42” upper cabinets. Upstairs, the primary suite includes a massive walk-in closet and an en-suite bath with dual sinks. Three additional bedrooms share a full bath, and a central loft provides flexible space for everyday living. A second-floor laundry room adds ease and efficiency to complete the home’s layout. Don’t miss the opportunity to make this home yours today! SAMPLE PHOTOS. Actual homes as constructed may not contain the features and layouts depicted and may vary from image(s). Special financing rates and closing cost assistance may be available. Options may vary by community and offers are available on select homes only. Contact builder for more information!
#S5152686

TAVARES

3457 MACCHI AVENUE

5 Beds

3 Baths

3,030 Sq.Ft.

$464,751

MLS#: S5152686
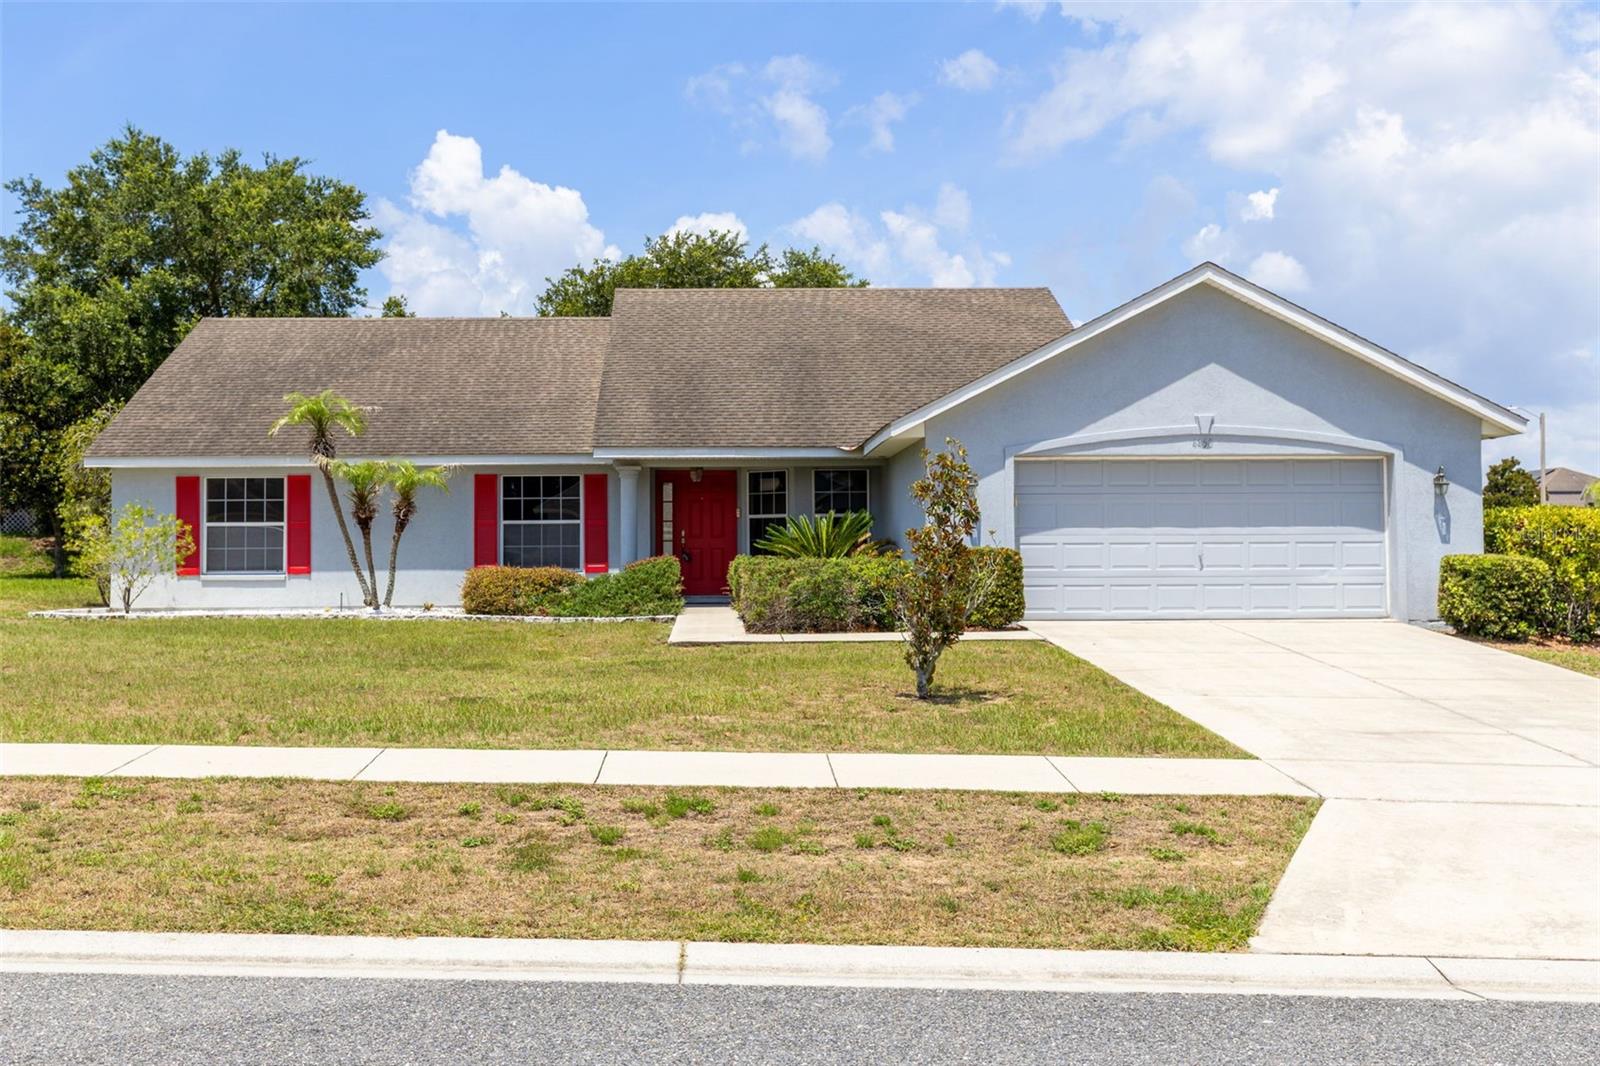
Welcome home to this beautifully maintained 4-bedroom, 2.5-bath home situated on a desirable corner lot in a quiet, low-traffic neighborhood. Offering the perfect blend of comfort, functionality, and thoughtful upgrades, this home is move-in ready—with a brand-new roof to be installed before closing for added peace of mind. Inside, you'll find a spacious layout featuring a cozy wood-burning fireplace, a full indoor laundry room complete with a utility sink and storage closet, and wiring for surround sound in four rooms—perfect for entertaining or enjoying your favorite movies and music. The kitchen is well-equipped with a new refrigerator and double wall ovens, making meal preparation a breeze. The oversized 2-car garage includes a built-in workbench and a new garage door opener, while the large side patio provides the perfect outdoor space for relaxing, grilling, or gathering with family and friends. West-facing windows have been professionally tinted to improve energy efficiency and keep the home comfortable year-round. Additional value comes with a transferable home warranty, giving the new owner added confidence after closing. Located in one of the area's most sought-after neighborhoods, residents enjoy outstanding community amenities including a resort-style swimming pool, fitness center, soccer field, and racquetball court. This exceptional home offers the lifestyle you've been looking for—don't miss your opportunity to make it yours!
#O6420481

TAVARES

4450 TREASURE CAY ROAD

4 Beds

2 Baths

2,011 Sq.Ft.

$354,900

MLS#: O6420481
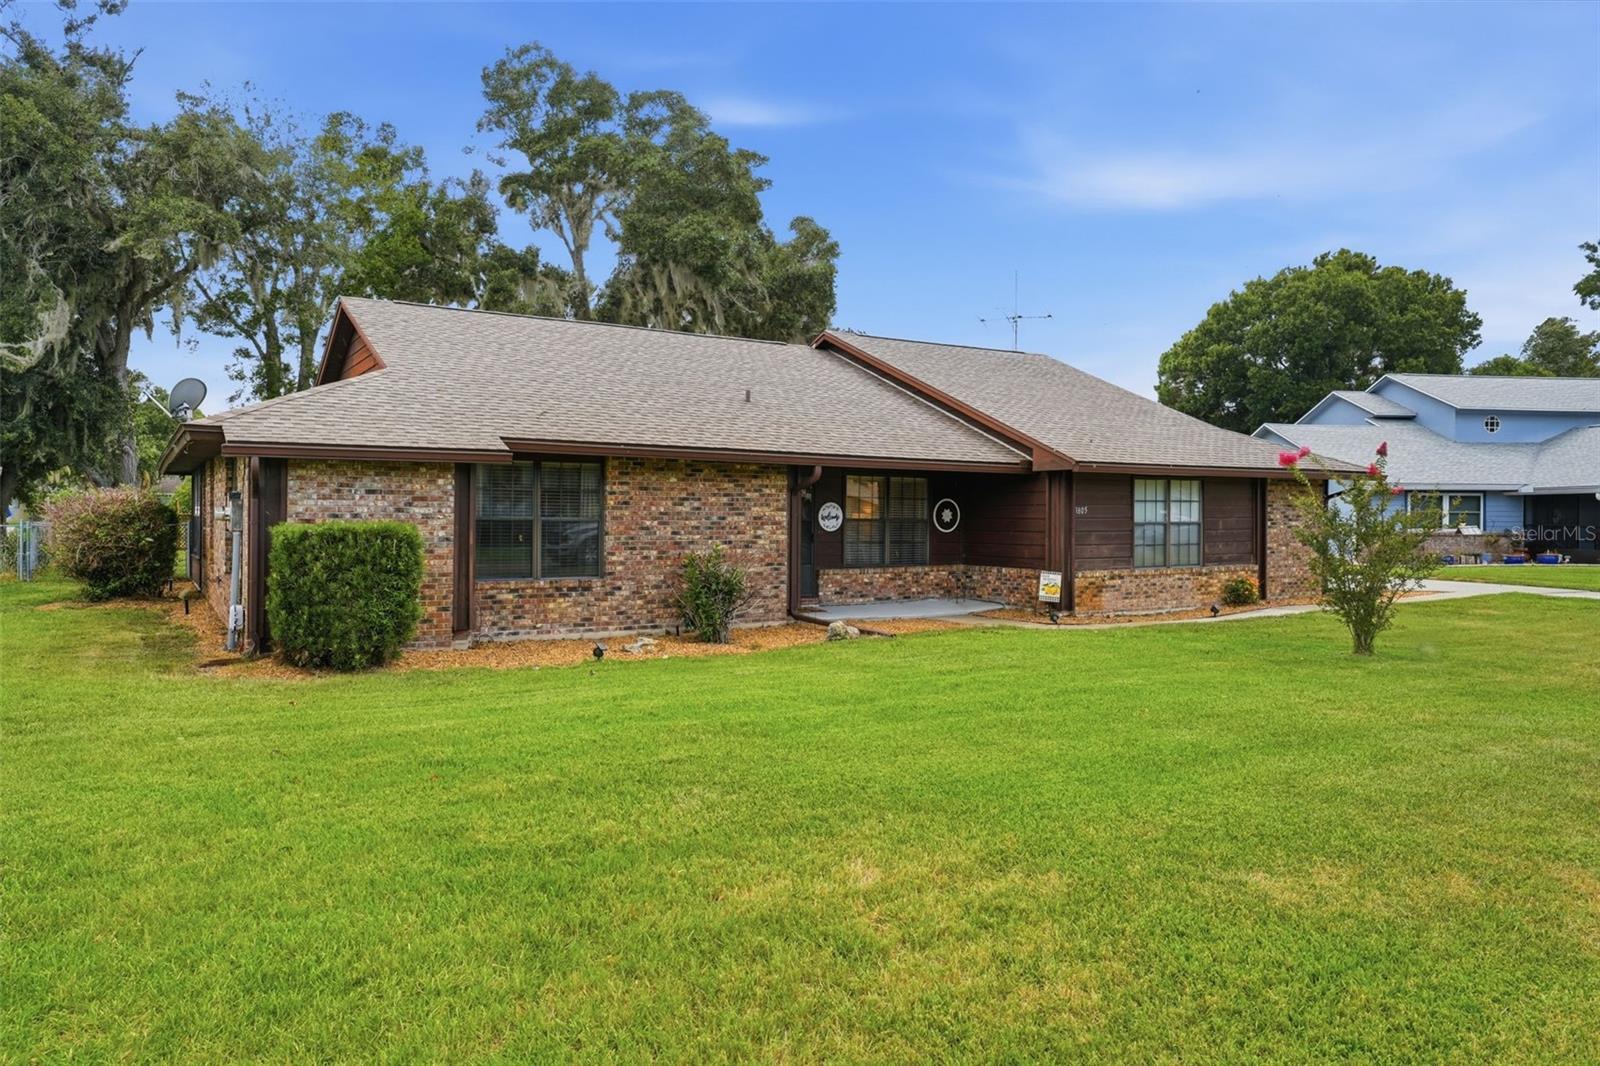
Welcome to this spacious 2-bedroom, 2-bath home offering over 1,800 square feet of comfortable living in the established Vista Del Largo community—with NO HOA! Designed with generous room sizes and an abundance of natural light, this home features multiple living areas, a bright Florida room, and a flexible floor plan ready for your personal touch. Major updates include a 2015 roof, approximately 4-year-old HVAC system, and outdoor LED lighting for added curb appeal and evening ambiance. Step outside to a large, fully fenced backyard, offering plenty of room for pets, gardening, entertaining, or simply enjoying your own private outdoor retreat.
The location truly sets this property apart! Just minutes from the vibrant waterfront of Downtown Tavares, America’s Seaplane City, you’ll enjoy waterfront dining, festivals, live entertainment, and year-round community events. For boating and fishing enthusiasts, Buzzard Beach and nearby public boat access provide easy access to the renowned Harris Chain of Lakes, making every day feel like a vacation.
Perfectly situated in the heart of Lake County’s desirable Golden Triangle, you’ll also be just minutes from the charming downtown districts of Mount Dora and Eustis, where boutique shopping, locally owned restaurants, farmers markets, festivals, and lakeside parks await. Enjoy nearby walking and biking trails, pickleball courts, nature preserves, and endless opportunities to experience Central Florida’s outdoor lifestyle—all while remaining conveniently close to shopping, medical facilities, schools, and major roadways.
Whether you’re looking for a full-time residence or a peaceful place to enjoy everything Lake County has to offer, this home combines space, privacy, valuable updates, an unbeatable location, NO HOA, and a large fenced backyard that’s ready for making memories.
#O6420453

TAVARES

1805 VIRGINIA COURT

2 Beds

2 Baths

1,826 Sq.Ft.

$374,900

MLS#: O6420453

 - property

Send a message

Message successfully sent.

Your message

What is 3 + 4 ?

Reason for contacting?

I agree to receive email communication and understand I can unsubscribe at any time.

I agree to be contacted by Sell South Florida via call, email, and text for real estate services. To opt out, you can reply 'stop' at any time or reply 'help' for assistance. You can also click the unsubscribe link in the emails. Message and data rates may apply. Message frequency may vary. Privacy Policy

Sign Out

Virtual Assistant

Would you like to take the next step with this property? We can help you schedule a showing or virtual tour, or send you more details.

Yes, I would like more information.

Thank You for Your Reply, One of Our Agents will contact you as soon as possible

No, maybe later.

Thank you, you can always contact me via email, phone number or through the contact form.

Realhub AI

Lucy - Your AI-Powered Realtor

Update Your Temporary Password

Personalize your search

Enter your email and we'll notify you immediately when new listings match what you're looking for.

or enter email address

Already have an account ? Login here

Continue your home search

I agree to receive communications and understand I can unsubscribe at any time.

I agree to be contacted by Sell South Florida via call, email, and text for real estate services. To opt out, you can reply 'stop' at any time or reply 'help' for assistance. You can also click the unsubscribe link in the emails. Message and data rates may apply. Message frequency may vary. Privacy Policy

Already have an account ? Login here

We use cookies

We use cookies primarily for analytics to enhance your experience. By accepting, you agree to our use of these cookies. You can manage your preferences or learn more about our cookies policy.