Contemporary, Traditional
325 W Riverside Drive
Jupiter, FL 33469
MLS#: B26065734
$4,875,000


Property
Beds
5
Full Baths
5
1/2 Baths
1
Year Built
2026
Sq.Footage
4,000
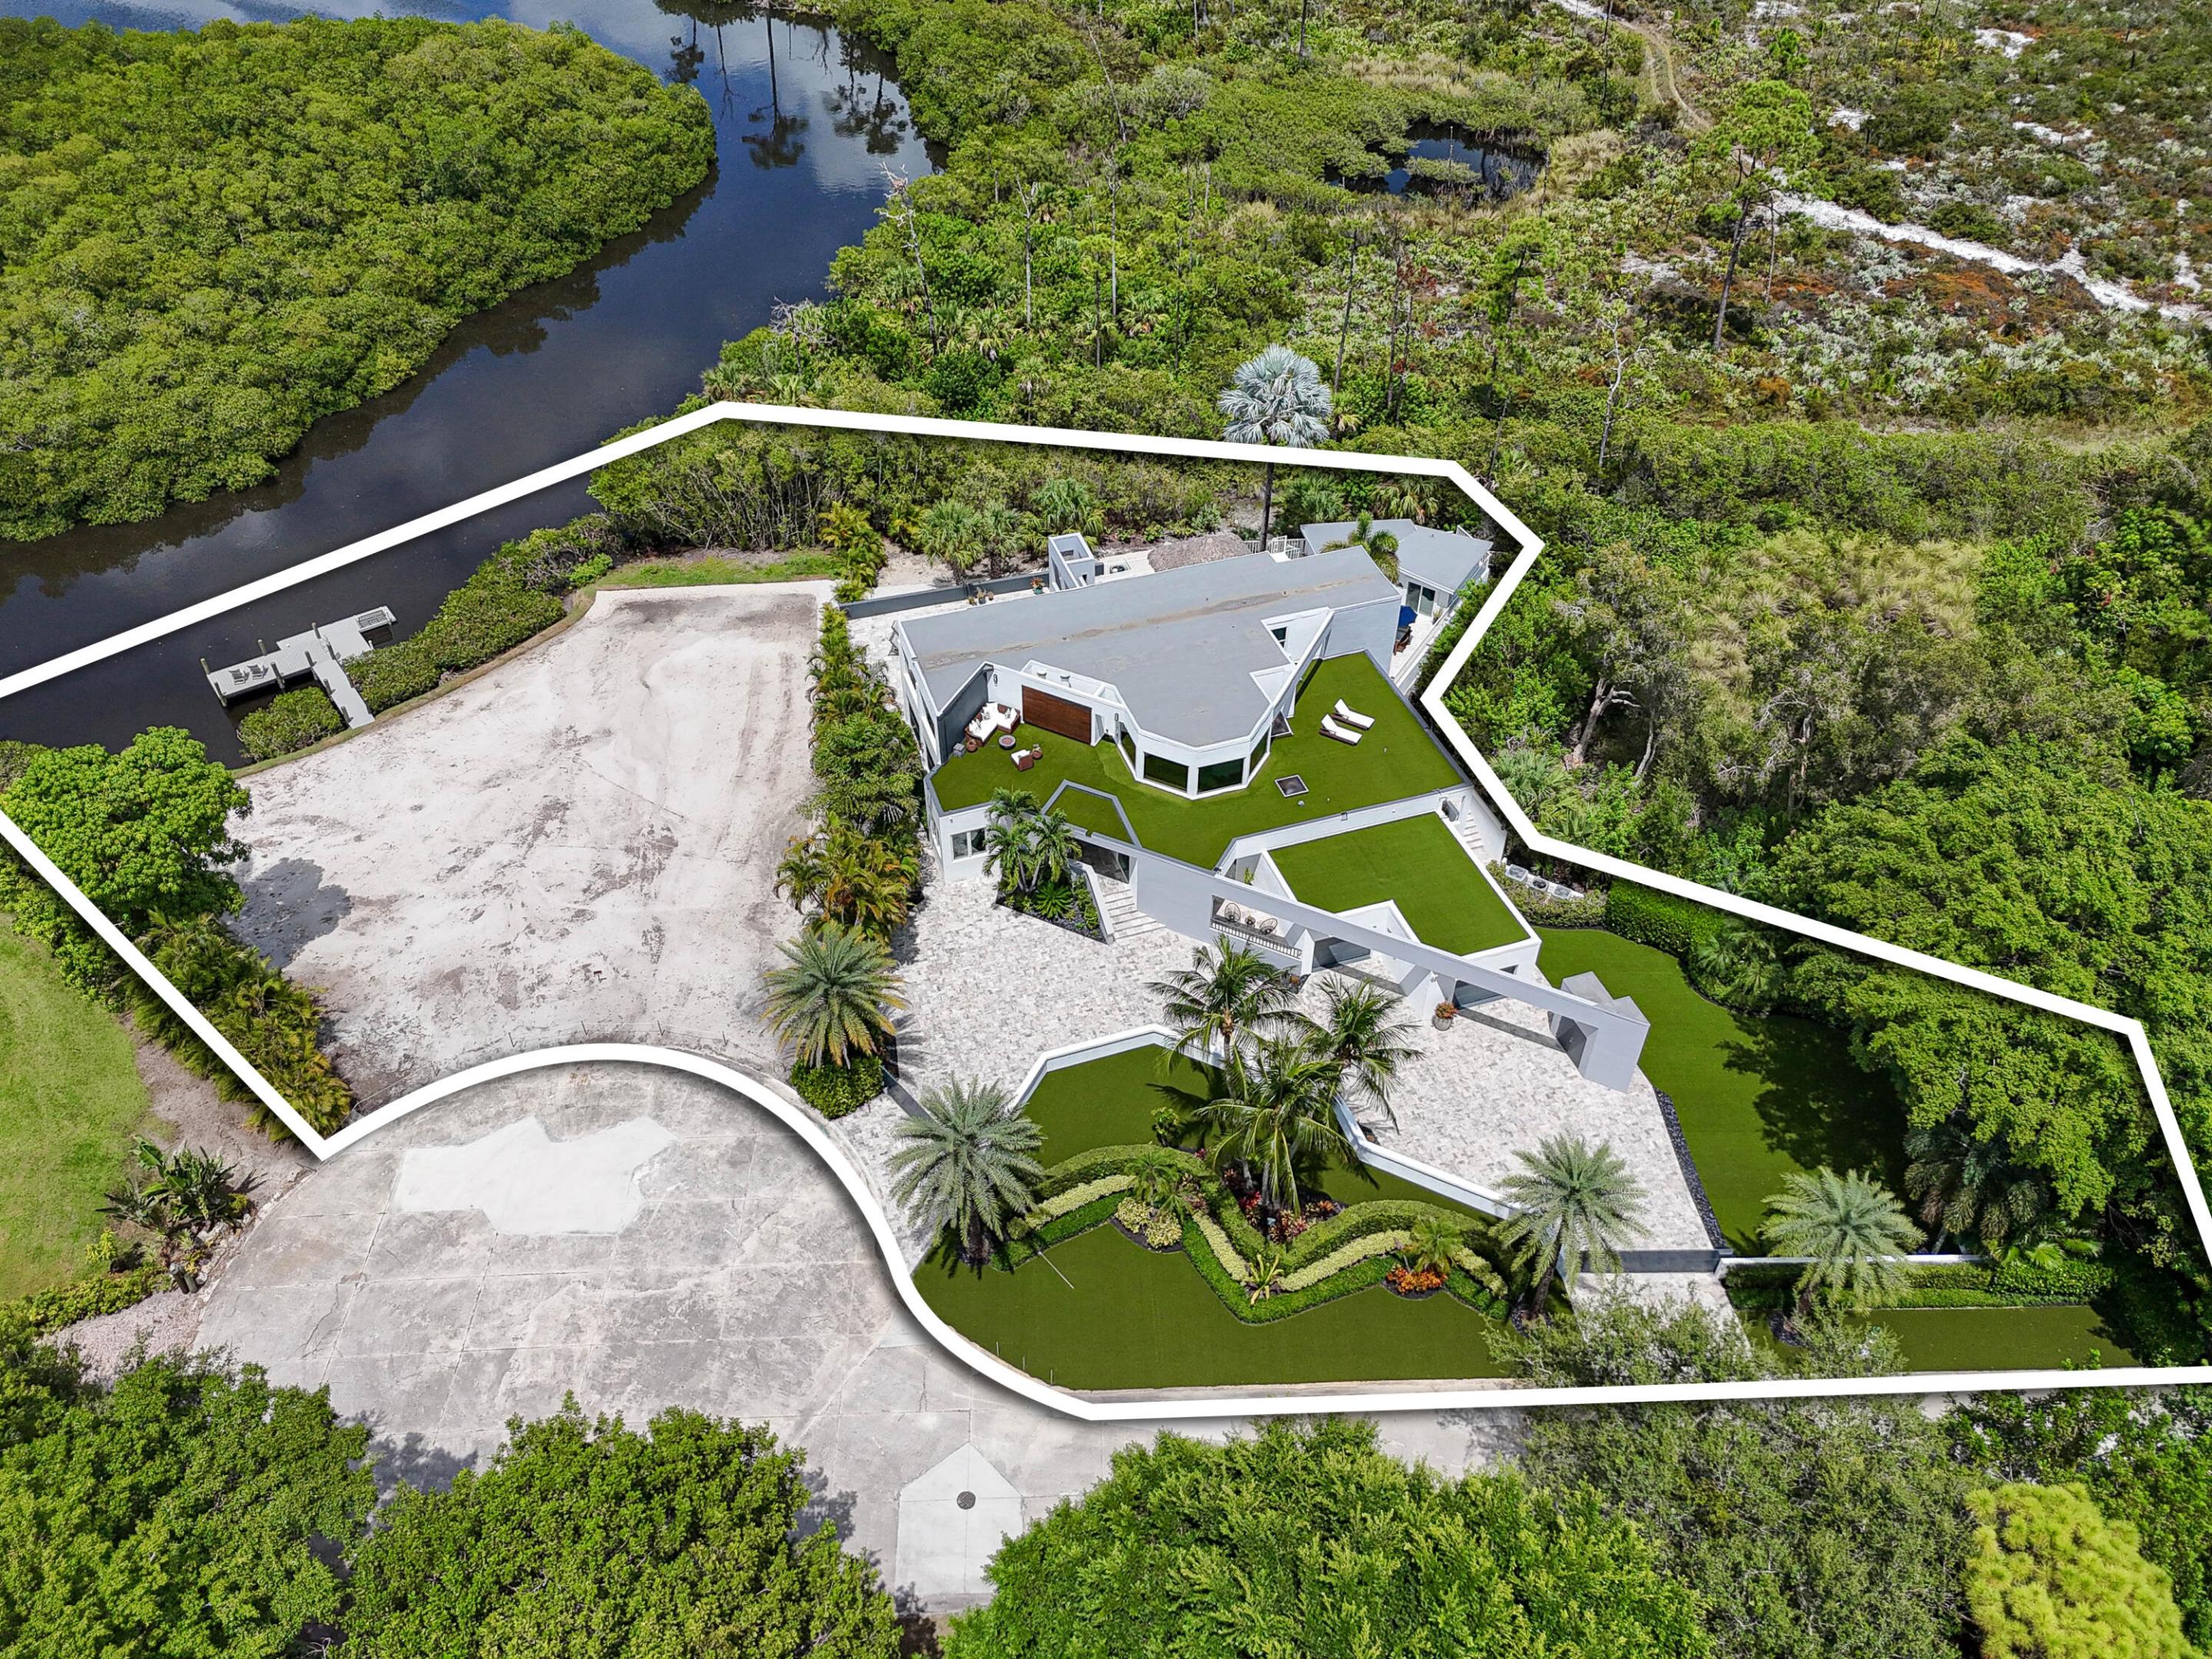
Exquisitely conceived and masterfully crafted, this bespoke custom residence showcases exceptional craftsmanship and thoughtfully curated designer finishes throughout. Every material, finish, and architectural detail has been individually selected, creating a truly custom home of timeless elegance. Offering 5 en-suite bedrooms, 5 full baths, and a beautifully appointed powder room, the home features soaring ceilings, expansive impact glass, European White Oak flooring, porcelain tile, custom millwork, and a sophisticated designer palette. The chef's kitchen is a showpiece, featuring custom Downsview cabinetry, Taj Mahal quartzite countertops and full-height backsplash, Wolf and Sub-Zero appliances, a Cove dishwasher, Miele built-in coffee system, and premium designer fixtures. . Every material, finish, and architectural detail has been individually selected, creating a truly custom home of timeless elegance . Open-concept living and dining areas flow seamlessly to the expansive covered lanai, creating exceptional indoor-outdoor living. The private primary suite offers custom walk-in closets and a spa-inspired marble bath with an oversized walk-in shower, while four additional en-suite bedrooms provide comfort and privacy for guests. Built with today's luxury lifestyle in mind, the home includes impact-rated windows and doors, smart home technology, integrated audio, security cameras, multi-zone climate control, tankless water heaters, an EV charging station, and a spacious 2½-car garage. Ideally located in the heart of Jupiter, just minutes from pristine beaches, championship golf, premier marinas, waterfront dining, boutique shopping, and top-rated schools, this extraordinary residence offers an exceptional blend of luxury, craftsmanship, and coastal living.
Features & Amenities
Interior
-
Other Interior Features
Built-in Features, Entrance Foyer, High Ceilings, Kitchen Island, Pantry, Soaking Tub, Walk-In Closet(s)
-
Total Bedrooms
5
-
Bathrooms
5
-
1/2 Bathrooms
1
-
Cooling YN
YES
-
Cooling
Central Air, Ceiling Fan(s), Electric, Humidity Control, Zoned
-
Fireplace YN
NO
-
Heating YN
YES
-
Heating
Central, Electric, Zoned
-
Main Level Bedrooms
2
-
Pet friendly
Cats OK, Dogs OK, Yes
Exterior
-
Garage
Yes
-
Garage spaces
2
-
Construction Materials
Block, Foam Insulation, Concrete, Stucco
-
Other Exterior Features
Built-in Barbecue, Barbecue, Garden, Lighting, Outdoor Kitchen, Storage
-
Parking
Attached, Circular Driveway, Driveway, Electric Vehicle Charging Station(s), Garage, Golf Cart Garage, Garage Door Opener
-
Patio and Porch Features
Covered, Patio, Porch
-
Pool
Yes
-
Pool Features
ENERGY STAR Qualified pool pump, Fenced, Gunite, Gas Heat, Heated, In Ground, Private, Pool/Spa Combo, Salt Water
-
Waterfront YN
NO
-
View
Water, Canal, Garden, Pool
Area & Lot
-
Lot Features
Corner Lot, Landscaped, Garden
-
Lot Size(acres)
0.31
-
Property Type
Residential
-
Property Sub Type
Single Family Residence
-
Architectural Style
Contemporary, Traditional
Price
-
Sales Price
$4,875,000
-
Tax Amount
$9,393
-
Sq. Footage
4,000
-
Price/SqFt
$1,218
HOA
-
Association
No
School District
-
Elementary School
Limestone Creek
-
Middle School
Jupiter
-
High School
Jupiter
Property Features
-
Stories
2
-
New Construction
YES
-
Foundation Details
Concrete Perimeter, Slab
-
Senior Community YN
NO
-
Sewer
Public Sewer
-
Water Source
Public
Schedule a Showing
Showing scheduled successfully.
Mortgage calculator
Estimate your monthly mortgage payment, including the principal and interest, property taxes, and HOA. Adjust the values to generate a more accurate rate.
Your payment
Principal and Interest:
$
Property taxes:
$
HOA fees:
$
Total loan payment:
$
Total interest amount:
$
Location
County
Palm Beach
Elementary School
Limestone Creek
Middle School
Jupiter
High School
Jupiter
Listing Courtesy of Marie L. Rosner , Douglas Elliman Jupiter
RealHub Information is provided exclusively for consumers' personal, non-commercial use, and it may not be used for any purpose other than to identify prospective properties consumers may be interested in purchasing. All information deemed reliable but not guaranteed and should be independently verified. All properties are subject to prior sale, change or withdrawal. RealHub website owner shall not be responsible for any typographical errors, misinformation, misprints and shall be held totally harmless.

FOUNDER
Ashley Baillio
Call Ashley today to schedule a private showing.

* Listings on this website come from the FMLS IDX Compilation and may be held by brokerage firms other than the owner of this website. The listing brokerage is identified in any listing details. Information is deemed reliable but is not guaranteed. If you believe any FMLS listing contains material that infringes your copyrighted work please click here to review our DMCA policy and learn how to submit a takedown request.© 2024 FMLS.
Related Properties

Jupiter
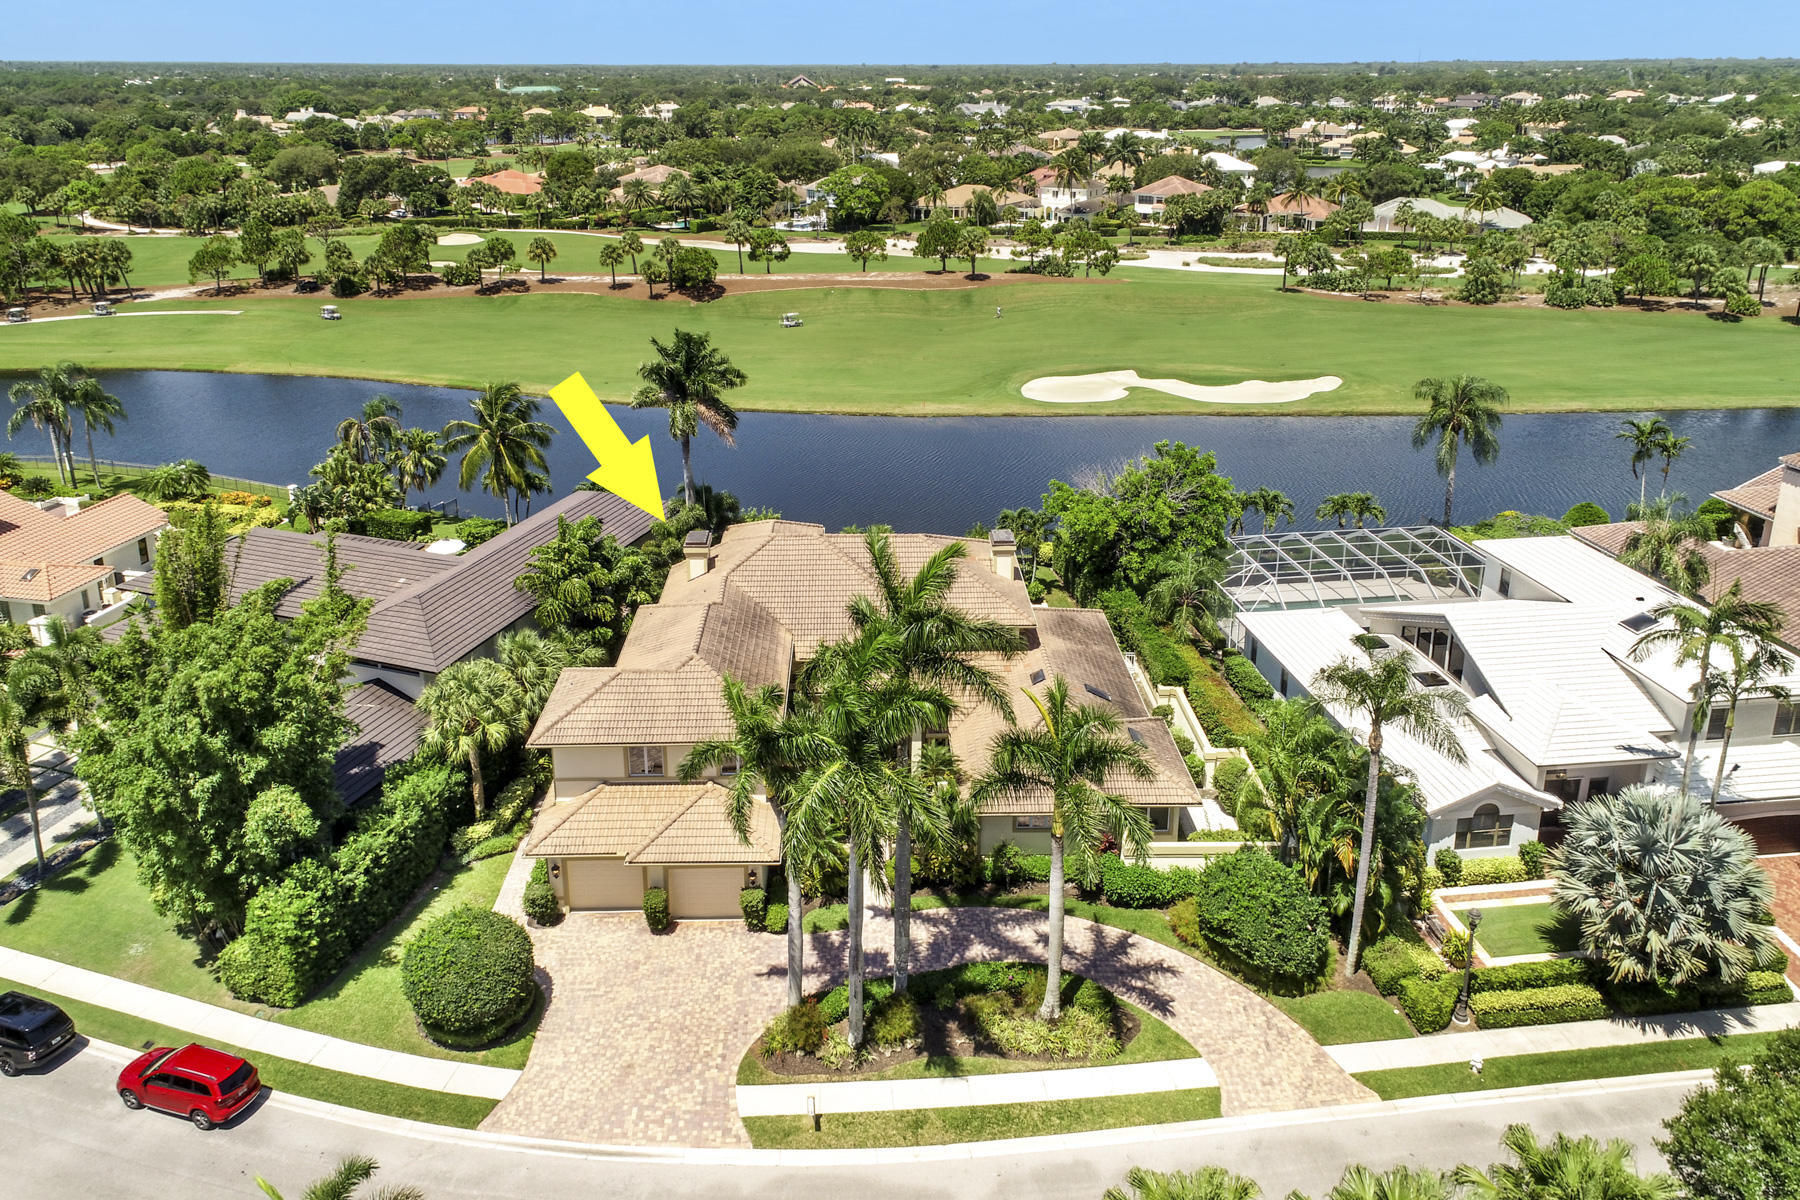
19750 S BEACH Road 3040
4 Beds
3 Baths
2,905 Sq.Ft.
$4,100,000
MLS#: B26066378
Jupiter
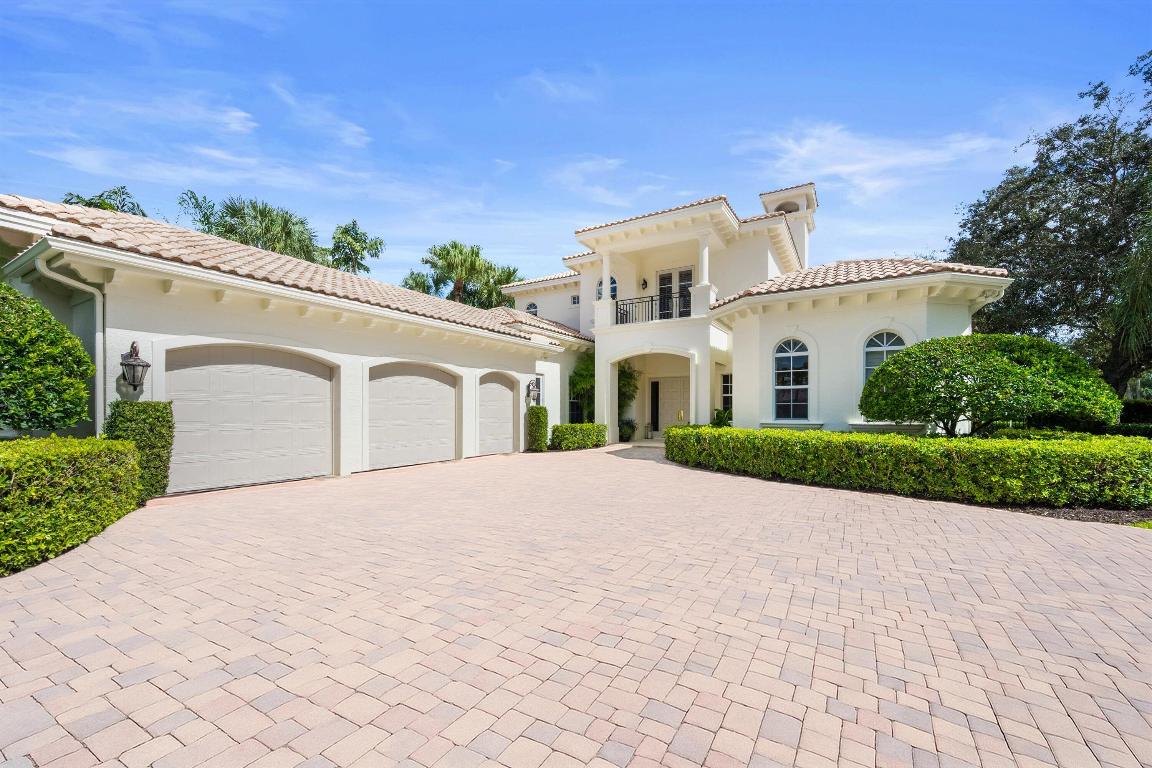
10541 SE Le Parc
5 Beds
4 Baths
4,707 Sq.Ft.
$5,000,000
MLS#: B26056152
Jupiter
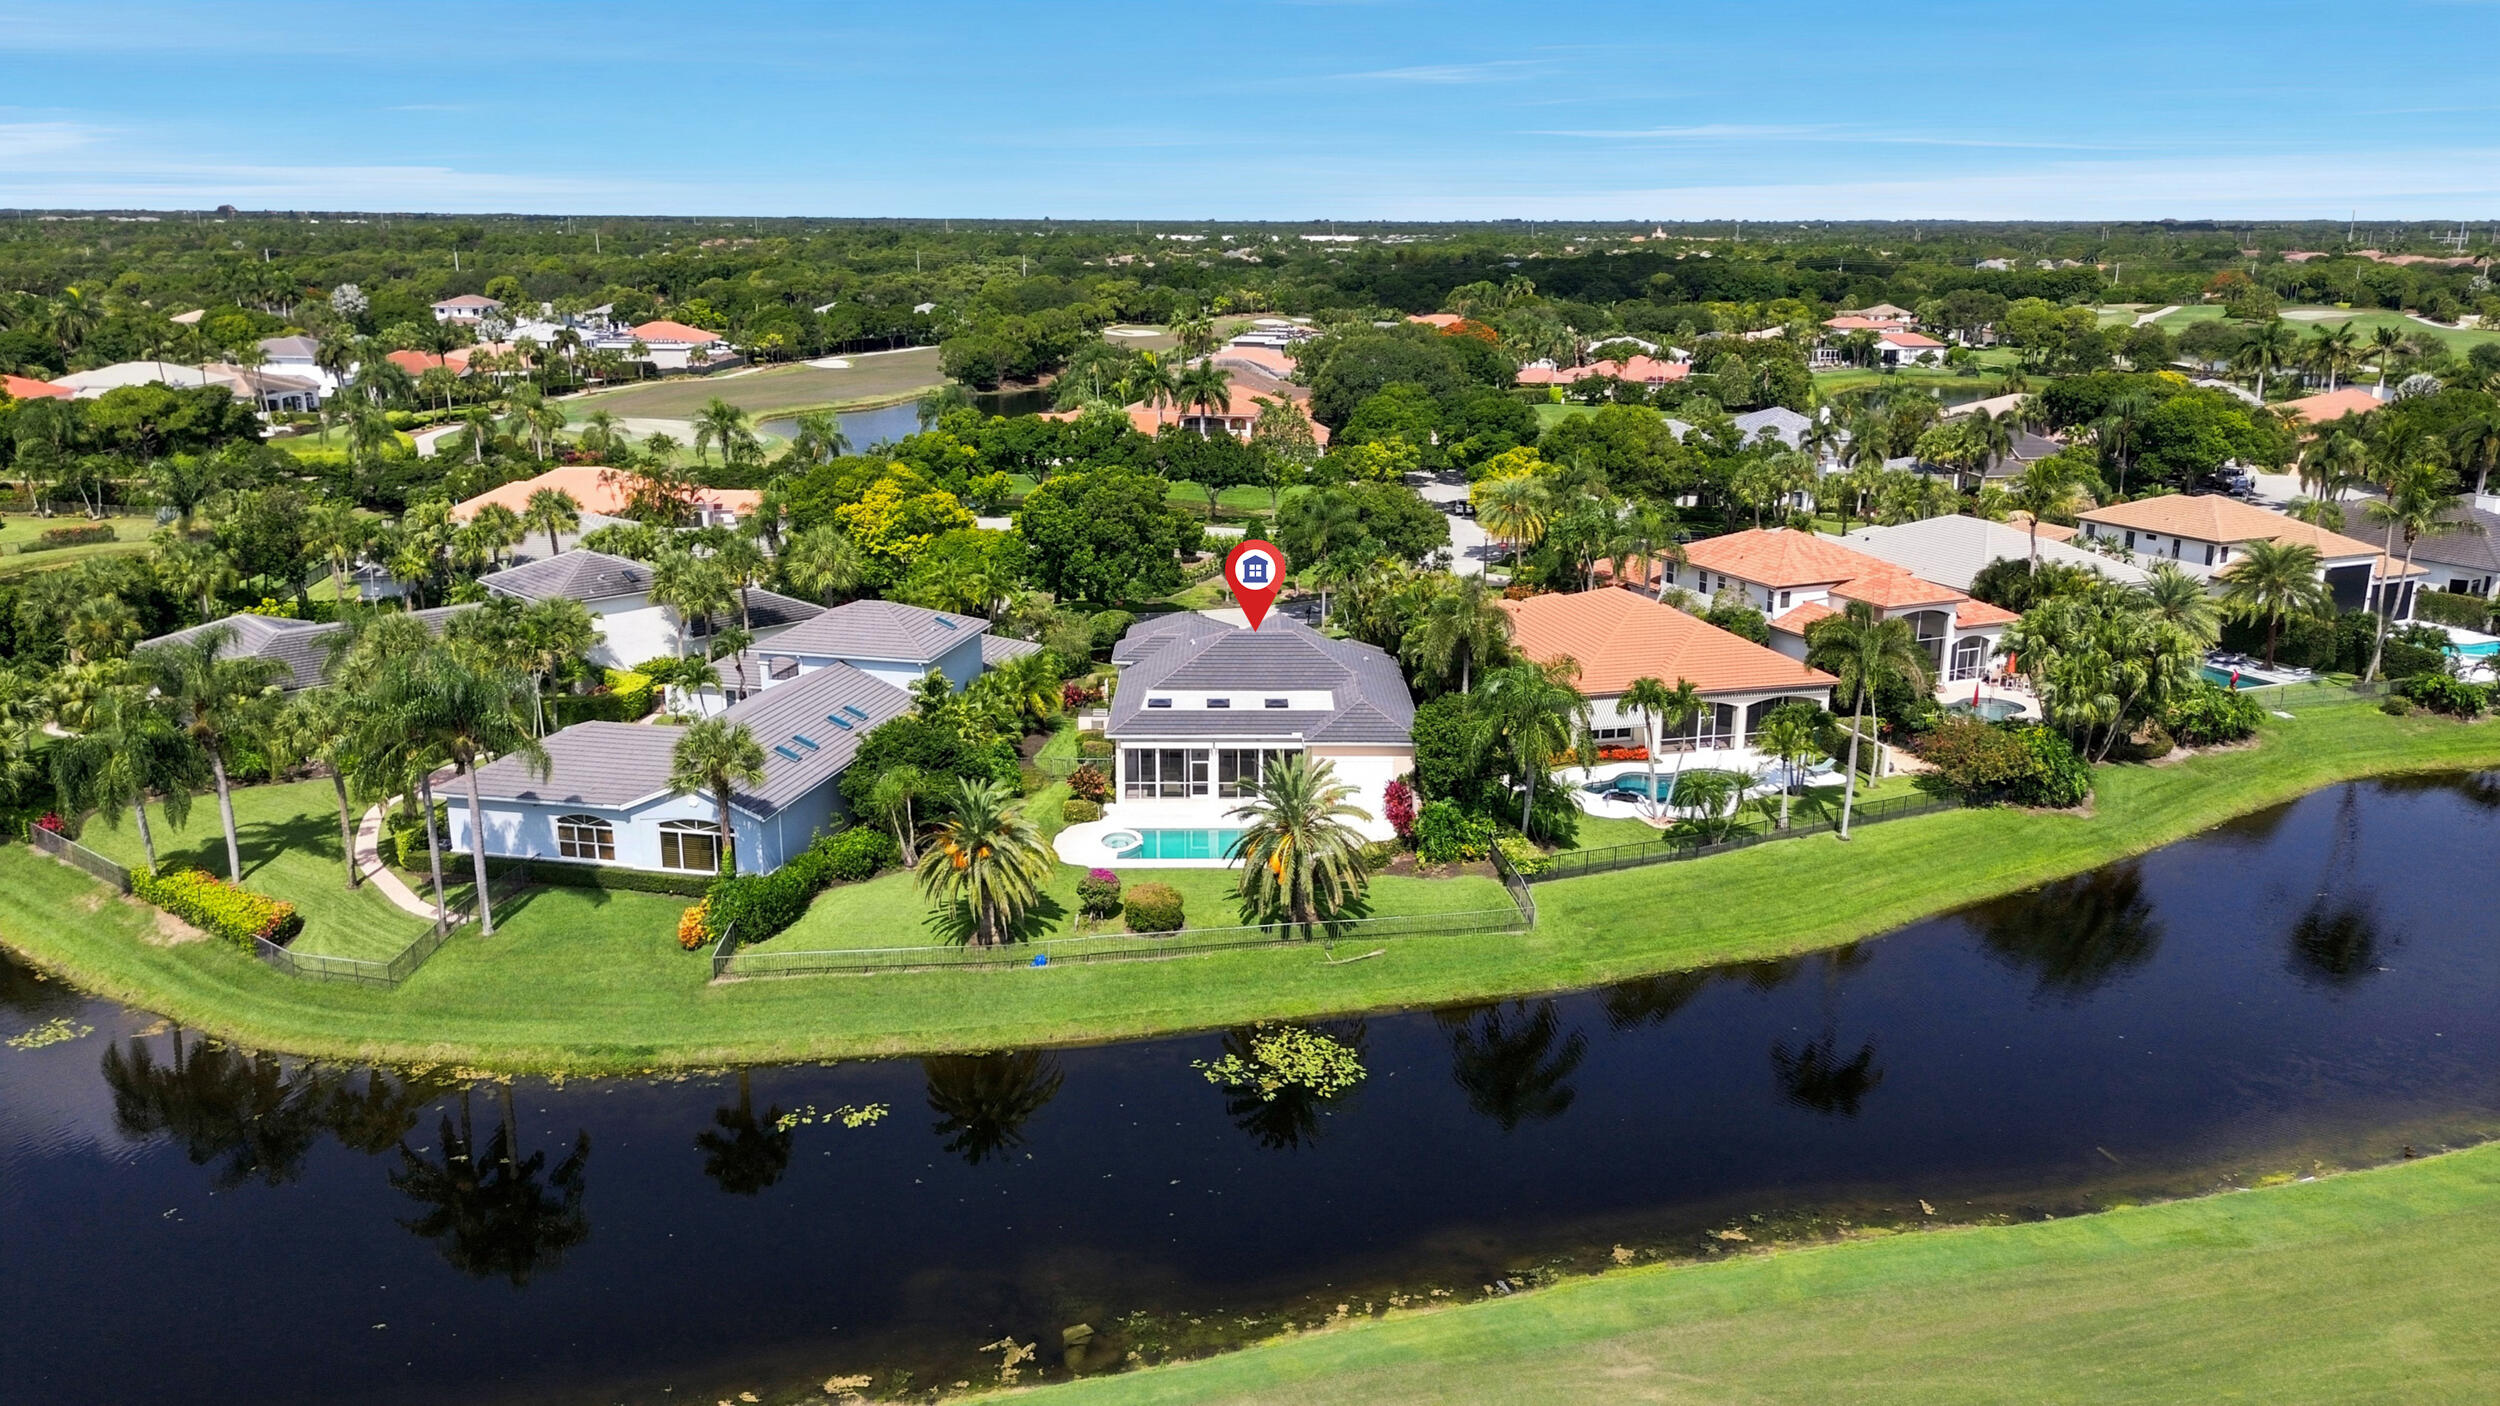
114 Sota Drive
4 Beds
6 Baths
4,988 Sq.Ft.
$4,695,000
MLS#: B26053572
Jupiter
115 Echo Lane
4 Beds
5 Baths
4,978 Sq.Ft.
$4,399,000
MLS#: R11136594

Jupiter
8120 SE Old Plantation Circle
5 Beds
6 Baths
5,773 Sq.Ft.
$5,200,000
MLS#: B26051776
Jupiter
173 N Village Way
3 Beds
3 Baths
2,948 Sq.Ft.
$3,999,000
MLS#: B26048330
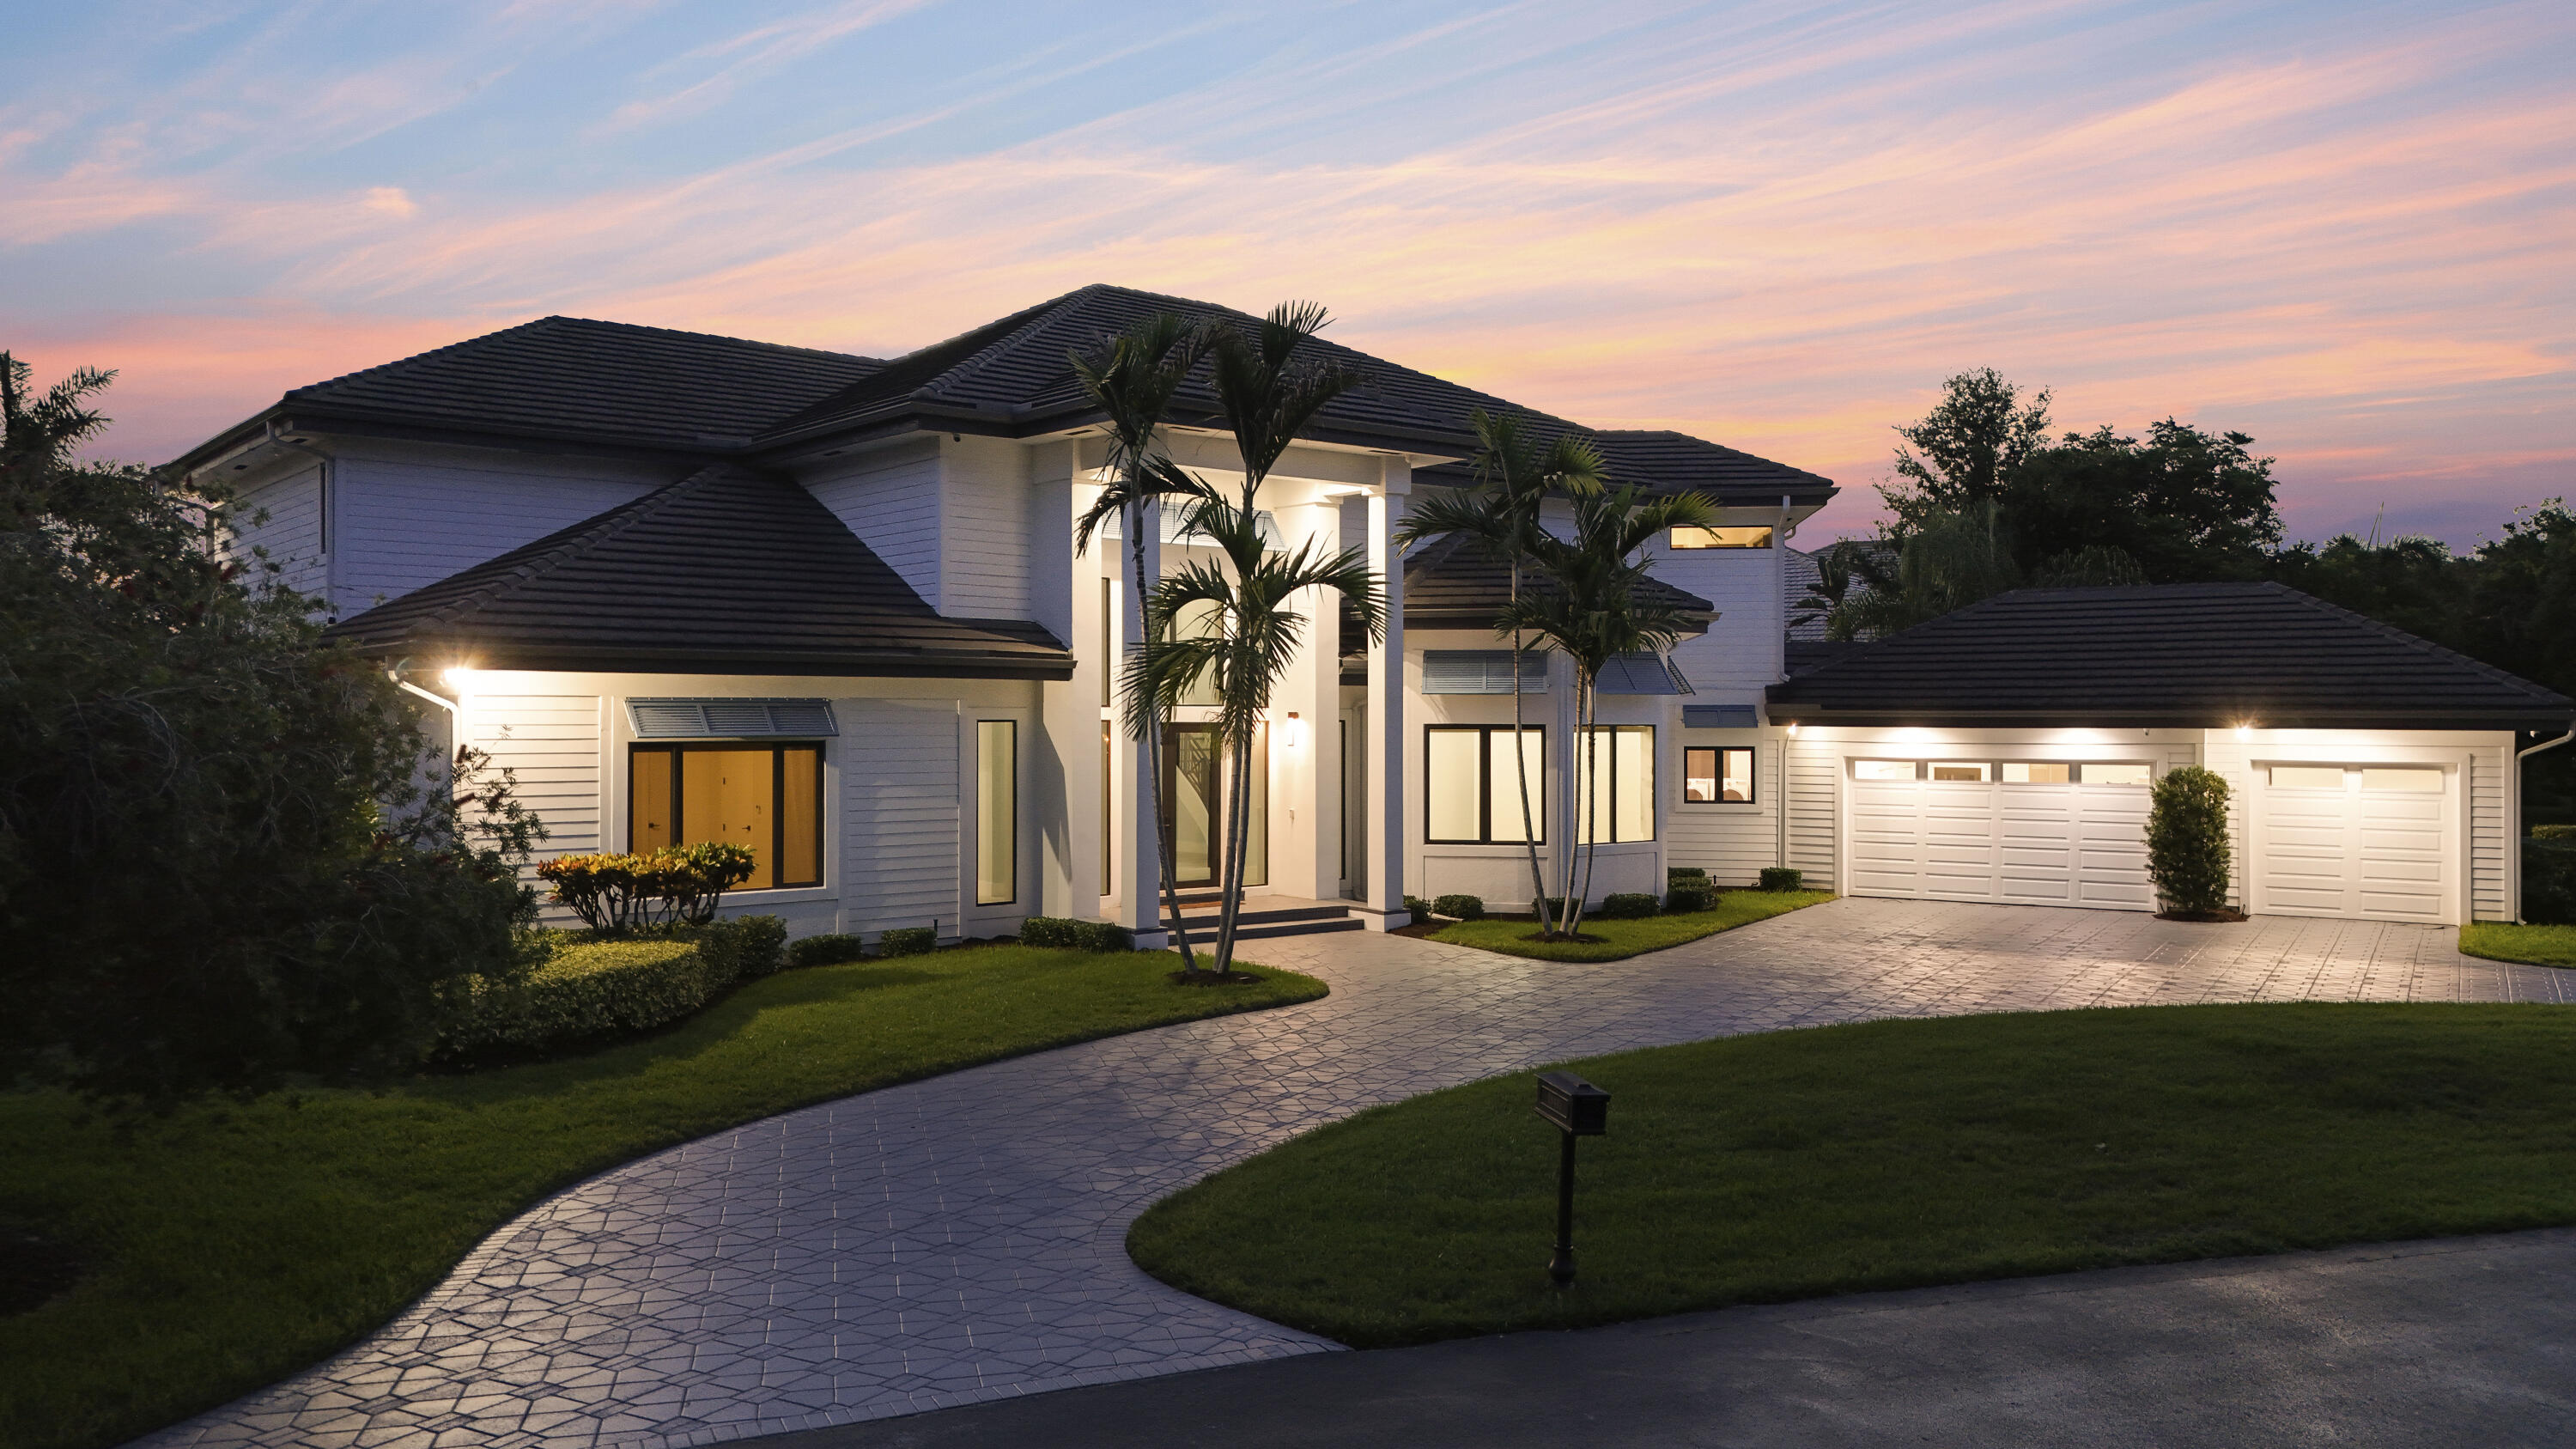
Jupiter
18411 SE Lakeside Drive
4 Beds
4 Baths
4,838 Sq.Ft.
$5,200,000
MLS#: B26046792
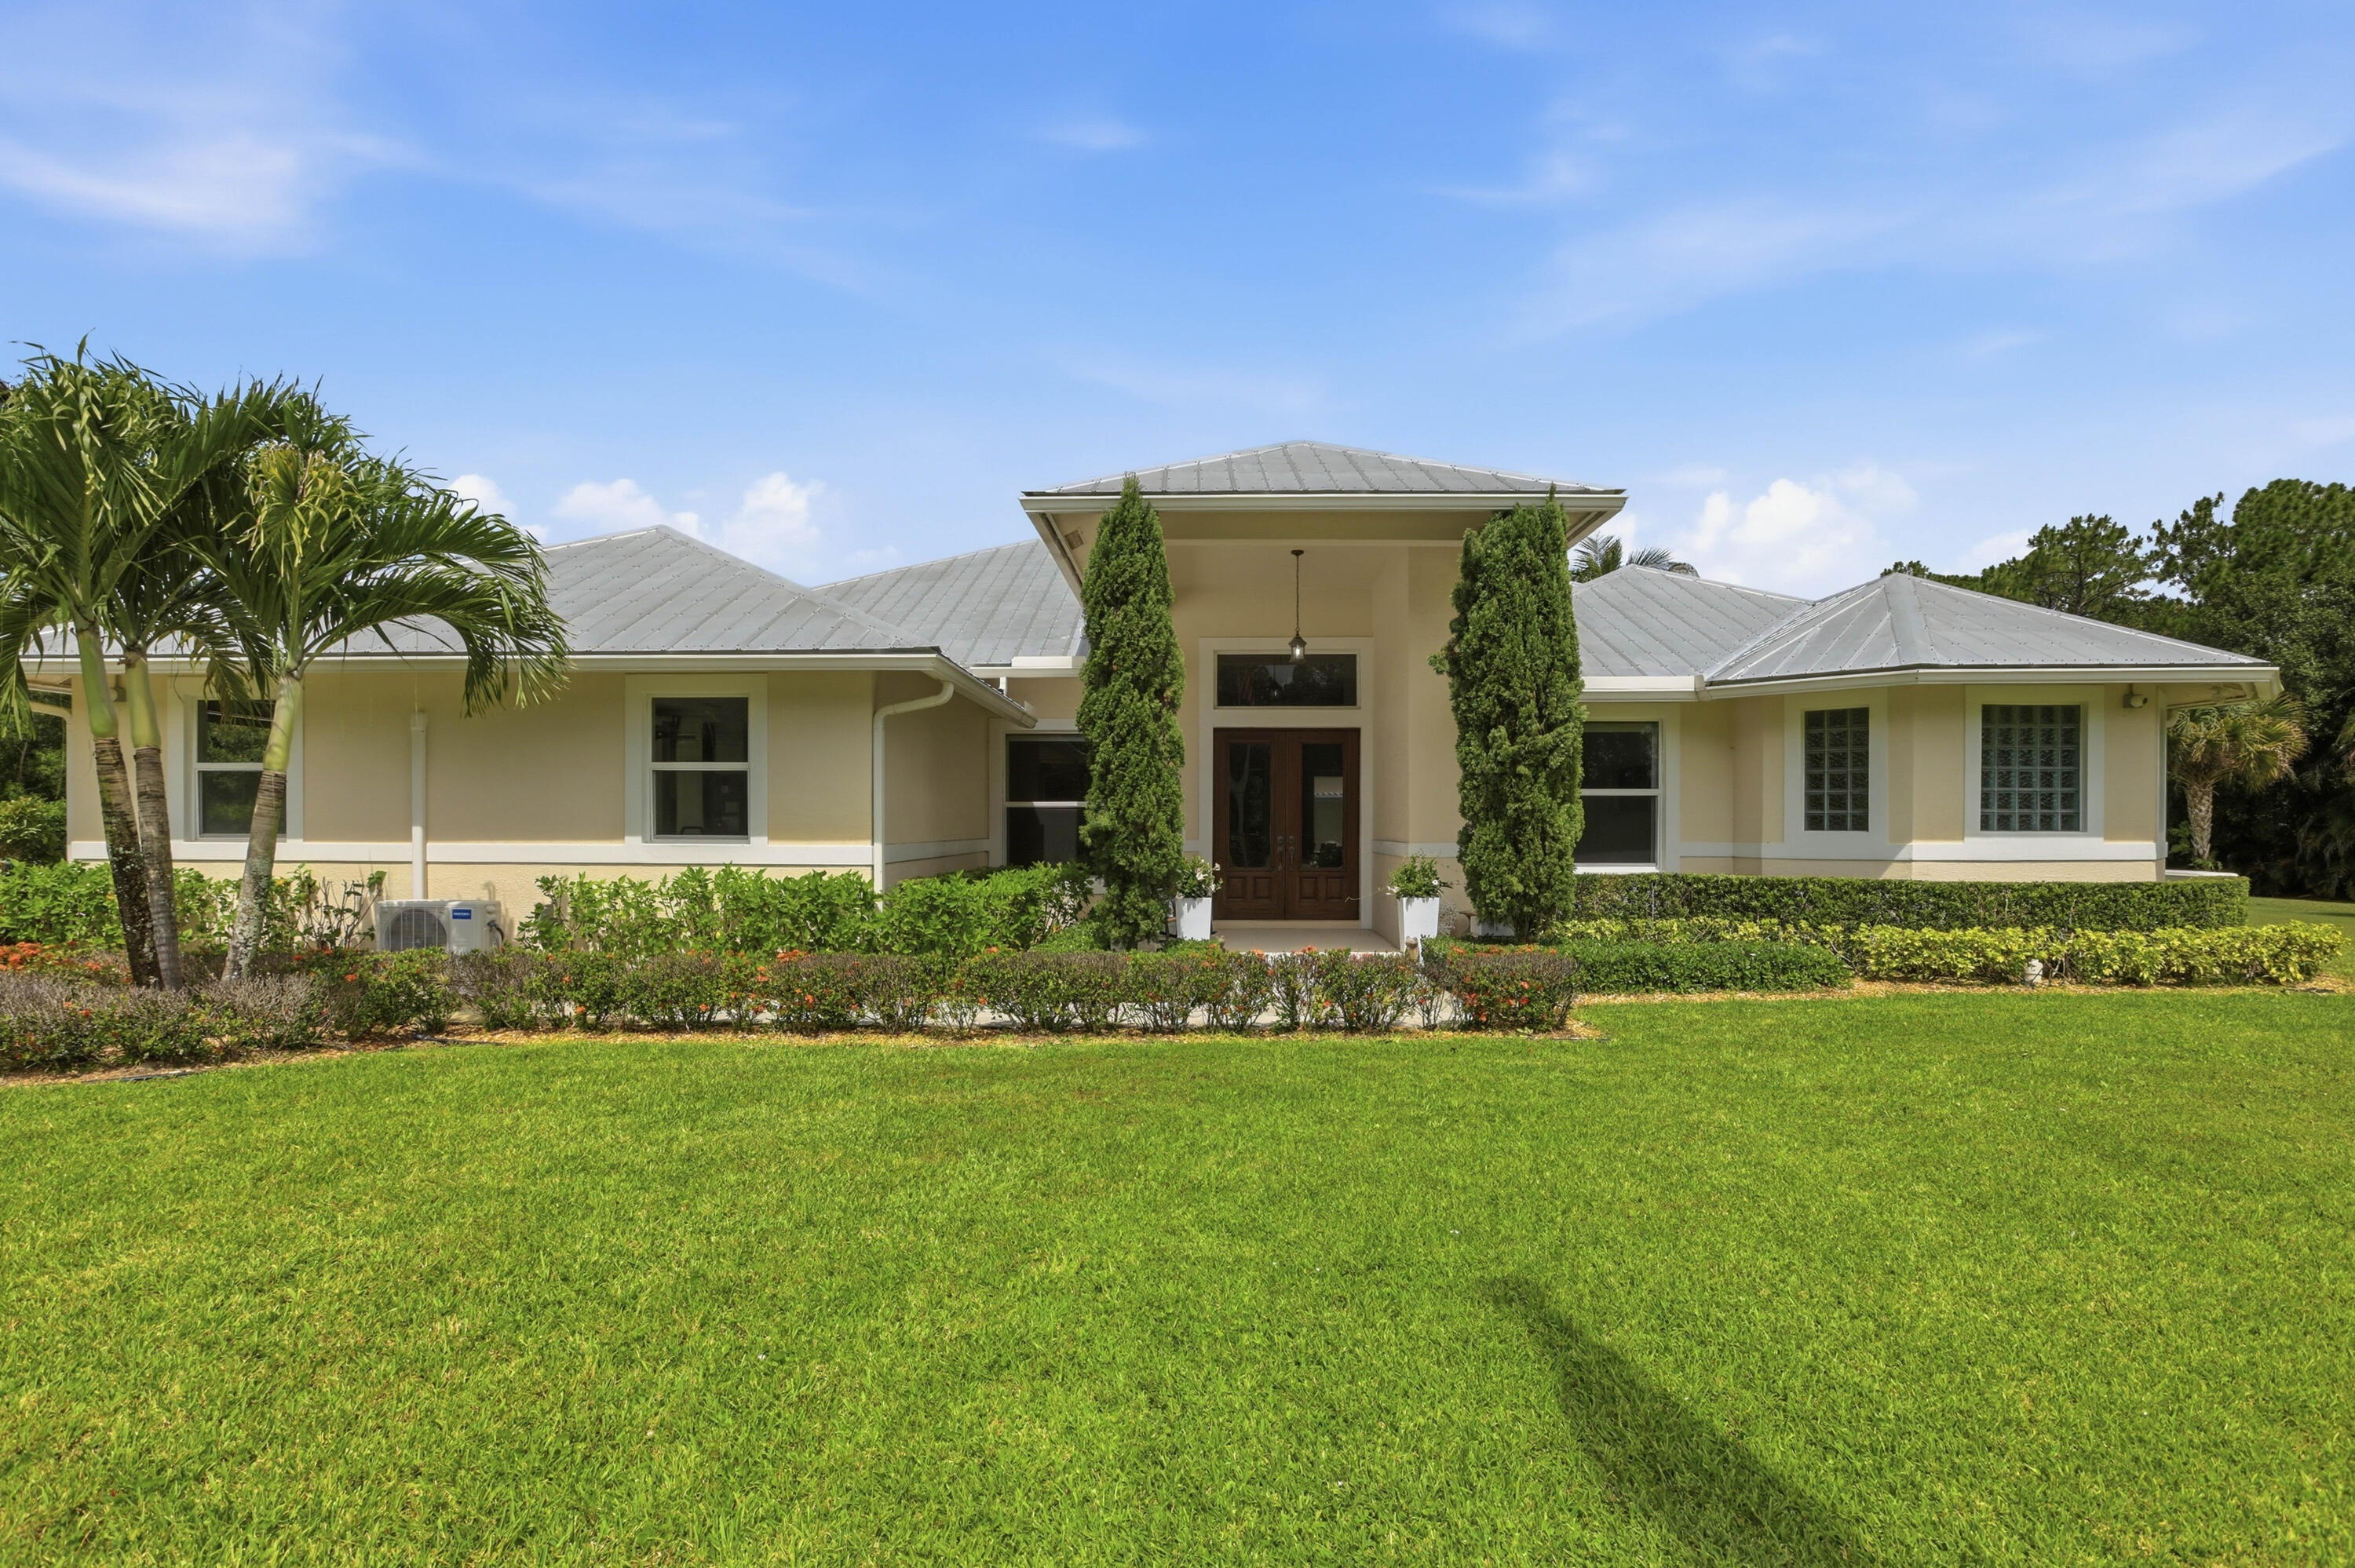
Jupiter
17593 Winterhawk
4 Beds
3 Baths
2,619 Sq.Ft.
$3,995,000
MLS#: B26047383
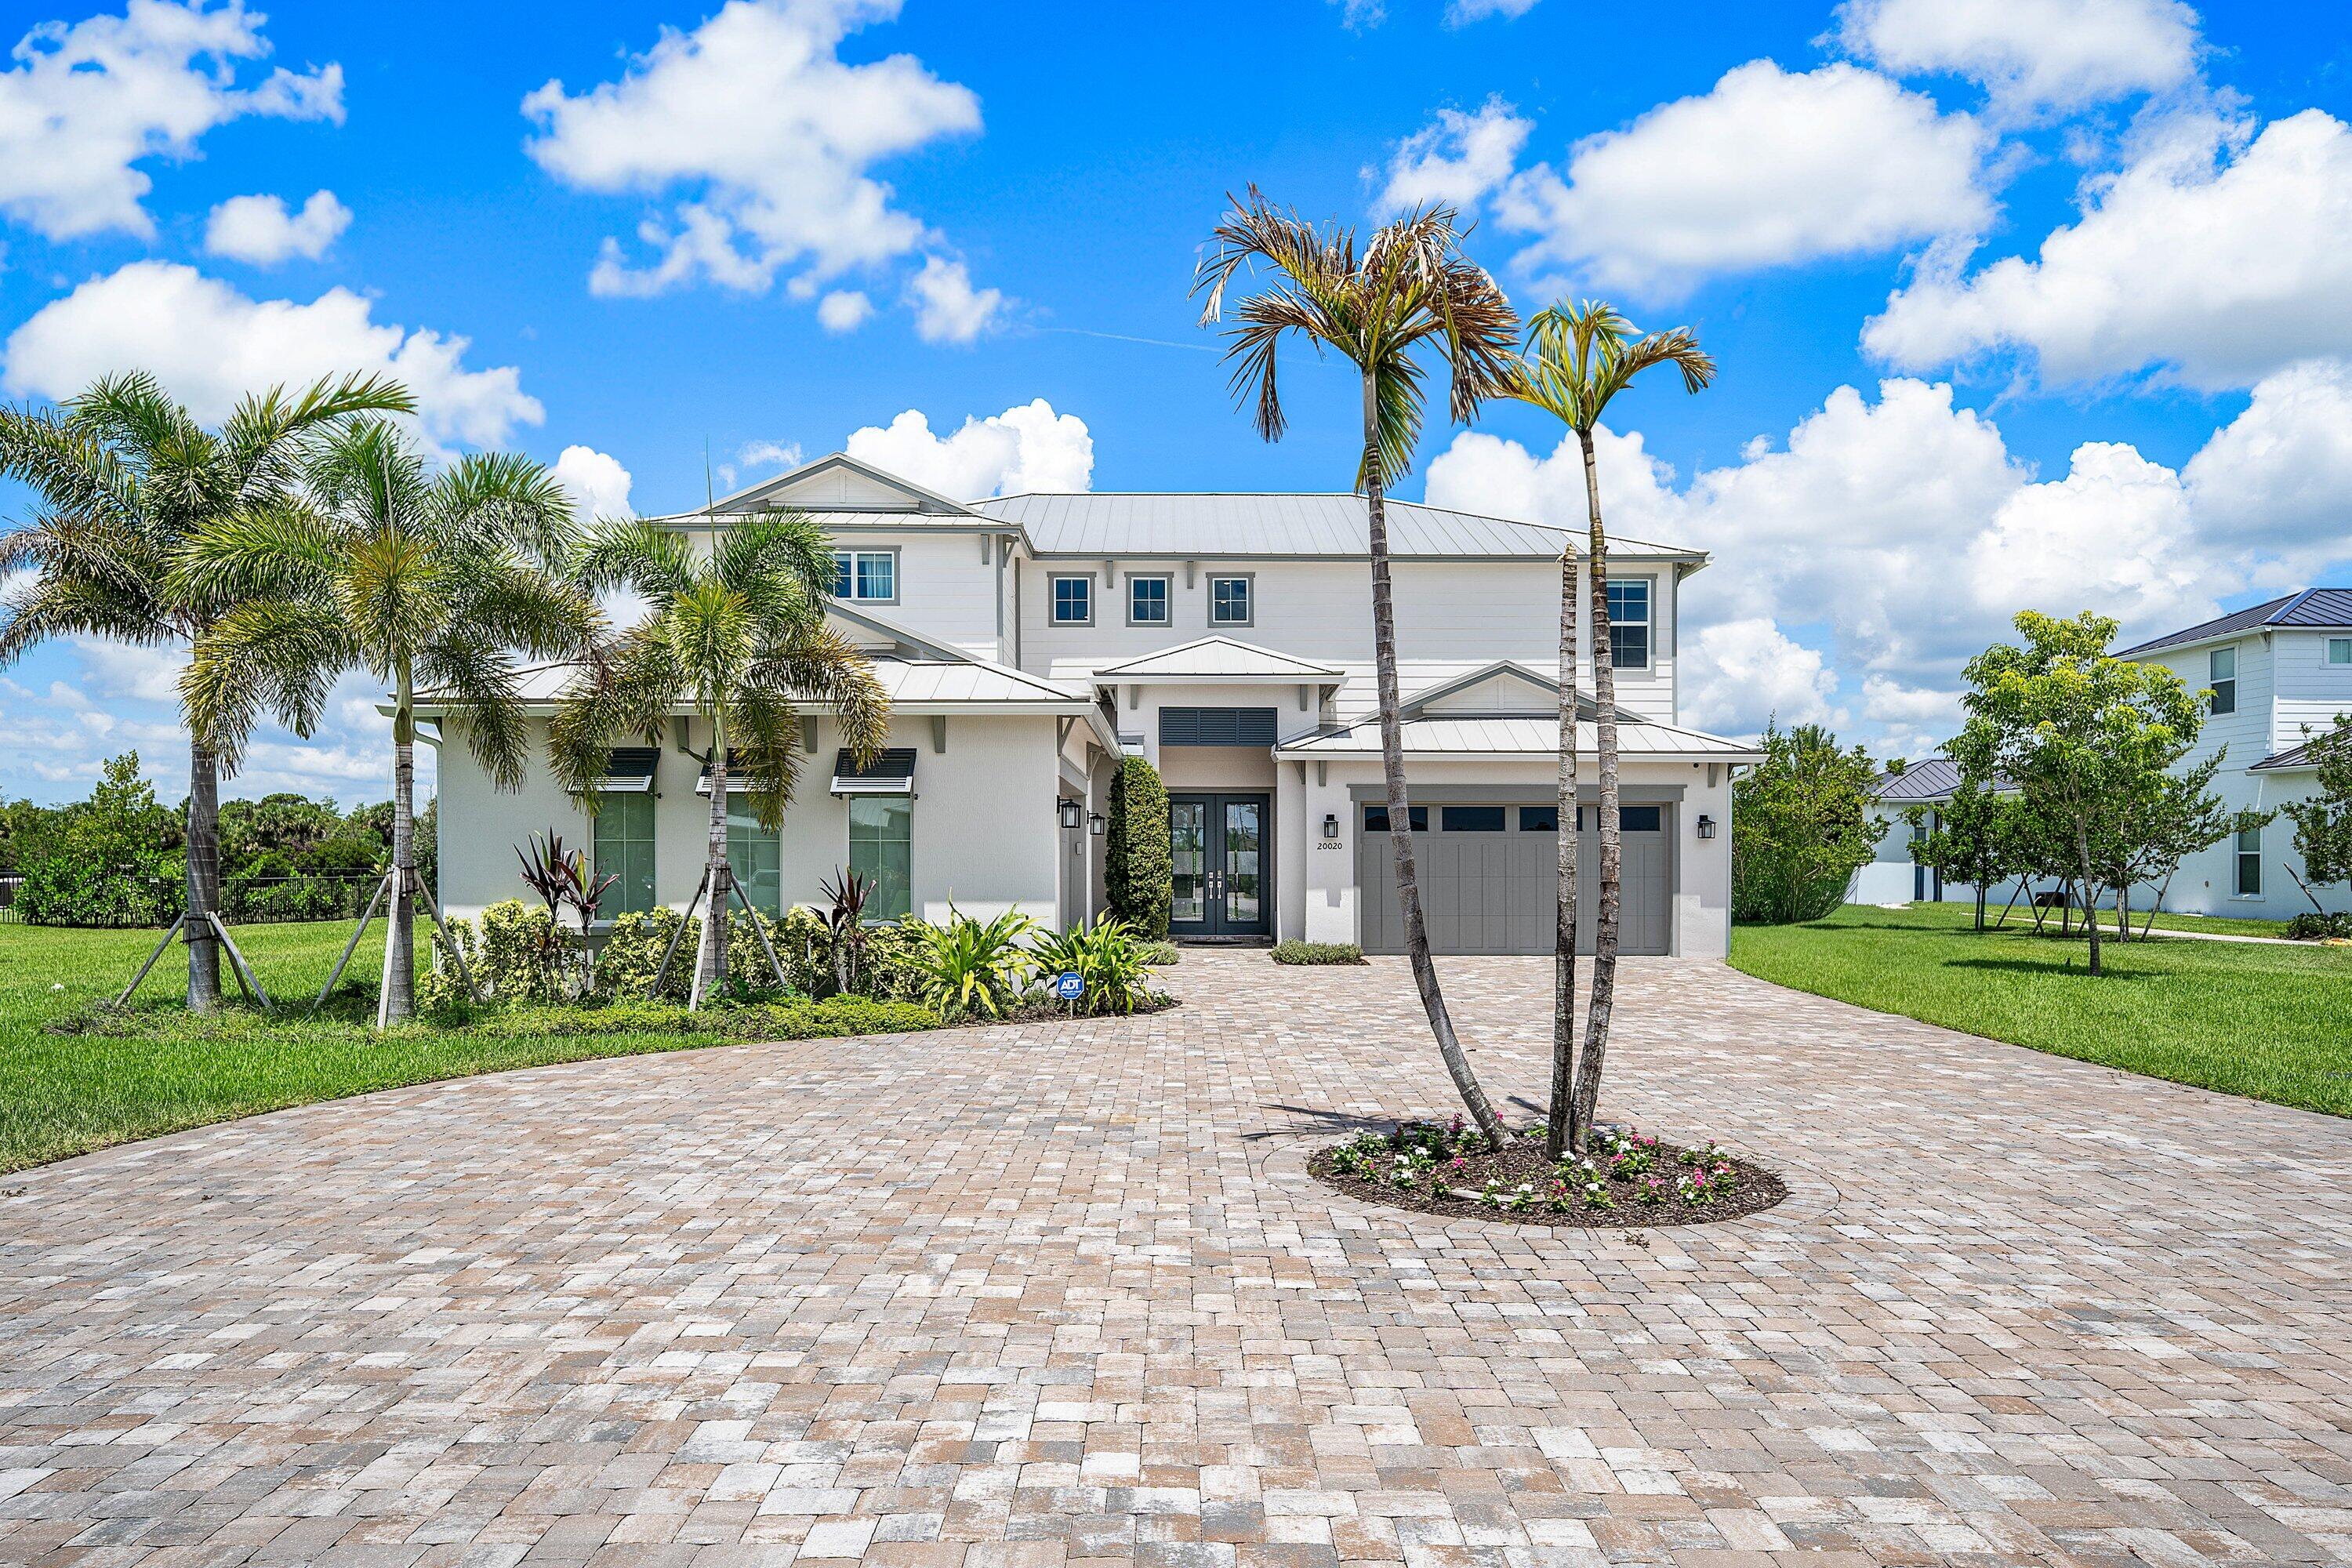
Jupiter
20020 SE Bridgewater Drive
6 Beds
7 Baths
5,365 Sq.Ft.
$5,200,000
MLS#: B26046544
