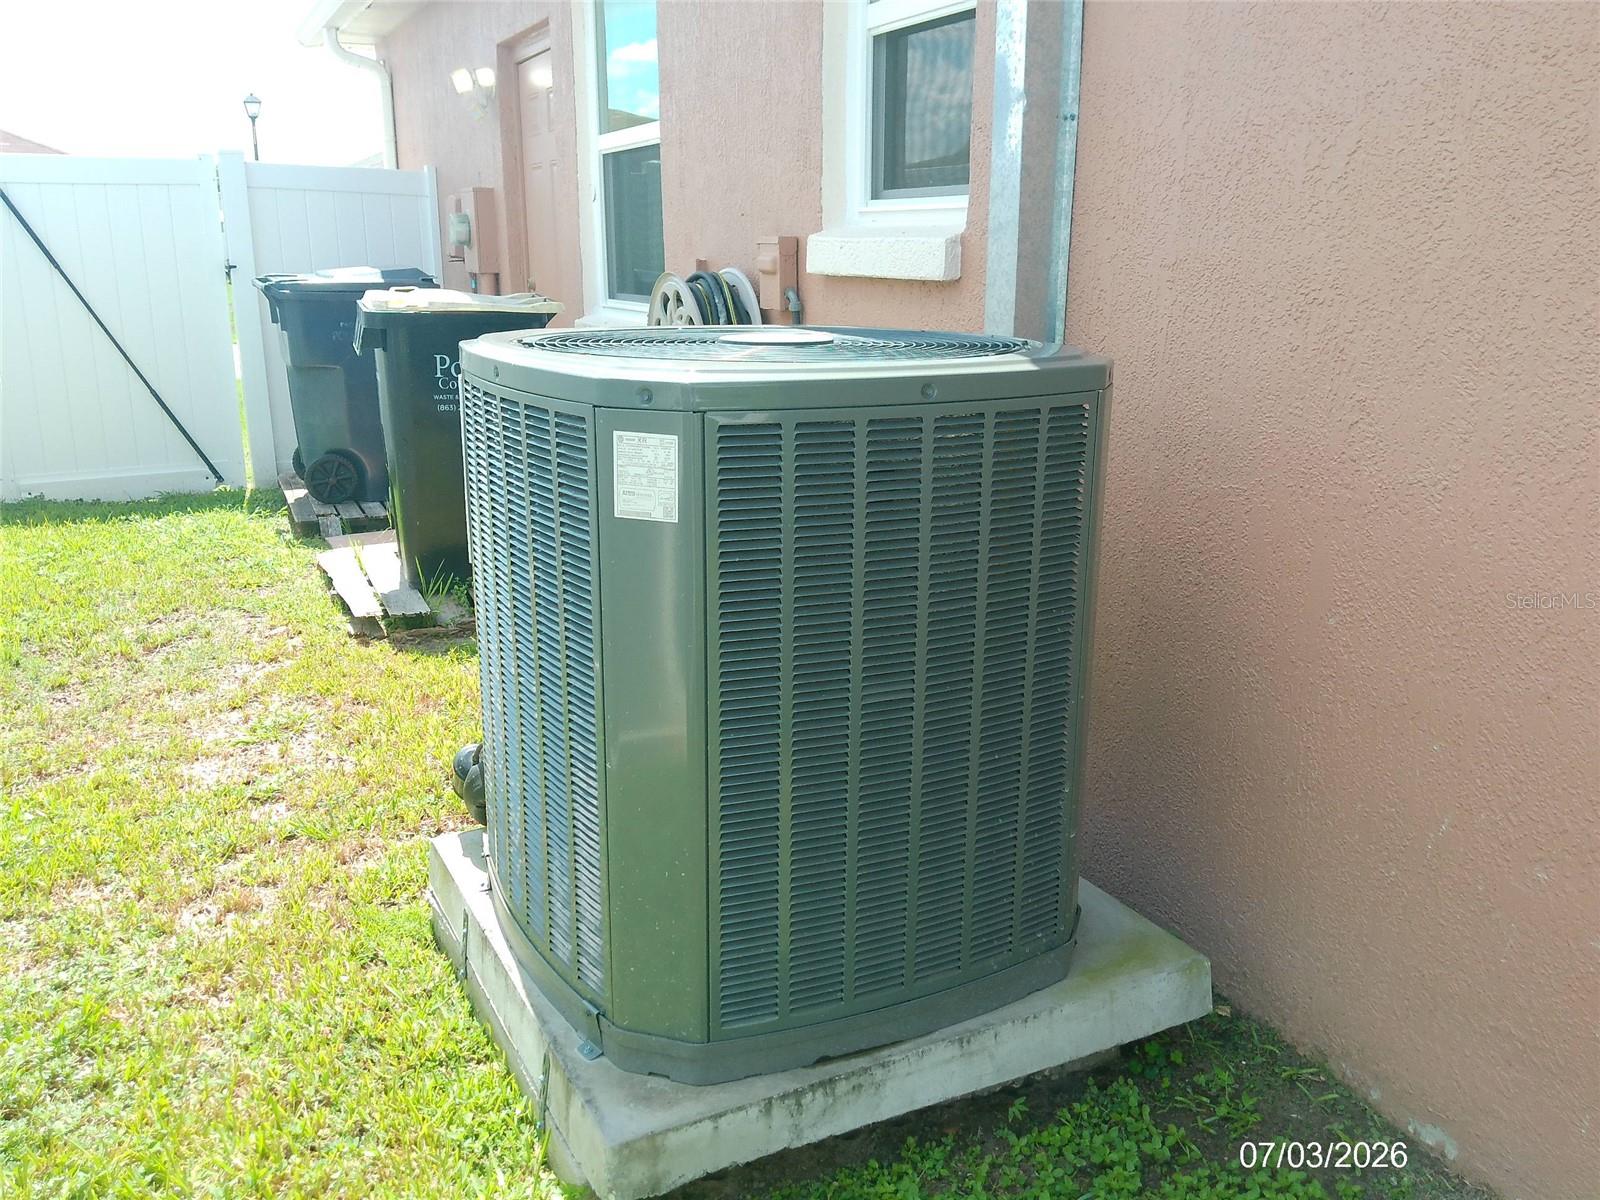
Property
Beds
3
Full Baths
2
1/2 Baths
None
Year Built
2006
Sq.Footage
1,439
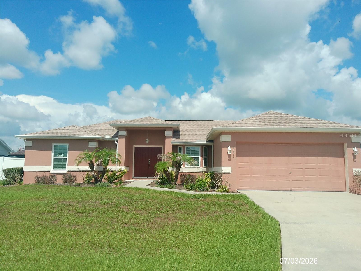
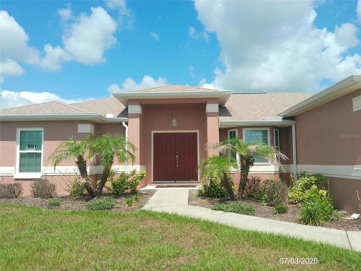
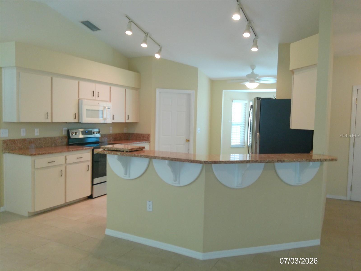
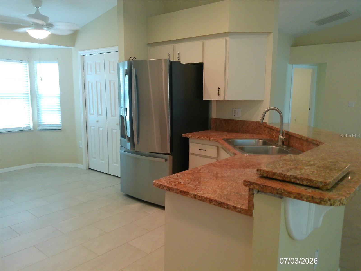
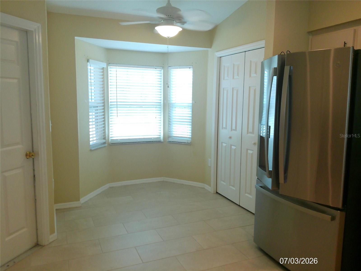
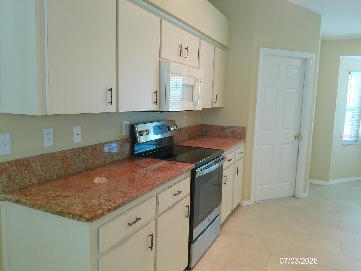
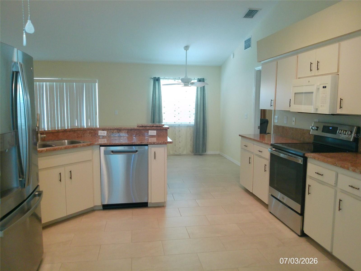
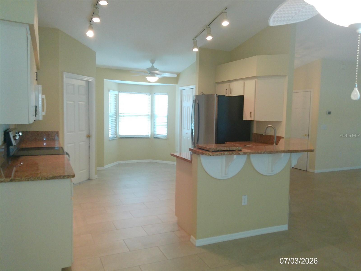
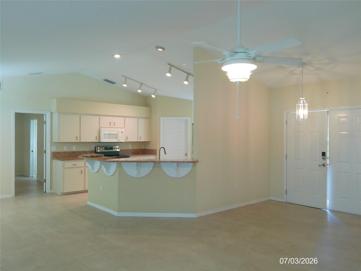
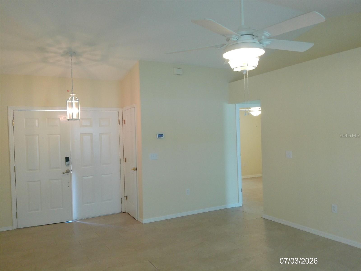
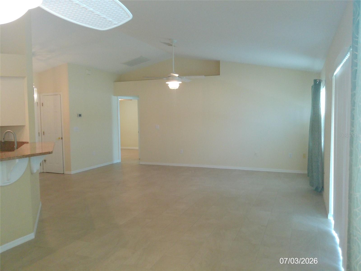
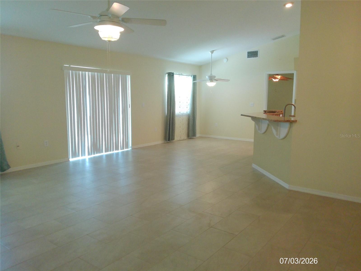
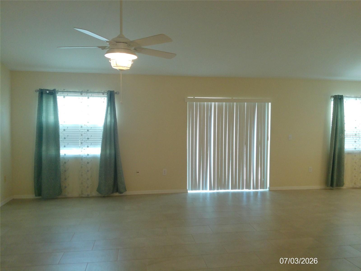
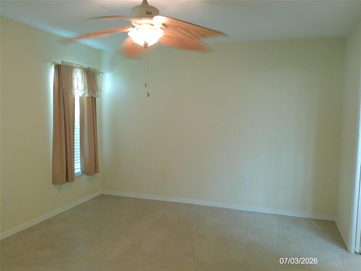
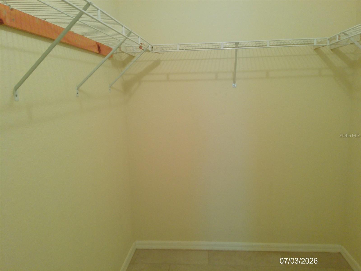
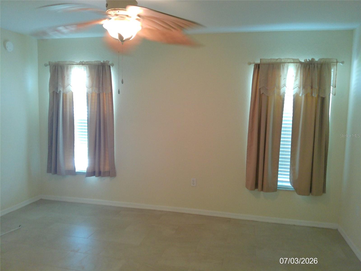
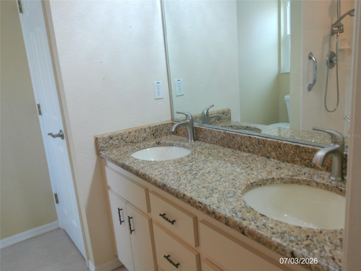
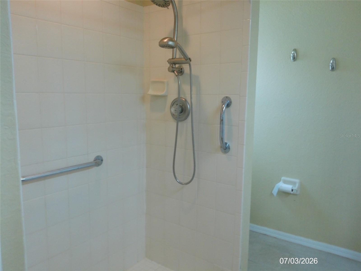
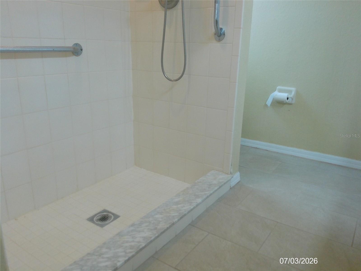
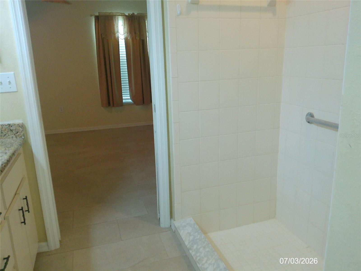
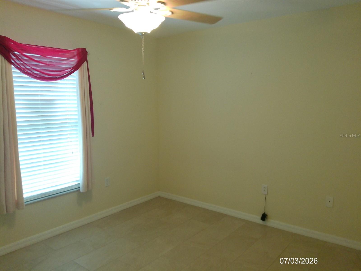
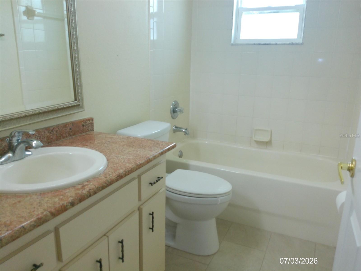
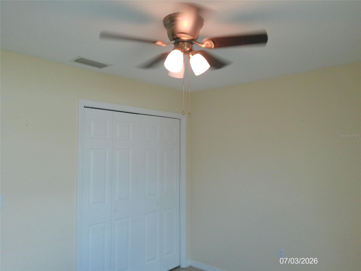
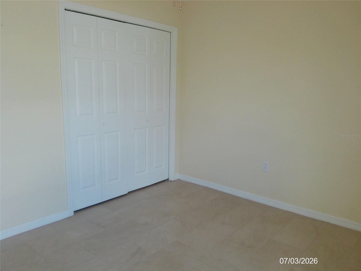
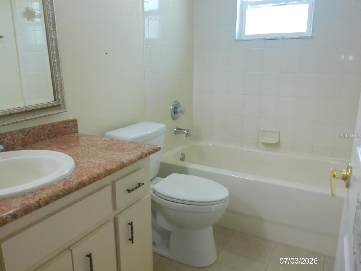
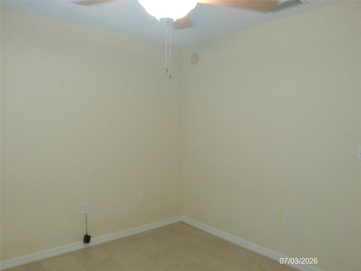
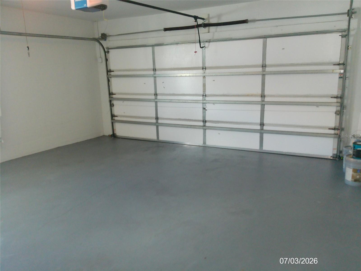
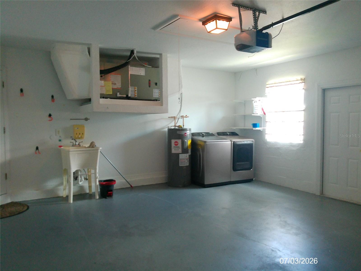
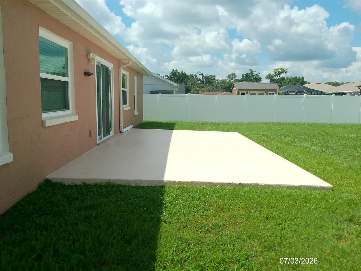
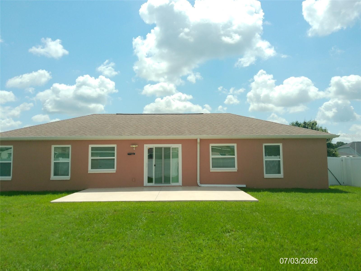
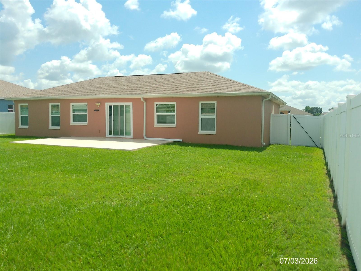
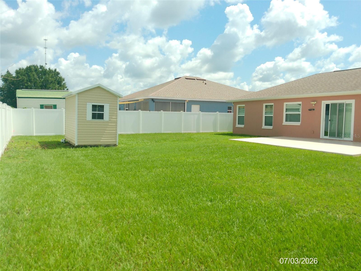
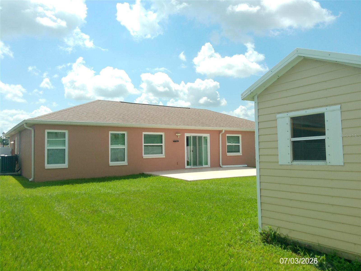
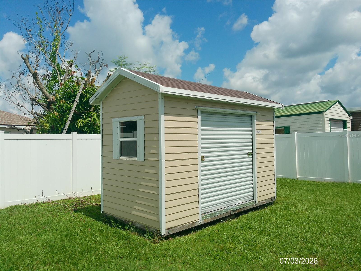
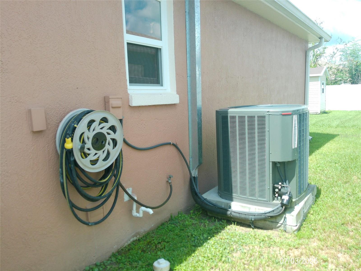
Welcome to this stunning 3-bedroom, 2-bathroom, 2-car garage residence boasts modern interiors and vaulted ceilings, creating an inviting atmosphere flooded with natural light, split Floor plan, eating space in kitchen, upgrades include: new windows and sliding door in 2024, gutters, new roof in 2022, a/c unit in 2022. Appliances in 2025. extra insulation throughout including the garage, step outside to your Vinyl fenced backyard, with ceramic tile flooring throughout the entire home, the primary bedroom featuring dual vanity with walk-in shower no tub, Laundry inside Garage, while the kitchen is a chef's delight with loads of cabinet and countertop space, stainless steel appliances, granite countertops and a separate breakfast nook. The family room is spacious and ready for entertaining, enjoy the convenience of being close to everything you need, from I-4 access to medical facilities, retail centers, and a variety of restaurants. With its prime location easy access to Disney, Tampa and Orlando airports, this home offers the perfect blend of comfort and accessibility.
Features & Amenities
Interior
-
Other Interior Features
High Ceilings, Open Floorplan, Stone Counters, Walk-In Closet(s)
-
Total Bedrooms
3
-
Bathrooms
2
-
Cooling YN
YES
-
Cooling
Central Air
-
Fireplace YN
NO
-
Heating YN
YES
-
Heating
Central, Electric
-
Pet friendly
Yes
Exterior
-
Garage
Yes
-
Garage spaces
2
-
Construction Materials
Stucco
-
Other Exterior Features
Storage
-
Parking
Driveway, Attached
-
Patio and Porch Features
Patio
-
Pool
No
-
Waterfront YN
NO
Area & Lot
-
Lot Features
Paved, Private
-
Lot Size(acres)
0.19
-
Lot Size(square feet)
8,337
-
Property Type
Residential
-
Property Sub Type
Single Family Residence
Price
-
Sales Price
$325,000
-
Tax Amount
$2,544.13
-
Sq. Footage
1,439
-
Price/SqFt
$225
HOA
-
Association
YES
-
Association Fee
$425
-
Association Fee Frequency
Annually
-
Association Fee Includes
N/A
-
Total Monthly Fees
$35.42
School District
-
Elementary School
Southwest Elem
-
Middle School
Kathleen Middle
-
High School
Kathleen High
Property Features
-
New Construction
NO
-
Foundation Details
Slab
-
Ownership
Fee Simple
-
Senior Community YN
NO
-
Sewer
Private Sewer
-
Tax Lot
71
-
Water Source
Public
Schedule a Showing
Showing scheduled successfully.
Mortgage calculator
Estimate your monthly mortgage payment, including the principal and interest, property taxes, and HOA. Adjust the values to generate a more accurate rate.
Your payment
Principal and Interest:
$
Property taxes:
$
HOA fees:
$
Total loan payment:
$
Total interest amount:
$
Location
County
Polk
Elementary School
Southwest Elem
Middle School
Kathleen Middle
High School
Kathleen High
Listing Courtesy of Aurelia Gonzalez , AT YOUR SERVICE REALTY, LLC
RealHub Information is provided exclusively for consumers' personal, non-commercial use, and it may not be used for any purpose other than to identify prospective properties consumers may be interested in purchasing. All information deemed reliable but not guaranteed and should be independently verified. All properties are subject to prior sale, change or withdrawal. RealHub website owner shall not be responsible for any typographical errors, misinformation, misprints and shall be held totally harmless.

FOUNDER
Ashley Baillio
Call Ashley today to schedule a private showing.

* Listings on this website come from the FMLS IDX Compilation and may be held by brokerage firms other than the owner of this website. The listing brokerage is identified in any listing details. Information is deemed reliable but is not guaranteed. If you believe any FMLS listing contains material that infringes your copyrighted work please click here to review our DMCA policy and learn how to submit a takedown request.© 2024 FMLS.
Related Properties
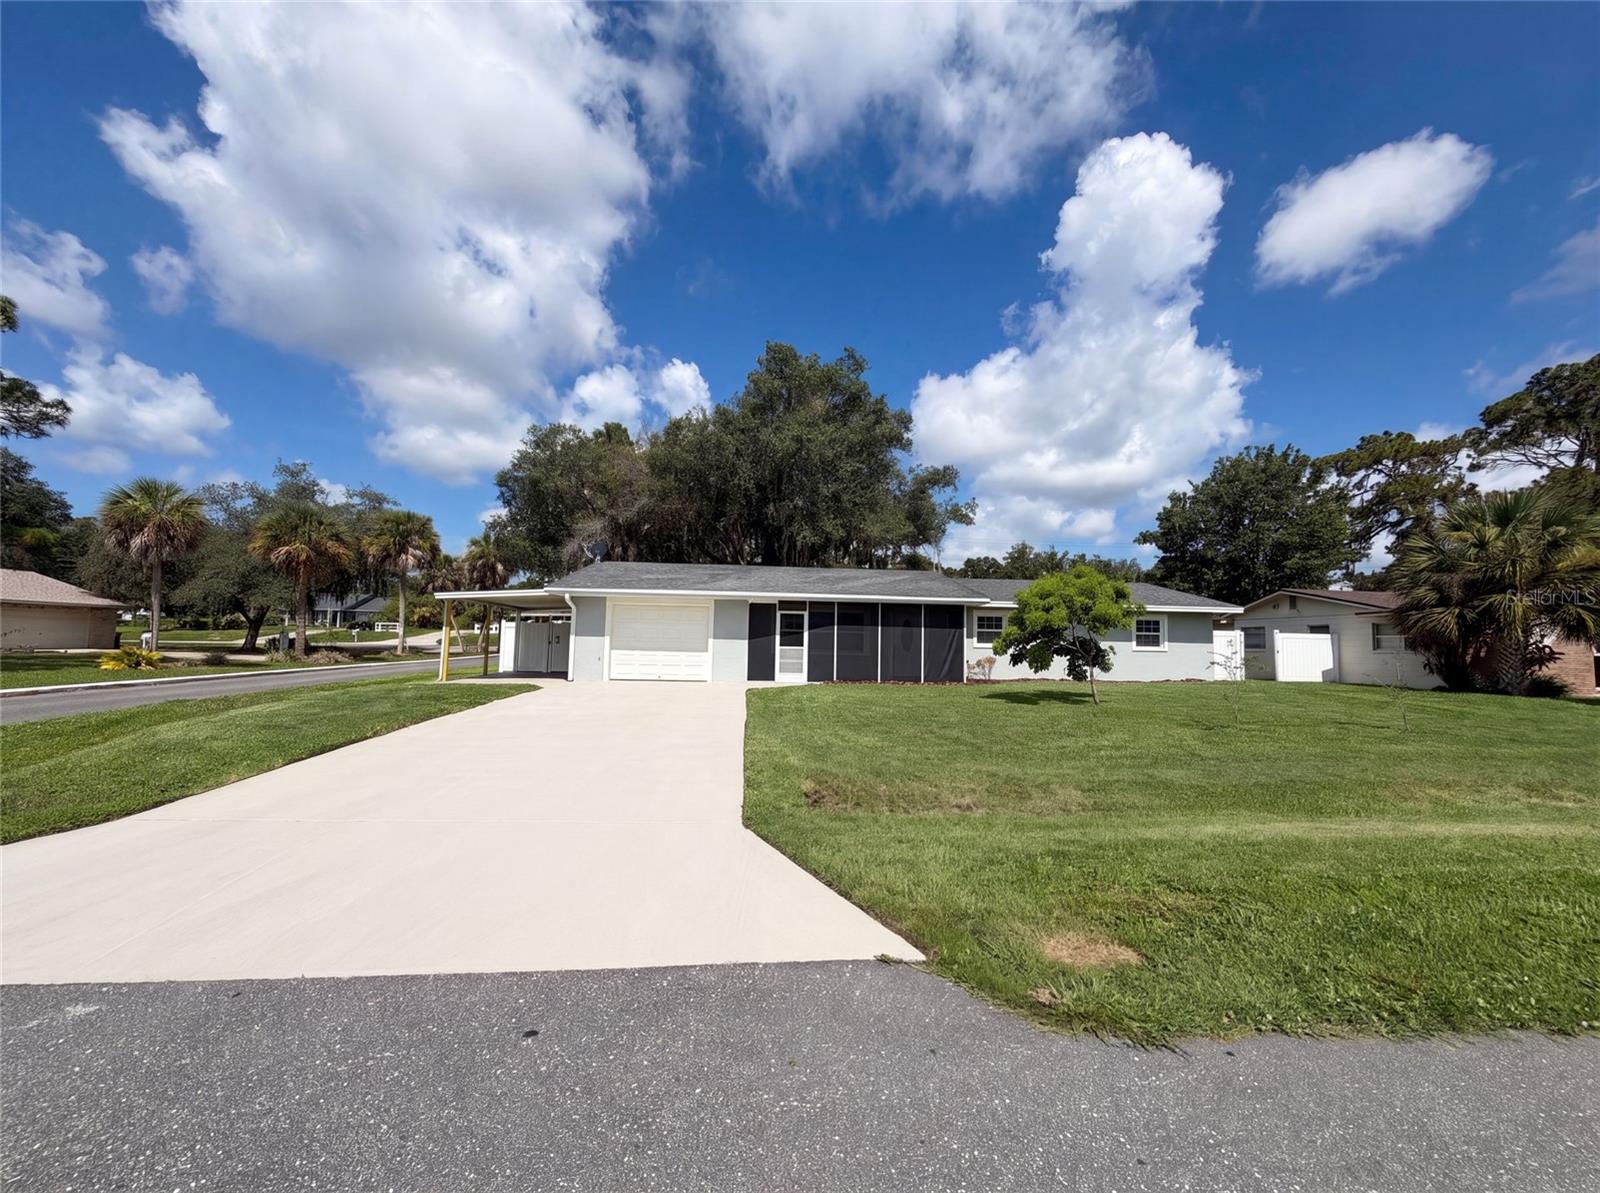
LAKELAND
1823 LORI LANE W
3 Beds
2 Baths
1,732 Sq.Ft.
$325,000
MLS#: O6423651
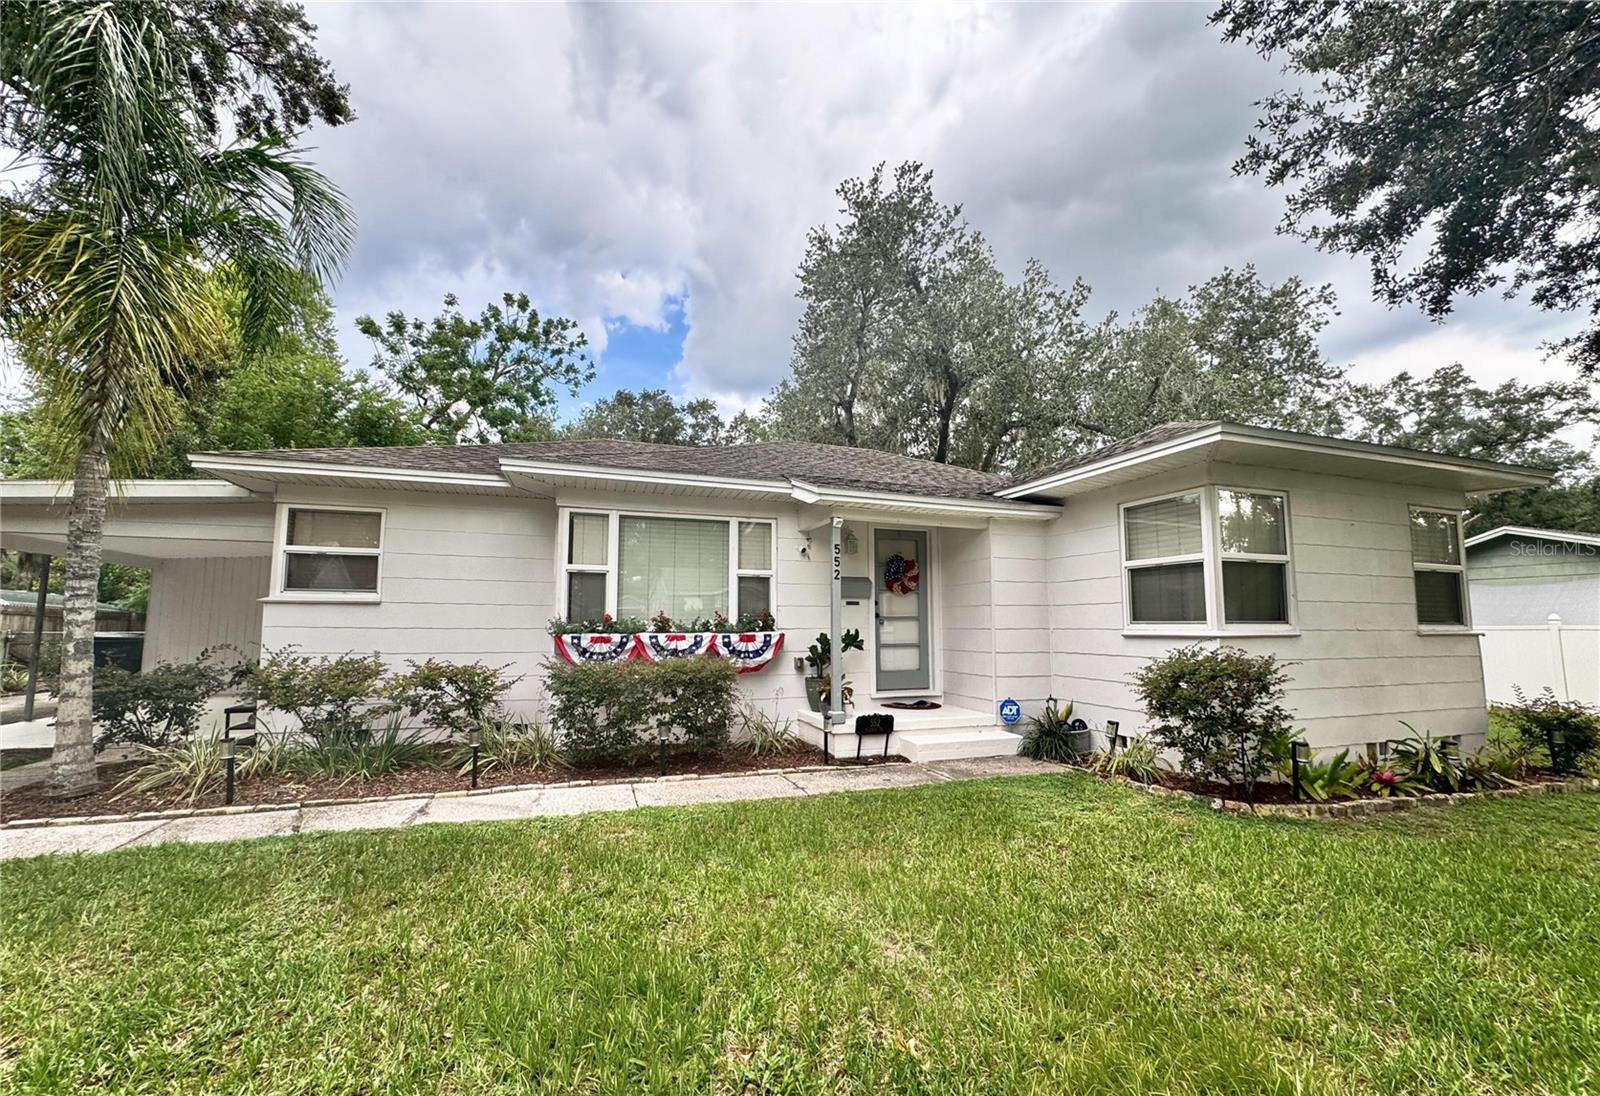
LAKELAND
552 PALENCIA PLACE
3 Beds
2 Baths
1,295 Sq.Ft.
$339,000
MLS#: O6423760
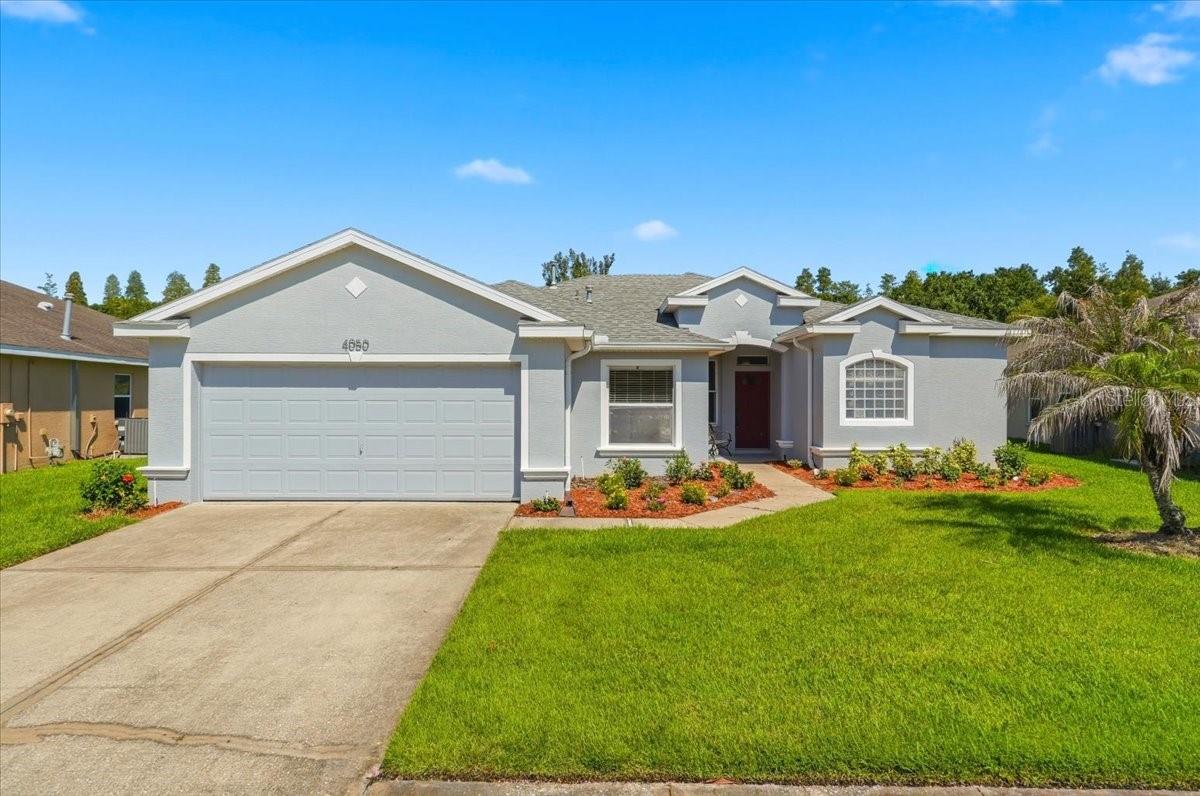
LAKELAND
4050 WHISTLEWOOD CIRCLE
3 Beds
2 Baths
1,814 Sq.Ft.
$329,900
MLS#: L4963386
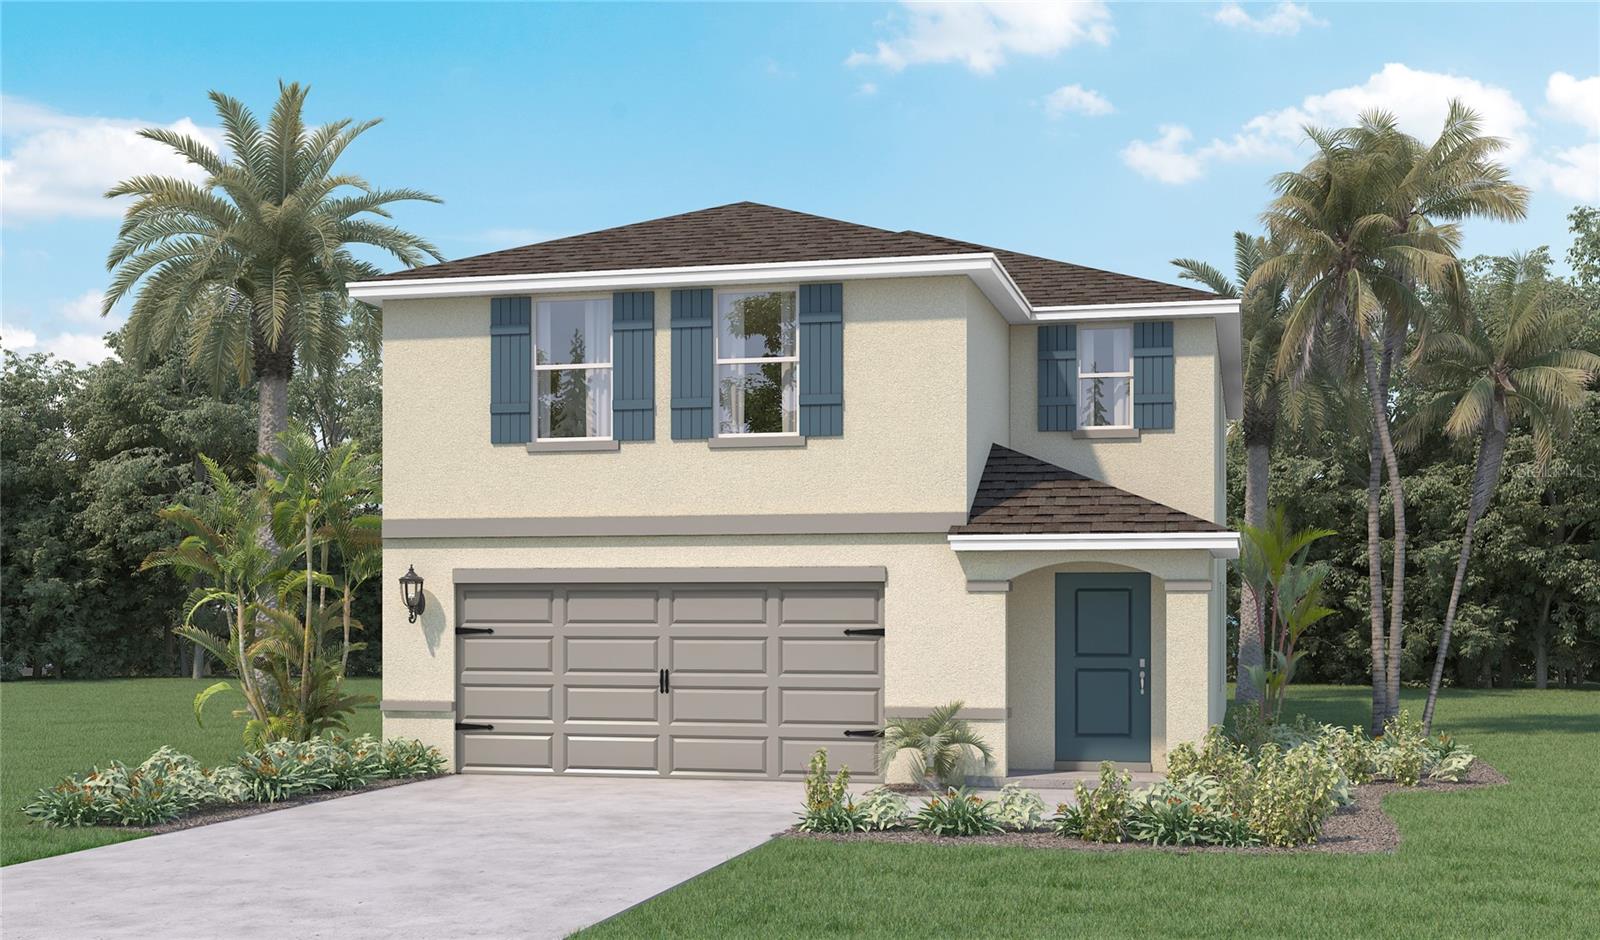
LAKELAND
4589 BARBERRY AVENUE
4 Beds
2 Baths
2,305 Sq.Ft.
$366,900
MLS#: O6423918
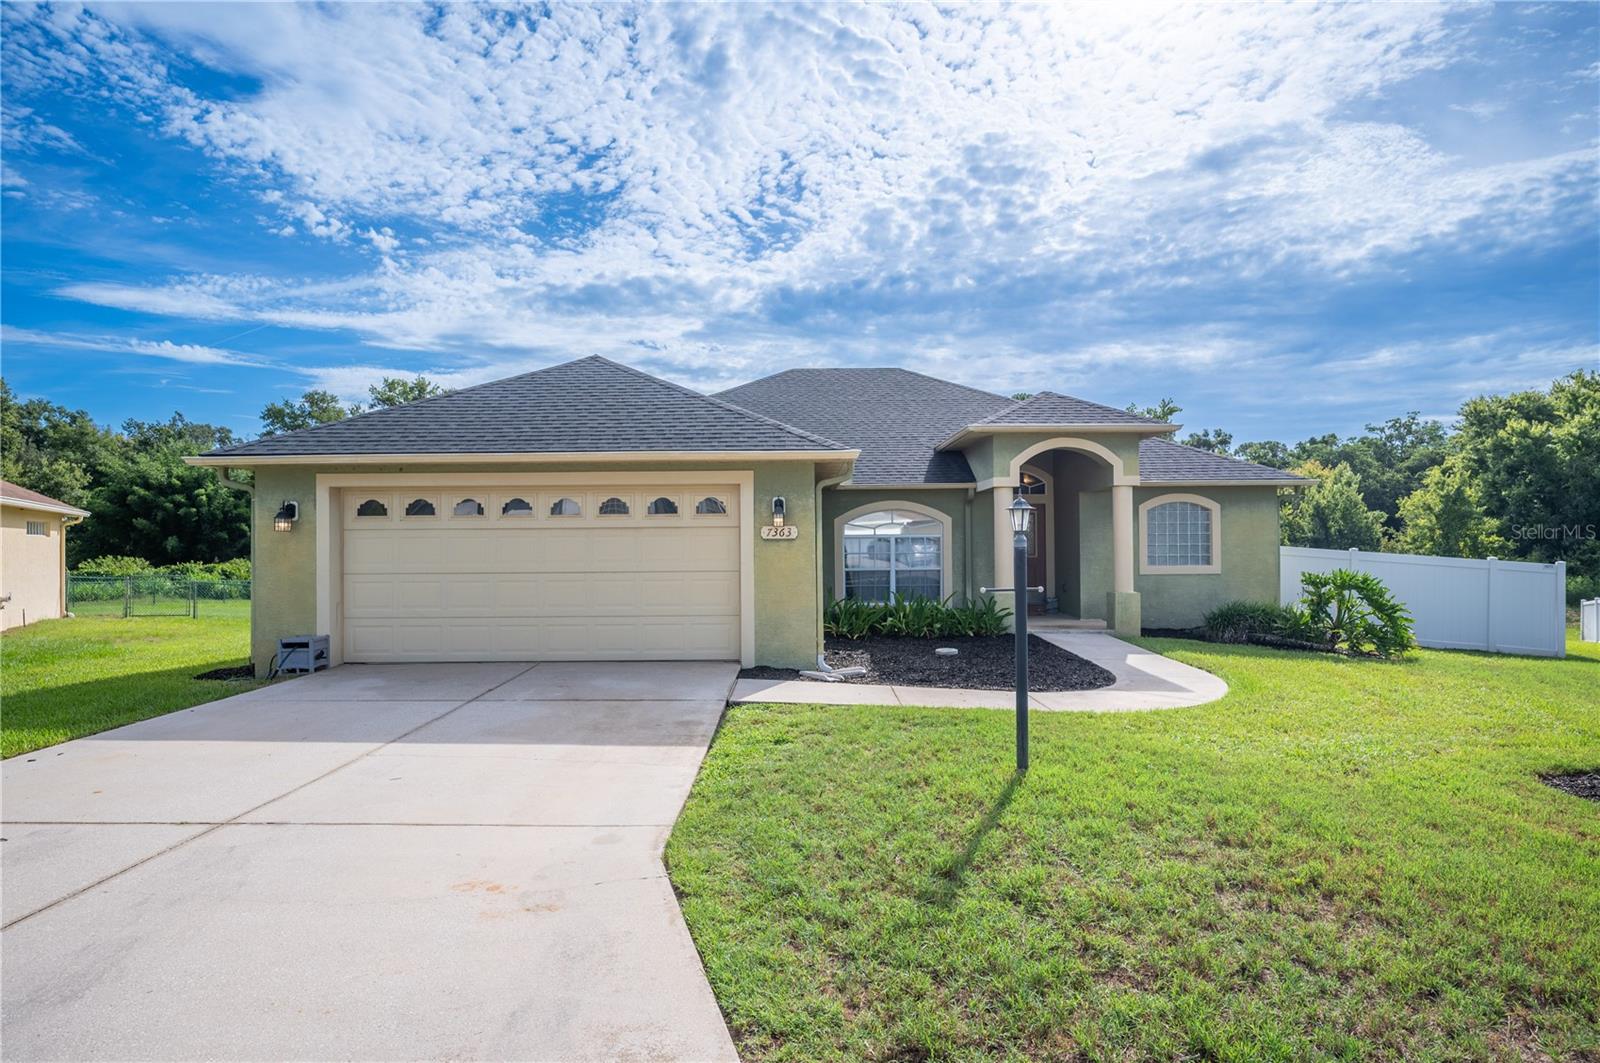
LAKELAND
7363 BEAUMONT DRIVE
4 Beds
2 Baths
1,917 Sq.Ft.
$329,900
MLS#: L4963325
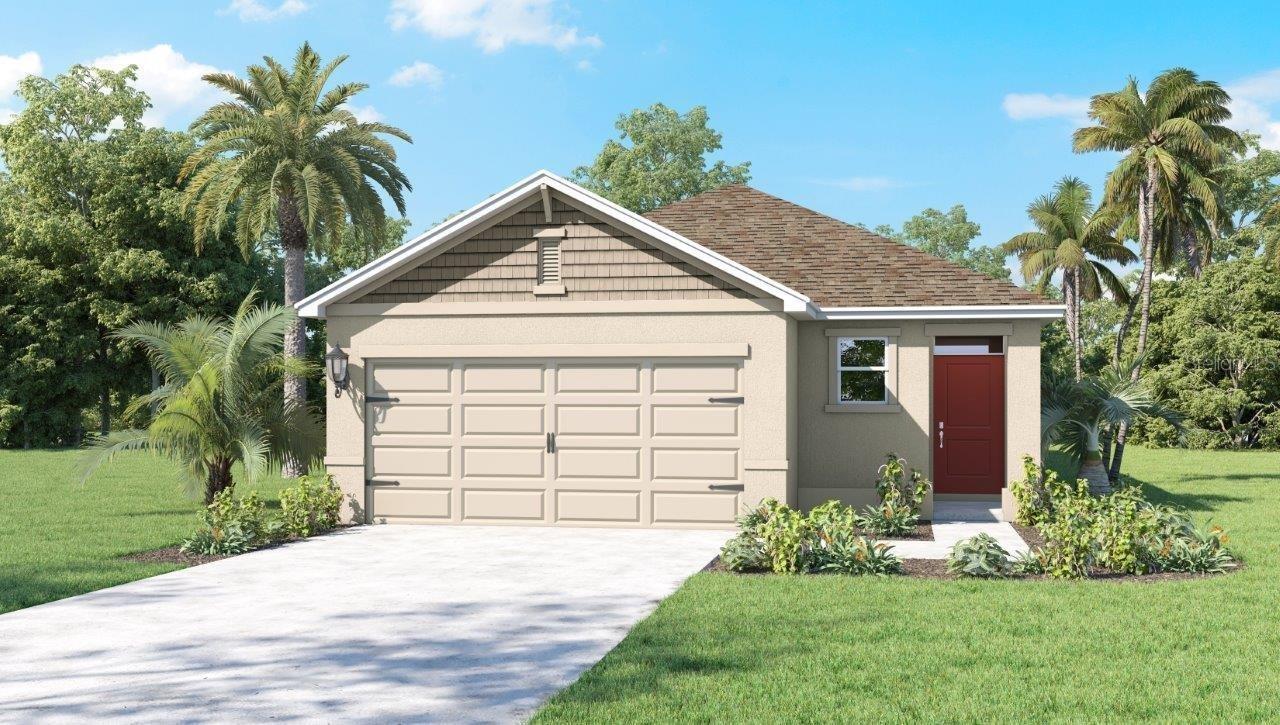
LAKELAND
8571 MADRID STREET
3 Beds
2 Baths
1,504 Sq.Ft.
$314,990
MLS#: O6421579
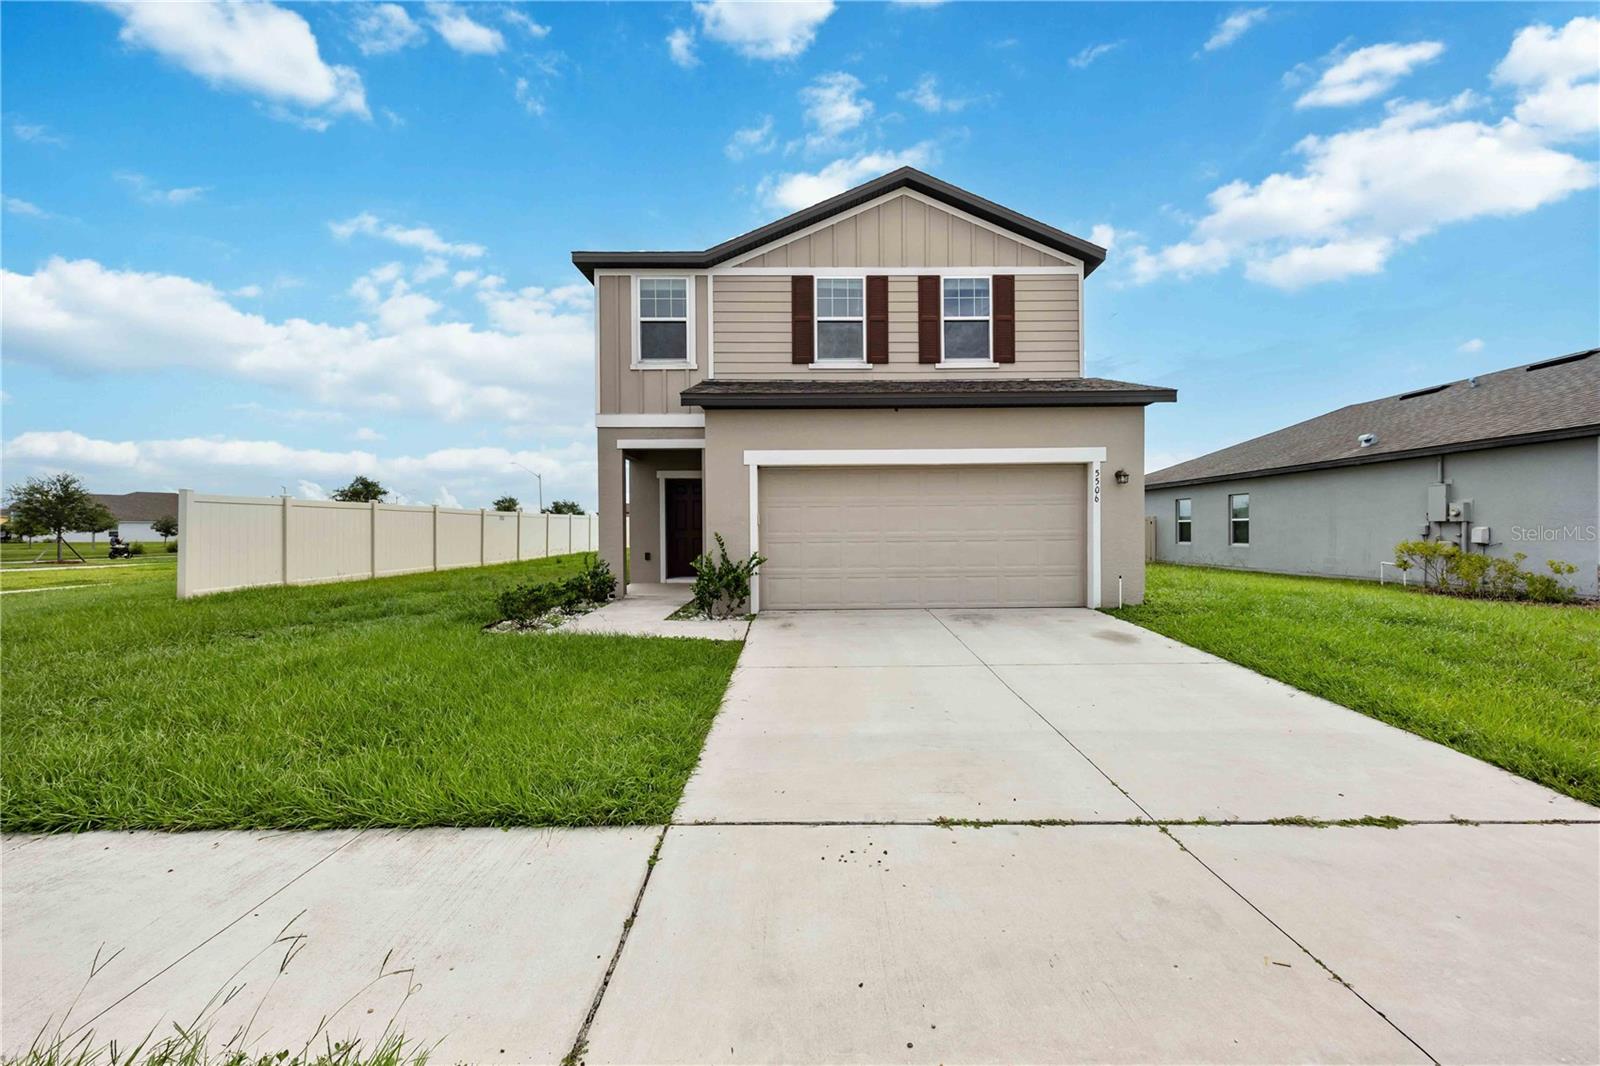
LAKELAND
5506 TURKEY CREEK WAY
4 Beds
3 Baths
2,208 Sq.Ft.
$379,000
MLS#: O6421744
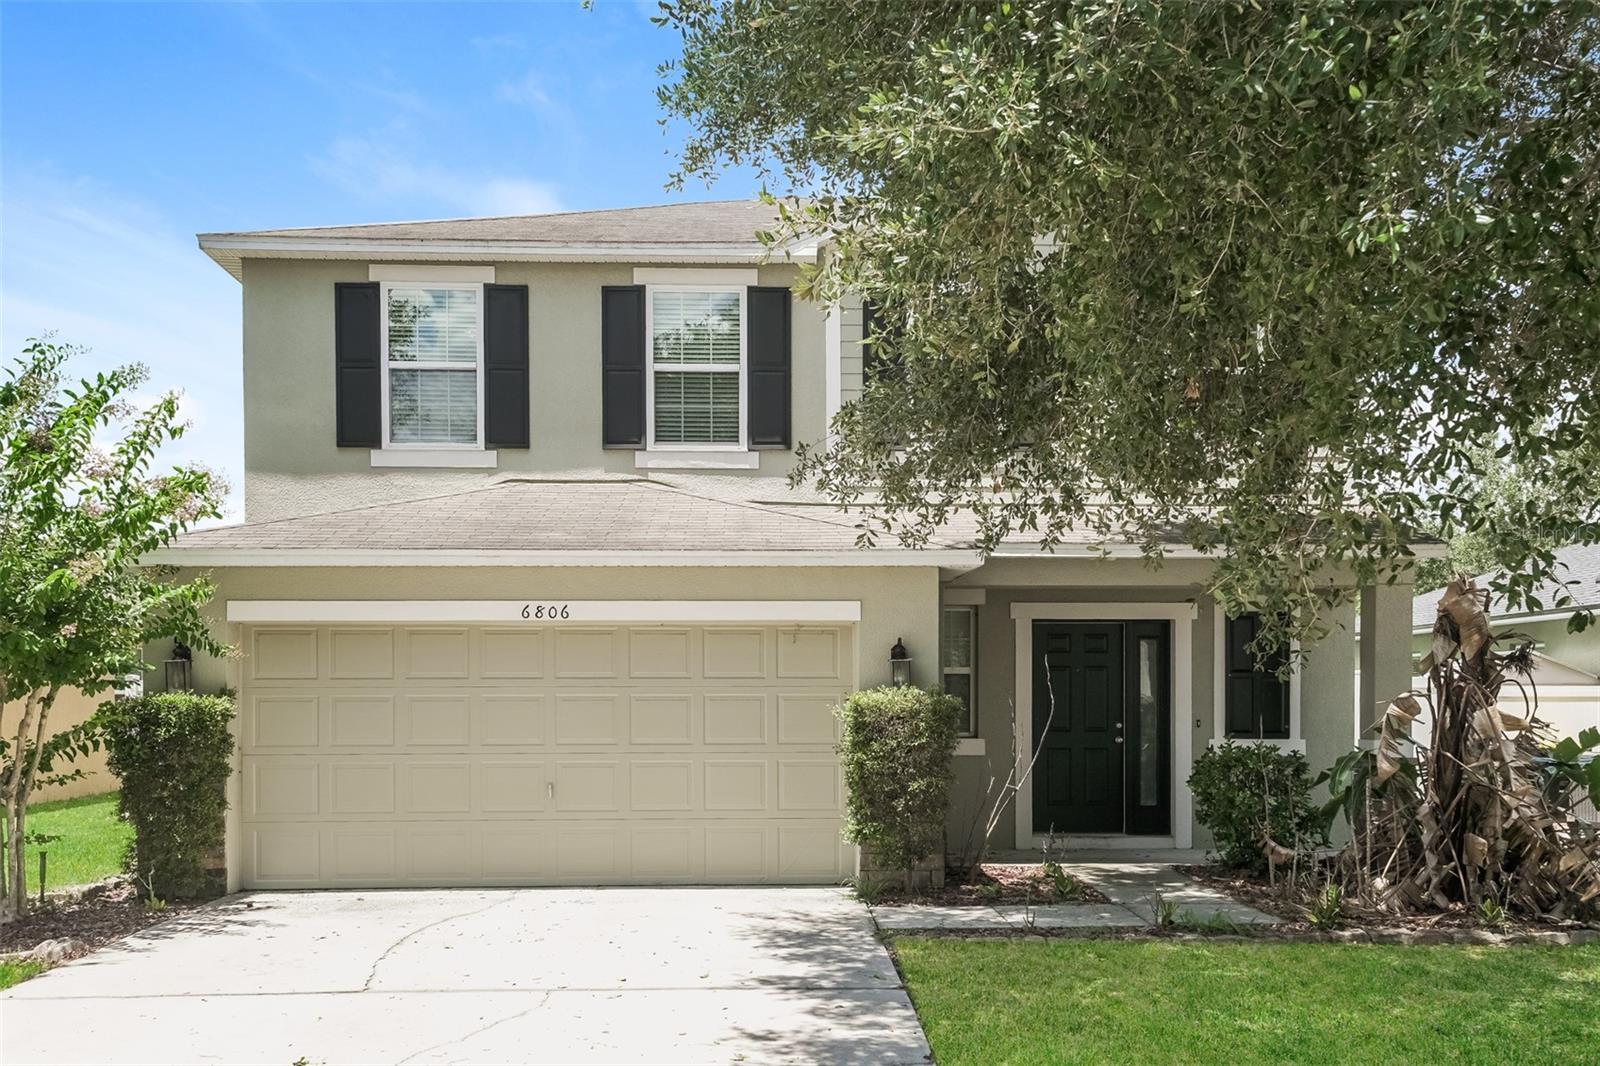
LAKELAND
6806 GLENBROOK DRIVE
4 Beds
2 Baths
2,324 Sq.Ft.
$325,000
MLS#: O6423234
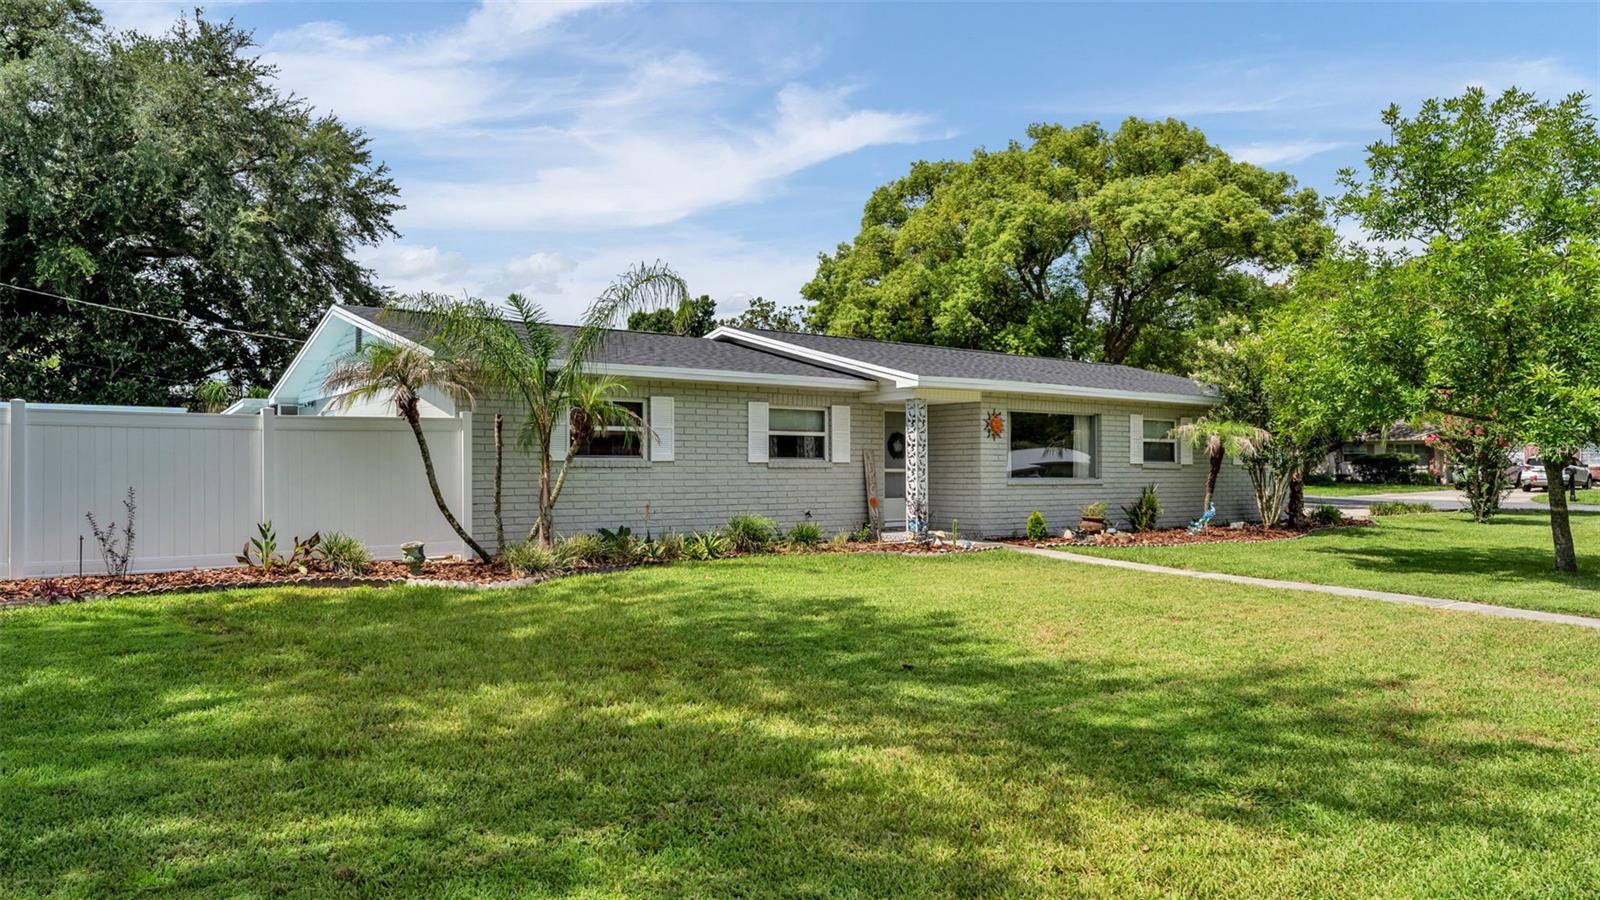
LAKELAND
2015 E GACHET BOULEVARD
3 Beds
2 Baths
1,559 Sq.Ft.
$369,000
MLS#: L4963358
