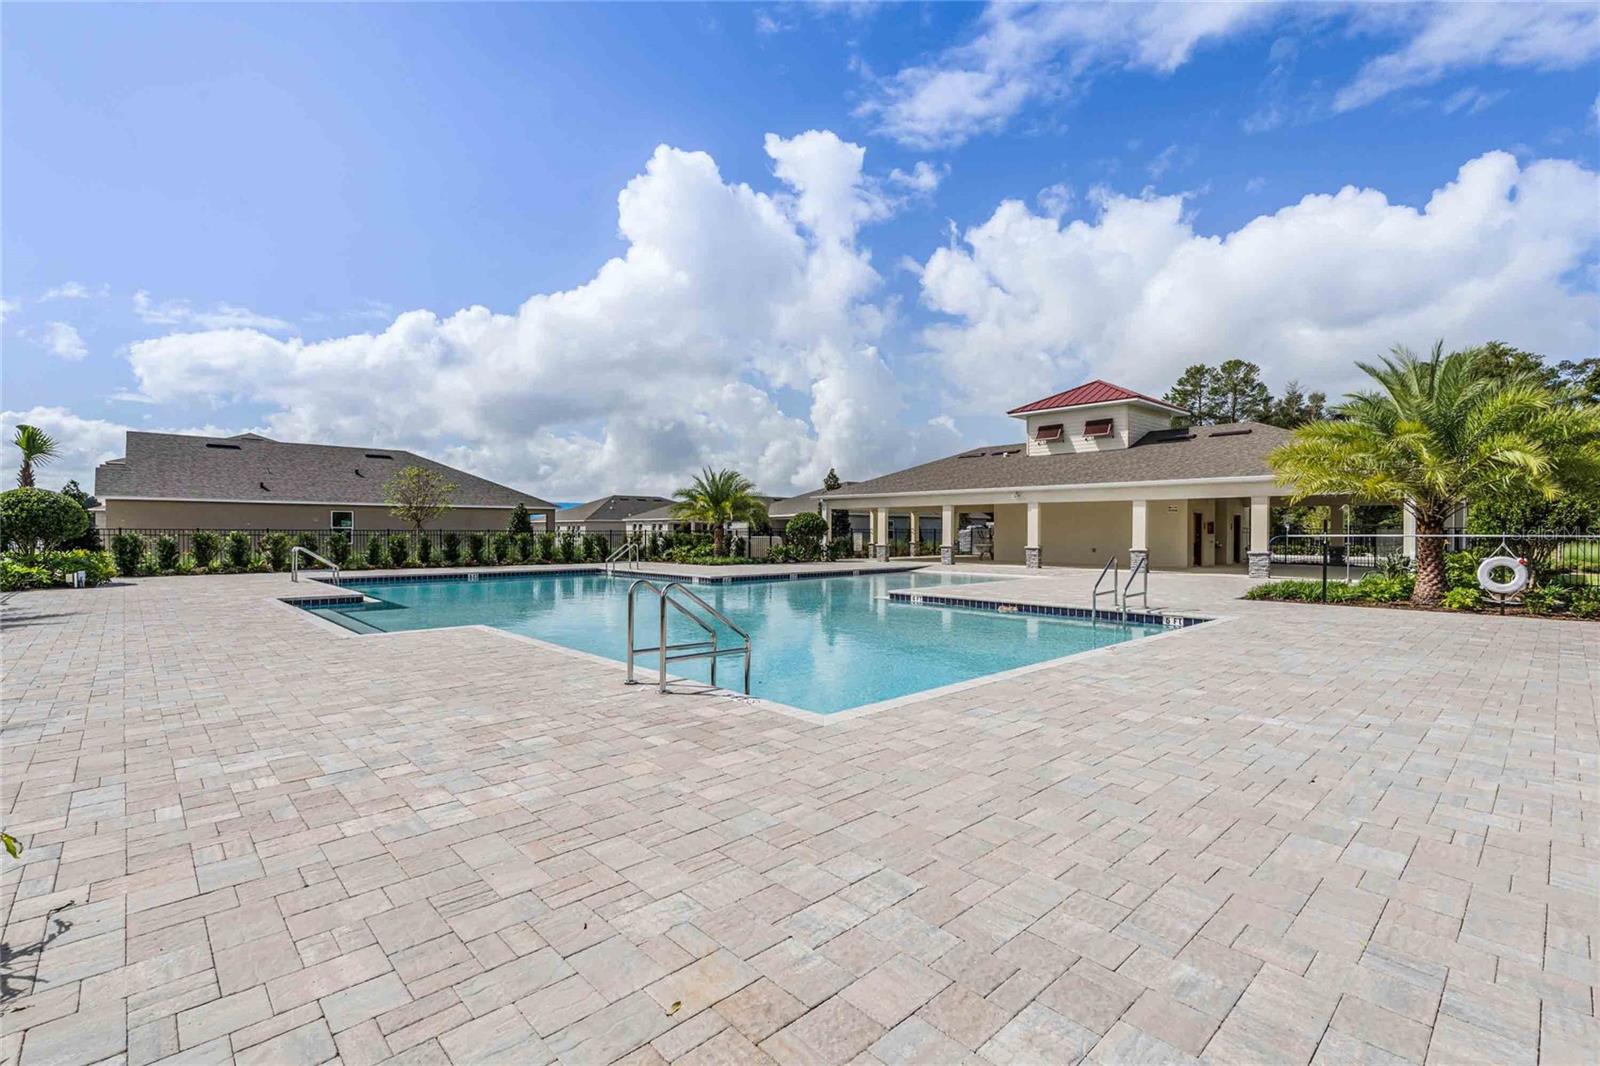
Features & Amenities

Interior

  • Other Interior Features

    Eat-in Kitchen, Open Floorplan, Stone Counters, Walk-In Closet(s)

  • Total Bedrooms

    3

  • Bathrooms

    2

  • Cooling YN

    YES

  • Cooling

    Central Air

  • Fireplace YN

    NO

  • Heating YN

    YES

  • Heating

    Central, Electric

  • Pet friendly

    Cats OK, Dogs OK

Exterior

  • Garage

    Yes

  • Garage spaces

    2

  • Construction Materials

    Block, Stucco

  • Parking

    Attached

  • Pool

    No

  • Waterfront YN

    NO

Area & Lot

  • Lot Size(acres)

    0.11

  • Lot Size(square feet)

    4799.0

  • Property Type

    Residential

  • Property Sub Type

    Single Family Residence

Price

  • Sales Price

    $429,990

  • Tax Amount

    $1,349

  • Sq. Footage

    1, 504

  • Price/SqFt

    $285

HOA

  • Association

    YES

  • Association Fee

    $243

  • Association Fee Frequency

    Quarterly

  • Association Fee Includes

    N/A

  • Total Monthly Fees

    $81

School District

  • Elementary School

    N/A

  • Middle School

    N/A

  • High School

    N/A

Property Features

  • New Construction

    YES

  • Association Amenities

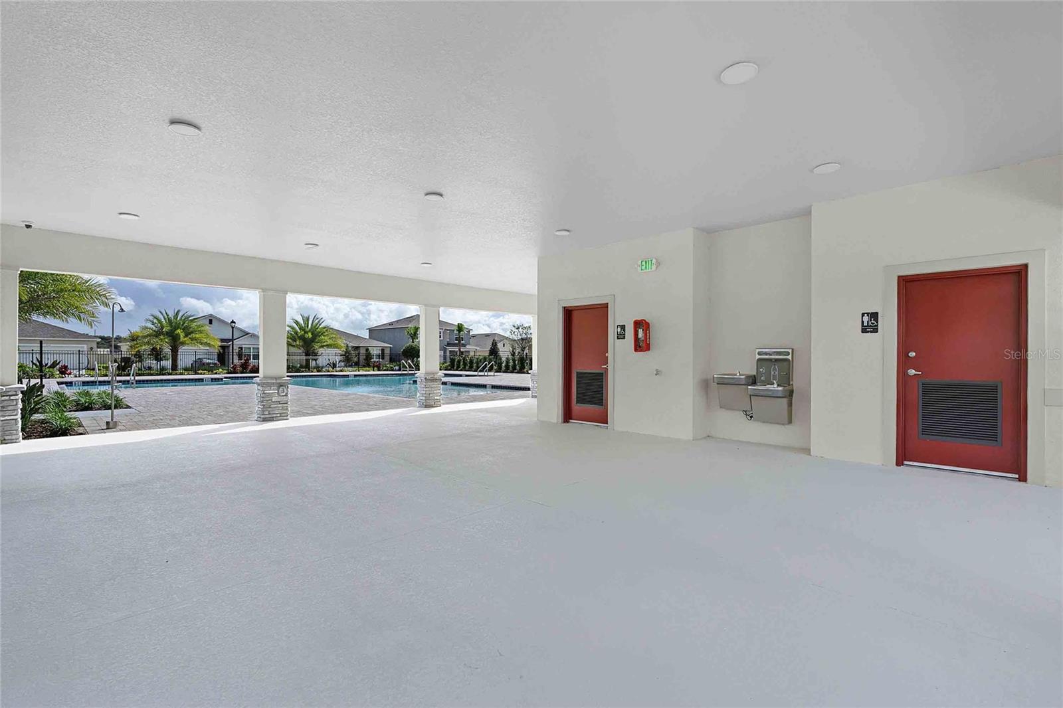
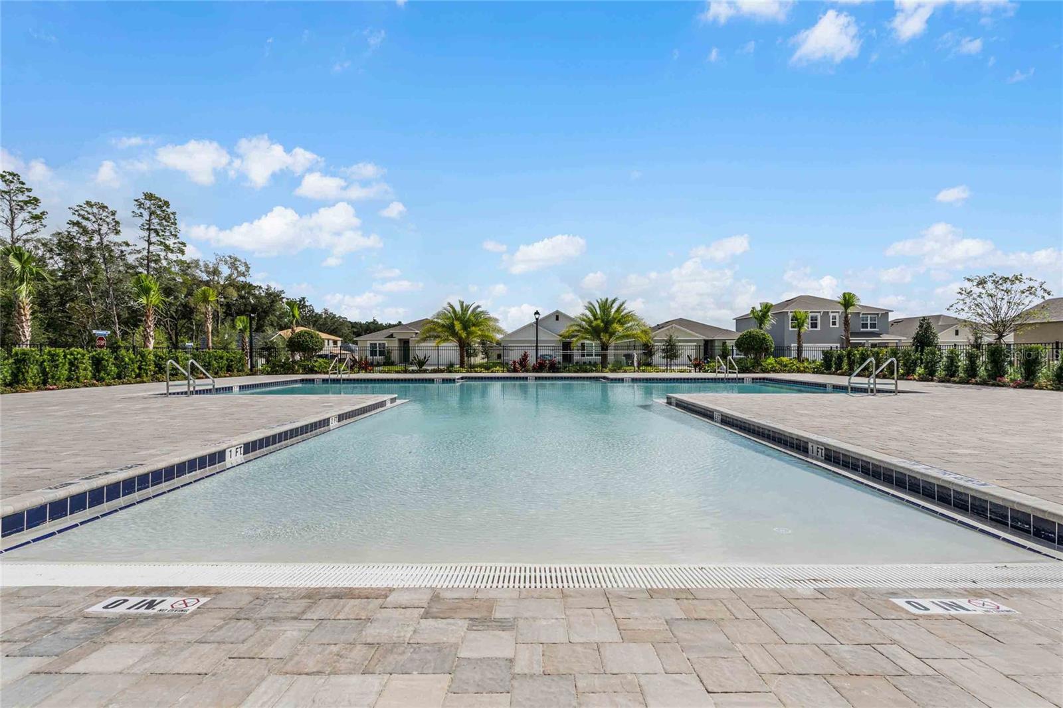
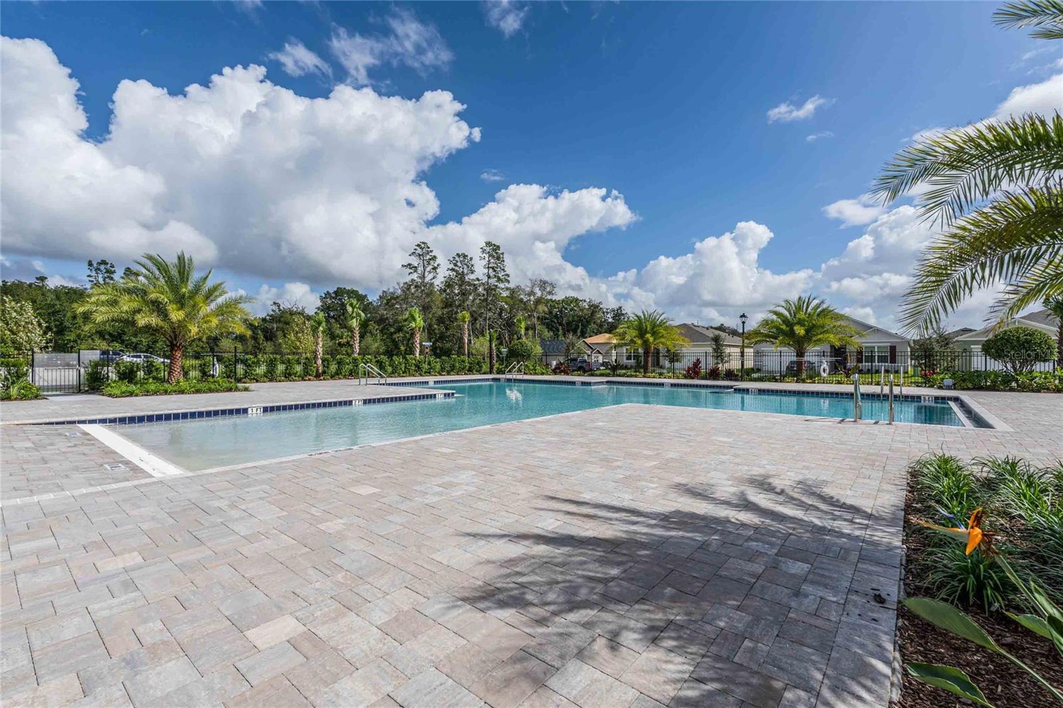
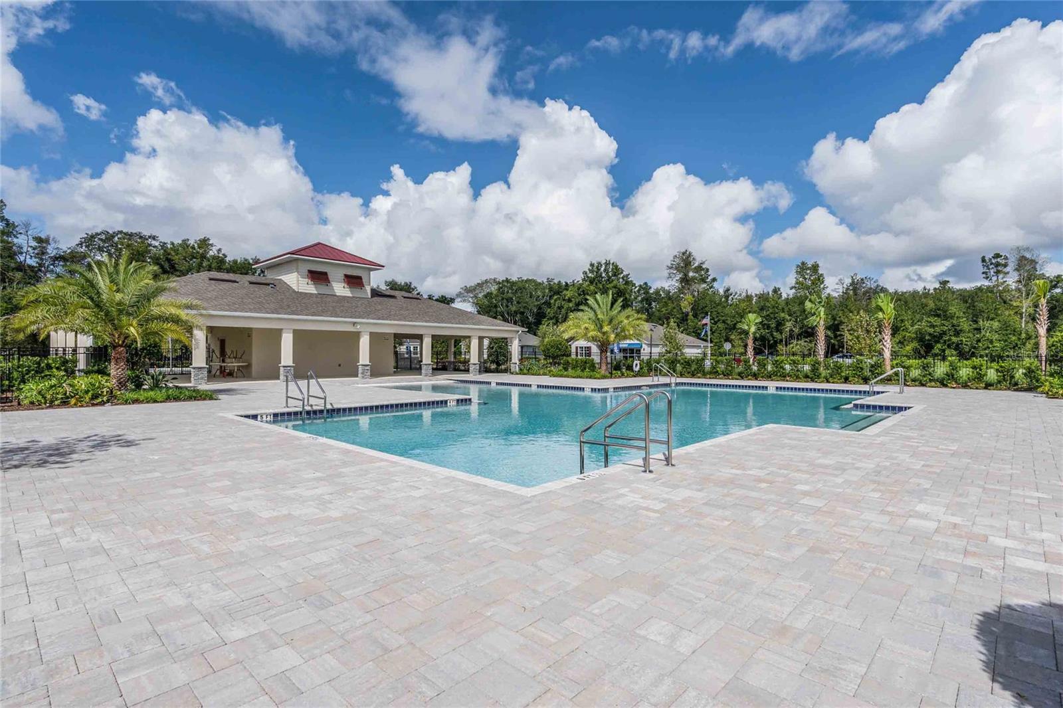
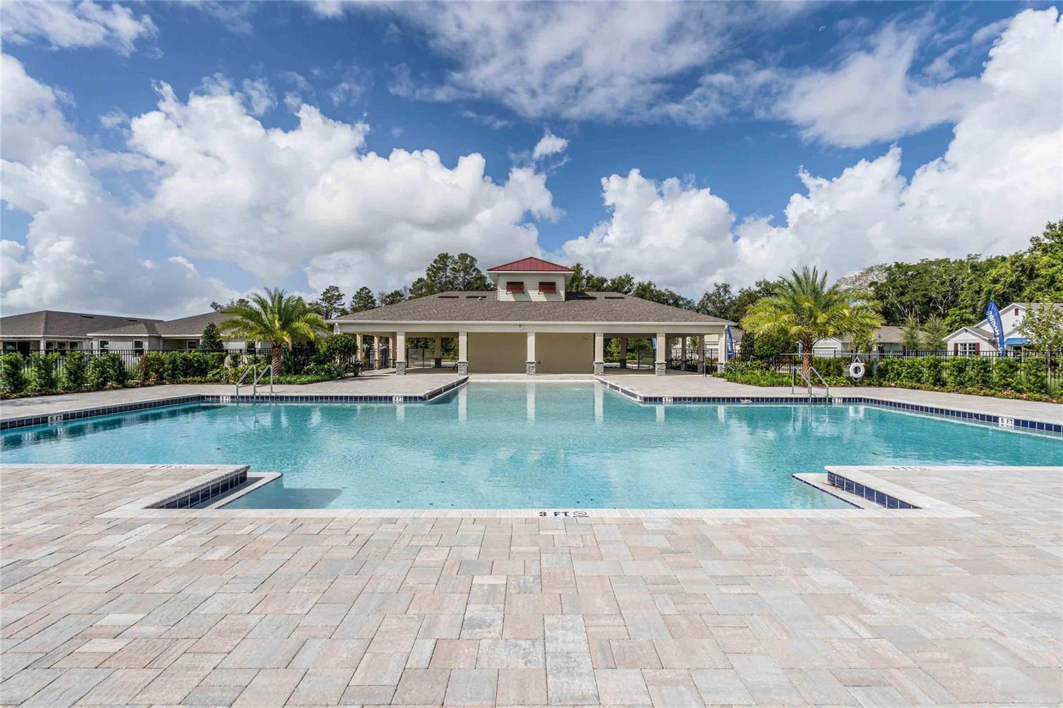
    Pool

  • Foundation Details

    Slab

  • Ownership

    Fee Simple

  • Senior Community YN

    NO

  • Sewer

    Public Sewer

  • Tax Lot

    210

  • Water Source

    Public

Schedule a Showing

Showing scheduled successfully.

<
>
IN PERSON
VIA CHAT

What is 3 + 4 ?


Change time

Mortgage calculator

Estimate your monthly mortgage payment, including the principal and interest, property taxes, and HOA. Adjust the values to generate a more accurate rate.

Your payment

Principal and Interest:

$

Property taxes:

$

HOA fees:

$

Total loan payment:

$

Total interest amount:

$

Location

County

Orange

Elementary School

Middle School

High School

Listing Courtesy of Stephen Cline , DR HORTON REALTY OF CENTRAL FLORIDA LLC

RealHub Information is provided exclusively for consumers' personal, non-commercial use, and it may not be used for any purpose other than to identify prospective properties consumers may be interested in purchasing. All information deemed reliable but not guaranteed and should be independently verified. All properties are subject to prior sale, change or withdrawal. RealHub website owner shall not be responsible for any typographical errors, misinformation, misprints and shall be held totally harmless.

Agent Ashley Baillio

FOUNDER

Ashley Baillio

Call Ashley today to schedule a private showing.


* Listings on this website come from the FMLS IDX Compilation and may be held by brokerage firms other than the owner of this website. The listing brokerage is identified in any listing details. Information is deemed reliable but is not guaranteed. If you believe any FMLS listing contains material that infringes your copyrighted work please click here to review our DMCA policy and learn how to submit a takedown request.© 2024 FMLS.
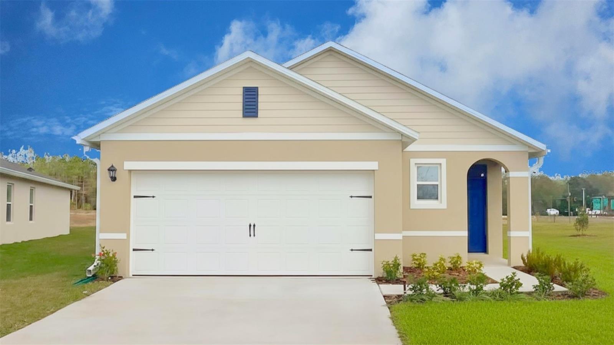
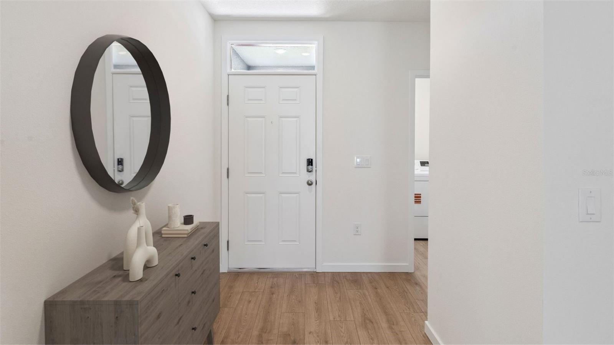
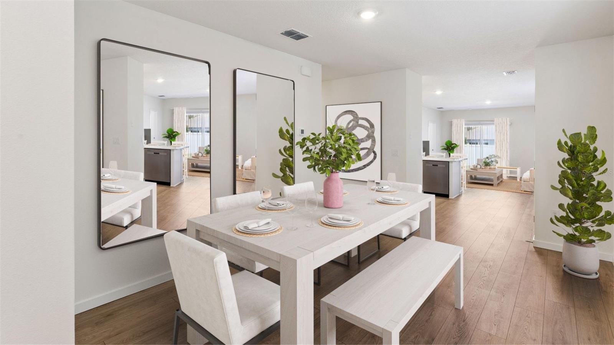
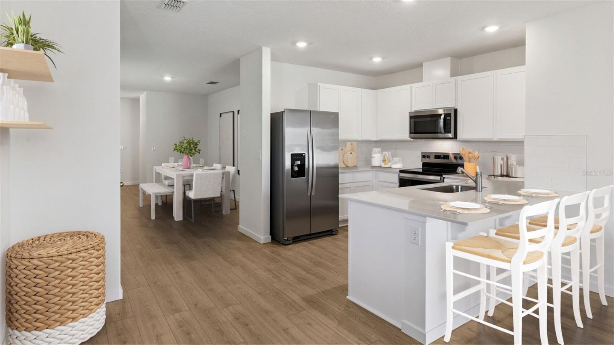
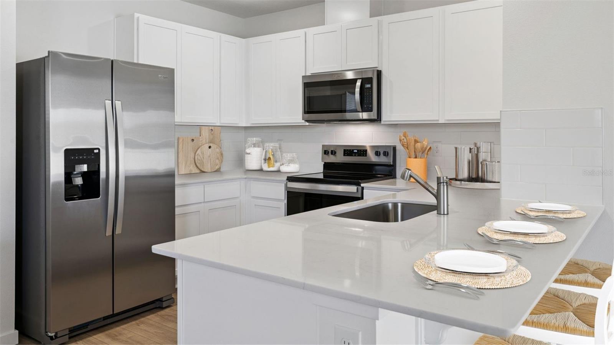
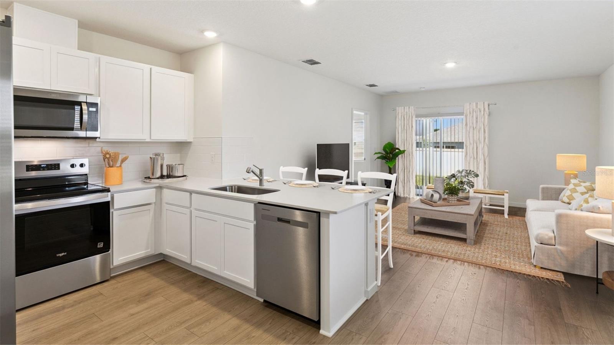
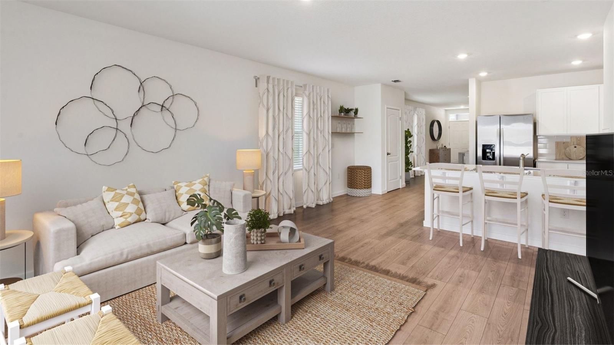
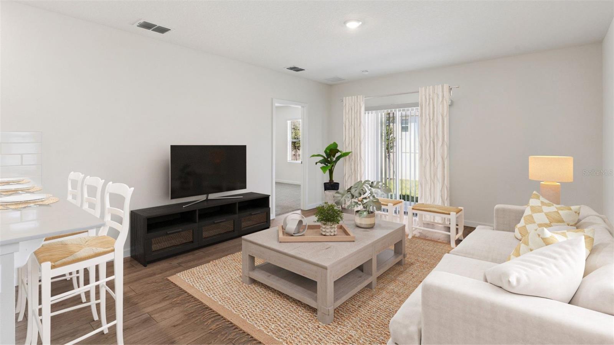
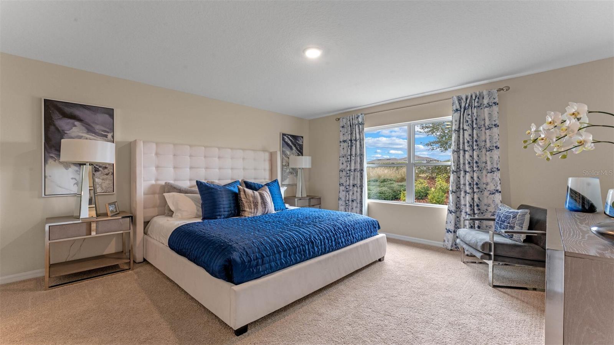
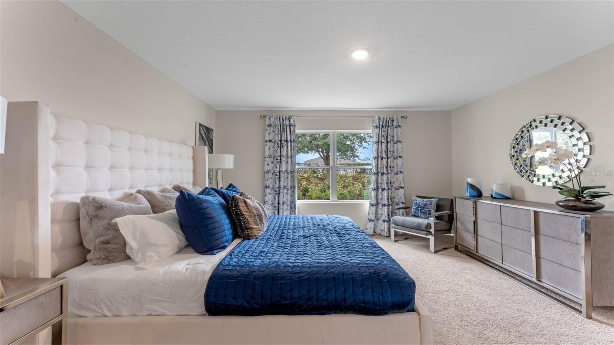
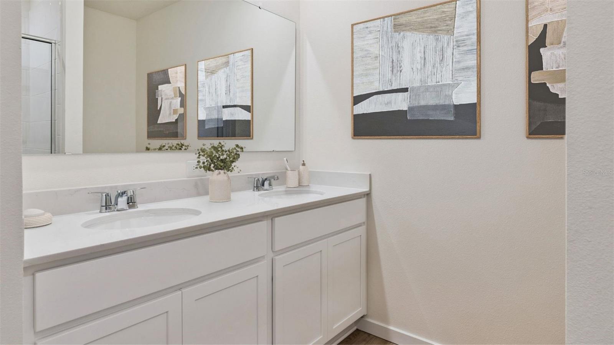
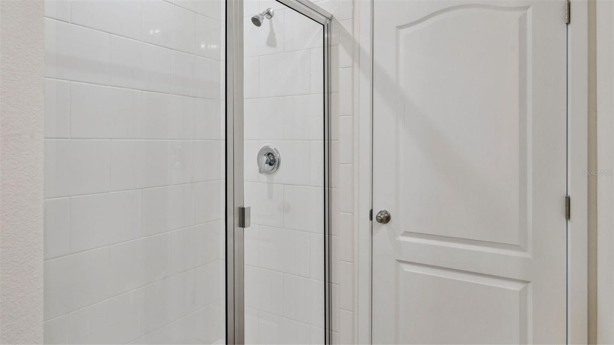
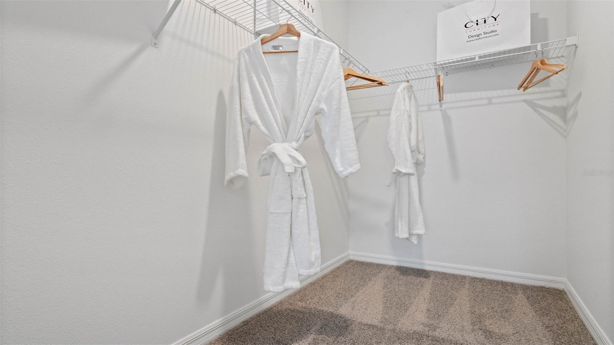
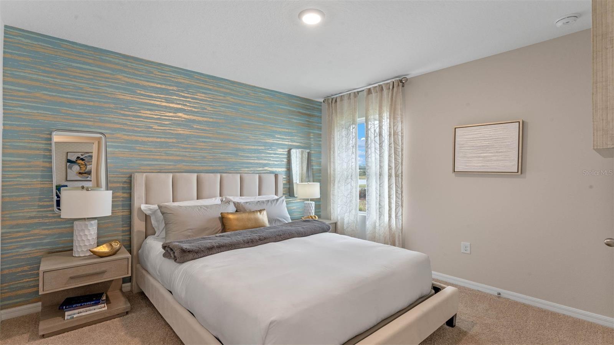
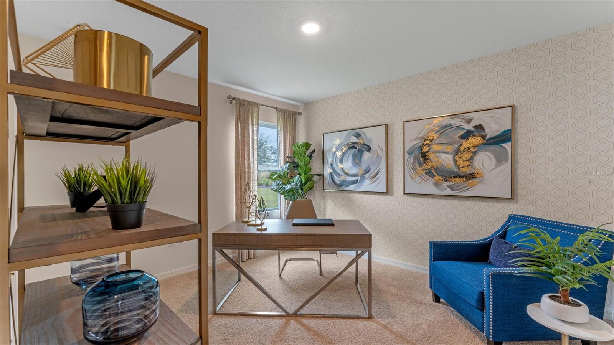
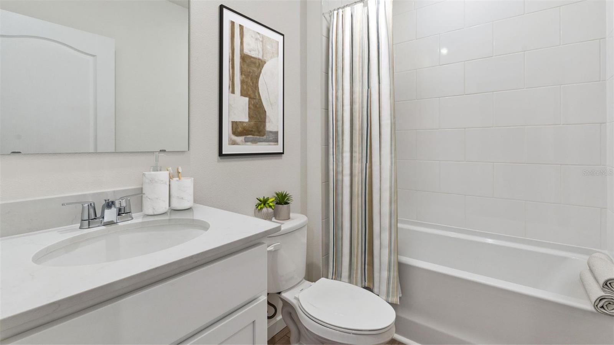
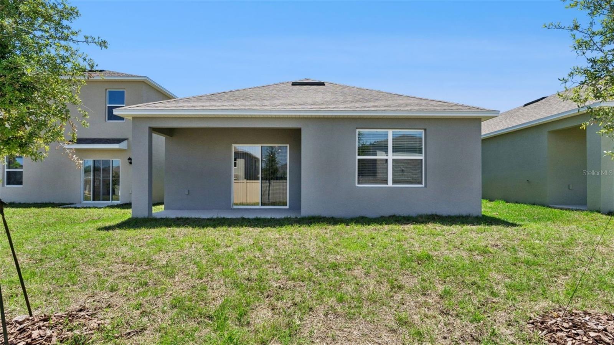
Wynwood presents the Allex. This all concrete block constructed, one-story layout optimizes living space with an open concept. As you go down the hallway and enter a spacious kitchen featuring stainless steel appliances with ample counter space and a walk-in pantry for extra storage. The living room is complete with a view to the covered lanai outside. Bedroom one, located at the back of the home for privacy, has an en suite bathroom that features a double vanity sink with a walk-in closet. Two additional guest bedrooms and one bath are tucked away down the hall from the dining room. The laundry room is located at the front of home near the two-car garage. Like all homes in Wynwood, the Allex includes Smart home technology package which allows you to control your home with your smart device while near or away.

*Photos are of similar model but not that of exact house. Pictures, photographs, colors, features, and sizes are for illustration purposes only and will vary from the homes as built. Home and community information including pricing, included features, terms, availability and amenities are subject to change and prior sale at any time without notice or obligation. Please note that no representations or warranties are made regarding school districts or school assignments; you should conduct your own investigation regarding current and future schools and school boundaries.*

3285 SPINEYWOOD DRIVE

Message successfully sent.

What would you like to know?

What is 3 + 4 ?

I agree to receive email communication and understand I can unsubscribe at any time.

I agree to be contacted by Sell South Florida via call, email, and text for real estate services. To opt out, you can reply 'stop' at any time or reply 'help' for assistance. You can also click the unsubscribe link in the emails. Message and data rates may apply. Message frequency may vary. Privacy Policy

Related Properties

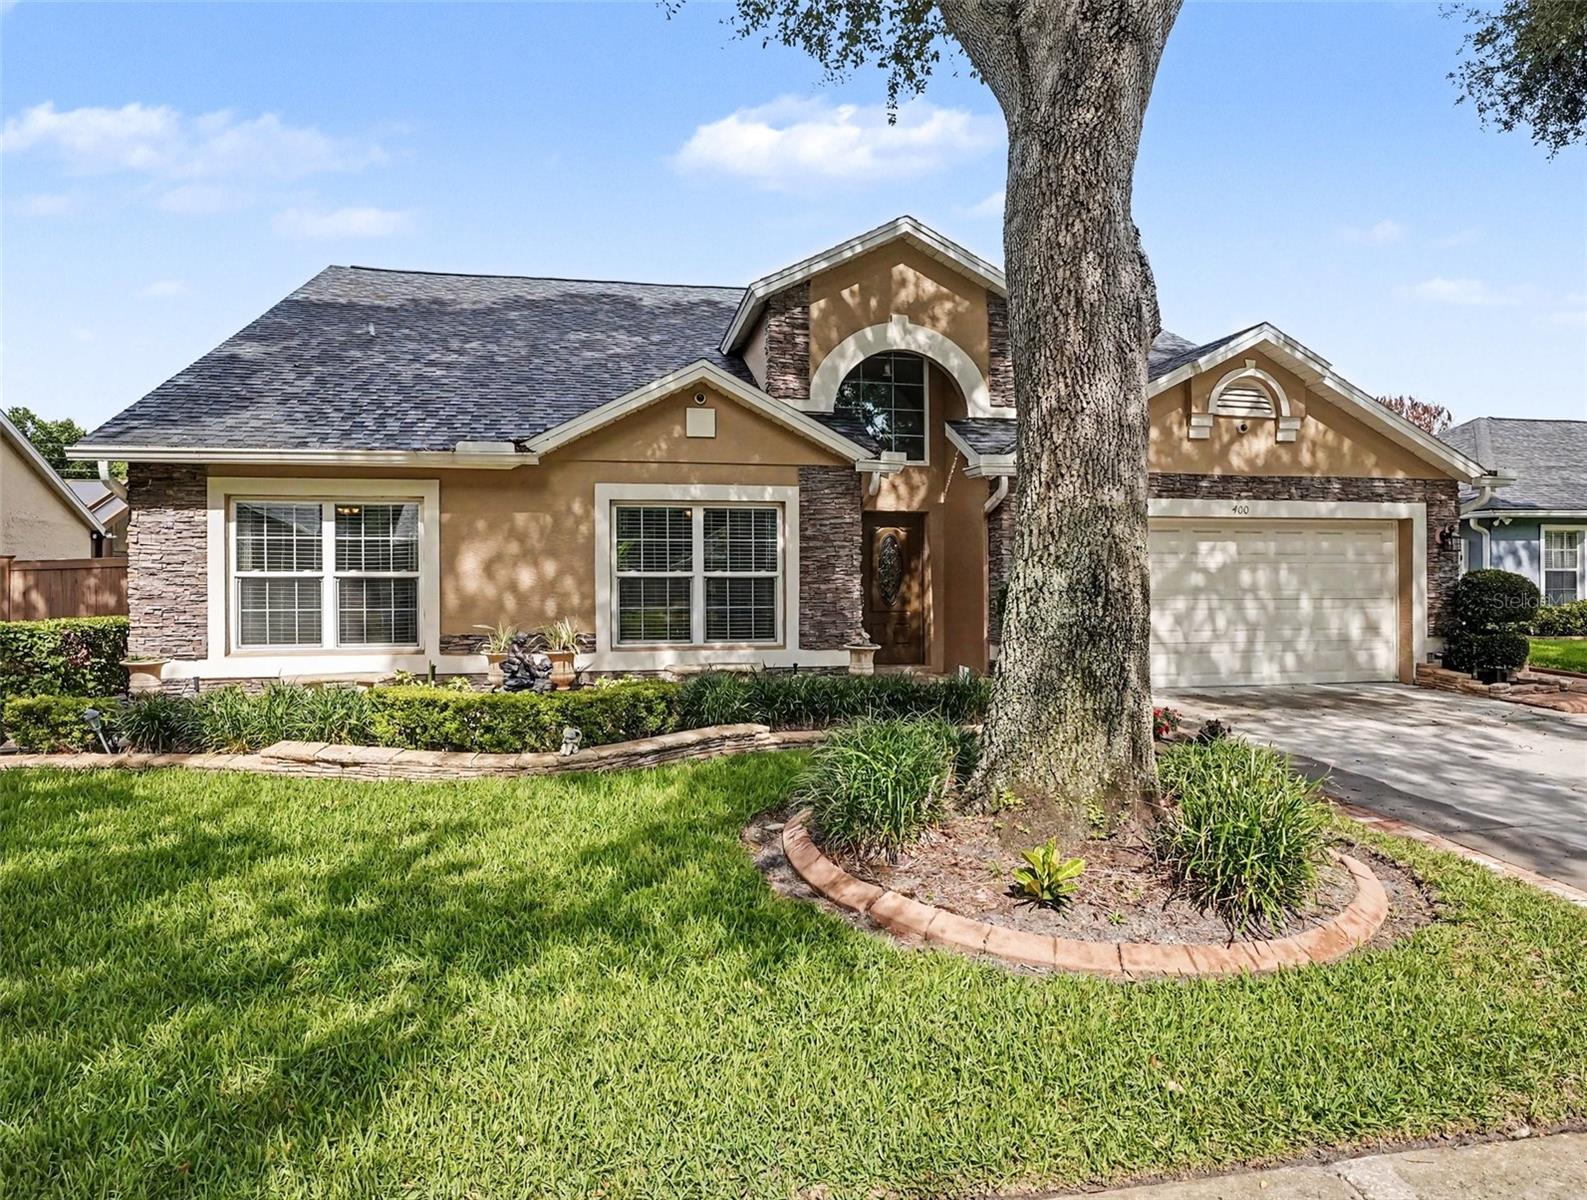
Set on a well-kept lot in Ocoee, this 4-bedroom, 2-bath home with 2,288 sq ft offers a thoughtful layout with vaulted ceilings, a granite kitchen, a glass-enclosed sunroom, and a stone accent facade that gives it standout curb appeal.

Inside, the open floor plan flows naturally from the living room into the kitchen, which features granite countertops, a granite tile backsplash, raised-panel cabinetry, and a peninsula with sink. All stainless appliances are approximately 4 years old and include the refrigerator, stove, microwave, washer, and dryer.

The primary suite offers a well-appointed en-suite bath with dual granite vanities, a soaking tub, and a separate walk-in shower. The glass-enclosed sunroom off the main living area adds a versatile bonus space that works year-round. Step outside to a fenced backyard with a brick paver patio and a storage shed — a complete outdoor setup for everyday Florida living.

The attached 2-car garage, mature landscaping, and proximity to shopping, dining, parks, and major commuter routes make this a well-rounded option in a convenient Ocoee location.
#TB8520253

OCOEE

400 MISTY MEADOW DRIVE

4 Beds

2 Baths

2,288 Sq.Ft.

$425,000

MLS#: TB8520253
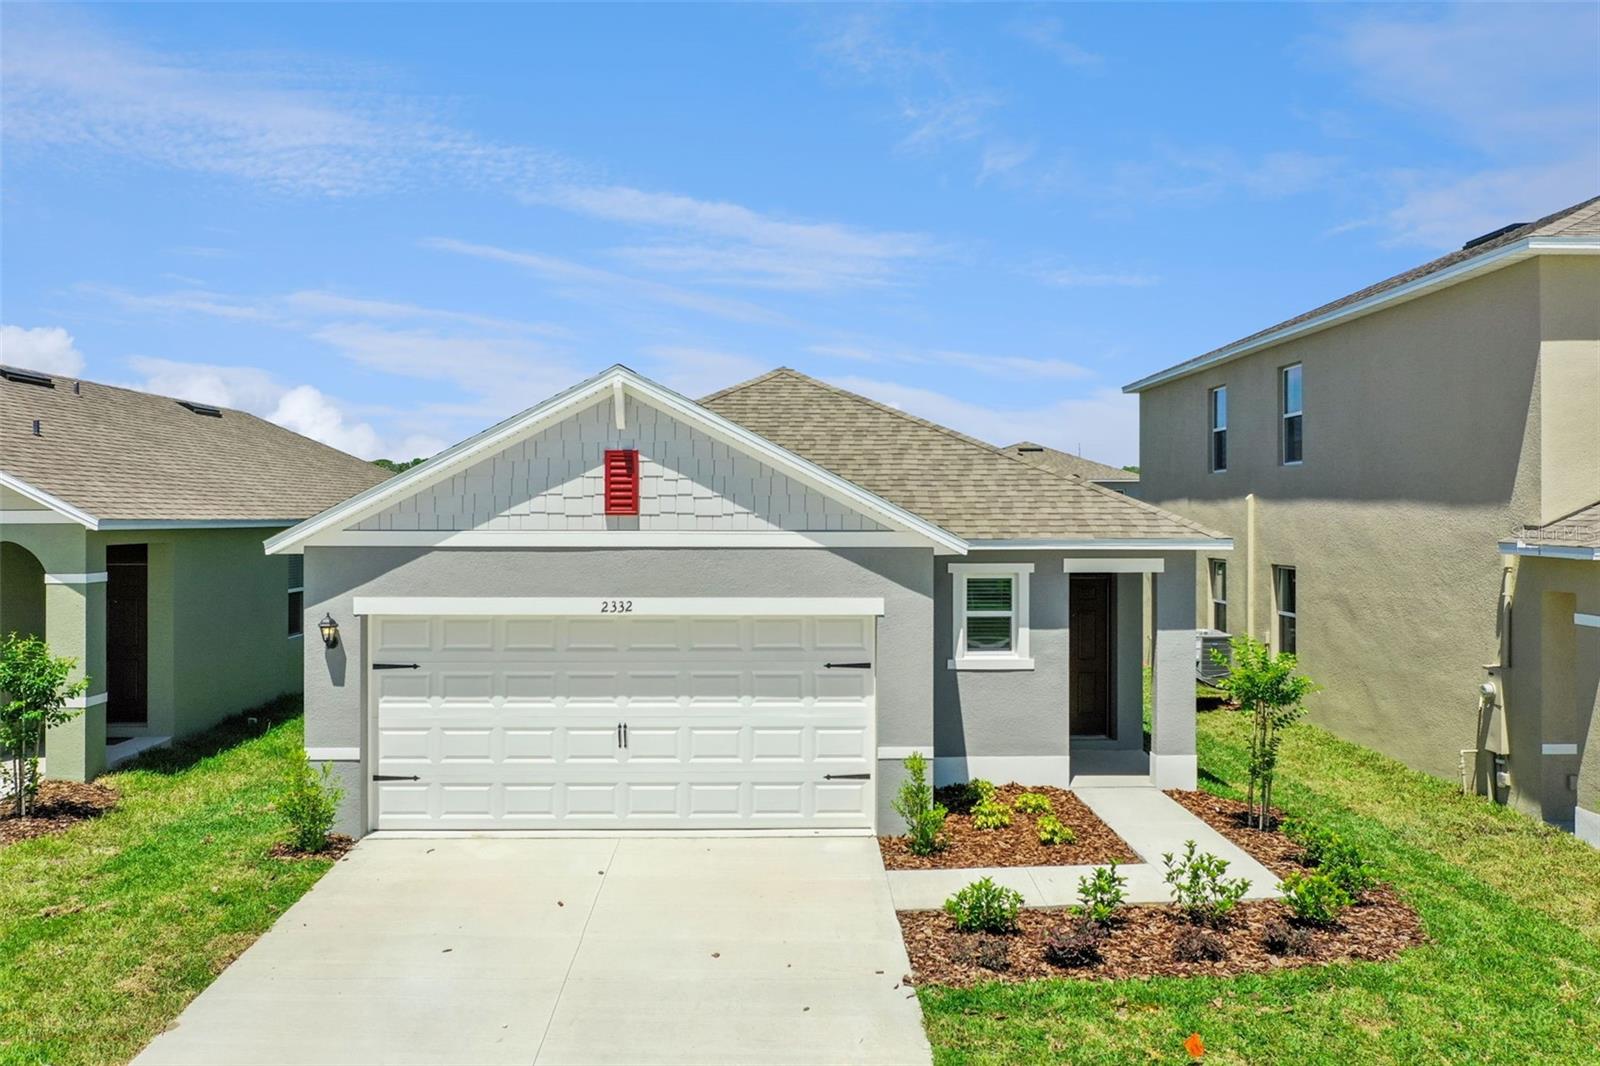
Under Construction. Wynwood presents the Allex. This all concrete block constructed, one-story layout optimizes living space with an open concept. As you go down the hallway and enter a spacious kitchen featuring stainless steel appliances with ample counter space and a walk-in pantry for extra storage. The living room is complete with a view to the covered lanai outside. Bedroom one, located at the back of the home for privacy, has an en suite bathroom that features a double vanity sink with a walk-in closet. Two additional guest bedrooms and one bath are tucked away down the hall from the dining room. The laundry room is located at the front of home near the two-car garage. Like all homes in Wynwood, the Allex includes Smart home technology package which allows you to control your home with your smart device while near or away.

*Photos are of similar model but not that of exact house. Pictures, photographs, colors, features, and sizes are for illustration purposes only and will vary from the homes as built. Home and community information including pricing, included features, terms, availability and amenities are subject to change and prior sale at any time without notice or obligation. Please note that no representations or warranties are made regarding school districts or school assignments; you should conduct your own investigation regarding current and future schools and school boundaries.*
#O6421968

OCOEE

2309 BAYWOOD FLOWER WAY

3 Beds

2 Baths

1,504 Sq.Ft.

$434,990

MLS#: O6421968
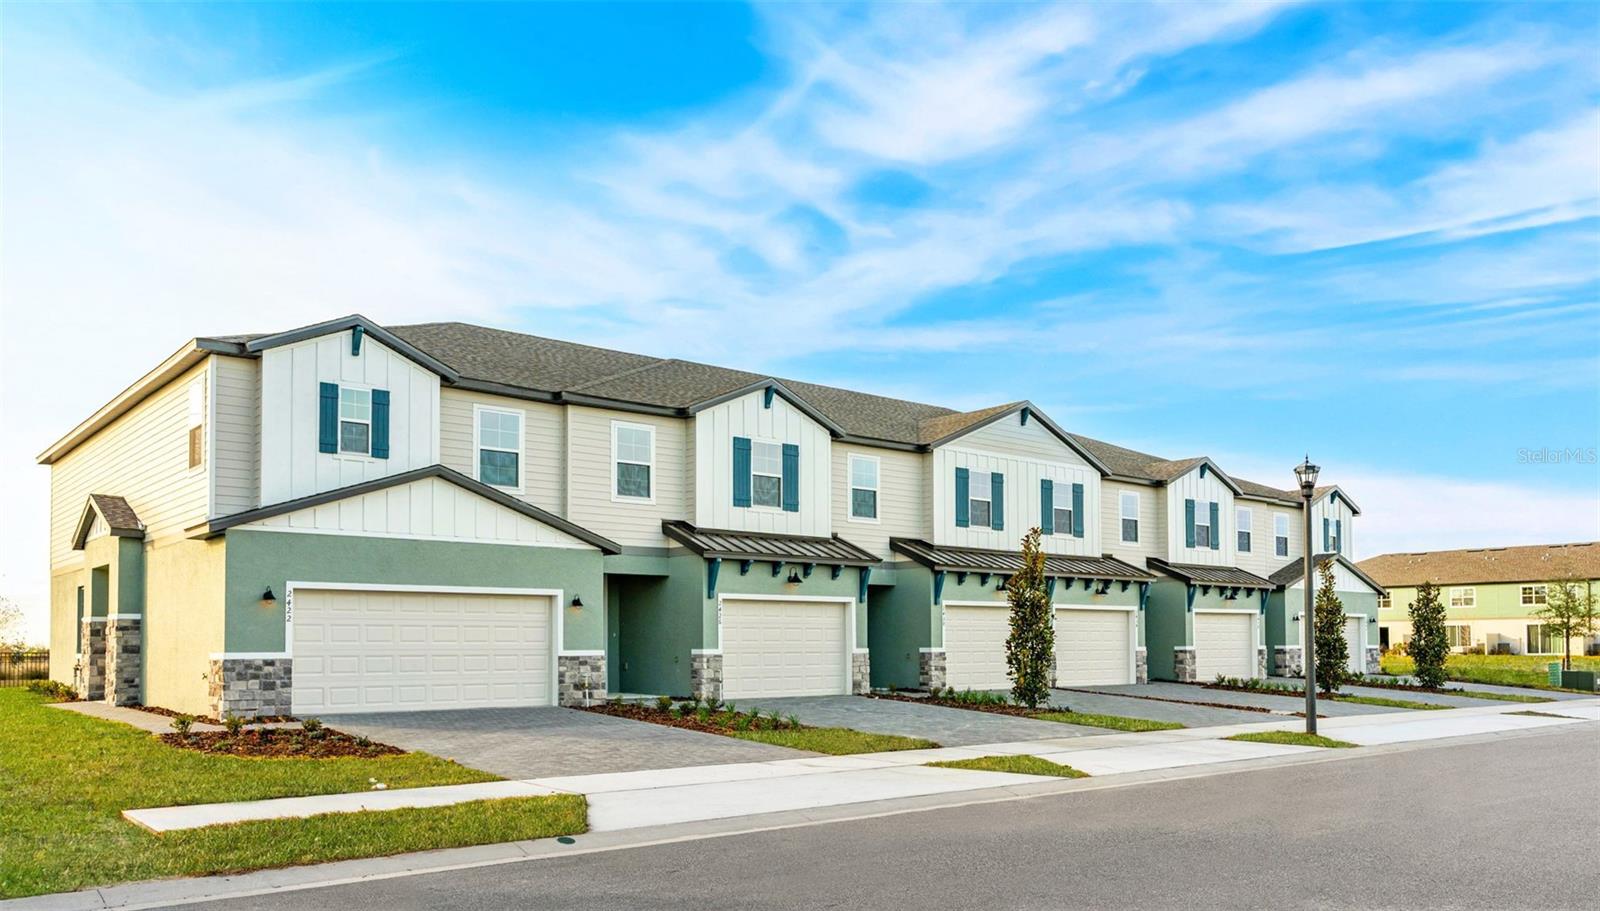
Under Construction. Estimated Completion: October 2026. This beautiful Iris townhome is ideally situated on a peaceful pond-view homesite in the highly desirable Magnolia Reserve community. This thoughtfully designed home blends modern style, functional space, and an exceptional location. The main level features soaring 9’4” ceilings, luxury vinyl flooring throughout, and an open-concept layout filled with natural light. The gourmet kitchen is a true showstopper, offering 42” white cabinets, stainless steel appliances, a walk-in pantry, and abundant cabinet and quartz countertop space—perfect for both everyday living and entertaining. Triple sliding glass doors open to a private paver patio overlooking serene pond views, creating seamless indoor-outdoor living. Upstairs, a large loft provides flexible space ideal for a home office, media room, play area, or homework zone. The second level also features a walk-in laundry room for added convenience and two spacious secondary bedrooms offering comfort and privacy. The very large primary suite serves as a true retreat, complete with a generous walk-in closet and a spa-inspired en-suite bath featuring a double-sink vanity, oversized shower with glass enclosure, and floor-to-ceiling tile—designed for both luxury and relaxation. Additional highlights include a one-car garage, a spacious two-car driveway, and low-maintenance living. Just starting construction, this home gives you a rare opportunity to personalize your interior finishes and select design options.
Ideally located adjacent to the West Orange Trail and just minutes from charming Downtown Winter Garden, with quick access to SR-429 and a highly rated school district. Enjoy low HOA fees, NO CDD, and exceptional value in one of Ocoee’s most sought-after communities. Homes with this view, layout, and location move quickly—schedule your private showing today before it’s gone! Ask about our closing incentives! DISCLAIMER: Photos and/or drawings of homes may show upgraded landscaping, elevations, and optional features that may not represent the lowest-priced homes in the community. Pricing, incentives, and promotions are subject to change at any time and cannot be combined with other offers. Ask the Sales and Marketing Representative for details. Photos are for illustrative purposes only and may not be of the actual home.
#W7887211

OCOEE

1113 ORANGE TRAILSIDE WAY

3 Beds

2 Baths

1,935 Sq.Ft.

$379,999

MLS#: W7887211
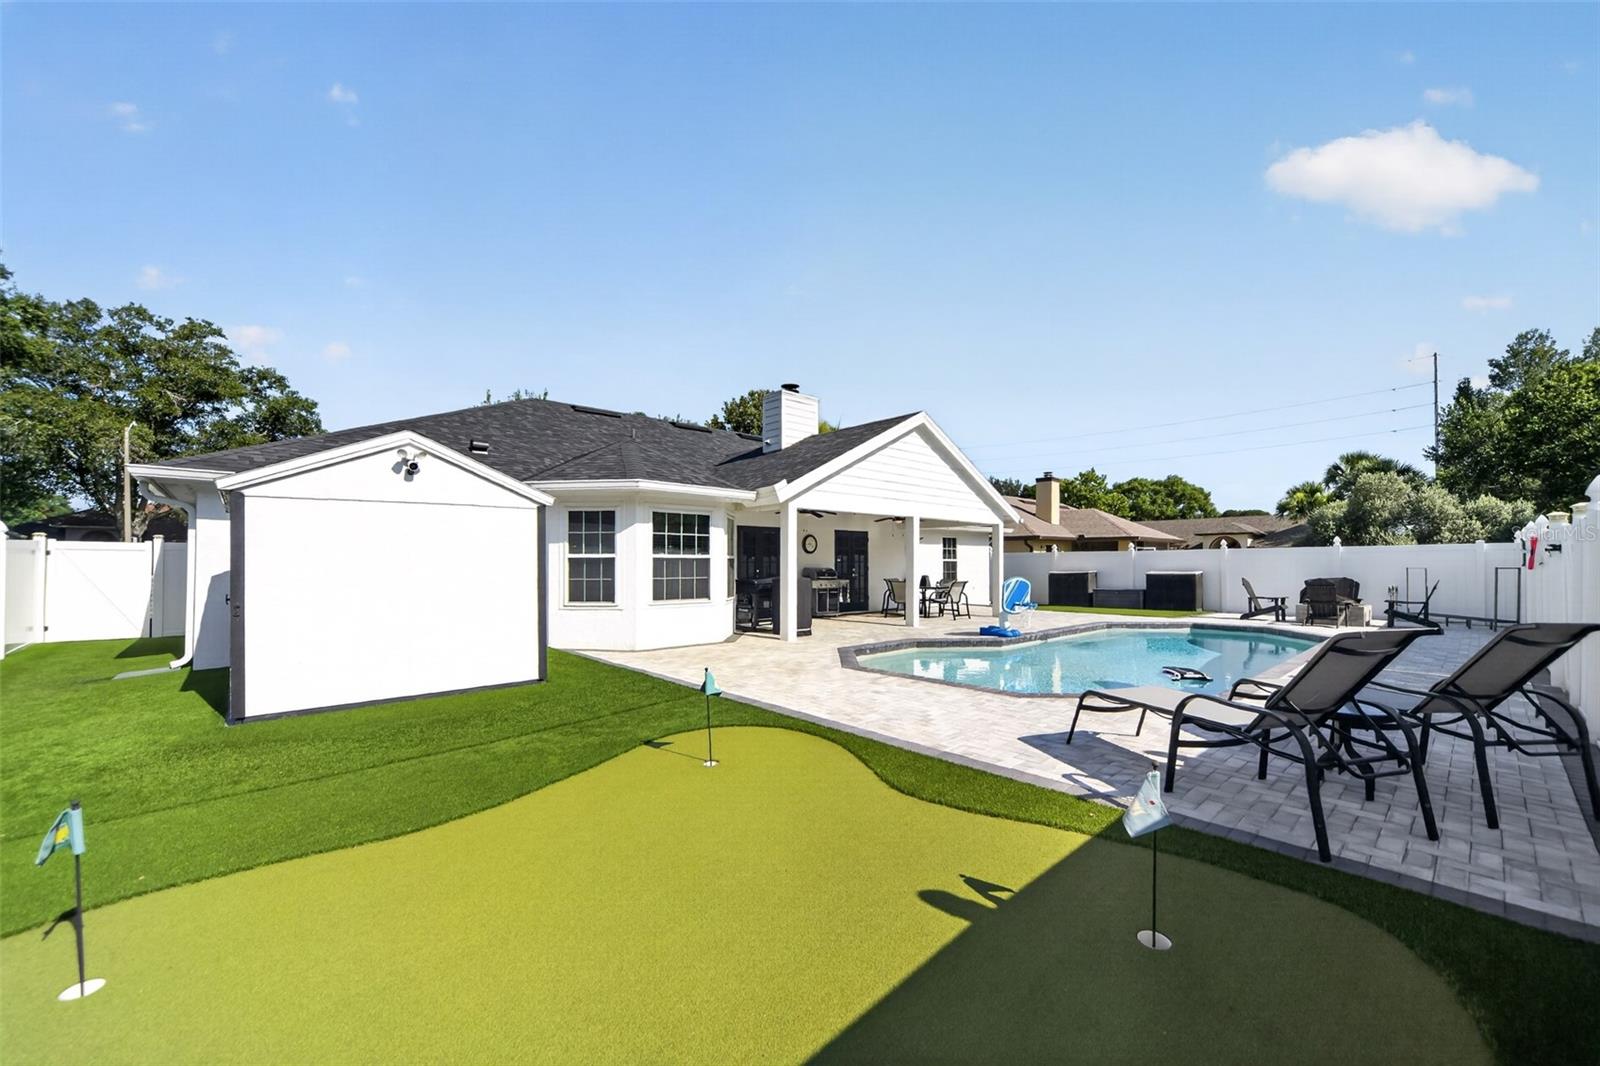
Welcome to 2370 Alclobe Circle, an immaculate, beautifully designed three-bedroom, two-bathroom residence offering just under 2,100 square feet of pristine living space. Nestled in a highly desirable Ocoee neighborhood, this home seamlessly combines sophisticated interior comfort with an extraordinary, resort-style backyard designed for elite entertaining and relaxation. Having received approximately $75,000 in premium capital improvements within the last three years.
A newly upgraded brick paver driveway and matching sidewalk lead to a charming, covered front porch setting—perfect for enjoying peaceful mornings beneath a brand-new, modern ceiling fan. The exterior features newly installed, vibrant Zoysia sod and custom luxury landscaping that elevates the home's striking architectural profile. 
Sophisticated, High-Volume Interiors
Step through the entry foyer, elegantly appointed with new ceramic tile, into a sweeping floor plan defined by dramatic vaulted ceilings and new, plush carpeting throughout the main living areas. The heart of the home features a beautiful brick, wood-burning fireplace, providing a warm and commanding focal point for gatherings. Equipped with ceiling fans throughout, the interior balances airy openness with an incredibly cozy ambiance.
A Chef’s Kitchen Designed to Inspire
The open-concept kitchen is a masterful blend of form and function, tailored for both effortless daily living and large-scale hosting.
Premium Surfaces: Stunning, brand-new granite countertops paired with a functional, floating iron island that maximizes workspace.
Cabinetry & Hardware: Rich, natural-wood look cabinetry accented by upgraded brushed-metal fixtures.
Appliances & Lighting: High-end stainless steel appliances, including a side-by-side refrigerator with in-door ice and water, an integrated double sink with a high-neck faucet, and a combination of modern track lighting and a sophisticated dining chandelier.
Flooring: High-durability ceramic tile floors that flow seamlessly into the bright, separate dinette area.
The Ultimate Backyard Resort & Putting Green
Step out back into an outdoor living space that is truly second to none. The private sanctuary is completely enclosed by a tall, premium white vinyl solid privacy fence and offers a masterclass in backyard luxury:
The Putting Green & Turf: An incredibly unique, professional-grade putting green flanked by low-maintenance, pristine Astro-Turf covering the rest of the yard—giving you an immaculate, green lawn year-round with zero mowing required.
Pool & Patio Entertaining: A magnificent, heated swimming pool surrounded by custom brick paver patios, a dedicated fire pit area, and expansive covered patio spaces equipped with brand-new ceiling fans.
Detached Storage: A substantial 8x10 storage shed fully equipped with electricity, perfect for a workshop or specialized storage.
An Oversized Master Suite & Upgraded Baths
The master suite serves as a massive private retreat, boasting expansive square footage and double closets for ample storage. The en-suite master bathroom features:
His-and-her split vanities with newly upgraded granite countertops.
A deep soaking tub alongside a separate, beautifully tiled walk-in shower.
An enclosed toilet area and brilliant high-hat recessed lighting.
The secondary guest bathroom has been equally enhanced, showcasing a brand-new, modern walk-in shower and premium finishes.
Added Conveniences PROPERTY IS BEING SOLD FURNISHED.
#O6420825

OCOEE

2370 ALCLOBE CIRCLE

3 Beds

2 Baths

2,029 Sq.Ft.

$499,900

MLS#: O6420825
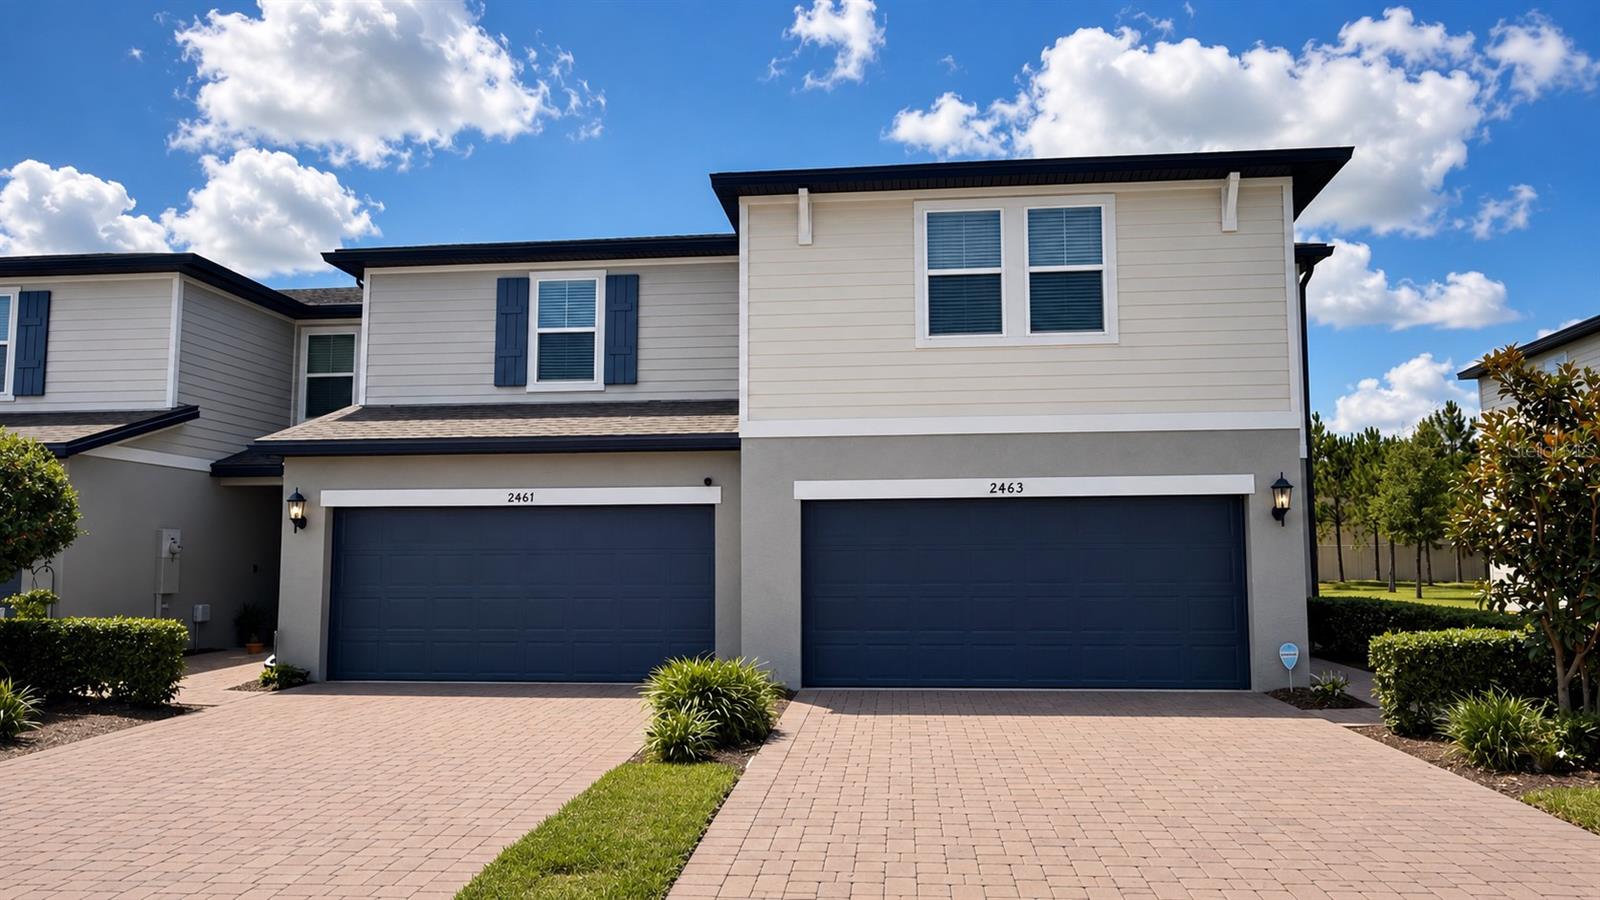
Amazing Townhome! This 3 bedroom 2.5 bathroom corner Townhome unit in the “ Greens At Forest Lake Townhomes “ community, with 
features of spacious living and comfortability along with gorgeous yard. This stunning Unit Townhome has Ceramic Tile flooring throughout t
he first floor leads to a kitchen with all the upgrades including SS appliances. 42" Cabinets with crown molding, upgraded granite countertops, 
and an island with plenty of seating along with carpets in the second floor and all bedrooms.
The master suite is outfitted with large closet, glass-enclosed shower with dual sinks, and oversized cabinets. Separated interior laundry
closet provides convenience and comfort included washing and drying appliances. A nice 2 Car Garage and driveway, which will easily suit for multiple vehicles as necessary. This community comes with playground, with hassle-free lawn care, and well-maintained common areas and a BEAUTIFUL COMMUNITY POOL! and recreation area. Primely located close to Ocoee, Winter Garden all shopping destinations, restaurants, and just a short drive  to world-class theme parks such as Walt Disney World…

You don't need to look any further for your Dream Home! Schedule your viewing today!
Note: Some of the pictures are showing the virtual staging of the unit and the furniture and decorative items are not included to the listing
#O6419276

OCOEE

2463 SWEET VIBURNUM WAY

3 Beds

2 Baths

1,808 Sq.Ft.

$344,900

MLS#: O6419276
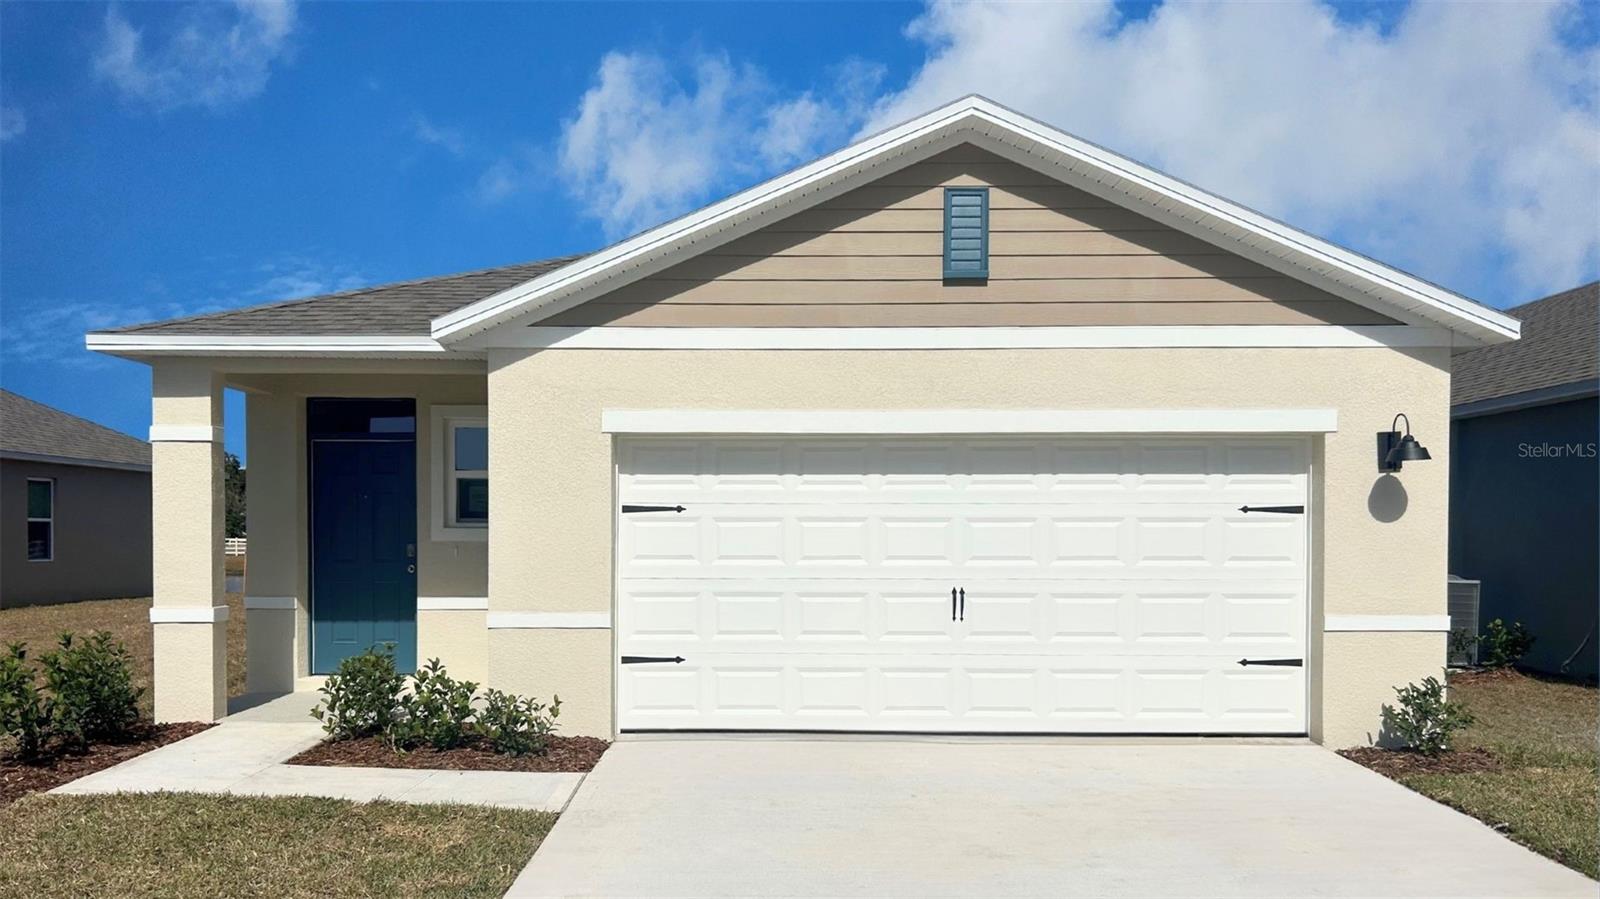
Under Construction. The Harper floorplan offers a 4-bedroom, 2-bathroom home with 1,665 sq ft of living space. Features include quartz and Revwood floors, an open layout, a spacious living room with natural light, a chef's kitchen with quartz countertops and stainless steel appliances, and a primary suite with a private ensuite bathroom. This all concrete block construction home also includes smart home technology for control via smart devices.

*Photos are of similar model but not that of exact house. Pictures, photographs, colors, features, and sizes are for illustration purposes only and will vary from the homes as built. Home and community information including pricing, included features, terms, availability and amenities are subject to change and prior sale at any time without notice or obligation. Please note that no representations or warranties are made regarding school districts or school assignments; you should conduct your own investigation regarding current and future schools and school boundaries.*
#O6420102

OCOEE

3305 SPINEYWOOD DRIVE

4 Beds

2 Baths

1,665 Sq.Ft.

$458,990

MLS#: O6420102
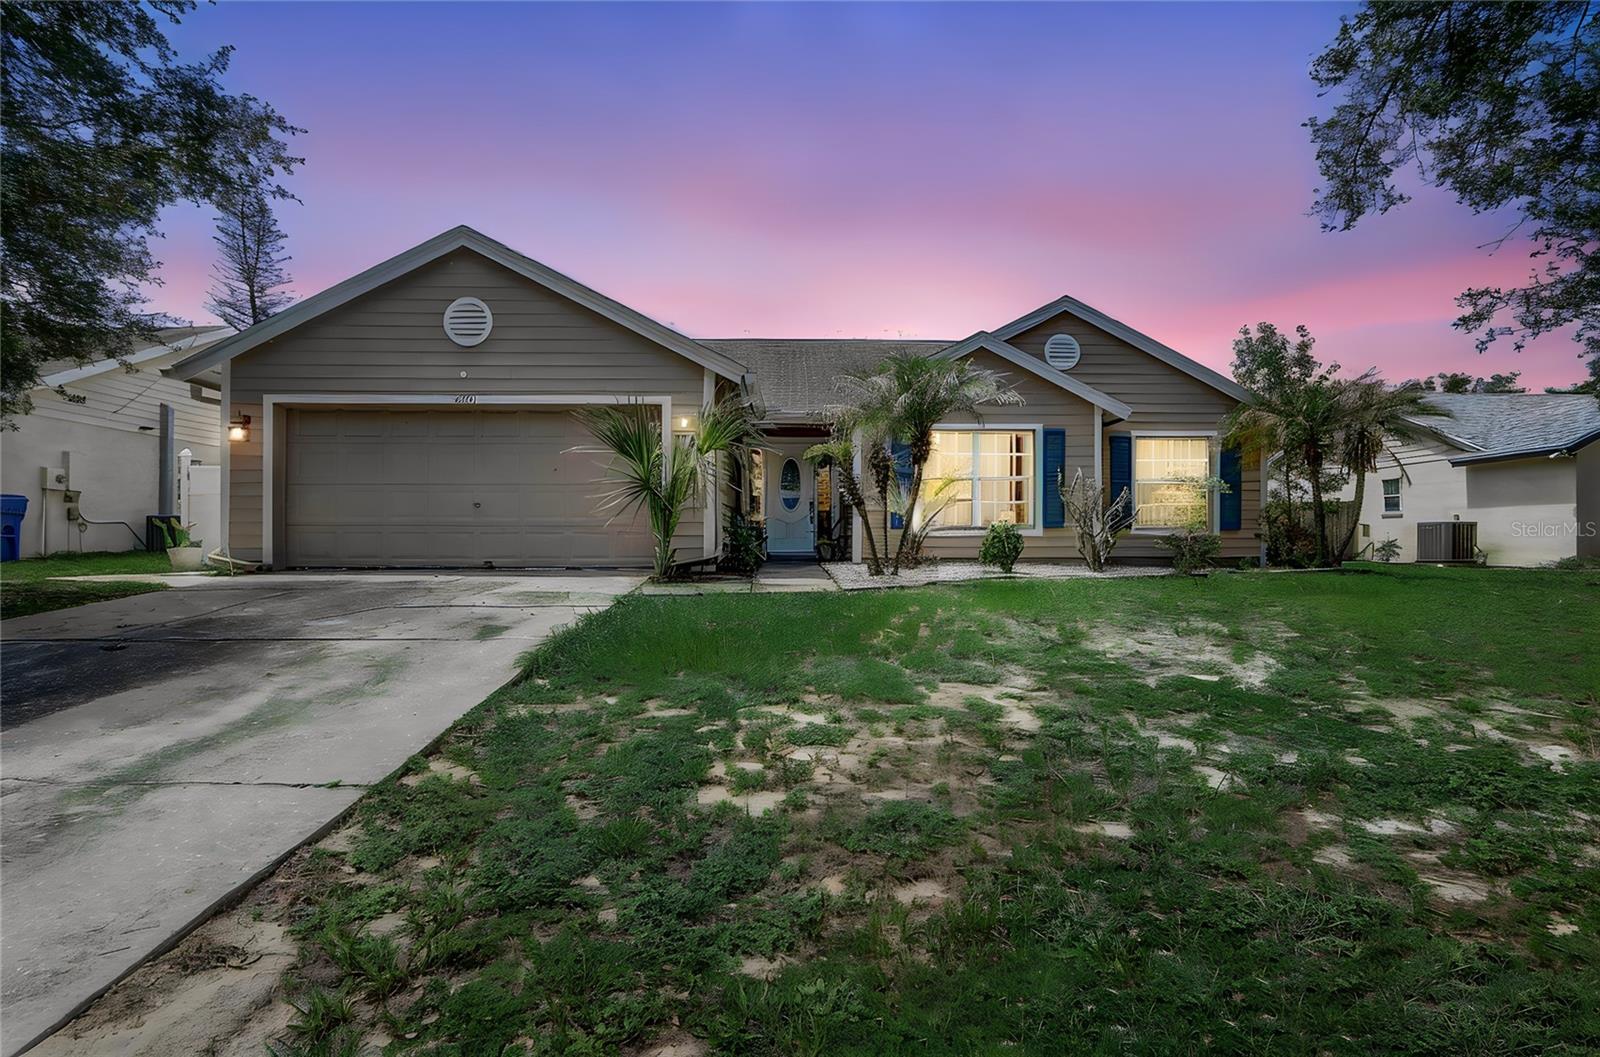
WELCOME TO 2191 ALCLOBE CIRCLE, OCOEE – A RARE OPPORTUNITY WITH INCOME POTENTIAL!

This move-in-ready home offers the perfect combination of comfort, flexibility, and value. From the moment you arrive, you'll appreciate the well-maintained condition, spacious layout, and endless possibilities this property has to offered.

The standout feature of this home is the spacious private in-law suite, complete with its own private entrance, full kitchen, and private bathroom with shower. Whether you're looking for multi-generational living, guest accommodations, a private home office, or rental income potential, this versatile space is a game-changer and adds tremendous value.

Step outside and fall in love with the fully fenced backyard retreat, designed with relaxing beach-like vibes that make it perfect for entertaining, family gatherings, pets, or simply unwinding after a long day. With plenty of room to create your dream outdoor oasis, the possibilities are endless.

Ideally located in the heart of Ocoee with convenient access to major highways, shopping, dining, schools, and entertainment, this home delivers both location and lifestyle.

Qualified buyers may be eligible for down payment and closing cost assistance programs, making homeownership more affordable than ever.

Seller is motivated and will consider all reasonable offers.

Whether you're a homeowner looking for extra space or an investor seeking built-in income potential, this property checks all the boxes. Homes offering this level of flexibility, privacy, and value don't come around often.

Schedule your private showing today and discover everything 2191 Alclobe Circle has to offered!
#O6419650

OCOEE

2191 ALCLOBE CIRCLE

3 Beds

2 Baths

1,721 Sq.Ft.

$449,995

MLS#: O6419650
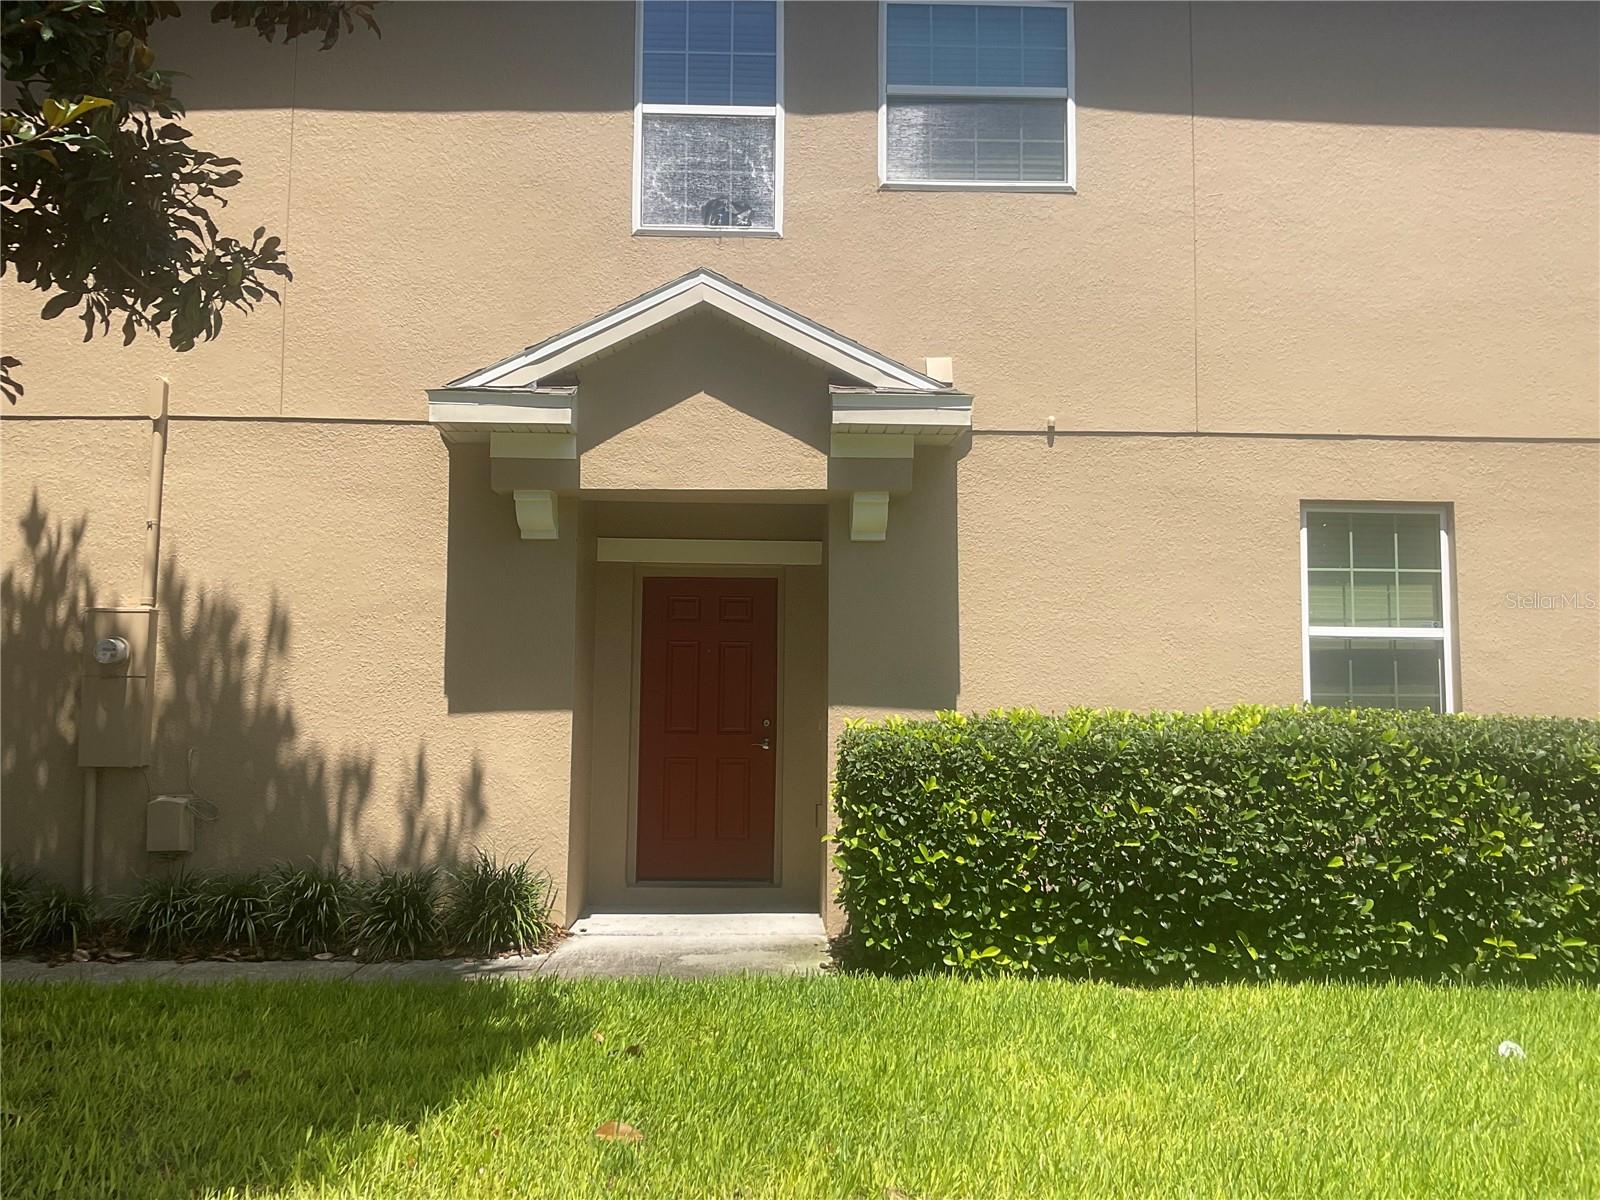
Price reduced
Townhouse in Ocoee sort after Meadow Lakes Community, A vacant home with 3 spacious Bedrooms, 2.5 Baths, two car garage corner unit. Conveniently located near super markets major highways hospitals and attractions
#O6416824

OCOEE

1383 GLENLEIGH DRIVE

3 Beds

2 Baths

1,656 Sq.Ft.

$374,500

MLS#: O6416824
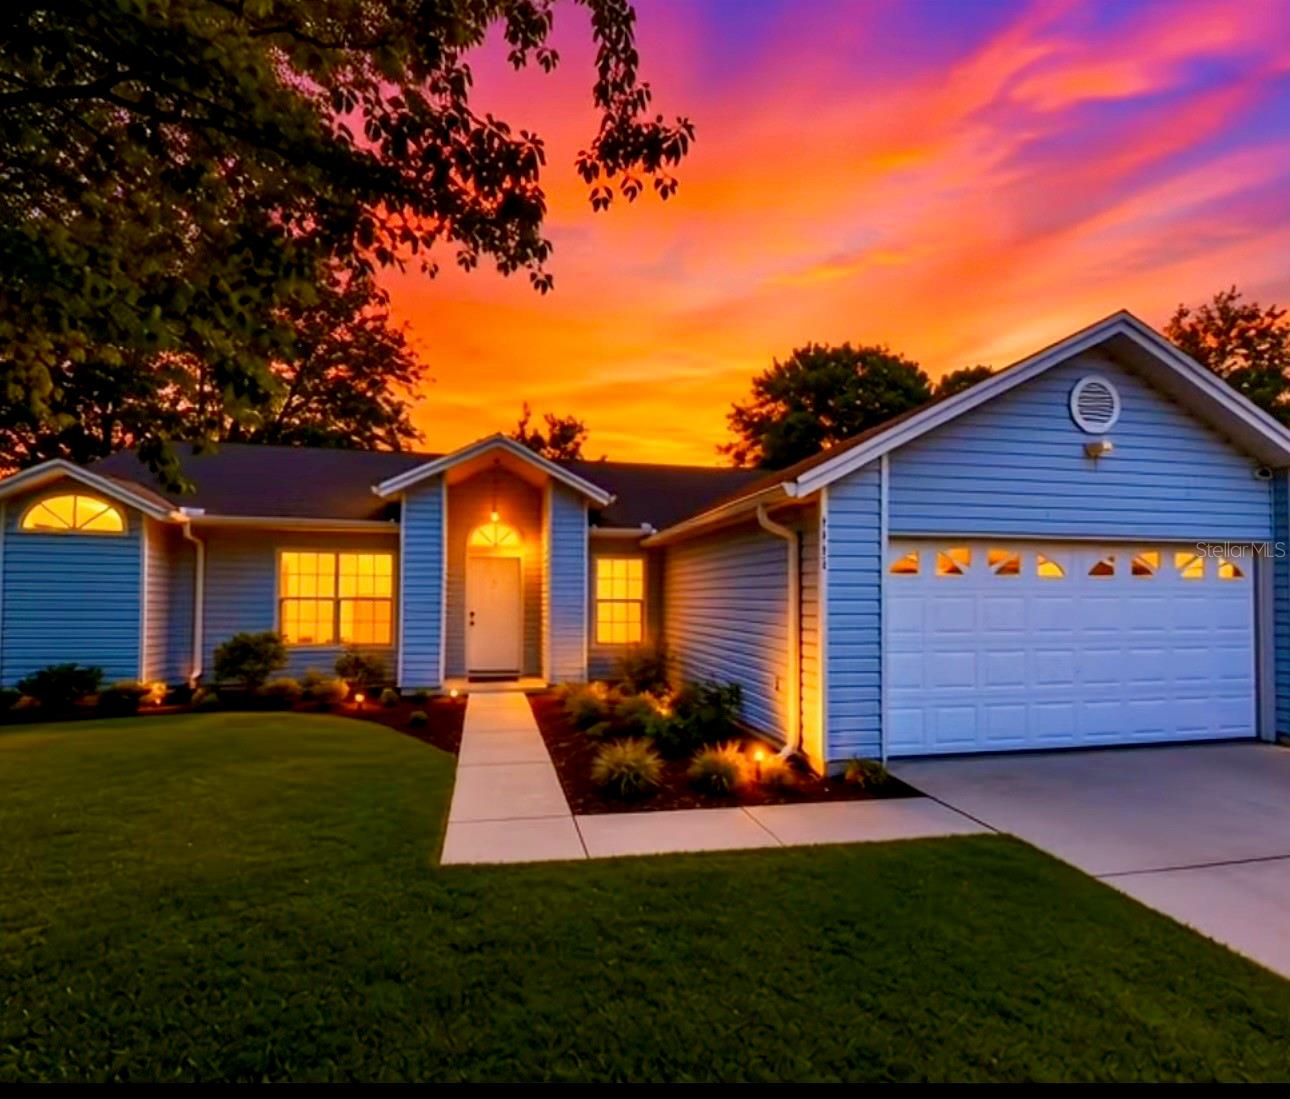
Virtually Staged. SELLER TO CONTRIBUTE UP TO $7500 TOWARDS BUYERS CLOSING COSTS WITH AN ACCEPTED FULL PRICE OFFER. One or more photo(s) was virtually staged. Welcome to 5113 Timber Ridge Trail, a beautiful home in Ocoee’s established Sawmill community. Set on a generous quarter-acre lot with mature trees, a fenced backyard, and a spacious screened patio, this home offers the perfect blend of indoor comfort and outdoor Florida living.  Inside, the home feels bright, open, and inviting, with vaulted ceilings, updated vinyl plank flooring, modern light fixtures, and a flexible split-bedroom floor plan. A spacious front living room welcomes you upon entry, while the heart of the home opens to an impressive family room and dining area with plenty of natural light. The kitchen connects easily to the main living spaces, creating a comfortable flow for everyday living, entertaining, and gathering with family and friends.  The primary suite features vaulted ceilings, a walk-in closet, and a private ensuite bath with a soaking tub, separate shower. Two additional bedrooms are located on the opposite side of the home, providing added privacy for family members or guests.  Step outside and enjoy one of the home’s best features: a large screened patio overlooking a peaceful backyard with plenty of green space for relaxing, gardening, pets, play, or weekend gatherings. Major updates include a 2018 roof, 2018 AC, and patio roof replaced in 2022, a security system that includes cameras inside and outside the home, and newer appliances offering valuable peace of mind.  Sawmill is conveniently located with easy access to SR 429, SR 408, US 441, and SR 50, making it easy to reach Orlando, Winter Garden, Apopka, and surrounding areas. You’ll also be close to the Jim Beech Recreation Center, Ocoee Action Sports Park, the West Orange Trail, movie theaters, local parks, shopping, dining, and everyday conveniences.  With a spacious layout, inviting updates, a large fenced lot, and an excellent Ocoee location, this home is a wonderful opportunity in one of West Orange County’s most convenient communities.
#O6417001

OCOEE

5113 TIMBER RIDGE TR

3 Beds

2 Baths

1,548 Sq.Ft.

$369,900

MLS#: O6417001
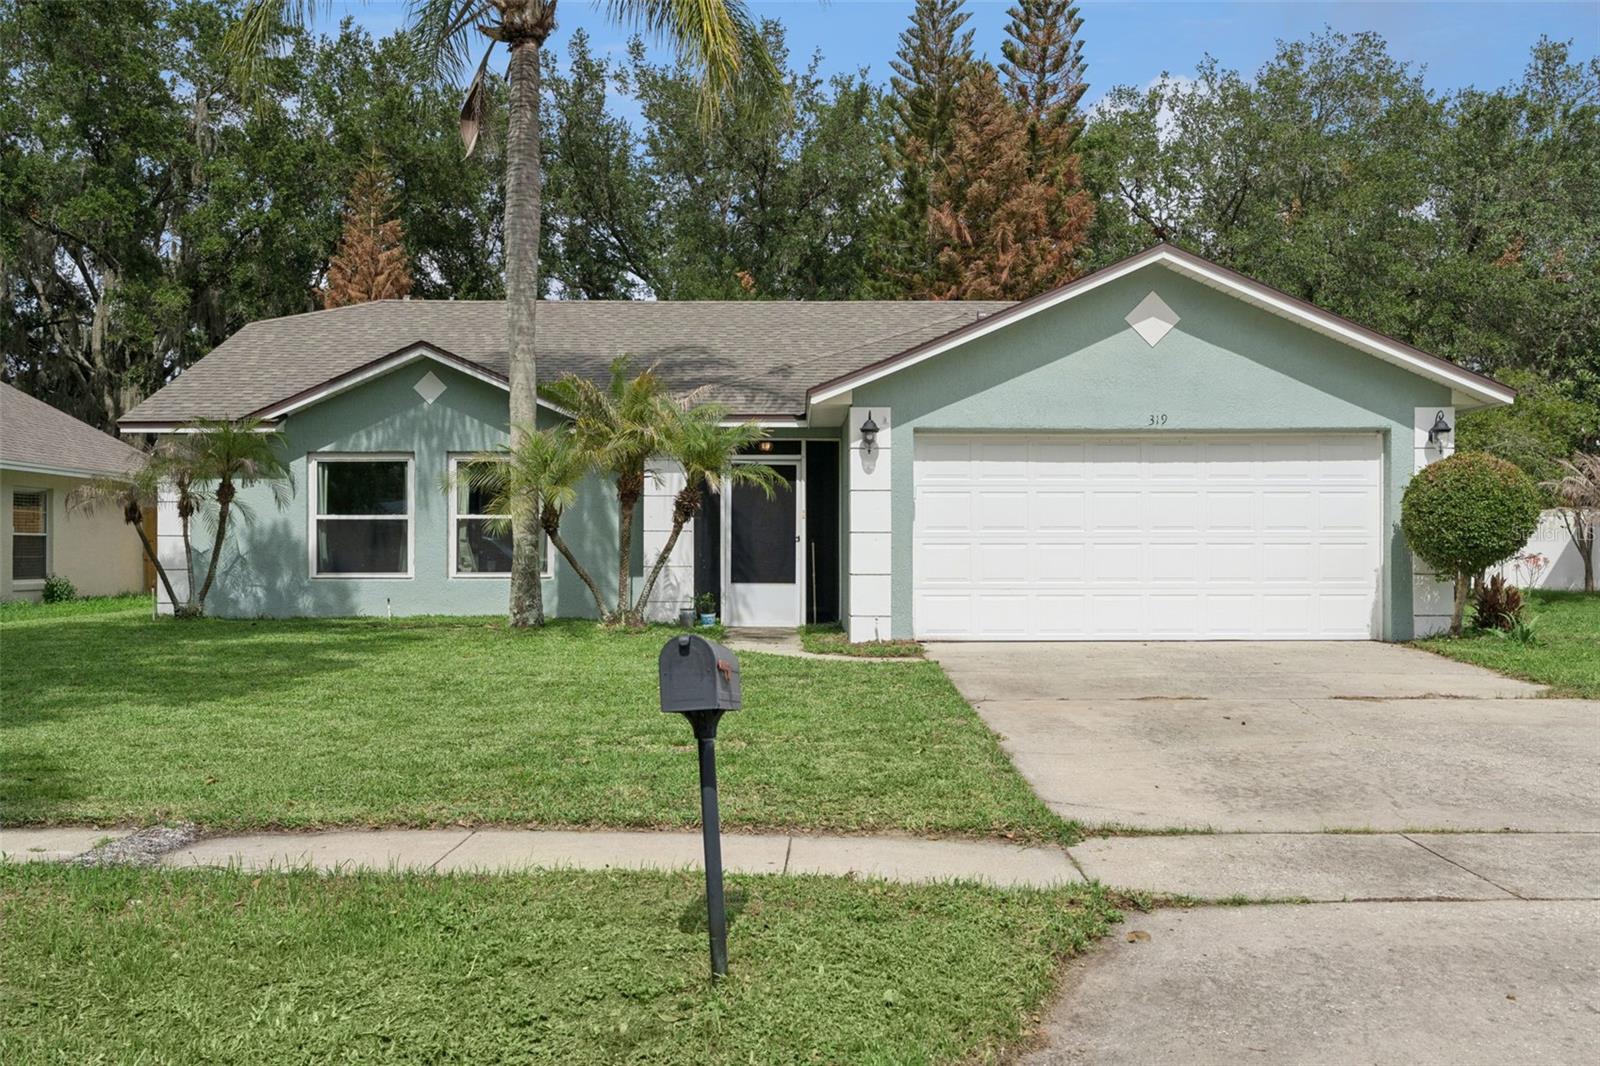
Buyer's Financing Fell Through. Welcome home to this beautifully updated residence tucked away on a quiet cul-de-sac in the sought-after Silver Glen neighborhood. Inside, you'll find vaulted ceilings, an open-concept living space, and a desirable split-bedroom floor plan designed for both comfort and privacy. The spacious primary suite features a fully renovated en-suite bathroom with dual sinks, soaking tub, and separate shower, creating the perfect retreat at the end of the day. Recent upgrades include a new roof (2022), fully paid-off solar panels, all windows replaced in 2022, a sliding glass door replaced in 2021, and updated kitchen appliances including the refrigerator, oven, and microwave in 2024. Outside, enjoy a fully fenced backyard with plenty of space for pets, play, or entertaining. Conveniently located just minutes from the redeveloped downtown Ocoee, you'll love exploring its charming brick-lined streets, community events at the Lakeshore Center and Bill Breeze Park, and the recently renovated Unity Park. Outdoor enthusiasts will also appreciate nearby Vignetti Central Park, featuring sports fields, playgrounds, and a variety of recreational amenities. This move-in-ready home offers the perfect blend of modern updates, energy efficiency, and an exceptional location.
#O6414408

OCOEE

319 STERLING LAKE DRIVE

3 Beds

2 Baths

1,520 Sq.Ft.

$385,000

MLS#: O6414408

 - property

Send a message

Message successfully sent.

Your message

What is 3 + 4 ?

Reason for contacting?

I agree to receive email communication and understand I can unsubscribe at any time.

I agree to be contacted by Sell South Florida via call, email, and text for real estate services. To opt out, you can reply 'stop' at any time or reply 'help' for assistance. You can also click the unsubscribe link in the emails. Message and data rates may apply. Message frequency may vary. Privacy Policy

Sign Out

Virtual Assistant

Would you like to take the next step with this property? We can help you schedule a showing or virtual tour, or send you more details.

Yes, I would like more information.

Thank You for Your Reply, One of Our Agents will contact you as soon as possible

No, maybe later.

Thank you, you can always contact me via email, phone number or through the contact form.

Realhub AI

Lucy - Your AI-Powered Realtor

Update Your Temporary Password

Personalize your search

Enter your email and we'll notify you immediately when new listings match what you're looking for.

or enter email address

Already have an account ? Login here

Continue your home search

I agree to receive communications and understand I can unsubscribe at any time.

I agree to be contacted by Sell South Florida via call, email, and text for real estate services. To opt out, you can reply 'stop' at any time or reply 'help' for assistance. You can also click the unsubscribe link in the emails. Message and data rates may apply. Message frequency may vary. Privacy Policy

Already have an account ? Login here

We use cookies

We use cookies primarily for analytics to enhance your experience. By accepting, you agree to our use of these cookies. You can manage your preferences or learn more about our cookies policy.