Property
Beds
5
Full Baths
2
1/2 Baths
1
Year Built
2022
Sq.Footage
2,856
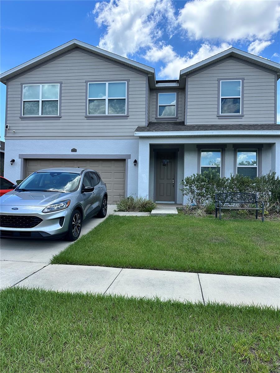
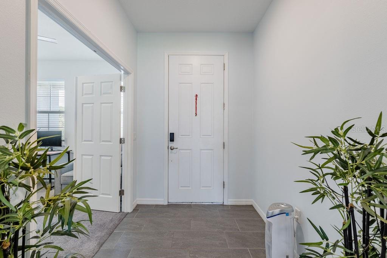
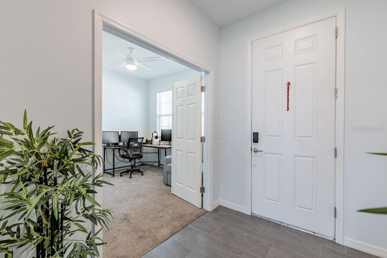
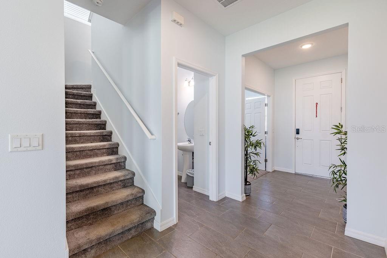
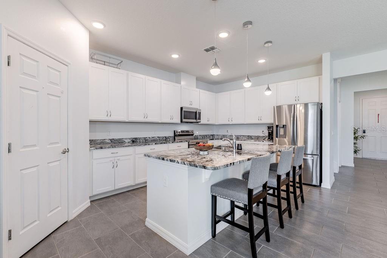
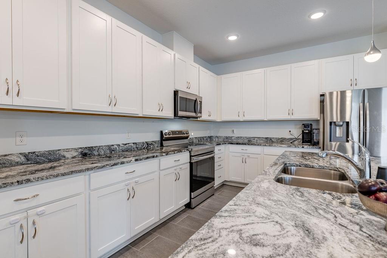
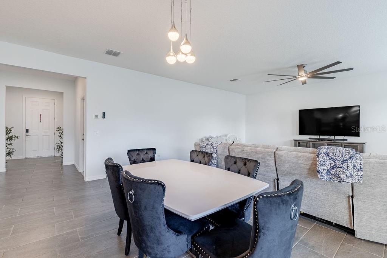
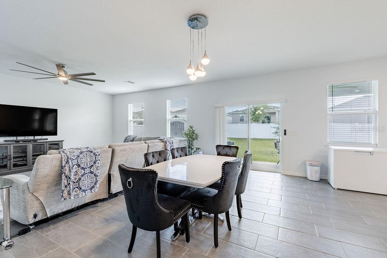
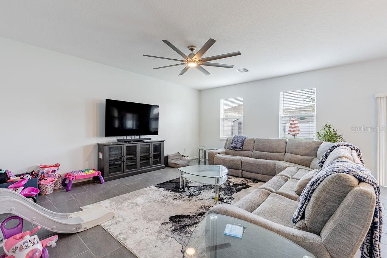
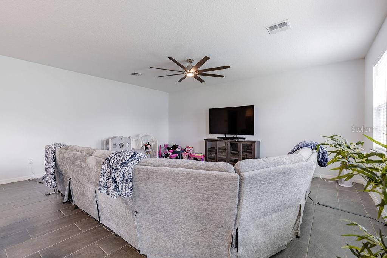
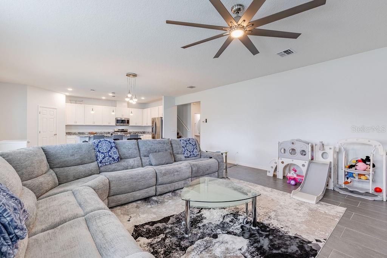
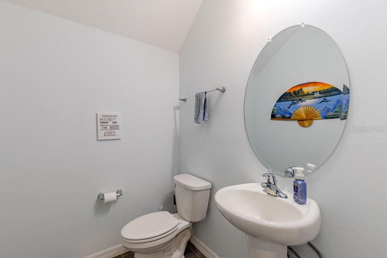
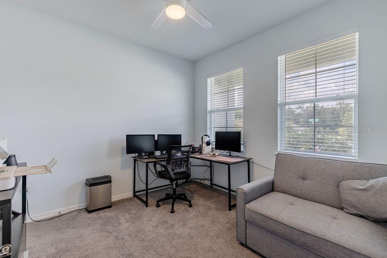
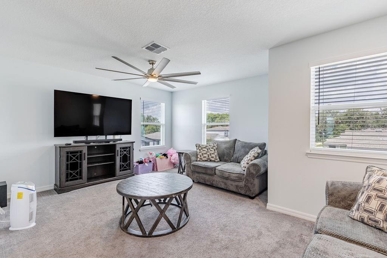
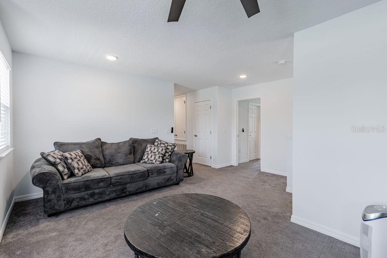
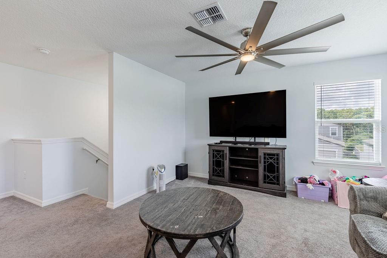
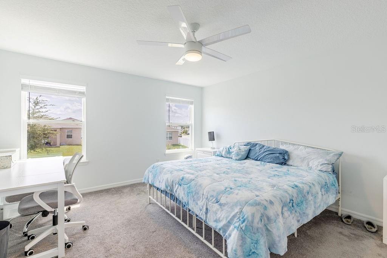
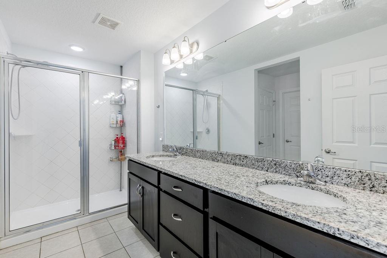
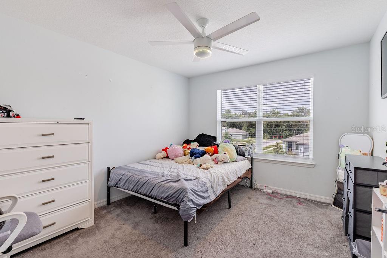
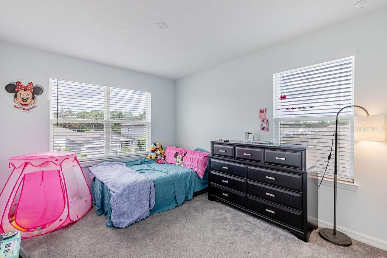
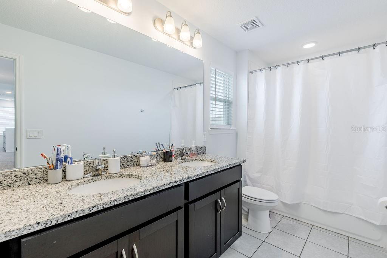
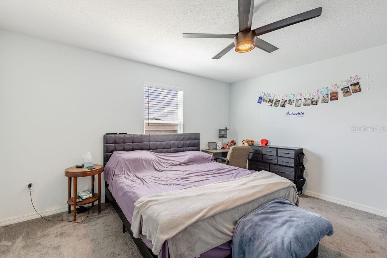
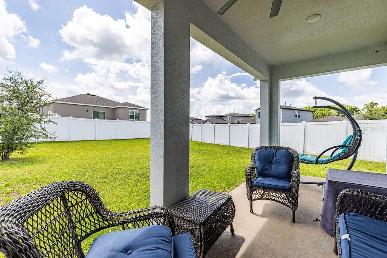
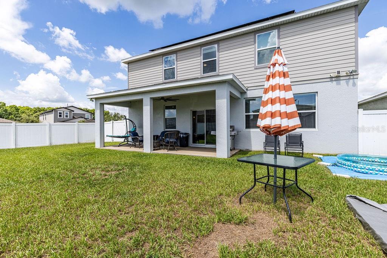
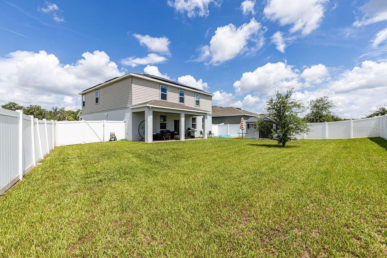
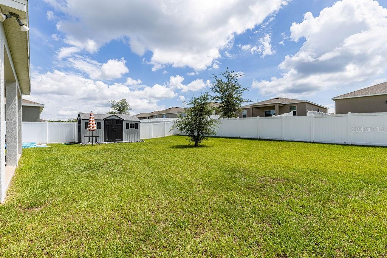
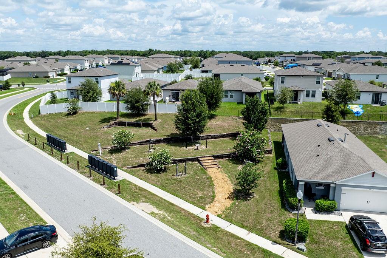
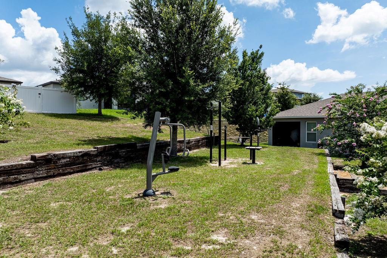
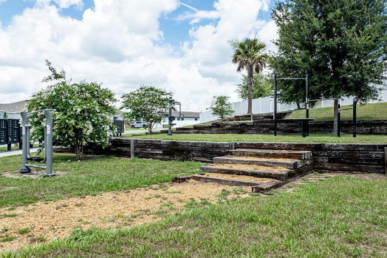
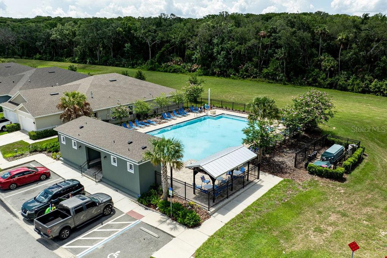
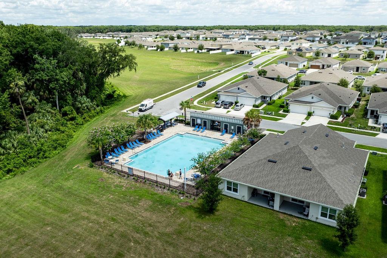
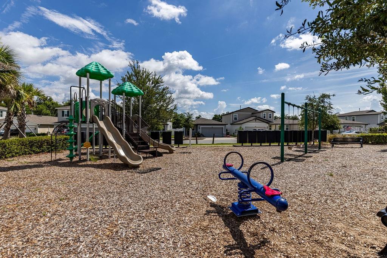
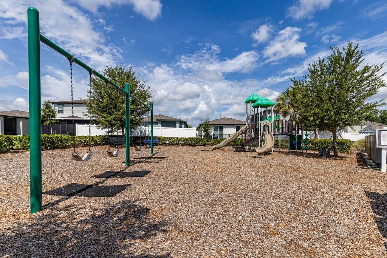
Why wait for new construction when this home already has all the upgrades? Fully fenced, featuring an owned solar system (to be paid off at closing), a whole-house water softener, and freshly painted main living area and upstairs loft — this corner-lot beauty in the highly sought-after Lake Denham Estates is truly move-in ready. Welcome to 3319 Curlew Ave — a spacious, energy-efficient home offering ultimate flexibility with up to 5 bedrooms and 2.5 bathrooms. The downstairs flex room includes a closet, making it a perfect 5th bedroom, home office, or den. Upstairs you'll find 4 additional bedrooms plus a versatile loft space, ideal for a second living area, playroom, or home gym. The open-concept kitchen shines with rich wood cabinetry, granite countertops, and a large center island with breakfast bar seating — perfect for entertaining. The primary suite features an oversized walk-in shower and dual sinks, while the secondary bathroom also offers dual sinks for added convenience. Enjoy Florida living at its best on the covered front porch or covered back patio (complete with a gas port for your grill), overlooking the private, fully fenced backyard with a storage shed for extra space. The home is all-electric with the exception of the water heater, and with solar already in place, you'll enjoy significant utility savings from day one. Located in Lake Denham Estates, residents enjoy a resort-style community pool with restrooms, a fitness area, and a playground. Don't miss this rare opportunity to own a better-than-new home with upgrades already done! All information recorded in the MLS is intended to be accurate however, it should be independently verified by buyer and their agent.
Features & Amenities
Interior
-
Other Interior Features
Eat-in Kitchen, High Ceilings, Open Floorplan, Stone Counters, Walk-In Closet(s)
-
Total Bedrooms
5
-
Bathrooms
2
-
1/2 Bathrooms
1
-
Cooling YN
YES
-
Cooling
Central Air
-
Fireplace YN
NO
-
Heating YN
YES
-
Heating
Central
-
Pet friendly
Yes
Exterior
-
Garage
Yes
-
Garage spaces
2
-
Construction Materials
Block, Stucco, Frame
-
Other Exterior Features
Private Yard
-
Parking
Driveway, Garage Door Opener, Attached
-
Pool
No
-
Waterfront YN
NO
Area & Lot
-
Lot Features
Corner Lot, Level, Paved
-
Lot Size(acres)
0.21
-
Lot Size(square feet)
9,074
-
Property Type
Residential
-
Property Sub Type
Single Family Residence
Price
-
Sales Price
$409,900
-
Tax Amount
$5,364.05
-
Sq. Footage
2,856
-
Price/SqFt
$143
HOA
-
Association
YES
-
Association Fee
$60
-
Association Fee Frequency
Monthly
-
Association Fee Includes
N/A
-
Total Monthly Fees
$60
School District
-
Elementary School
Leesburg Elementary
-
Middle School
Oak Park Middle
-
High School
Leesburg High
Property Features
-
Stories
2
-
New Construction
NO
-
Foundation Details
Slab
-
Ownership
Fee Simple
-
Senior Community YN
NO
-
Sewer
Public Sewer
-
Tax Lot
238
-
Water Source
Public
Schedule a Showing
Showing scheduled successfully.
Mortgage calculator
Estimate your monthly mortgage payment, including the principal and interest, property taxes, and HOA. Adjust the values to generate a more accurate rate.
Your payment
Principal and Interest:
$
Property taxes:
$
HOA fees:
$
Total loan payment:
$
Total interest amount:
$
Location
County
Lake
Elementary School
Leesburg Elementary
Middle School
Oak Park Middle
High School
Leesburg High
Listing Courtesy of Kim Beisley , HARRISON REAL PROPERTY GROUP
RealHub Information is provided exclusively for consumers' personal, non-commercial use, and it may not be used for any purpose other than to identify prospective properties consumers may be interested in purchasing. All information deemed reliable but not guaranteed and should be independently verified. All properties are subject to prior sale, change or withdrawal. RealHub website owner shall not be responsible for any typographical errors, misinformation, misprints and shall be held totally harmless.

FOUNDER
Ashley Baillio
Call Ashley today to schedule a private showing.

* Listings on this website come from the FMLS IDX Compilation and may be held by brokerage firms other than the owner of this website. The listing brokerage is identified in any listing details. Information is deemed reliable but is not guaranteed. If you believe any FMLS listing contains material that infringes your copyrighted work please click here to review our DMCA policy and learn how to submit a takedown request.© 2024 FMLS.
Related Properties
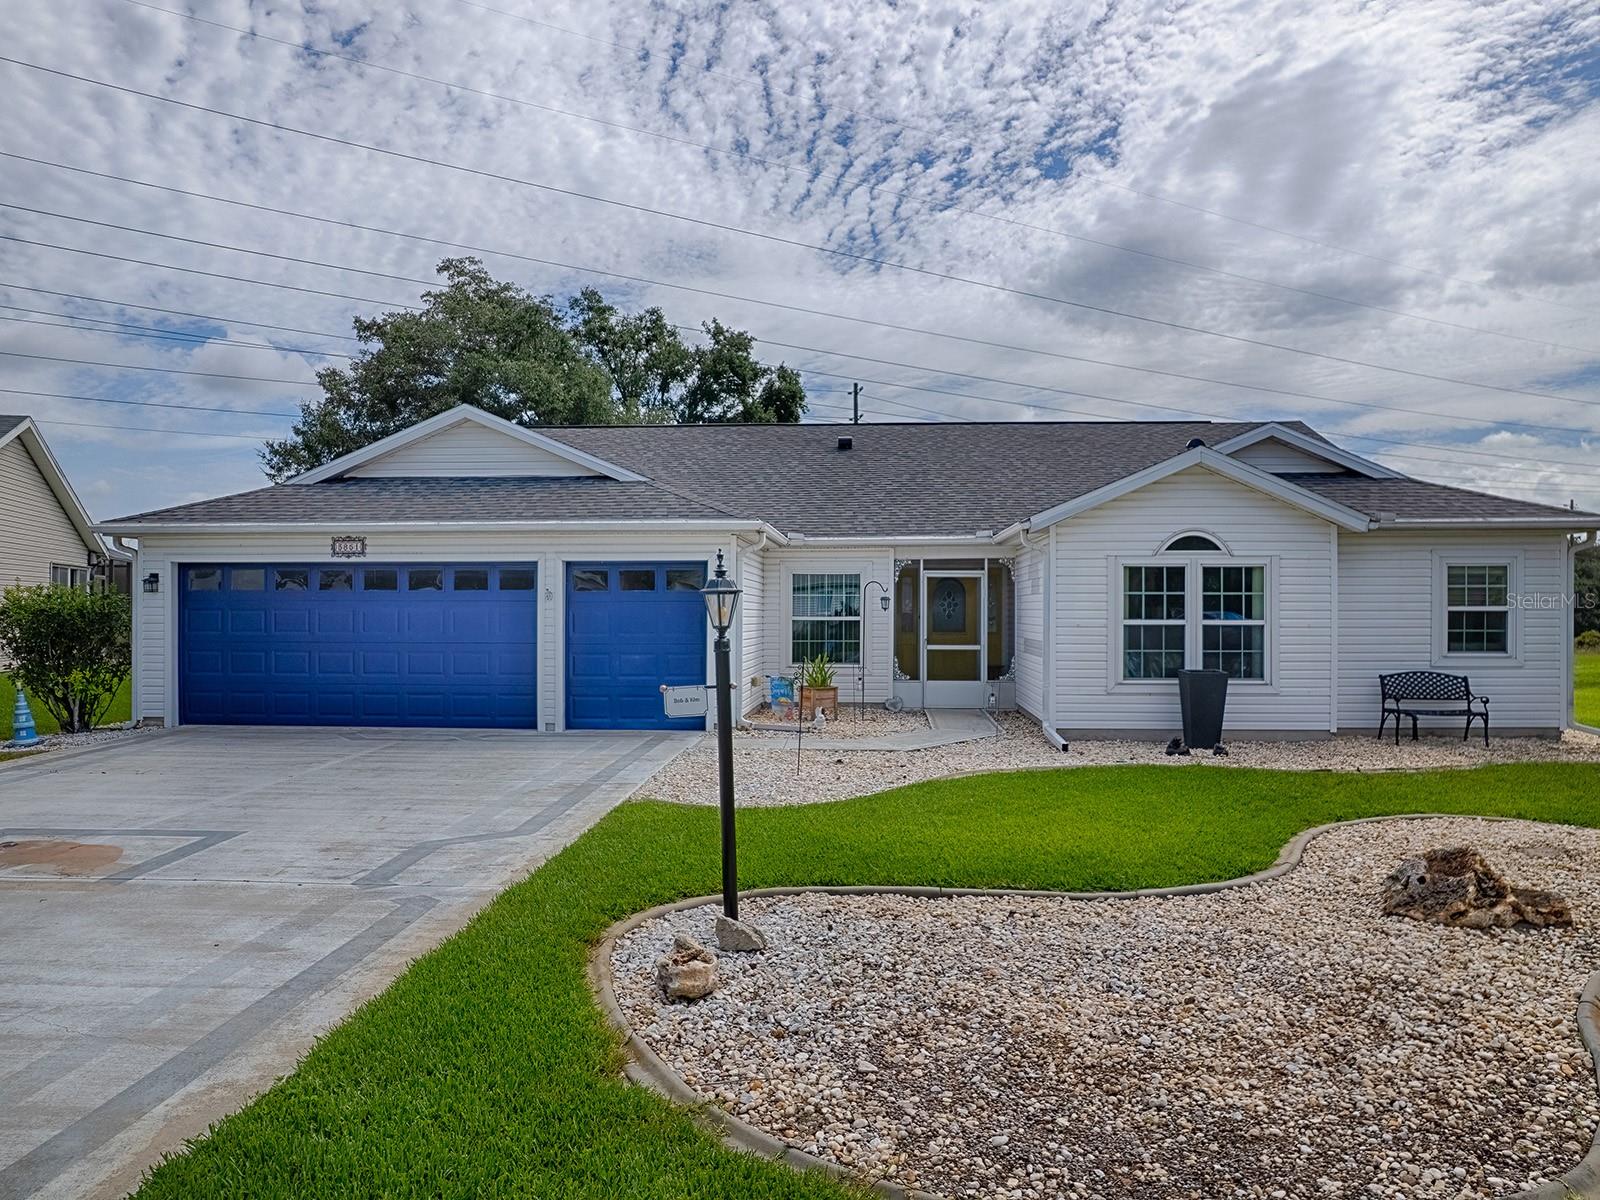
LEESBURG
3851 MANOR OAKS COURT
3 Beds
2 Baths
2,555 Sq.Ft.
$350,000
MLS#: G5114468
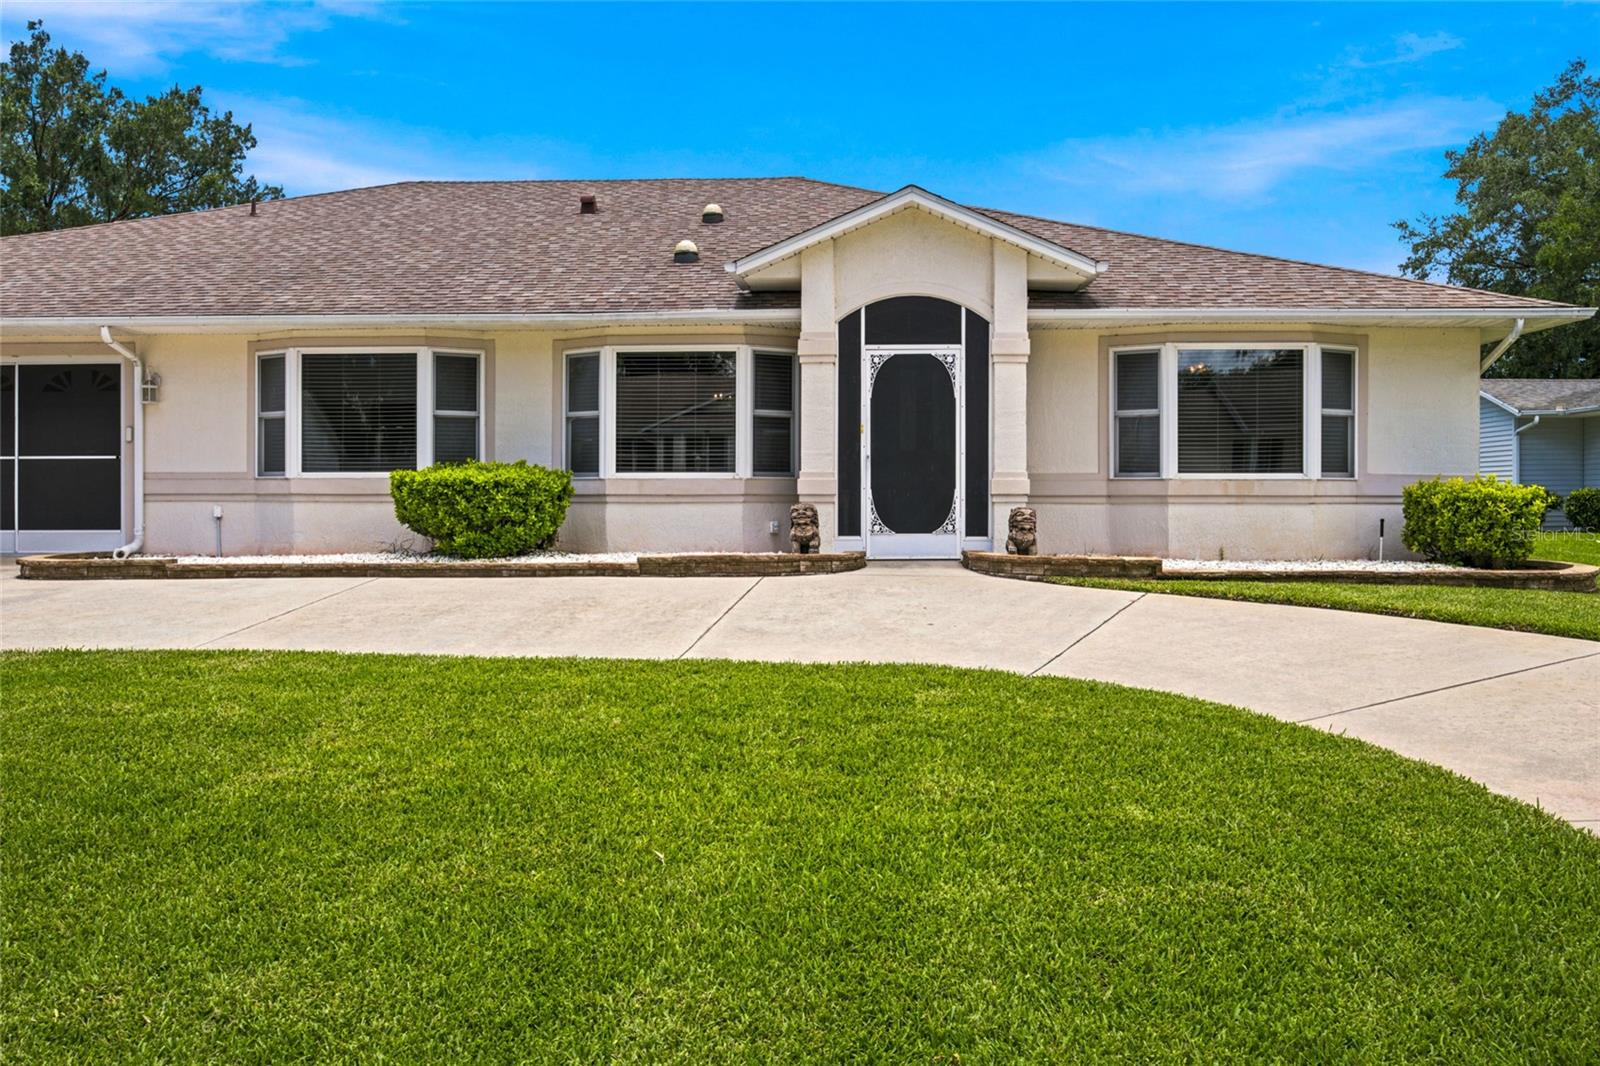
LEESBURG
27202 RACQUET CIRCLE
3 Beds
2 Baths
2,833 Sq.Ft.
$360,000
MLS#: G5114592
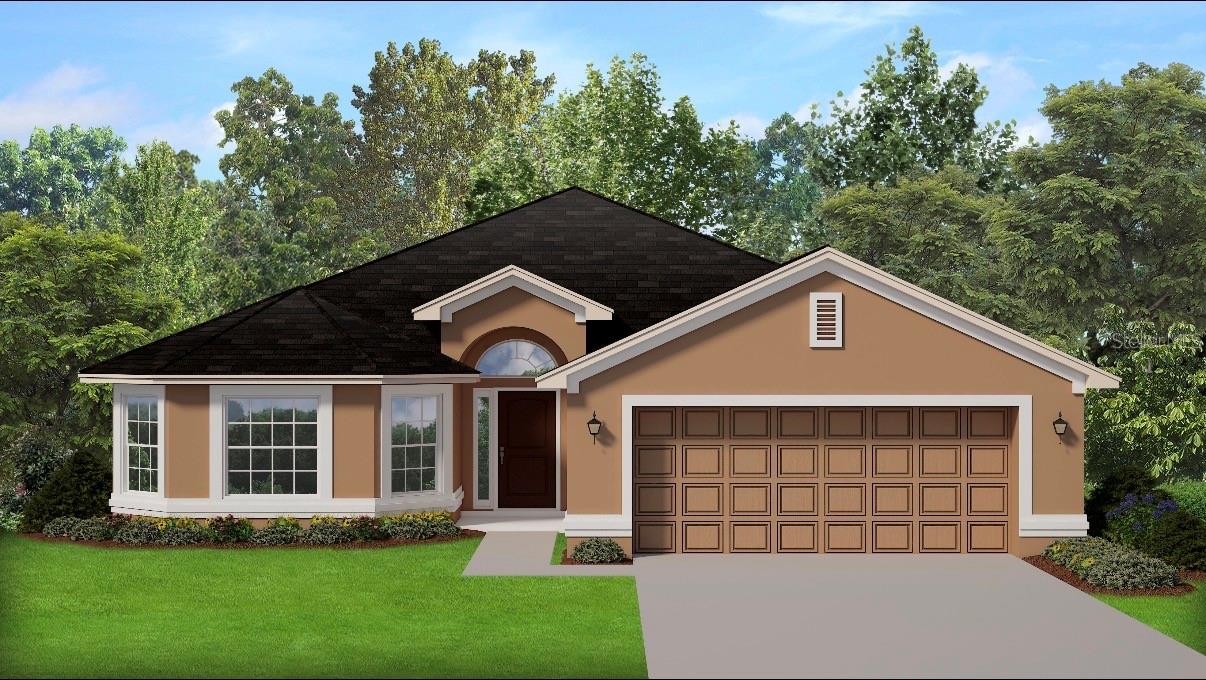
LEESBURG
1658 ANN ROSE WAY
4 Beds
2 Baths
2,030 Sq.Ft.
$366,900
MLS#: O6423293
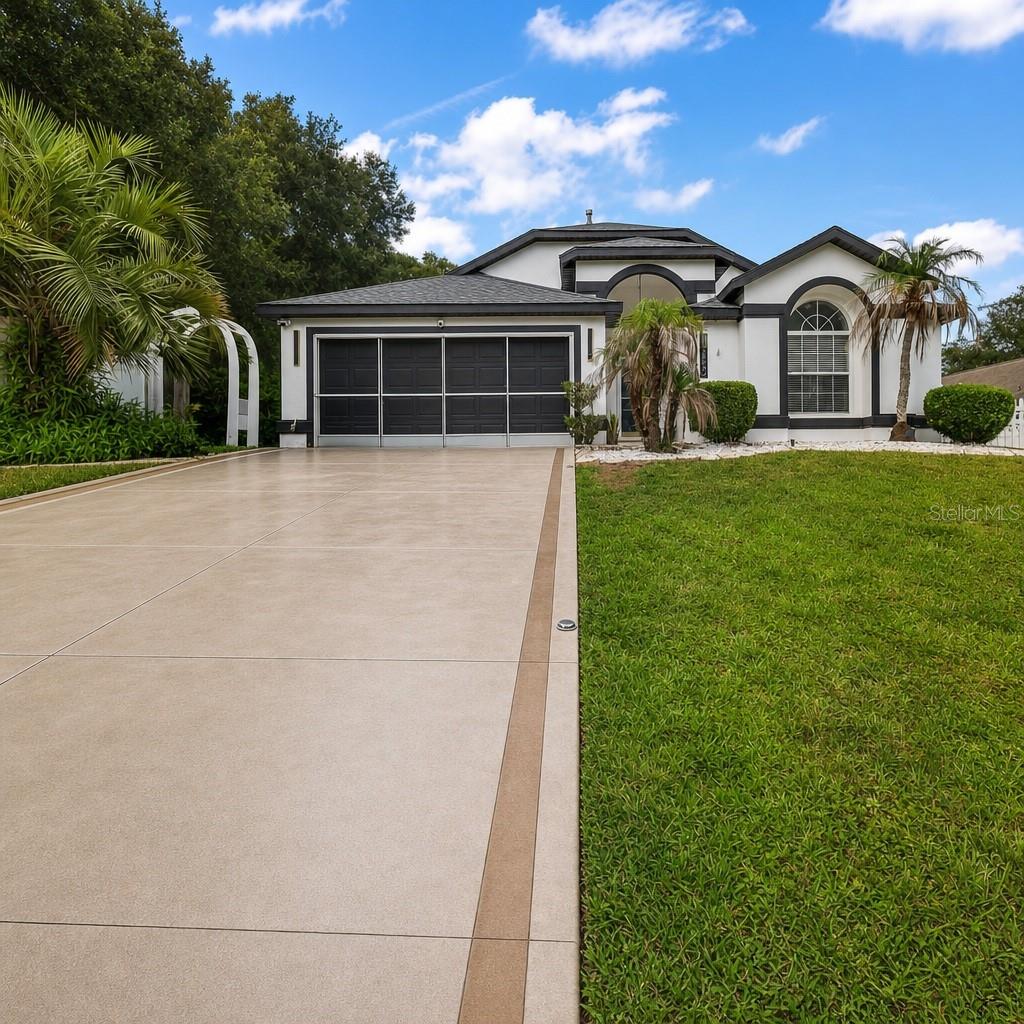
LEESBURG
33150 KAYLEE WAY
3 Beds
2 Baths
1,822 Sq.Ft.
$399,000
MLS#: G5114557
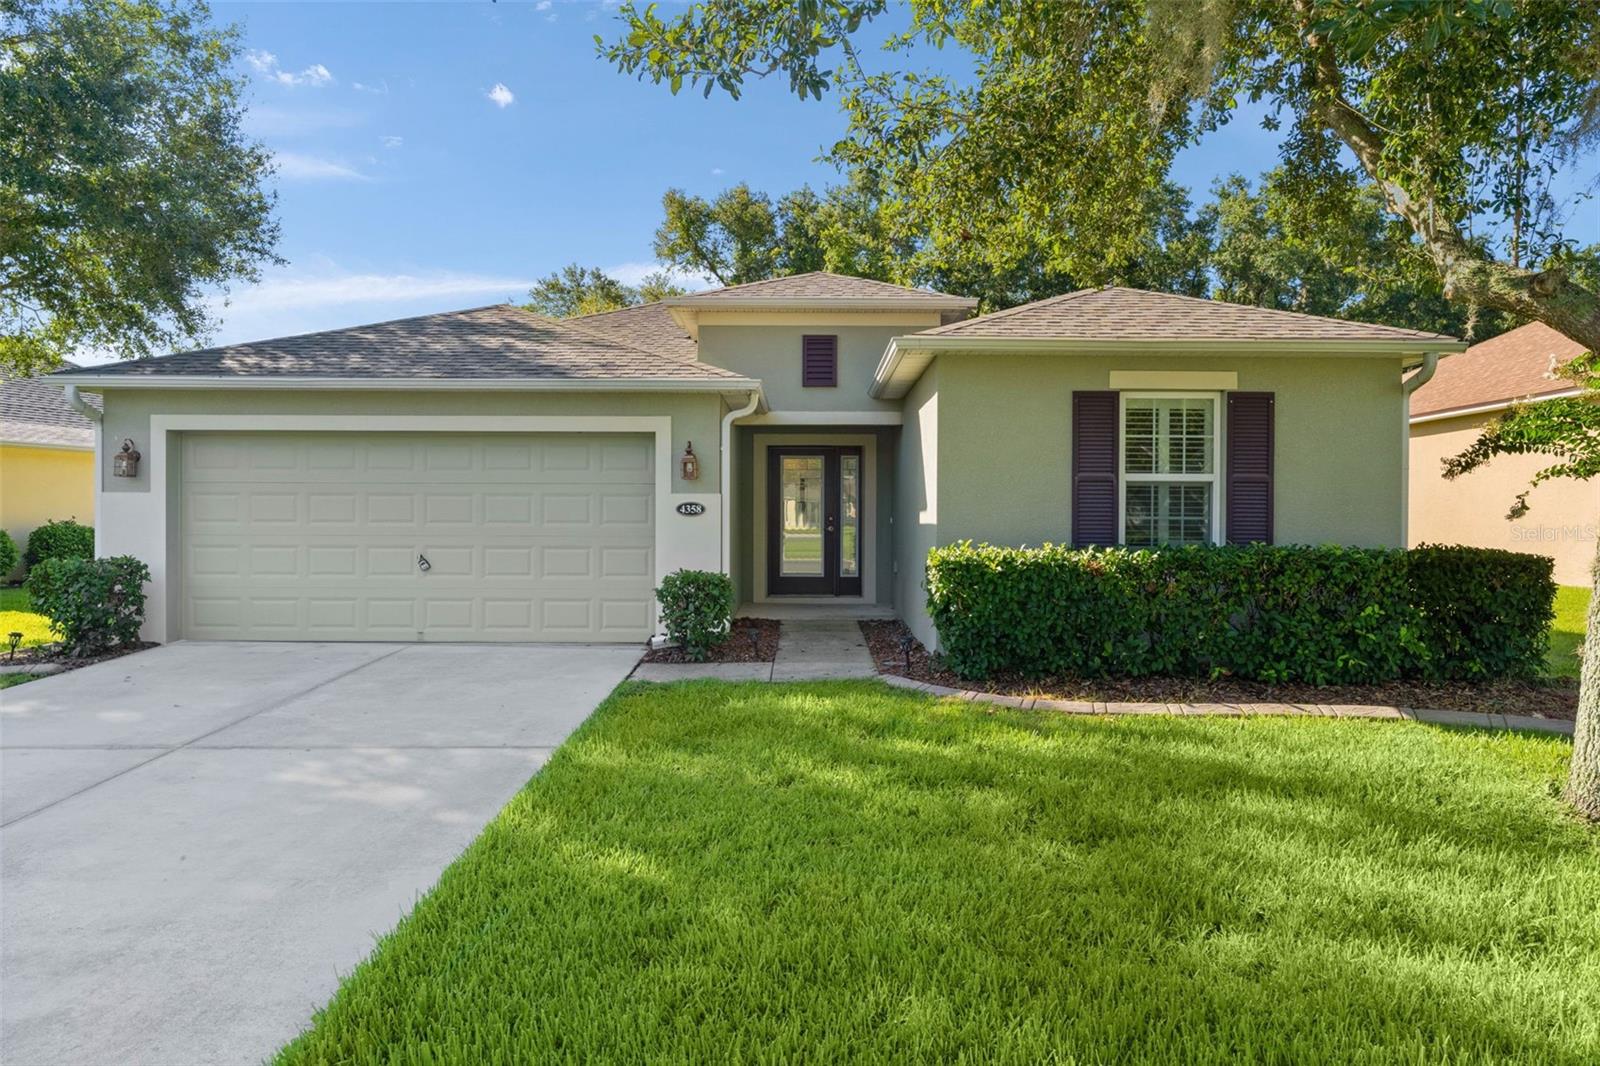
LEESBURG
4358 ANTIETAM CREEK TRAIL
3 Beds
2 Baths
1,776 Sq.Ft.
$354,900
MLS#: G5114701
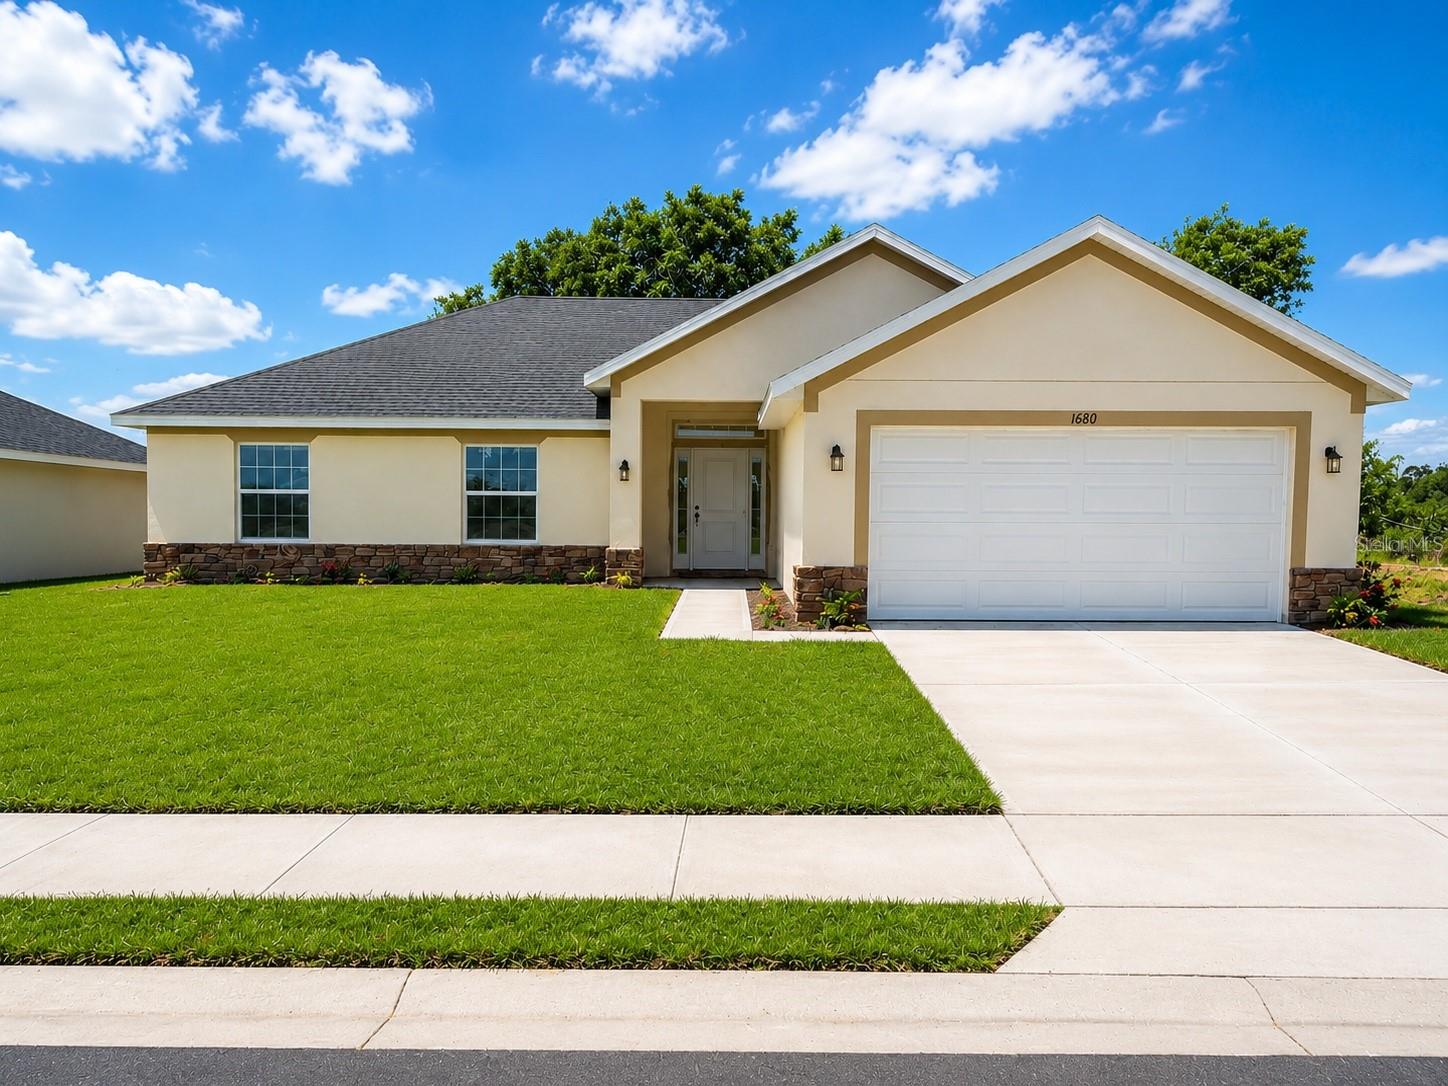
LEESBURG
1684 ANN ROSE WAY
4 Beds
2 Baths
1,755 Sq.Ft.
$355,900
MLS#: O6423122
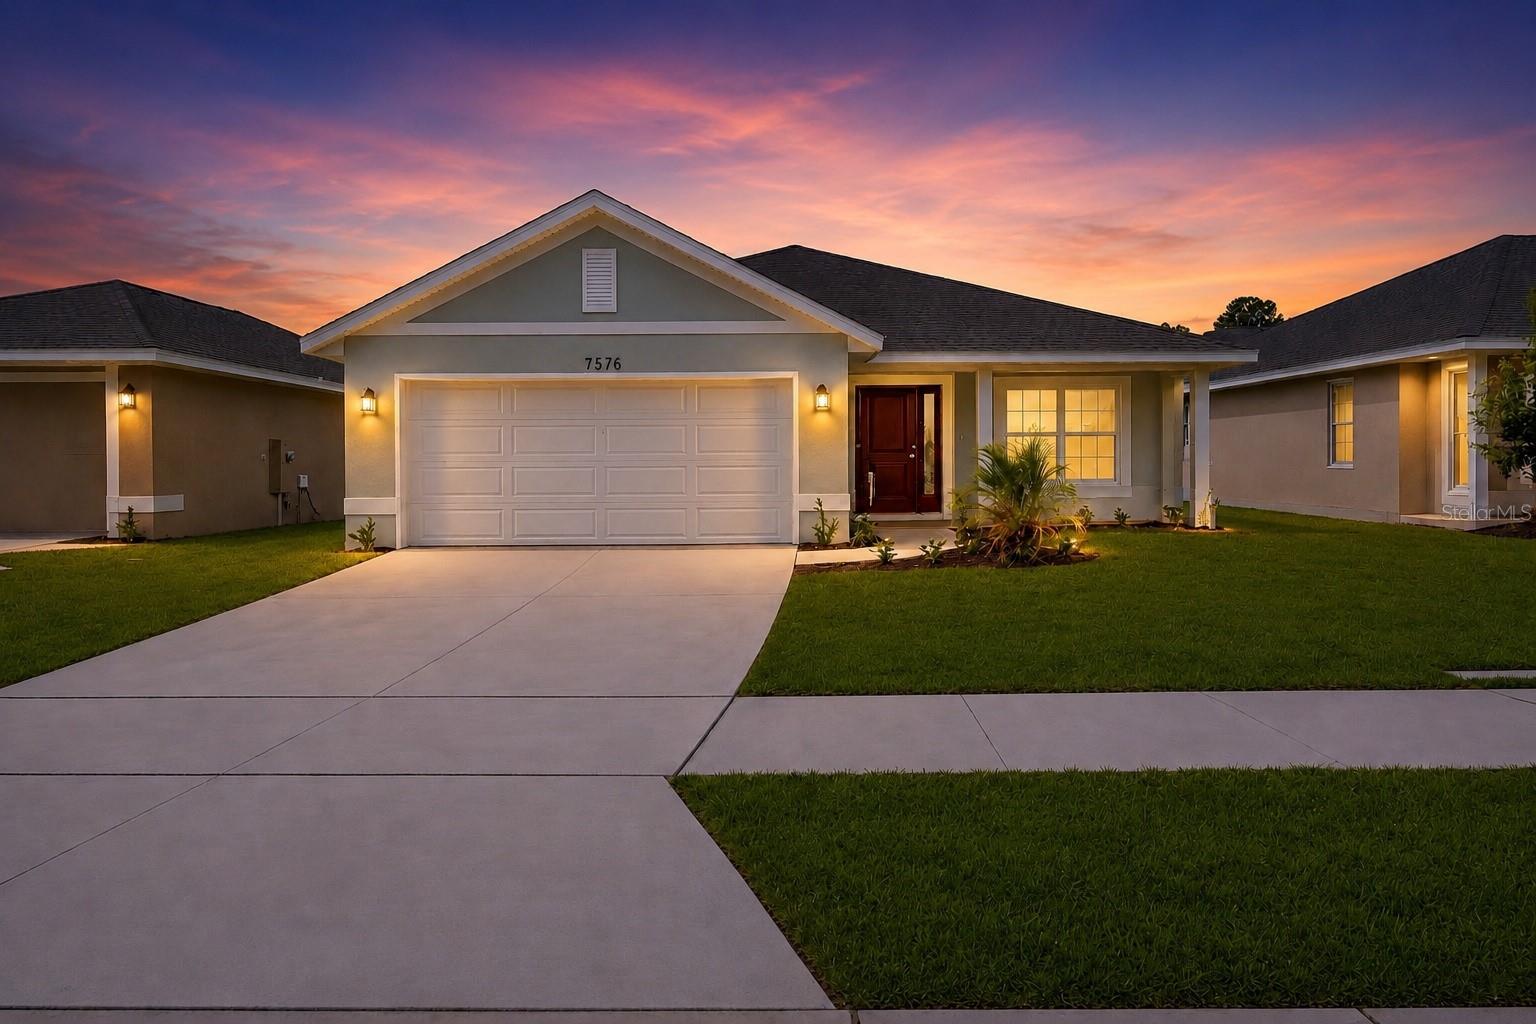
LEESBURG
1667 ANN ROSE WAY
4 Beds
3 Baths
2,200 Sq.Ft.
$364,900
MLS#: O6423156
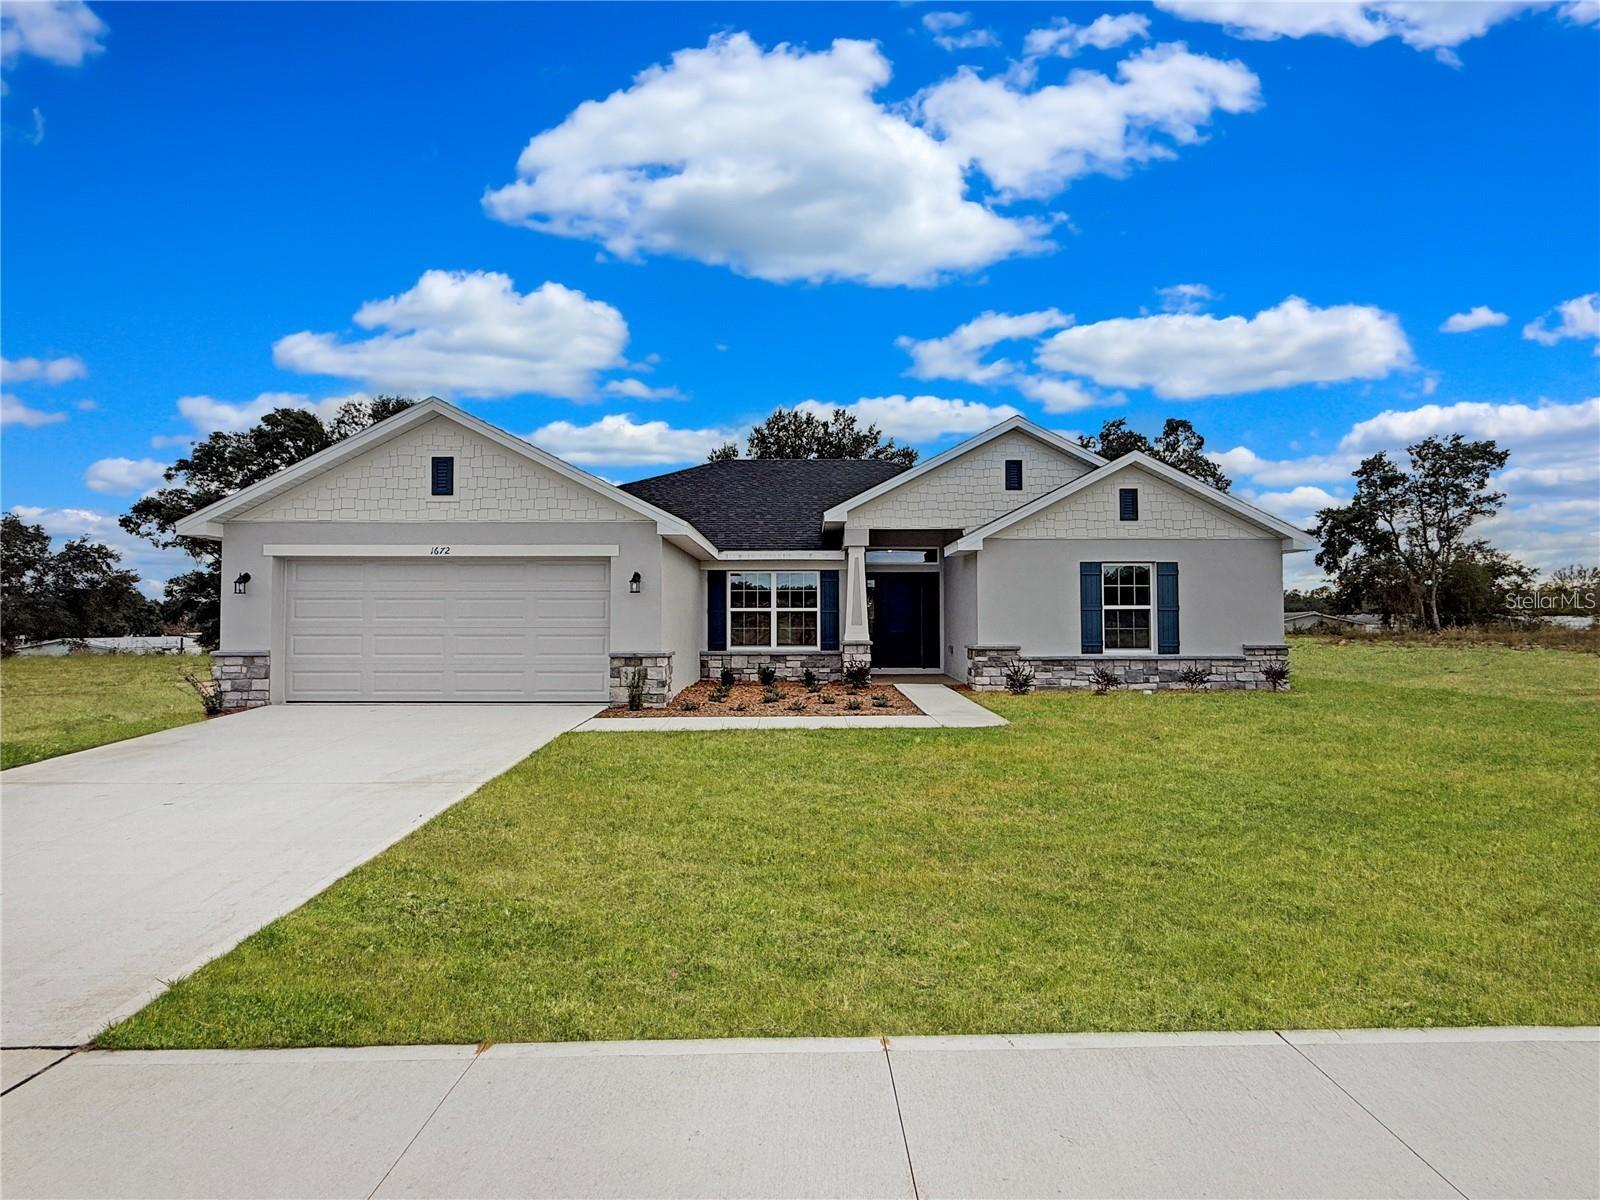
LEESBURG
1676 ANN ROSE WAY
4 Beds
3 Baths
2,117 Sq.Ft.
$381,900
MLS#: O6423068
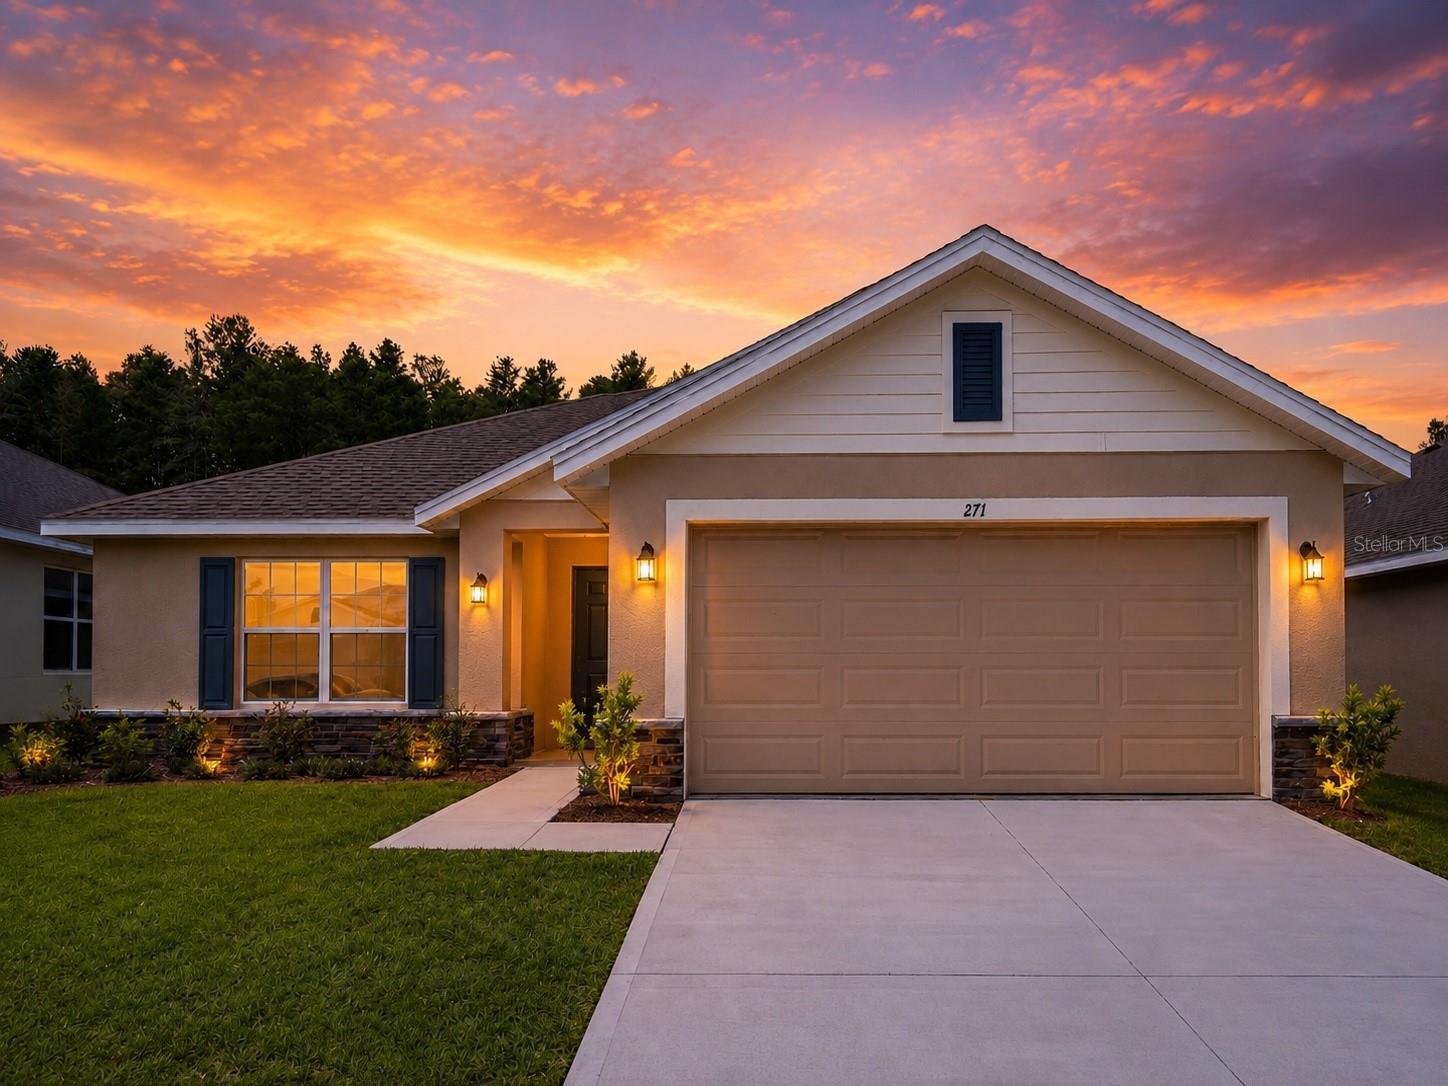
LEESBURG
1671 ANN ROSE WAY
3 Beds
2 Baths
1,970 Sq.Ft.
$355,900
MLS#: O6423135
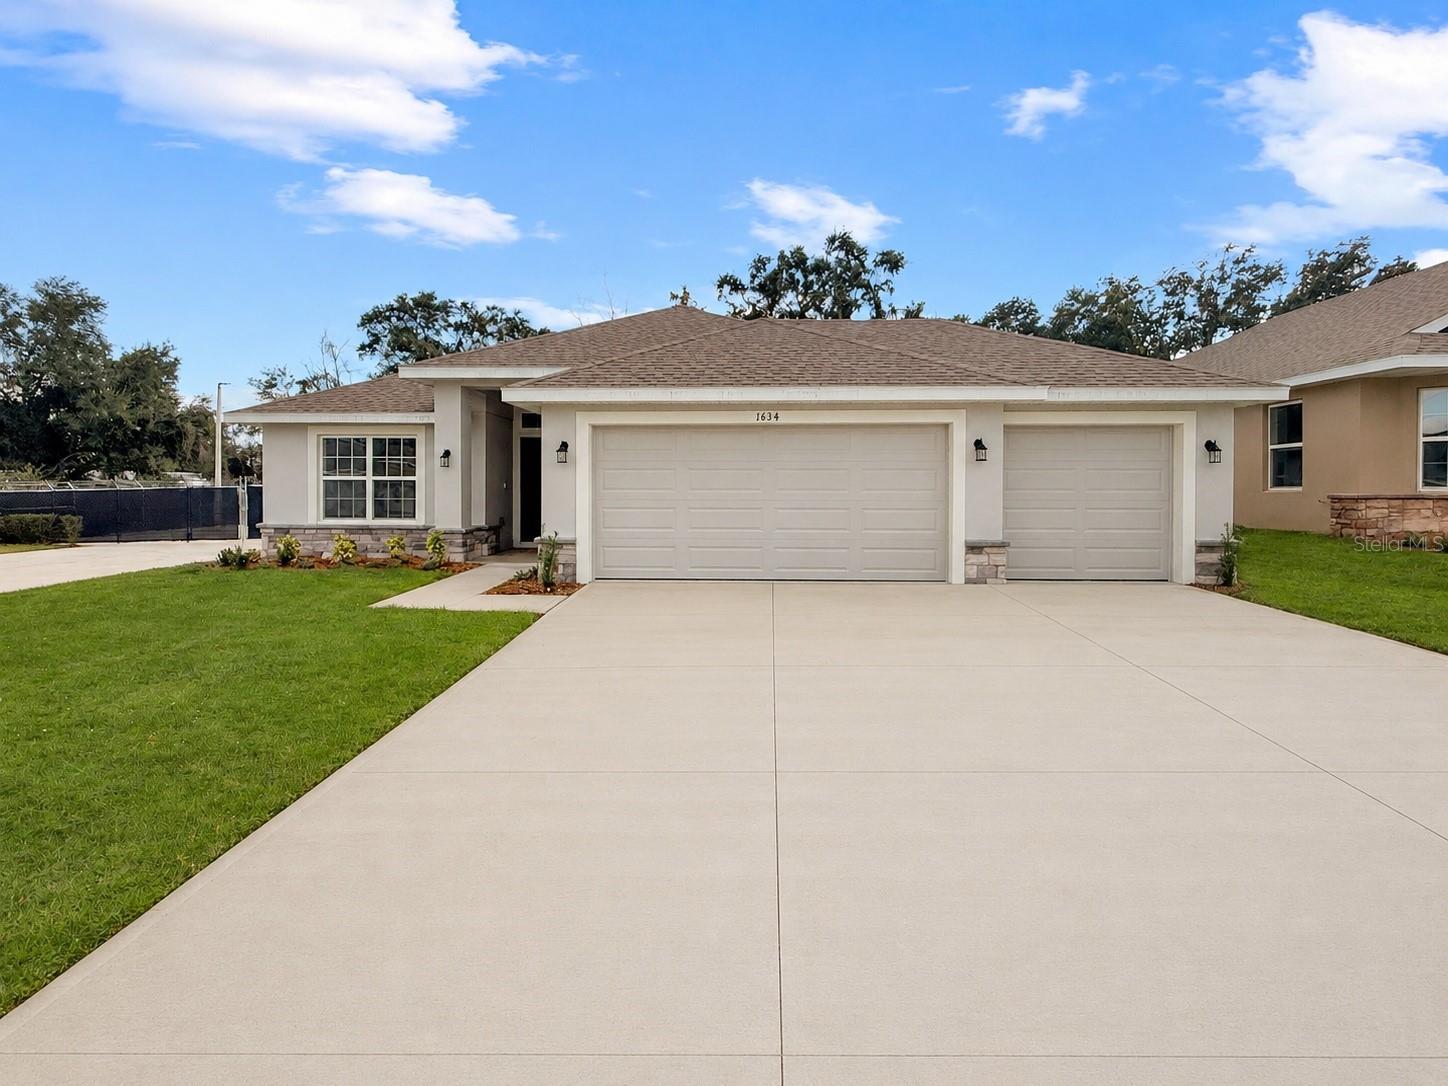
LEESBURG
1654 ANN ROSE WAY
4 Beds
2 Baths
1,820 Sq.Ft.
$371,900
MLS#: O6422970
