


Property
Beds
4
Full Baths
3
1/2 Baths
None
Year Built
1994
Sq.Footage
3,652
Welcome to this stunning 4-bedroom PLUS OFFICE, 3-bath POOL HOME with spa on a serene pond lot, located in the beautiful guard-gated golf course community of Crescent Oaks Country Club! This SINGLE STORY spacious residence offers a three-car side entry garage with epoxy floors and generous storage, all in a large close to half acre corner lot. Inside you will find: fully updated kitchen with quartz countertops, solid wood soft close cabinets, cooktop, and all the upgrades you could ever need. The family room features a cozy electric fireplace that takes center stage as you walk in, large windows, and abundant natural light! The Jack and Jill bathroom have been completely updated with two secondary bedrooms attached. The primary bedroom overlooks the pool and includes a fully updated walk-in closet and a spa like ensuite with dual sinks, full tub/shower wet room and so much more. Additional highlights include large office, and dedicated formal living and dining areas perfect for entertaining. Step outside to enjoy your private pool and spa in a peaceful waterfront setting with a FULL outdoor kitchen! Located in a highly desirable community offering resort style amenities, golf course, club house, tennis courts, pickle ball, 24 hour guarded gate-with a second gate for added privacy. Conveniently close to shopping, restaurants, Tampa and Clearwater airports and the world-famous Clearwater beach. NO flood zone, roof is a 2015 50 year tile, and AC is 2015. Schedule your showing today!
Features & Amenities
Interior
-
Other Interior Features
Crown Molding, Eat-in Kitchen, High Ceilings, Open Floorplan, Stone Counters, Walk-In Closet(s)
-
Total Bedrooms
4
-
Bathrooms
3
-
Cooling YN
YES
-
Cooling
Central Air, Humidity Control
-
Fireplace YN
YES
-
Heating YN
YES
-
Heating
Central, Electric, Heat Pump
-
Pet friendly
Yes
Exterior
-
Garage
Yes
-
Garage spaces
3
-
Construction Materials
Block, Stucco
-
Other Exterior Features
Rain Gutters
-
Parking
Driveway, Garage Faces Side, Golf Cart Garage, Attached
-
Patio and Porch Features
Covered, Front Porch
-
Pool
Yes
-
Pool Features
In Ground, Private
-
Waterfront YN
YES
-
View
Pond, Water, Trees/Woods
Area & Lot
-
Lot Features
Cul-De-Sac, Landscaped, Paved, Waterfront
-
Lot Size(acres)
0.46
-
Lot Size(square feet)
20,007
-
Property Type
Residential
-
Property Sub Type
Single Family Residence
-
Architectural Style
Florida
Price
-
Sales Price
$1,150,000
-
Tax Amount
$9,439
-
Sq. Footage
3,652
-
Price/SqFt
$314
HOA
-
Association
YES
-
Association Fee
$145
-
Association Fee Frequency
Monthly
-
Association Fee Includes
N/A
-
Total Monthly Fees
$145
School District
-
Elementary School
Brooker Creek Elementary-PN
-
Middle School
Tarpon Springs Middle-PN
-
High School
East Lake High-PN
Property Features
-
New Construction
NO
-
Association Amenities
Clubhouse, Gated, Golf Course, Tennis Court(s)
-
Foundation Details
Slab
-
Ownership
Fee Simple
-
Senior Community YN
NO
-
Sewer
Public Sewer
-
Tax Lot
24
-
Water Source
Private, Public, Well
Schedule a Showing
Showing scheduled successfully.
Mortgage calculator
Estimate your monthly mortgage payment, including the principal and interest, property taxes, and HOA. Adjust the values to generate a more accurate rate.
Your payment
Principal and Interest:
$
Property taxes:
$
HOA fees:
$
Total loan payment:
$
Total interest amount:
$
Location
County
Pinellas
Elementary School
Brooker Creek Elementary-PN
Middle School
Tarpon Springs Middle-PN
High School
East Lake High-PN
Listing Courtesy of Louis Graniero , KELLY RIGHT REAL ESTATE
RealHub Information is provided exclusively for consumers' personal, non-commercial use, and it may not be used for any purpose other than to identify prospective properties consumers may be interested in purchasing. All information deemed reliable but not guaranteed and should be independently verified. All properties are subject to prior sale, change or withdrawal. RealHub website owner shall not be responsible for any typographical errors, misinformation, misprints and shall be held totally harmless.

FOUNDER
Ashley Baillio
Call Ashley today to schedule a private showing.

* Listings on this website come from the FMLS IDX Compilation and may be held by brokerage firms other than the owner of this website. The listing brokerage is identified in any listing details. Information is deemed reliable but is not guaranteed. If you believe any FMLS listing contains material that infringes your copyrighted work please click here to review our DMCA policy and learn how to submit a takedown request.© 2024 FMLS.
Related Properties

TARPON SPRINGS
904 BAYSHORE DRIVE
4 Beds
2 Baths
2,338 Sq.Ft.
$1,250,000
MLS#: TB8540475

TARPON SPRINGS
2967 GREY OAKS BOULEVARD
5 Beds
3 Baths
3,517 Sq.Ft.
$1,100,000
MLS#: W7888412

TARPON SPRINGS
1079 RIVERSIDE RIDGE ROAD
5 Beds
5 Baths
3,660 Sq.Ft.
$1,295,000
MLS#: TB8532727
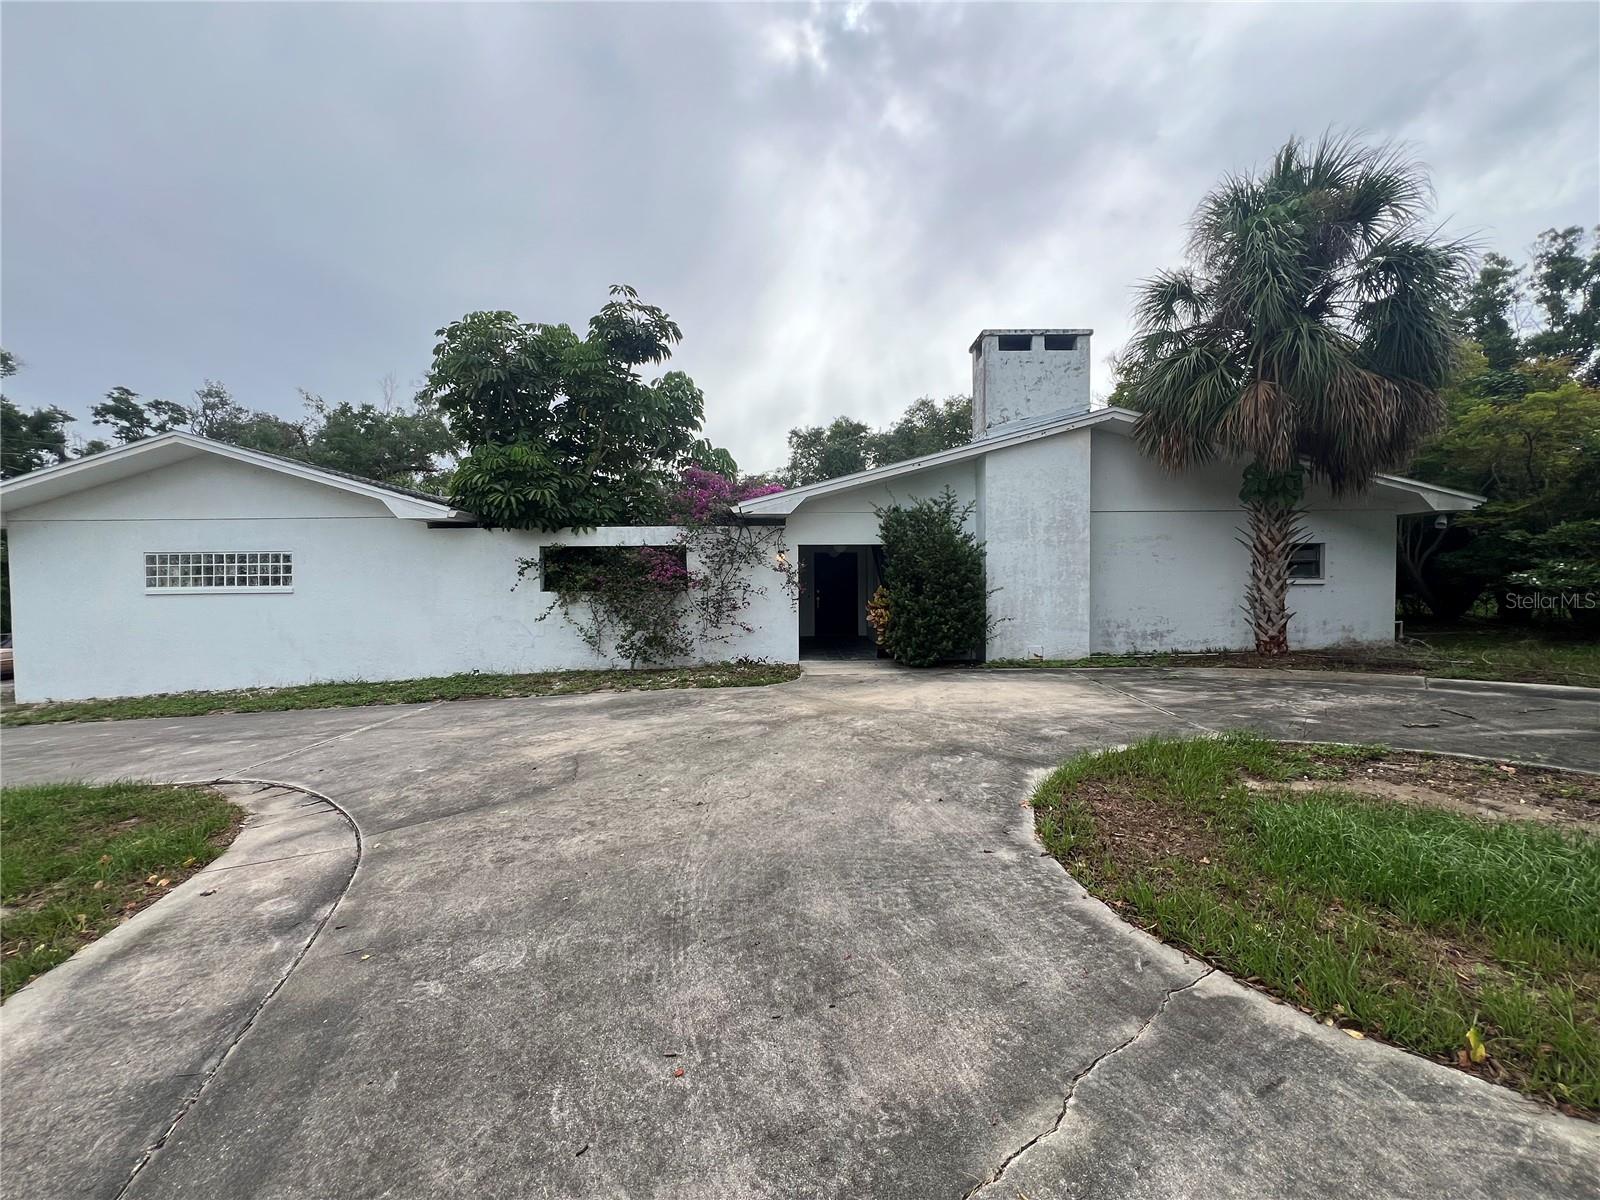
TARPON SPRINGS
425 CRAIG DRIVE
3 Beds
4 Baths
2,846 Sq.Ft.
$1,299,000
MLS#: W7887593
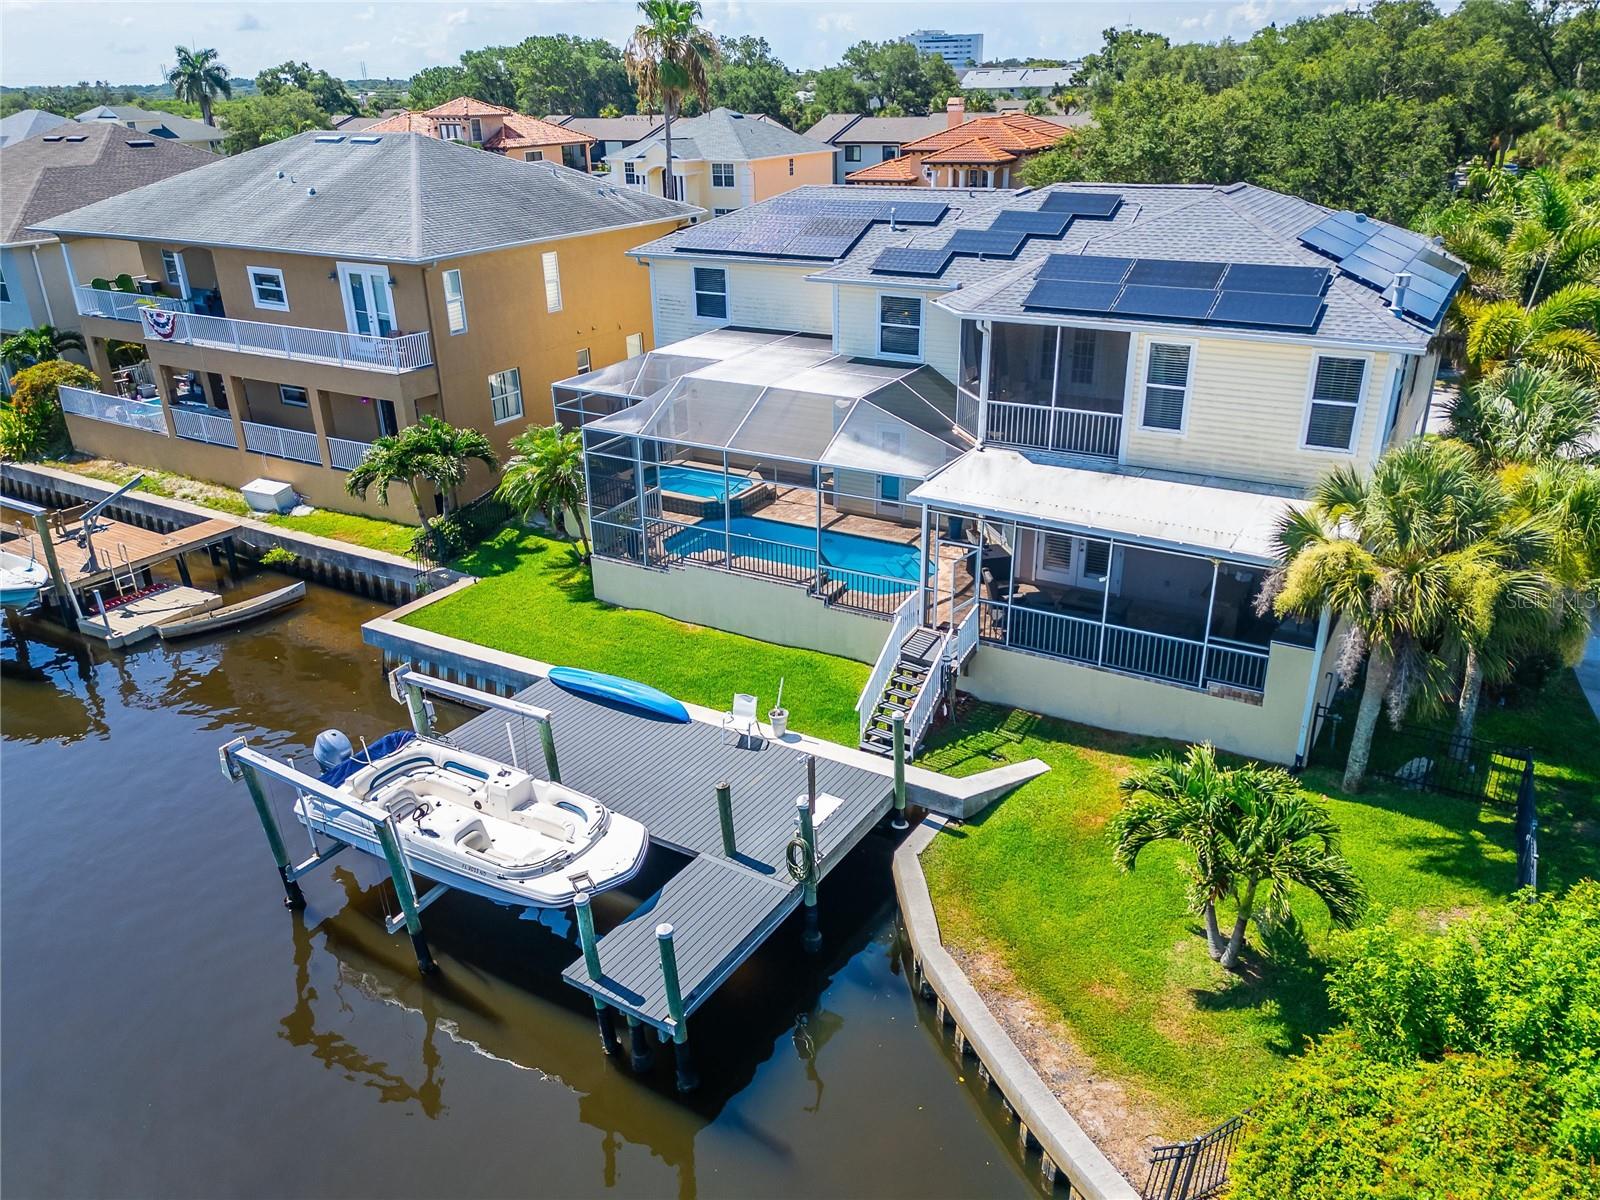
TARPON SPRINGS
339 MANATEE LANE
4 Beds
4 Baths
3,154 Sq.Ft.
$1,265,000
MLS#: TB8525883
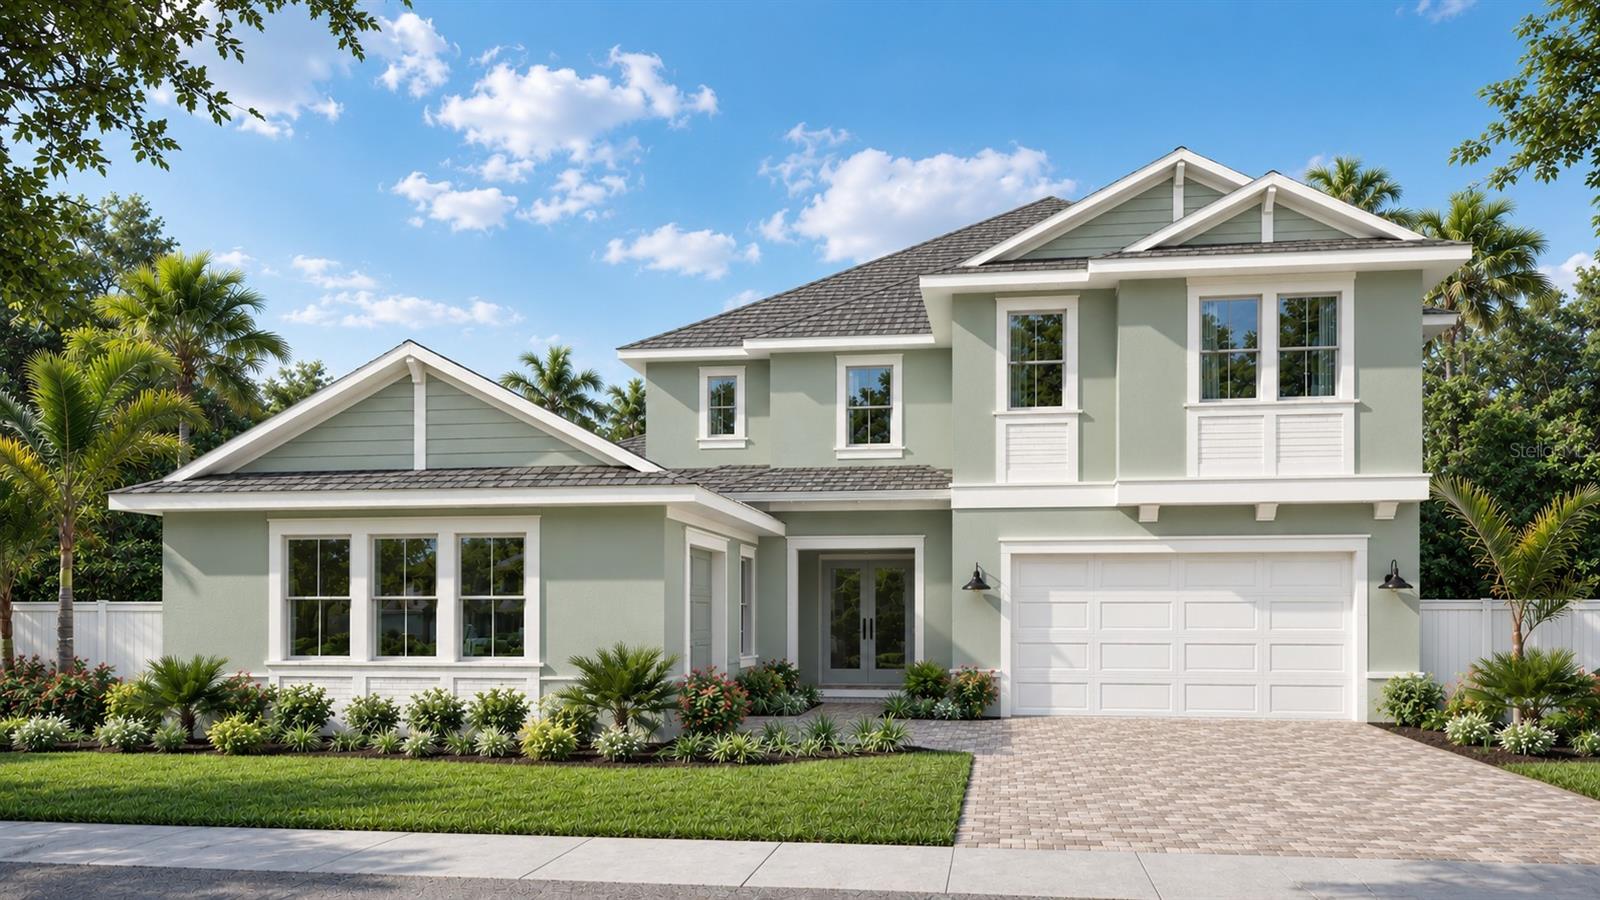
TARPON SPRINGS
682 BOTTLEBRUSH WAY
4 Beds
4 Baths
3,878 Sq.Ft.
$1,262,895
MLS#: TB8525608
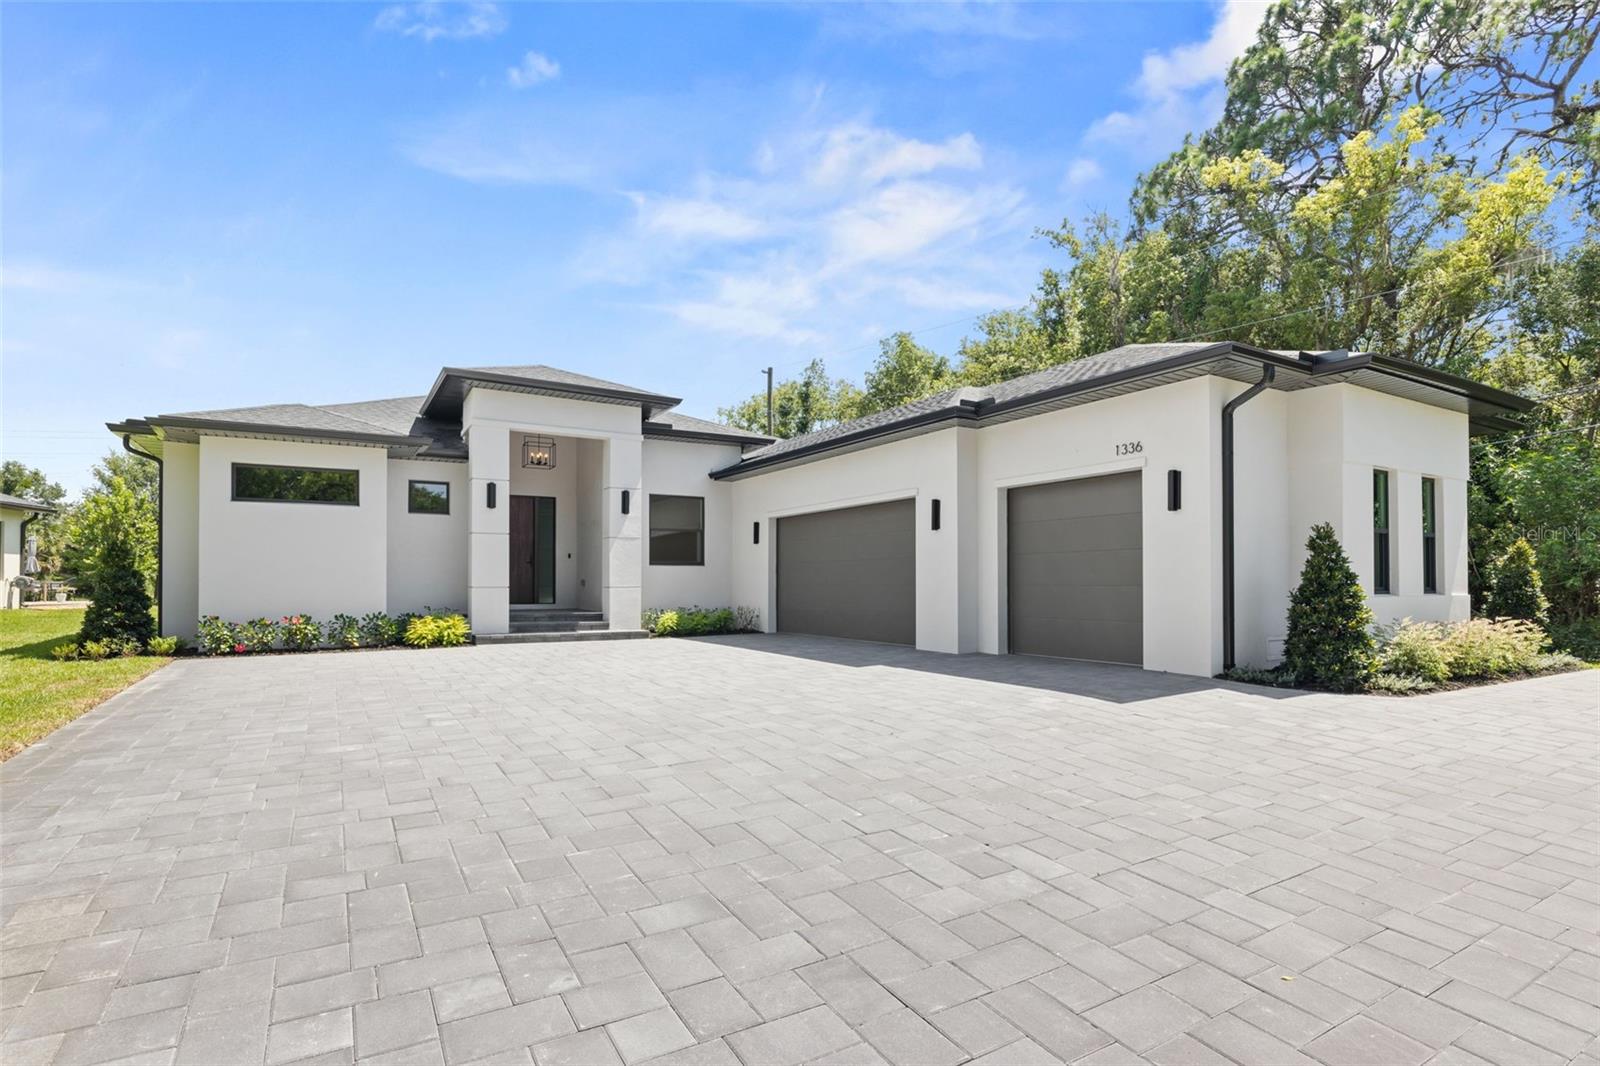
TARPON SPRINGS
1336 HAYS ROAD
4 Beds
3 Baths
2,543 Sq.Ft.
$1,095,000
MLS#: TB8521200
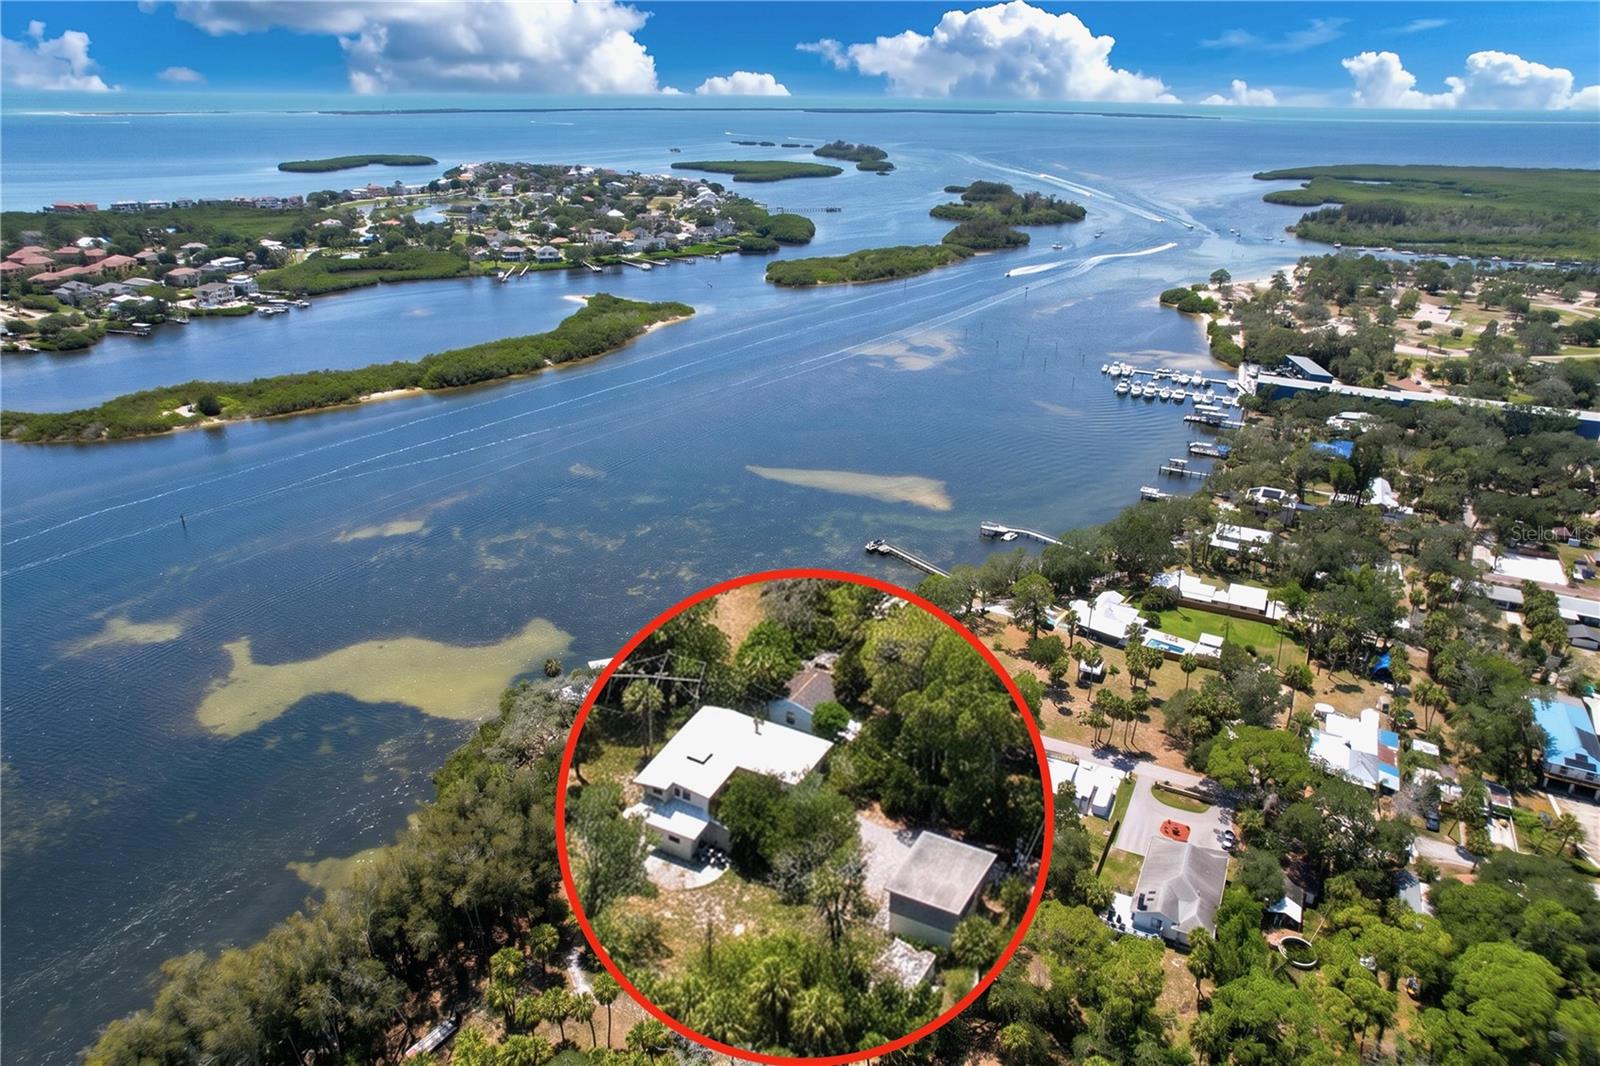
TARPON SPRINGS
1275 MICKLER LANE
5 Beds
4 Baths
2,085 Sq.Ft.
$975,000
MLS#: TB8518495
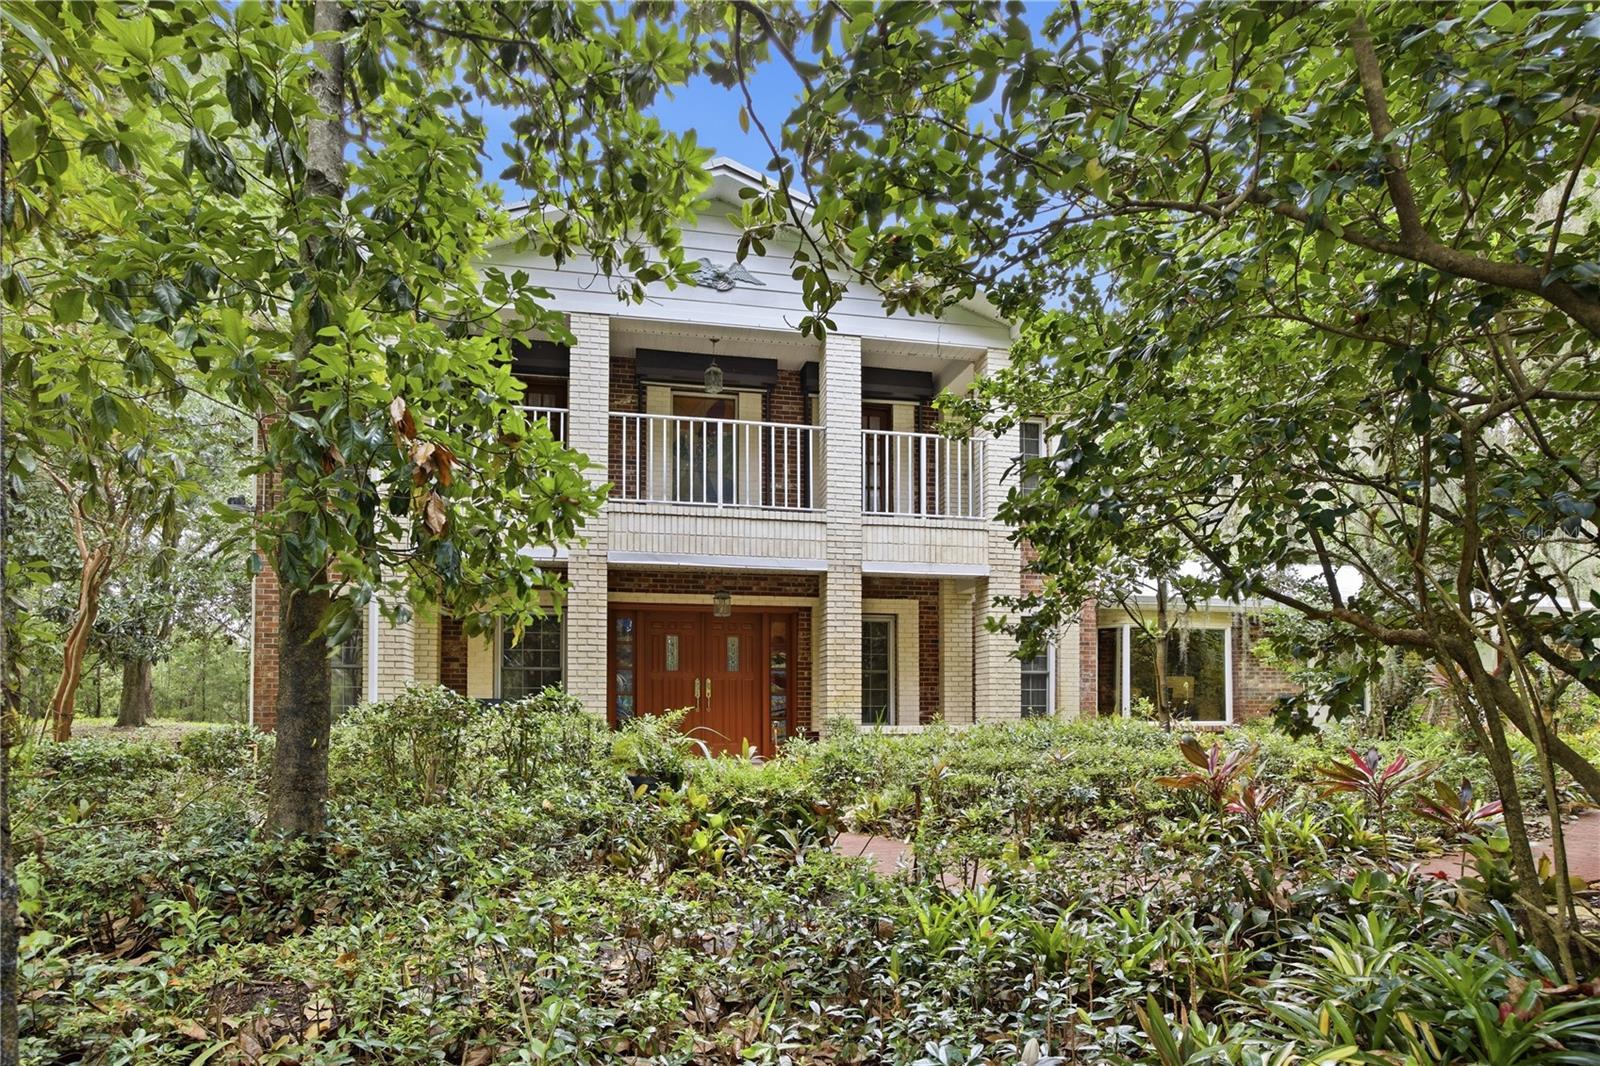
TARPON SPRINGS
2271 KEYSTONE ROAD
5 Beds
3 Baths
2,744 Sq.Ft.
$1,299,000
MLS#: TB8516903
