Property
Beds
2
Full Baths
2
1/2 Baths
1
Year Built
1984
Sq.Footage
1,170
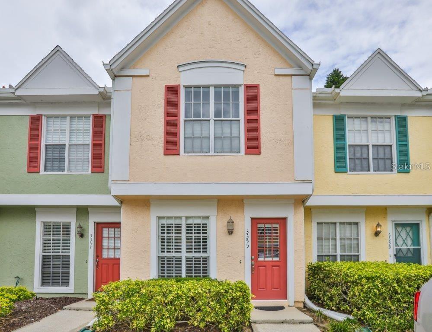
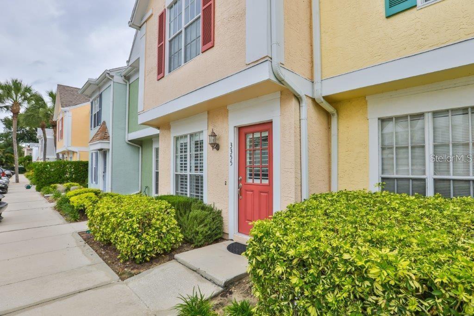
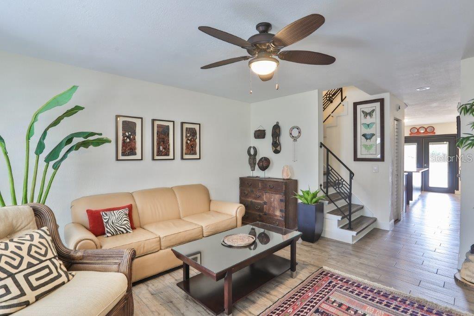
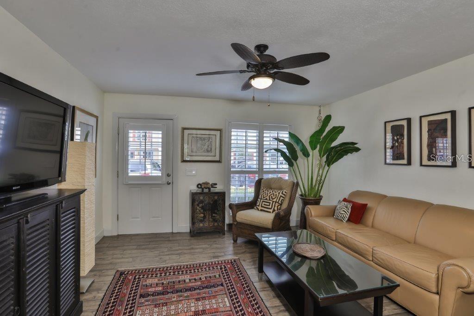
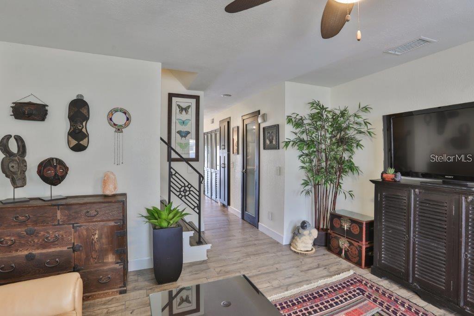
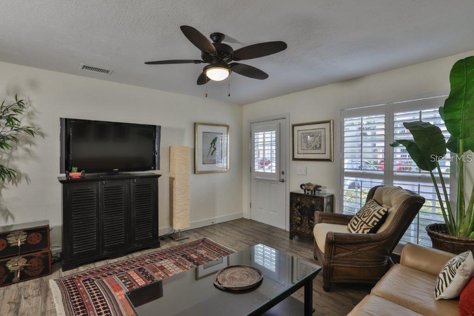
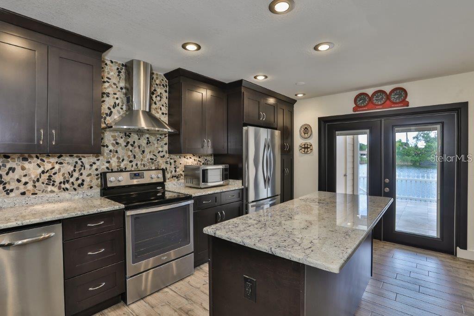
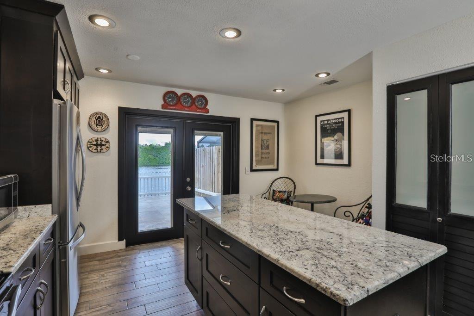
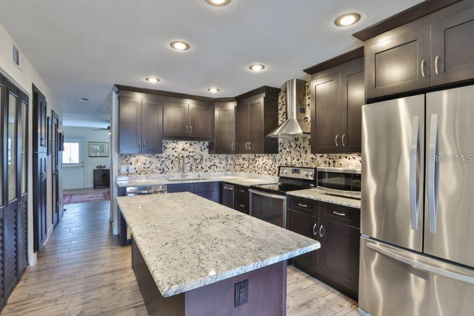
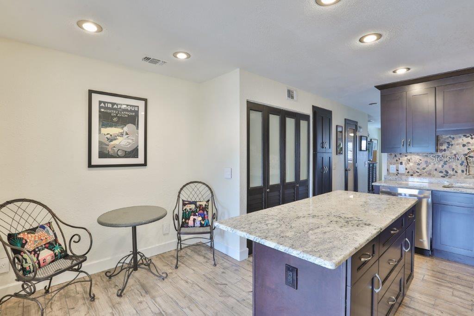
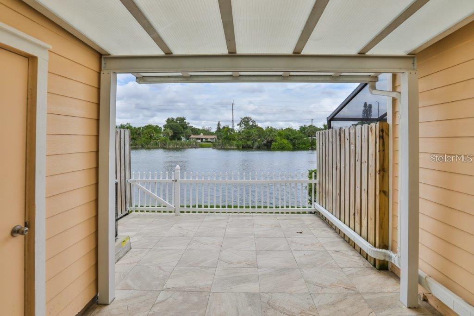
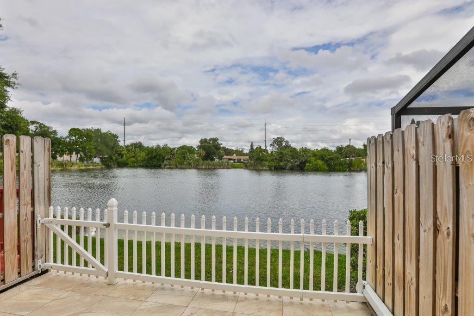
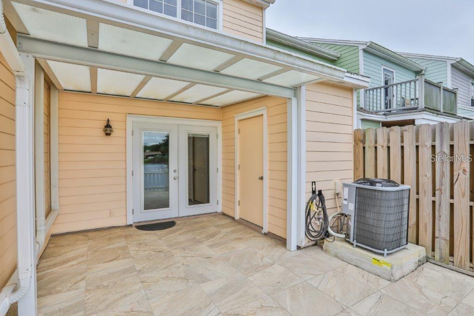
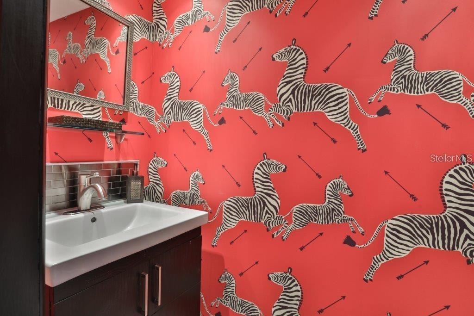
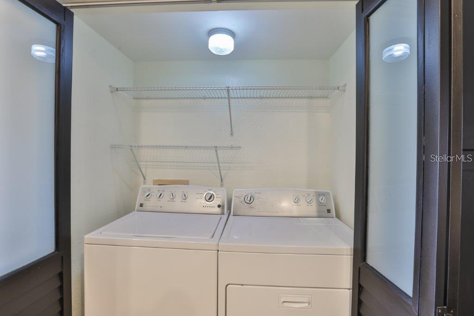
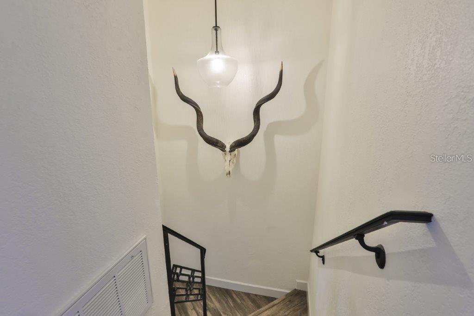
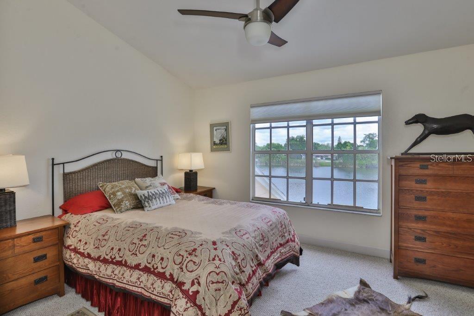
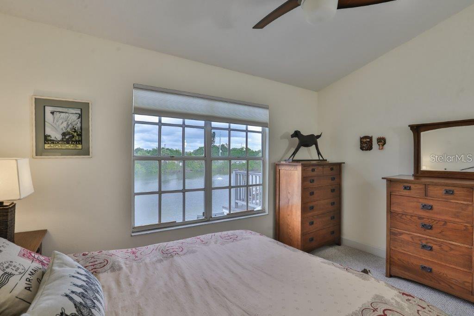
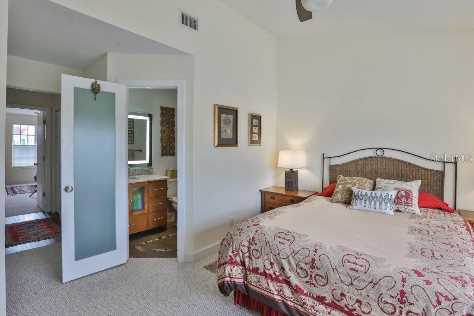
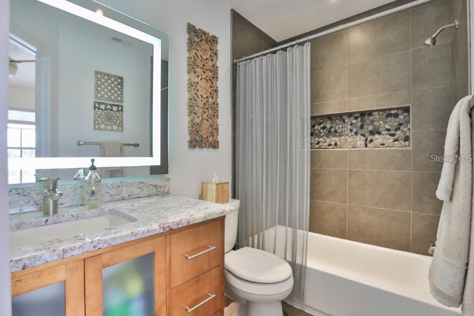
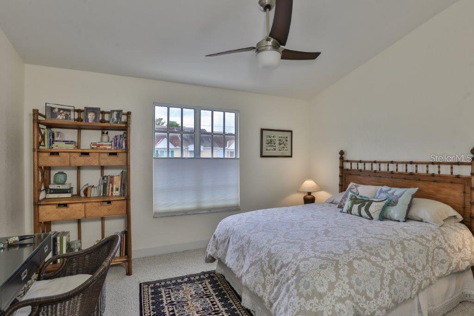
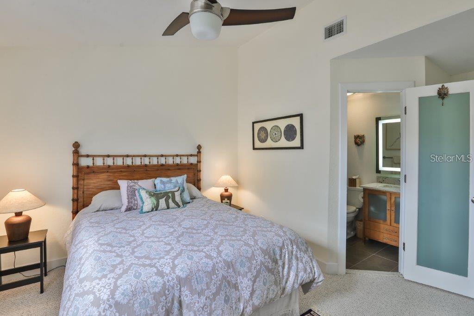
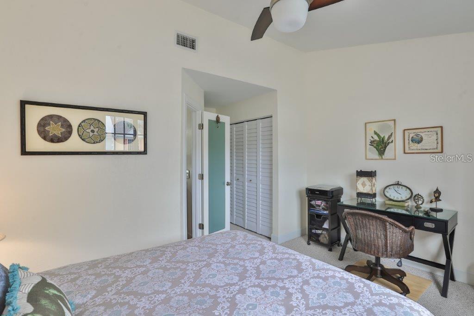
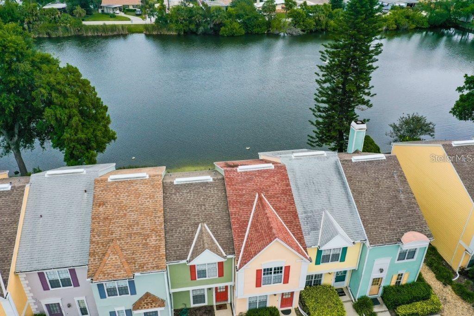
Charming 2 Bedroom, 2.5 Bathroom Home nestled between Interbay and Ballast Point in the Gated Community of Sheridan Woods. So many Upgrades and such Attention to the Details. Step inside and you immediately notice the easily maintained Porcelain Plank Tiles with a Woodgrain Finish that run through the entire 1st Floor. The Living Room with its Plantation Shutters and Ceiling Fan is a great place to both relax and entertain your guests. As you walk to the Kitchen at the rear of the Home you pass an updated Powder Room with whimsical Wallpaper. The Designer Kitchen is a Dream – Stainless Steel Appliances, Granite Countertops, Tall Espresso Cabinetry with Crown Molding, a Decorative Backsplash, a Built-in Pantry, a Prep Island, and a Laundry Closet with Washer & Dryer. There is even space for a Breakfast Table in the Kitchen. Through the French Doors is your Private Covered and Fully Fenced Patio with Storage Closet. Enjoy the outside year-round as you delight in the Scenic and Tranquil Views of the large Pond. The details continue with the Ornamental Railing along the Staircase to the 2nd Floor. The Primary Bedroom has a Vaulted Ceiling with Fan, a Double Closet, an En-Suite Bathroom, and don’t forget those Views of the Pond. The Primary Bathroom has a Tub Shower decked with artistic Tilework and a Granite Topped Vanity. The 2nd Bedroom is just like the Primary Bedroom and includes its own Private Bathroom. Fantastic Location with easy access to Downtown, South Tampa, MacDill AFB, Restaurants, Entertainment, and Retail Shopping. 1 Pet under 35 pounds permitted on a case-by-case basis with Owner's approval and a $350 per Pet Non-Refundable Pet Fee. The property is Professionally Managed and Maintained. There is a one-time $150 Administration/HOA Fee, a $75 Application Fee for each applicant 18 years or older. Applicants should have a minimum 600 credit score, Gross Monthly Income of at least 2.5 times the Monthly Rent, and stable Rental History (no Evictions or Tenant Collections).
Features & Amenities
Interior
-
Other Interior Features
Eat-in Kitchen, Stone Counters, Vaulted Ceiling(s)
-
Total Bedrooms
2
-
Bathrooms
2
-
1/2 Bathrooms
1
-
Cooling YN
YES
-
Cooling
Central Air
-
Fireplace YN
NO
-
Heating YN
YES
-
Heating
Central, Electric
-
Pet friendly
Breed Restrictions, Cats OK, Dogs OK, Number Limit, Size Limit
Exterior
-
Garage
No
-
Other Exterior Features
Rain Gutters, Storage
-
Parking
Assigned, Guest
-
Patio and Porch Features
Covered, Patio, Rear Porch
-
Pool
No
-
Waterfront YN
YES
-
View
Lake, Water, Trees/Woods
Area & Lot
-
Lot Features
Landscaped, Level, Paved, Waterfront
-
Lot Size(acres)
0.02
-
Lot Size(square feet)
701.0
-
Property Type
Residential Lease
-
Property Sub Type
Condominium
Price
-
Sales Price
$2,495
-
Sq. Footage
1, 170
-
Price/SqFt
$2
HOA
-
Association
YES
-
Association Fee Includes
N/A
School District
-
Elementary School
N/A
-
Middle School
N/A
-
High School
N/A
Property Features
-
Stories
2
-
New Construction
NO
-
Senior Community YN
NO
-
Sewer
Public Sewer
-
Water Source
Public
Schedule a Showing
Showing scheduled successfully.
Mortgage calculator
Estimate your monthly mortgage payment, including the principal and interest, property taxes, and HOA. Adjust the values to generate a more accurate rate.
Your payment
Principal and Interest:
$
Property taxes:
$
HOA fees:
$
Total loan payment:
$
Total interest amount:
$
Location
County
Hillsborough
Elementary School
Middle School
High School
Listing Courtesy of Mike Shorr , COASTAL PIONEER REALTY
RealHub Information is provided exclusively for consumers' personal, non-commercial use, and it may not be used for any purpose other than to identify prospective properties consumers may be interested in purchasing. All information deemed reliable but not guaranteed and should be independently verified. All properties are subject to prior sale, change or withdrawal. RealHub website owner shall not be responsible for any typographical errors, misinformation, misprints and shall be held totally harmless.

FOUNDER
Ashley Baillio
Call Ashley today to schedule a private showing.

* Listings on this website come from the FMLS IDX Compilation and may be held by brokerage firms other than the owner of this website. The listing brokerage is identified in any listing details. Information is deemed reliable but is not guaranteed. If you believe any FMLS listing contains material that infringes your copyrighted work please click here to review our DMCA policy and learn how to submit a takedown request.© 2024 FMLS.
