Property
Beds
4
Full Baths
2
1/2 Baths
1
Year Built
2026
Sq.Footage
2,194
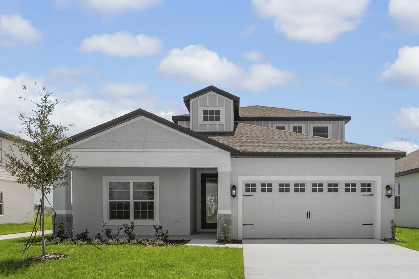
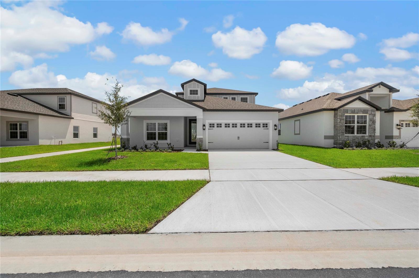
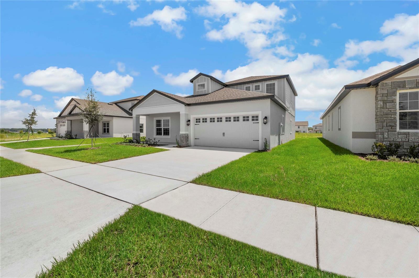
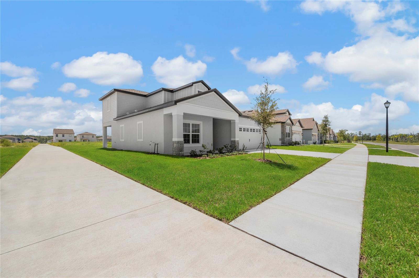
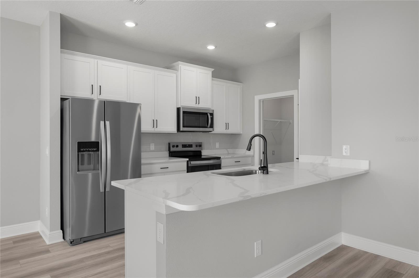
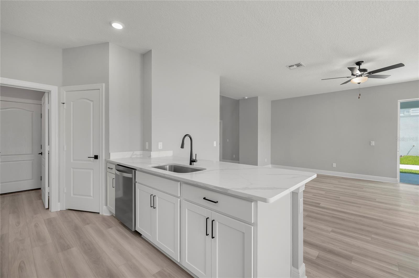
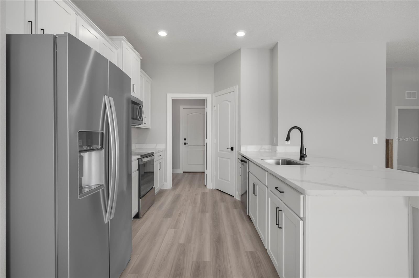
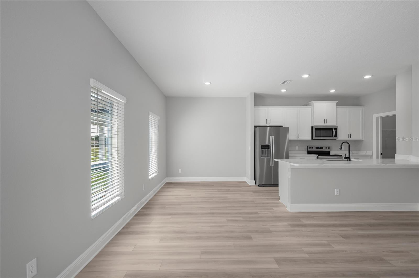
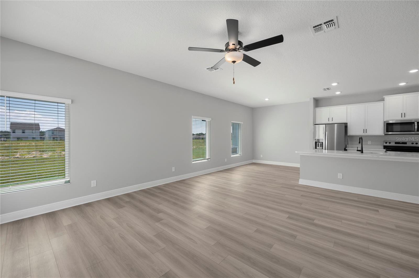
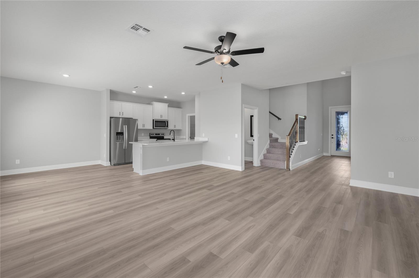
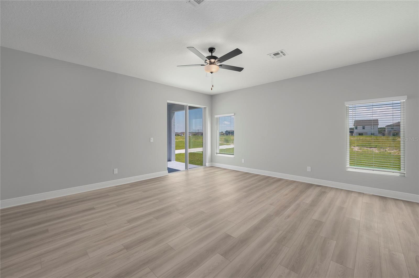
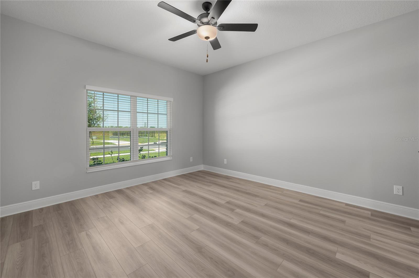
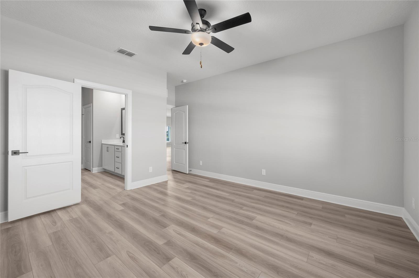
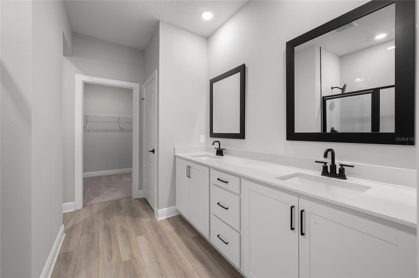
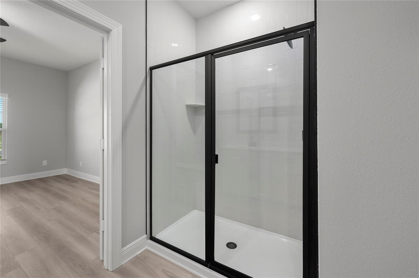
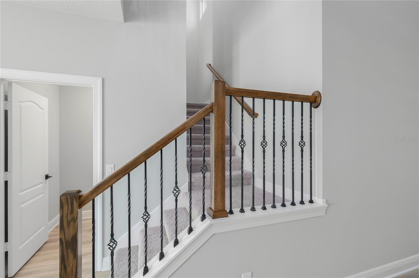
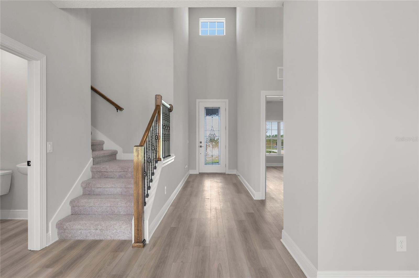
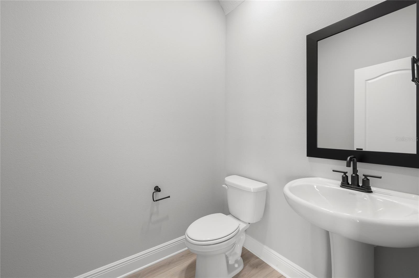
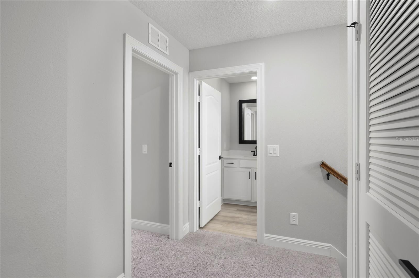
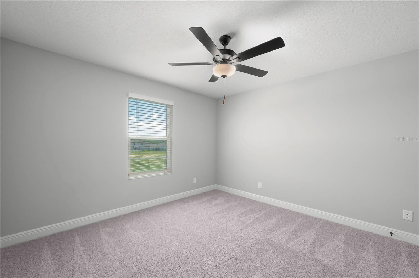
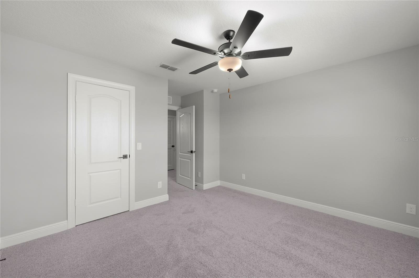
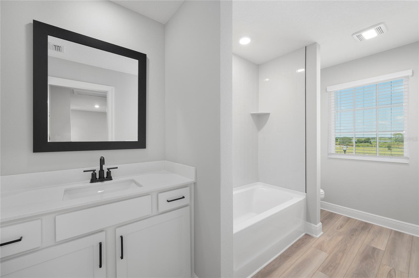
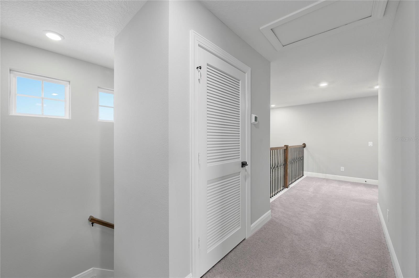
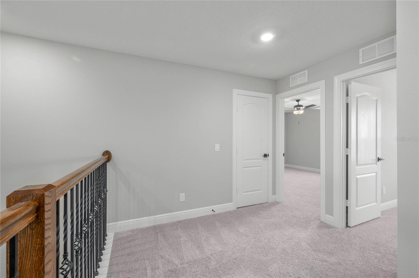
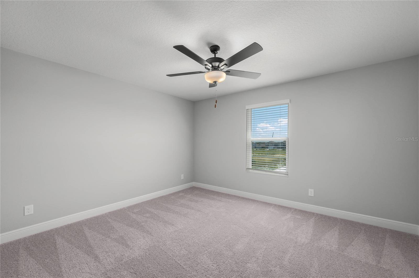
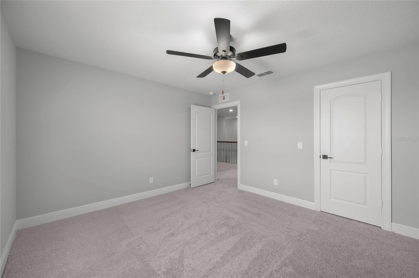
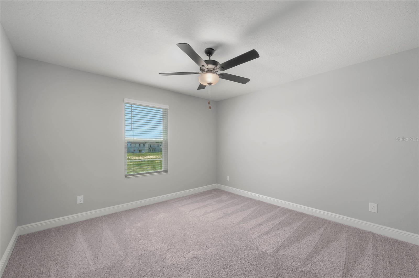
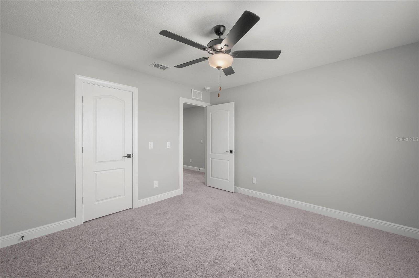
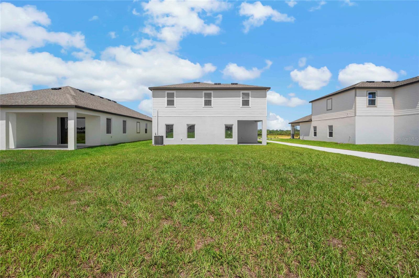
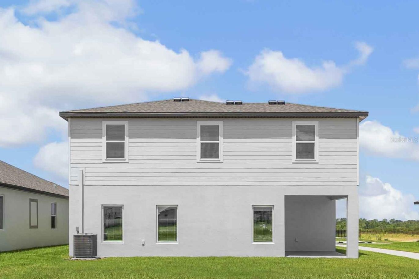
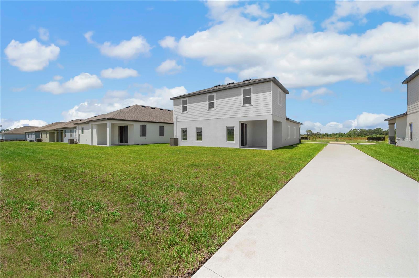
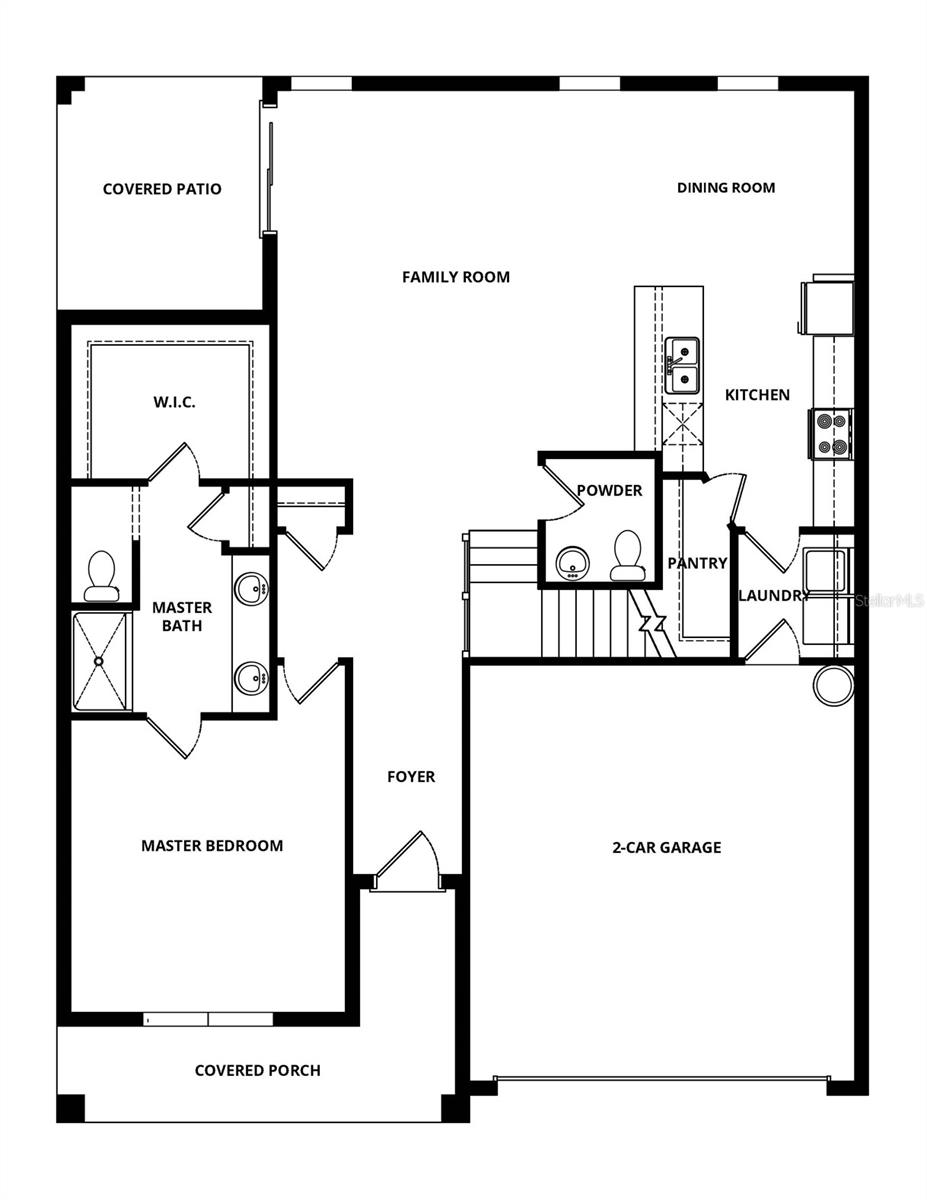
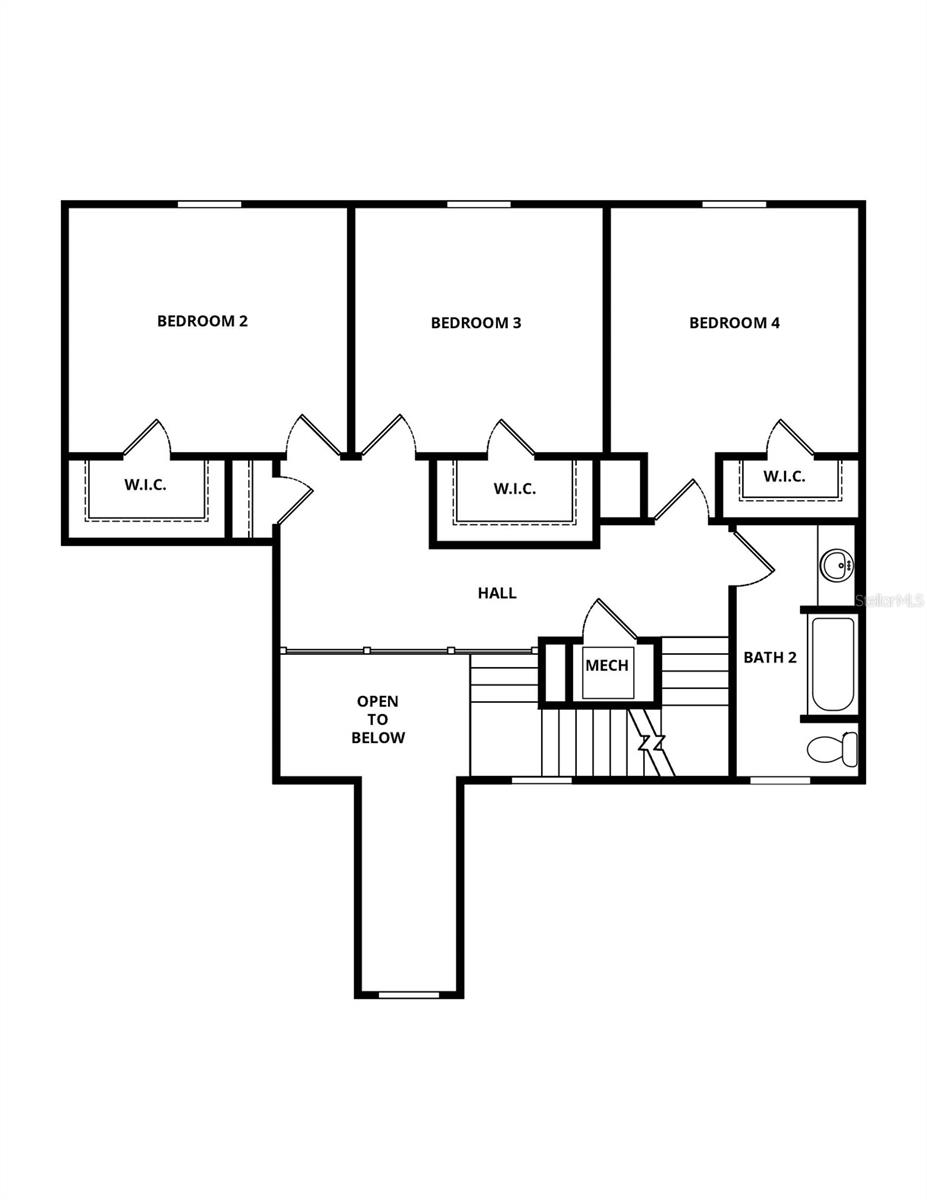
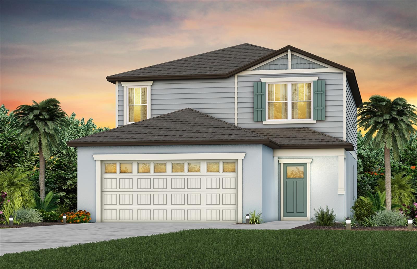
Pre-Construction. To be built. Welcome to the Myrtle floor plan, a beautifully designed 4-bedroom, 2-bathroom home offering space, style, and everyday functionality in the desirable Gum Lake Preserve community. This thoughtfully laid-out home features an open-concept design that seamlessly connects the main living areas, creating the perfect space for both relaxing and entertaining. As you enter through the welcoming foyer, you’re greeted by a bright and spacious family room that flows into the dining area and a modern chef-ready kitchen. The kitchen is equipped with granite countertops, stainless steel Whirlpool appliances, a large island with breakfast bar seating, and white wood cabinetry, making it both beautiful and practical. The private master suite offers a comfortable retreat with a spacious walk-in closet and a well-appointed bathroom with dual sinks and modern finishes. Additional bedrooms are generously sized, providing flexibility for family, guests, or a home office. Luxury vinyl flooring enhances the main living areas, while the bedrooms feature soft carpeting for added comfort. Situated on a desirable corner lot, this home offers additional outdoor space, enhanced curb appeal, and a more open feel around the property. A covered front porch and professionally landscaped yard complete the inviting exterior. Located in Gum Lake Preserve, a scenic lakeside community, residents enjoy access to Gum Lake for boating, fishing, and kayaking, along with a community boat ramp, future fishing dock, playground, picnic areas, and nature trails. Conveniently positioned just minutes from I-4 and between Tampa and Orlando, this location offers both tranquility and accessibility. Don’t miss your chance to own this beautiful corner-lot home—schedule your private tour today!
Features & Amenities
Interior
-
Other Interior Features
High Ceilings, Open Floorplan, Stone Counters, Walk-In Closet(s)
-
Total Bedrooms
4
-
Bathrooms
2
-
1/2 Bathrooms
1
-
Cooling YN
YES
-
Cooling
Central Air
-
Fireplace YN
NO
-
Heating YN
YES
-
Heating
Electric, Exhaust Fan, Heat Pump
-
Pet friendly
Yes
Exterior
-
Garage
Yes
-
Garage spaces
2
-
Construction Materials
Block, Stone, Stucco
-
Other Exterior Features
Lighting
-
Parking
Driveway, Garage Door Opener, Attached
-
Patio and Porch Features
Covered, Front Porch, Patio, Porch, Rear Porch
-
Pool
No
-
Waterfront YN
NO
Area & Lot
-
Lot Features
Corner Lot, Paved
-
Lot Size(acres)
0.13
-
Lot Size(square feet)
5,826
-
Property Type
Residential
-
Property Sub Type
Single Family Residence
-
Architectural Style
Traditional
Price
-
Sales Price
$442,900
-
Tax Amount
$1,074.26
-
Sq. Footage
2,194
-
Price/SqFt
$201
HOA
-
Association
YES
-
Association Fee
$40
-
Association Fee Frequency
Monthly
-
Association Fee Includes
N/A
-
Total Monthly Fees
$40
School District
-
Elementary School
Lake Alfred Elem
-
Middle School
Stambaugh Middle
-
High School
Auburndale High School
Property Features
-
Stories
2
-
New Construction
YES
-
Association Amenities
Park, Playground, Trail(s)
-
Foundation Details
Slab
-
Ownership
Fee Simple
-
Senior Community YN
NO
-
Sewer
Public Sewer
-
Tax Lot
69
-
Water Source
Public
Schedule a Showing
Showing scheduled successfully.
Mortgage calculator
Estimate your monthly mortgage payment, including the principal and interest, property taxes, and HOA. Adjust the values to generate a more accurate rate.
Your payment
Principal and Interest:
$
Property taxes:
$
HOA fees:
$
Total loan payment:
$
Total interest amount:
$
Location
County
Polk
Elementary School
Lake Alfred Elem
Middle School
Stambaugh Middle
High School
Auburndale High School
Listing Courtesy of Gayle Van Wagenen , LGI REALTY- FLORIDA, LLC
RealHub Information is provided exclusively for consumers' personal, non-commercial use, and it may not be used for any purpose other than to identify prospective properties consumers may be interested in purchasing. All information deemed reliable but not guaranteed and should be independently verified. All properties are subject to prior sale, change or withdrawal. RealHub website owner shall not be responsible for any typographical errors, misinformation, misprints and shall be held totally harmless.

FOUNDER
Ashley Baillio
Call Ashley today to schedule a private showing.

* Listings on this website come from the FMLS IDX Compilation and may be held by brokerage firms other than the owner of this website. The listing brokerage is identified in any listing details. Information is deemed reliable but is not guaranteed. If you believe any FMLS listing contains material that infringes your copyrighted work please click here to review our DMCA policy and learn how to submit a takedown request.© 2024 FMLS.
Related Properties
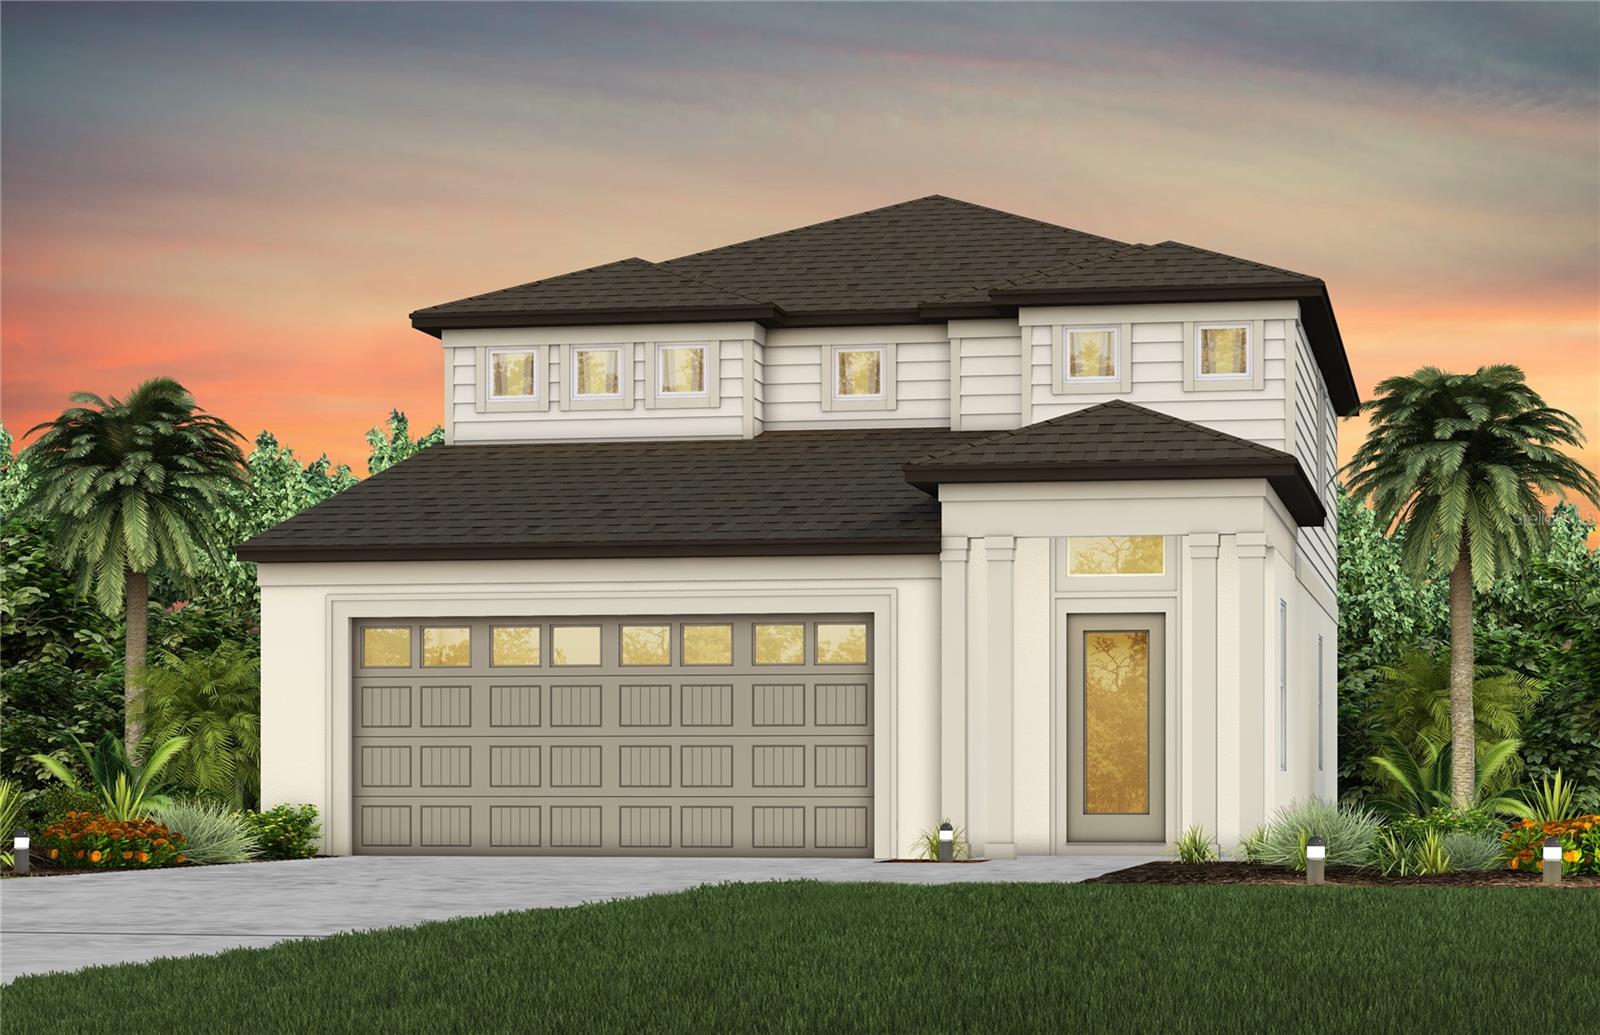
LAKE ALFRED
1547 HARTRIDGE COURT
4 Beds
3 Baths
2,203 Sq.Ft.
$370,550
MLS#: TB8520926
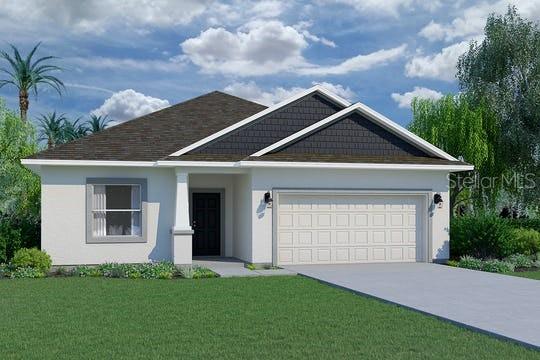
LAKE ALFRED
1420 HAMILTON WAY
5 Beds
3 Baths
2,262 Sq.Ft.
$376,300
MLS#: TB8524587
LAKE ALFRED
2535 MARIAH PLACE
3 Beds
2 Baths
1,937 Sq.Ft.
$359,990
MLS#: C7528086
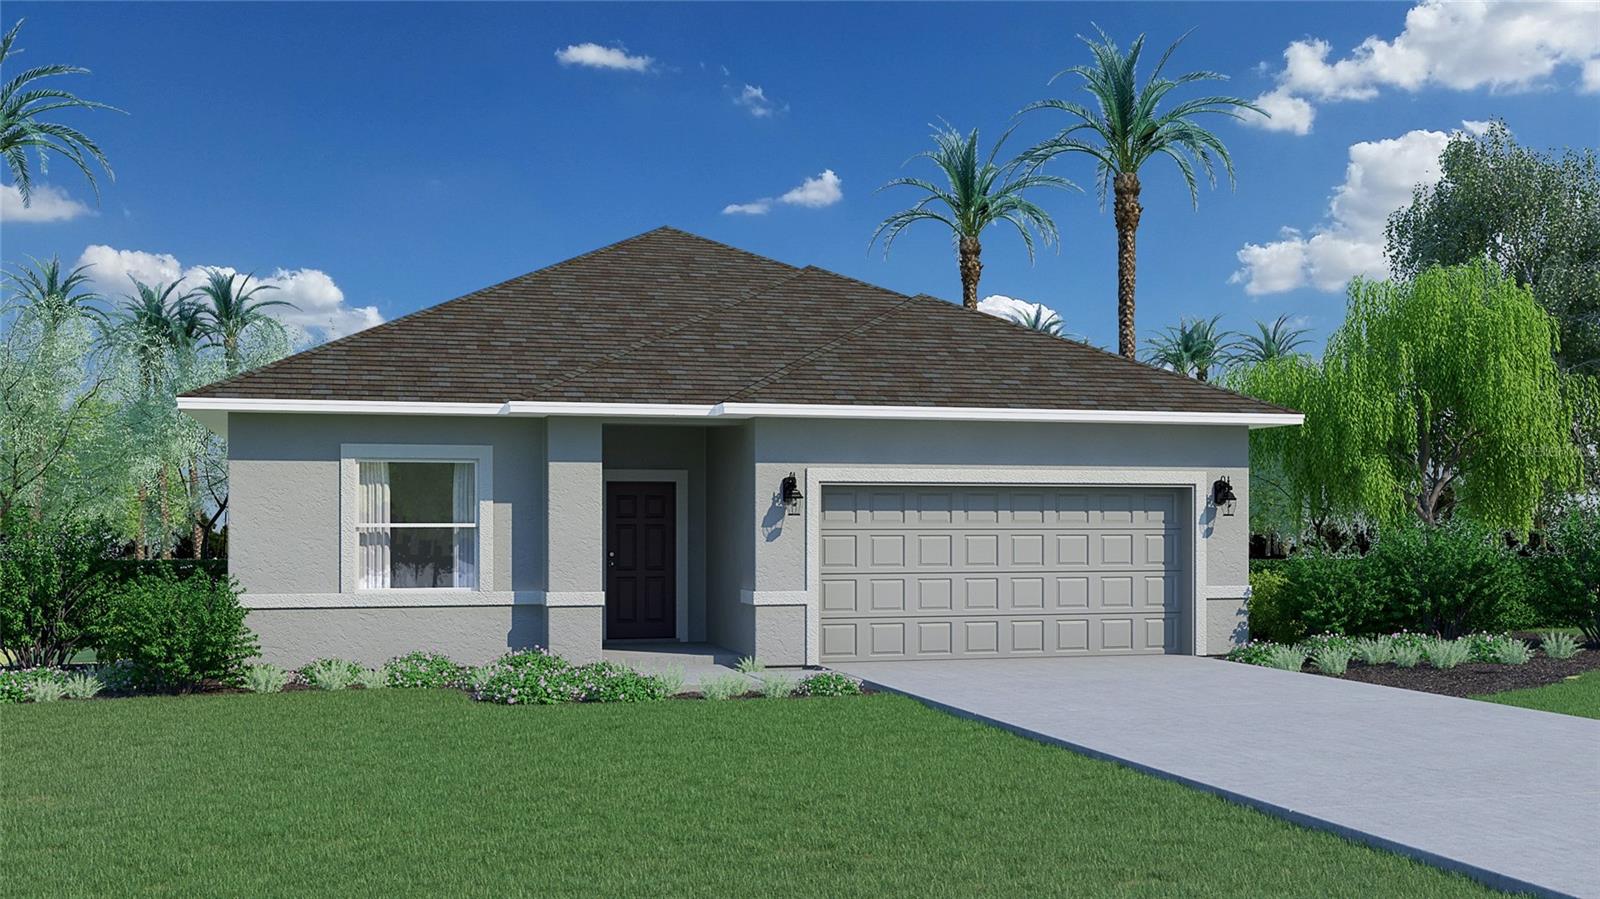
LAKE ALFRED
2315 SELENIA STREET
3 Beds
2 Baths
1,937 Sq.Ft.
$359,990
MLS#: C7528088
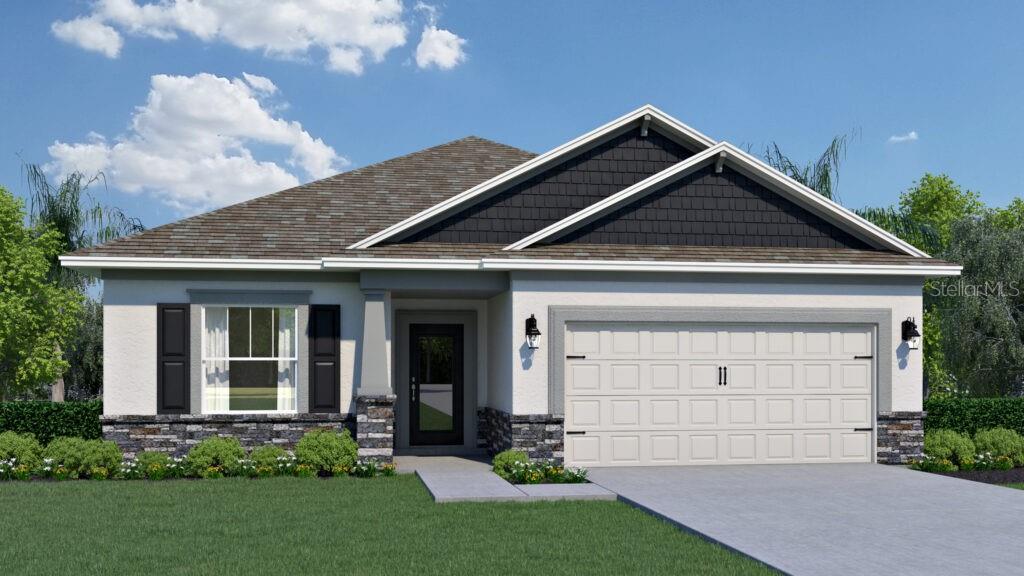
LAKE ALFRED
2518 MARIAH PLACE
3 Beds
2 Baths
1,937 Sq.Ft.
$364,990
MLS#: C7528087
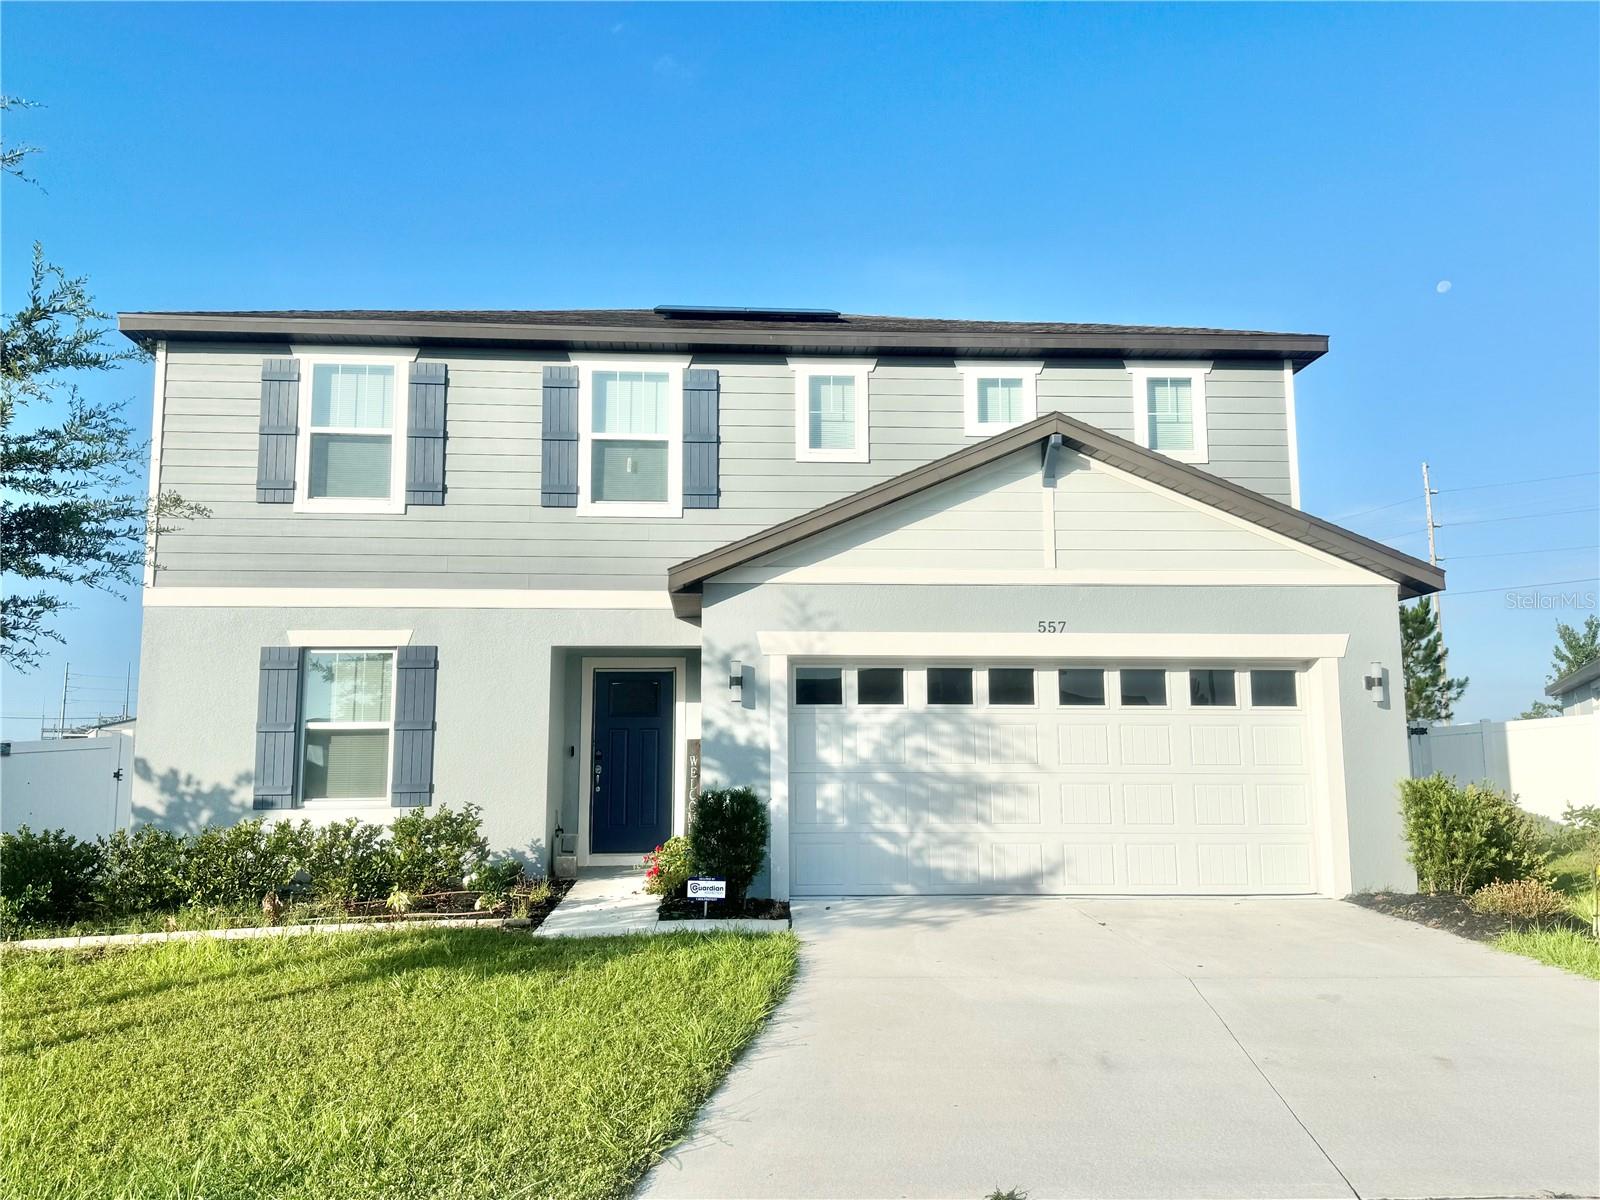
LAKE ALFRED
557 PINE TREE BOULEVARD
4 Beds
2 Baths
2,416 Sq.Ft.
$450,000
MLS#: O6421908
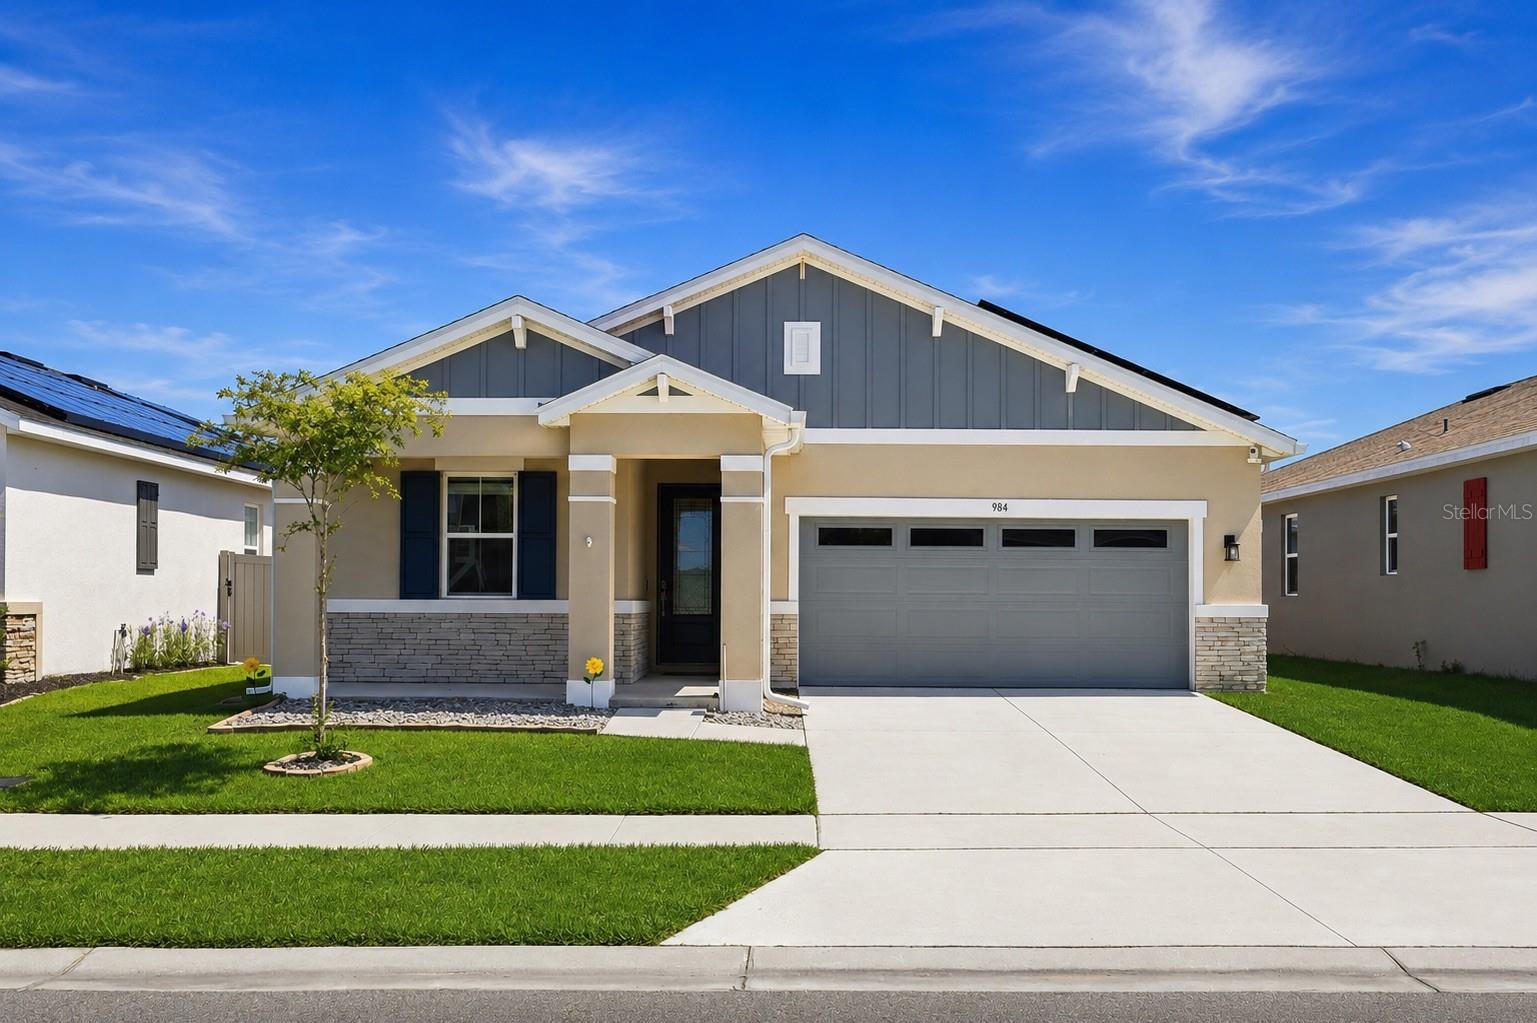
LAKE ALFRED
984 GRIFFON AVENUE
4 Beds
2 Baths
1,928 Sq.Ft.
$399,990
MLS#: O6416703
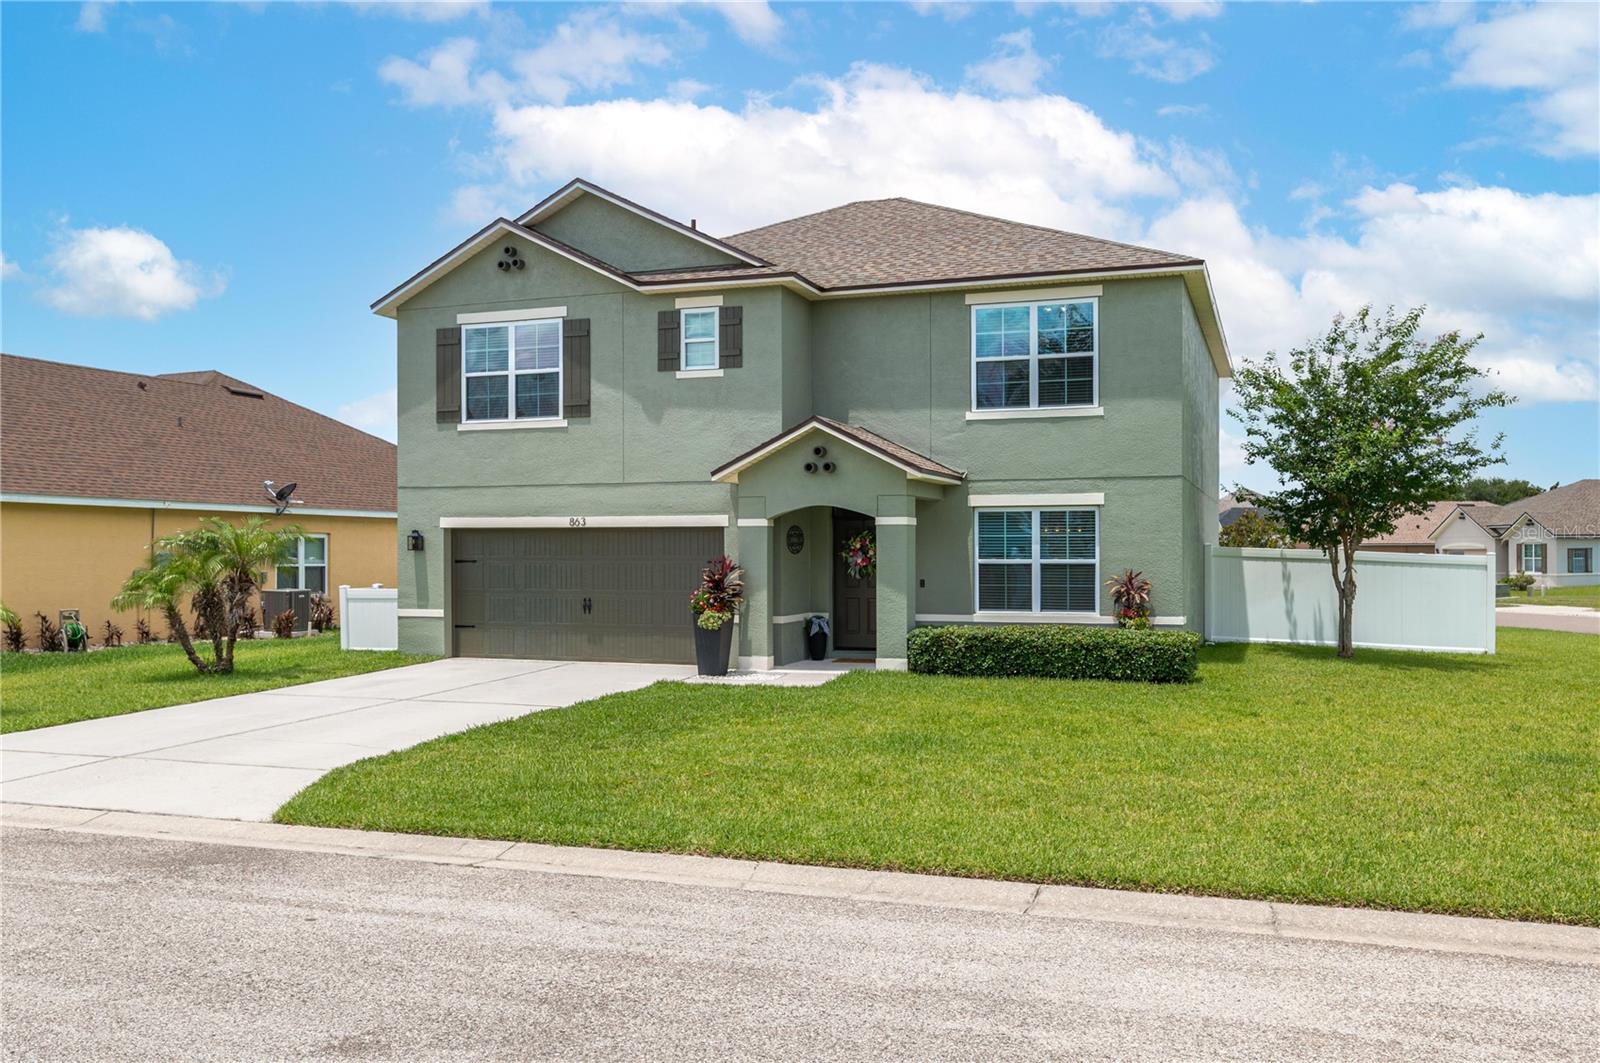
LAKE ALFRED
863 LAKE CUMMINGS BOULEVARD
5 Beds
3 Baths
2,696 Sq.Ft.
$429,000
MLS#: L4962434
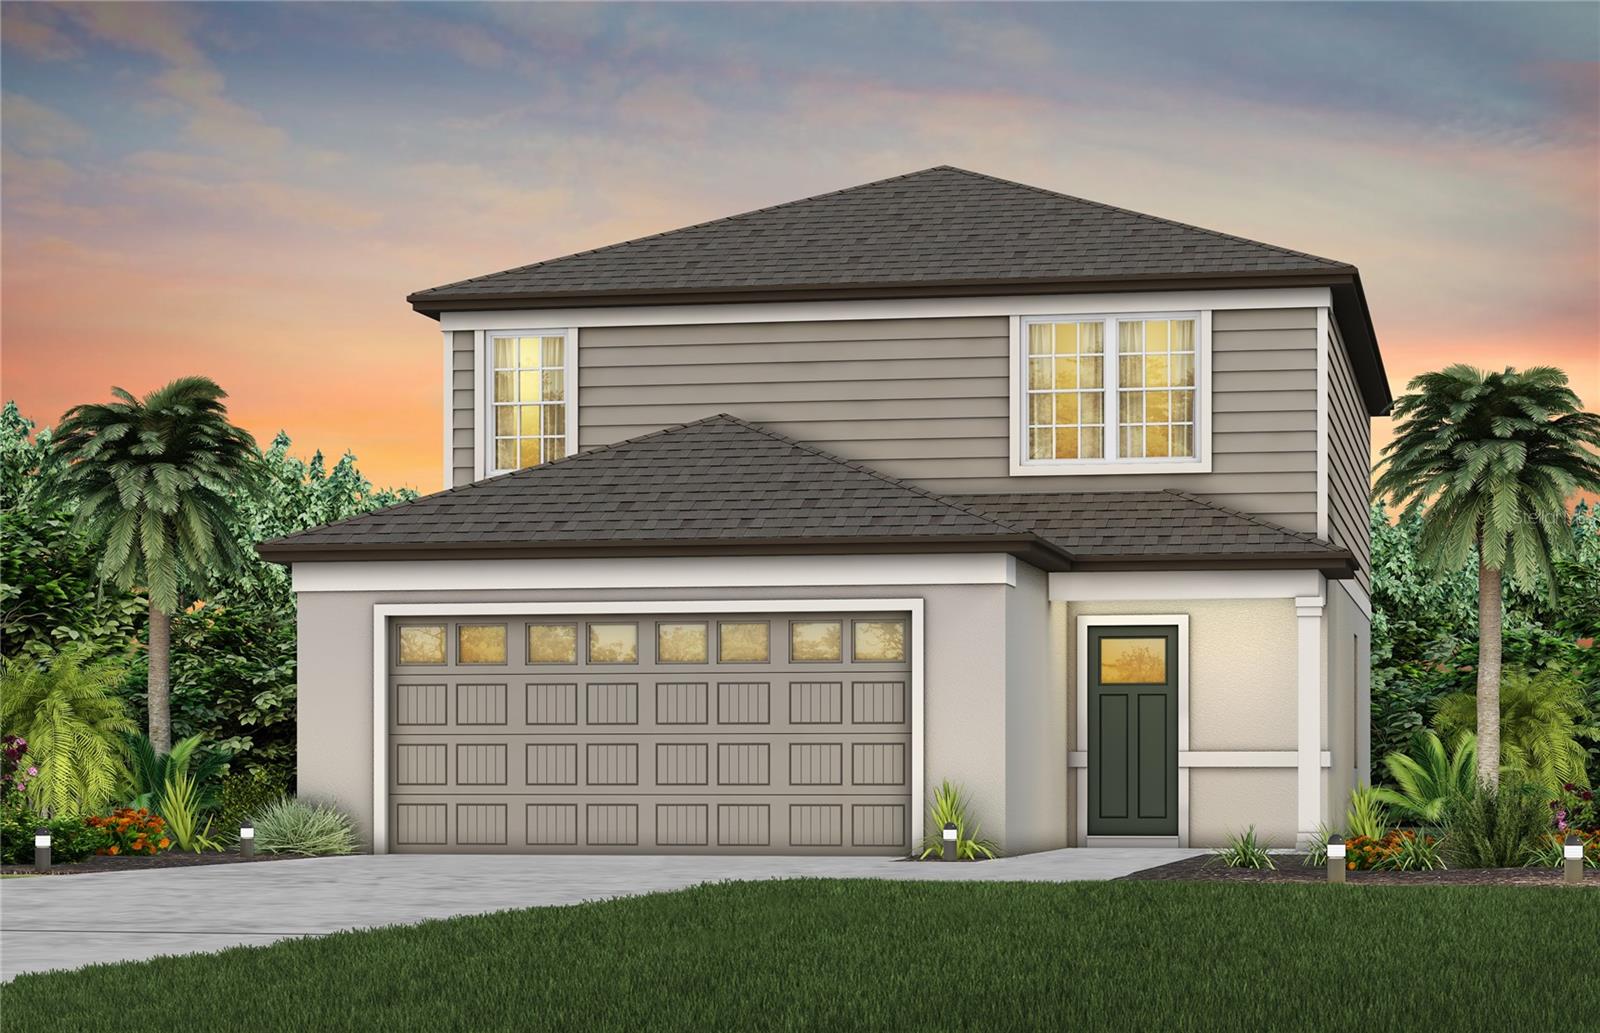
LAKE ALFRED
1543 HARTRIDGE COURT
4 Beds
3 Baths
2,203 Sq.Ft.
$369,750
MLS#: TB8515242
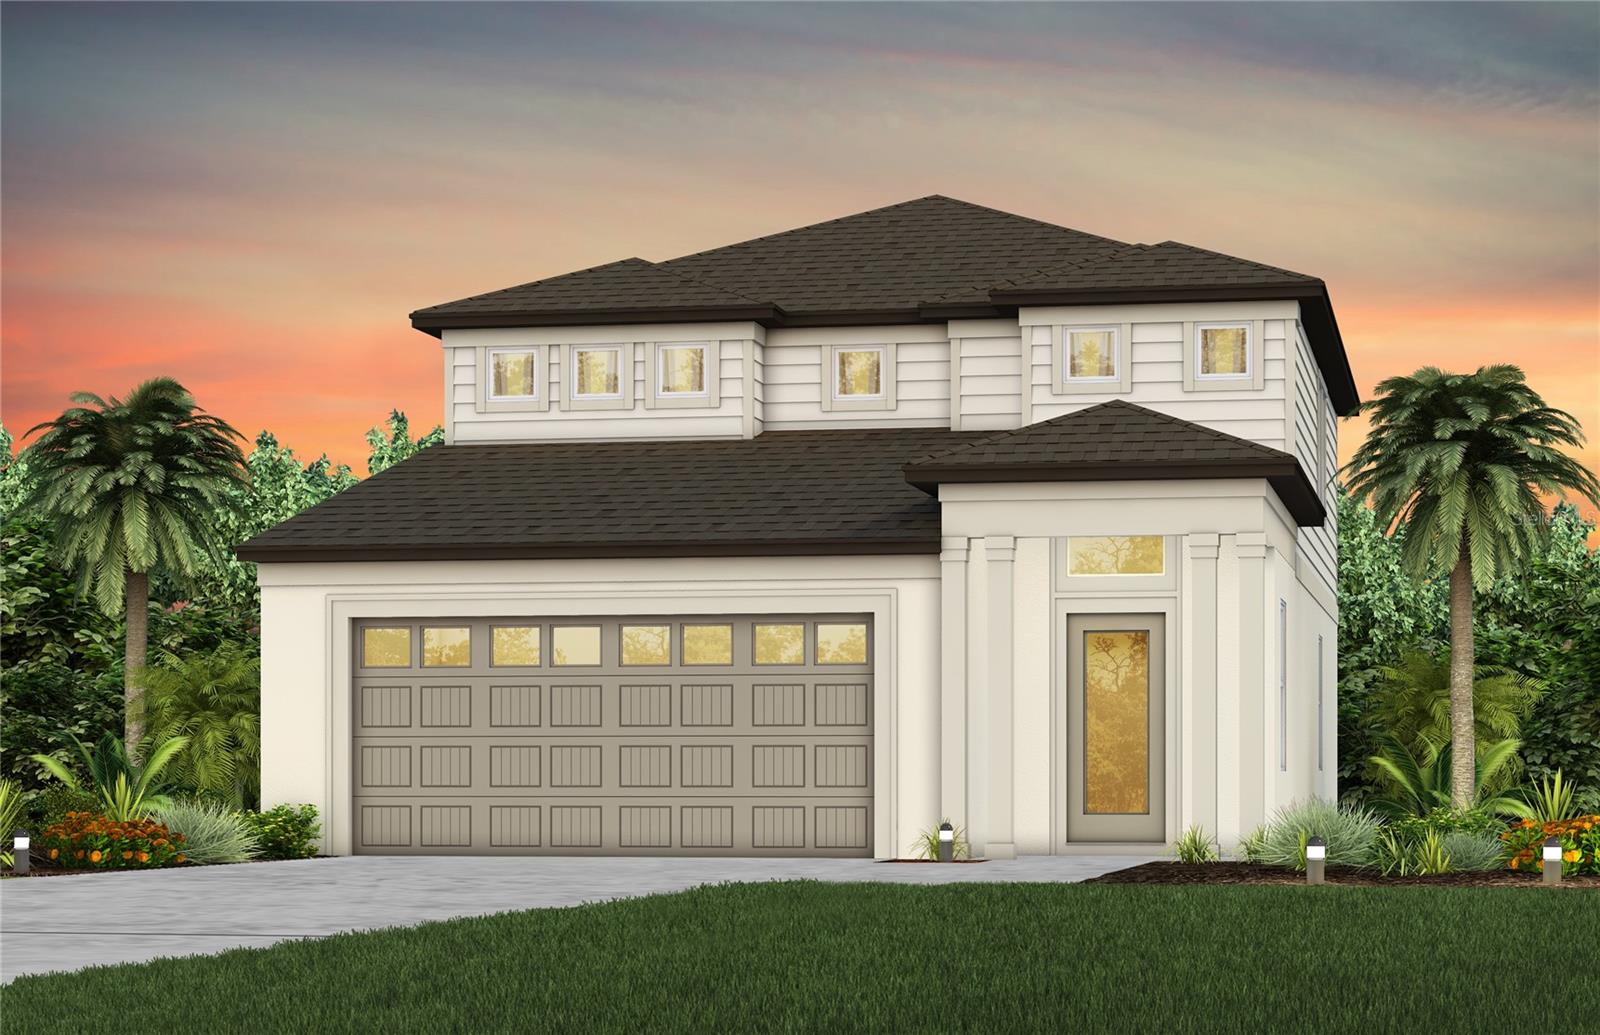
LAKE ALFRED
1436 HAMILTON WAY
4 Beds
3 Baths
2,262 Sq.Ft.
$389,020
MLS#: TB8515263
