Property
Beds
3
Full Baths
2
1/2 Baths
None
Year Built
2006
Sq.Footage
1,631
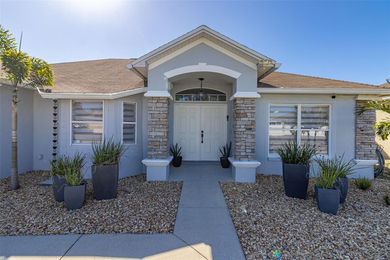
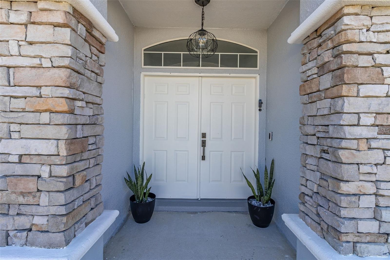
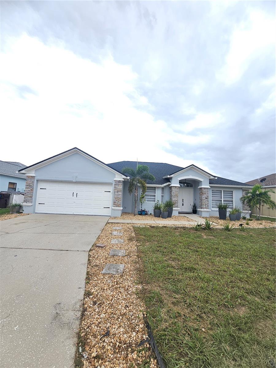
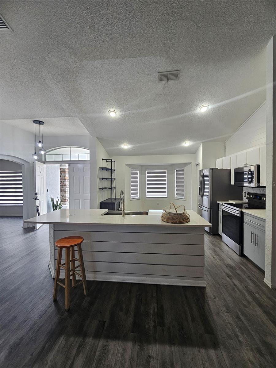
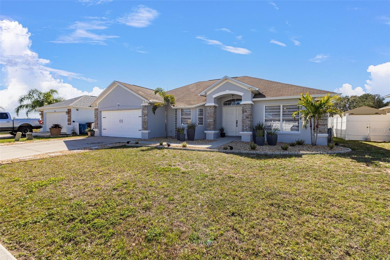
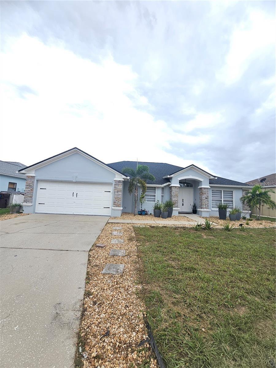
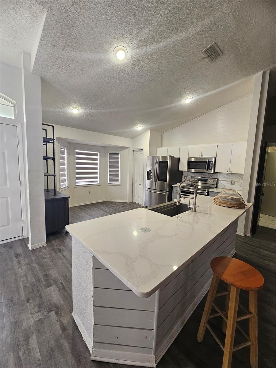
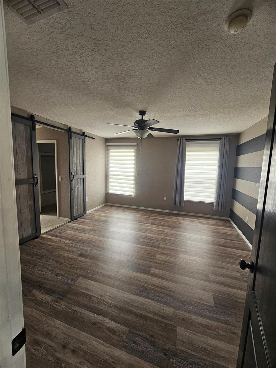
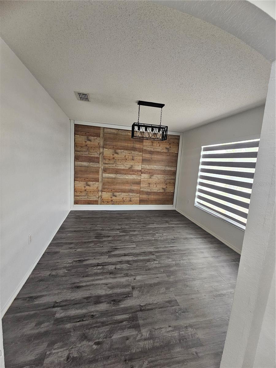
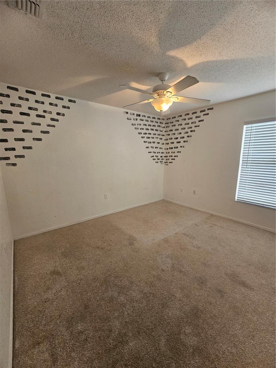
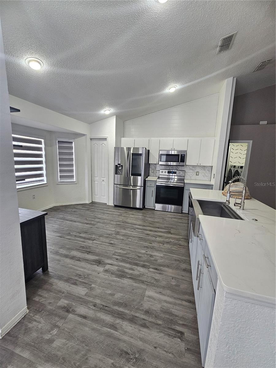
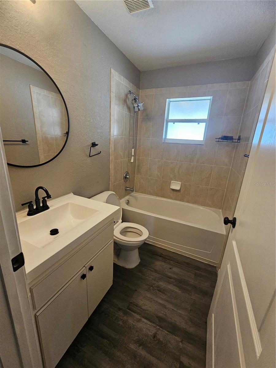
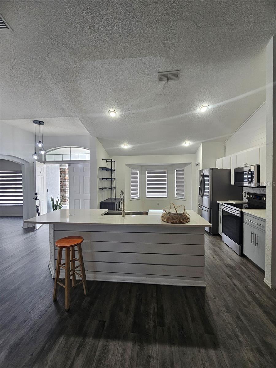
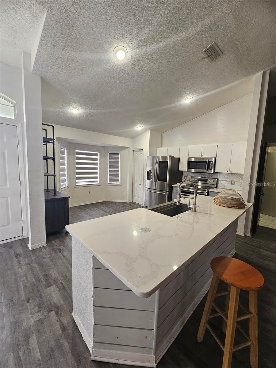
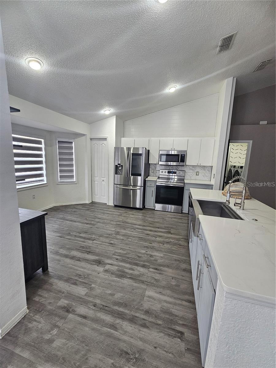
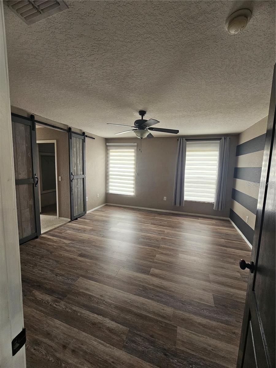
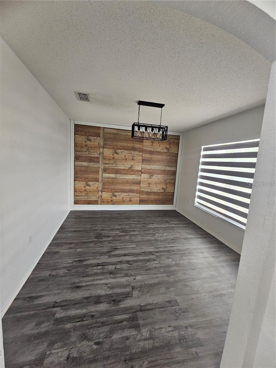
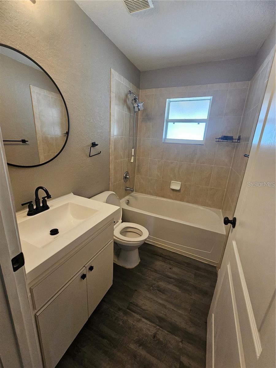
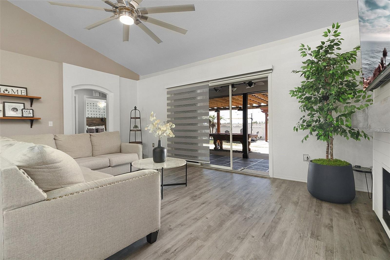
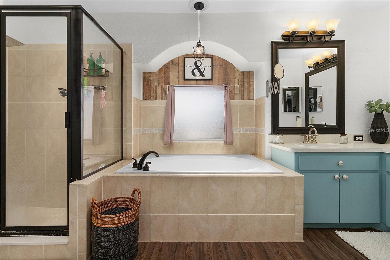
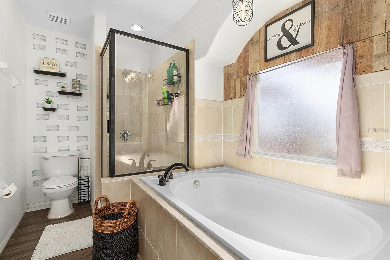
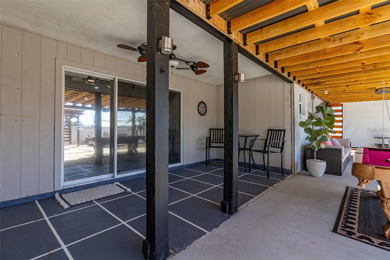
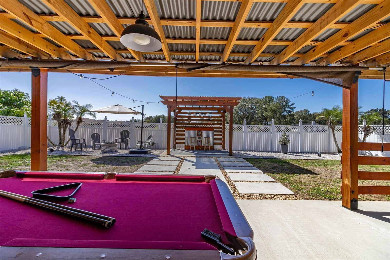
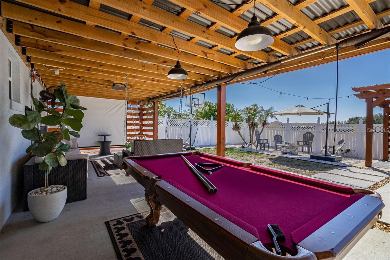
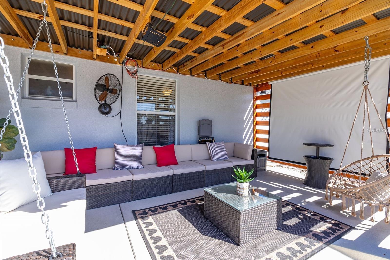
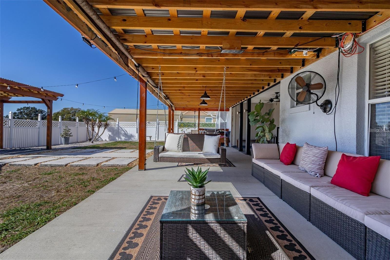
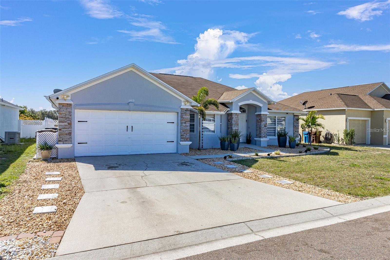
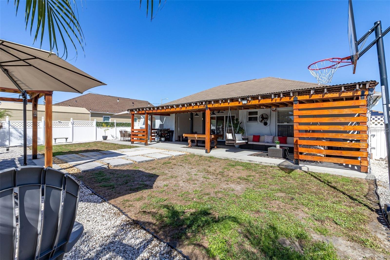
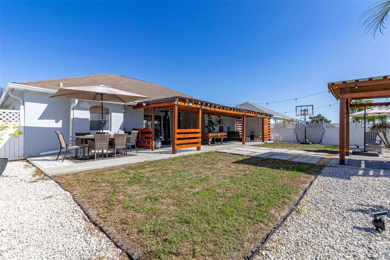
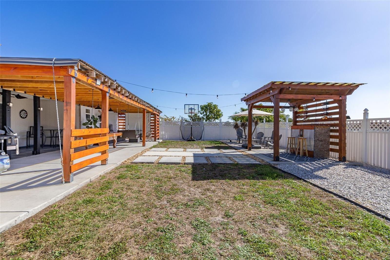
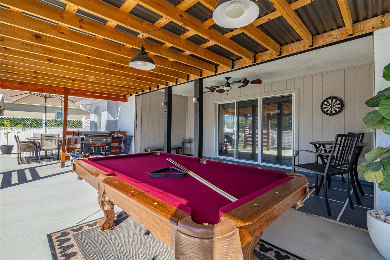
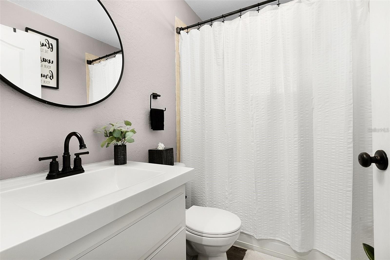
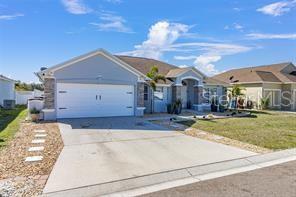
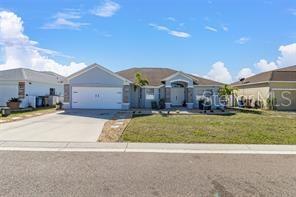
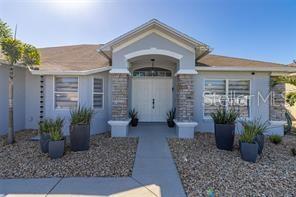
An amazing opportunity awaits you to rent this beautiful house, very well maintained and ready to move in, with upgrades that include a new HVAC system (2023), water heater (2020), remodeled kitchen (2020), vinyl floors, banded blinds, gutters (2021), covered porch, lookout, and much more... As you approach the house, you’ll notice the beautiful stone details on the façade. Entering through double doors, you’ll step into a semi-open designed home with vaulted ceilings. To the right is the formal dining room. The spacious kitchen features ALL STAINLESS STEEL APPLIANCES, an ISLAND with QUARTZ countertops, stainless steel sink, and pop-up outlet. SPACIOUS living room with a large ceiling fan, decorative wall panel, electric fireplace, and a decorative beam that adds a beautiful and charming touch to this space. THE MASTER SUITE is located to the right on the opposite side of the other two bedrooms. It features DOUBLE SLIDING BARN DOORS, an en-suite bathroom that includes a JACUZZI TUB, WALK-IN SHOWER, DOUBLE SINK, and TWO CLOSETS. To the left of the house, you’ll find the LAUNDRY ROOM with LG WASHER AND DRYER INCLUDED, a TWO-CAR GARAGE, TWO BEDROOMS, and a FULL BATHROOM. Stepping out through a TRIPLE SLIDING DOOR, you’ll be impressed by the LARGE FULLY FENCED BACKYARD with ALL PATIO FURNITURE INCLUDED, including the pool table and fire pit. Enjoy the Florida sun in your backyard, with plenty of space for kids and pets to run and play, plus grilling, hosting parties and gatherings, or just relaxing. There’s also room for a pool. Patterson Heights is a small community with only 65 homes. Conveniently located near US 27 and I-4, close to shops, restaurants, hospitals, and all the theme parks like Disney World, Legoland, and Universal. Don’t miss the chance to see this house! l. Don't miss the chance to see this house! Call today to schedule a private visit. Available September 1
Features & Amenities
Interior
-
Total Bedrooms
3
-
Bathrooms
2
-
Cooling YN
YES
-
Cooling
Central Air
-
Heating YN
YES
-
Heating
Central
-
Pet friendly
Cats OK, Dogs OK
Exterior
-
Garage
Yes
-
Garage spaces
2
-
Pool
No
-
Waterfront YN
NO
Area & Lot
-
Lot Size(acres)
0.18
-
Lot Size(square feet)
7806.0
-
Property Type
Residential Lease
-
Property Sub Type
Single Family Residence
Price
-
Sales Price
$2,100
-
Sq. Footage
1, 631
-
Price/SqFt
$1
HOA
-
Association
No
School District
-
Elementary School
Horizons Elementary
-
Middle School
Boone Middle
-
High School
Ridge Community Senior High
Property Features
-
Stories
1
-
New Construction
NO
-
Senior Community YN
NO
Schedule a Showing
Showing scheduled successfully.
Mortgage calculator
Estimate your monthly mortgage payment, including the principal and interest, property taxes, and HOA. Adjust the values to generate a more accurate rate.
Your payment
Principal and Interest:
$
Property taxes:
$
HOA fees:
$
Total loan payment:
$
Total interest amount:
$
Location
County
Polk
Elementary School
Horizons Elementary
Middle School
Boone Middle
High School
Ridge Community Senior High
Listing Courtesy of Elimar Placido , AGENT TRUST REALTY CORPORATION
RealHub Information is provided exclusively for consumers' personal, non-commercial use, and it may not be used for any purpose other than to identify prospective properties consumers may be interested in purchasing. All information deemed reliable but not guaranteed and should be independently verified. All properties are subject to prior sale, change or withdrawal. RealHub website owner shall not be responsible for any typographical errors, misinformation, misprints and shall be held totally harmless.

FOUNDER
Ashley Baillio
Call Ashley today to schedule a private showing.

* Listings on this website come from the FMLS IDX Compilation and may be held by brokerage firms other than the owner of this website. The listing brokerage is identified in any listing details. Information is deemed reliable but is not guaranteed. If you believe any FMLS listing contains material that infringes your copyrighted work please click here to review our DMCA policy and learn how to submit a takedown request.© 2024 FMLS.
