Features & Amenities

Interior

  • Other Interior Features

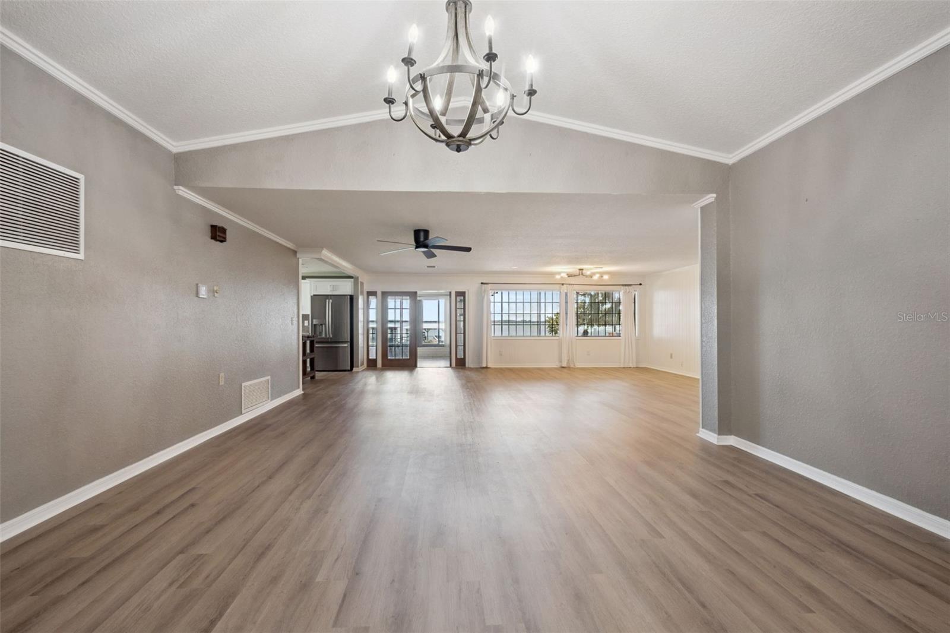
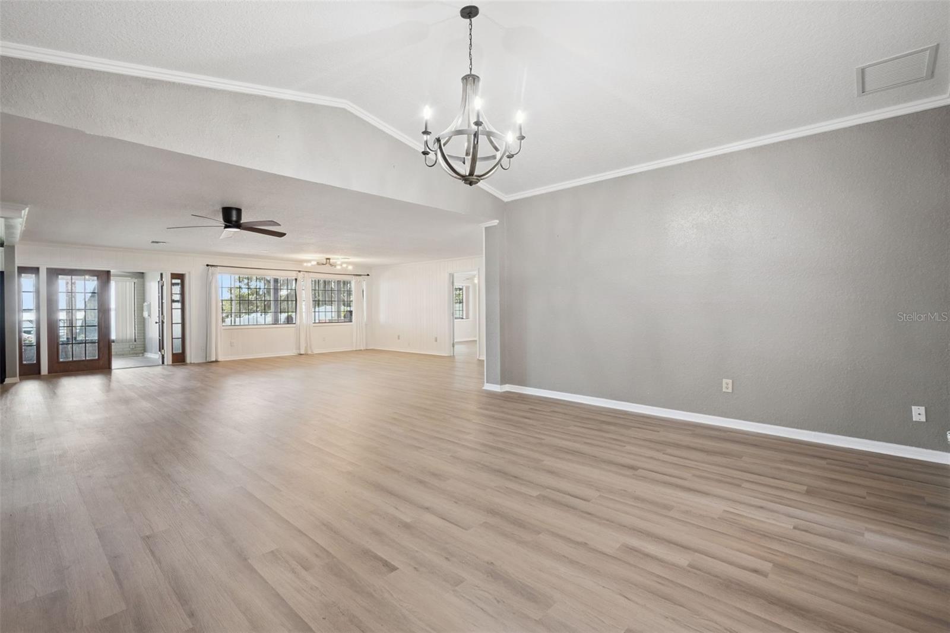
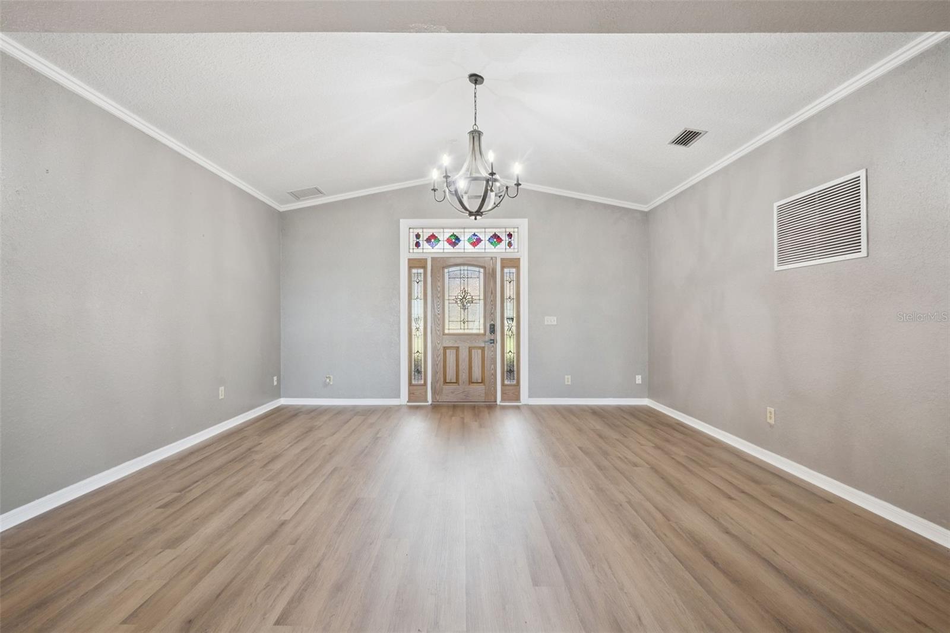
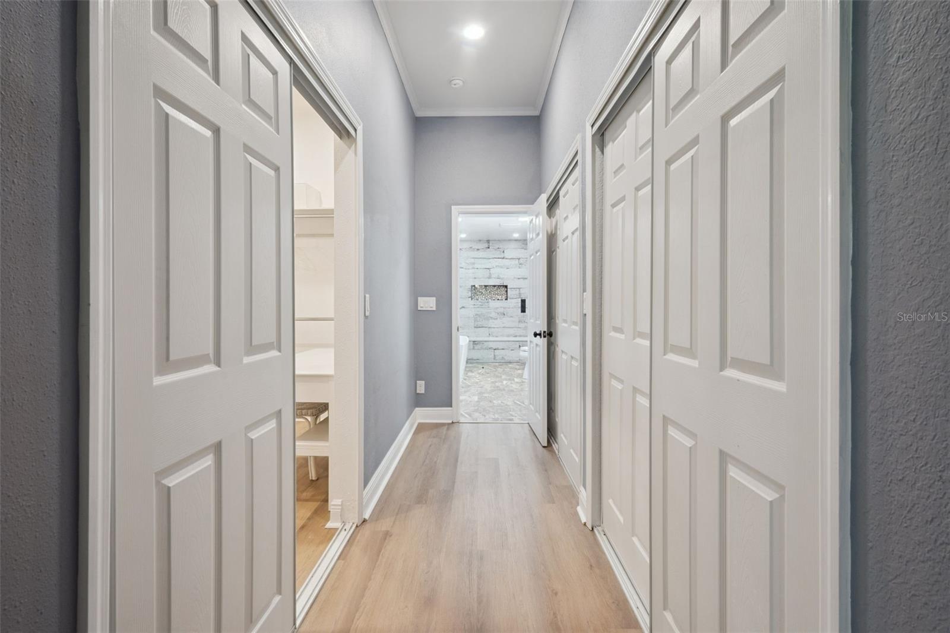
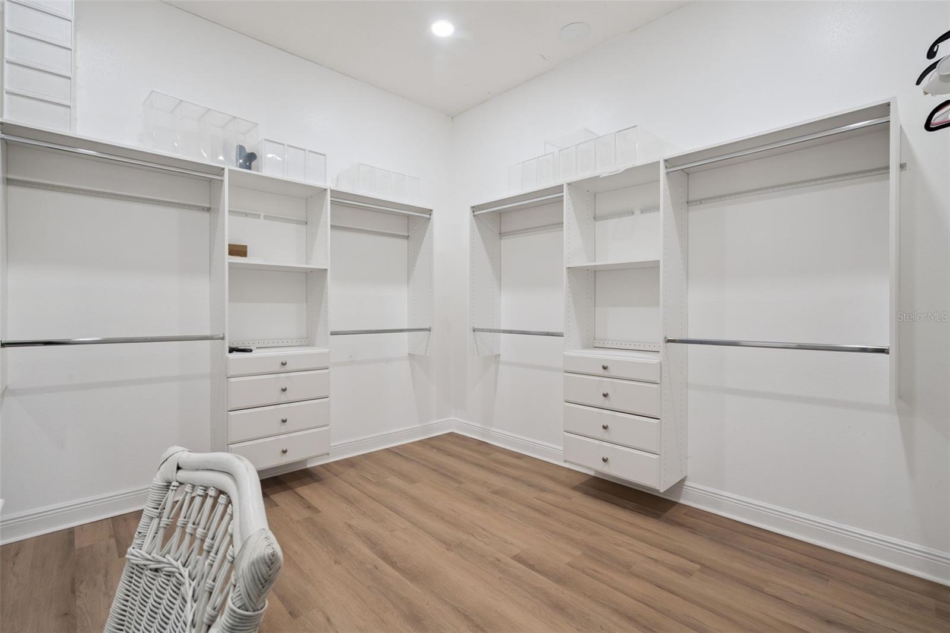
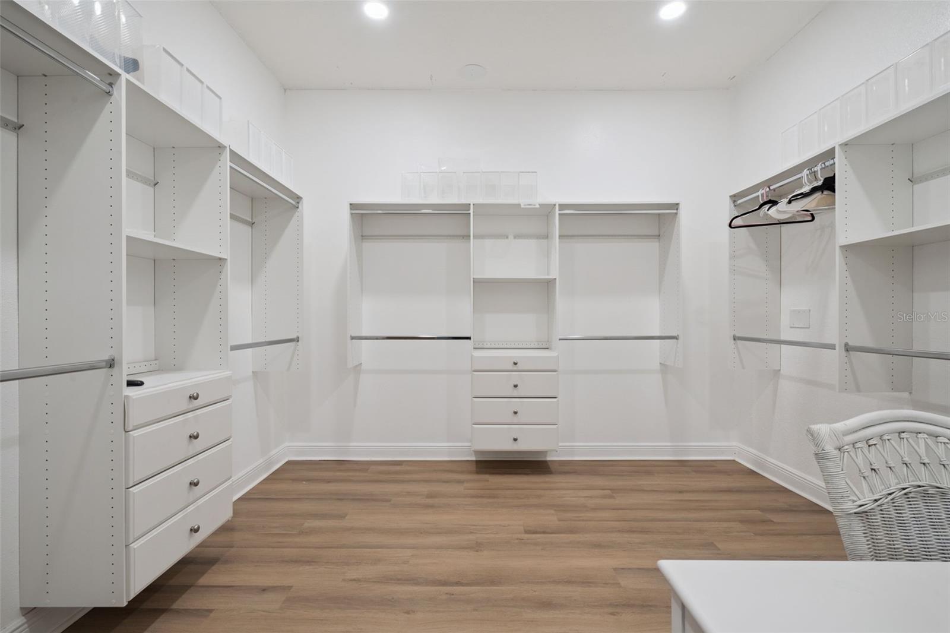
    Crown Molding, Open Floorplan, Walk-In Closet(s)

  • Total Bedrooms

    3

  • Bathrooms

    2

  • Cooling YN

    YES

  • Cooling

    Central Air, Wall/Window Unit(s)

  • Fireplace YN

    NO

  • Heating YN

    YES

  • Heating

    Electric

  • Pet friendly

    N/A

Exterior

  • Garage

    Yes

  • Garage spaces

    2

  • Construction Materials

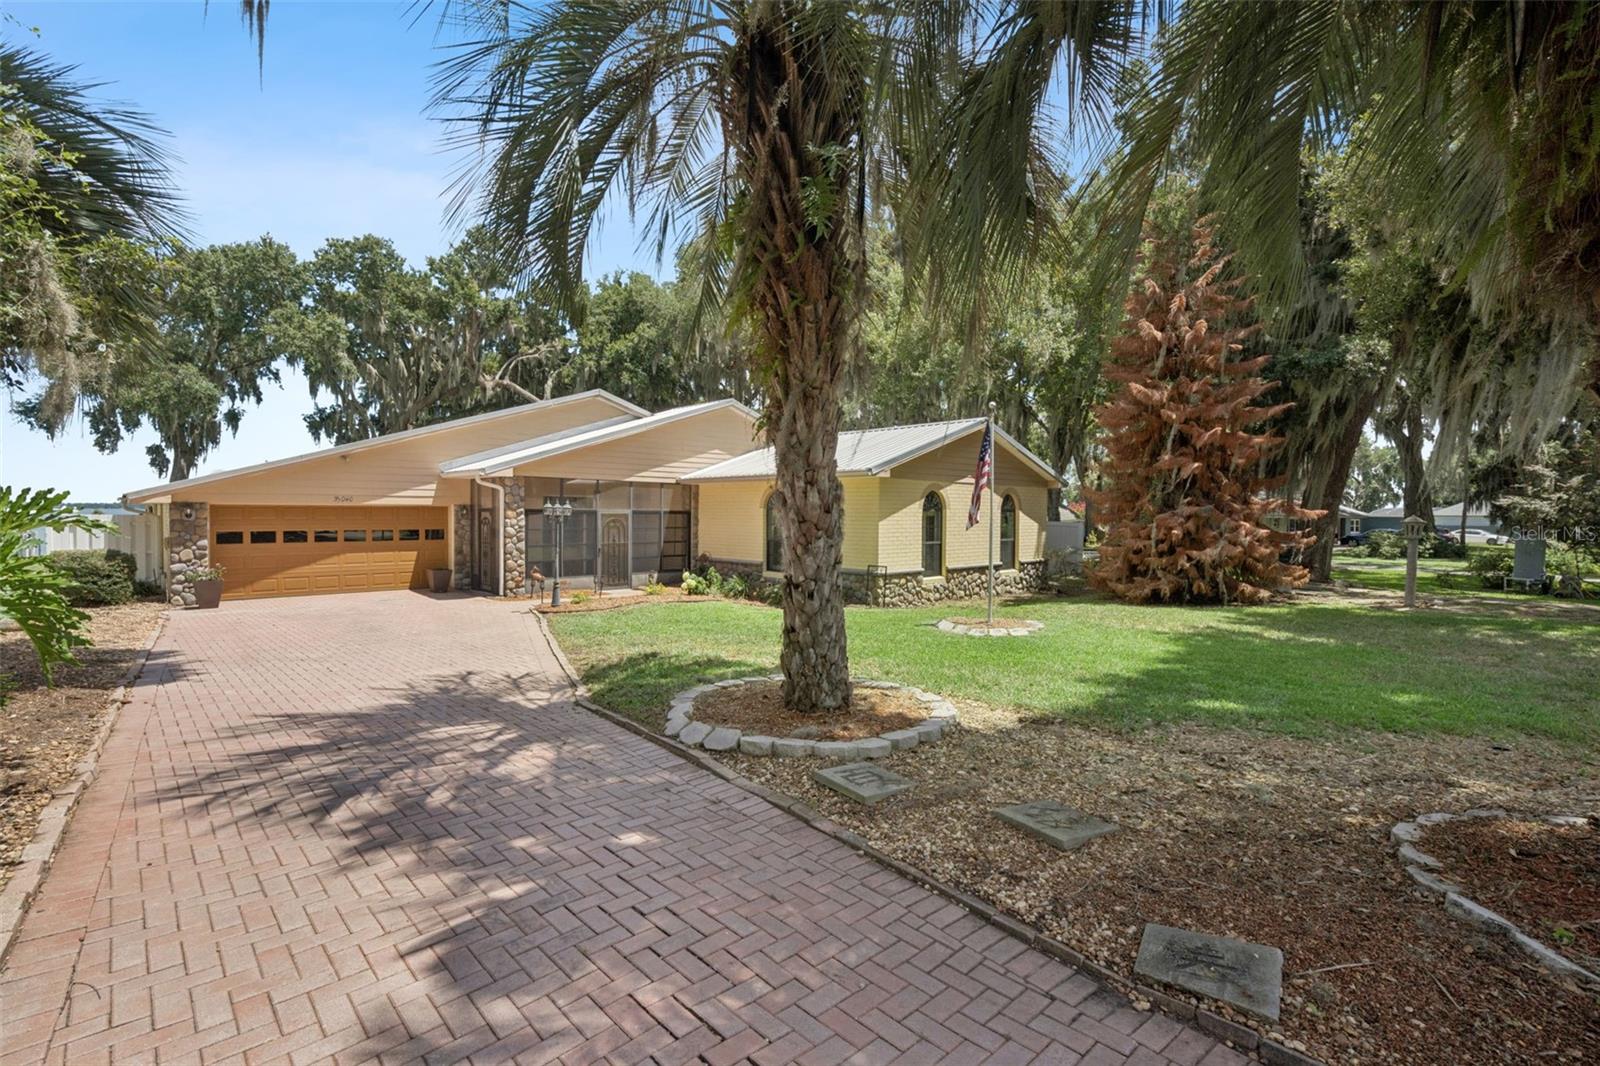
    Block, Stucco

  • Other Exterior Features

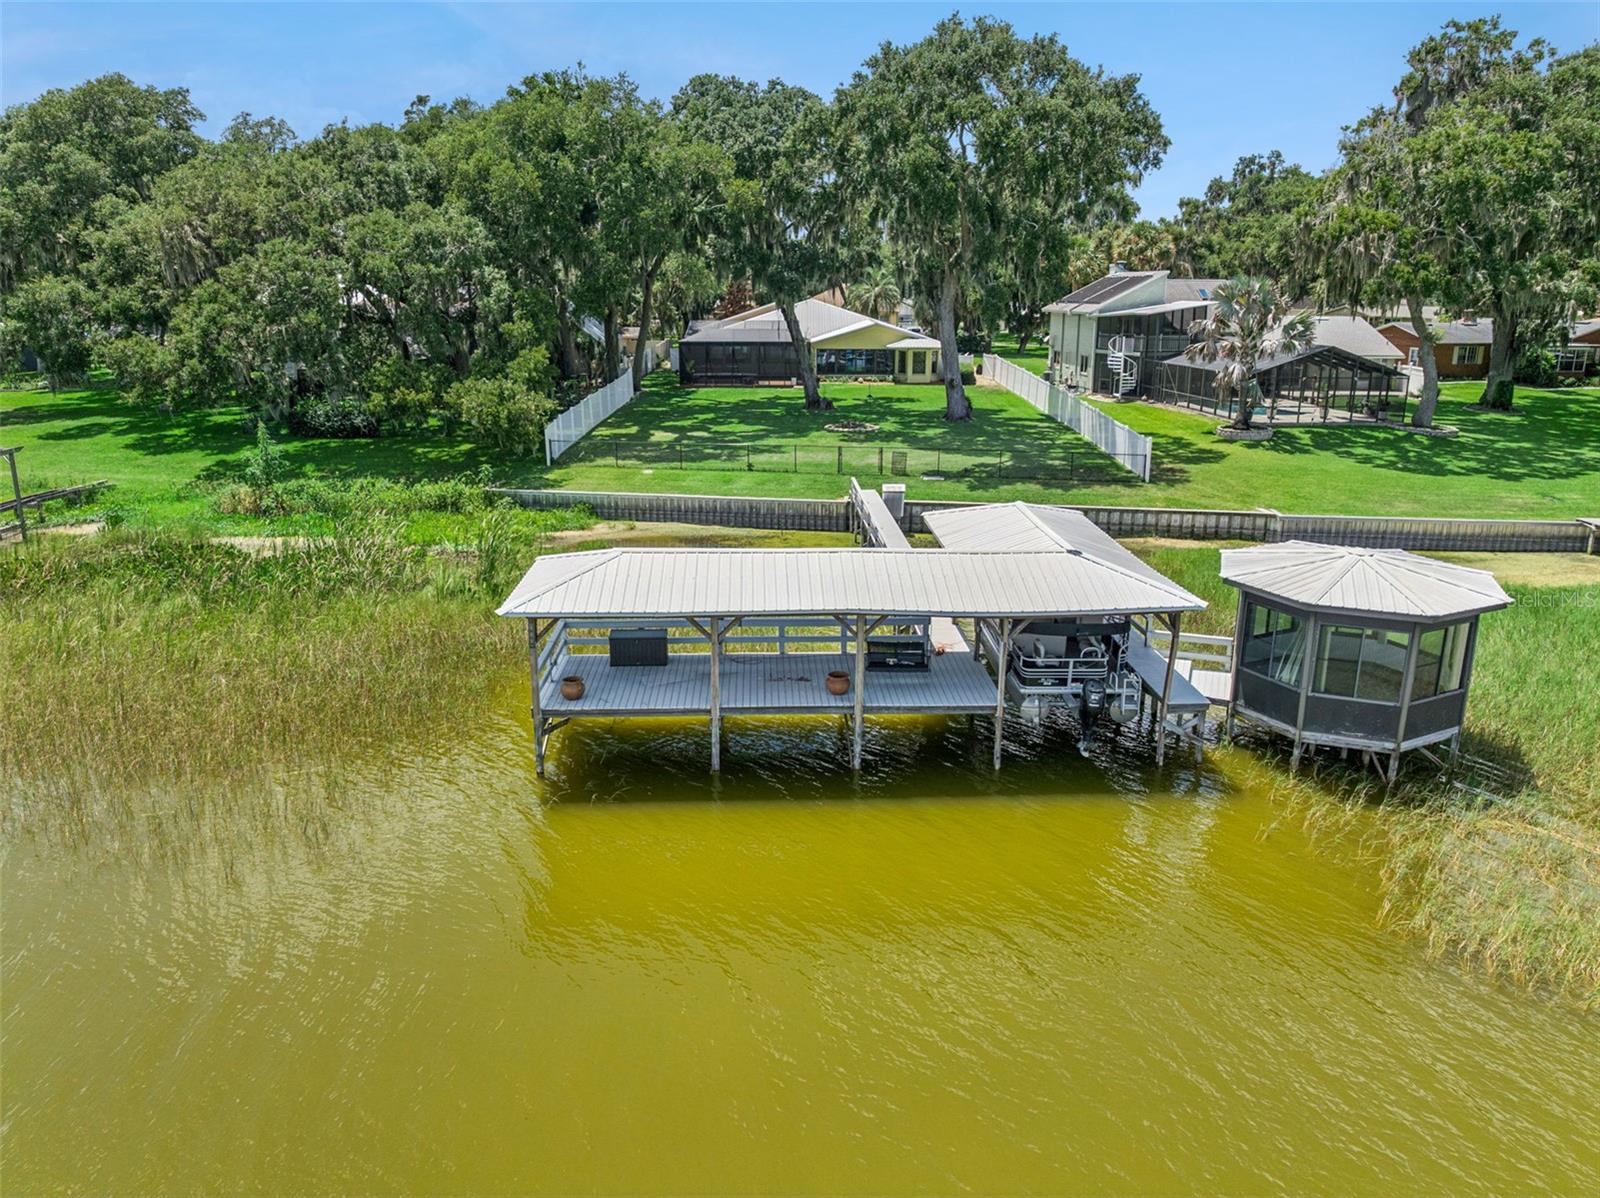
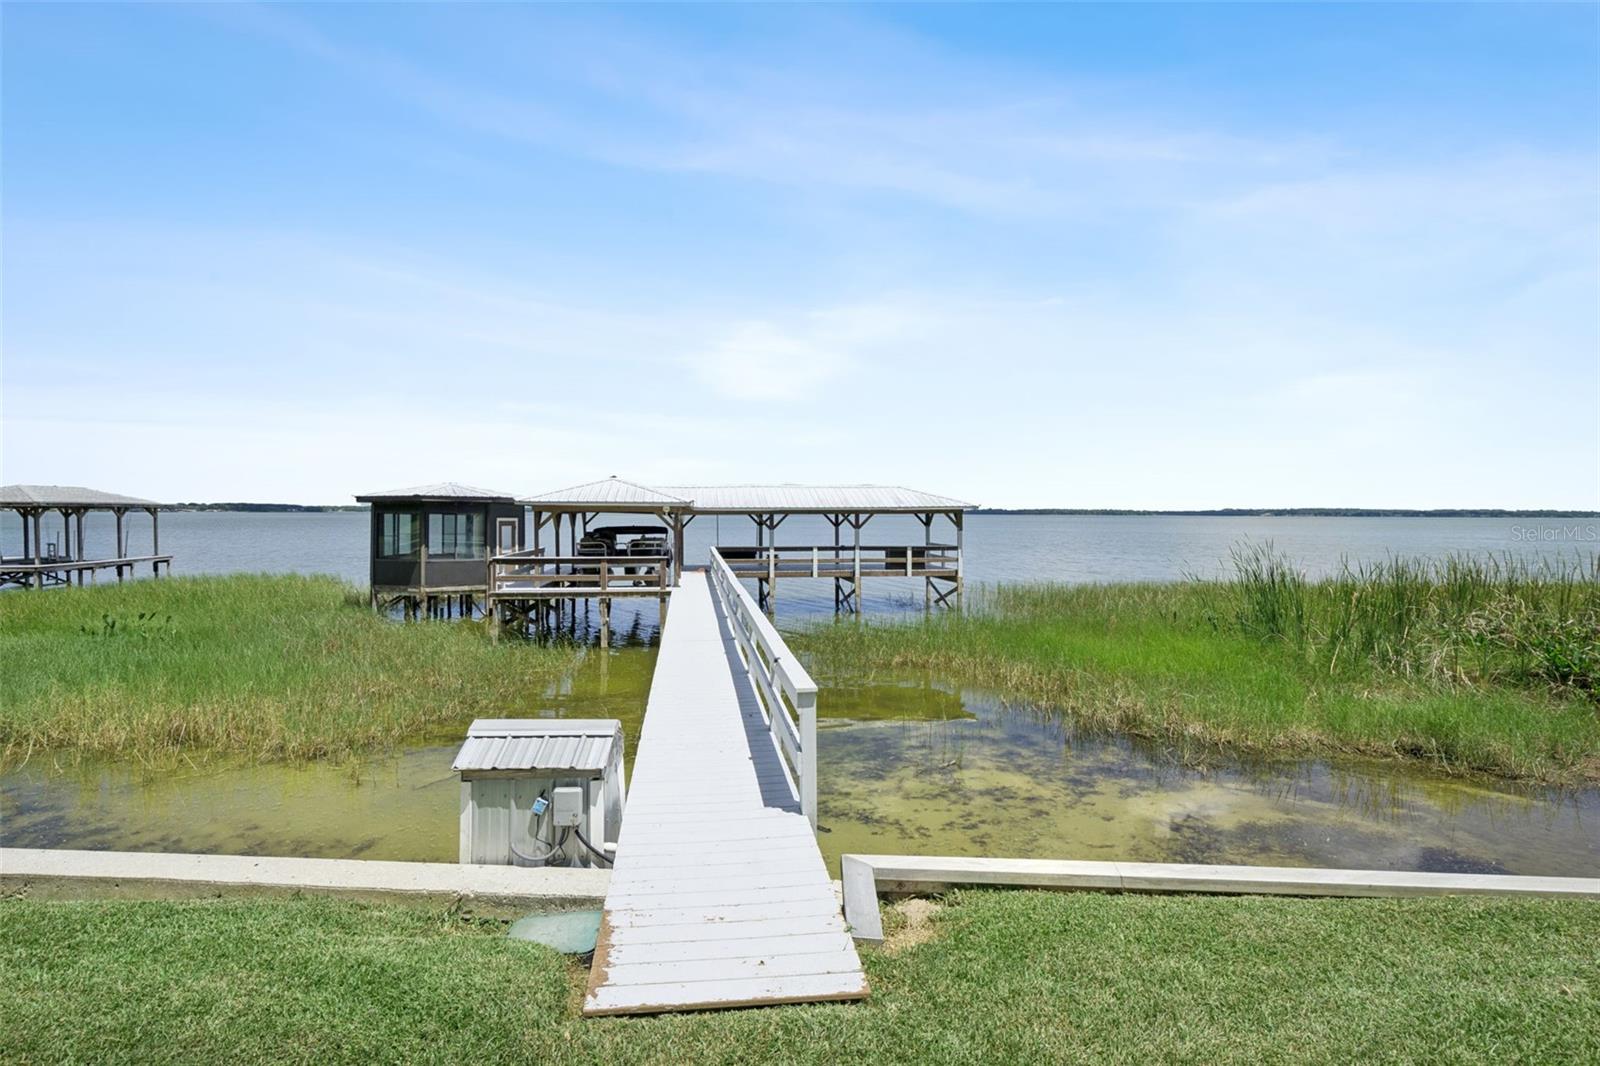
    Outdoor Grill, Outdoor Kitchen, Rain Gutters, Storage, Dock

  • Parking

    Attached

  • Patio and Porch Features

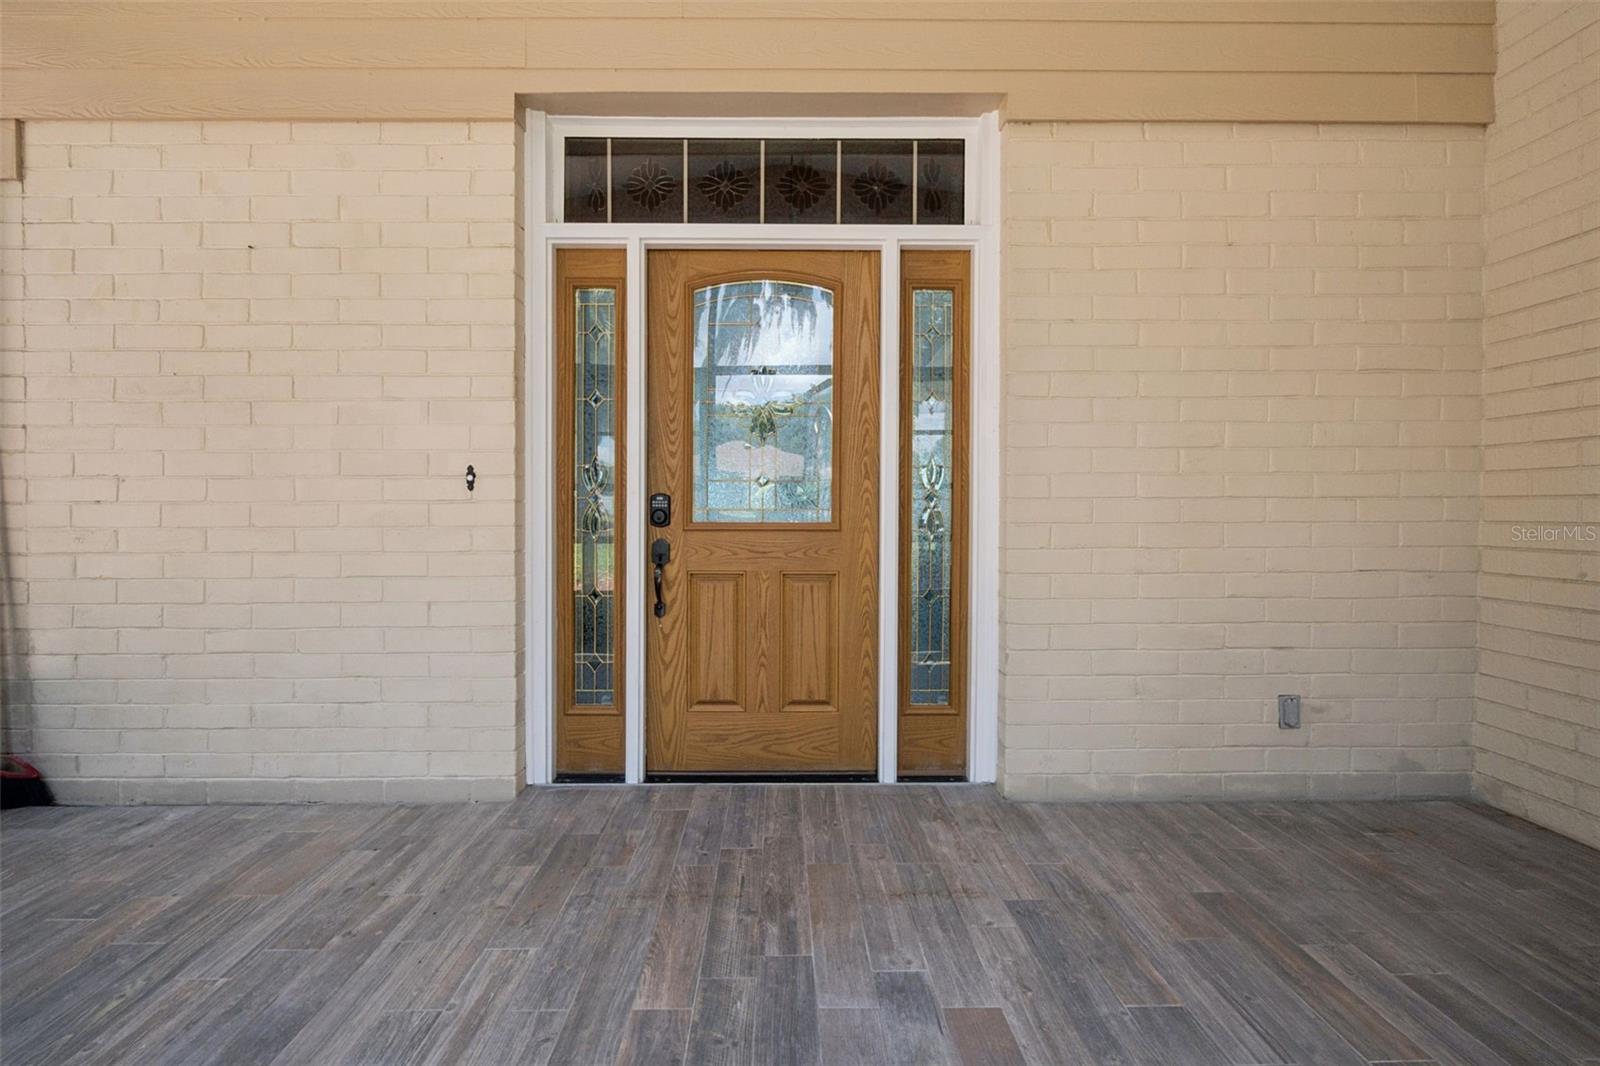
    Covered, Front Porch, Patio, Screened

  • Pool

    Yes

  • Pool Features

    Screen Enclosure, Private

  • Waterfront YN

    NO

  • View

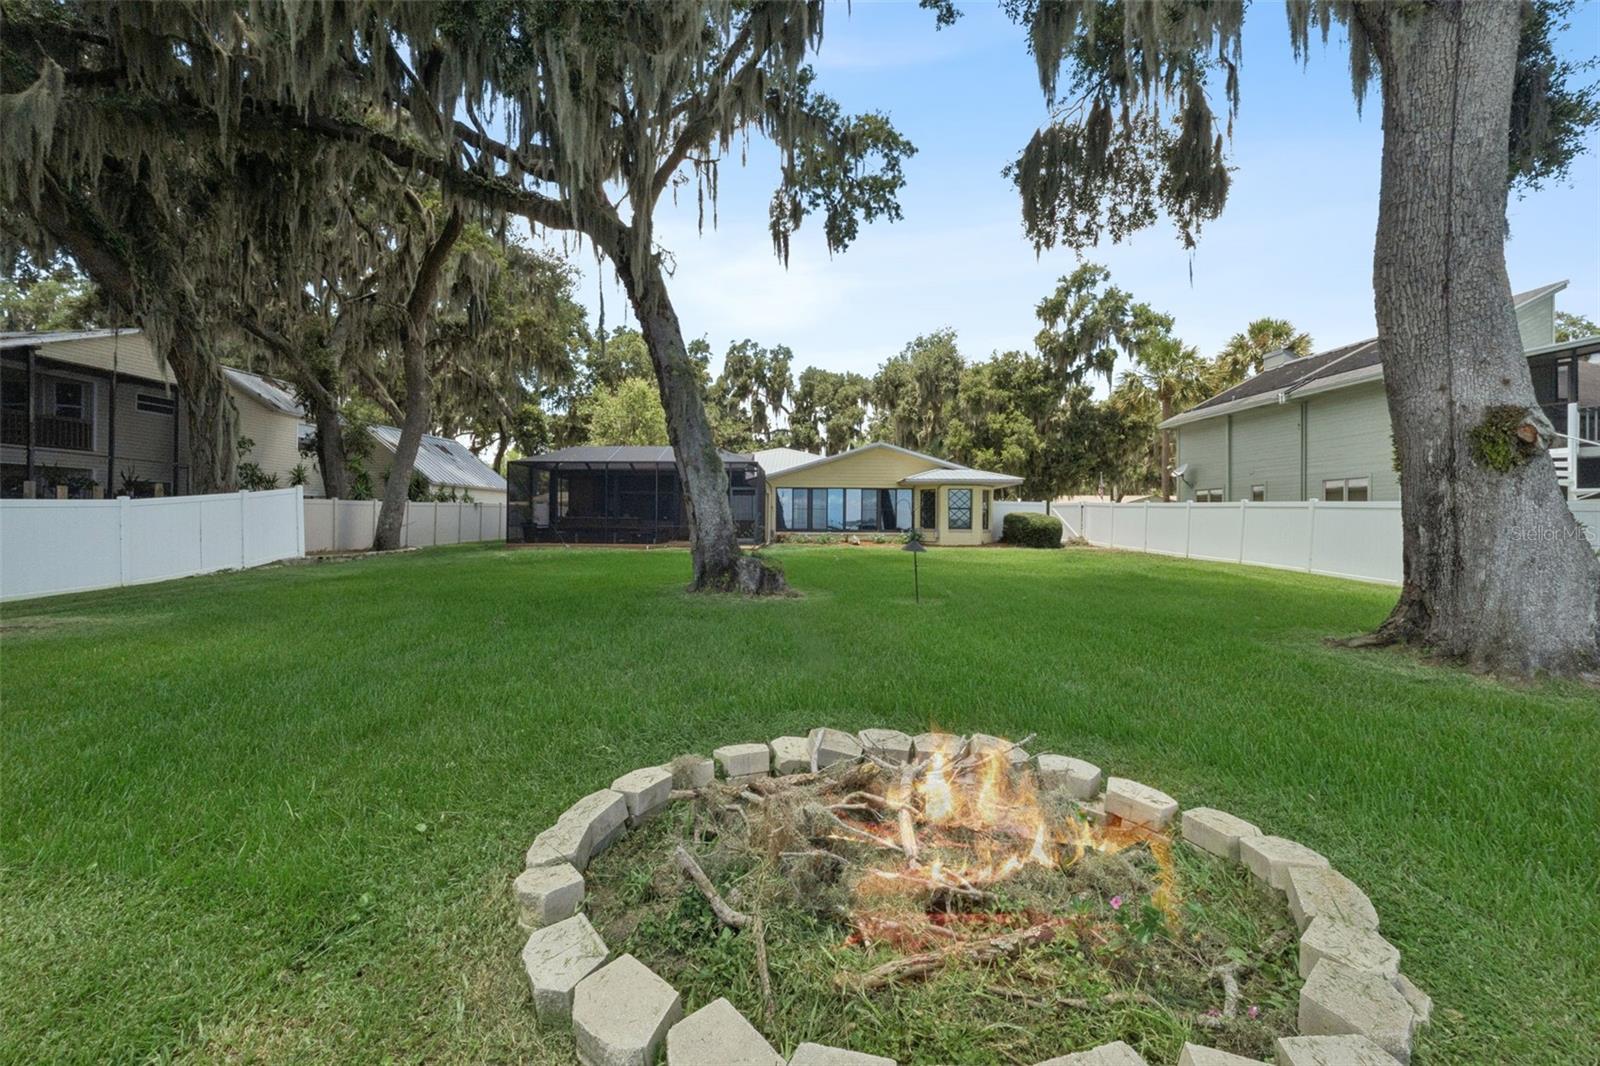
    Lake, Water

Area & Lot

  • Lot Size(acres)

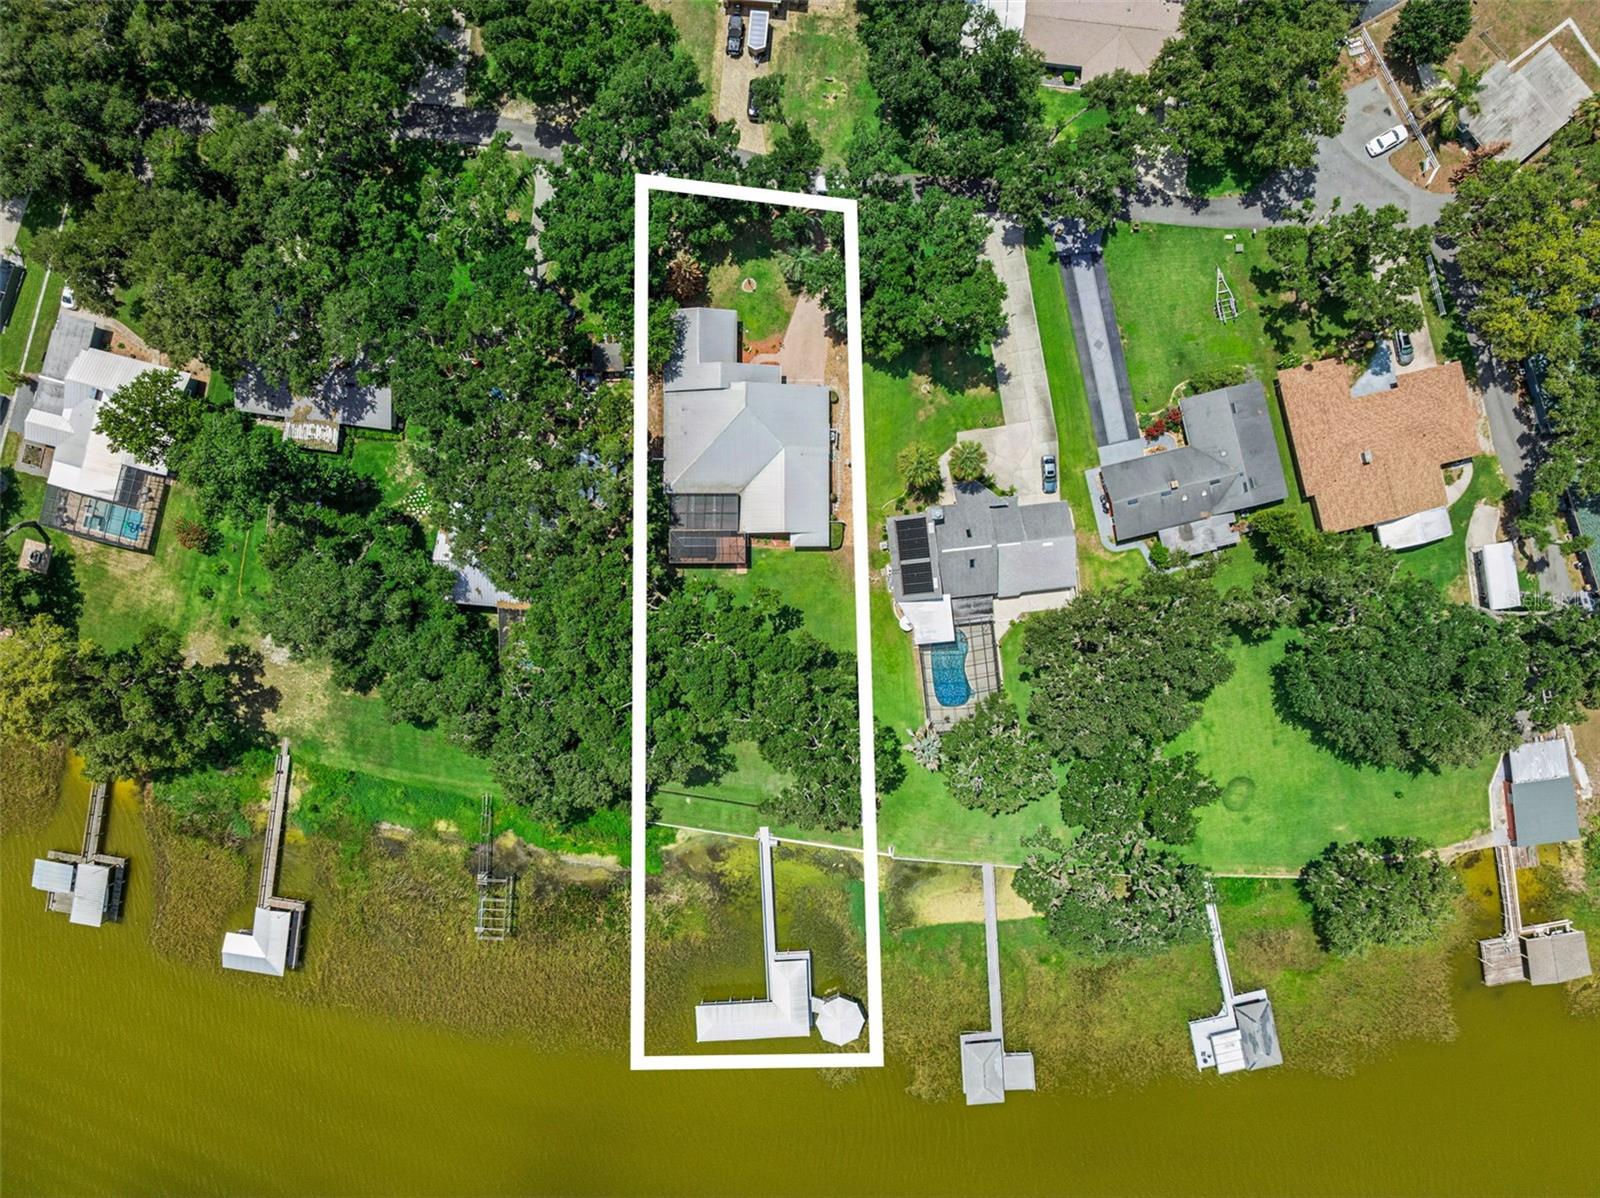
    0.54

  • Lot Size(square feet)

    23,474

  • Property Type

    Residential

  • Property Sub Type

    Single Family Residence

Price

  • Sales Price

    $840,000

  • Tax Amount

    $7,516.49

  • Sq. Footage

    3,186

  • Price/SqFt

    $263

HOA

  • Association

    No

School District

  • Elementary School

    Beverly Shores Elem

  • Middle School

    Carver Middle

  • High School

    Leesburg High

Property Features

  • Stories

    1

  • New Construction

    NO

  • Foundation Details

    Slab

  • Ownership

    Fee Simple

  • Senior Community YN

    NO

  • Sewer

    Septic Tank

  • Tax Lot

    4

  • Water Source

    Private, Well

Schedule a Showing

Showing scheduled successfully.

<
>
IN PERSON
VIA CHAT

What is 3 + 4 ?


Change time

Mortgage calculator

Estimate your monthly mortgage payment, including the principal and interest, property taxes, and HOA. Adjust the values to generate a more accurate rate.

Your payment

Principal and Interest:

$

Property taxes:

$

HOA fees:

$

Total loan payment:

$

Total interest amount:

$

Location

County

Lake

Elementary School

Beverly Shores Elem

Middle School

Carver Middle

High School

Leesburg High

Listing Courtesy of Leonardo Nieves , OLYMPUS EXECUTIVE REALTY INC

RealHub Information is provided exclusively for consumers' personal, non-commercial use, and it may not be used for any purpose other than to identify prospective properties consumers may be interested in purchasing. All information deemed reliable but not guaranteed and should be independently verified. All properties are subject to prior sale, change or withdrawal. RealHub website owner shall not be responsible for any typographical errors, misinformation, misprints and shall be held totally harmless.

Agent Ashley Baillio

FOUNDER

Ashley Baillio

Call Ashley today to schedule a private showing.


* Listings on this website come from the FMLS IDX Compilation and may be held by brokerage firms other than the owner of this website. The listing brokerage is identified in any listing details. Information is deemed reliable but is not guaranteed. If you believe any FMLS listing contains material that infringes your copyrighted work please click here to review our DMCA policy and learn how to submit a takedown request.© 2024 FMLS.
WATERFRONT PARADISE ON THE CHAIN OF LAKES – NO HOA!

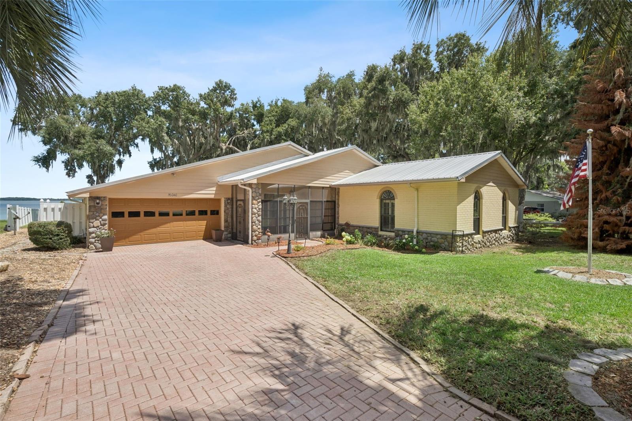
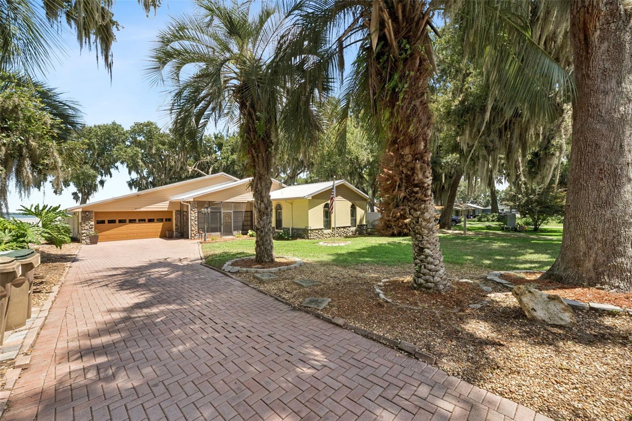
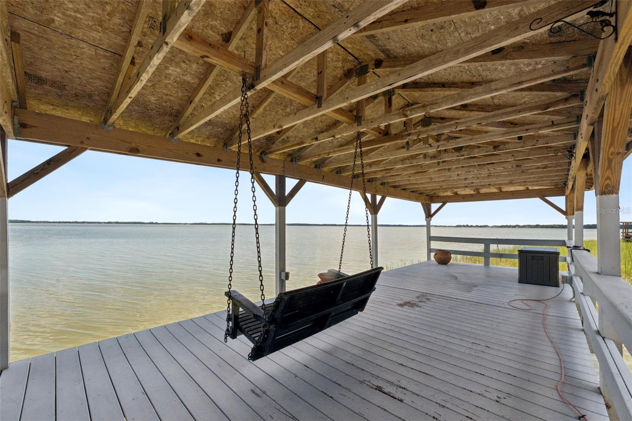
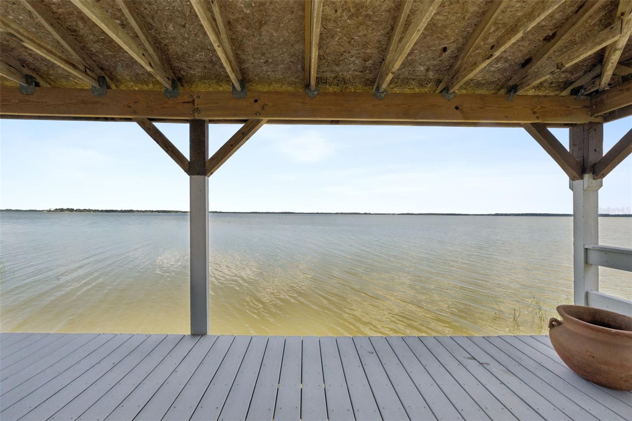
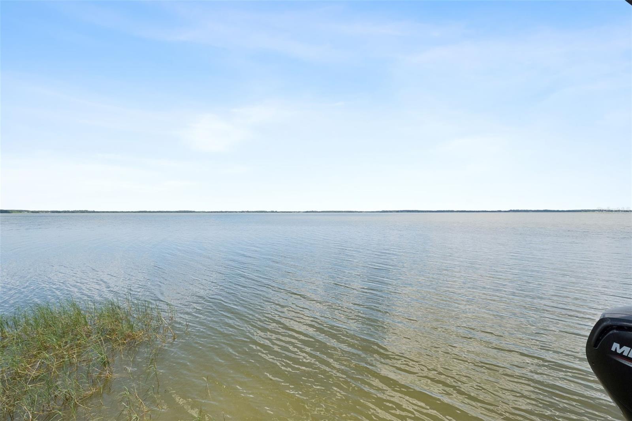
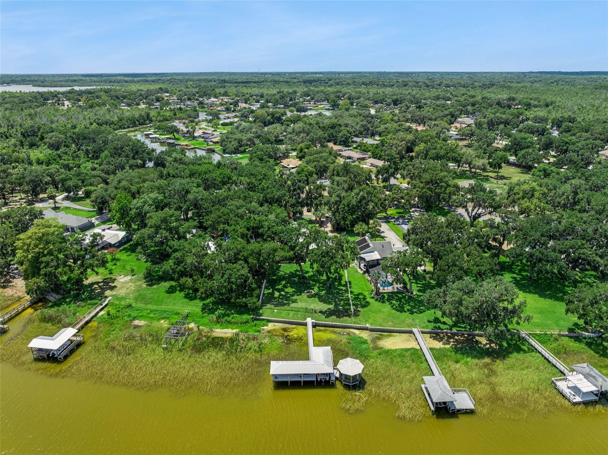
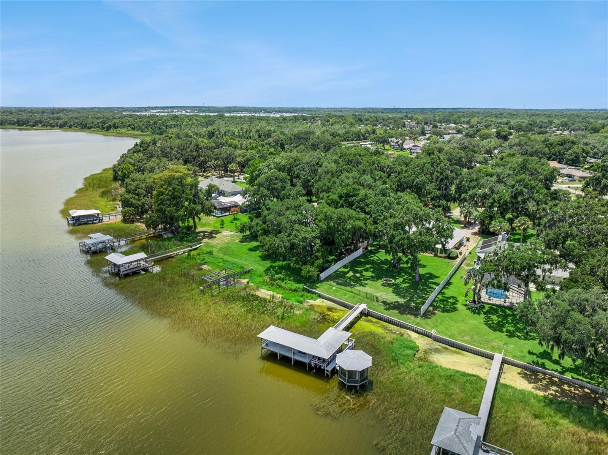
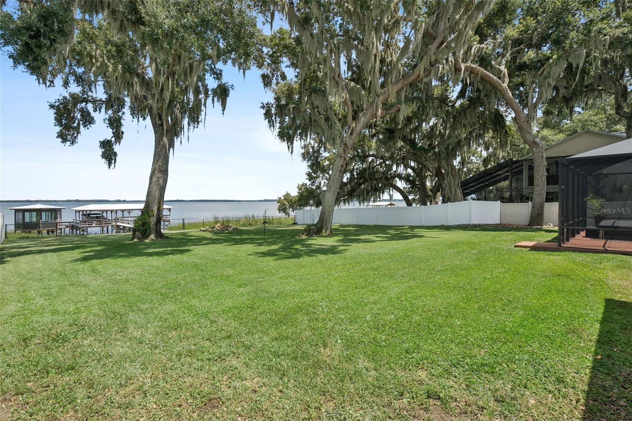
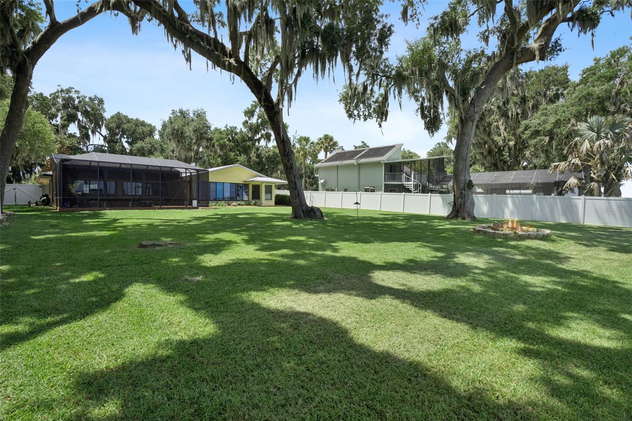
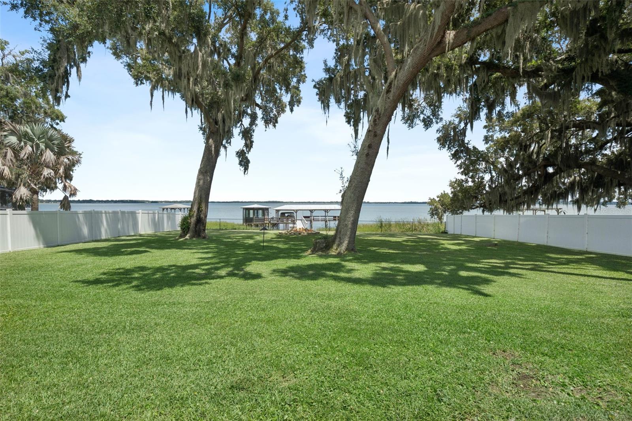
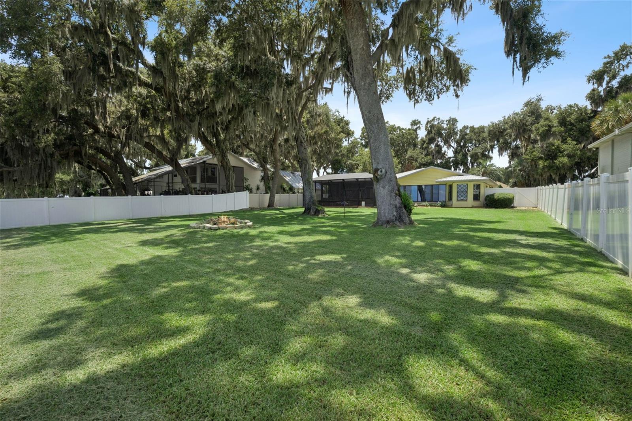
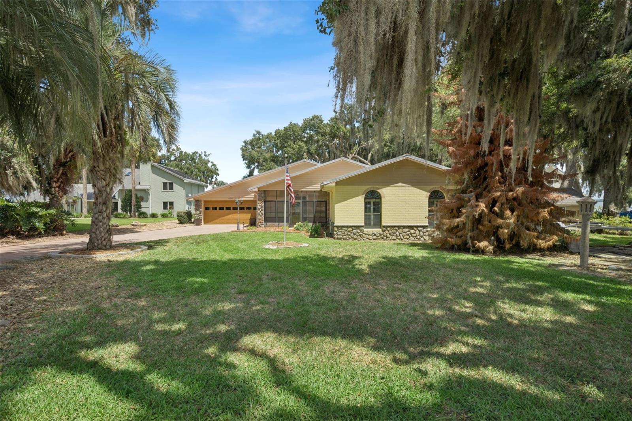
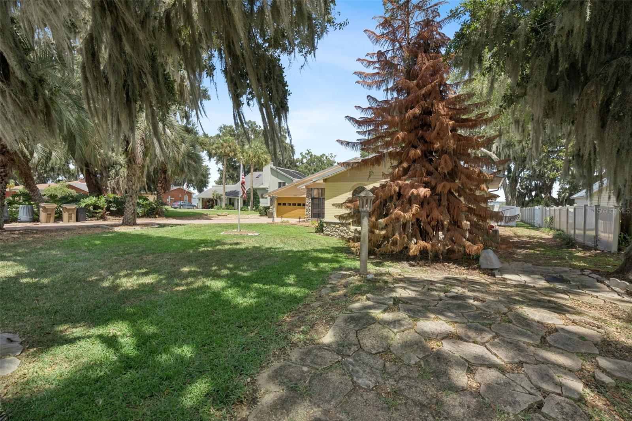
Experience the ultimate Florida waterfront lifestyle in this beautifully maintained home offering over 2942 sq. ft. of living space, breathtaking lake views, and exceptional indoor and outdoor entertaining areas. Fish, boat, and enjoy spectacular sunrises right from your backyard with direct access to the Chain of Lakes and a private dock featuring a covered boat slip and lift.

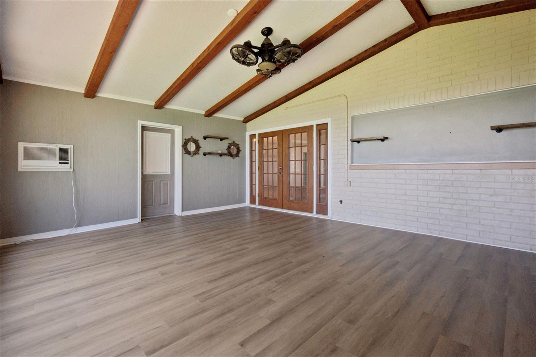
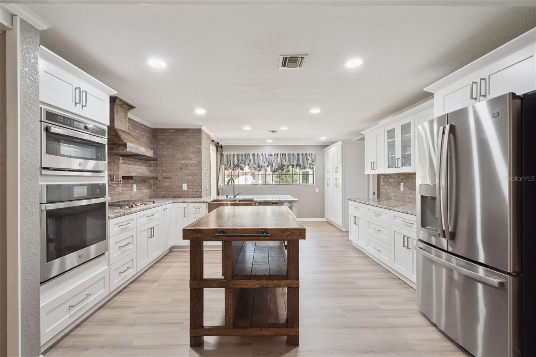
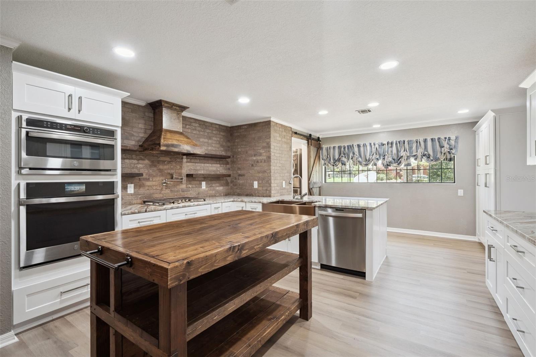
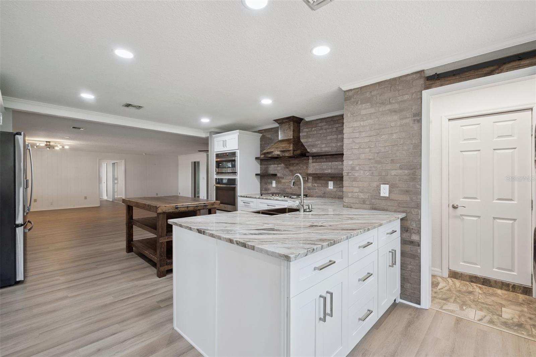
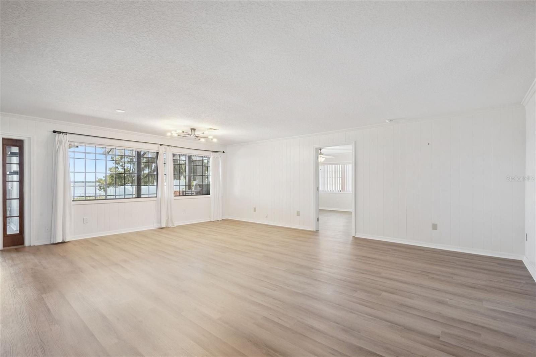
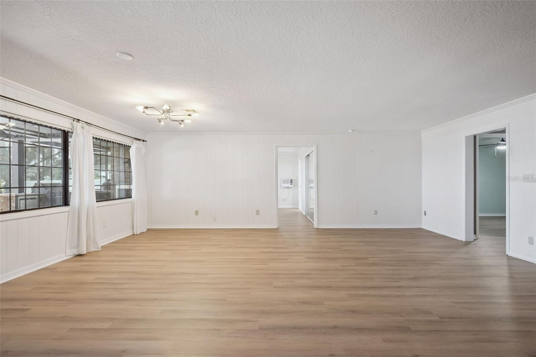
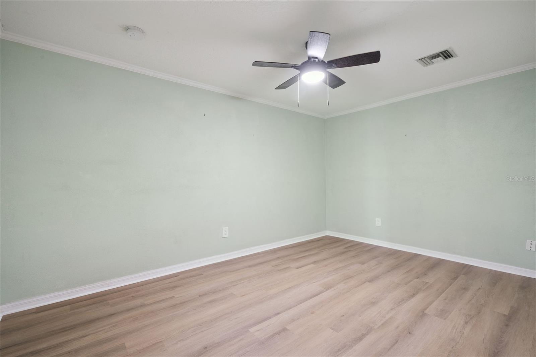
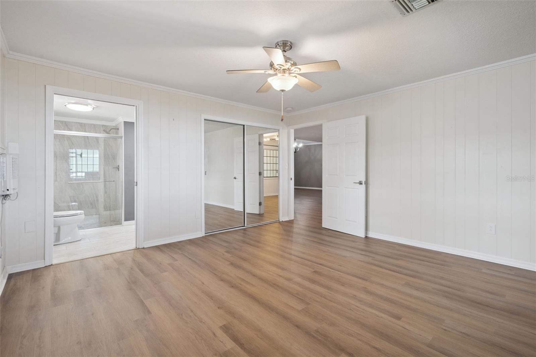
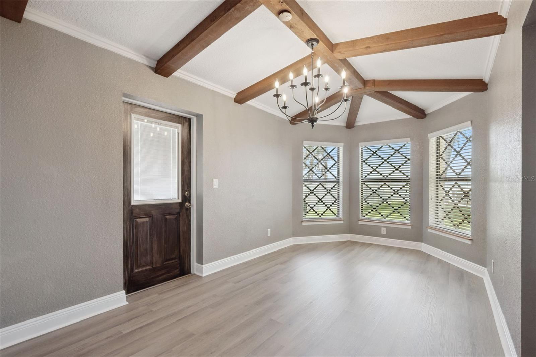
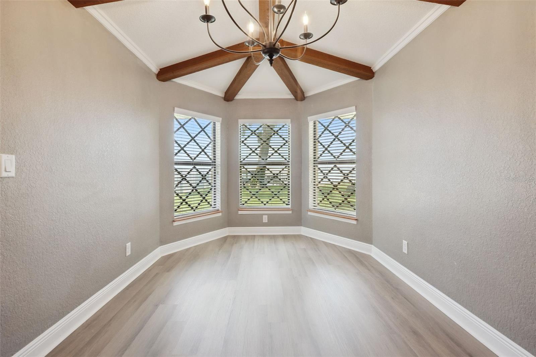
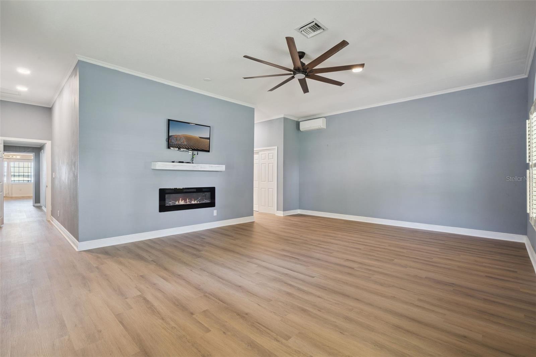
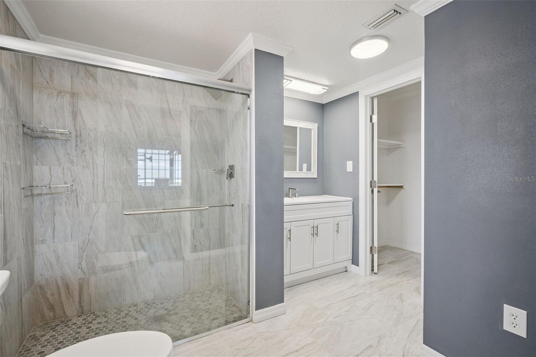
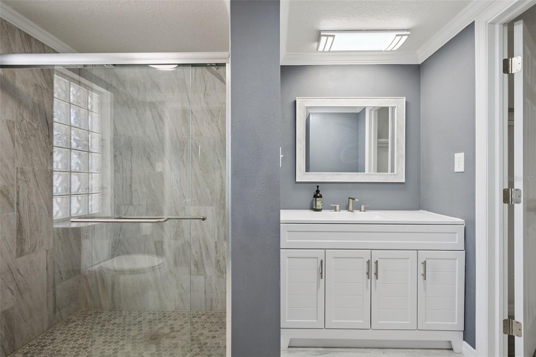
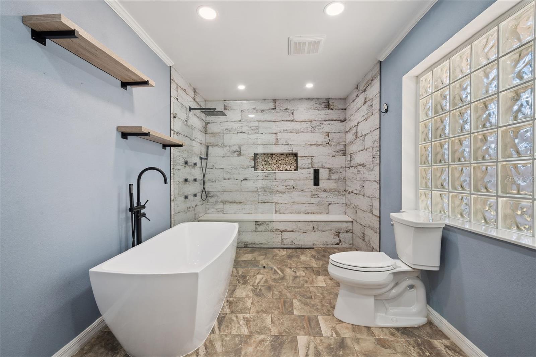
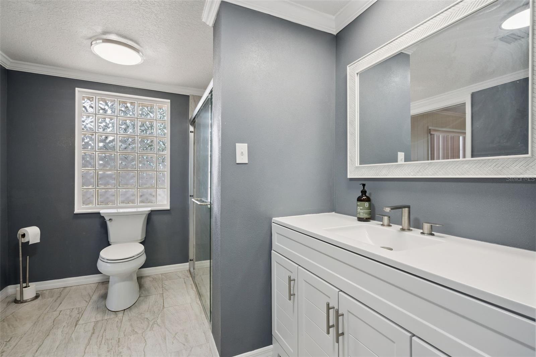
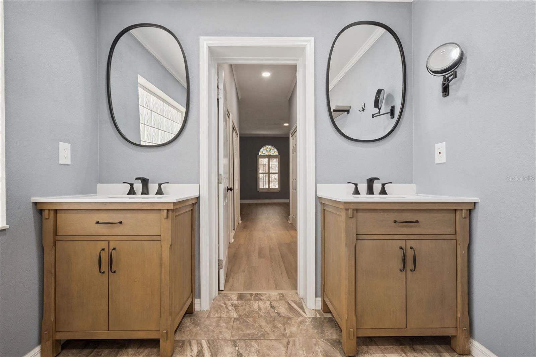
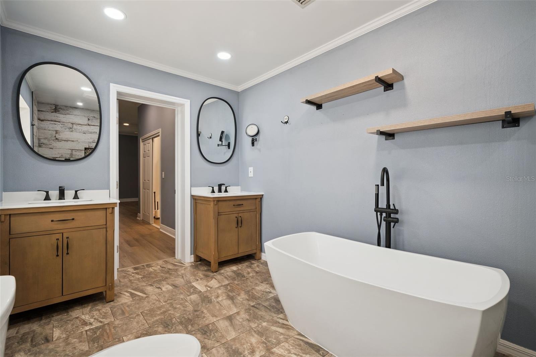
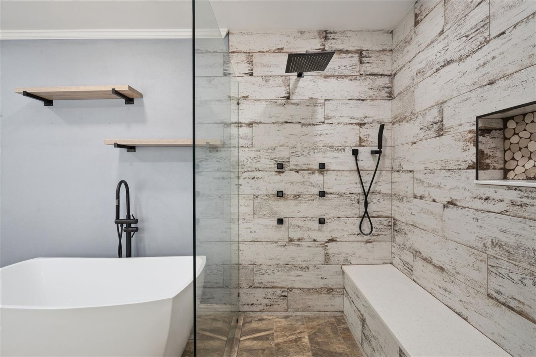
Step inside to an open and spacious floor plan featuring a large great room, living and dining areas, and a well-appointed chef's kitchen , with abundant cabinetry, stainless steel appliances, and a custom pantry. The split-bedroom layout provides privacy, while the oversized primary suite offers a huge walk-in closet, dedicated office/den space, and an expansive ensuite bath with dual vanities and a garden tub/shower combination.

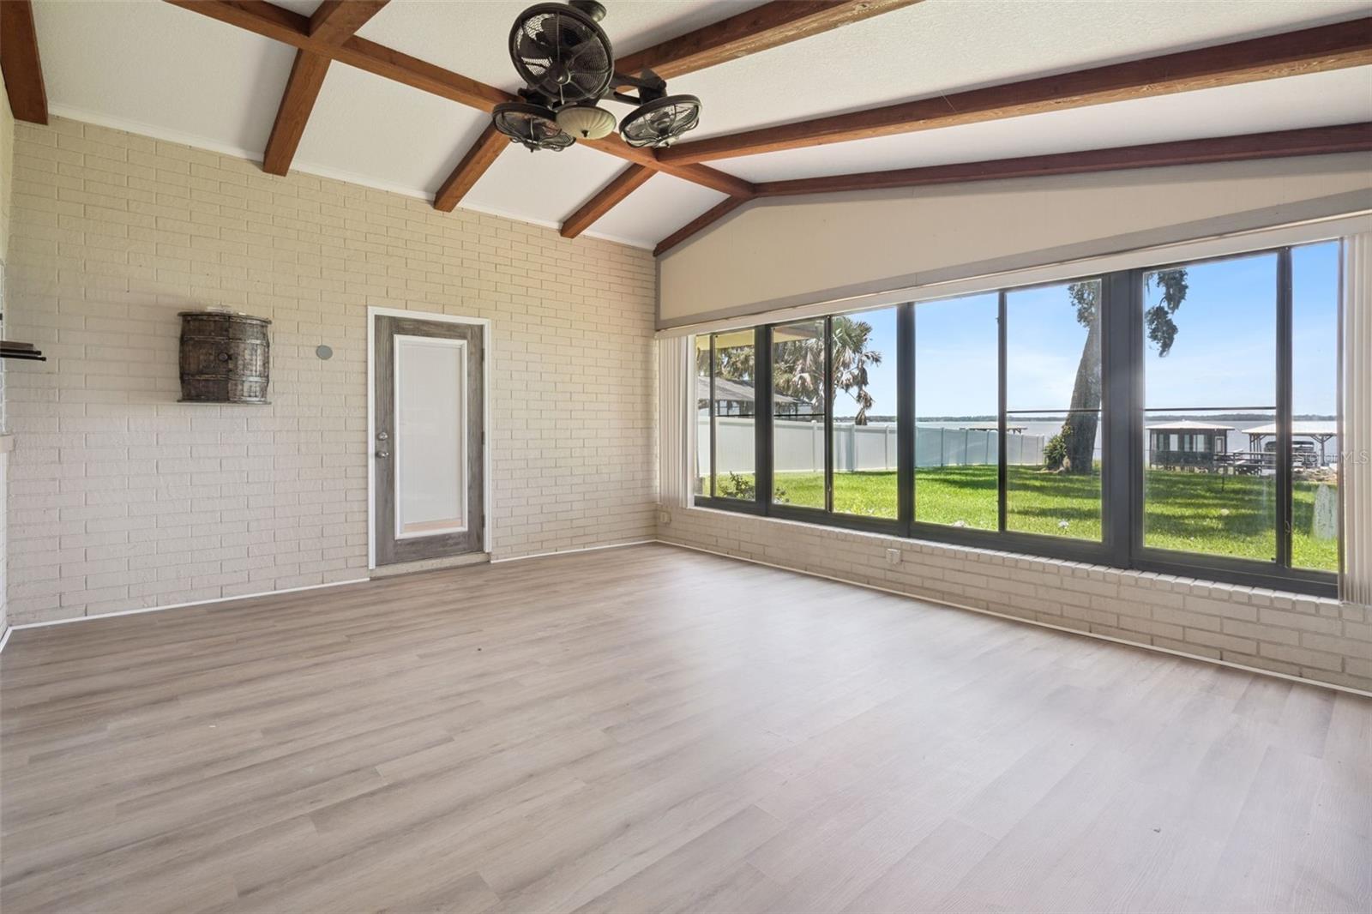
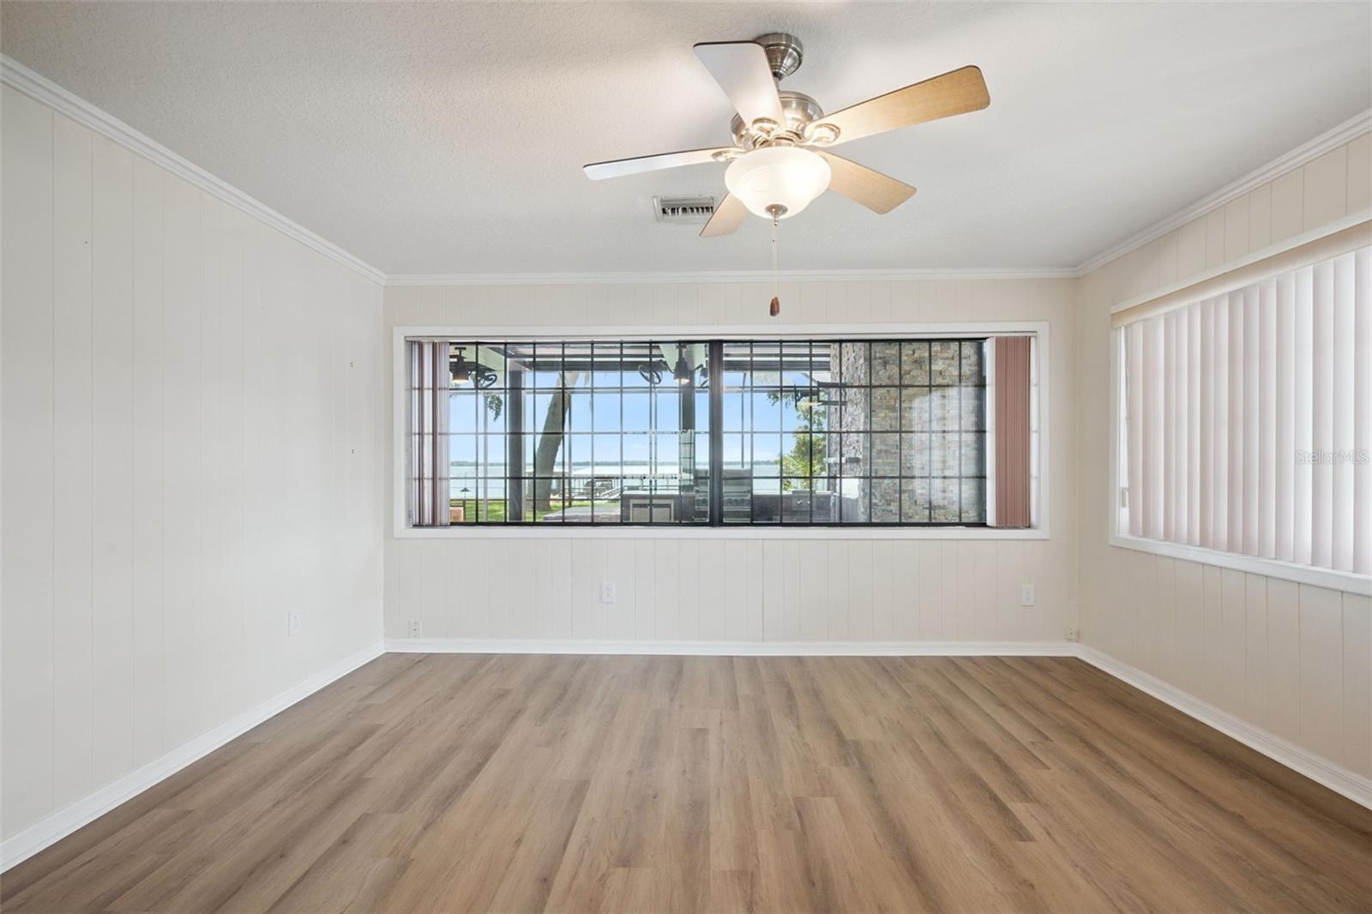
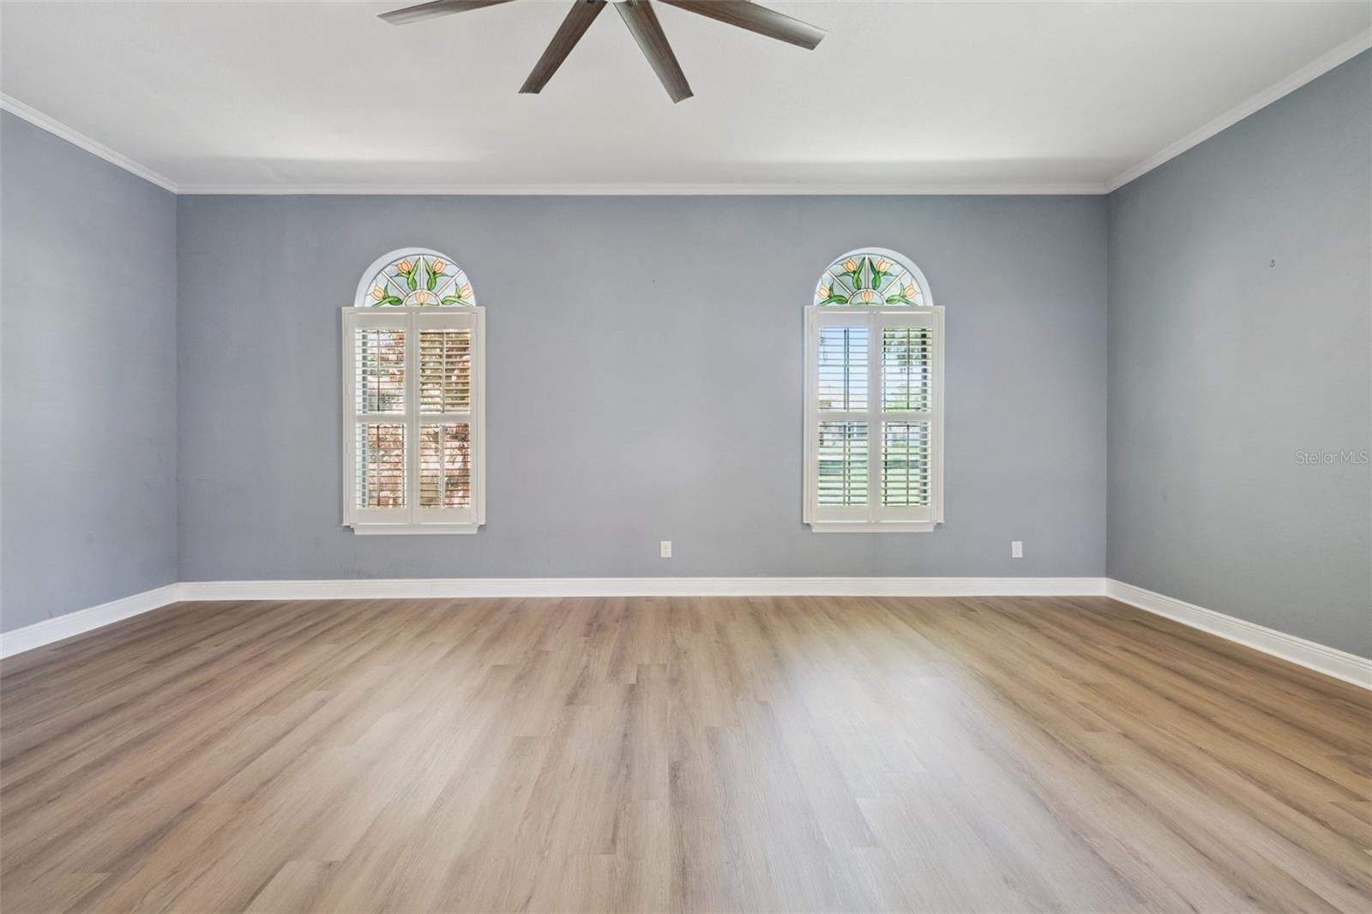
A versatile bonus room and an additional Florida/family room with floor-to-ceiling windows provide plenty of space for relaxing, entertaining, or enjoying panoramic water views year-round.

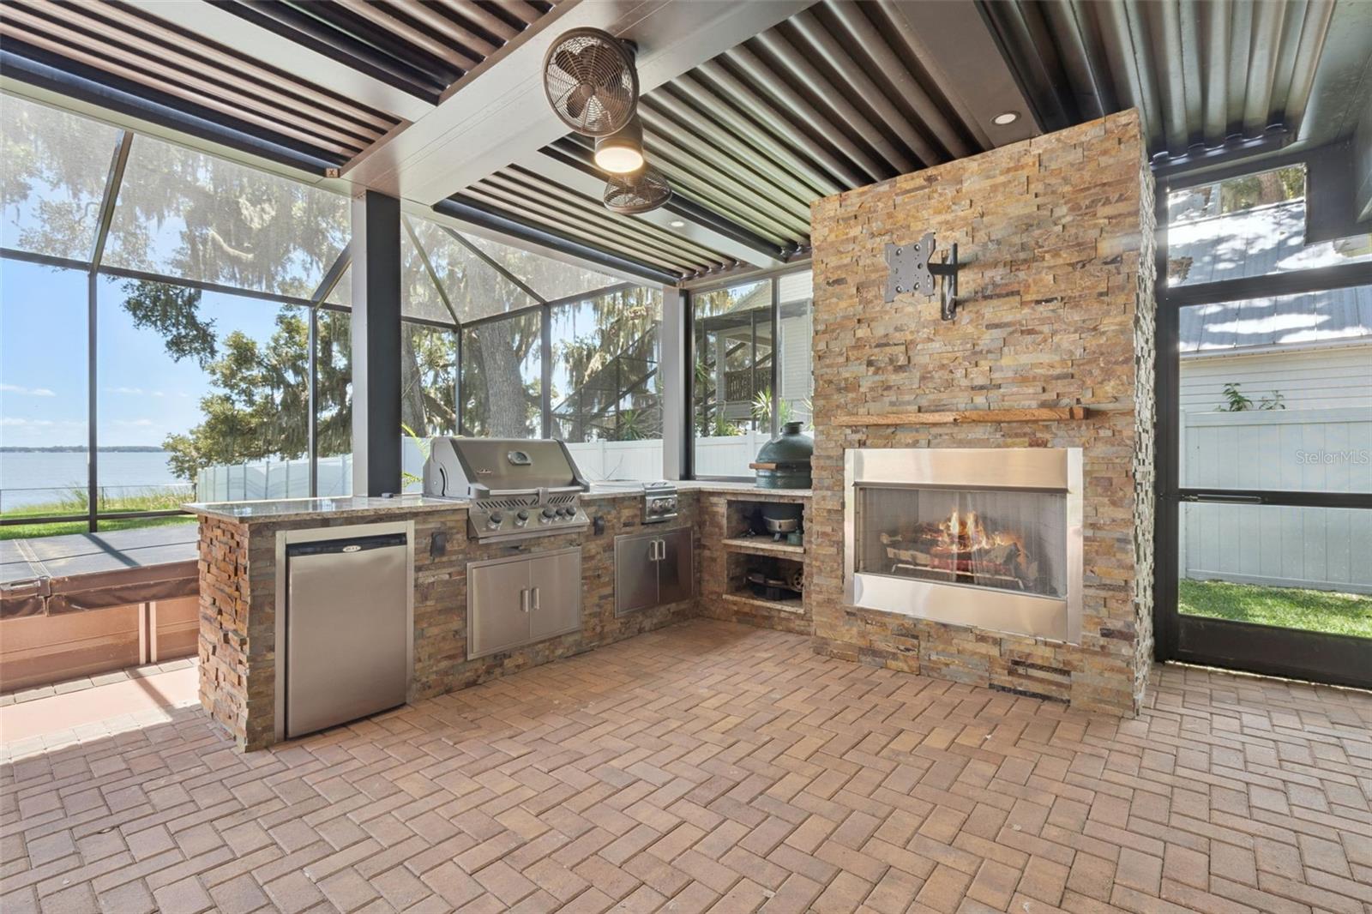
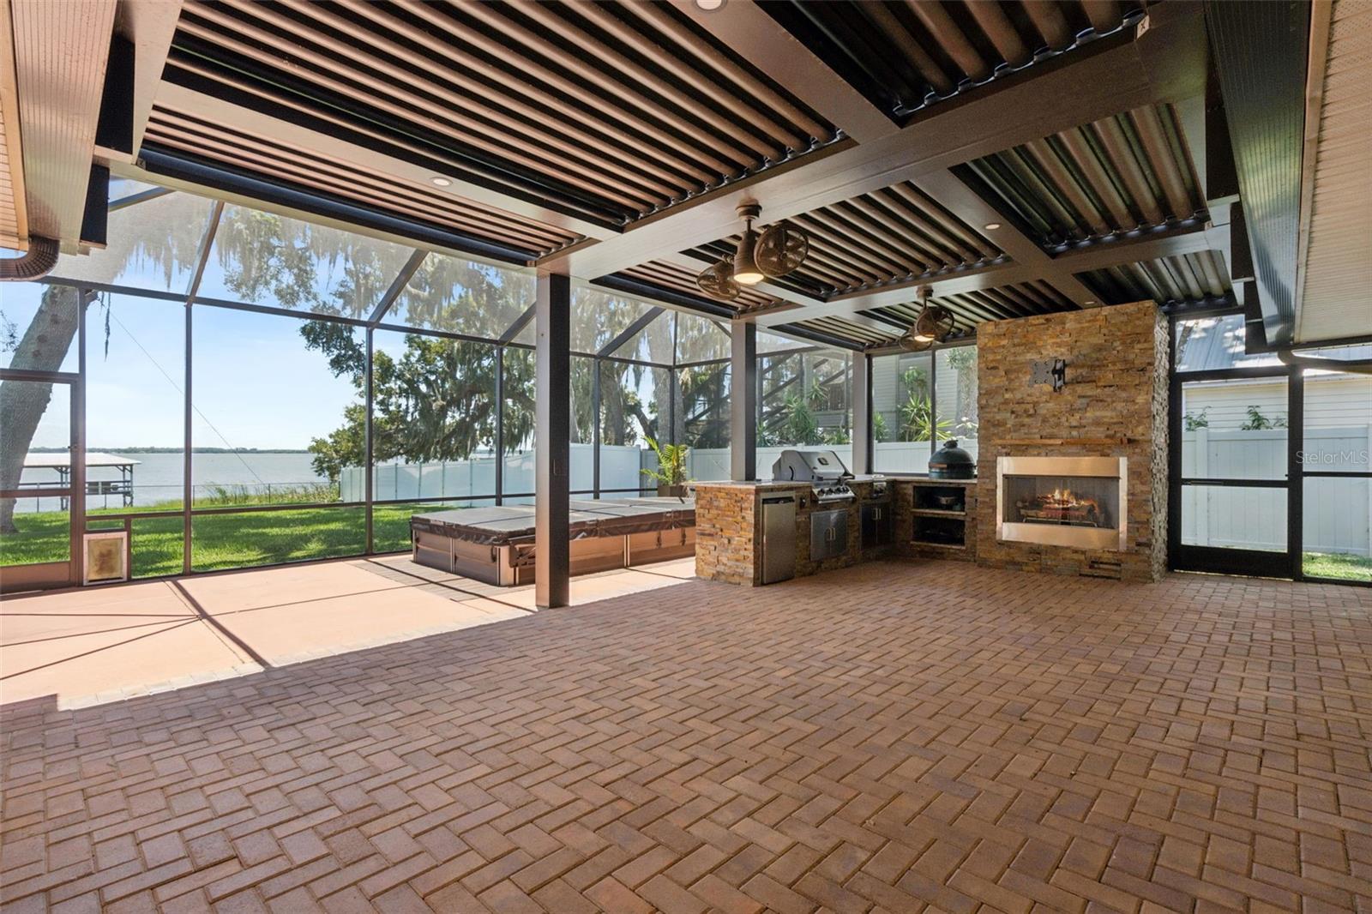
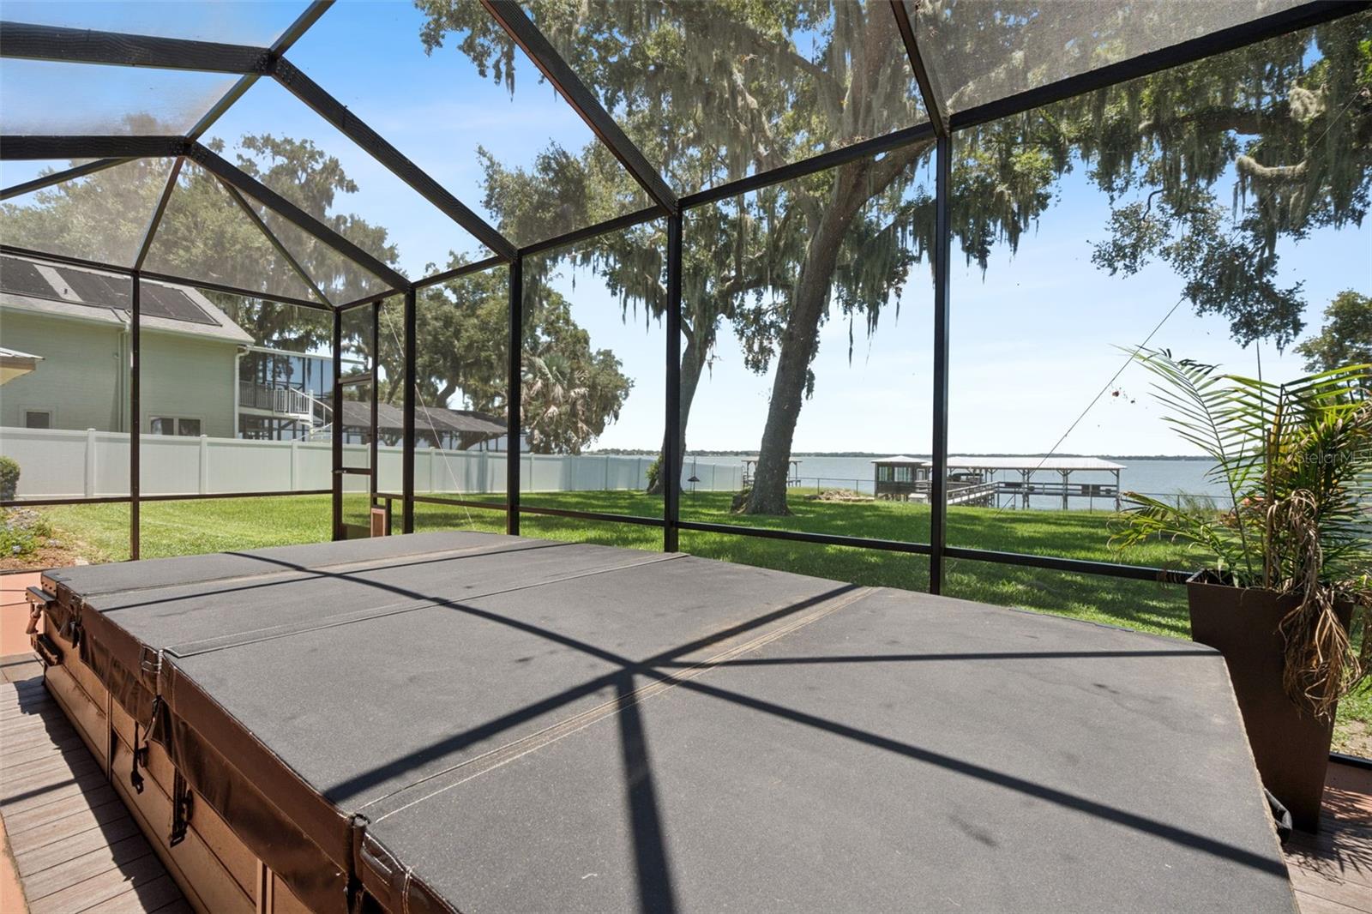
The outdoor living space is truly a showstopper! The expansive 17’ x 30’  pergola-covered entertainment area features automatic open and closing feature and two rotating ceiling fans with , six dimmable LED lights, and a fully equipped outdoor kitchen complete with a refrigerator, 4-burner gas grill, 2-burner side burner, gas fireplace, granite countertops, stainless steel storage cabinet, and  a large Big Green Egg that is a must. All gas appliances are connected to a 120-gallon propane tank.

Relax in the impressive swim spa measuring approximately 15’ long , perfectly positioned on the extended 13’ x 30’ deck, leaving a spacious seating area for gatherings and waterfront enjoyment. Call for your showing Today!

35040 SHADY OAKS LANE

Message successfully sent.

What would you like to know?

What is 3 + 4 ?

I agree to receive email communication and understand I can unsubscribe at any time.

I agree to be contacted by Sell South Florida via call, email, and text for real estate services. To opt out, you can reply 'stop' at any time or reply 'help' for assistance. You can also click the unsubscribe link in the emails. Message and data rates may apply. Message frequency may vary. Privacy Policy

Related Properties

Price reduced
Under Construction. Introducing the Mantle at Saddle Hill by Terrata Homes – Fruitland Park

The Mantle is a statement of refined living—expansive, intentional, and thoughtfully crafted for the way modern families experience home. Located within the highly anticipated Saddle Hill community, this four-bedroom, three-and-a-half-bath residence with a three-car garage offers a seamless blend of sophistication, comfort, and functionality.

From the moment you enter, a grand foyer draws you into an impressive open-concept living space, where the family room serves as the centerpiece—framed by natural light and effortless access to the covered outdoor living area beyond. Every element of this home is designed to feel both elevated and livable, offering space to gather, unwind, and entertain without compromise.

At the heart of the home, the designer kitchen commands attention with a striking angled island that anchors the space with both style and purpose. Overlooking the breakfast area and expansive family room, this culinary space is as beautiful as it is functional. Quartz countertops, bright white cabinetry, stainless steel appliances, a modern tile backsplash, and matte black hardware create a clean, cohesive aesthetic, while a generous walk-in pantry ensures effortless organization.

A formal dining room just off the foyer offers a refined setting for hosting, while the dedicated media room provides a private escape for movie nights and relaxed evenings. A thoughtfully placed tech area near the owner’s suite adds an additional layer of everyday convenience—perfect for work, study, or staying connected.

French doors open to a covered outdoor kitchen, extending the living experience beyond the walls of the home and creating an ideal setting for year-round entertaining under the Florida sky.

Privately positioned at the rear of the home, the owner’s suite is a true retreat—designed for rest and rejuvenation. The spacious bedroom offers a serene escape, while the spa-inspired bathroom features a soaking tub, walk-in shower, and an expansive vanity that elevates your daily routine. A large walk-in closet provides ample storage with a boutique-inspired feel.

Throughout the home, every finish reflects a commitment to quality and design. Luxury vinyl plank flooring spans the main living areas, complemented by elevated lighting and plumbing fixtures, refined architectural trim details, and blinds throughout—delivering a fully complete, move-in-ready home with no detail overlooked.

Saddle Hill is set among the tranquil, tree-lined landscapes of Fruitland Park, offering a peaceful, elevated lifestyle with close proximity to the scenic shores of Lake Griffin, championship golf courses, charming cafés, boutique shopping, local dining, farmers markets, art walks, and live music. It is a community where natural beauty and curated living come together effortlessly.
#TB8535540

FRUITLAND PARK

3841 SADDLE HILL TRAIL

4 Beds

3 Baths

3,292 Sq.Ft.

$724,900

MLS#: TB8535540

Price reduced
Under Construction. The Waycross is a spacious four bedroom, three-bath home designed to balance open living with private retreats. A welcoming foyer leads into expansive main living areas where the family room, kitchen and breakfast area come together in one impressive gathering space. The kitchen features quartz countertops, stainless steel appliances, abundant cabinetry and a large breakfast bar ideal for casual meals and entertaining. A dedicated media room adds versatility and creates the perfect setting for movie nights or game day celebrations. The master retreat is privately positioned at the rear of the home and includes a spa-inspired bath with soaking tub, walk-in shower and a spacious walk-in closet. French doors open to a covered outdoor kitchen that extends the living space outdoors. Complete with designer finishes and premium upgrades included throughout, the Waycross offers elevated living with room to grow.
#TB8535585

FRUITLAND PARK

3845 SADDLE HILL TRAIL

4 Beds

3 Baths

3,389 Sq.Ft.

$749,900

MLS#: TB8535585

Under Construction. Introducing the Albany at Saddle Hill by Terrata Homes – Fruitland Park

Welcome to the Albany, a thoughtfully designed four-bedroom, two-bath home located in the brand-new Saddle Hill community in Fruitland Park. From the moment you step inside, the home welcomes you with a sense of balance and openness. A central foyer creates the ideal entry point, guiding you into a spacious family room that anchors the entire home.

The open-concept layout seamlessly connects the kitchen, dining, and family room, creating a comfortable and inviting space for both everyday living and entertaining. The kitchen overlooks the family room and features a large center island, quartz countertops, bright white cabinetry, stainless steel appliances, a modern tile backsplash, and matte black hardware. The adjacent dining room offers a cozy yet open setting for family dinners and celebrations.


Sliding glass doors lead to the expansive covered outdoor kitchen, extending your living space outdoors and creating the perfect setting for relaxing evenings or entertaining guests. A welcoming covered front porch adds even more charm and curb appeal.

The private owner’s suite is tucked into the back corner of the home, offering a quiet retreat away from the main living areas. Generously sized and filled with natural light, the bedroom provides a peaceful place to unwind. The spa-inspired bathroom features a soaking tub, walk-in shower, dual vanities, and a spacious walk-in closet designed for both comfort and convenience. Secondary bedrooms are located along separate hallways, creating natural separation between living and resting spaces.

Additional features include luxury vinyl plank flooring throughout the main living areas, upgraded lighting and plumbing fixtures, refined trim details, blinds throughout the home, a separate laundry room, and a two-car garage. Every detail has been thoughtfully selected to deliver a polished, move-in-ready home with no upgrades required.

Saddle Hill is nestled among the quiet, tree-lined landscapes of Fruitland Park, offering a peaceful setting while still being close to everything you need. Just minutes away, enjoy the scenic shores of Lake Griffin, beautiful golf courses, charming local cafés, boutiques, restaurants, farmers markets, art walks, and live music events. Here, small-town charm meets thoughtfully elevated living.

Book an appointment and experience this beautiful new community for yourself.
#TB8535507

FRUITLAND PARK

3840 SADDLE HILL TRAIL

4 Beds

2 Baths

2,642 Sq.Ft.

$722,900

MLS#: TB8535507
Price reduced
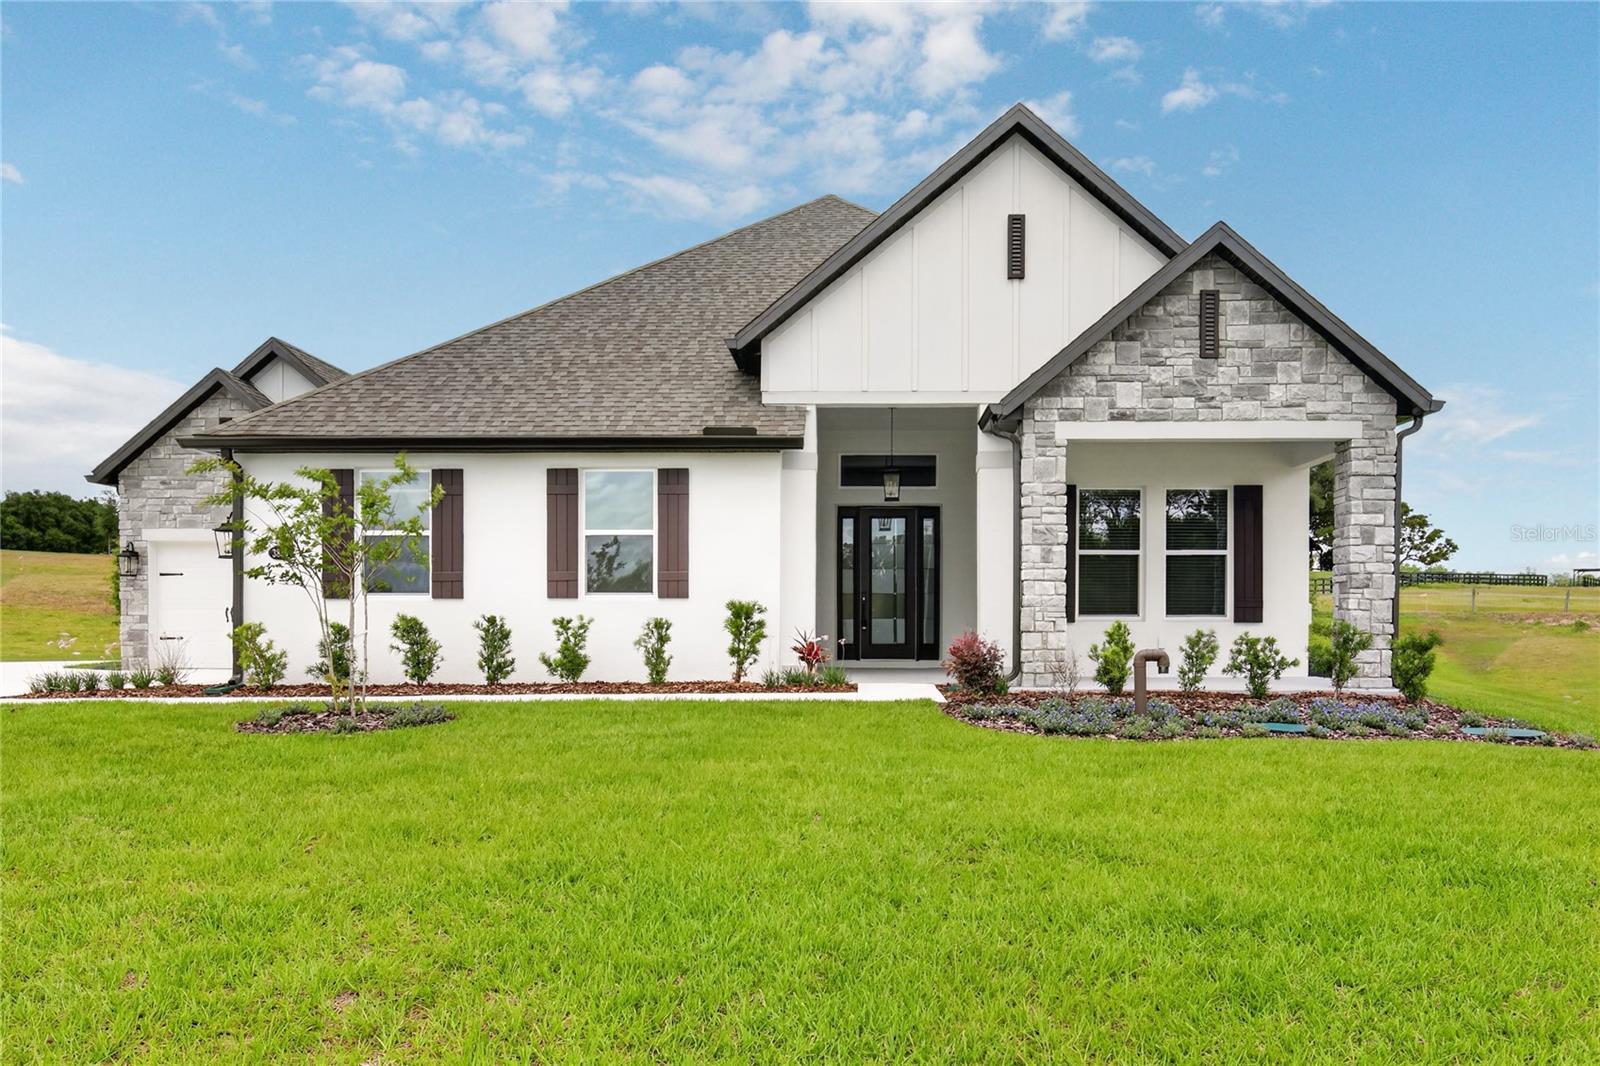
Price improvement! Welcome to Waycross, a spacious and thoughtfully designed four-bedroom, three-bath home with a three-car garage, located in the new Saddle Hill community in Fruitland Park. From the inviting covered front porch to the wide, welcoming foyer, this home offers a seamless blend of comfort and functionality. The open-concept layout features expansive main living areas, where the family room, kitchen, and breakfast area flow together effortlessly—ideal for everyday living and entertaining. The kitchen showcases a large breakfast bar, walk-in pantry, quartz countertops, bright white cabinetry, stainless steel appliances, modern tile backsplash, and matte black hardware. A separate dining area provides additional space for formal or casual gatherings. French doors open to a covered outdoor kitchen, extending the living space and creating an ideal setting for outdoor relaxation or entertaining. A dedicated media room offers flexible space for a home theater, game room, or additional living area. The primary suite is located at the rear of the home for added privacy and features a spacious bedroom, spa-inspired bathroom with soaking tub, walk-in shower, and a large walk-in closet. Secondary bedrooms are well-positioned to provide comfort and flexibility for family or guests. Saddle Hill offers a peaceful, tree-lined setting while remaining conveniently close to shopping, dining, recreation, and everyday amenities. Enjoy nearby Lake Griffin, local golf courses, and the charm of surrounding communities.
#G5111458

FRUITLAND PARK

3836 SADDLE HILL TRAIL

4 Beds

3 Baths

3,389 Sq.Ft.

$724,900

MLS#: G5111458

Price reduced
Introducing the Mantle at Saddle Hill by Terrata Homes – Fruitland Park

The Mantle is a statement of refined living—expansive, intentional, and thoughtfully crafted for the way modern families experience home. Located within the highly anticipated Saddle Hill community, this four-bedroom, three-and-a-half-bath residence with a three-car garage offers a seamless blend of sophistication, comfort, and functionality.

From the moment you enter, a grand foyer draws you into an impressive open-concept living space, where the family room serves as the centerpiece—framed by natural light and effortless access to the covered outdoor living area beyond. Every element of this home is designed to feel both elevated and livable, offering space to gather, unwind, and entertain without compromise.

At the heart of the home, the designer kitchen commands attention with a striking angled island that anchors the space with both style and purpose. Overlooking the breakfast area and expansive family room, this culinary space is as beautiful as it is functional. Quartz countertops, bright white cabinetry, stainless steel appliances, a modern tile backsplash, and matte black hardware create a clean, cohesive aesthetic, while a generous walk-in pantry ensures effortless organization.

A formal dining room just off the foyer offers a refined setting for hosting, while the dedicated media room provides a private escape for movie nights and relaxed evenings. A thoughtfully placed tech area near the owner’s suite adds an additional layer of everyday convenience—perfect for work, study, or staying connected.

French doors open to a covered outdoor kitchen, extending the living experience beyond the walls of the home and creating an ideal setting for year-round entertaining under the Florida sky.

Privately positioned at the rear of the home, the owner’s suite is a true retreat—designed for rest and rejuvenation. The spacious bedroom offers a serene escape, while the spa-inspired bathroom features a soaking tub, walk-in shower, and an expansive vanity that elevates your daily routine. A large walk-in closet provides ample storage with a boutique-inspired feel.

Throughout the home, every finish reflects a commitment to quality and design. Luxury vinyl plank flooring spans the main living areas, complemented by elevated lighting and plumbing fixtures, refined architectural trim details, and blinds throughout—delivering a fully complete, move-in-ready home with no detail overlooked.

Saddle Hill is set among the tranquil, tree-lined landscapes of Fruitland Park, offering a peaceful, elevated lifestyle with close proximity to the scenic shores of Lake Griffin, championship golf courses, charming cafés, boutique shopping, local dining, farmers markets, art walks, and live music. It is a community where natural beauty and curated living come together effortlessly.
#TB8488341

FRUITLAND PARK

3832 SADDLE HILL TRAIL

4 Beds

3 Baths

3,292 Sq.Ft.

$714,900

MLS#: TB8488341

Price reduced
One or more photo(s) has been virtually staged. HUGE IMPROVEMENT - UNDER APPRAISED VALUE! Welcome to your private 5-acre sanctuary in Fruitland Park! This 2021 custom-built estate seamlessly blends modern luxury with a true hobby-farm lifestyle. From the moment you pass through the private gate, you’ll be captivated by the sprawling, professionally managed grounds featuring dedicated rows for planting with a full irrigation system—perfect for a private vineyard, orchard, or organic garden. Inside, the home boasts over 3,100 sq. ft. of high-end finishes, including 10-foot ceilings, cedar-beamed tray details, and a gourmet chef’s kitchen anchored by two Quarts islands and a professional 6-burner Thor gas range. The living area opens completely to the outdoors via four retractable sliding glass doors, leading to a massive 52x44 screened lanai with a sparkling freeform saltwater pool, jetted spa, and Ponderosa Pine ceilings. The layout features two master suites, one of which includes a custom built in closet with a gun safe for added security. Built with efficiency in mind, the home features an insulated attic, a fully insulated garage, and an owned propane tank (no lease fees!), ensuring comfort and lower utility costs year-round. For the hobbyist, a detached 34x40 workshop offers ample space for an RV, boat, or car collection. This property is a rare find, offering the ultimate in craftsmanship, privacy, and agricultural potential.
#G5109466

FRUITLAND PARK

4821 SUNNYSIDE DRIVE

5 Beds

4 Baths

3,129 Sq.Ft.

$1,000,000

MLS#: G5109466
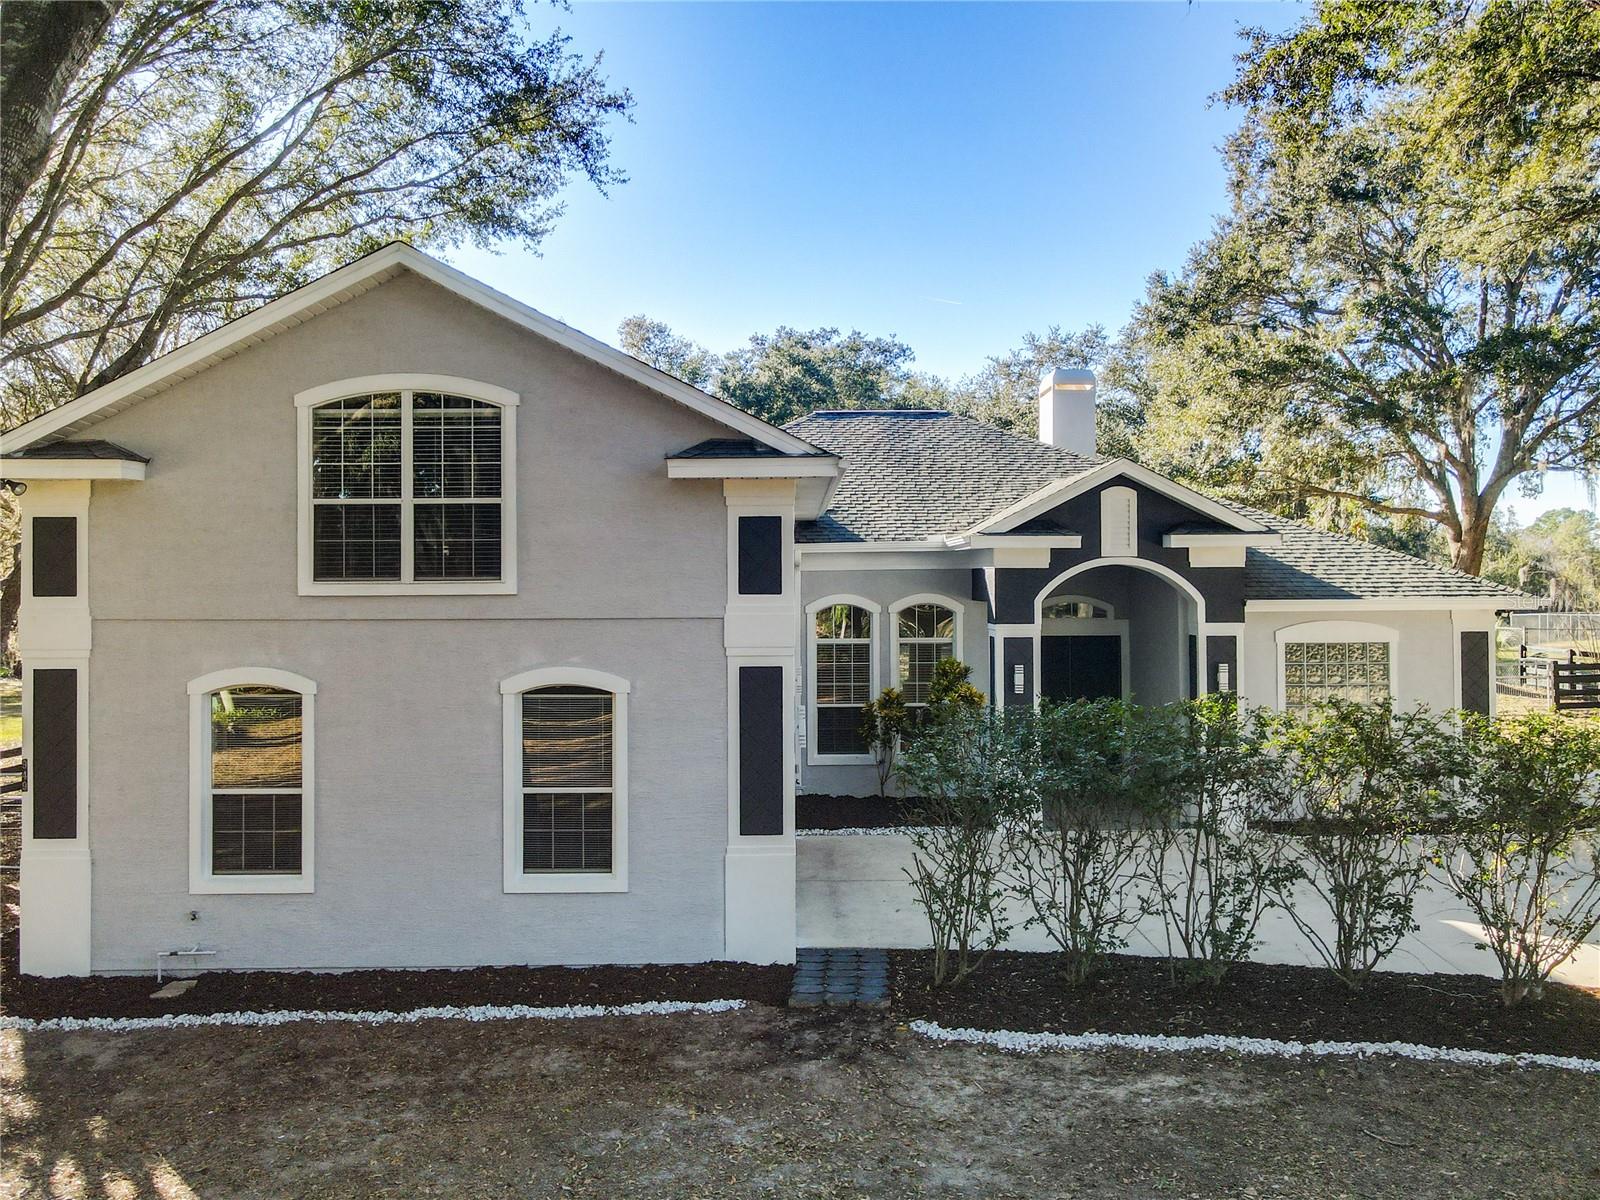
Virtually Staged. LEASE OPTION AVAILABLE!! Spacious 3-Bedroom Home on 1.22 Acres in the highly desirable community of Wingspread in Fruitland Park! Welcome to this beautifully maintained 3-bedroom, 2.5-bath, 2 car garage residence offering 2,955 square feet of living space, perfectly set on a generous 1.22-acre lot. Fresh new exterior paint enhances the home’s curb appeal and creates a clean, modern first impression. Designed for both comfort and functionality, this expansive home features large living areas ideal for entertaining, relaxing, or everyday living. The oversized lot provides privacy, room to expand, and endless possibilities—whether you envision outdoor living spaces, a workshop, or simply enjoying the open space. Conveniently located with easy access to Mount Dora, Leesburg, and The Villages, and just one hour from Orlando, Tampa, and Gainesville, this property offers the perfect balance of peaceful living and accessibility.
#TB8470983

FRUITLAND PARK

949 HAWK LANDING

3 Beds

3 Baths

2,955 Sq.Ft.

$675,000

MLS#: TB8470983

 - property

Send a message

Message successfully sent.

Your message

What is 3 + 4 ?

Reason for contacting?

I agree to receive email communication and understand I can unsubscribe at any time.

I agree to be contacted by Sell South Florida via call, email, and text for real estate services. To opt out, you can reply 'stop' at any time or reply 'help' for assistance. You can also click the unsubscribe link in the emails. Message and data rates may apply. Message frequency may vary. Privacy Policy

Sign Out

Virtual Assistant

Would you like to take the next step with this property? We can help you schedule a showing or virtual tour, or send you more details.

Yes, I would like more information.

Thank You for Your Reply, One of Our Agents will contact you as soon as possible

No, maybe later.

Thank you, you can always contact me via email, phone number or through the contact form.

Realhub AI

Lucy - Your AI-Powered Realtor

Update Your Temporary Password

Personalize your search

Enter your email and we'll notify you immediately when new listings match what you're looking for.

or enter email address

Already have an account ? Login here

Continue your home search

I agree to receive communications and understand I can unsubscribe at any time.

I agree to be contacted by Sell South Florida via call, email, and text for real estate services. To opt out, you can reply 'stop' at any time or reply 'help' for assistance. You can also click the unsubscribe link in the emails. Message and data rates may apply. Message frequency may vary. Privacy Policy

Already have an account ? Login here

We use cookies

We use cookies primarily for analytics to enhance your experience. By accepting, you agree to our use of these cookies. You can manage your preferences or learn more about our cookies policy.