Features & Amenities

Interior

  • Other Interior Features

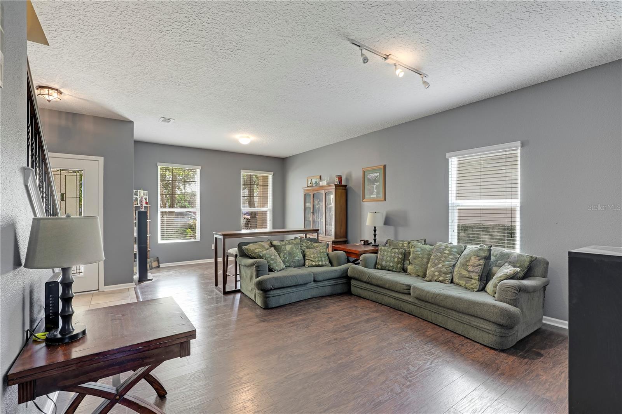
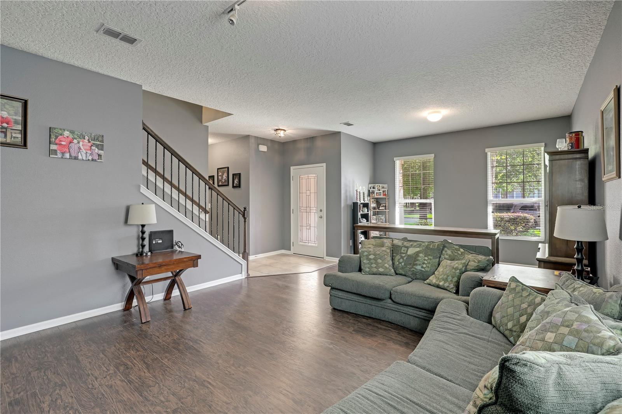
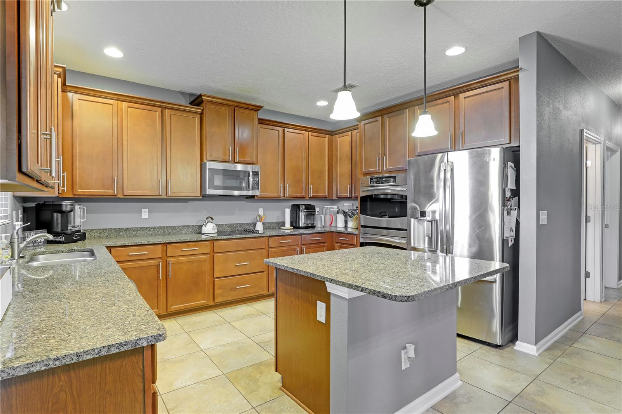
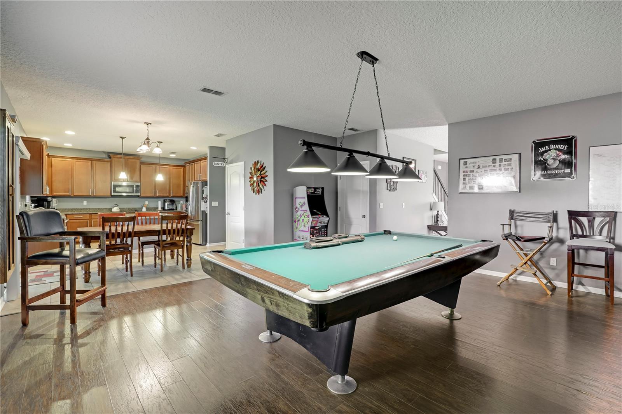
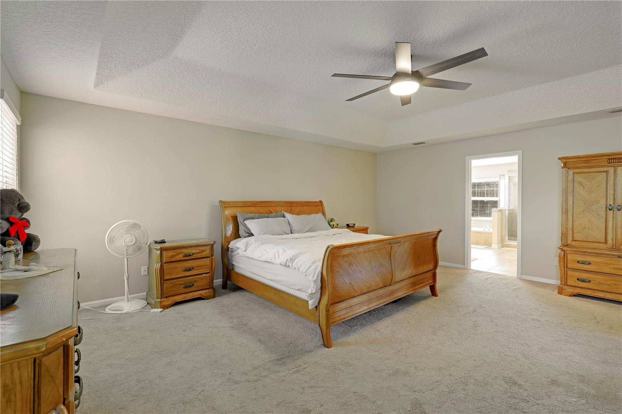
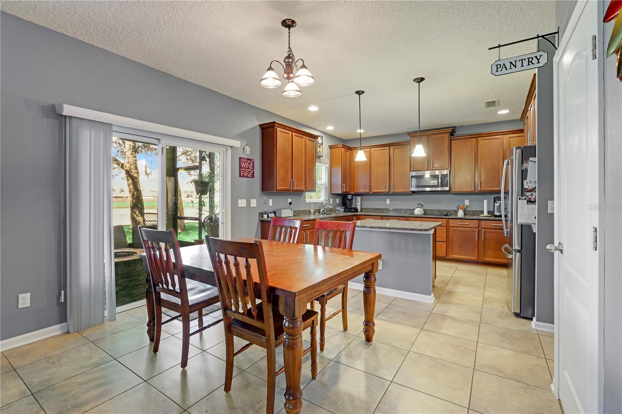
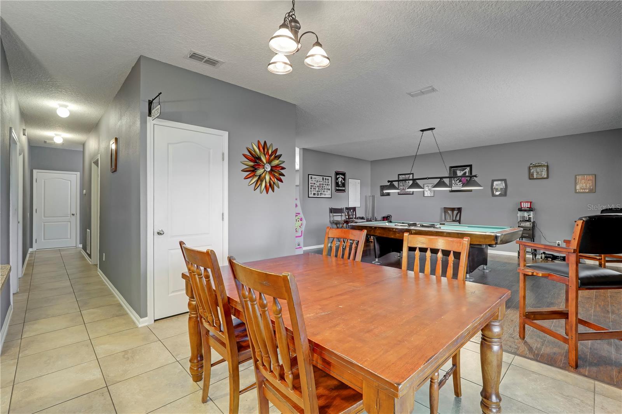
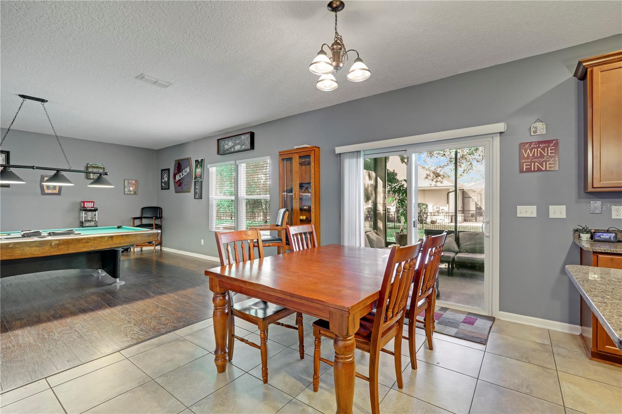
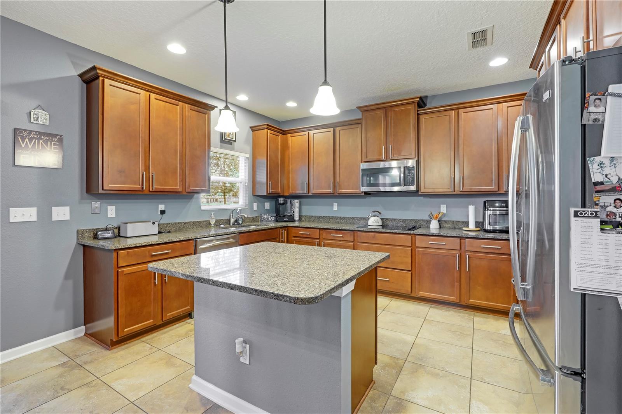
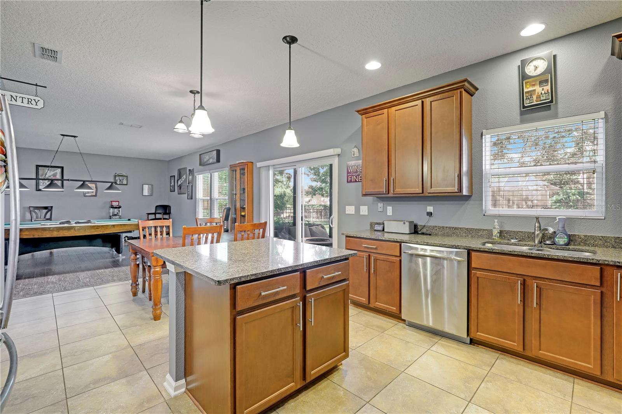
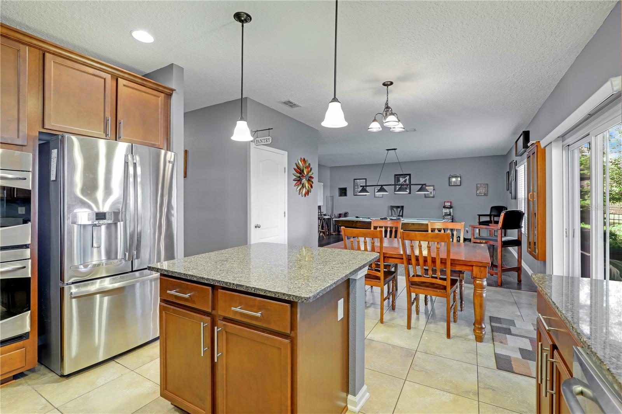
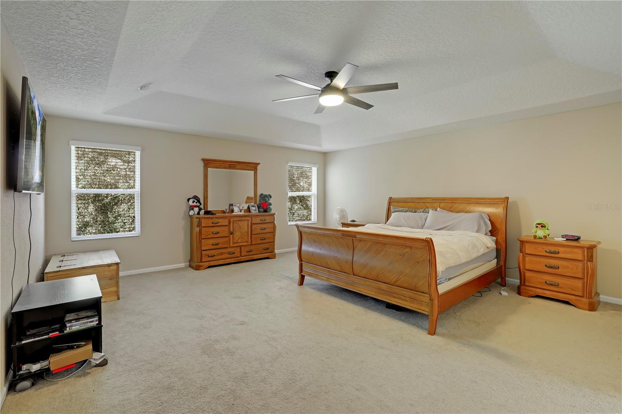
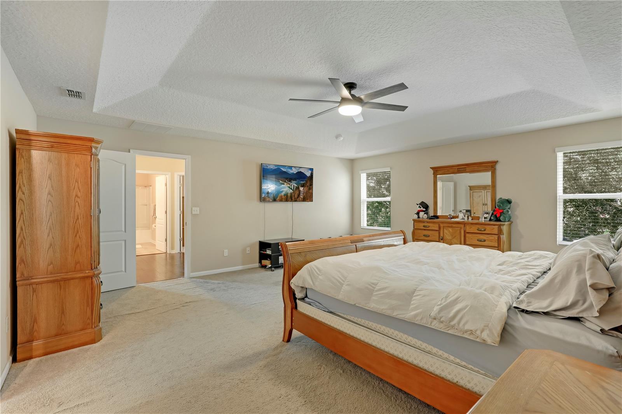
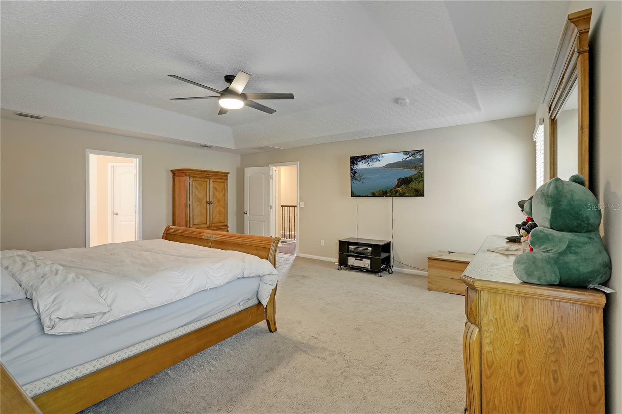
    Eat-in Kitchen, High Ceilings, Open Floorplan, Tray Ceiling(s), Walk-In Closet(s)

  • Total Bedrooms

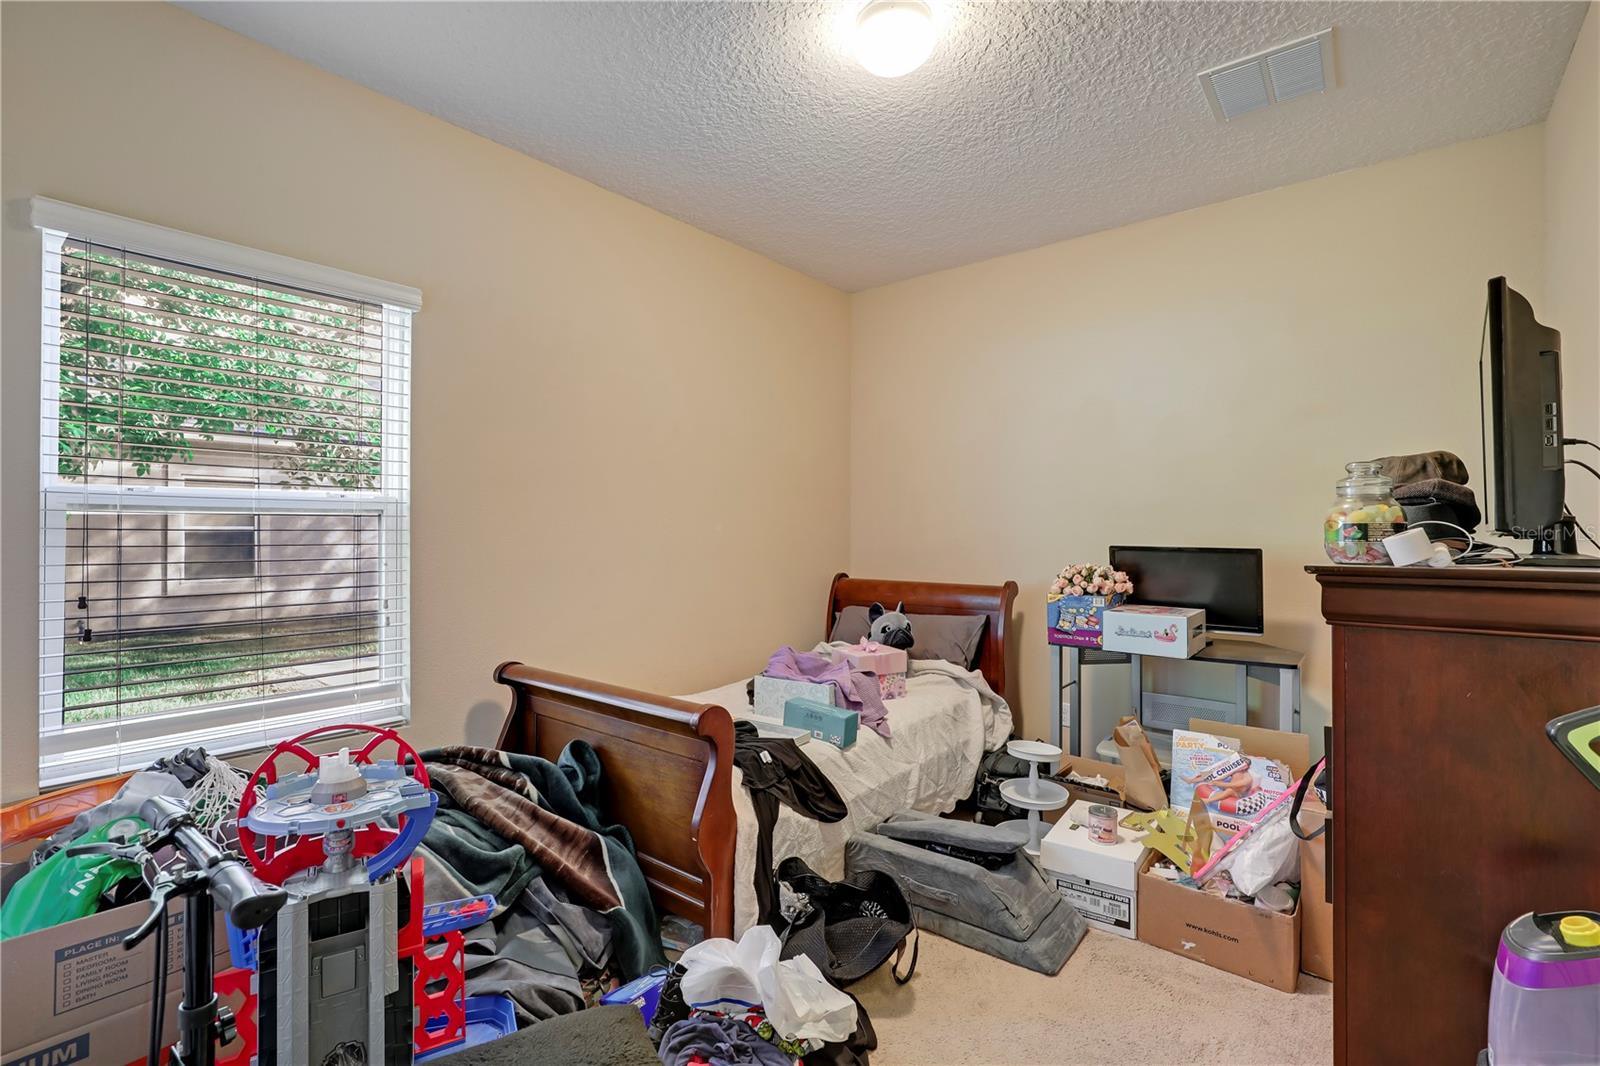
    5

  • Bathrooms

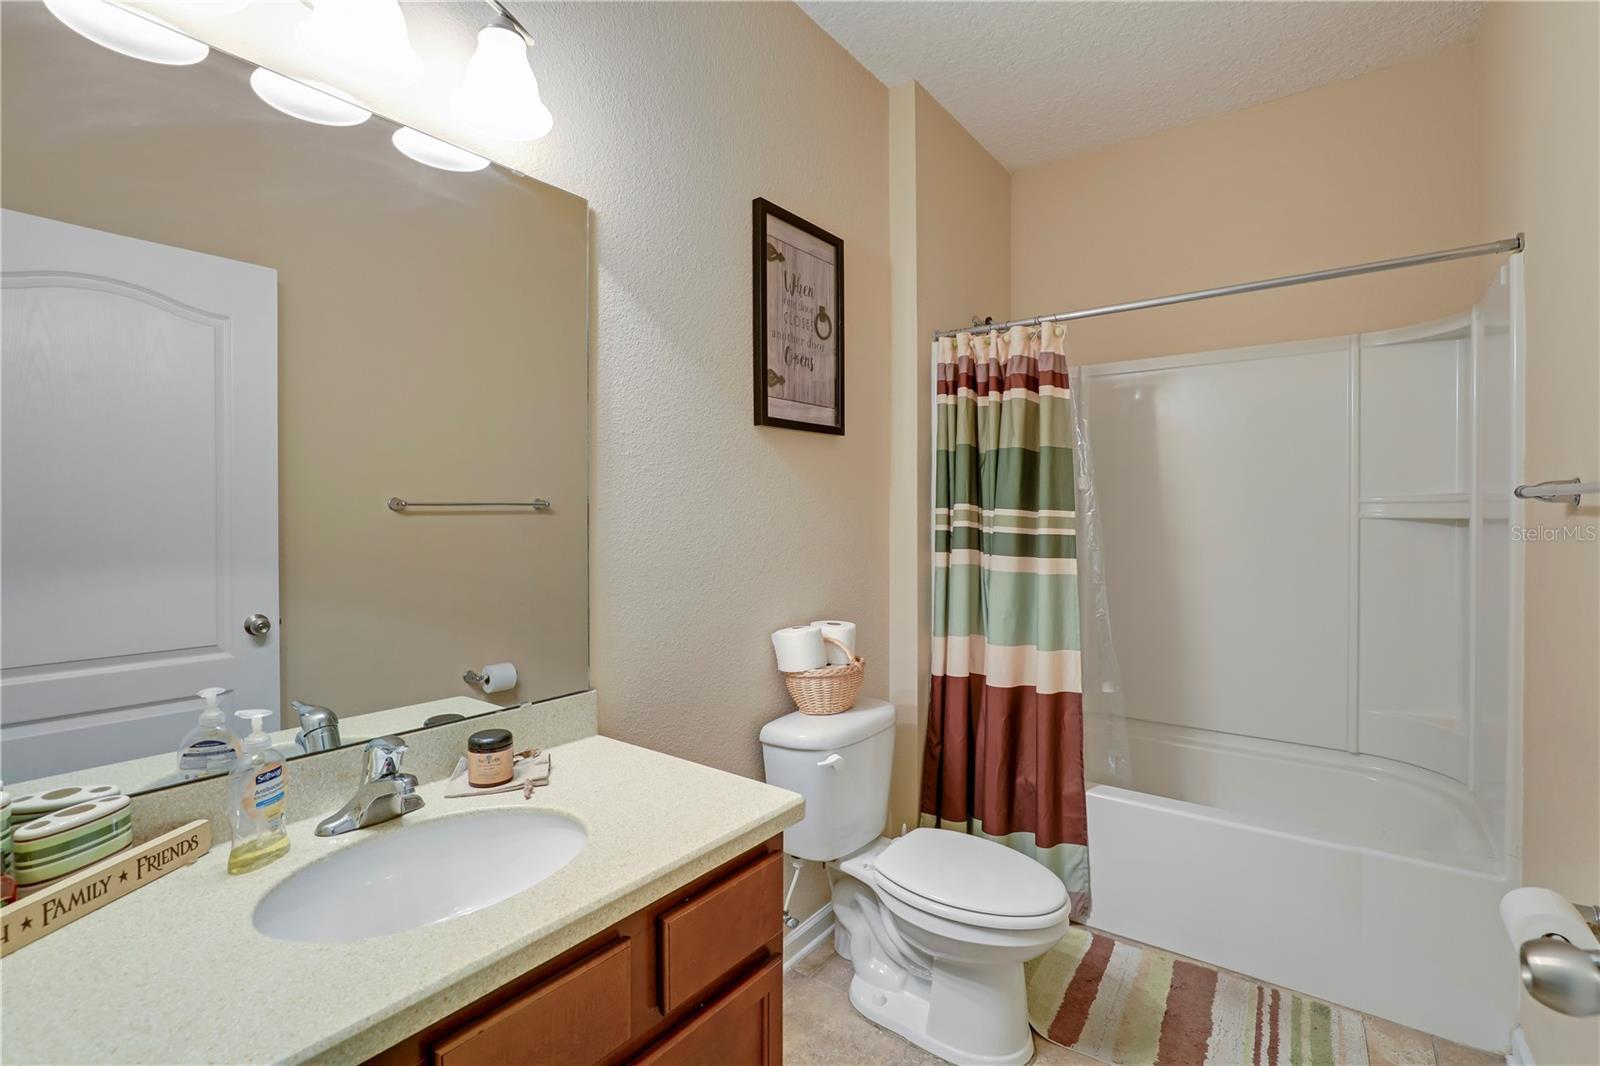
    3

  • Cooling YN

    YES

  • Cooling

    Central Air

  • Fireplace YN

    NO

  • Heating YN

    YES

  • Heating

    Central, Electric, Heat Pump

  • Pet friendly

    Yes

Exterior

  • Garage

    Yes

  • Garage spaces

    2

  • Construction Materials

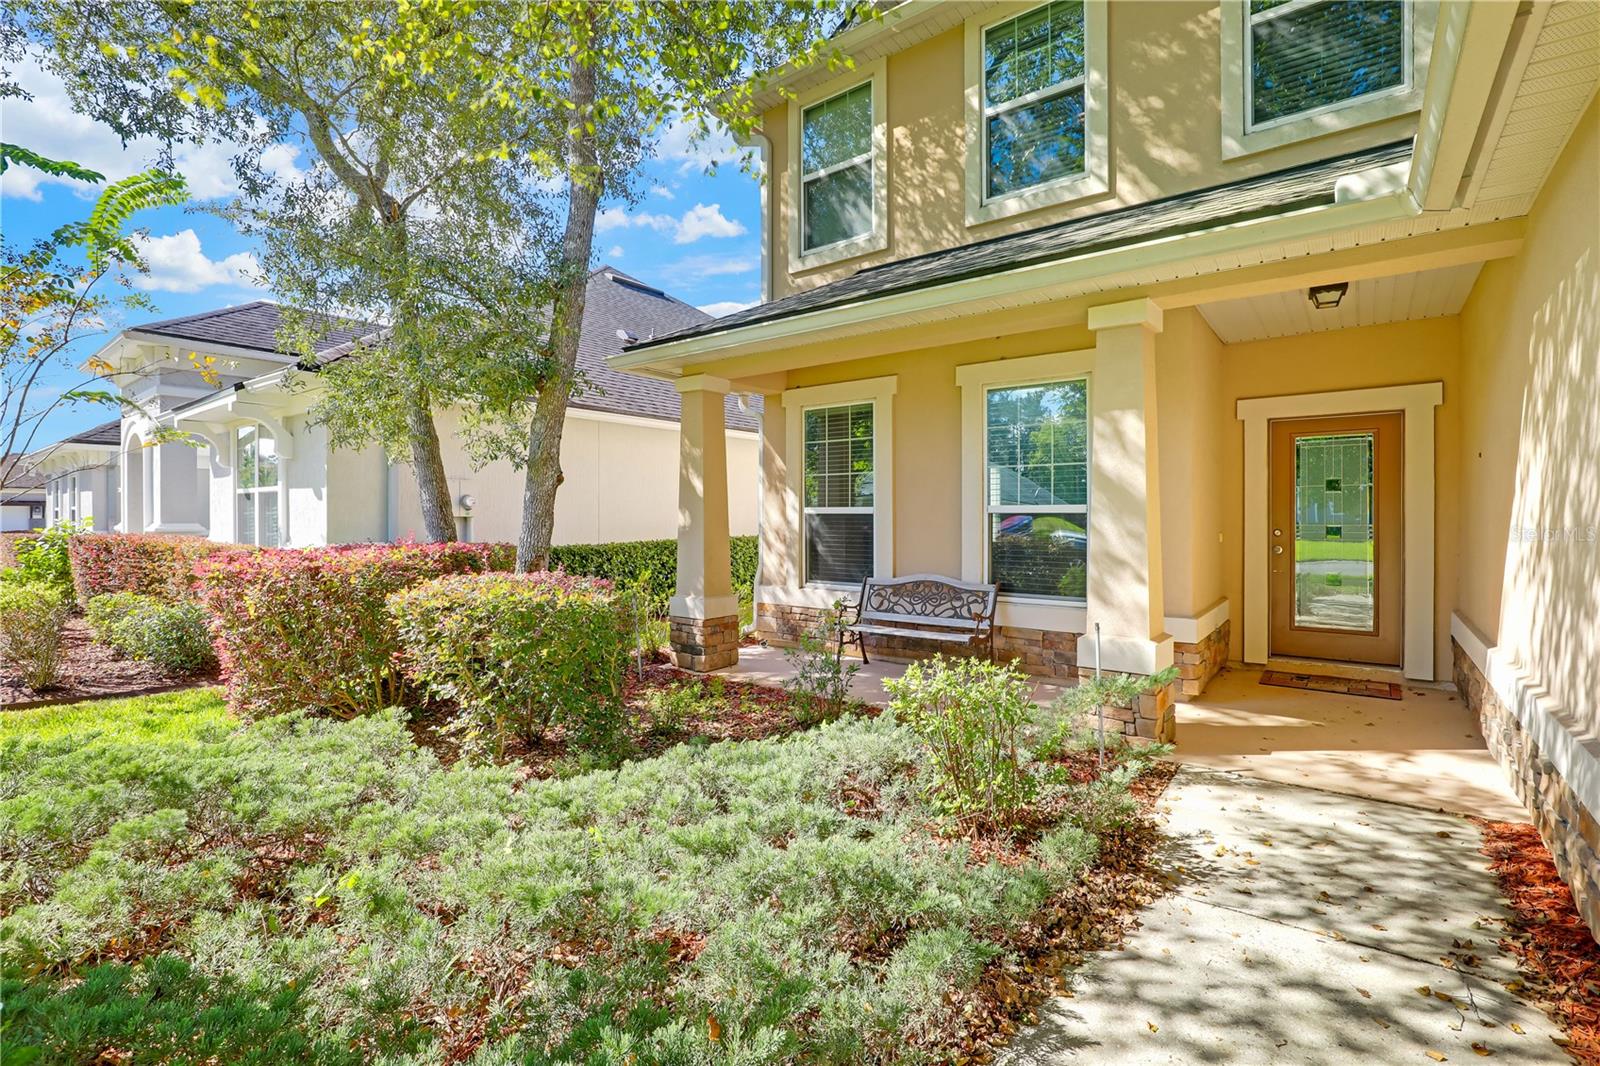
    Stucco, Frame

  • Parking

    Attached

  • Pool

    No

  • Waterfront YN

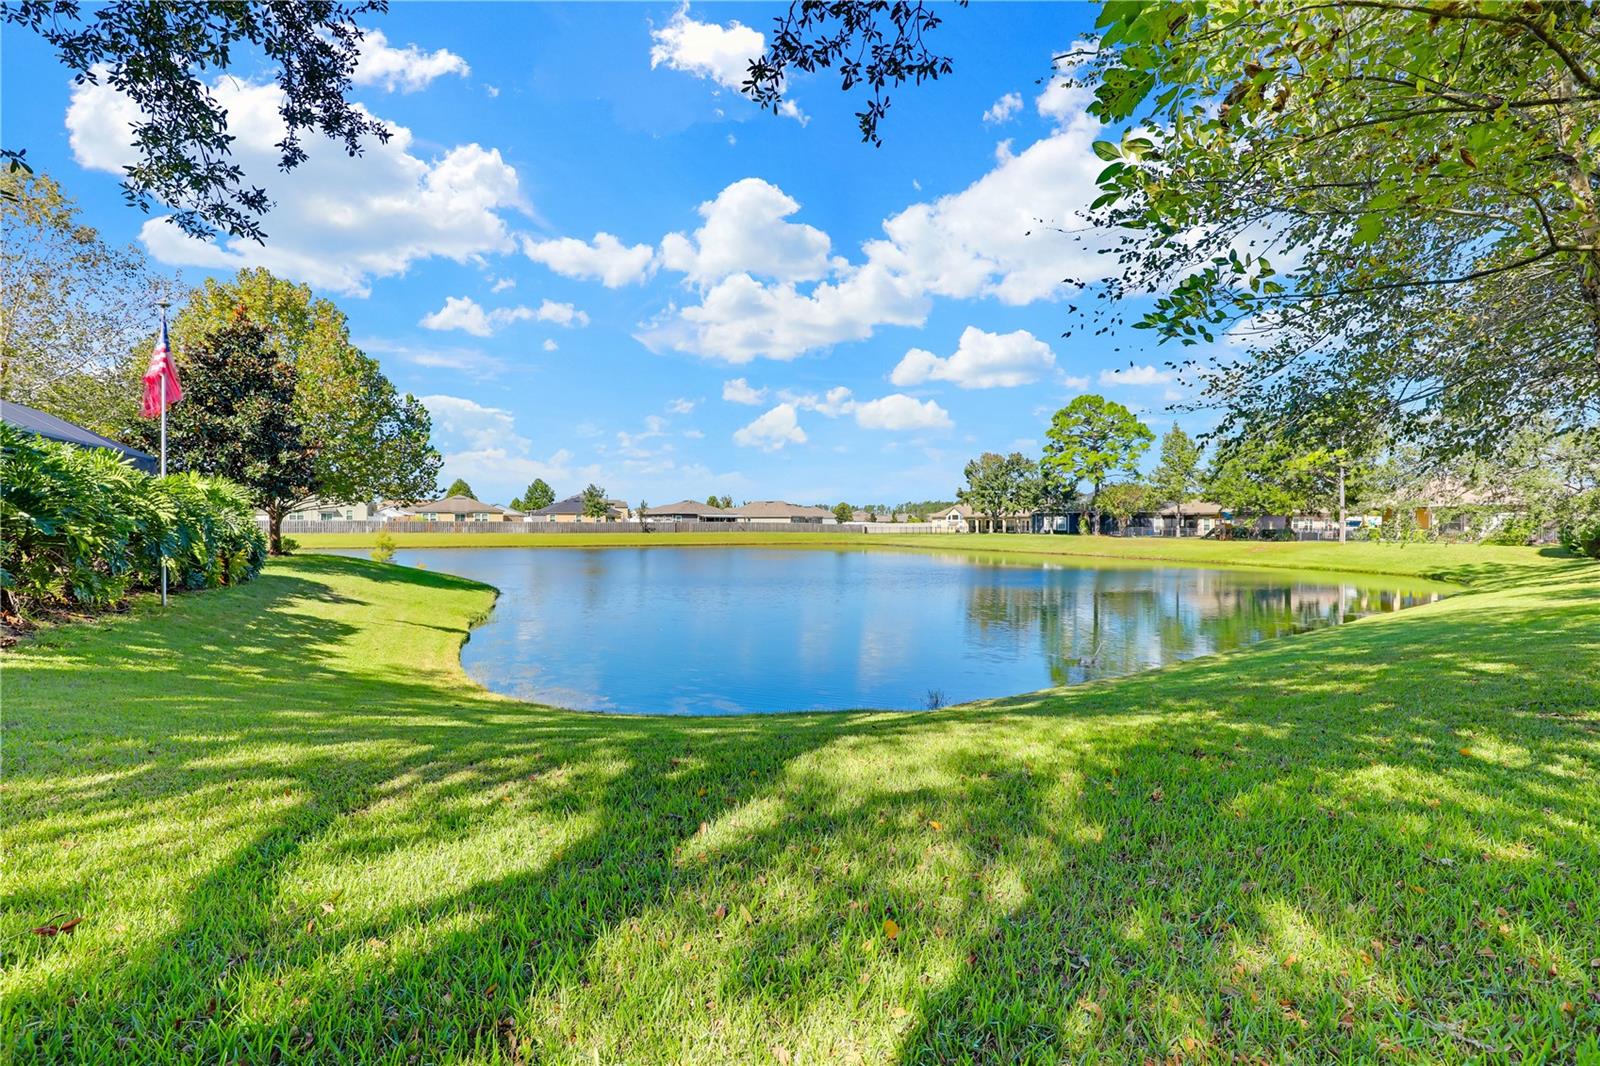
    YES

  • View

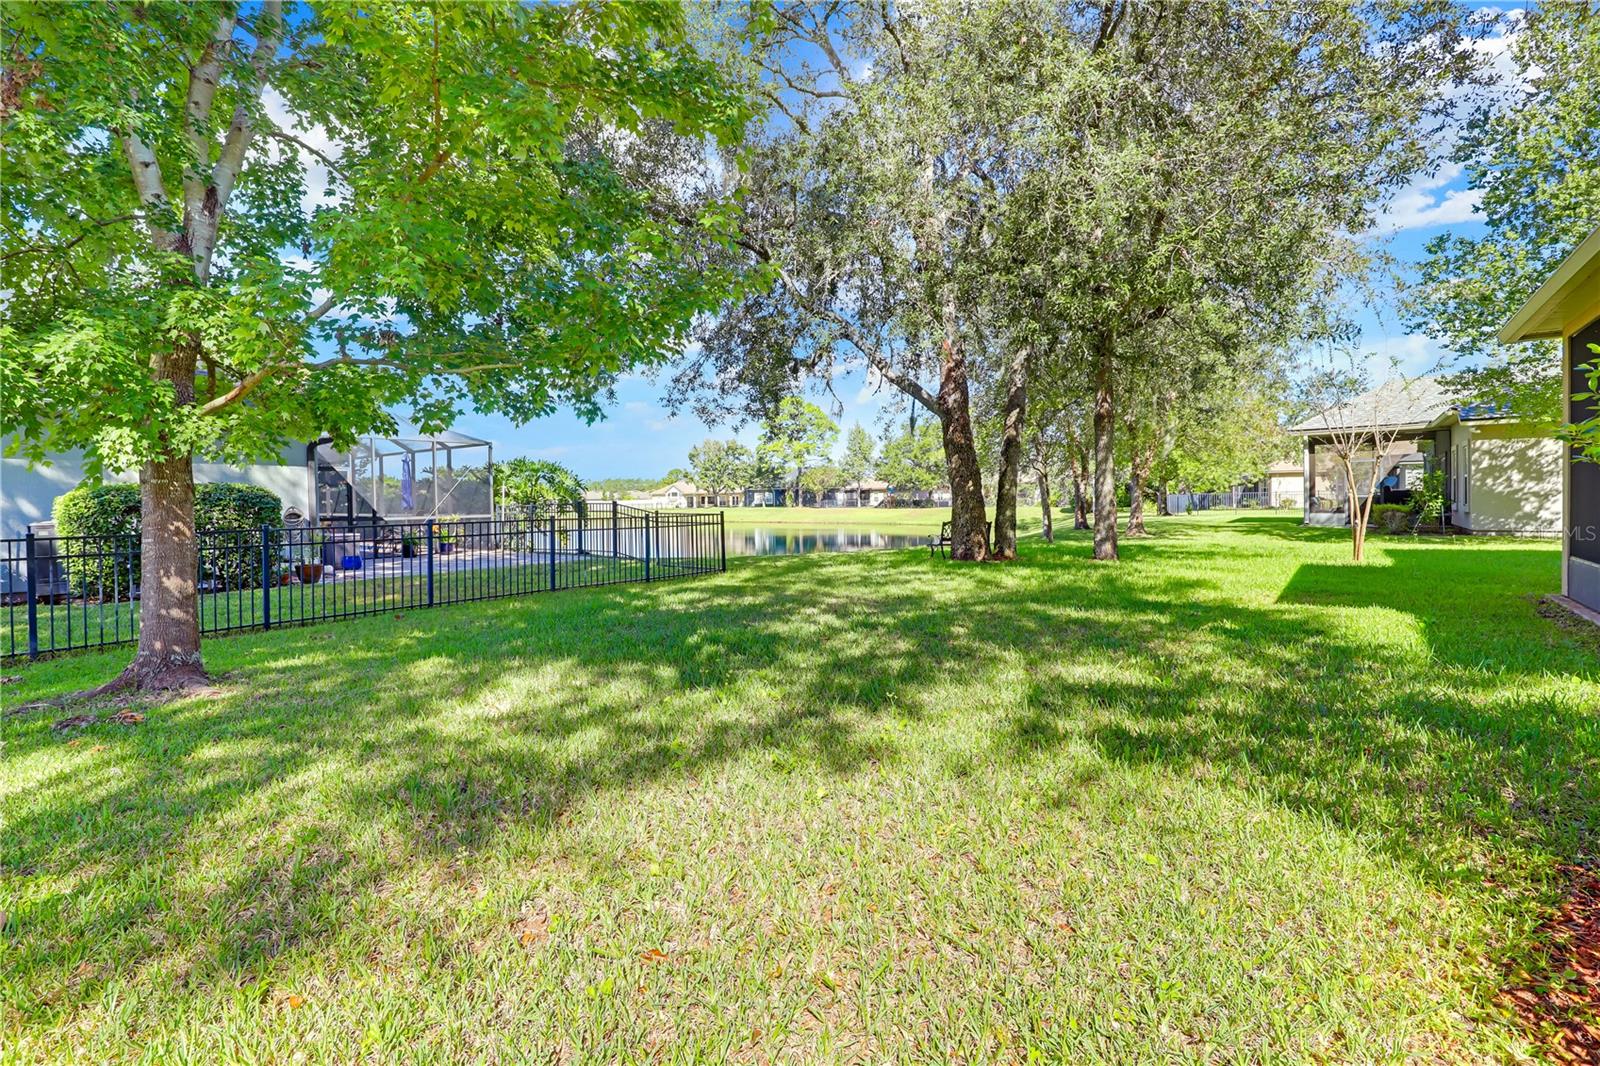
    Pond, Water

Area & Lot

  • Lot Features

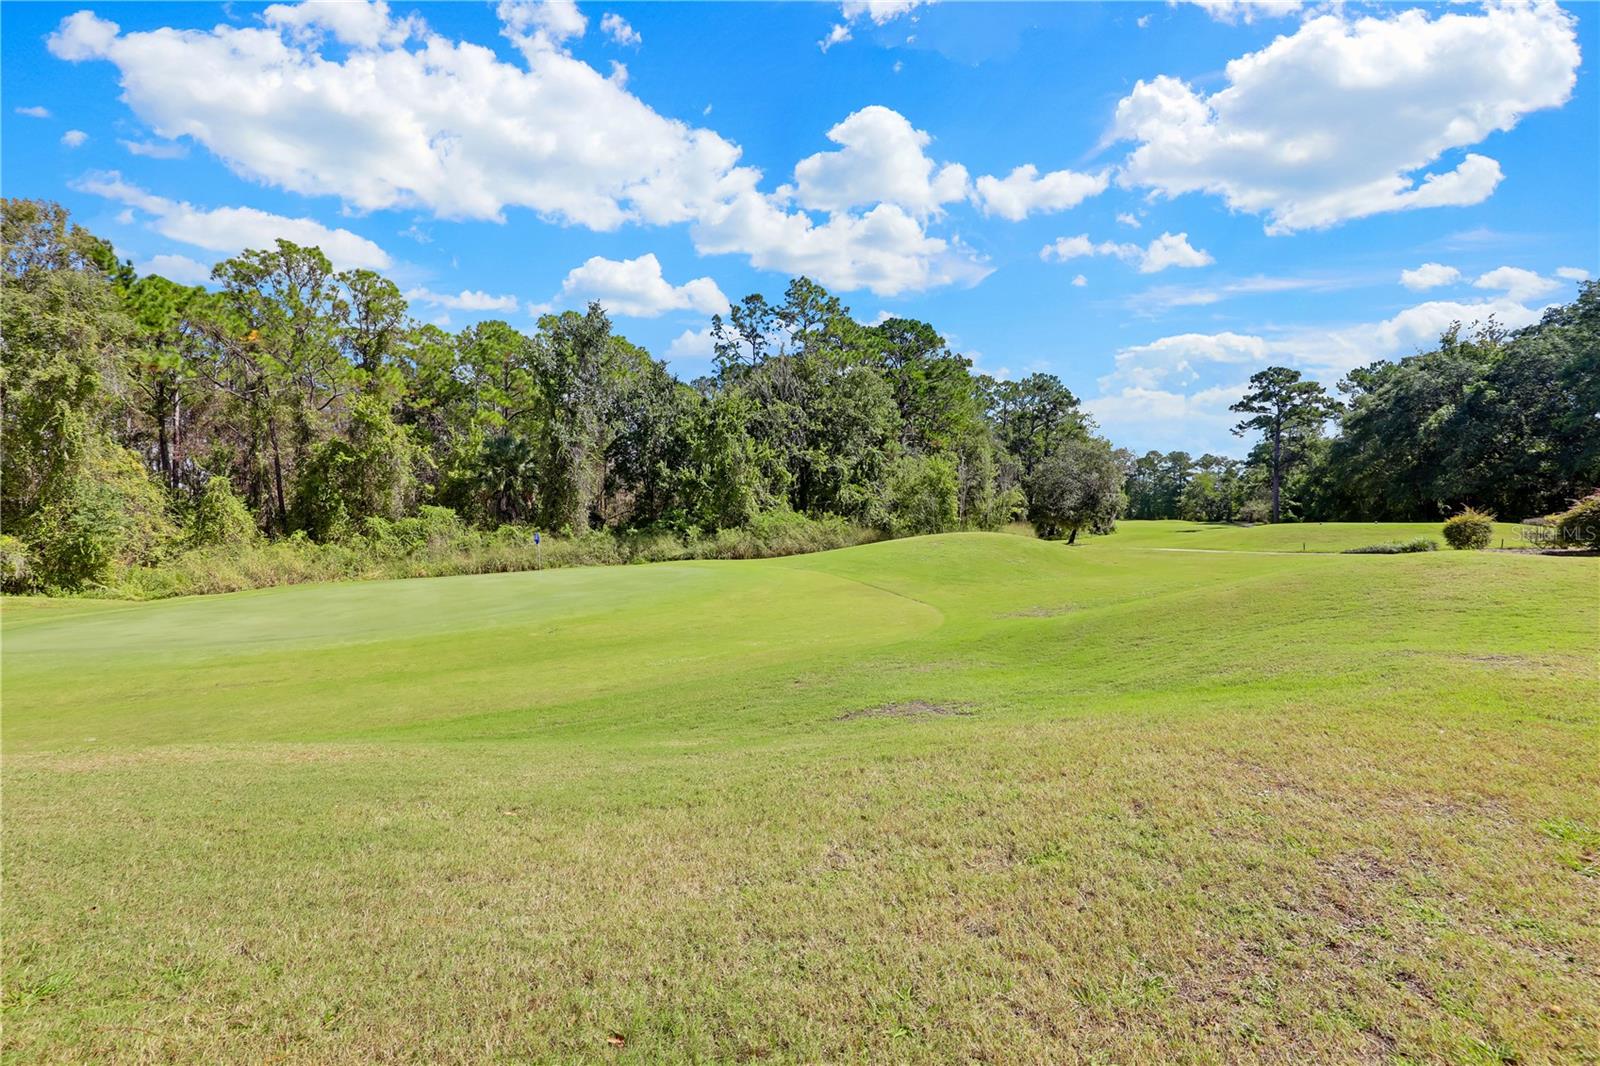
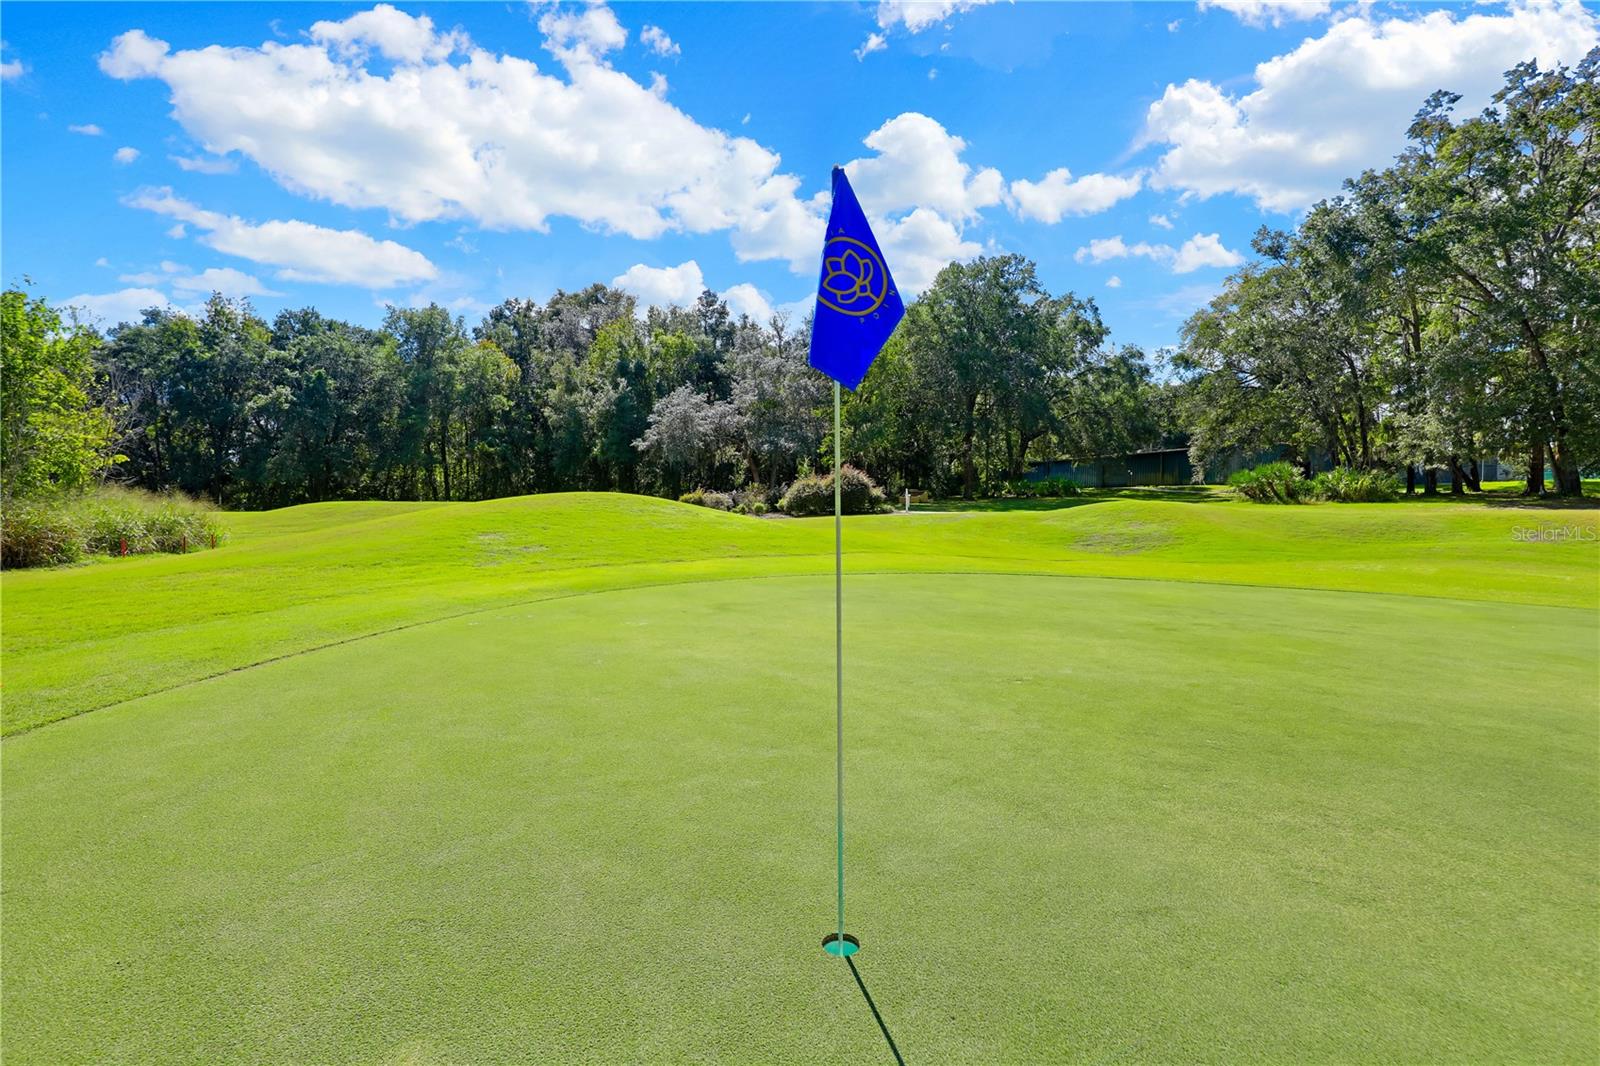
    Near Golf Course, Waterfront

  • Lot Size(acres)

    0.22

  • Lot Size(square feet)

    9,491

  • Property Type

    Residential

  • Property Sub Type

    Single Family Residence

Price

  • Sales Price

    $450,000

  • Tax Amount

    $4,987

  • Sq. Footage

    3,079

  • Price/SqFt

    $146

HOA

  • Association

    YES

  • Association Fee

    $459.38

  • Association Fee Frequency

    Quarterly

  • Association Fee Includes

    N/A

  • Total Monthly Fees

    $153.13

School District

  • Elementary School

    N/A

  • Middle School

    N/A

  • High School

    N/A

Property Features

  • New Construction

    NO

  • Association Amenities

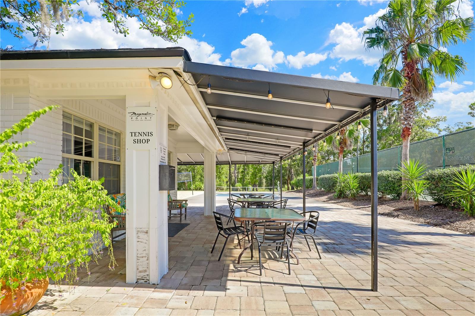
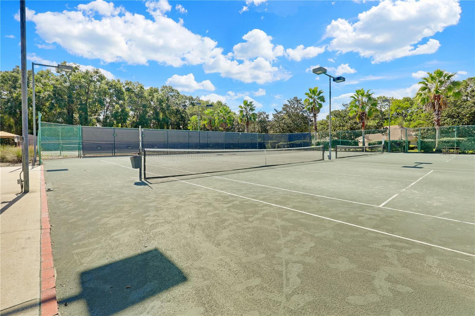
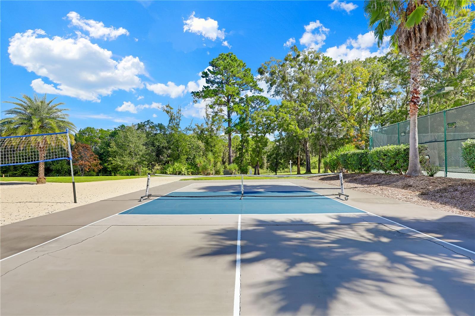
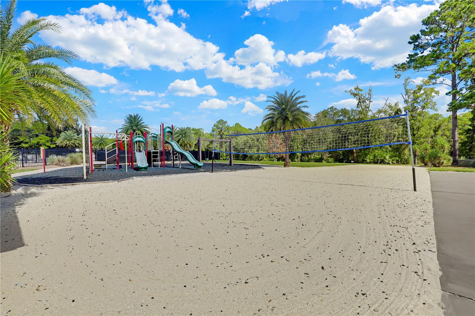
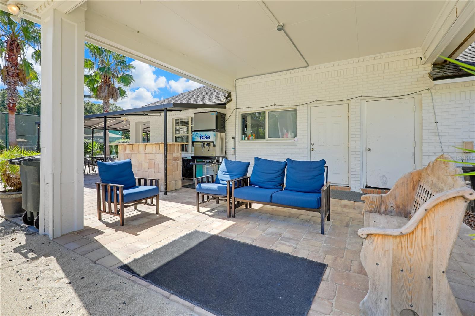
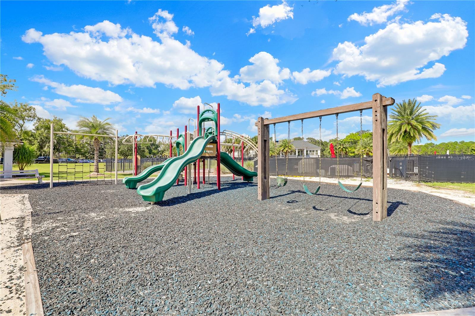
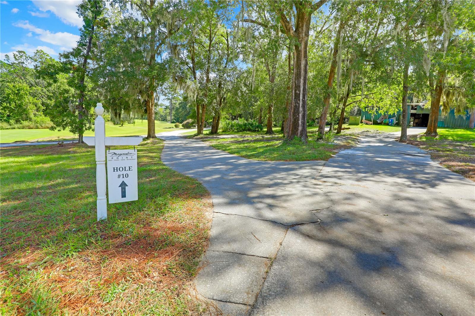
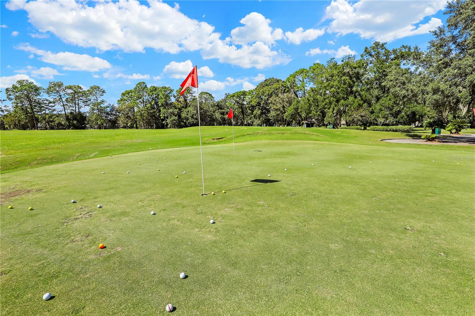
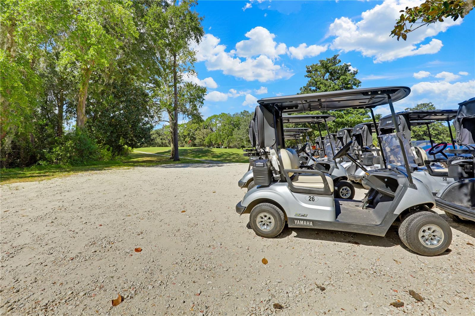
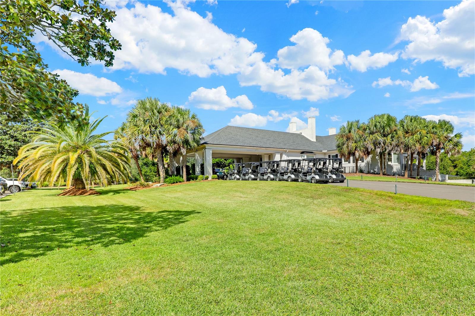
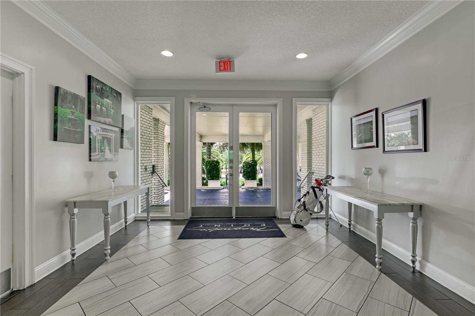
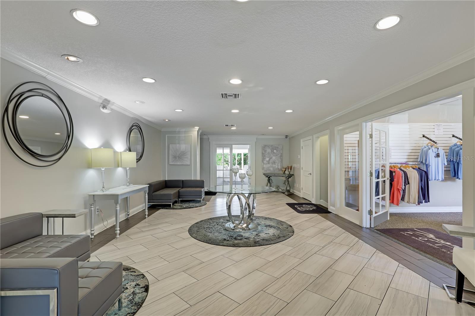
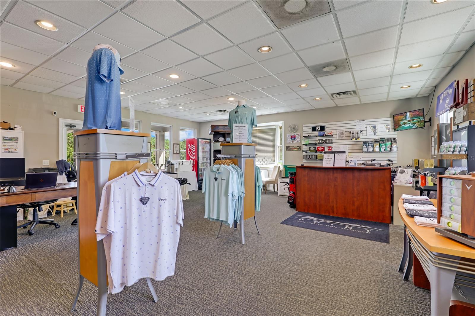
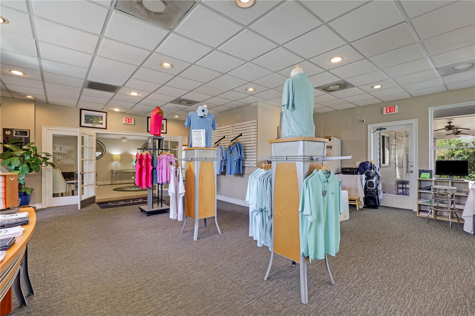
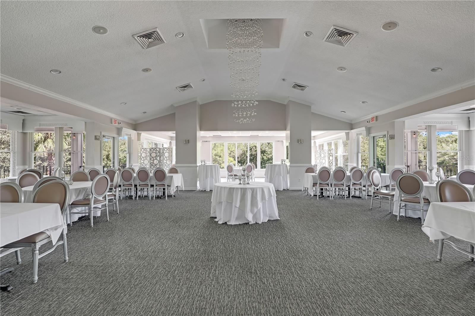
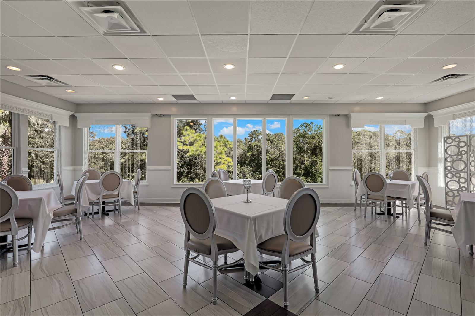
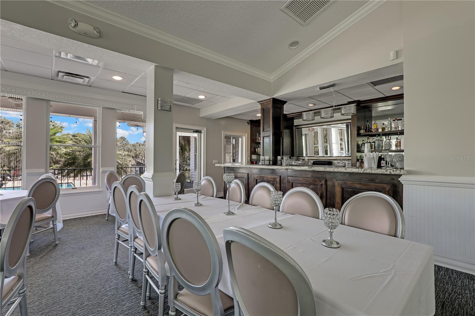
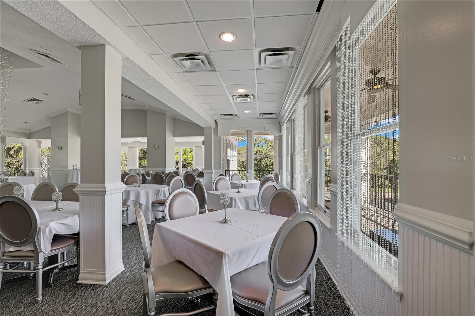
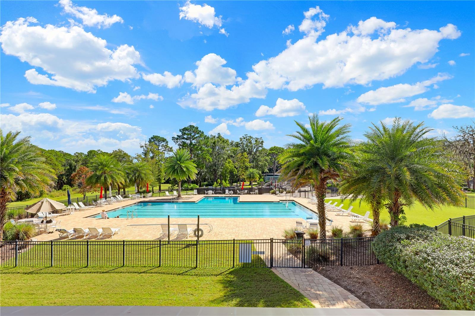
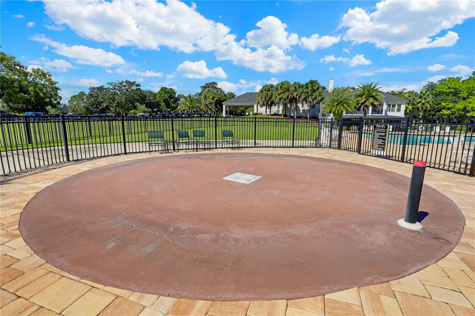
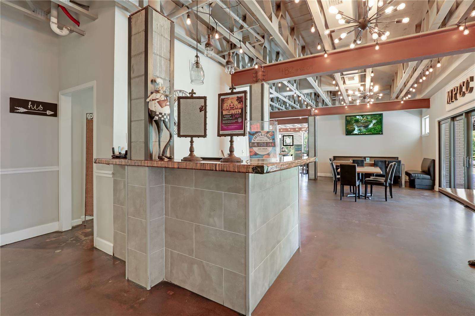
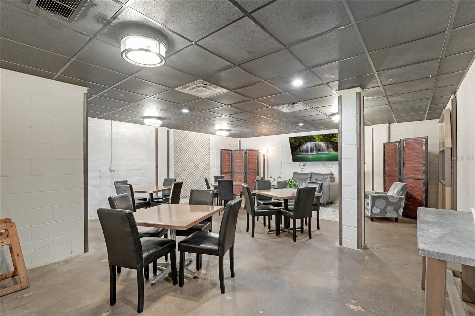
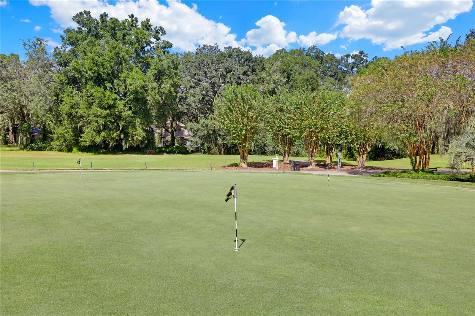
    Clubhouse, Gated, Golf Course

  • Foundation Details

    Slab

  • Ownership

    Fee Simple

  • Senior Community YN

    NO

  • Sewer

    Public Sewer

  • Tax Lot

    231

  • Water Source

    Public

Schedule a Showing

Showing scheduled successfully.

<
>
IN PERSON
VIA CHAT

What is 3 + 4 ?


Change time

Mortgage calculator

Estimate your monthly mortgage payment, including the principal and interest, property taxes, and HOA. Adjust the values to generate a more accurate rate.

Your payment

Principal and Interest:

$

Property taxes:

$

HOA fees:

$

Total loan payment:

$

Total interest amount:

$

Location

County

Clay

Elementary School

Middle School

High School

Listing Courtesy of Chad Neumann , CHAD AND SANDY REAL ESTATE GRP

RealHub Information is provided exclusively for consumers' personal, non-commercial use, and it may not be used for any purpose other than to identify prospective properties consumers may be interested in purchasing. All information deemed reliable but not guaranteed and should be independently verified. All properties are subject to prior sale, change or withdrawal. RealHub website owner shall not be responsible for any typographical errors, misinformation, misprints and shall be held totally harmless.

Agent Ashley Baillio

FOUNDER

Ashley Baillio

Call Ashley today to schedule a private showing.


* Listings on this website come from the FMLS IDX Compilation and may be held by brokerage firms other than the owner of this website. The listing brokerage is identified in any listing details. Information is deemed reliable but is not guaranteed. If you believe any FMLS listing contains material that infringes your copyrighted work please click here to review our DMCA policy and learn how to submit a takedown request.© 2024 FMLS.
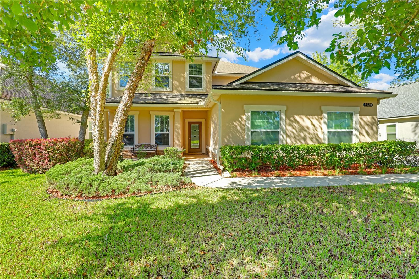
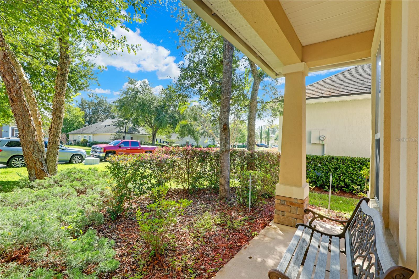
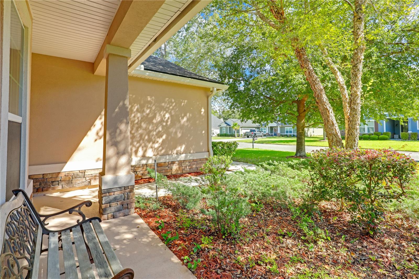
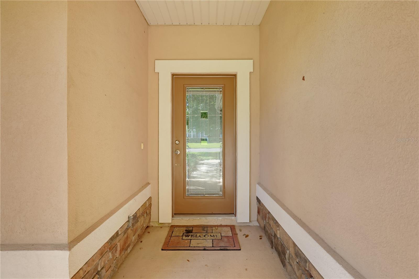
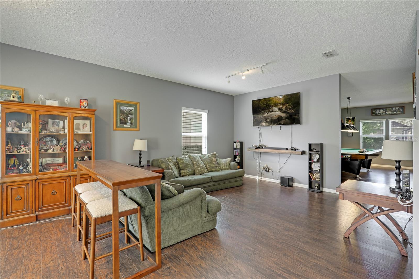
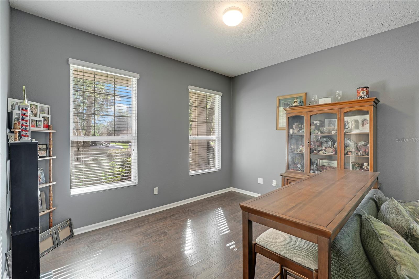
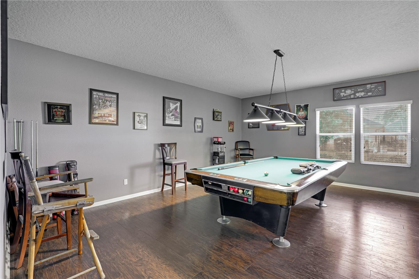
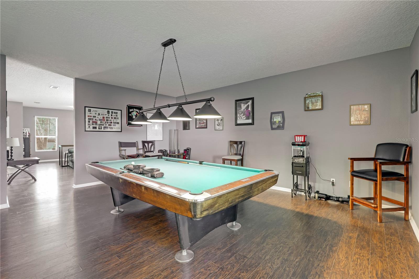
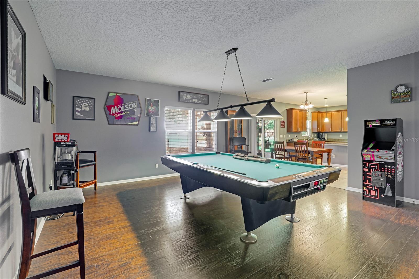
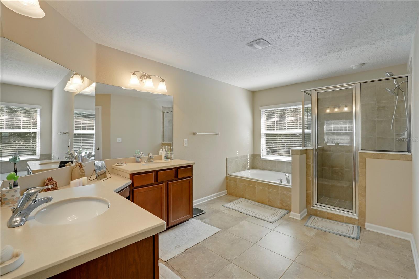
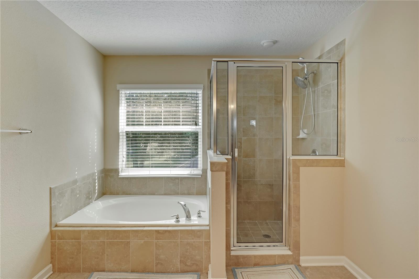
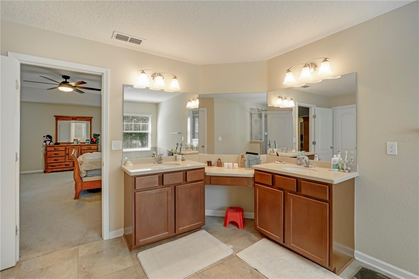
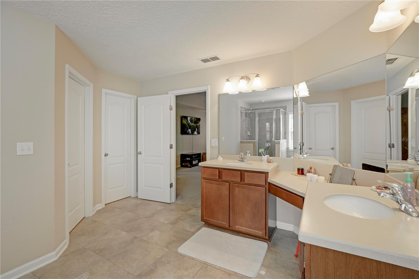
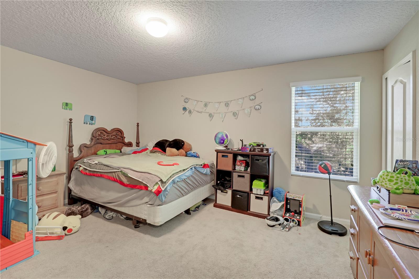
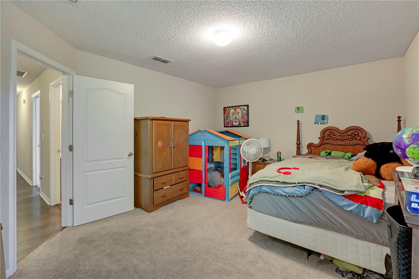
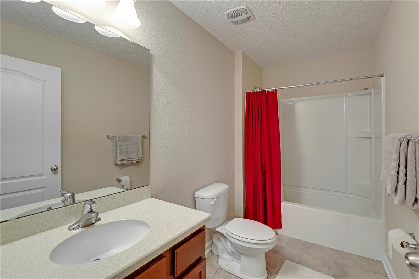
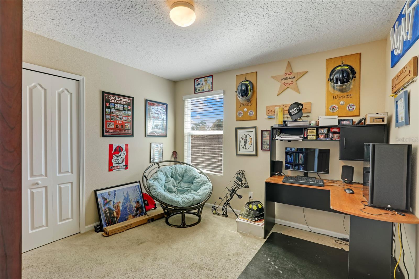
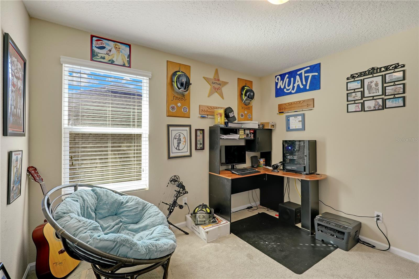
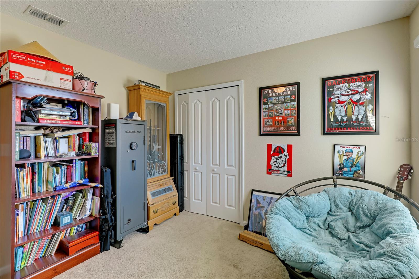
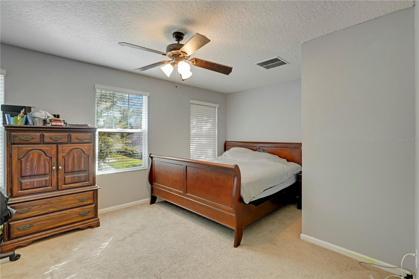
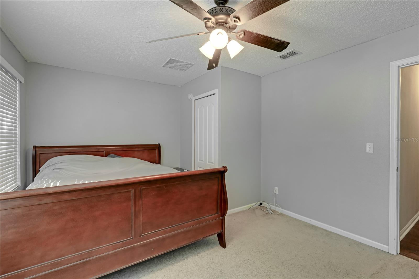
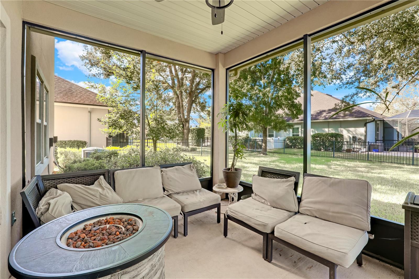
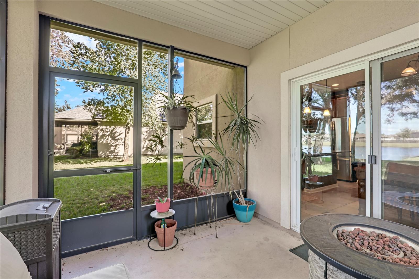
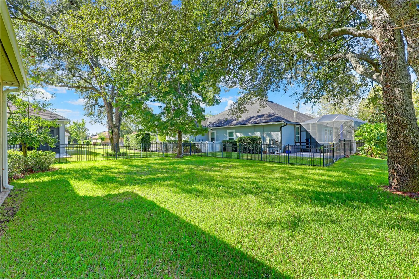
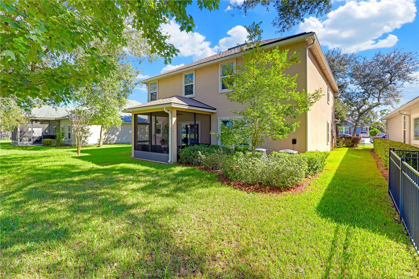
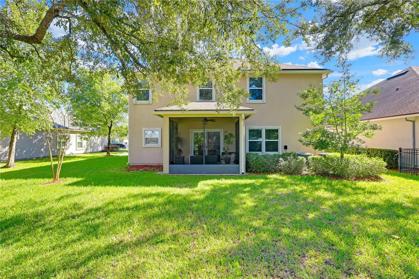
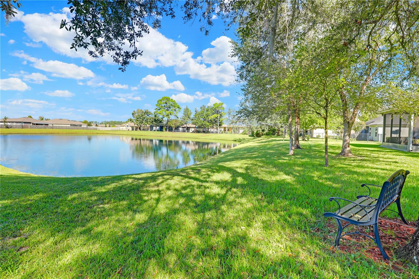
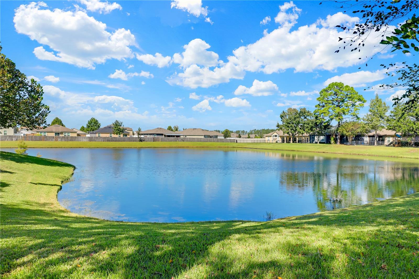
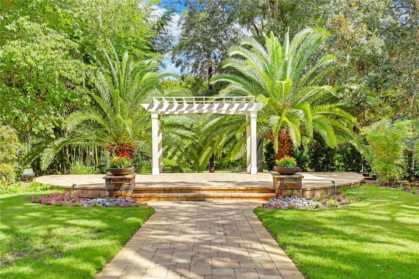
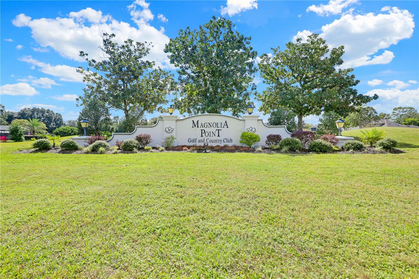
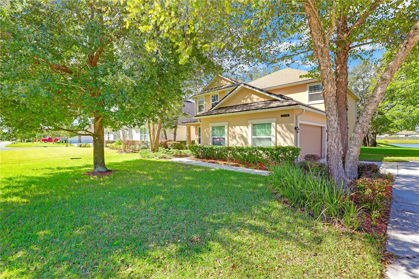
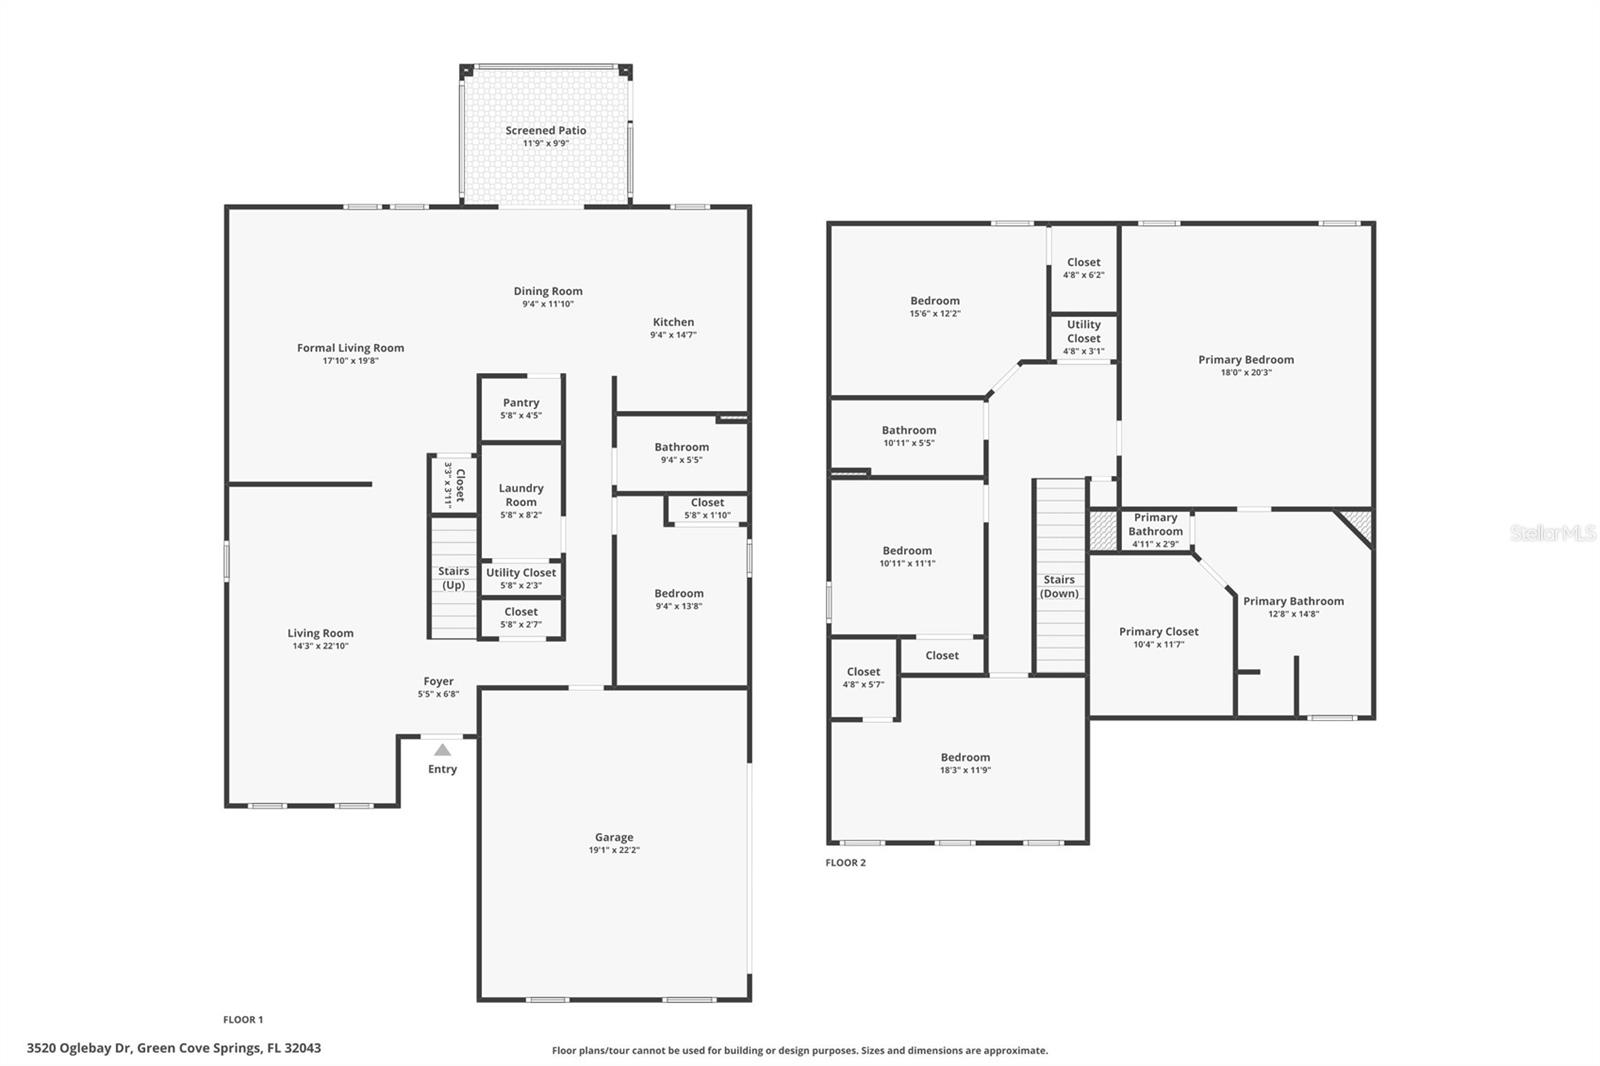
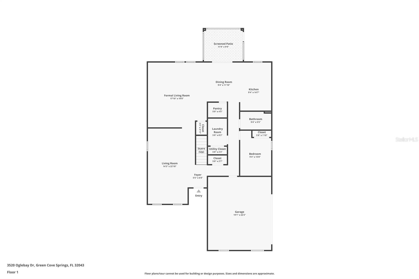
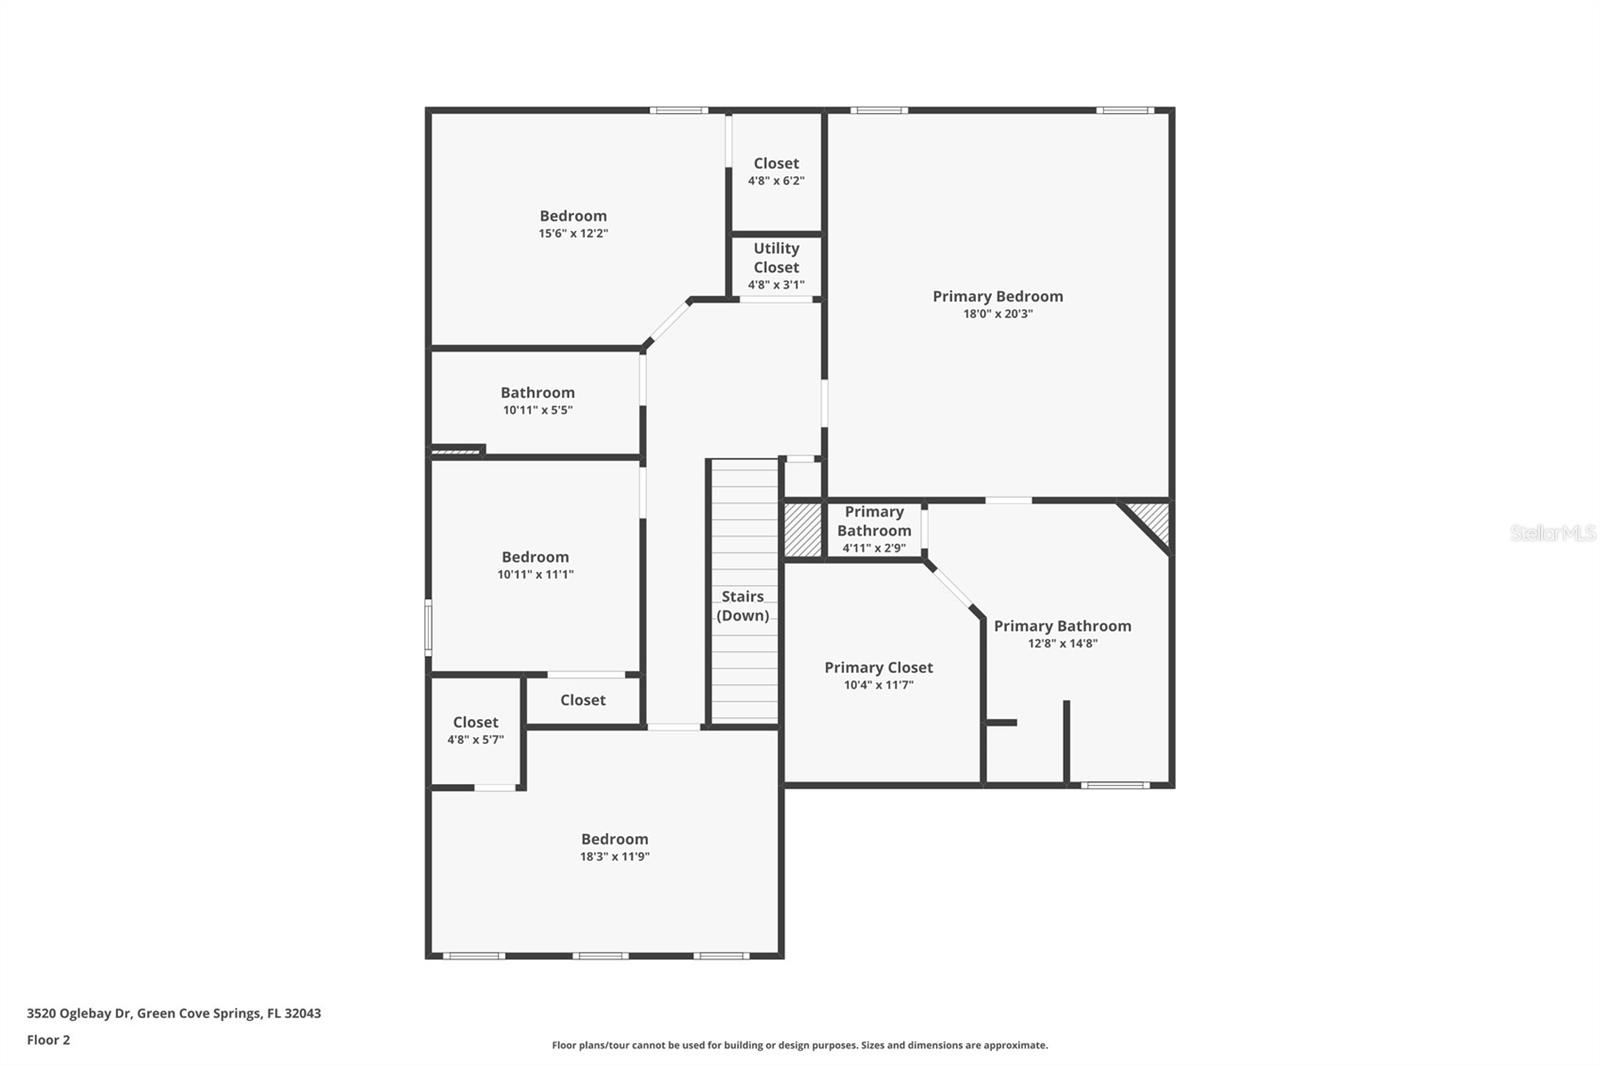
**WATERFRONT**GOLF COMMUNITY**UPDATED** Welcome to this HUGE 2 story home, perfectly situated in the GATED GOLF COMMUNITY of Magnolia Point! This SPACIOUS, well cared for residence offers 4 bedrooms and 3 bathrooms, ideal for comfortable living. The downstairs features NEWER FLOORS, two living/sitting rooms, and a convenient bedroom and full bath. Upstairs, you'll find three more bedrooms, including the MASSIVE MASTER SUITE complete with a huge walk-in closet. Step outside to a backyard overlooking a beautiful lake, providing serene views that can be enjoyed from the SCREENED LANAI. A beautiful magnolia tree in the front yard offers shade. Plus, enjoy RESORT STYLE AMENITIES! This home is located near a second and more private gate, and the community is right off of 17, making commuting a breeze. It is also perfectly situated between Orange Park, Fleming Island, and just a short, easy drive to Jacksonville and St Augustine. Don't miss this incredible opportunity!

3520 OGLEBAY DRIVE

Message successfully sent.

What would you like to know?

What is 3 + 4 ?

I agree to receive email communication and understand I can unsubscribe at any time.

I agree to be contacted by Sell South Florida via call, email, and text for real estate services. To opt out, you can reply 'stop' at any time or reply 'help' for assistance. You can also click the unsubscribe link in the emails. Message and data rates may apply. Message frequency may vary. Privacy Policy

Related Properties

Under Construction. Set within Oakwood Estates in Green Cove Springs, the Carlisle showcases an expansive two-story layout filled with refined finishes, upgraded features, smart home technology, and inviting indoor-outdoor living. An oversized cul-de-sac homesite, professional landscaping, irrigation system, community playground, pavilions, and green spaces add to the appeal, while a full new home warranty provides added peace of mind.

From the moment you arrive, the stone-accent exterior, covered front porch, and architectural shingles create an impressive first impression. Step through the elegant foyer and into a thoughtfully designed interior where natural light, additional windows, and upgraded LED lighting enhance the spacious living areas. A versatile Flex Space just off the foyer provides added room for work, hobbies, or everyday activities. A convenient half bath is also located on the main level near the stairs, with additional storage tucked beneath the staircase.

The open-concept great room flows seamlessly into the chef-inspired kitchen, creating a spacious central gathering area. The kitchen features quartz countertops, a large island, tile backsplash, upgraded soft-close cabinetry, a walk-in pantry, and stainless steel appliances. A bright breakfast nook just off the kitchen adds a cheerful dining space, while the great room extends outdoors to a screened-in lanai overlooking the beautifully landscaped backyard.

Upstairs, a spacious loft provides additional living space alongside four well-appointed bedrooms. Bedrooms 3 and 4 share a Jack and Jill bathroom featuring a tile tub and shower combination with dual vanities. The impressive primary suite creates a private retreat with a spacious walk-in closet and spa-inspired bathroom featuring an oversized ceramic tile shower wall surround, separate tub, quartz countertops, and upgraded soft-close cabinetry. The upstairs laundry room adds convenience to the second level.

Smart home features include a Ring Video Doorbell, Smart Thermostat, Keyless Entry Smart Door Lock, and DEAKO Smart Switches. Combined with the upgraded finishes, thoughtful storage, enhanced lighting, screened-in lanai, landscaping, and irrigation system, every detail contributes to a polished and functional living experience.

Backed by a full builder warranty, this exceptional new construction home brings together spacious living, elevated finishes, and thoughtful design in Oakwood Estates. Enjoy the scenic setting and recreational opportunities of Green Cove Springs in the Lake Asbury area, along with the attractions and conveniences throughout Jacksonville. Schedule your private tour today and experience the Carlisle firsthand. We can’t wait to welcome you home!
#O6433473

GREEN COVE SPRINGS

3418 MONARCH WAY

4 Beds

3 Baths

3,656 Sq.Ft.

$433,900

MLS#: O6433473

Great Investment Opportunity.  MODEL home offering a sale/leaseback. Welcome to the Drexel model at Oakwood Estates, situated on an oversized cul-de-sac homesite in the Lake Asbury area of Green Cove Springs.  Twenty-four-month leaseback at 1% of the sales price per month rental income. This premium waterfront property features peaceful views of a community pond with a water feature. The home showcases impressive curb appeal with lush professional landscaping and a full front and rear irrigation system. Step through the covered entrance into a welcoming foyer highlighted by soaring 9-foot 4-inch ceilings that create an immediate sense of openness.
At the heart of the home, the spacious great room is enhanced with LED flush-mount lighting and flows effortlessly into the beautifully appointed kitchen. Granite countertops, upgraded soft-close cabinetry, a decorative kitchen backsplash, a large center island, a generous pantry, and a full line of stainless steel appliances including an eSTAR® side-by-side refrigerator combine style with everyday functionality. An adjoining dining area provides a bright spot for morning coffee, while a flexible bonus room creates endless possibilities as a home office, hobby room, or reading retreat. Sliding glass doors extend the living space to the screened lanai, framing the scenic water backdrop.
Privately situated, the primary owner's suite features an expansive walk-in closet and a deluxe bath with dual granite vanities, upgraded soft-close cabinetry, and a spacious tiled shower with a built-in bench. Two secondary bedrooms sit adjacent to a second full bath featuring a tiled tub and shower combination. Luxury vinyl flooring extends continuously throughout the home. A centrally located laundry room with an installed washer and dryer sits just off the two-car garage.
Integrated smart home technology includes a Ring video doorbell, a smart thermostat, keyless entry, speakers & tv wall mount in the Great Room and Deako smart switches throughout. Energy-efficient construction highlights include insulated, low-emissive windows and architectural shingles, all backed by a full builder warranty. Beyond the home, the neighborhood provides pavilions, a playground, benches, and green spaces, alongside rapid commuting via the First Coast Expressway and premier boating and fishing on nearby Black Creek.
Experience the craftsmanship, modern finishes, and thoughtful design of this exceptional Drexel Model Home. Schedule your private tour today. We can’t wait to welcome you home!
#O6431547

GREEN COVE SPRINGS

3395 MONARCH WAY

3 Beds

2 Baths

1,987 Sq.Ft.

$434,900

MLS#: O6431547

 - property

Send a message

Message successfully sent.

Your message

What is 3 + 4 ?

Reason for contacting?

I agree to receive email communication and understand I can unsubscribe at any time.

I agree to be contacted by Sell South Florida via call, email, and text for real estate services. To opt out, you can reply 'stop' at any time or reply 'help' for assistance. You can also click the unsubscribe link in the emails. Message and data rates may apply. Message frequency may vary. Privacy Policy

Sign Out

Virtual Assistant

Would you like to take the next step with this property? We can help you schedule a showing or virtual tour, or send you more details.

Yes, I would like more information.

Thank You for Your Reply, One of Our Agents will contact you as soon as possible

No, maybe later.

Thank you, you can always contact me via email, phone number or through the contact form.

Realhub AI

Lucy - Your AI-Powered Realtor

Update Your Temporary Password

Personalize your search

Enter your email and we'll notify you immediately when new listings match what you're looking for.

or enter email address

Already have an account ? Login here

Continue your home search

I agree to receive communications and understand I can unsubscribe at any time.

I agree to be contacted by Sell South Florida via call, email, and text for real estate services. To opt out, you can reply 'stop' at any time or reply 'help' for assistance. You can also click the unsubscribe link in the emails. Message and data rates may apply. Message frequency may vary. Privacy Policy

Already have an account ? Login here

We use cookies

We use cookies primarily for analytics to enhance your experience. By accepting, you agree to our use of these cookies. You can manage your preferences or learn more about our cookies policy.