


Property
Beds
2
Full Baths
2
1/2 Baths
None
Year Built
1979
Sq.Footage
1,080
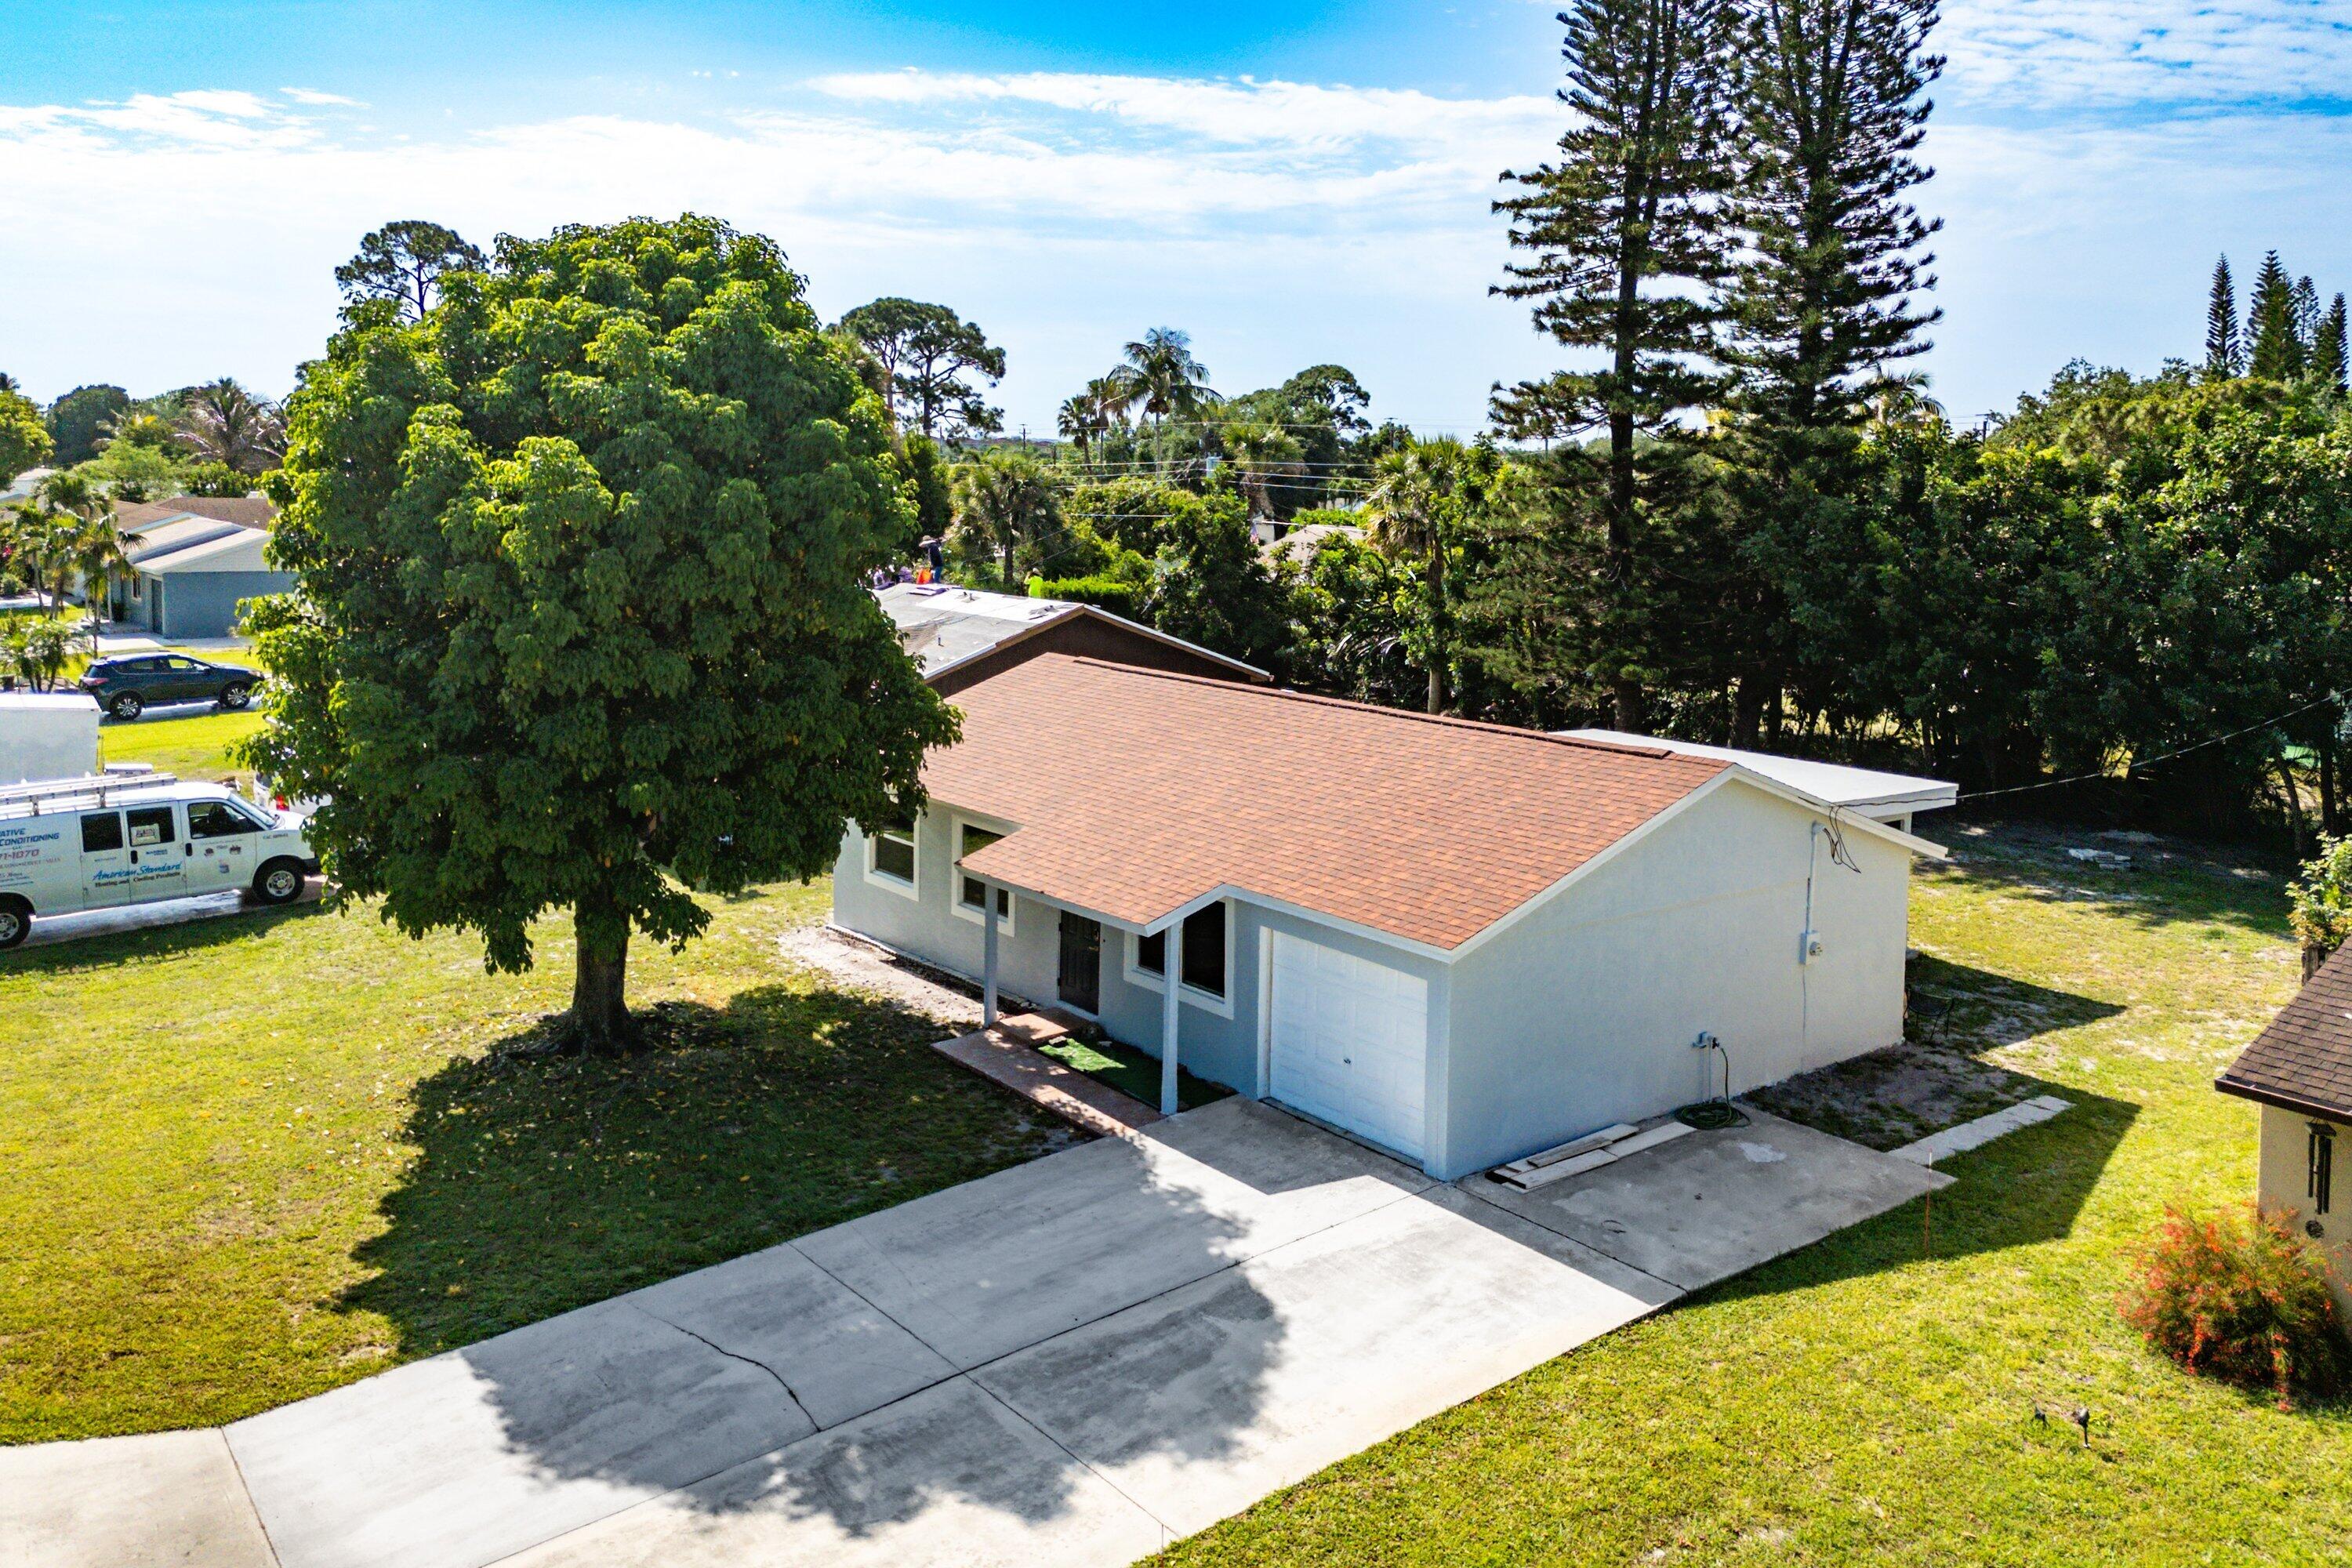
Welcome to the one of a kind magnificent home locate in the Cypress Lakes 55 Plus Community. This home is designed to fit your active life style. From Top to Bottom this home has been completely renovated. There is not one thing that need to be done to this home, just move right in. From the fully designed kitchen to the large Expanded Modern Bathrooms this home has it all. Features include: New Roof, All New Floors, New Hurricane Impact Window and Doors, New Hot Water Heater, Updated Electrical Panel, New HVAC System, Newly Remodeled Lanai, New Remodeled Kitchen with 42 Inch Cabinets, Corian Tops, Wine Cooler and Stainless Steel Appliances. Plantation Shutters Throughout, New Lightning Package, Fans Throughout, Epoxy Flooring in the Garage, Garage Storage, Hurricane Proof Garage Door, Expanded Ultra-Modern Bathrooms, Walk in Closets, Desk- Work Area, Spectacular Landscaping with Landscape Lightning Around the House, (36 Lights) EP Henry Block Expanded Driveway and really so much more. This is a rare opportunity to find a home like this that is Worry Free, Maintenance Free and Completely Remodeled.
Features & Amenities
Interior
-
Other Interior Features
Breakfast Bar, Walk-In Closet(s)
-
Total Bedrooms
2
-
Bathrooms
2
-
Cooling YN
YES
-
Cooling
Central Air, Ceiling Fan(s)
-
Fireplace YN
NO
-
Heating YN
YES
-
Heating
Central, Electric
-
Main Level Bedrooms
2
-
Pet friendly
Breed Restrictions, Size Limit, Yes
Exterior
-
Garage
Yes
-
Garage spaces
1
-
Construction Materials
Block, Concrete
-
Other Exterior Features
Awning(s), Lighting
-
Parking
Attached, Driveway, Garage, Garage Door Opener
-
Patio and Porch Features
Patio, Porch, Screened
-
Pool
Yes
-
Pool Features
Association
-
Waterfront YN
NO
-
View
Garden
Area & Lot
-
Lot Features
Cul-De-Sac, Landscaped
-
Lot Size(acres)
0.14
-
Property Type
Residential
-
Property Sub Type
Single Family Residence
-
Architectural Style
Ranch
Price
-
Sales Price
$389,000
-
Tax Amount
$3,241.92
-
Sq. Footage
1,080
-
Price/SqFt
$360
HOA
-
Association
YES
-
Association Fee
$418
-
Association Fee Frequency
Monthly
-
Association Fee Includes
N/A
School District
-
Elementary School
Egret Lake
-
Middle School
Bear Lakes
-
High School
Palm Beach Lakes
Property Features
-
Stories
1
-
Association Amenities
Pool, Billiard Room, Clubhouse, Fitness Center, Golf Course, Recreation Facilities, Shuffleboard Court, Spa/Hot Tub, Tennis Court(s), Trail(s)
-
Foundation Details
Slab
-
Senior Community YN
YES
-
Sewer
Public Sewer
-
Water Source
Public
Schedule a Showing
Showing scheduled successfully.
Mortgage calculator
Estimate your monthly mortgage payment, including the principal and interest, property taxes, and HOA. Adjust the values to generate a more accurate rate.
Your payment
Principal and Interest:
$
Property taxes:
$
HOA fees:
$
Total loan payment:
$
Total interest amount:
$
Location
County
Palm Beach
Elementary School
Egret Lake
Middle School
Bear Lakes
High School
Palm Beach Lakes
Listing Courtesy of James M Lutz , RE/MAX Direct
RealHub Information is provided exclusively for consumers' personal, non-commercial use, and it may not be used for any purpose other than to identify prospective properties consumers may be interested in purchasing. All information deemed reliable but not guaranteed and should be independently verified. All properties are subject to prior sale, change or withdrawal. RealHub website owner shall not be responsible for any typographical errors, misinformation, misprints and shall be held totally harmless.

FOUNDER
Ashley Baillio
Call Ashley today to schedule a private showing.

* Listings on this website come from the FMLS IDX Compilation and may be held by brokerage firms other than the owner of this website. The listing brokerage is identified in any listing details. Information is deemed reliable but is not guaranteed. If you believe any FMLS listing contains material that infringes your copyrighted work please click here to review our DMCA policy and learn how to submit a takedown request.© 2024 FMLS.
Related Properties

West Palm Beach
4111 Napoli Lake Drive
3 Beds
2 Baths
1,500 Sq.Ft.
$345,000
MLS#: B26022366

West Palm Beach
3659 VICTORIA Drive
2 Beds
2 Baths
1,218 Sq.Ft.
$320,000
MLS#: B26069766

West Palm Beach
799 HILL Drive C
2 Beds
2 Baths
1,144 Sq.Ft.
$325,000
MLS#: B26068918

West Palm Beach
725 Selkirk Street
3 Beds
2 Baths
1,524 Sq.Ft.
$325,000
MLS#: B26069491
West Palm Beach
4714 Wadita Ka Way
3 Beds
2 Baths
924 Sq.Ft.
$410,000
MLS#: B26022999

West Palm Beach
630 S Sapodilla Avenue S 411
1 Beds
1 Baths
800 Sq.Ft.
$379,000
MLS#: B26069786

West Palm Beach
9106 BAY POINT Circle
3 Beds
2 Baths
1,617 Sq.Ft.
$429,900
MLS#: B26069055

West Palm Beach
4845 Andros Drive
3 Beds
2 Baths
1,352 Sq.Ft.
$399,000
MLS#: B26066725

West Palm Beach
5200 N Flagler Drive 1106
2 Beds
2 Baths
1,235 Sq.Ft.
$399,000
MLS#: B26068787
