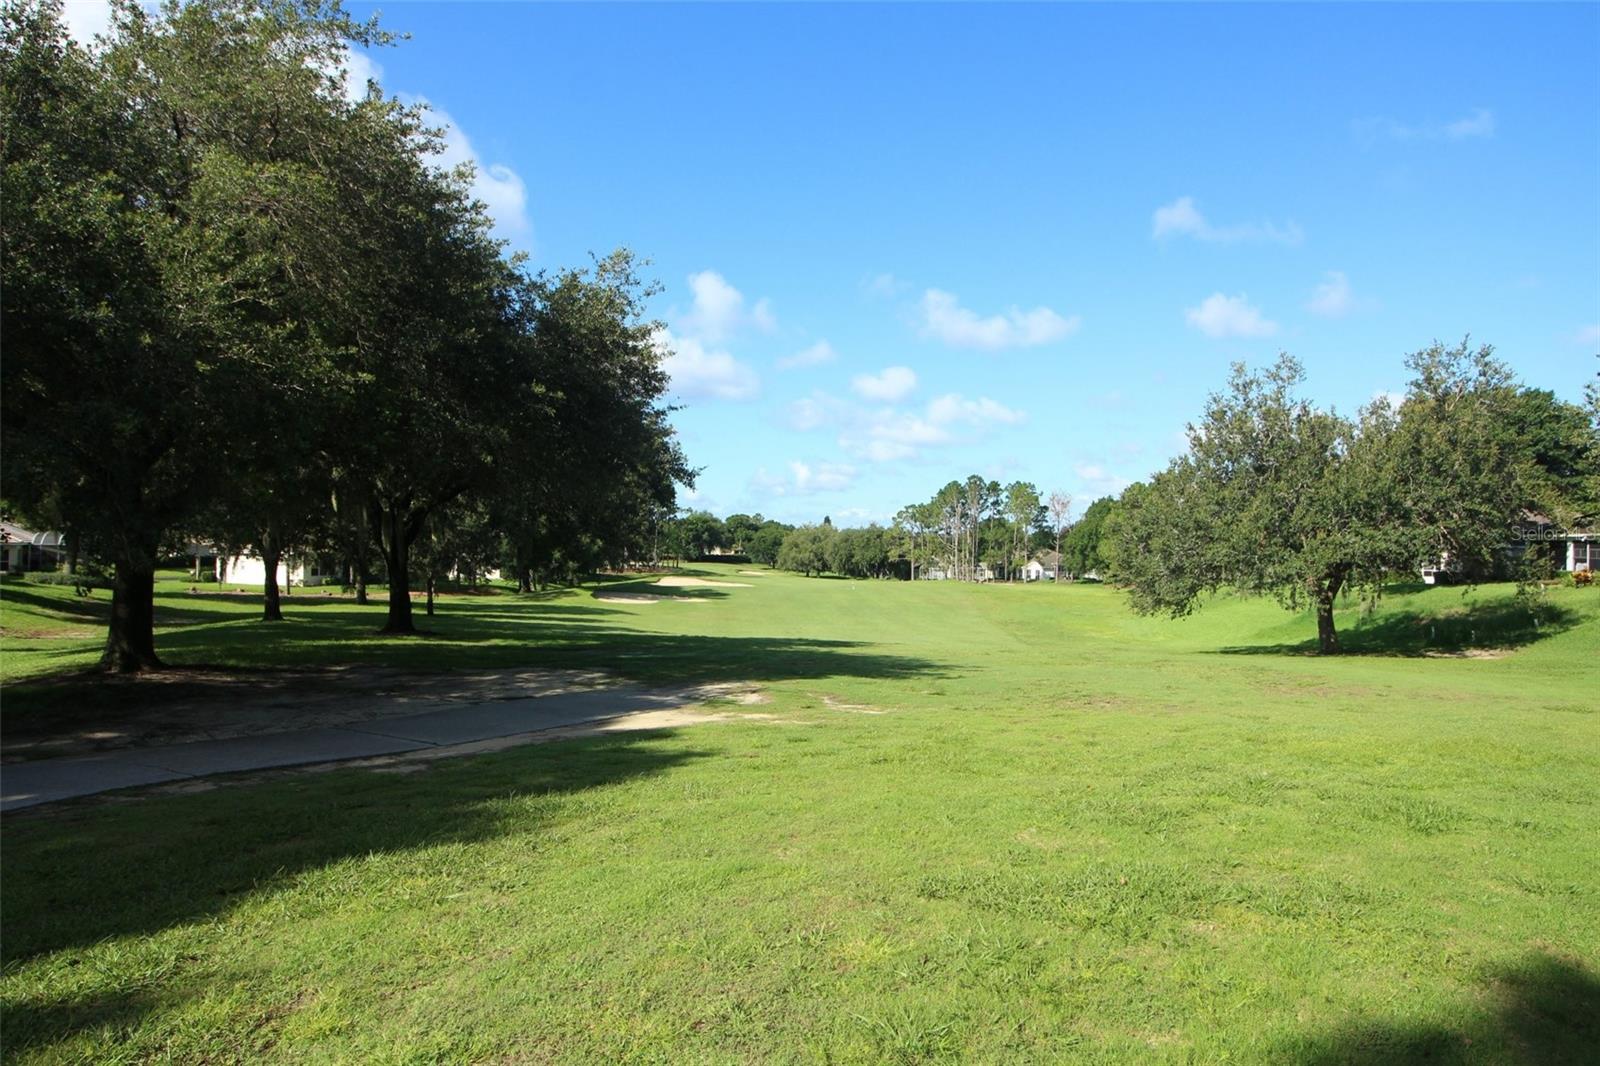
Property
Beds
2
Full Baths
2
1/2 Baths
None
Year Built
2004
Sq.Footage
1,338
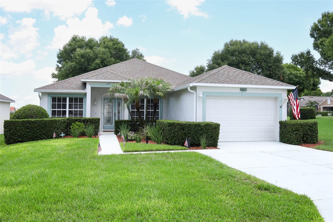
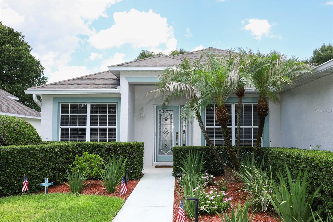
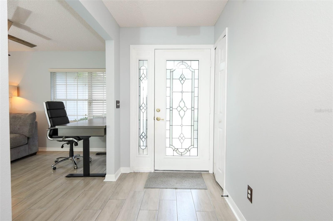
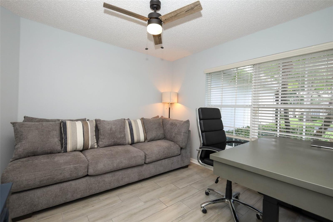
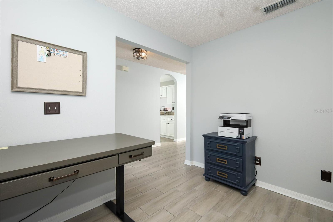
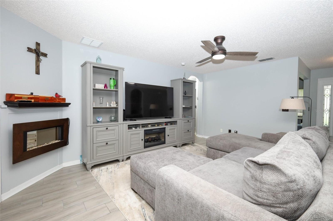
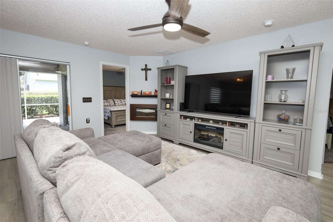
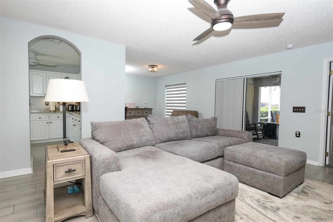
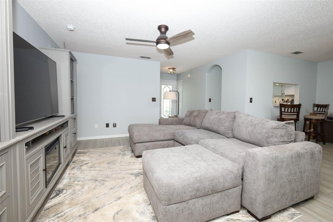
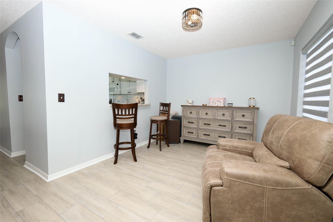
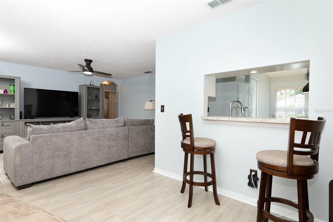
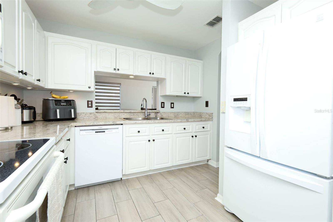
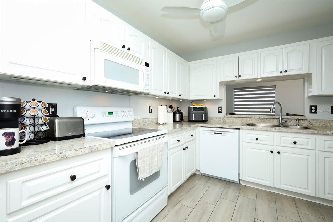
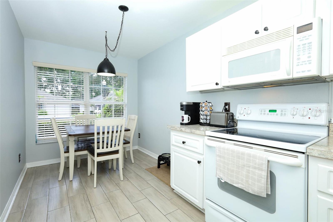
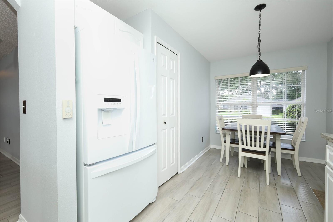
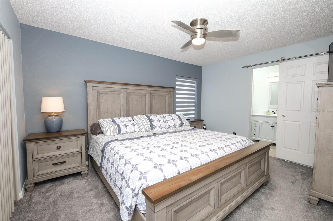
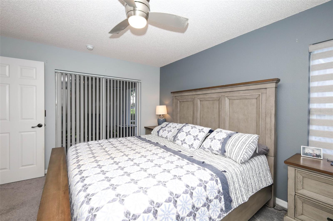
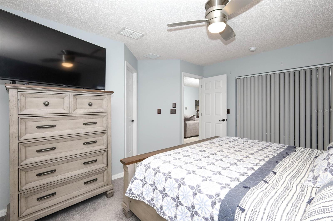
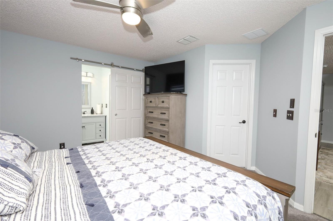
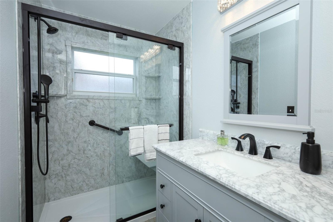
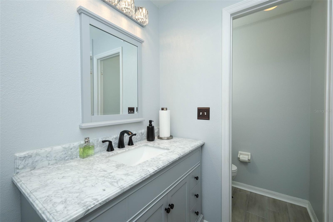
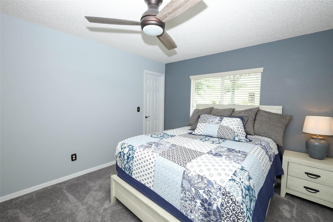
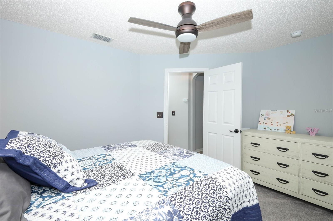
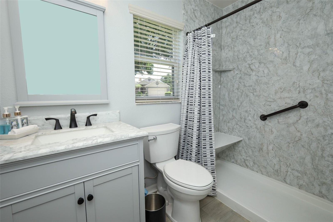
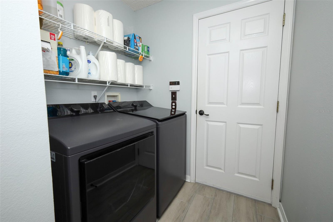
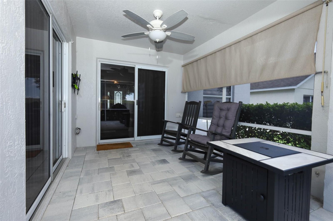
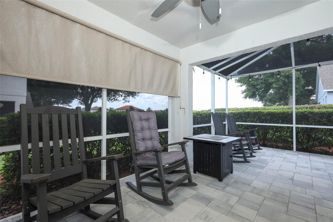
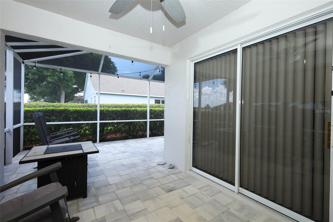
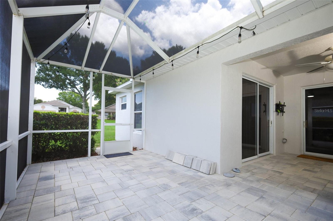
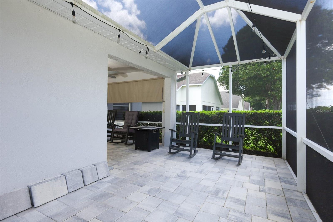
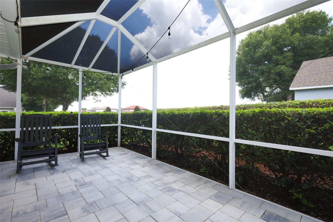
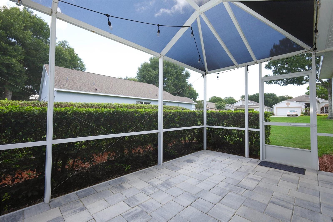
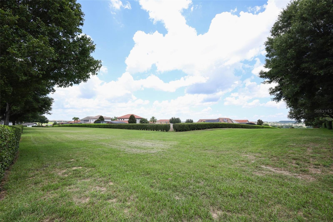
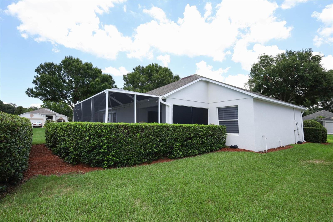
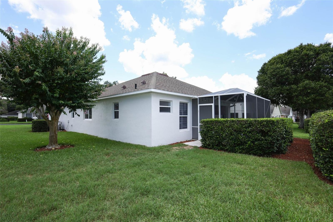
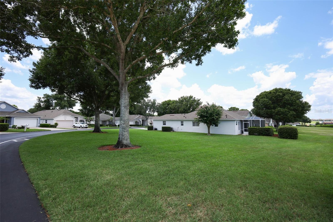
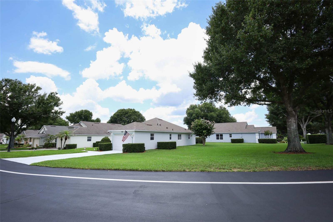
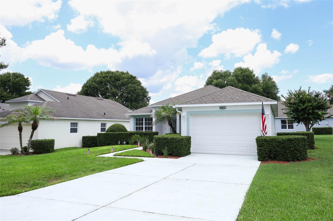
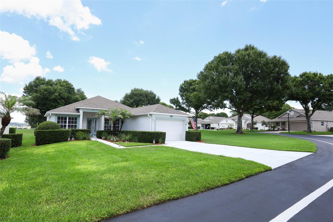
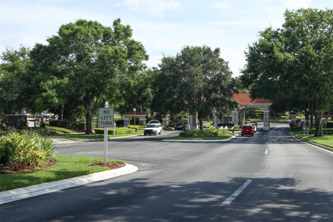
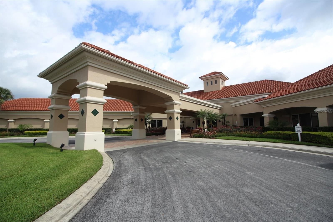
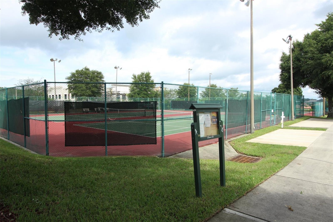
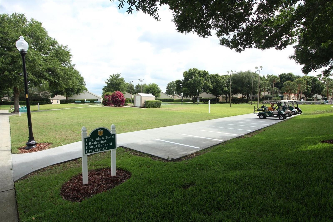
It's time to enjoy everything the Florida lifestyle has to offer in this beautifully maintained 2-bedroom, 2-bathroom home situated on an oversized lot in the sought-after 55+ guard-gated Aberdeen neighborhood of Kings Ridge in Clermont. From the moment you arrive, you'll appreciate the manicured landscaping, one-car garage, and welcoming covered entry featuring an elegant etched glass front door. Inside, the thoughtfully designed floor plan offers flexibility to fit your lifestyle. A den/study just off the foyer is perfect for a home office, hobby room, or formal living area. The open great room provides a warm and inviting gathering space, while the adjoining dining room features a convenient pass-through window to the kitchen, making entertaining and everyday living a breeze. The light-filled eat-in kitchen offers an abundance of white cabinetry, white appliances, neutral countertops, and plenty of space to prepare your favorite meals. Retreat to the primary suite, complete with sliding glass doors leading to the screened lanai, walk-in closet, and a private en-suite bathroom featuring an updated shower with a built-in bench and grab bars. The guest bedroom provides inviting accommodations for guests, while the guest bathroom has also been updated with a shower, built-in bench, and grab bar for added and convenience. An interior laundry room with direct access to the garage completes the home's functional layout. Step outside to your screened-in outdoor retreat, where a covered paver patio extends to an open paver seating area, offering the perfect place to relax in the shade or soak up the Florida sunshine. The oversized homesite provides additional outdoor space to enjoy while enhancing the home's sense of privacy. Nestled among the rolling hills of Clermont, Kings Ridge offers an exceptional resort-style lifestyle designed for active adults. Residents enjoy access to two golf courses, a state-of-the-art fitness center with instructor-led classes, three community pools, dedicated lap lanes, hot and cold plunge tubs, dry saunas, steam rooms, and an impressive clubhouse featuring a ballroom, billiards, and a full calendar of social events. Outdoor enthusiasts will also appreciate the tennis courts, pickleball courts, bocce ball, shuffleboard, and basketball courts. This is more than just a home—it's a lifestyle. Schedule your private showing today and discover why this beautiful home in Kings Ridge is exactly what you've been searching for.
Features & Amenities
Interior
-
Other Interior Features
Eat-in Kitchen, Walk-In Closet(s)
-
Total Bedrooms
2
-
Bathrooms
2
-
Cooling YN
YES
-
Cooling
Central Air
-
Fireplace YN
NO
-
Heating YN
YES
-
Heating
Central
-
Pet friendly
Yes
Exterior
-
Garage
Yes
-
Garage spaces
1
-
Construction Materials
Block, Stucco
-
Other Exterior Features
Rain Gutters
-
Parking
Driveway, Attached
-
Patio and Porch Features
Covered, Patio, Screened
-
Pool
No
-
Waterfront YN
NO
Area & Lot
-
Lot Features
Corner Lot, Paved
-
Lot Size(acres)
0.23
-
Lot Size(square feet)
10129.0
-
Property Type
Residential
-
Property Sub Type
Single Family Residence
Price
-
Sales Price
$309,990
-
Tax Amount
$1,357.94
-
Sq. Footage
1, 338
-
Price/SqFt
$231
HOA
-
Association
YES
-
Association Fee 2
$220
-
Association Fee
$230
-
Association Fee Frequency
Monthly
-
Association Fee 2 Frequency
Monthly
-
Association Fee Includes
N/A
-
Total Monthly Fees
$450
School District
-
Elementary School
N/A
-
Middle School
N/A
-
High School
N/A
Property Features
-
Stories
1
-
New Construction
NO
-
Foundation Details
Slab
-
Ownership
Fee Simple
-
Senior Community YN
YES
-
Sewer
Public Sewer
-
Tax Lot
52
-
Water Source
Public
Schedule a Showing
Showing scheduled successfully.
Mortgage calculator
Estimate your monthly mortgage payment, including the principal and interest, property taxes, and HOA. Adjust the values to generate a more accurate rate.
Your payment
Principal and Interest:
$
Property taxes:
$
HOA fees:
$
Total loan payment:
$
Total interest amount:
$
Location
County
Lake
Elementary School
Middle School
High School
Listing Courtesy of Brent DeHoop , RE/MAX ASSURED
RealHub Information is provided exclusively for consumers' personal, non-commercial use, and it may not be used for any purpose other than to identify prospective properties consumers may be interested in purchasing. All information deemed reliable but not guaranteed and should be independently verified. All properties are subject to prior sale, change or withdrawal. RealHub website owner shall not be responsible for any typographical errors, misinformation, misprints and shall be held totally harmless.

FOUNDER
Ashley Baillio
Call Ashley today to schedule a private showing.

* Listings on this website come from the FMLS IDX Compilation and may be held by brokerage firms other than the owner of this website. The listing brokerage is identified in any listing details. Information is deemed reliable but is not guaranteed. If you believe any FMLS listing contains material that infringes your copyrighted work please click here to review our DMCA policy and learn how to submit a takedown request.© 2024 FMLS.
Related Properties
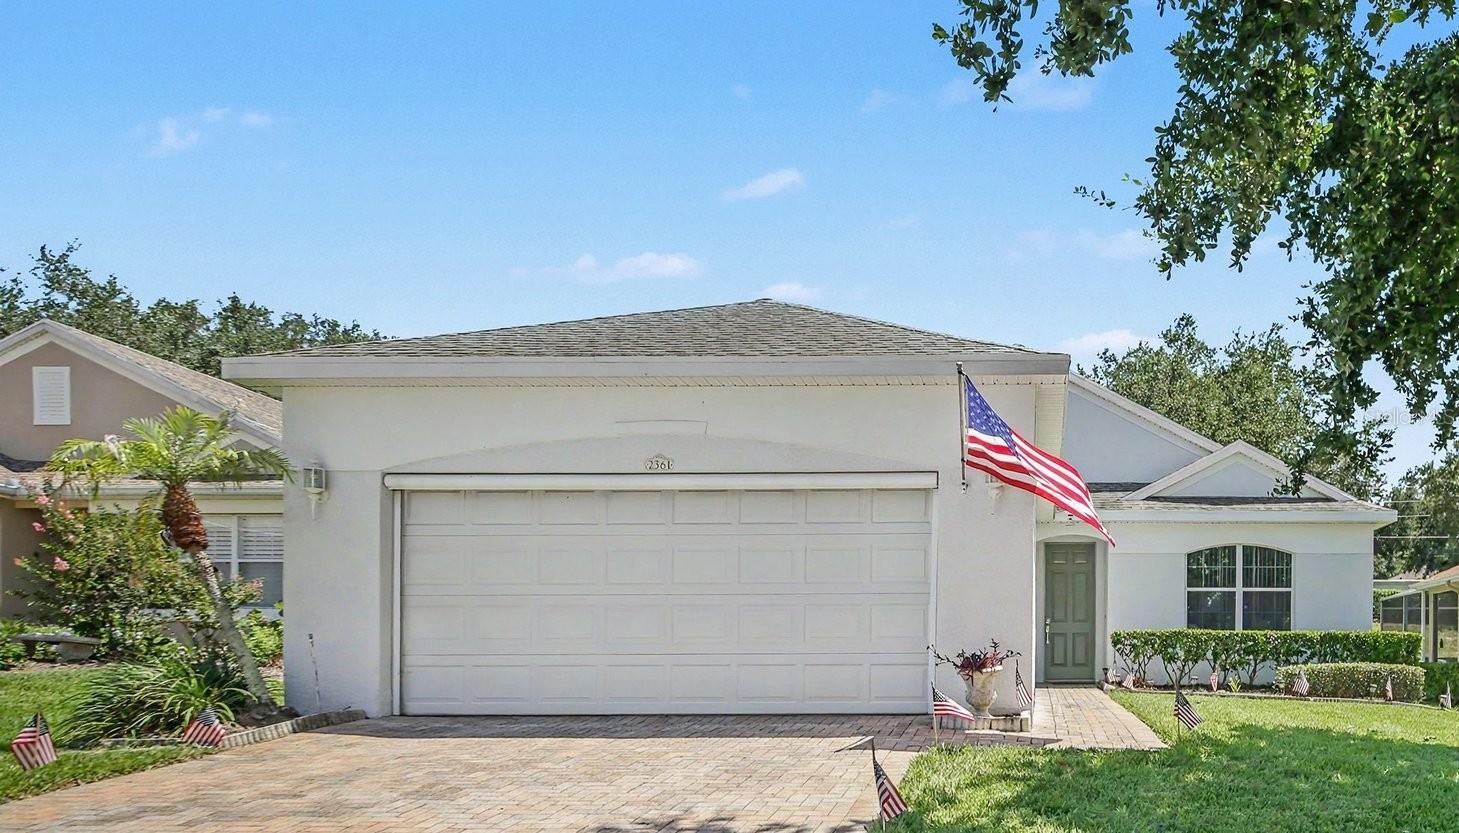
CLERMONT
2361 PRAIRIE DUNES
2 Beds
2 Baths
1,565 Sq.Ft.
$349,000
MLS#: O6422679
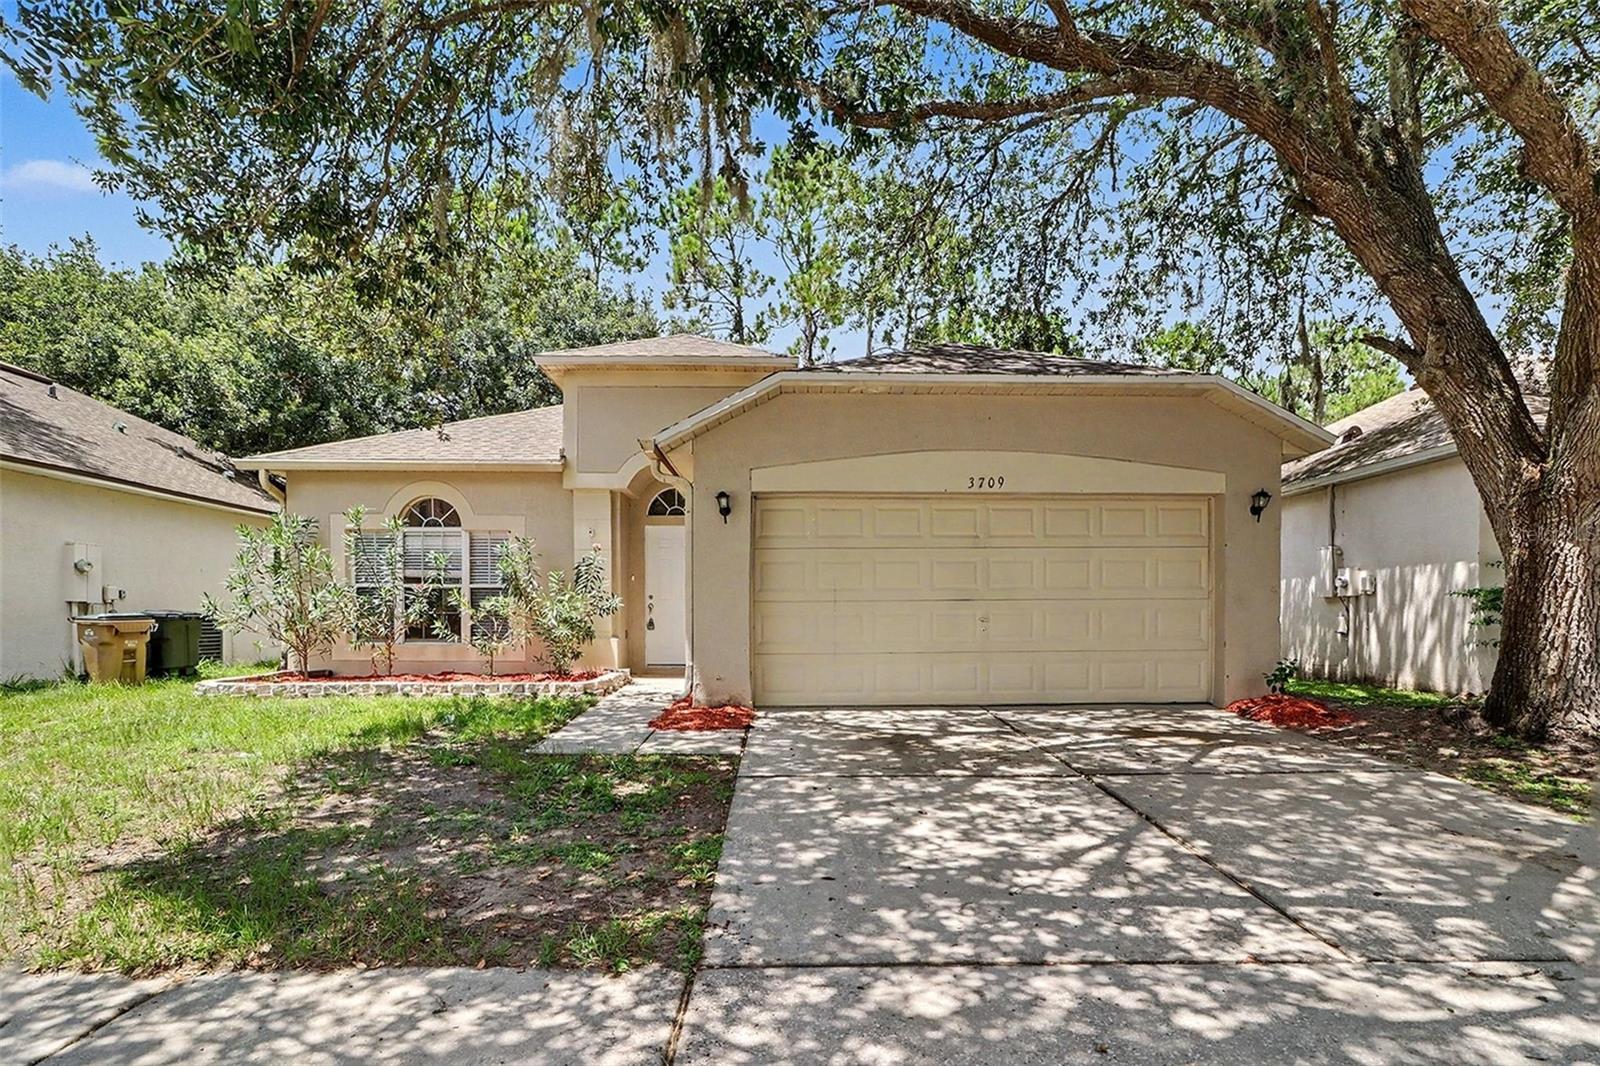
CLERMONT
3709 CINNAMON FERN LOOP
4 Beds
2 Baths
1,728 Sq.Ft.
$349,900
MLS#: O6423054
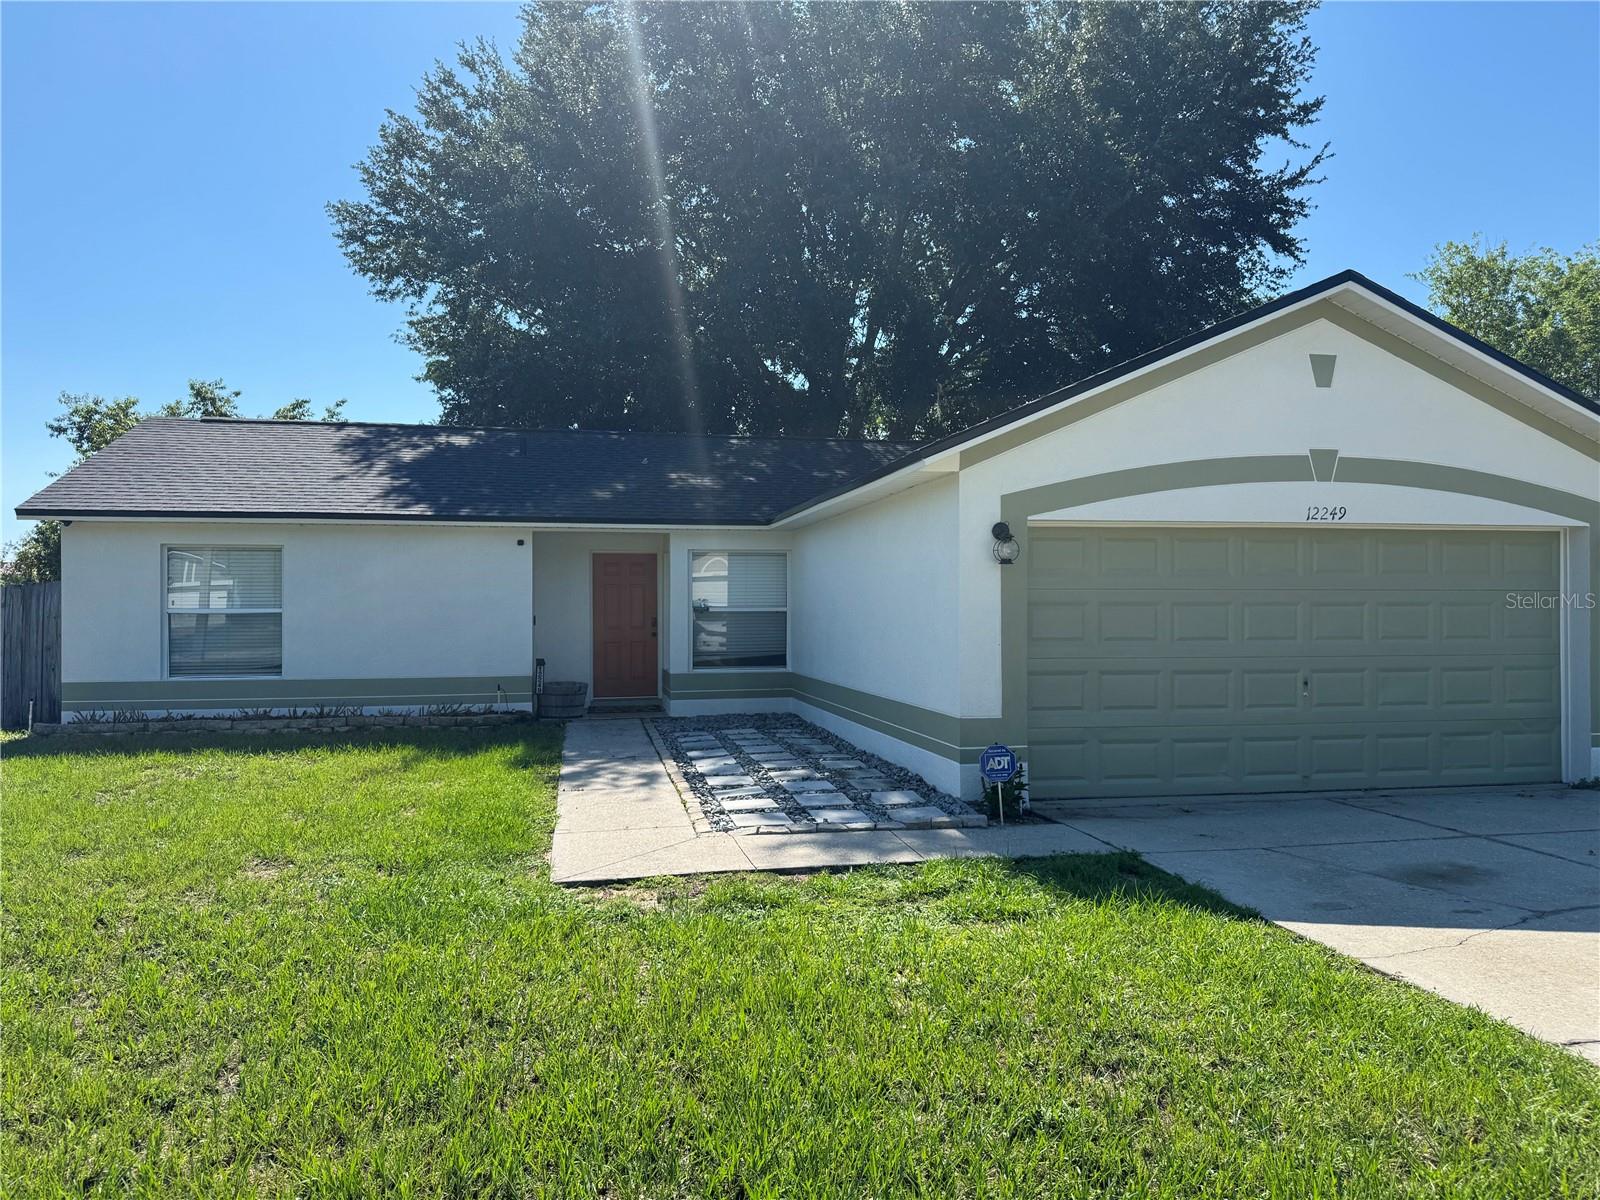
CLERMONT
12249 WOODGLEN CIRCLE
3 Beds
2 Baths
1,108 Sq.Ft.
$309,500
MLS#: S5153084
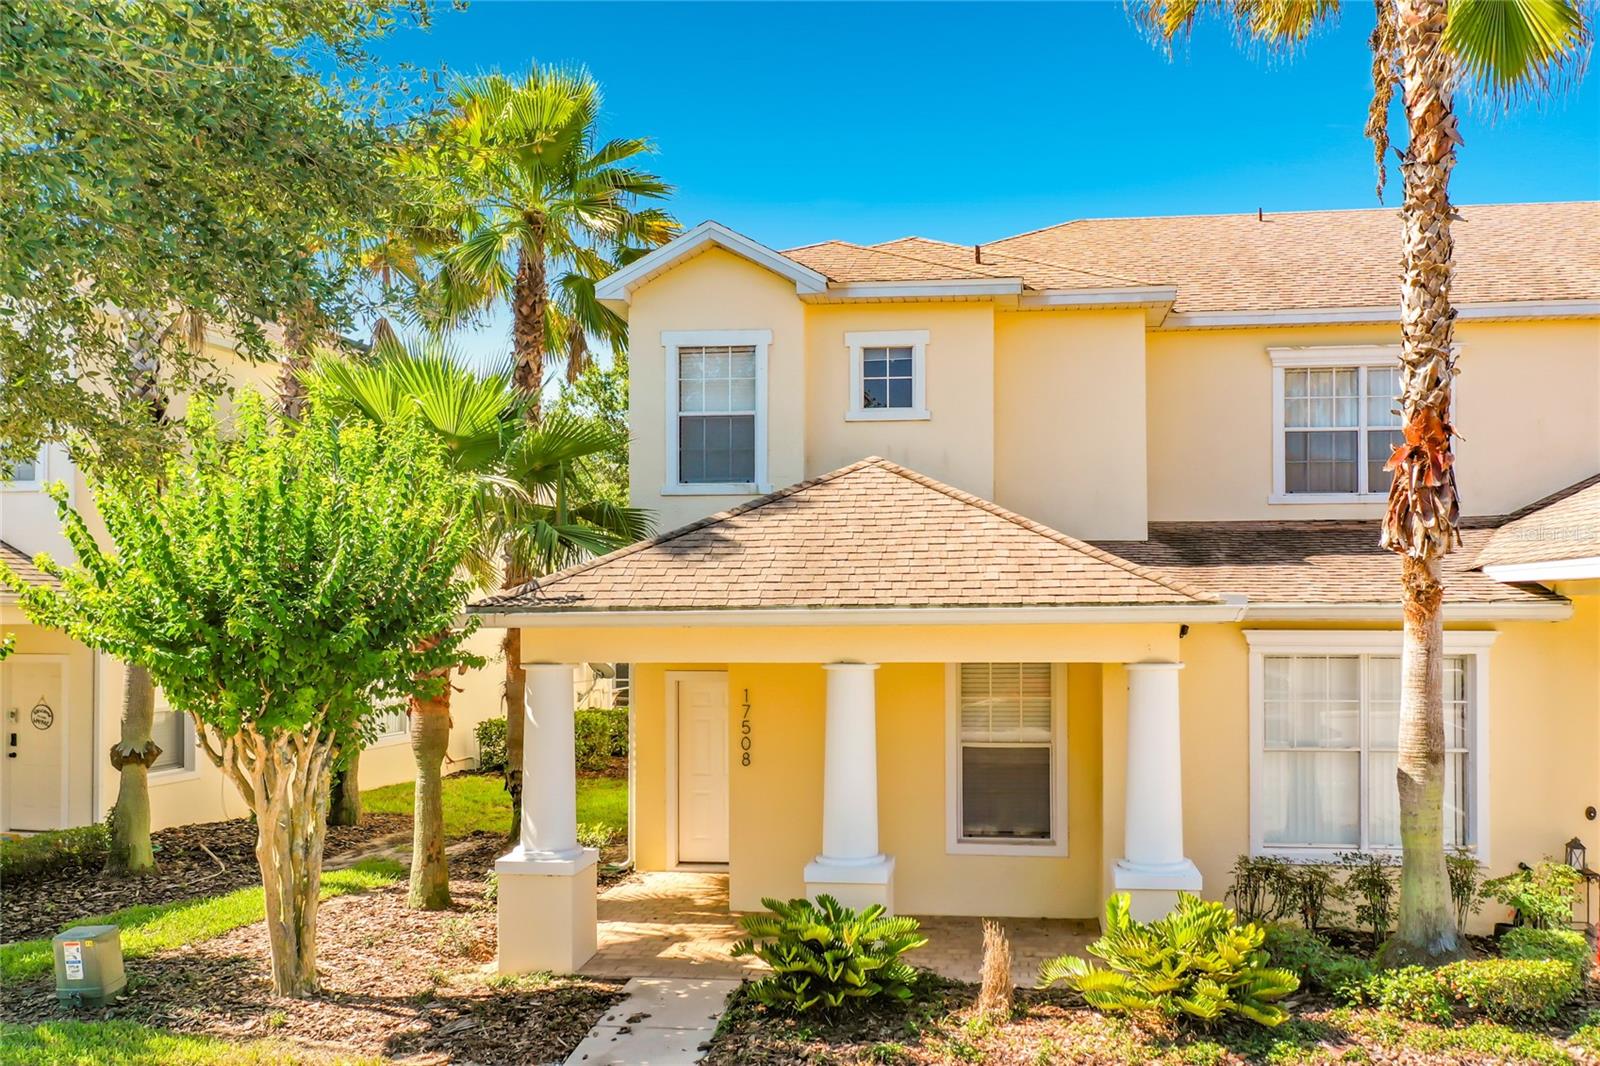
CLERMONT
17508 BLESSING DRIVE
3 Beds
3 Baths
1,503 Sq.Ft.
$279,900
MLS#: S5151973
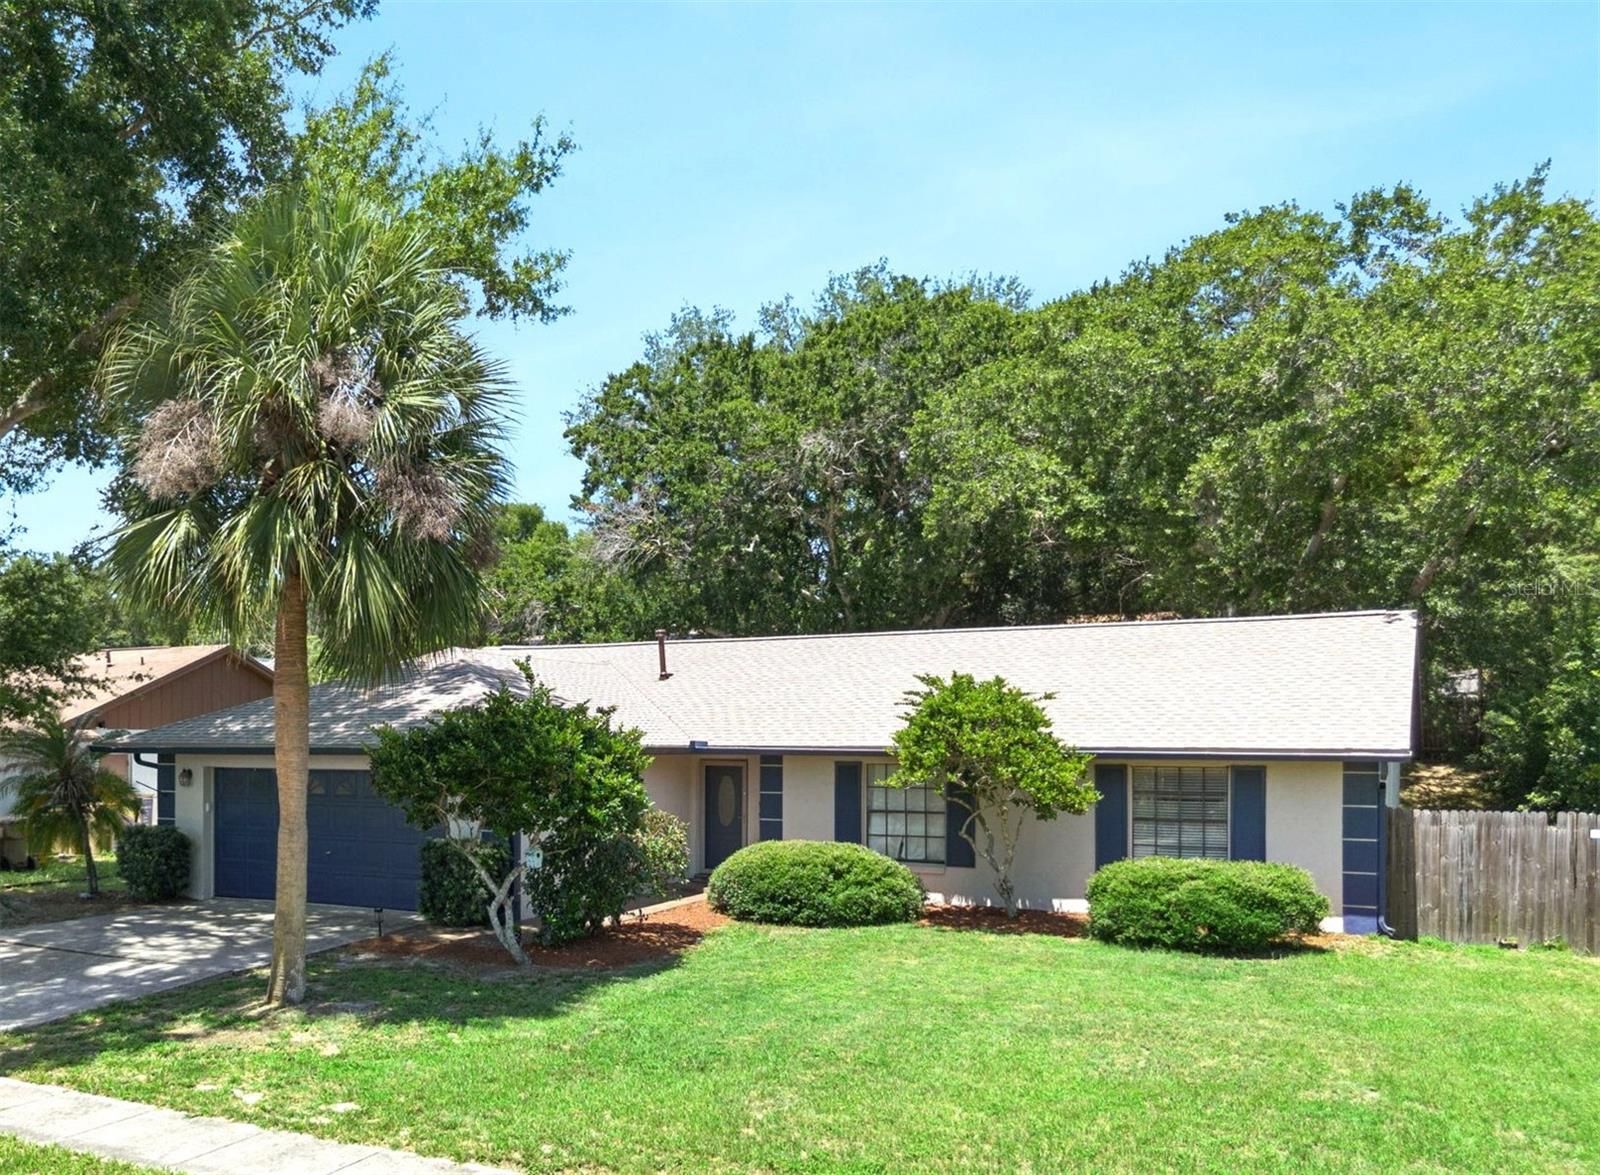
CLERMONT
15901 SAUSALITO CIR
3 Beds
2 Baths
1,537 Sq.Ft.
$368,000
MLS#: G5114080
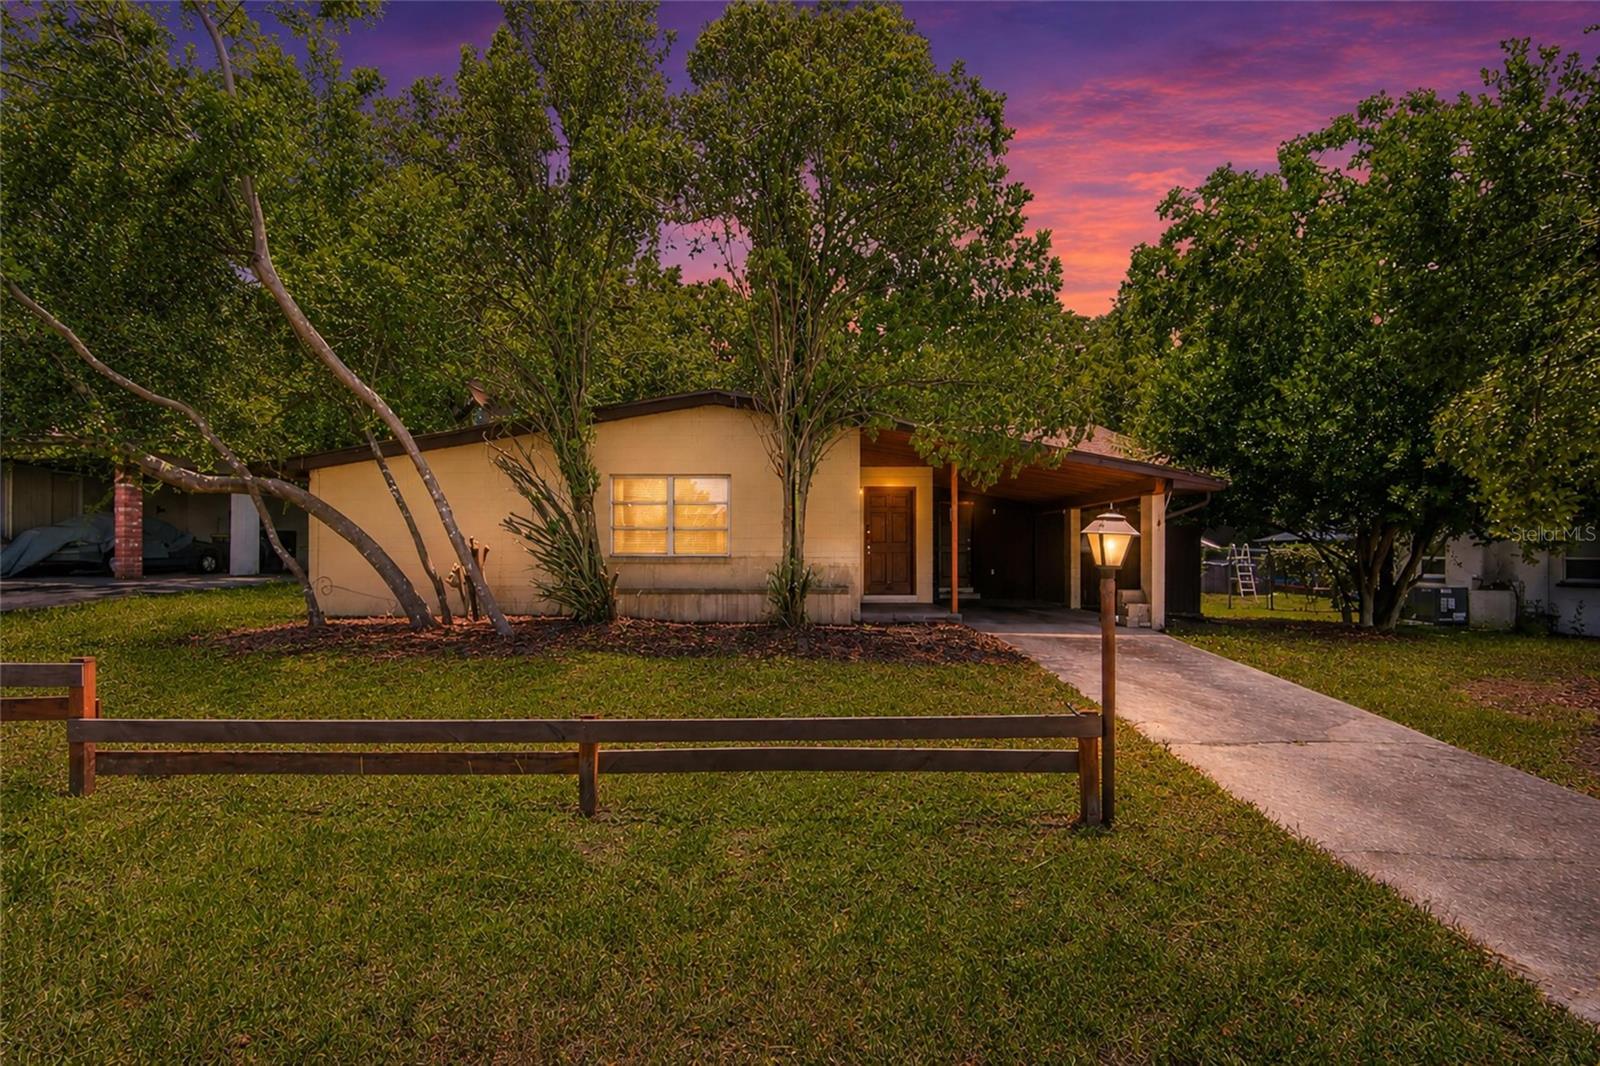
CLERMONT
461 SHELDON PLACE
5 Beds
2 Baths
2,216 Sq.Ft.
$300,000
MLS#: G5113570
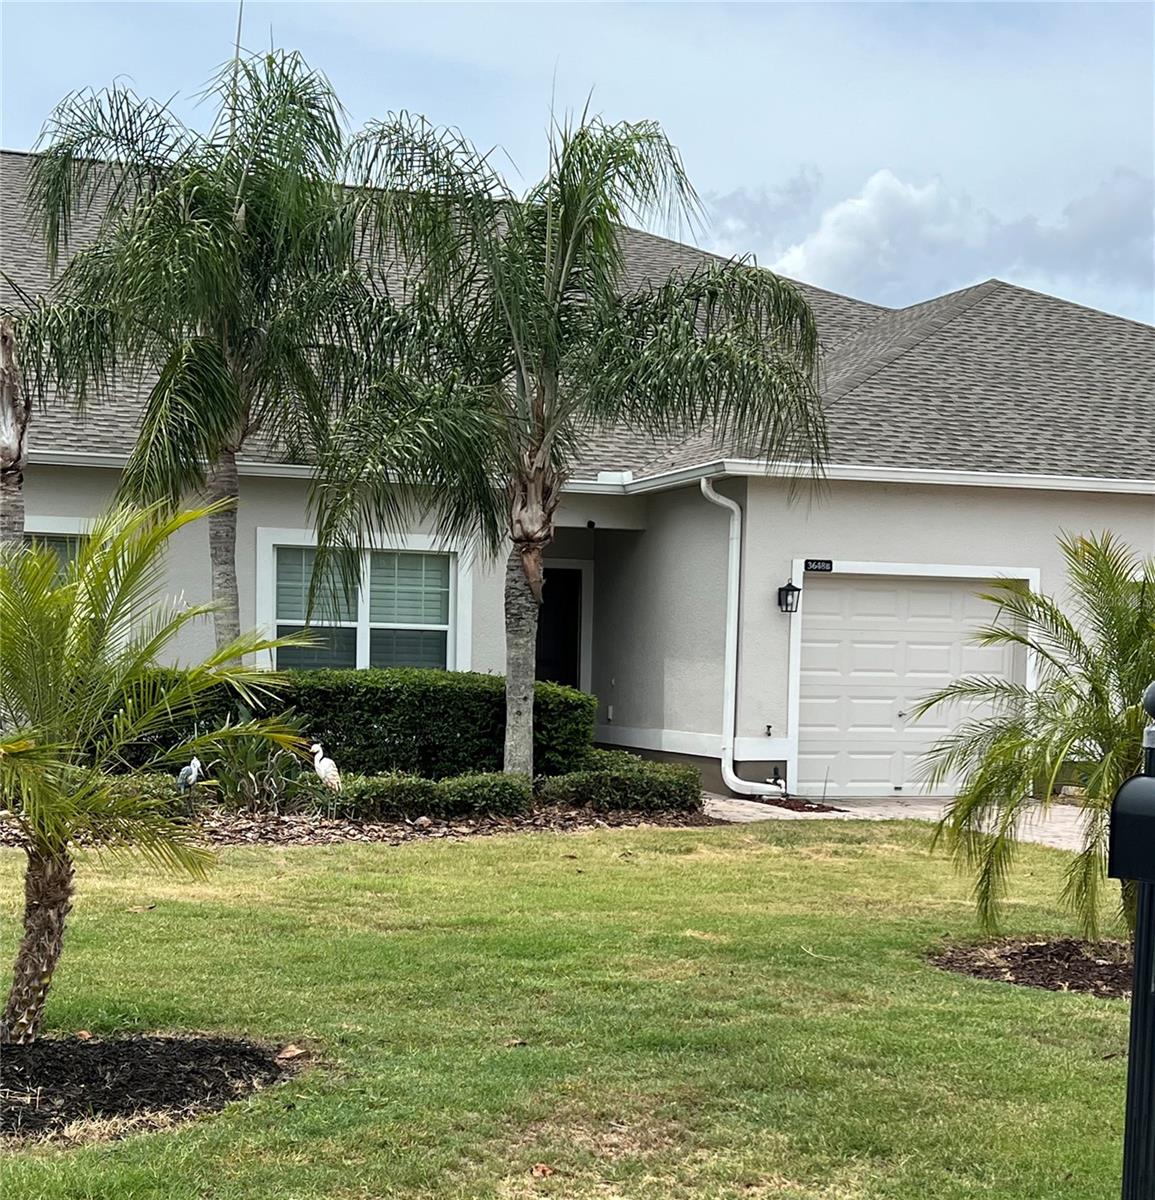
CLERMONT
3648 SOLANA CIRCLE
2 Beds
2 Baths
1,374 Sq.Ft.
$279,899
MLS#: G5113932
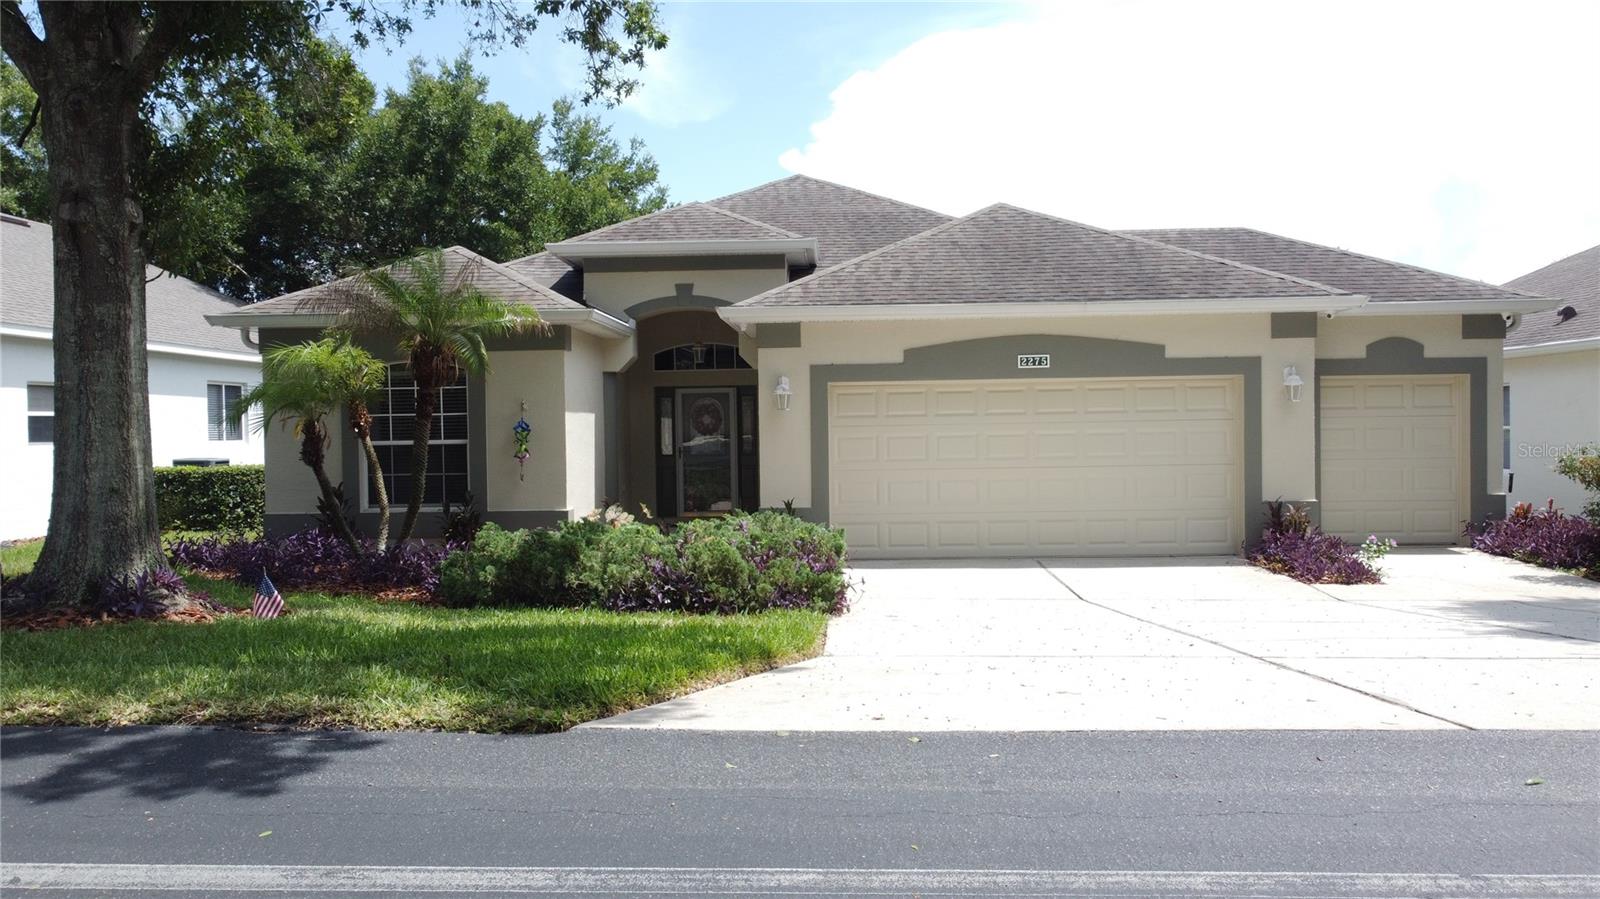
CLERMONT
2275 ADDISON AVENUE
2 Beds
2 Baths
1,975 Sq.Ft.
$359,000
MLS#: G5114399
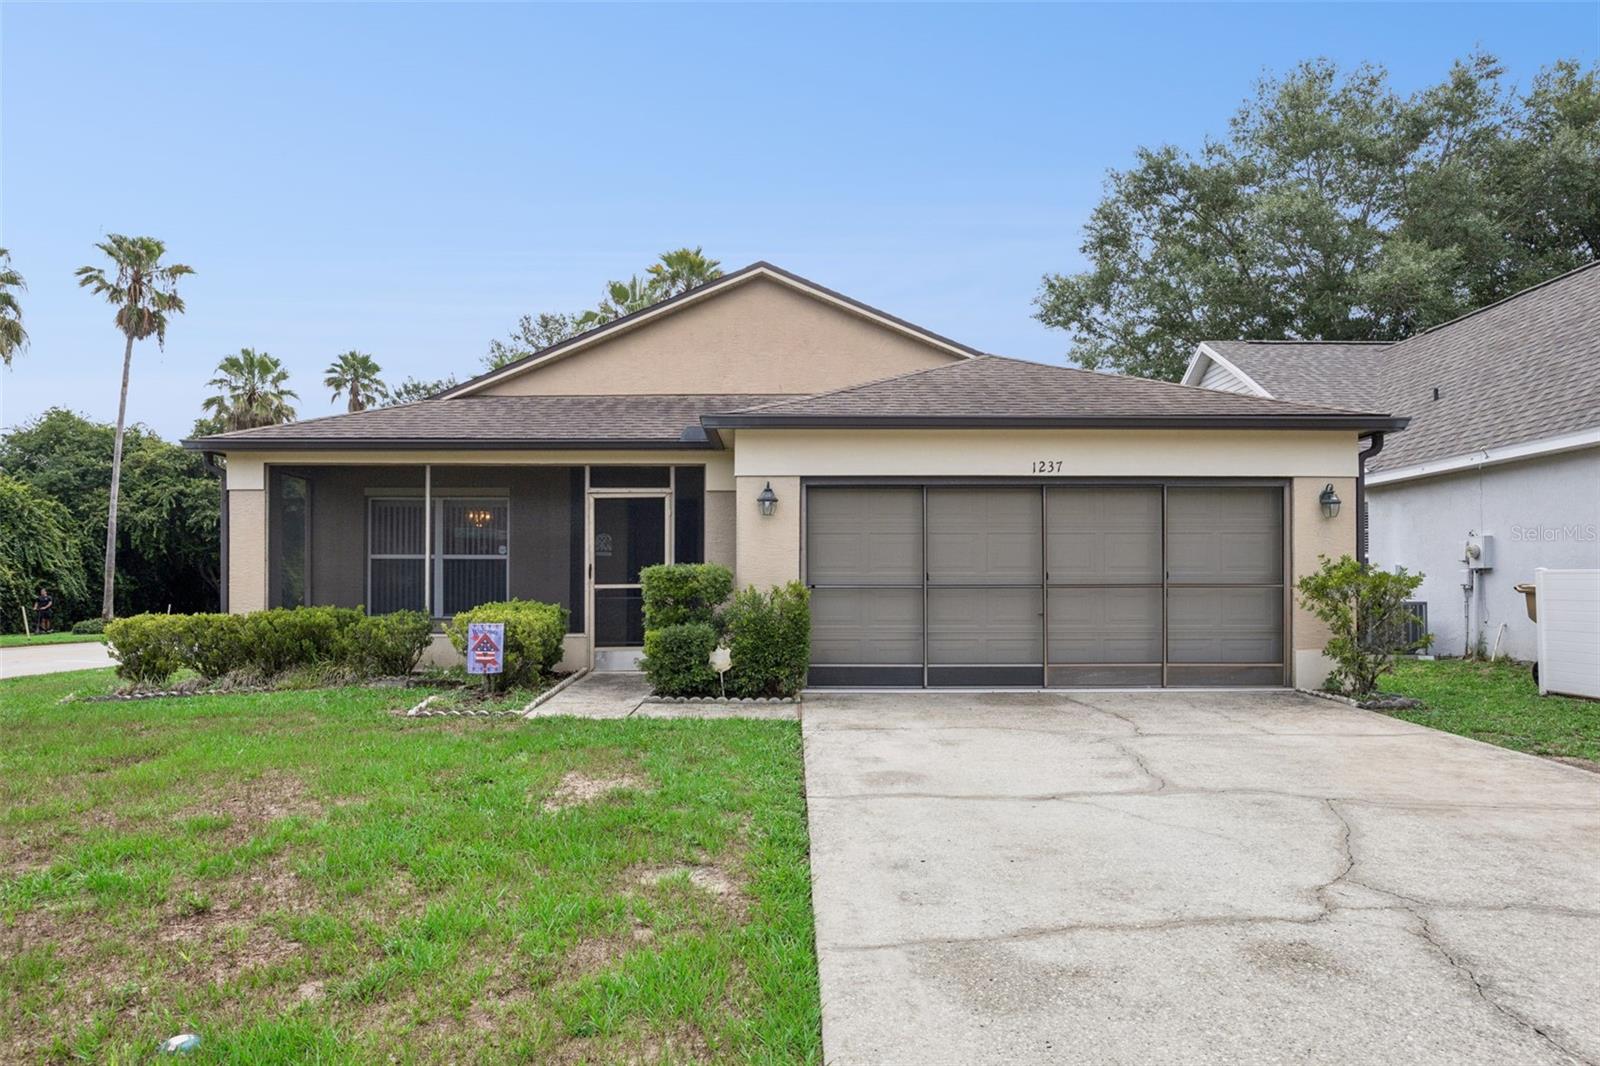
CLERMONT
1237 WOODFLOWER WAY
4 Beds
2 Baths
1,664 Sq.Ft.
$345,000
MLS#: O6421859
