Property
Beds
4
Full Baths
3
1/2 Baths
None
Year Built
2005
Sq.Footage
2,545
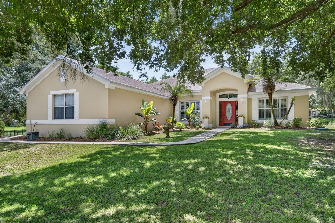
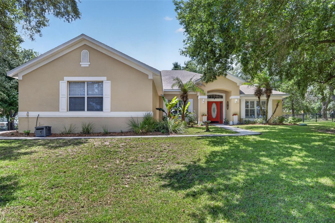
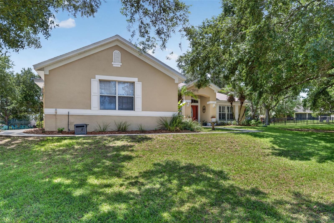
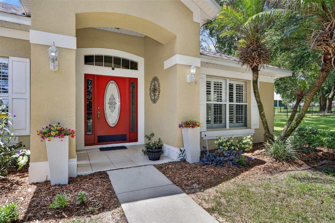
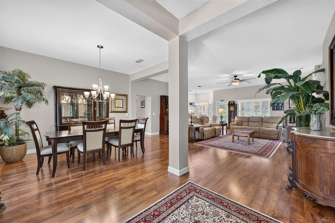
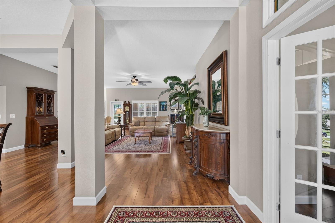
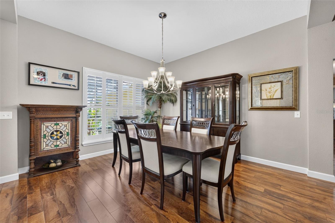
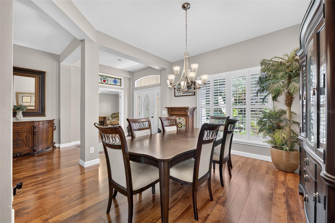
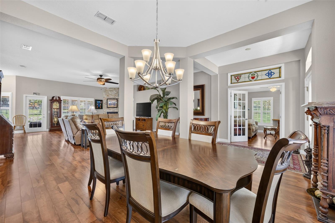
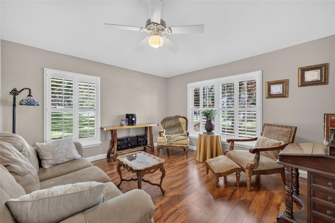
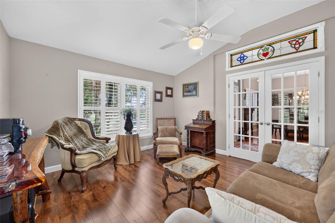
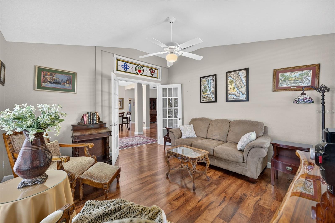
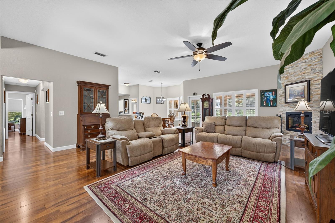
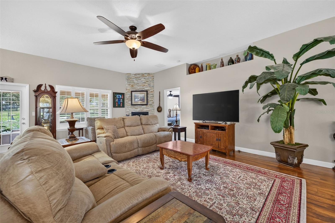
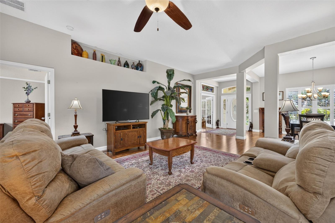
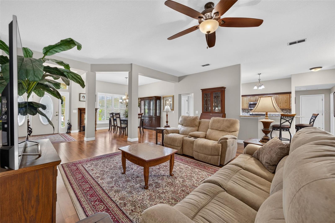
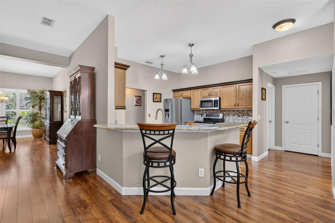
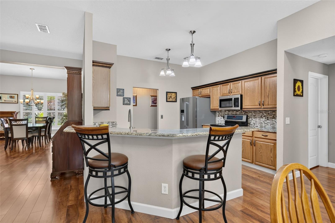
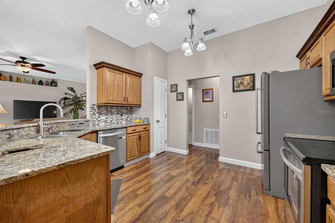
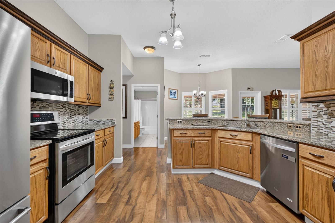
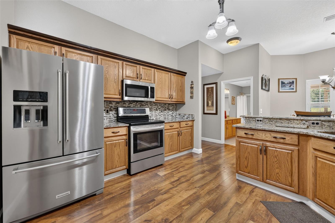
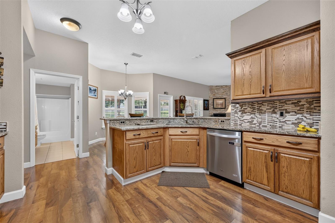
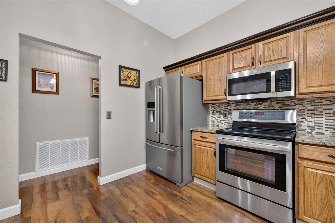
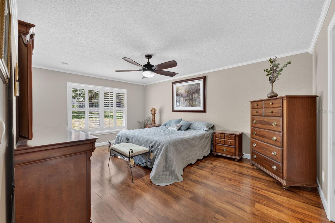
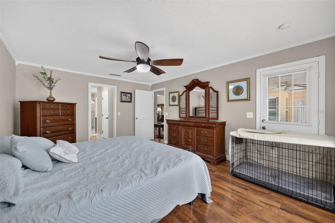
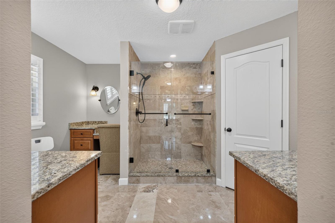
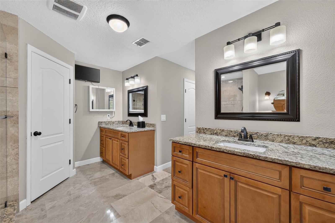
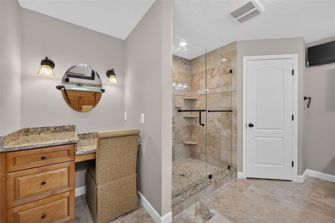
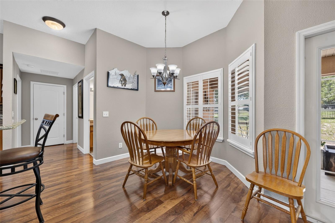
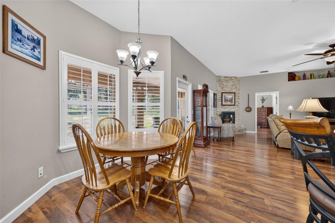
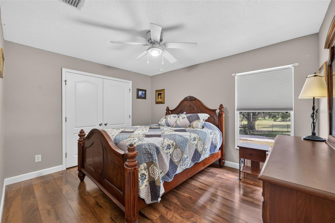
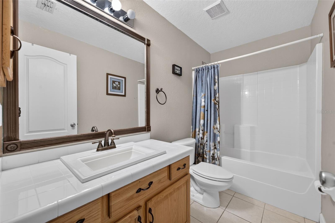
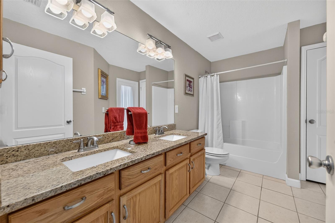
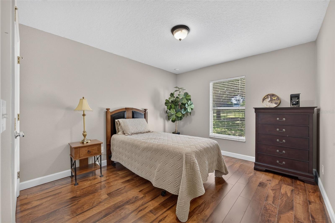
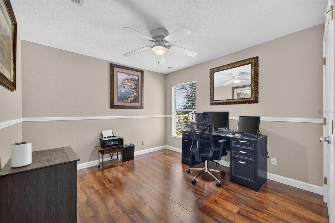
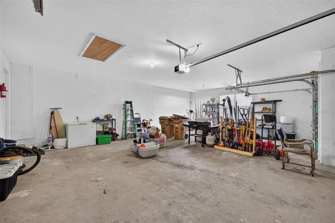
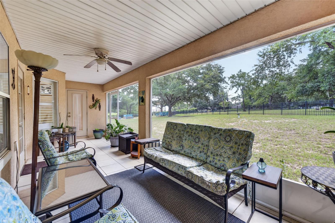
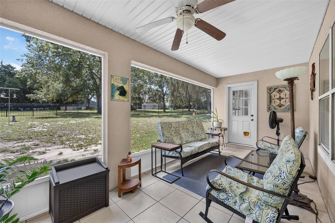
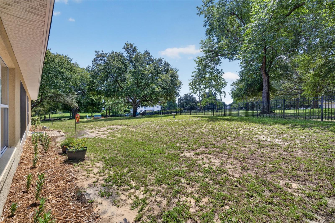
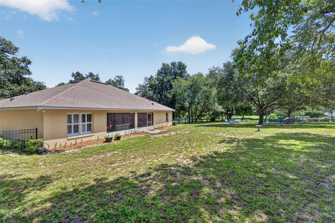
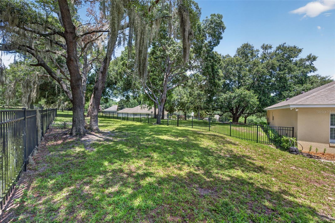
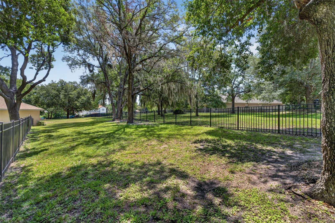
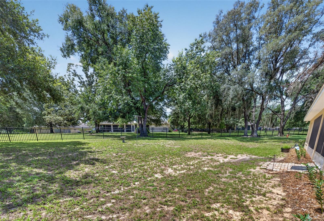
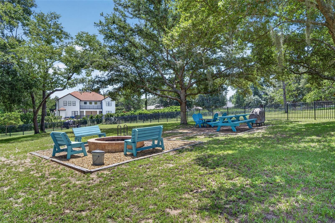
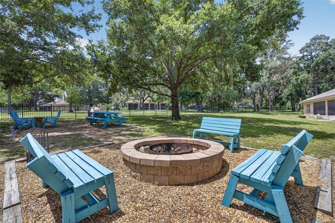
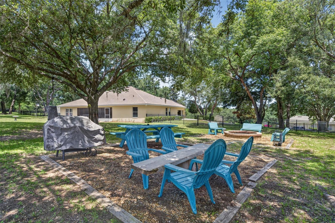
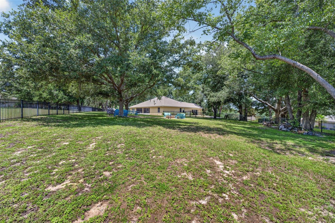
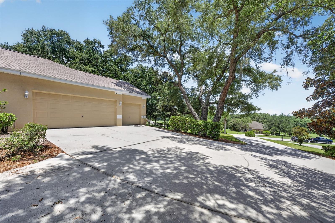
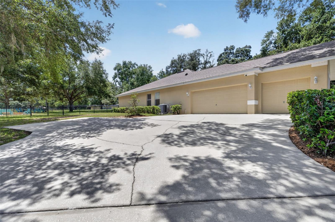
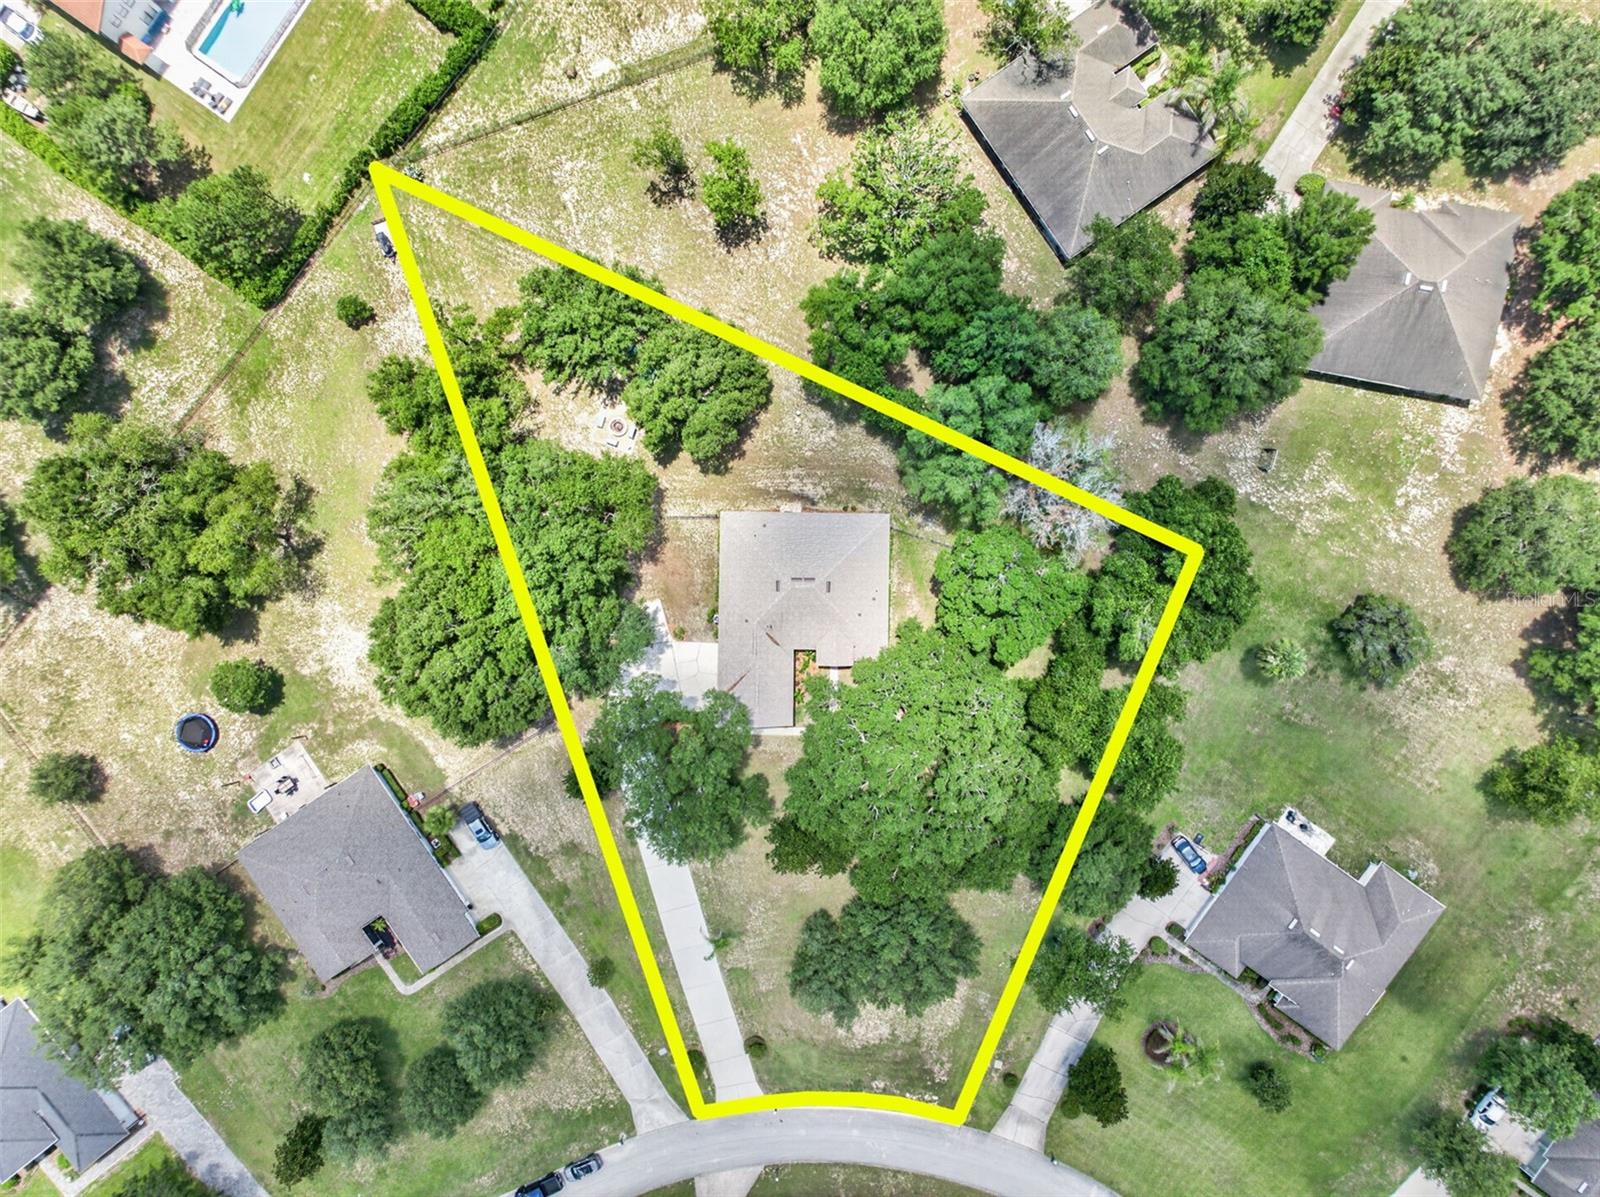
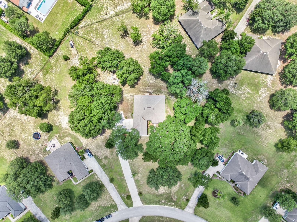
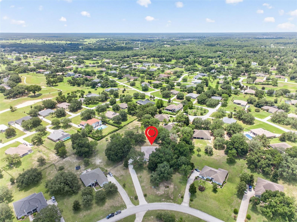
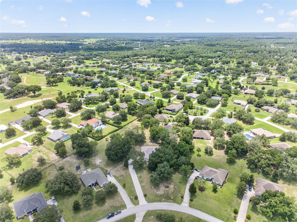
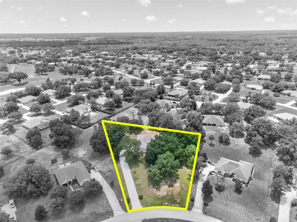
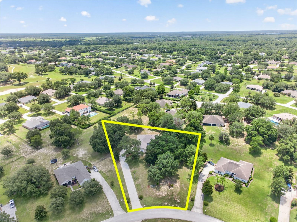
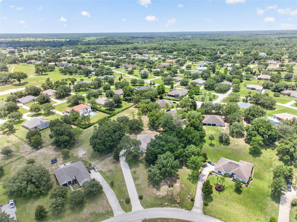
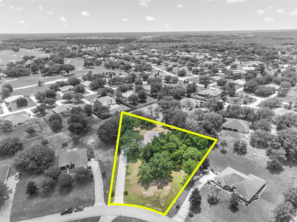
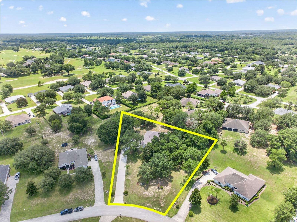
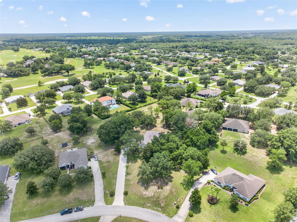
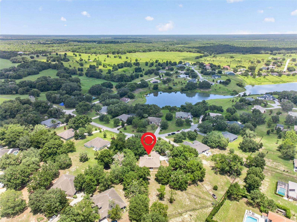
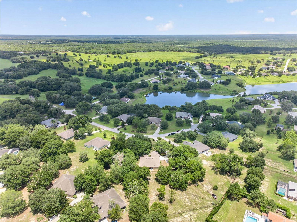
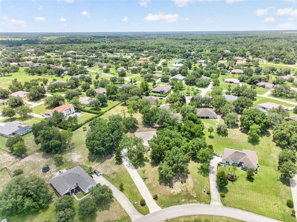
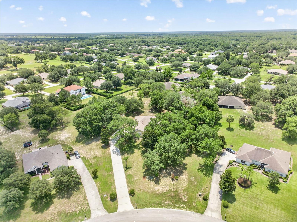
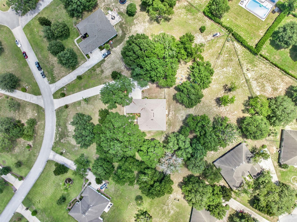
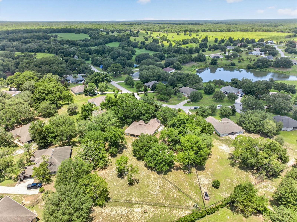
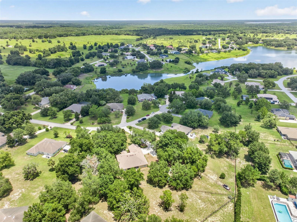
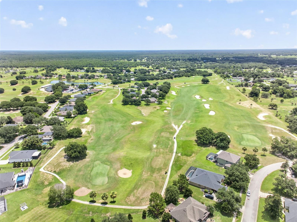
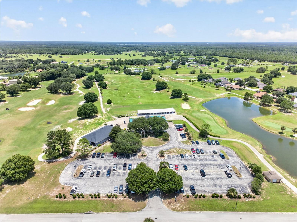
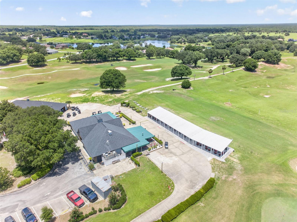
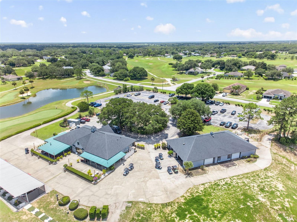
Golf Course Living Awaits in Black Bear Reserve! Discover the secluded comfort in this impeccable 4-bedroom, 3-bathroom plus den home within the premier Estates at Black Bear Reserve in Eustis, FL. This exceptional community is designed for those seeking a one-of-a-kind lifestyle that effortlessly combines oversized lots, custom homes, and premium recreation. The Interior: Step inside to find a spacious and inviting layout featuring a versatile private den that is ideal for a home office, library, or hobby room. The interior is beautifully enhanced by timeless plantation shutters, laminate flooring throughout the home ( Tile in the Kitchen and bathrooms) including upgraded granite countertops and stainless-steel appliances and fireplace. The home comes with peace of mind of the updates of the Roof 2023, HVAC 2024 and Water Heater 2025. The Outdoor Entertaining area: Situated on a generous 1.29-acre lot, this property allows you to revel in both total privacy and a deep connection to the natural Florida landscape. The inviting fenced in backyard features a custom firepit creating the ultimate atmosphere for evening gatherings under the stars. Resort-Style Amenities: Residents enjoy world-class amenities right at their doorstep without the high cost of HOA fees. An 18-hole championship golf course designed by P.B. Dye. The course offers a challenging yet enjoyable experience for all skill levels. Residents have access to a state-of-the-art TopTracer practice facility. Beyond golf, the community provides tennis courts and a playground, a clubhouse and the Bear’s Den Restaurant & Bar offering the perfect spot for dining and socializing with neighbors in a close-knit atmosphere. Location & Convenience: Enjoy a prime location just minutes from the charm of historic Downtown Eustis and the enchanting shops and boutiques of Mount Dora. Best of all, you are just minutes from the 429 Expressway, offering seamless commuter convenience to Orlando and beyond. Call and schedule your showing today!
Features & Amenities
Interior
-
Other Interior Features
Eat-in Kitchen, High Ceilings, Open Floorplan, Stone Counters, Walk-In Closet(s)
-
Total Bedrooms
4
-
Bathrooms
3
-
Cooling YN
YES
-
Cooling
Central Air
-
Fireplace YN
YES
-
Heating YN
YES
-
Heating
Electric
-
Pet friendly
Breed Restrictions
Exterior
-
Garage
Yes
-
Garage spaces
3
-
Construction Materials
Block, Brick, Stucco
-
Other Exterior Features
Fire Pit, Lighting
-
Parking
Driveway, Garage Door Opener, Garage Faces Side, Oversized, Attached
-
Patio and Porch Features
Covered, Enclosed, Front Porch, Rear Porch, Screened
-
Pool
No
-
Waterfront YN
NO
Area & Lot
-
Lot Features
Cleared, Cul-De-Sac, Landscaped, Near Golf Course, Sloped, Private
-
Lot Size(acres)
1.28
-
Lot Size(square feet)
55703.0
-
Property Type
Residential
-
Property Sub Type
Single Family Residence
Price
-
Sales Price
$515,000
-
Tax Amount
$3,198
-
Sq. Footage
2, 545
-
Price/SqFt
$202
HOA
-
Association
YES
-
Association Fee
$129
-
Association Fee Frequency
Monthly
-
Association Fee Includes
N/A
-
Total Monthly Fees
$129
School District
-
Elementary School
N/A
-
Middle School
N/A
-
High School
N/A
Property Features
-
New Construction
NO
-
Association Amenities
Clubhouse, Golf Course
-
Foundation Details
Slab
-
Ownership
Fee Simple
-
Senior Community YN
NO
-
Sewer
Septic Tank
-
Tax Lot
60
-
Water Source
Public
Schedule a Showing
Showing scheduled successfully.
Mortgage calculator
Estimate your monthly mortgage payment, including the principal and interest, property taxes, and HOA. Adjust the values to generate a more accurate rate.
Your payment
Principal and Interest:
$
Property taxes:
$
HOA fees:
$
Total loan payment:
$
Total interest amount:
$
Location
County
Lake
Elementary School
Middle School
High School
Listing Courtesy of Lorie Gullian , KELLER WILLIAMS ELITE PARTNERS III REALTY
RealHub Information is provided exclusively for consumers' personal, non-commercial use, and it may not be used for any purpose other than to identify prospective properties consumers may be interested in purchasing. All information deemed reliable but not guaranteed and should be independently verified. All properties are subject to prior sale, change or withdrawal. RealHub website owner shall not be responsible for any typographical errors, misinformation, misprints and shall be held totally harmless.

FOUNDER
Ashley Baillio
Call Ashley today to schedule a private showing.

* Listings on this website come from the FMLS IDX Compilation and may be held by brokerage firms other than the owner of this website. The listing brokerage is identified in any listing details. Information is deemed reliable but is not guaranteed. If you believe any FMLS listing contains material that infringes your copyrighted work please click here to review our DMCA policy and learn how to submit a takedown request.© 2024 FMLS.
Related Properties
EUSTIS
32416 PINE ROAD
3 Beds
2 Baths
1,624 Sq.Ft.
$525,000
MLS#: V4950029
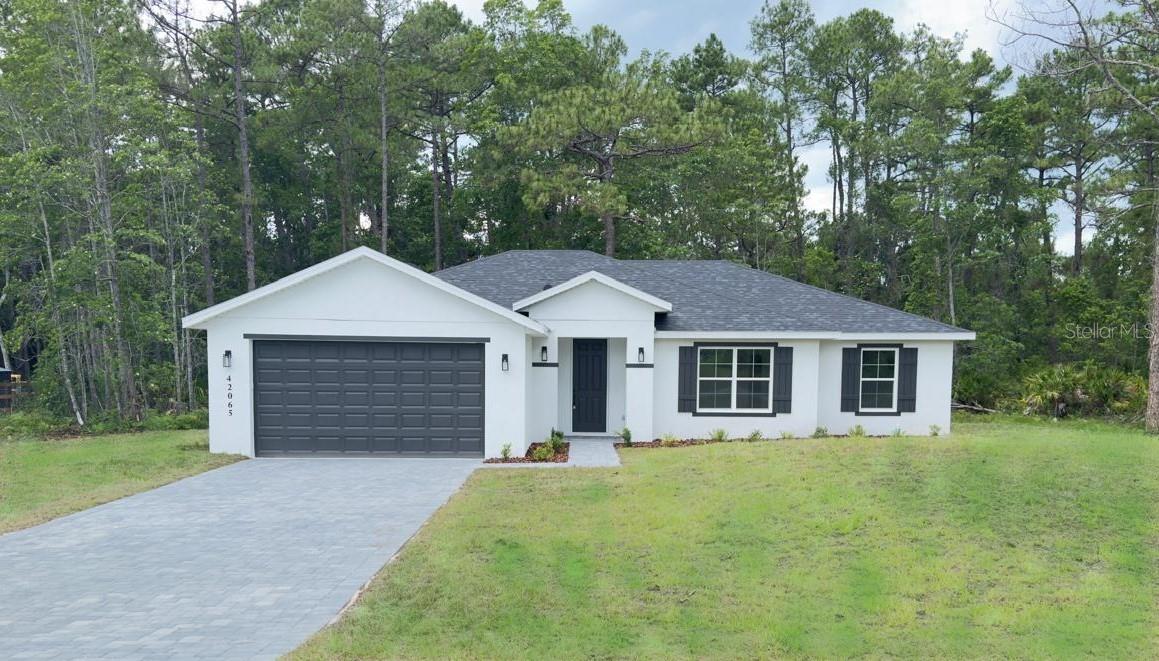
EUSTIS
42065 TAMARAC STREET
4 Beds
2 Baths
1,861 Sq.Ft.
$465,000
MLS#: O6422397
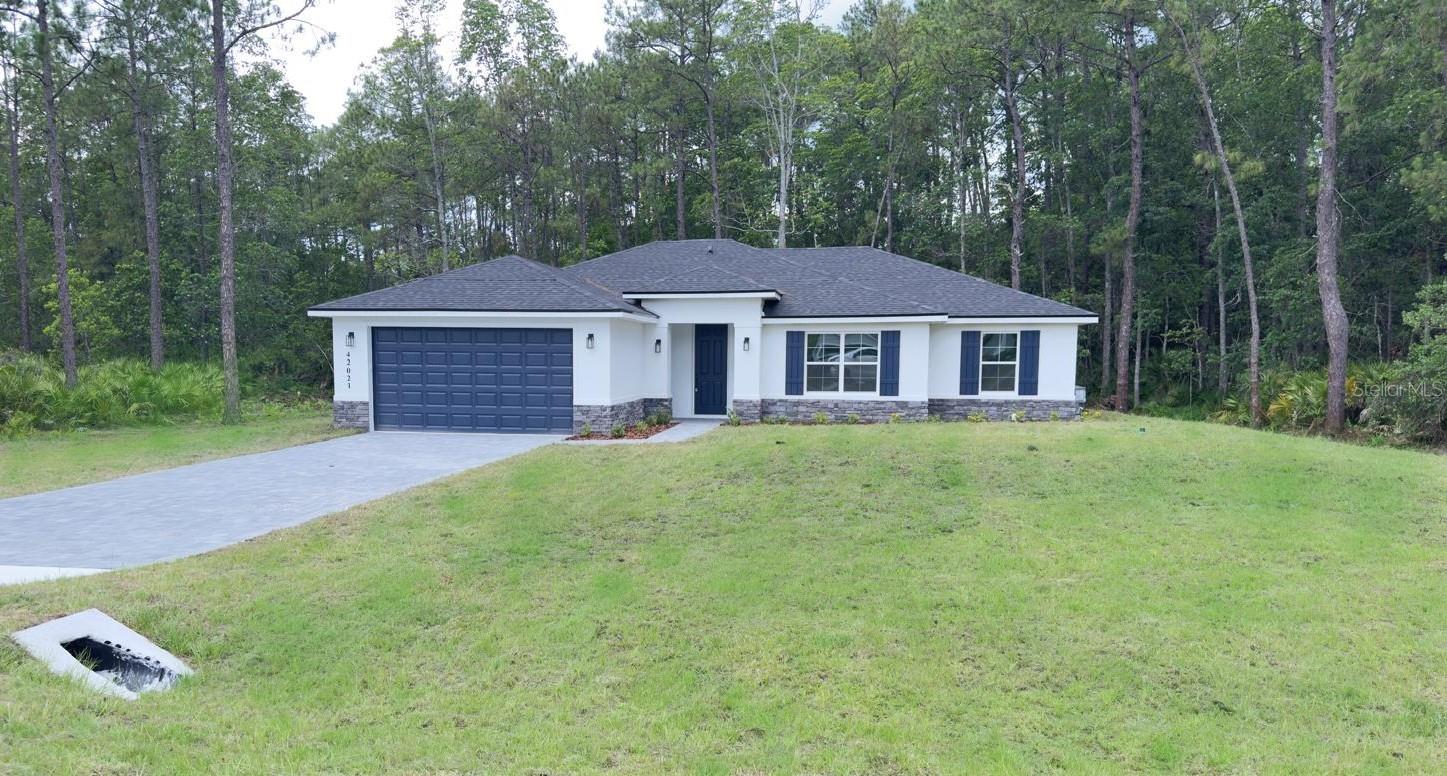
EUSTIS
42021 TAMARAC STREET
4 Beds
2 Baths
1,861 Sq.Ft.
$465,000
MLS#: O6422394
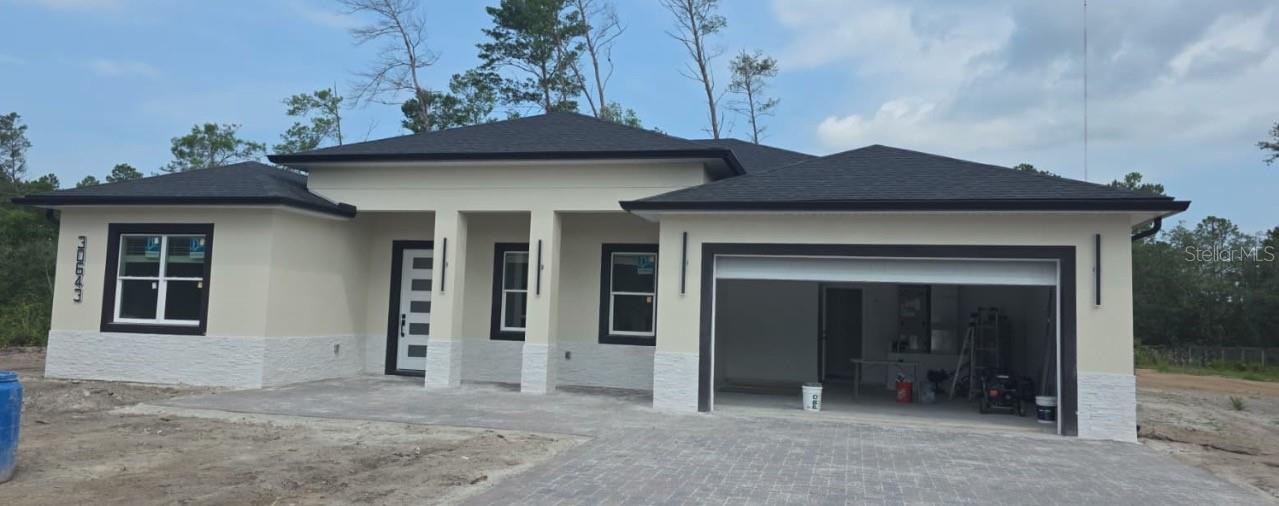
EUSTIS
30643 APRICOT AVENUE
4 Beds
3 Baths
2,450 Sq.Ft.
$594,999
MLS#: O6422333
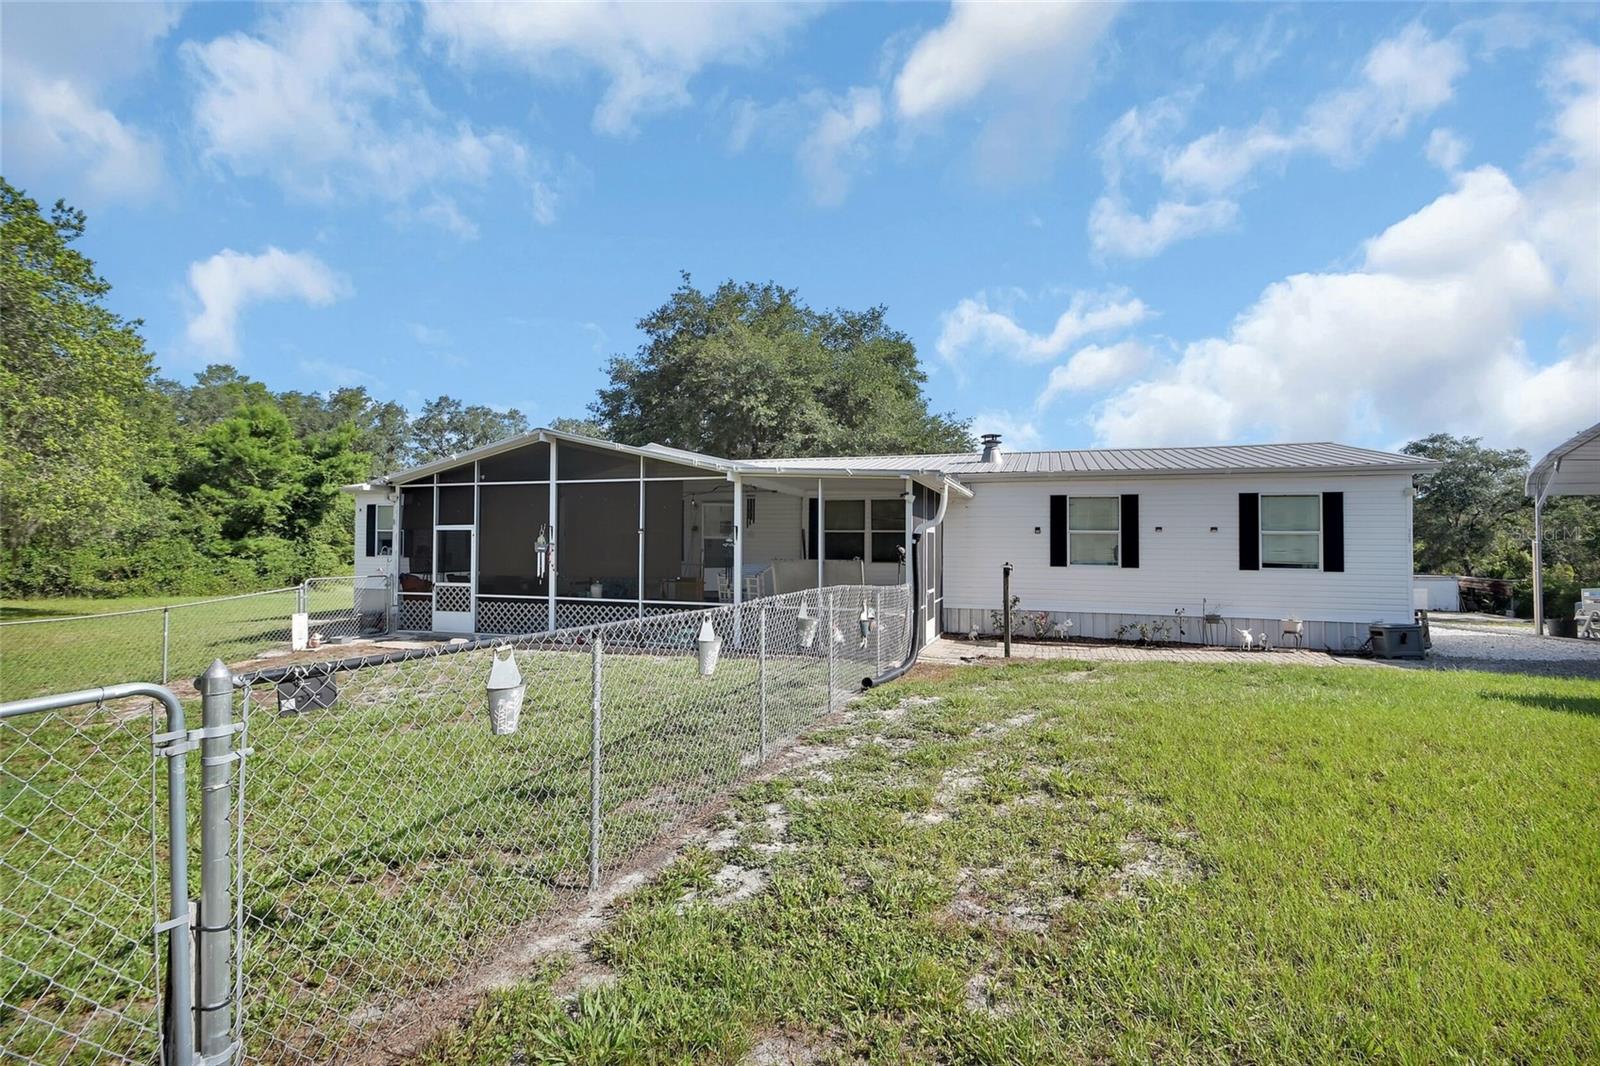
EUSTIS
38846 FOREST DRIVE
4 Beds
2 Baths
2,204 Sq.Ft.
$445,000
MLS#: V4949385
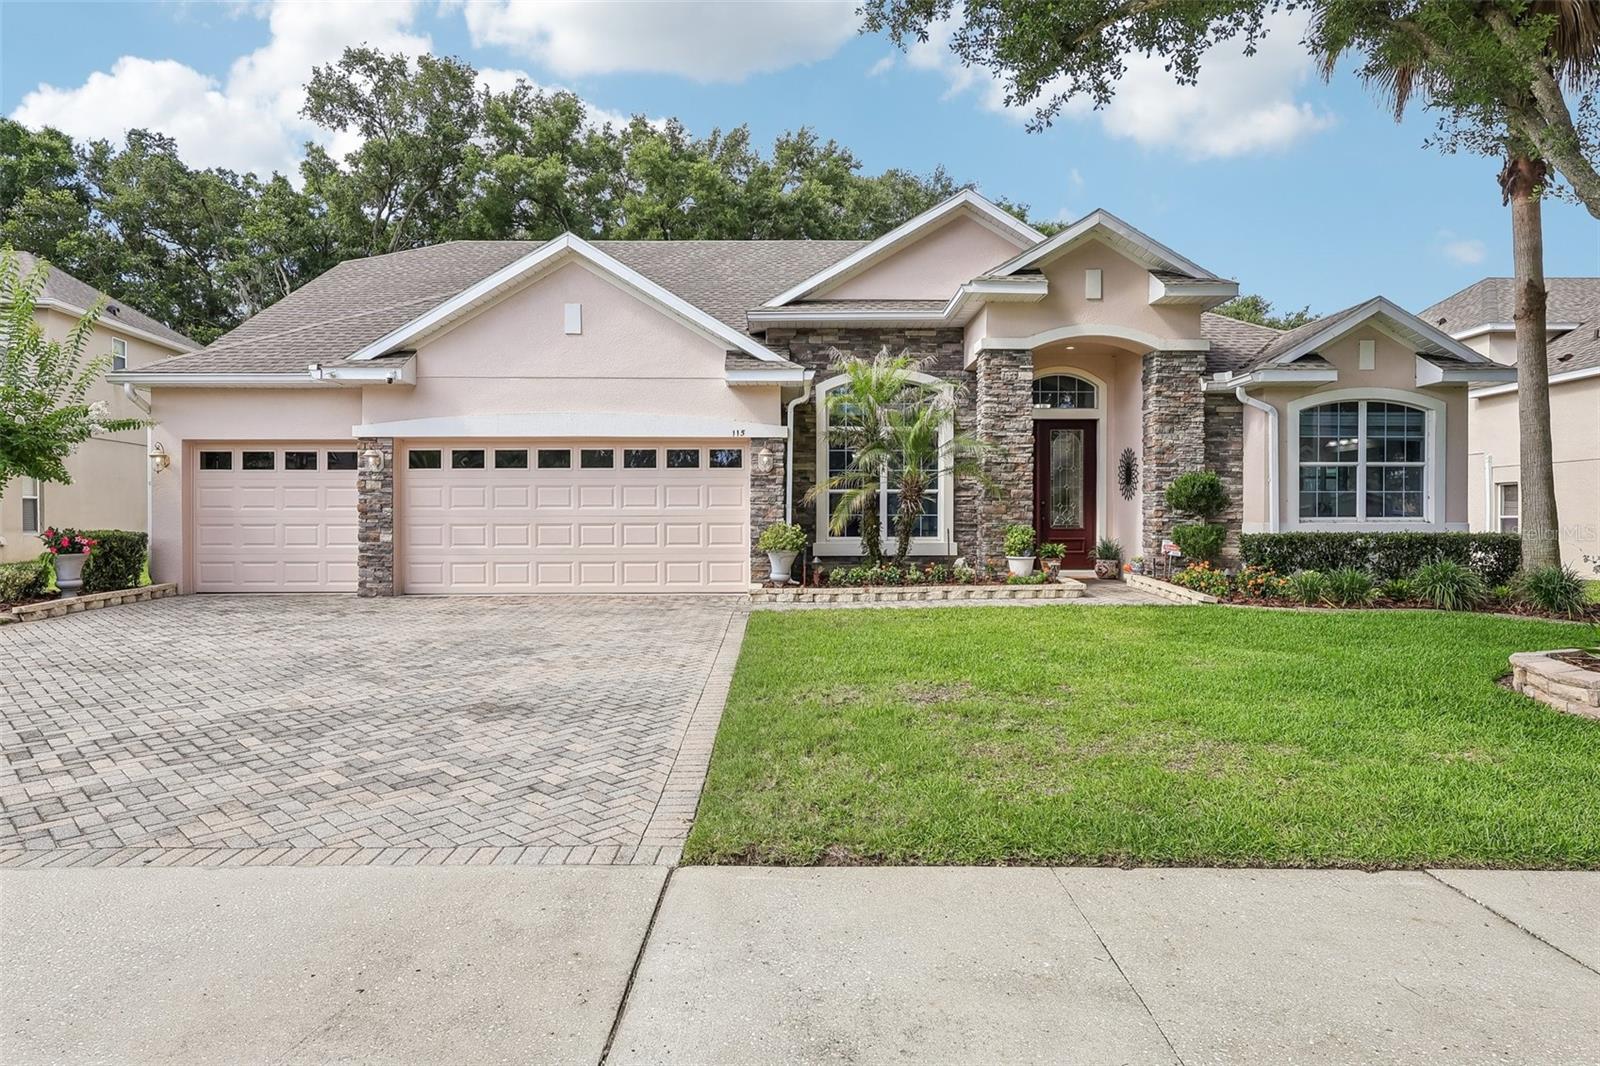
EUSTIS
115 W BLUE WATER EDGE DRIVE
4 Beds
3 Baths
2,748 Sq.Ft.
$555,000
MLS#: G5113463
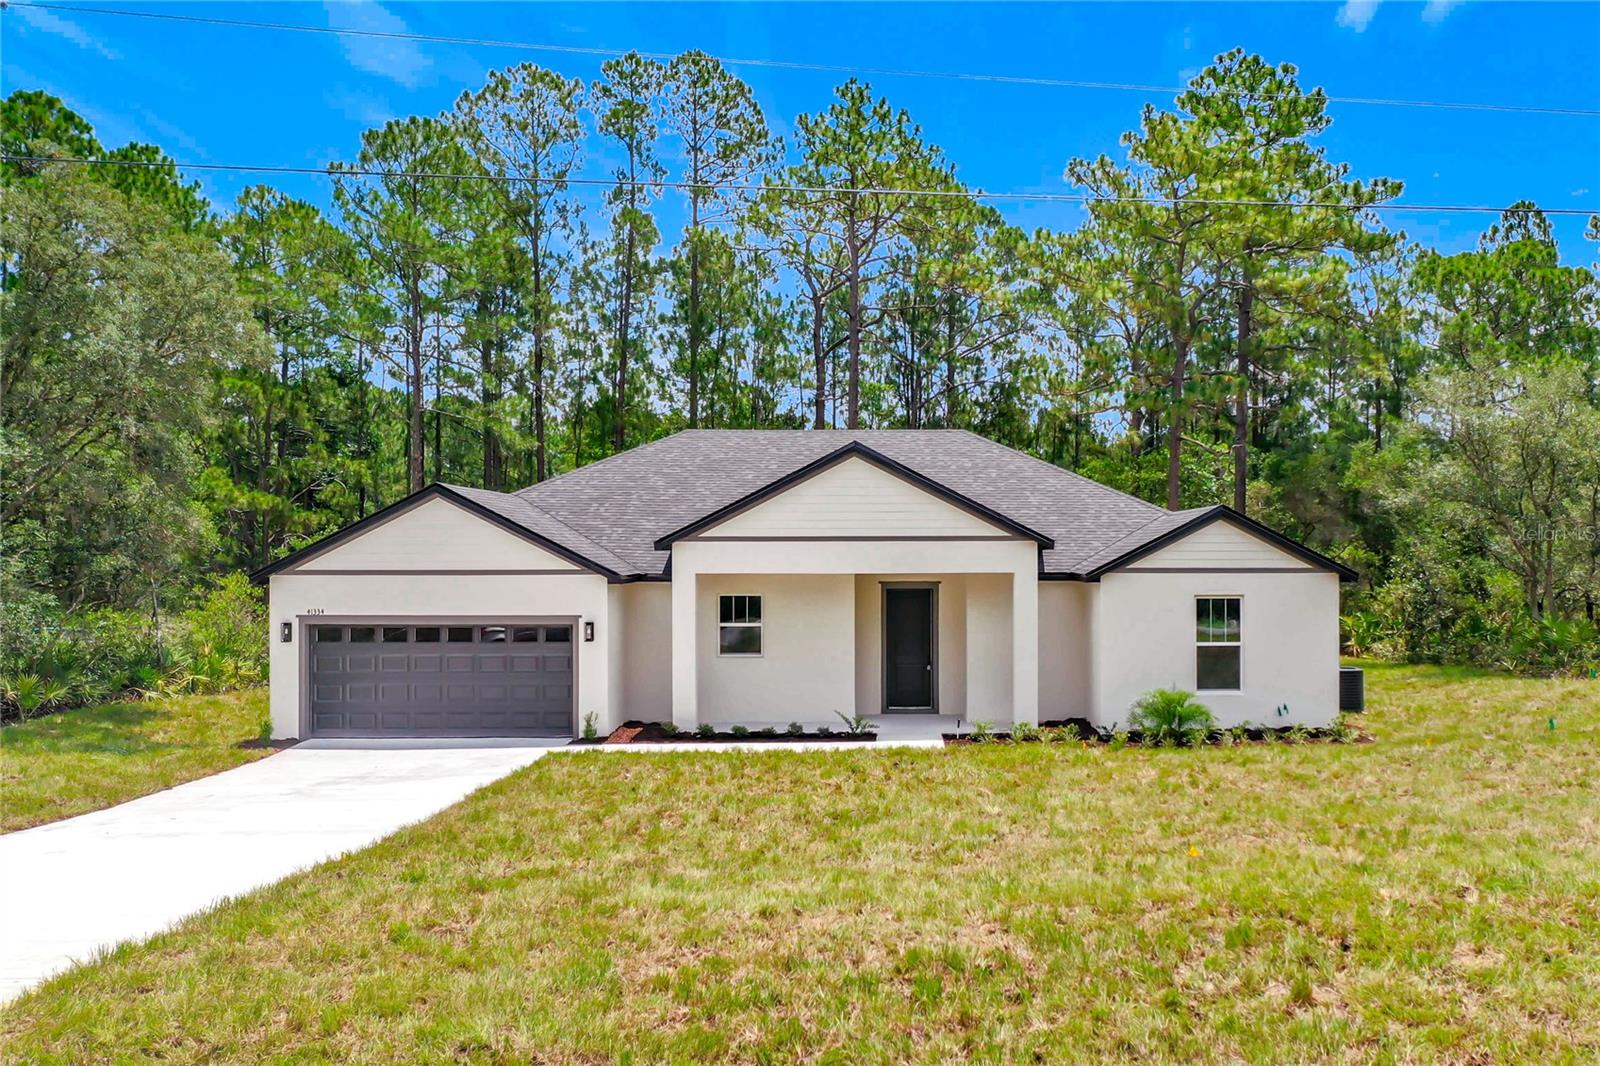
EUSTIS
41334 PERSIMMON STREET
3 Beds
2 Baths
2,176 Sq.Ft.
$484,000
MLS#: O6420889
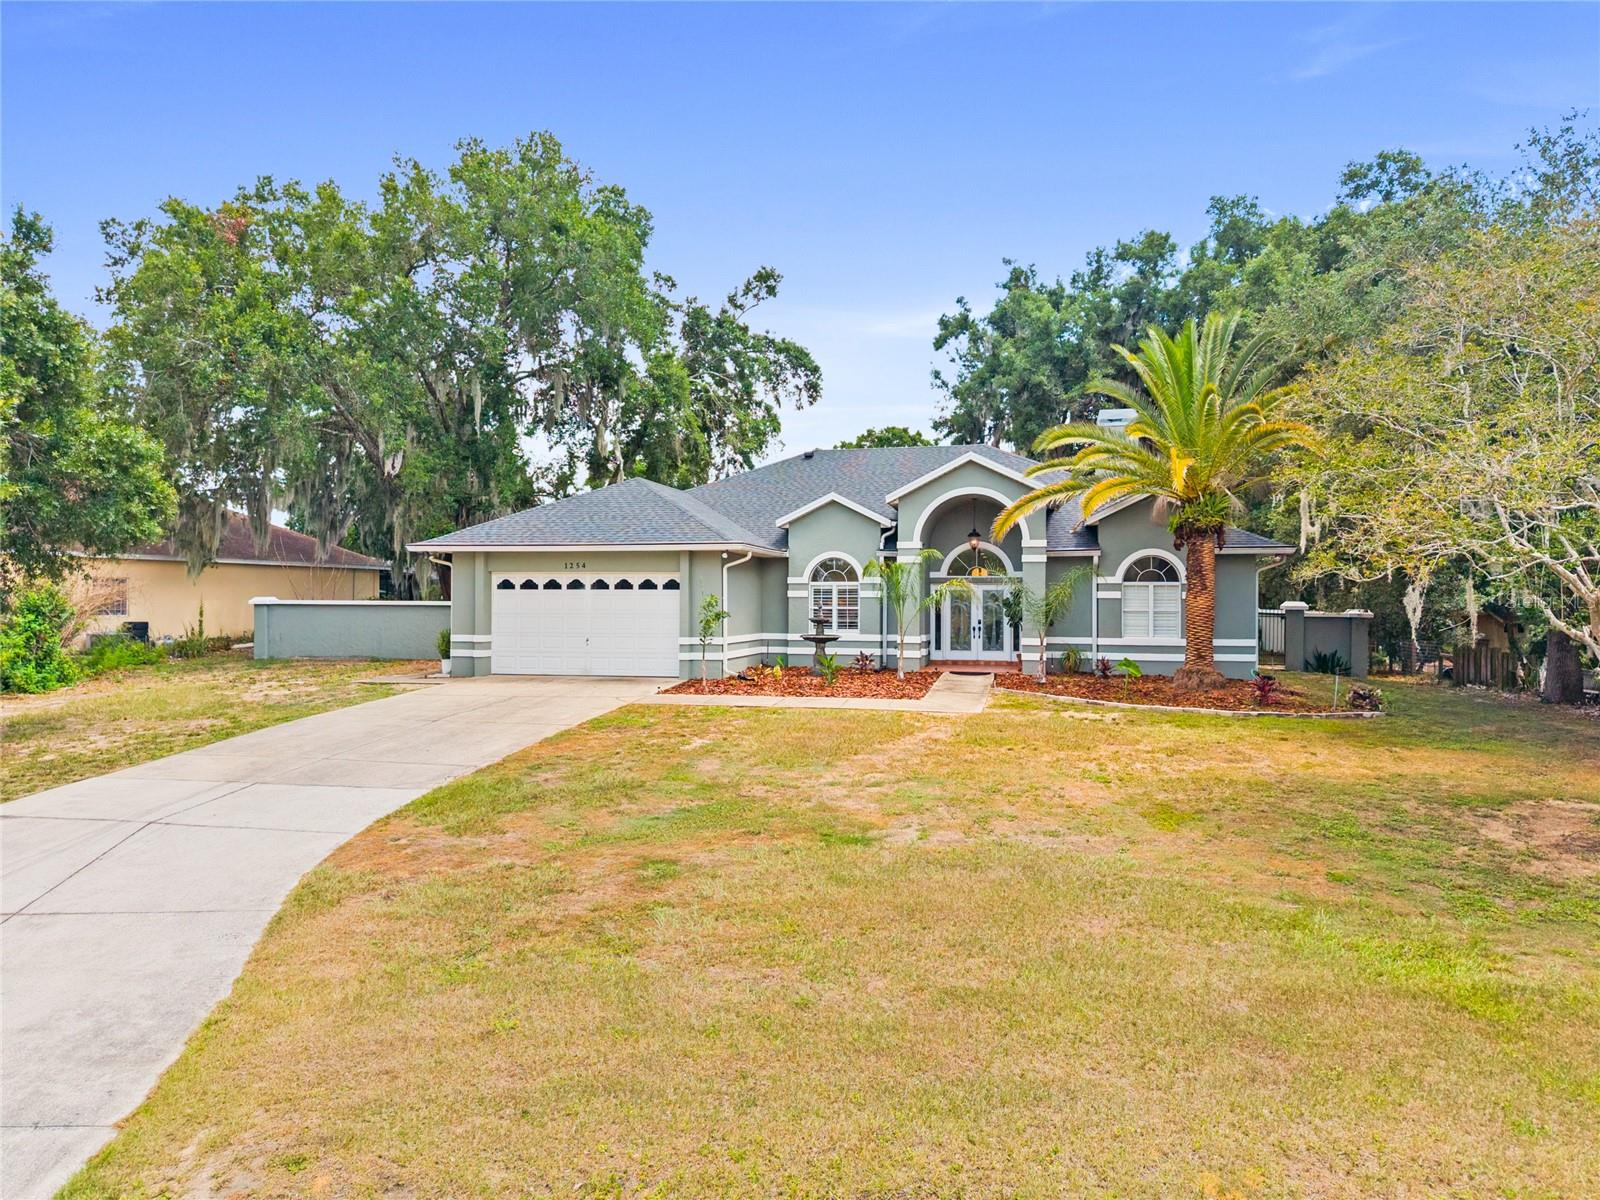
EUSTIS
1254 MAGNOLIA FARMS CT
3 Beds
2 Baths
1,932 Sq.Ft.
$589,900
MLS#: O6420945
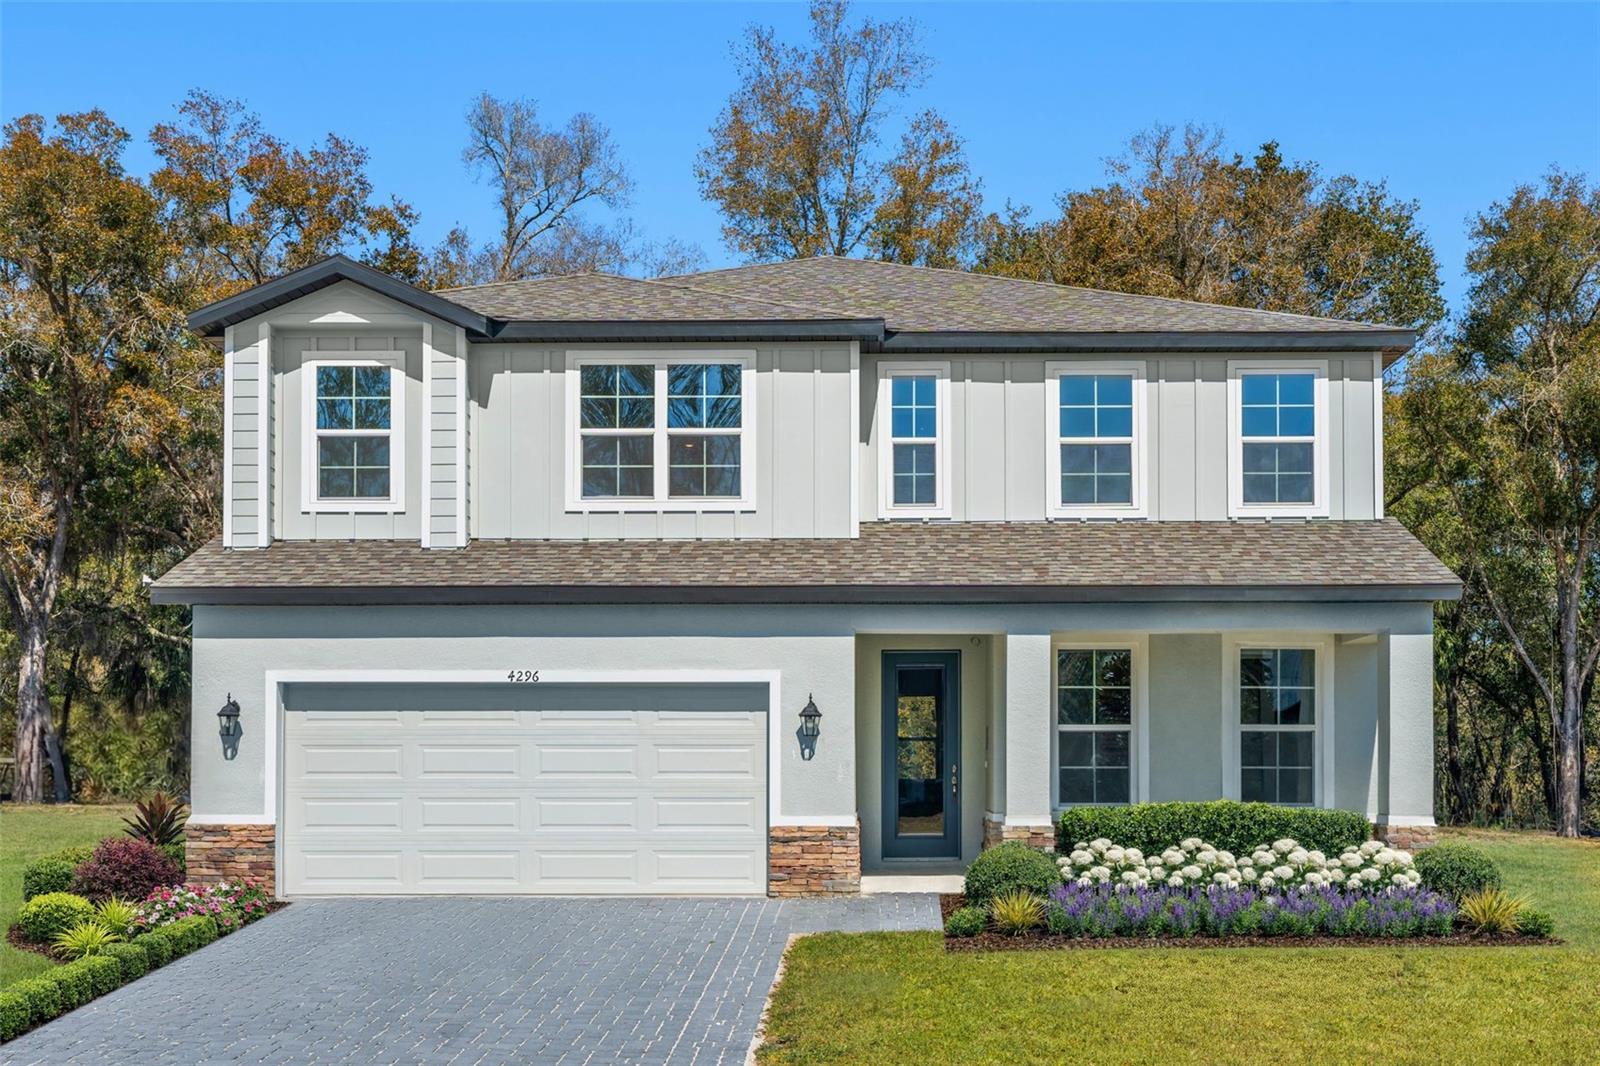
EUSTIS
4271 DARBY COURT
5 Beds
3 Baths
2,808 Sq.Ft.
$414,999
MLS#: W7887040
