Features & Amenities

Interior

  • Other Interior Features

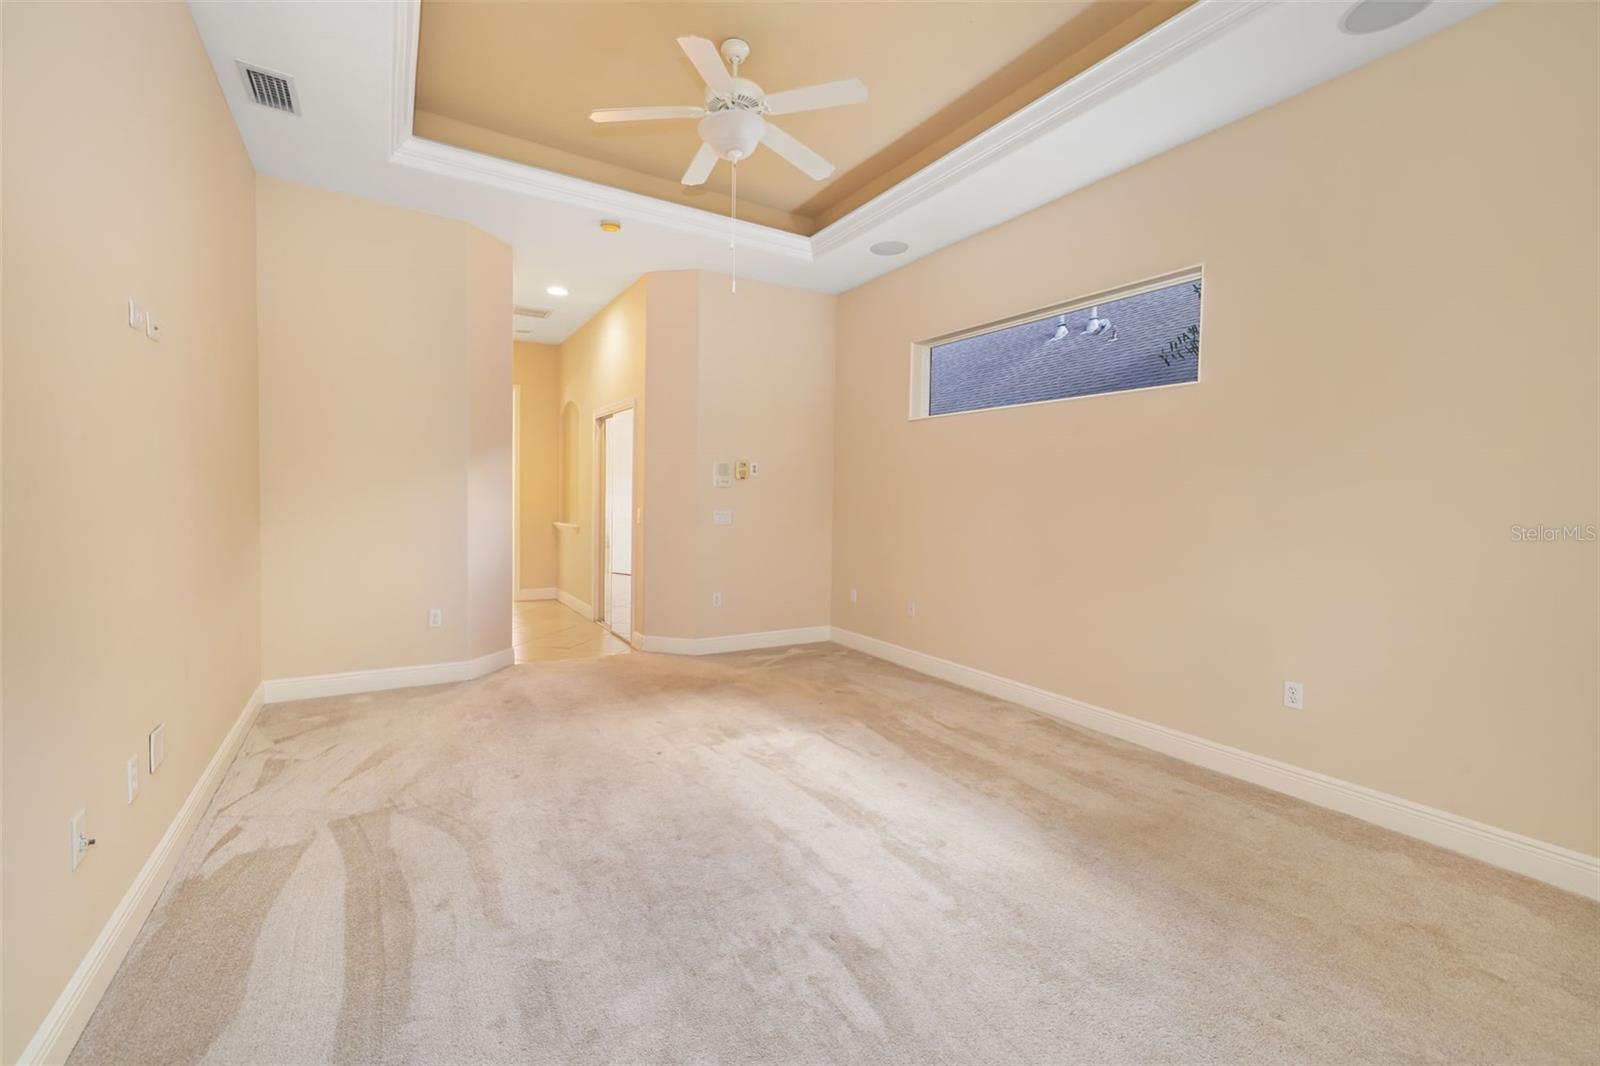
    Crown Molding, Eat-in Kitchen, High Ceilings, Tray Ceiling(s), Walk-In Closet(s)

  • Total Bedrooms

    3

  • Bathrooms

    2

  • Cooling YN

    YES

  • Cooling

    Central Air

  • Fireplace YN

    NO

  • Heating YN

    YES

  • Heating

    Central

  • Pet friendly

    Yes

Exterior

  • Garage

    Yes

  • Garage spaces

    3

  • Construction Materials

    Block, Stone, Stucco

  • Other Exterior Features

    Outdoor Shower

  • Parking

    Driveway, Garage Door Opener, Attached

  • Pool

    Yes

  • Pool Features

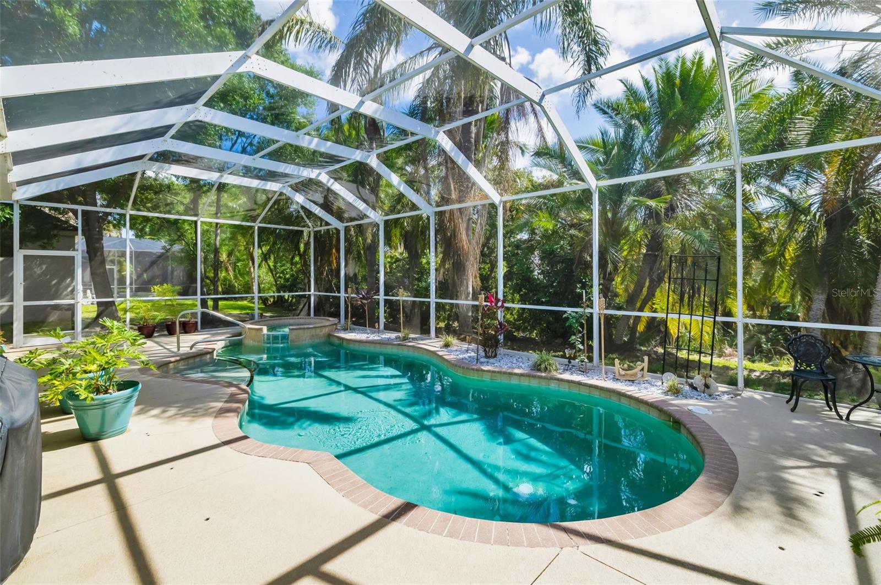
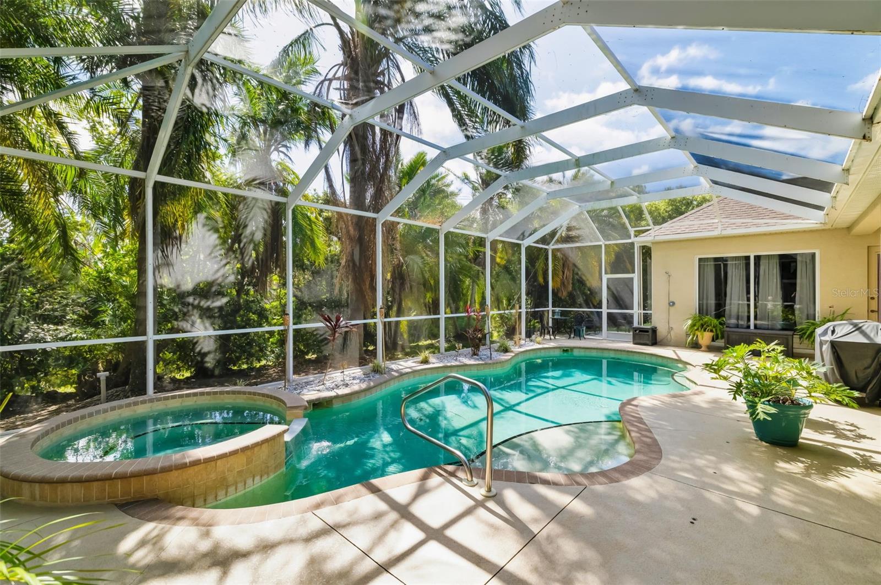
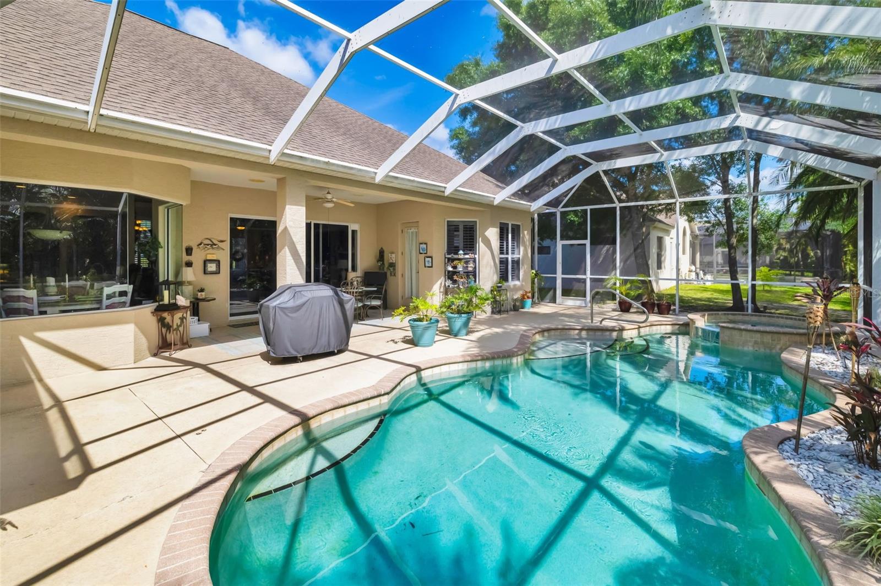
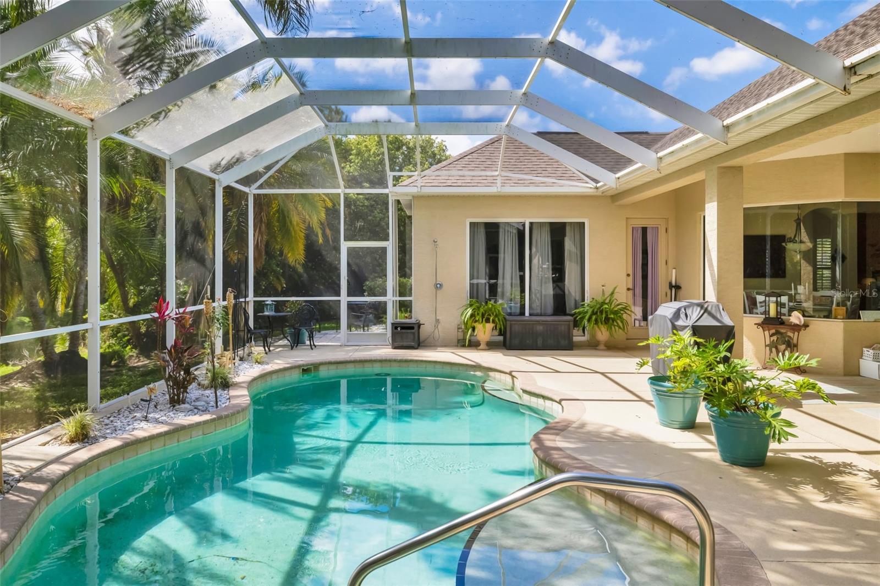
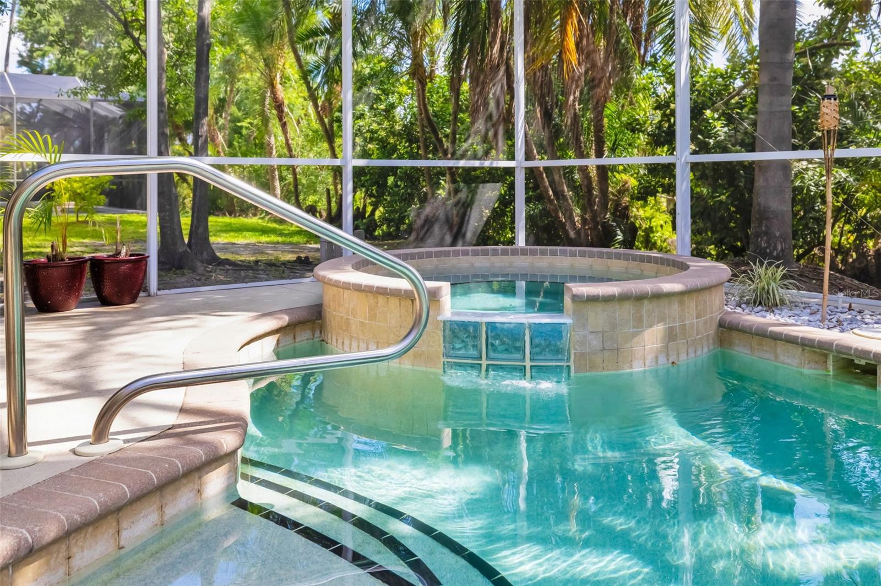
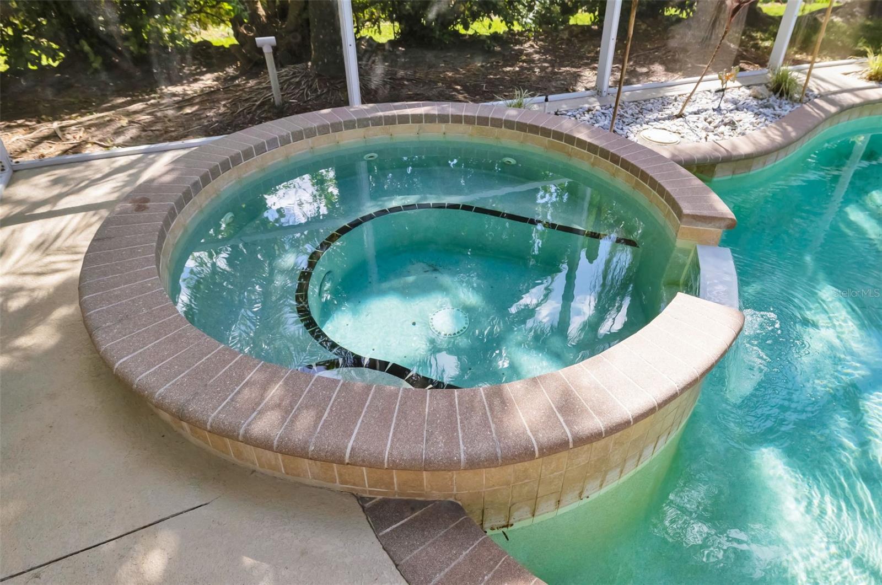
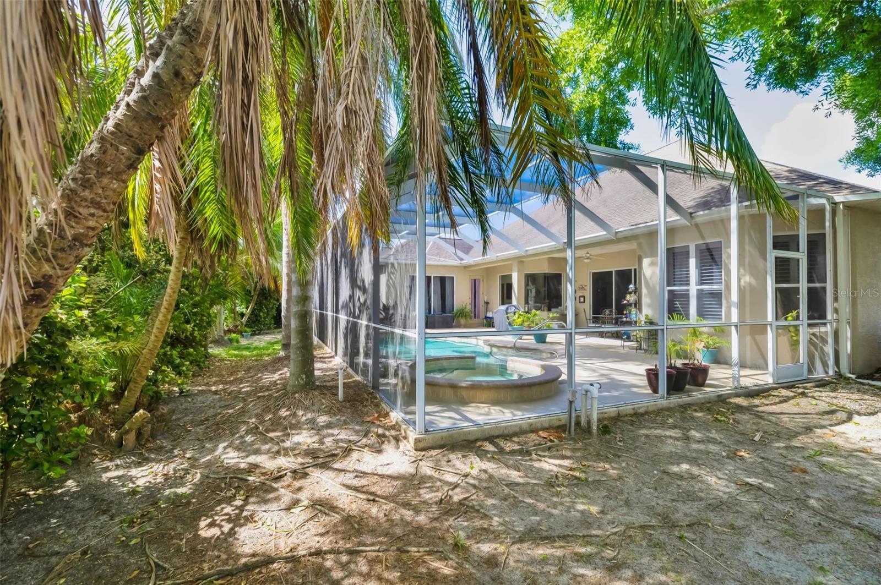
    Gunite, Heated, In Ground, Screen Enclosure, Private

  • Waterfront YN

    NO

  • View

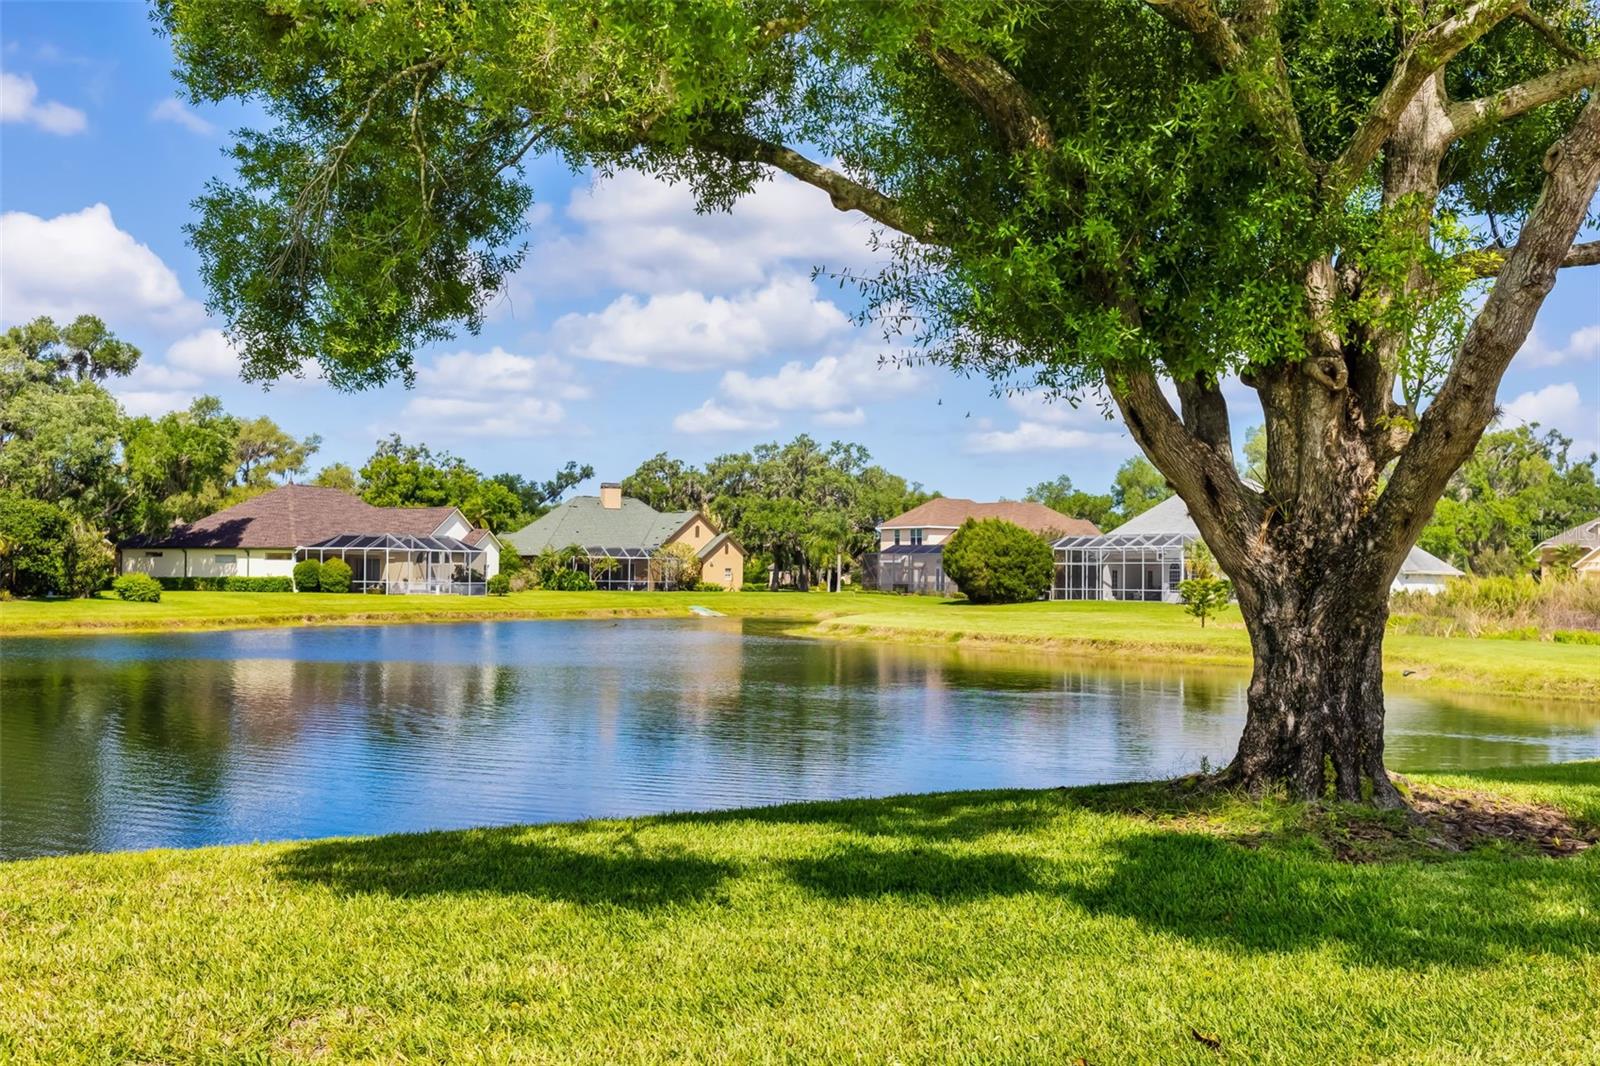
    Water

Area & Lot

  • Lot Size(acres)

    0.24

  • Lot Size(square feet)

    10,585

  • Property Type

    Residential

  • Property Sub Type

    Single Family Residence

Price

  • Sales Price

    $624,900

  • Tax Amount

    $8,588

  • Sq. Footage

    2,211

  • Price/SqFt

    $282

HOA

  • Association

    YES

  • Association Fee

    $1,200

  • Association Fee Frequency

    Annually

  • Association Fee Includes

    N/A

  • Total Monthly Fees

    $100

School District

  • Elementary School

    Virgil Mills Elementary

  • Middle School

    Buffalo Creek Middle

  • High School

    Palmetto High

Property Features

  • New Construction

    NO

  • Foundation Details

    Slab

  • Ownership

    Fee Simple

  • Senior Community YN

    NO

  • Sewer

    Public Sewer

  • Tax Lot

    27

  • Water Source

    Public

Schedule a Showing

Showing scheduled successfully.

<
>
IN PERSON
VIA CHAT

What is 3 + 4 ?


Change time

Mortgage calculator

Estimate your monthly mortgage payment, including the principal and interest, property taxes, and HOA. Adjust the values to generate a more accurate rate.

Your payment

Principal and Interest:

$

Property taxes:

$

HOA fees:

$

Total loan payment:

$

Total interest amount:

$

Location

County

Manatee

Elementary School

Virgil Mills Elementary

Middle School

Buffalo Creek Middle

High School

Palmetto High

Listing Courtesy of Keith Curcio , COLDWELL BANKER REALTY

RealHub Information is provided exclusively for consumers' personal, non-commercial use, and it may not be used for any purpose other than to identify prospective properties consumers may be interested in purchasing. All information deemed reliable but not guaranteed and should be independently verified. All properties are subject to prior sale, change or withdrawal. RealHub website owner shall not be responsible for any typographical errors, misinformation, misprints and shall be held totally harmless.

Agent Ashley Baillio

FOUNDER

Ashley Baillio

Call Ashley today to schedule a private showing.


* Listings on this website come from the FMLS IDX Compilation and may be held by brokerage firms other than the owner of this website. The listing brokerage is identified in any listing details. Information is deemed reliable but is not guaranteed. If you believe any FMLS listing contains material that infringes your copyrighted work please click here to review our DMCA policy and learn how to submit a takedown request.© 2024 FMLS.
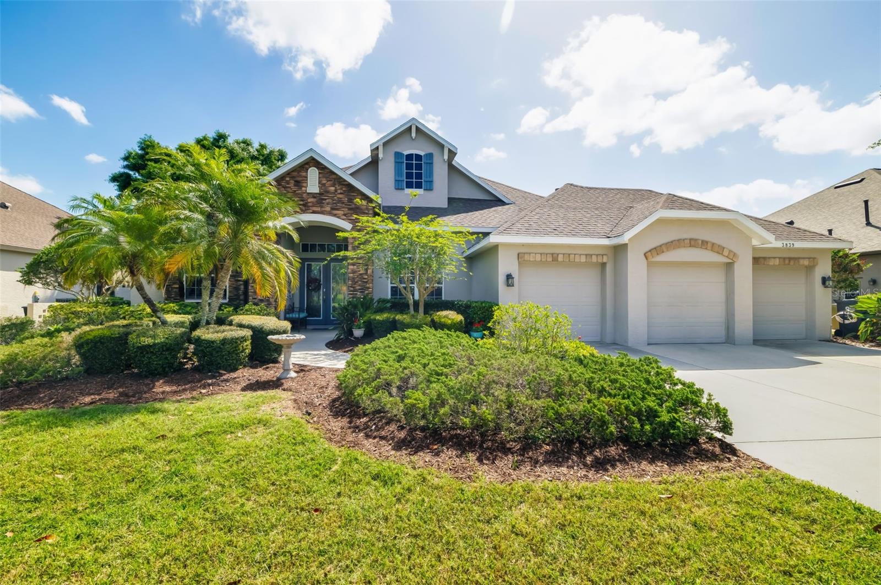
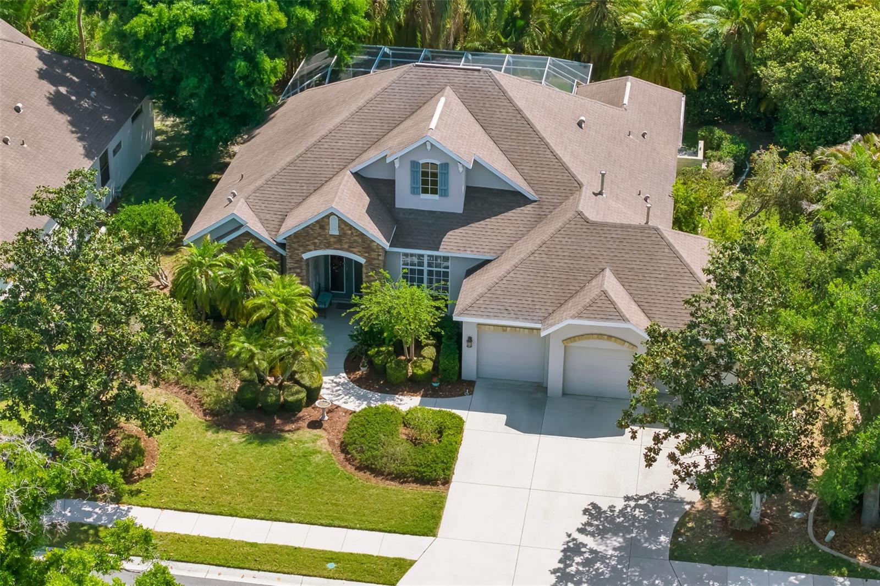
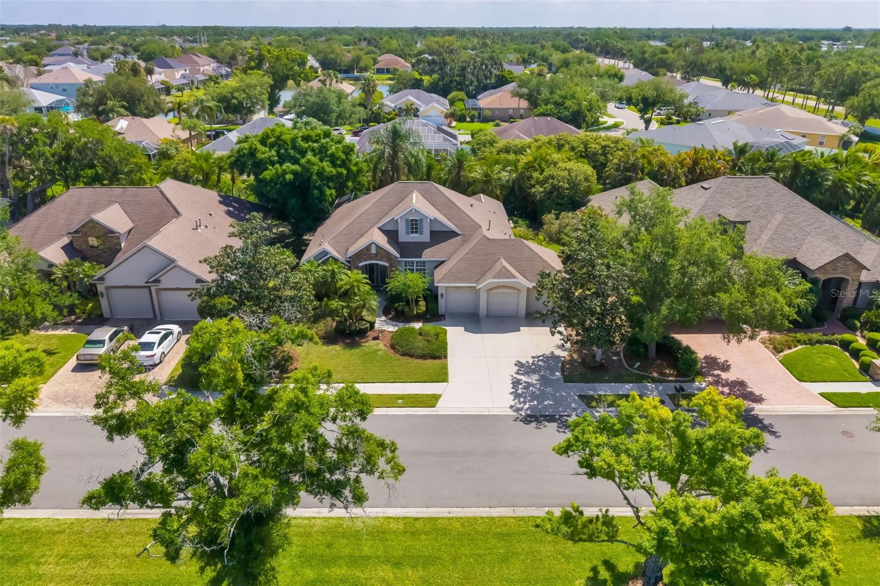
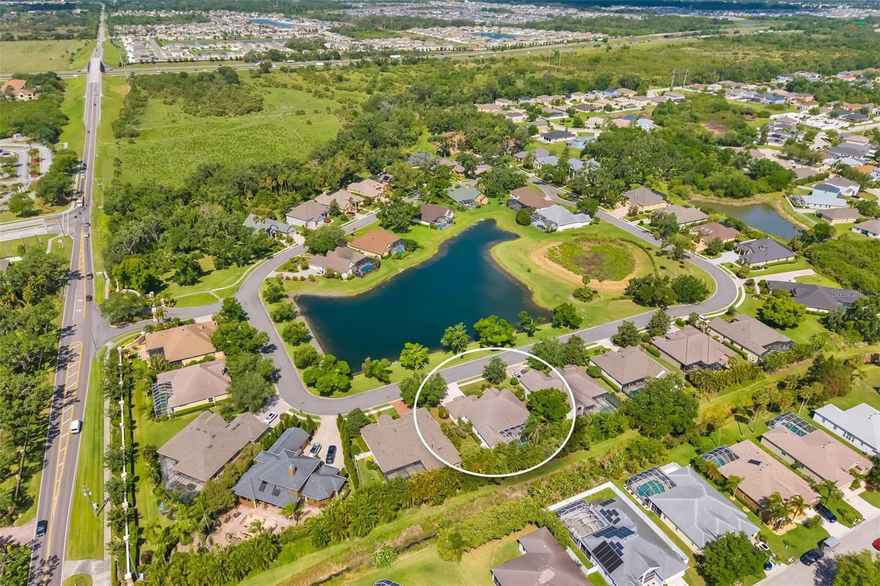
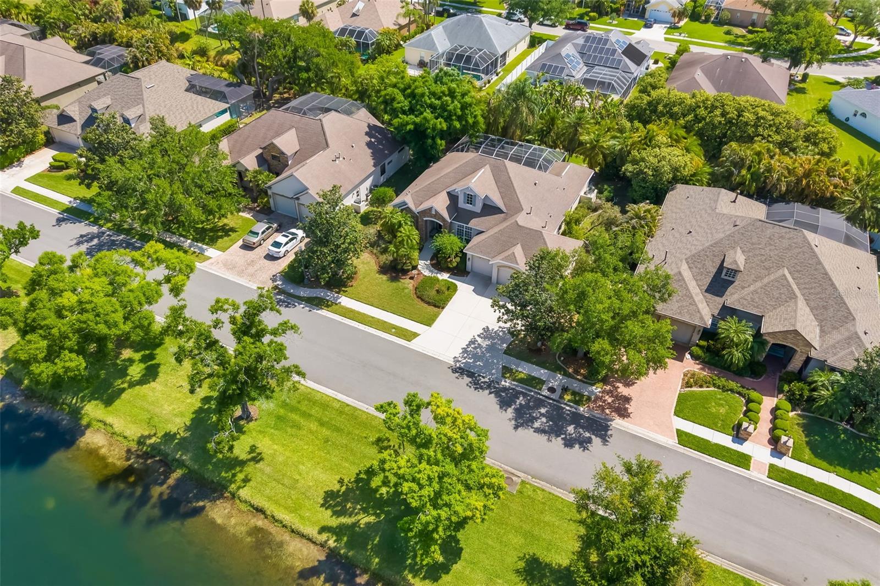
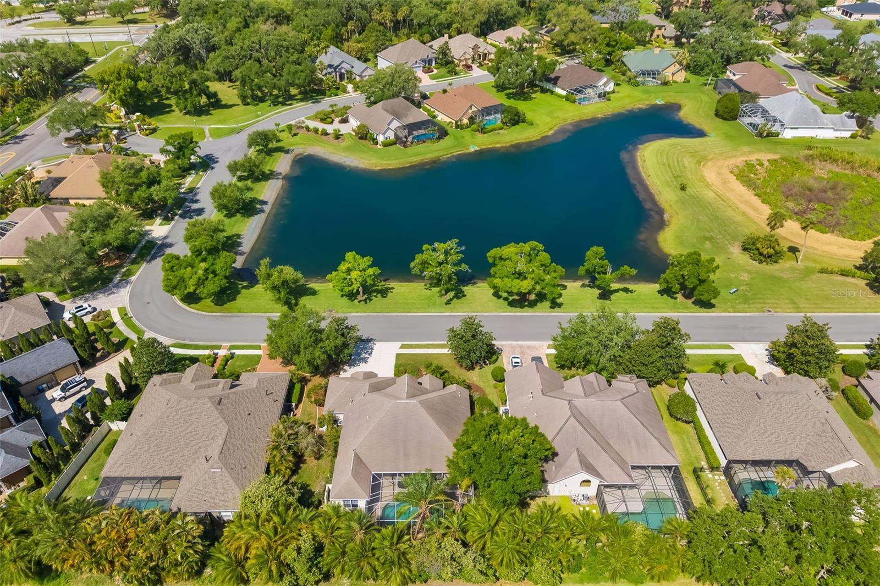
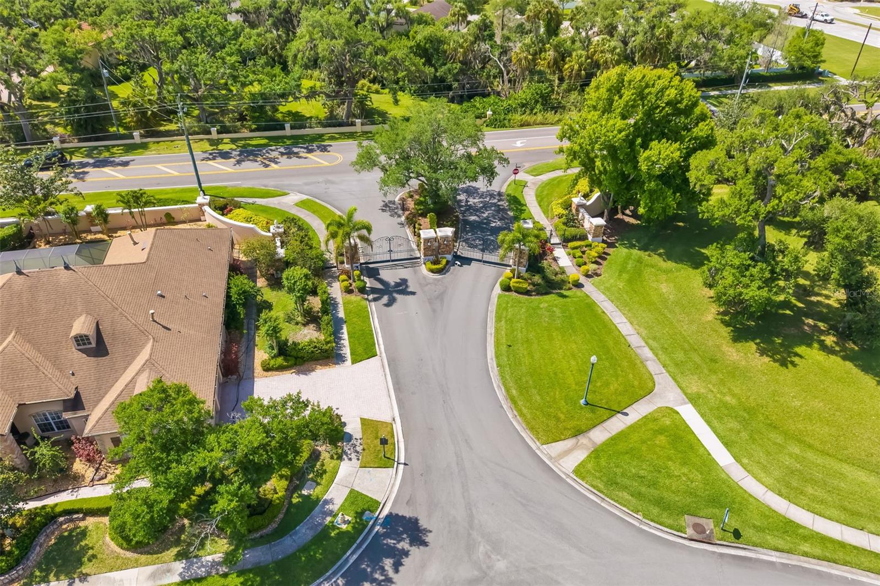
Welcome to Oak Creek, a private gated community tucked away on tree-lined streets, offering a peaceful setting with just 34 homes spread across 22 acres. This beautifully maintained 3 bedroom, 2 bathroom home with over 2,200 square feet sits on nearly a quarter acre, providing both space and privacy in a serene setting.

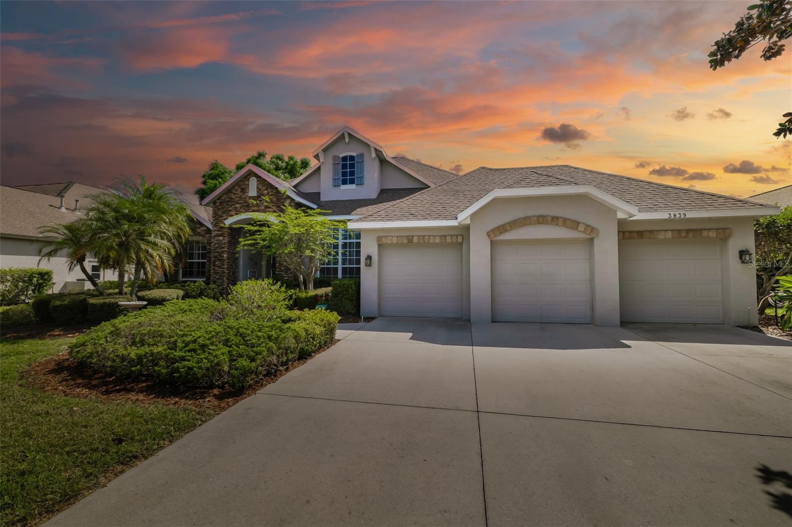
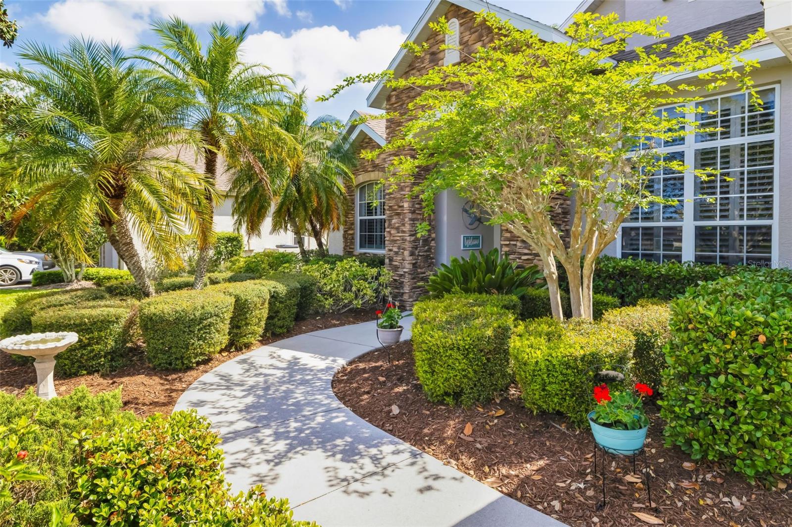
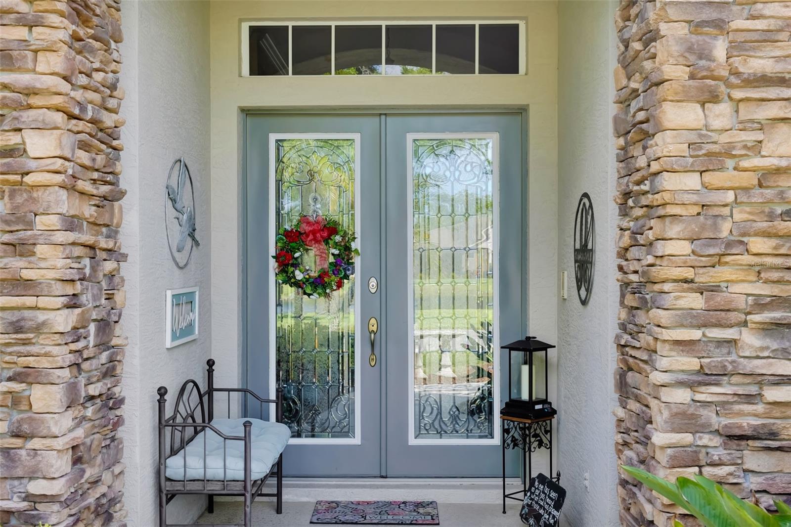
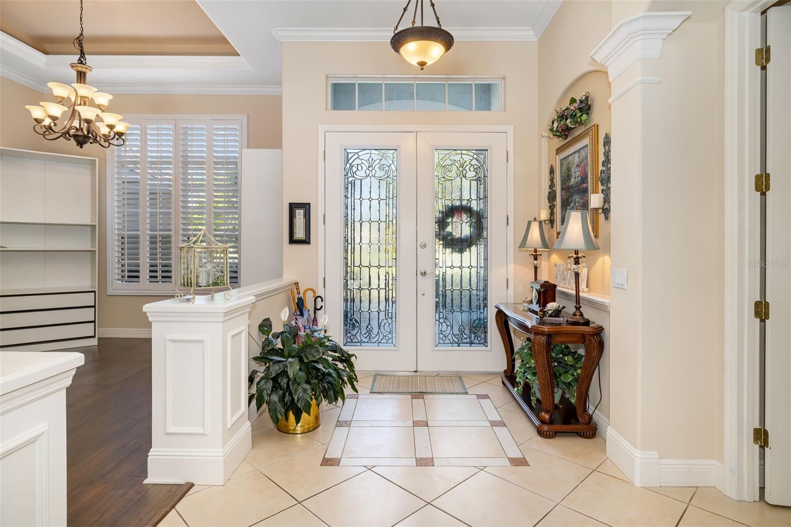
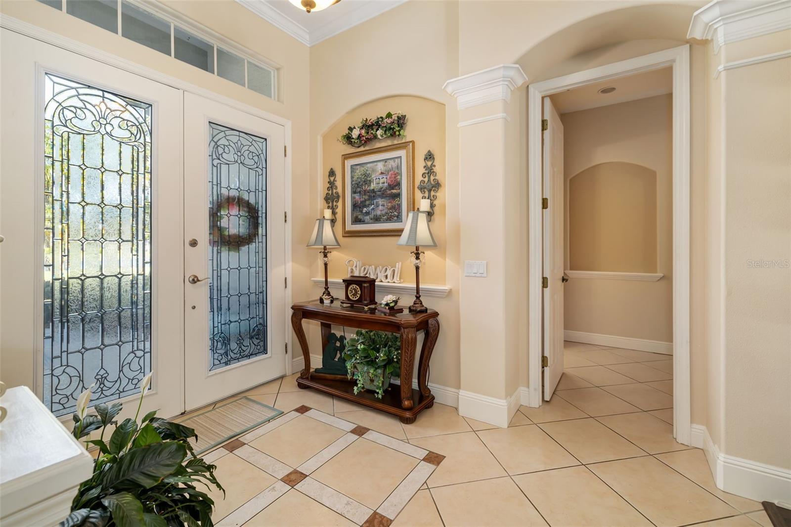
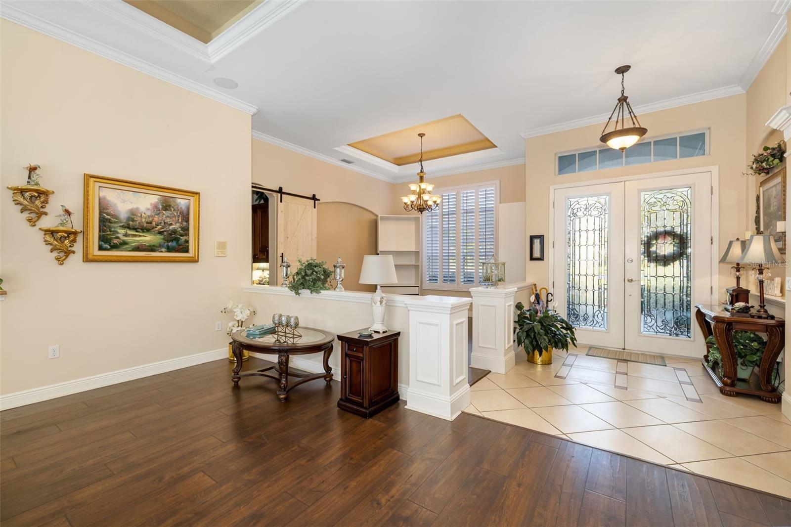
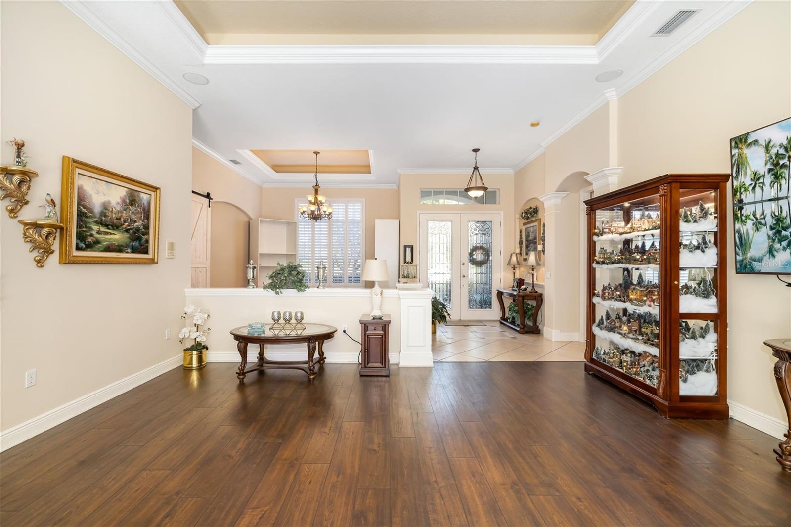
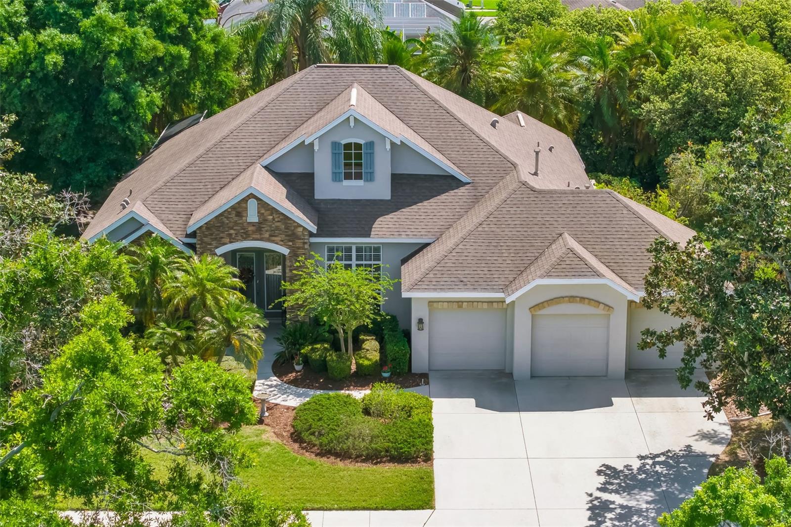
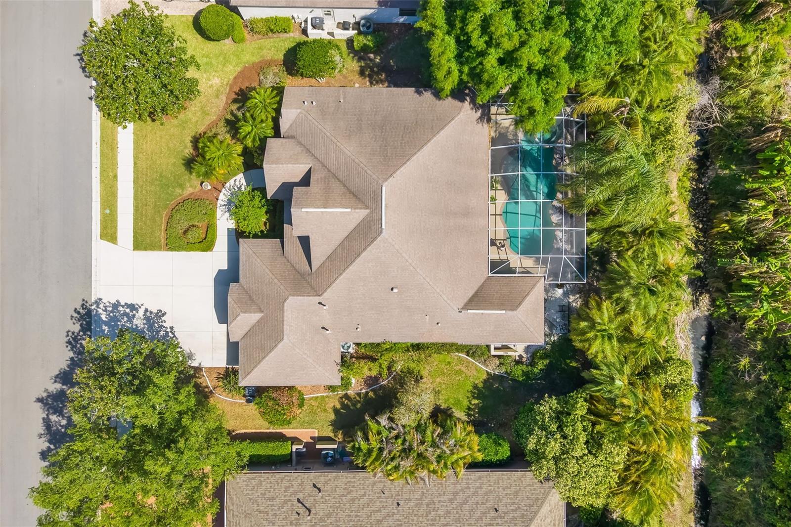
From the moment you arrive, the home makes a lasting impression with lush landscaping, mature palms, and inviting curb appeal, complemented by a spacious three car garage and wide driveway. Step inside to a bright and welcoming entryway featuring elegant double glass doors, high ceilings, and an immediate sense of openness.

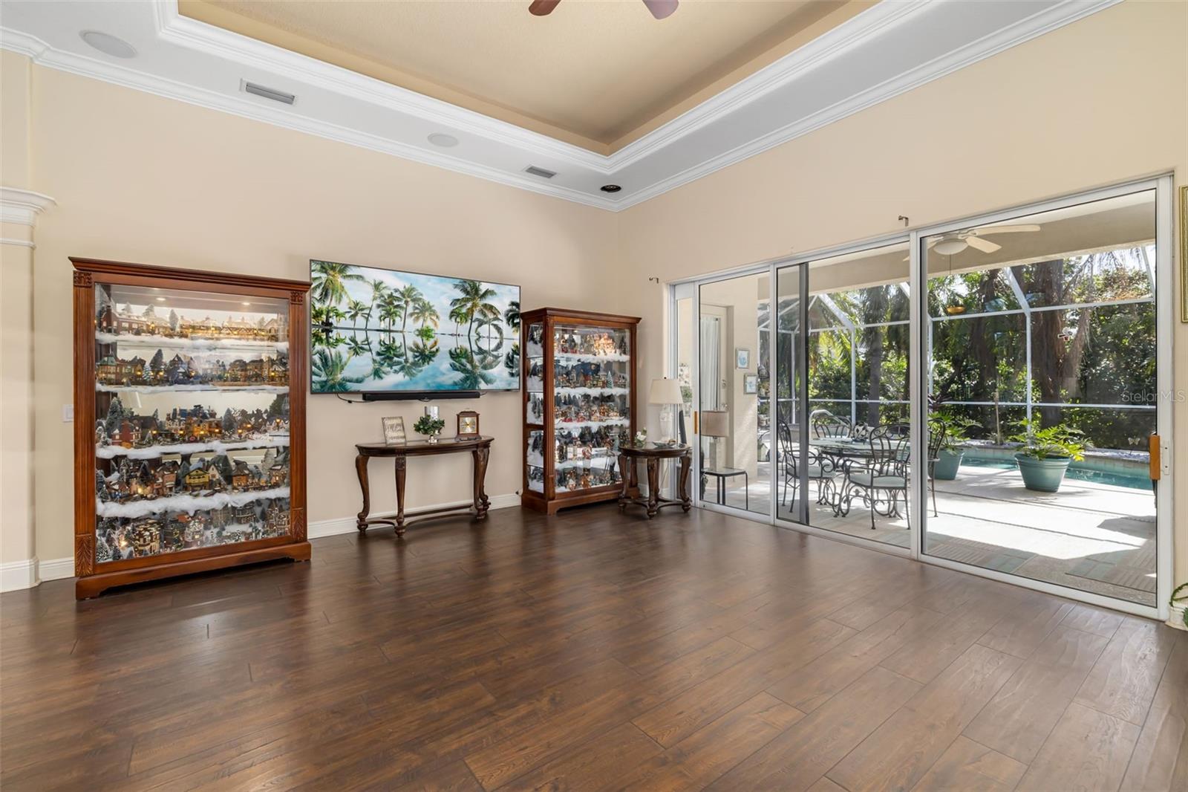
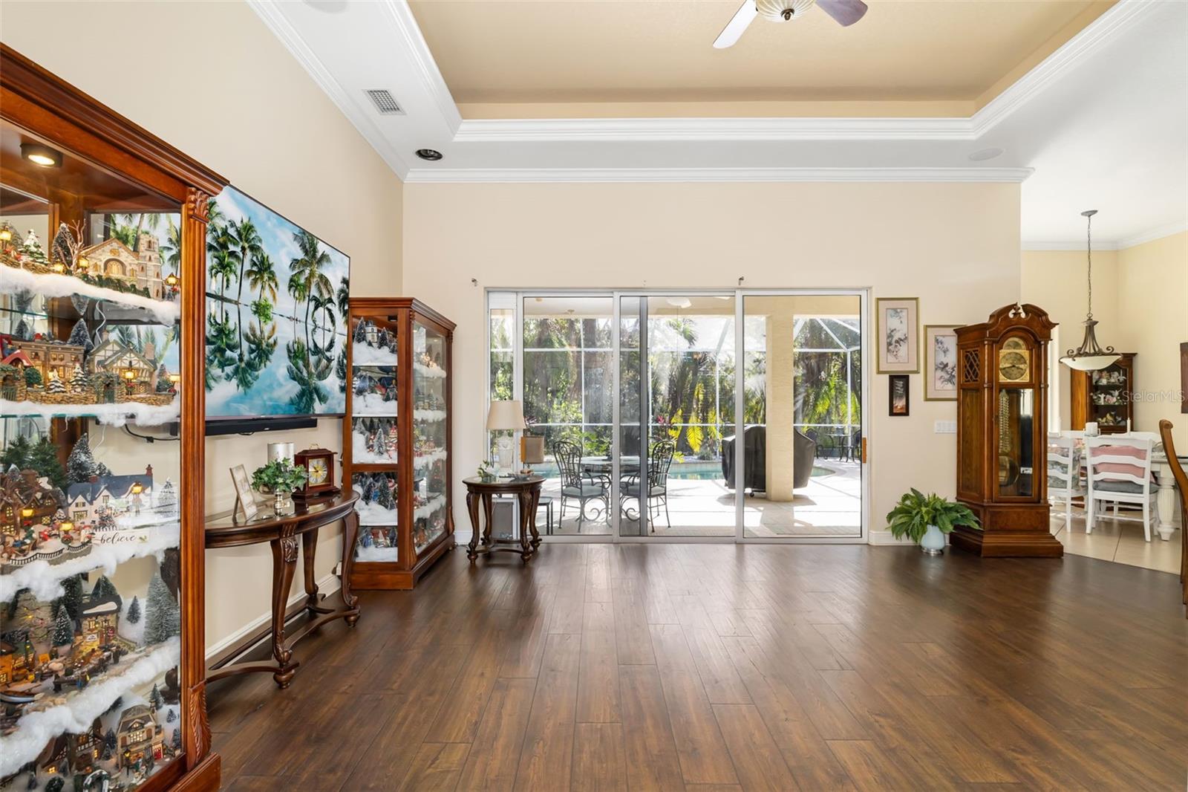
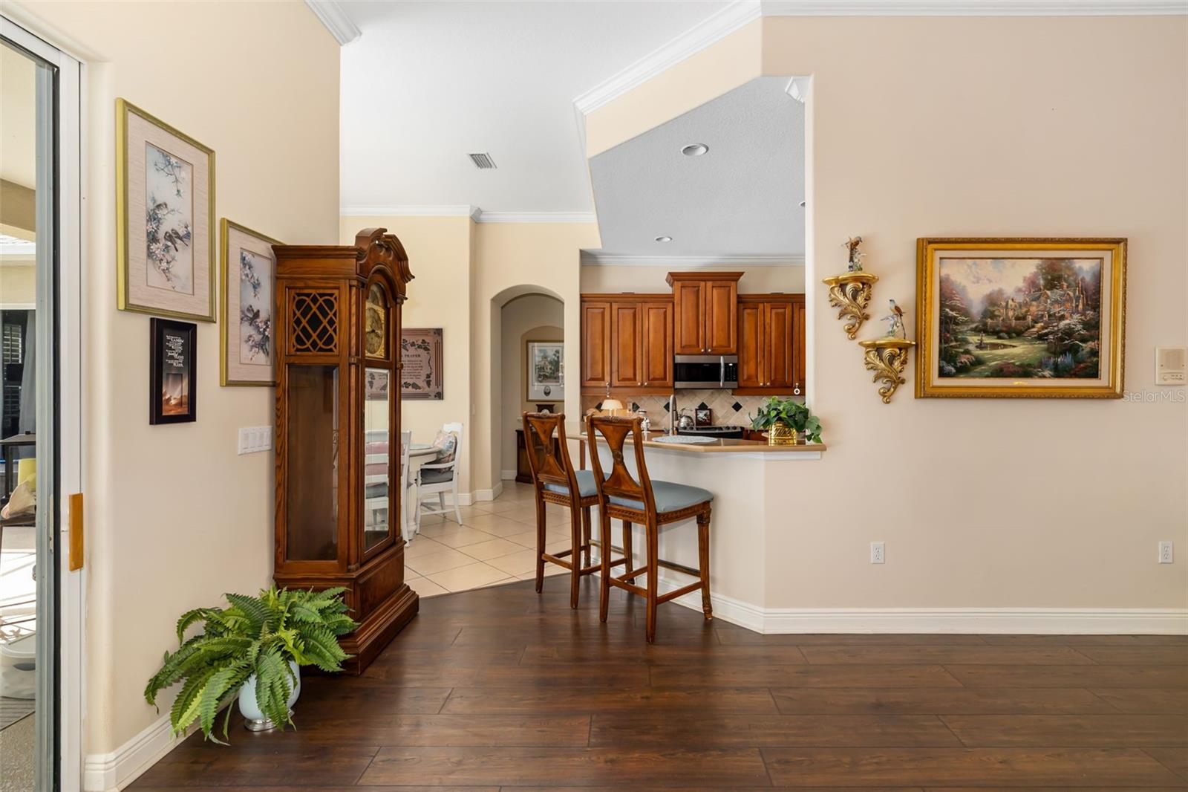
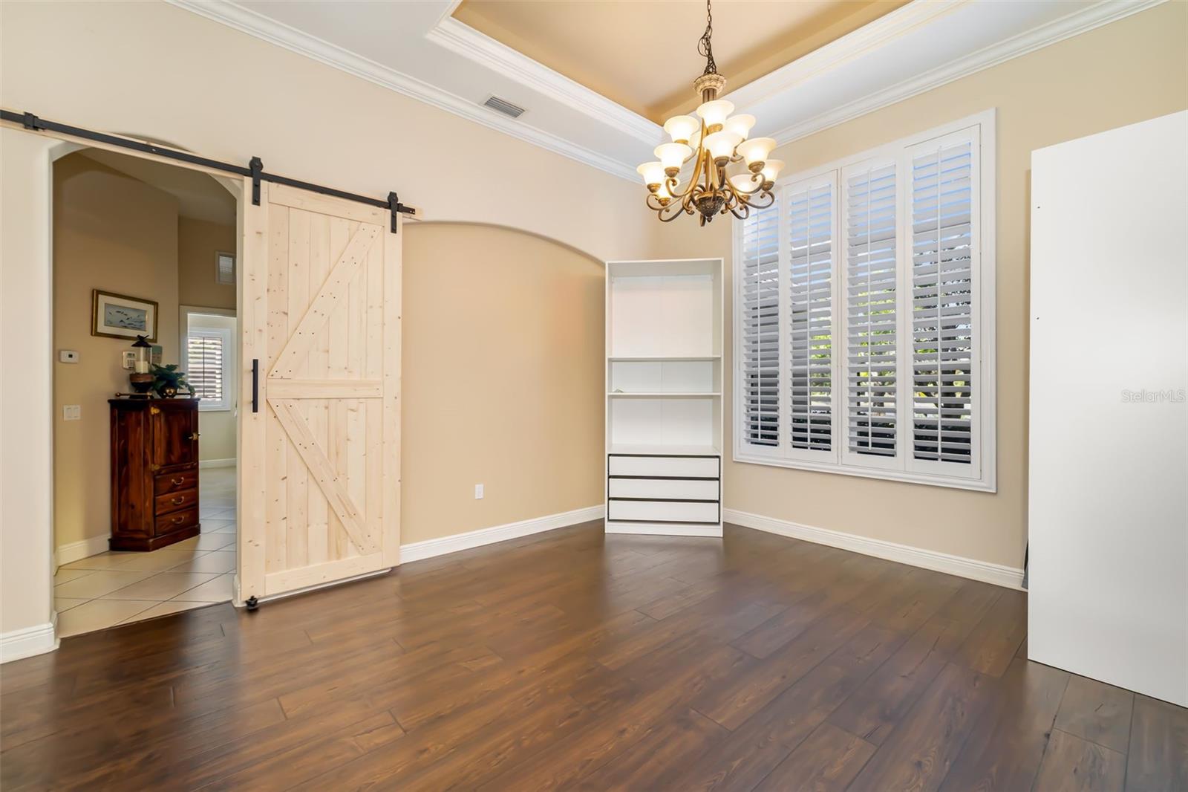
The layout flows effortlessly into a spacious living room and formal dining area, where tray ceilings, crown molding, and newly installed wood flooring create a warm yet refined atmosphere. Large sliding glass doors frame views of the outdoor oasis while filling the space with natural light.

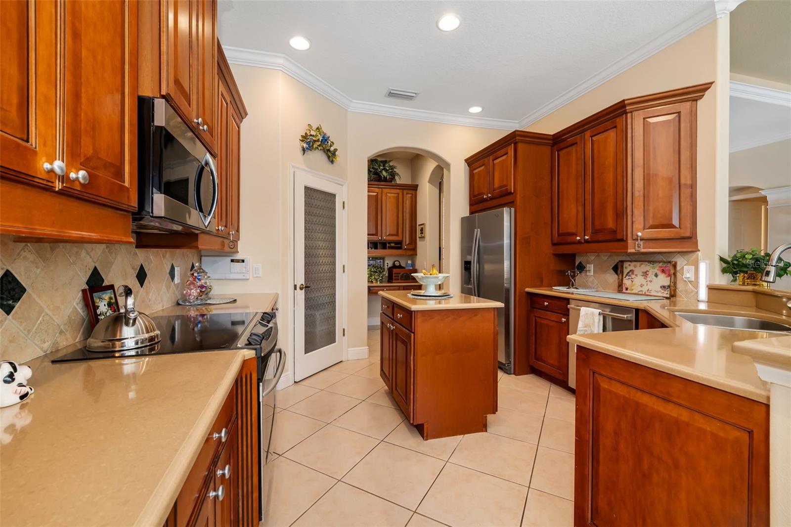
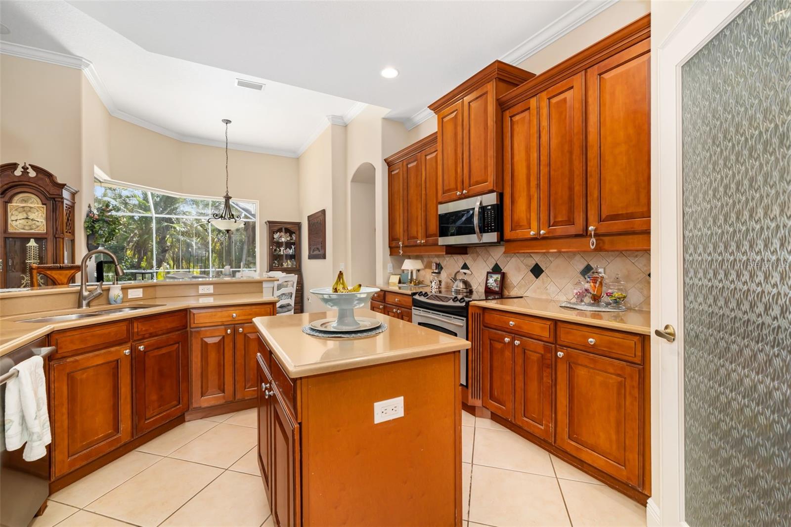
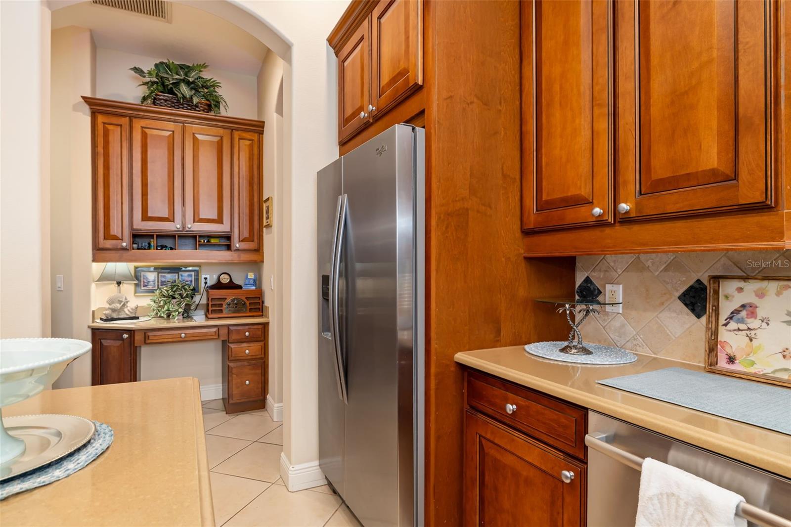
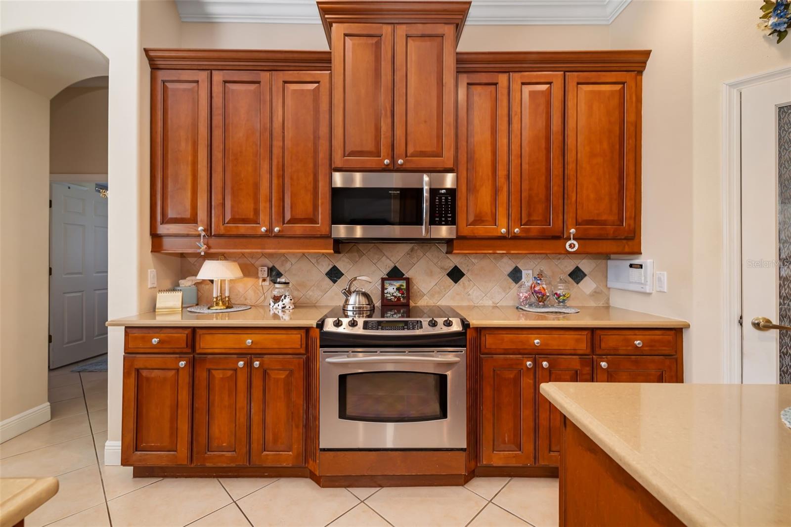
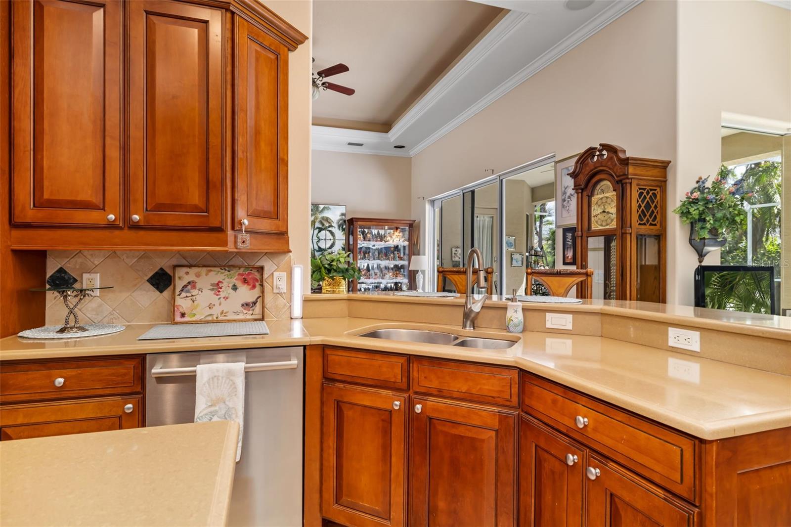
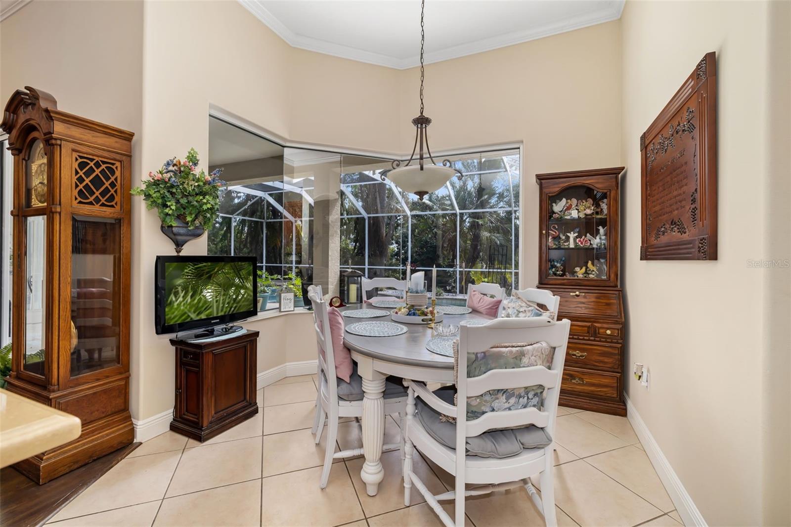
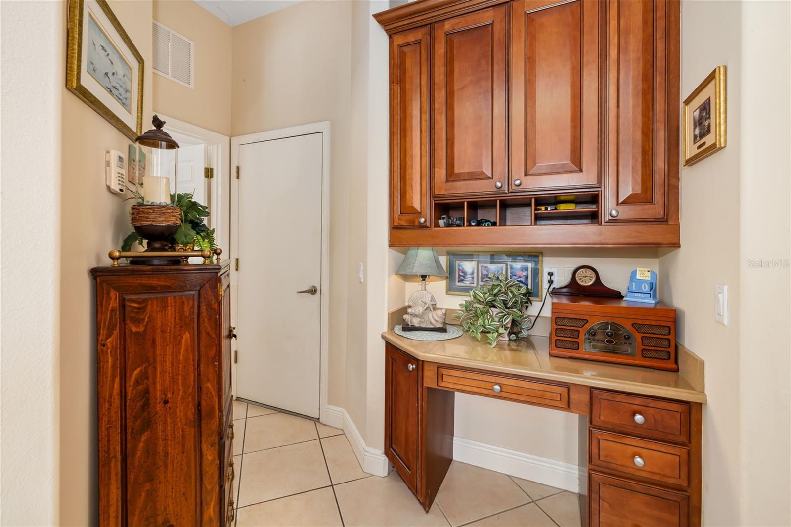
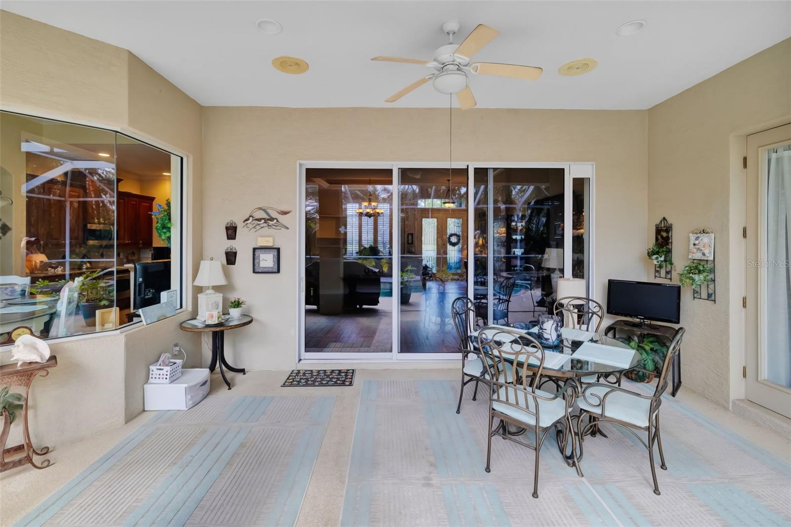
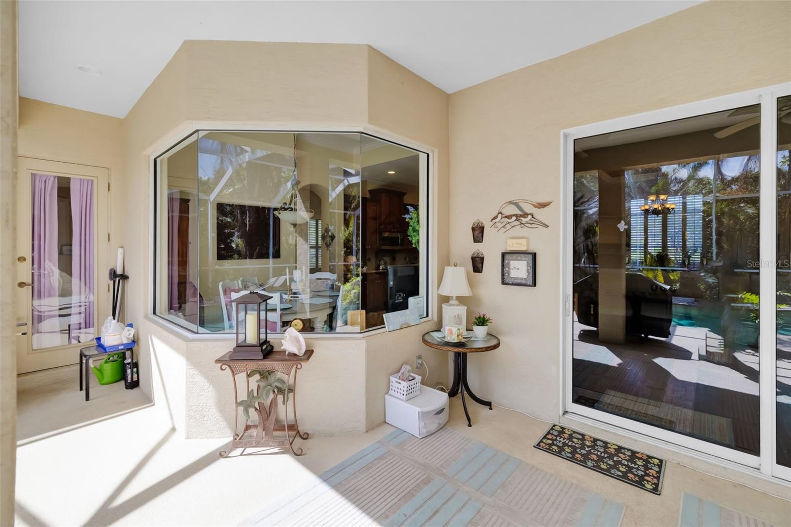
The kitchen sits at the heart of the home, designed for both everyday living and entertaining, featuring solid wood cabinetry, ample counter space, a center island, stainless steel appliances, and a walk in pantry. An eat in area is perfectly positioned beside an aquarium window, offering peaceful views of the pool and lush backyard.

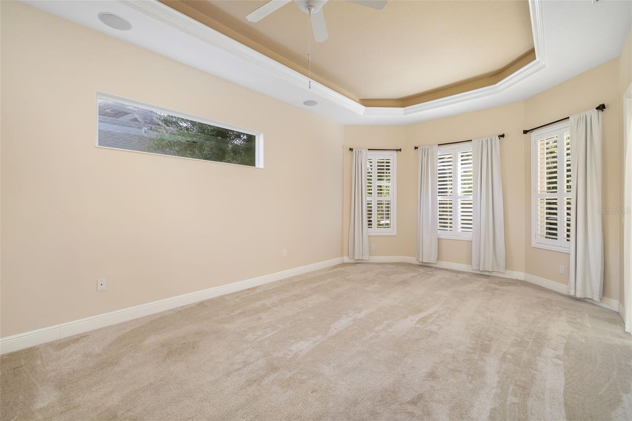
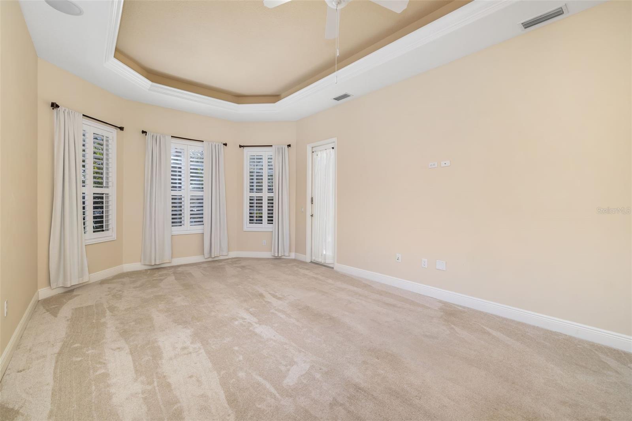
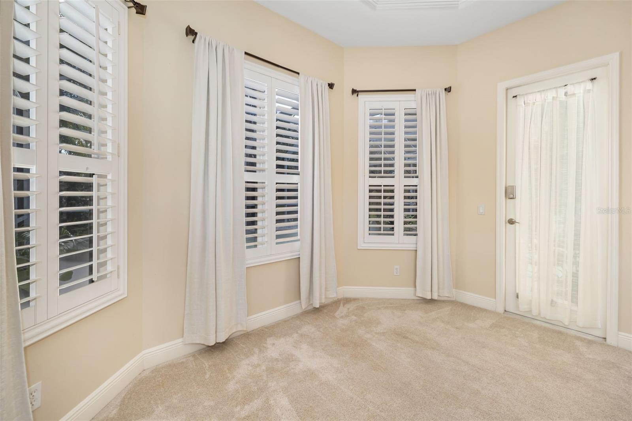
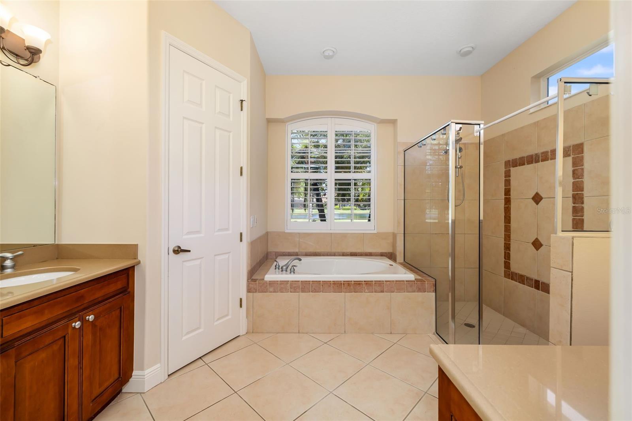
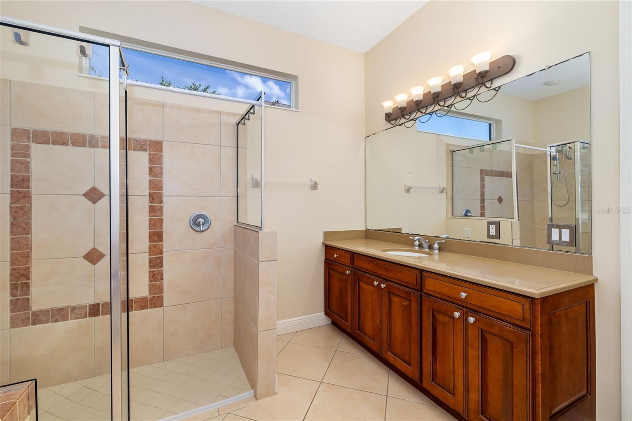
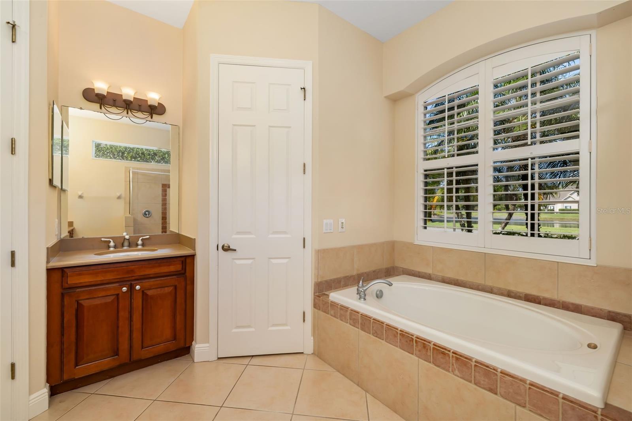
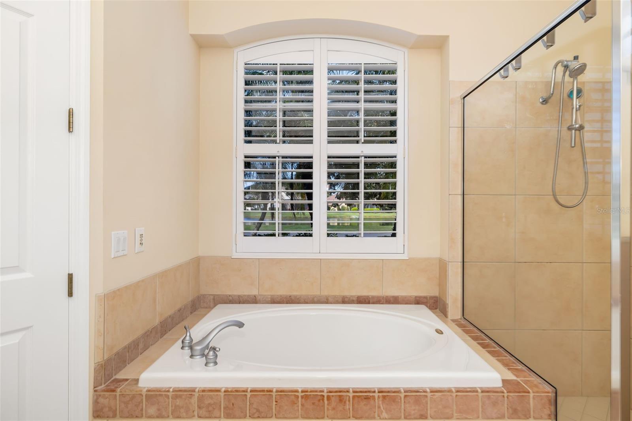
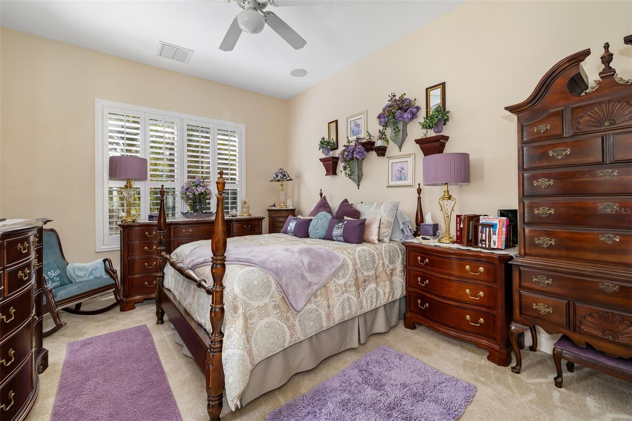
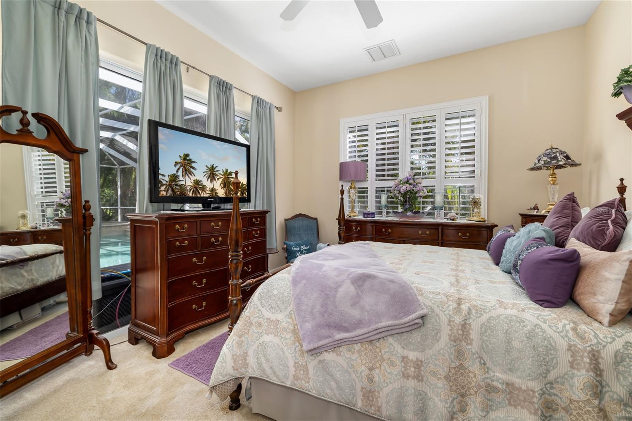
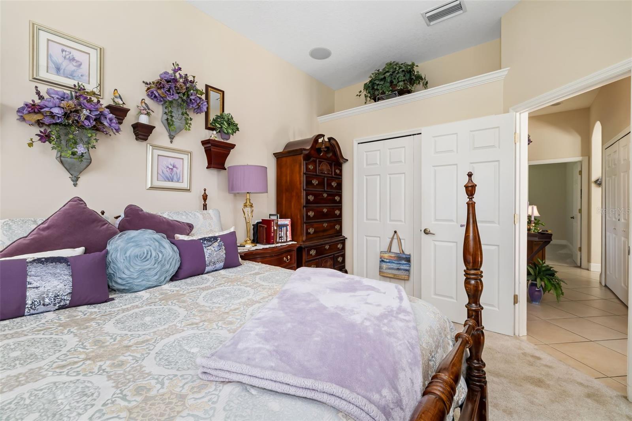
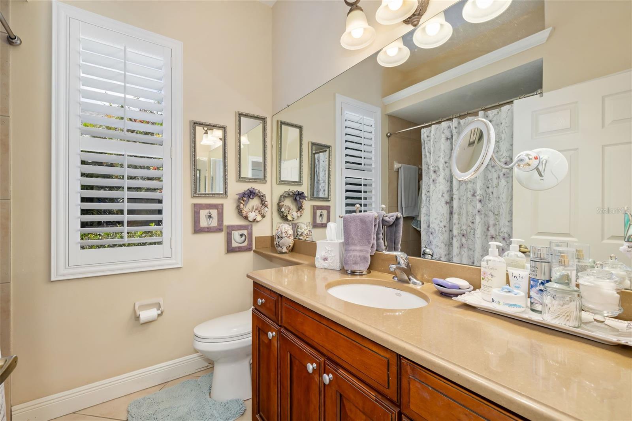
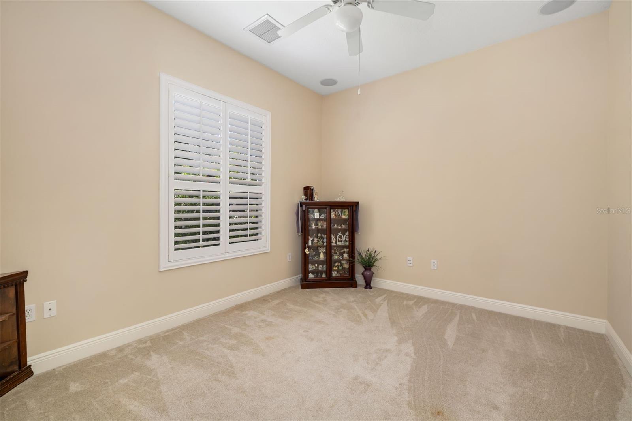
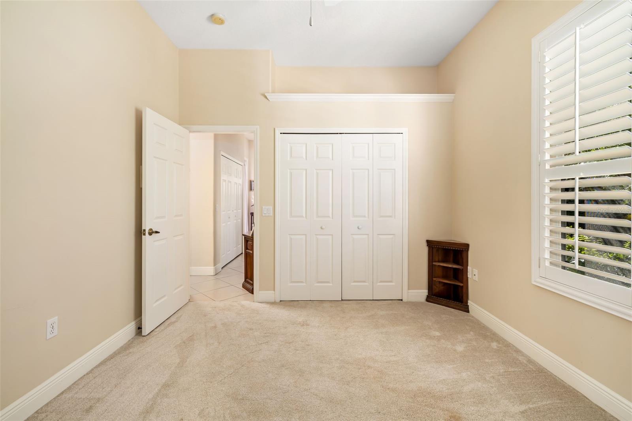
The true split floor plan ensures privacy for the owner’s suite, which serves as a relaxing retreat with private access to the lanai, dual walk in closets, and a spacious ensuite bathroom complete with dual vanities, a soaking tub, and a walk in shower. The guest bedrooms are generously sized and thoughtfully positioned, with one offering direct access to the pool area, making it ideal for guests or a flexible space.

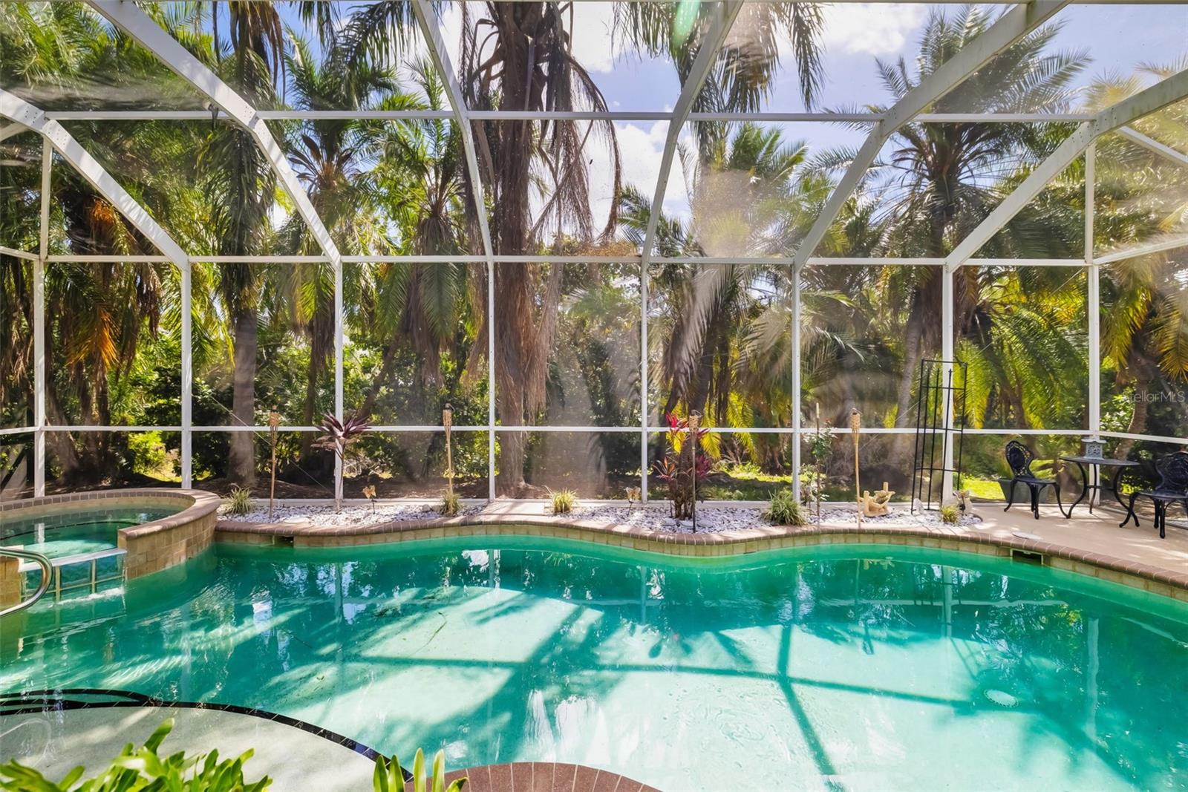
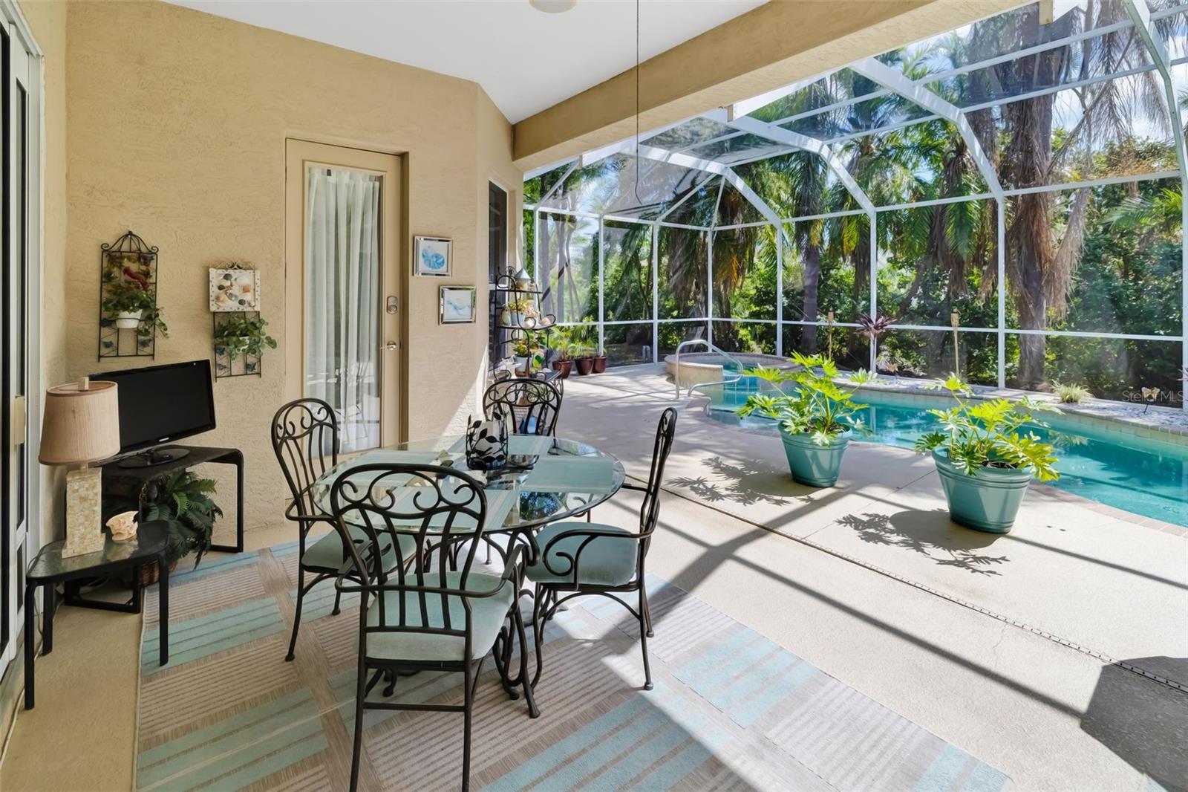
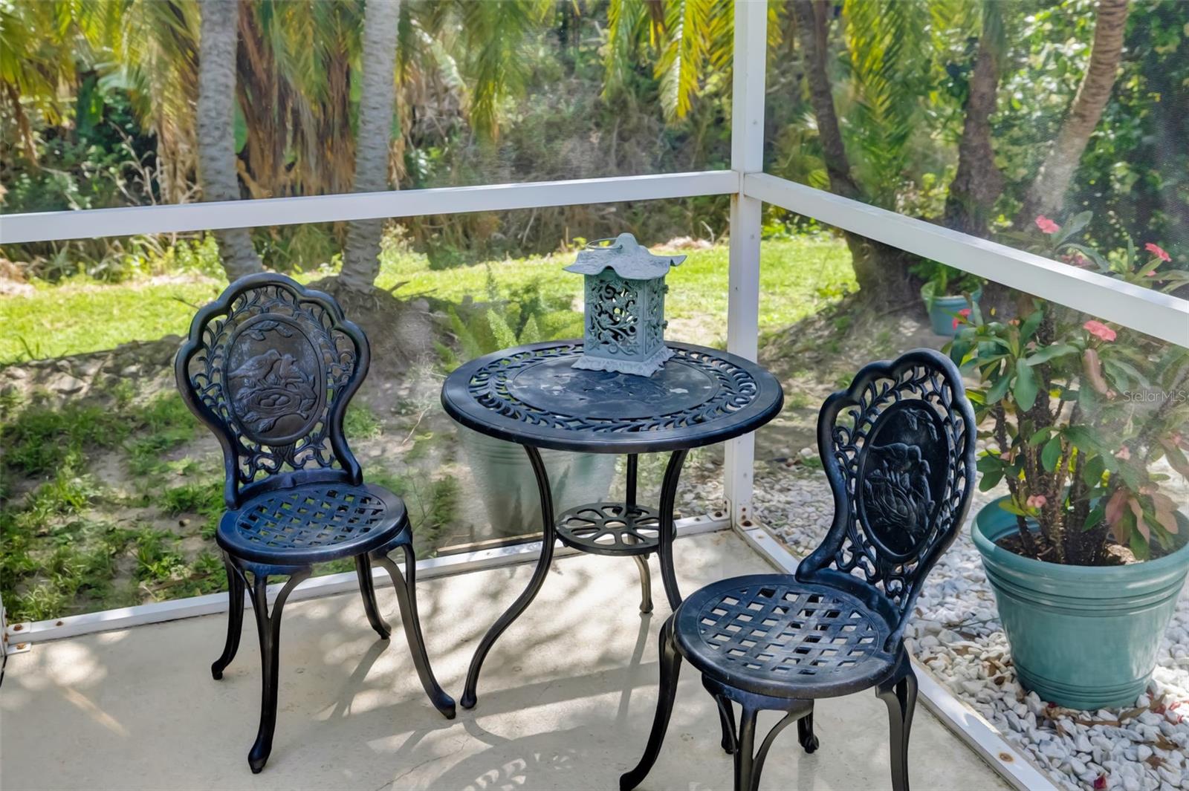
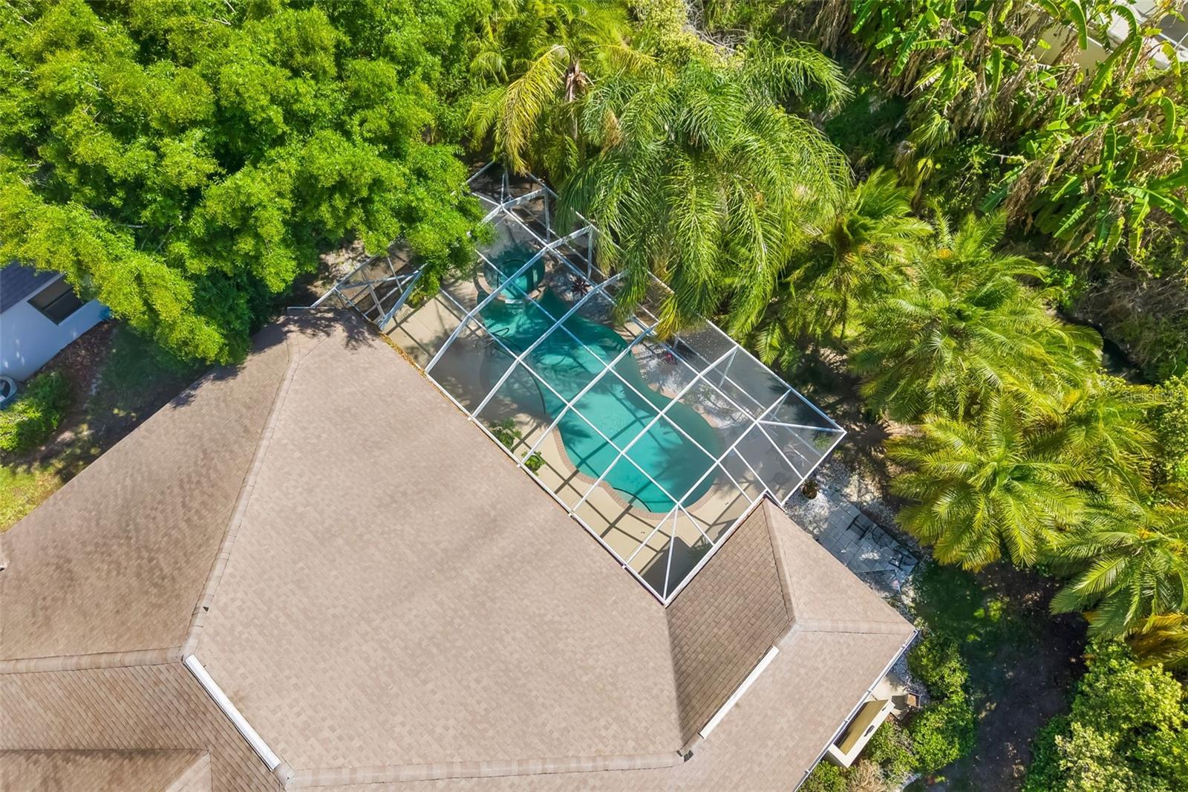
Step outside to your own tropical escape where a screened lanai surrounds a heated pool and spa, all set against a backdrop of mature landscaping for added privacy. Whether enjoying a quiet morning coffee or hosting friends and family, this outdoor space is designed for true Florida living.

Located in the growing and conveniently positioned area of Ellenton, this home offers easy access to Ellenton Premium Outlets, a variety of dining and shopping options, and quick access to Interstate 75 for an easy commute to Bradenton, Sarasota, and Tampa. Outdoor enthusiasts will appreciate the proximity to the Manatee River, local parks, and nature preserves, while the beautiful beaches of Anna Maria Island are just a short drive away.

With its combination of space, privacy, and location, this home offers the perfect balance of comfort and lifestyle in one of Manatee County’s most desirable gated communities.

3839 59TH AVENUE CIRCLE E

Message successfully sent.

What would you like to know?

What is 3 + 4 ?

I agree to receive email communication and understand I can unsubscribe at any time.

I agree to be contacted by Sell South Florida via call, email, and text for real estate services. To opt out, you can reply 'stop' at any time or reply 'help' for assistance. You can also click the unsubscribe link in the emails. Message and data rates may apply. Message frequency may vary. Privacy Policy

Related Properties

Welcome home to 4315 70th Ave E — single-story living in the gated community of Oakleaf Hammock!

Get ready to fall in love! This spacious 4-bedroom, 3-bath home offers nearly 2,500 sq ft of easy, all-on-one-level living on an oversized lot just shy of half an acre. Step through the grand double-door entry — set off by a beautiful brick paver driveway — into a bright, open layout with a family room, formal living and dining spaces, and a versatile bonus room ready to be your office, playroom, or gym.

The kitchen sits at the heart of it all, there's a newer roof for peace of mind, and the yard is already set up for a pool — just add water and make summer official! A 3-car garage gives you all the room you need for cars, toys, and storage.

And the location? Unbeatable. You're minutes from the Ellenton Premium Outlets, everyday shopping, and dining, with I-75 right there to whisk you to the Gulf's famous beaches, downtown Sarasota, St. Pete, and Tampa in no time. Enjoy a low HOA, NO CDD fees, and a friendly gated neighborhood with a playground, sidewalks, and preserve views.

Homes like this don't last — schedule your private showing today and come see why Oakleaf Hammock is the place to be!
#TB8541239

ELLENTON

4315 70TH AVENUE E

4 Beds

3 Baths

2,468 Sq.Ft.

$544,900

MLS#: TB8541239

Luxury, value, and peace of mind, all wrapped into one incredible home. Welcome to one of Ellenton's most thoughtfully upgraded homes, offering 3 bedrooms plus a dedicated flex space for a home office or den, along with the ideal combination of luxury, functionality, and value. Enjoy NO CDD fees and a low HOA that includes high-speed internet and a streaming TV package, helping keep your monthly costs low.

From the moment you arrive, you'll appreciate the enhanced curb appeal with upgraded landscaping, an extended driveway, and custom outdoor lighting. Inside, you'll find designer finishes throughout, including a stunning electric fireplace and entertainment wall, luxury vinyl plank flooring, custom closet systems, upgraded lighting and hardware, and a beautifully customized laundry room with quartz countertops and additional cabinetry. The kitchen has also been enhanced with custom lighting and added electrical outlets for everyday convenience.

Major investments provide peace of mind, including a whole-house reverse osmosis water filtration system, water softener, generator-ready electrical setup with hookup and interlock kit, epoxy garage floor, and overhead garage storage.

Step outside to your private screened lanai featuring a saltwater pool with a beautiful fire feature, overlooking the professionally landscaped, fully fenced backyard, an ideal setting for relaxing or entertaining.

Conveniently located just minutes from I-75, the Manatee River, shopping, dining, and local marinas.   You will also enjoy easy access to Lakewood Ranch, Bradenton, St. Petersburg, Sarasota, and Tampa.

All furnishings are negotiable, making this an exceptional opportunity for buyers looking for a move-in-ready primary residence, seasonal retreat, or turnkey second home.

Lender to provide a 1% credit if Buyer uses them.
#A4703354

ELLENTON

2930 61ST DRIVE E

3 Beds

3 Baths

2,258 Sq.Ft.

$599,999

MLS#: A4703354

Welcome to 5802 Broad River Run in Covered Bridge Estates! This beautifully maintained home offers an inviting combination of comfort, functionality, and energy efficiency in a desirable Ellenton location. From the moment you arrive, you'll appreciate the welcoming curb appeal and thoughtfully designed layout.

Inside, the home offers comfortable living spaces with plenty of natural light and a practical floor plan designed for everyday living and entertaining. The kitchen provides a functional hub for the home, while the adjoining living and dining areas create an easy flow for gatherings with family and friends. The bedrooms provide comfortable private spaces, and the home offers the flexibility today's buyers are looking for.

One of the standout features is the installed solar panel system, providing the opportunity for significantly reduced electricity costs while adding energy-efficient appeal to the home. For buyers looking to reduce their dependence on traditional utility power, the solar system is a valuable feature that sets this property apart.

Located in Covered Bridge Estates, this home offers a convenient Ellenton location with easy access to shopping, dining, major roadways, I-75, Tampa Bay, Sarasota, Bradenton, and the Gulf Coast's many beaches and recreational attractions.

Whether you're looking for a full-time residence or a Florida home in a convenient location, 5802 Broad River Run offers the combination of location, lifestyle, and solar-powered energy efficiency you've been looking for. Don't miss the opportunity to make this Ellenton home your own!
#TB8538784

ELLENTON

5802 BROAD RIVER RUN

4 Beds

3 Baths

3,235 Sq.Ft.

$500,000

MLS#: TB8538784

Luxury, Privacy, and Resort-Style Living Await in Oakleaf Hammock!

Welcome to 4958 60th Avenue Circle E, where exceptional craftsmanship, peaceful surroundings, and resort-style amenities come together in one of Ellenton's most sought-after gated communities. Perfectly positioned on a premium pond and conservation lot, this beautifully maintained 4-bedroom + office/den, 3-bath home offers nearly 2,500 square feet of thoughtfully designed living space with the privacy and tranquility today's buyers desire.

From the moment you arrive, you'll appreciate the home's impressive curb appeal, spacious 3-car garage, and meticulously maintained landscaping. Inside, soaring ceilings, abundant natural light, and an open-concept floor plan create a warm and inviting atmosphere that is ideal for both everyday living and entertaining.

The chef's kitchen is the heart of the home, featuring granite countertops, solid wood cabinetry, stainless steel appliances, double ovens, a walk-in pantry, breakfast bar, and generous prep space overlooking the main living area and sparkling pool.

The luxurious owner's suite is a private retreat with tranquil water views, walk-in closet, spa-inspired bath, dual vanities, a soaking tub, and a separate walk-in shower. A split-bedroom floor plan provides privacy for family and guests, while the dedicated office/den offers the perfect space for working remotely, a playroom, or a home gym.

Step outside and discover your own private backyard oasis. The screened lanai features a heated saltwater pool and spa, a fully equipped outdoor kitchen, multiple seating areas, and breathtaking pond and conservation views with no rear neighbors—creating the ultimate Florida lifestyle for entertaining or simply relaxing while enjoying spectacular sunsets.

Additional features include hurricane shutters, gutters, a UV air purification system, hybrid water heater, upgraded lighting, decorative finishes, a fenced side yard, and an insulated, air-conditioned garage with overhead storage.

Residents of Oakleaf Hammock enjoy the security of a gated entrance along with community amenities including a playground, basketball court, covered pavilion, scenic walking paths, and beautifully maintained common areas. Conveniently located just minutes from Ellenton Premium Outlets, I-75, Lakewood Ranch, Sarasota, St. Petersburg, world-class Gulf beaches, shopping, dining, medical facilities, and three international airports, this home offers the perfect blend of luxury and convenience.

Whether you're searching for a Smart Home with Surround sound, a pool home in Ellenton, a water view home, a gated community, a 4-bedroom home with office, or a move-in-ready Florida home, this exceptional property truly has it all.

Schedule your private showing today and experience why 4958 60th Avenue Circle E is one of Ellenton's finest homes.
#V4950624

ELLENTON

4958 60TH AVENUE CIRCLE E

4 Beds

3 Baths

2,492 Sq.Ft.

$600,000

MLS#: V4950624
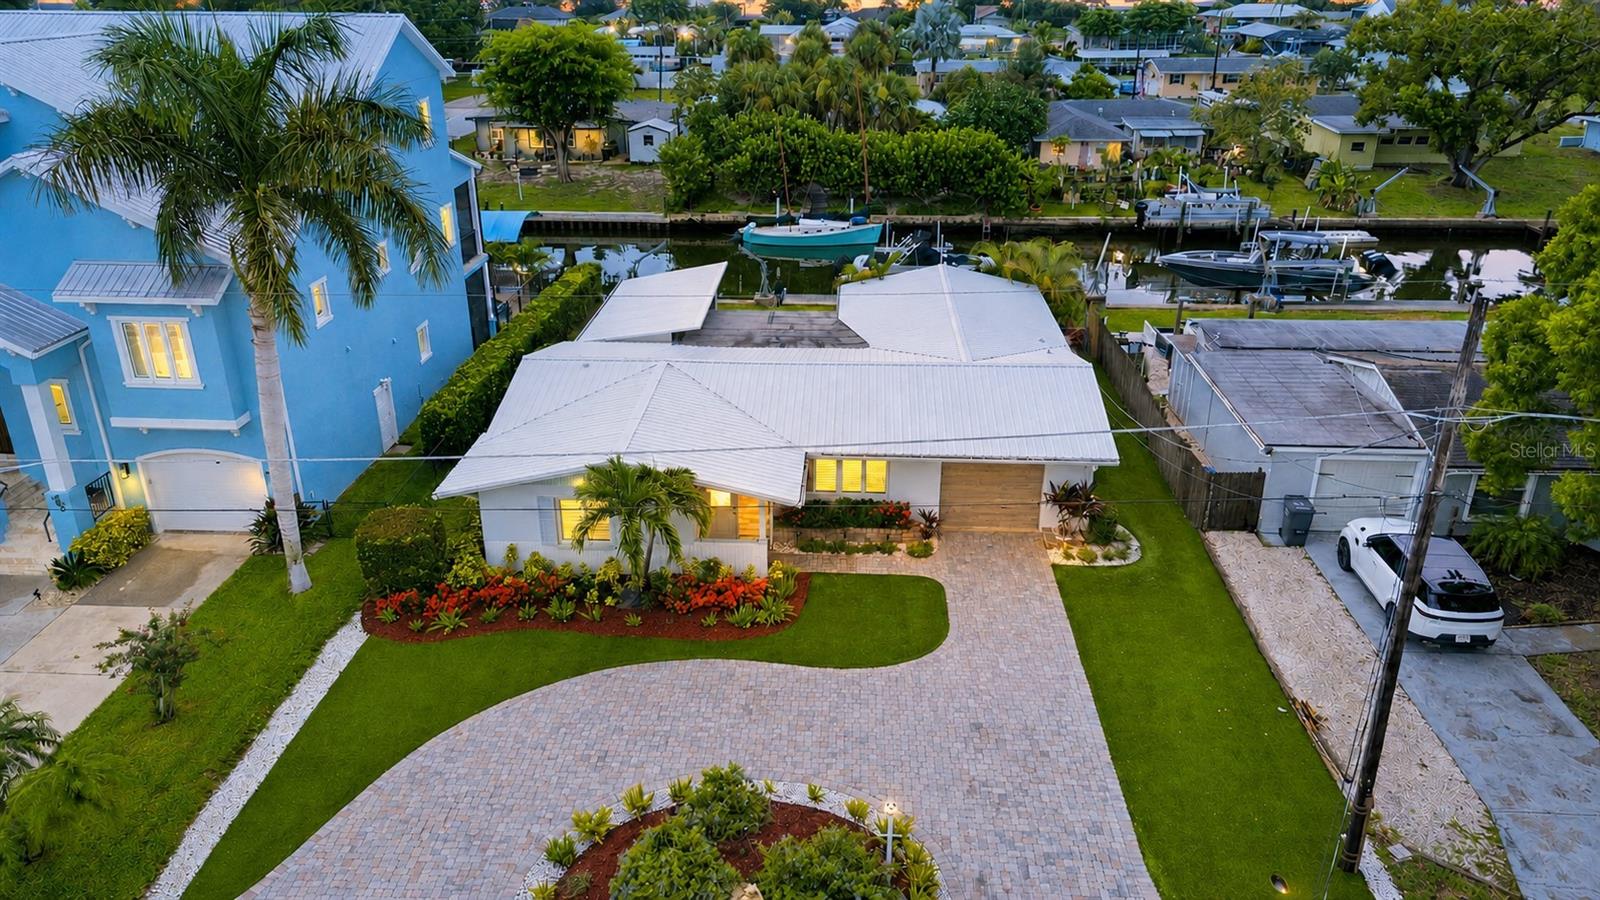
Direct access to the Manatee River with no lift or fixed bridges puts boating, fishing, and waterfront living right outside your back door. Beautifully updated from top to bottom, this canal-front home offers the rare combination of high-end finishes, major system upgrades, and the freedom of no HOA or lease restrictions.

A circular paver driveway, lush Florida-friendly landscaping with artificial front lawn and drip irrigation, and exceptional curb appeal create an inviting first impression. Inside, the split floor plan features 24x48 rectified porcelain tile throughout, a stunning remodeled kitchen with custom cabinetry, quartzite countertops, and newer appliances, plus a spacious living room centered around a stylish electric fireplace that also provides supplemental heat. The Florida room adds flexible living space perfect as a dining room, family room, or home office.

Wake up to canal views from the primary suite, complete with tray ceiling, a large walk-in closet, and a beautifully renovated ensuite featuring a dual sink vanity with lighted mirrors, a rain shower, glass enclosure, and private water closet.

Designed for enjoying the Florida lifestyle, the oversized screened lanai features an insulated roof with two ceiling fans and a remote-operated retractable screen, leading to a paver patio with a firepit overlooking the water. The private dock includes electric, water, and a 10,000-pound boat lift with new motors, making it easy to head out on the water whenever you choose.

For added peace of mind, the home also offers hurricane-impact insulated windows (adorned with plantation shutters), sliders, and impact garage door, a 2025 HVAC system, new sanitary lines beneath the slab, and a professionally installed Mosquito Masters misting system--the definition of thoughtful upgrades in all the right places.  Located just minutes from shopping, local restaurants, golf courses, marinas, and the beautiful Gulf beaches, this move-in-ready waterfront home offers the Florida lifestyle you've been looking for—simply bring your boat and start enjoying today.
#A4699434

ELLENTON

720 IXORA AVENUE

3 Beds

2 Baths

1,857 Sq.Ft.

$597,500

MLS#: A4699434
Price reduced
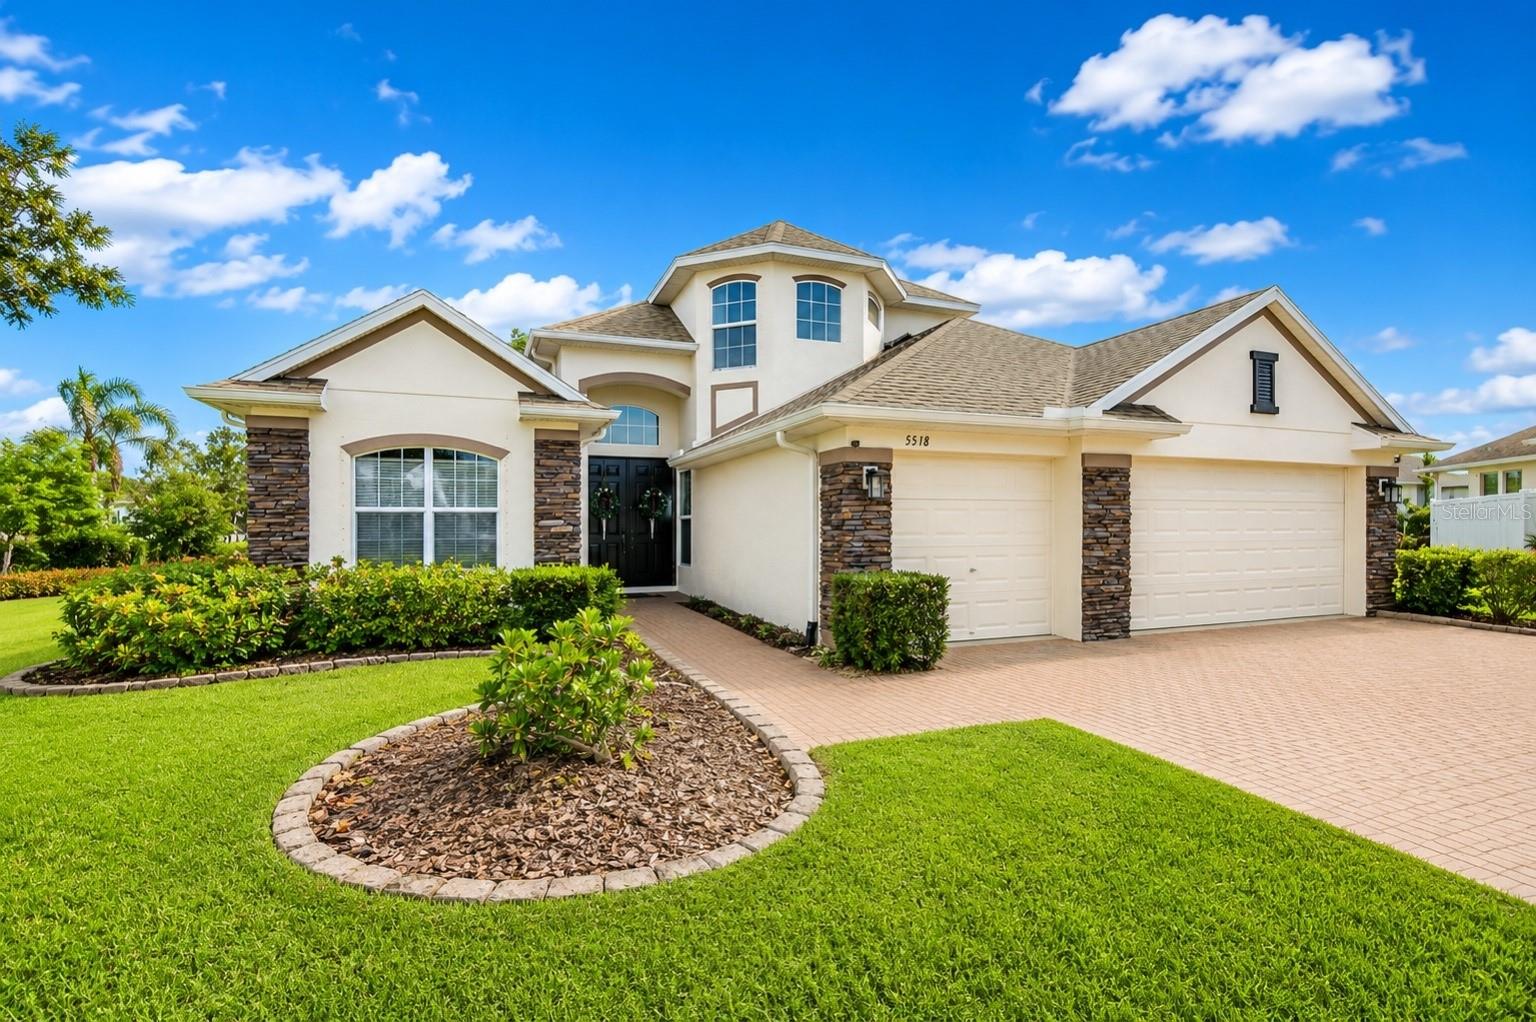
Located within the exclusive gated community of Oakleaf Hammock, this beautifully remodeled 4-bedroom, 3-bath residence with an oversized bonus room offers the perfect blend of elegance, comfort, and functionality. Designed with both everyday living and entertaining in mind, this exceptional home features a spacious, open-concept layout ideal for families and guests alike. 5th bedroom can be used as a bonus room or a second master bedroom since it has its own full bathroom.

Step through the welcoming foyer into the formal living and dining rooms, providing the perfect setting for holiday gatherings, dinner parties, or special occasions. The expansive great room seamlessly connects to the gourmet kitchen, creating a bright and inviting space for entertaining. Large 8-foot sliding glass doors open to a covered lanai overlooking a tranquil pond and protected preserve, offering breathtaking views and exceptional privacy. The oversized backyard provides plenty of room to design your dream custom pool while still maintaining generous outdoor living space.

The well-appointed kitchen showcases rich wood cabinetry, granite countertops, a beautiful stone tile backsplash, breakfast bar, cozy dinette, newer stainless steel appliances, and an updated sink with garbage disposal—perfect for both casual meals and entertaining.

The spacious primary suite serves as a private retreat, featuring a large walk-in closet and a luxurious en-suite bathroom complete with dual vanities, a relaxing garden tub, and a separate walk-in shower.

Upstairs, the expansive bonus room offers endless possibilities as a media room, game room, home office, fitness studio, or additional guest space.

The oversized three-car garage provides abundant room for vehicles, storage, and recreational equipment.

This meticulously maintained, move-in-ready home has been thoughtfully updated with numerous recent improvements, including:

Beautiful engineered hardwood flooring
Fresh interior and exterior paint
Newer refrigerator, range, stove, dishwasher, kitchen sink, and garbage disposal
Tasteful furnishings (available separately or included, if applicable)
Oakleaf Hammock offers residents a peaceful lifestyle surrounded by majestic oak trees, scenic lakes, and lush natural preserves while providing outstanding community amenities, including:

Gated entrance
Playground
Picnic pavilion
Basketball court
Beautiful walking areas throughout the neighborhood
Conveniently located just minutes from shopping, restaurants, top-rated schools, parks, and major commuter routes, this exceptional property offers the perfect balance of privacy, luxury, and convenience.

Don’t miss this incredible opportunity to own a beautifully updated home in one of the area’s most desirable gated communities. Schedule your private showing today!

Owner is a licensed real estate agent. Bring ALL OFFERS!
#A4698368

ELLENTON

5518 72ND TERRACE E

4 Beds

3 Baths

2,828 Sq.Ft.

$549,900

MLS#: A4698368
Price reduced
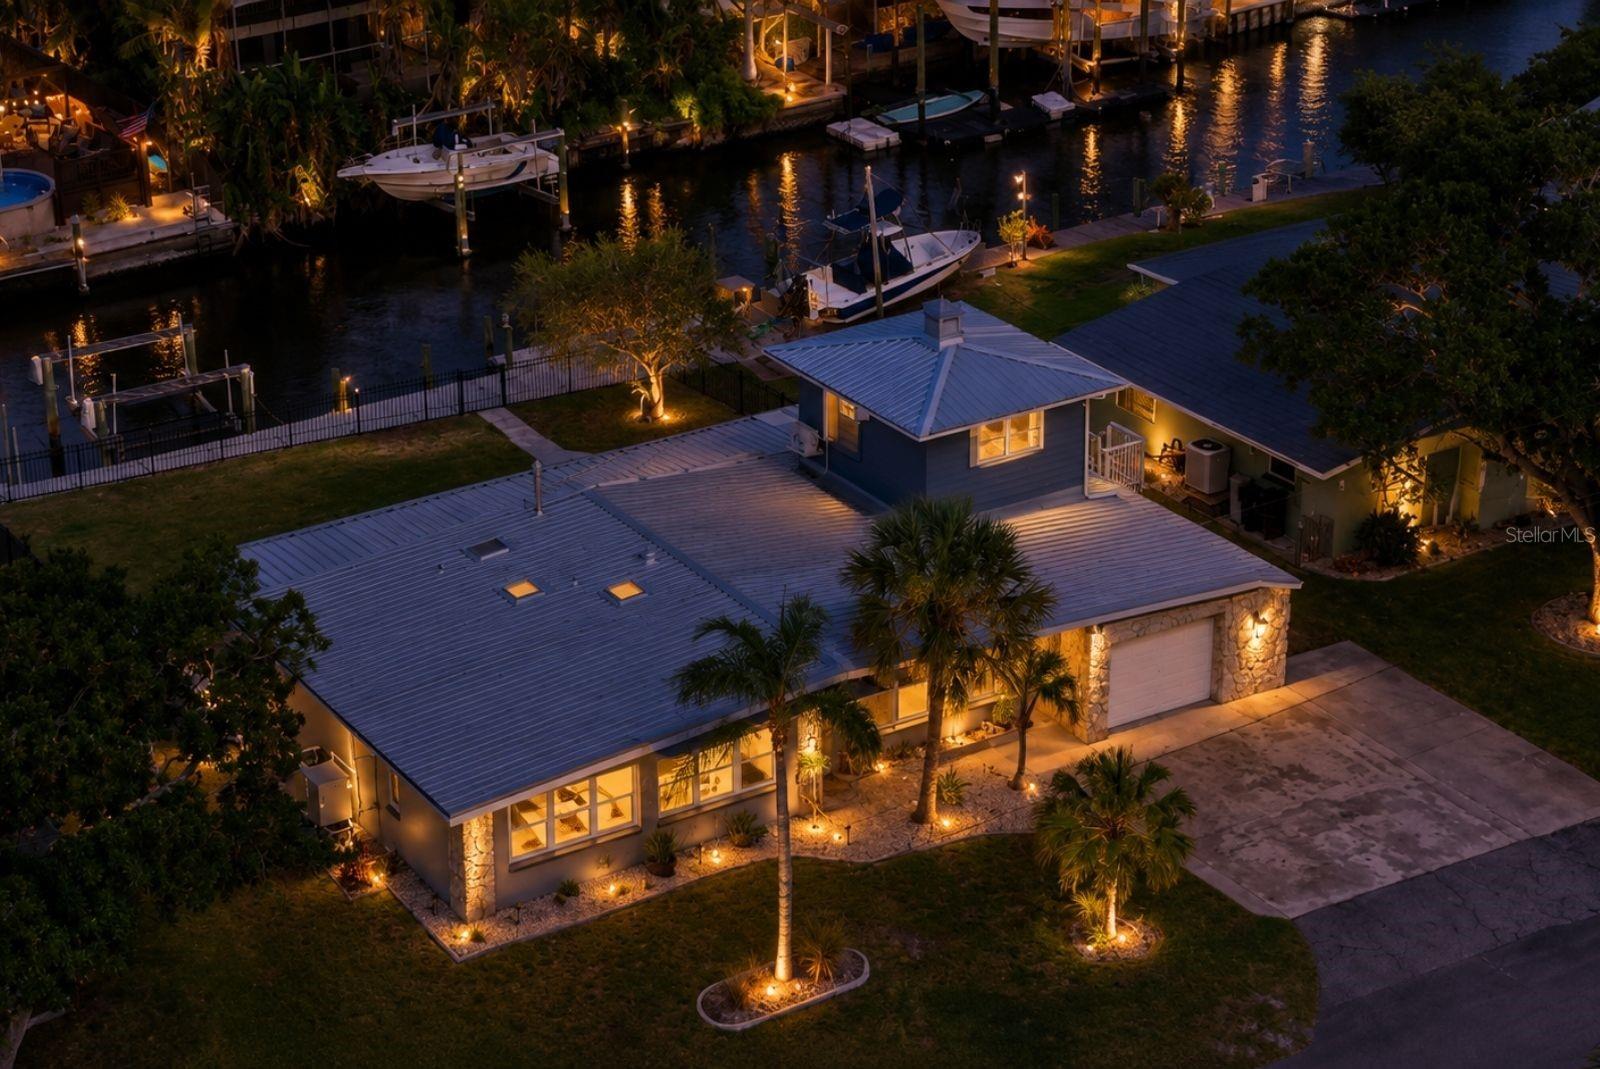
Affordable waterfront living is no longer out of reach. Welcome to your slice of Florida paradise on a saltwater canal with direct access to the Manatee River, where boating, waterfront dining, and sunset cruises become part of everyday life.

Tucked away on a quiet dead-end street, this beautifully renovated home offers the perfect blend of comfort, convenience, and coastal living. Launch from your private dock with electric lift and cruise to your favorite waterfront restaurants, spend the afternoon at a nearby sandbar, or enjoy a day on the water with Anna Maria Island and Florida's Gulf beaches accessible in 30 minutes or less by boat.

Designed for easy everyday living, the majority of the home's living space is situated on the main floor, including the living room, kitchen, primary suite, and two additional bedrooms. Upstairs, a flexible bonus space offers endless possibilities as a fourth bedroom, home office, media room, or guest retreat. An additional flex room off the garage entry provides even more versatility to fit your lifestyle.

Extensively renovated with over $100,000 in upgrades, this home is truly move-in ready. The stunning renovation includes a completely remodeled kitchen featuring new cabinetry, sink, faucet, garbage disposal, refrigerator, range, microwave, dishwasher, and beautiful quartz countertops. Quartz surfaces continue throughout both bathrooms, complemented by new vanities, new tile flooring, and updated fixtures. Additional improvements include new interior doors throughout the living space and brand-new luxury vinyl plank flooring throughout the entire main level.

Major updates provide exceptional peace of mind, including ALL NEW HURRICANE-IMPACT WINDOWS, a new metal roof (2024), hot water heater (2024), mini-split system for the upstairs flex space (2024), 250-amp electrical panel, garage door opener, blinds, and window treatments. The back porch was newly screened in 2025, creating the perfect place to relax and enjoy the waterfront setting. The fenced backyard offers privacy and space for pets, entertaining, or simply soaking in the Florida sunshine.

Step outside and embrace the waterfront lifestyle. The private dock with electric lift makes getting on the water effortless, whether you're heading out for a morning fishing trip, meeting friends at a waterfront restaurant, or spending the day exploring the Manatee River and surrounding waterways.

Ideally located near Ellenton Premium Outlets, local shopping, dining, and popular waterfront restaurants, with quick access to I-75, I-275, and the Sunshine Skyway Bridge for an easy commute to St. Petersburg, Tampa, Sarasota, and beyond.

Whether you're searching for a primary residence, seasonal retreat, or waterfront escape, this exceptional property delivers something many buyers believe no longer exists - affordable waterfront living with direct boating access, major updates already completed, and the true Florida lifestyle right outside your back door.
#A4698126

ELLENTON

512 PALM AVENUE

4 Beds

2 Baths

1,572 Sq.Ft.

$645,000

MLS#: A4698126
Take advantage of exceptional buyer incentives, including a seller-paid $700 home warranty and a lender-offered free 1-0 buydown for qualified buyers, with interest rates potentially starting as low as 5.99 or 5.5 during the first year of the mortgage. Please reach out for additional details.

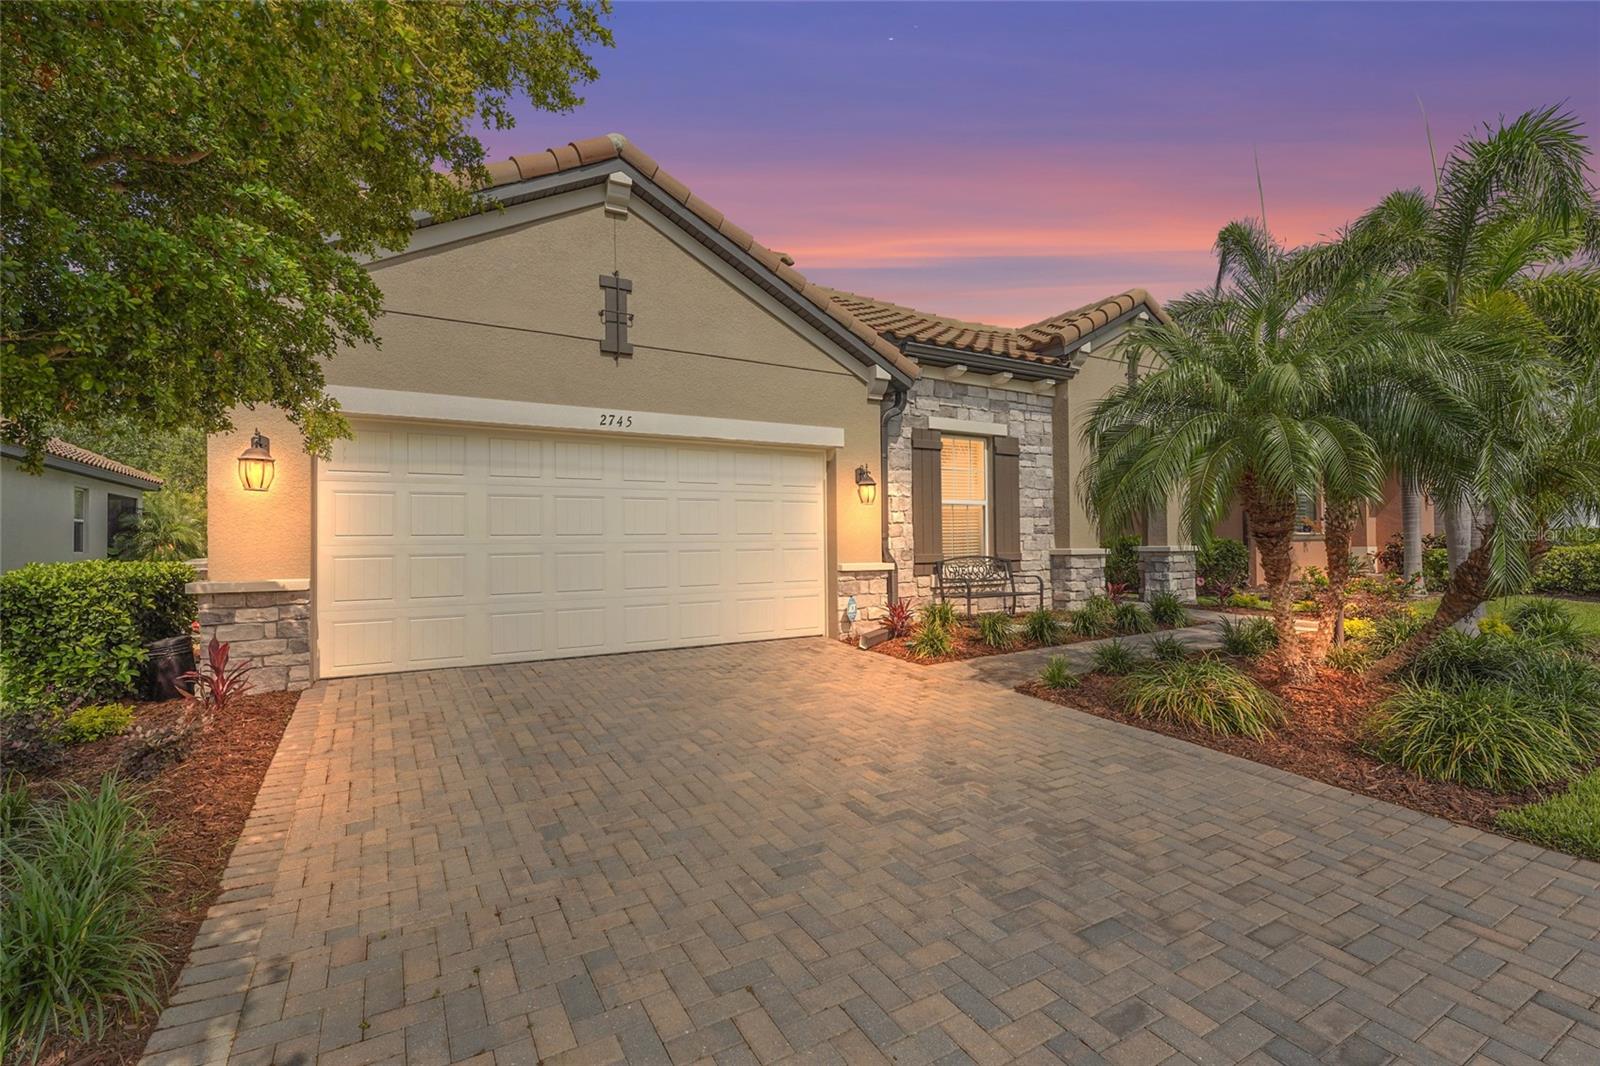
Welcome to Bougainvillea Place, a gated resort-style community in the heart of Ellenton, where this beautifully maintained Spanish Mediterranean-style home offers the perfect combination of space, comfort, efficiency, and low-maintenance living. Built in 2018 and move-in ready, this residence is thoughtfully designed to accommodate today’s modern lifestyle.

Featuring 5 bedrooms, 3 bathrooms, and a spacious loft, the flexible floor plan is ideal for families, remote work, guests, or multi-generational living. The open-concept layout showcases a first-floor primary suite with a walk-in closet and spa-inspired bath, while the upgraded kitchen features quartz countertops, upgraded cabinetry, a pantry, and a bright living area filled with natural light.

Upstairs, the expansive loft provides versatile bonus space perfect for a media room, home office, fitness area, or playroom, along with additional bedrooms and energy-efficient 3M-tinted windows throughout.

Step outside to enjoy the screened lanai and fully fenced backyard with plenty of room to add a pool, offering privacy and outdoor flexibility. The home is also equipped with two A/C units under warranty, Cat5 internet wiring, an ADT security system with camera doorbell, Kevlar hurricane screens, a Spanish tile roof, pitched window sills, and an in-wall pest control system for added convenience and long-term value.

As a Certified Whole Home Green property with transferable warranties, including structural coverage through 2033, this home provides exceptional peace of mind.

HOA fees include exterior maintenance, landscaping, and pest control, along with resort-style amenities including a heated pool, clubhouse, fitness center, and dog park—making everyday living effortless.

Ideally located just minutes from I-75, the Ellenton Premium Outlets, shopping, dining, and major employment corridors throughout Manatee and Sarasota Counties, this home delivers convenience without sacrificing privacy or space.
#A4695067

ELLENTON

2745 62ND AVENUE E

5 Beds

3 Baths

3,000 Sq.Ft.

$549,000

MLS#: A4695067
Price reduced
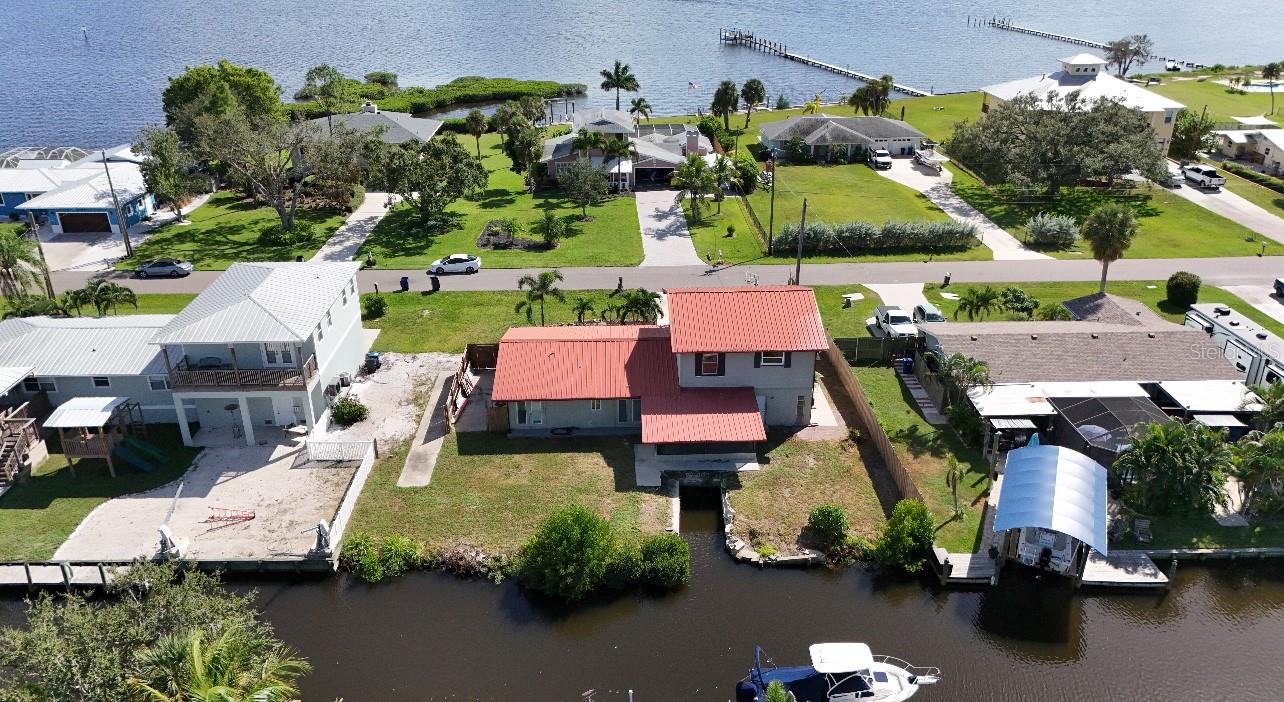
Waterfront opportunities like this are hard to find—direct canal access to the Manatee River and beautiful river views right from your own balcony make this one stand out immediately. If you’re looking for location, lifestyle, and upside potential, this home checks all three.

Located on a quiet, friendly street, you’ll enjoy a peaceful setting while still being just minutes from I-75 and close to Ellenton Premium Outlets for shopping and dining. It’s the perfect balance of privacy and convenience.

The home features a balcony overlooking the river—ideal for relaxing mornings or unwinding at the end of the day. Boaters will love the easy canal access straight out to open water.

Inside, the kitchen and bathrooms have been tastefully redone, offering a modern, move-in ready feel. There’s also room to add even more value with the primary suite, which is currently a blank slate ready to be finished to your vision.

A rare chance to own a waterfront property with views, access, and potential all in one.
#A4690639

ELLENTON

4612 7TH STREET COURT E

5 Beds

2 Baths

2,344 Sq.Ft.

$579,000

MLS#: A4690639

 - property

Send a message

Message successfully sent.

Your message

What is 3 + 4 ?

Reason for contacting?

I agree to receive email communication and understand I can unsubscribe at any time.

I agree to be contacted by Sell South Florida via call, email, and text for real estate services. To opt out, you can reply 'stop' at any time or reply 'help' for assistance. You can also click the unsubscribe link in the emails. Message and data rates may apply. Message frequency may vary. Privacy Policy

Sign Out

Virtual Assistant

Would you like to take the next step with this property? We can help you schedule a showing or virtual tour, or send you more details.

Yes, I would like more information.

Thank You for Your Reply, One of Our Agents will contact you as soon as possible

No, maybe later.

Thank you, you can always contact me via email, phone number or through the contact form.

Realhub AI

Lucy - Your AI-Powered Realtor

Update Your Temporary Password

Personalize your search

Enter your email and we'll notify you immediately when new listings match what you're looking for.

or enter email address

Already have an account ? Login here

Continue your home search

I agree to receive communications and understand I can unsubscribe at any time.

I agree to be contacted by Sell South Florida via call, email, and text for real estate services. To opt out, you can reply 'stop' at any time or reply 'help' for assistance. You can also click the unsubscribe link in the emails. Message and data rates may apply. Message frequency may vary. Privacy Policy

Already have an account ? Login here

We use cookies

We use cookies primarily for analytics to enhance your experience. By accepting, you agree to our use of these cookies. You can manage your preferences or learn more about our cookies policy.