Property
Beds
6
Full Baths
5
1/2 Baths
1
Year Built
2000
Sq.Footage
4,677
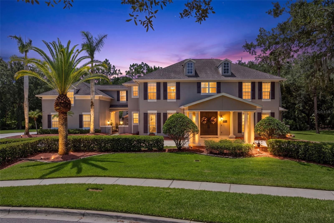
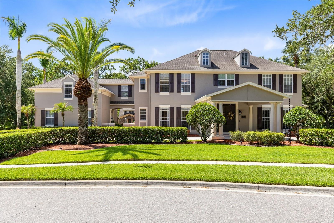
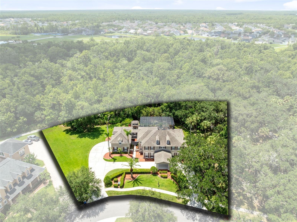
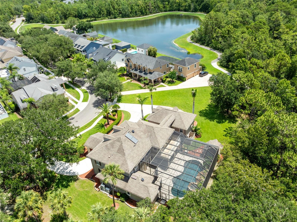
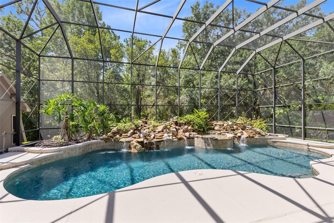
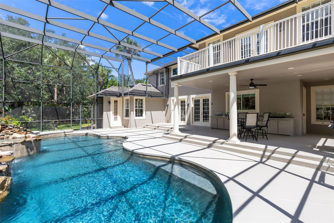
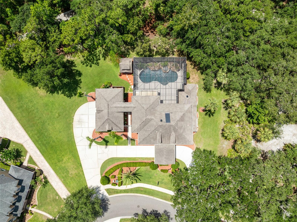
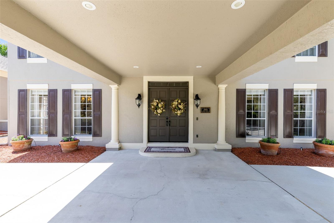
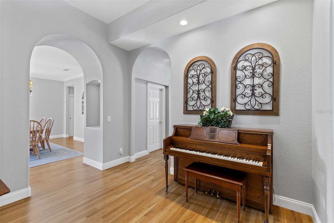
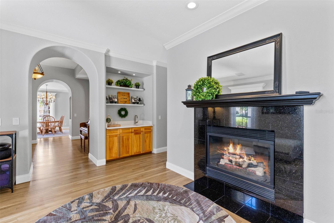
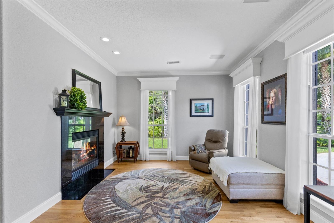
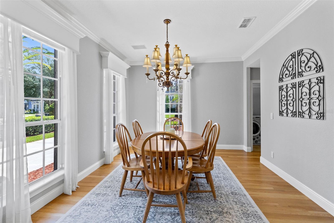
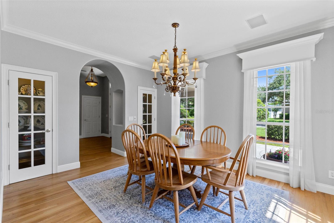
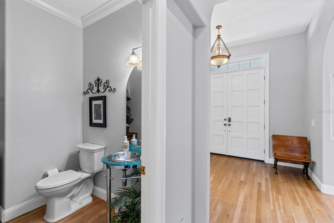
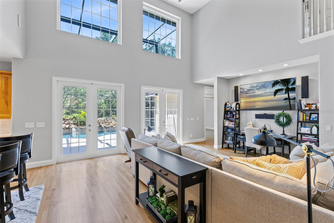
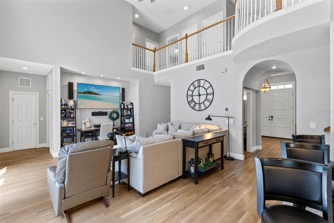
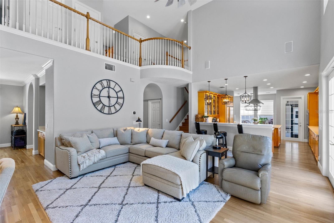
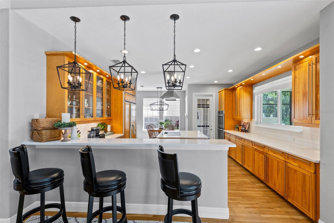
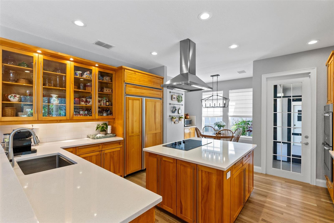
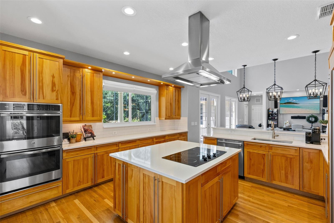
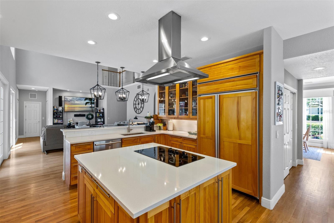
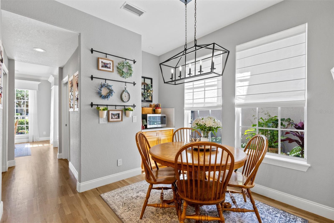
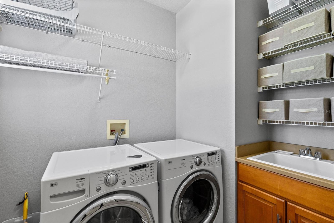
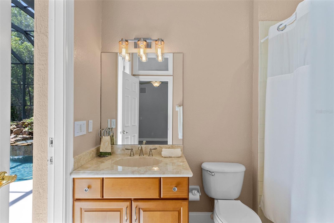
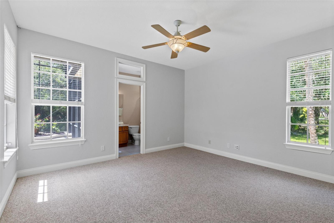
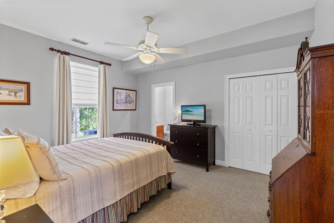
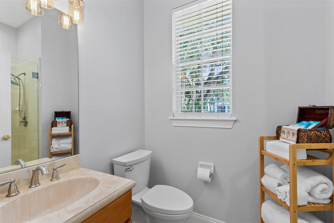
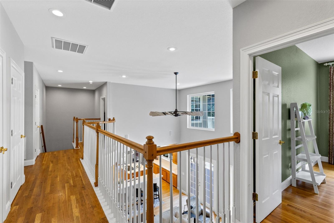
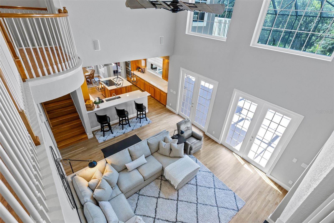
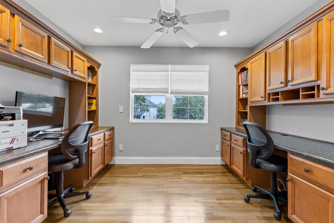
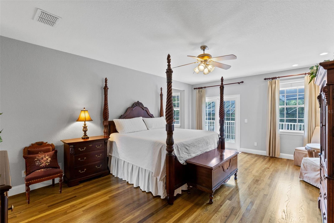
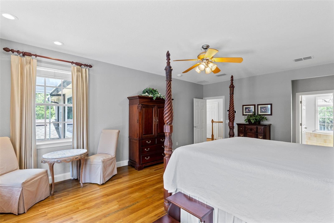
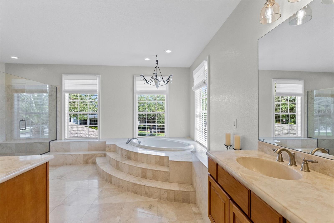
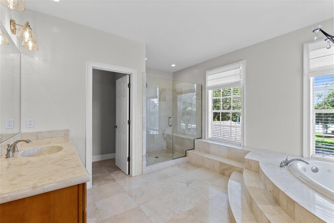
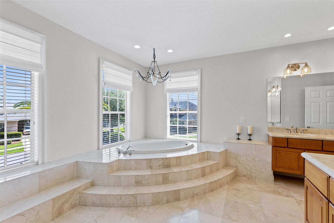
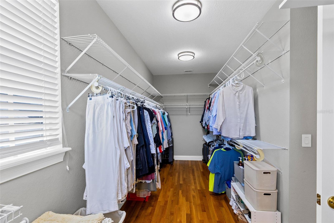
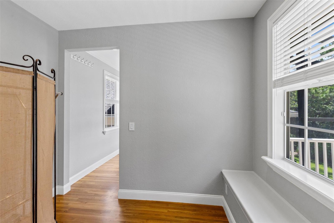
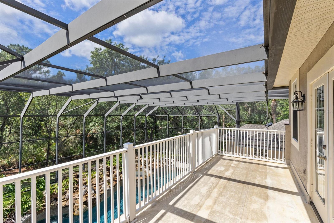
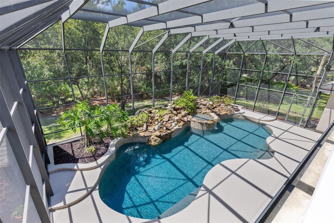
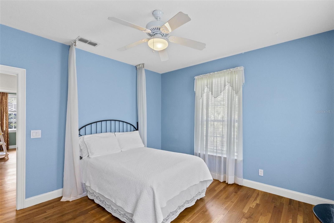
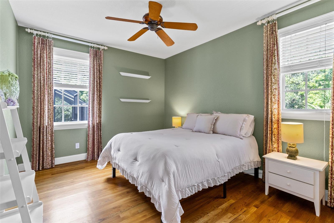
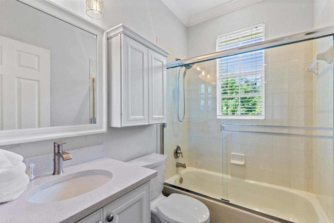
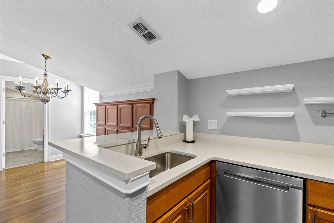
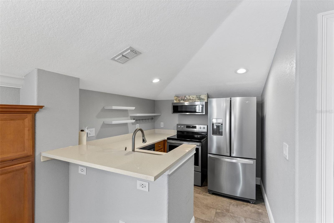
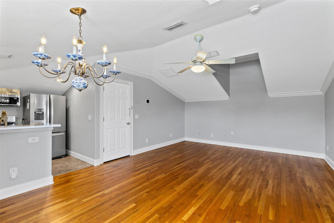
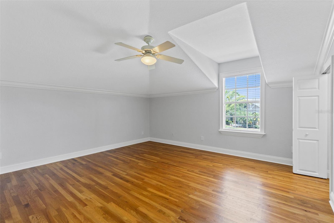
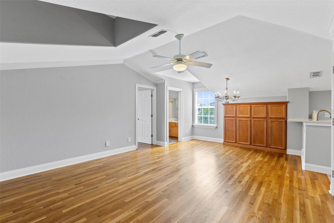
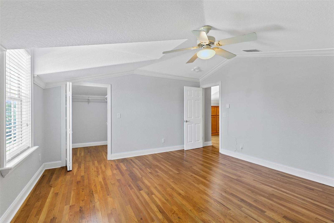
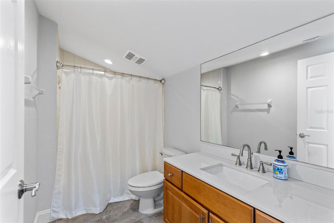
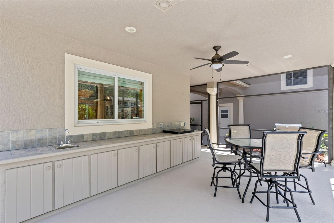
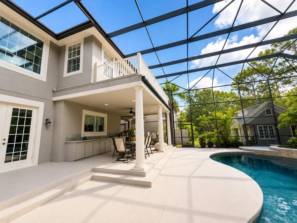
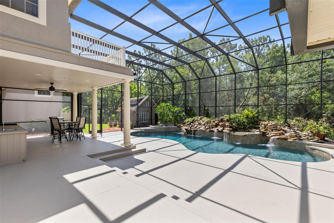
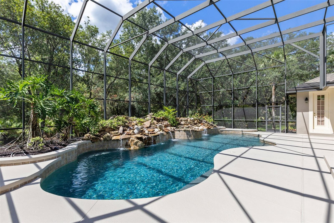
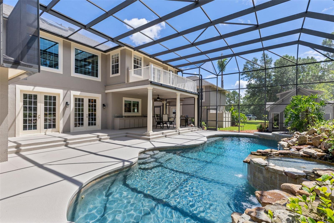
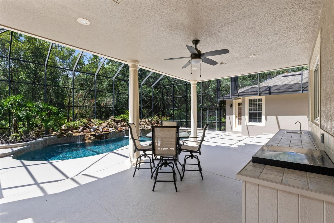
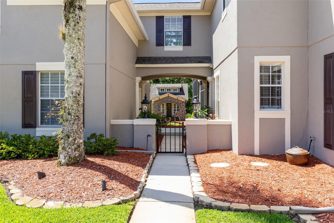
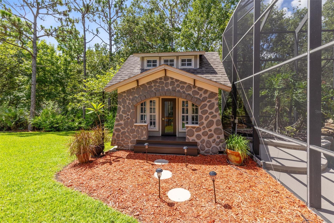
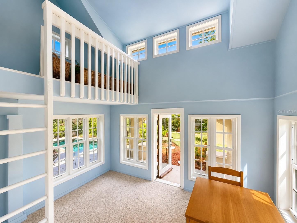
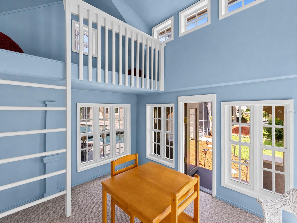
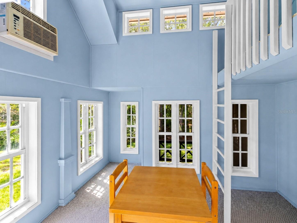
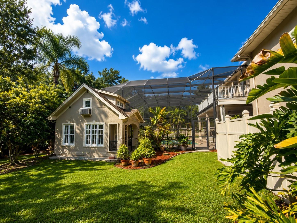
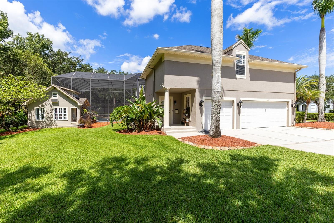
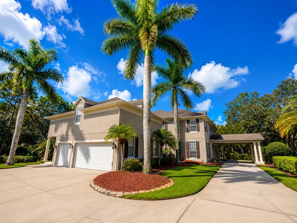
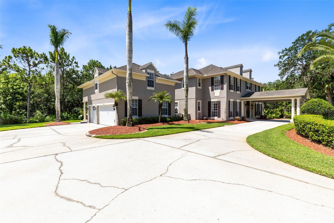
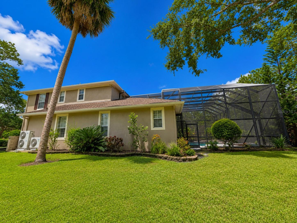
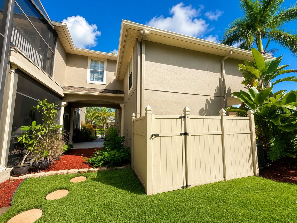
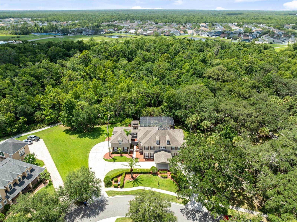
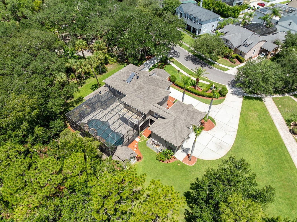
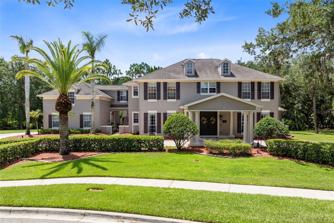
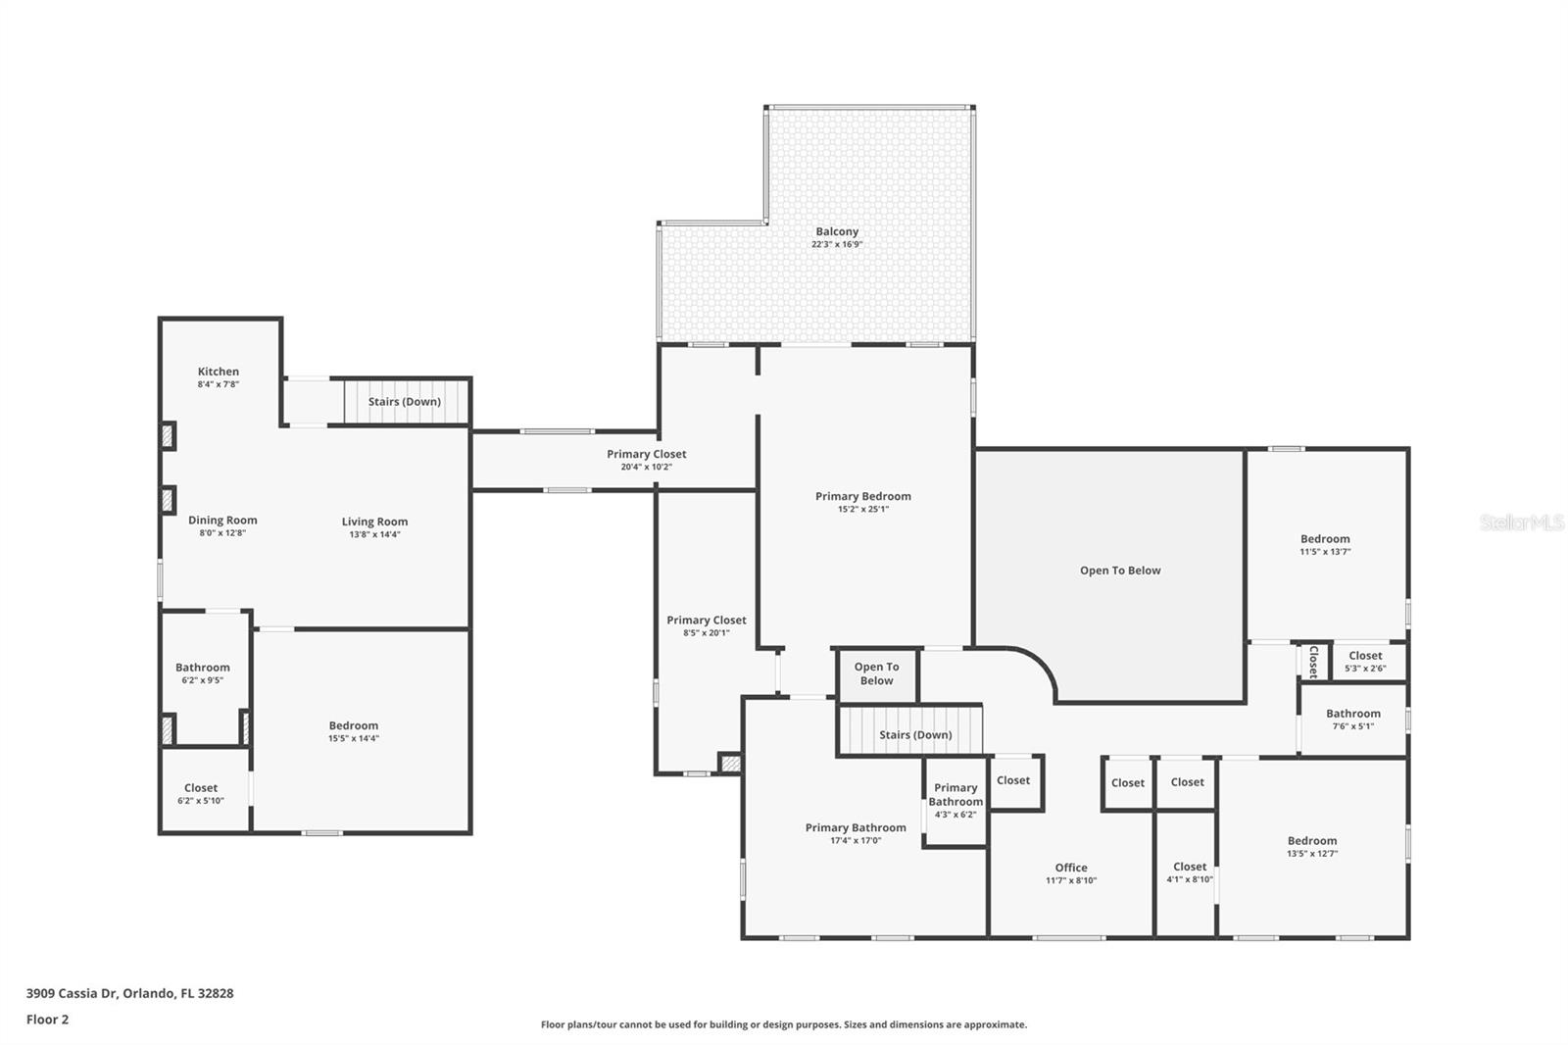
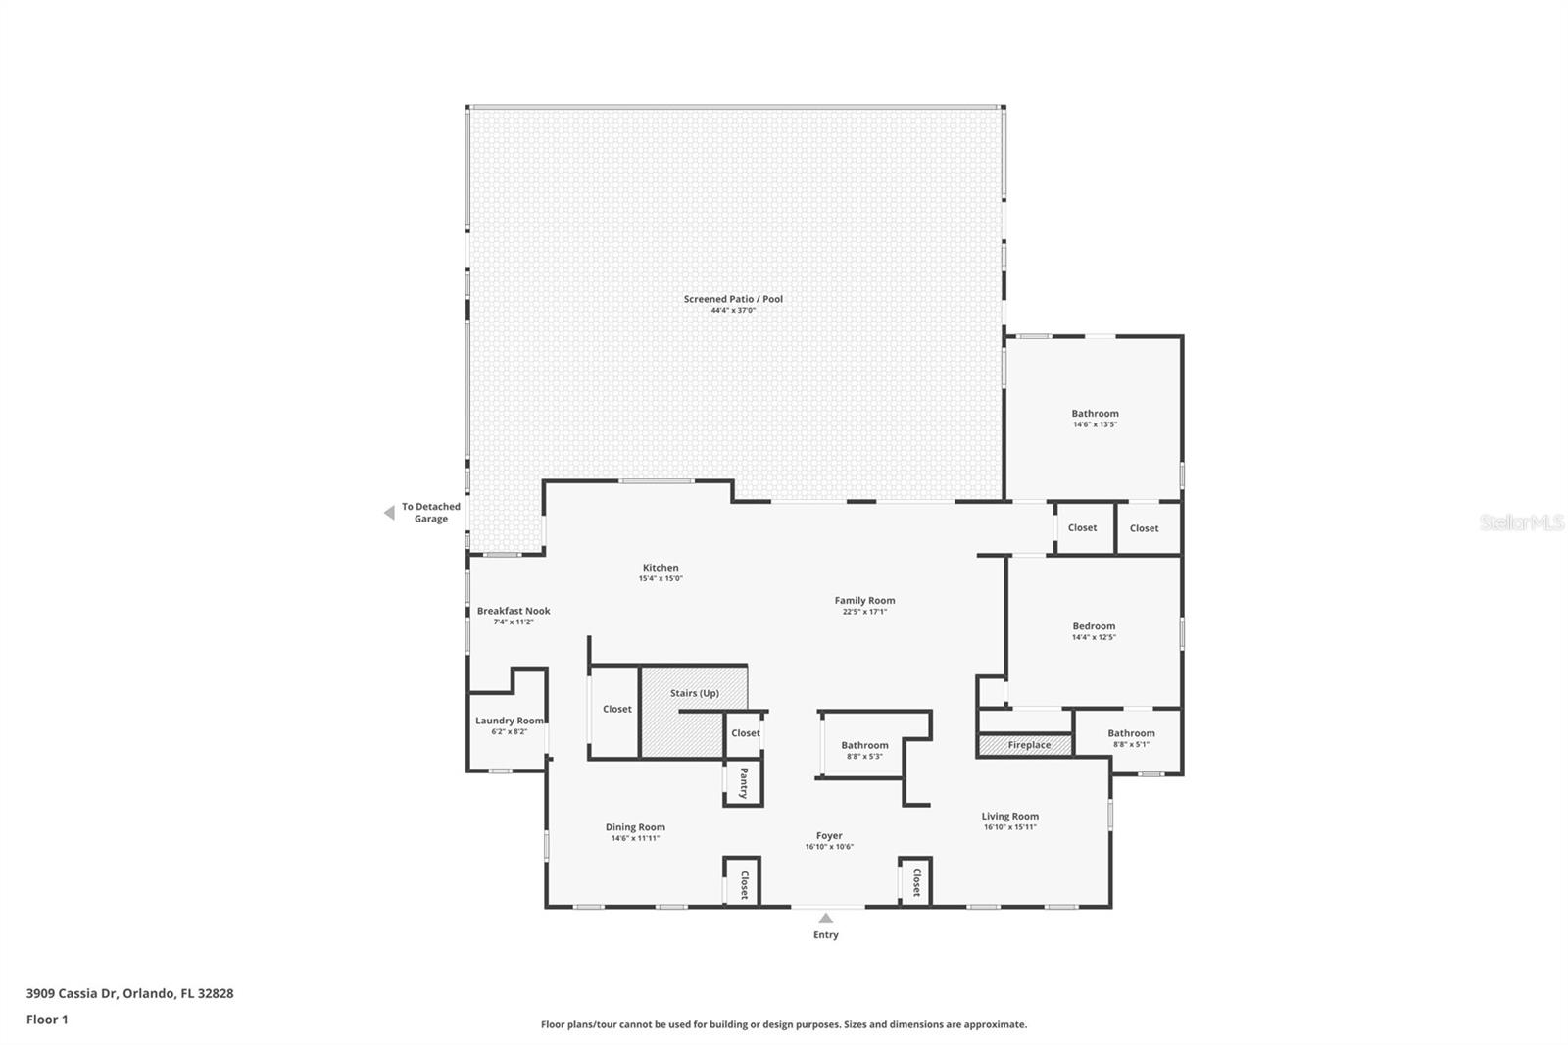
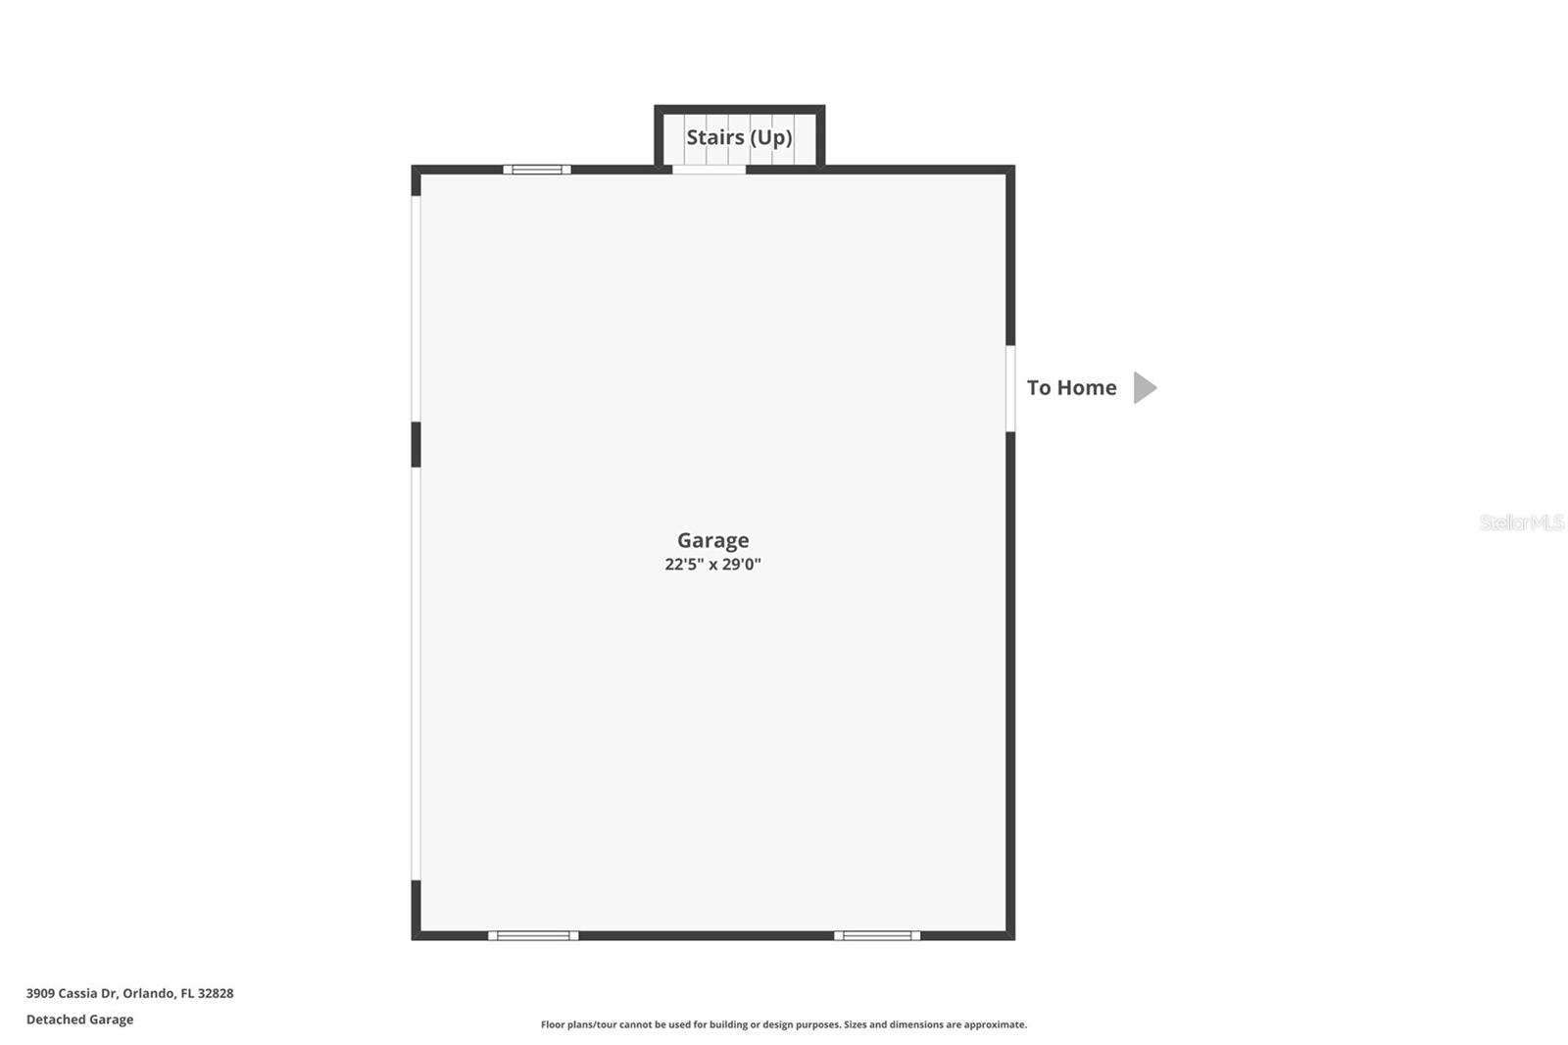
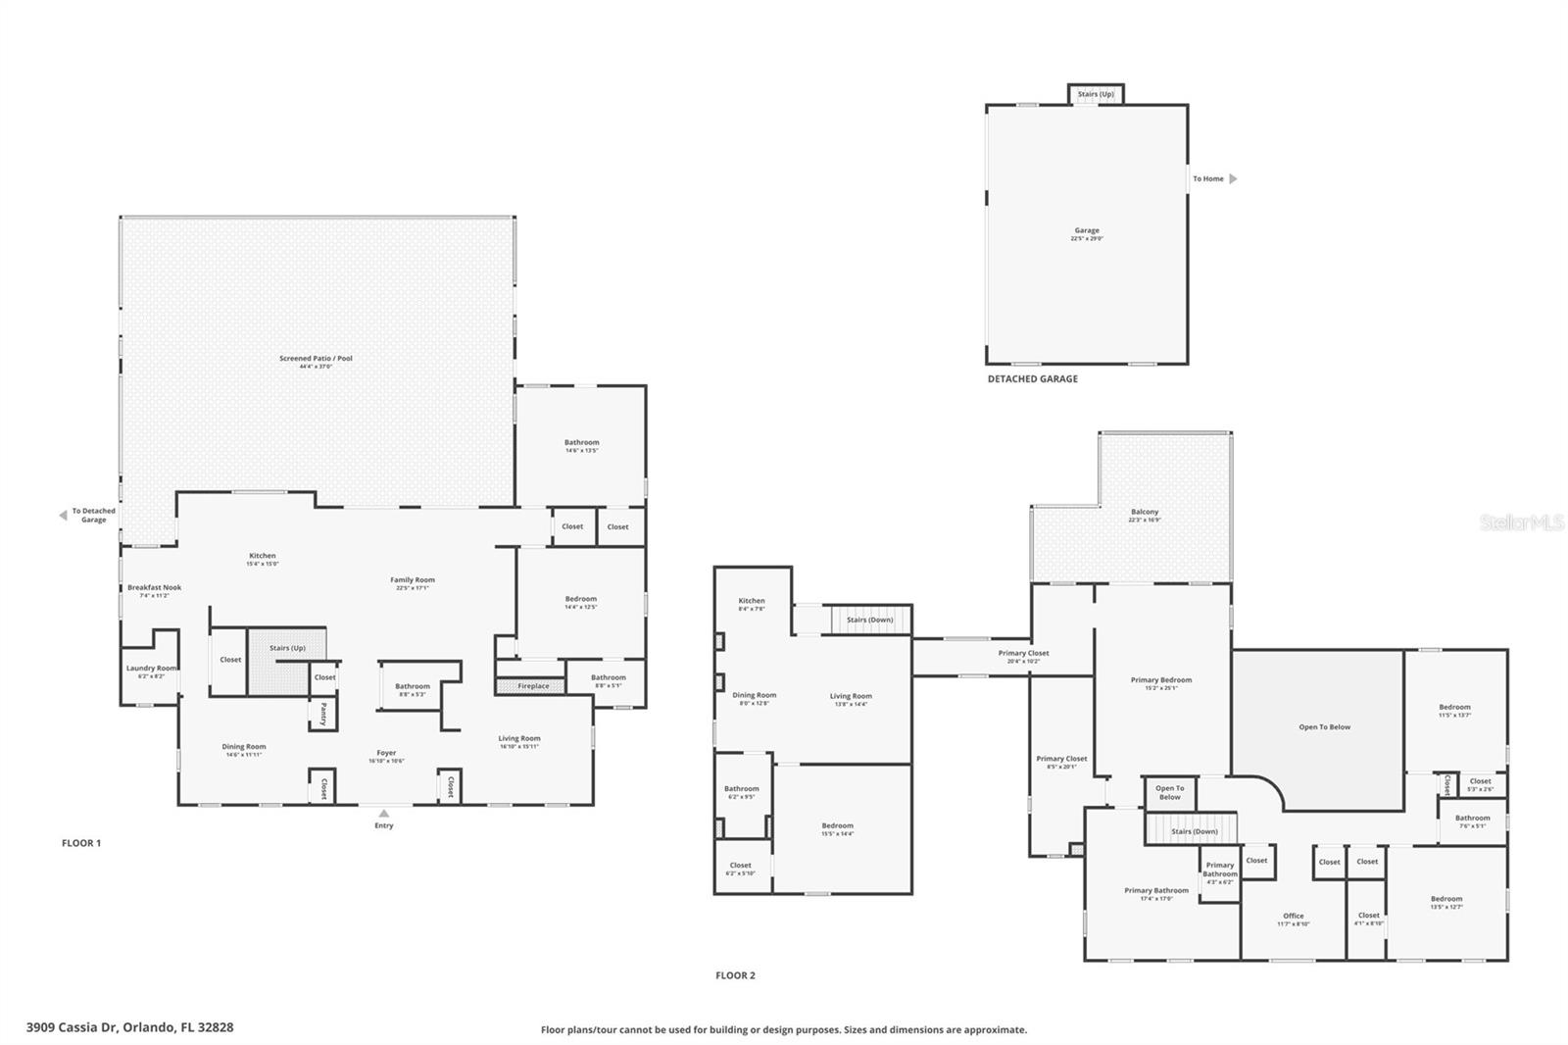
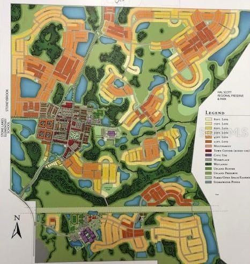
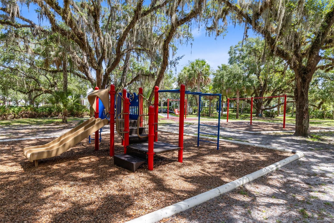
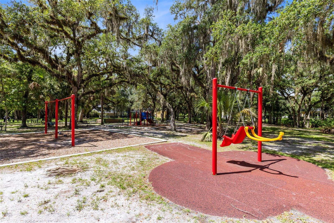
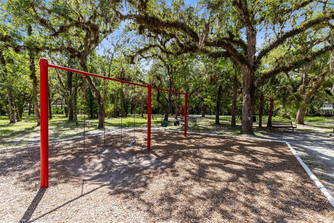
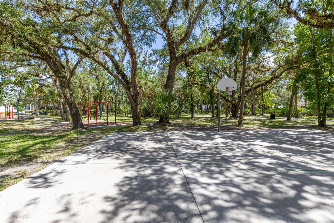
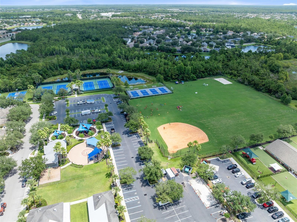
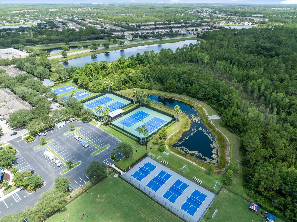
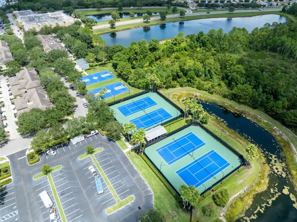
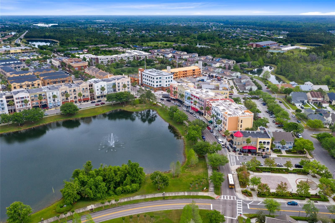
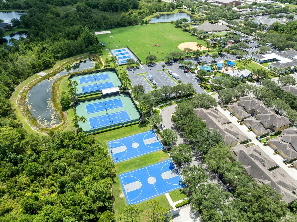
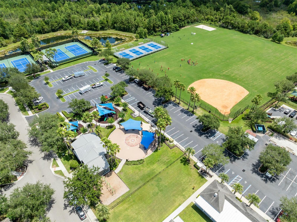
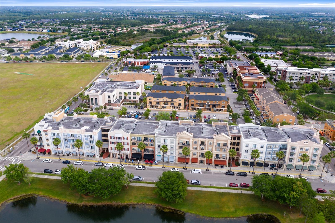
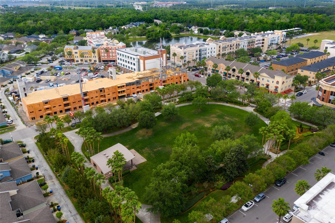
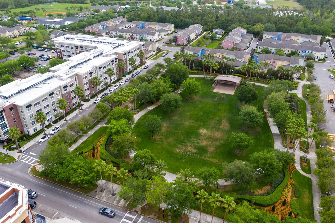
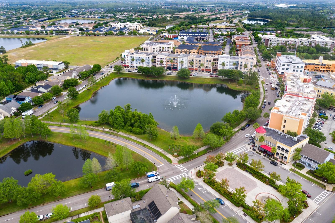
Rare opportunity to own the largest homesite in all of Avalon Park, backed by almost $98k in documented upgrades! Situated on an expansive .75 acre double lot, bordering Live Oak Park & walking trails w/ private conservation, a level of privacy rarely found. A huge semicircular driveway, extended side driveway, double front doors & front portico for add'l covered parking & an EV charger in the 3 car garage for convenience. The main home features 5 bedrooms, 4.5 baths. The detached garage apartment adds a 6th bedroom & full bath, bringing the total to 6 bedrooms & 5.5 baths, making it ideal for multi-generational living. Traditional solid oak flooring throughout the main home, aside from 2 downstairs bedrooms. The laundry room includes a sink, washer & dryer. A formal living room features a gas fireplace, & the great room is anchored by a 72 inch windmill ceiling fan, wet bar & a home theater system w/ surround sound that stays w/ the home, plus a 2nd wired theater setup in the study near the pool bath. A whole home smart automation hub w/ smart outlets & automatic lighting controls installed for remote controlled holiday lighting, plus a central vacuum system throughout. Dual home security systems allow the garage apartment to operate independently, w/ smoke & CO2 detectors. The kitchen offers rich beautiful wood cabinetry, quartz counters, stainless appliances, w/ a subway tile backsplash, sitting area & breakfast bar seating. Upstairs, the primary suite includes 2 oversized walk in closets & French doors to a private balcony overlooking the pool, an en suite w/ a jetted tub, travertine finishes & a frameless shower, plus a dedicated office w/ 2 work station setups & ample cabinet space. The guest ensuite & upstairs hall bath have both been updated w/ new fixtures, frameless showers and/or cabinets. A fully renovated 1 bedroom apartment above the garage offers its own private covered entrance & full kitchen, w/ new luxury vinyl flooring, quartz counters & stainless steel appliances. The living room & bedroom feature hardwood flooring & crown molding. The entry closet has been upgraded w/ a water hookup for a washer & dryer (not included), a new water heater & the apartment has its own central vacuum. The oversized screened pool area was resurfaced w/ a pebble tec finish & retiled, extensive rock waterfalls w/ an auto timer, salt system, remote pool automation system controlling the pool light, 3 waterfalls, a spill over feature & the pool cleaner. French doors lead out to the screened lanai & full pool bath, plus an outdoor kitchen w/ a grill & sink, all surrounded by mature woods. A detached playhouse offers its own air conditioning, a cozy loft & a screened back porch. Both main house A/C units are new & run on smart thermostats, the garage doors are insulated & reduce garage temp by about 20 degrees, additional attic insulation & solar attic fans keep the attic cooler, & a solar hot water system adds even more efficiency. Avalon features a splash pad, community pools, gated playground w/ bathrooms, jogging/biking trails, dog park & football/soccer/baseball fields, sand volleyball, basketball/tennis/pickleball/racquetball courts. Zoned for top-rated schools. Downtown Avalon provides shops, restaurants & professional services. Near Downtown Orlando, 528, 417 & 408, Waterford Lakes, UCF, Medical City, Lake Nona, Florida's beaches & major attractions. Basic cable & internet included in HOA dues via Spectrum.
Features & Amenities
Interior
-
Other Interior Features
Built-in Features, Cathedral Ceiling(s), Crown Molding, Eat-in Kitchen, High Ceilings, Open Floorplan, Stone Counters, Walk-In Closet(s), Wet Bar, In-Law Floorplan
-
Total Bedrooms
6
-
Bathrooms
5
-
1/2 Bathrooms
1
-
Cooling YN
YES
-
Cooling
Central Air, Attic Fan
-
Fireplace YN
YES
-
Heating YN
YES
-
Heating
Electric
-
Pet friendly
Yes
Exterior
-
Garage
Yes
-
Garage spaces
3
-
Construction Materials
Block, Stucco
-
Other Exterior Features
Balcony, Other, Outdoor Grill, Outdoor Kitchen, Private Entrance, Private Yard, Rain Gutters
-
Parking
Circular Driveway, Driveway, Electric Vehicle Charging Station(s), Garage Faces Side, Open, Oversized, Parking Pad
-
Patio and Porch Features
Covered, Deck, Enclosed, Front Porch, Screened
-
Pool
Yes
-
Pool Features
Gunite, Salt Water, Screen Enclosure, Private
-
Waterfront YN
NO
-
View
Park/Greenbelt, Trees/Woods
Area & Lot
-
Lot Features
Wooded, Landscaped
-
Lot Size(acres)
0.75
-
Lot Size(square feet)
32672.0
-
Property Type
Residential
-
Property Sub Type
Single Family Residence
Price
-
Sales Price
$1,200,000
-
Tax Amount
$7,250.14
-
Sq. Footage
4, 677
-
Price/SqFt
$256
HOA
-
Association
YES
-
Association Fee
$443
-
Association Fee Frequency
Quarterly
-
Association Fee Includes
N/A
-
Total Monthly Fees
$147.67
School District
-
Elementary School
Avalon Elem
-
Middle School
Avalon Middle
-
High School
Timber Creek High
Property Features
-
Stories
2
-
New Construction
NO
-
Association Amenities
Basketball Court, Cable TV, Clubhouse, Park, Playground, Pool, Racquetball, Recreation Facilities, Security, Tennis Court(s), Trail(s)
-
Foundation Details
Block, Slab
-
Ownership
Fee Simple
-
Senior Community YN
NO
-
Sewer
Public Sewer
-
Tax Lot
29
-
Water Source
Public
Schedule a Showing
Showing scheduled successfully.
Mortgage calculator
Estimate your monthly mortgage payment, including the principal and interest, property taxes, and HOA. Adjust the values to generate a more accurate rate.
Your payment
Principal and Interest:
$
Property taxes:
$
HOA fees:
$
Total loan payment:
$
Total interest amount:
$
Location
County
Orange
Elementary School
Avalon Elem
Middle School
Avalon Middle
High School
Timber Creek High
Listing Courtesy of Crystal Adams , RE/MAX INNOVATION
RealHub Information is provided exclusively for consumers' personal, non-commercial use, and it may not be used for any purpose other than to identify prospective properties consumers may be interested in purchasing. All information deemed reliable but not guaranteed and should be independently verified. All properties are subject to prior sale, change or withdrawal. RealHub website owner shall not be responsible for any typographical errors, misinformation, misprints and shall be held totally harmless.

FOUNDER
Ashley Baillio
Call Ashley today to schedule a private showing.

* Listings on this website come from the FMLS IDX Compilation and may be held by brokerage firms other than the owner of this website. The listing brokerage is identified in any listing details. Information is deemed reliable but is not guaranteed. If you believe any FMLS listing contains material that infringes your copyrighted work please click here to review our DMCA policy and learn how to submit a takedown request.© 2024 FMLS.
Related Properties
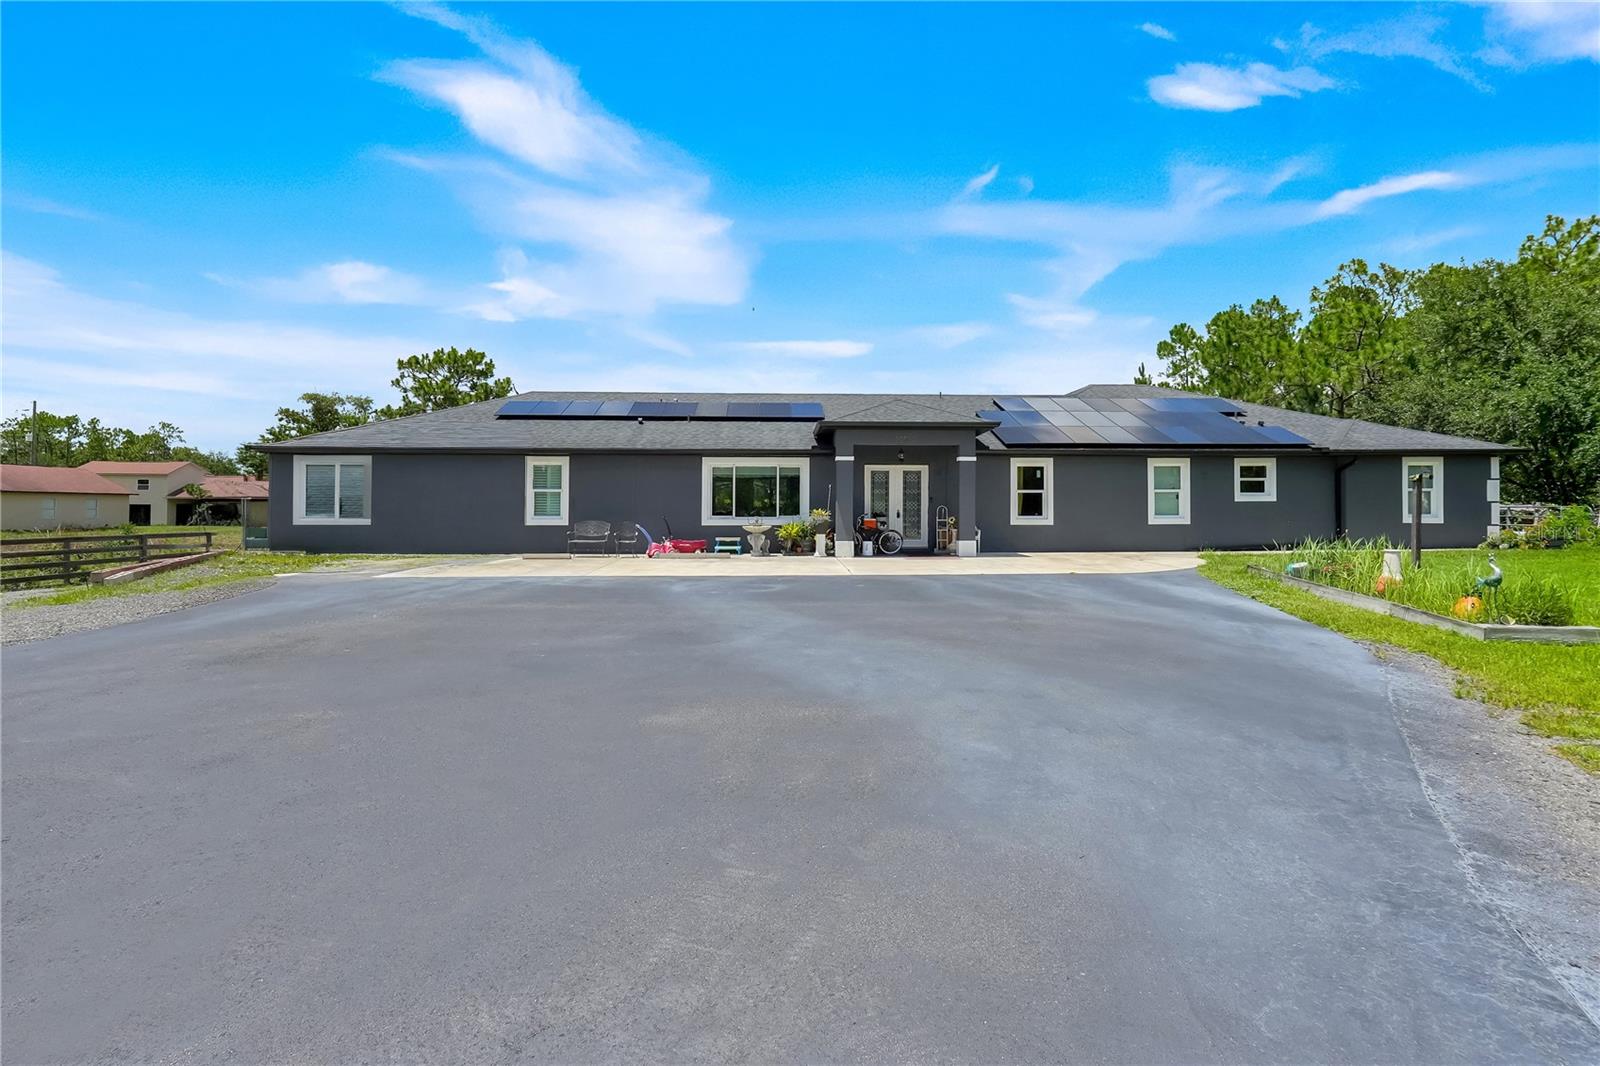
ORLANDO
19327 RALSTON ST
7 Beds
8 Baths
4,541 Sq.Ft.
$1,100,000
MLS#: G5114719
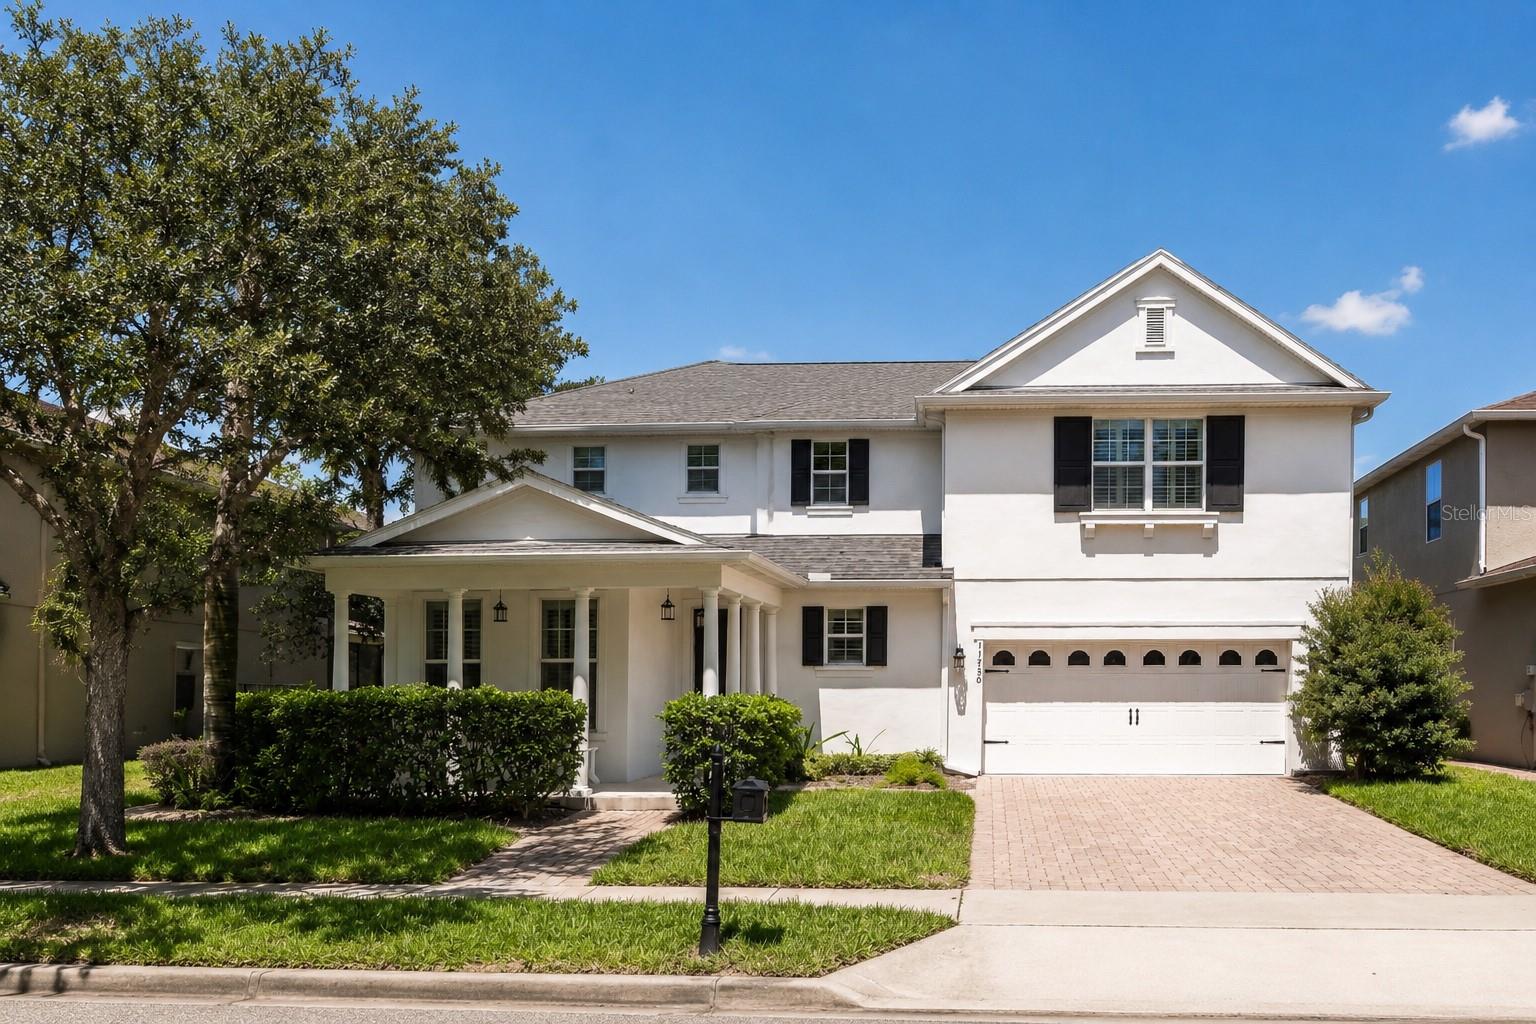
ORLANDO
11750 CHATEAUBRIAND AVENUE
5 Beds
4 Baths
3,292 Sq.Ft.
$1,150,000
MLS#: O6421698
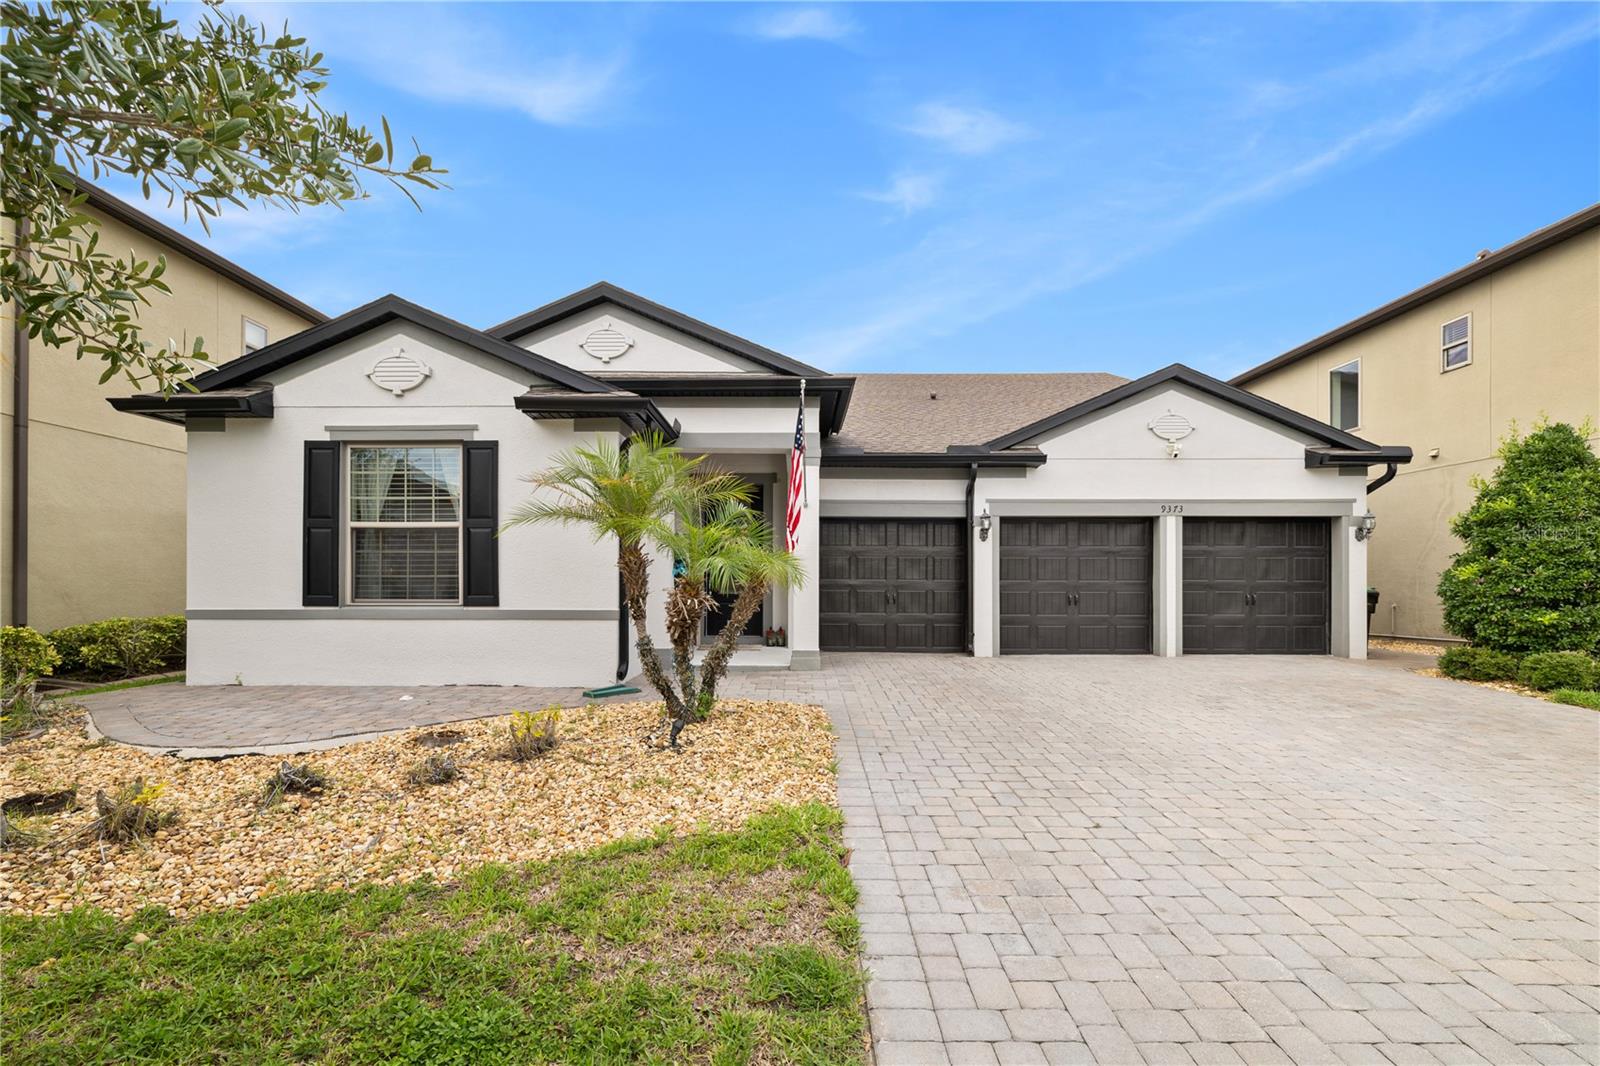
ORLANDO
9373 ROYAL ESTATES BOULEVARD
5 Beds
4 Baths
3,291 Sq.Ft.
$1,090,000
MLS#: O6421398
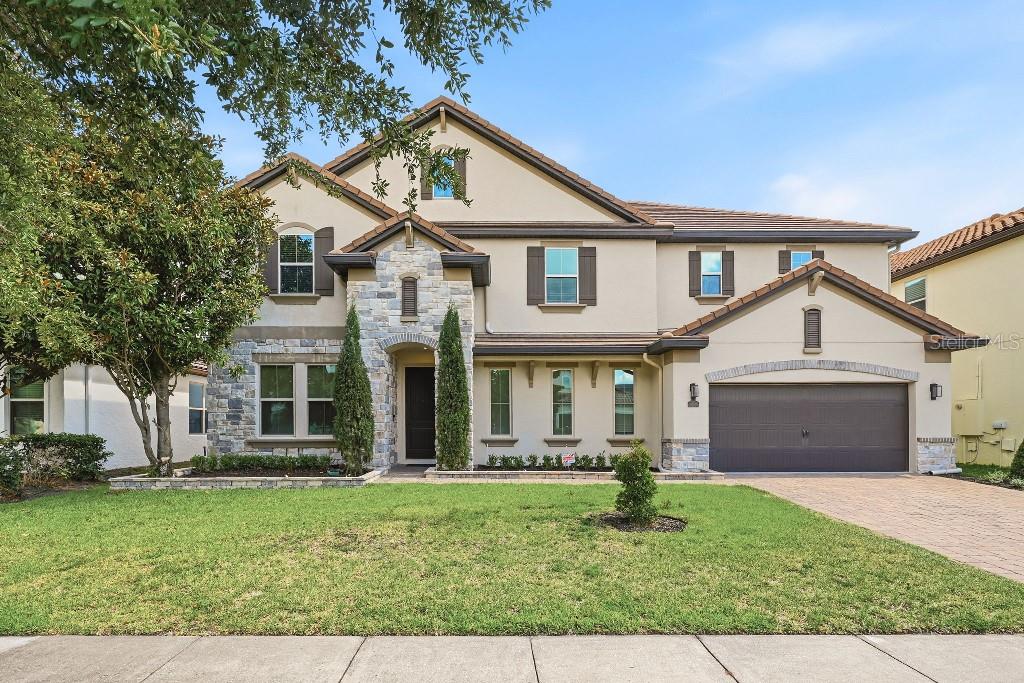
ORLANDO
8426 MOREHOUSE DRIVE
5 Beds
4 Baths
3,641 Sq.Ft.
$1,395,000
MLS#: TB8524111
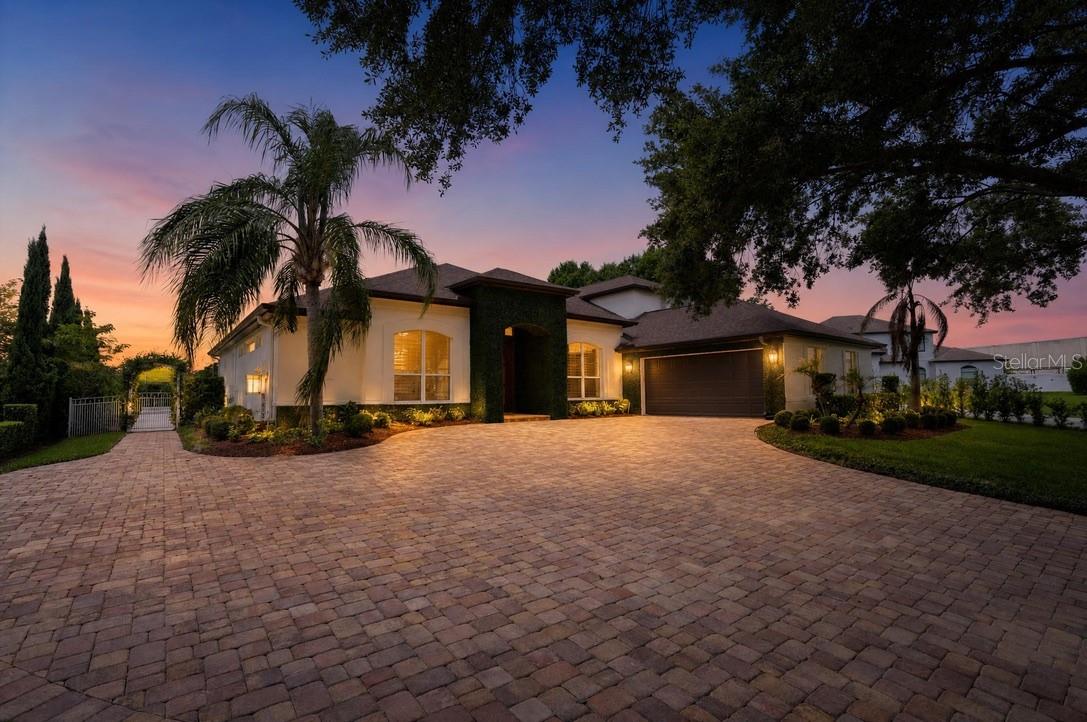
ORLANDO
7707 HORSE FERRY ROAD
5 Beds
4 Baths
3,803 Sq.Ft.
$1,250,000
MLS#: O6421985
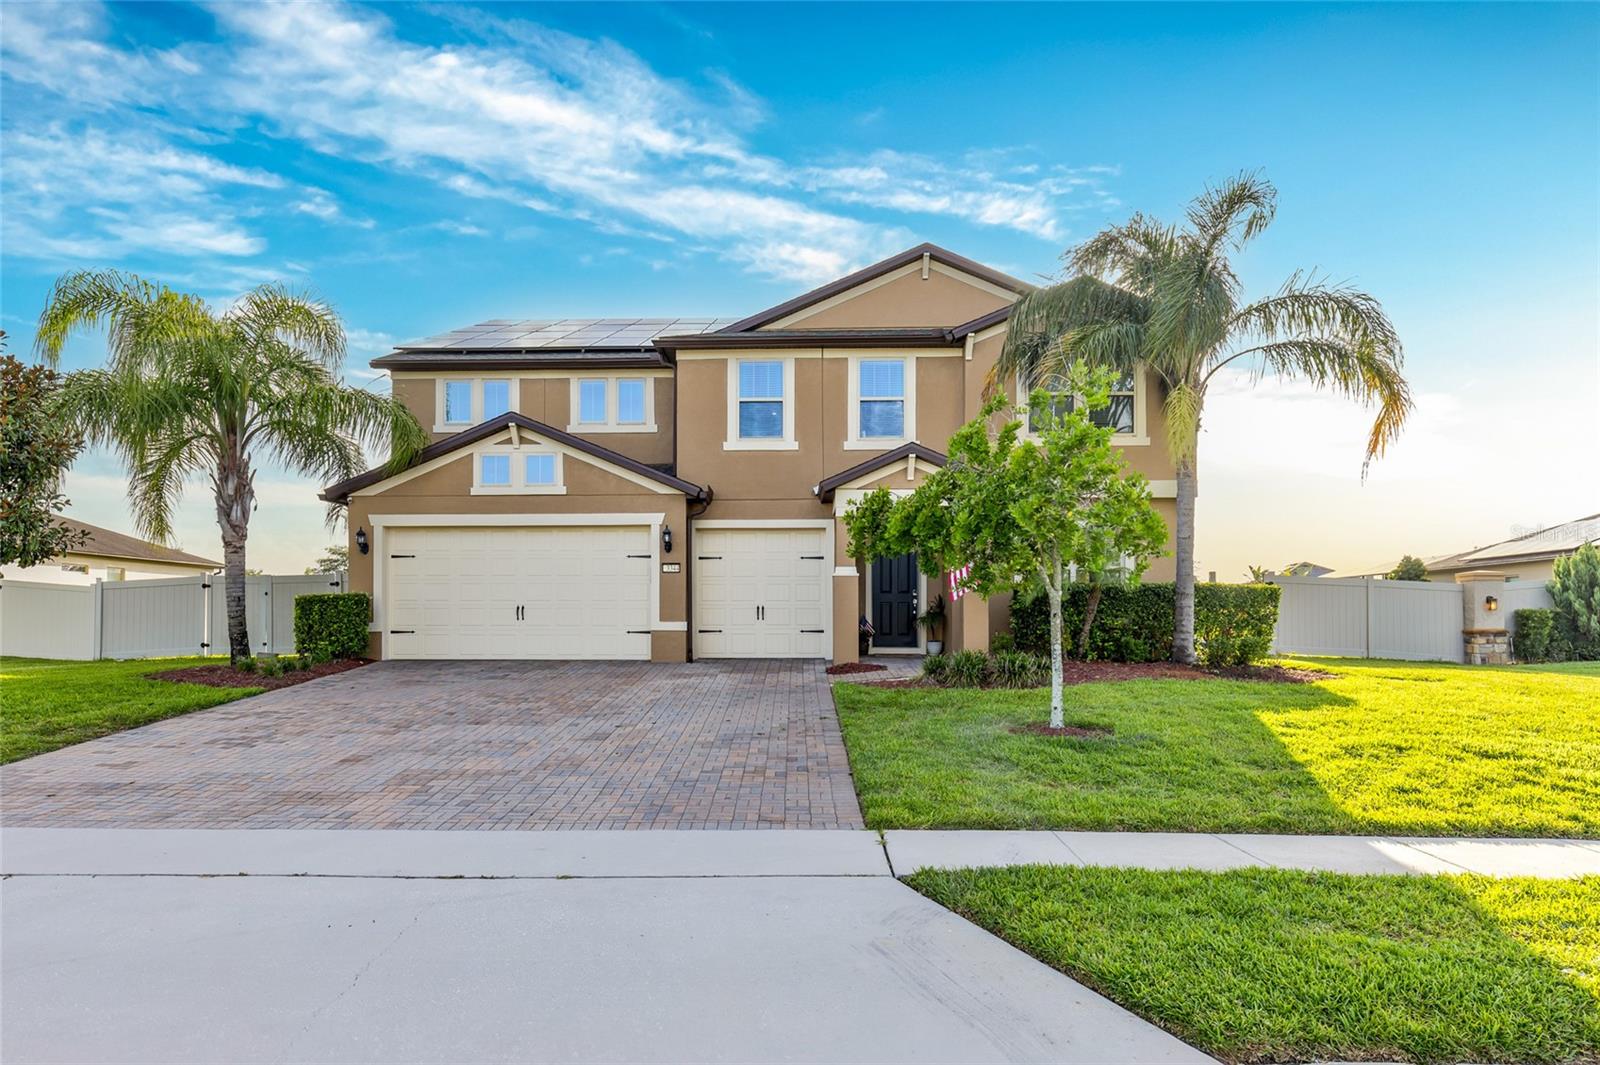
ORLANDO
3344 KAYAK WAY
5 Beds
5 Baths
4,075 Sq.Ft.
$999,000
MLS#: O6421966
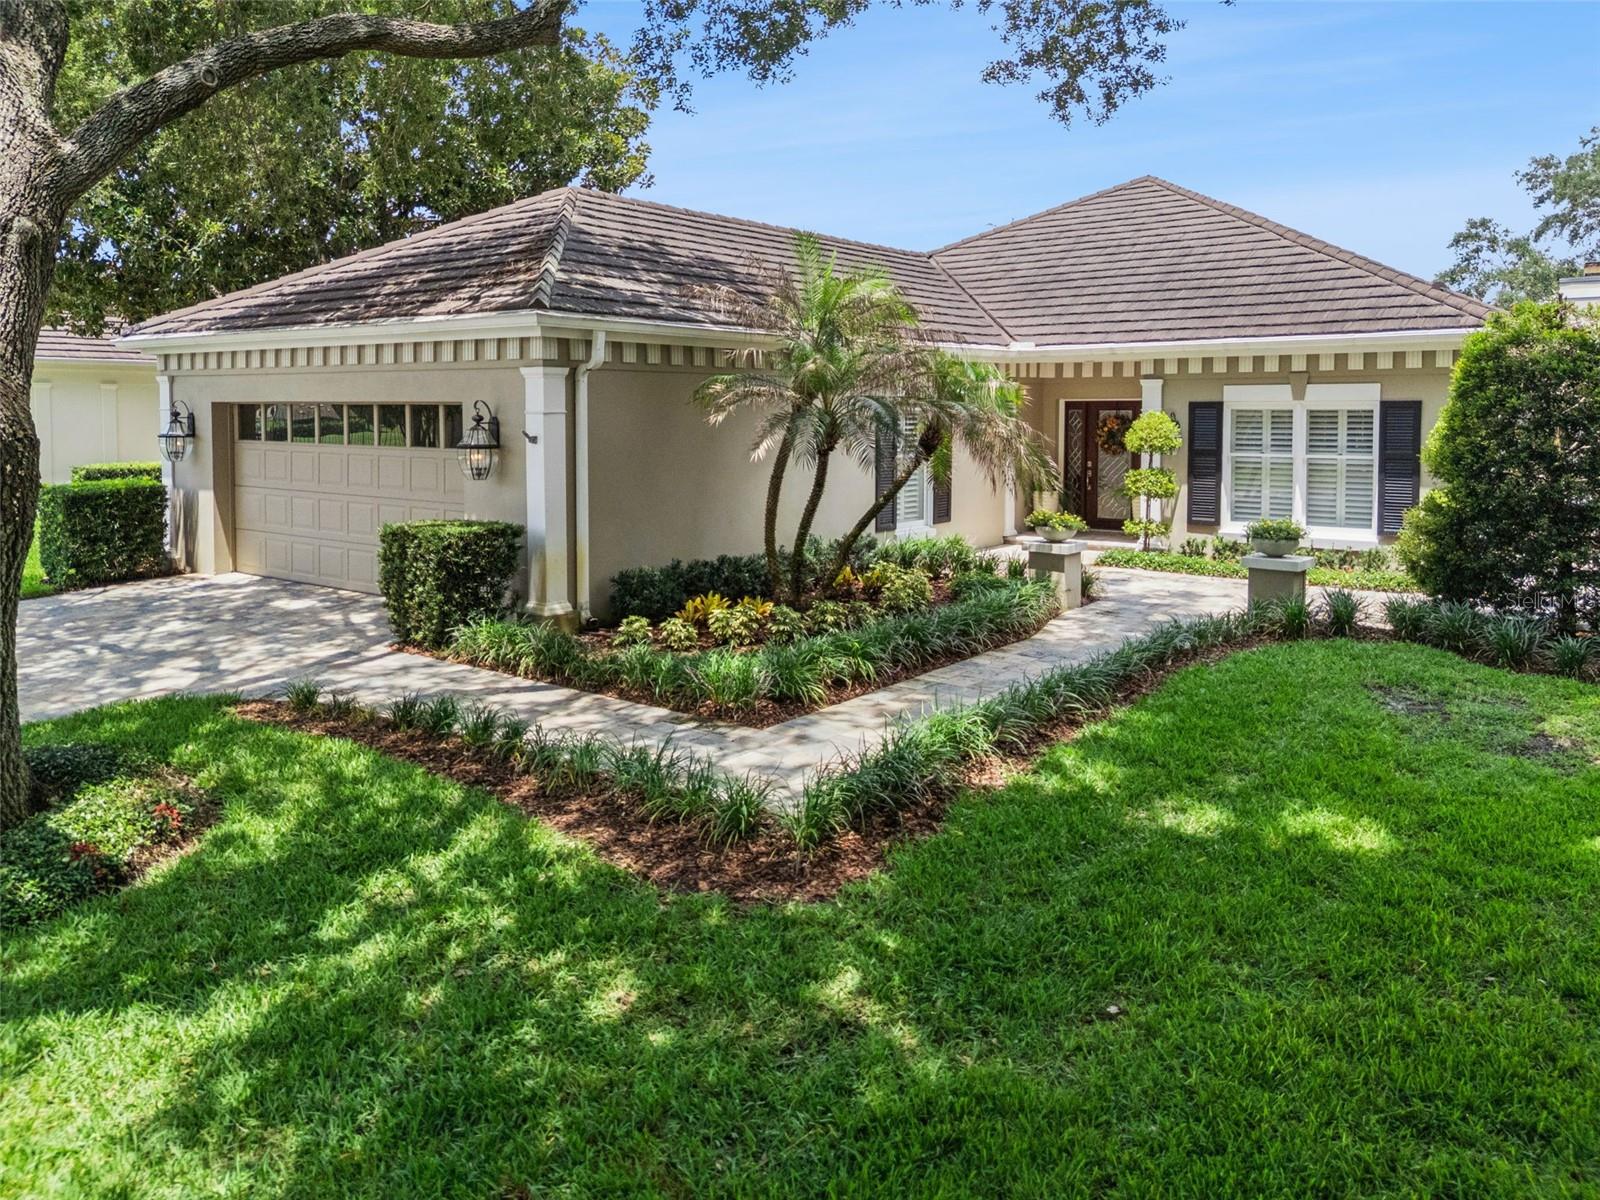
ORLANDO
6028 LEXINGTON PARK 69
2 Beds
2 Baths
2,591 Sq.Ft.
$995,000
MLS#: O6421448
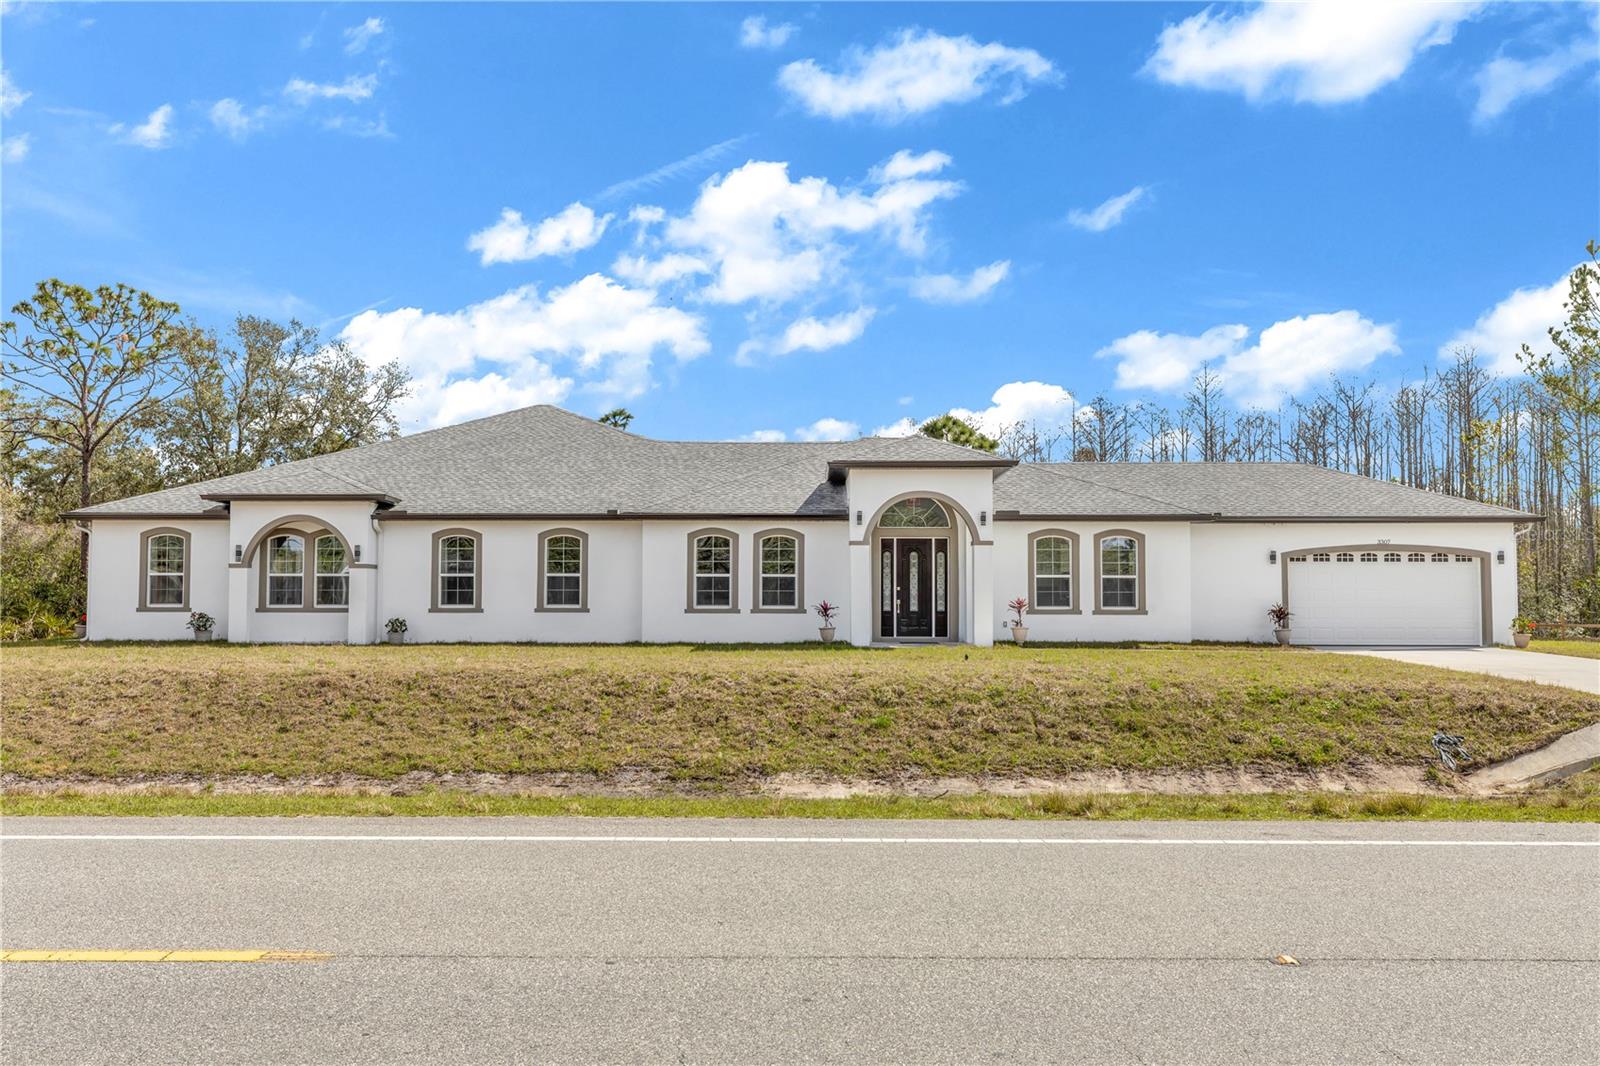
ORLANDO
3307 DALLAS BOULEVARD
4 Beds
3 Baths
5,860 Sq.Ft.
$998,900
MLS#: O6421240
ORLANDO
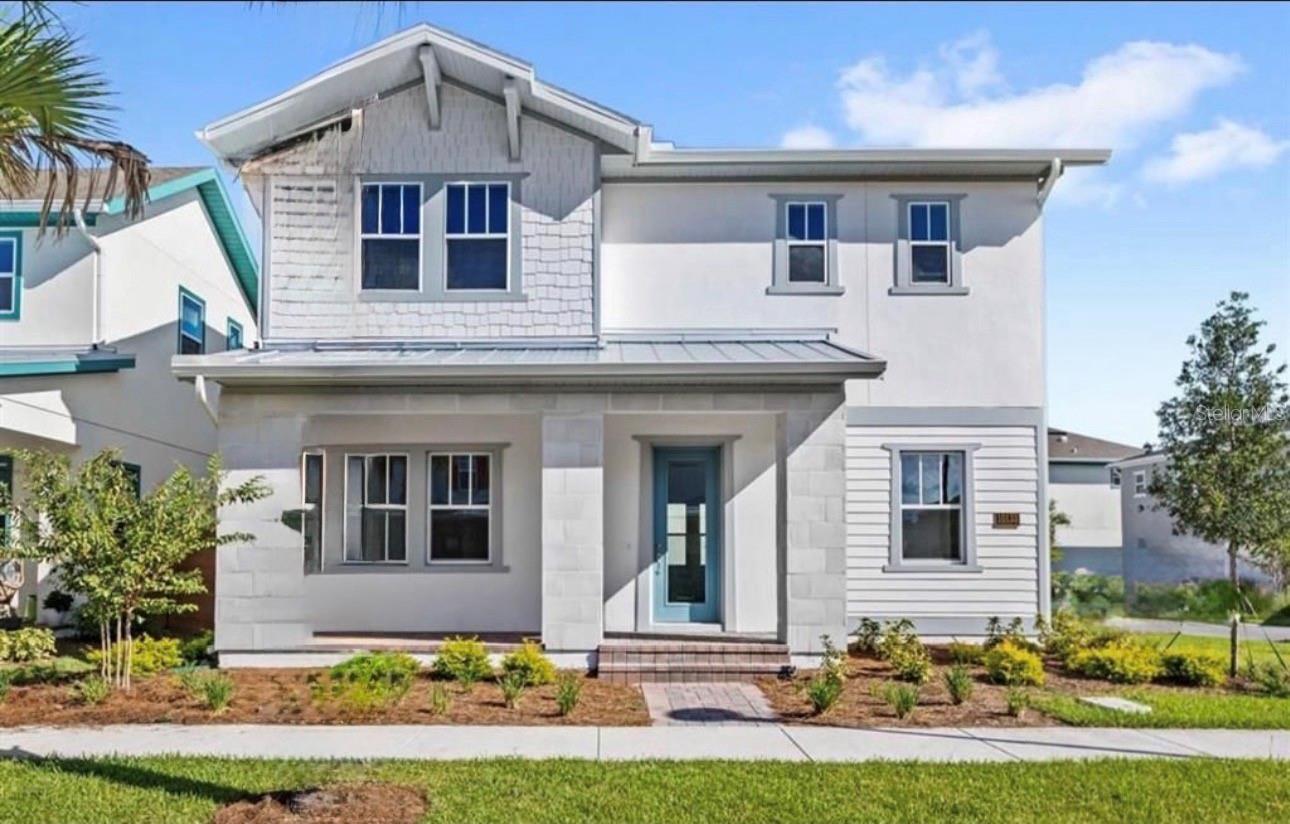
10133 PEEBLES STREET
5 Beds
4 Baths
3,600 Sq.Ft.
$988,000
MLS#: O6419849
