Features & Amenities

Interior

  • Other Interior Features

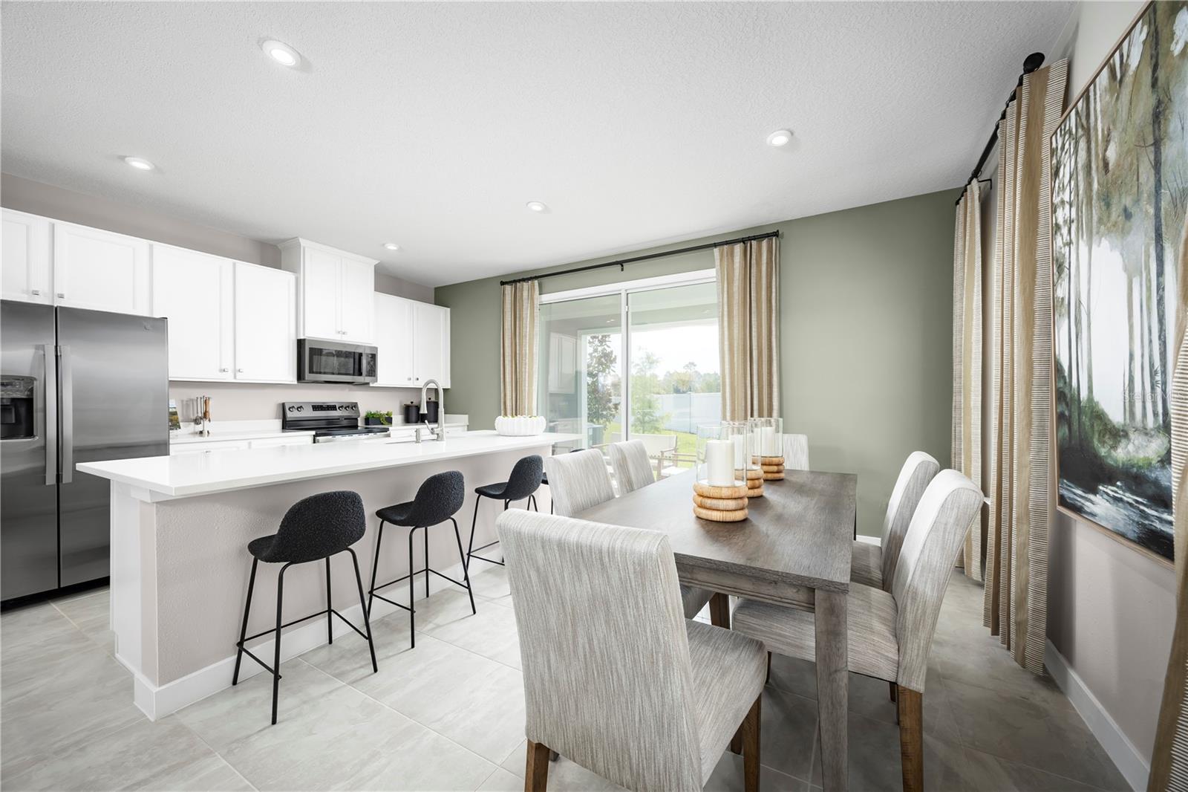
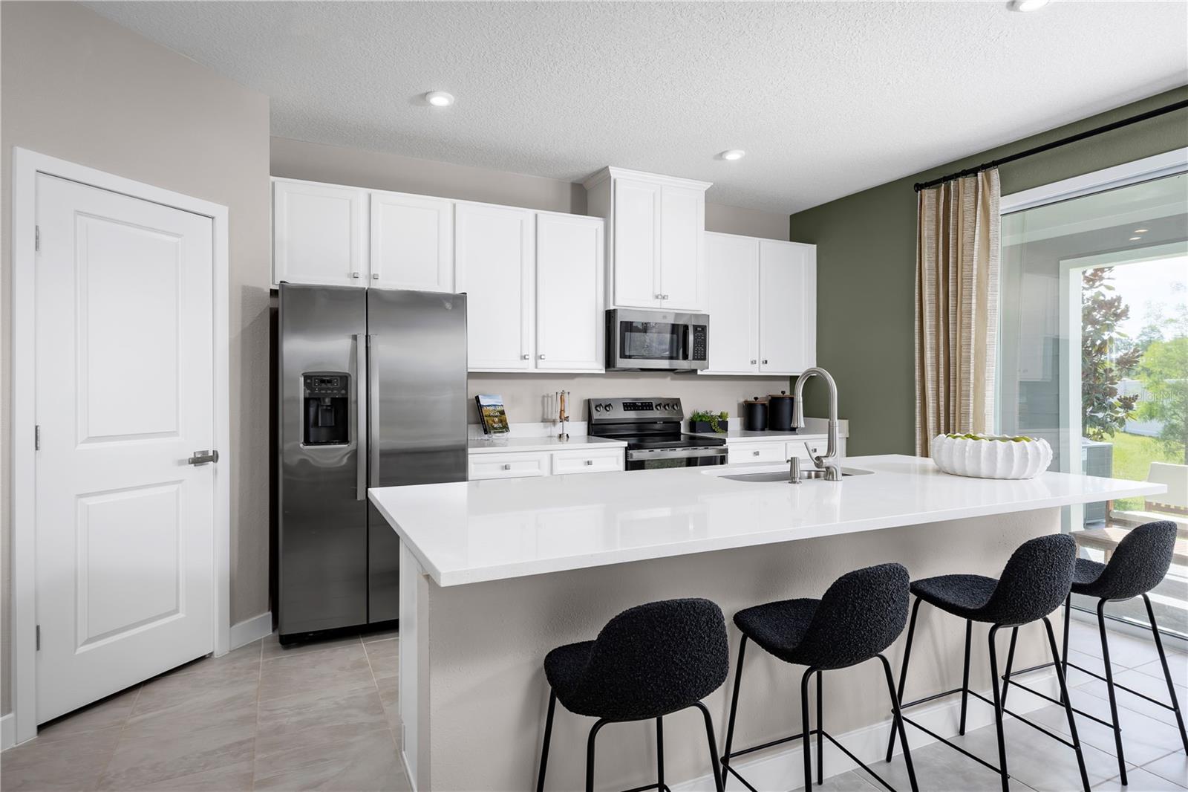
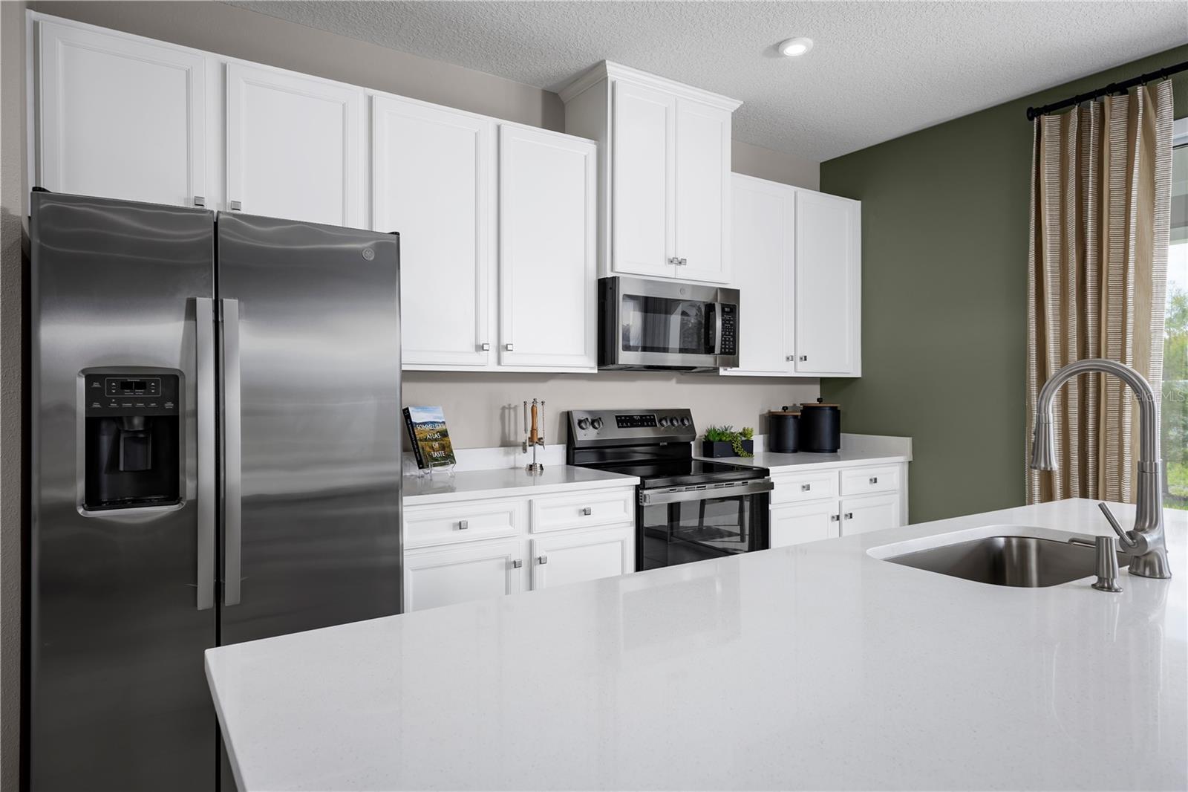
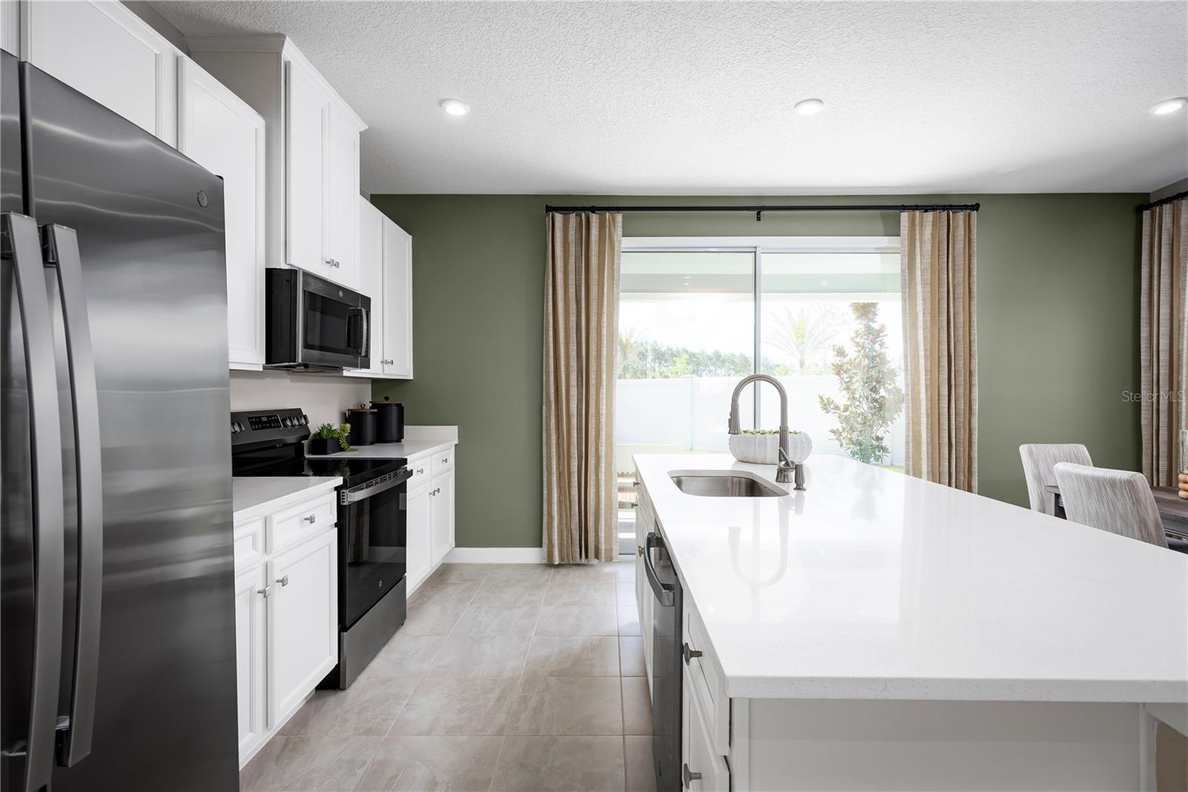
    Eat-in Kitchen, High Ceilings, Stone Counters, Walk-In Closet(s)

  • Total Bedrooms

    3

  • Bathrooms

    2

  • 1/2 Bathrooms

    1

  • Cooling YN

    YES

  • Cooling

    Central Air

  • Fireplace YN

    NO

  • Heating YN

    YES

  • Heating

    Central

  • Pet friendly

    Yes

Exterior

  • Garage

    Yes

  • Garage spaces

    1

  • Construction Materials

    Block, Stucco, Frame

  • Parking

    Driveway, Garage Door Opener, Attached

  • Patio and Porch Features

    Patio

  • Pool

    No

  • Waterfront YN

    NO

Area & Lot

  • Lot Features

    Cul-De-Sac, Paved

  • Lot Size(acres)

    0.05

  • Lot Size(square feet)

    2129.0

  • Property Type

    Residential

  • Property Sub Type

    Townhouse

  • Architectural Style

    Craftsman

Price

  • Sales Price

    $307,985

  • Sq. Footage

    1, 674

  • Price/SqFt

    $183

HOA

  • Association

    YES

  • Association Fee

    $159

  • Association Fee Frequency

    Monthly

  • Association Fee Includes

    N/A

  • Total Monthly Fees

    $159

School District

  • Elementary School

    N/A

  • Middle School

    N/A

  • High School

    N/A

Property Features

  • New Construction

    YES

  • Foundation Details

    Slab

  • Ownership

    Condominium

  • Senior Community YN

    NO

  • Sewer

    Public Sewer

  • Tax Lot

    31

  • Water Source

    Public

Schedule a Showing

Showing scheduled successfully.

<
>
IN PERSON
VIA CHAT

What is 3 + 4 ?


Change time

Mortgage calculator

Estimate your monthly mortgage payment, including the principal and interest, property taxes, and HOA. Adjust the values to generate a more accurate rate.

Your payment

Principal and Interest:

$

Property taxes:

$

HOA fees:

$

Total loan payment:

$

Total interest amount:

$

Location

County

Brevard

Elementary School

Middle School

High School

Listing Courtesy of Bill Maltbie , MALTBIE REALTY GROUP

RealHub Information is provided exclusively for consumers' personal, non-commercial use, and it may not be used for any purpose other than to identify prospective properties consumers may be interested in purchasing. All information deemed reliable but not guaranteed and should be independently verified. All properties are subject to prior sale, change or withdrawal. RealHub website owner shall not be responsible for any typographical errors, misinformation, misprints and shall be held totally harmless.

Agent Ashley Baillio

FOUNDER

Ashley Baillio

Call Ashley today to schedule a private showing.


* Listings on this website come from the FMLS IDX Compilation and may be held by brokerage firms other than the owner of this website. The listing brokerage is identified in any listing details. Information is deemed reliable but is not guaranteed. If you believe any FMLS listing contains material that infringes your copyrighted work please click here to review our DMCA policy and learn how to submit a takedown request.© 2024 FMLS.
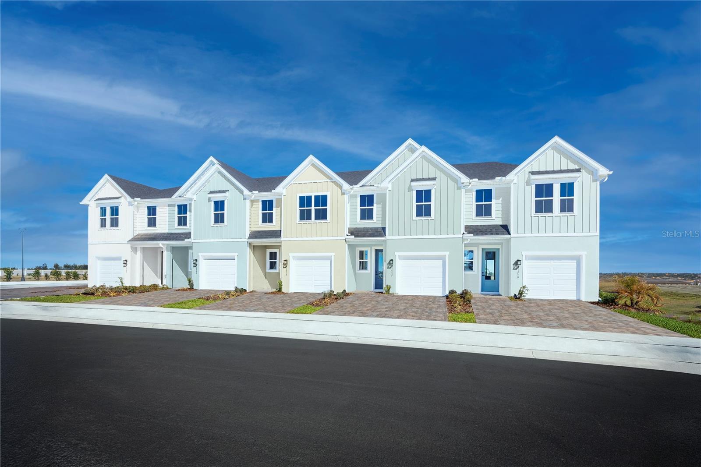
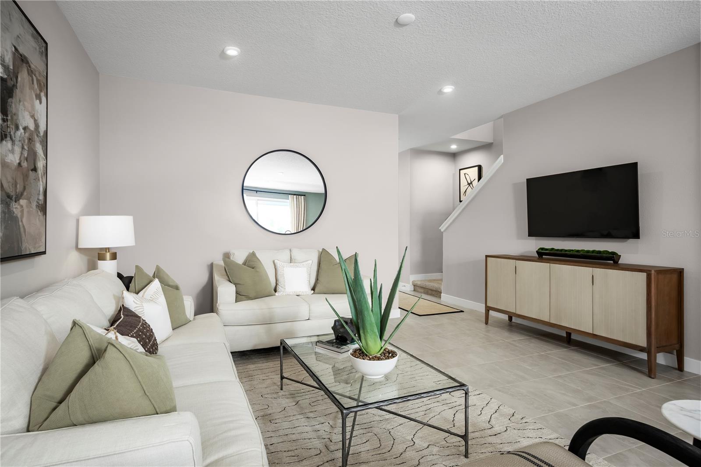
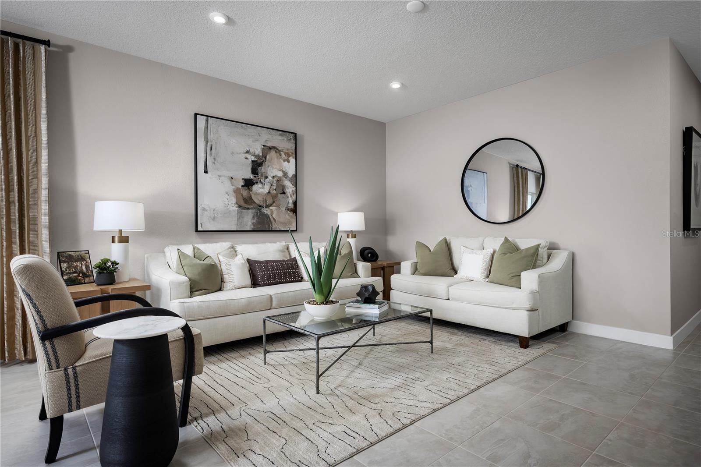
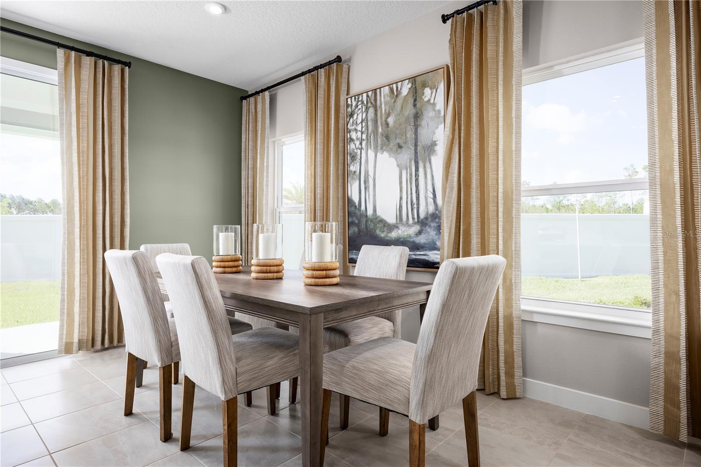
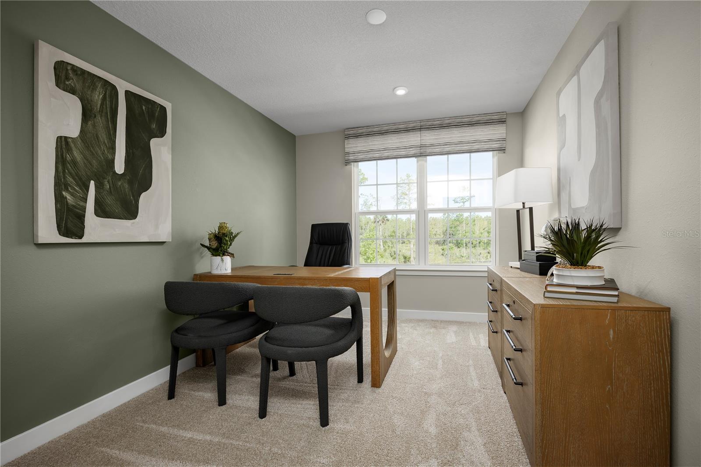
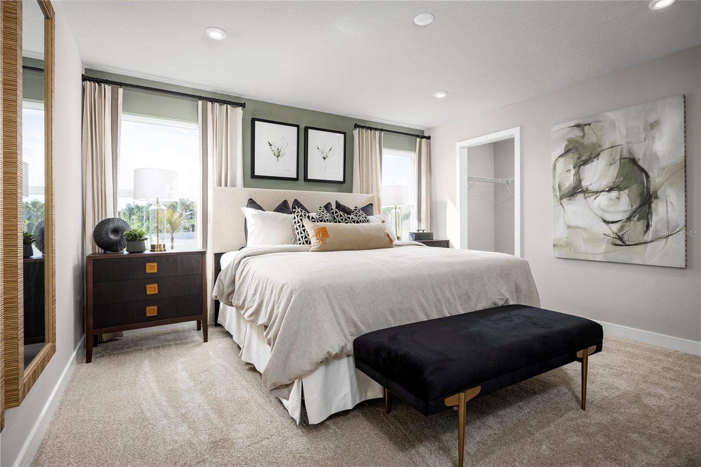
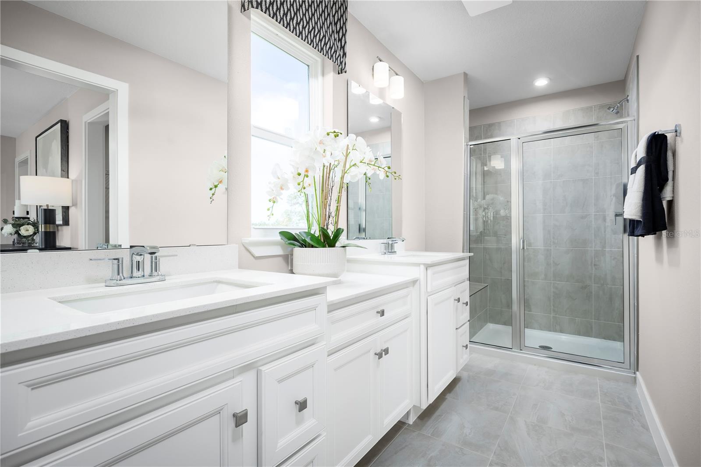
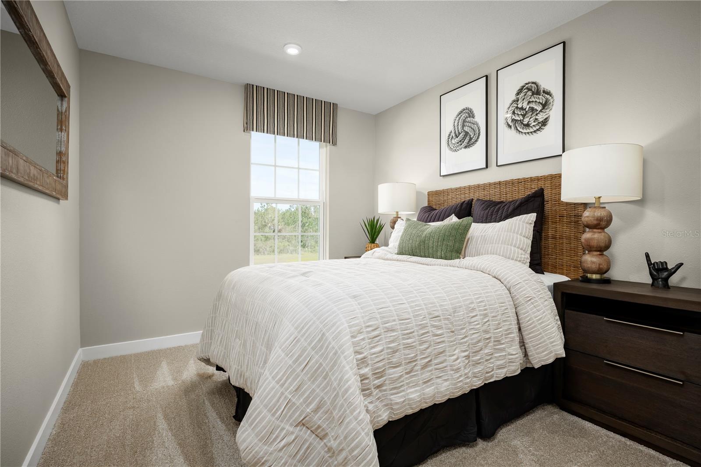
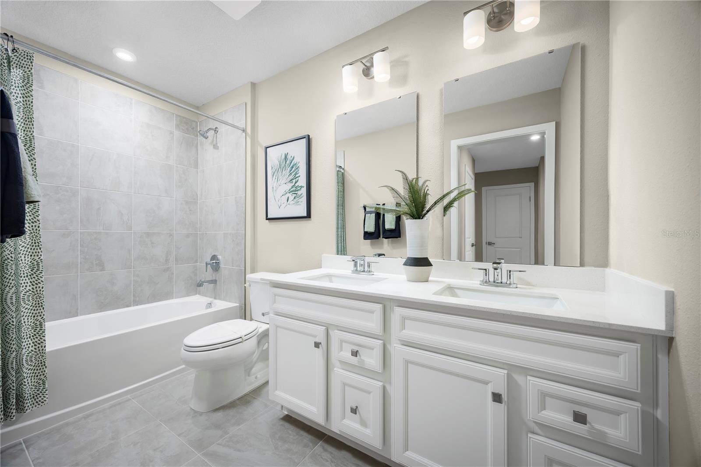
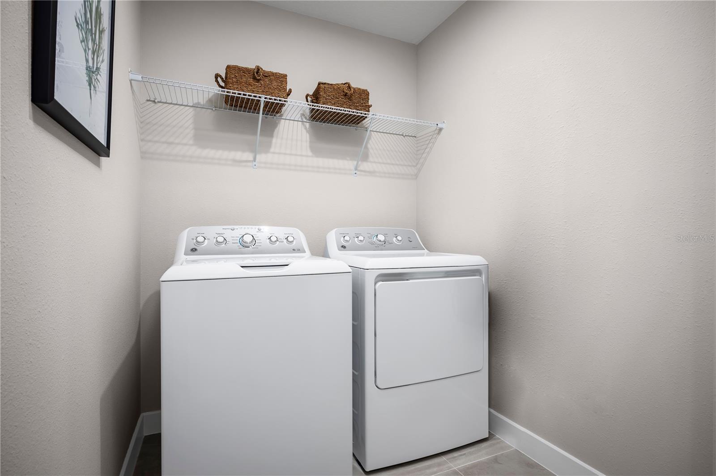
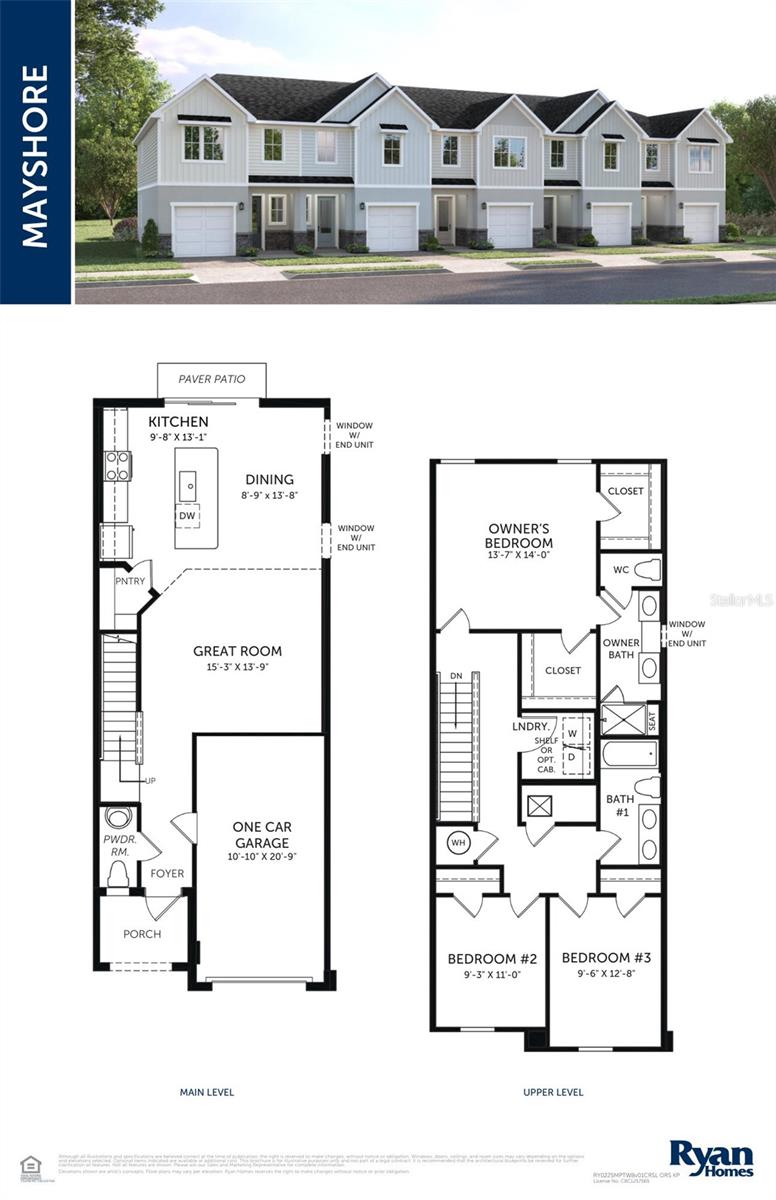
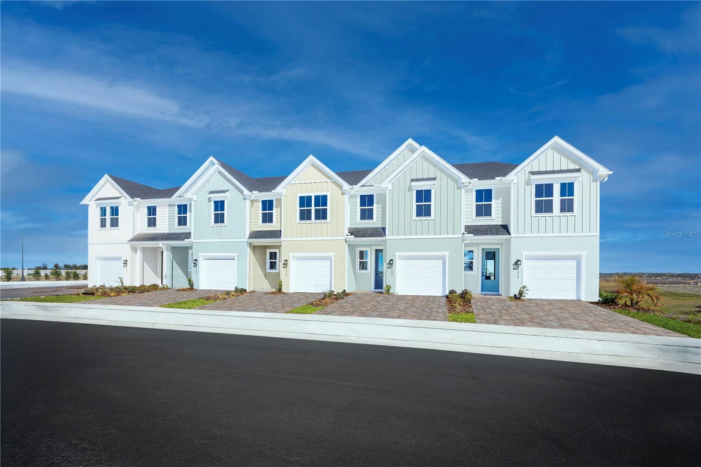
Pre-Construction. To be built. Welcome to Kendall Pointe – Melbourne’s Hidden Gem and the only new construction in the City of Melbourne! Nestled in the heart of Melbourne, Kendall Pointe is a charming new townhome community that effortlessly blends coastal elegance with modern convenience. Imagine waking up each morning in a sun-drenched, beautifully crafted home where thoughtful design meets timeless style. Every townhome in this boutique enclave is newly built with meticulous attention to detail, from open-concept living spaces and designer kitchens to serene private patios perfect for morning coffee or sunset wine. Located just minutes from the sparkling beaches of the Atlantic and Melbourne’s vibrant downtown and arts district, Kendall Pointe offers the best of both worlds: tranquil, low-maintenance living in a friendly, walkable neighborhood, all within reach of fine dining, boutique shopping, and commuting. This community promises a lifestyle of comfort, connection, and charm. Come discover a place where every street feels like home and every day feels like a vacation—welcome to Kendall Pointe. Enjoy comfort and convenience inside The Mayshore. Enter this one-car garage attached home through the covered front porch. The welcoming foyer leads your eye to the spacious living area. Gather in the great room with friends and family before enjoying a home cooked meal prepared in your charming kitchen and served on the large island. Upstairs, two bedrooms and a full bath offer privacy for guests. A conveniently placed second floor washer and dryer make laundry easy. Your upstairs luxury owner's suite includes two large walk-in closets and a spa-like dual vanity bath. The Mayshore is a must-see. All Ryan Homes now include WIFI-enabled garage opener and Ecobee thermostat. **Closing cost assistance is available with use of Builder’s affiliated lender**. DISCLAIMER: Prices, financing, promotion, and offers subject to change without notice. Offer valid on new sales only. See Community Sales and Marketing Representative for details. Promotions cannot be combined with any other offer. All uploaded photos are stock photos of this floor plan. Actual home may differ from photos. Schools: Elem: Creel Elementary School; Middle: Johnson Middle School; HS: Eau Gallie High School.

3954 ADDIE WAY

Message successfully sent.

What would you like to know?

What is 3 + 4 ?

I agree to receive email communication and understand I can unsubscribe at any time.

I agree to be contacted by Sell South Florida via call, email, and text for real estate services. To opt out, you can reply 'stop' at any time or reply 'help' for assistance. You can also click the unsubscribe link in the emails. Message and data rates may apply. Message frequency may vary. Privacy Policy

Related Properties

Welcome to this beautiful 3-bedroom, 2.5-bathroom townhouse nestled in the desirable Riverwalk community of Melbourne. This spacious residence, offering approximately 1,772 square feet of living space, blends modern comfort and convenience perfectly. Upon entering, you are greeted by a spacious living and dining room combo, perfect for entertaining and everyday living. The inviting layout features a functional breakfast bar that seamlessly connects the space, ideal for casual dining and morning coffee. Elegant French doors open from the living area to a screened patio, extending your entertainment space outdoors and providing the perfect spot to relax and enjoy the Florida breeze.  Upstairs, you'll discover a versatile open space—a perfect spot for a home office, study area, or a cozy family room. For added convenience, the washer and dryer are also located upstairs.  The home features an expansive master bedroom designed for relaxation, complete with a private jacuzzi tub the ideal retreat after a long day. The functional layout, combined with the convenience of an attached garage and solid masonry construction, offers both practicality and lasting value.  Enjoy access to resort-style amenities including a community pool, hot tub, sauna, fitness center, clubhouse, billiards room, and playground. Conveniently located near the Eau Gallie Arts District, shopping, dining, US-1, I-95, and just a short drive to the beaches, this property offers both lifestyle and accessibility. The HOA provides exceptional value by covering water, sewer, trash, cable TV, high-speed internet, exterior maintenance, and landscaping—making this a truly low-maintenance living opportunity . To help make your move even easier, the seller is offering concessions toward closing costs or an interest rate buy-down. Don't miss the opportunity to make this well-maintained townhouse your next home!
#O6421060

MELBOURNE

1380 ISABELLA DRIVE 105

3 Beds

2 Baths

1,752 Sq.Ft.

$334,900

MLS#: O6421060
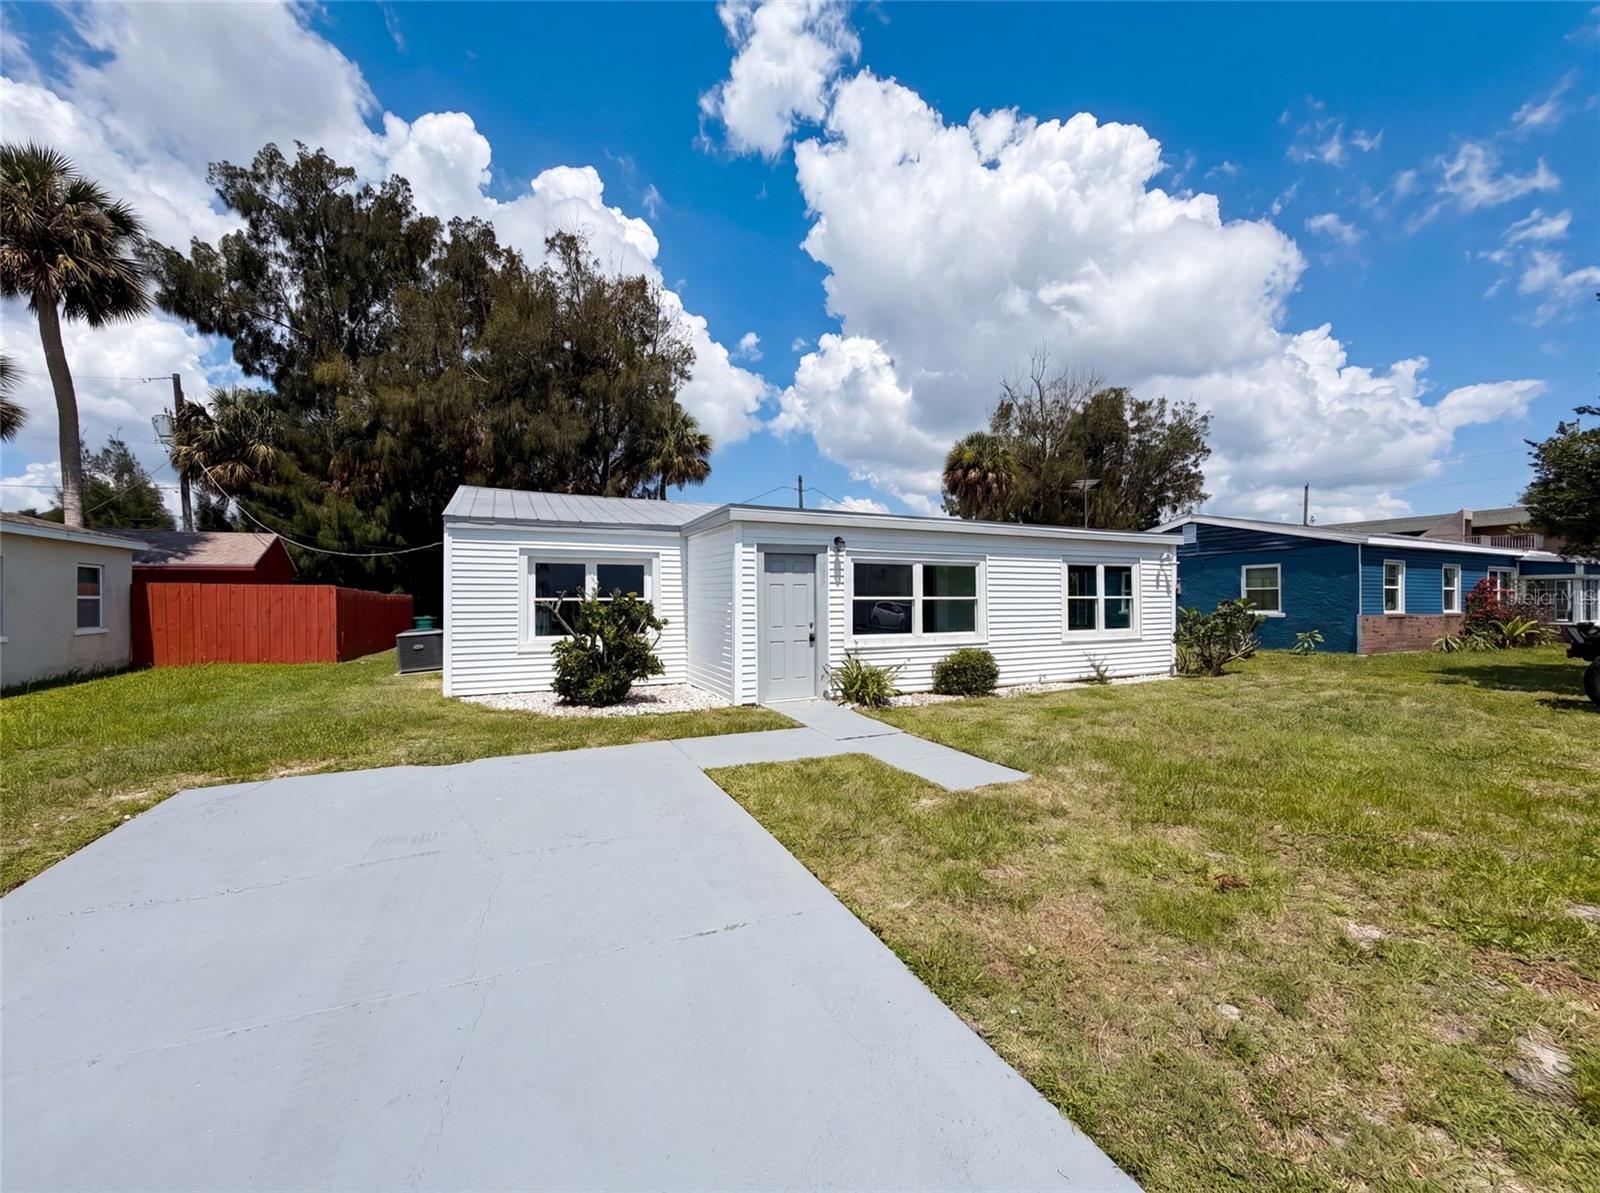
Explore 1604 Park Ave, recently updated with fresh interior paint and partial flooring replacement throughout. The kitchen includes all stainless steel appliances and an accent backsplash. A fenced in backyard defines the exterior space. This refreshed residence delivers style and functionality—don't miss it.. Included 100-Day Home Warranty with buyer activation
#O6418625

MELBOURNE

1604 PARK AVENUE

3 Beds

2 Baths

1,138 Sq.Ft.

$252,000

MLS#: O6418625
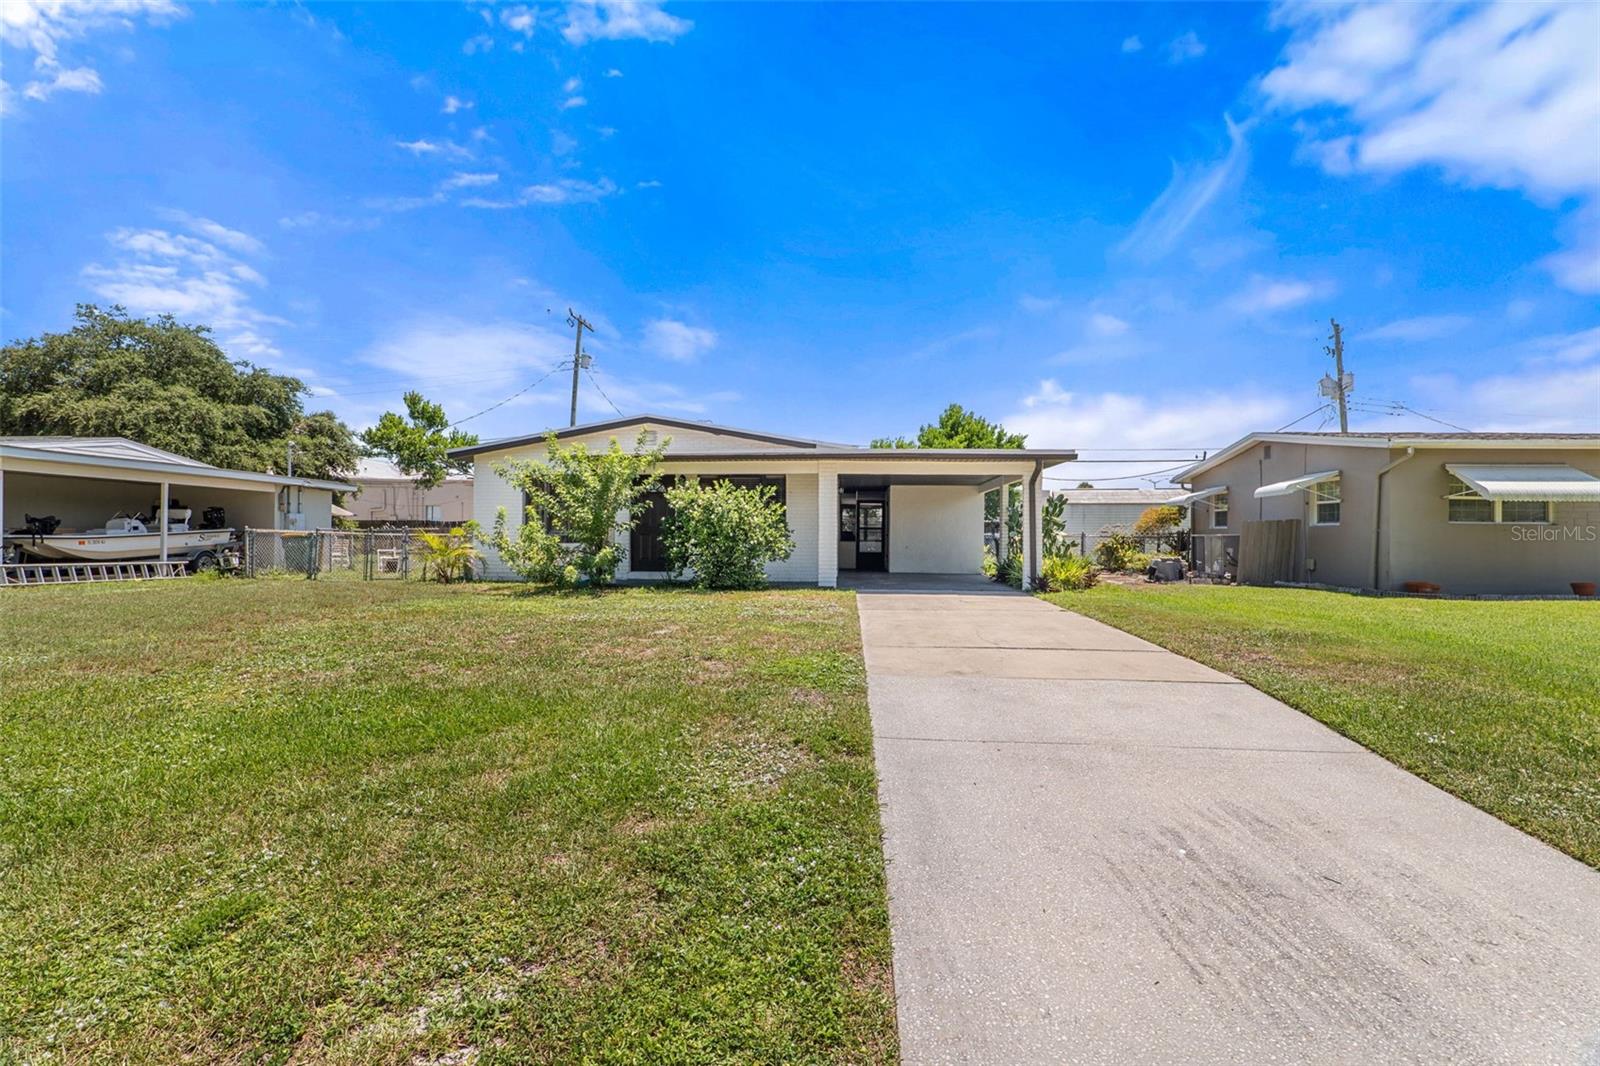
Fractional Ownership. Beach days, art walks, and backyard hangouts -- that's the lifestyle waiting for you at this updated Melbourne home. With modern laminate flooring throughout, a screened-in patio perfect for entertaining, and a fenced yard for the pups, every detail has been thoughtfully considered. Major upgrades are already done: 2022 A/C + ductwork, 2017 main roof, and 2023 secondary roof -- just move in and enjoy. All of this just 12 minutes from the beach and Eau Gallie Arts District, and 15 minutes to Downtown Melbourne.
#O6410953

MELBOURNE

2189 S SMATHERS CIRCLE

3 Beds

1 Baths

900 Sq.Ft.

$260,000

MLS#: O6410953
Price reduced
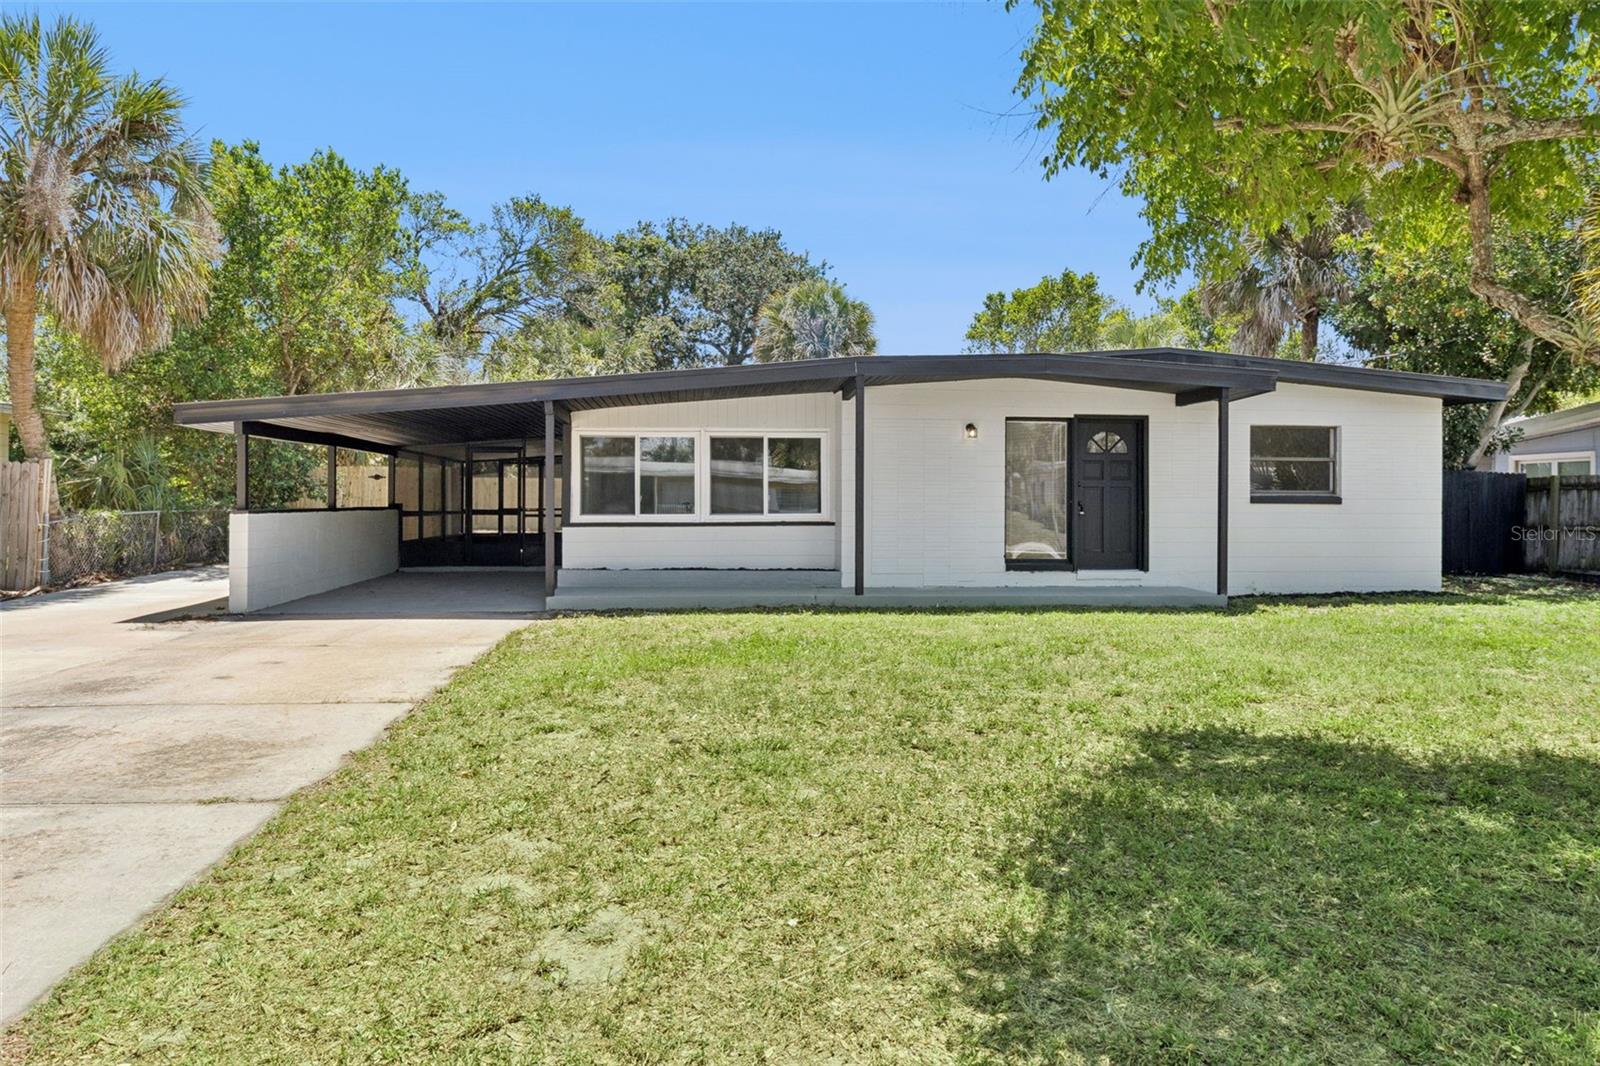
Welcome to 1465 Hillcrest Dr - this is an ideal home or rental property for those seeking an updated living space. This renovated home has 3 bedrooms with 1.5 bathrooms. The renovations include new kitchen cabinets, kitchen appliances and Quartz countertops, fully renovated luxurious bathrooms, new flooring, new lighting, new ceiling fans and more. NEW Roof in 2019, AC in 2025 and New Water Heater in 2025! This home also has a newly painted interior/exterior. Quiet Neighborhood, Close to all Major Highways, and Shopping Centers. Also an excellent rental investment opportunity.
#O6410181

MELBOURNE

1465 HILLCREST DRIVE

3 Beds

1 Baths

1,392 Sq.Ft.

$275,000

MLS#: O6410181
Pre-Construction. To be built. Welcome to Kendall Pointe – Melbourne’s Hidden Gem and the only new construction in the City of Melbourne! Nestled in the heart of Melbourne, Kendall Pointe is a charming new townhome community that effortlessly blends coastal elegance with modern convenience. Imagine waking up each morning in a sun-drenched, beautifully crafted home where thoughtful design meets timeless style. Every townhome in this boutique enclave is newly built with meticulous attention to detail, from open-concept living spaces and designer kitchens to serene private patios perfect for morning coffee or sunset wine. Located just minutes from the sparkling beaches of the Atlantic and Melbourne’s vibrant downtown and arts district, Kendall Pointe offers the best of both worlds: tranquil, low-maintenance living in a friendly, walkable neighborhood, all within reach of fine dining, boutique shopping, and commuting. This community promises a lifestyle of comfort, connection, and charm. Come discover a place where every street feels like home and every day feels like a vacation—welcome to Kendall Pointe. Enjoy comfort and convenience inside The Mayshore. Enter this one-car garage attached home through the covered front porch. The welcoming foyer leads your eye to the spacious living area. Gather in the great room with friends and family before enjoying a home cooked meal prepared in your charming kitchen and served on the large island. Upstairs, two bedrooms and a full bath offer privacy for guests. A conveniently placed second floor washer and dryer make laundry easy. Your upstairs luxury owner's suite includes two large walk-in closets and a spa-like dual vanity bath. The Mayshore is a must-see. All Ryan Homes now include WIFI-enabled garage opener and Ecobee thermostat. **Closing cost assistance is available with use of Builder’s affiliated lender**. DISCLAIMER: Prices, financing, promotion, and offers subject to change without notice. Offer valid on new sales only. See Community Sales and Marketing Representative for details. Promotions cannot be combined with any other offer. All uploaded photos are stock photos of this floor plan. Actual home may differ from photos. Schools: Elem: Creel Elementary School; Middle: Johnson Middle School; HS: Eau Gallie High School.
#W7885994

MELBOURNE

3974 ADDIE WAY

3 Beds

2 Baths

1,674 Sq.Ft.

$307,985

MLS#: W7885994
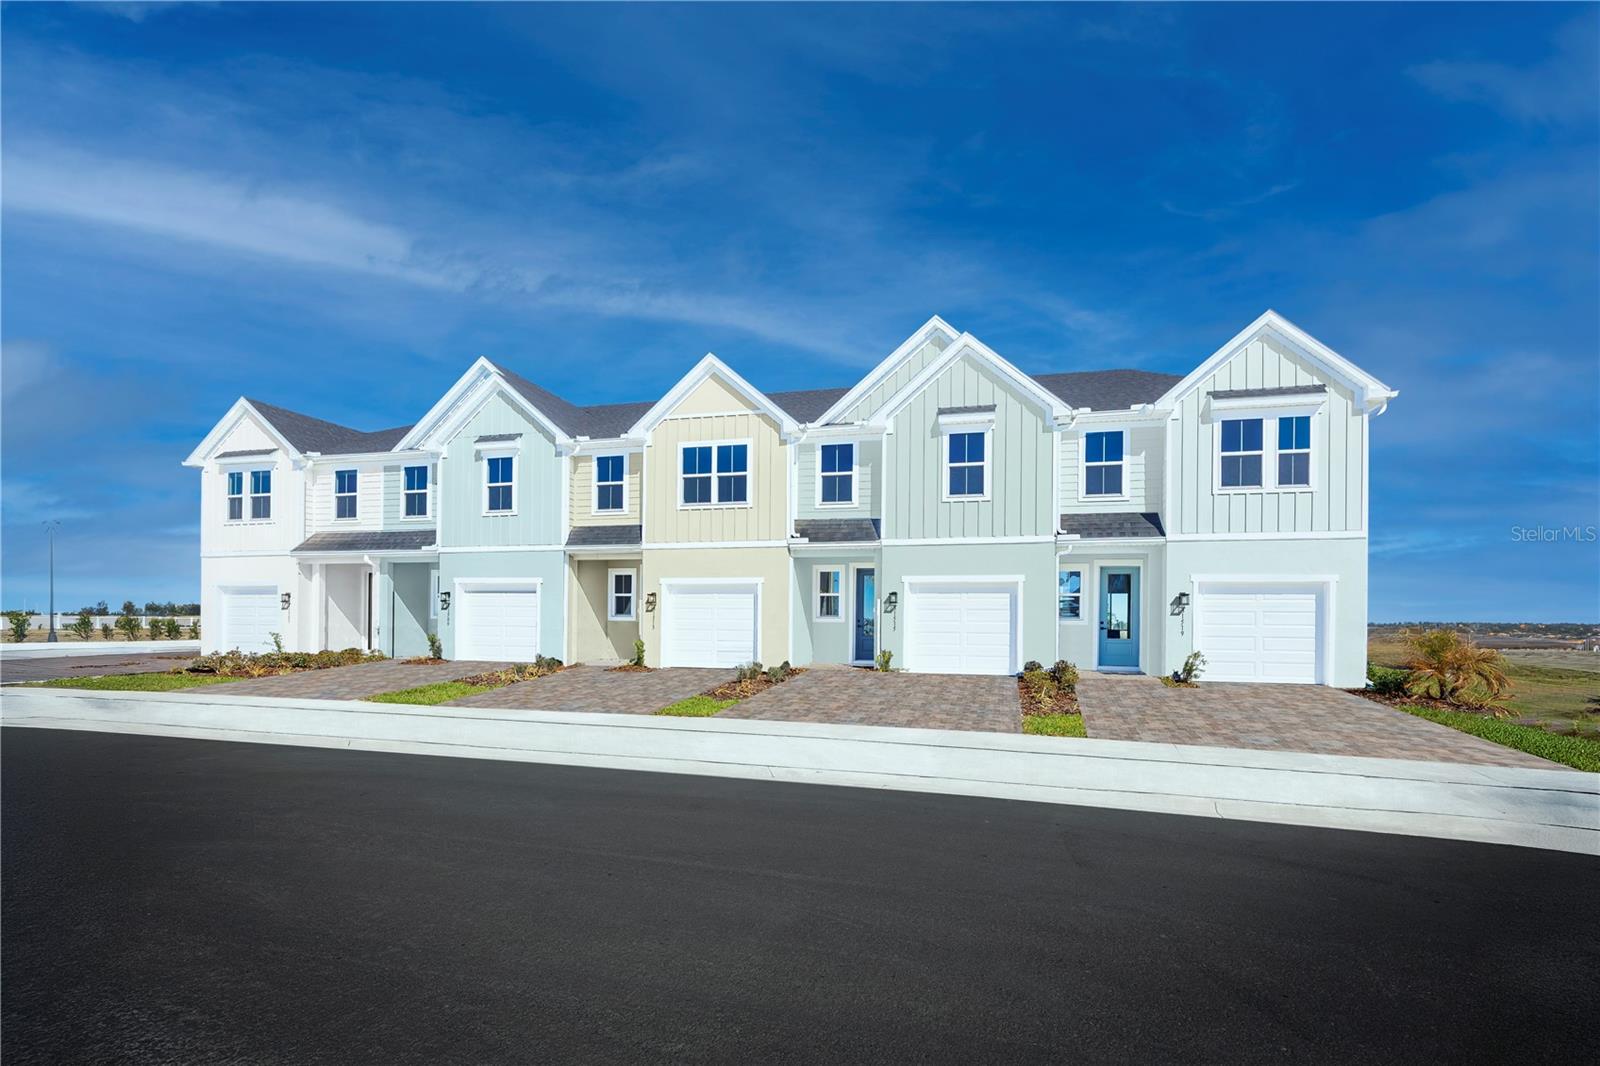
Pre-Construction. To be built. Welcome to Kendall Pointe – Melbourne’s Hidden Gem and the only new construction in the City of Melbourne! Nestled in the heart of Melbourne, Kendall Pointe is a charming new townhome community that effortlessly blends coastal elegance with modern convenience. Imagine waking up each morning in a sun-drenched, beautifully crafted home where thoughtful design meets timeless style. Every townhome in this boutique enclave is newly built with meticulous attention to detail, from open-concept living spaces and designer kitchens to serene private patios perfect for morning coffee or sunset wine. Located just minutes from the sparkling beaches of the Atlantic and Melbourne’s vibrant downtown and arts district, Kendall Pointe offers the best of both worlds: tranquil, low-maintenance living in a friendly, walkable neighborhood, all within reach of fine dining, boutique shopping, and commuting. This community promises a lifestyle of comfort, connection, and charm. Come discover a place where every street feels like home and every day feels like a vacation—welcome to Kendall Pointe. Enjoy comfort and convenience inside The Mayshore. Enter this one-car garage attached home through the covered front porch. The welcoming foyer leads your eye to the spacious living area. Gather in the great room with friends and family before enjoying a home cooked meal prepared in your charming kitchen and served on the large island. Upstairs, two bedrooms and a full bath offer privacy for guests. A conveniently placed second floor washer and dryer make laundry easy. Your upstairs luxury owner's suite includes two large walk-in closets and a spa-like dual vanity bath. The Mayshore is a must-see. All Ryan Homes now include WIFI-enabled garage opener and Ecobee thermostat. **Closing cost assistance is available with use of Builder’s affiliated lender**. DISCLAIMER: Prices, financing, promotion, and offers subject to change without notice. Offer valid on new sales only. See Community Sales and Marketing Representative for details. Promotions cannot be combined with any other offer. All uploaded photos are stock photos of this floor plan. Actual home may differ from photos. Schools: Elem: Creel Elementary School; Middle: Johnson Middle School; HS: Eau Gallie High School.
#W7885998

MELBOURNE

3944 ADDIE WAY

3 Beds

2 Baths

1,674 Sq.Ft.

$330,985

MLS#: W7885998
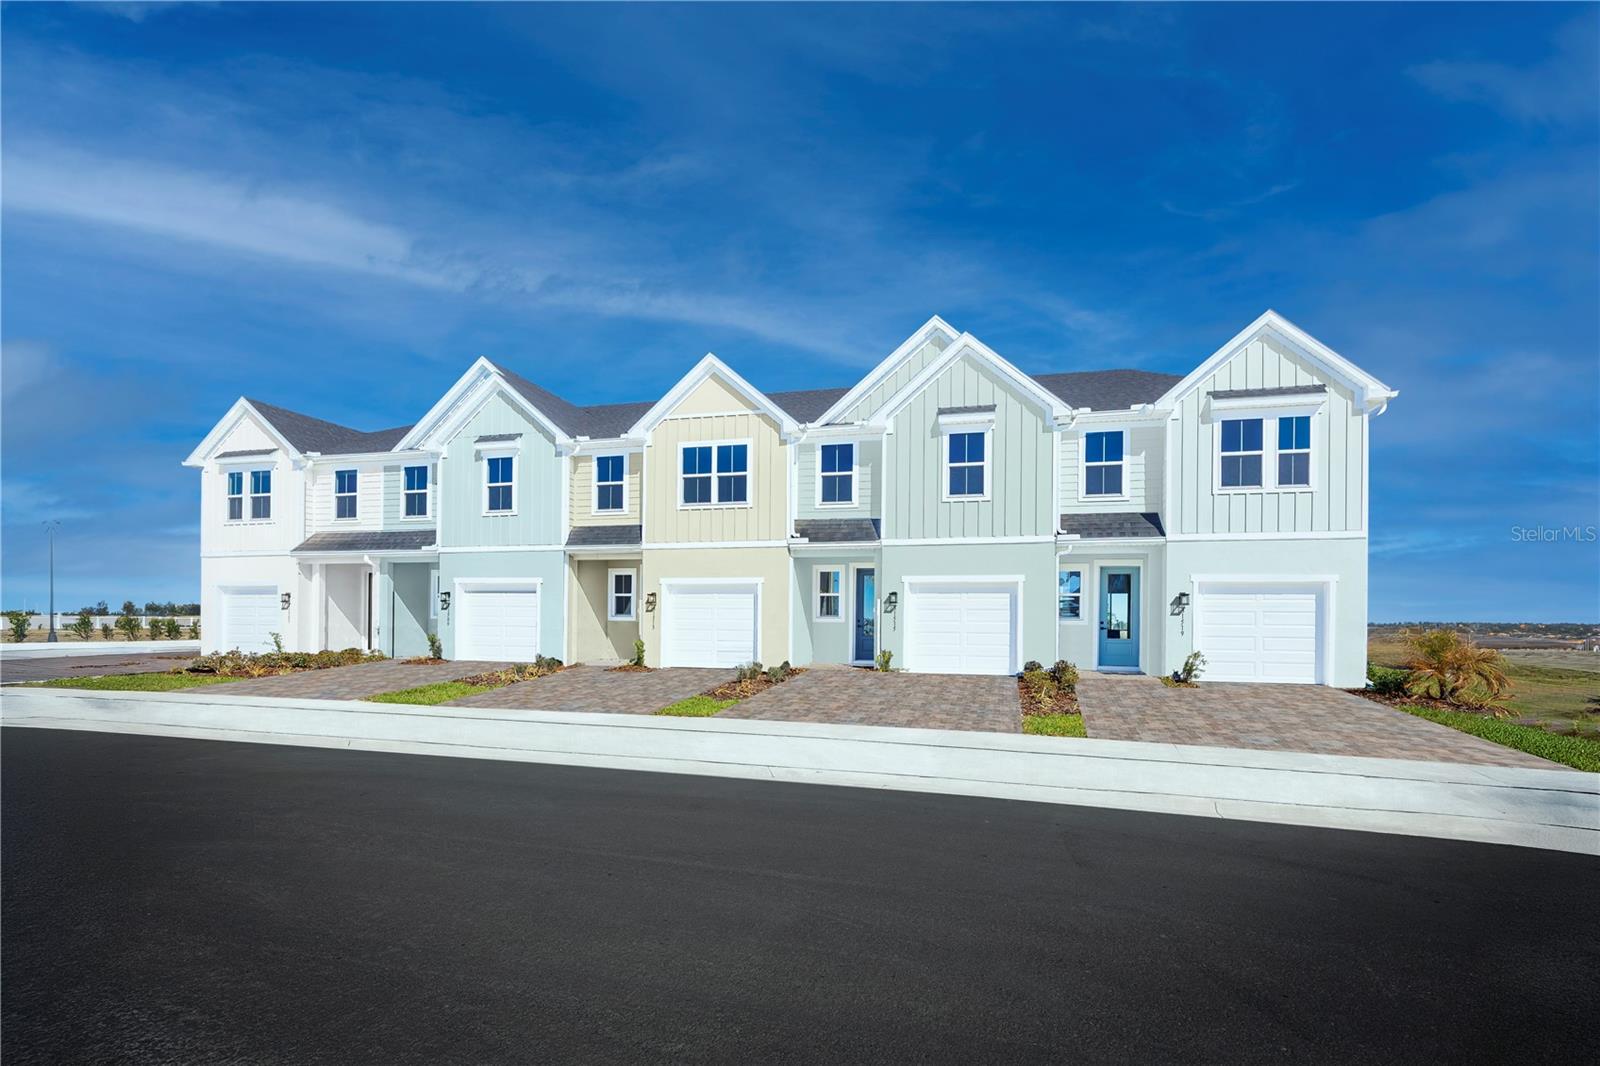
Pre-Construction. To be built. Welcome to Kendall Pointe – Melbourne’s Hidden Gem and the only new construction in the City of Melbourne! Nestled in the heart of Melbourne, Kendall Pointe is a charming new townhome community that effortlessly blends coastal elegance with modern convenience. Imagine waking up each morning in a sun-drenched, beautifully crafted home where thoughtful design meets timeless style. Every townhome in this boutique enclave is newly built with meticulous attention to detail, from open-concept living spaces and designer kitchens to serene private patios perfect for morning coffee or sunset wine. Located just minutes from the sparkling beaches of the Atlantic and Melbourne’s vibrant downtown and arts district, Kendall Pointe offers the best of both worlds: tranquil, low-maintenance living in a friendly, walkable neighborhood, all within reach of fine dining, boutique shopping, and commuting. This community promises a lifestyle of comfort, connection, and charm. Come discover a place where every street feels like home and every day feels like a vacation—welcome to Kendall Pointe. Enjoy comfort and convenience inside The Mayshore. Enter this one-car garage attached home through the covered front porch. The welcoming foyer leads your eye to the spacious living area. Gather in the great room with friends and family before enjoying a home cooked meal prepared in your charming kitchen and served on the large island. Upstairs, two bedrooms and a full bath offer privacy for guests. A conveniently placed second floor washer and dryer make laundry easy. Your upstairs luxury owner's suite includes two large walk-in closets and a spa-like dual vanity bath. The Mayshore is a must-see. All Ryan Homes now include WIFI-enabled garage opener and Ecobee thermostat. **Closing cost assistance is available with use of Builder’s affiliated lender**. DISCLAIMER: Prices, financing, promotion, and offers subject to change without notice. Offer valid on new sales only. See Community Sales and Marketing Representative for details. Promotions cannot be combined with any other offer. All uploaded photos are stock photos of this floor plan. Actual home may differ from photos. Schools: Elem: Creel Elementary School; Middle: Johnson Middle School; HS: Eau Gallie High School.
#W7885990

MELBOURNE

3994 ADDIE WAY

3 Beds

2 Baths

1,674 Sq.Ft.

$328,985

MLS#: W7885990
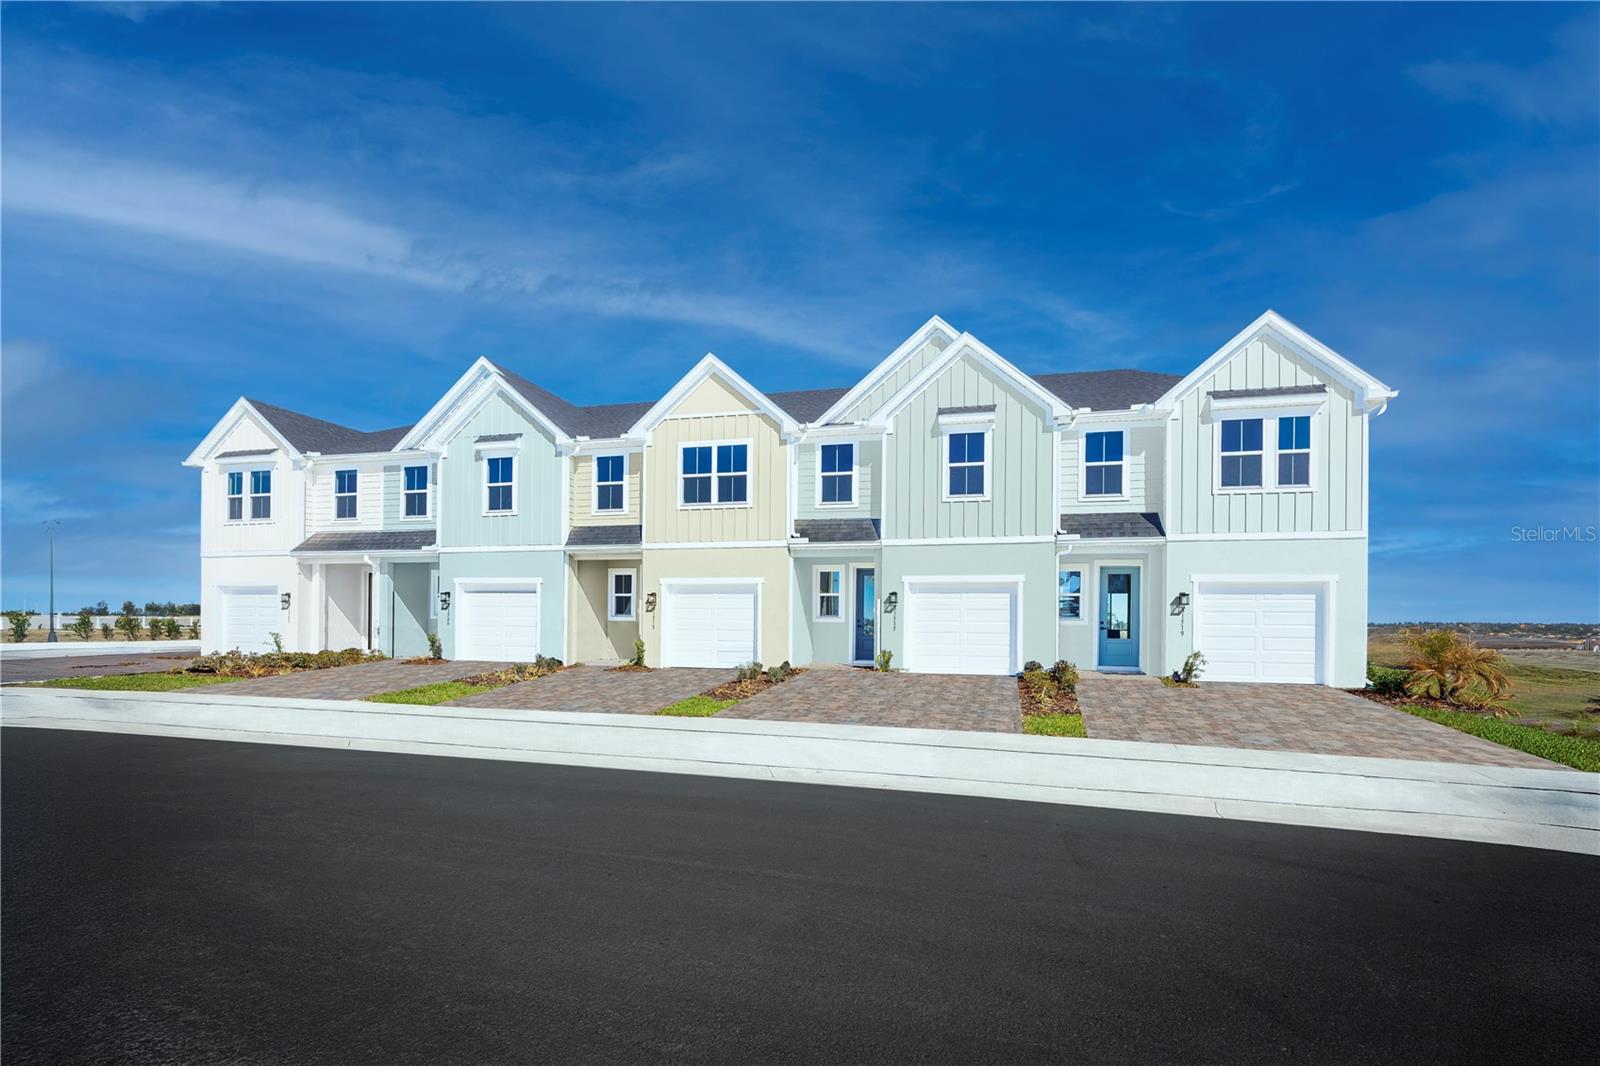
Pre-Construction. To be built. Welcome to Kendall Pointe – Melbourne’s Hidden Gem and the only new construction in the City of Melbourne! Nestled in the heart of Melbourne, Kendall Pointe is a charming new townhome community that effortlessly blends coastal elegance with modern convenience. Imagine waking up each morning in a sun-drenched, beautifully crafted home where thoughtful design meets timeless style. Every townhome in this boutique enclave is newly built with meticulous attention to detail, from open-concept living spaces and designer kitchens to serene private patios perfect for morning coffee or sunset wine. Located just minutes from the sparkling beaches of the Atlantic and Melbourne’s vibrant downtown and arts district, Kendall Pointe offers the best of both worlds: tranquil, low-maintenance living in a friendly, walkable neighborhood, all within reach of fine dining, boutique shopping, and commuting. This community promises a lifestyle of comfort, connection, and charm. Come discover a place where every street feels like home and every day feels like a vacation—welcome to Kendall Pointe. Enjoy comfort and convenience inside The Mayshore. Enter this one-car garage attached home through the covered front porch. The welcoming foyer leads your eye to the spacious living area. Gather in the great room with friends and family before enjoying a home cooked meal prepared in your charming kitchen and served on the large island. Upstairs, two bedrooms and a full bath offer privacy for guests. A conveniently placed second floor washer and dryer make laundry easy. Your upstairs luxury owner's suite includes two large walk-in closets and a spa-like dual vanity bath. The Mayshore is a must-see. All Ryan Homes now include WIFI-enabled garage opener and Ecobee thermostat. **Closing cost assistance is available with use of Builder’s affiliated lender**. DISCLAIMER: Prices, financing, promotion, and offers subject to change without notice. Offer valid on new sales only. See Community Sales and Marketing Representative for details. Promotions cannot be combined with any other offer. All uploaded photos are stock photos of this floor plan. Actual home may differ from photos. Schools: Elem: Creel Elementary School; Middle: Johnson Middle School; HS: Eau Gallie High School.
#W7885995

MELBOURNE

3964 ADDIE WAY

3 Beds

2 Baths

1,674 Sq.Ft.

$305,990

MLS#: W7885995
Price reduced
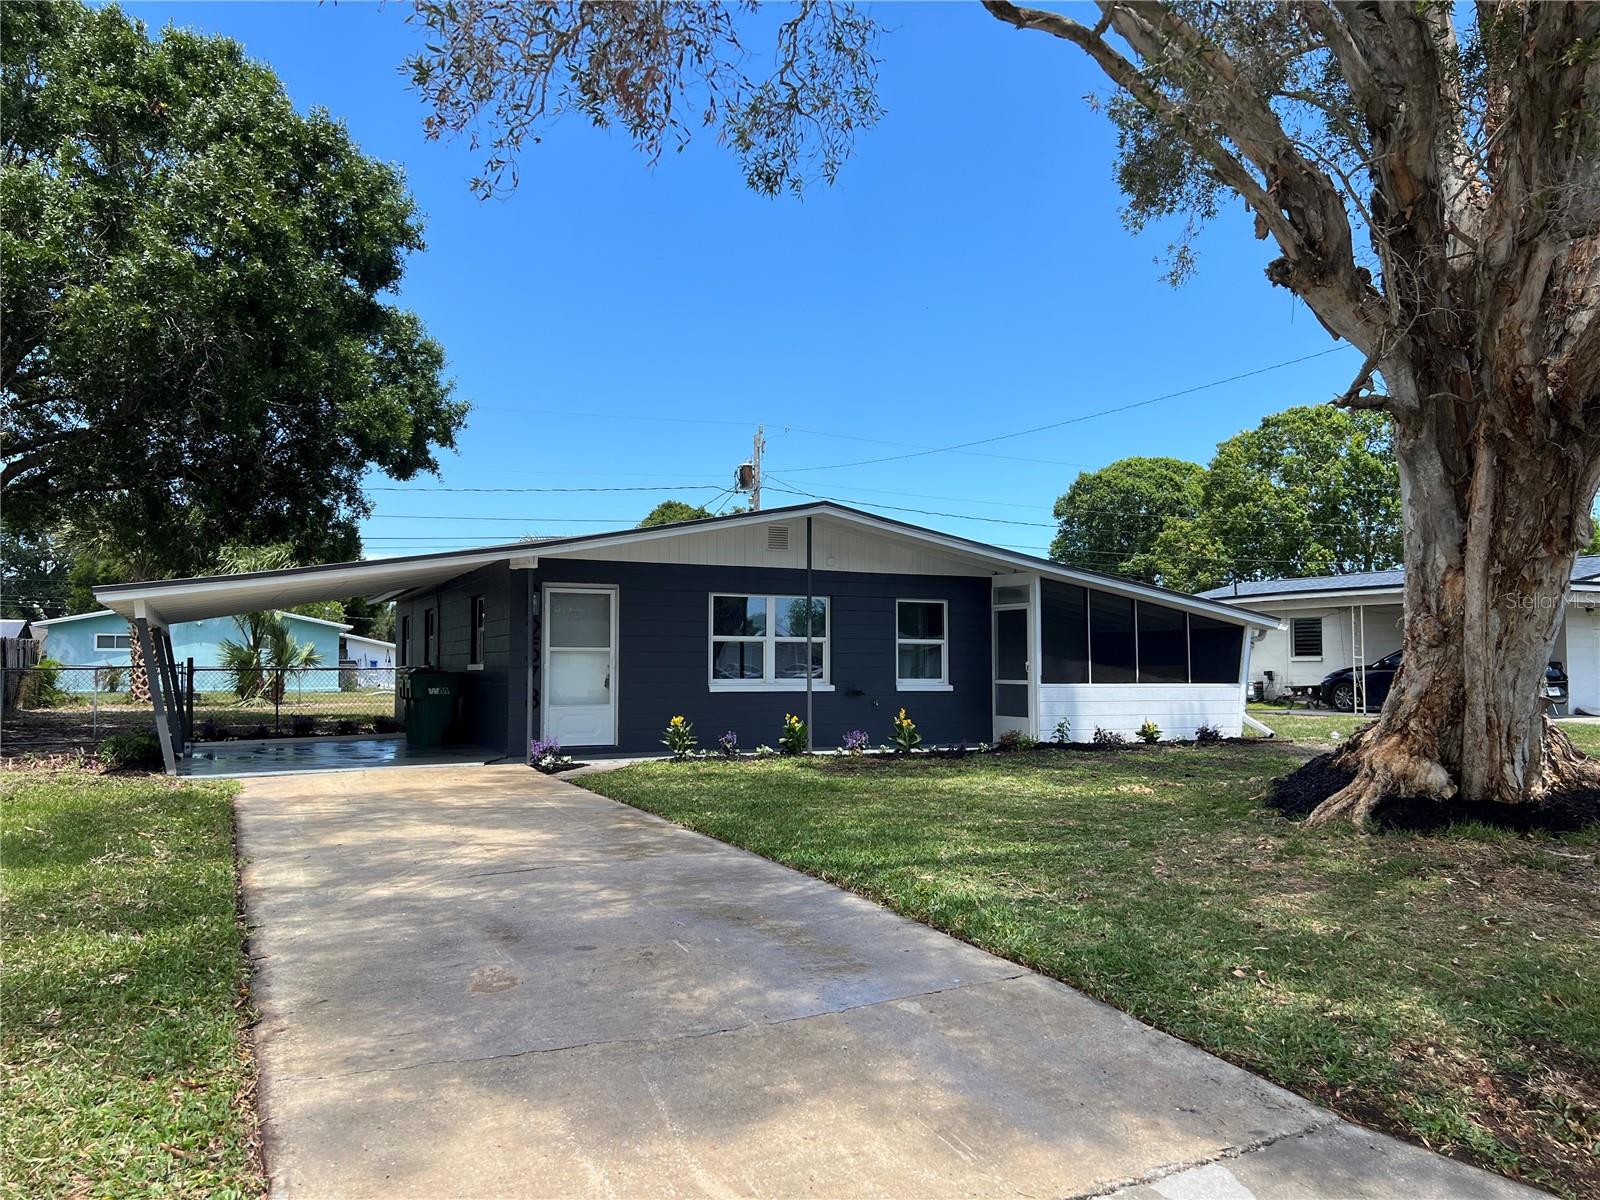
Welcome to this recently renovated 3 bedroom home, with AC and Duct work (2026), interior and exterior paint, luxury vinyl floors, 5 inch square baseboards, new kitchen cabinets , quartz counters and new appliances. Enjoy the convenience of a covered screened-in lanai, washer and dryer hookup and a large fenced yard. This home is located near major roads, shopping, restaurants and schools. This home wont last!
#S5148836

MELBOURNE

2578 COVENTRY ROAD

3 Beds

1 Baths

864 Sq.Ft.

$275,000

MLS#: S5148836

 - property

Send a message

Message successfully sent.

Your message

What is 3 + 4 ?

Reason for contacting?

I agree to receive email communication and understand I can unsubscribe at any time.

I agree to be contacted by Sell South Florida via call, email, and text for real estate services. To opt out, you can reply 'stop' at any time or reply 'help' for assistance. You can also click the unsubscribe link in the emails. Message and data rates may apply. Message frequency may vary. Privacy Policy

Sign Out

Virtual Assistant

Would you like to take the next step with this property? We can help you schedule a showing or virtual tour, or send you more details.

Yes, I would like more information.

Thank You for Your Reply, One of Our Agents will contact you as soon as possible

No, maybe later.

Thank you, you can always contact me via email, phone number or through the contact form.

Realhub AI

Lucy - Your AI-Powered Realtor

Update Your Temporary Password

Personalize your search

Enter your email and we'll notify you immediately when new listings match what you're looking for.

or enter email address

Already have an account ? Login here

Continue your home search

I agree to receive communications and understand I can unsubscribe at any time.

I agree to be contacted by Sell South Florida via call, email, and text for real estate services. To opt out, you can reply 'stop' at any time or reply 'help' for assistance. You can also click the unsubscribe link in the emails. Message and data rates may apply. Message frequency may vary. Privacy Policy

Already have an account ? Login here

We use cookies

We use cookies primarily for analytics to enhance your experience. By accepting, you agree to our use of these cookies. You can manage your preferences or learn more about our cookies policy.