Features & Amenities

Interior

  • Other Interior Features

    Elevator, Eat-in Kitchen, Open Floorplan, Walk-In Closet(s)

  • Total Bedrooms

    3

  • Bathrooms

    3

  • Cooling YN

    YES

  • Cooling

    Central Air

  • Fireplace YN

    NO

  • Heating YN

    YES

  • Heating

    Central

  • Pet friendly

    Yes

Exterior

  • Garage

    Yes

  • Garage spaces

    2

  • Construction Materials

    Block, Concrete, Stucco

  • Other Exterior Features

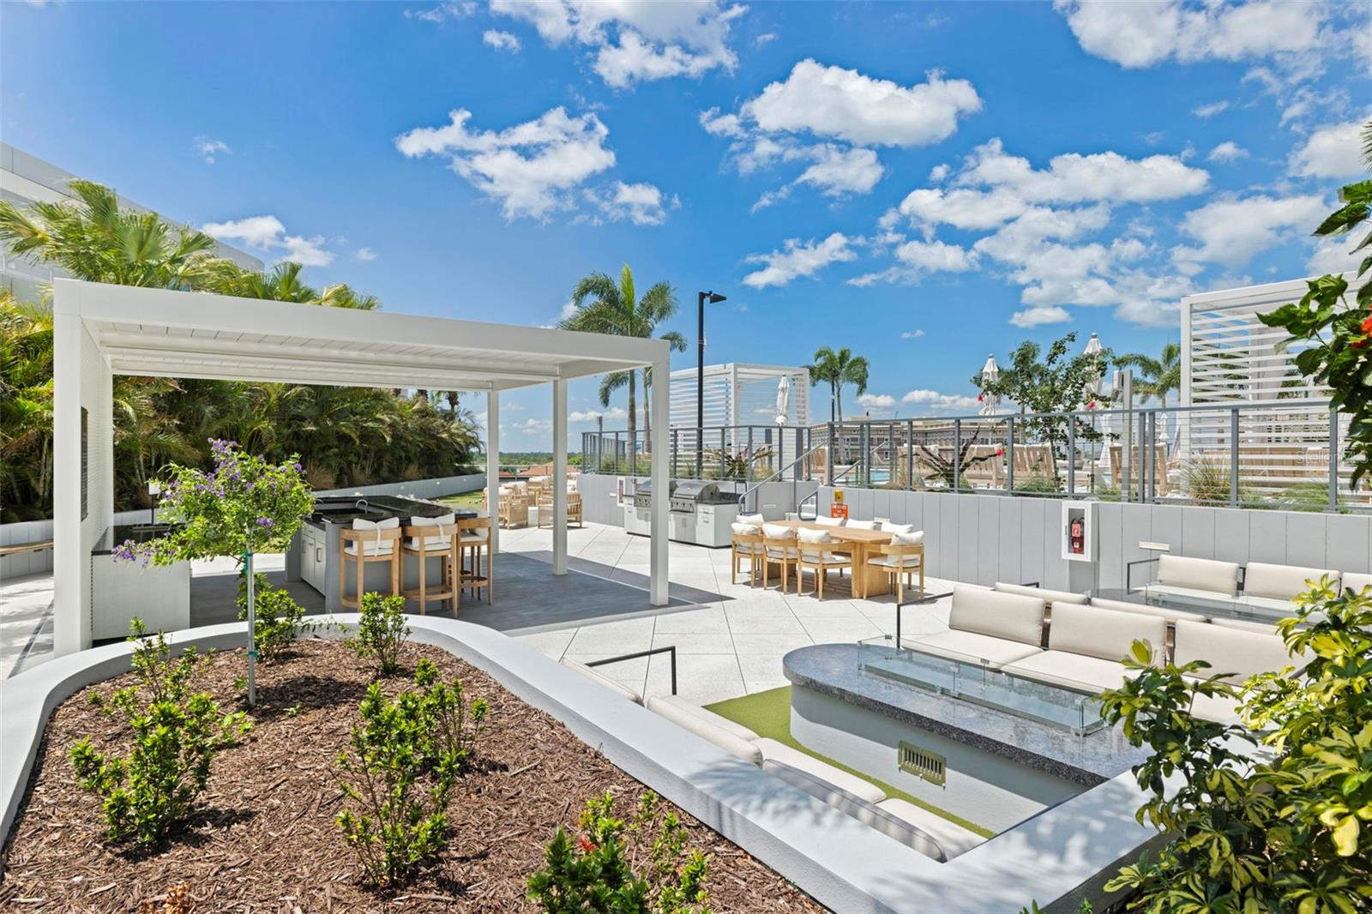
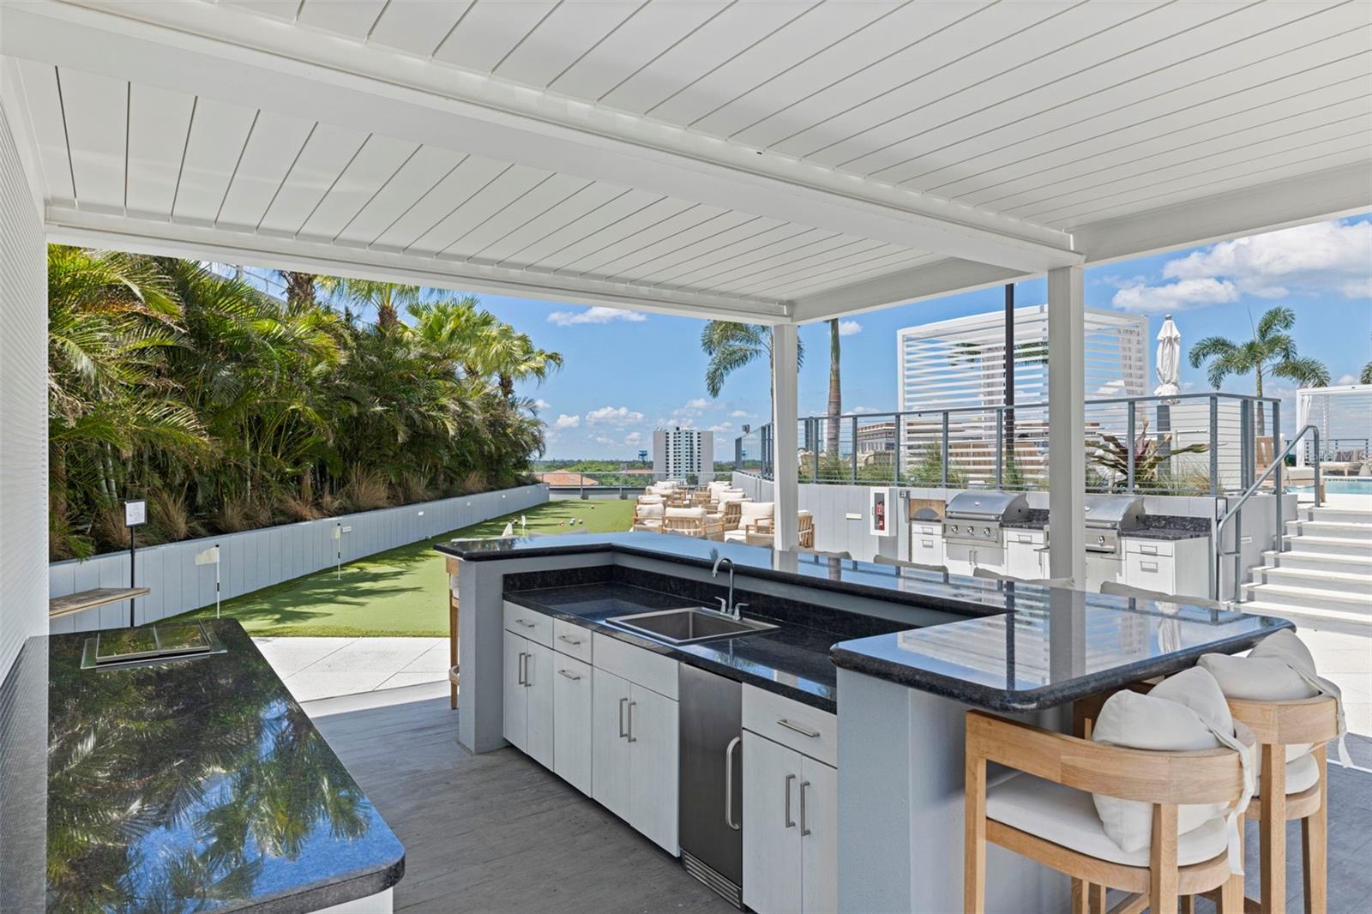
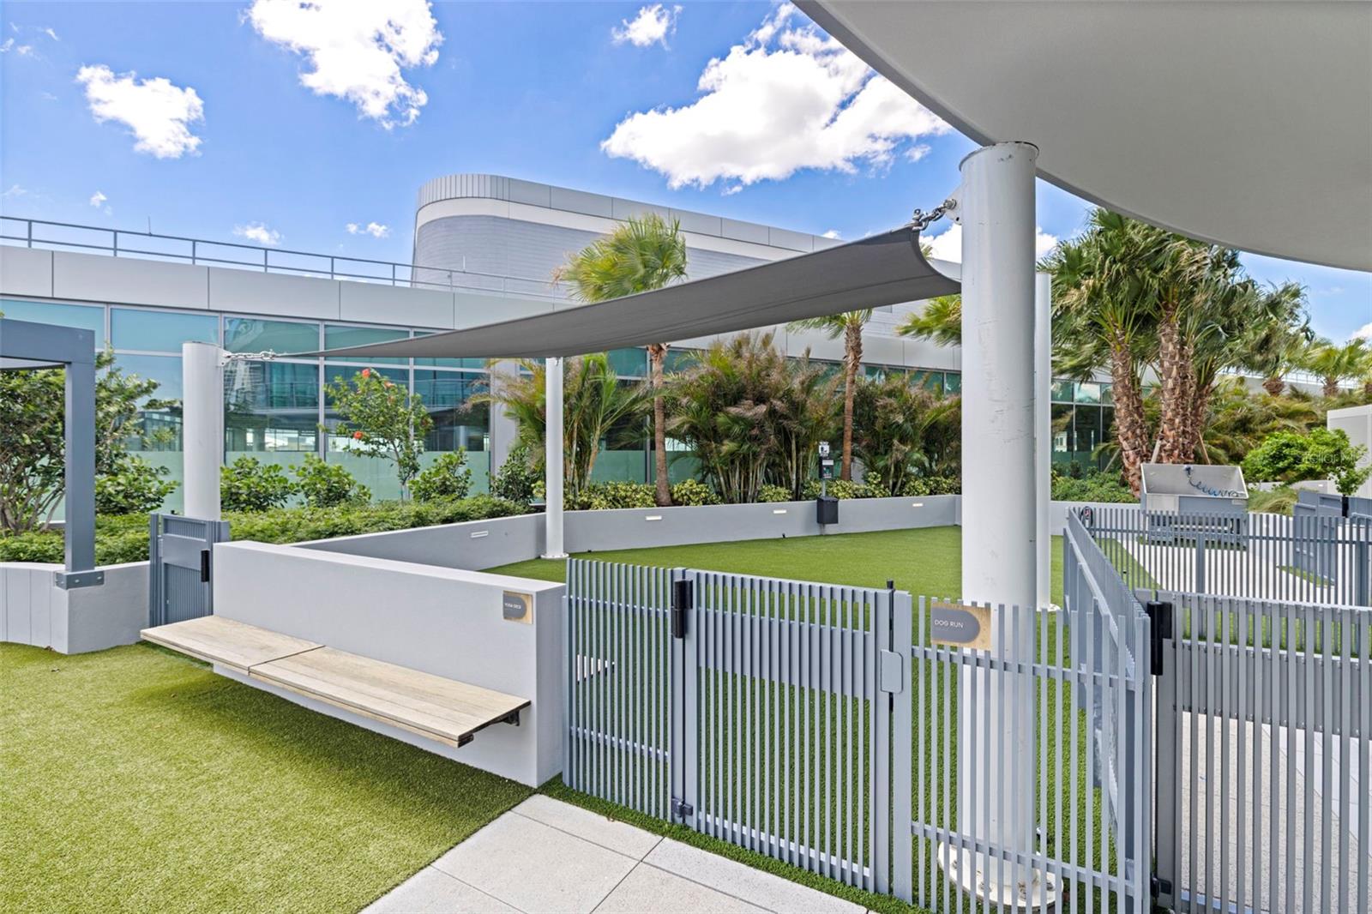
    Balcony, Dog Run, Lighting, Other, Outdoor Grill, Storage

  • Parking

    Assigned, Covered, Guest, Basement, Attached

  • Pool

    Yes

  • Pool Features

    Heated, In Ground

  • Waterfront YN

    NO

  • View

    Lake, Water, City, Park/Greenbelt

Area & Lot

  • Lot Features

    Near Public Transit

  • Lot Size(acres)

    2.3

  • Lot Size(square feet)

    98259.0

  • Property Type

    Residential

  • Property Sub Type

    Condominium

  • Architectural Style

    Contemporary

Price

  • Sales Price

    $1,495,000
  • Sq. Footage

    1, 732

  • Price/SqFt

    $863

HOA

  • Association

    YES

  • Association Fee

    $567.96

  • Association Fee Frequency

    Monthly

  • Association Fee Includes

    N/A

  • Total Monthly Fees

    $1,220.96

School District

  • Elementary School

    Campbell Park Elementary-PN

  • Middle School

    John Hopkins Middle-PN

  • High School

    St. Petersburg High-PN

Property Features

  • Stories

    45

  • New Construction

    YES

  • Association Amenities

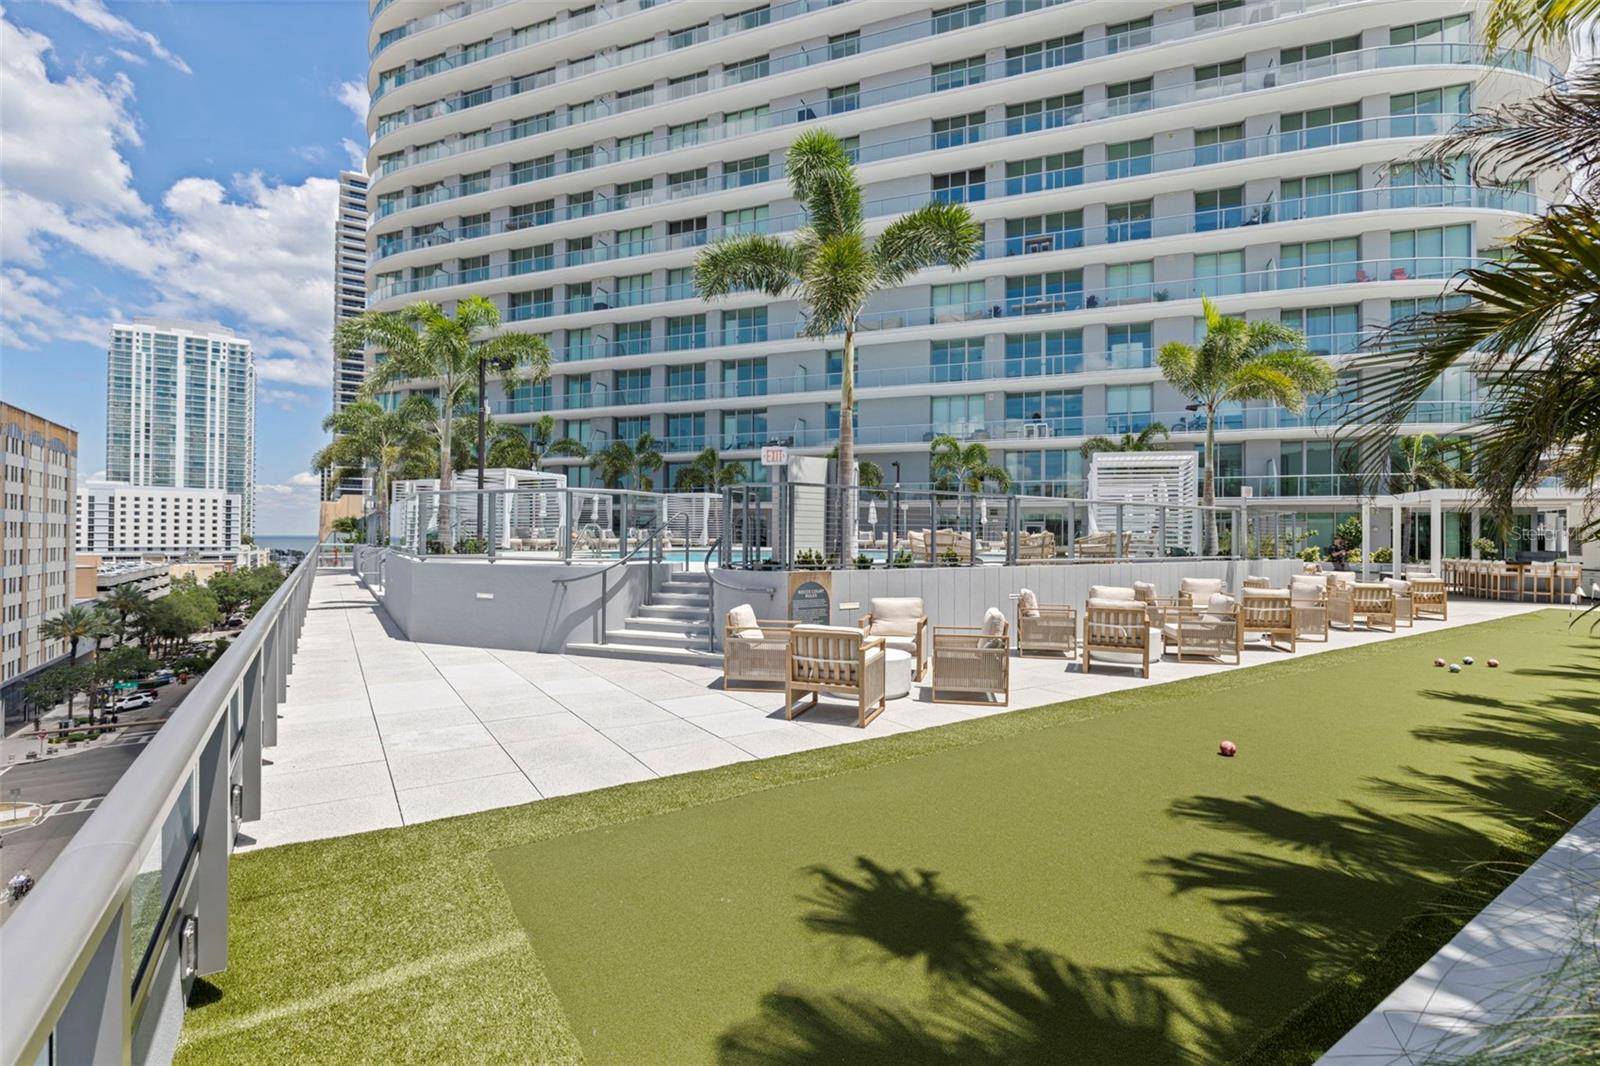
    Elevator(s), Fitness Center, Pool, Recreation Facilities, Security, Spa/Hot Tub

  • Foundation Details

    Slab

  • Ownership

    Condominium

  • Senior Community YN

    NO

  • Sewer

    Public Sewer

  • Tax Lot

    1

  • Water Source

    Public

Schedule a Showing

Showing scheduled successfully.

<
>
IN PERSON
VIA CHAT

What is 3 + 4 ?


Change time

Mortgage calculator

Estimate your monthly mortgage payment, including the principal and interest, property taxes, and HOA. Adjust the values to generate a more accurate rate.

Your payment

Principal and Interest:

$

Property taxes:

$

HOA fees:

$

Total loan payment:

$

Total interest amount:

$

Location

County

Pinellas

Elementary School

Campbell Park Elementary-PN

Middle School

John Hopkins Middle-PN

High School

St. Petersburg High-PN

Listing Courtesy of Jennifer Thayer , KELLER WILLIAMS ST PETE REALTY

RealHub Information is provided exclusively for consumers' personal, non-commercial use, and it may not be used for any purpose other than to identify prospective properties consumers may be interested in purchasing. All information deemed reliable but not guaranteed and should be independently verified. All properties are subject to prior sale, change or withdrawal. RealHub website owner shall not be responsible for any typographical errors, misinformation, misprints and shall be held totally harmless.

Agent Ashley Baillio

FOUNDER

Ashley Baillio

Call Ashley today to schedule a private showing.


* Listings on this website come from the FMLS IDX Compilation and may be held by brokerage firms other than the owner of this website. The listing brokerage is identified in any listing details. Information is deemed reliable but is not guaranteed. If you believe any FMLS listing contains material that infringes your copyrighted work please click here to review our DMCA policy and learn how to submit a takedown request.© 2024 FMLS.
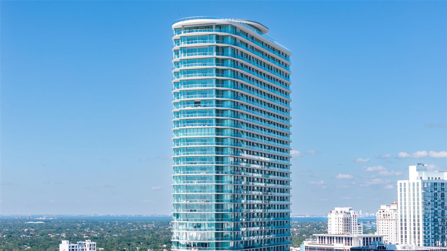
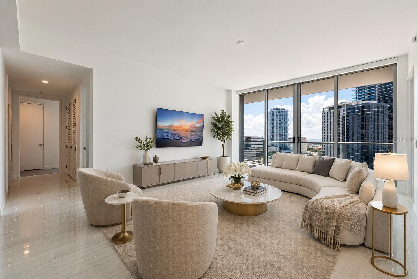
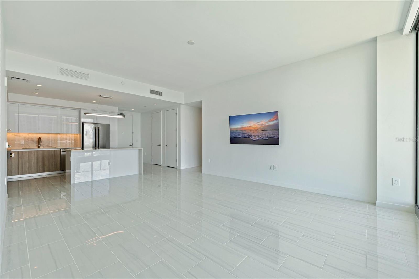
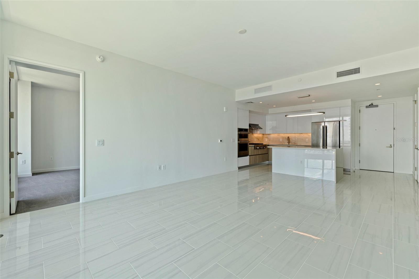
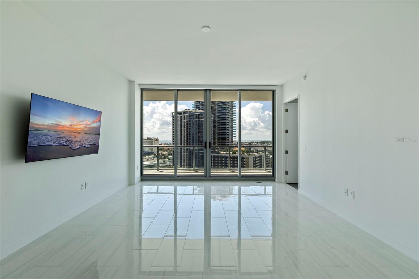
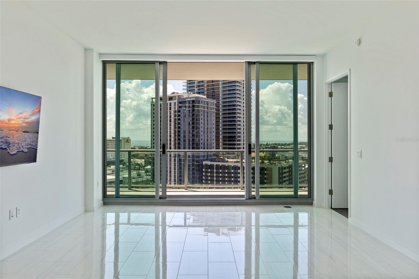
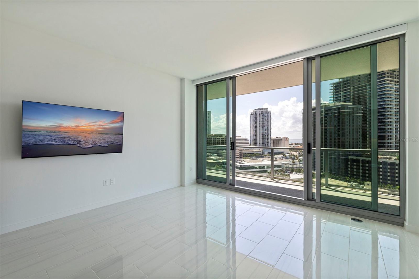
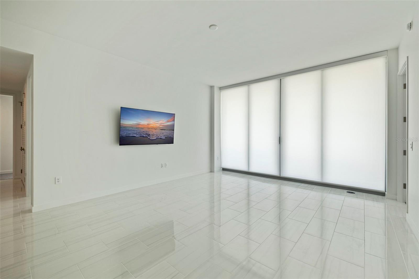
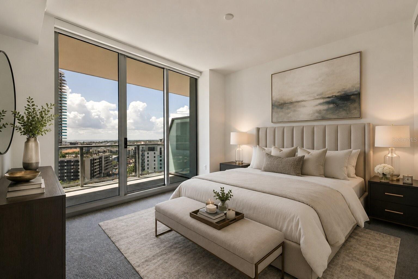
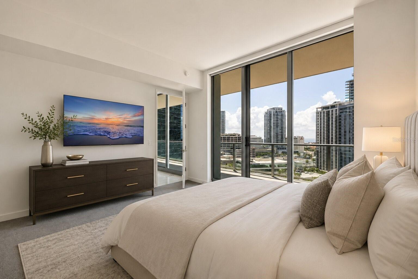
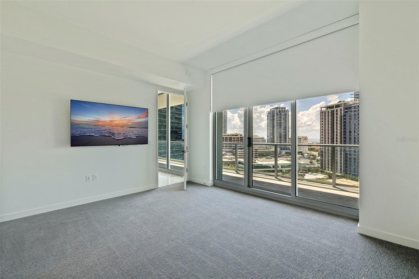
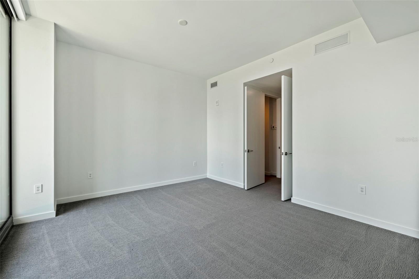
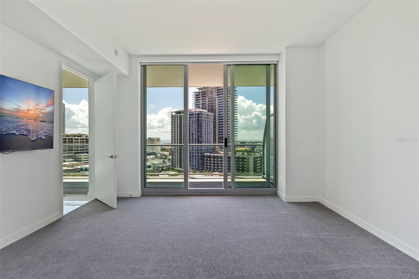
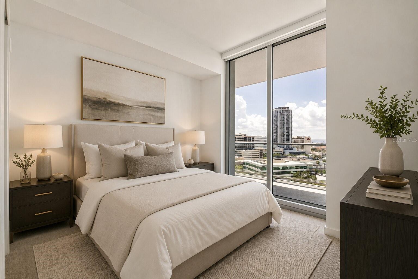
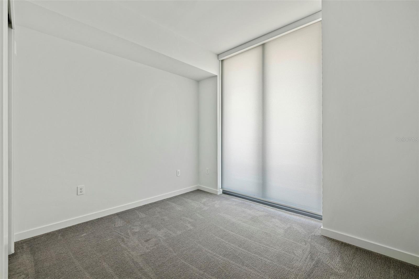
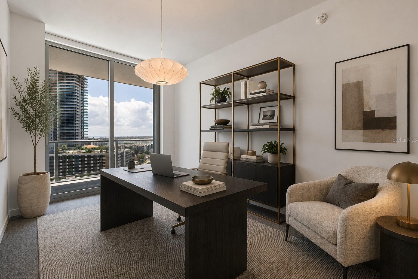
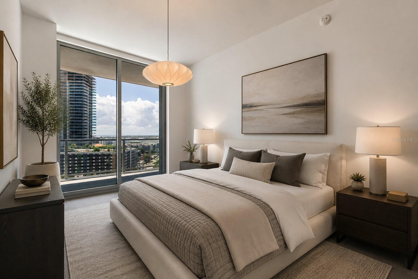
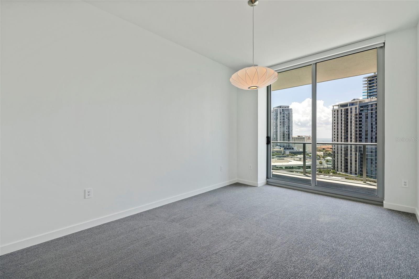
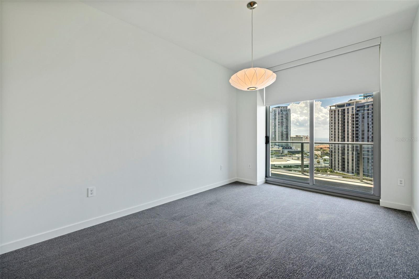
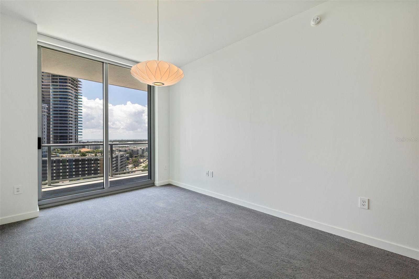
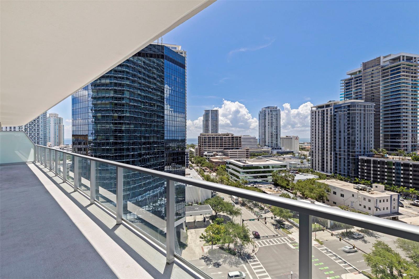
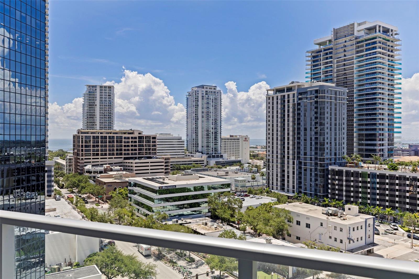
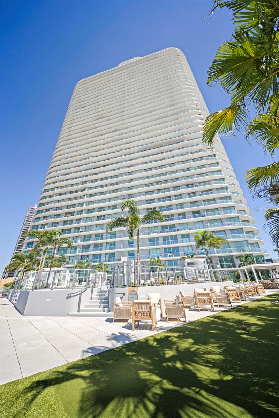
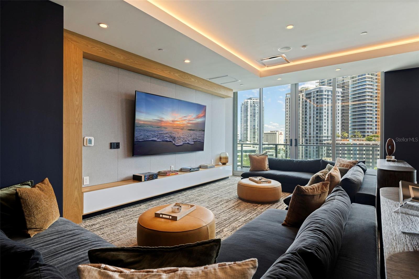
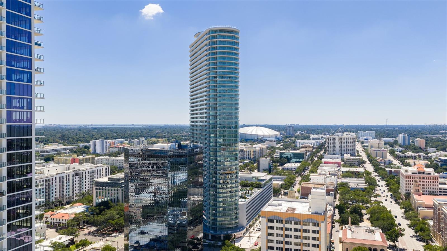
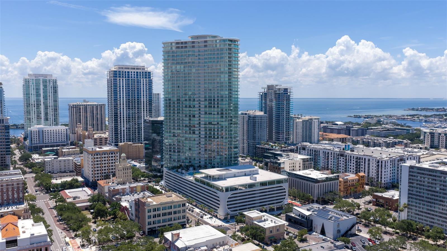
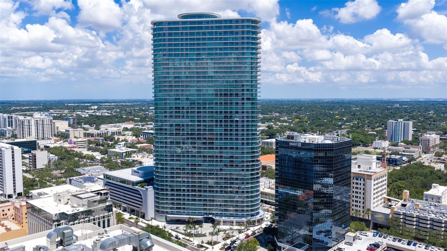
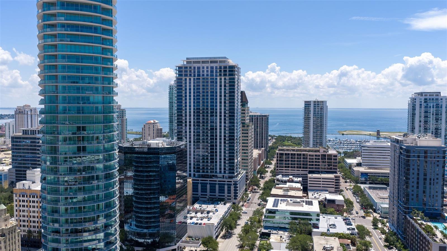
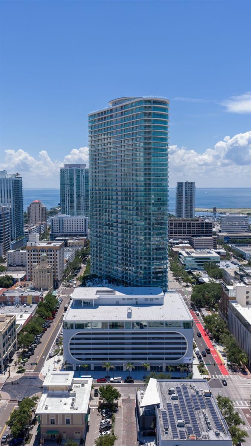
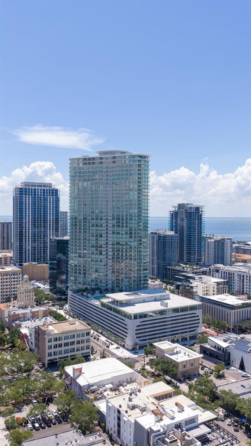
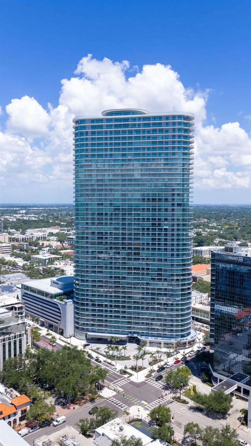
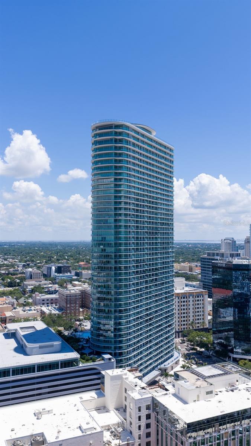
Virtually Staged. Every great city has a residence that captures its energy. At 400 Central, Residence 1105 combines sweeping southeast-facing views of the Downtown St. Petersburg skyline and Tampa Bay with premium owner upgrades, offering a move-in ready opportunity in one of the city's newest luxury condominium communities.

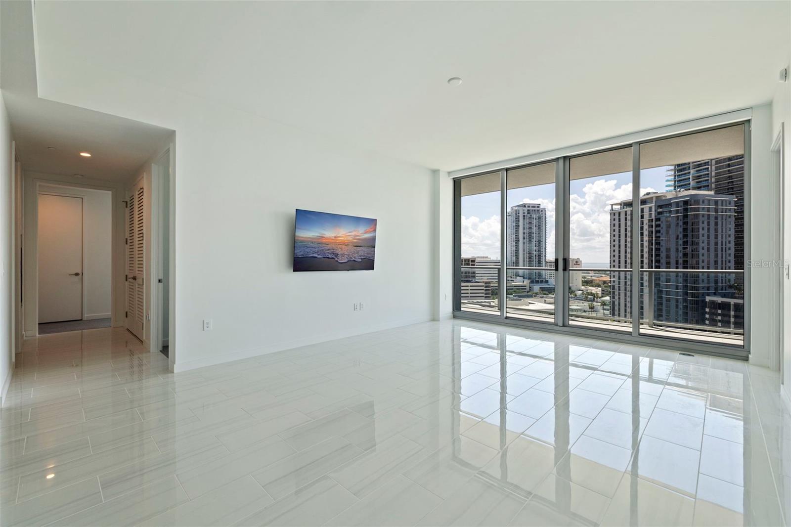
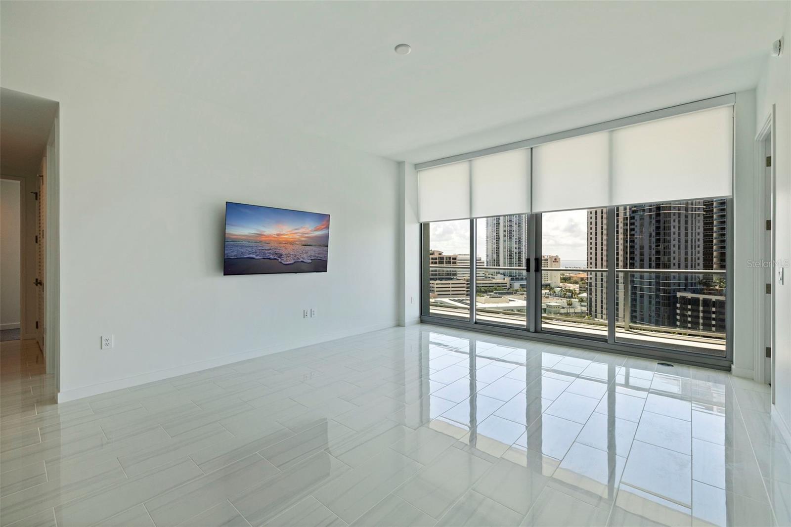
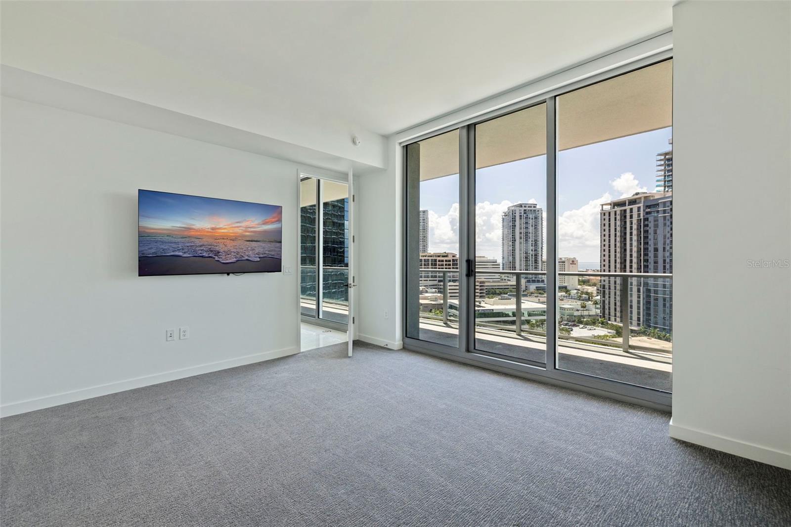
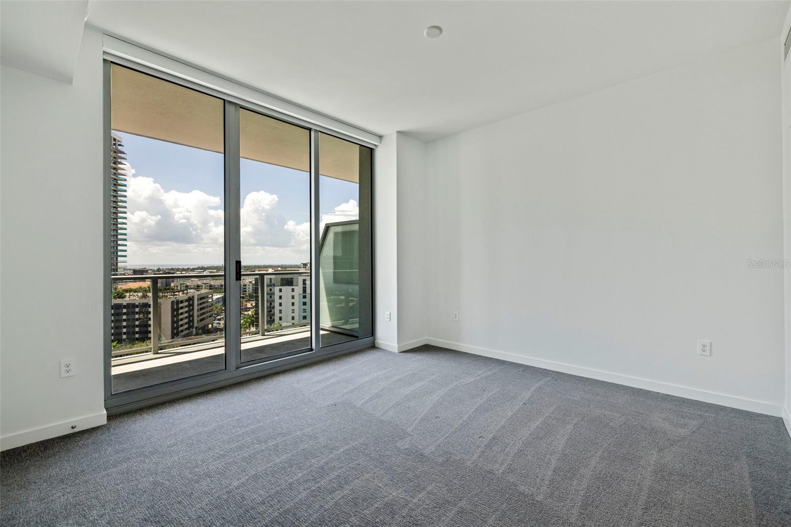
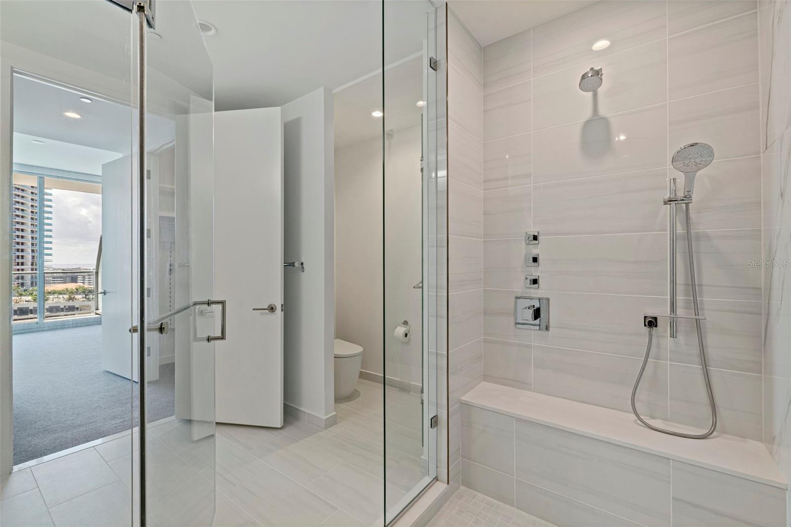
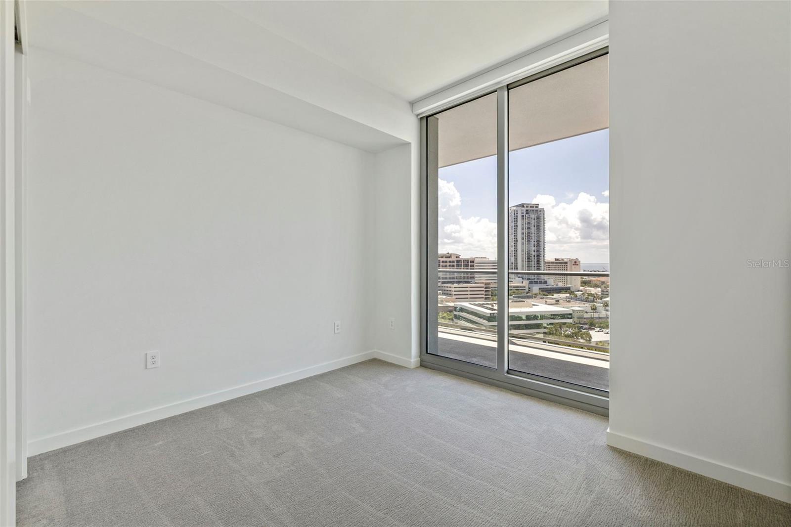
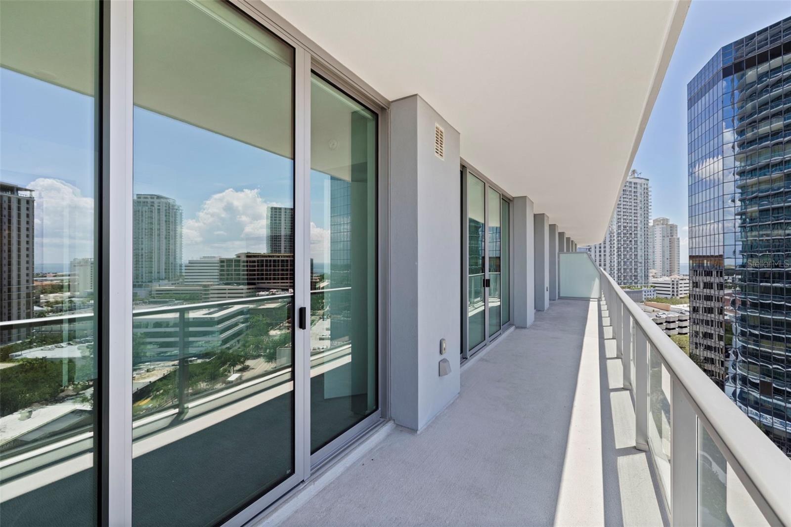
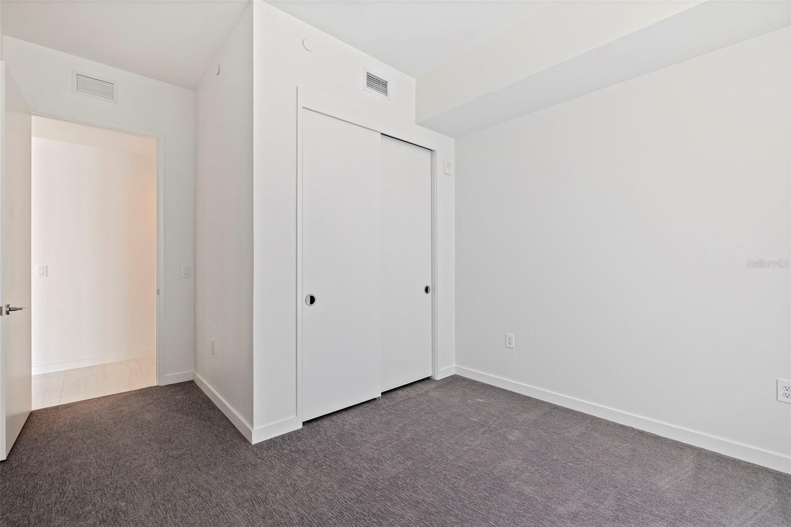
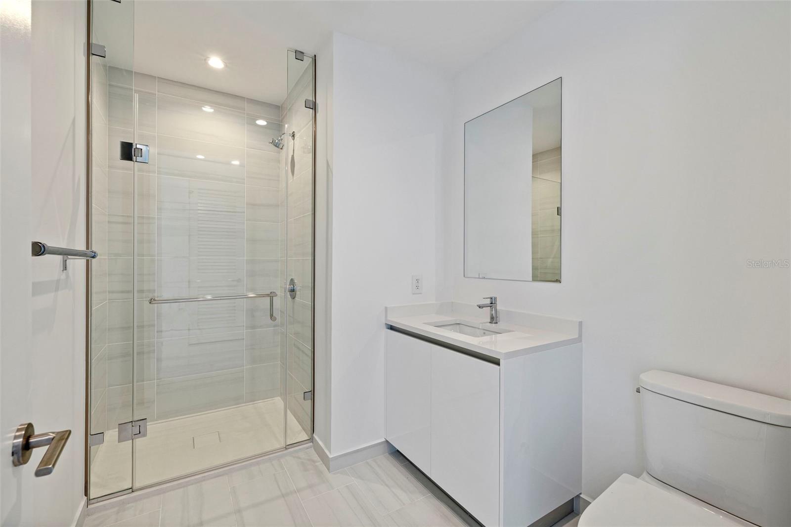
Offering 3 bedrooms, 3 full bathrooms, and 1,732 square feet, this residence showcases the clean, modern design that has made 400 Central one of the most anticipated addresses in Downtown St. Petersburg. Floor-to-ceiling glass fills the home with natural light and opens to an oversized 357 SqFt southeast-facing terrace, where unobstructed views of the downtown skyline, Tampa Bay, and the vibrant cityscape become part of everyday living, transitioning beautifully from sunrise over the bay to the sparkling city lights after dark.

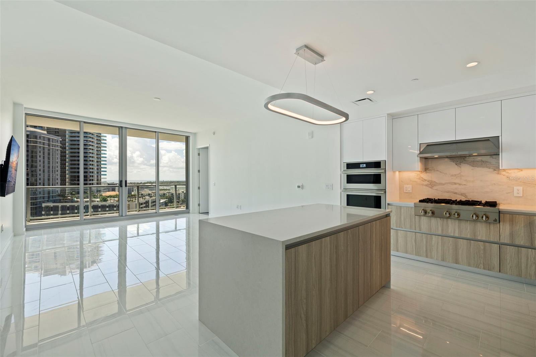
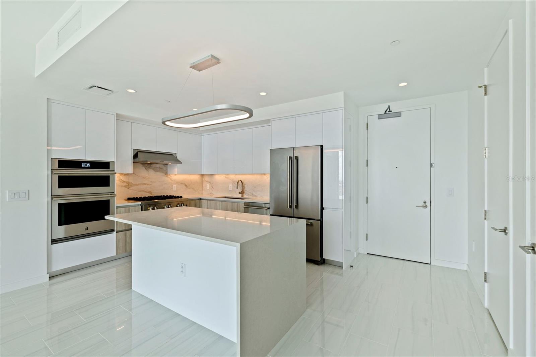
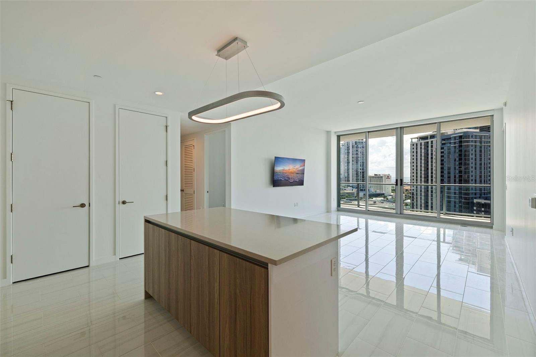
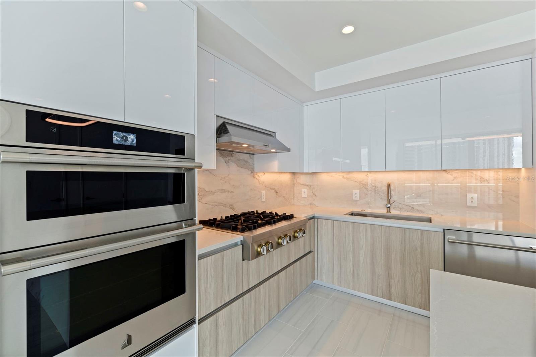
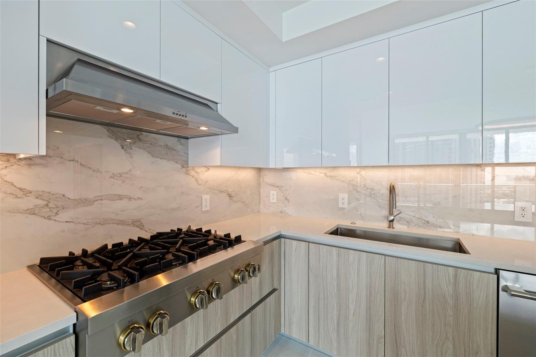
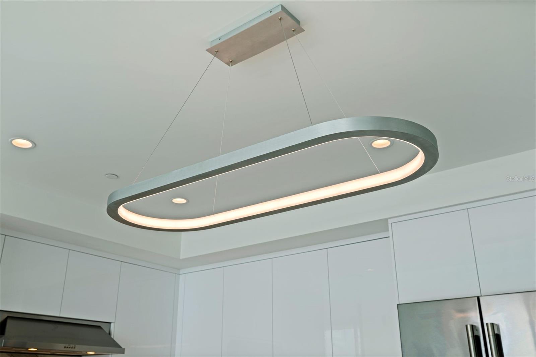
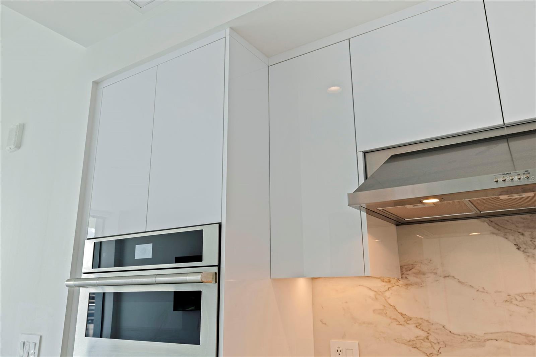
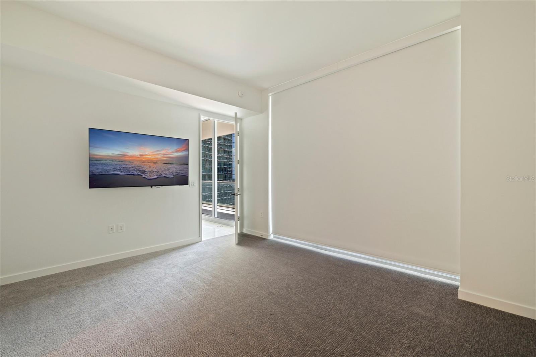
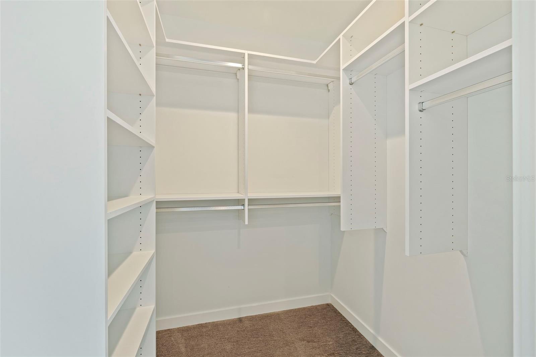
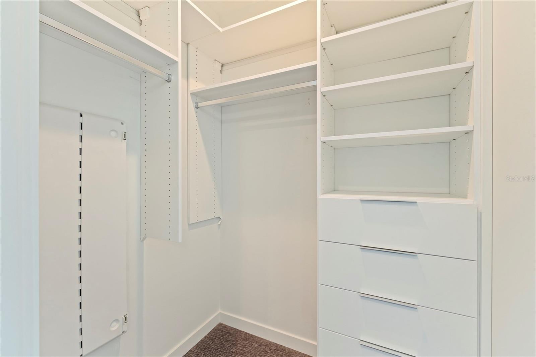
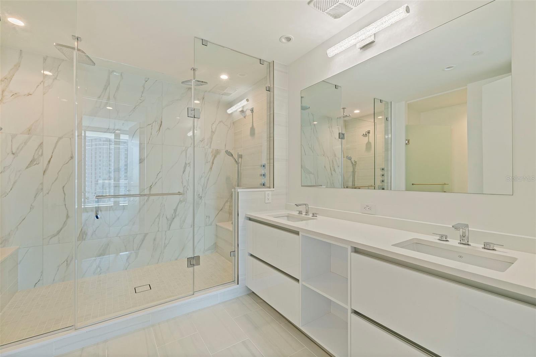
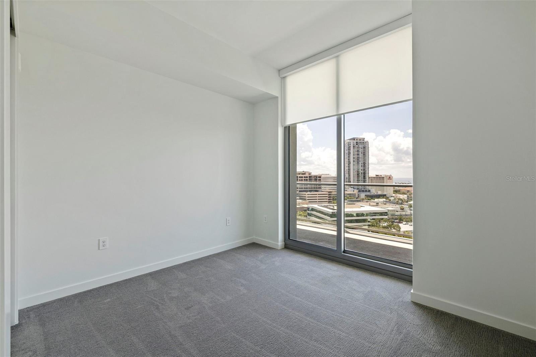
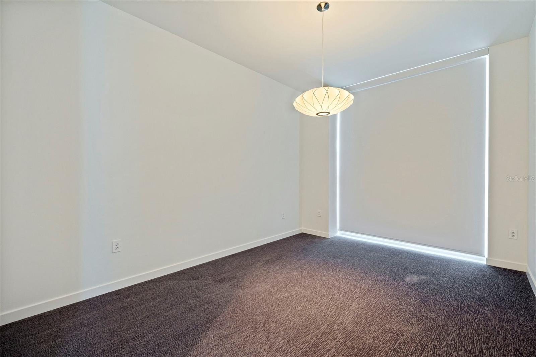
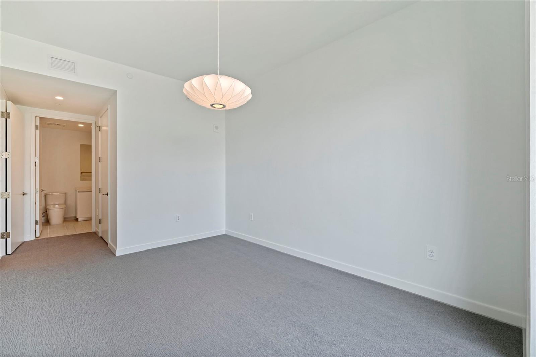
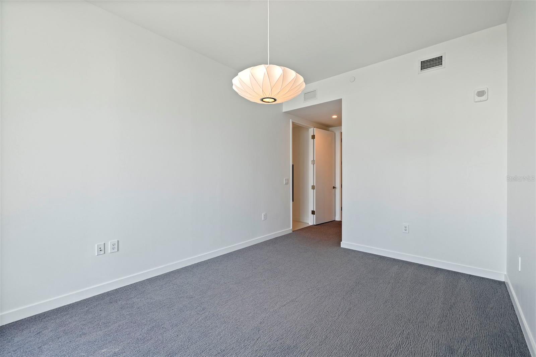
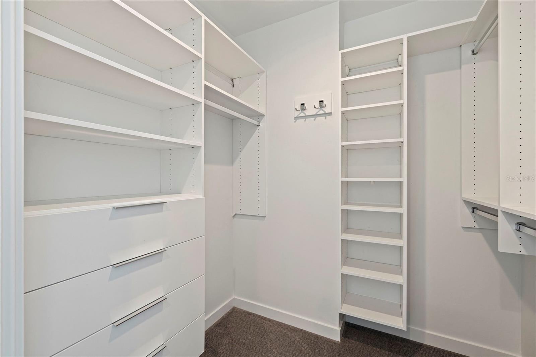
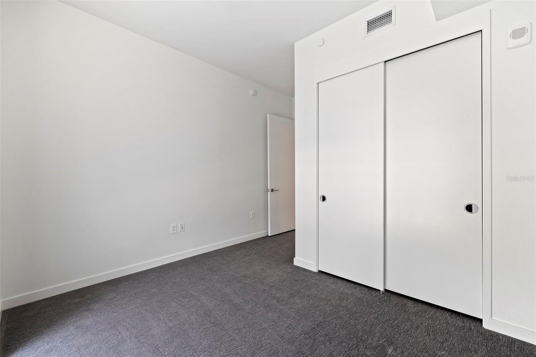
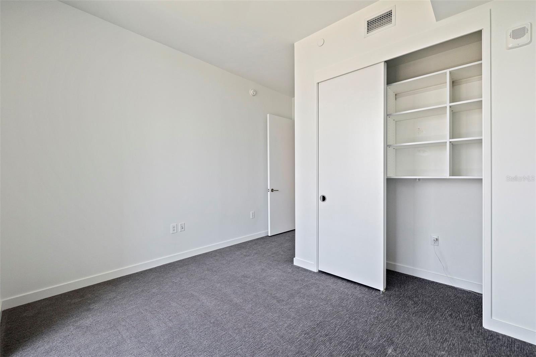
Unlike many new construction residences, this home has already been enhanced with more than $40,000 in owner upgrades, allowing the next owner to enjoy a polished, finished home without taking on additional projects after closing. California Closets have been installed throughout, while motorized window shades—including blackout shades in two rooms—provide both convenience and privacy. The kitchen has been elevated with a striking designer backsplash, upgraded upper cabinet finishes, a new convection oven, and a new refrigerator. Additional improvements include designer lighting over the kitchen island, in the primary bathroom, and in the secondary bedroom, along with televisions in both the living room and primary suite.

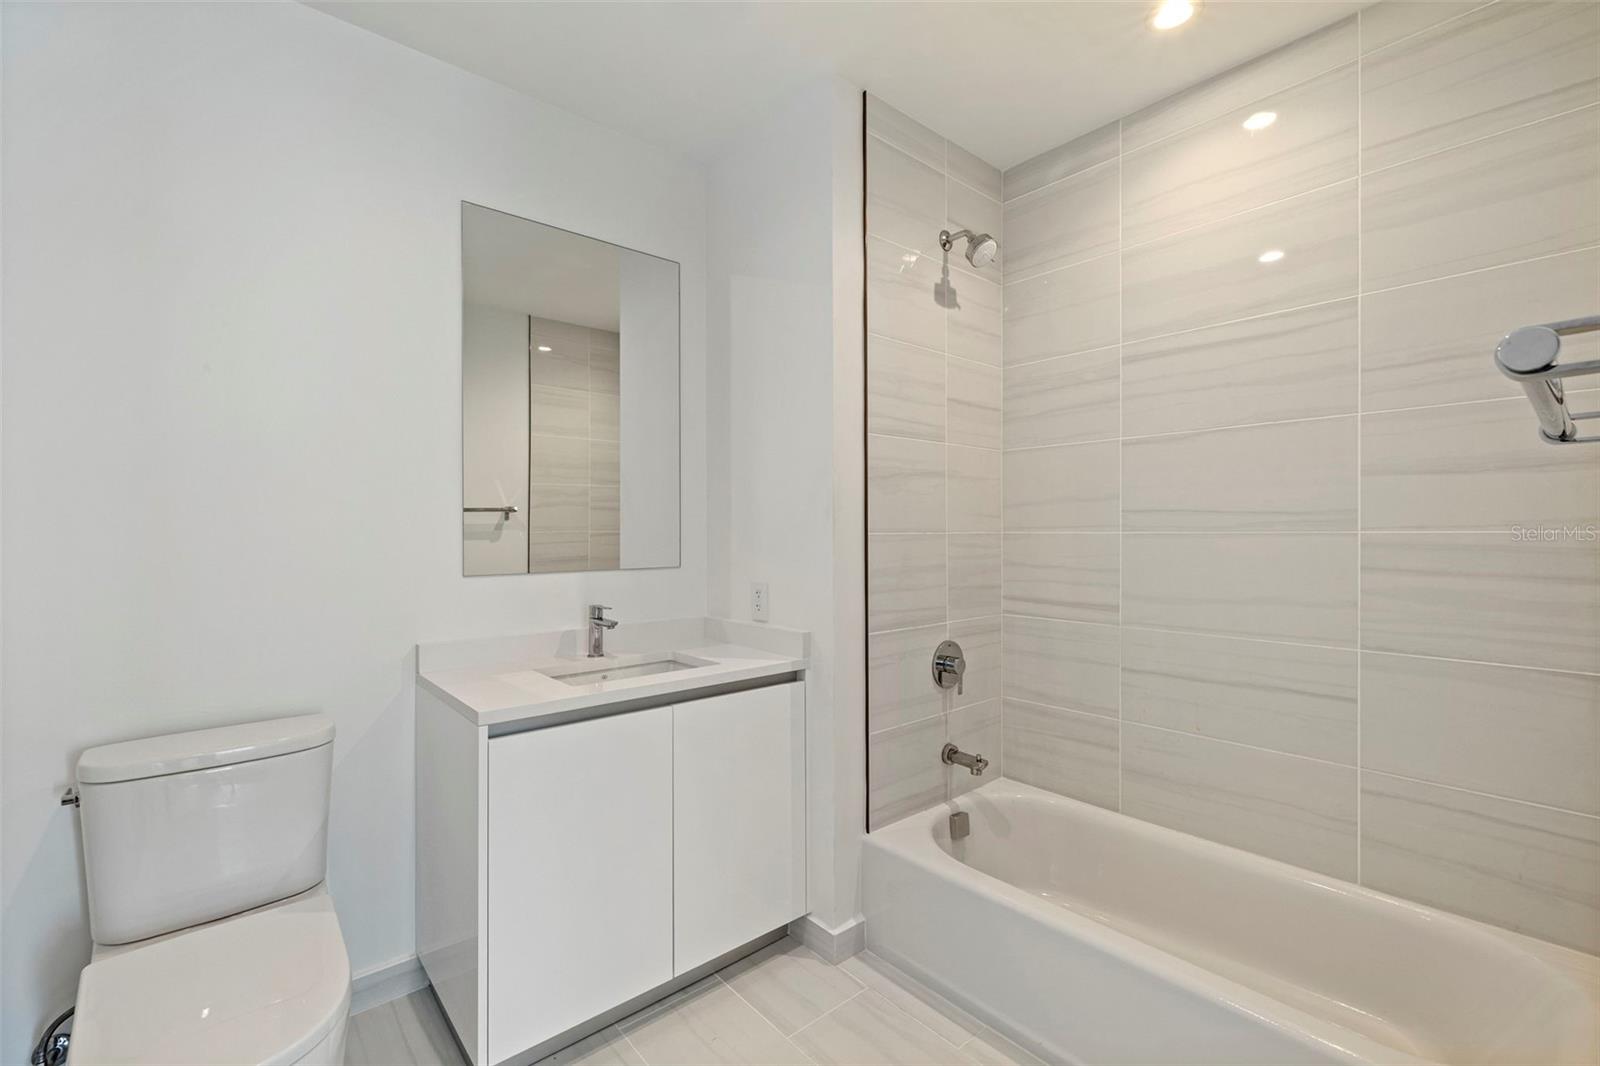
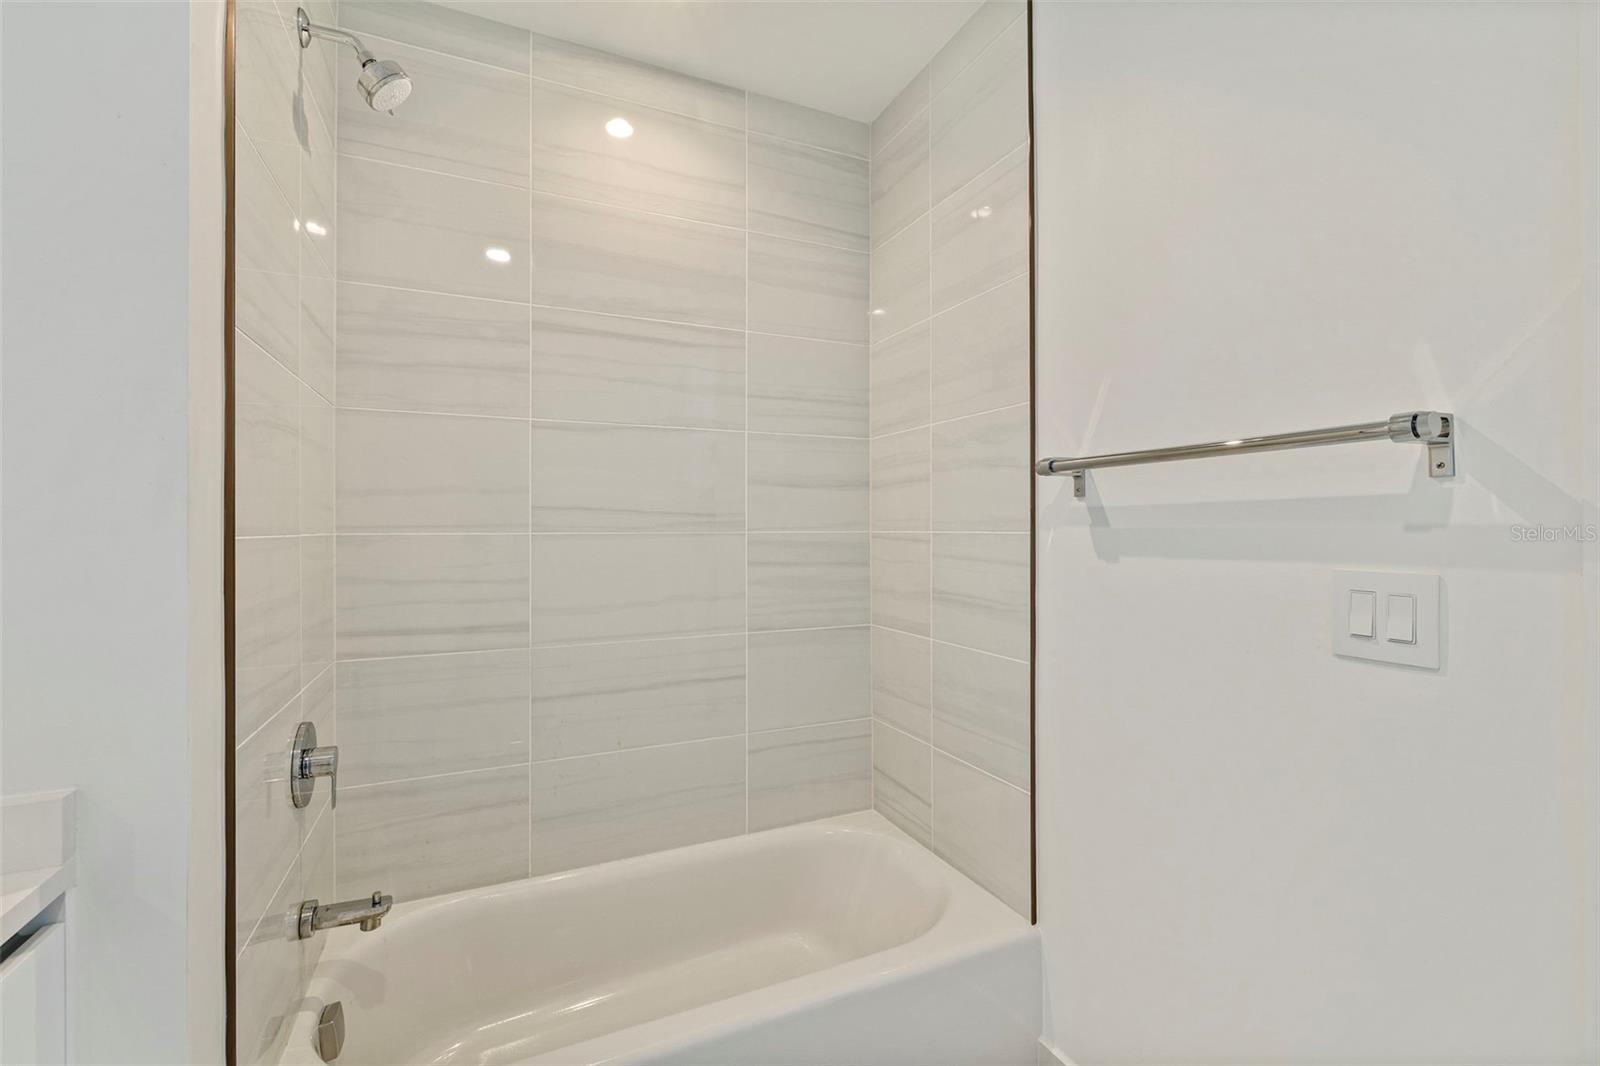
The versatile floor plan offers flexibility for full-time living, seasonal ownership, or working from home, with an additional electrical outlet already installed to accommodate a dedicated office space. Every bathroom has been completed with towel bars and accessories, adding the finishing details that are often left for a new owner to complete.

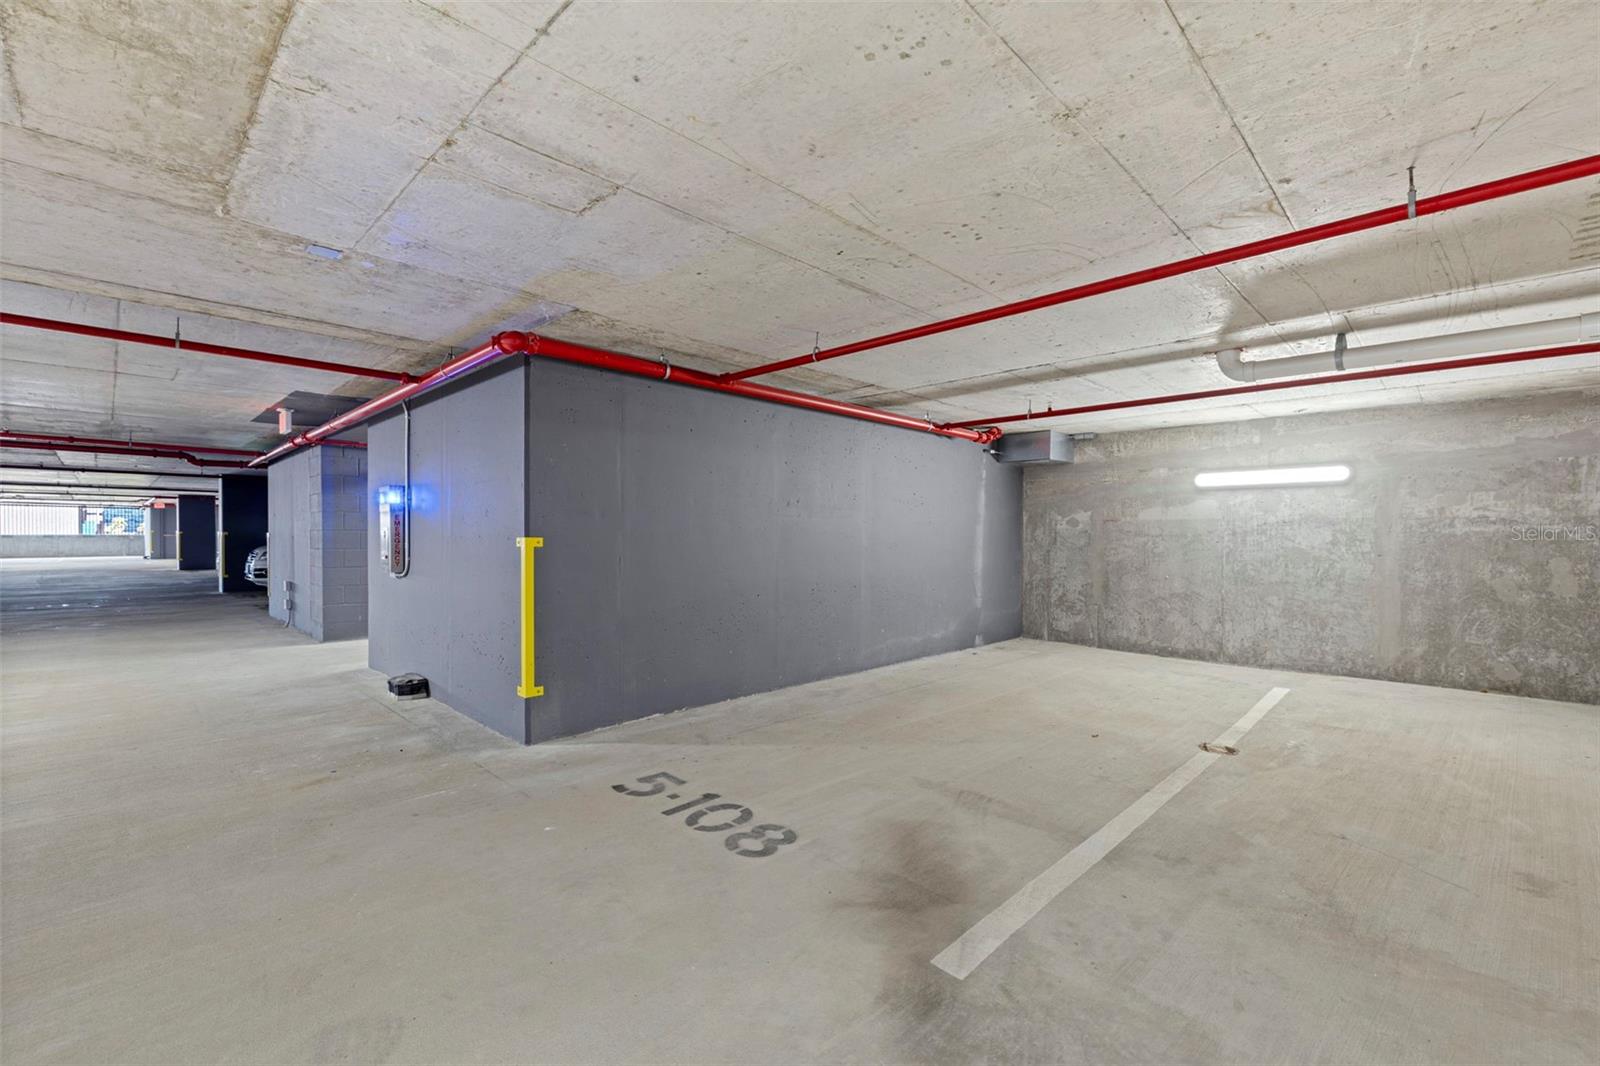
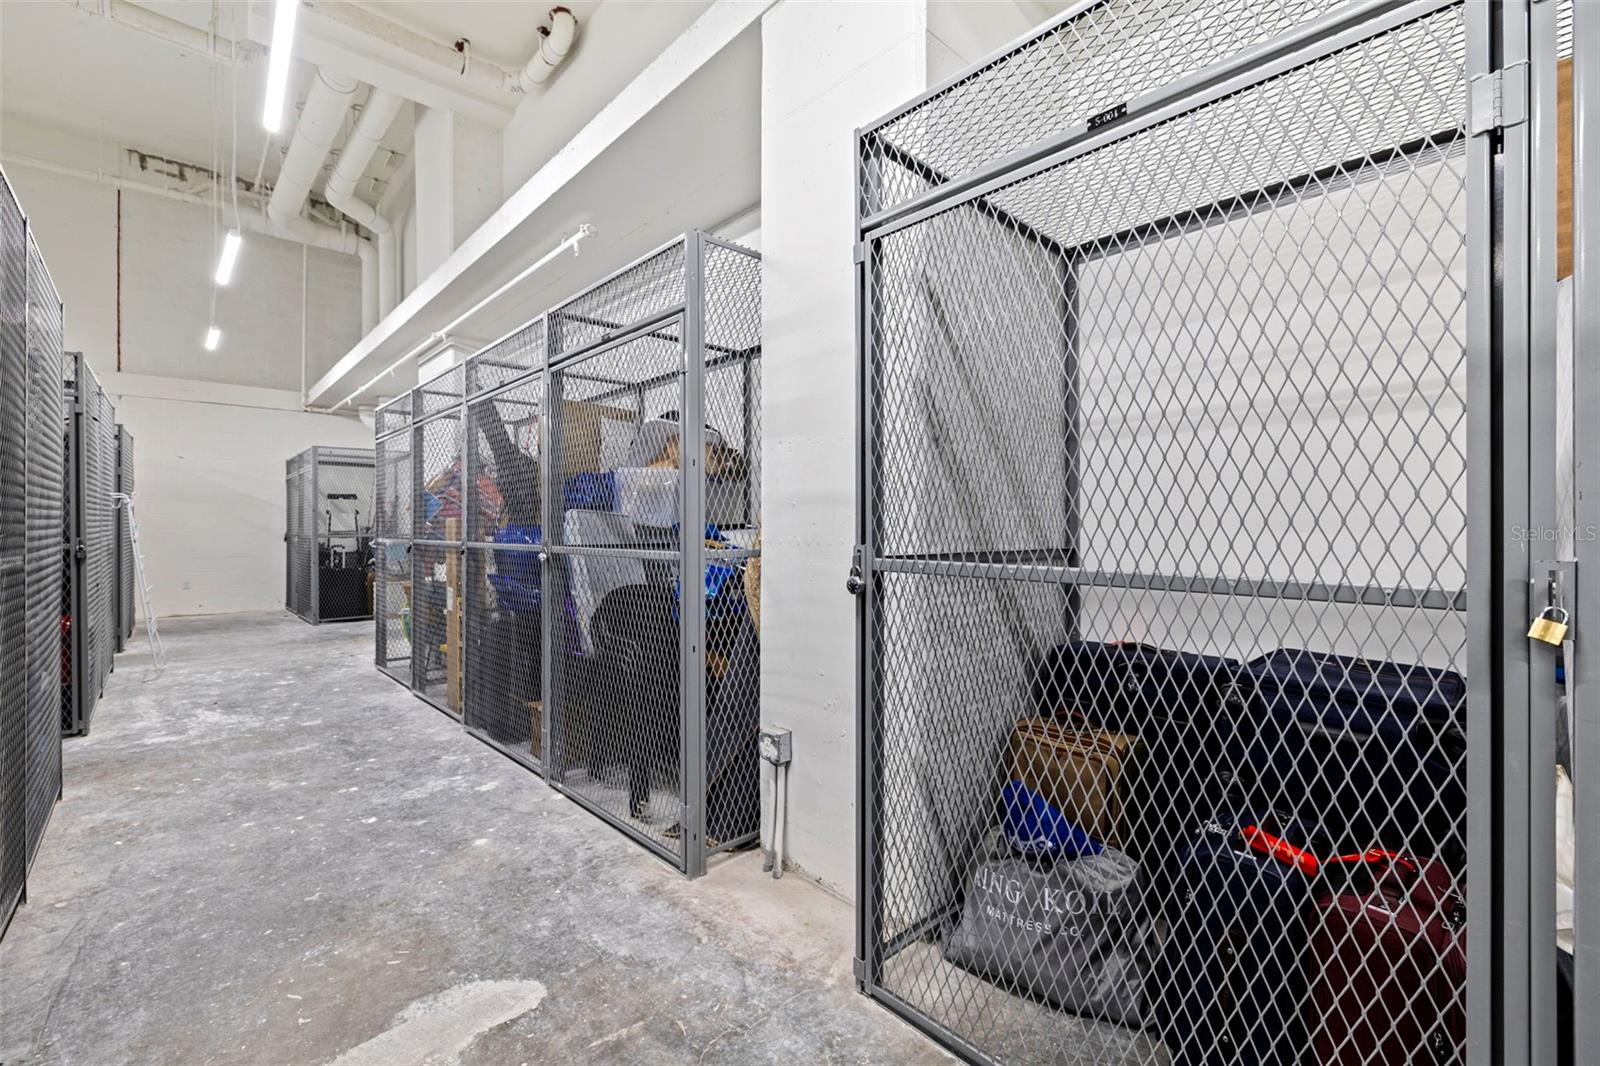
Ownership includes a highly desirable deeded parking space ideally positioned just steps from the elevator for effortless daily access while being tucked within the protected interior of the parking garage, offering added shelter from Florida's sun and weather. The residence also includes an additional valet parking space and a private deeded storage unit, providing exceptional convenience, flexibility, and valuable extra storage that is increasingly sought after in downtown condominium living.

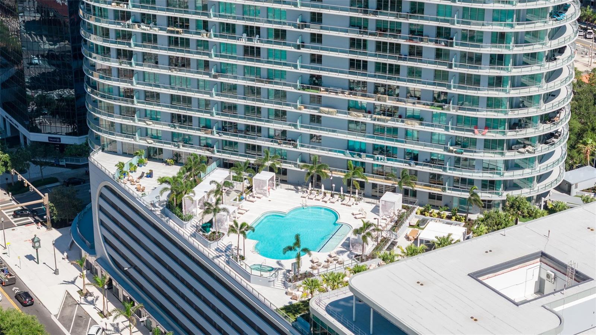
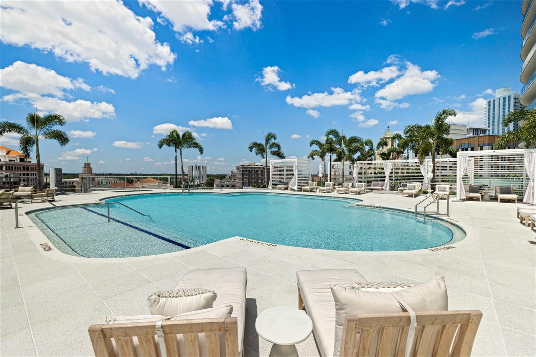
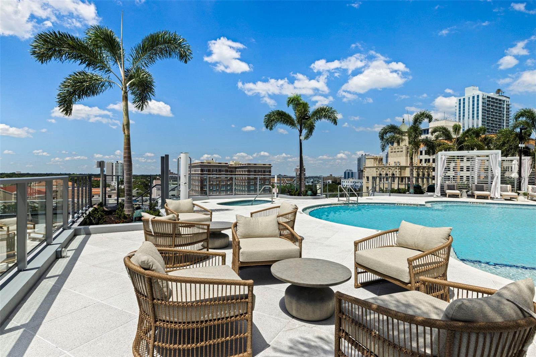
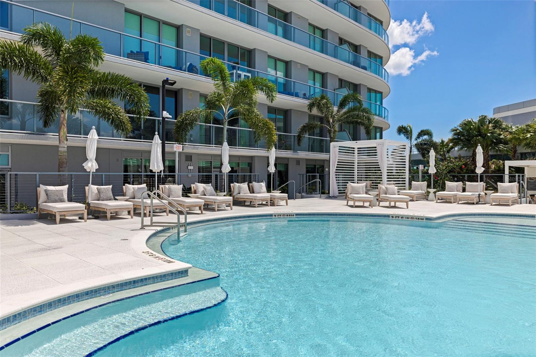
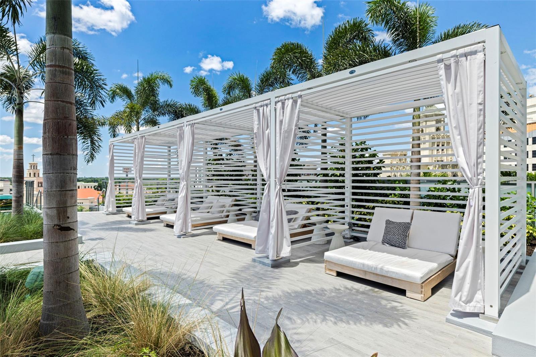
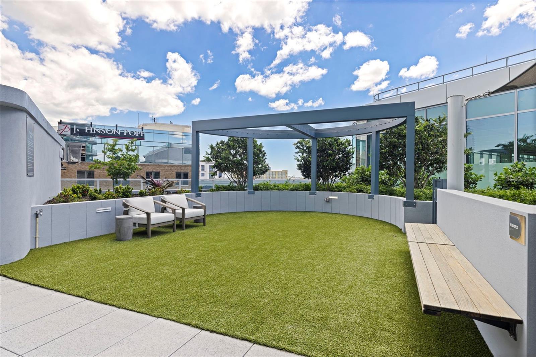
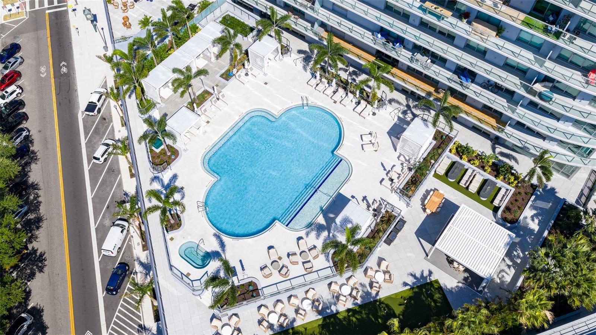
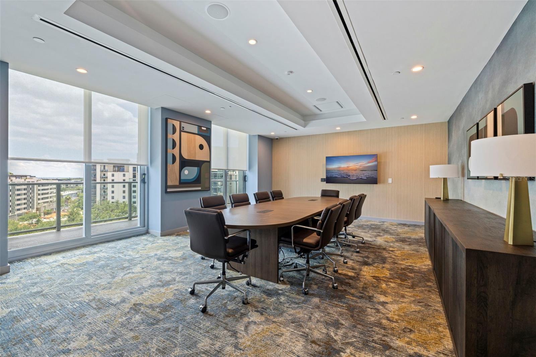
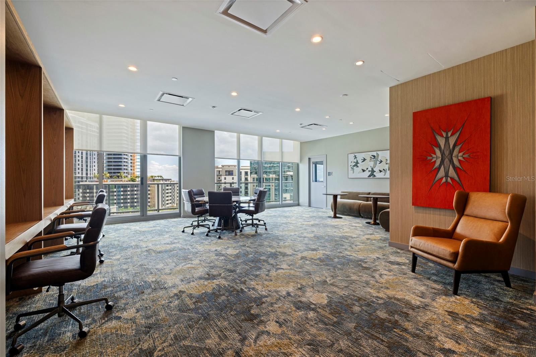
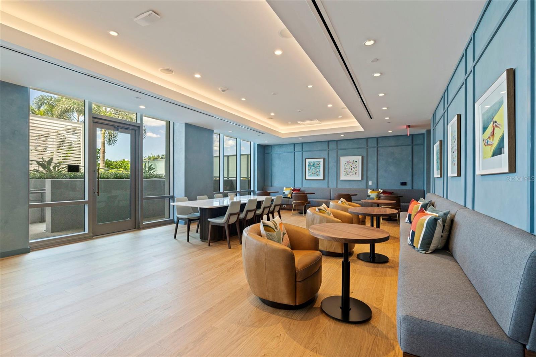
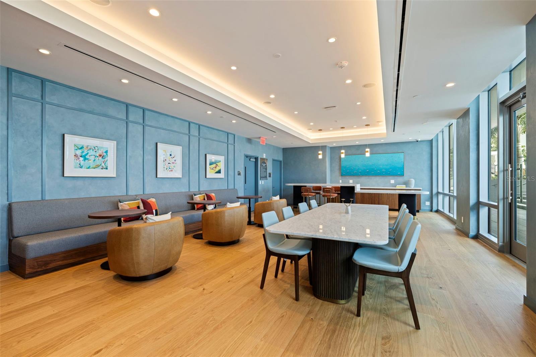
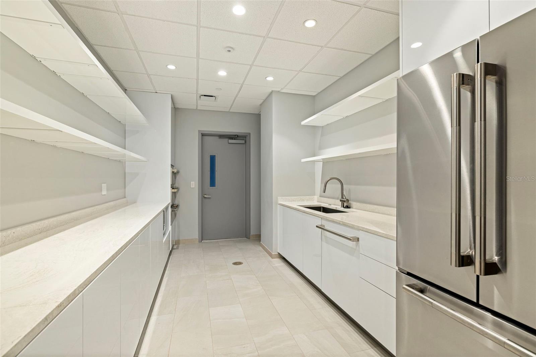
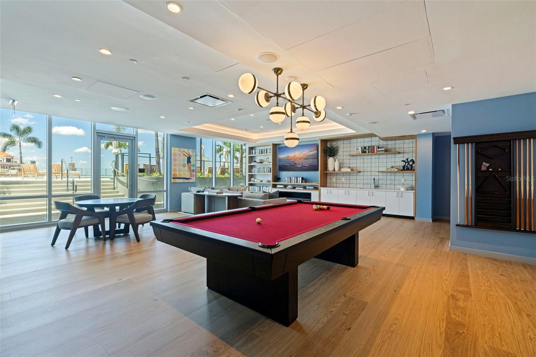
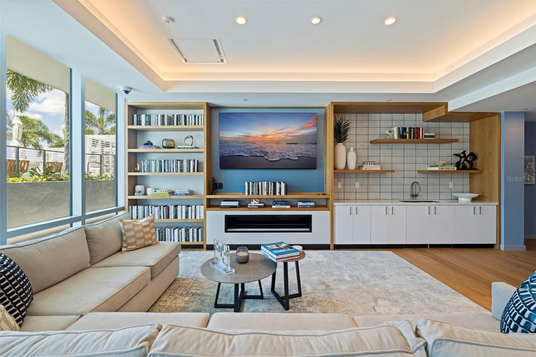
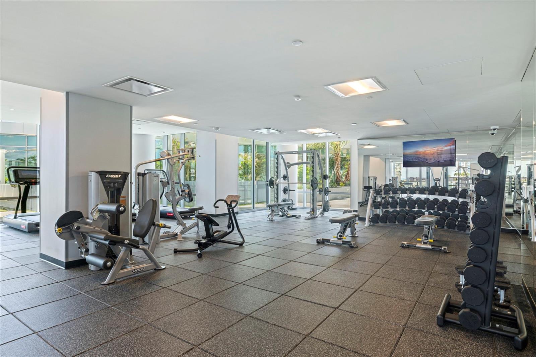
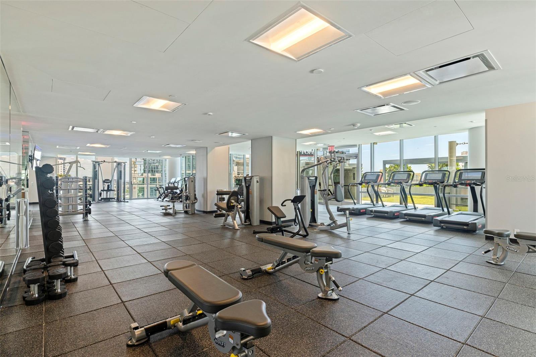
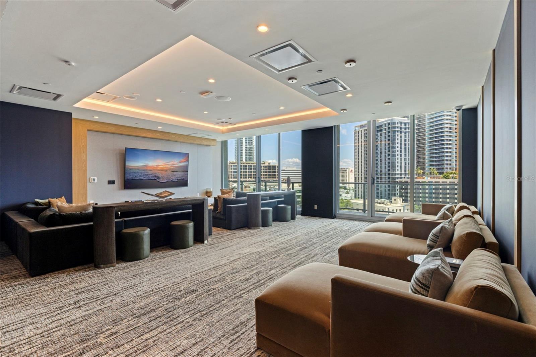
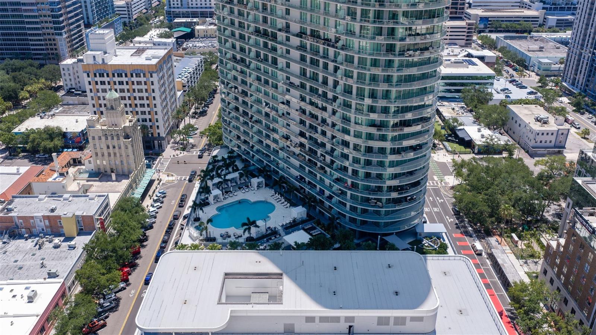
Residents of 400 Central enjoy an exceptional collection of amenities designed to complement an active, luxury lifestyle, including an expansive amenity level with a resort-style pool and spa, state-of-the-art fitness center, club and social rooms, coworking spaces, private entertaining areas, concierge services, and the spectacular Sky Lounge Observatory with panoramic views stretching across Downtown St. Petersburg, Tampa Bay, and the Gulf.

Located just steps from Beach Drive, the St. Petersburg Pier, waterfront parks, museums, acclaimed restaurants, boutique shopping, and year-round events, Residence 1105 offers the opportunity to enjoy the very best of downtown living while calling one of St. Petersburg's most celebrated new addresses home.

400 CENTRAL AVENUE 1105

Message successfully sent.

What would you like to know?

What is 3 + 4 ?

I agree to receive email communication and understand I can unsubscribe at any time.

I agree to be contacted by Sell South Florida via call, email, and text for real estate services. To opt out, you can reply 'stop' at any time or reply 'help' for assistance. You can also click the unsubscribe link in the emails. Message and data rates may apply. Message frequency may vary. Privacy Policy

Related Properties

New on site 1 day ago
Nestled on a peaceful portion of Tampa Bay, this coveted lot offers calm waters, a brand-new dock, and direct sandbar access. Situated in a transforming neighborhood of St. Pete, where mid-century homes are becoming modern coastal masterpieces, this is your rare chance to build your dream. Quiet, protected, and brimming with potential—your future oasis awaits
#O6422599

ST PETERSBURG

3800 SHORE ACRES BOULEVARD NE

3 Beds

3 Baths

2,201 Sq.Ft.

$1,250,000

MLS#: O6422599

This well-appointed home is located on Carolina Ave. NE in the highly sought-after Venetian Isles community. Situated on an open-water canal with unobstructed access to Tampa Bay, this exceptional property offers the ultimate Florida boating lifestyle. What truly sets this home apart is its proven resilience and premier location. Positioned on one of the highest and most desirable streets in Venetian Isles, the property did not experience flooding during recent hurricanes—offering a level of peace of mind rarely found in waterfront living. Enjoy breathtaking water views, deep-water dockage, a new elevated seawall, and ample space for a large vessel or custom boat lift. The backyard is a private waterfront retreat featuring a newer custom Sekas pool with a heated spa, expansive entertaining areas, lush landscaping, a turfed yard, and direct access to some of the best boating, fishing, kayaking, and paddleboarding in St. Petersburg. Inside, the home offers 3 bedrooms, 2 full bathrooms, and a convenient guest powder room. The spacious primary suite showcases beautiful water views and includes an en-suite bathroom and a walk-in closet. The kitchen, living room, and family room flow seamlessly to the backyard, creating the perfect indoor-outdoor living experience while maximizing the stunning waterfront views. A large laundry room, located just off the two-car garage, provides additional storage and serves as an ideal mudroom. Venetian Isles is an established deed-restricted community with buried utilities, natural gas, and an optional HOA. Cruise from your private dock, hop on your golf cart to explore vibrant downtown St. Petersburg, or enjoy easy access to Tampa International Airport and St. Pete Beach. Walk to the neighborhood Islander Market or spend your weekends paddleboarding to nearby Weedon Island Preserve. Combining exceptional waterfront amenities, outstanding storm resilience, and a prestigious Carolina Avenue address, this is a rare opportunity to own a move-in-ready home in one of St. Petersburg's most desirable neighborhoods. Come experience why so many are proud to call Venetian Isles home.
#TB8524994

ST PETERSBURG

1985 CAROLINA AVENUE NE

3 Beds

2 Baths

2,126 Sq.Ft.

$1,425,000
MLS#: TB8524994

New on site 2 days ago
Under Construction. Built by Bayhaus Homes, this beautiful custom residence features modern coastal design and elevated construction for peace of mind. Located in the highly desirable Shore Acres neighborhood of Northeast St. Petersburg. 4-bedroom, 4.5-bathroom home with a 4-car garage. Designed with both entertaining and everyday living in mind, the main living level features a spacious open-concept layout with high ceilings, expansive windows, electric fireplace, and a large entertainment kitchen that flows seamlessly into the dining and living areas. At the center of the home is a chef-inspired kitchen with a large island, walk-in pantry, and butler’s pantry, complemented by beautiful finishes and thoughtful design throughout. This level creates the perfect setting for hosting gatherings or enjoying relaxed Florida living. Located on Massachusetts Avenue NE, this beautifully designed three-story home features 4 bedrooms, 4.5 bathrooms, and an oversized garage with generous storage space, combining luxury finishes with a highly functional floor plan. A private guest suite with its own full bathroom is conveniently located on the main living level, providing an ideal setup for visitors, multigenerational living, or a dedicated home office. The upper level showcases a luxurious owner’s retreat, complete with a spacious walk-in closet and a spa-inspired bathroom, creating a private oasis. Two additional bedrooms are also located upstairs, each with their own dedicated bathrooms, along with a conveniently located upstairs laundry room. Multiple covered outdoor living spaces, including a balcony and lanai, provide additional areas to relax and enjoy the Florida lifestyle. Flood insurance estimated under $1,000 yearly. This home currently offers a limited opportunity for buyers to select certain finishes and personalize final details prior to completion. Elevator available.
#TB8526061

ST PETERSBURG

1875 MISSISSIPPI AVENUE NE

4 Beds

4 Baths

3,199 Sq.Ft.

$1,450,000
MLS#: TB8526061

Virtually Staged. Experience the best of St. Petersburg waterfront living at 2067 Massachusetts Ave NE in the highly desirable Venetian Isles community. Situated on one of the widest canals in the neighborhood, this exceptional 4-bedroom, 3-bath residence with a 2-car garage offers 2,551 heated square feet, deep sailboat water, no fixed bridges, and direct access to Tampa Bay and the Gulf. 
Designed for both comfortable everyday living and effortless entertaining, the home features spacious living areas, generously sized bedrooms, an open and functional floor plan, and beautiful water views throughout. Multiple sliding glass doors create a seamless connection between the indoor living spaces and the expansive outdoor retreat. 
The centrally located kitchen overlooks the waterfront and pool area, featuring custom cabinetry, generous storage, an electric cooktop, built-in oven and microwave, and a large sliding picture window that makes outdoor entertaining a breeze. The spacious family room, kitchen, and formal dining room can be fully opened to the pool and patio area, creating a seamless indoor-outdoor living experience. 
The private primary suite offers direct pool access, a large walk-in closet, and an ensuite bath with dual vanities and a curbless walk-in shower. Three additional bedrooms provide flexibility for family, guests, a home office, or hobby space. 
Recent improvements include, but are not limited to, tile flooring throughout the home (2024), HVAC system (2024) with a 12-year labor warranty, birdcage rescreening (2025), and a hall bathroom vanity (2025). 
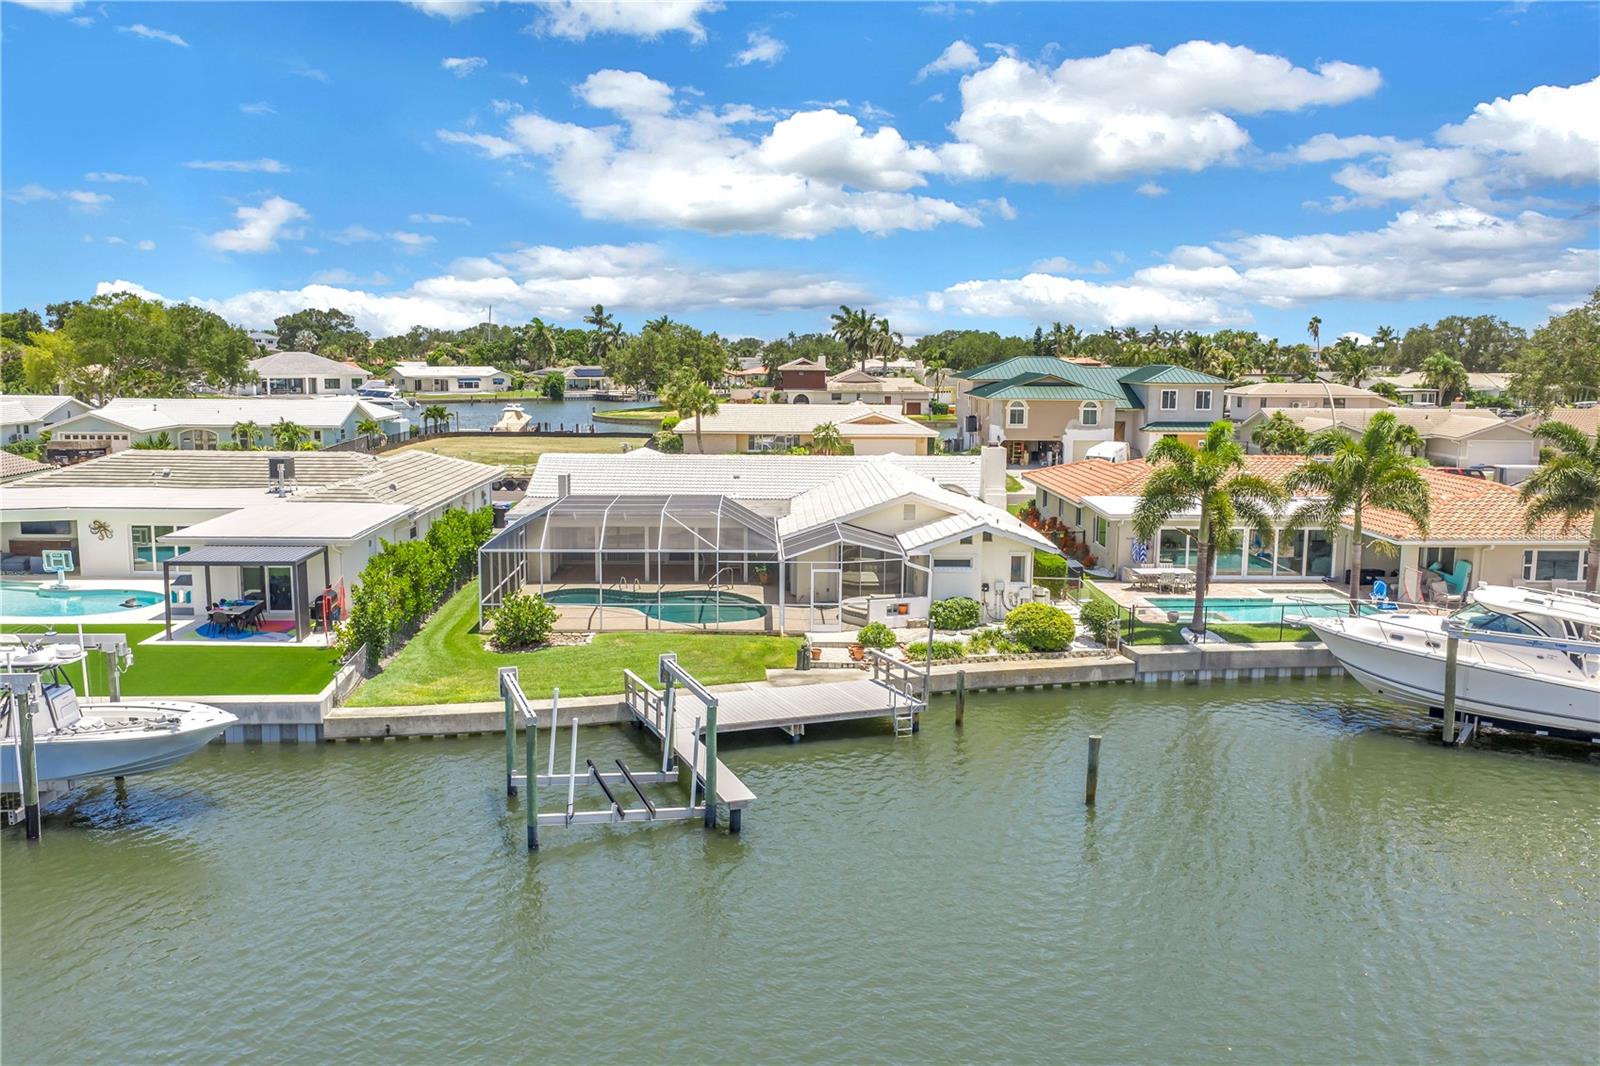
Step outside to your private tropical oasis, complete with a sparkling pool and spa, vaulted screened enclosure, spacious covered lanai with storage, lush landscaping, and breathtaking sunset views. Boaters will appreciate approximately 78 feet of waterfront frontage, a composite dock with a ladder for easy kayak and paddleboard launching, a 10,000-pound boat lift, and a seawall and seawall cap replaced in 2011. The protected waters behind the home are ideal for boating, kayaking, paddleboarding, fishing, and enjoying visits from dolphins and manatees. 
Additional features include automated storm shutters along the lanai, accordion shutters protecting select windows and the primary suite's sliding glass doors, and removable aluminum storm panels for additional windows.
Whether you're setting out for a day on the water, hosting family and friends poolside, or simply enjoying the peaceful waterfront setting, this home offers the perfect balance of luxury and relaxation. Just minutes from vibrant downtown St. Petersburg, you're only moments away by bike or golf cart from world-class dining, museums, parks, shopping, and nightlife. Add in convenient access to Tampa International Airport and the award-winning Gulf beaches, and you'll see why this is the waterfront lifestyle so many dream of: luxury, location, and endless waterfront adventures. Schedule your private showing today with Anthony.
#TB8521396

ST PETERSBURG

2067 MASSACHUSETTS AVENUE NE

4 Beds

3 Baths

2,551 Sq.Ft.

$1,339,000
MLS#: TB8521396

Nestled in the highly sought-after Historic Old Northeast neighborhood of St. Petersburg, this exceptional property offers the perfect blend of timeless character, modern upgrades, and an unbeatable location. Situated outside of a flood zone, no flood insurance is required, providing added peace of mind. Just two blocks from Trader Joe’s, Fresh Market, Coffee Pot Bayou, waterfront parks, coffee shops, and some of St. Pete’s most popular restaurants, this home places the very best of Northeast living right at your doorstep.

Set on a spacious and private lot, the property features 3 bedrooms, 2.5 bathrooms, and 2,117 square feet of living space, including a detached studio ADU with a full bath, one-car garage, and additional parking. The main residence offers 2 bedrooms, 1 full bath, and 1 half bath, showcasing a beautiful blend of historic charm and thoughtful modern improvements.

Recent upgrades include all-new hurricane-impact windows and patio doors (2023), a new HVAC system (2023), fresh exterior paint (2023), a fully renovated kitchen (2022), a new pool pump (2024), and a new whole house water filtration + softener system (2024). Original hardwood floors remain in excellent condition, complemented by updated ceramic tile flooring throughout select areas of the home.

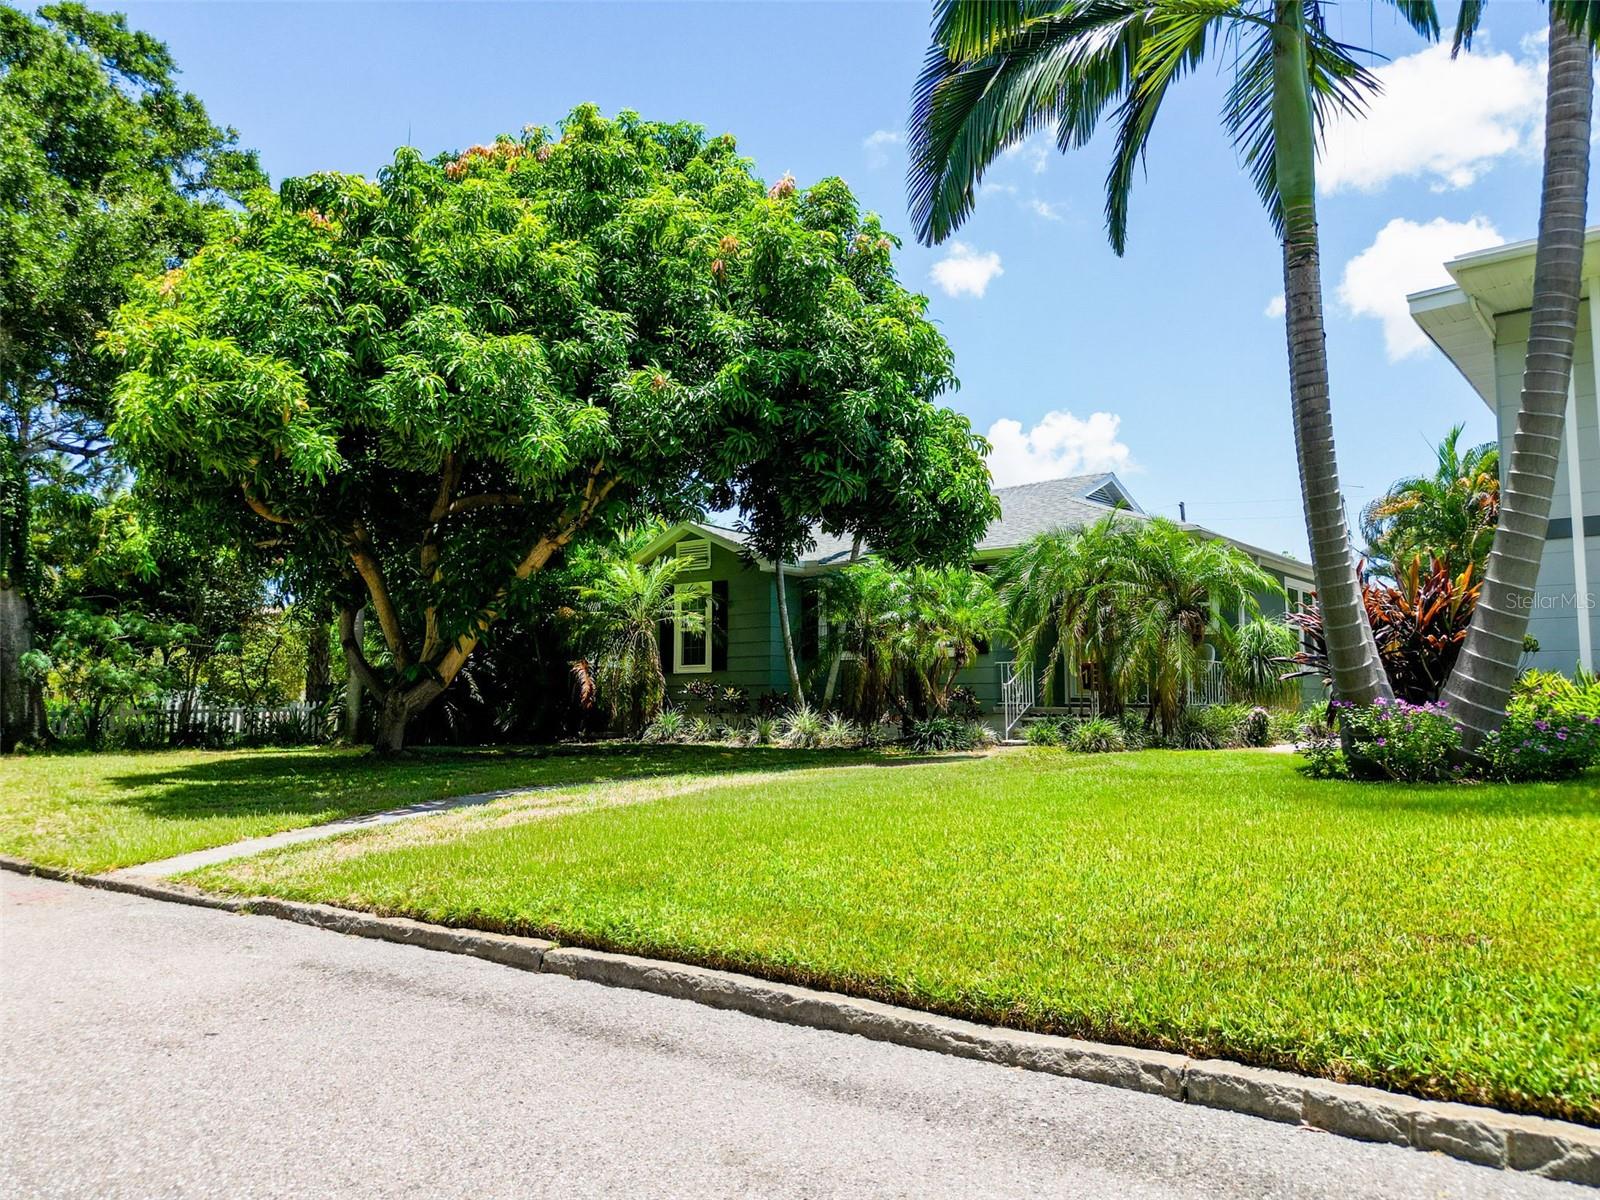
The outdoor living space is a true tropical retreat. A stunning 32' x 16' saltwater pool, built in 2021, is surrounded by brick pavers, lush landscaping, swaying palms, and an outdoor shower, creating the ultimate private oasis for relaxation and entertaining. A well-fed irrigation system helps maintain the beautifully landscaped grounds year-round, while a mature mango tree adds to the property's Florida charm.

The detached ADU, completed in 2022, adds approximately 400 square feet of versatile living space, making it ideal for guests, a home office, rental income, or multigenerational living. Natural gas service is available for the kitchen, offering a premium cooking experience, while two gas tankless water heaters installed in 2021 and 2022 provide endless hot water.
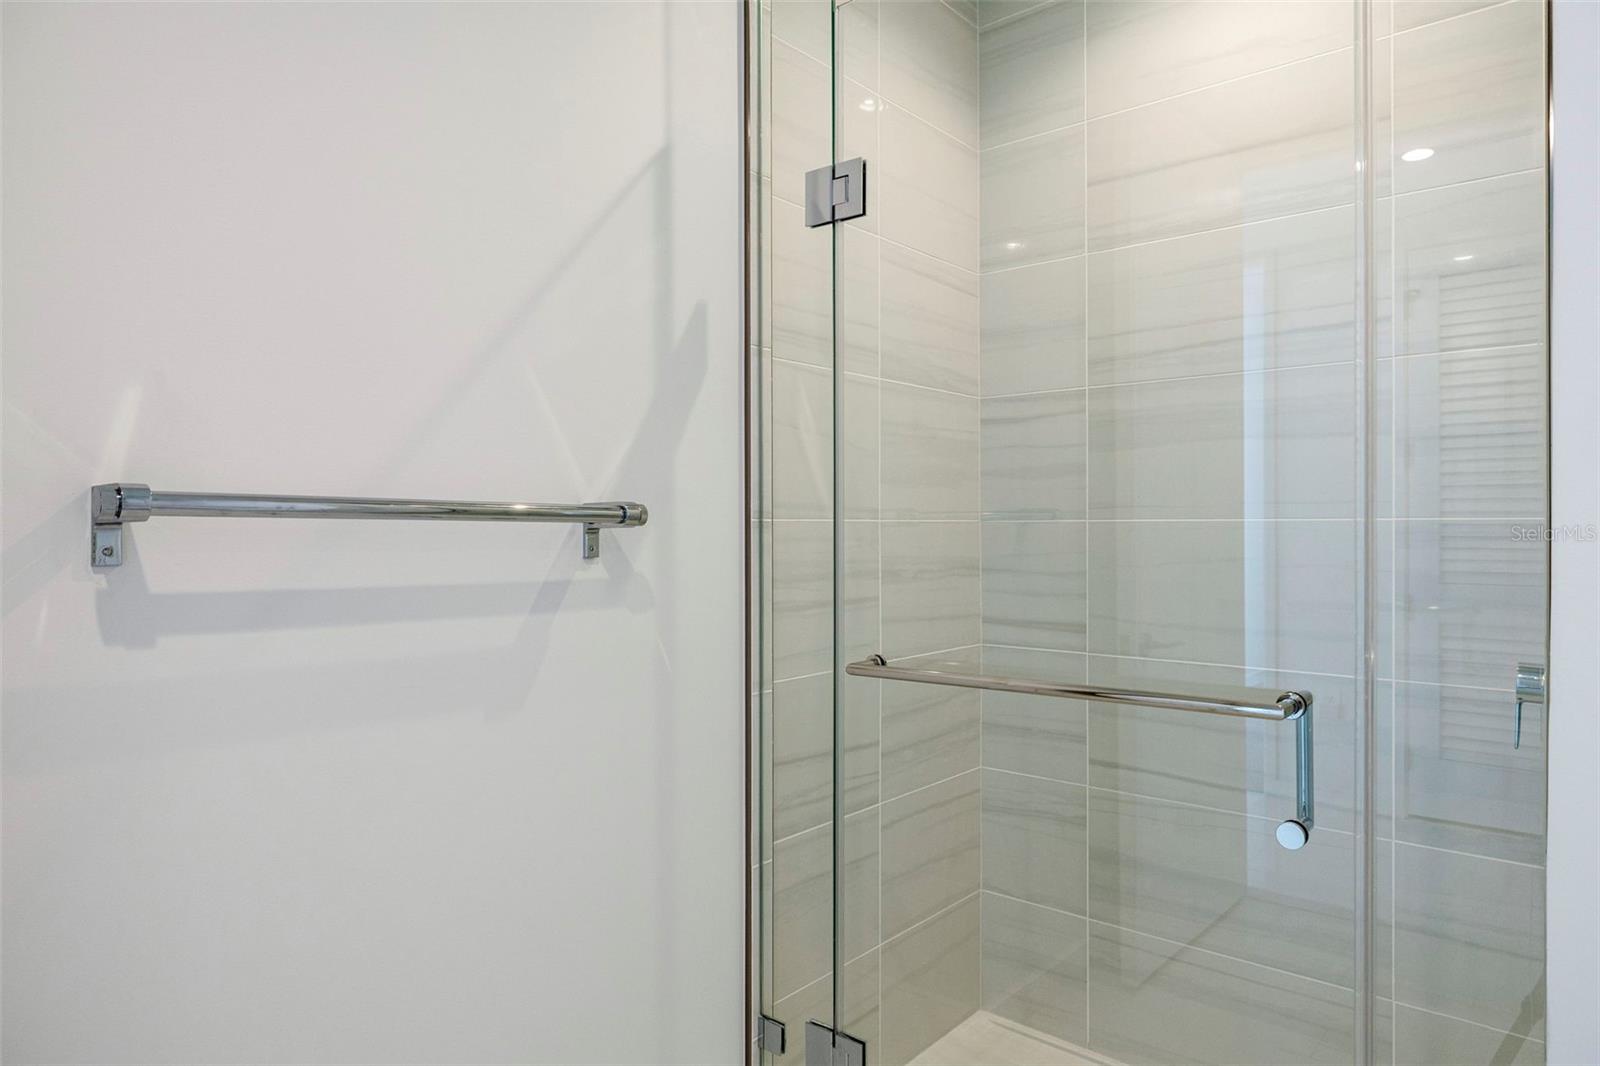
Inside, vaulted ceilings, decorative transom windows, and abundant natural light create an inviting and airy atmosphere. The spacious primary bathroom features an oversized walk-in shower, offering a luxurious retreat at the end of the day.

This meticulously maintained home combines the charm of Historic Old Northeast with the convenience of modern living, all within minutes of vibrant downtown St. Petersburg, waterfront parks, and the city's best dining and shopping. Rarely does a property offer this level of character, upgrades, outdoor living, and walkable location. This is a unique opportunity to own a true St. Petersburg gem.
#TB8522082

ST PETERSBURG

182 29TH AVENUE N

3 Beds

2 Baths

2,117 Sq.Ft.

$1,400,000

MLS#: TB8522082
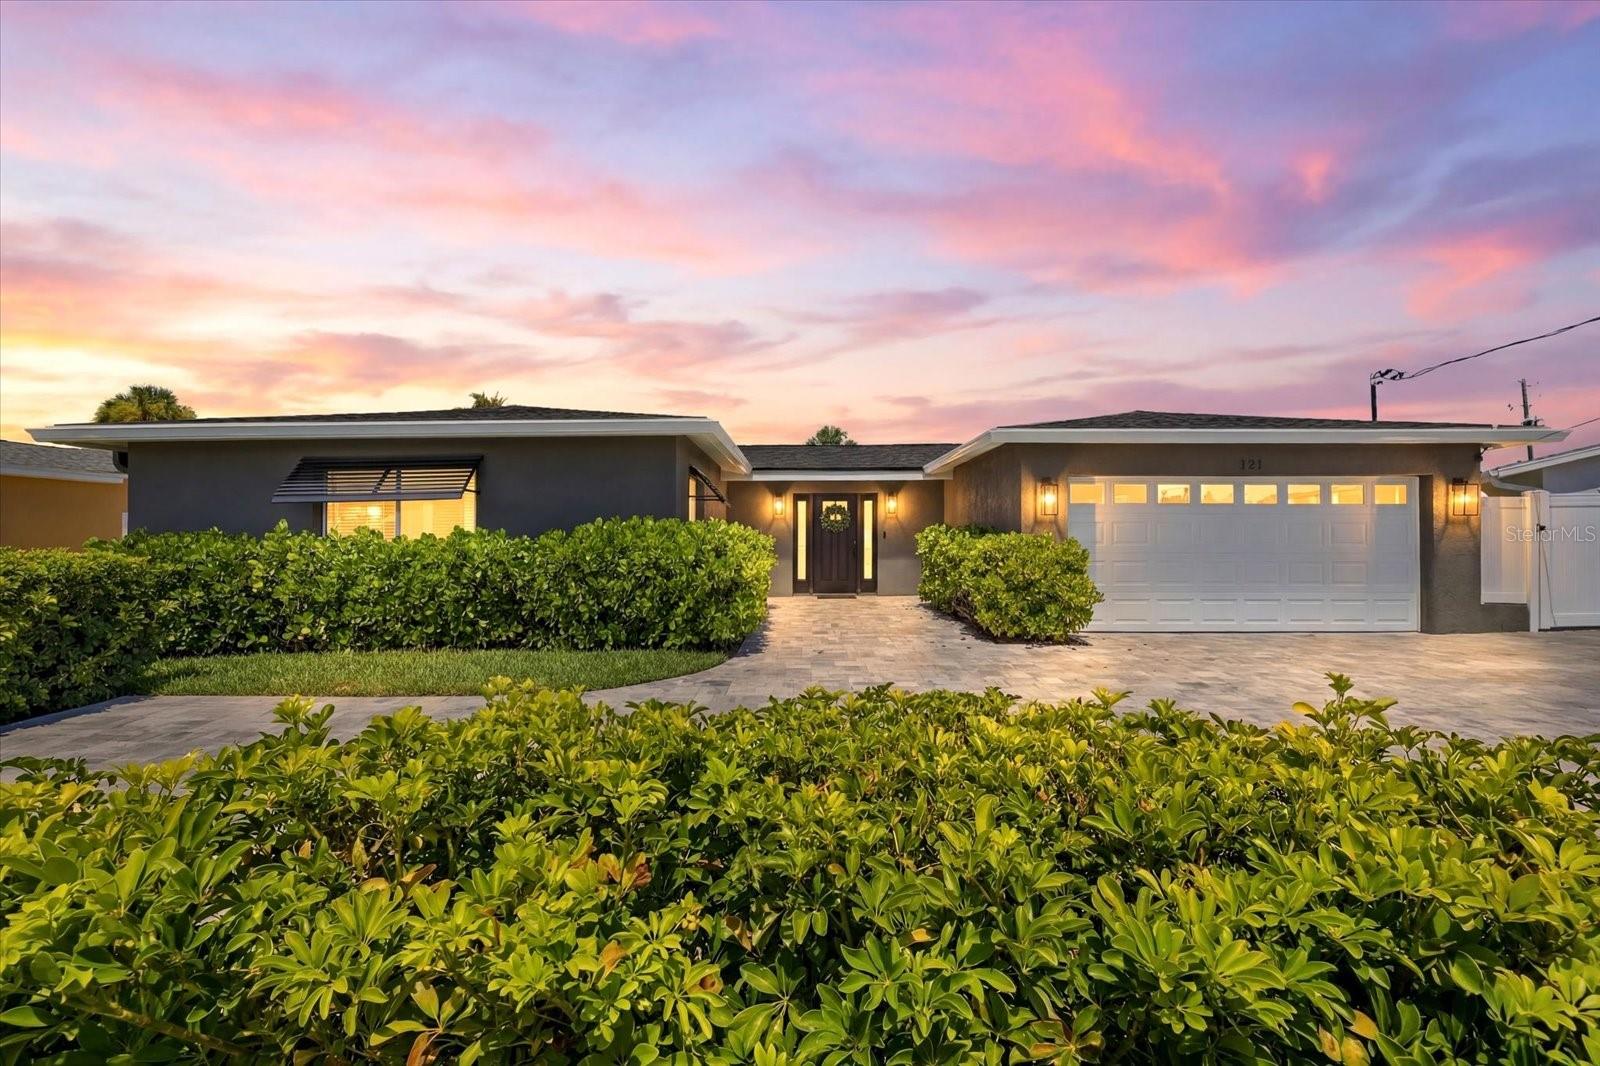
Live the Florida waterfront lifestyle you've been dreaming of! Perfectly positioned in one of St. Petersburg's most desirable boating communities, this beautifully remodeled waterfront residence is just one mile from the sugar-sand beaches of Treasure Island and offers direct Gulf access with no fixed bridges.
Designed for effortless indoor-outdoor living, the open floor plan showcases gorgeous wood flooring and breathtaking views of the sparkling pool and tranquil waterway from the moment you step inside. The chef's kitchen is a showstopper, featuring a Sub-Zero refrigerator, Wolf gas cooktop, Bosch appliances, warming drawer, wine refrigerator, beverage refrigerator, and generous space for gathering with family and friends.
The home offers three spacious bedrooms, including two private ensuite bedrooms, plus a convenient half bath for guests. The luxurious primary suite opens directly to the pool and waterfront through sliding glass doors, creating a peaceful retreat to wake up to every morning.
Step outside to your own private resort. The oversized pool with a relaxing sun shelf invites endless afternoons in the Florida sunshine, while the gas fire pit creates the perfect setting for cool evenings under the stars. Entertain with ease or simply enjoy watching dolphins frolic from your dock.
Boaters will appreciate the private dock with a 10,000-pound boat lift, providing quick, bridge-free access to the Gulf of Mexico for fishing, cruising, or sunset adventures. The oversized garage includes a laundry area with utility sink and three additional refrigerators, offering exceptional storage for entertaining. Roof replaced in 2024, HVAC 2021, All sliders replaced in 2017 with hurricane impact, paver driveway 2021, electric blinds in living room and primary bedroom. Whole house remodel 2024.
Ideally located just minutes from vibrant downtown St. Petersburg, you'll enjoy award-winning restaurants, waterfront parks, boutique shopping, art galleries, museums, live music, sporting events, and year-round festivals. Whether you're spending the day at the beach, boating the Gulf, or dining downtown, this exceptional home offers the very best of Florida waterfront living.
Luxury. Location. Boating. Beaches. This is the lifestyle you've been waiting for.
#TB8523497

ST PETERSBURG

121 79TH STREET S

3 Beds

2 Baths

1,781 Sq.Ft.

$1,275,000

MLS#: TB8523497
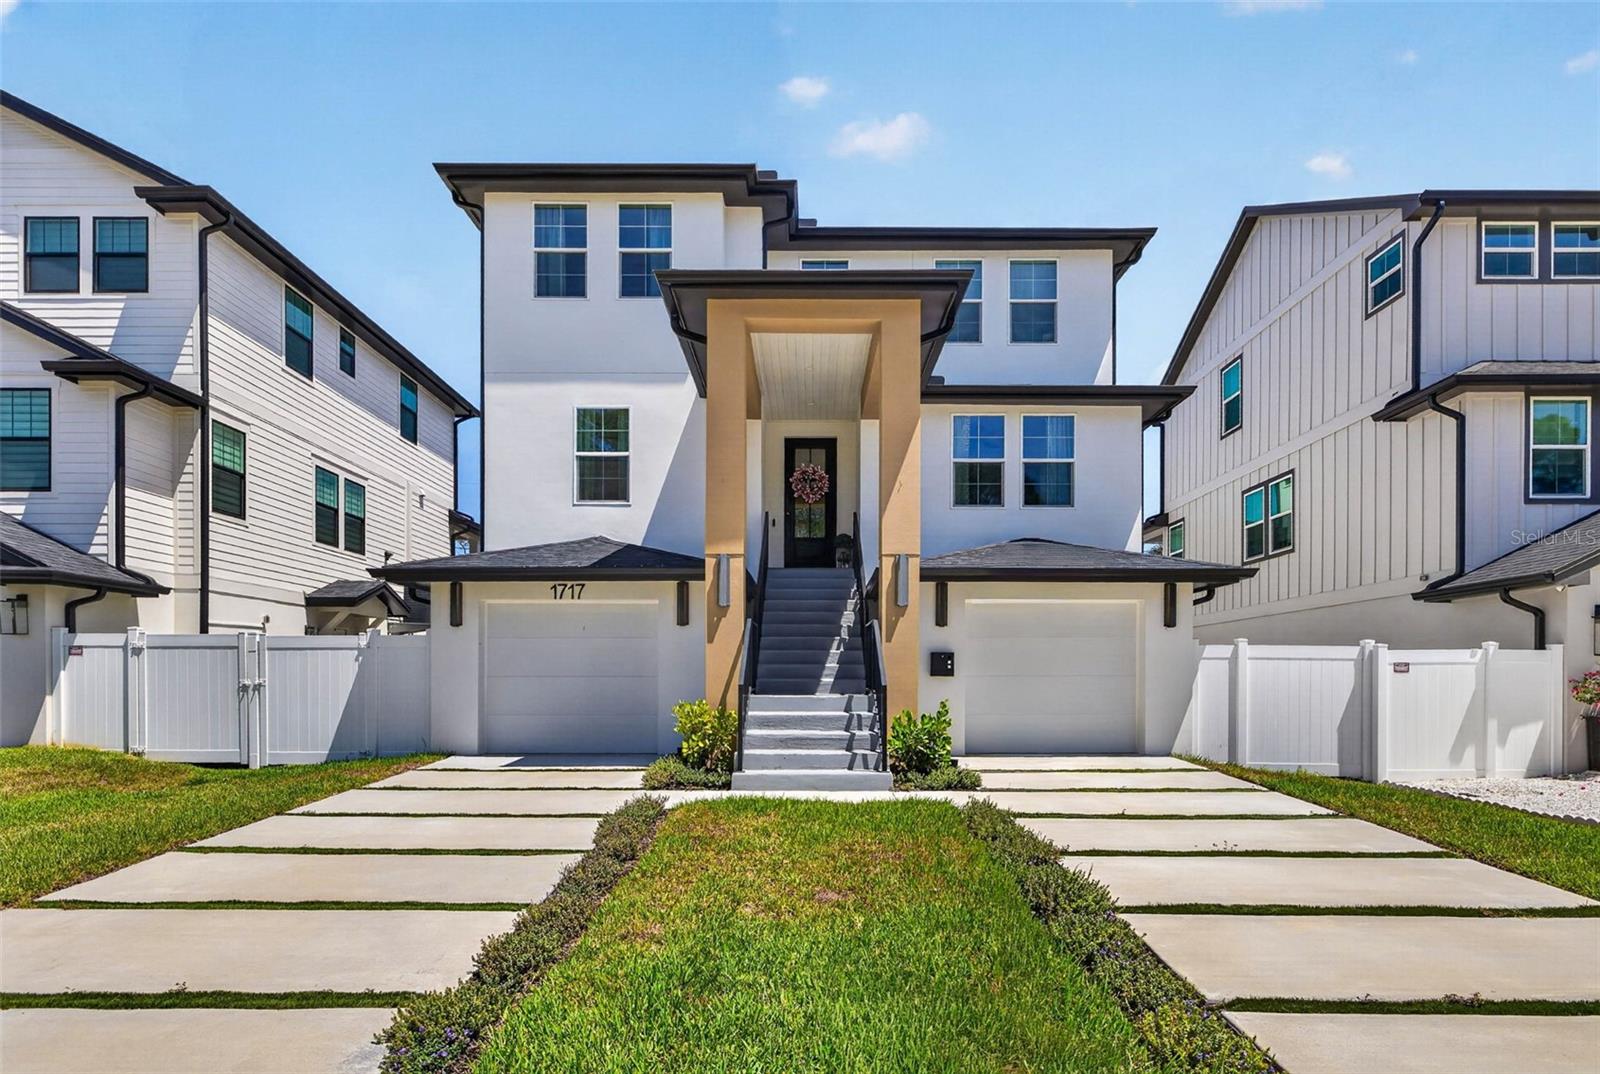
Experience elevated Luxury living in this exceptional custom-built residence perfectly positioned in the heart of St. Petersburg. Thoughtfully designed to inspire and impress, this luxurious three-story home blends modern finishes, contemporary design, and functional living spaces to create a truly one-of-a-kind property boasting 4 bedrooms, 3 bathrooms, and an oversized 3-car tandem garage. From the moment you arrive, the home's striking architectural presence and upscale finishes set the tone for what awaits inside. The ground level features the expansive 3 car tandem garage complete with epoxy flooring, offering abundant room for vehicles, storage, recreational equipment, and more. A thoughtfully designed mud area provides everyday convenience while maintaining organization and style. Ascend the hardwood staircase to the second level where the heart of the home unfolds in dramatic fashion. Designed with entertaining and everyday Luxury in mind, the open-concept living space seamlessly connects the gourmet kitchen, dining area, and living room while being absorbed with natural light. The chef-inspired kitchen is a true showpiece featuring Quartz countertops, a custom designer backsplash, upgraded high-end GE appliances, custom cabinetry, and an oversized walk-in pantry thoughtfully designed with custom shelving and organization systems. A built-in dry bar complete with custom tile backsplash and a beverage refrigerator enhances the entertaining experience and adds a touch of refinement. The spacious dining area easily accommodates large gatherings while the living room serves as a stunning focal point with a custom built-in fireplace that creates warmth and ambiance throughout the space. This level also includes a private office, ideal for remote work or creative space that can also serve as another bedroom along with an additional guest bedroom and full bath providing flexibility for visitors or multi-generational living. The third floor serves as a private retreat highlighted by the luxurious primary suite designed for ultimate comfort and relaxation. The spacious primary bedroom offers a peaceful sanctuary complete with a custom walk-in closet and a spa-inspired ensuite bath featuring dual vanities, designer finishes, an oversized walk-in shower, and an elegant slipper soaking tub creating a true resort-style experience at home. Also located on the third level are an additional bedroom, bonus/flex space perfect for a media room, fitness area, or study, along with a conveniently located laundry room designed for efficiency. Luxury vinyl plank flooring flows throughout the home, complemented by hardwood stairs, custom lighting fixtures, upscale window treatments, and designer tile accents throughout the kitchen and bathrooms. Every detail has been carefully curated to provide both beauty and functionality. Step outside to enjoy 2 covered patios overlooking the fenced backyard, creating a private outdoor space perfect for entertaining, relaxing, or enjoying Florida’s year-round lifestyle. Perfectly situated just minutes from top-rated schools, vibrant Downtown St. Petersburg, waterfront dining, boutique shopping, museums, entertainment venues, and easy access to I-275, this exceptional home also has convenient access to Florida’s award-winning Gulf beaches. Combining modern elegance, custom craftsmanship, luxurious finishes, and an unbeatable location.
#TB8522496

ST PETERSBURG

1717 MASSACHUSETTS AVENUE NE

4 Beds

3 Baths

2,693 Sq.Ft.

$1,299,000

MLS#: TB8522496
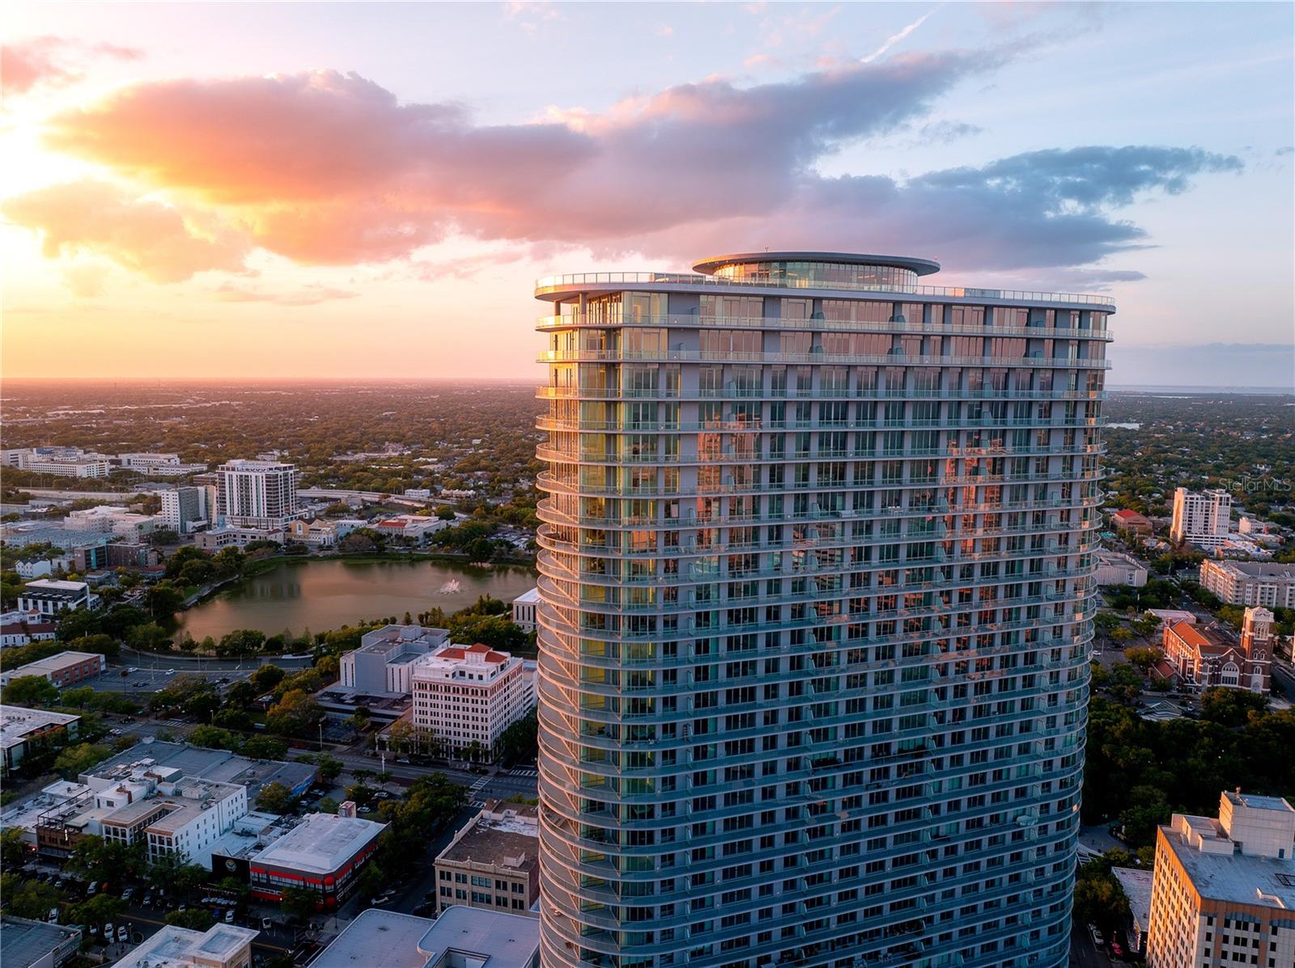
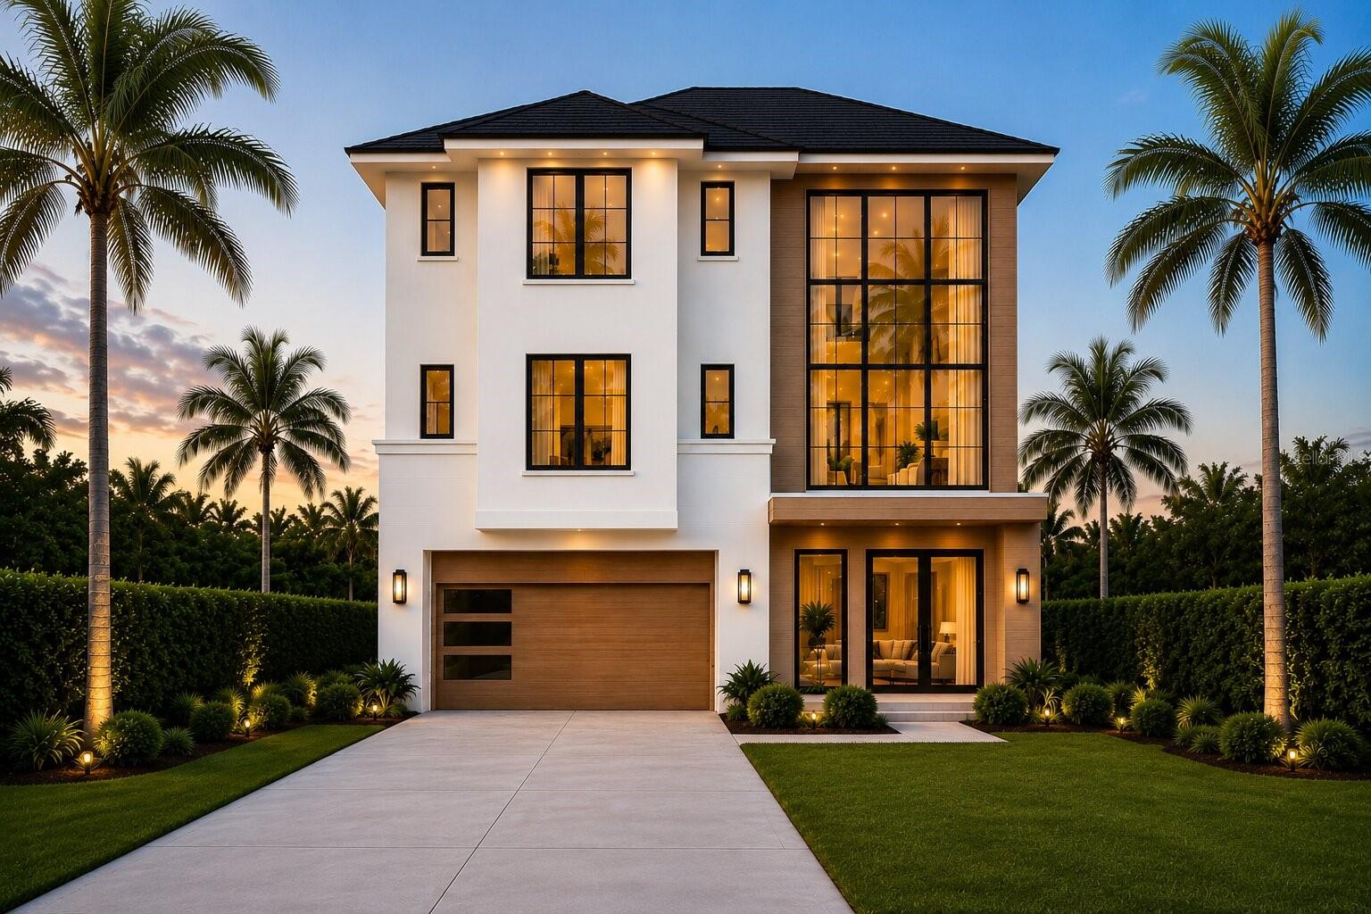
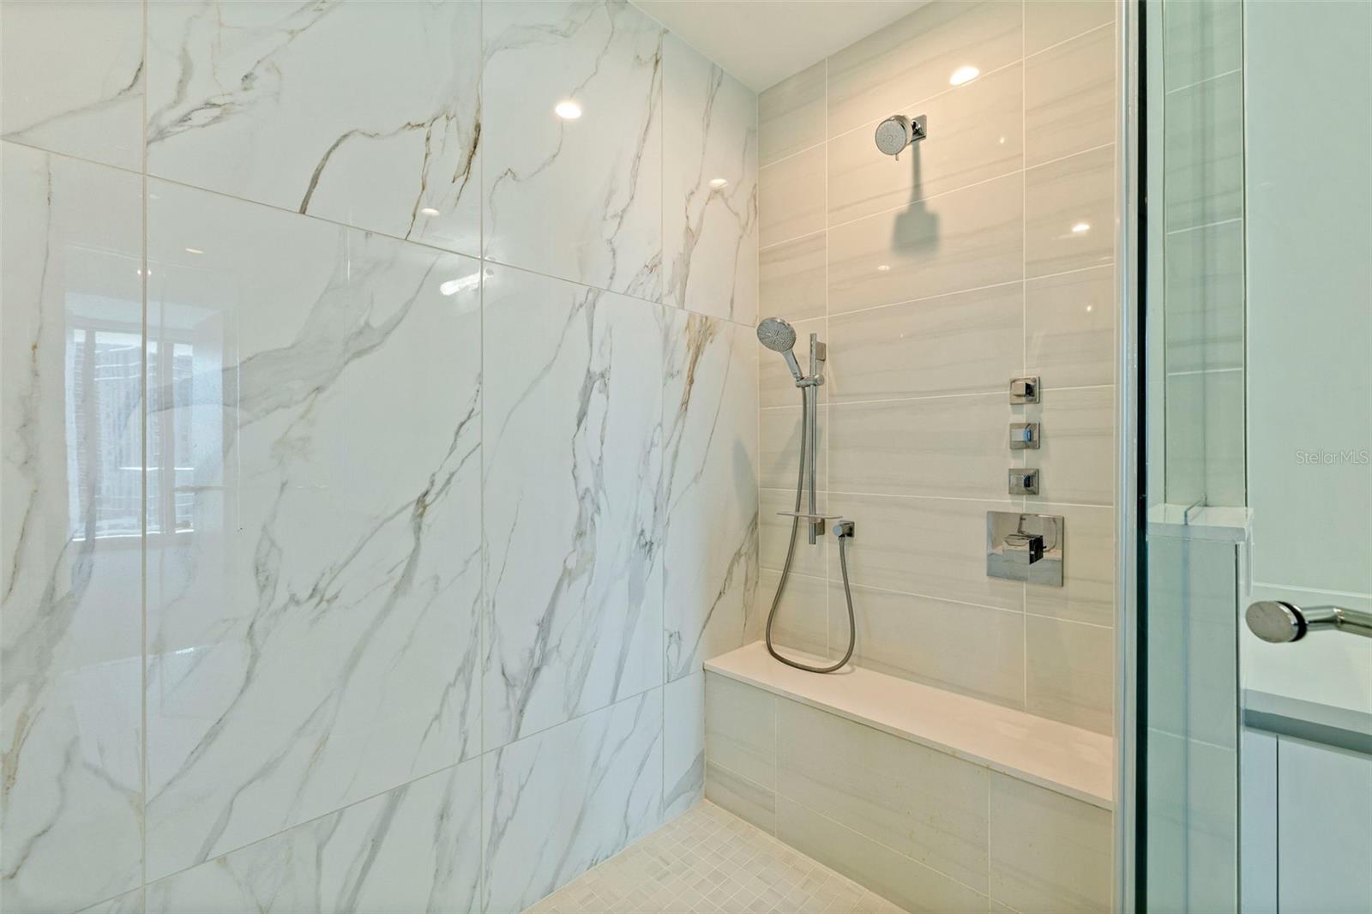
Developer Inventory. Move-In Ready! An iconic design from award-winning firm Arquitectonica with interiors and amenities by New York based Celano Design Studio. 400 Central offers an elevated approach to luxury city living, unlike anything seen before in St. Petersburg. Enjoy 10' ceilings with walls of glass allowing for an abundance of natural light in this well-designed 2-bedroom, 2.5-bath residence. The extensive terrace runs the entire length of the residence, providing outdoor living and panoramic views from the living/dining room and every bedroom. The gourmet kitchen features Italian cabinetry with under-cabinet lighting, quartz countertops in Eternal Statvario, and stainless-steel JennAir appliances, including a 36" 6-burner gas cooktop, wall oven/microwave, dishwasher, and a 36" refrigerator with bottom freezer, and Prestige Carrara porcelain tile. Other highlights include generous owners' suite bathrooms with enclosed glass showers, multiple shower heads with bench seats, Grohe plumbing fixtures, and a Chevron Herringbone pattern accent wall. Whirlpool washer/dryer. On the 7th level, an amenity deck with over 36,000 square feet of indoor and outdoor opportunities for health and wellness, plus a theater lounge and private dining room. Enjoy the resort-style heated pool or the state-of-the-art fitness center. Lounge in the zen garden or at one of the poolside cabanas. On the 46th floor, the Sky Lounge and Observatory showcase an unobstructed 360-degree view of the city, Tampa Bay, and the Gulf. Residences at 400 Central provide the convenience of a maintenance-free, lock-and-leave condominium lifestyle in the heart of St. Petersburg.
#TB8518360

ST PETERSBURG

400 CENTRAL AVENUE 2208

2 Beds

2 Baths

1,348 Sq.Ft.

$1,260,000

MLS#: TB8518360
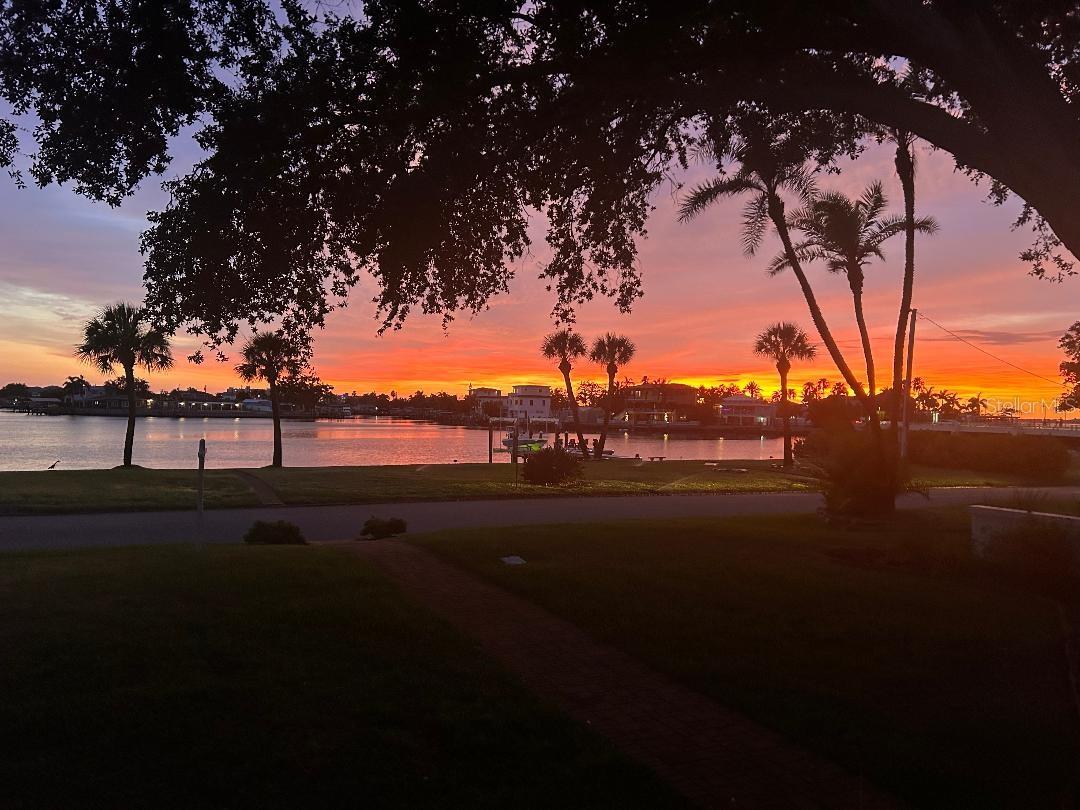
Charming Waterfront View Home with Pool and Timeless Character! Situated just across from the water along scenic Sunset Drive S, this beautifully maintained home offers picturesque water views and a wonderful blend of classic charm and modern updates. Gleaming original oak floors have been professionally refinished and extend through the living room, dining room, kitchen, and two bedrooms, preserving the home's appeal. Designed for both everyday living and entertaining, the spacious floor plan features four bedrooms, two and a half baths, and an inviting formal dining room ideal for hosting family and friends. French doors from the family room open to a private backyard oasis complete with a sparkling pool perfect for relaxing on warm Florida days. Recent improvements include impact-resistant double pane windows installed in 2023, a new roof in 2022, and thoughtfully updated kitchen and baths. Alley access leads to the garage, adding convenience and functionality. Lovingly maintained with exceptional attention to detail, this special home has retained the warmth and character of a true family residence while benefiting from numerous modern updates. Don't miss the opportunity to experience its charm, water views, and inviting lifestyle - schedule your showing today!
#TB8519370

ST PETERSBURG

110 SUNSET DRIVE S

4 Beds

2 Baths

2,270 Sq.Ft.

$1,299,000

MLS#: TB8519370

 - property

Send a message

Message successfully sent.

Your message

What is 3 + 4 ?

Reason for contacting?

I agree to receive email communication and understand I can unsubscribe at any time.

I agree to be contacted by Sell South Florida via call, email, and text for real estate services. To opt out, you can reply 'stop' at any time or reply 'help' for assistance. You can also click the unsubscribe link in the emails. Message and data rates may apply. Message frequency may vary. Privacy Policy

Sign Out

Virtual Assistant

Would you like to take the next step with this property? We can help you schedule a showing or virtual tour, or send you more details.

Yes, I would like more information.

Thank You for Your Reply, One of Our Agents will contact you as soon as possible

No, maybe later.

Thank you, you can always contact me via email, phone number or through the contact form.

Realhub AI

Lucy - Your AI-Powered Realtor

Update Your Temporary Password

Personalize your search

Enter your email and we'll notify you immediately when new listings match what you're looking for.

or enter email address

Already have an account ? Login here

Continue your home search

I agree to receive communications and understand I can unsubscribe at any time.

I agree to be contacted by Sell South Florida via call, email, and text for real estate services. To opt out, you can reply 'stop' at any time or reply 'help' for assistance. You can also click the unsubscribe link in the emails. Message and data rates may apply. Message frequency may vary. Privacy Policy

Already have an account ? Login here

We use cookies

We use cookies primarily for analytics to enhance your experience. By accepting, you agree to our use of these cookies. You can manage your preferences or learn more about our cookies policy.