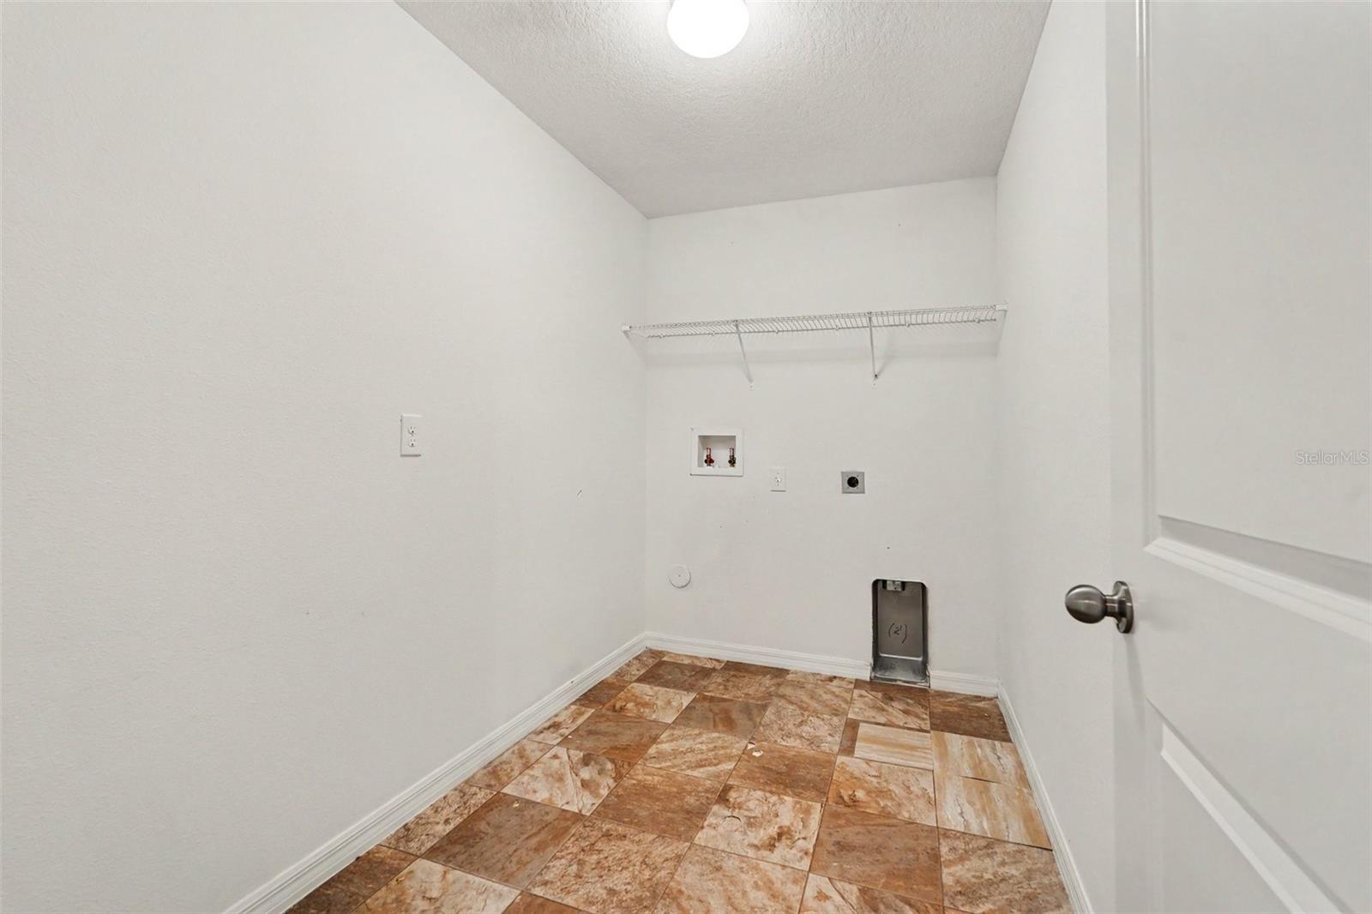
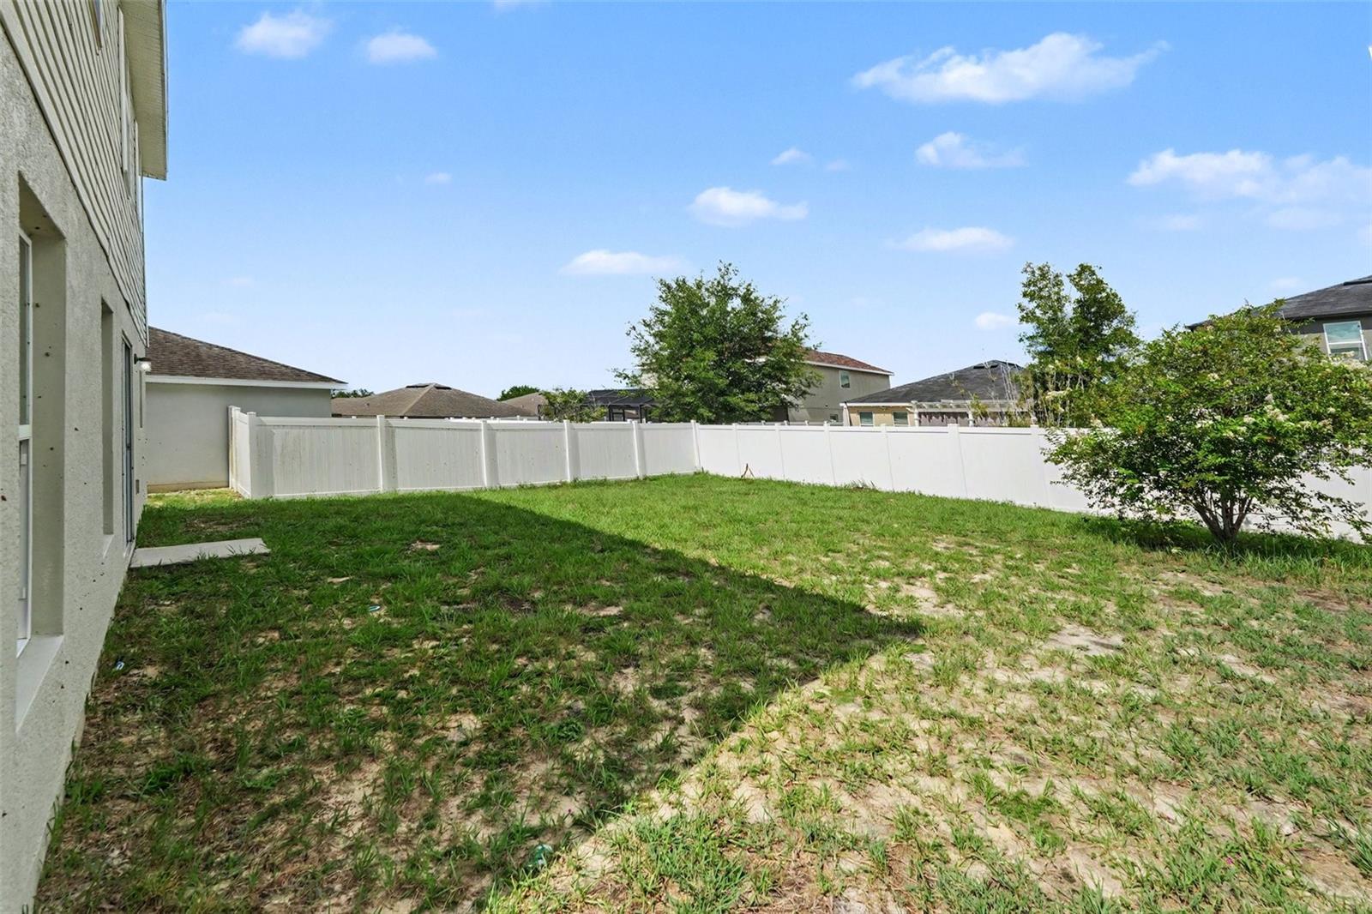
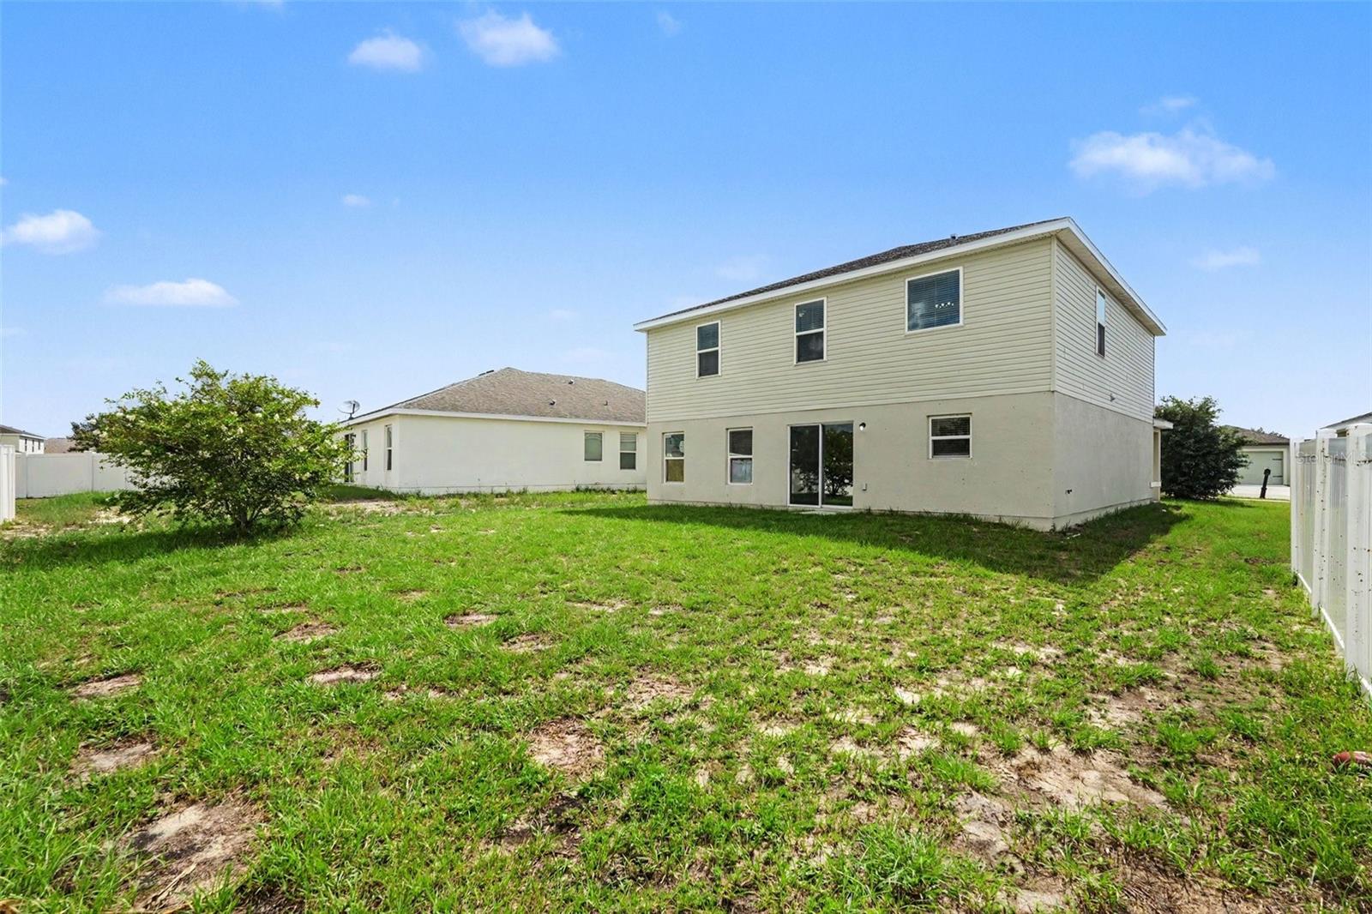
Features & Amenities

Interior

  • Other Interior Features

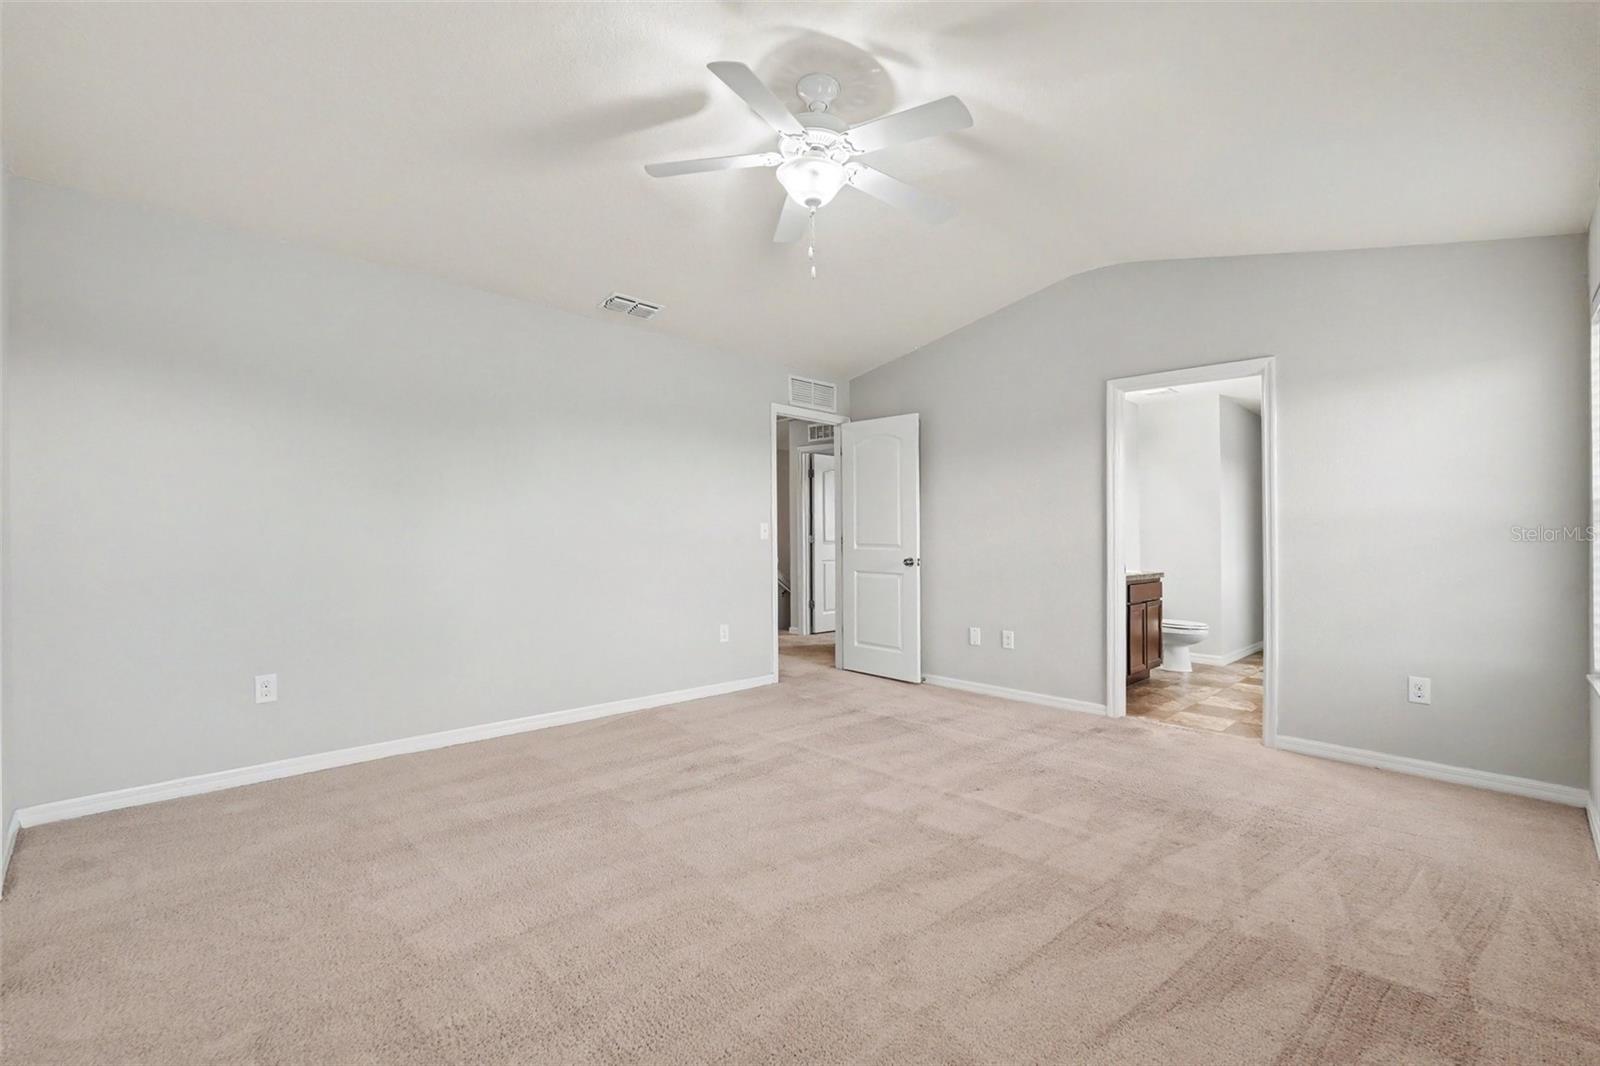
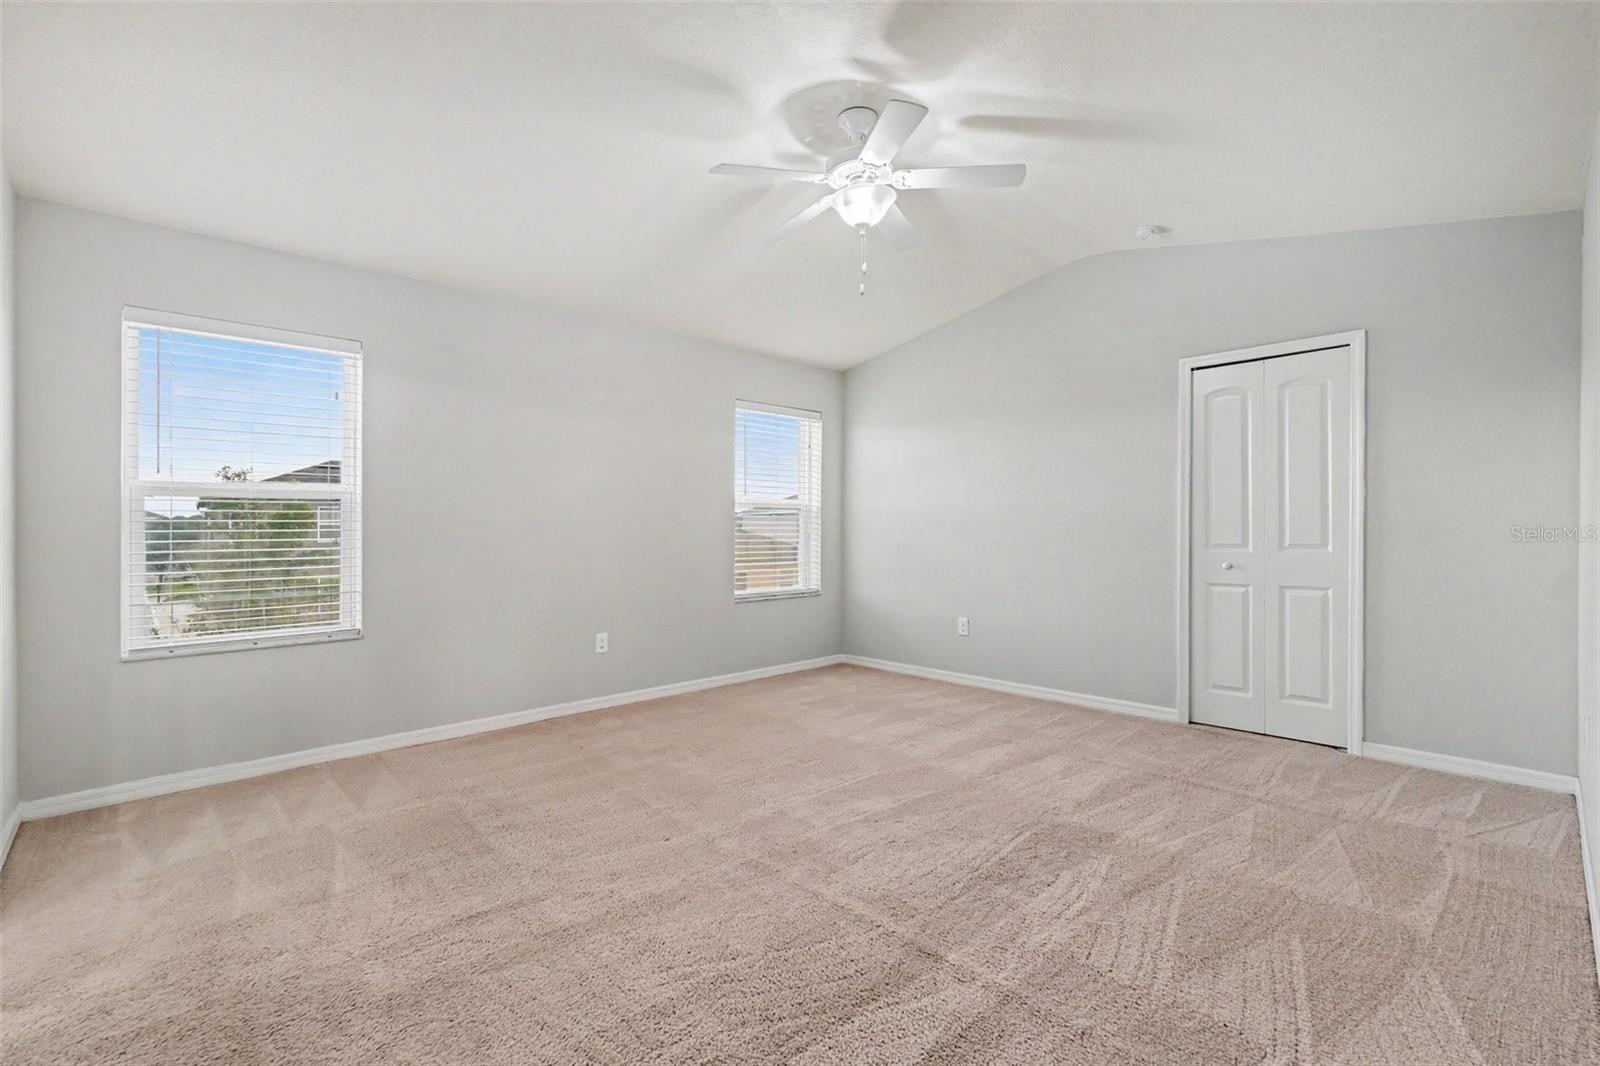
    High Ceilings

  • Total Bedrooms

    4

  • Bathrooms

    2

  • 1/2 Bathrooms

    1

  • Cooling YN

    YES

  • Cooling

    Central Air

  • Fireplace YN

    NO

  • Heating YN

    YES

  • Heating

    Heat Pump

  • Pet friendly

    Yes

Exterior

  • Garage

    Yes

  • Garage spaces

    2

  • Construction Materials

    Stucco, Vinyl Siding

  • Parking

    Attached

  • Pool

    No

  • Waterfront YN

    NO

  • View

    City

Area & Lot

  • Lot Features

    Paved

  • Lot Size(acres)

    0.14

  • Lot Size(square feet)

    5936.0

  • Property Type

    Residential

  • Property Sub Type

    Single Family Residence

  • Architectural Style

    Traditional

Price

  • Sales Price

    $339,900

  • Tax Amount

    $4,856

  • Sq. Footage

    2, 443

  • Price/SqFt

    $139

HOA

  • Association

    YES

  • Association Fee

    $425

  • Association Fee Frequency

    Annually

  • Association Fee Includes

    N/A

  • Total Monthly Fees

    $35.42

School District

  • Elementary School

    Pine Grove Elementary School

  • Middle School

    West Hernando Middle School

  • High School

    Central High School

Property Features

  • New Construction

    NO

  • Foundation Details

    Slab

  • Ownership

    Fee Simple

  • Senior Community YN

    NO

  • Sewer

    Public Sewer

  • Tax Lot

    123

  • Water Source

    Public

Schedule a Showing

Showing scheduled successfully.

<
>
IN PERSON
VIA CHAT

What is 3 + 4 ?


Change time

Mortgage calculator

Estimate your monthly mortgage payment, including the principal and interest, property taxes, and HOA. Adjust the values to generate a more accurate rate.

Your payment

Principal and Interest:

$

Property taxes:

$

HOA fees:

$

Total loan payment:

$

Total interest amount:

$

Location

County

Hernando

Elementary School

Pine Grove Elementary School

Middle School

West Hernando Middle School

High School

Central High School

Listing Courtesy of Robert Salmons , ENTERA REALTY LLC

RealHub Information is provided exclusively for consumers' personal, non-commercial use, and it may not be used for any purpose other than to identify prospective properties consumers may be interested in purchasing. All information deemed reliable but not guaranteed and should be independently verified. All properties are subject to prior sale, change or withdrawal. RealHub website owner shall not be responsible for any typographical errors, misinformation, misprints and shall be held totally harmless.

Agent Ashley Baillio

FOUNDER

Ashley Baillio

Call Ashley today to schedule a private showing.


* Listings on this website come from the FMLS IDX Compilation and may be held by brokerage firms other than the owner of this website. The listing brokerage is identified in any listing details. Information is deemed reliable but is not guaranteed. If you believe any FMLS listing contains material that infringes your copyrighted work please click here to review our DMCA policy and learn how to submit a takedown request.© 2024 FMLS.
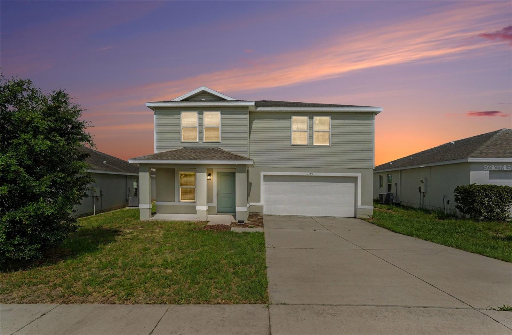
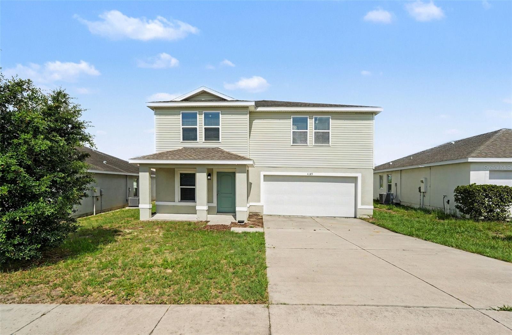
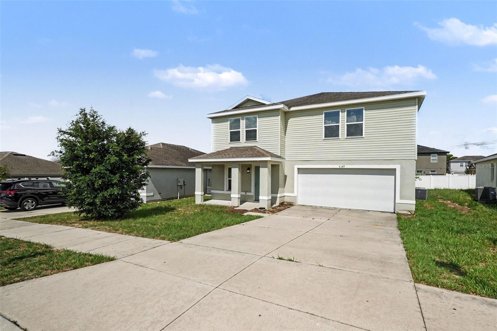
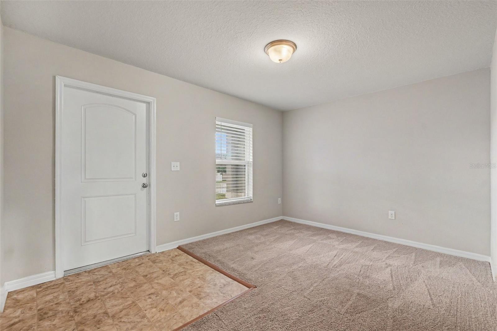
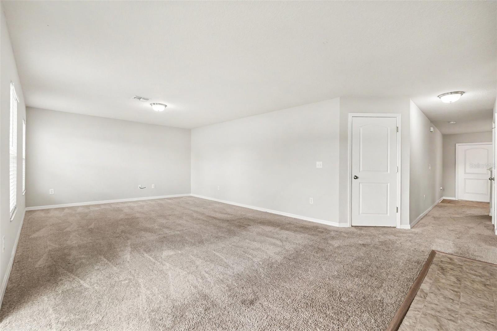
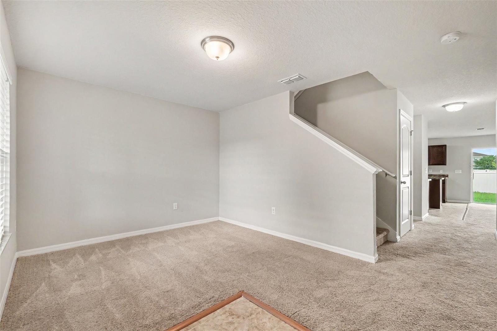
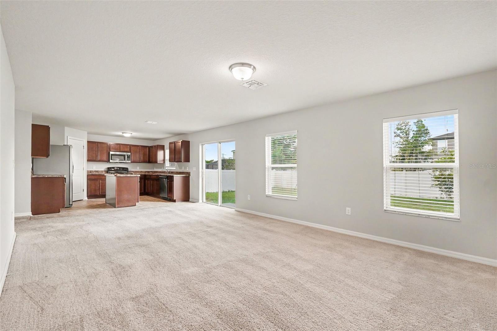
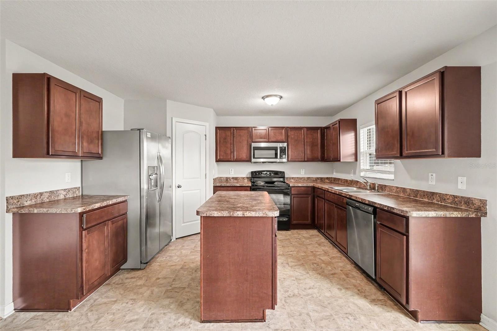
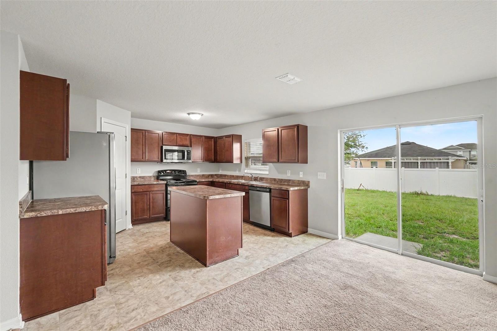
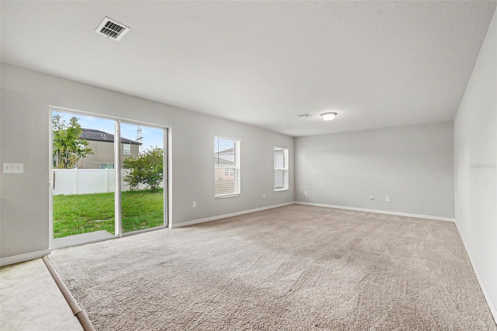
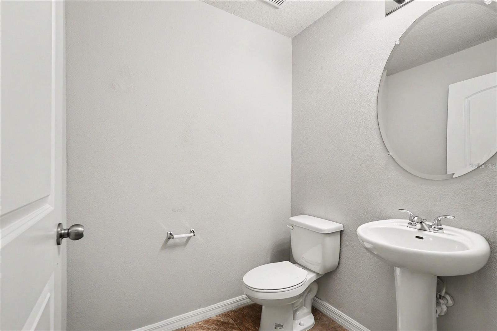
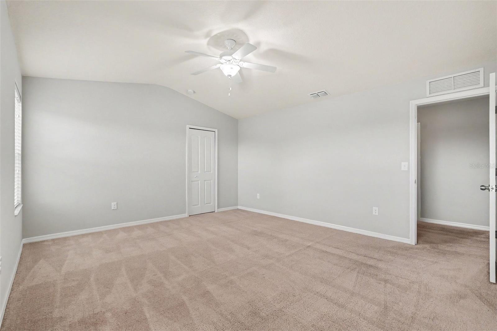
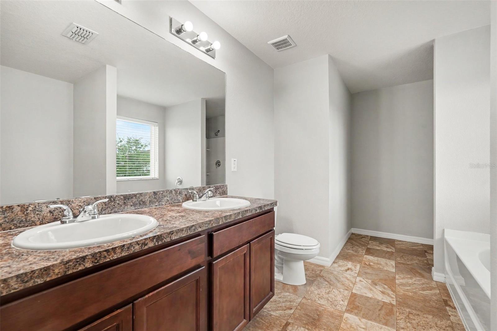
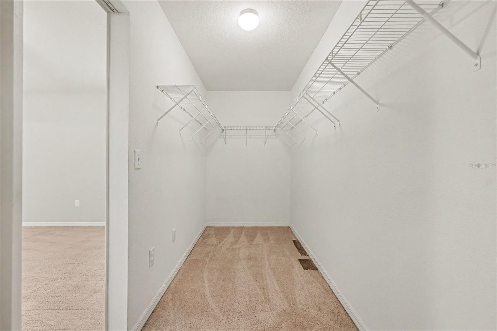
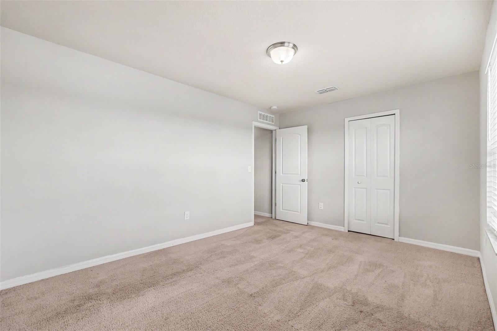
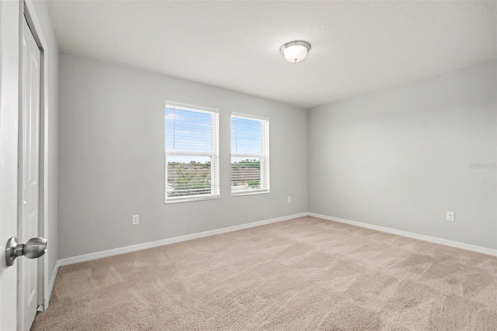
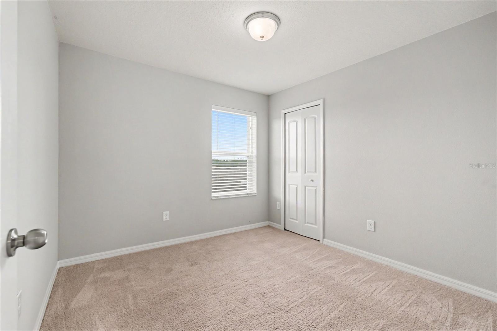
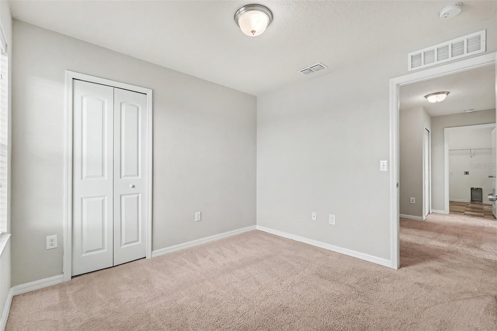
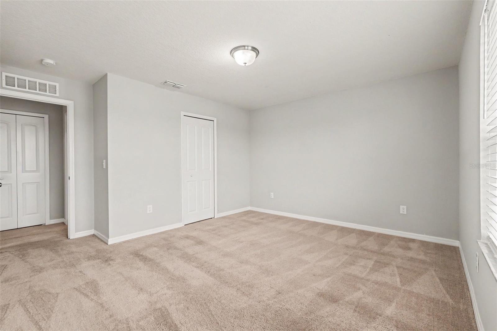
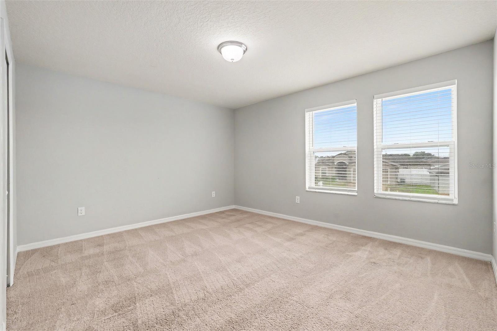
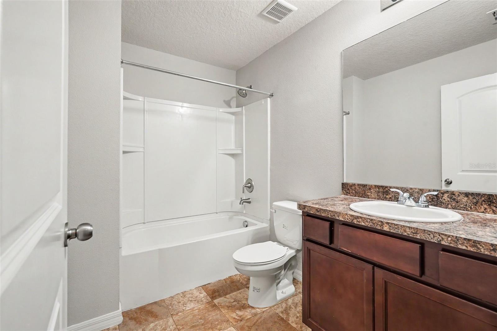
Welcome to this 4-bedroom, 2.5-bathroom home situated in the Sand Ridge neighborhood. This residence features a classic traditional floor plan that provides dedicated, well-defined spaces for comfortable living. The inviting living area is centered around a cozy fireplace, creating a warm atmosphere for everyday relaxing. The kitchen is designed with practical laminate countertops and is outfitted with a modern mix of black and stainless-steel appliances. The primary bedroom serves as a private retreat, complete with a large walk-in closet and an attached primary bathroom featuring a double-sink vanity. Location is everything with this property. You are situated roughly 15 minutes from the Veterans Expressway for quick Tampa access, and about 45 minutes from Tampa International Airport. For outdoor recreation, you are just minutes away from nature outings like  Springs, Linda Pedersen Park, Pine Island Beach, and local preserves offering scenic trails and kayaking. Schedule your private showing today!

4189 HIGH RIDGE AVENUE

Message successfully sent.

What would you like to know?

What is 3 + 4 ?

I agree to receive email communication and understand I can unsubscribe at any time.

I agree to be contacted by Sell South Florida via call, email, and text for real estate services. To opt out, you can reply 'stop' at any time or reply 'help' for assistance. You can also click the unsubscribe link in the emails. Message and data rates may apply. Message frequency may vary. Privacy Policy

Related Properties

New on site today
Virtually Staged. If you've been looking for an affordable pool home in Spring Hill, this one is worth a closer look. 

This 3-bedroom, 2-bath home is a great fit whether you're buying your first home, looking for a Florida getaway, or searching for an investment property. It offers something that's becoming harder to find... a private screened pool at an affordable price.

Inside, the split-bedroom layout gives everyone a little extra privacy. The living room, dining area, and breakfast nook flow together to create a comfortable space for everyday living. Large sliding glass doors fill the home with natural light and open to the screened lanai and pool, making it easy to enjoy Florida's indoor-outdoor lifestyle.

The primary suite is tucked away on one side of the home with its own private bath, while the two guest bedrooms and second bath are on the opposite side.

Located in FEMA Flood Zone X (a non-high-risk flood zone), you'll be just minutes from shopping, restaurants, parks, schools, medical facilities, and everyday conveniences. Hernando Beach and the public boat ramp are about 15 minutes away, and Tampa is an easy commute.
#W7887436

SPRING HILL

1393 HATHAWAY AVENUE

3 Beds

2 Baths

1,144 Sq.Ft.

$289,900

MLS#: W7887436

New on site today
Under Construction. Pulte Homes is Selling in Caldera! Caldera features new homes ideally located in Spring Hill, FL, minutes from the Suncoast Parkway, US-41, US-19, and Florida's beautiful Nature Coast. This Pulte Homes community offers resort-style amenities, including a clubhouse, pool, playground, sports courts, game room, and so much more. 
The consumer-inspired Crescent floor plan welcomes you with an inviting foyer that flows effortlessly into a spacious gathering room, café, and kitchen—creating the perfect setting for both everyday living and entertaining.
At the heart of the home, the designer kitchen impresses with a large center island featuring a dual-bowl undermount sink, soft-close white cabinetry, sleek quartz countertops, and a generous walk-in pantry. A full suite of Whirlpool stainless steel appliances—including a dishwasher, refrigerator, microwave, and range—adds both style and functionality.
The thoughtfully designed bathrooms feature matching cabinetry and quartz countertops, while the Owner’s bath offers a relaxing retreat with a walk-in shower, linen closet, and private commode. Luxury vinyl plank flooring extends throughout the main living areas, complemented by 18”x18” tile in the baths and laundry room for added durability and style and stain resistant carpet in the bedrooms for added warmth.
Designed with comfort and convenience in mind, this home includes a private Owner’s suite, two additional bedrooms, and a spacious laundry room complete with a Whirlpool washer and dryer. Step outside to enjoy the covered lanai—ideal for outdoor relaxation—while the 2-car garage provides ample storage and parking.
Additional highlights include faux wood blinds, cabinet hardware and a Smart Home technology package featuring a video doorbell, offering modern convenience at your fingertips.
Enjoy peace of mind with Pulte’s transferable, 10-year Limited Structural Warranty that covers materials and workmanship in the 1st year, workability of plumbing, electrical, HVAC, and other mechanical systems through the 2nd year, various types of water infiltration and internal leaks through the 5th year, and the structural integrity of the home through the 10th year. Plus, we’re currently offering limited-time incentives and below-market rates!
#TB8522564

SPRING HILL

3705 HORNBEAM ROAD

3 Beds

2 Baths

1,498 Sq.Ft.

$313,580

MLS#: TB8522564
New on site 1 day ago
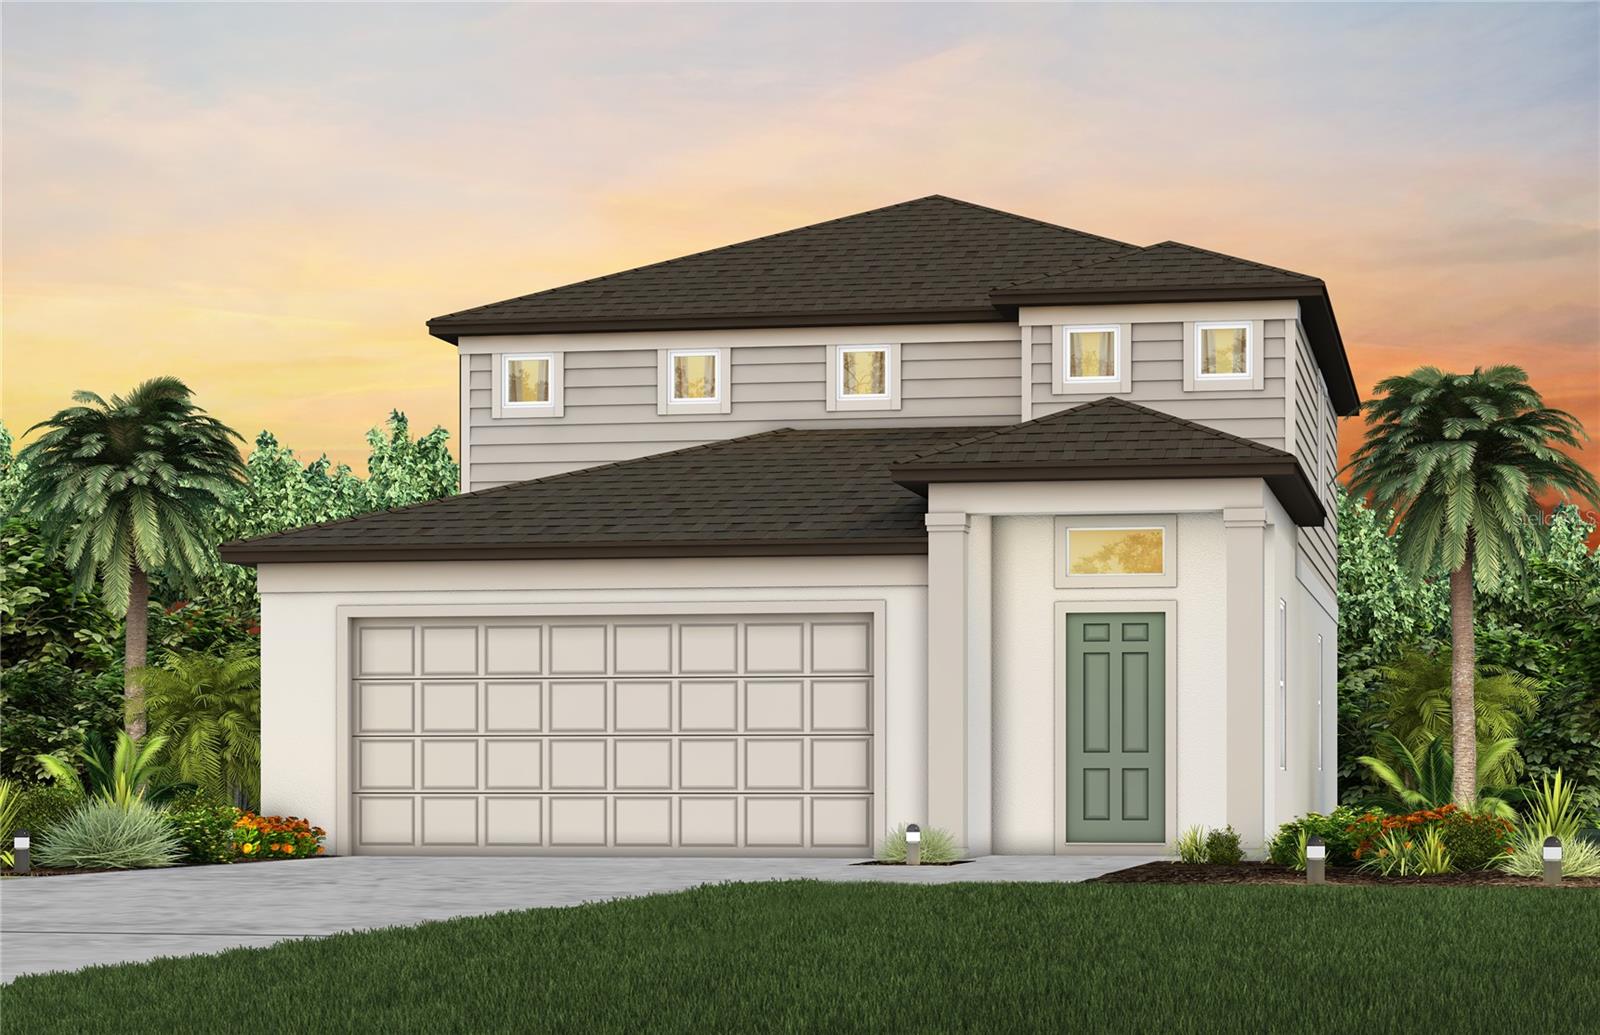
Under Construction. Pulte Homes is Selling in Caldera! Caldera features new homes ideally located in Spring Hill, FL, minutes from the Suncoast Parkway, US-41, US-19, and Florida's beautiful Nature Coast. This Pulte Homes community offers resort-style amenities, including a clubhouse, pool, playground, sports courts, game room, and so much more. 
The Pinecrest is designed with flexibility in mind, offering open living spaces and a versatile loft that’s perfect for relaxing or entertaining. Its thoughtful design adapts easily to your lifestyle.  The gourmet kitchen showcases a large center island with sink, stone gray cabinets, quartz countertops with 3”x6” subway tiled backsplash, a spacious pantry, and Whirlpool stainless steel appliances including a dishwasher, microwave, refrigerator and range. 
The bathrooms have matching cabinets and quartz countertops and a walk-in shower, private commode, and dual sinks in the Owner's bath. There is luxury vinyl plank flooring in the main living areas, 18”x18” tile flooring in the baths and laundry room, and stain-resistant carpet in the bedrooms and loft.
This home makes great use of space with an upgraded 5th bedroom and full bath on the first floor, spacious loft, convenient laundry room with Whirlpool washer and dryer, a 2-car garage, and a covered lanai. 
Additional upgrades and features include faux wood house blinds throughout, polished chrome cabinet hardware, extra deep homesite and a Smart Home technology package with a video doorbell. 
Enjoy peace of mind with Pulte’s transferable, 10-year Limited Structural Warranty that covers materials and workmanship in the 1st year, workability of plumbing, electrical, HVAC, and other mechanical systems through the 2nd year, various types of water infiltration and internal leaks through the 5th year, and the structural integrity of the home through the 10th year. Plus, we’re currently offering limited-time incentives and below-market rates!
#TB8522542

SPRING HILL

3853 BENHAM RISE ROAD

4 Beds

3 Baths

2,262 Sq.Ft.

$368,960

MLS#: TB8522542
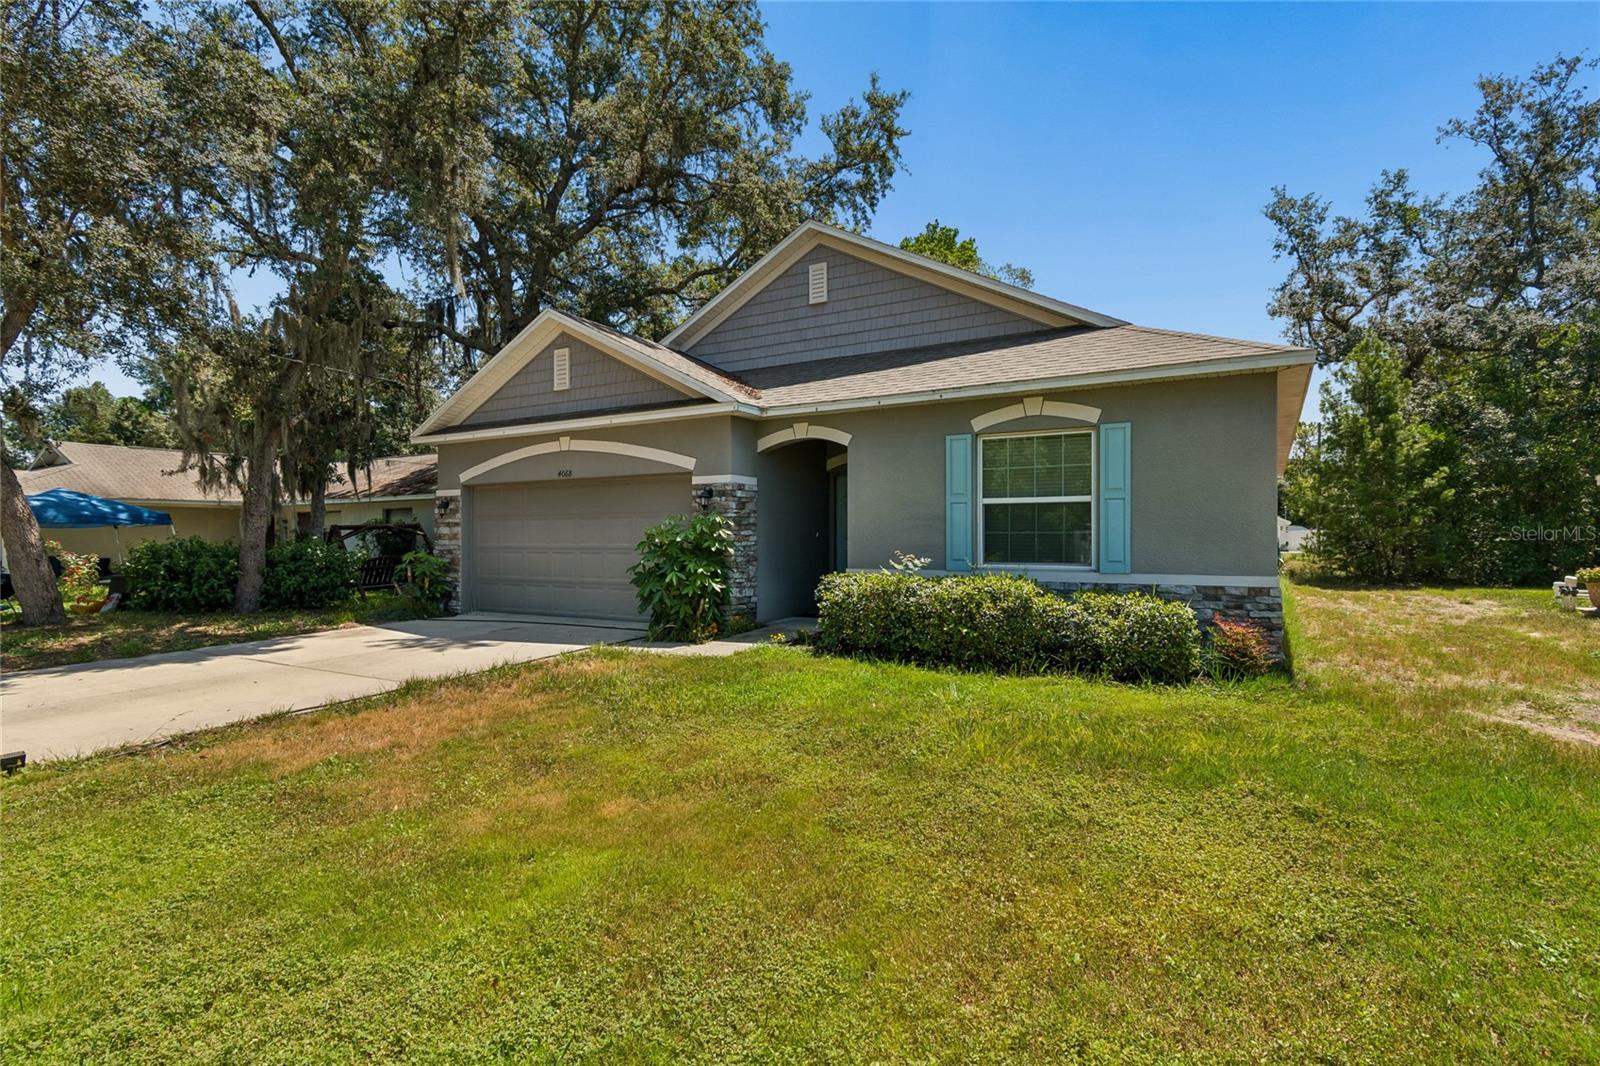
New on site 1 day ago
NO HOA! This 3 Bedroom, 2 Bathroom, 2 Car Garage home is ready for its new family. When you walk in the front door the 2nd & 3rd Bedrooms, secondary Bathroom and Garage access are immediately off to the left and right respectively.. The back of the home features a spacious Kitchen with large eat at island, and a breakfast nook area that overlooks the backyard, as well as the Family Room. The Owners Suite feature large walk in closet.
#TB8526483

SPRING HILL

4068 MENDOTA AVENUE

3 Beds

2 Baths

1,425 Sq.Ft.

$290,000

MLS#: TB8526483
New on site today
Welcome to this beautifully renovated residence located in the heart of Spring Hill. Thoughtfully updated from top to bottom, this home offers a fresh, modern feel with quality finishes throughout. Recent improvements include a brand-new roof, new A/C system, and new interior and exterior paint, ensuring comfort and peace of mind for years to come.
Inside, the home features new flooring, new interior doors, and updated casing and baseboards that elevate the overall aesthetic. The new kitchen showcases stylish cabinetry, modern countertops, and new stainless-steel appliances, creating a functional and inviting space for everyday living. Both bathrooms have been fully renovated with contemporary finishes and clean design.
With its comprehensive upgrades and move-in-ready condition, this property offers a refined living experience in a convenient Spring Hill location. Schedule your private showing and discover the quality and care that define this renovated home.
#TB8524083

SPRING HILL

2433 WATERFALL DRIVE

3 Beds

2 Baths

1,731 Sq.Ft.

$348,000

MLS#: TB8524083
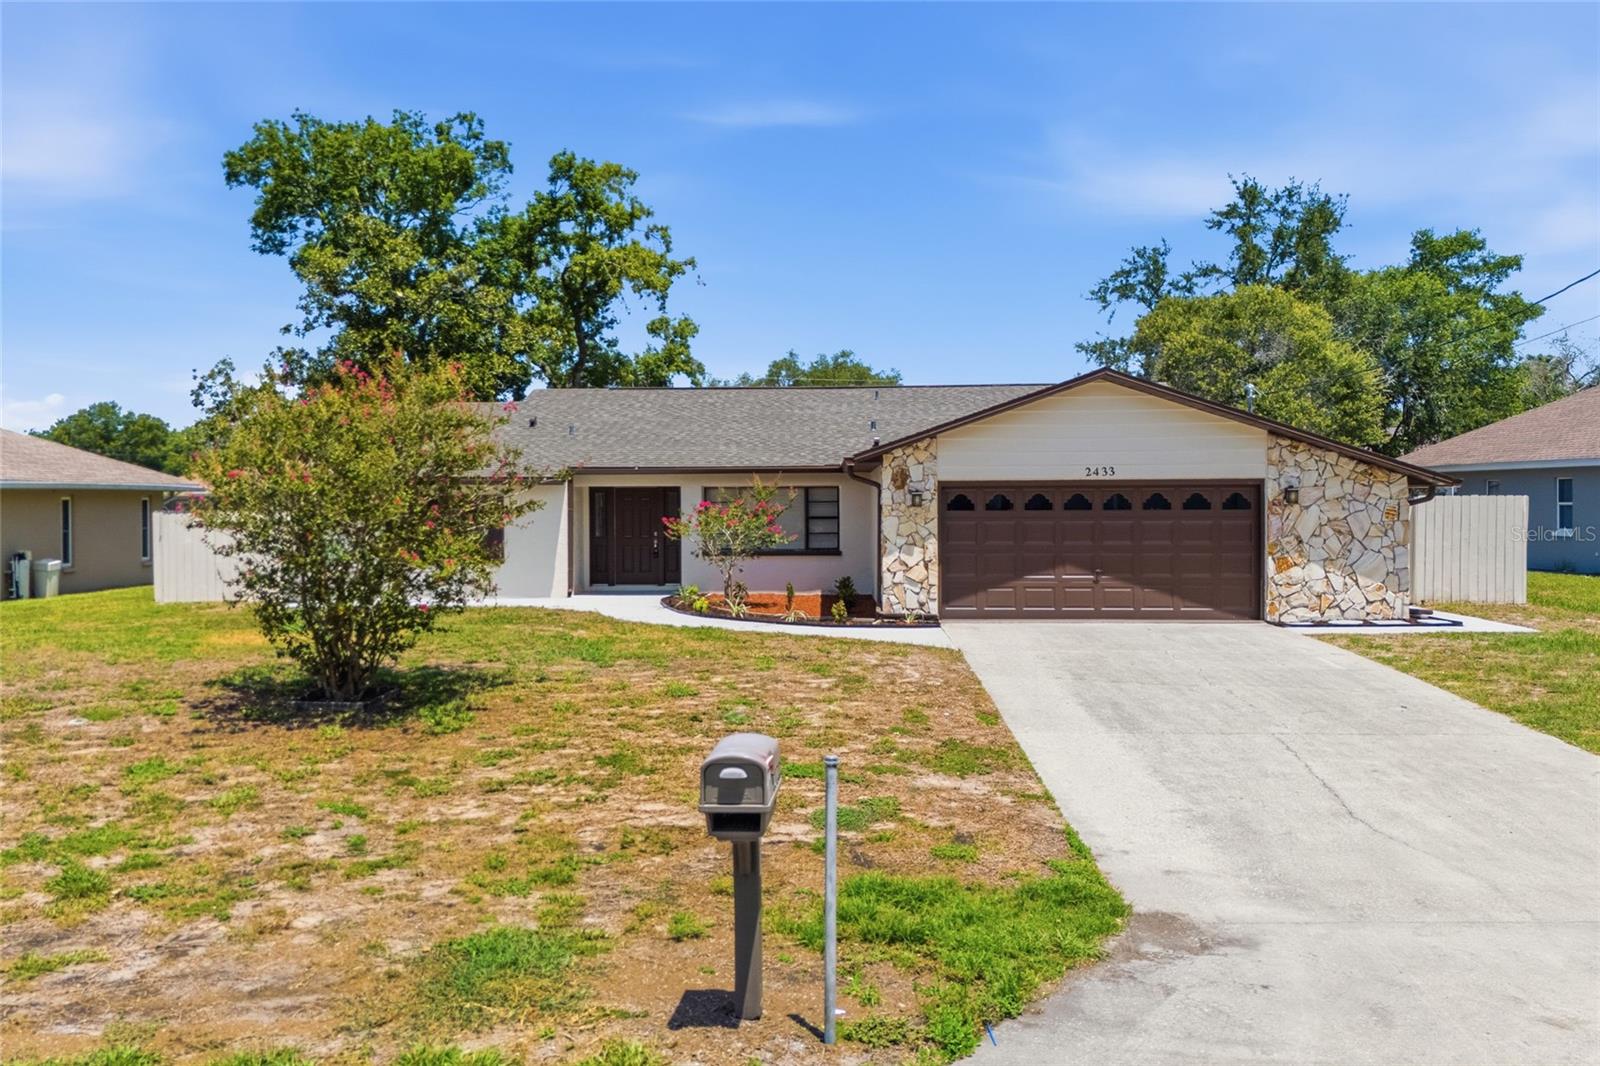
New on site 2 days ago
POOL HOME!!! HUGE YARD!!! Right on the golf course :) Welcome home to this beautiful 3 bedroom 2 bath 2 car garage NON FLOOD ZONE Spring Hill home! If you are looking for the perfect starter or family home, look no further. This home is move in ready and perfectly fit for a first time home buyer or growing family. The home features a wonderful open concept layout with vaulted ceilings. Natural light flows in through many of the sliding glass doors overlooking the screened in pool. the fireplace is a nice added touch. All of these amenities and upgrades are complimented by the unique curb appeal of the home which sits on a great street.  POOL HOME HUGE YARD!!! This home has many desirable features and is a must see. Please call us or use ShowingTime to set up a showing today!
#TB8525083

SPRING HILL

5284 LYDIA COURT

3 Beds

2 Baths

1,901 Sq.Ft.

$349,900

MLS#: TB8525083
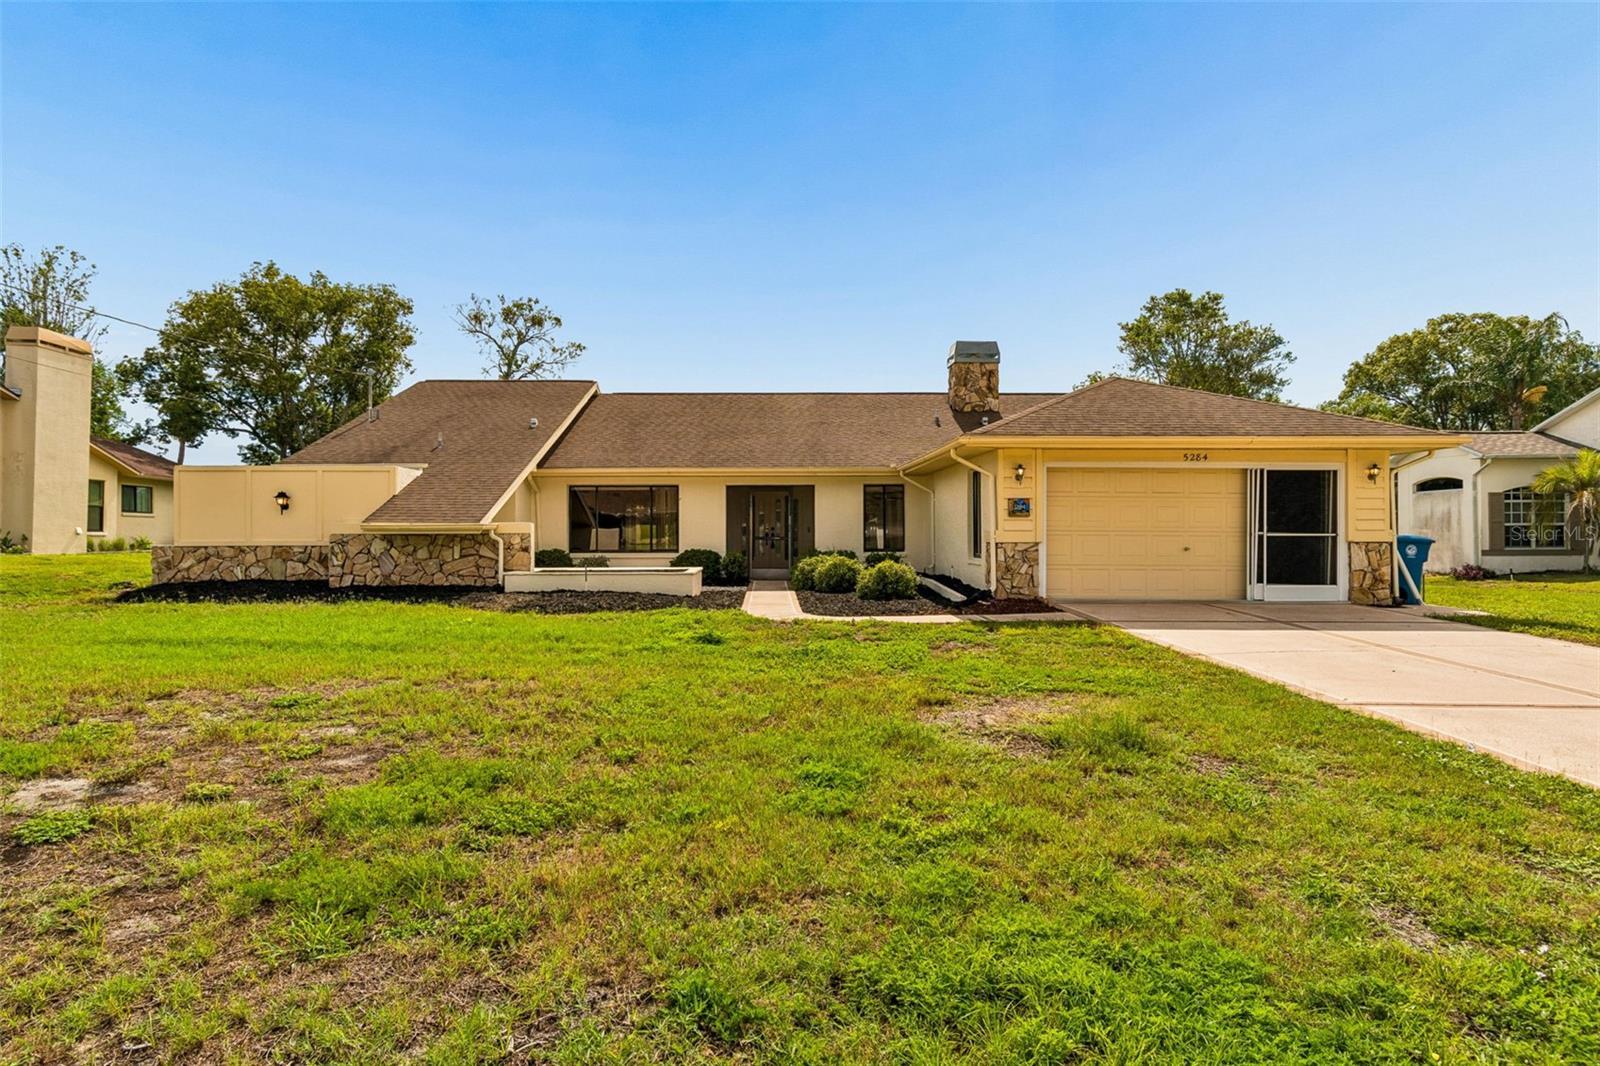
New on site 2 days ago
Charming 3-bedroom, 2-bath pool home in Spring Hill offering a comfortable layout and an inviting outdoor retreat. Featuring a bright interior, spacious living areas, and a private pool perfect for relaxing or entertaining, this home is ideal for buyers seeking Florida living at its best. Conveniently located near local amenities, shopping, dining, and major roadways.
#O6422641

SPRING HILL

12555 BROOKSIDE STREET

3 Beds

2 Baths

1,495 Sq.Ft.

$332,000

MLS#: O6422641
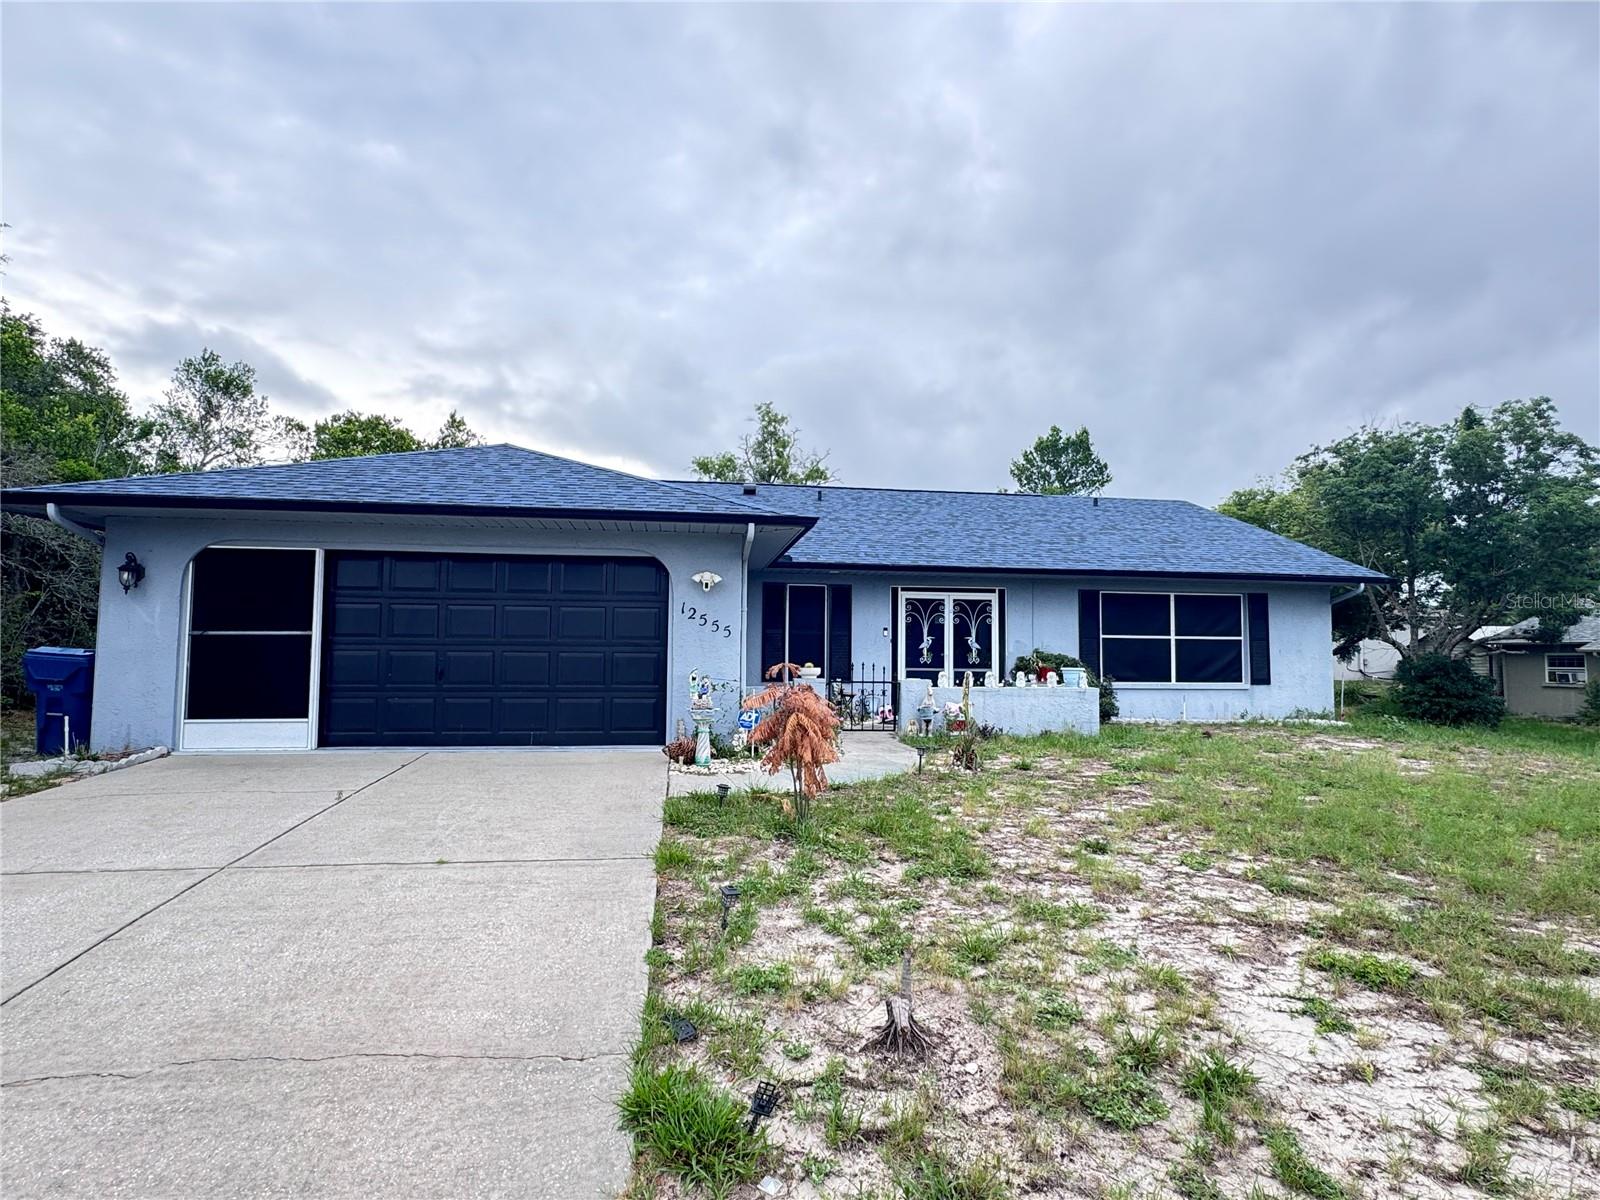
New on site 2 days ago
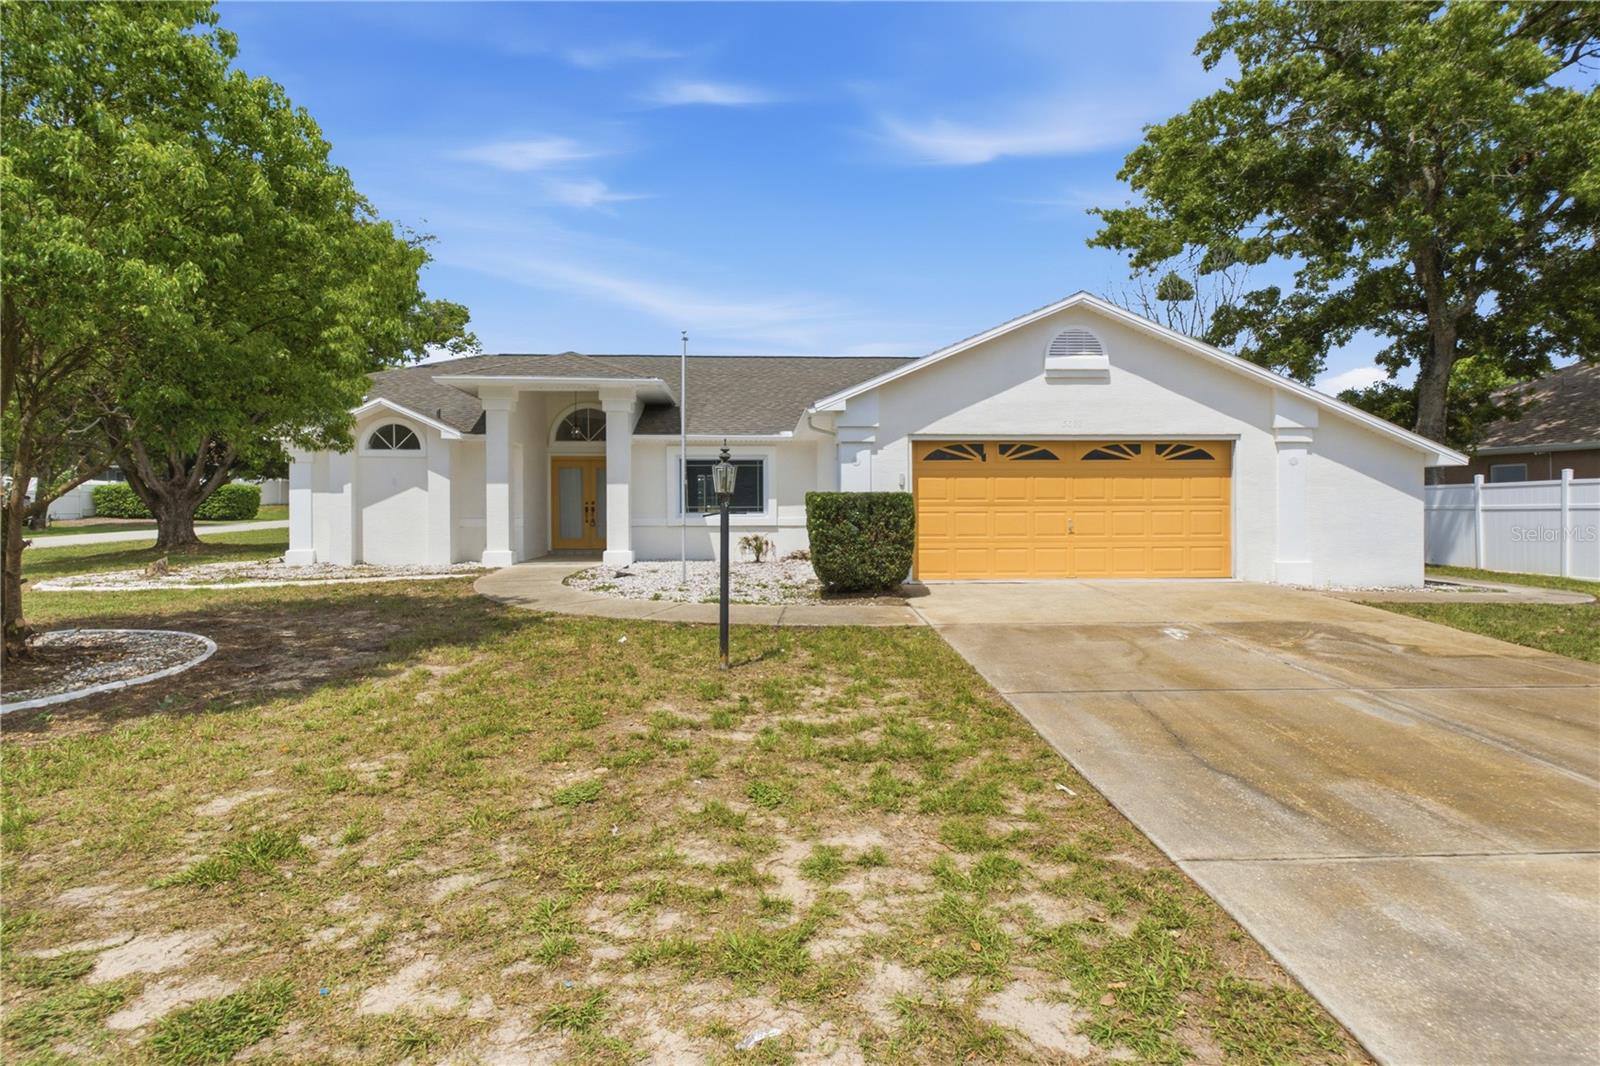
Beautifully updated corner-lot pool home featuring a new roof, fresh interior and exterior paint, a stunning remodeled kitchen, updated bathrooms, and a renovated pool. Spacious floor plan offers large bedrooms, vaulted ceilings, a flexible office, covered lanai, and bonus garage storage. Move-in ready!
#W7887269

SPRING HILL

5098 WINTERVILLE ROAD

4 Beds

3 Baths

1,836 Sq.Ft.

$389,900

MLS#: W7887269
New on site 2 days ago
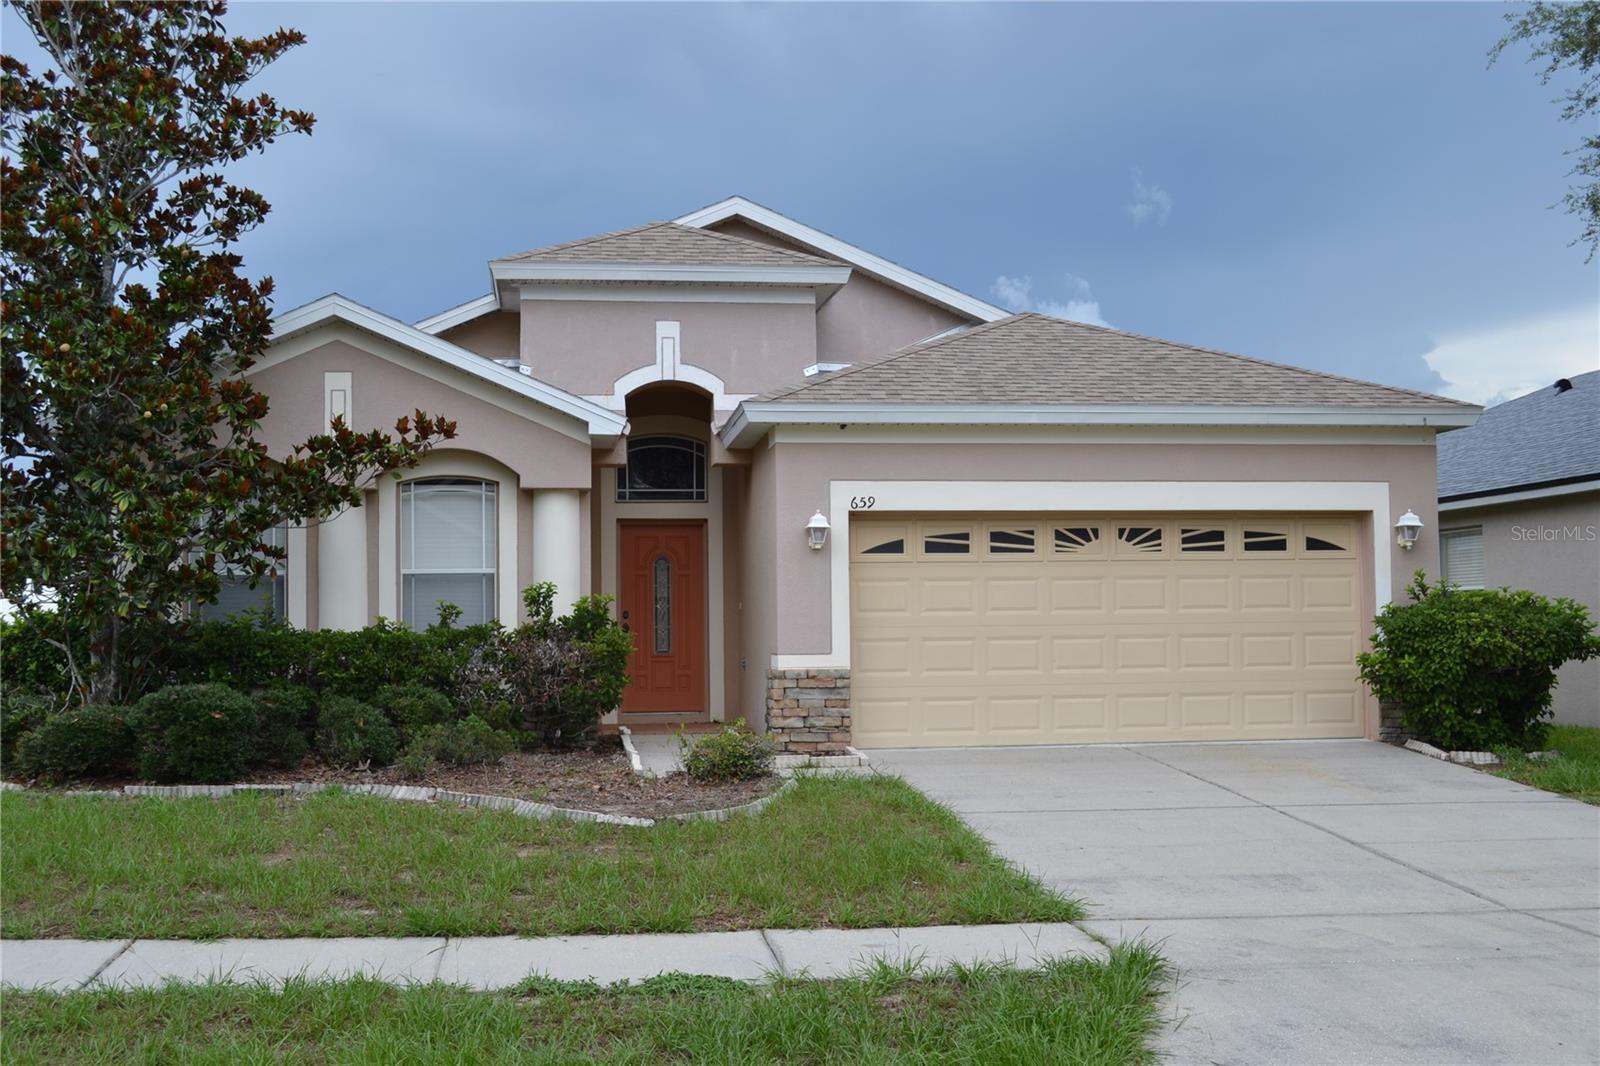
Welcome to this beautifully appointed four-bedroom, two-bathroom home in the sought-after community of Villages of Avalon. Built in 2007 by Ryan Homes, this residence offers 2,145 square feet of living space and 2,705 square feet under roof, situated on an oversized corner lot of nearly a third of an acre--one of the largest available in the community.
The thoughtful floor plan features separate formal living and family rooms, giving residents flexible space for entertaining and everyday living alike. The expansive primary suite is a true retreat, highlighted by an elegant tray ceiling that adds architectural character and a sense of grandeur. An attached two-car garage provides convenient parking and additional storage.
Practical upgrades add even more value, including a brand-new roof installed in 2025, offering peace of mind for years to come.
With its generous lot size, versatile living spaces, and recent updates, this Villages of Avalon home is a rare find. Schedule your private showing today.
#W7887213

SPRING HILL

659 WINTHROP DRIVE

4 Beds

2 Baths

2,145 Sq.Ft.

$389,900

MLS#: W7887213

 - property

Send a message

Message successfully sent.

Your message

What is 3 + 4 ?

Reason for contacting?

I agree to receive email communication and understand I can unsubscribe at any time.

I agree to be contacted by Sell South Florida via call, email, and text for real estate services. To opt out, you can reply 'stop' at any time or reply 'help' for assistance. You can also click the unsubscribe link in the emails. Message and data rates may apply. Message frequency may vary. Privacy Policy

Sign Out

Virtual Assistant

Would you like to take the next step with this property? We can help you schedule a showing or virtual tour, or send you more details.

Yes, I would like more information.

Thank You for Your Reply, One of Our Agents will contact you as soon as possible

No, maybe later.

Thank you, you can always contact me via email, phone number or through the contact form.

Realhub AI

Lucy - Your AI-Powered Realtor

Update Your Temporary Password

Personalize your search

Enter your email and we'll notify you immediately when new listings match what you're looking for.

or enter email address

Already have an account ? Login here

Continue your home search

I agree to receive communications and understand I can unsubscribe at any time.

I agree to be contacted by Sell South Florida via call, email, and text for real estate services. To opt out, you can reply 'stop' at any time or reply 'help' for assistance. You can also click the unsubscribe link in the emails. Message and data rates may apply. Message frequency may vary. Privacy Policy

Already have an account ? Login here

We use cookies

We use cookies primarily for analytics to enhance your experience. By accepting, you agree to our use of these cookies. You can manage your preferences or learn more about our cookies policy.