
Features & Amenities

Interior

  • Other Interior Features

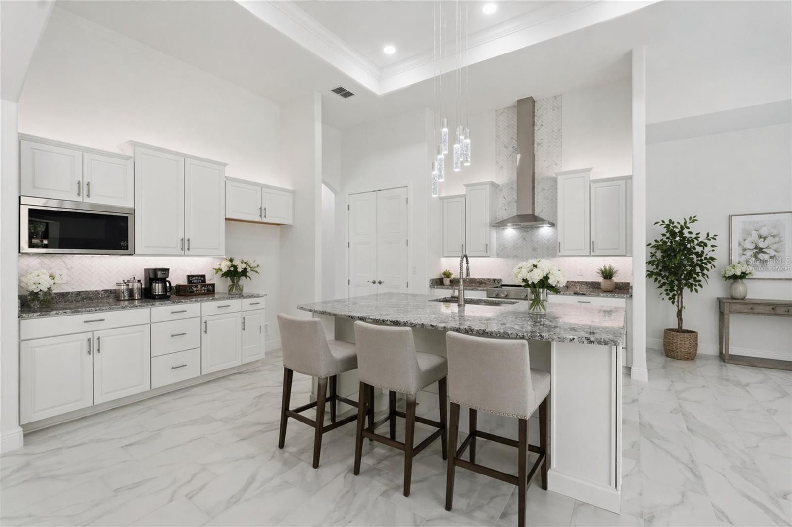
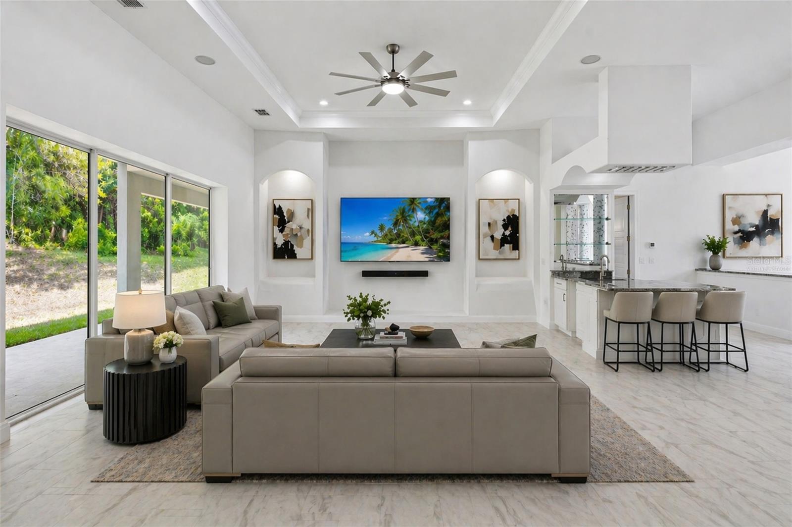
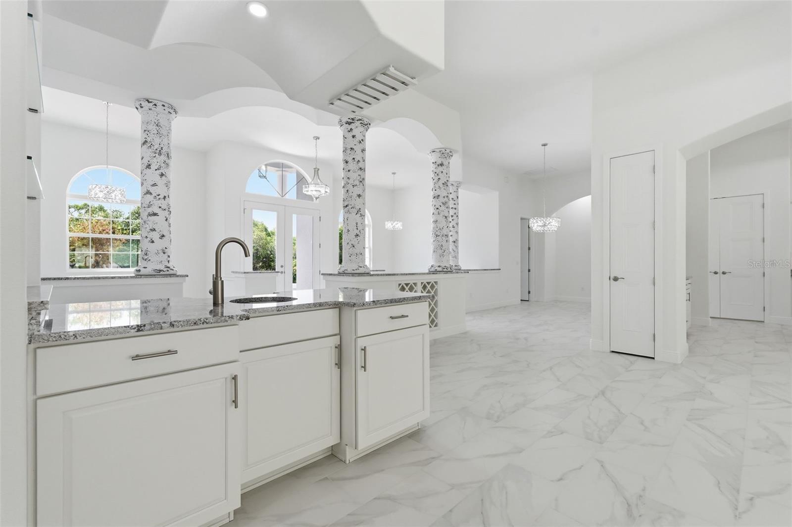
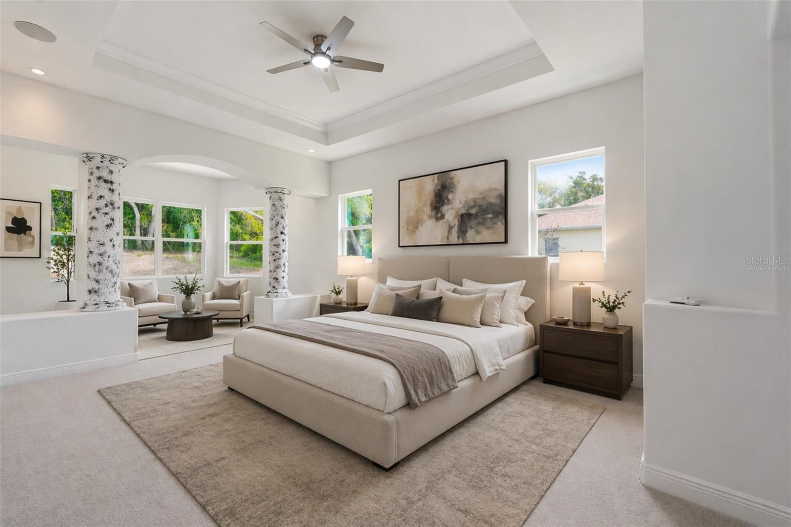
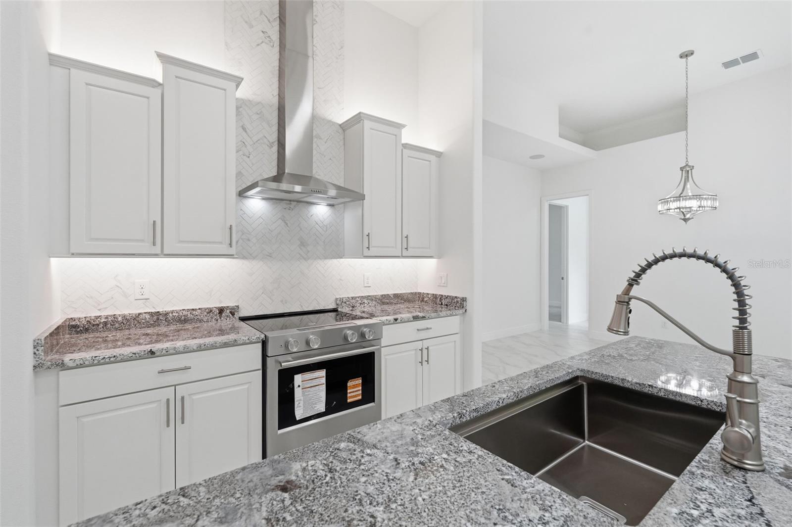
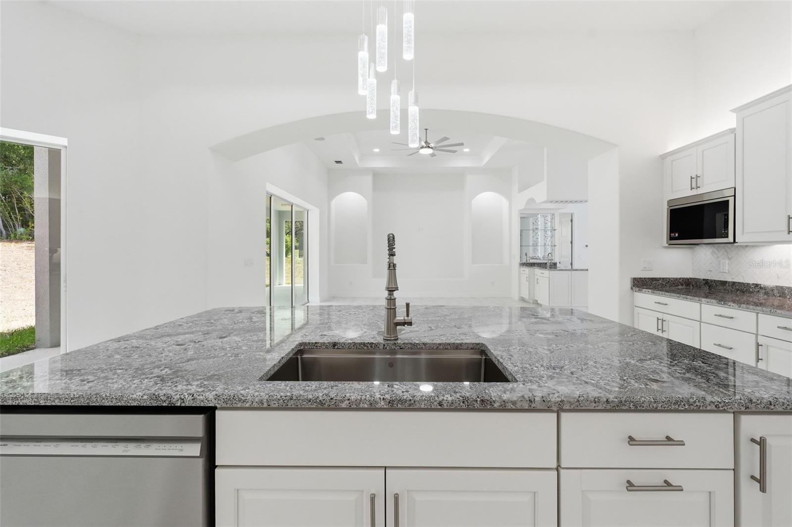
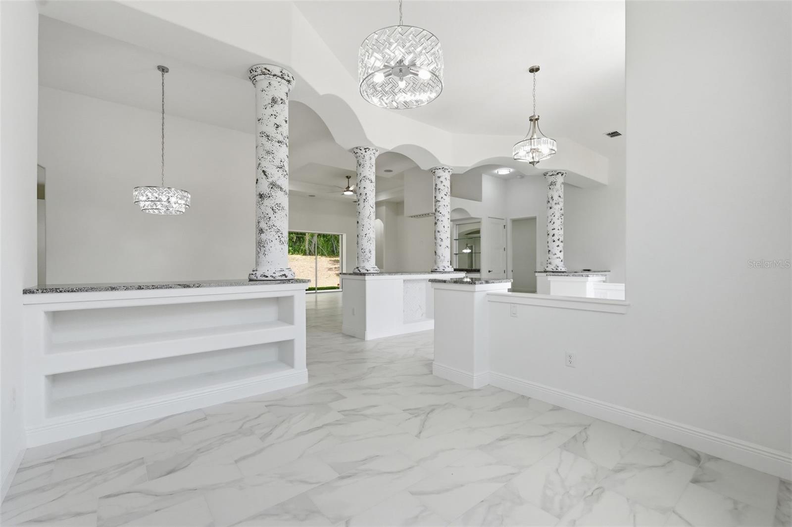
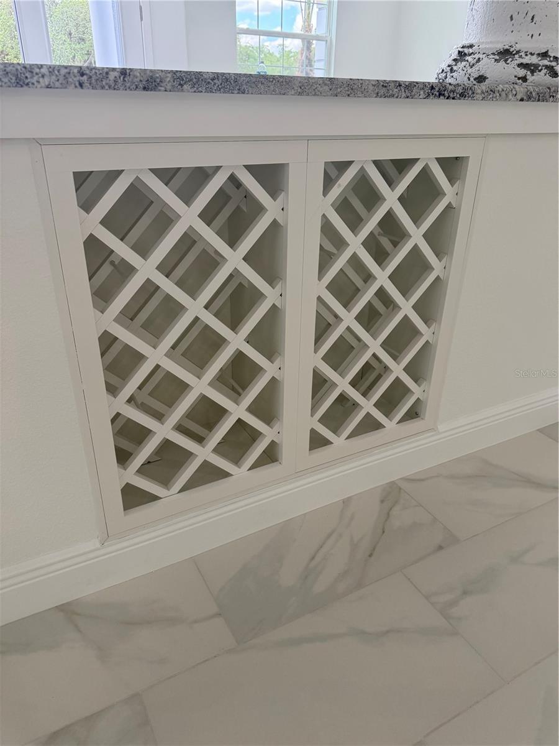
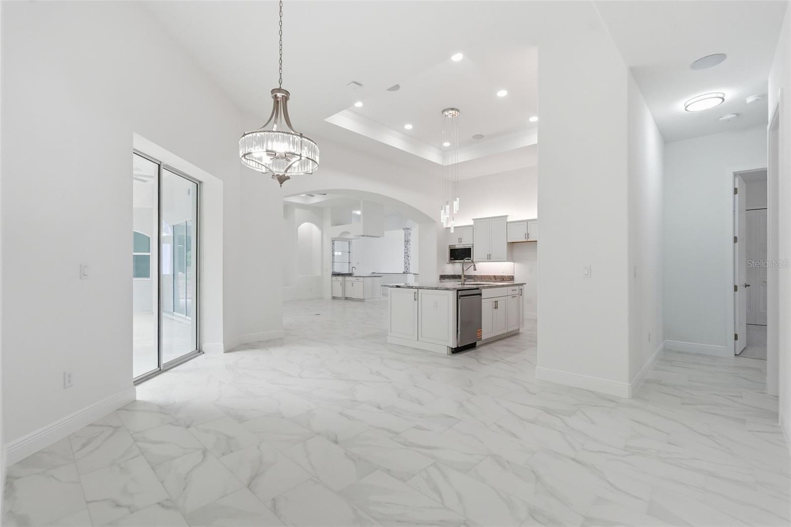
    Crown Molding, Eat-in Kitchen, Open Floorplan, Stone Counters, Tray Ceiling(s), Wet Bar

  • Total Bedrooms

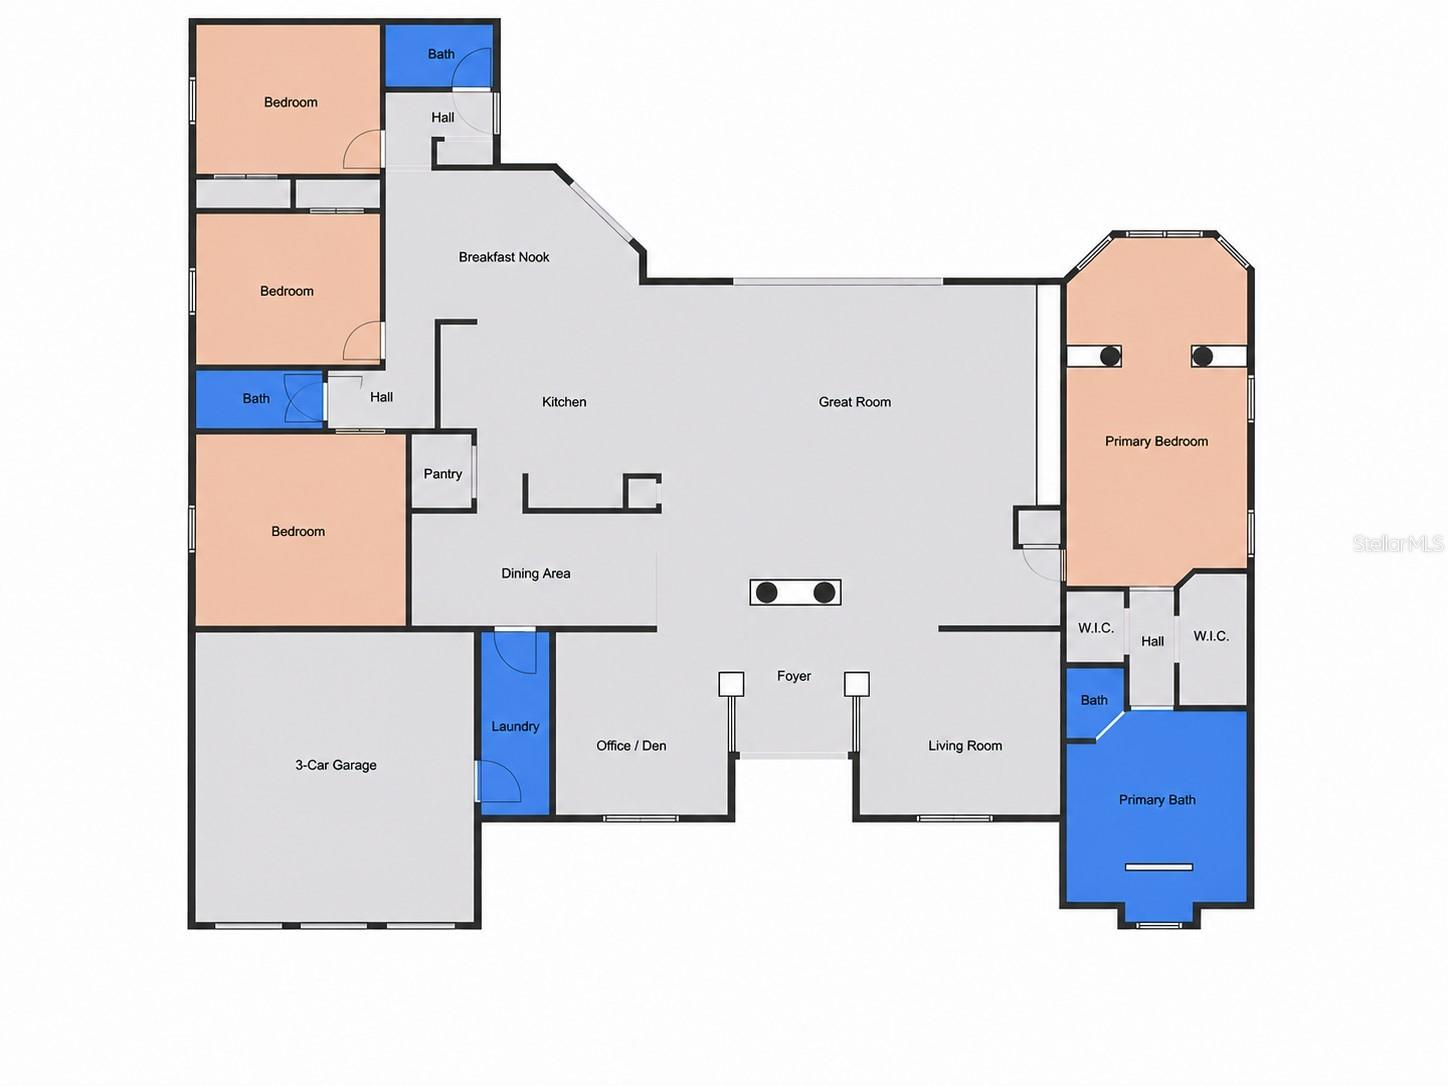
    4

  • Bathrooms

    3

  • Cooling YN

    YES

  • Cooling

    Central Air

  • Fireplace YN

    NO

  • Heating YN

    YES

  • Heating

    Central, Electric

  • Pet friendly

    Yes

Exterior

  • Garage

    Yes

  • Garage spaces

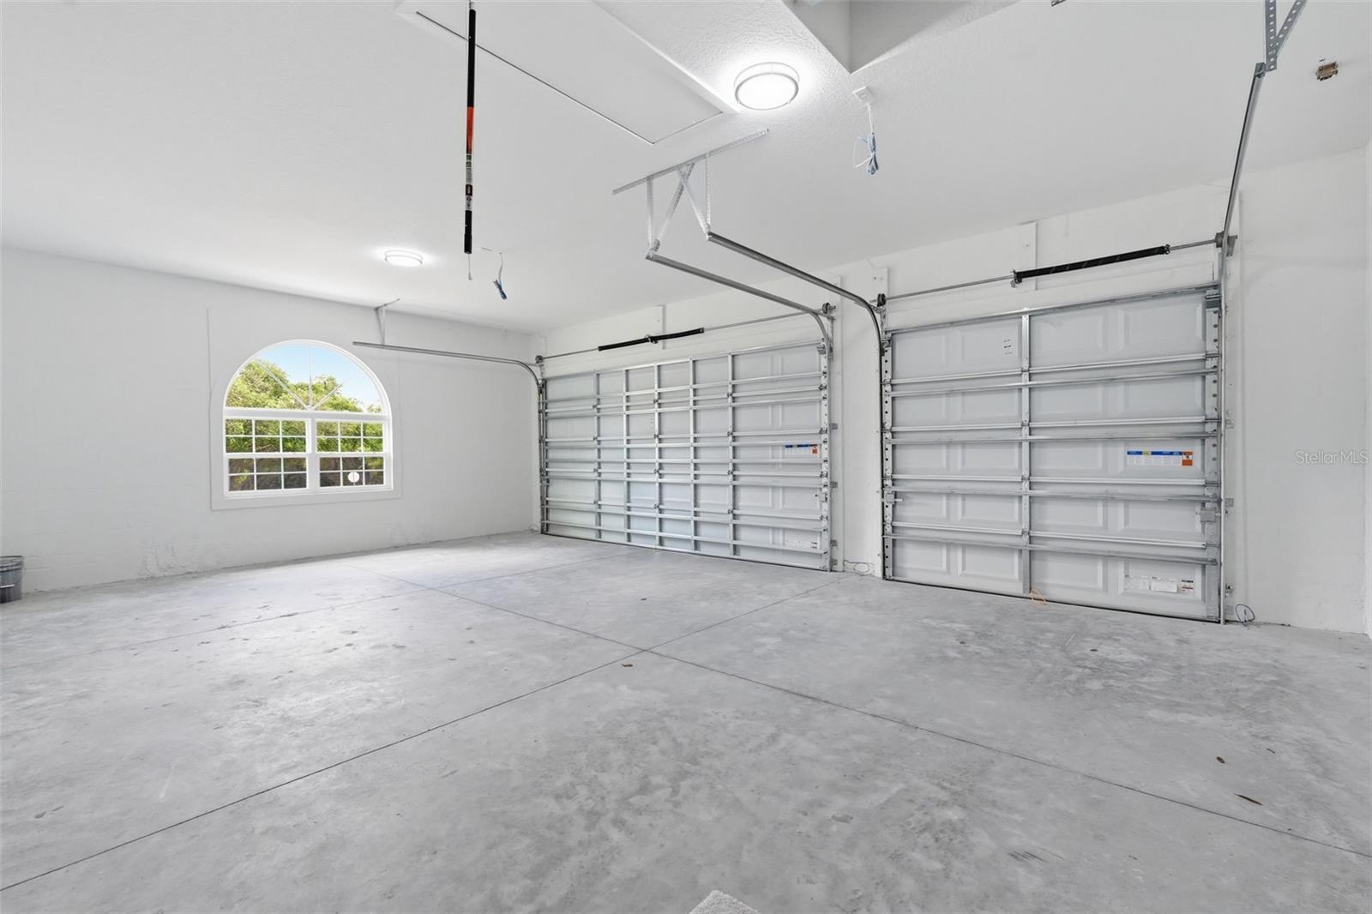
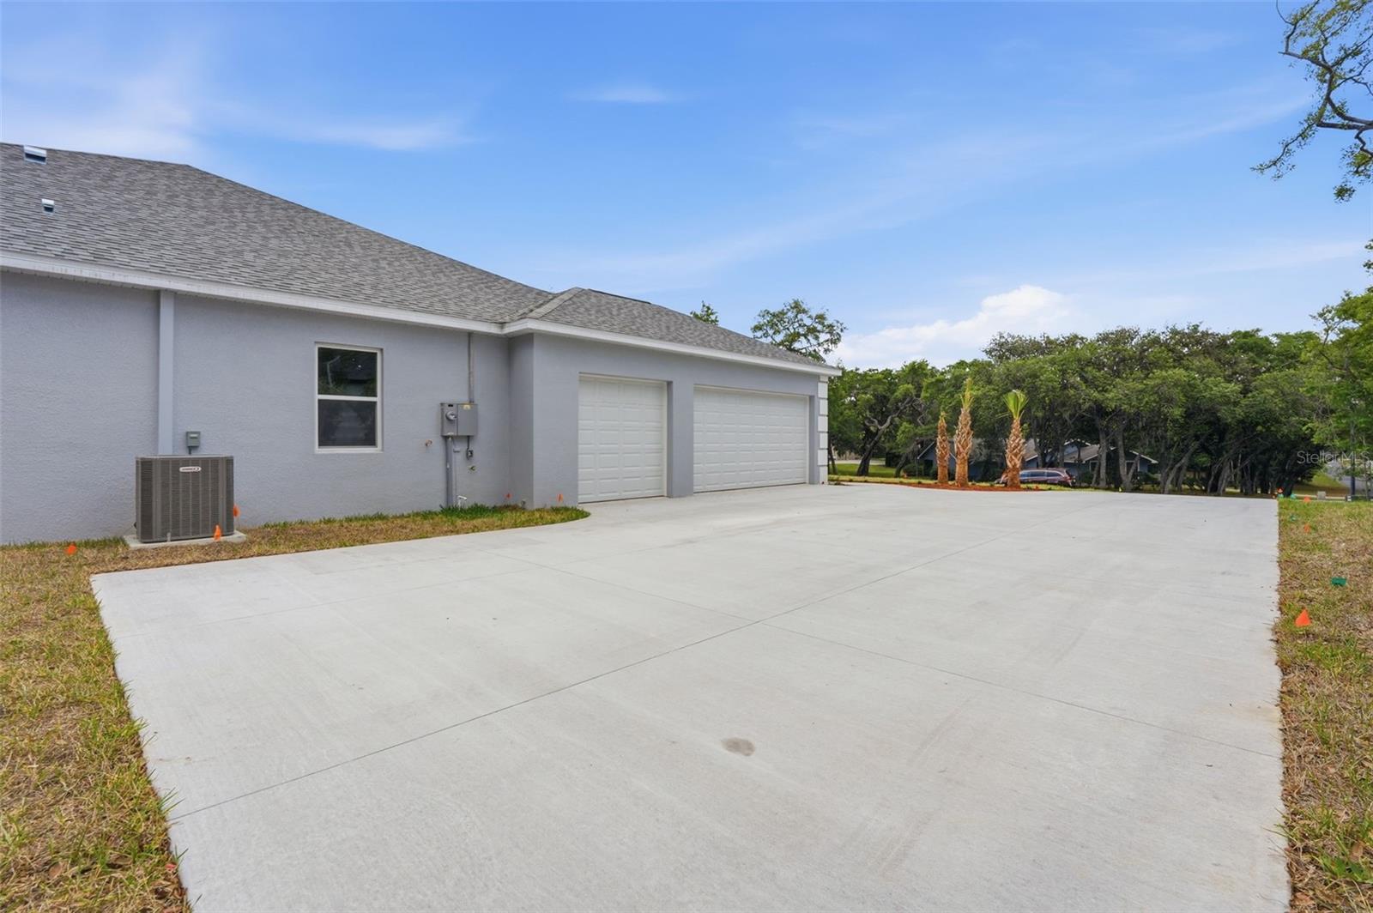
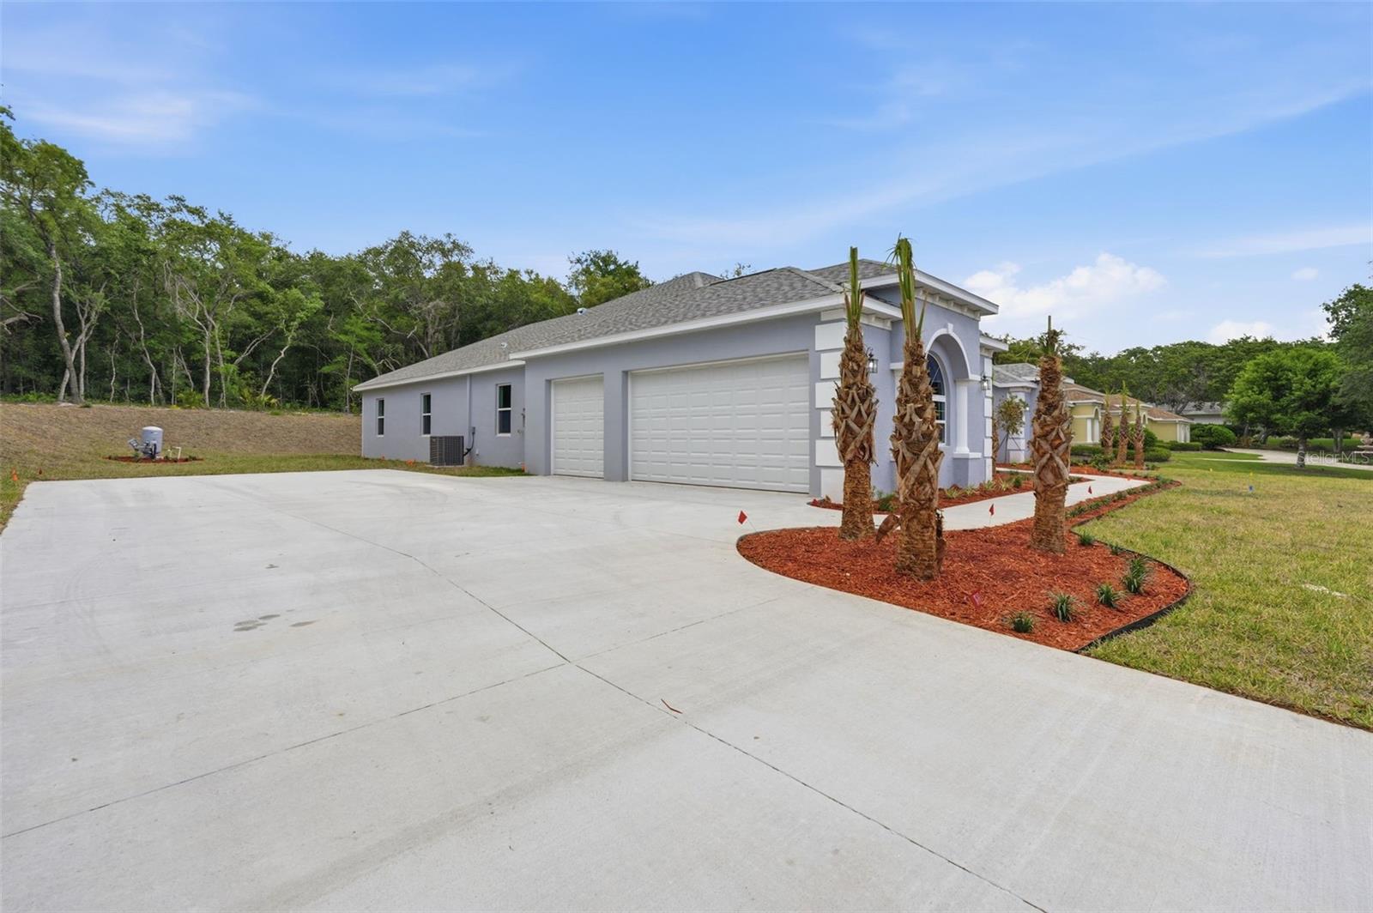
    3

  • Construction Materials

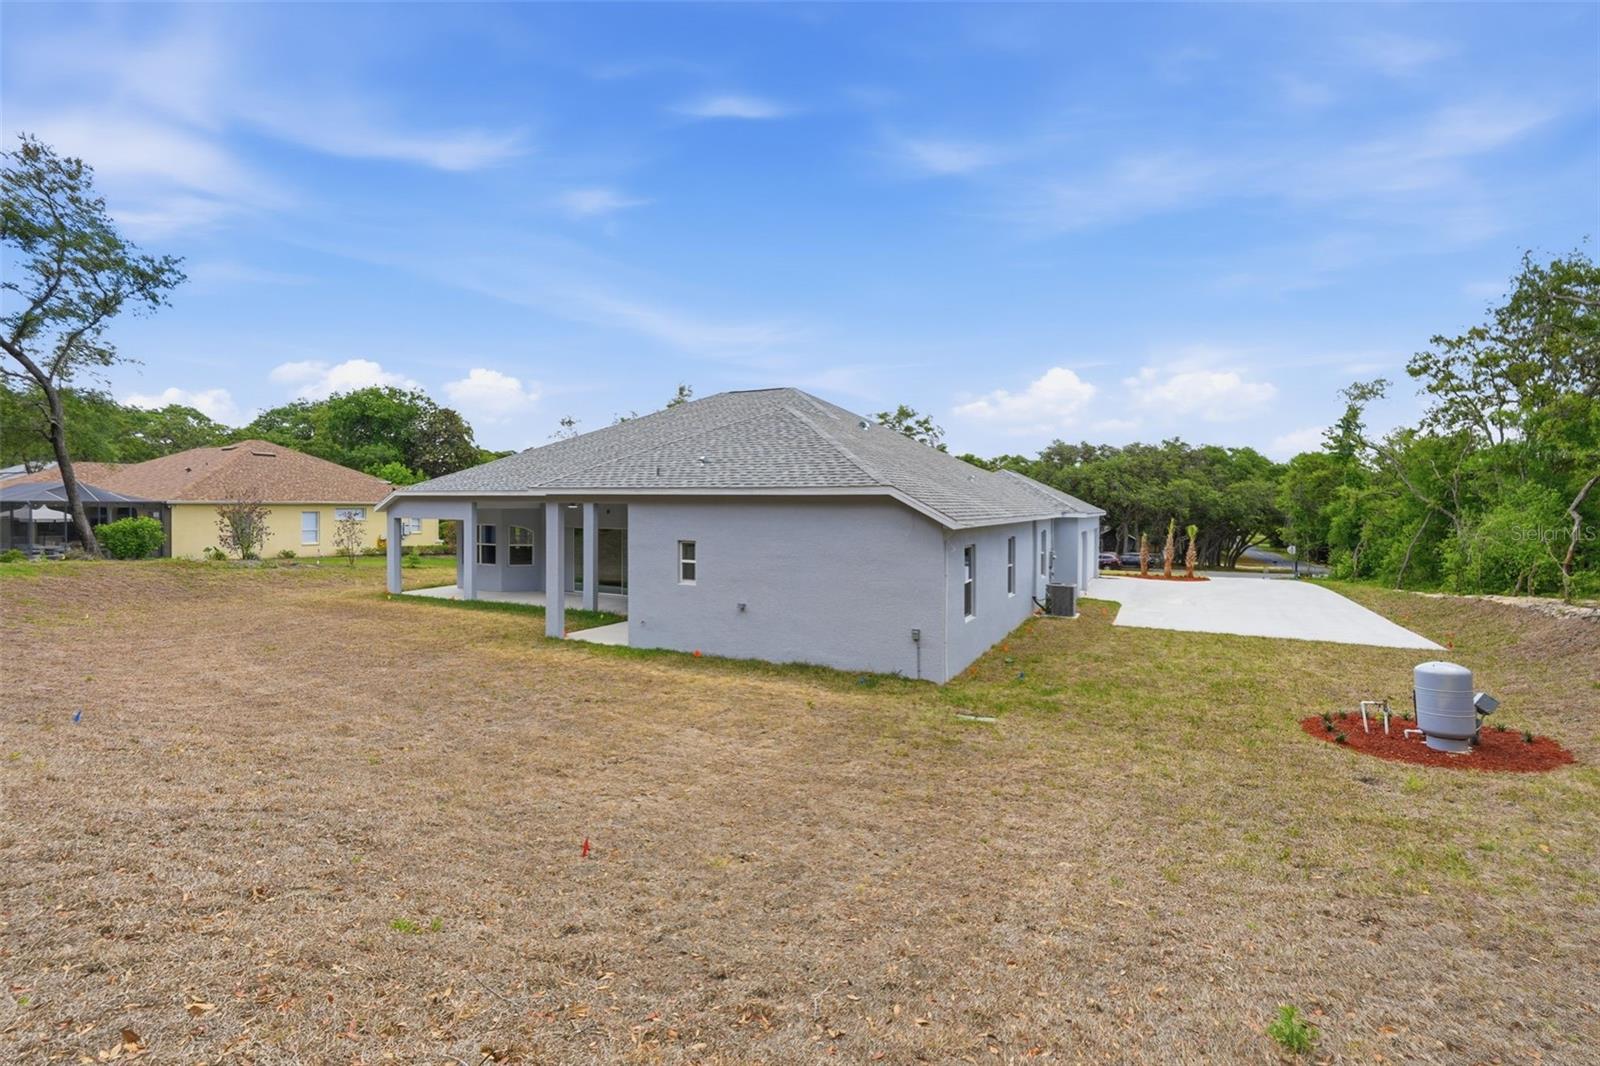
    Stucco

  • Parking

    Driveway, Oversized, Parking Pad, Attached

  • Patio and Porch Features

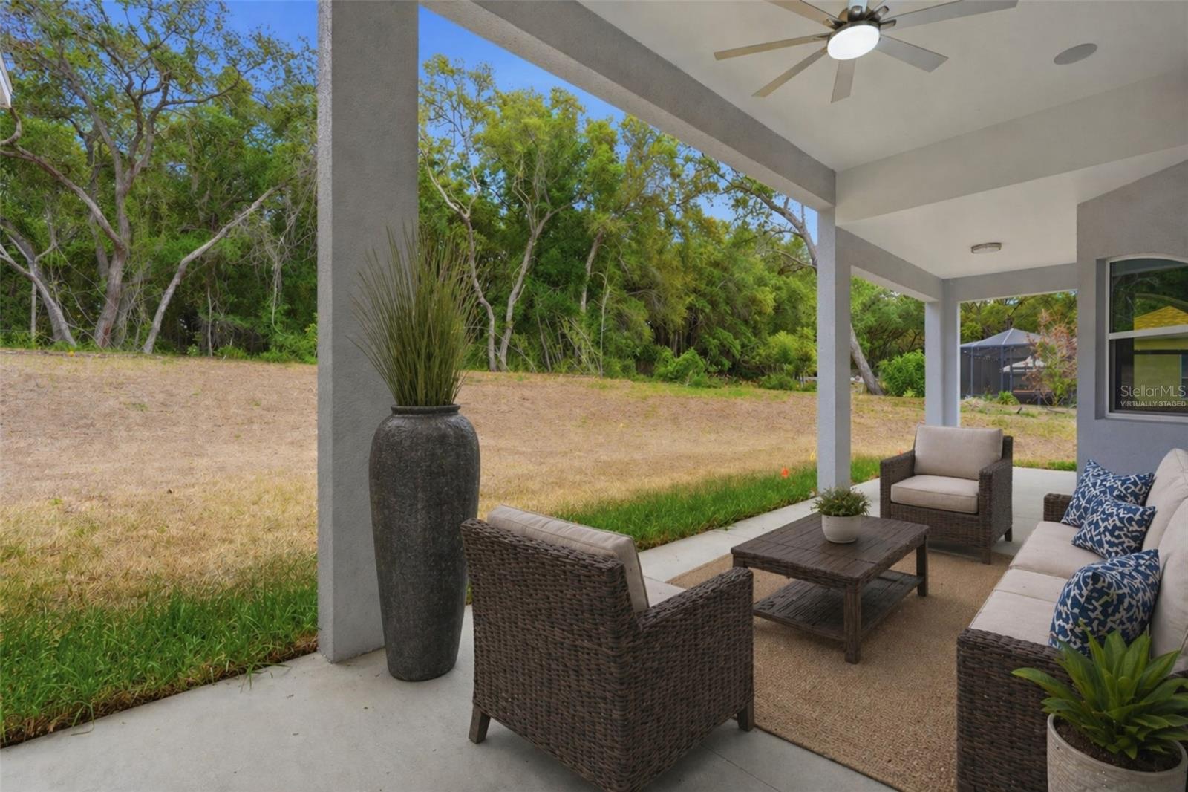
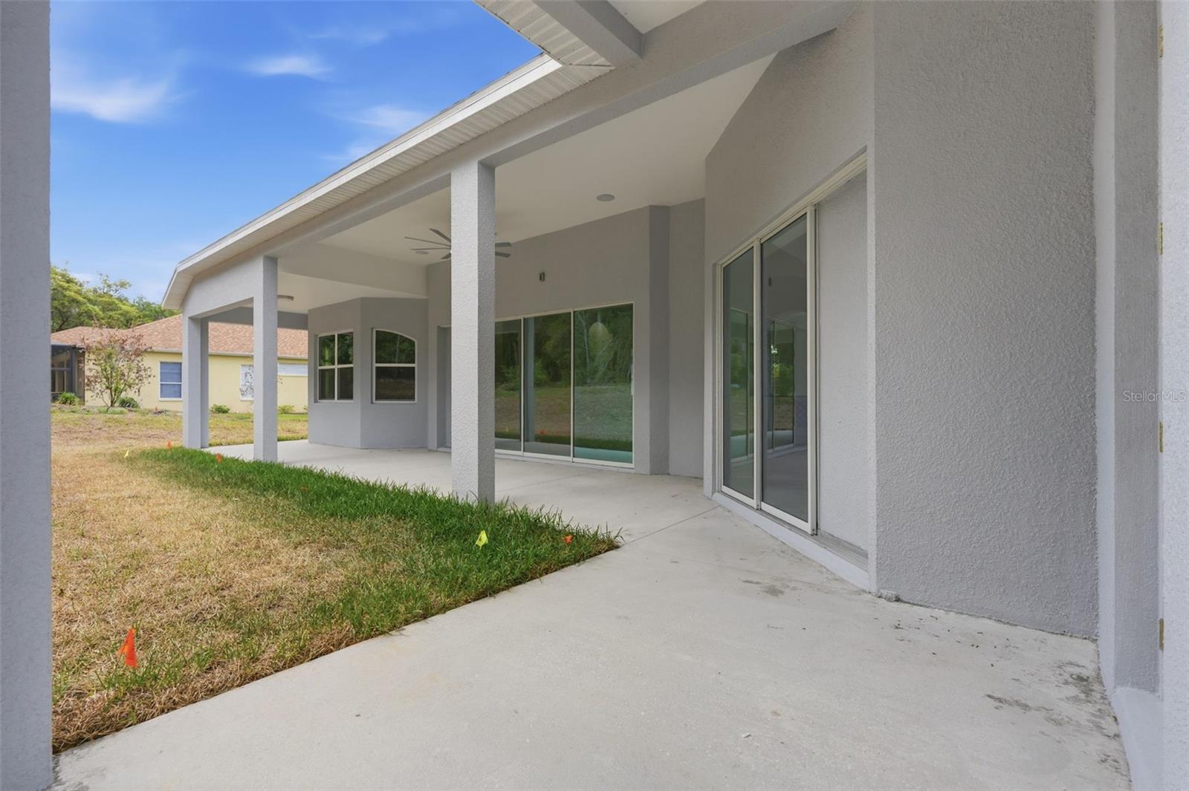
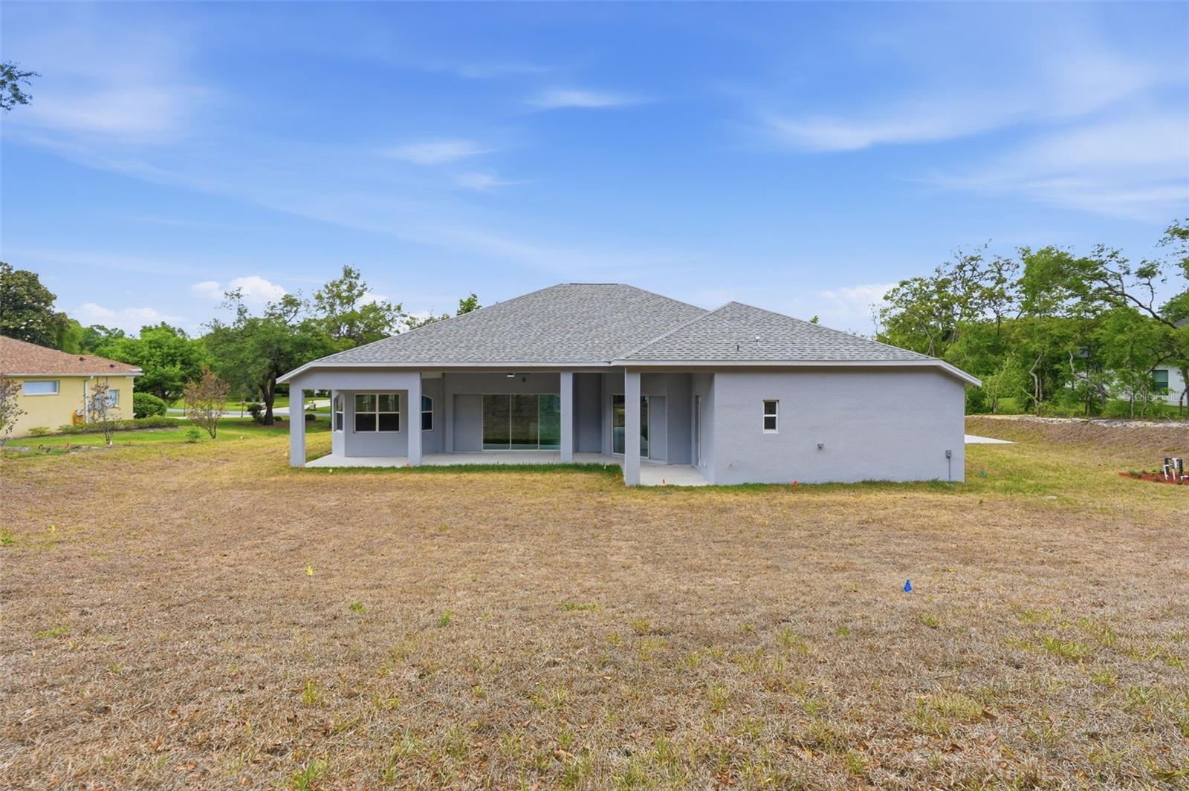
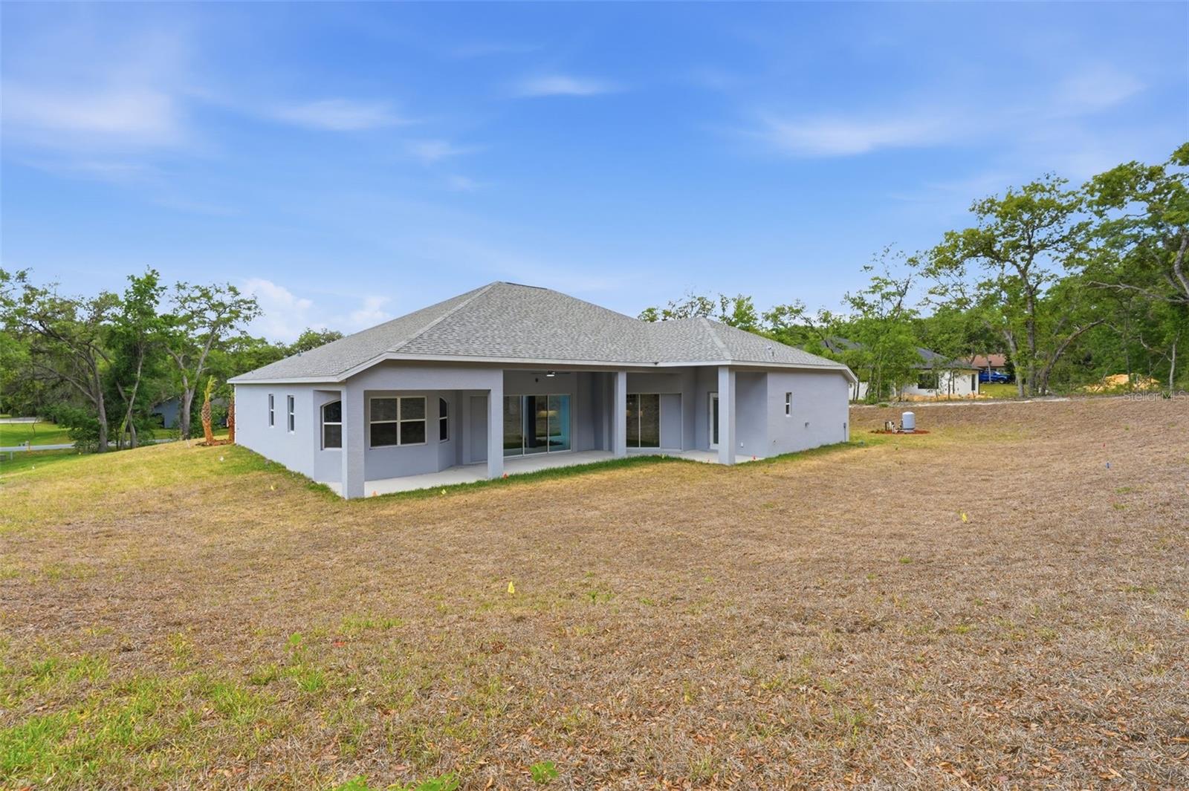
    Rear Porch

  • Pool

    No

  • Waterfront YN

    NO

  • View

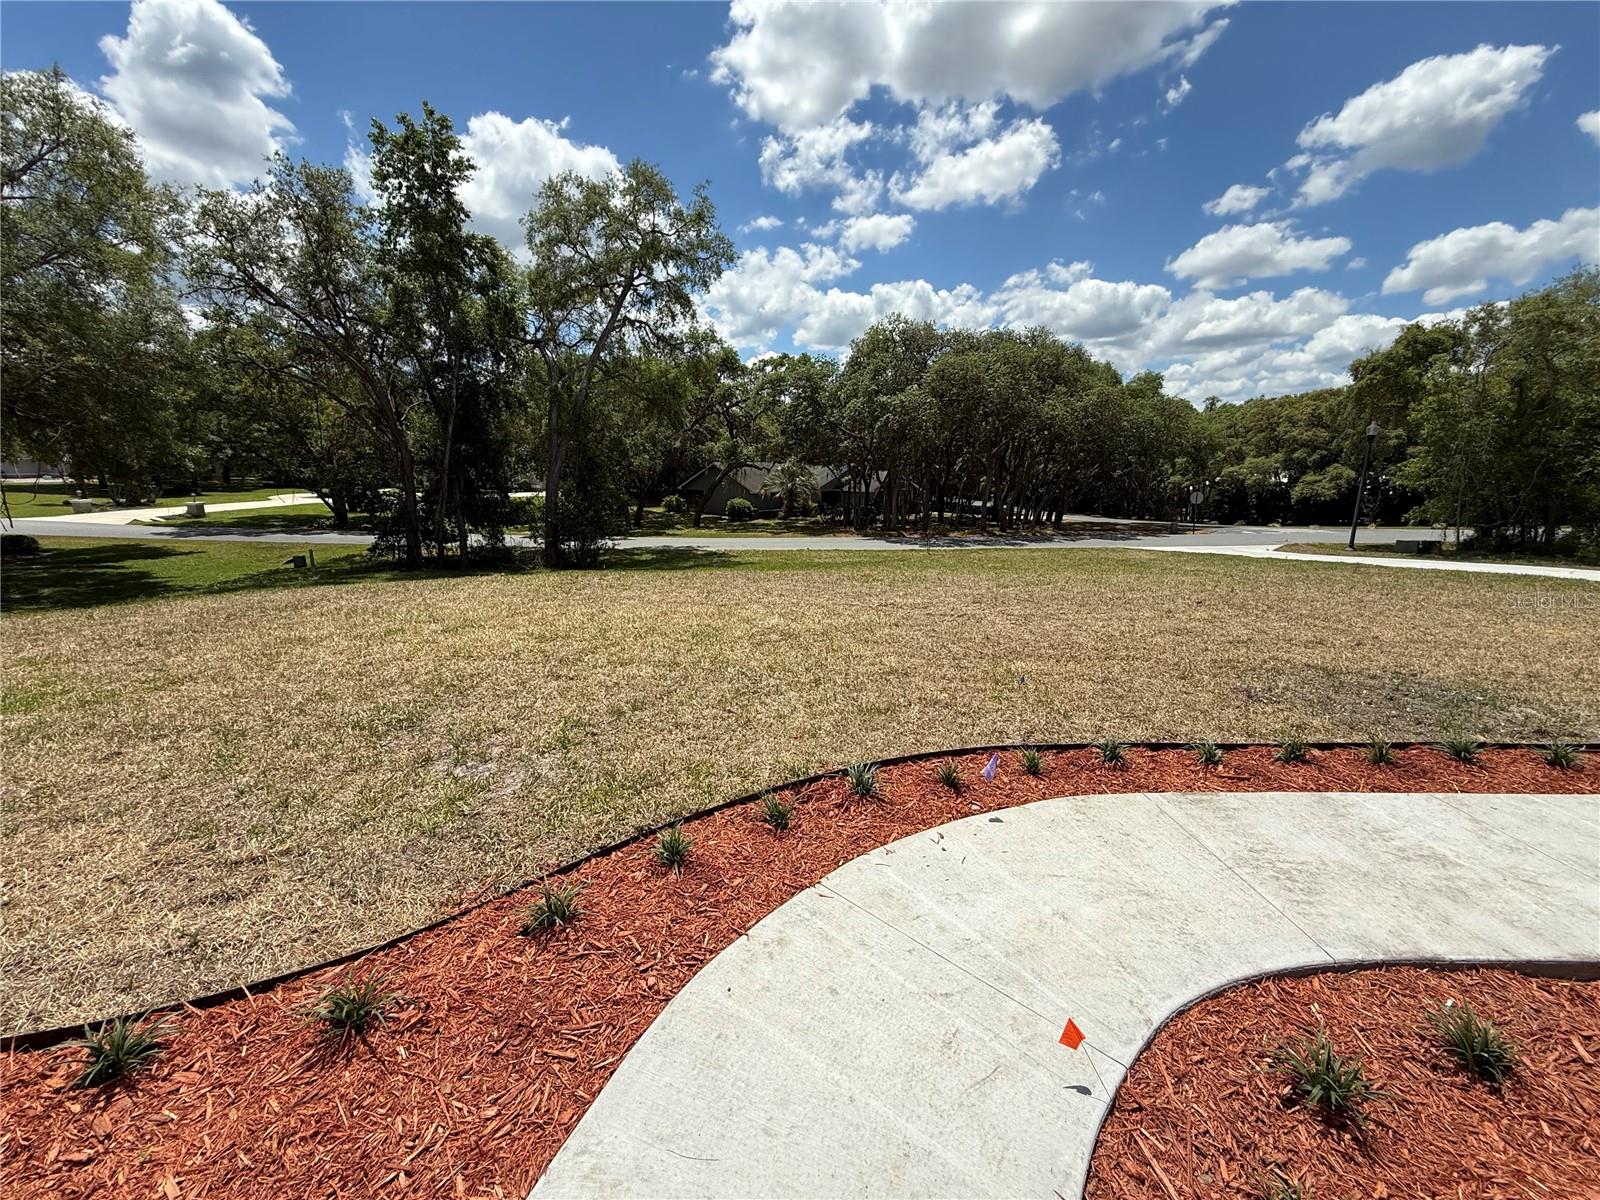
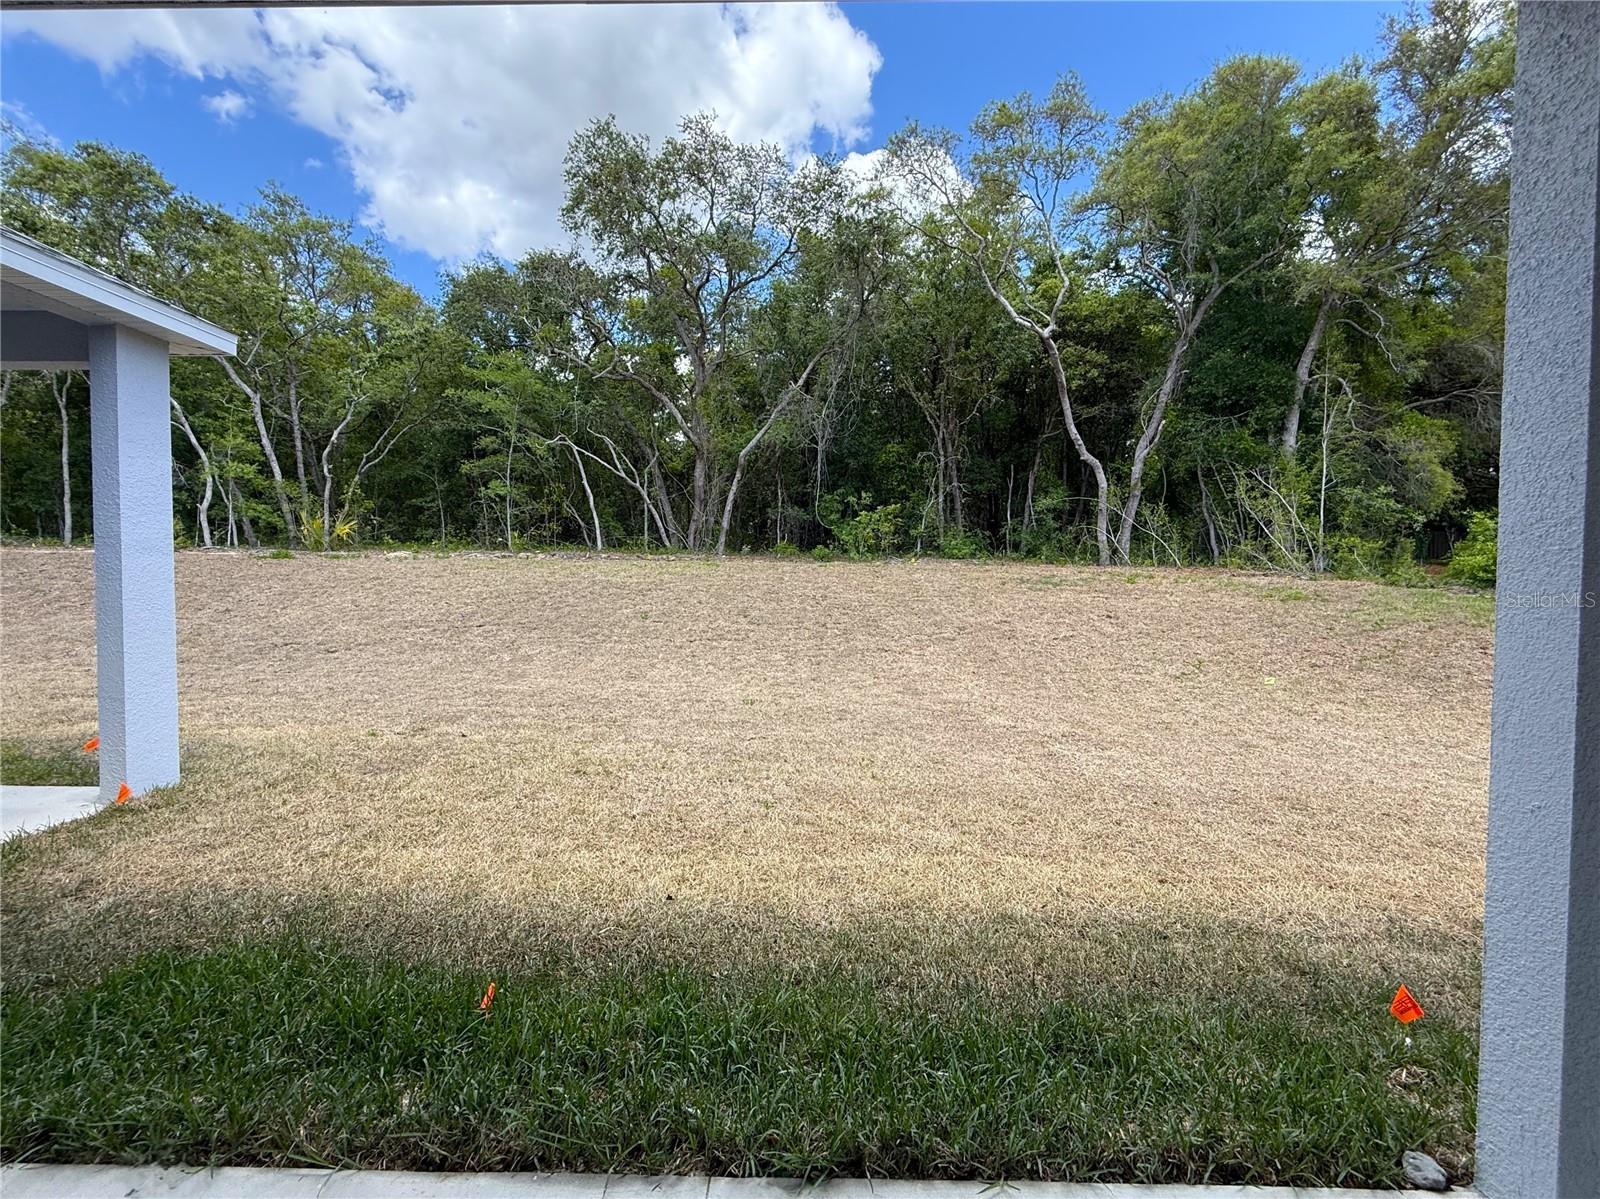
    Trees/Woods

Area & Lot

  • Lot Features

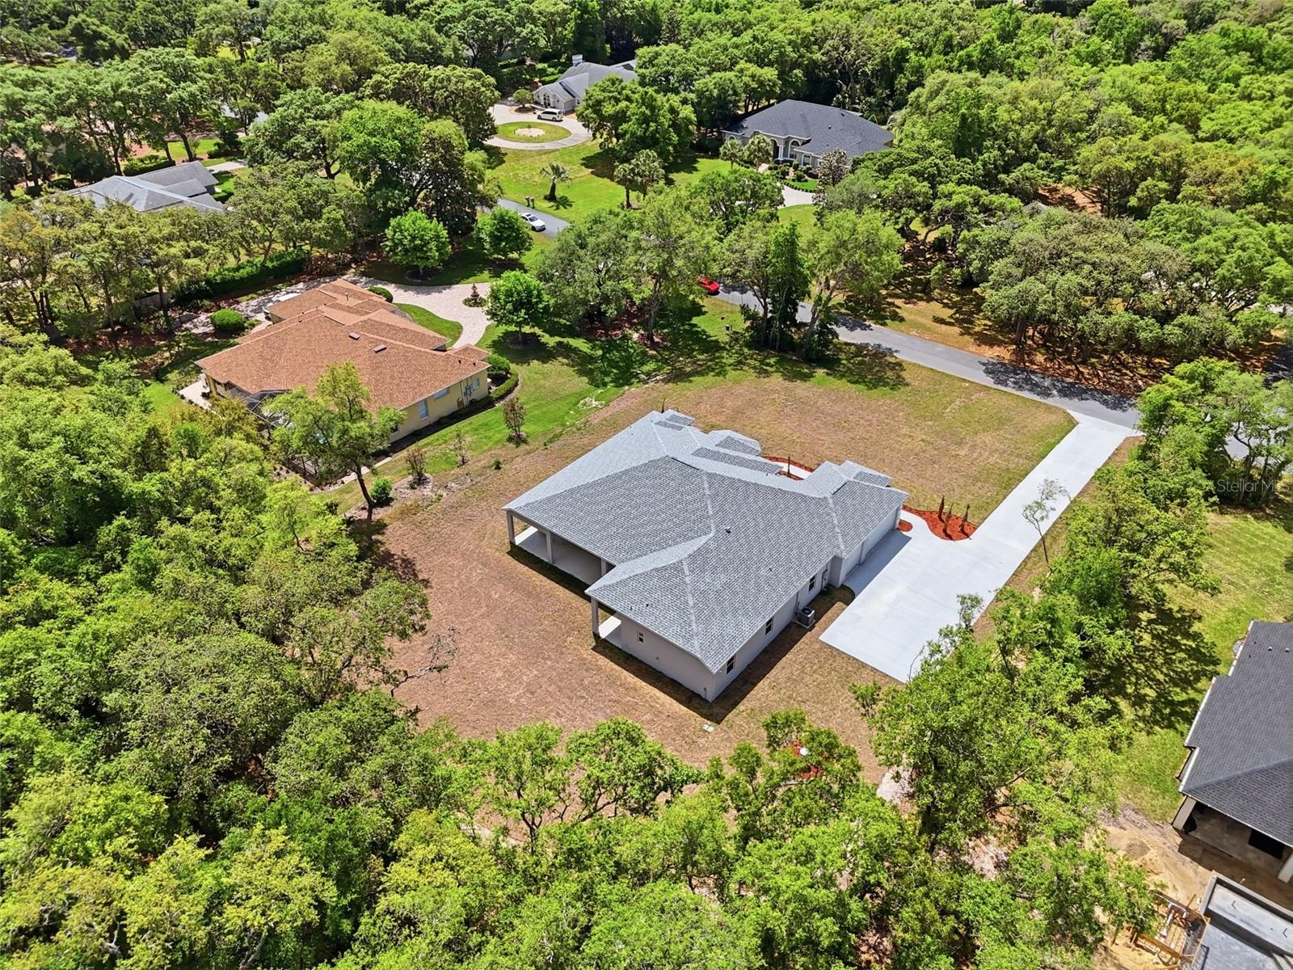
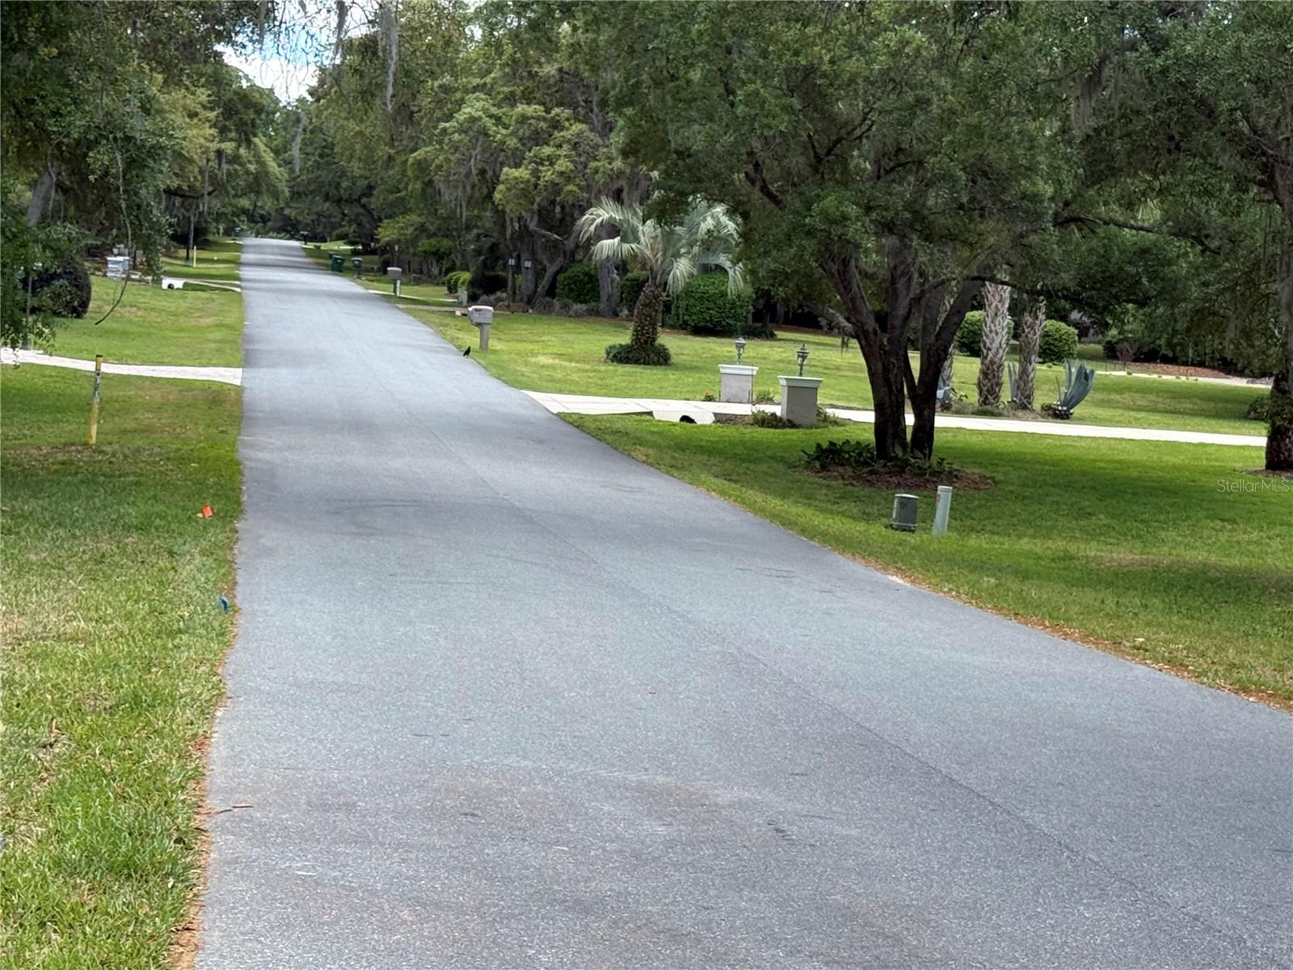
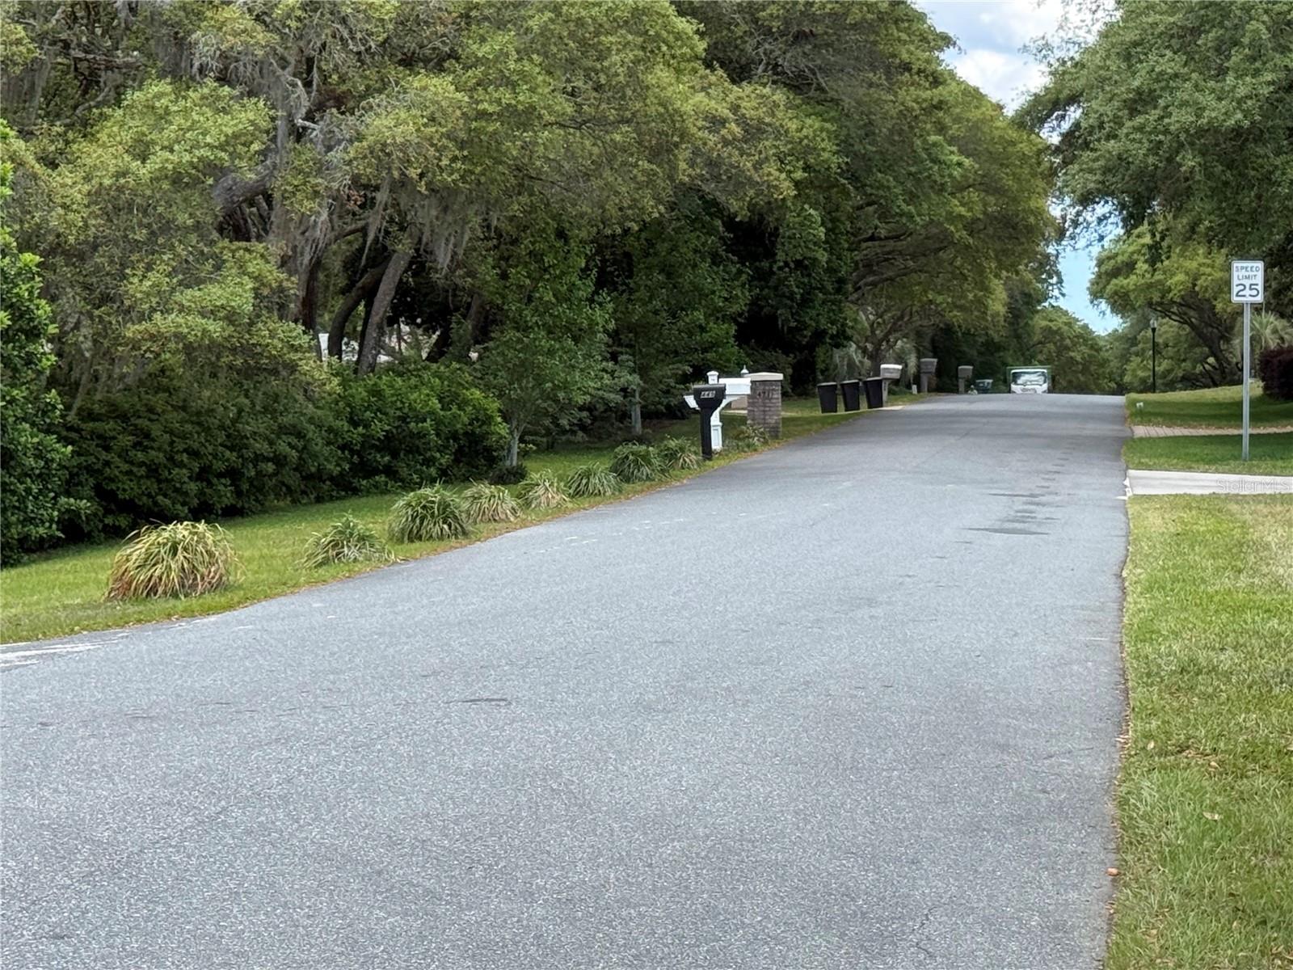
    Wooded, Near Golf Course, Paved

  • Lot Size(acres)

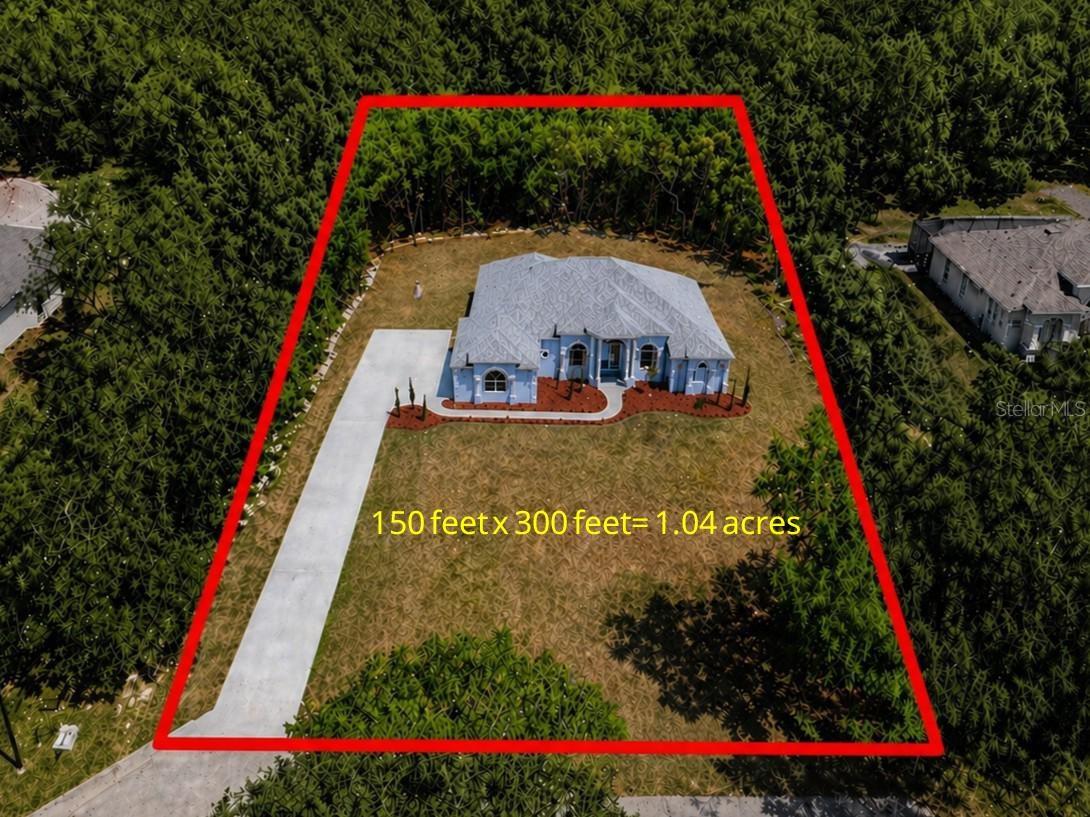
    1.04

  • Lot Size(square feet)

    45135.0

  • Property Type

    Residential

  • Property Sub Type

    Single Family Residence

  • Architectural Style

    Mediterranean

Price

  • Sales Price

    $893,000

  • Tax Amount

    $877.82

  • Sq. Footage

    3, 521

  • Price/SqFt

    $253

HOA

  • Association

    YES

  • Association Fee

    $180

  • Association Fee Frequency

    Annually

  • Association Fee Includes

    N/A

  • Total Monthly Fees

    $15

School District

  • Elementary School

    Forest Ridge Elementary School

  • Middle School

    Lecanto Middle School

  • High School

    Lecanto High School

Property Features

  • New Construction

    YES

  • Accessibility Features

    Accessible Entrance, Accessible Full Bath, Visitor Bathroom

  • Foundation Details

    Slab

  • Ownership

    Fee Simple

  • Senior Community YN

    NO

  • Sewer

    Septic Tank

  • Tax Lot

    107

  • Water Source

    None

Schedule a Showing

Showing scheduled successfully.

<
>
IN PERSON
VIA CHAT

What is 3 + 4 ?


Change time

Mortgage calculator

Estimate your monthly mortgage payment, including the principal and interest, property taxes, and HOA. Adjust the values to generate a more accurate rate.

Your payment

Principal and Interest:

$

Property taxes:

$

HOA fees:

$

Total loan payment:

$

Total interest amount:

$

Location

County

Citrus

Elementary School

Forest Ridge Elementary School

Middle School

Lecanto Middle School

High School

Lecanto High School

Listing Courtesy of Mel Burich , WORTH CLARK REALTY

RealHub Information is provided exclusively for consumers' personal, non-commercial use, and it may not be used for any purpose other than to identify prospective properties consumers may be interested in purchasing. All information deemed reliable but not guaranteed and should be independently verified. All properties are subject to prior sale, change or withdrawal. RealHub website owner shall not be responsible for any typographical errors, misinformation, misprints and shall be held totally harmless.

Agent Ashley Baillio

FOUNDER

Ashley Baillio

Call Ashley today to schedule a private showing.


* Listings on this website come from the FMLS IDX Compilation and may be held by brokerage firms other than the owner of this website. The listing brokerage is identified in any listing details. Information is deemed reliable but is not guaranteed. If you believe any FMLS listing contains material that infringes your copyrighted work please click here to review our DMCA policy and learn how to submit a takedown request.© 2024 FMLS.
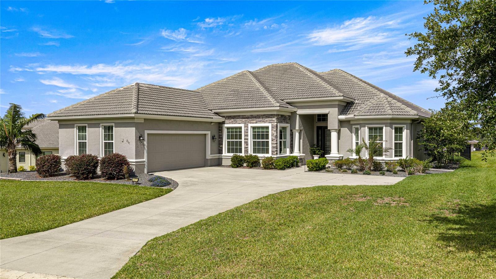
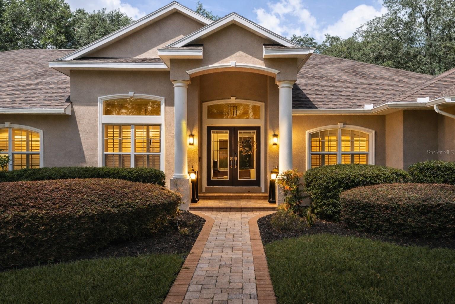
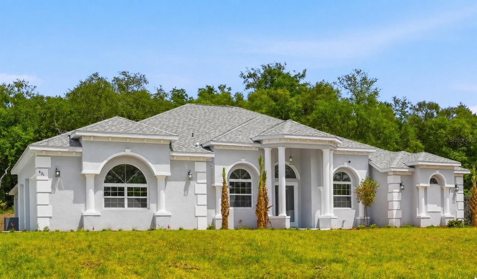
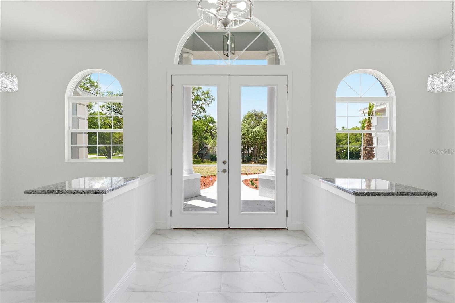
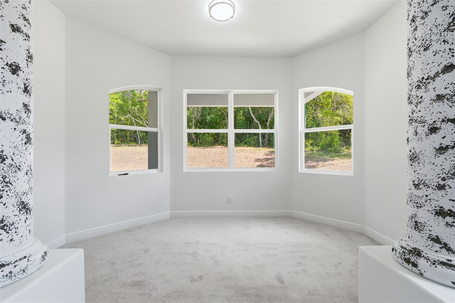
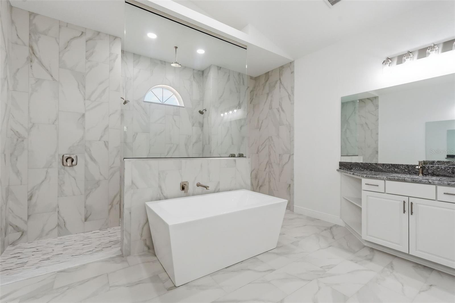
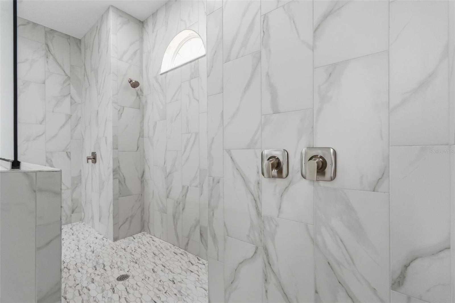
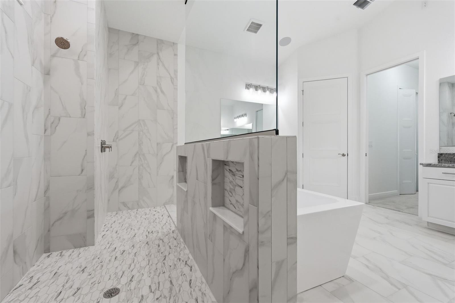
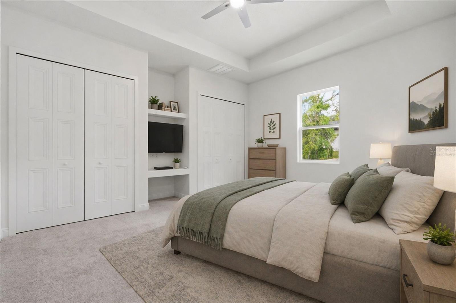
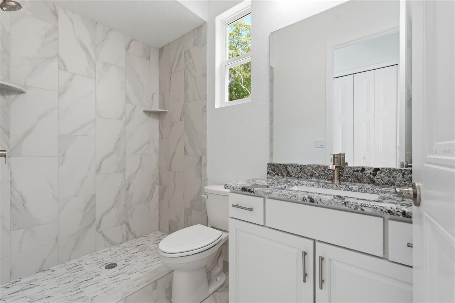
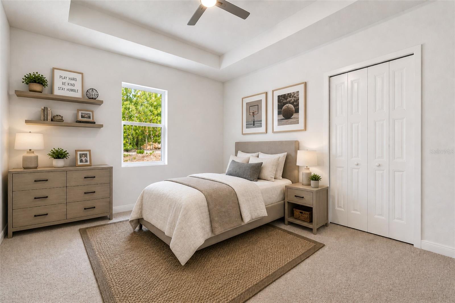
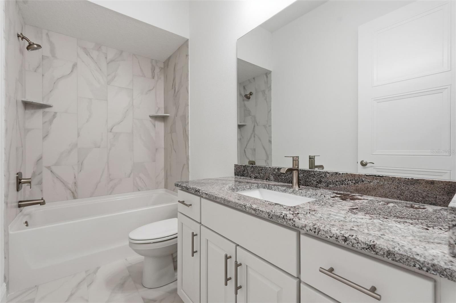
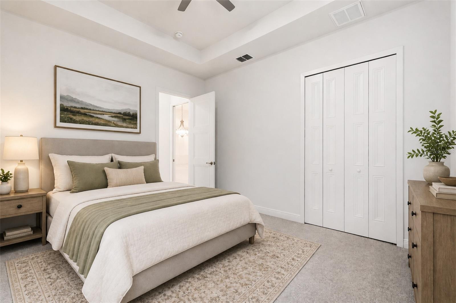
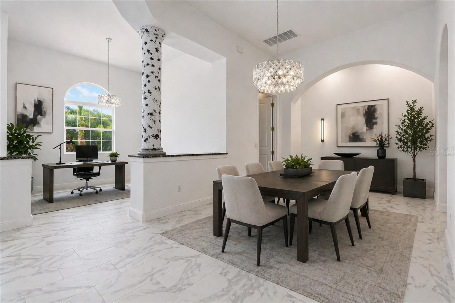
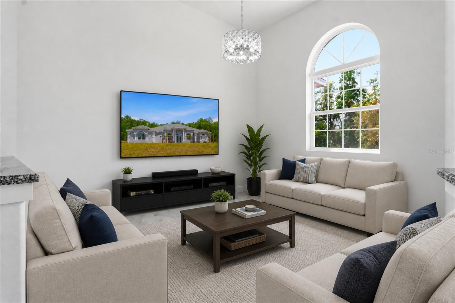
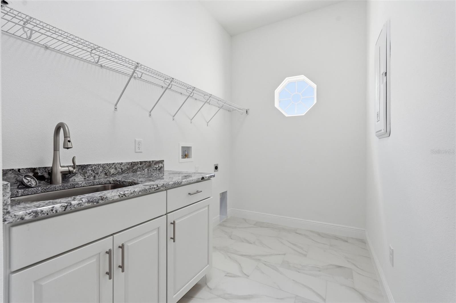
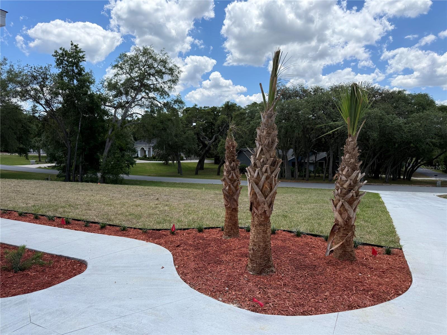
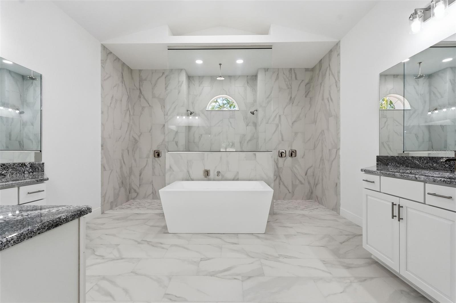
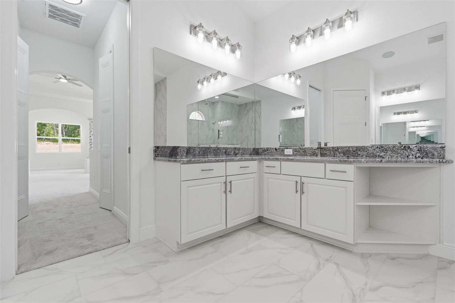
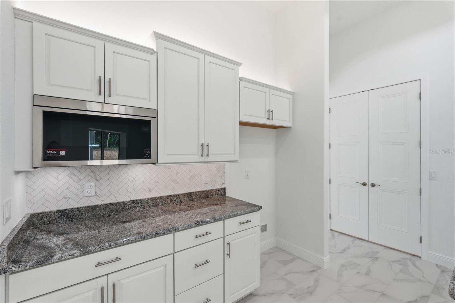
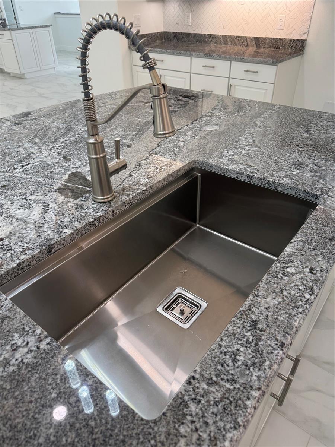
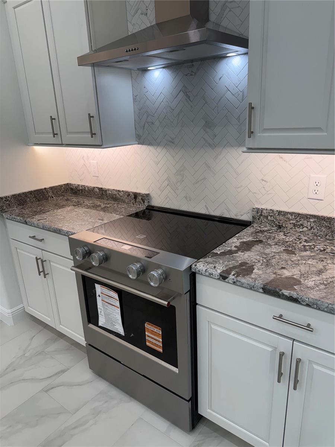
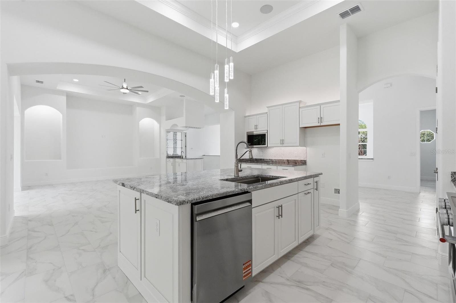
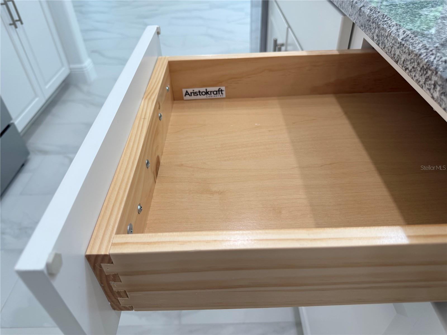
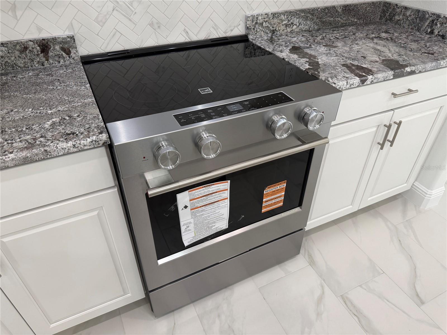
One or more photo(s) has been virtually staged. HUGE PRICE IMPROVEMENT!!! Several Photos Virtually Staged: Welcome to your dream home in Hamton Hills, where luxury, comfort, and tranquility come together. This Home is the ever-popular "Award-Winning" Don Valencia floorplan, with 4 bedrooms, 3 baths & 3-Car Garage. The home is Nestled on over one acre with 3,521 living and 4,757 under roof showcases elegant craftsmanship, modern design, and thoughtful functionality. Step through the double entry doors into an inviting open-concept living space. Your eyes will be drawn to the soaring 12' ceilings though out the main living space as you look up and as you look down you will see Porcelain tile as far as you can see. The chef's kitchen boasts a stunning granite island, Kitchen Aid stainless steel appliances, Coffee/Expresso Station and Nook that flows seamlessly into the family room perfect for entertaining or cozy evenings at home. Your Primary Bedroom retreat features a trayed ceiling with accented with Crown molding and a generous sitting area, and spa-inspired ensuite with a multi-head shower and soaking tub. With a pool bathroom for your future pool, 3-car garage, spacious office/den, and 10-foot ceilings in the bedrooms, every detail has been carefully designed for modern luxury living. This is more than a house... it's a lifestyle! Schedule your private showing today and discover your new Hamptom Hills Estate....

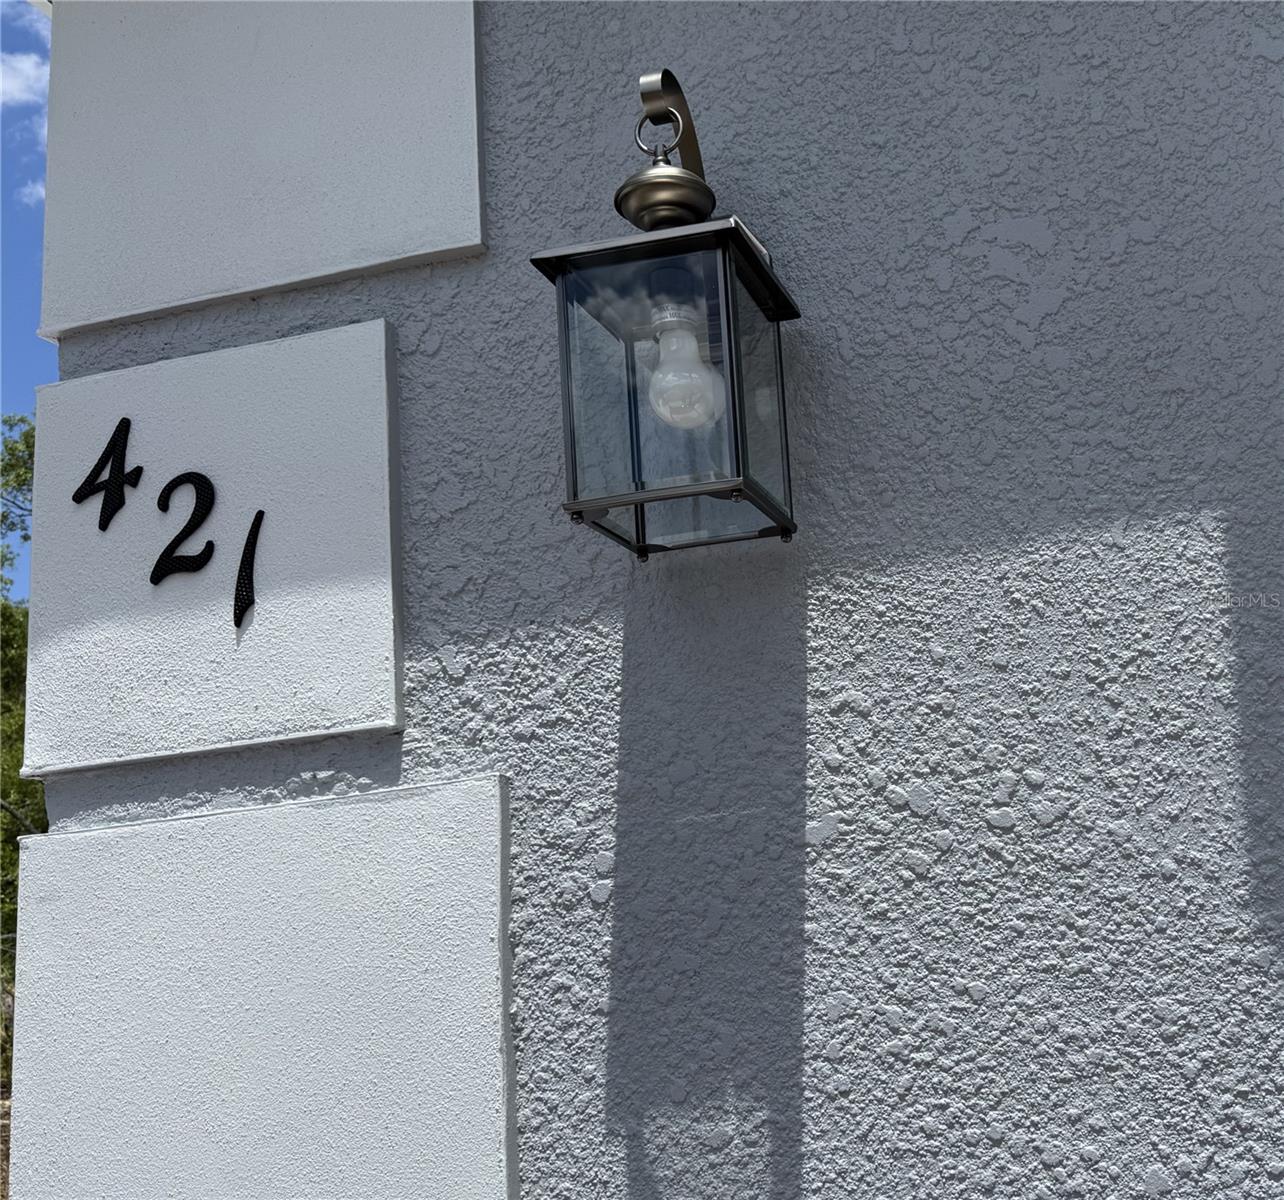
421 W CHASE STREET

Message successfully sent.

What would you like to know?

What is 3 + 4 ?

I agree to receive email communication and understand I can unsubscribe at any time.

I agree to be contacted by Sell South Florida via call, email, and text for real estate services. To opt out, you can reply 'stop' at any time or reply 'help' for assistance. You can also click the unsubscribe link in the emails. Message and data rates may apply. Message frequency may vary. Privacy Policy

Related Properties

New on site 2 days ago
Welcome to your dream pool home in Hampton Hills! This stunning property boasts 5 bedrooms, 2.5 baths, and a den, offering a spacious and versatile living space totaling 3,768 square feet.  The upgraded gourmet kitchen is a chef's delight, featuring a new cooktop and stainless steel appliances. With ample counter space and modern amenities, it's ideal for entertaining or preparing family meals. On cooler days or evenings, you and your loved ones can relax and enjoy the cozy gas fireplace with the flip of a switch. This stately residence sits on a sprawling one-acre lot, ensuring privacy and room to enjoy the outdoors. The entire backyard is fenced, providing peace of mind for children and pets to play freely. Step outside onto the expanded lanai and take a dip in the newly resurfaced pool, surrounded by the tranquility of your own oasis. The home is equipped with a new HVAC system and roof installed in 2023, offering peace of mind and energy efficiency. Centrally located in Citrus County, this property provides easy access to amenities and services. Additionally, the home includes a social membership to the Citrus Hills Golf and Country Club, granting you access to a network of restaurants, clubhouses, and a spa. Whether you're looking to raise a family or seeking an alternative lifestyle, this residence offers the perfect blend of comfort, luxury, and convenience. Don't miss the opportunity to make this your forever home!
#O6421893

HERNANDO

1350 N CIRCUS TERRACE

6 Beds

2 Baths

3,768 Sq.Ft.

$888,330

MLS#: O6421893

Price reduced
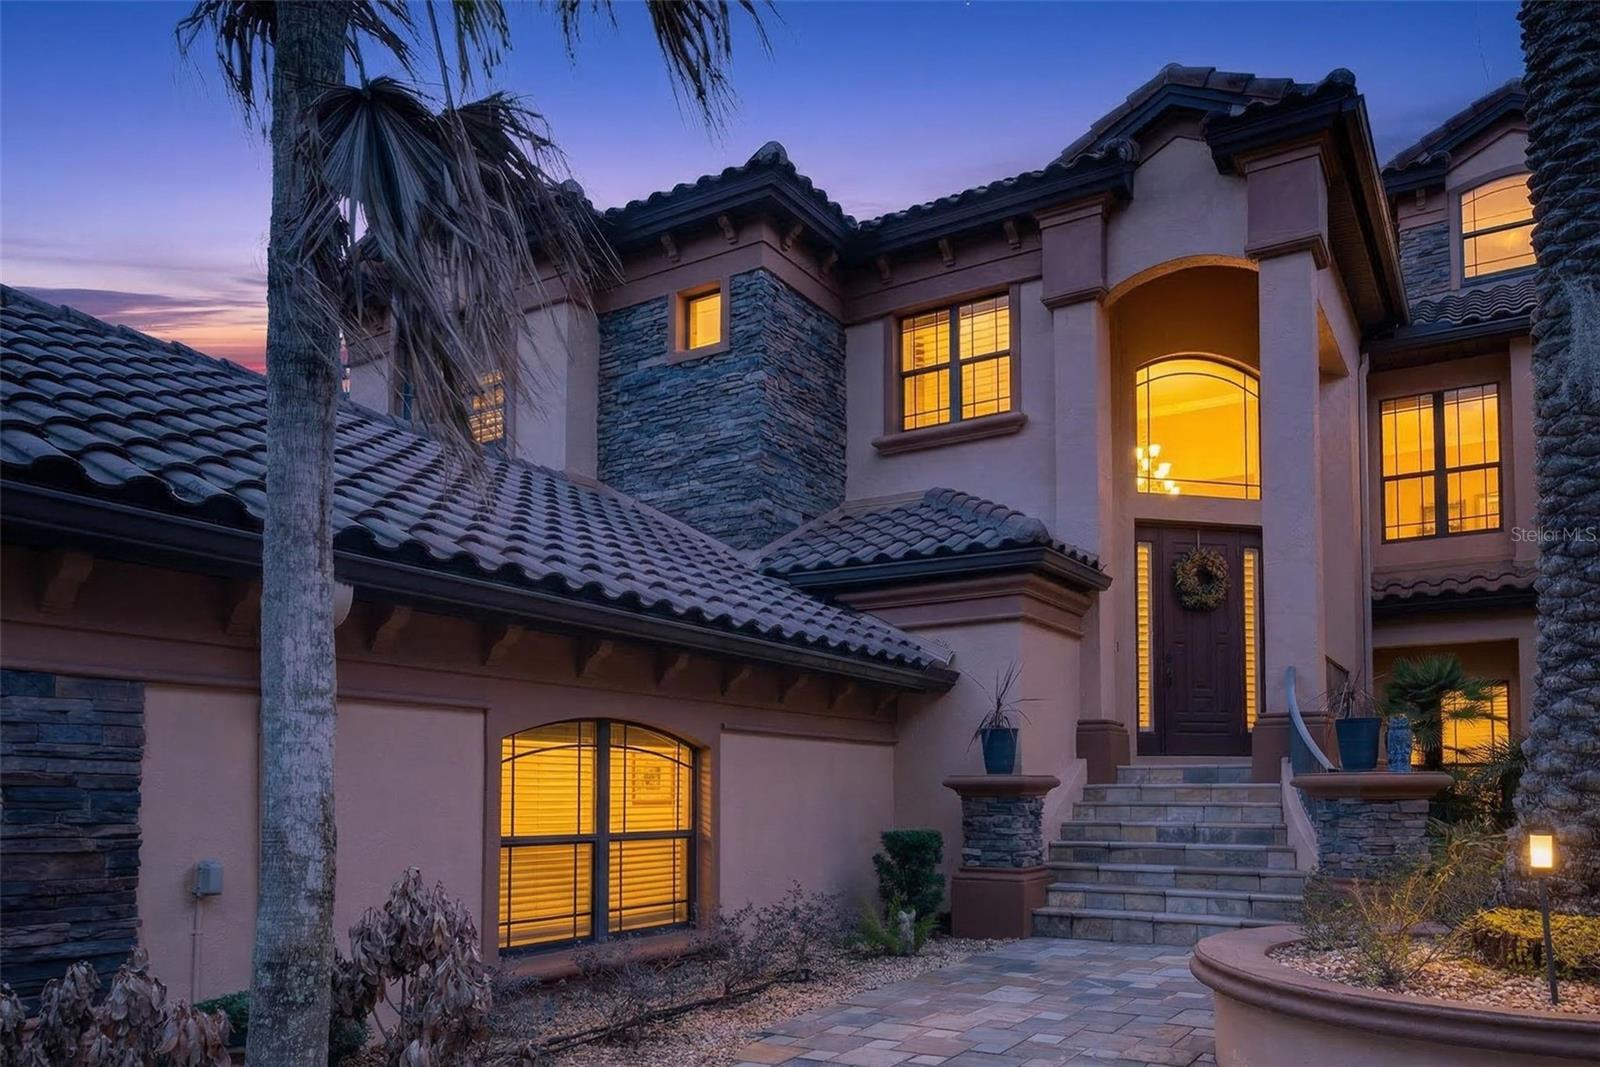
Welcome to 1105 W Pointe Vista in the highly sought-after Terra Vista community of Citrus Hills. This elegant two-story Mediterranean-style condominium offers 3 bedrooms, 2.5 bathrooms, a spacious office, a private elevator, and a two-car garage, perfectly positioned directly on the golf course with stunning sunset views. A grand staircase and dramatic crown molding create an impressive entrance, while real wood flooring and tile throughout provide both warmth and durability with no carpet. The expansive living room features large windows that frame sweeping golf course views, flowing seamlessly into the spacious dining room ideal for entertaining. The kitchen is well equipped with a gas stove, built-in oven, ample cabinetry, and a charming breakfast nook filled with natural light. Outdoor living is exceptional with two enclosed lanais overlooking the fairway—one enclosed with windows for year-round enjoyment and the other screened to capture the fresh Florida air and breathtaking sunsets. The primary suite offers a spa-like retreat with dual vanities, beautiful cabinetry, a large walk-in shower, and a Safe Step walk-in tub. Additional features include a private elevator providing easy access between floors, a tankless hot water heater, underground utilities, an oversized office, and elegant lighting throughout. Surrounded by mature palm trees and a paver entryway, the home’s Mediterranean architecture perfectly complements the upscale setting. Residents of Terra Vista at Citrus Hills enjoy access to exceptional amenities including community pools, restaurants, walking trails, dog parks, fitness facilities, and world-class golf, creating a true resort-style lifestyle just minutes from Crystal River and the Nature Coast.
#OM726141

HERNANDO

1105 W POINTE VISTA PATH 43

3 Beds

2 Baths

3,235 Sq.Ft.

$715,000

MLS#: OM726141
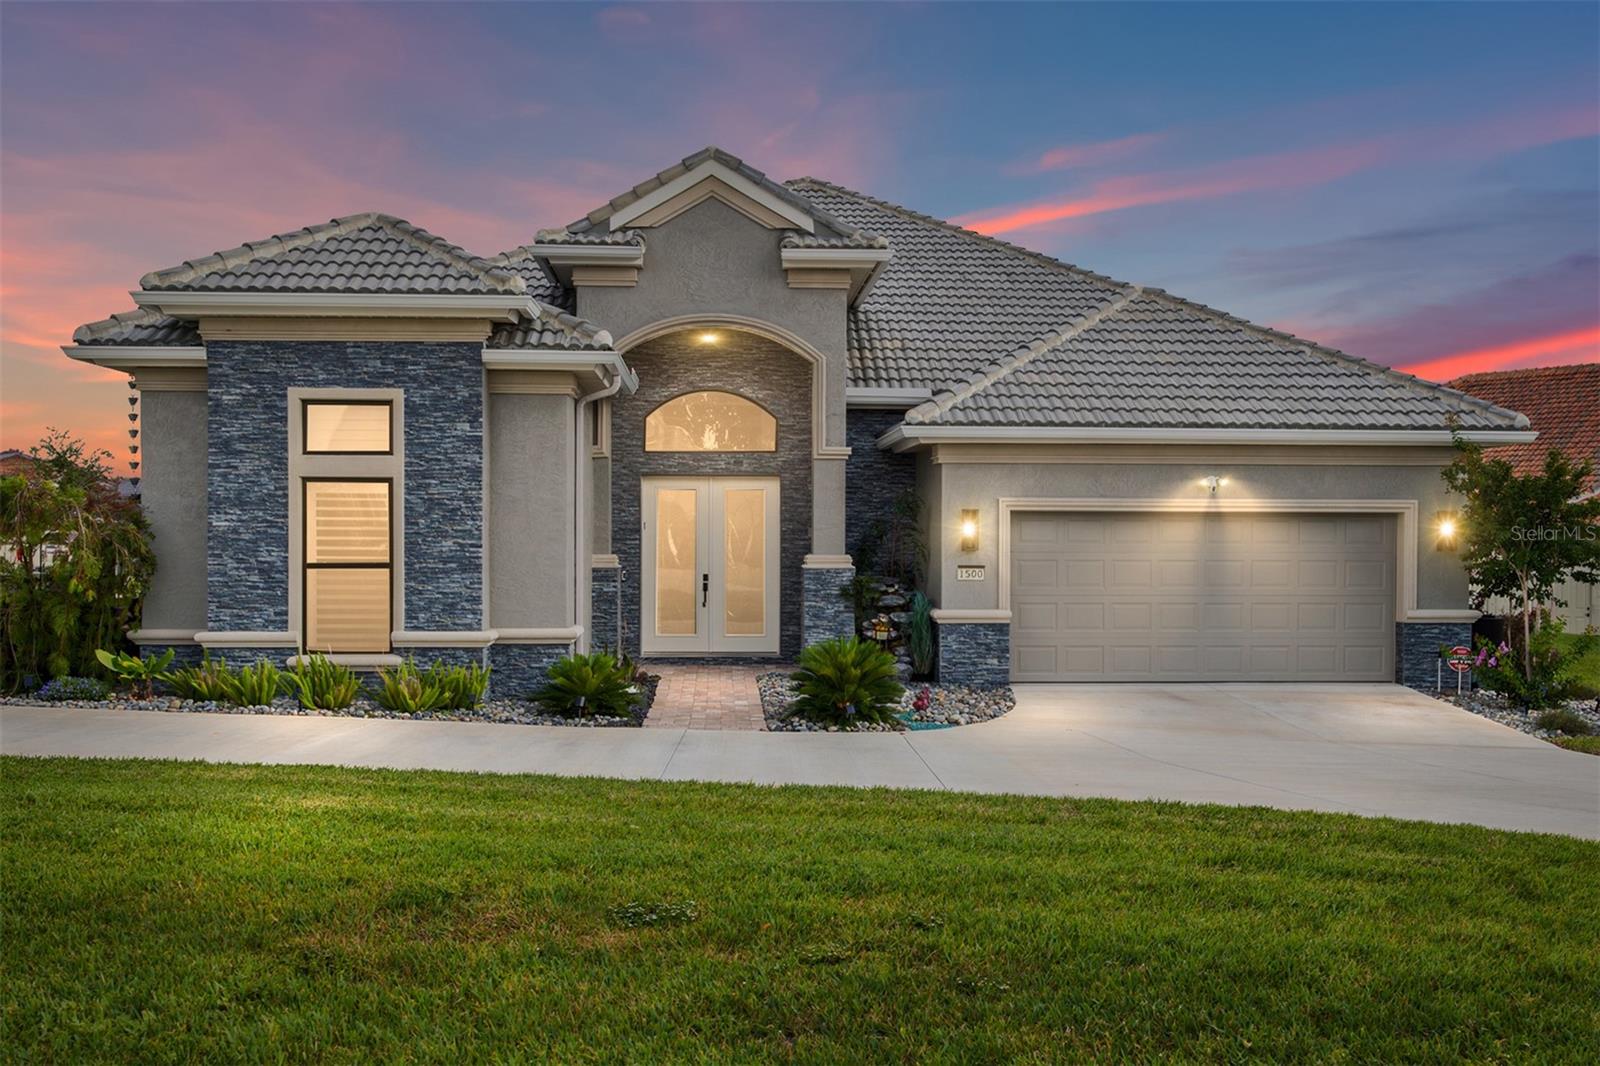
In the gated lifestyle community of Terra Vista, this custom-built 2024 Wentworth residence in the exclusive Halls Reserve enclave offers 3,162 square feet of thoughtfully designed living space on a desirable corner homesite. The three-bedroom, three-full-bath and one-half-bath home blends architectural detail, accessibility and resort-style outdoor living, with every bedroom designed as a private en suite featuring zero-clearance showers and grab bars for comfort and convenience. Architectural details include elevated tray ceilings in the foyer, rotunda, family room and primary suite, solid-core interior doors, plantation shutters, transom windows and upgraded tile flooring throughout the main living areas and primary suite. The gourmet kitchen is appointed with custom white maple cabinetry, Cambria countertops, under-cabinet lighting, a gas cooktop, double ovens, a second dishwasher, microwave drawer, icemaker and wine cooler. A dedicated office features built-in cabinetry and counters, while the primary suite offers a freestanding soaker tub, vessel sinks, upgraded granite countertops and custom cabinetry. Designed for indoor-outdoor entertaining, the lanai showcases a custom Gunite saltwater pool with heat and waterfall feature, outdoor shower, outdoor kitchen, dry bar, custom gas fire pit, electric awnings, mural screen and a dedicated surround sound system. Additional features include a whole-house generator, monitored security system, Ring cameras and doorbell, 400-amp electrical service, whole-house gutters with rain barrels and upgraded lighting with dimmers throughout. The grassy area adjacent to the garage is included with the property, and the sellers have received architectural committee approval for a future casita or additional one- to two-car garage. Residents enjoy access to Terra Vista’s amenity-rich lifestyle near boating, fishing, hiking and biking destinations throughout Citrus County. Mandatory social membership required with refundable $2,000 deposit due at closing. Near the new 589 extension, you’ll enjoy easy access throughout the region with a one-hour ride to Tampa International Airport.
#OM725047

HERNANDO

1500 W ALTON BAY PLACE

3 Beds

3 Baths

3,162 Sq.Ft.

$1,049,000

MLS#: OM725047
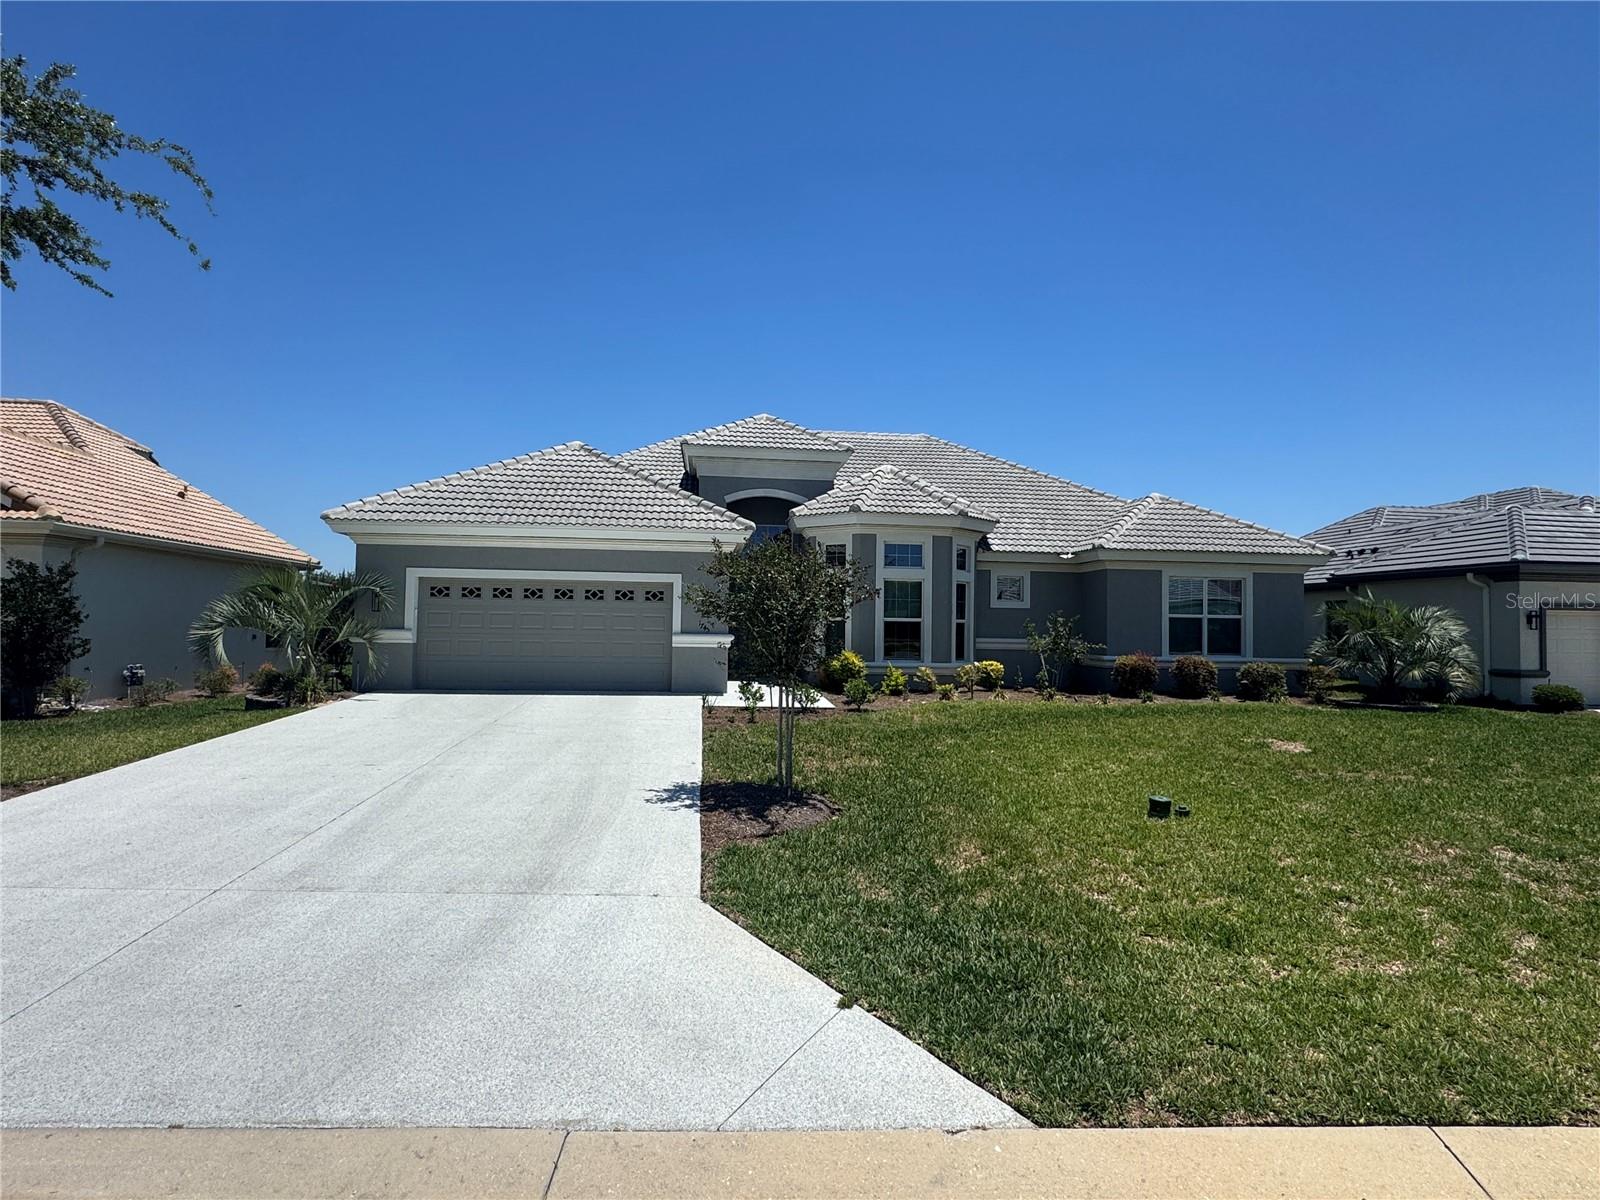
GOLF MEMBERSHIP, GOLF CART AND SPA INCLUDED.......Experience refined living in this beautifully appointed Waterford model, perfectly situated within the prestigious, gated community of Terra Vista, where luxury, privacy, and resort-style amenities define everyday life. From the moment you enter, the home reveals a level of craftsmanship and comfort rarely found, beginning with solid core doors, extra insulation, and custom paint selections that elevate both quietness and aesthetic sophistication. The interior unfolds with tile flooring in the foyer, hallway, and laundry room, transitioning into luxury vinyl planking throughout the living area for a seamless, upscale flow. A solar tube in the kitchen ceiling fills the space with soft natural light, enhancing the warm ambiance created by soaring ceilings and an elegant living room fireplace. The thoughtful design showcases two luxurious en-suite bedrooms, each appointed with walk-in showers, while the expansive master closet provides a boutique-level dressing experience. A versatile den, easily converted into a third bedroom, offers flexibility for guests or a private retreat. The gourmet kitchen elevates the culinary experience with granite countertops, a striking custom backsplash, a gas stove, and appliances that are only two years old, blending timeless beauty with modern efficiency. Outdoor living becomes a private sanctuary on the extended paved lanai, where a spa invites relaxation beneath the Florida sky. Mature viburnums create a lush natural privacy screen, while the fully fenced backyard enhances the sense of seclusion and tranquility, making it ideal for quiet mornings or intimate gatherings. This exceptional home also offers an unparalleled lifestyle advantage with a full golf membership, golf cart, and spa included, granting immediate access to Terra Vista’s world-class golf, tennis, fitness, and wellness amenities. It is a rare opportunity to enjoy elevated living in one of the area’s most sought-after communities, where every detail has been curated for comfort, elegance, and an effortless resort-style experience.
#O6407989

HERNANDO

1745 N COMMONWEALTH WAY

2 Beds

2 Baths

2,358 Sq.Ft.

$717,500

MLS#: O6407989

 - property

Send a message

Message successfully sent.

Your message

What is 3 + 4 ?

Reason for contacting?

I agree to receive email communication and understand I can unsubscribe at any time.

I agree to be contacted by Sell South Florida via call, email, and text for real estate services. To opt out, you can reply 'stop' at any time or reply 'help' for assistance. You can also click the unsubscribe link in the emails. Message and data rates may apply. Message frequency may vary. Privacy Policy

Sign Out

Virtual Assistant

Would you like to take the next step with this property? We can help you schedule a showing or virtual tour, or send you more details.

Yes, I would like more information.

Thank You for Your Reply, One of Our Agents will contact you as soon as possible

No, maybe later.

Thank you, you can always contact me via email, phone number or through the contact form.

Realhub AI

Lucy - Your AI-Powered Realtor

Update Your Temporary Password

Personalize your search

Enter your email and we'll notify you immediately when new listings match what you're looking for.

or enter email address

Already have an account ? Login here

Continue your home search

I agree to receive communications and understand I can unsubscribe at any time.

I agree to be contacted by Sell South Florida via call, email, and text for real estate services. To opt out, you can reply 'stop' at any time or reply 'help' for assistance. You can also click the unsubscribe link in the emails. Message and data rates may apply. Message frequency may vary. Privacy Policy

Already have an account ? Login here

We use cookies

We use cookies primarily for analytics to enhance your experience. By accepting, you agree to our use of these cookies. You can manage your preferences or learn more about our cookies policy.