Features & Amenities

Interior

  • Other Interior Features

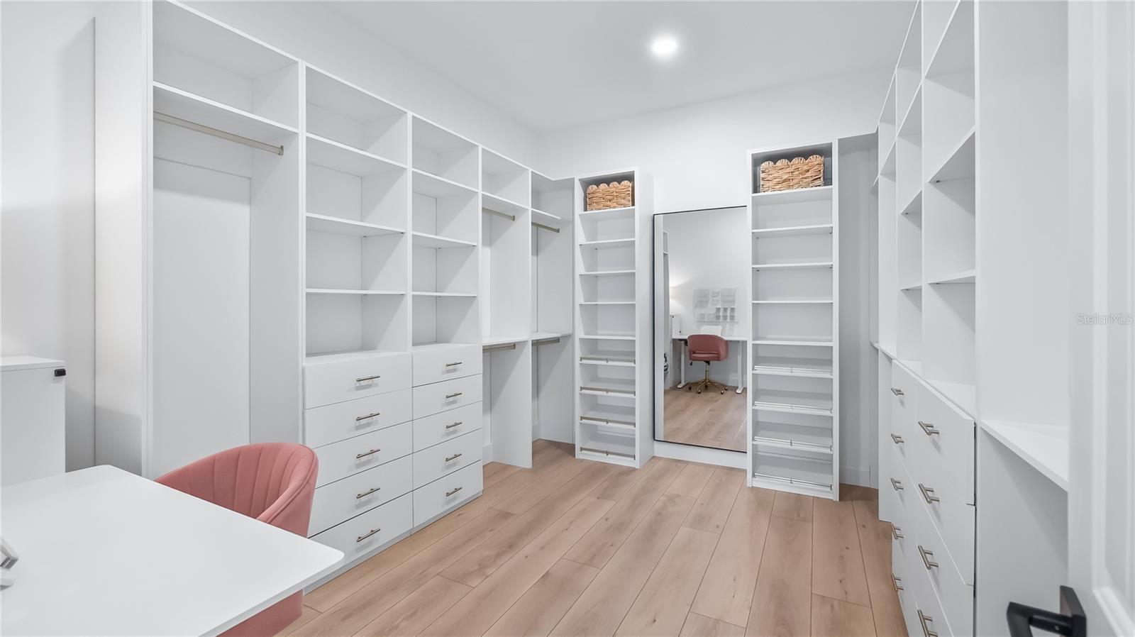
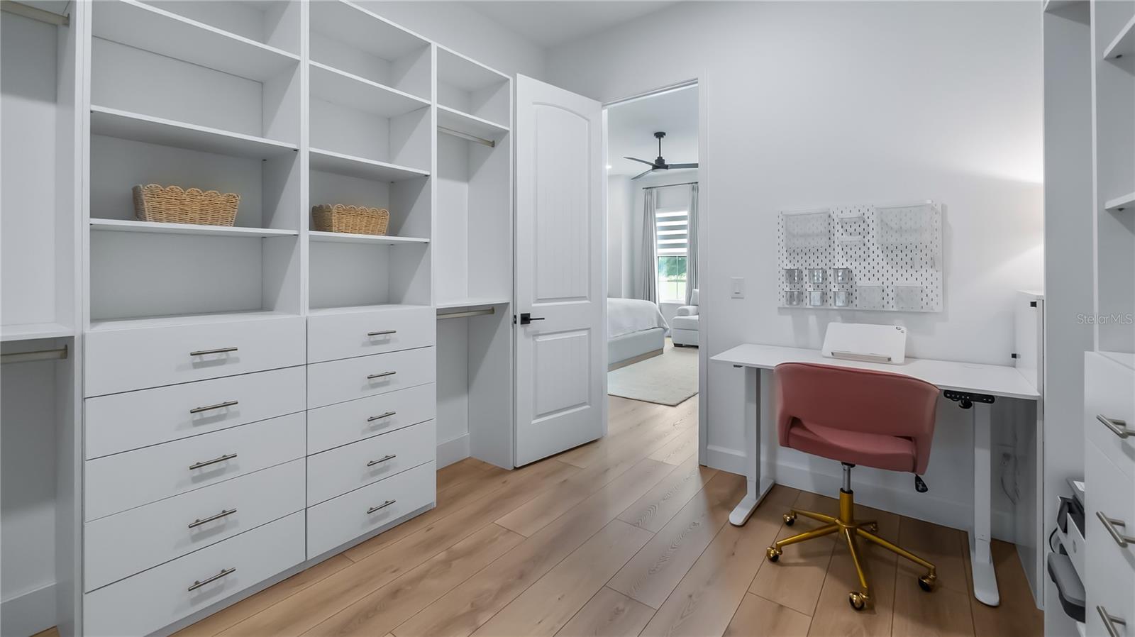
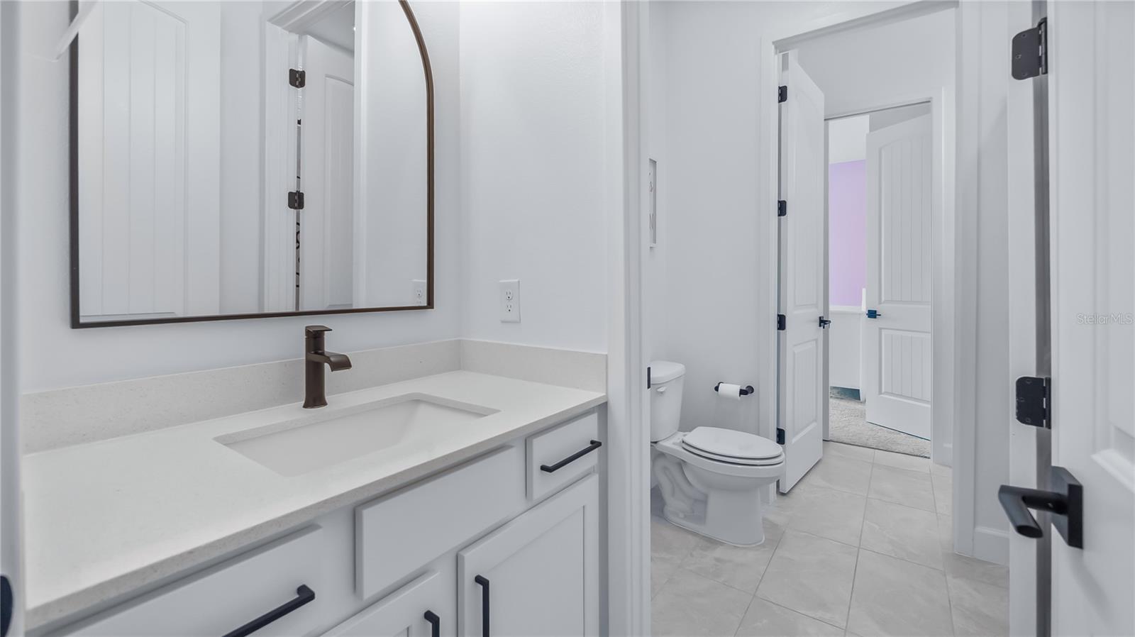
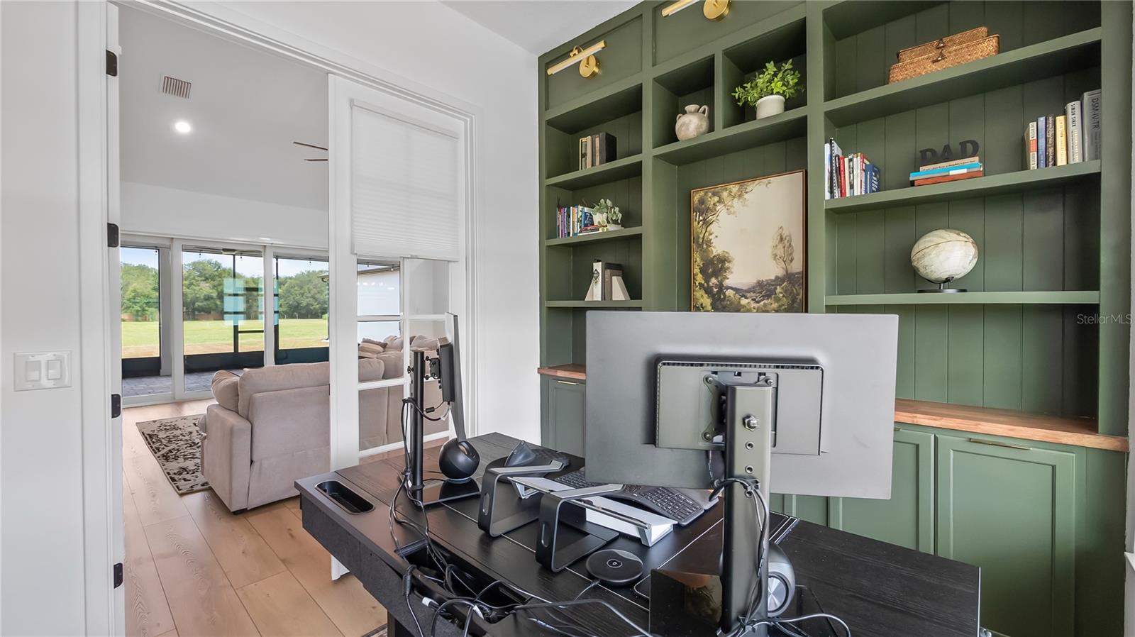
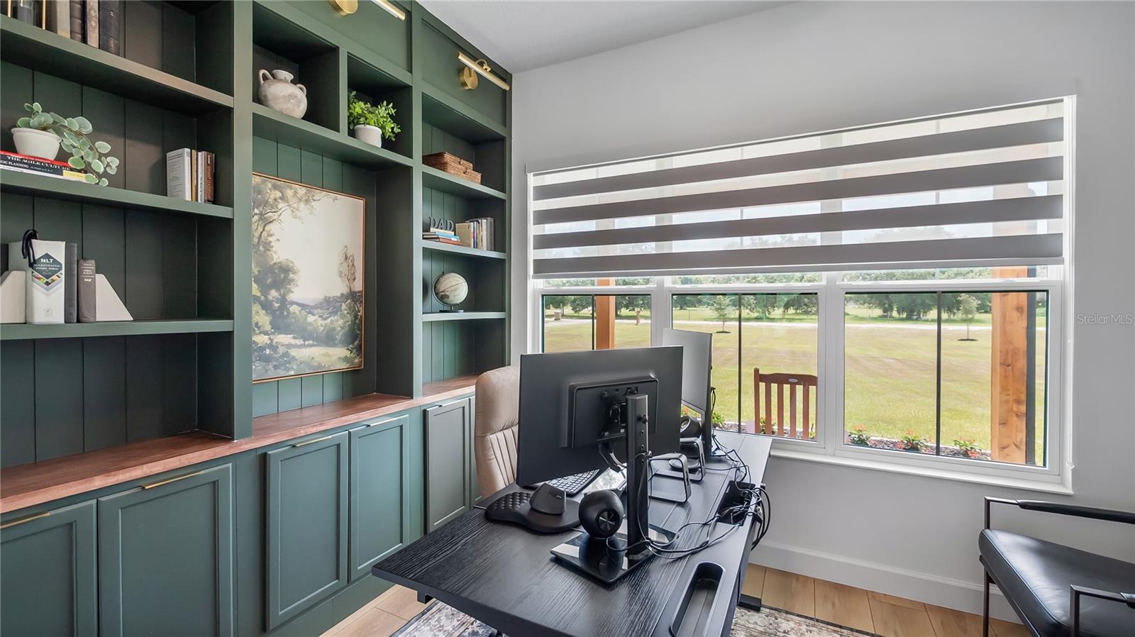
    Built-in Features, Crown Molding, High Ceilings, Open Floorplan, Stone Counters, Walk-In Closet(s)

  • Total Bedrooms

    5

  • Bathrooms

    3

  • 1/2 Bathrooms

    1

  • Cooling YN

    YES

  • Cooling

    Central Air

  • Fireplace YN

    YES

  • Heating YN

    YES

  • Heating

    Central, Electric

  • Pet friendly

    N/A

Exterior

  • Garage

    Yes

  • Garage spaces

    3

  • Construction Materials

    Block, Stucco

  • Other Exterior Features

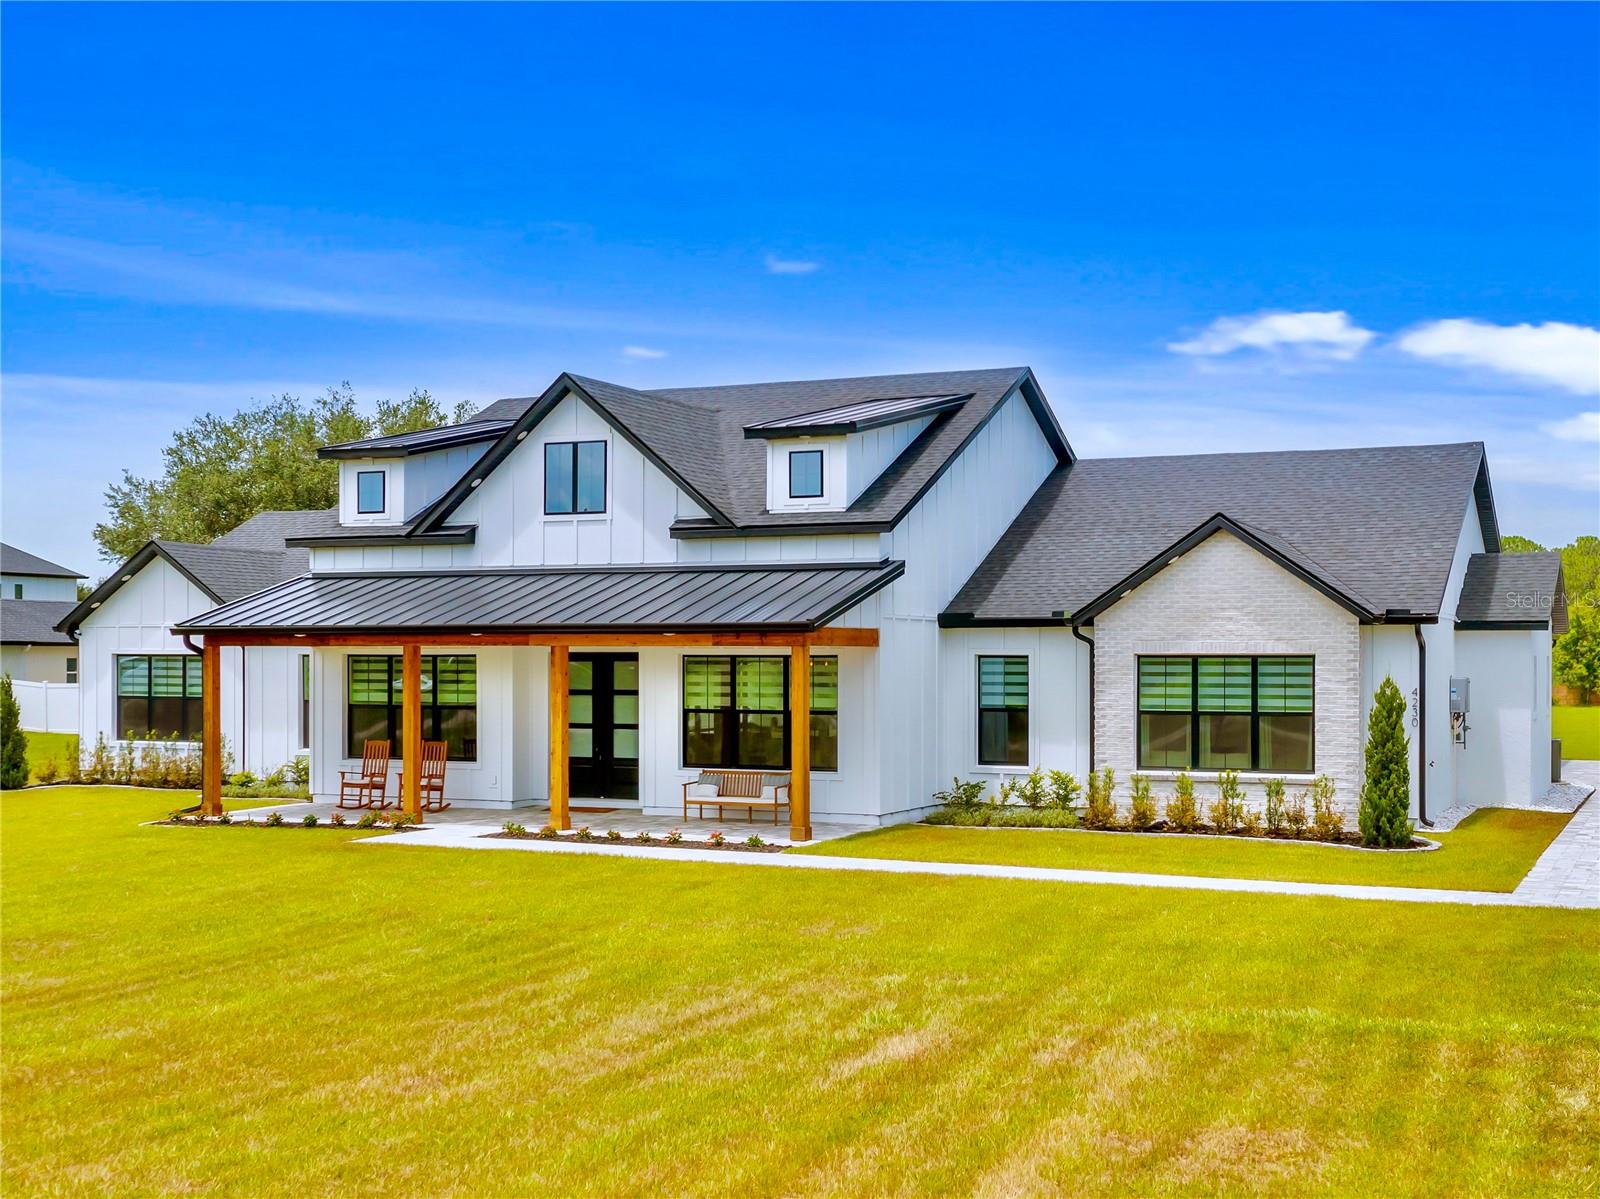
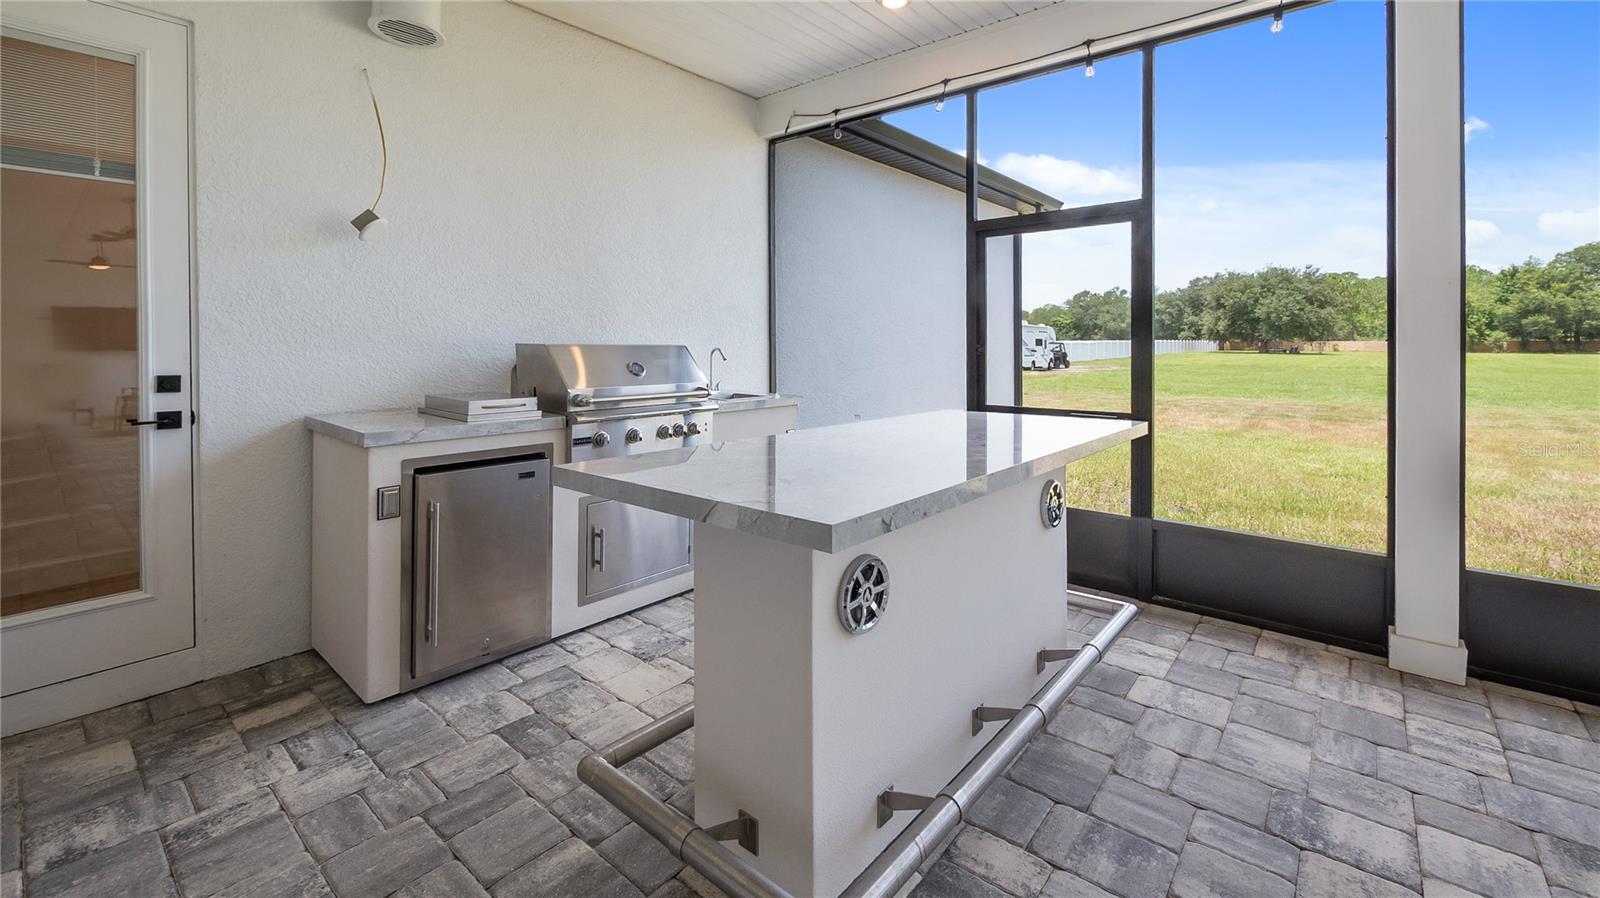
    Outdoor Grill, Outdoor Kitchen, Rain Gutters, Storage

  • Parking

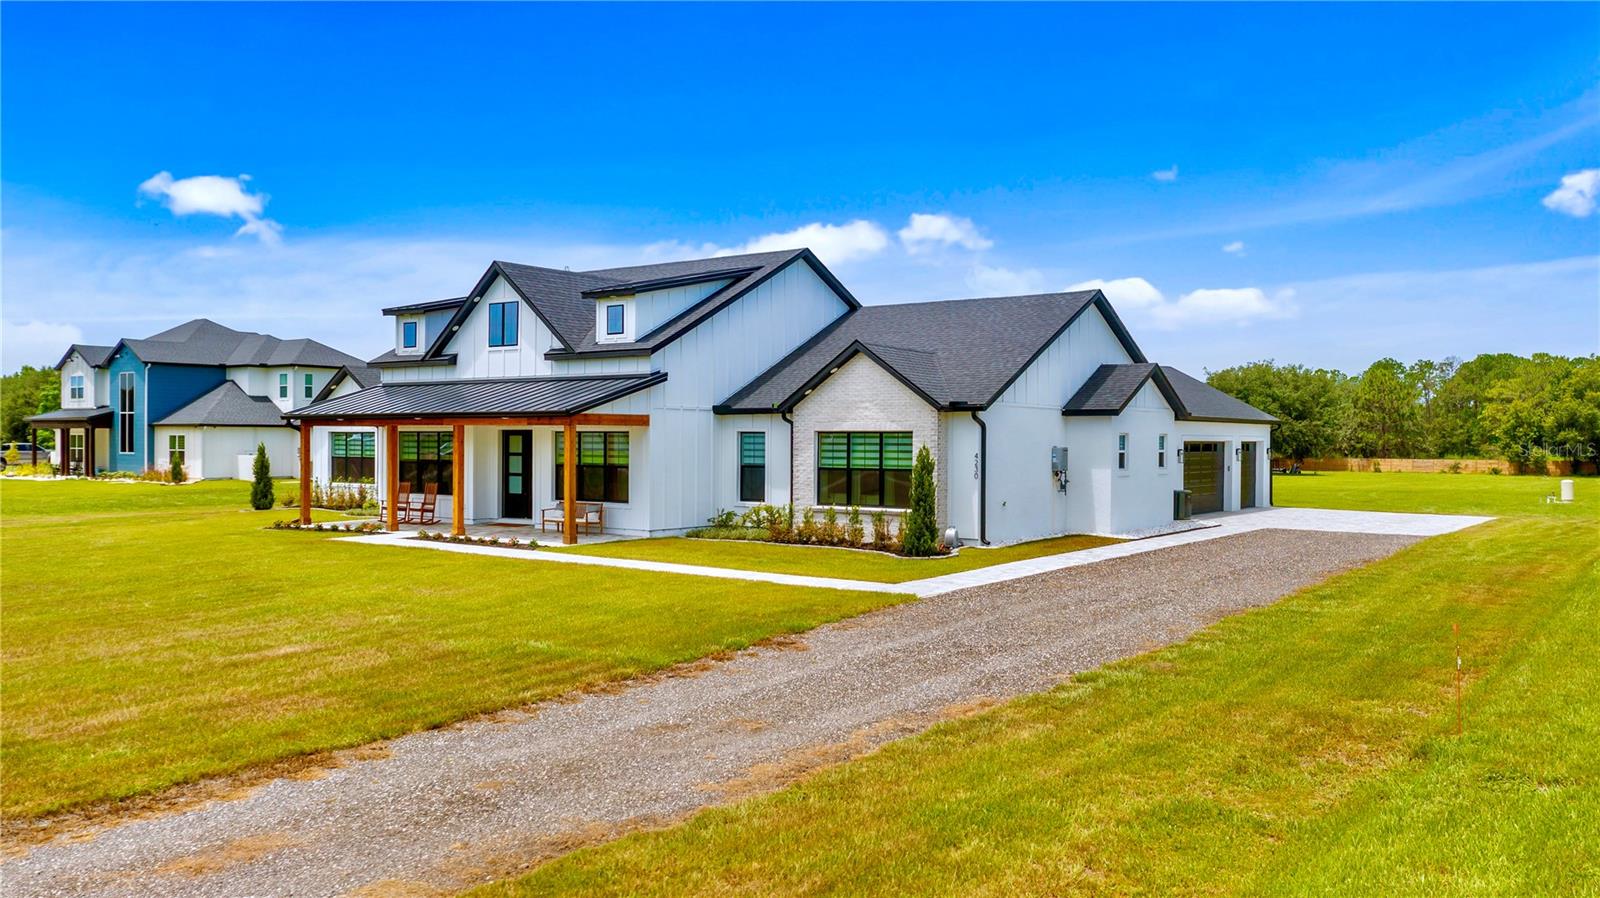
    Driveway, Garage Door Opener, Oversized, RV Access/Parking, Attached

  • Patio and Porch Features

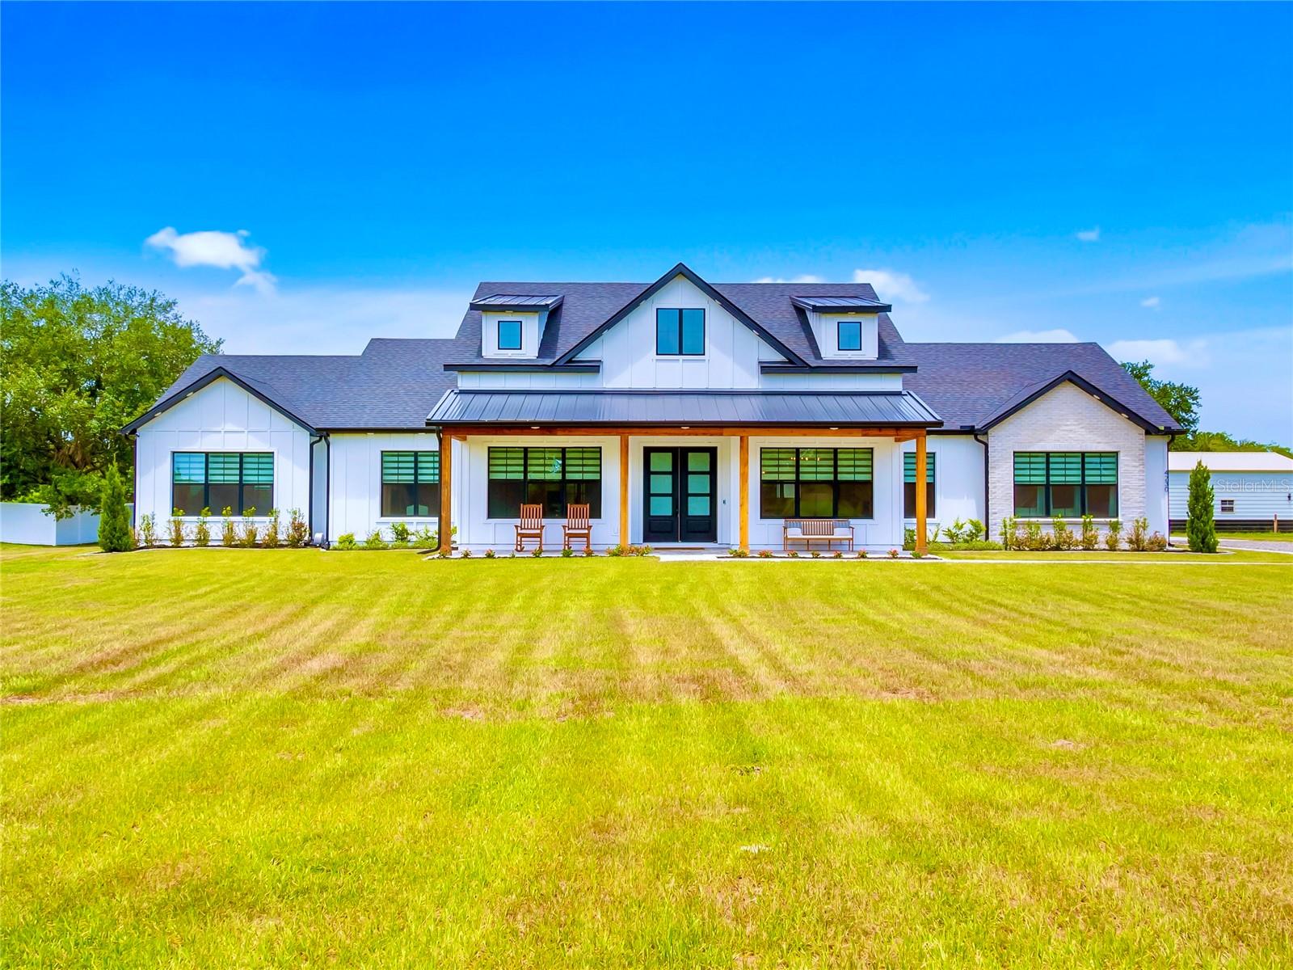
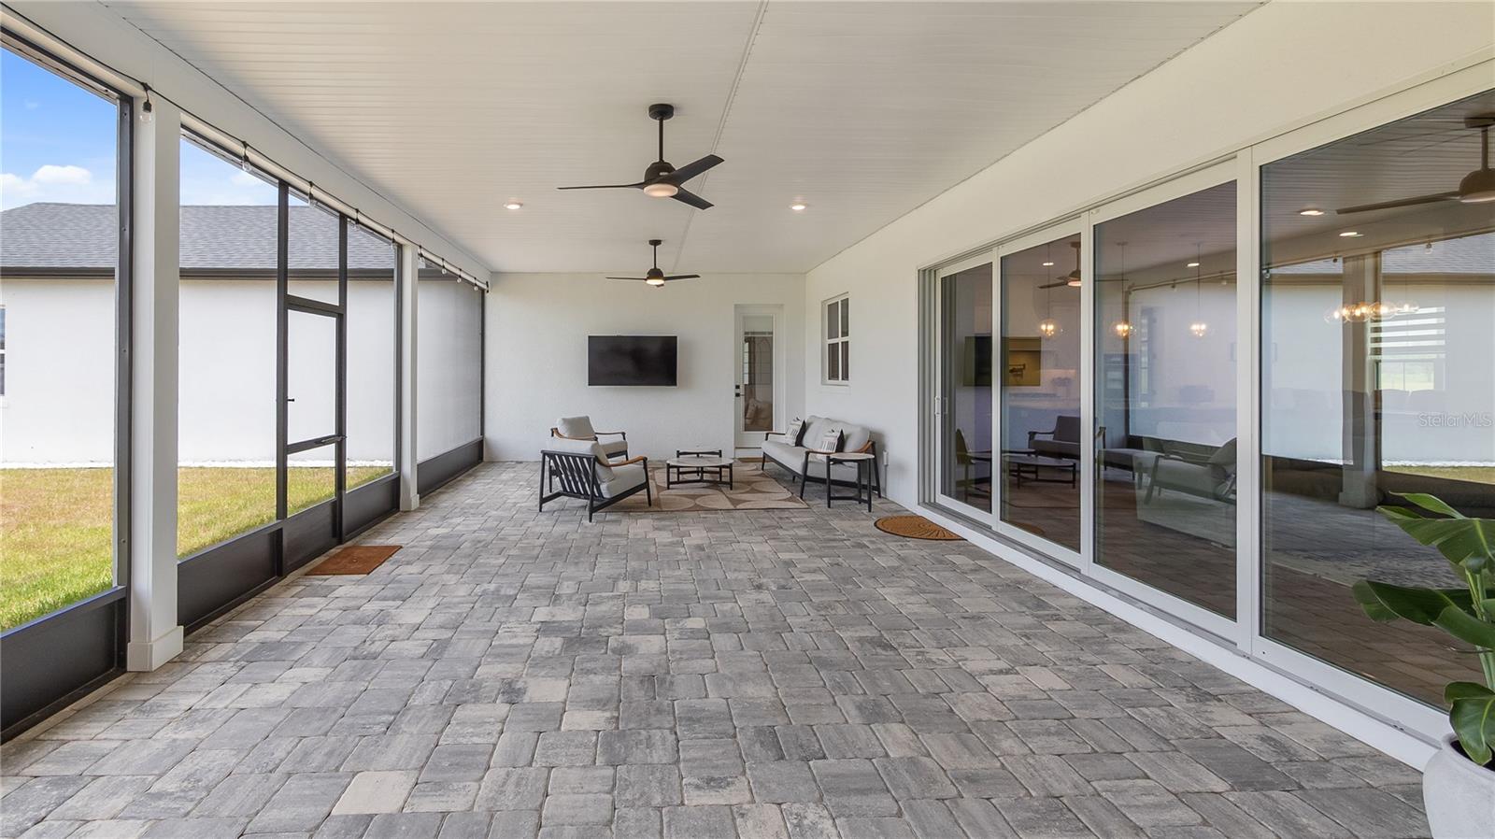
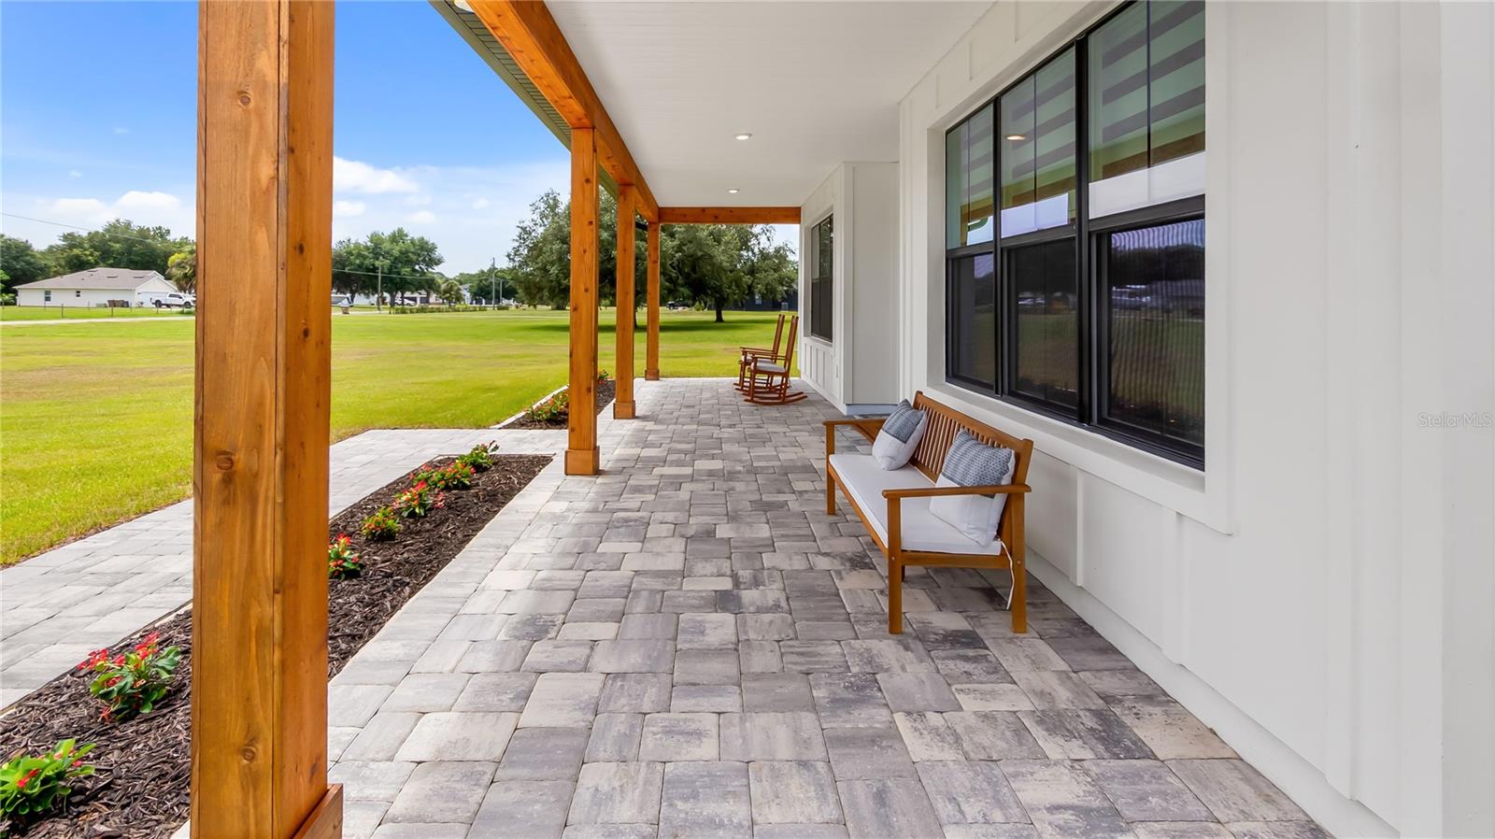
    Front Porch, Porch, Rear Porch

  • Pool

    No

  • Waterfront YN

    NO

  • View

    Trees/Woods

Area & Lot

  • Lot Features

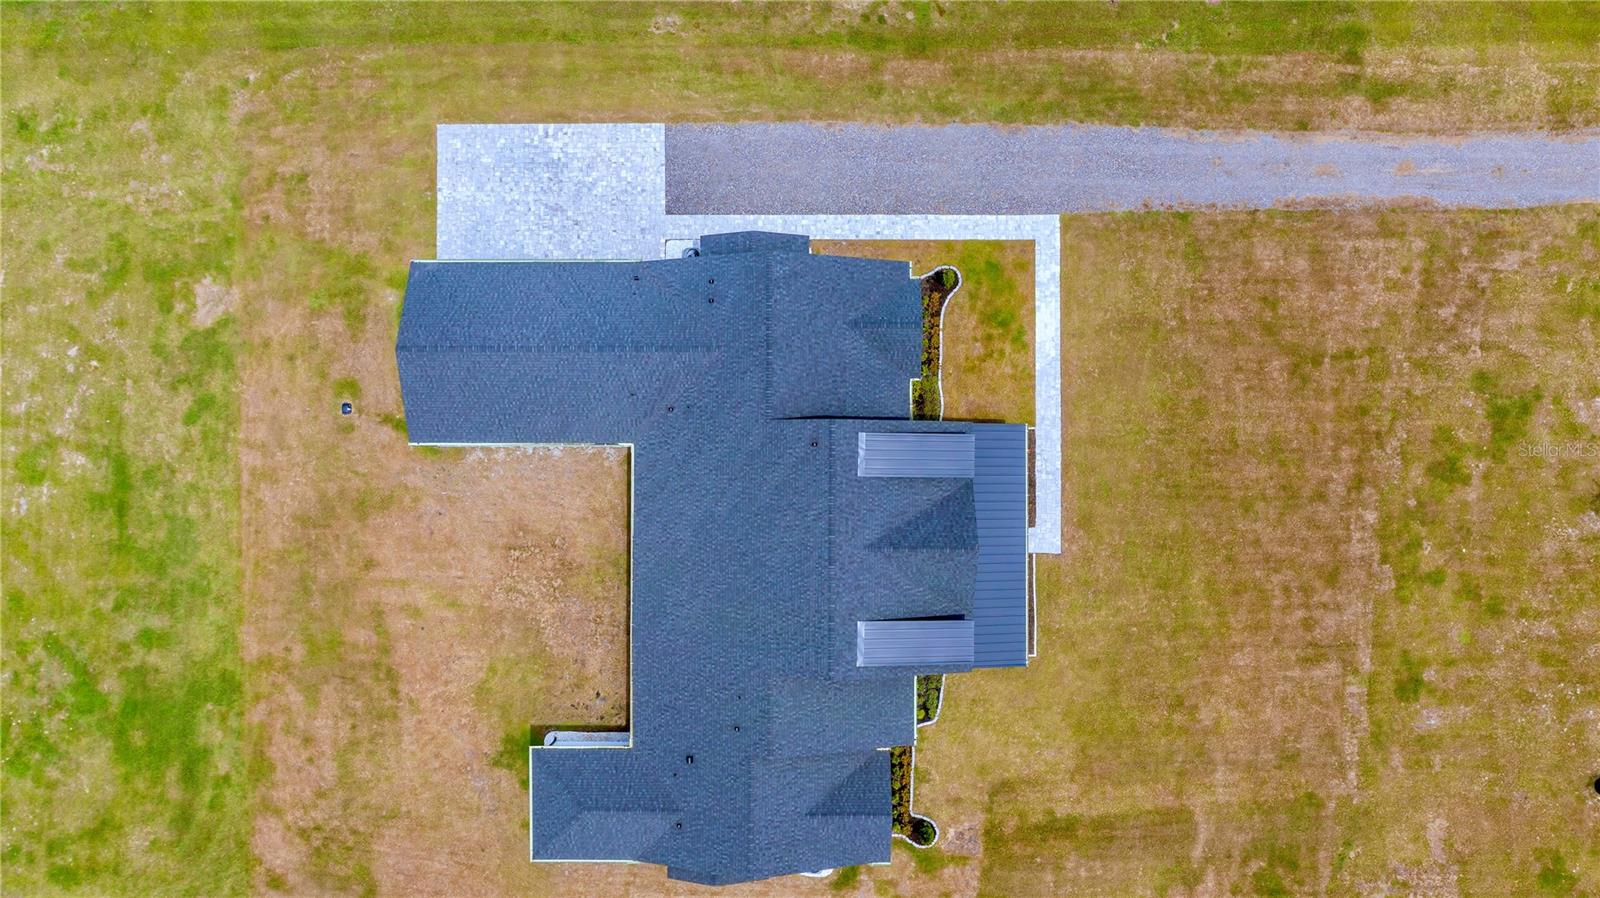
    Cleared

  • Lot Size(acres)

    2.42

  • Lot Size(square feet)

    105,415

  • Property Type

    Residential

  • Property Sub Type

    Single Family Residence

  • Architectural Style

    Custom

Price

  • Sales Price

    $999,000

  • Tax Amount

    $2,892

  • Sq. Footage

    3,339

  • Price/SqFt

    $299

HOA

  • Association

    No

School District

  • Elementary School

    Hickory Tree Elem

  • Middle School

    Harmony Middle

  • High School

    Harmony High

Property Features

  • New Construction

    NO

  • Foundation Details

    Slab

  • Ownership

    Fee Simple

  • Senior Community YN

    NO

  • Sewer

    Septic Tank

  • Tax Lot

    83

  • Water Source

    Private, Well

Schedule a Showing

Showing scheduled successfully.

<
>
IN PERSON
VIA CHAT

What is 3 + 4 ?


Change time

Mortgage calculator

Estimate your monthly mortgage payment, including the principal and interest, property taxes, and HOA. Adjust the values to generate a more accurate rate.

Your payment

Principal and Interest:

$

Property taxes:

$

HOA fees:

$

Total loan payment:

$

Total interest amount:

$

Location

County

Osceola

Elementary School

Hickory Tree Elem

Middle School

Harmony Middle

High School

Harmony High

Listing Courtesy of Linda O'Grady , PREMIER SOTHEBYS INT'L REALTY

RealHub Information is provided exclusively for consumers' personal, non-commercial use, and it may not be used for any purpose other than to identify prospective properties consumers may be interested in purchasing. All information deemed reliable but not guaranteed and should be independently verified. All properties are subject to prior sale, change or withdrawal. RealHub website owner shall not be responsible for any typographical errors, misinformation, misprints and shall be held totally harmless.

Agent Ashley Baillio

FOUNDER

Ashley Baillio

Call Ashley today to schedule a private showing.


* Listings on this website come from the FMLS IDX Compilation and may be held by brokerage firms other than the owner of this website. The listing brokerage is identified in any listing details. Information is deemed reliable but is not guaranteed. If you believe any FMLS listing contains material that infringes your copyrighted work please click here to review our DMCA policy and learn how to submit a takedown request.© 2024 FMLS.
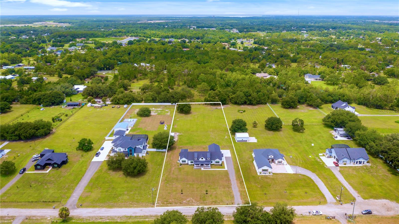
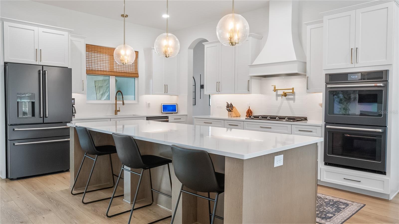
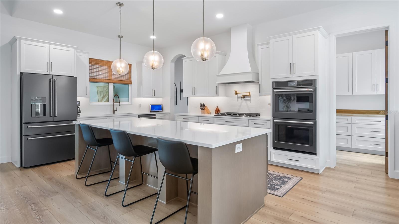
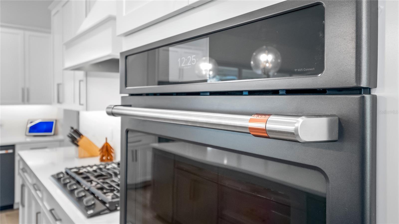
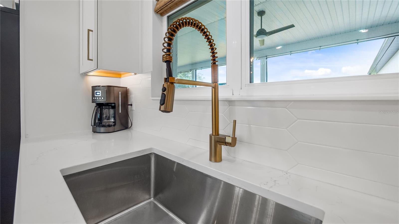
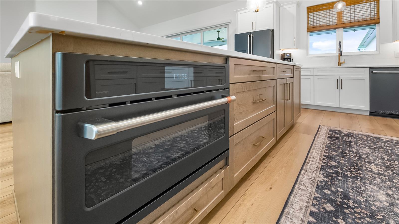
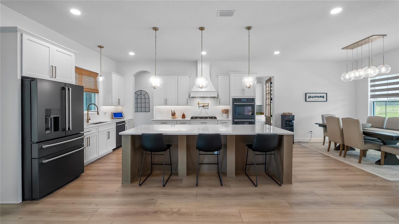
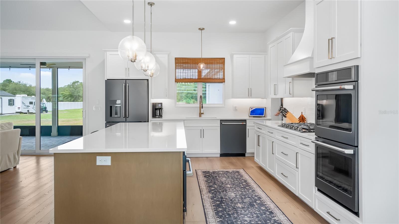
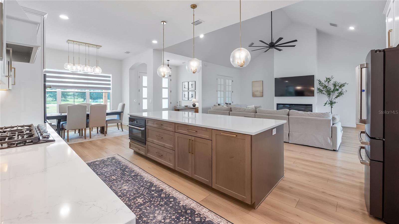
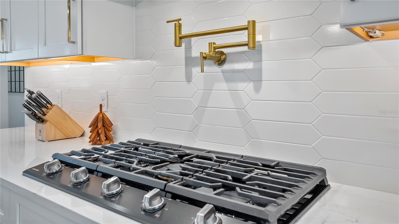
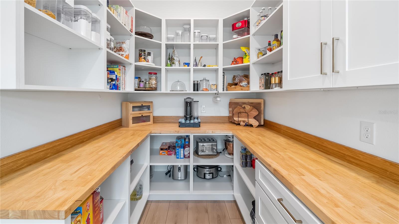
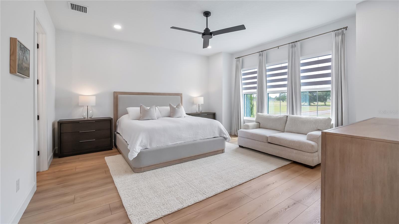
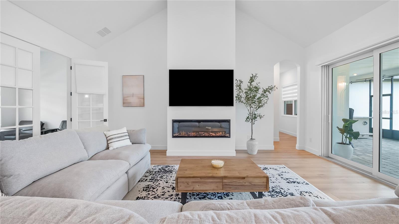
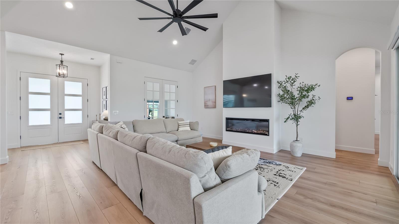
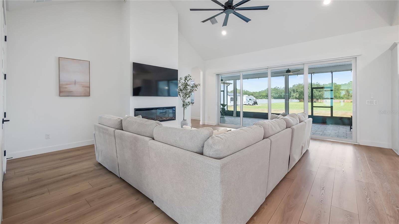
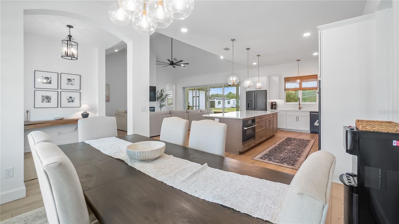
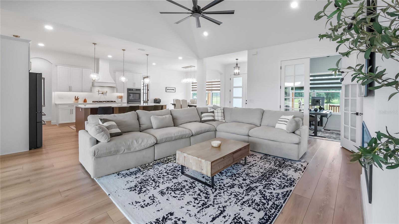
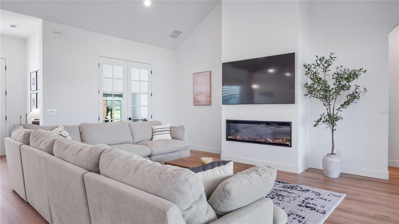
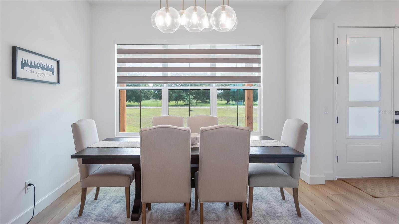
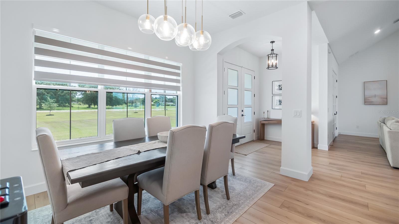
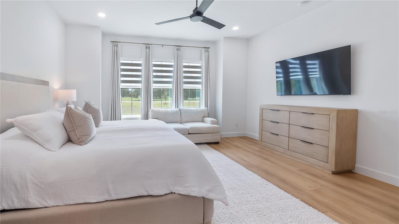
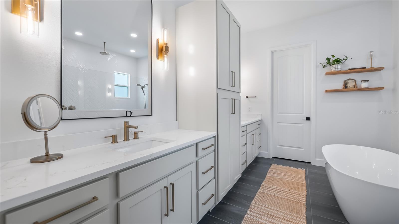
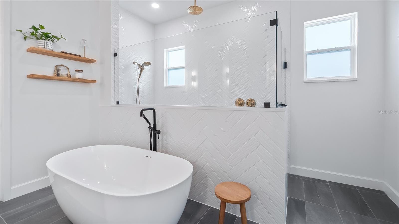
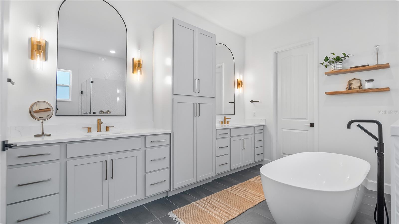
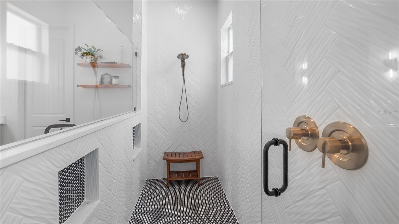
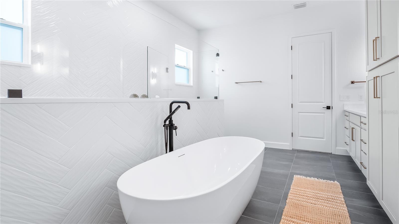
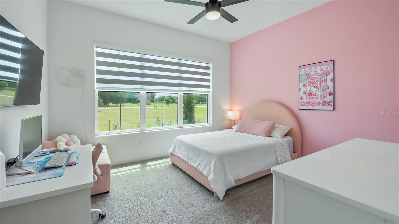
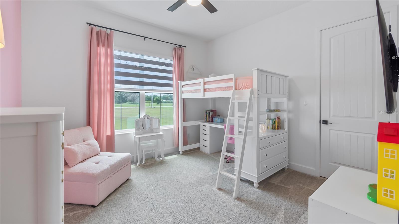
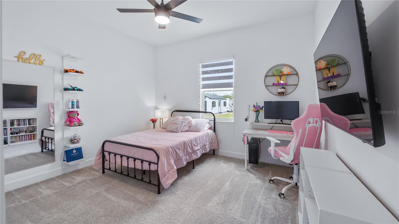
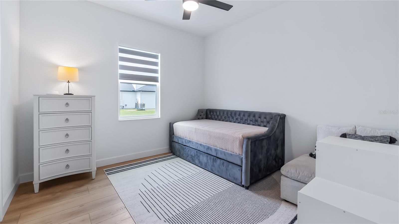
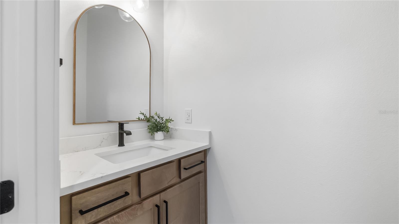
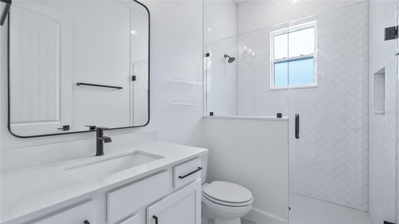
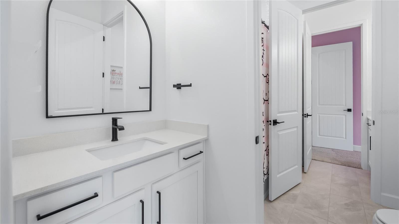
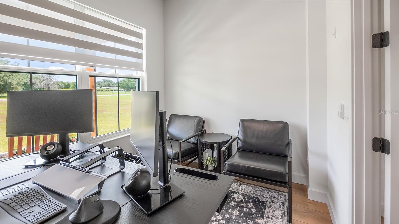
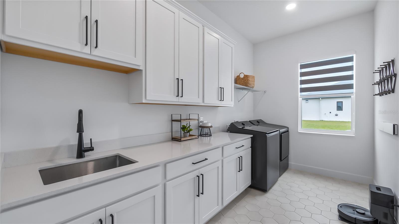
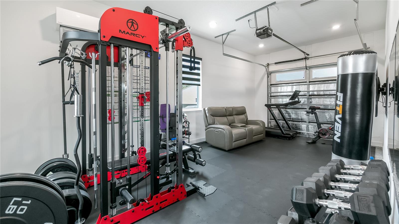
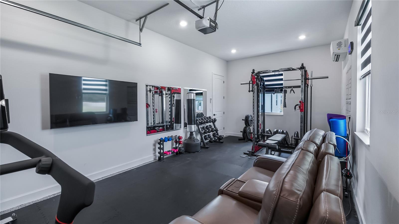
Discover refined country living in this newly constructed custom residence on 2.42 private acres in St. Cloud. Thoughtfully designed with timeless architecture, elevated finishes and exceptional craftsmanship, this five-bedroom, three-full-bath, one-half-bath estate offers 3,339 square feet of living space and more than 5,300 total square feet under roof. Combining luxury, comfort and functionality, this property delivers the privacy of an acreage estate with convenient access to Lake Nona, Medical City, Orlando International Airport and Central Florida's premier attractions. Designed for modern living and effortless entertaining, the open-concept floor plan is filled with natural light, soaring ceilings, crown molding, luxury vinyl plank flooring and expansive gathering spaces. The great room centers around an electric fireplace and flows seamlessly into the chef's kitchen, featuring a large center island, solid wood cabinetry, stone countertops, walk-in pantry, built-in oven, gas cooktop, range hood and premium appliances. Whether hosting guests or enjoying everyday living, the layout was designed to bring people together. The private primary suite serves as a peaceful retreat with a spa-inspired bath offering dual vanities, a soaking tub, separate walk-in shower and an oversized custom-designed walk-in closet with premium built-in organization. A split-bedroom floor plan provides privacy for family and guests, while a dedicated office, spacious laundry room and separate fitness room or flex space add versatility for today's lifestyle. Professionally installed custom window treatments, Low-E insulated windows and energy-efficient systems enhance comfort throughout the home. Outdoor living is equally impressive. The covered lanai extends your living space into a professionally designed Paradise Grills outdoor kitchen complete with a professional grill, side burner, sink, bar refrigerator, generous storage, LED lighting and entertaining bar, creating an ideal setting for year-round Florida gatherings. The expansive homesite provides room to create your dream pool, guest house or additional recreational amenities while preserving privacy and open green space. A custom 12-by-24-foot powered storage building offers outstanding flexibility for hobbies, equipment, workshop space or additional storage. Recently installed seamless rain gutters further enhance the home's quality and functionality. On a paved public road with private well and septic, mature landscaping and an oversized three-car garage with additional parking for recreational vehicles, this custom luxury estate presents a rare opportunity to own a move-in-ready home that combines modern design, acreage, privacy and everyday convenience. Experience the lifestyle that only a thoughtfully crafted custom residence can offer.

4230 TUCKER AVENUE

Message successfully sent.

What would you like to know?

What is 3 + 4 ?

I agree to receive email communication and understand I can unsubscribe at any time.

I agree to be contacted by Sell South Florida via call, email, and text for real estate services. To opt out, you can reply 'stop' at any time or reply 'help' for assistance. You can also click the unsubscribe link in the emails. Message and data rates may apply. Message frequency may vary. Privacy Policy

Related Properties

New on site 1 day ago
Under Construction. Front porch opens into the main entryway of the home. On one side are the secondary bedrooms featuring walk-in closets and a full bathroom. Across the hall is the home office with French doors for added privacy and a view of the front yard. Past the flex room which features additional storage options you enter the open dining room. The space is filled with ample natural light from the sliding glass doors coming from the family room. The kitchen boasts an island with built-in seating and a walk-in pantry. The morning area is embraced a corner of windows and provides access to the extended covered lanai. The primary bedroom boasts a wall of windows. Double doors lead into the bathroom featuring dual vanities, a freestanding tub, a glass enclosed shower, and two walk-in closets. A private guest suite with full bathroom is located past the laundry room. The drop zone is located off of the three-car garage.
#TB8543845

ST CLOUD

3190 SAILHOUSE DRIVE

4 Beds

3 Baths

2,957 Sq.Ft.

$875,900

MLS#: TB8543845

New on site 1 day ago
Under Construction. This home plan welcomes you through a 12-foot ceiling entry, passing by a home office with French doors and a flex room before opening to a spacious family room. The kitchen features a walk-in pantry, an island with built-in seating, and a dining area with sliding glass doors with access to the extended covered lanai. The floor plan continues to the private primary suite, featuring a primary bath with a freestanding tub, a glass-enclosed shower, dual sinks, and two walk-in closets. A private guest suite at the rear of the home includes its own private bathroom, while two secondary bedrooms share one secondary full bathroom. A laundry room and a drop zone add everyday convenience. This home plan includes separate one-car and two-car garage.
#TB8543861

ST CLOUD

3182 SAILHOUSE DRIVE

4 Beds

3 Baths

2,683 Sq.Ft.

$829,900

MLS#: TB8543861

New on site 2 days ago
Under Construction. Front porch opens into the main entryway of the home. On one side are the secondary bedrooms featuring walk-in closets and a full bathroom. Across the hall is the home office with French doors for added privacy and a view of the front yard. Past the flex room which features additional storage options you enter the open dining room. The space is filled with ample natural light from the sliding glass doors coming from the family room. The kitchen boasts an island with built-in seating and a walk-in pantry. The morning area is embraced a corner of windows and provides access to the covered lanai. The primary bedroom boasts a wall of windows. Double doors lead into the bathroom featuring dual vanities, a freestanding tub, a glass enclosed shower, and two walk-in closets. A private guest suite with full bathroom is located past the laundry room. The drop zone is located off of the three-car garage.
#TB8543780

ST CLOUD

3166 SAILHOUSE DRIVE

4 Beds

3 Baths

2,957 Sq.Ft.

$825,900

MLS#: TB8543780

This is the one!!  The renown floor plan in Del Webb Sunbridge 55+ on beautiful water with so many upgrades!  You can just move in!  How about a $0 electric bill?  Home boasts enough owned solar to cover the house, spa and pool utilities. There is enough extra solar to cover an electric car charging station if added.  There is a 30 transferable warranty on the solar!
The home has so many custom features: plantation shutters, custom closets, crown molding, upgraded lighting, remote controlled screen  for lanai, panoramic screened lanai, outdoor kitchen, upgraded appliances, and epoxy floored garage. 
The heated pool has a sun deck and sits beautifully near the pond.
Community offers a yard maintenance, resort pool, a separate resistance pool tennis, pickleball, clubhouse, art classes, cards, games, and a life style director.  But best of all are all the friends.
This is an agent owned home.
#V4950889

ST CLOUD

2744 NATURE VIEW ROAD

3 Beds

3 Baths

2,866 Sq.Ft.

$924,900

MLS#: V4950889

Prepare to be amazed by this stunning country Homestead located on a quiet dead end city-maintained road. Situated on 2.44 acres of high and dry manicured land, this fully fenced property offers unparalleled privacy and space. The previous owners had horses on this property, and the current owner just added a no climb fence for their Frenchie’s. A concrete circular driveway warmly invites you to where you will notice the Ranch style home with a metal roof and screened in front porch. Step inside to a spacious, open concept floorplan. The updated kitchen features shaker cabinets with a lazy Susan, Crown molding, pull out bottom drawers, soft close drawers and doors, a built-in pantry with pull out shelves’ granite countertops, stainless appliances, including a GAS STOVE and a one of kind 70 x 76 cypress wood island. The living room is located just across from the dining area through the double French doors and features a brick, wood-burning fireplace, two ceiling fans, plant shelves and a sky light. The Primary suite includes a spa-like bathroom to include dual sinks, a walk-in shower, a gorgeous soaker tub, and 3 walk in closets, one of which is fairly large and could easily be transformed into an office or nursery. This split bedroom plan is great for privacy of the primary suite. Bedrooms 2 and 3 share a Jack and Jill bathroom. The laundry room is equipped with a brand-new dryer vent, shelves a laundry tub, and pull-down attic stairs for access to one of three attics for additional storage. A private half bath is perfect for guests. Out back is a 750 square feet enclosed Florida room where you can enter the home from your oversized 30 x 30 2 car garage with huge attic space, the Florida room has a 10 x 10 section (mud room) as you enter from the garage. This home also features an amazing, heated saltwater pool adorned with a rock waterfall. Watch beautiful sunsets over the large pond from 70x30 paver pool deck. The other great feature of this home is the 30'x30' metal building with THREE roll up doors the building has electricity and an outside water source, use it to store your favorite toys or as a workshop but it’s large enough to do both. You will absolutely LOVE the Southern Live Oak Tree between the pool and workshop. There are so many great features in this home such as lighted Niche’s, plant shelves, 14 foot ceilings in the great room, wainscotting, 5 ¼” baseboards, a large linen closet, Pass thru from the kitchen to the Florida room, a water softener, water filtration system, painted garage floor, Rain gutters, NO HOA but the huge pond beyond the property along with the trees and lawn are all maintained by a neighboring HOA. The location is fabulous, just down the street from the new High School, close to shopping, restaurants, an ER and a Walmart coming soon, plus you have easy access to major roads for access to Disney and all the area attractions plus Orlando’s International Airport. Y’all come on out and see this real soon before it’s gone.
#O6433073

ST CLOUD

1868 DRULINER ROAD

3 Beds

2 Baths

2,278 Sq.Ft.

$829,900

MLS#: O6433073

A ONE OF A KIND CUSTOM ESTATE, BUILT LIKE NO OTHER. Sitting on 2.72 PRIVATE ACRES w/ NO HOA, this custom Colonial was built by a now retired developer for HIS OWN FAMILY, exceeding many modern building codes w/ a level of craftsmanship you simply cannot find anymore. MASSIVE Doric columns & timeless Chicago Brick create a BREATHTAKING entrance. Step inside to a 2 STORY FOYER w/ a radius staircase, SOLID walnut, oak, & mahogany trim, CUSTOM crown molding throughout, pocket sliding doors, 2 fireplaces, granite & marble counters, & IMMENSE closets. The main home offers 4 beds/3.5 baths, w/ all bdrms & laundry (w/ sink) upstairs, plus a private office/den w/ its own fireplace. Outside, enjoy a covered lanai w/ summer kitchen overlooking a screened pool & spa. BRAND NEW SINCE LAST ON MARKET... a stunning IN LAW SUITE w/ its own private entrance, private pool access, walk in closet, full bath, & kitchenette, bringing this home to 5 BEDROOMS TOTAL. Peace of mind included... ROOF & AC BOTH UPDATED/NEW IN 2022, keeping major systems young. Fully TILED garage. Washer, dryer, fixed cameras, in law suite fridge & microwave, ALL STAY w/ the home, plus a private well already equipped w/ water filtration. Homes of this caliber and character do not come around twice. Schedule your showing today.
#O6431733

ST CLOUD

4657 HICKORY TREE ROAD

5 Beds

3 Baths

3,868 Sq.Ft.

$1,050,000

MLS#: O6431733

THERE ARE SEVERAL OUTBUILDINGS ON THE PROPERTY FOR STORAGE PURPOSES.  THE INTERIOR OF THE HOME IS VERY WELL KEPT.  THE PROPERTY HAS LONG BEEN THE HOME OF THE OWNER'S AGRICULTURAL  AND RECREATIONAL HOBBIES.  IT IS AN AGRICULTURAL SETTING WITH GAME HENS/ROOSTERS, DOG KENNELS, AND SECURITY GATES THROUGHOUT THE PROPERTY.  INCLUDED IS A 4 STALL BARN WITH TACKROOM, AN R/V SLAB WITH UTILITIES & A NEWLY BUILT WOOD GAZEBO.  THE PROPERTY IS LOCATED OFF OF A PAVED ROAD (CHAPLAIN) AND IS BESIDE FUTURE GROWTH AREAS DESIGNATED ON FUTURE USE MAPS AS TOWNHOMES, HOMES, AND SCHOOLS.  PLEASE CHECK WITH THE COUNTY AS TO CURRENT DRAWINGS OF FUTURE USES.  IF YOU LIKE A TRUE, COUNTRY ATMOSPHERE WITH AN ABUNDANCE OF PRIVACY ON THE PROPERTY, THIS IS YOUR SHANGRI LA...  GIVE US A CALL.  EASY TO SHOW.
#R4911748

ST CLOUD

3845 CHAPLAIN ROAD

2 Beds

2 Baths

1,334 Sq.Ft.

$1,100,000

MLS#: R4911748

Price reduced
Wow!! 5,486 square feet under air!  This is a true 7 bedroom 5/1/2 bathroom home with a full size loft and game room!  This home is still under the builder warranty and is fully equipped with all the appliances, water filtration system and tons of storage space.  There are 2 master suites.  All the bedrooms have a private walk-in closet and 3 bedrooms have an onsuite bathroom.  There are too many upgrades to list with a kitchen equipped for entertaining with a waterfall island, quartz countertops and stainless steel appliances.  The showpiece of this beautiful home is the large backyard paver patio with a full size outdoor kitchen.  The extended paver patio is 50x25!  All this in the growing Sunbridge area but without expensive HOA fees and no CDD fee.
#O6429968

ST CLOUD

2764 MATERA DRIVE

7 Beds

5 Baths

5,486 Sq.Ft.

$875,000

MLS#: O6429968

Welcome to this beautifully upgraded, single-story pool home in Del Webb Sunbridge, a premier 55+ community near Lake Nona and the greater Orlando area.
Spanning nearly 2,900 square feet, this elegant home offers an open, modern layout with wide-plank wood-look tile flooring, crown molding, designer lighting, and thoughtfully selected custom finishes throughout. Solar-powered tubular skylights fill the home with natural light by day and automatically provide a soft ambient glow after dark.
The kitchen is a standout, featuring crisp white cabinetry, a large contrasting island with seating, pendant lighting, stainless-steel KitchenAid appliances, a tile backsplash, glass-front display cabinetry, and under-cabinet lighting. A separate butler's pantry adds additional cabinetry, a built-in wine rack, and a beverage refrigerator, while the custom walk-in pantry features extensive built-in storage systems for exceptional organization.
The kitchen opens to the dining and living areas, creating an easy flow for everyday living and entertaining. The living room features a tray ceiling, crown molding, built-in smart speakers, and tranquil pool views. Smart speakers in the living room and primary suite are controlled via smartphone. Expansive pocketing sliding glass doors disappear completely from view, seamlessly connecting the interior to the screened lanai and pool, creating the ulitmate indoor-outdoor living space.
A flexible room with glass double doors provides additional space for work, hobbies, reading, or whatever best suits the next owner's needs.
The spacious primary suite includes two custom closets with extensive built-in storage systems. The primary bath features dual furniture-style vanities, a large frameless walk-in shower with a built-in bench, elegant tilework, and a private water closet.
The secondary bedrooms are thoughtfully arranged, each with private bath access, providing overnight guests with added comfort and privacy.
The spacious laundry room includes extensive cabinetry, a utility sink, storage closets, and a dedicated workspace. A separate mudroom and abundant interior storage help keep the home organized. Additional upgrades include a whole-house water softener, an electric vehicle charger in the three-car garage, and a fully fenced backyard.
Outside, the expansive screened lanai extends the living space with multiple covered areas for seating and dining. The screened-in private pool, full outdoor kitchen, paver deck, and fenced backyard create an inviting setting for relaxing afternoons and effortless entertaining.
Del Webb Sunbridge offers an exceptional lifestyle centered around the approximately 27,000-square-foot Hammock Club. Amenities include an onsite tavern and grille with outdoor seating, covered grilling pavilion, resort-style community pool, fitness center, movement studio, pickleball and tennis courts, ballroom with performance stage and breakout rooms, club and arts-and-crafts rooms, fire pits, cornhole courts, poolside hammocks, and walking and biking trails. An onsite lifestyle director coordinates activities and opportunities for residents to connect.
#O6429487

ST CLOUD

2865 CHERRY BLOSSOM LOOP

4 Beds

3 Baths

2,854 Sq.Ft.

$879,000

MLS#: O6429487

Price reduced
Experience elevated Florida living at 5170 Buttonsage Drive, a stunning 2024-built residence in the highly desirable Reserve at Twin Lakes. Offering over 3,400 square feet of thoughtfully designed living space, this exceptional home features 4 bedrooms and office room on the first floor and 4 full bathrooms, and elegant finishes that blend timeless sophistication with modern comfort.
A grand entry welcomes you into an open-concept floor plan filled with natural light, soaring ceilings, and expansive living spaces designed for both everyday living and effortless entertaining. At the heart of the home, the gourmet kitchen showcases premium stainless steel appliances, a convection oven, abundant cabinetry, a walk-in pantry, and an oversized island overlooking the spacious great room and dining area.

The luxurious primary suite serves as a private retreat with a spa-inspired bathroom, generous walk-in closet, and access to one of the home's two private balconies. Additional bedrooms and well-appointed bathrooms provide flexibility for guests, multigenerational living, or dedicated home office space.

Designed to embrace Florida's indoor-outdoor lifestyle, the home features two covered balconies and a covered, screened-in lanai overlooking a tranquil pond, creating the perfect setting for morning coffee, sunset views, or entertaining year-round in a peaceful waterfront setting.

Located just minutes from Florida's Turnpike, Lake Nona, Medical City, Orlando International Airport, shopping, dining, and Central Florida's premier attractions, this exceptional home offers the perfect balance of luxury, convenience, and lifestyle.
#O6429606

ST CLOUD

5170 BUTTONSAGE

5 Beds

4 Baths

3,408 Sq.Ft.

$799,999

MLS#: O6429606

 - property

Send a message

Message successfully sent.

Your message

What is 3 + 4 ?

Reason for contacting?

I agree to receive email communication and understand I can unsubscribe at any time.

I agree to be contacted by Sell South Florida via call, email, and text for real estate services. To opt out, you can reply 'stop' at any time or reply 'help' for assistance. You can also click the unsubscribe link in the emails. Message and data rates may apply. Message frequency may vary. Privacy Policy

Sign Out

Virtual Assistant

Would you like to take the next step with this property? We can help you schedule a showing or virtual tour, or send you more details.

Yes, I would like more information.

Thank You for Your Reply, One of Our Agents will contact you as soon as possible

No, maybe later.

Thank you, you can always contact me via email, phone number or through the contact form.

Realhub AI

Lucy - Your AI-Powered Realtor

Update Your Temporary Password

Personalize your search

Enter your email and we'll notify you immediately when new listings match what you're looking for.

or enter email address

Already have an account ? Login here

Continue your home search

I agree to receive communications and understand I can unsubscribe at any time.

I agree to be contacted by Sell South Florida via call, email, and text for real estate services. To opt out, you can reply 'stop' at any time or reply 'help' for assistance. You can also click the unsubscribe link in the emails. Message and data rates may apply. Message frequency may vary. Privacy Policy

Already have an account ? Login here

We use cookies

We use cookies primarily for analytics to enhance your experience. By accepting, you agree to our use of these cookies. You can manage your preferences or learn more about our cookies policy.