Features & Amenities

Interior

  • Other Interior Features

    High Ceilings, Open Floorplan, Walk-In Closet(s)

  • Total Bedrooms

    3

  • Bathrooms

    2

  • Cooling YN

    YES

  • Cooling

    Central Air

  • Fireplace YN

    NO

  • Heating YN

    YES

  • Heating

    Electric

  • Pet friendly

    Cats OK, Dogs OK, Yes

Exterior

  • Garage

    Yes

  • Garage spaces

    2

  • Construction Materials

    Block, Stucco

  • Other Exterior Features

    Lighting

  • Parking

    Attached

  • Patio and Porch Features

    Covered, Front Porch, Rear Porch

  • Pool

    No

  • Waterfront YN

    NO

  • View

    Golf Course

Area & Lot

  • Lot Features

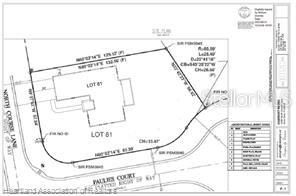
    Cleared, Corner Lot, Paved

  • Lot Size(acres)

    0.3

  • Lot Size(square feet)

    13191.0

  • Property Type

    Residential

  • Property Sub Type

    Single Family Residence

Price

  • Sales Price

    $398,000

  • Tax Amount

    $511

  • Sq. Footage

    1, 832

  • Price/SqFt

    $217

HOA

  • Association

    YES

  • Association Fee

    $276

  • Association Fee Frequency

    Monthly

  • Association Fee Includes

    N/A

  • Total Monthly Fees

    $276

School District

  • Elementary School

    N/A

  • Middle School

    N/A

  • High School

    N/A

Property Features

  • New Construction

    YES

  • Association Amenities

    Clubhouse, Fitness Center, Golf Course, Pool, Shuffleboard Court, Tennis Court(s)

  • Foundation Details

    Block, Slab

  • Ownership

    Fee Simple

  • Senior Community YN

    YES

  • Sewer

    Public Sewer

  • Tax Lot

    81

  • Water Source

    Public

Schedule a Showing

Showing scheduled successfully.

<
>
IN PERSON
VIA CHAT

What is 3 + 4 ?


Change time

Mortgage calculator

Estimate your monthly mortgage payment, including the principal and interest, property taxes, and HOA. Adjust the values to generate a more accurate rate.

Your payment

Principal and Interest:

$

Property taxes:

$

HOA fees:

$

Total loan payment:

$

Total interest amount:

$

Location

County

Highlands

Elementary School

Middle School

High School

Listing Courtesy of Rachel Walburn , KELLER WILLIAMS REALTY FT MYER

RealHub Information is provided exclusively for consumers' personal, non-commercial use, and it may not be used for any purpose other than to identify prospective properties consumers may be interested in purchasing. All information deemed reliable but not guaranteed and should be independently verified. All properties are subject to prior sale, change or withdrawal. RealHub website owner shall not be responsible for any typographical errors, misinformation, misprints and shall be held totally harmless.

Agent Ashley Baillio

FOUNDER

Ashley Baillio

Call Ashley today to schedule a private showing.


* Listings on this website come from the FMLS IDX Compilation and may be held by brokerage firms other than the owner of this website. The listing brokerage is identified in any listing details. Information is deemed reliable but is not guaranteed. If you believe any FMLS listing contains material that infringes your copyrighted work please click here to review our DMCA policy and learn how to submit a takedown request.© 2024 FMLS.
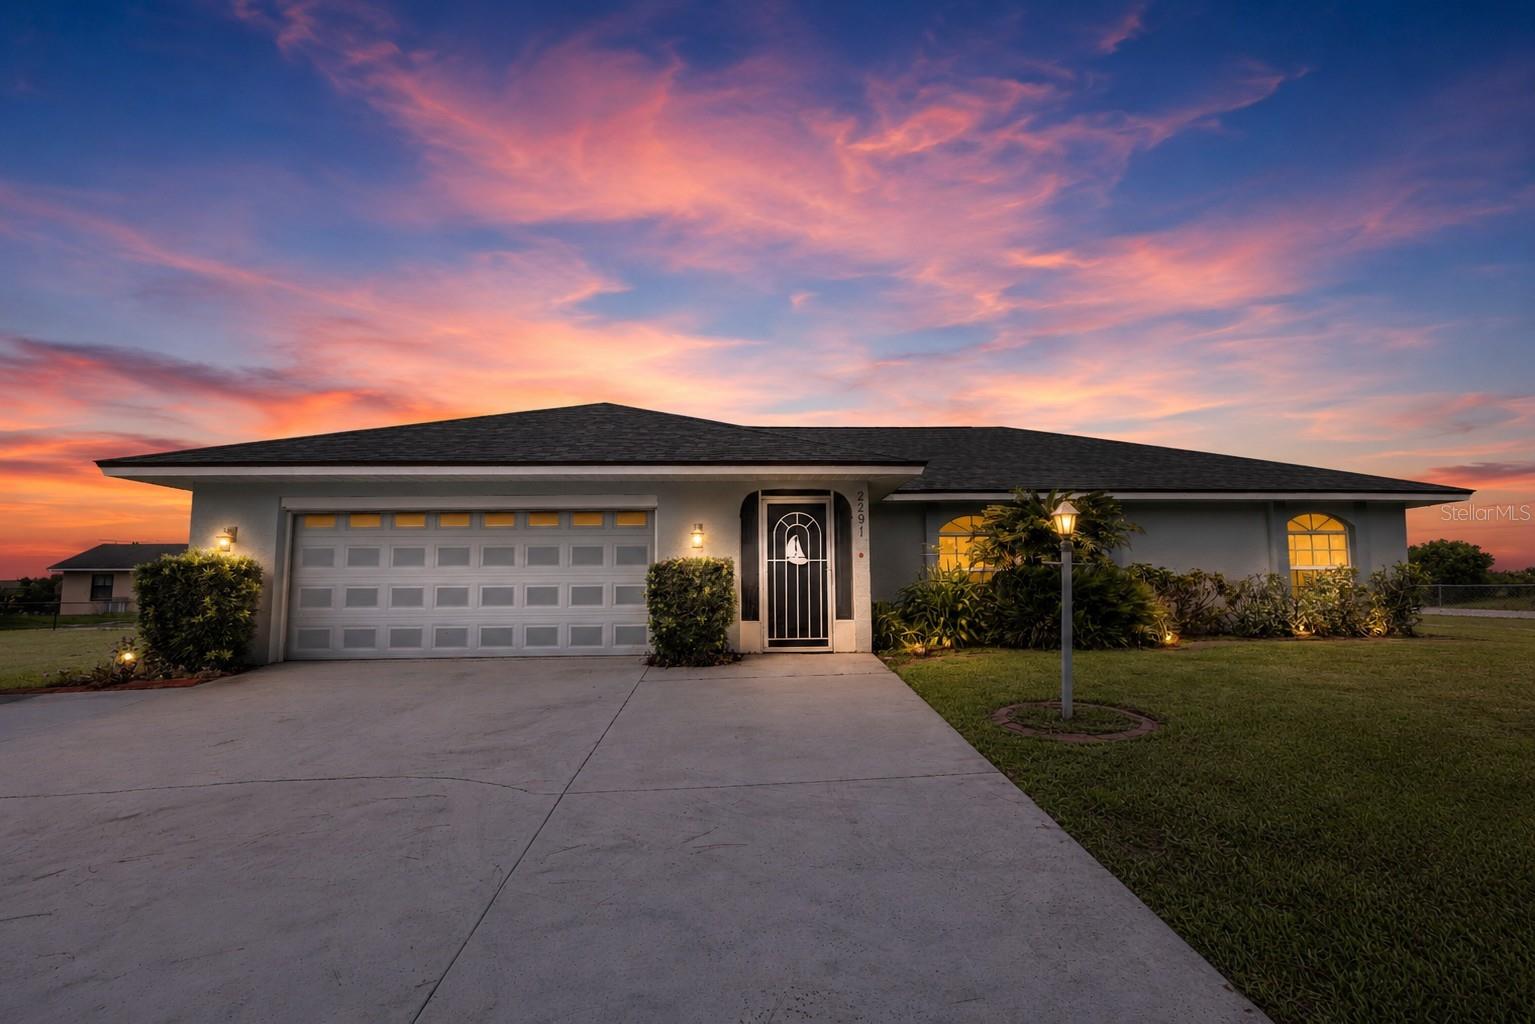
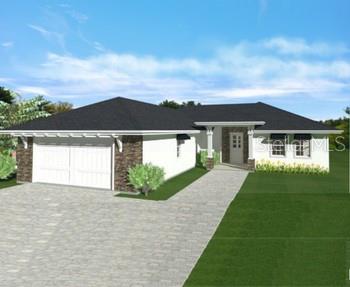
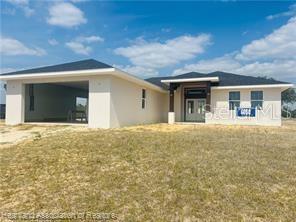
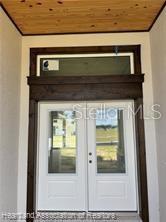
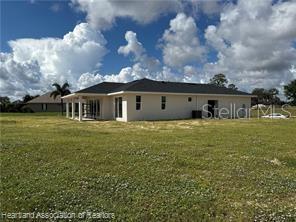
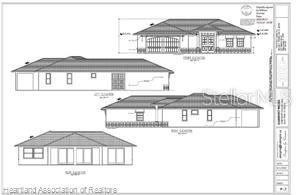
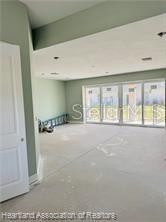
Under Construction. WHY BUY SOMEONE ELSE'S DREAM HOME WHEN YOU CAN HELP DESIGN YOUR OWN? Still Time To Choose Your Finishes! Builder Willing To Customize With Accepted Offer.

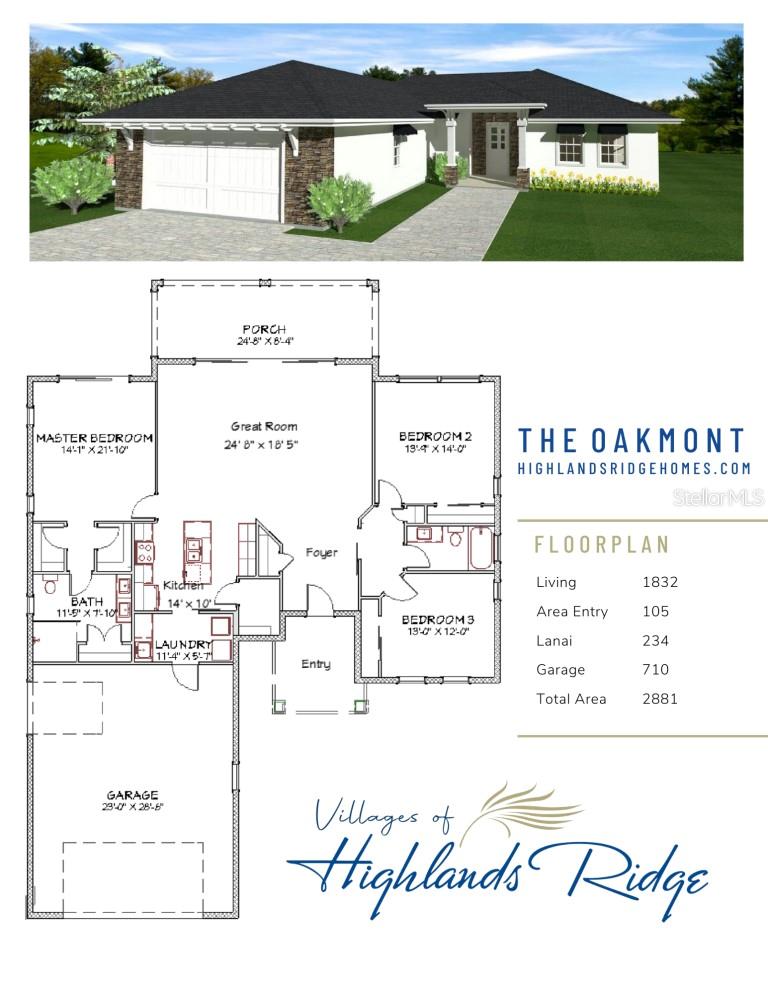
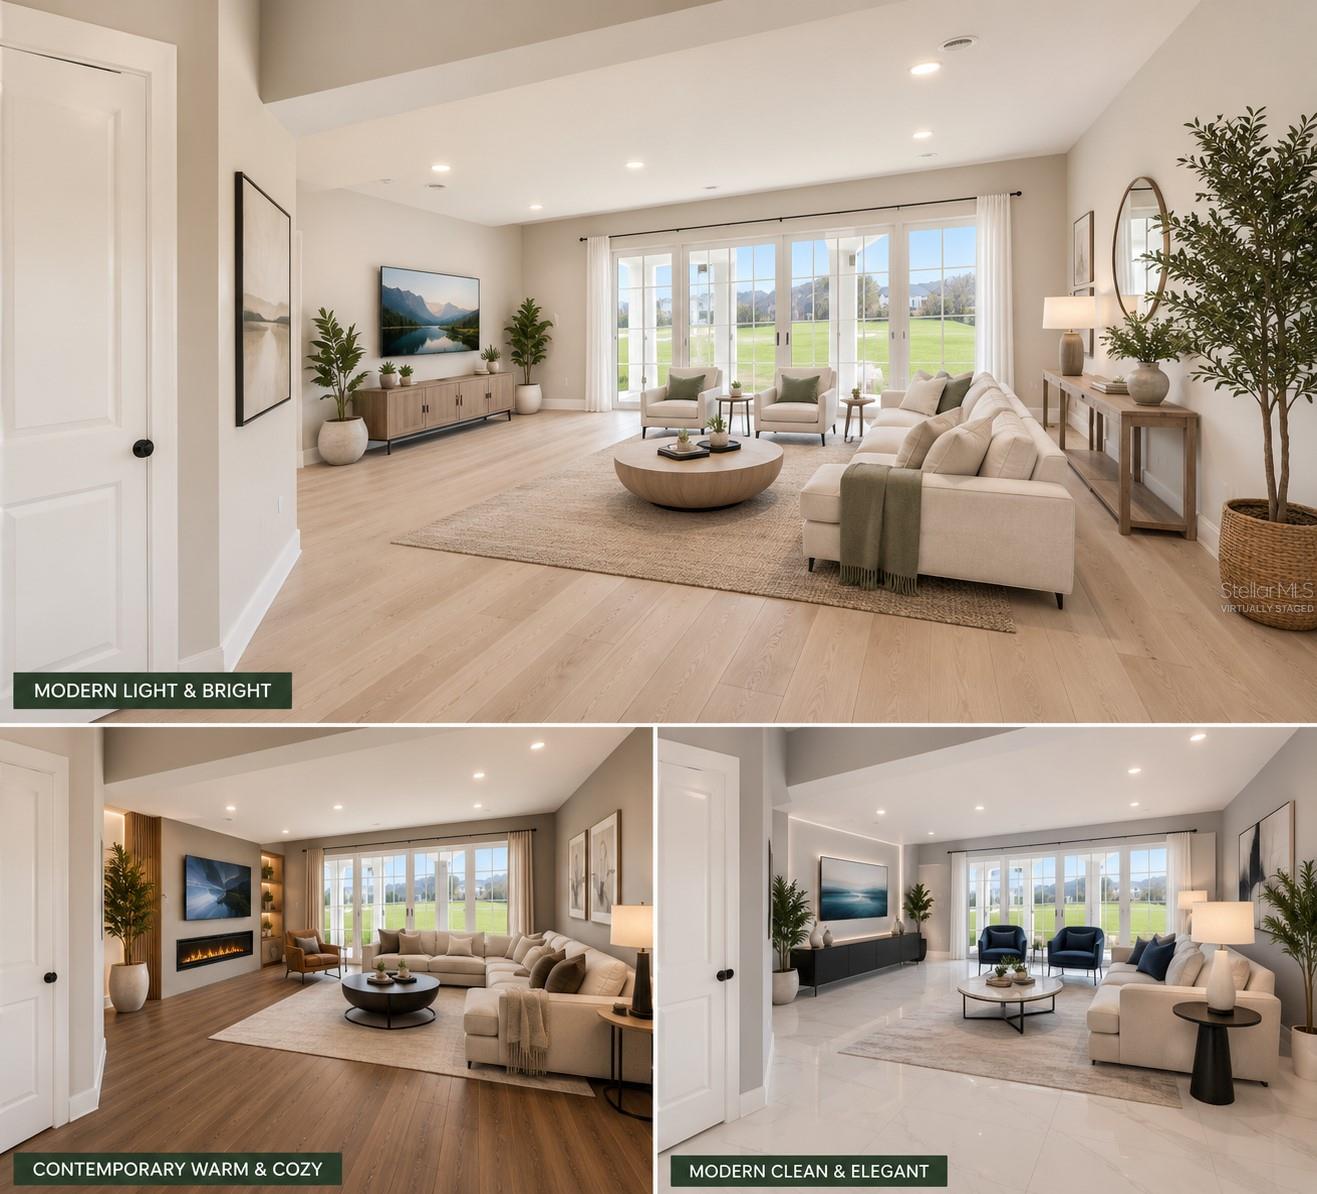
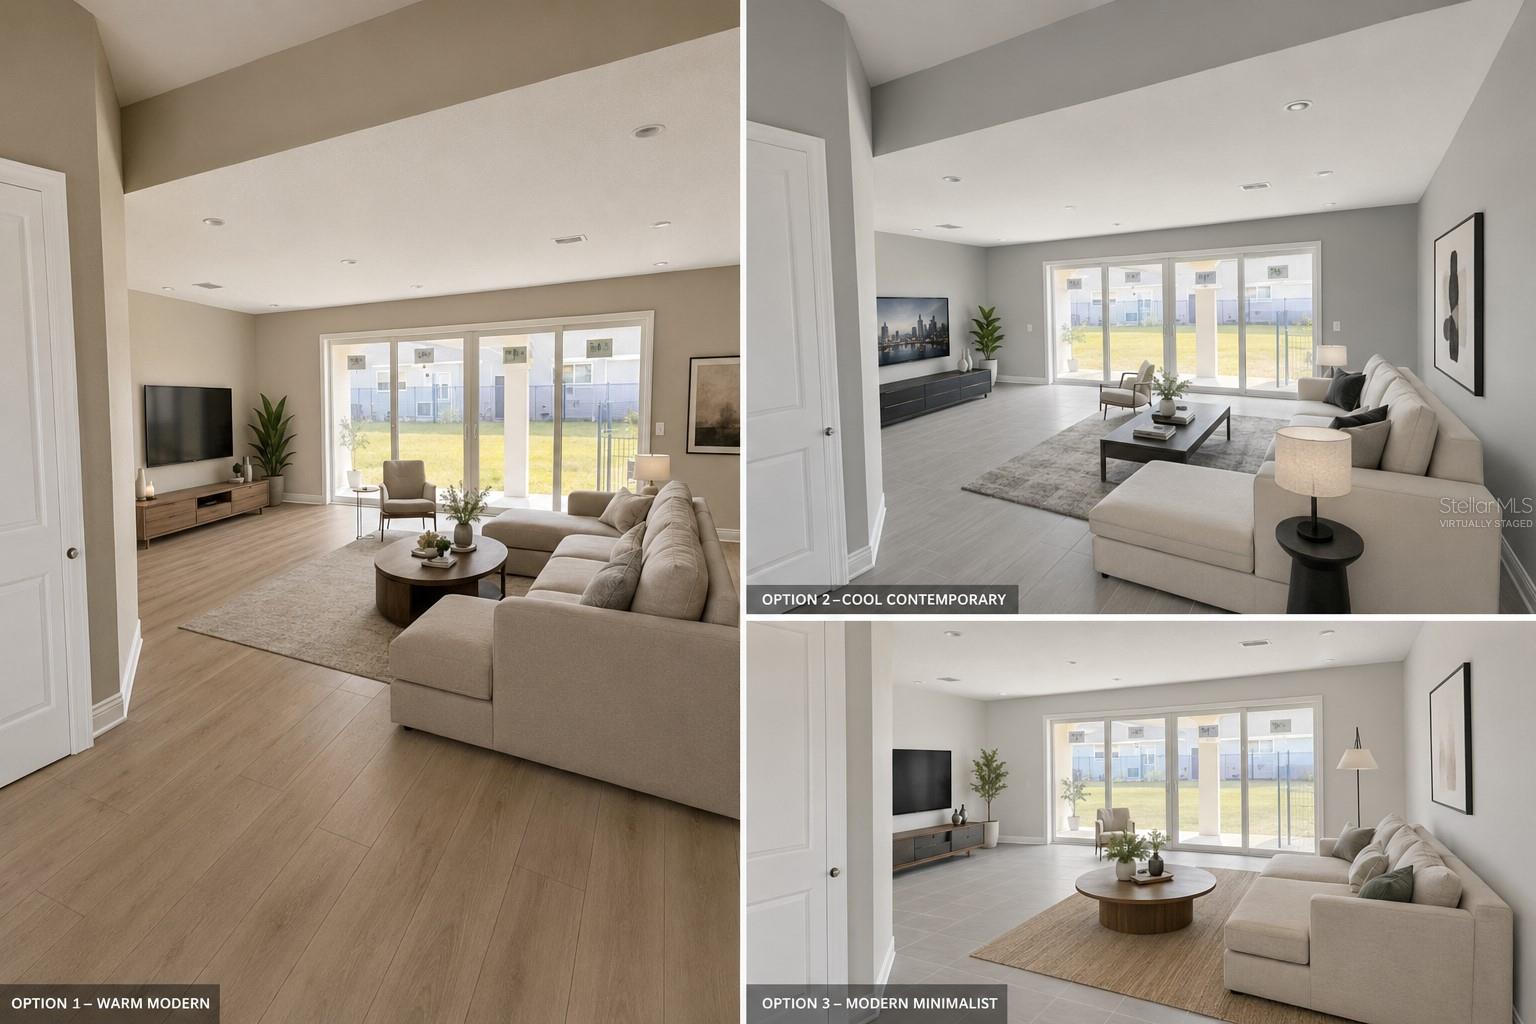
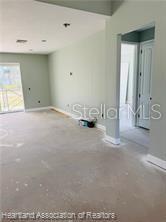
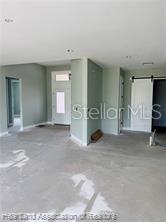
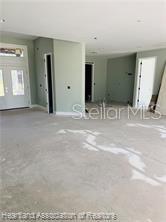
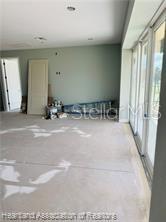
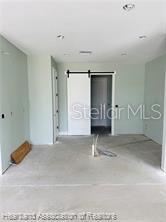
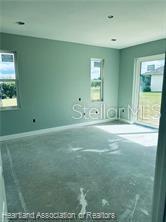
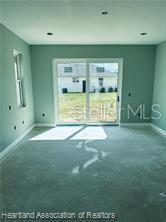
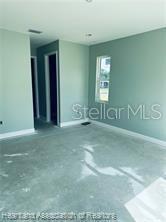
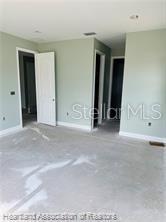
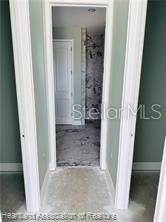
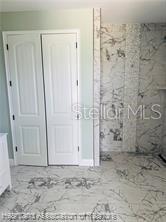
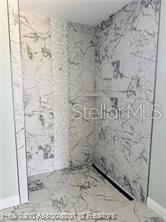
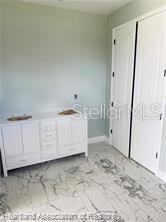
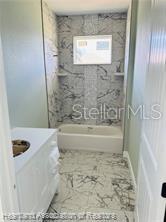
This brand new Oakmont Model is nearing completion, but there's still time to make it uniquely yours. With an accepted offer, the builder is willing to work with the buyer on many finish selections and custom requests. Prefer white cabinets over gray? Want a different flooring style, countertop color, lighting package, paint palette, backsplash, or fixtures? Bring your ideas and let's discuss the possibilities. Enjoy the advantages of a new construction home while adding your own personal touch, without the lengthy timeline of building from the ground up.

Located on the picturesque North Course in Highlands Ridge, this thoughtfully designed home offers 2,881 total square feet with 1,832 square feet of living space. The open concept floor plan features soaring ceilings, abundant natural light, a desirable split bedroom layout, and a spacious primary suite designed for comfort and privacy. The oversized garage provides plenty of room for vehicles, golf carts, storage, or a workshop.

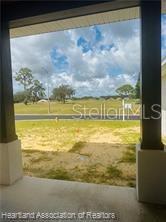
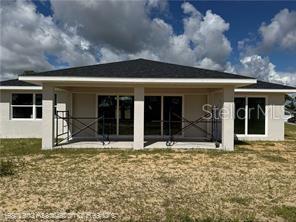
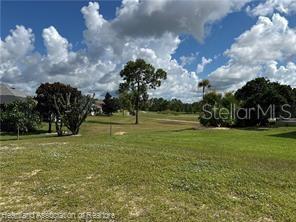
Step onto the covered lanai and enjoy beautiful golf course views, creating the perfect backdrop for morning coffee, evening sunsets, or entertaining family and friends.

Highlands Ridge offers an exceptional Florida lifestyle with an 18-hole championship golf course, clubhouse, restaurant, fitness center, tennis courts, pickleball courts, two swimming pools, library, and year-round social activities, ALL with an affordable HOA of just $276 per month.

Conveniently located near shopping, dining, healthcare facilities, and everyday conveniences, this home is just minutes from historic downtown Sebring, featured on HGTV's Home Town Takeover, approximately 20 minutes from Sebring International Raceway, about 90 minutes to Florida's east and west coasts, and roughly two hours from Orlando and Tampa.

Opportunities like this are rare, a nearly completed new construction home where the buyer can still influence the final design. Don't just buy a house. Help create the home you've always wanted.

4298 N COURSE LANE

Message successfully sent.

What would you like to know?

What is 3 + 4 ?

I agree to receive email communication and understand I can unsubscribe at any time.

I agree to be contacted by Sell South Florida via call, email, and text for real estate services. To opt out, you can reply 'stop' at any time or reply 'help' for assistance. You can also click the unsubscribe link in the emails. Message and data rates may apply. Message frequency may vary. Privacy Policy

Related Properties

New on site today
Welcome to your own private slice of Florida paradise! Situated on approximately ¾ of an acre, this beautifully maintained 3-bedroom, 2-bath home offers the perfect combination of modern updates, functional space, and room to enjoy the outdoors.
Since its last purchase, this home has received numerous improvements, including a new roof (January 2025), professionally painted interior, new flooring in the primary bedroom, elegant quartz kitchen countertops, an updated kitchen sink, newer appliances, a new range, and a built-in microwave. The kitchen also features a reverse osmosis water filtration system for added convenience.
Additional upgrades include solar panels installed in 2024, select plumbing updates, and a sprinkler system to help keep the landscaping looking its best year-round.
Step outside and you'll find one of this property's standout features—a massive covered RV port, perfect for storing your RV, boat, recreational vehicles, or creating the ultimate workshop or entertaining space. The spacious lot provides plenty of room for gardening, pets, hobbies, or simply enjoying the peaceful surroundings.
Conveniently located just minutes from shopping, dining, schools, and numerous lakes, this property offers the tranquility of country living without sacrificing everyday convenience. Whether you're looking for a primary residence, a seasonal retreat, or a home with room for all your toys, this property is one you won't want to miss. Schedule your private showing today!
#P4939245

AVON PARK

2291 N PONDEROSA ROAD

3 Beds

2 Baths

1,688 Sq.Ft.

$450,000

MLS#: P4939245
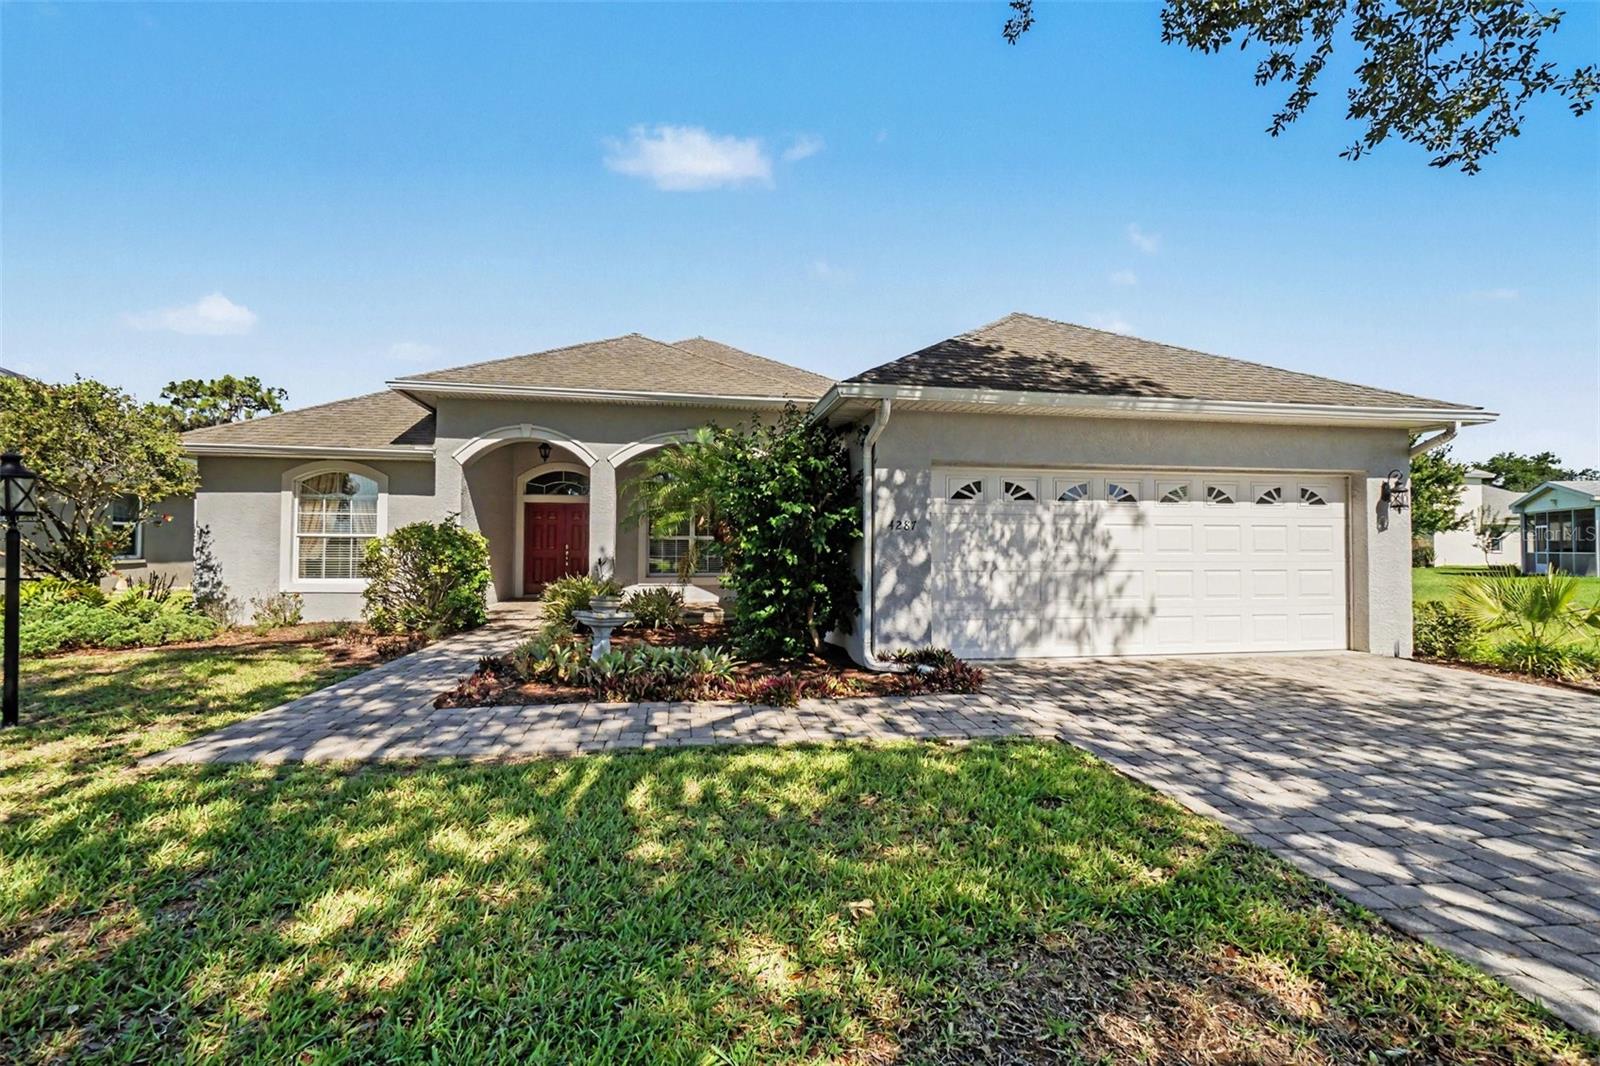
Gated golf living! This 3BR/2BA contemporary home in the Villages of Highlands Ridge features 2,363 sq ft of open living space, a split-bedroom layout, and a large two-car garage. The roof was replaced in 2014. A low monthly HOA includes grounds maintenance and premier community amenities: a pool, fitness center, tennis, pickleball, and an on-site restaurant. Washer and dryer convey.
#TB8517907

AVON PARK

4287 N COURSE LANE

3 Beds

2 Baths

2,363 Sq.Ft.

$370,000

MLS#: TB8517907
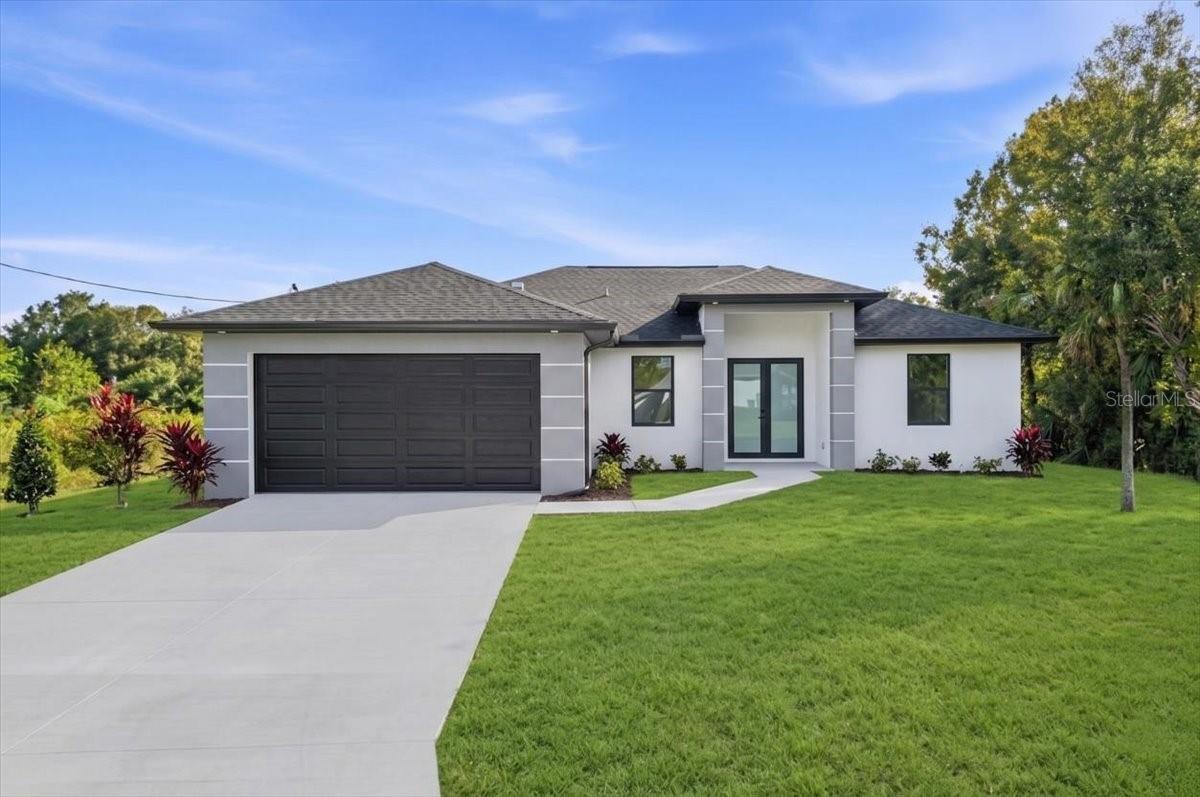
Under Construction. Under Construction, Seller is highly motivated and providing closing cost assistance, creating an outstanding opportunity for buyers to save on upfront costs while purchasing this beautifully crafted new construction home with premium finishes throughout. Stunning Home with Modern Finishes! This beautifully designed 3-bedroom, 2-bathroom home offers 1,560 sq ft of thoughtfully designed living space with the perfect blend of style, comfort, and quality craftsmanship. Featuring 10-foot walls and ceilings, this open-concept layout is loaded with upgrades throughout, including impact windows, impact entry doors, impact sliding glass doors and porcelain tile flooring throughout the home for added style, durability, and energy efficiency.

The kitchen will showcase elegant quartz countertops, shaker-style cabinetry, modern fixtures, and included appliances, creating a sleek and timeless look. The spacious primary suite includes a tray ceiling, walk-in closets, and a luxurious bathroom featuring a double vanity with smart mirrors, glass shower doors, and upscale finishes. Additional highlights include indoor laundry room, patio, shingle roof, exterior soffit lighting, a 4-inch submersible well with a 1-horsepower pump, and a 2-car garage.

Enjoy the freedom of NO HOA and NO CDD fees. Conveniently located just minutes from US Hwy 27 and close to Main Street in Avon Park, offering easy access to shopping, dining, schools, medical facilities, and everyday conveniences. Don’t miss the opportunity to own this beautiful new construction custom home!
#P4938718

AVON PARK

2906 OLD STATE ROAD 64 W

3 Beds

2 Baths

1,560 Sq.Ft.

$349,999

MLS#: P4938718
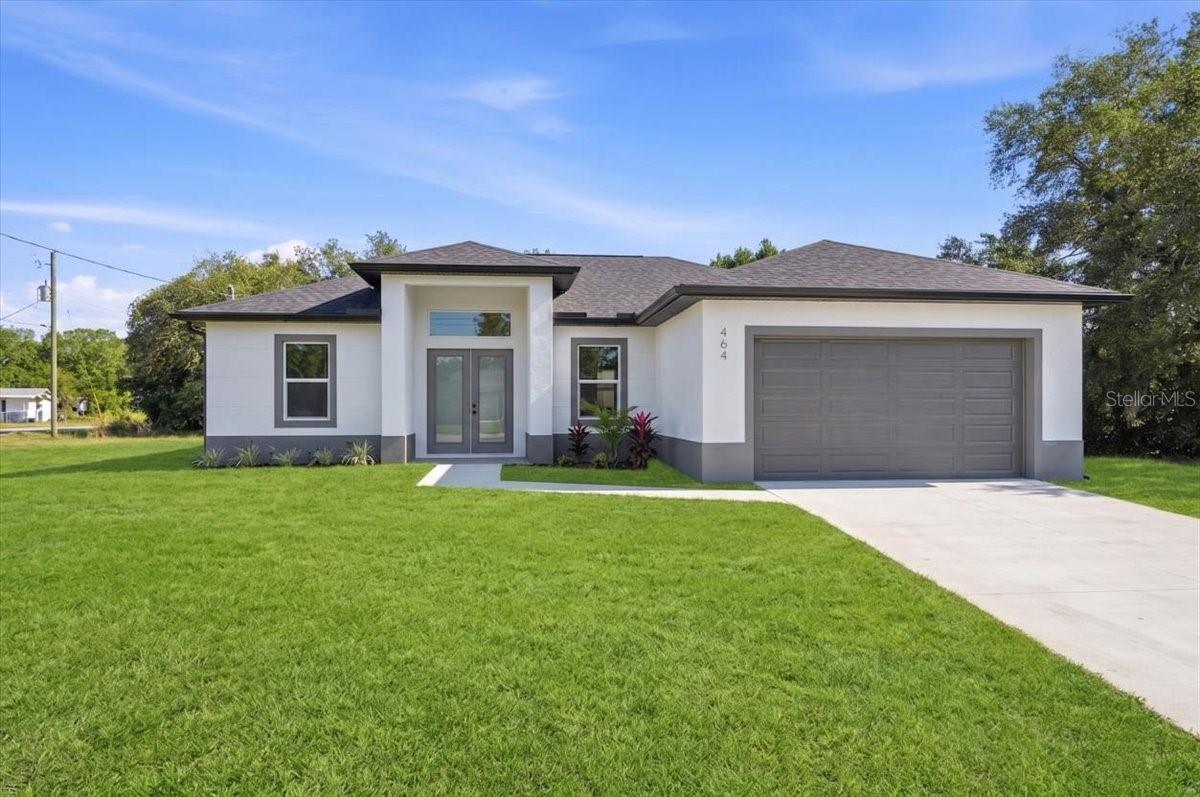
Under Construction. Under Construction, Seller is highly motivated and providing closing cost assistance, creating an outstanding opportunity for buyers to save on upfront costs while purchasing this beautifully crafted new construction home with premium finishes throughout. Stunning Home with Modern Finishes! This beautifully designed 3-bedroom, 2-bathroom home offers 1,628 sq ft of thoughtfully designed living space with the perfect blend of style, comfort, and quality craftsmanship. Featuring 10-foot walls and ceilings, this open-concept layout is loaded with upgrades throughout, including impact windows, impact entry doors, impact sliding glass doors, elegant French doors, and porcelain tile flooring throughout the home for added style, durability, and energy efficiency.

The kitchen will showcase elegant quartz countertops, shaker-style cabinetry, modern fixtures, and included appliances, creating a sleek and timeless look. The spacious primary suite includes a tray ceiling, walk-in closets, and a luxurious bathroom featuring a double vanity with smart mirrors, glass shower doors, and upscale finishes. Additional highlights include an accent custom-built entertainment center, indoor laundry room, patio, shingle roof, exterior soffit lighting, a 4-inch submersible well with a 1-horsepower pump, and a 2-car garage.

Enjoy the freedom of NO HOA and NO CDD fees. Conveniently located just minutes from US Hwy 27 and close to Main Street in Avon Park, offering easy access to shopping, dining, schools, medical facilities, and everyday conveniences. Don’t miss the opportunity to own this beautiful new construction custom home!
#P4938715

AVON PARK

2904 OLD STATE ROAD 64 W

3 Beds

2 Baths

1,628 Sq.Ft.

$357,000

MLS#: P4938715
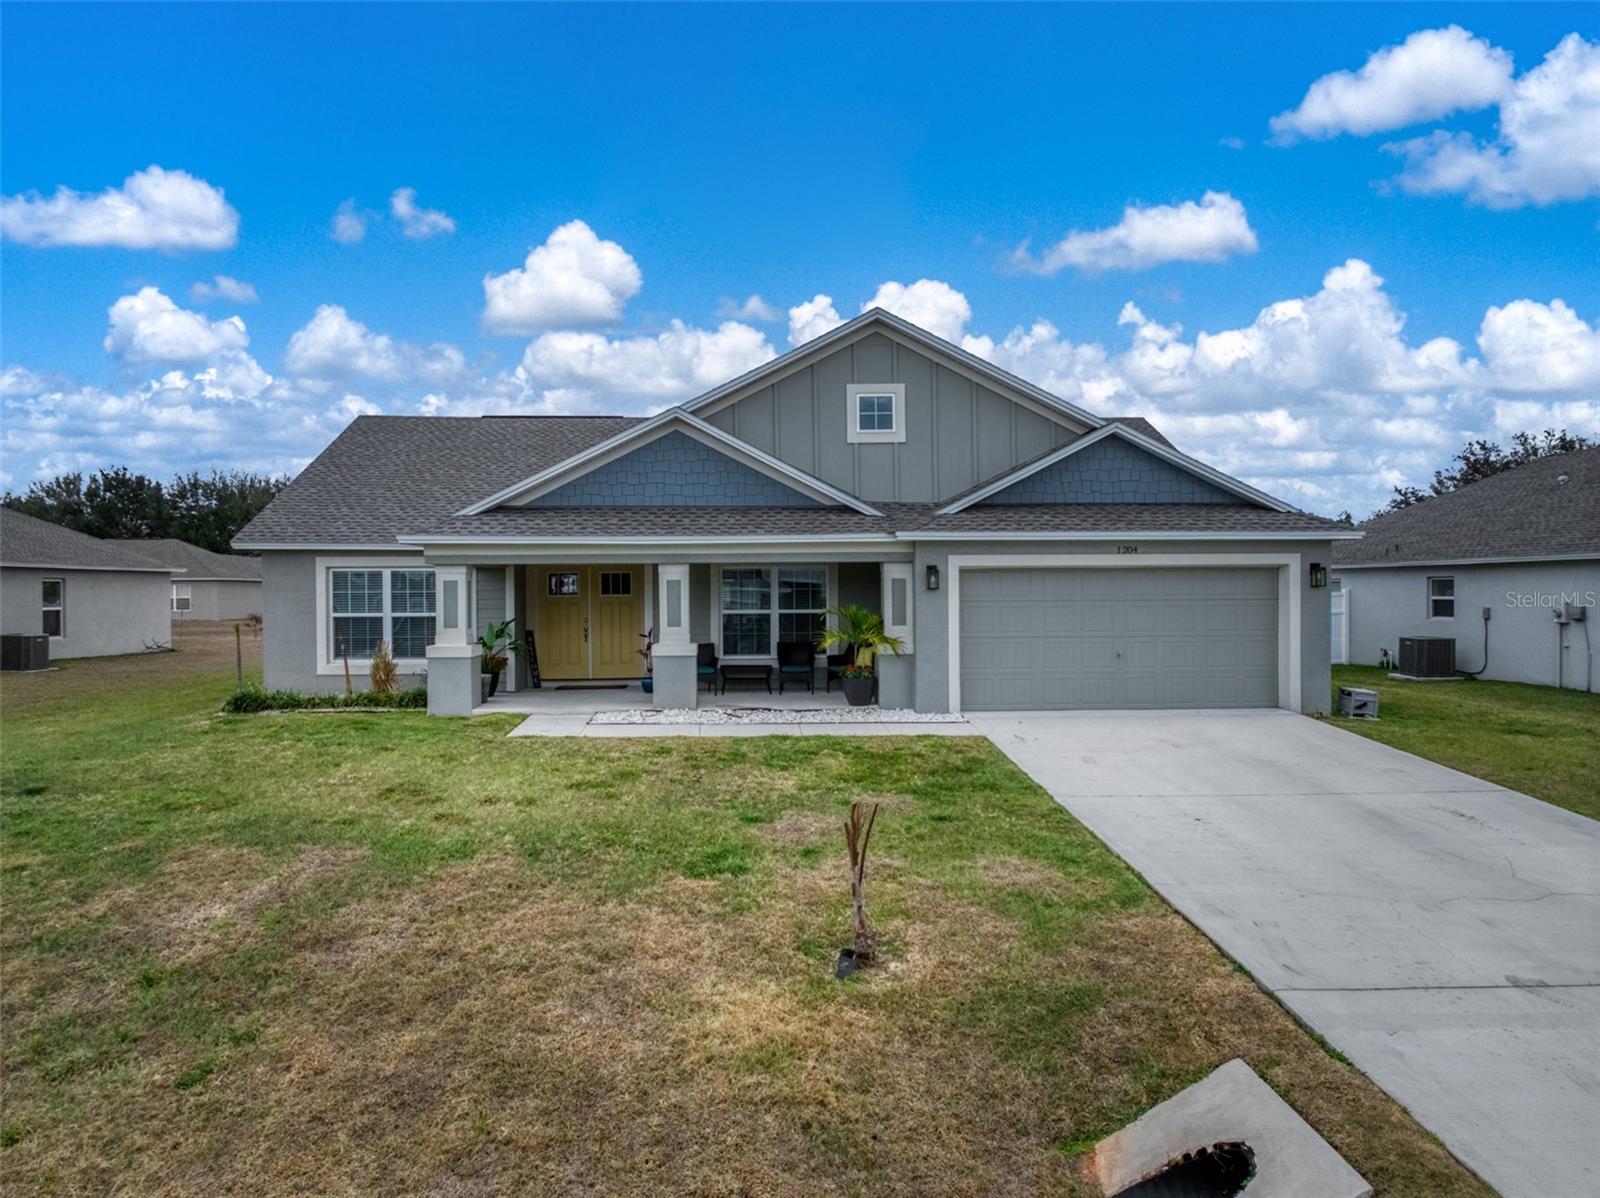
Welcome to this beautifully built 2023 concrete block home located in the desirable Lake Byrd Shores community. This spacious 3-bedroom, 2-bath residence offers modern design and quality construction throughout. Step inside to soaring tall vaulted ceilings and an open, airy layout with tile flooring throughout the main living areas, creating both elegance and easy maintenance. The kitchen is highlighted by granite countertops, offering both style and durability, and flows seamlessly into the main living space—perfect for everyday living and entertaining. The home also features a versatile den, ideal for a home office, playroom, or additional living area. The large master suite provides a relaxing retreat with a spacious walk-in closet and an oversized master bathroom designed for comfort and convenience. All secondary bedrooms are generously sized, offering plenty of room for family or guests. Enjoy indoor-outdoor living with a large backyard and covered lanai—ideal for entertaining or relaxing evenings at home. The oversized two-car garage provides ample space for vehicles and storage, and the laundry room is conveniently located inside the home. As part of the Lake Byrd Shores community, residents enjoy exclusive boat ramp access to Lake Byrd and use of the community gazebo—perfect for family gatherings and special events. This move-in-ready home combines modern comfort, functional space, and waterfront community living.
#P4938627

AVON PARK

1204 RIDGE DRIVE

3 Beds

2 Baths

1,593 Sq.Ft.

$324,900

MLS#: P4938627
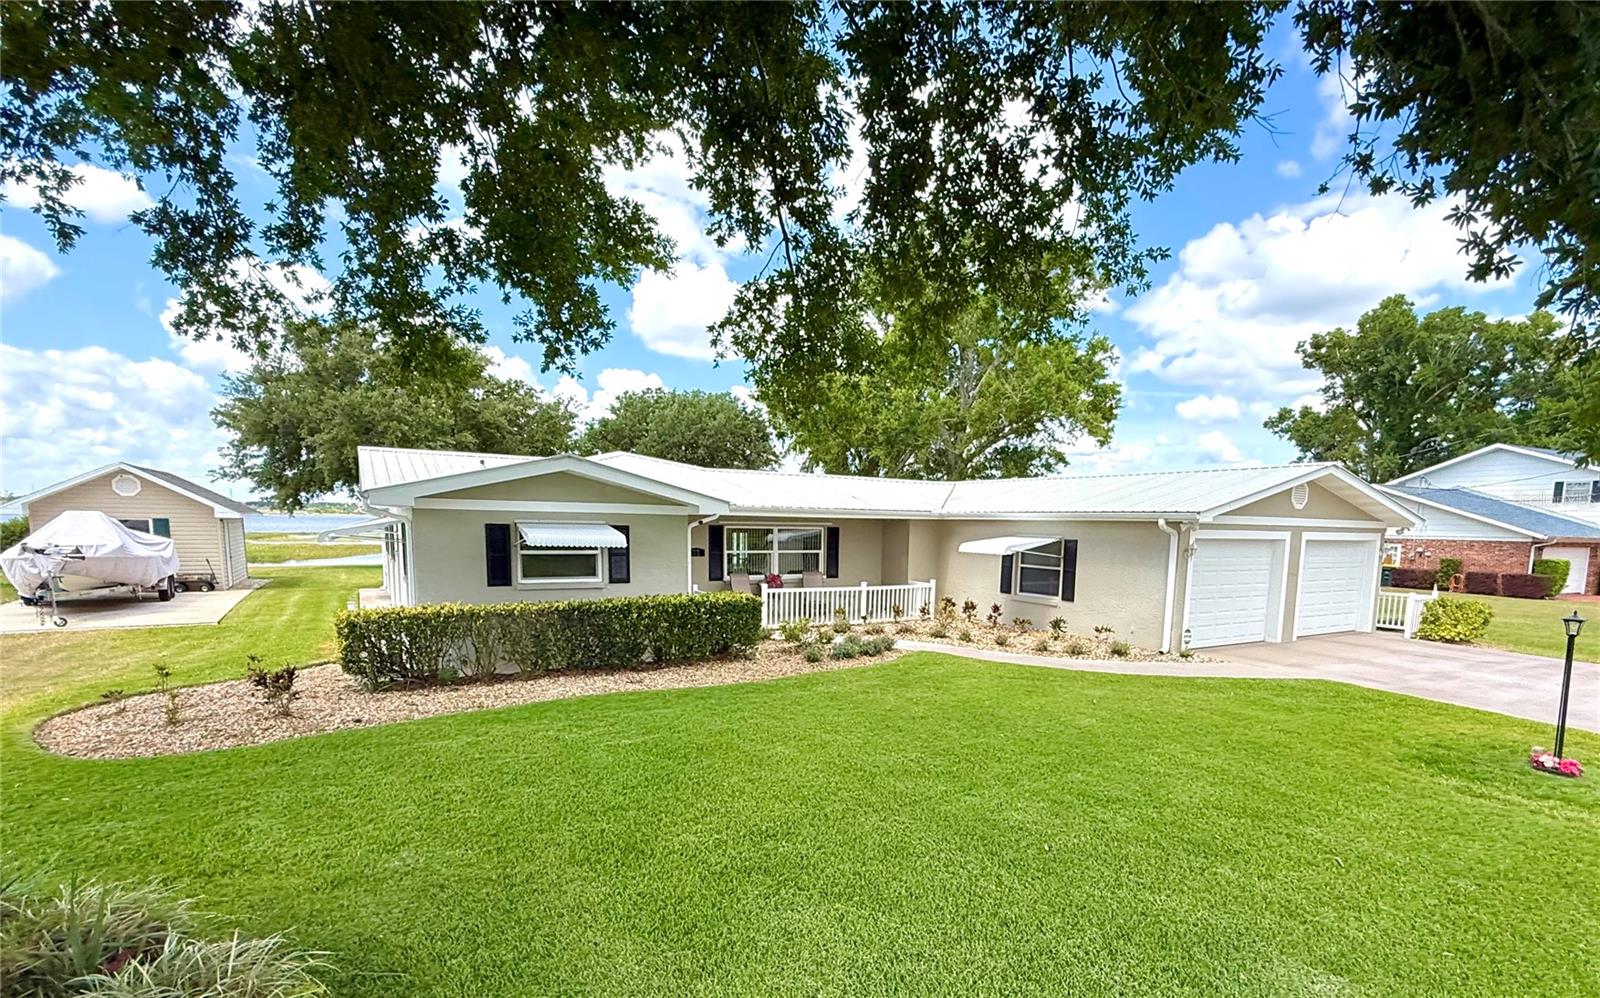
A view is worth a thousand words—and this exceptional home delivers more beauty than you can imagine. Wake up to peaceful sunrises overlooking the highly desirable Rivergreens #1 tee box, with Lake Pythias and grazing cattle creating a serene backdrop. In the evening, unwind with breathtaking sunsets over Lake Damon that never fail to impress. This prime location is truly unmatched. This well-loved and meticulously maintained 2-bedroom, 2-bathroom home reflects pride of ownership throughout. One of the most cherished spaces is the expansive back porch, offering stunning views of the beautifully landscaped yard featuring lush St. Augustine sod and mature oak trees. The property also includes a private dock with boat lift, a firepit area perfect for gathering, a storage shed for tools or hobbies, and a concrete pad ideal for recreational equipment. The versatile back porch includes both a covered, window-enclosed section—with potential to convert into additional living space—and a screened-in area for enjoying the outdoors year-round. A convenient side patio connects the porch and garage, making it perfect for grilling or smoking. This home offers peace of mind with a home security system, hurricane shutters, a concrete perimeter, and a whole-home generator supported by two 250 lb buried propane tanks. Storage is abundant with a spacious 2-car plus golf cart garage, complete with a dedicated work area. The indoor laundry room is equally impressive, featuring ample cabinetry and closet space. The kitchen is both stylish and functional, boasting newer (2024) stainless steel appliances, white cabinetry, black granite countertops, a gas stove, pantry, and a pass-through window to the back porch—ideal for entertaining. Both bathrooms have been tastefully updated, including modern walk-in showers (one with glass doors). The oversized primary bedroom offers a private exterior door leading directly to the back porch, enhancing the indoor-outdoor living experience. Additional features include crown molding, newer windows, and thoughtful design touches throughout. Nestled in the desirable Rivergreens community, just two doors down from the clubhouse, this home offers an incredible lifestyle defined by comfort, convenience, and truly unforgettable views!
#B4902244

AVON PARK

77 W LAKE DAMON DRIVE

2 Beds

2 Baths

1,424 Sq.Ft.

$459,000

MLS#: B4902244
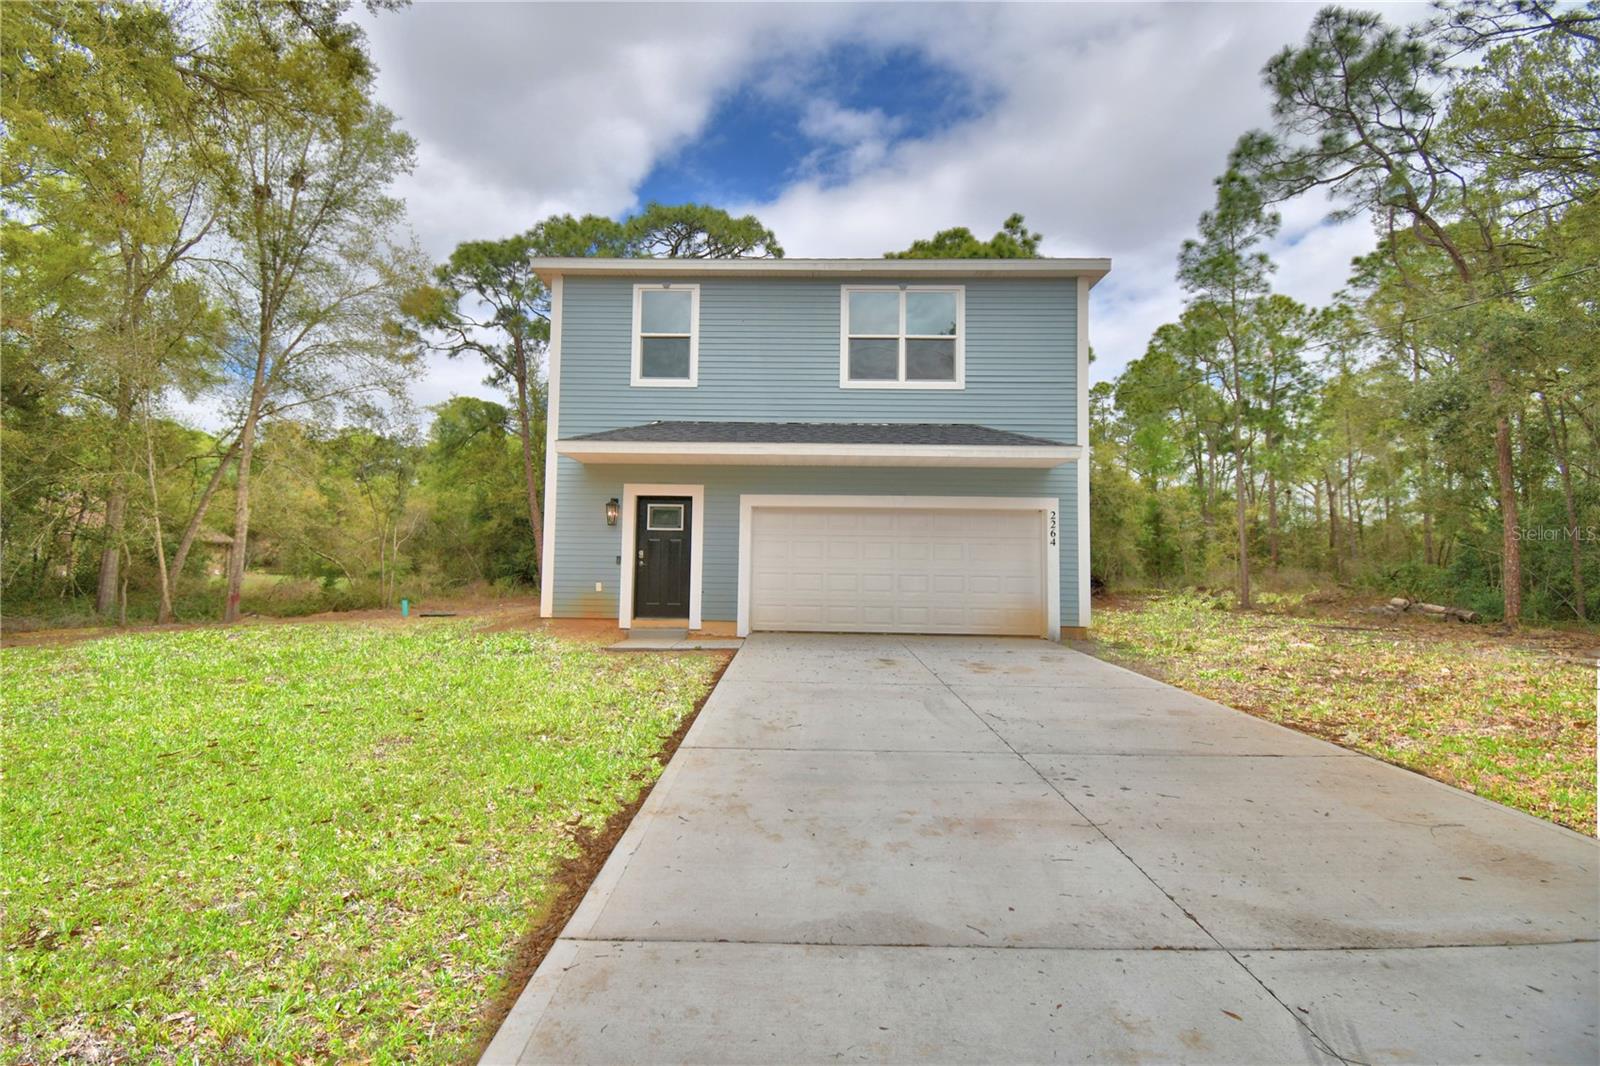
Under Construction. Brand NEW Home on over a 1/4 acre lot in an ideal location. This 4 bed 2.5 bath home is perfect for the growing family or multigenerations! The open floor plan encompasses a large eat-in kitchen with ample amount of counter space and storage. The first floor has its own 1/2 bath for guests. The upstairs includes 4 bedrooms and 2 baths. The master bedroom has a huge walk in closet with a closet system, soaker tub, and large shower. The large lot has plenty of room for all your toys. The neighborhood features a public fishing dock with plenty of space between neighbors. Did I mention theres NO HOA!
#L4960438

AVON PARK

2264 W LONGBOTTOM ROAD

4 Beds

2 Baths

2,216 Sq.Ft.

$330,000

MLS#: L4960438
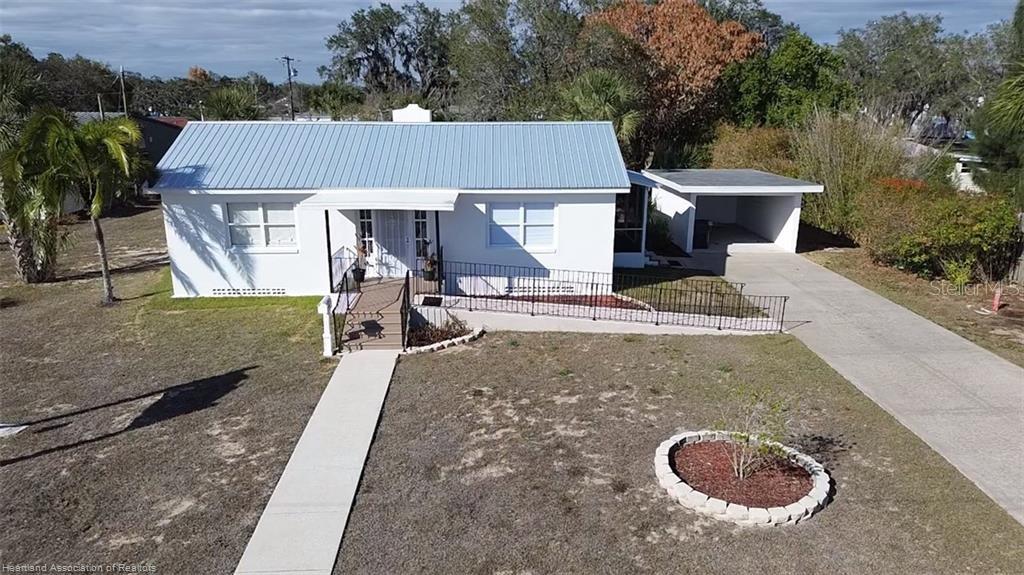
Exceptionally maintained 1 bed / 1 bath home—move-in ready with major recent upgrades! This charming property offers peace of mind through thoughtful updates: the entire electrical system (panels and wiring) was completely redone and professionally serviced last year, a new metal roof with updated soffits ensures superior durability against Florida weather, and it includes a transferable termite contract for ongoing protection and added value. The home features three total rooms, but is accurately listed as a 1 bedroom / 1 bath because only one room includes a built-in closet (a standard consideration in Florida real estate for bedroom classification). The other two rooms provide flexible space ideal for an office, den, guest area, hobby room, or storage—perfect for buyers seeking a cozy, low-maintenance setup. Pride of ownership is evident throughout this well-cared-for residence—great for first-time buyers, investors, or anyone wanting a solid, updated home in a convenient Avon Park location. Turnkey and ready for you—don't miss this opportunity!
#L4959645

AVON PARK

930 W MAIN STREET

1 Beds

1 Baths

1,164 Sq.Ft.

$449,900

MLS#: L4959645
Price reduced
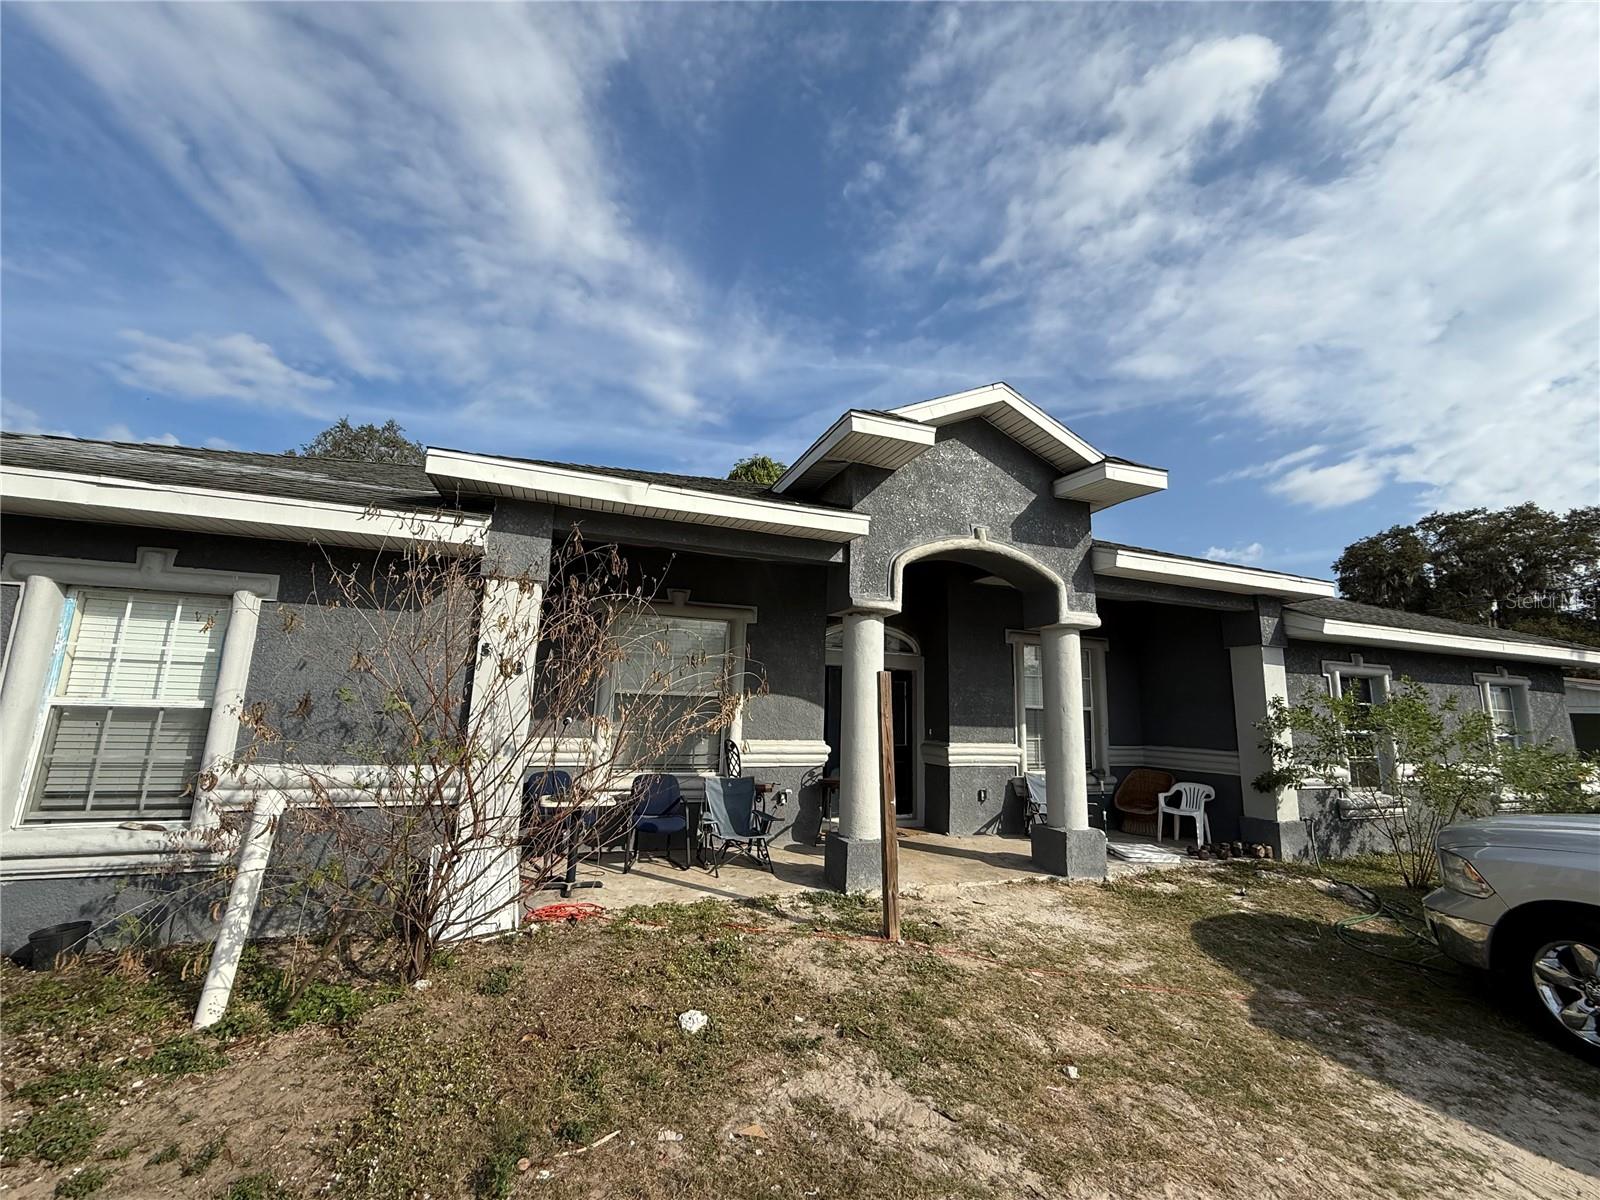
Under Construction. Under construction. Opportunity in the heart of Avon Park. This unfinished new build offers approximately 3,930 sq ft, providing a blank canvas for an owner or investor to complete to their vision. Located on Washington Ave near downtown Avon Park, the property is close to local shops, restaurants, parks, and community amenities. Nearby attractions include Lake Verona, public parks, and recreational areas, with convenient access to major roads and everyday services. Ideal for commercial, mixed-use, or specialty build-out depending on zoning and intended use. Buyer to verify zoning, permitted uses, and completion requirements.
#TB8463993

AVON PARK

313 E WASHINGTON STREET

4 Beds

3 Baths

3,930 Sq.Ft.

$325,000

MLS#: TB8463993

 - property

Send a message

Message successfully sent.

Your message

What is 3 + 4 ?

Reason for contacting?

I agree to receive email communication and understand I can unsubscribe at any time.

I agree to be contacted by Sell South Florida via call, email, and text for real estate services. To opt out, you can reply 'stop' at any time or reply 'help' for assistance. You can also click the unsubscribe link in the emails. Message and data rates may apply. Message frequency may vary. Privacy Policy

Sign Out

Virtual Assistant

Would you like to take the next step with this property? We can help you schedule a showing or virtual tour, or send you more details.

Yes, I would like more information.

Thank You for Your Reply, One of Our Agents will contact you as soon as possible

No, maybe later.

Thank you, you can always contact me via email, phone number or through the contact form.

Realhub AI

Lucy - Your AI-Powered Realtor

Update Your Temporary Password

Personalize your search

Enter your email and we'll notify you immediately when new listings match what you're looking for.

or enter email address

Already have an account ? Login here

Continue your home search

I agree to receive communications and understand I can unsubscribe at any time.

I agree to be contacted by Sell South Florida via call, email, and text for real estate services. To opt out, you can reply 'stop' at any time or reply 'help' for assistance. You can also click the unsubscribe link in the emails. Message and data rates may apply. Message frequency may vary. Privacy Policy

Already have an account ? Login here

We use cookies

We use cookies primarily for analytics to enhance your experience. By accepting, you agree to our use of these cookies. You can manage your preferences or learn more about our cookies policy.