Property
Beds
3
Full Baths
2
1/2 Baths
None
Year Built
2001
Sq.Footage
1,154
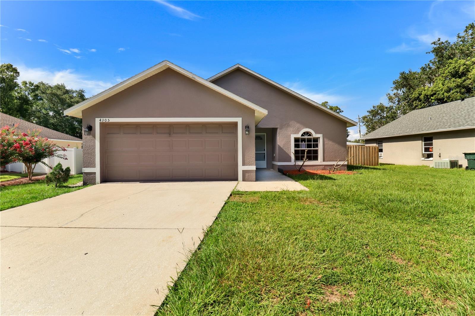
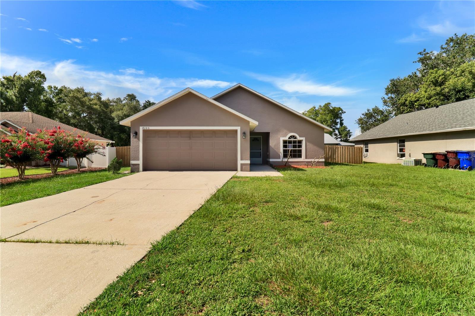
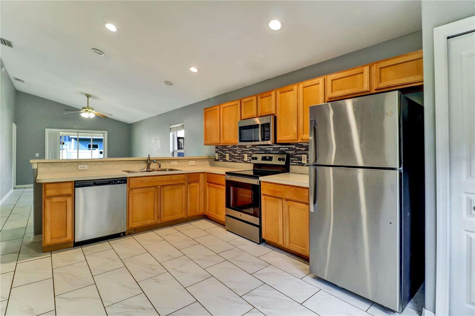
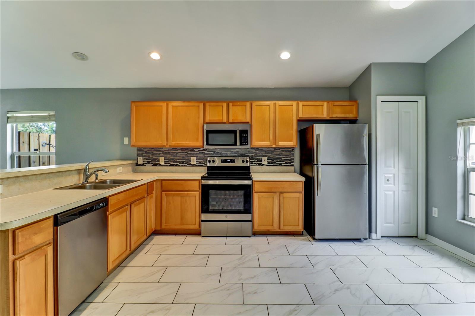
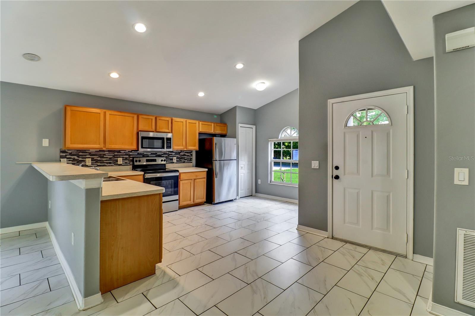
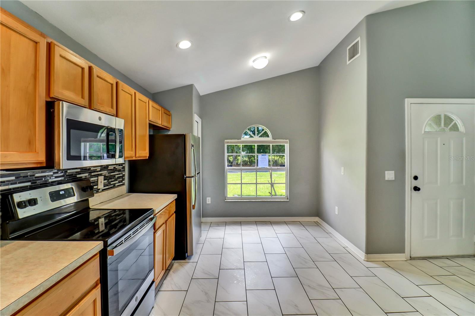
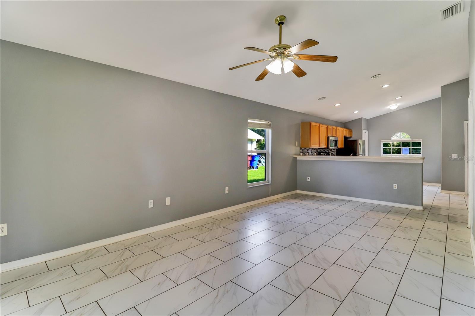
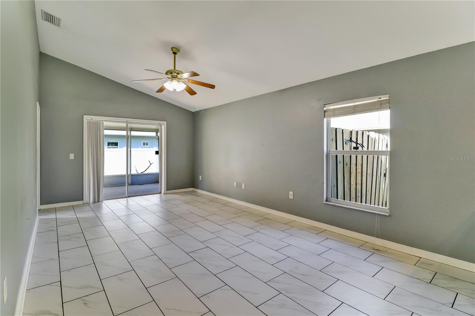
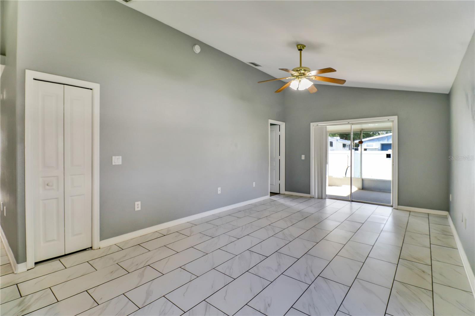
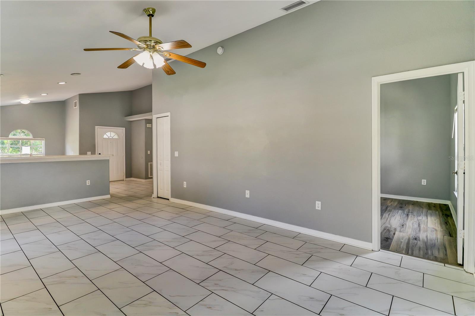
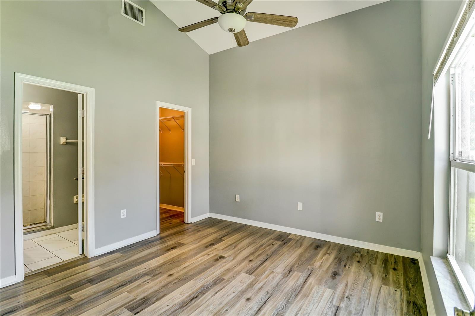
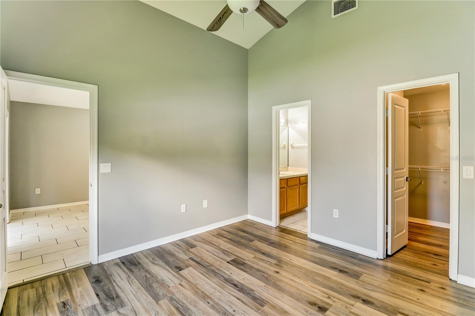
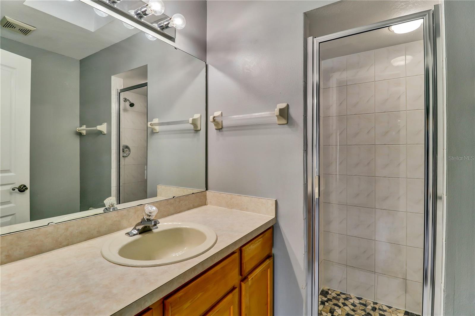
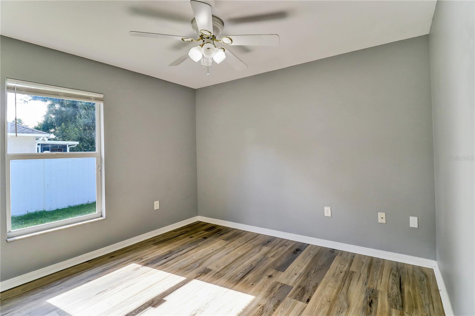
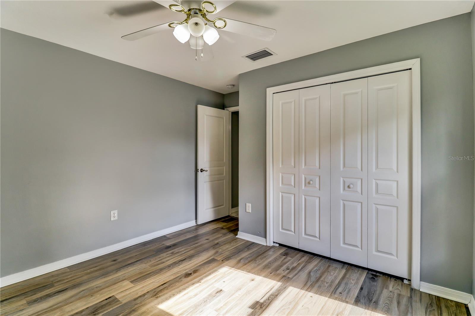
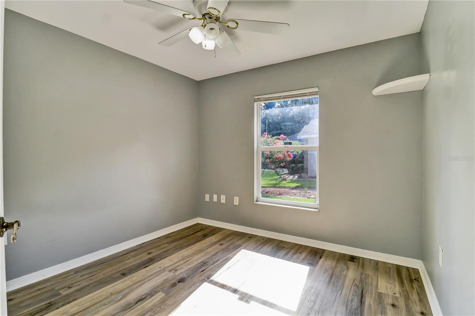
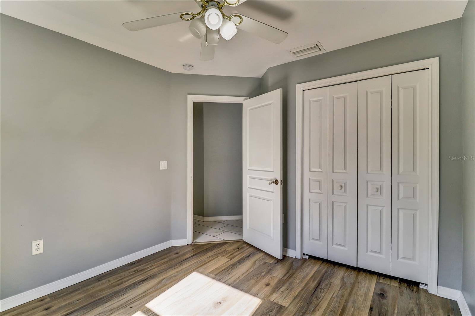
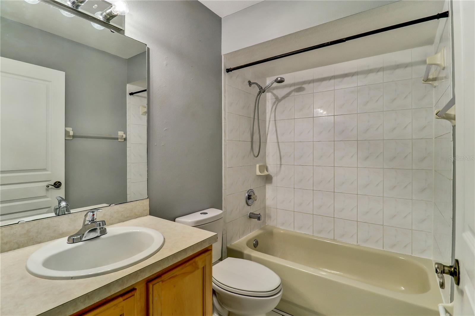
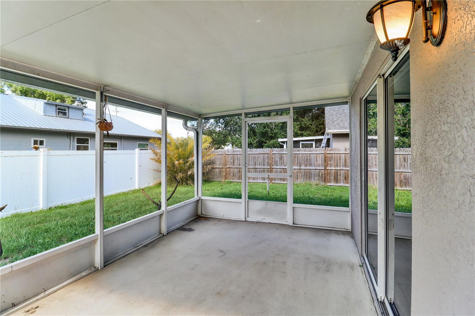
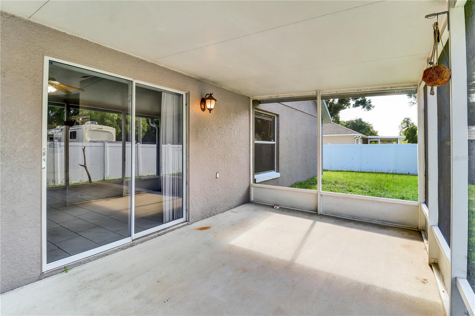
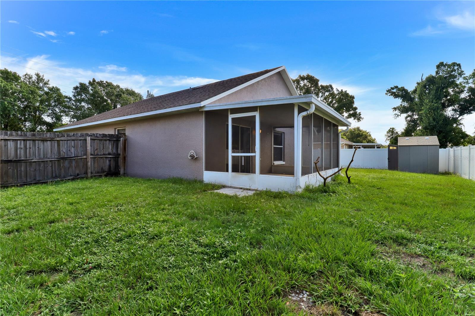
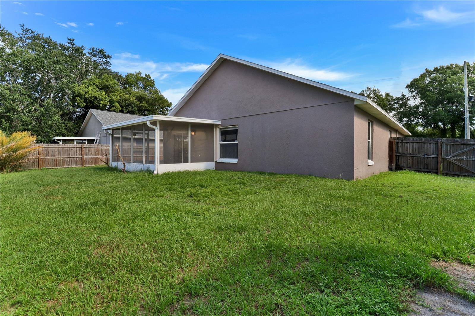
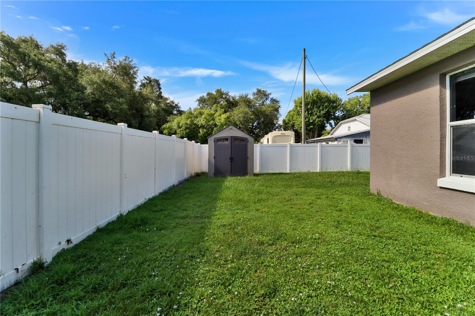
Welcome! This 3-bedroom, 2-bathroom home sits in a central location with direct connectivity to shopping, dining, recreation, and healthcare. The property combines practical interior finishes with outdoor living and a two-car garage, all positioned minutes from the Florida Turnpike, major roadways, and local amenities. Inside, easy-to-clean tile flooring runs through the kitchen, dining room, living room, hallways, and both bathrooms, while warm, luxury vinyl plank flooring covers the bedrooms. A vaulted ceiling in the main living area and a cathedral ceiling in the primary suite add to the home, offering a light and airy feeling. The screened lanai extends the living space outdoors, creating an additional area for relaxation and entertaining no matter the weather. Its fenced backyard provides privacy and even more space for outdoor activities, whether for pets, gardening, or get-togethers. Location is a major strength here. The home sits near Florida Turnpike entry points for easy commuting and travel throughout Central Florida. Lakefront Park is nearby for recreation and community events, while multiple shopping centers provide immediate access to retail options and services. A Walmart Supercenter is minutes away for comprehensive shopping needs, along with Publix Super Market for everyday groceries and pharmacy services. Golf enthusiasts will appreciate proximity to both Royal Links and Remington Golf Club, offering different course styles. For outdoor exploration, Twin Oaks Conservation Area is close by with hiking trails and nature observation opportunities, and Whaleys Landing Public Boat Ramp provides convenient lake access. Healthcare needs are well-served with Orlando Health Hospital nearby. The local Parks and Recreation facilities round out the neighborhood's appeal with sports courts, athletic fields, a pool, splash pad, playground, and community programming. Schedule your private showing today and experience this well-positioned home firsthand.
Features & Amenities
Interior
-
Other Interior Features
Cathedral Ceiling(s), Open Floorplan, Vaulted Ceiling(s), Walk-In Closet(s)
-
Total Bedrooms
3
-
Bathrooms
2
-
Cooling YN
YES
-
Cooling
Central Air
-
Fireplace YN
NO
-
Heating YN
YES
-
Heating
Central, Electric
-
Pet friendly
Yes
Exterior
-
Garage
Yes
-
Garage spaces
2
-
Construction Materials
Block, Stucco
-
Parking
Driveway, Attached
-
Patio and Porch Features
Covered, Rear Porch, Screened
-
Pool
No
-
Waterfront YN
NO
Area & Lot
-
Lot Features
Paved
-
Lot Size(acres)
0.18
-
Lot Size(square feet)
7667.0
-
Property Type
Residential
-
Property Sub Type
Single Family Residence
-
Architectural Style
Ranch
Price
-
Sales Price
$279,000
-
Tax Amount
$4,613
-
Sq. Footage
1, 154
-
Price/SqFt
$241
HOA
-
Association
No
School District
-
Elementary School
Neptune Elementary
-
Middle School
St. Cloud Middle (6-8)
-
High School
St. Cloud High School
Property Features
-
Stories
1
-
New Construction
NO
-
Foundation Details
Slab
-
Ownership
Fee Simple
-
Senior Community YN
NO
-
Sewer
Public Sewer
-
Tax Lot
0020
-
Water Source
Public
Schedule a Showing
Showing scheduled successfully.
Mortgage calculator
Estimate your monthly mortgage payment, including the principal and interest, property taxes, and HOA. Adjust the values to generate a more accurate rate.
Your payment
Principal and Interest:
$
Property taxes:
$
HOA fees:
$
Total loan payment:
$
Total interest amount:
$
Location
County
Osceola
Elementary School
Neptune Elementary
Middle School
St. Cloud Middle (6-8)
High School
St. Cloud High School
Listing Courtesy of Joseph Doher , BERKSHIRE HATHAWAY HOMESERVICES RESULTS REALTY
RealHub Information is provided exclusively for consumers' personal, non-commercial use, and it may not be used for any purpose other than to identify prospective properties consumers may be interested in purchasing. All information deemed reliable but not guaranteed and should be independently verified. All properties are subject to prior sale, change or withdrawal. RealHub website owner shall not be responsible for any typographical errors, misinformation, misprints and shall be held totally harmless.

FOUNDER
Ashley Baillio
Call Ashley today to schedule a private showing.

* Listings on this website come from the FMLS IDX Compilation and may be held by brokerage firms other than the owner of this website. The listing brokerage is identified in any listing details. Information is deemed reliable but is not guaranteed. If you believe any FMLS listing contains material that infringes your copyrighted work please click here to review our DMCA policy and learn how to submit a takedown request.© 2024 FMLS.
Related Properties
ST CLOUD
4540 BURROWING OWL LOOP
3 Beds
2 Baths
1,808 Sq.Ft.
$330,999
MLS#: TB8522206
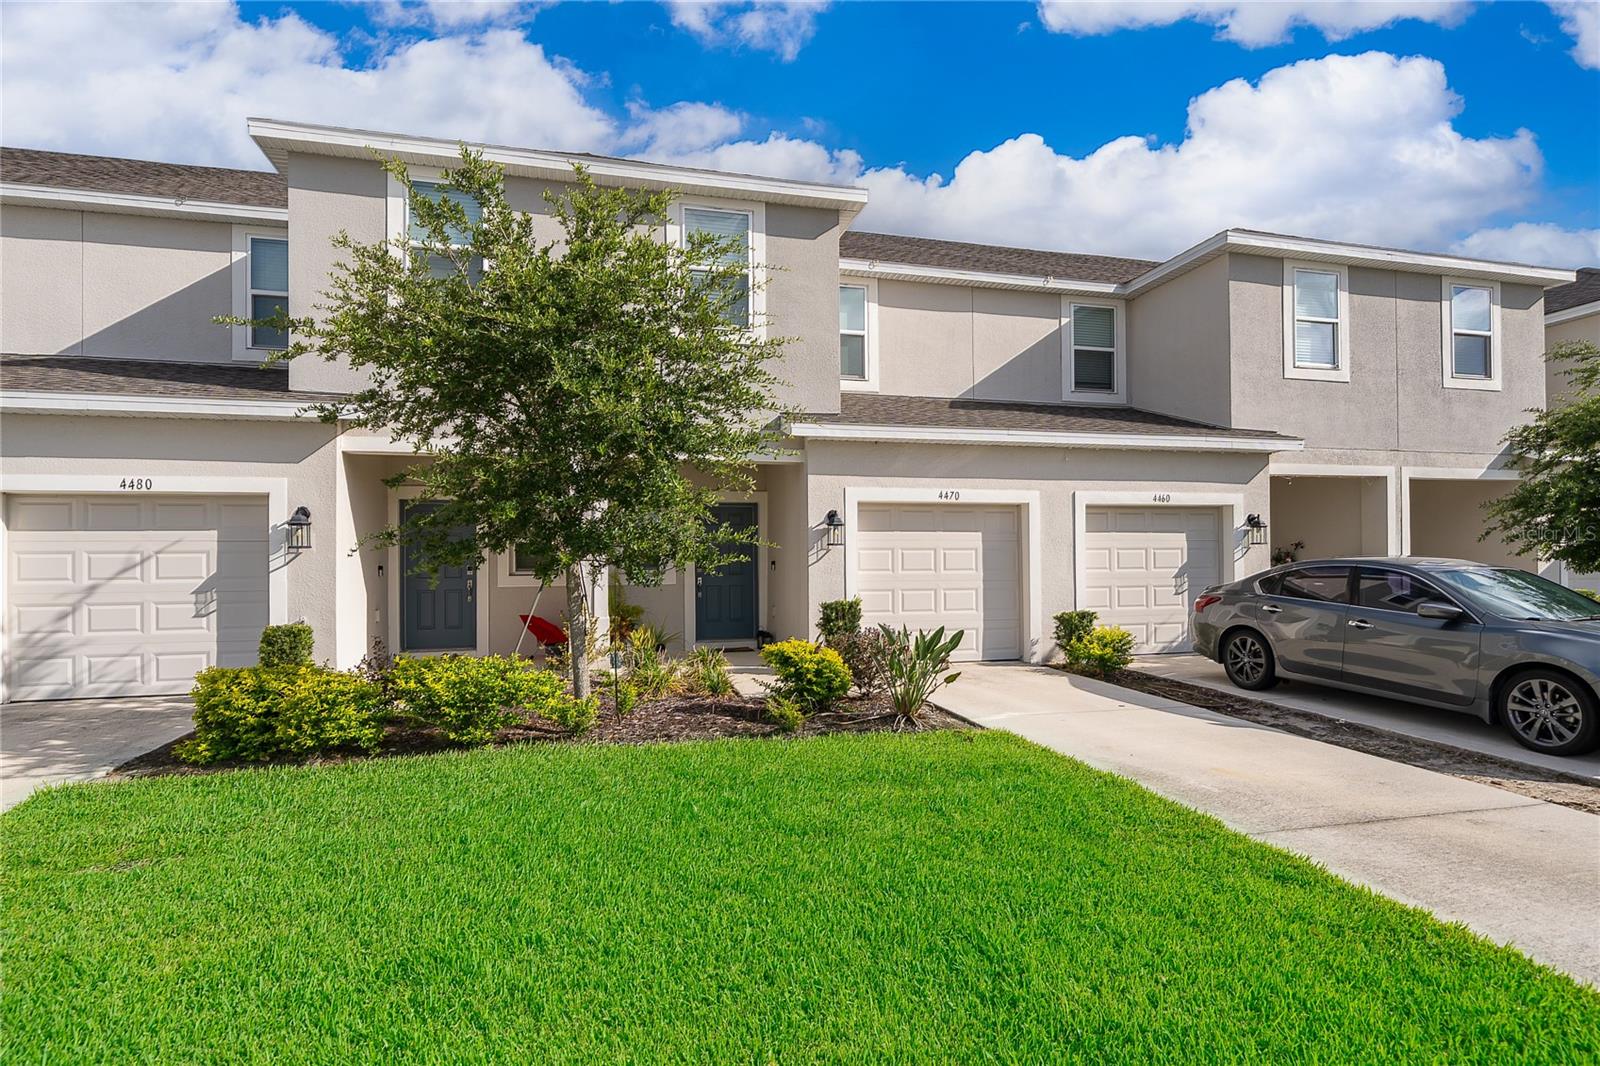
ST CLOUD
4470 CALVARY WAY
3 Beds
2 Baths
1,370 Sq.Ft.
$322,000
MLS#: S5152778
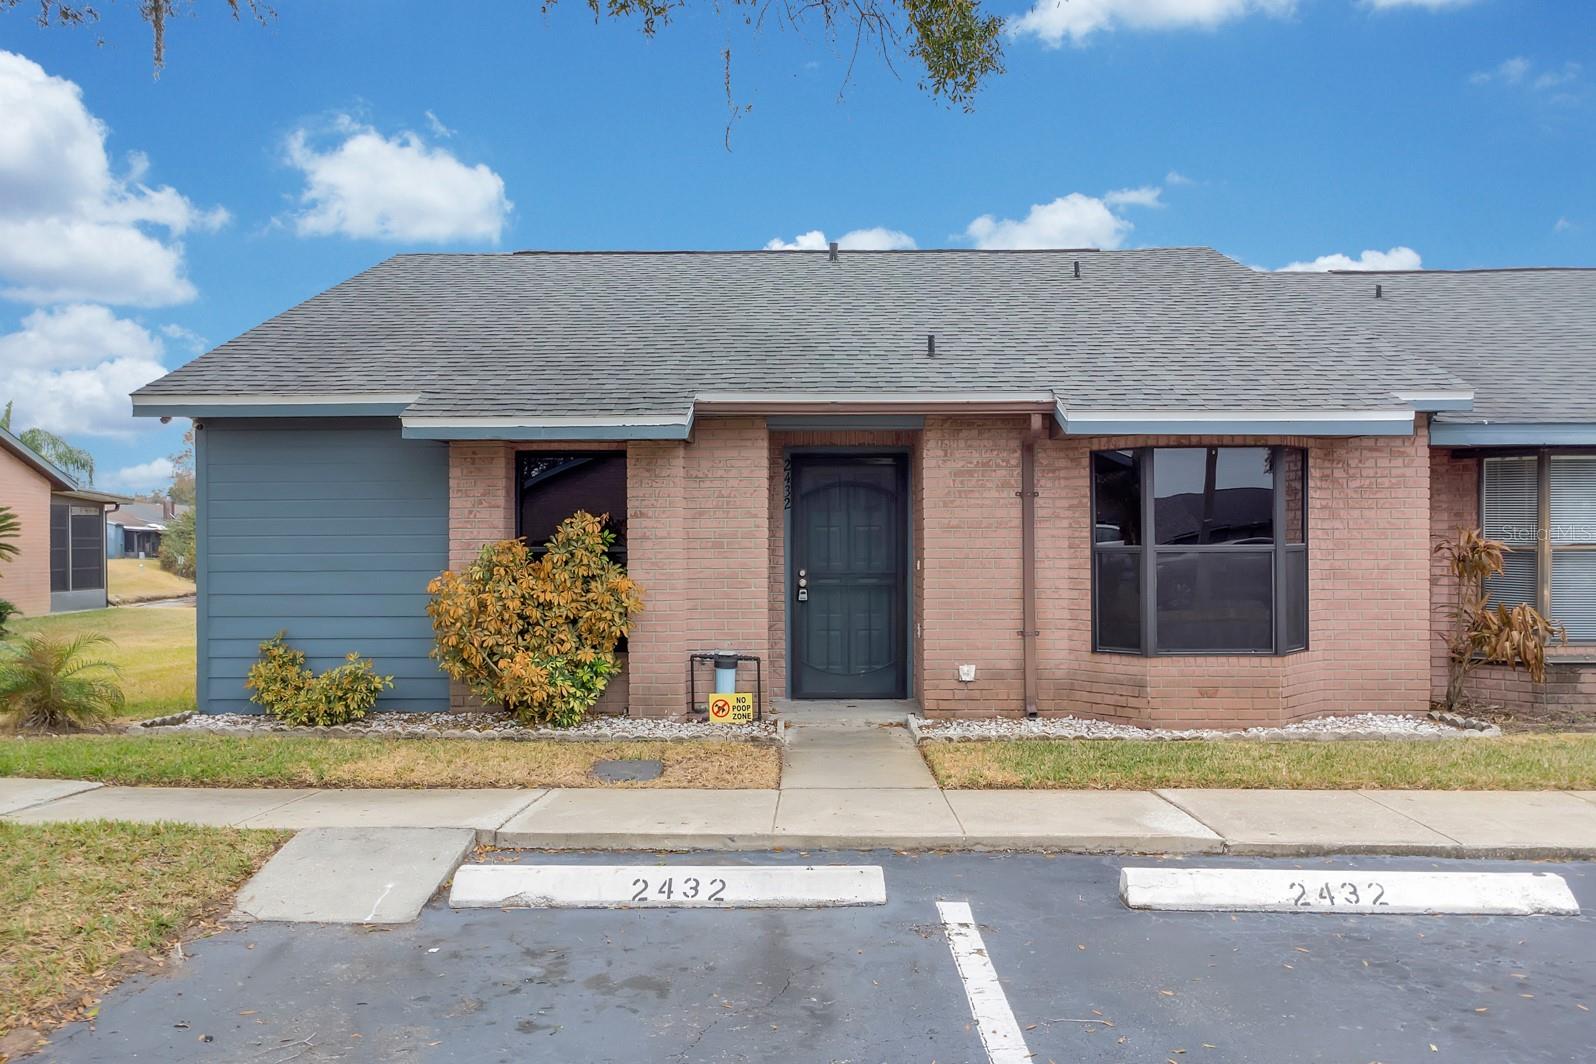
ST CLOUD
2432 KING OAK COURT
3 Beds
2 Baths
1,126 Sq.Ft.
$260,000
MLS#: S5153028
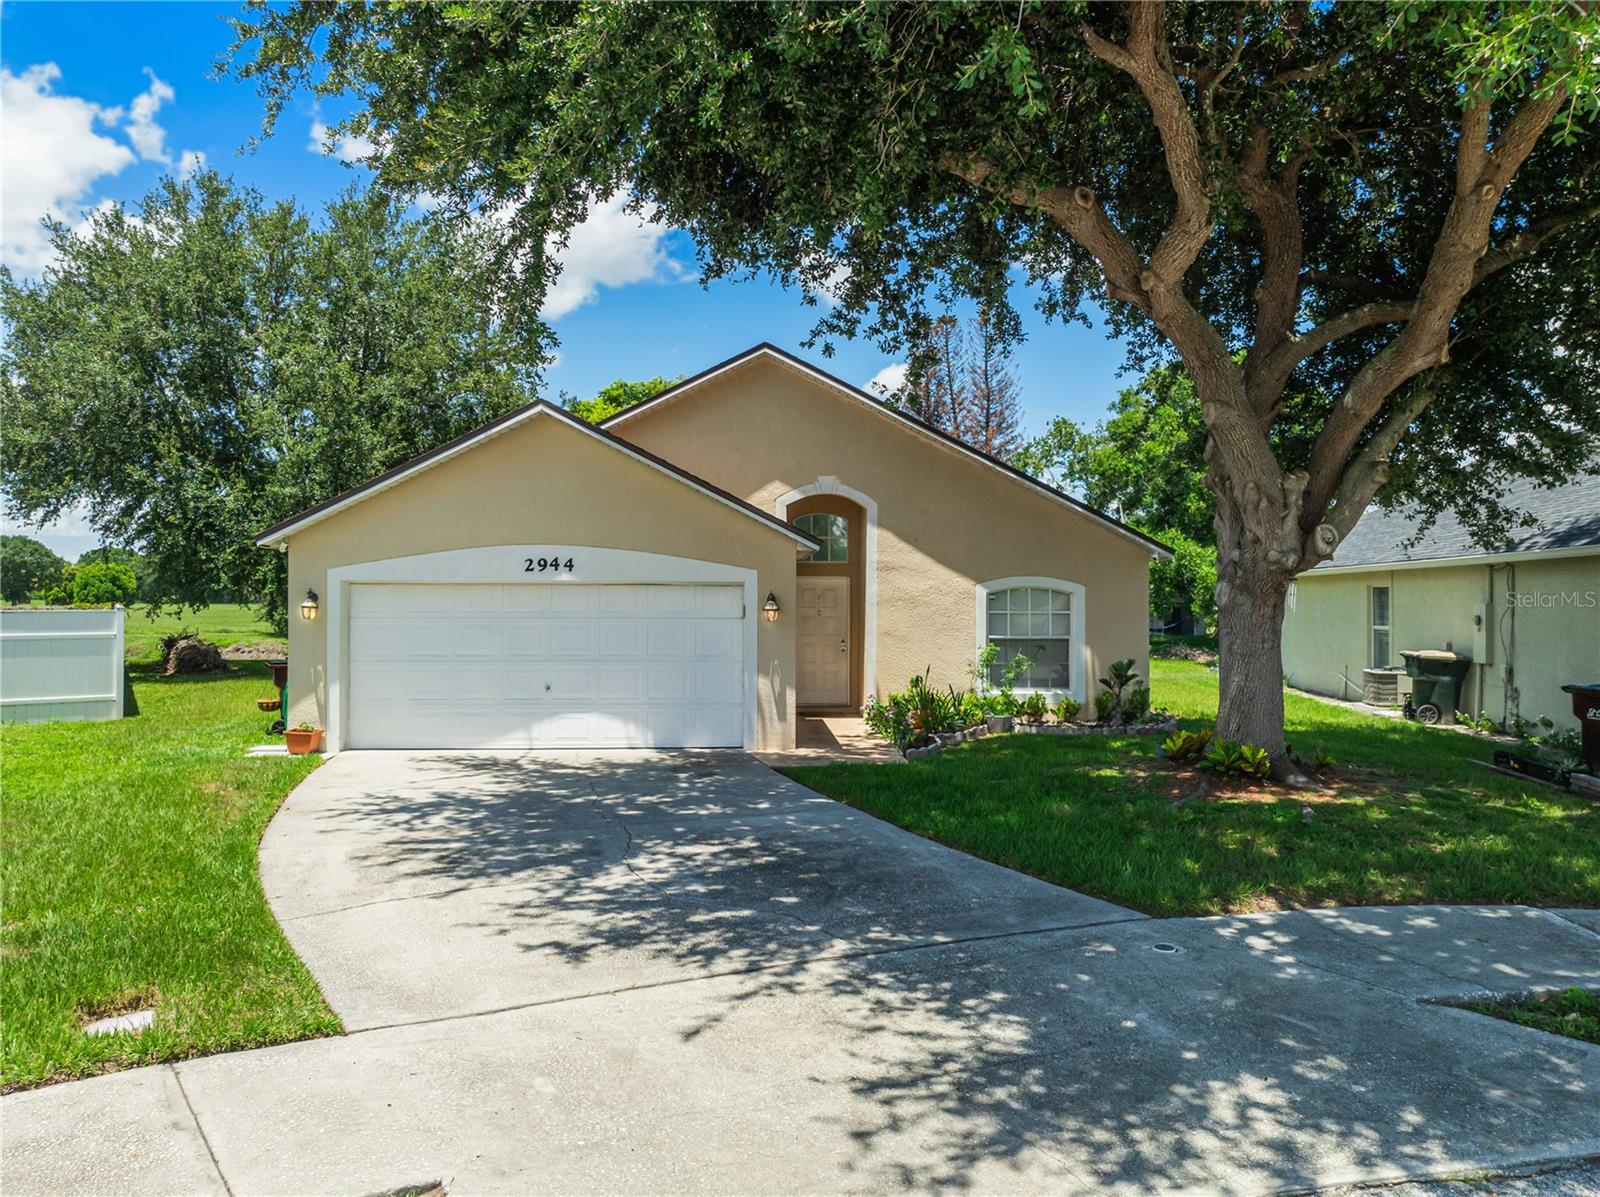
ST CLOUD
2944 COOL BREEZE CIRCLE
3 Beds
2 Baths
1,052 Sq.Ft.
$315,000
MLS#: O6422383
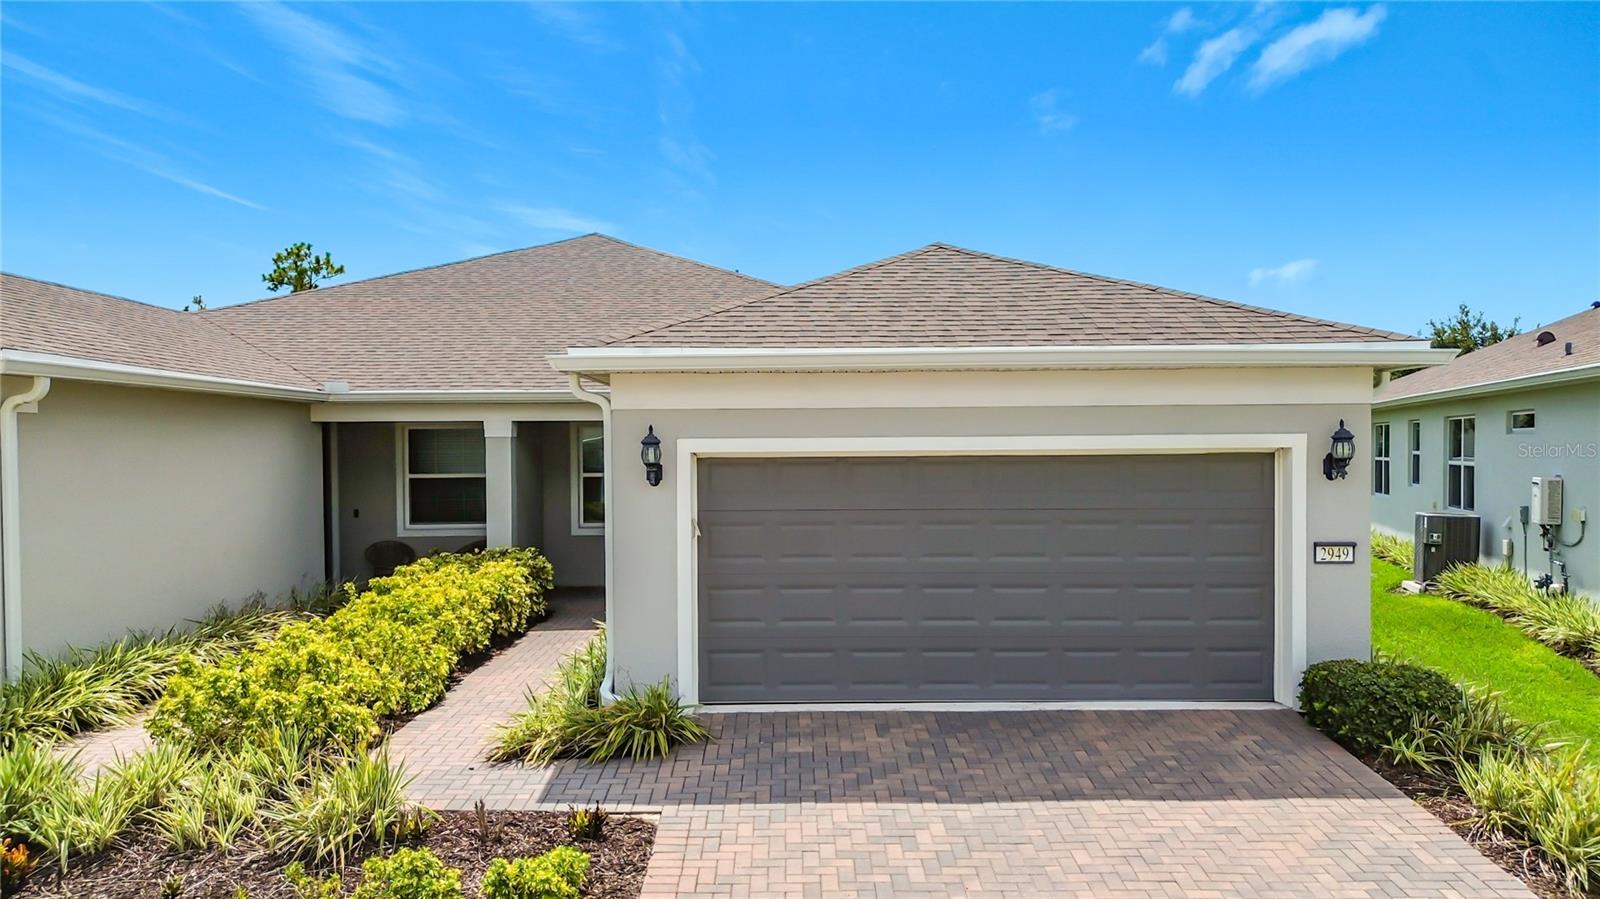
ST CLOUD
2949 CHERRY BLOSSOM LOOP
2 Beds
2 Baths
1,584 Sq.Ft.
$325,000
MLS#: TB8522224
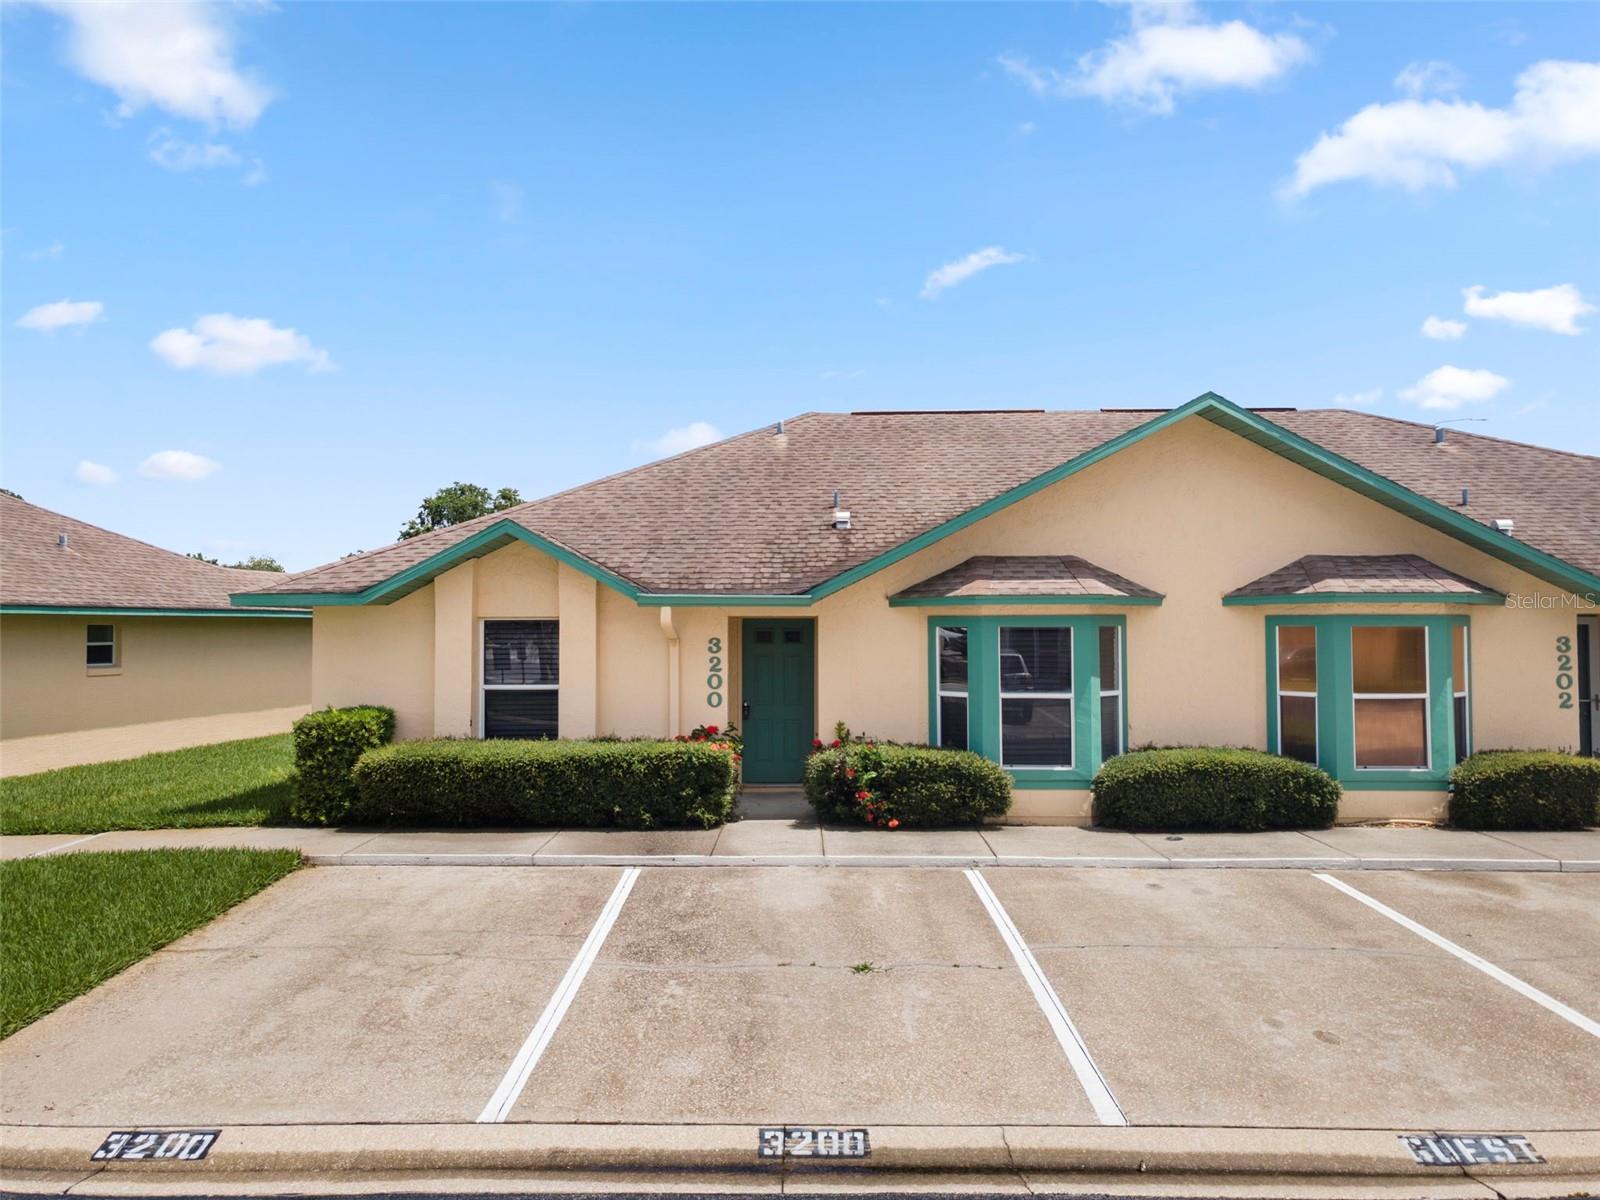
ST CLOUD
3200 VILLA WAY CIRCLE
3 Beds
2 Baths
1,156 Sq.Ft.
$260,000
MLS#: O6421452
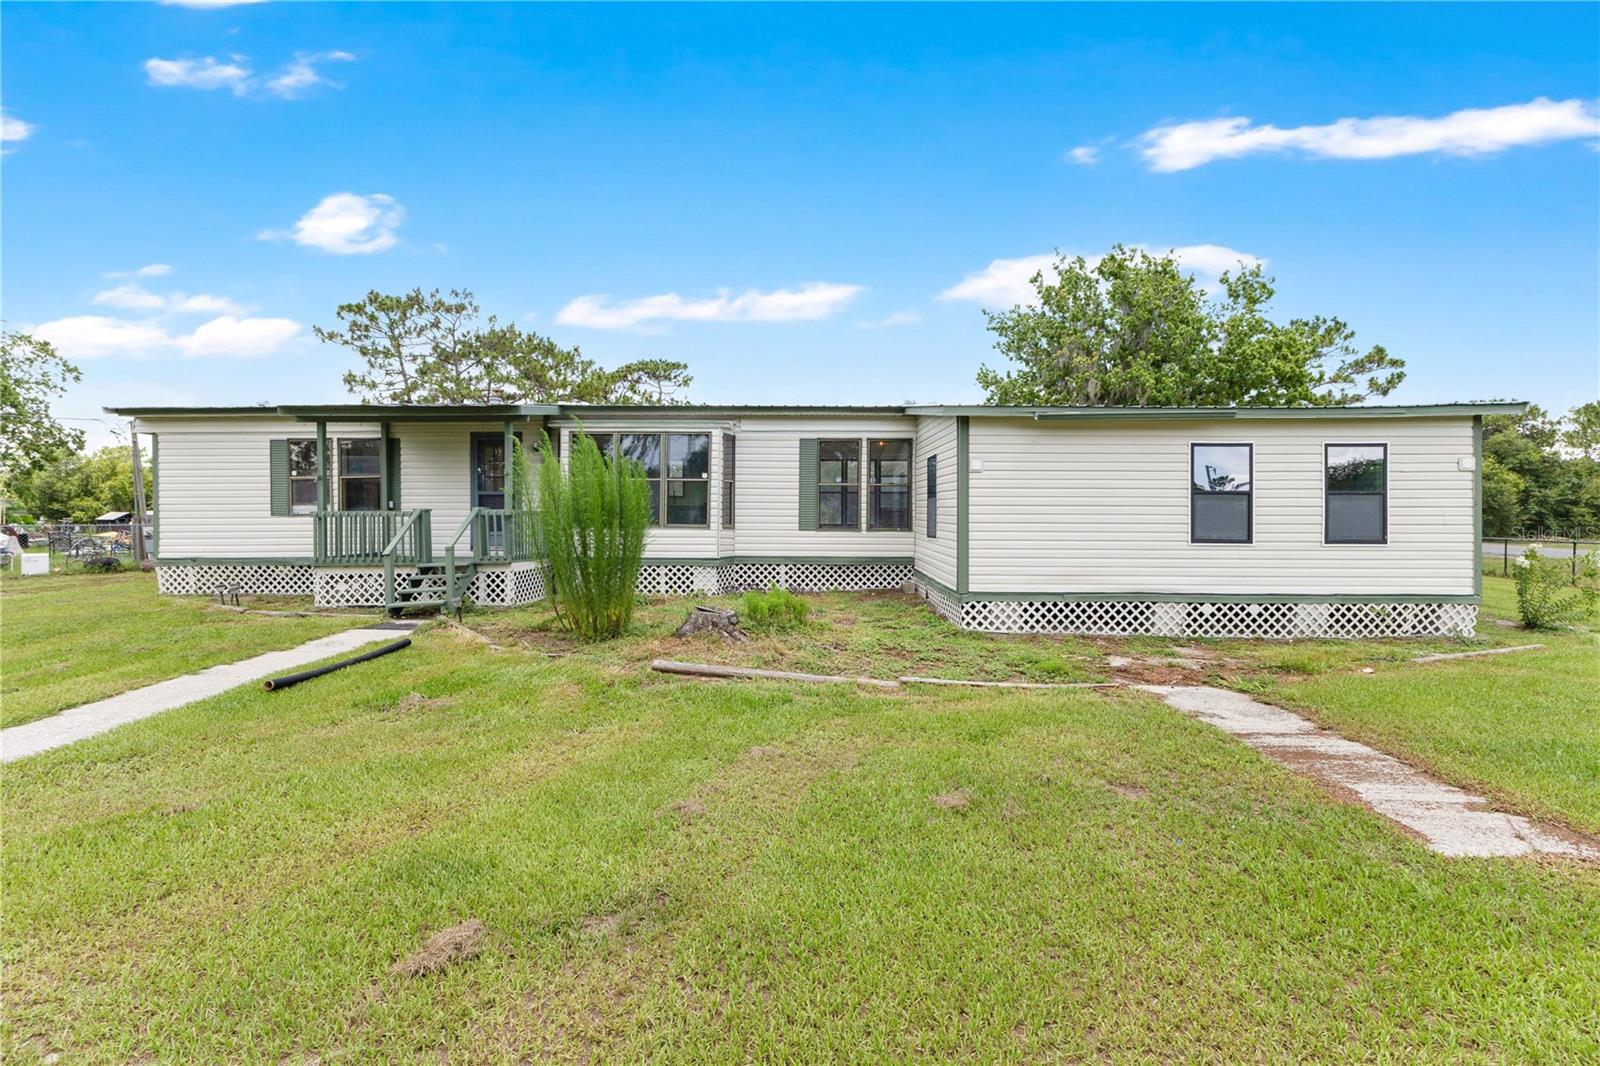
ST CLOUD
9185 CONCORD ROAD
3 Beds
2 Baths
1,222 Sq.Ft.
$275,000
MLS#: S5152850
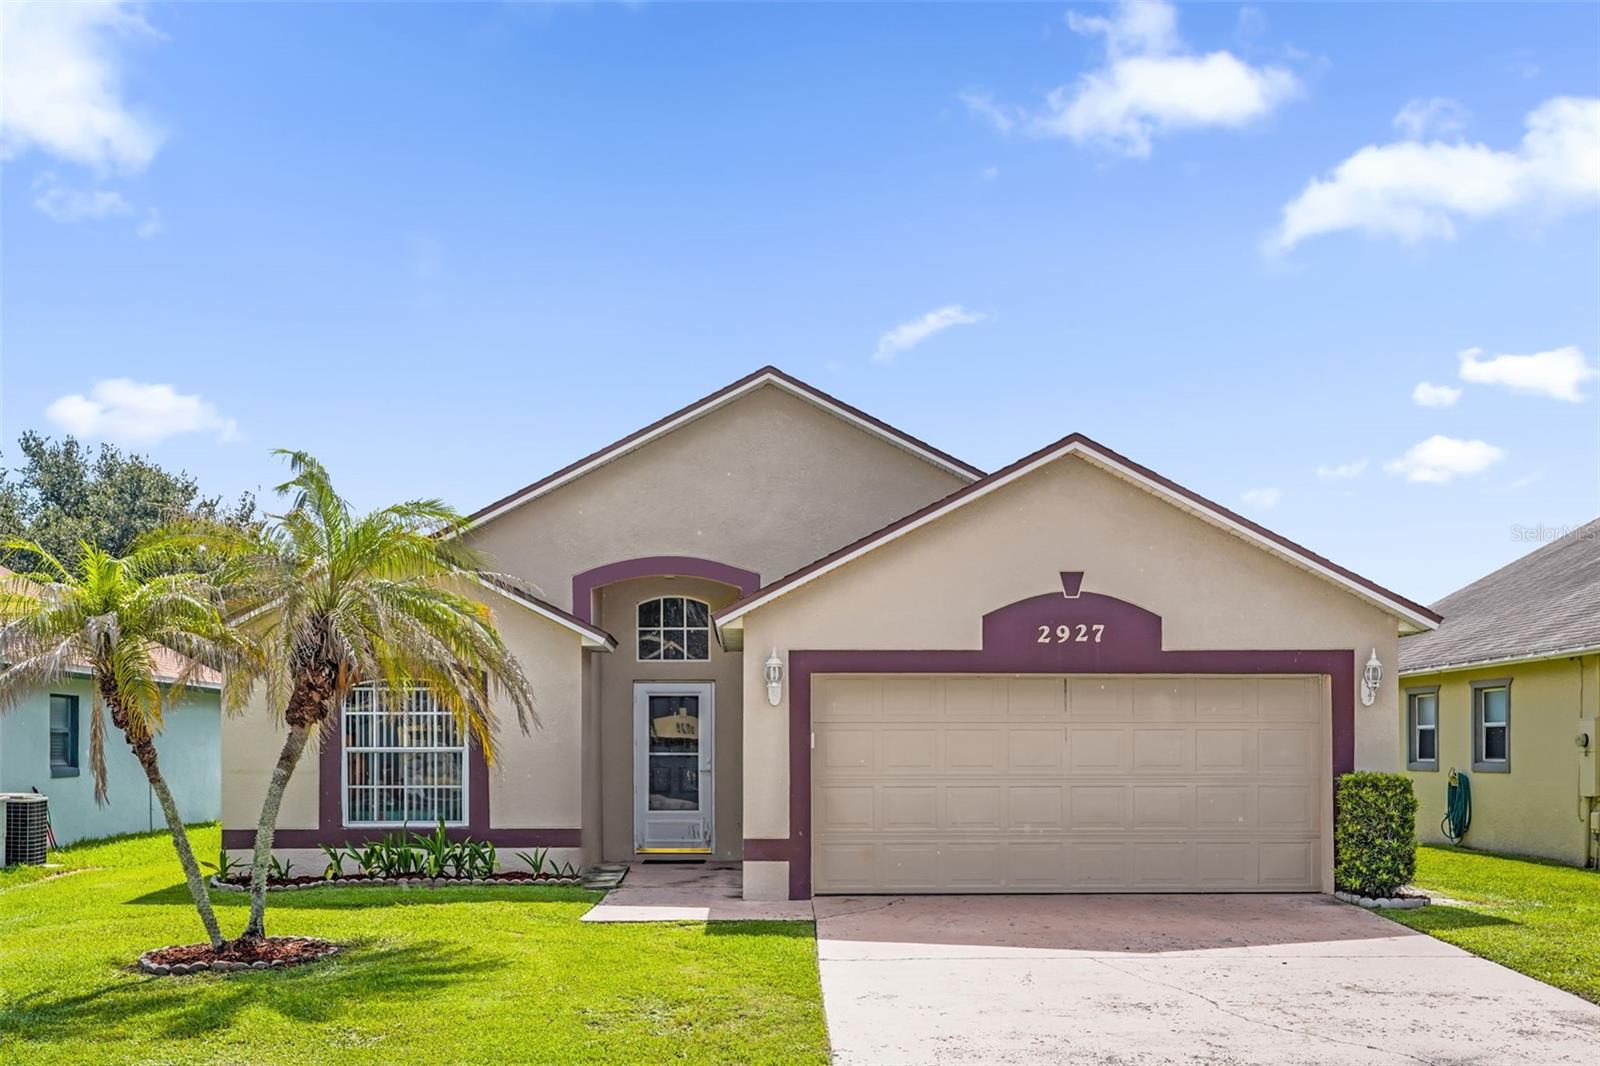
ST CLOUD
2927 COOL BREEZE CIRCLE
3 Beds
2 Baths
1,187 Sq.Ft.
$325,000
MLS#: O6422090
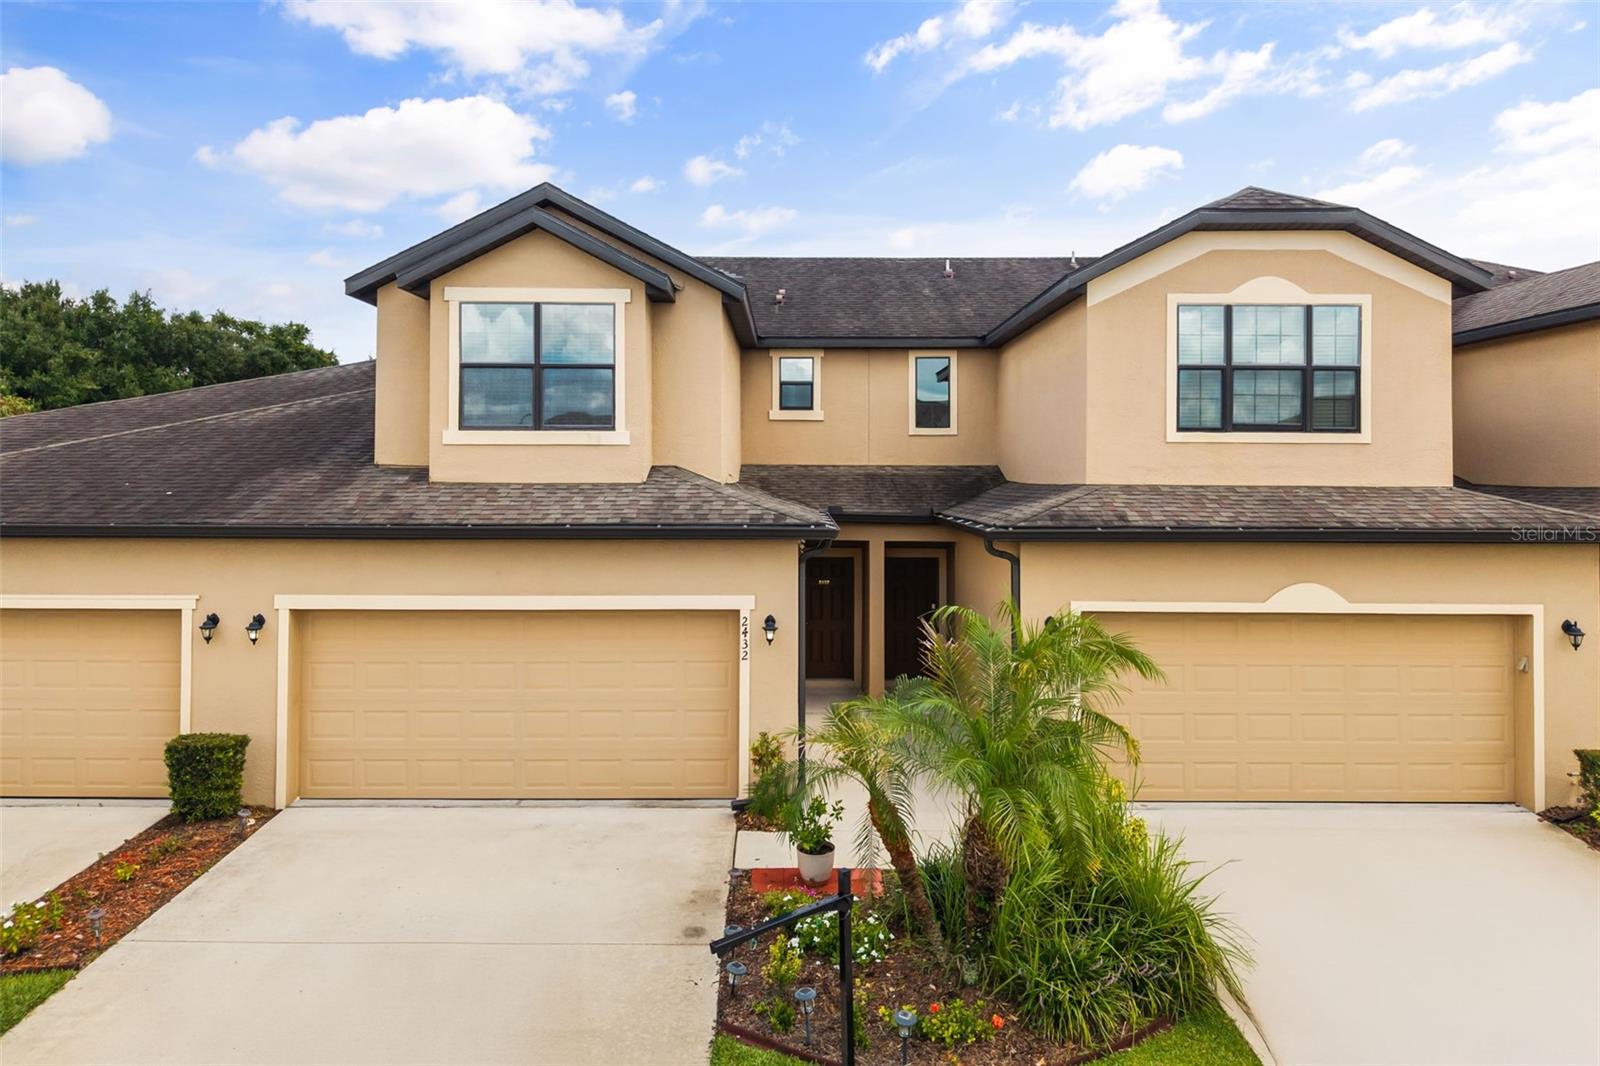
ST CLOUD
2432 SEVEN OAKS DRIVE
3 Beds
2 Baths
1,550 Sq.Ft.
$284,990
MLS#: S5152780
