Features & Amenities

Interior

  • Other Interior Features

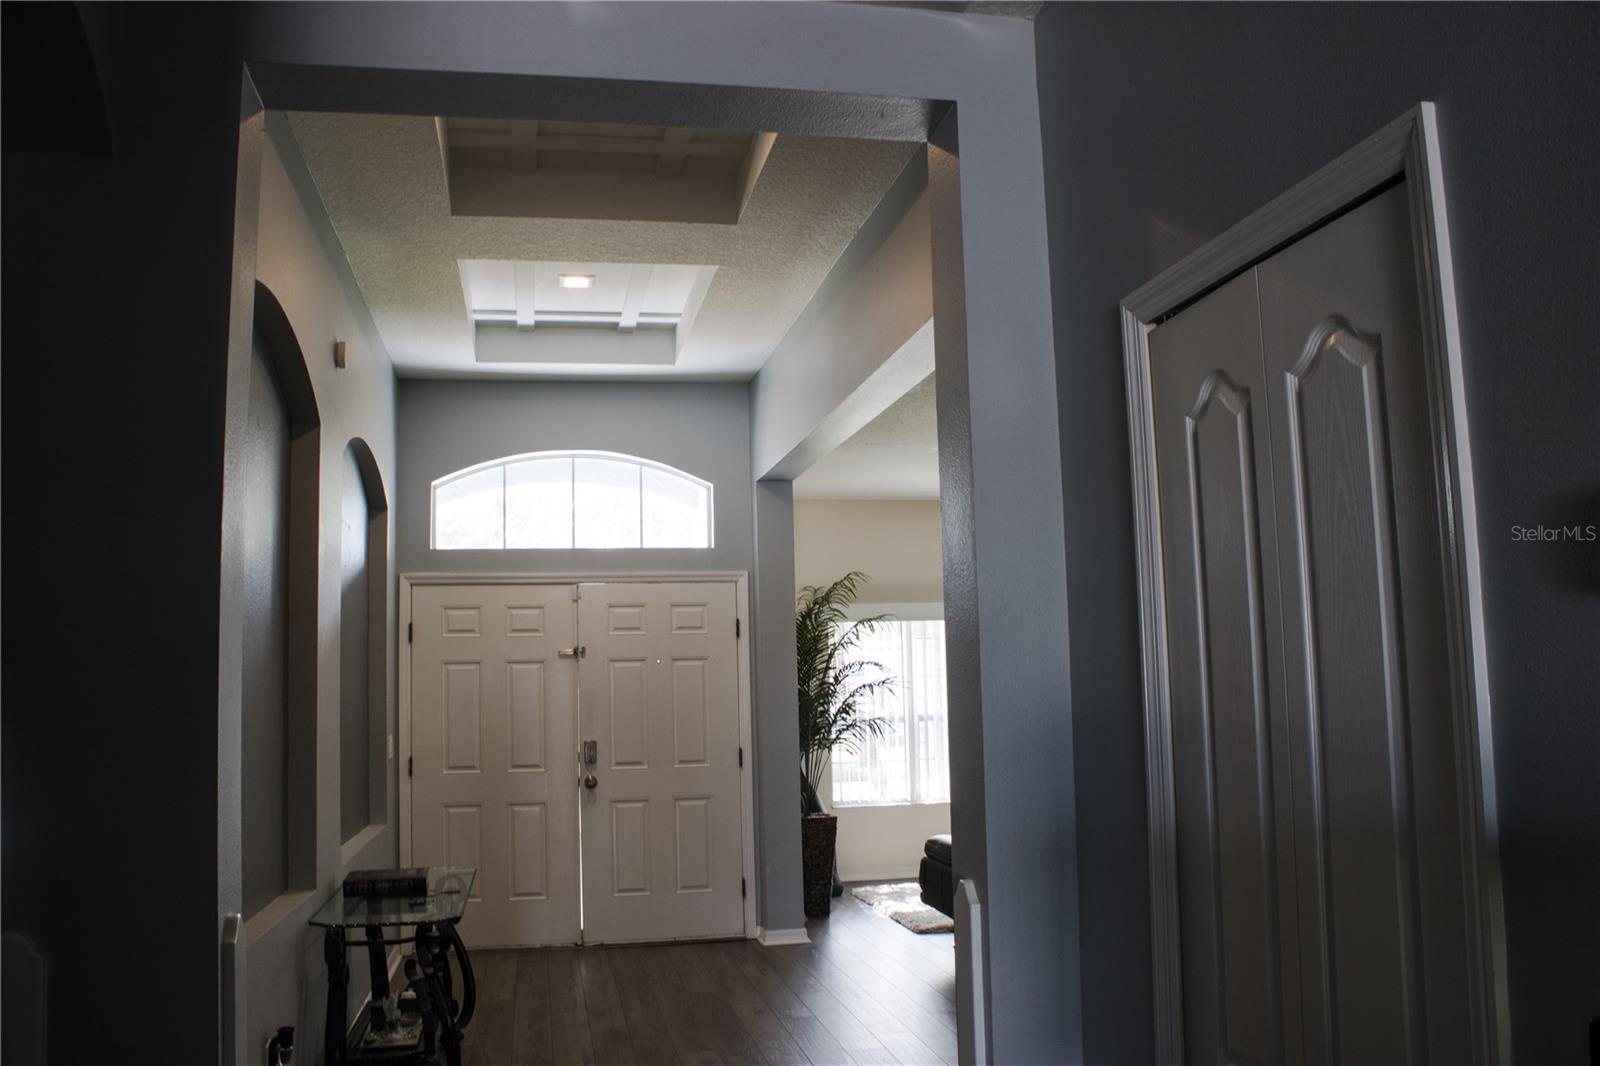
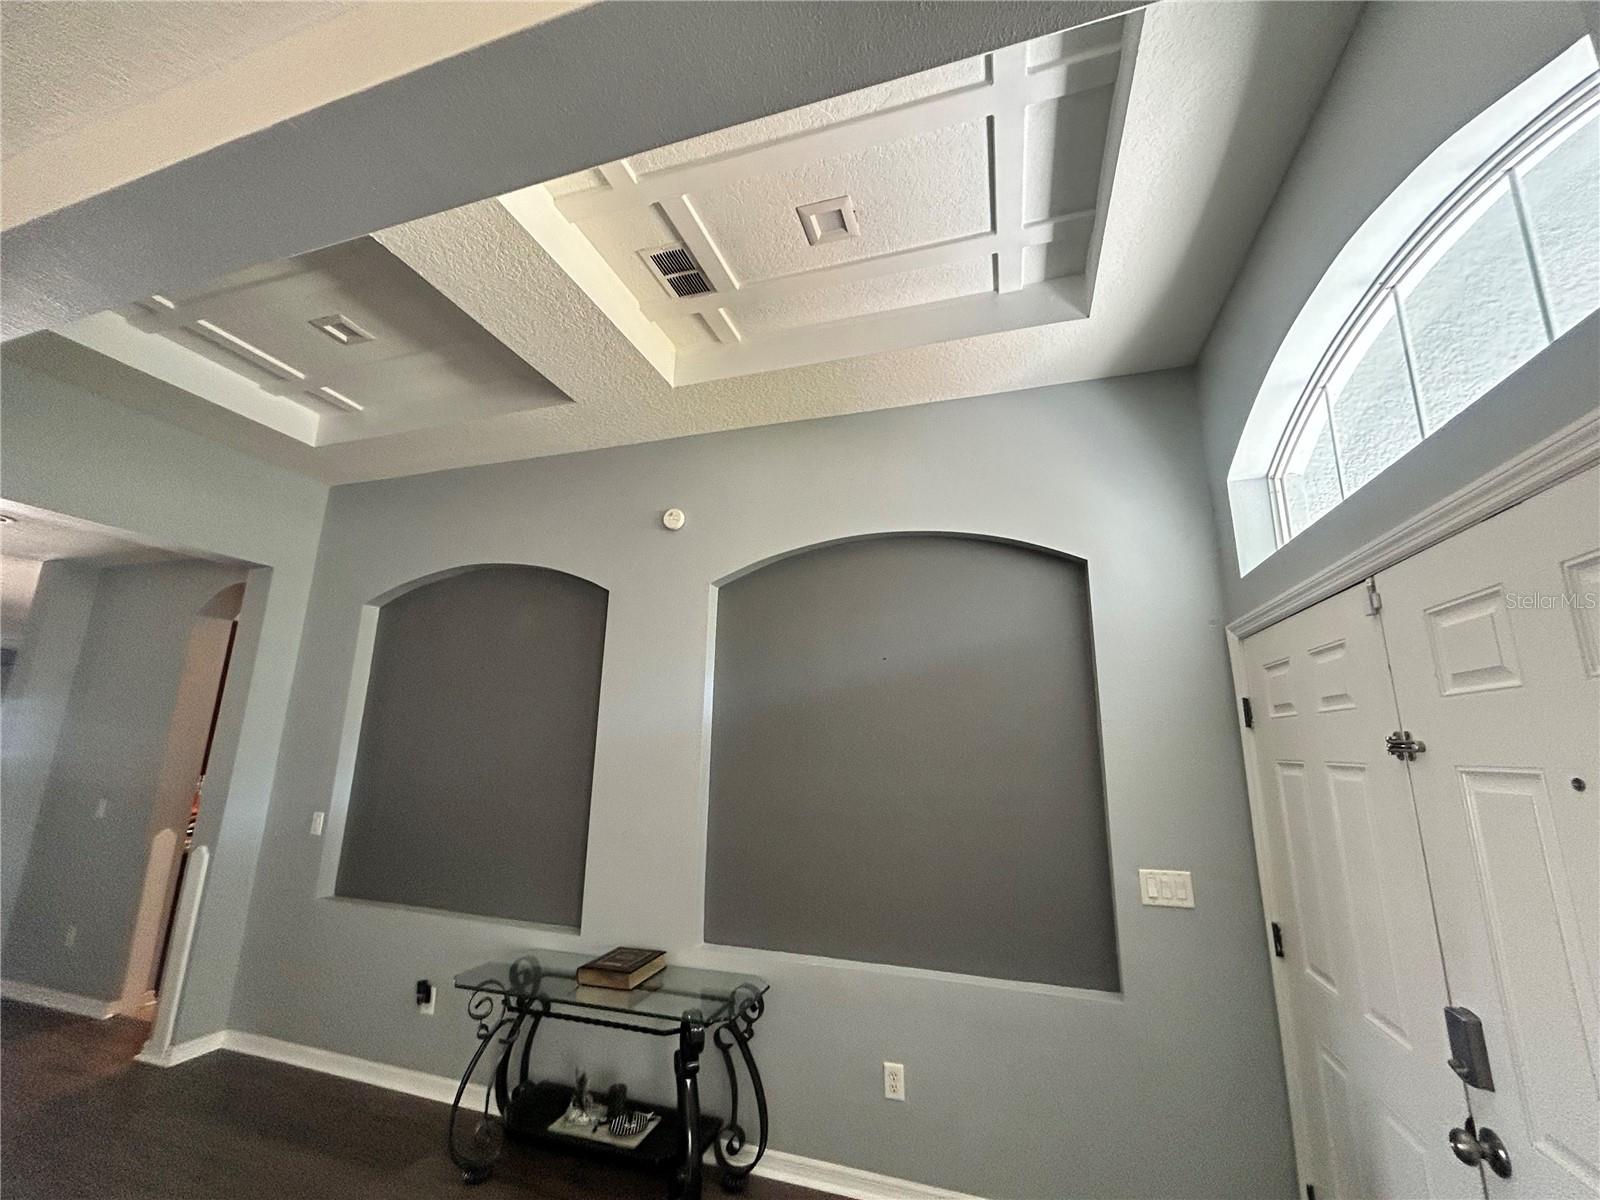
    Stone Counters, Tray Ceiling(s), In-Law Floorplan

  • Total Bedrooms

    4

  • Bathrooms

    3

  • Cooling YN

    YES

  • Cooling

    Central Air

  • Fireplace YN

    NO

  • Heating YN

    YES

  • Heating

    Electric

  • Pet friendly

    Cats OK, Dogs OK

Exterior

  • Garage

    Yes

  • Garage spaces

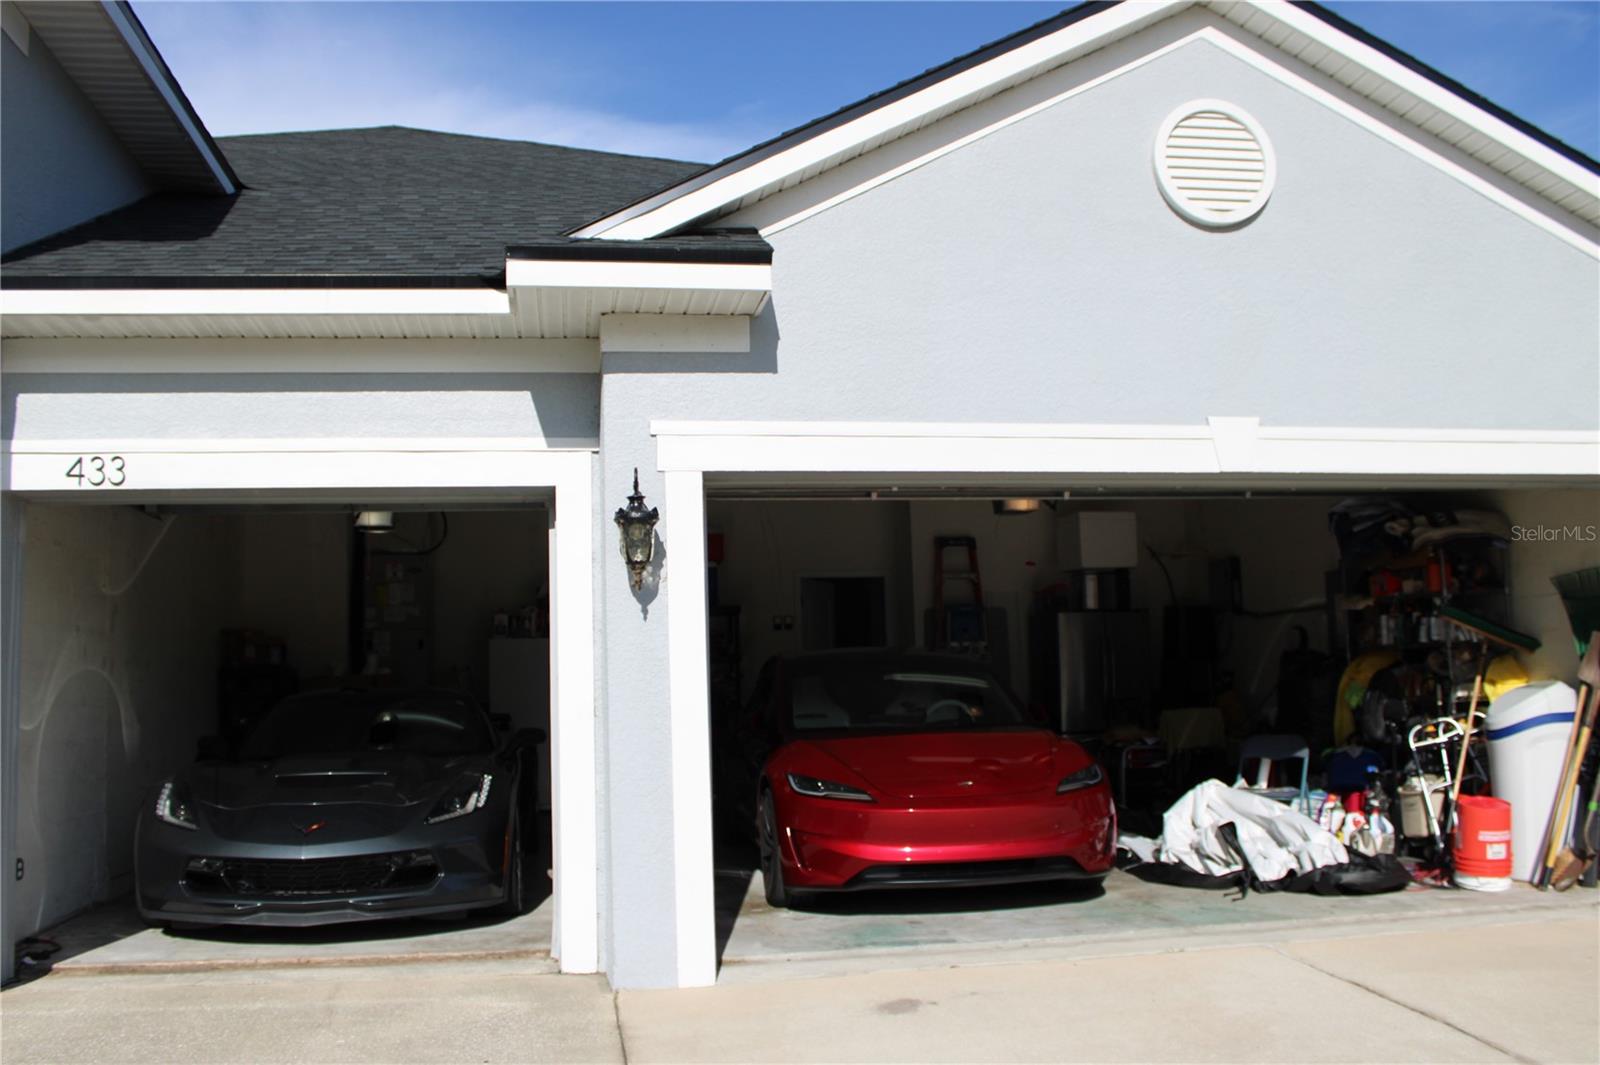
    3

  • Construction Materials

    Block, Stucco

  • Other Exterior Features

    Rain Gutters, Storage

  • Parking

    Attached

  • Patio and Porch Features

    Front Porch, Rear Porch

  • Pool

    No

  • Waterfront YN

    YES

  • View

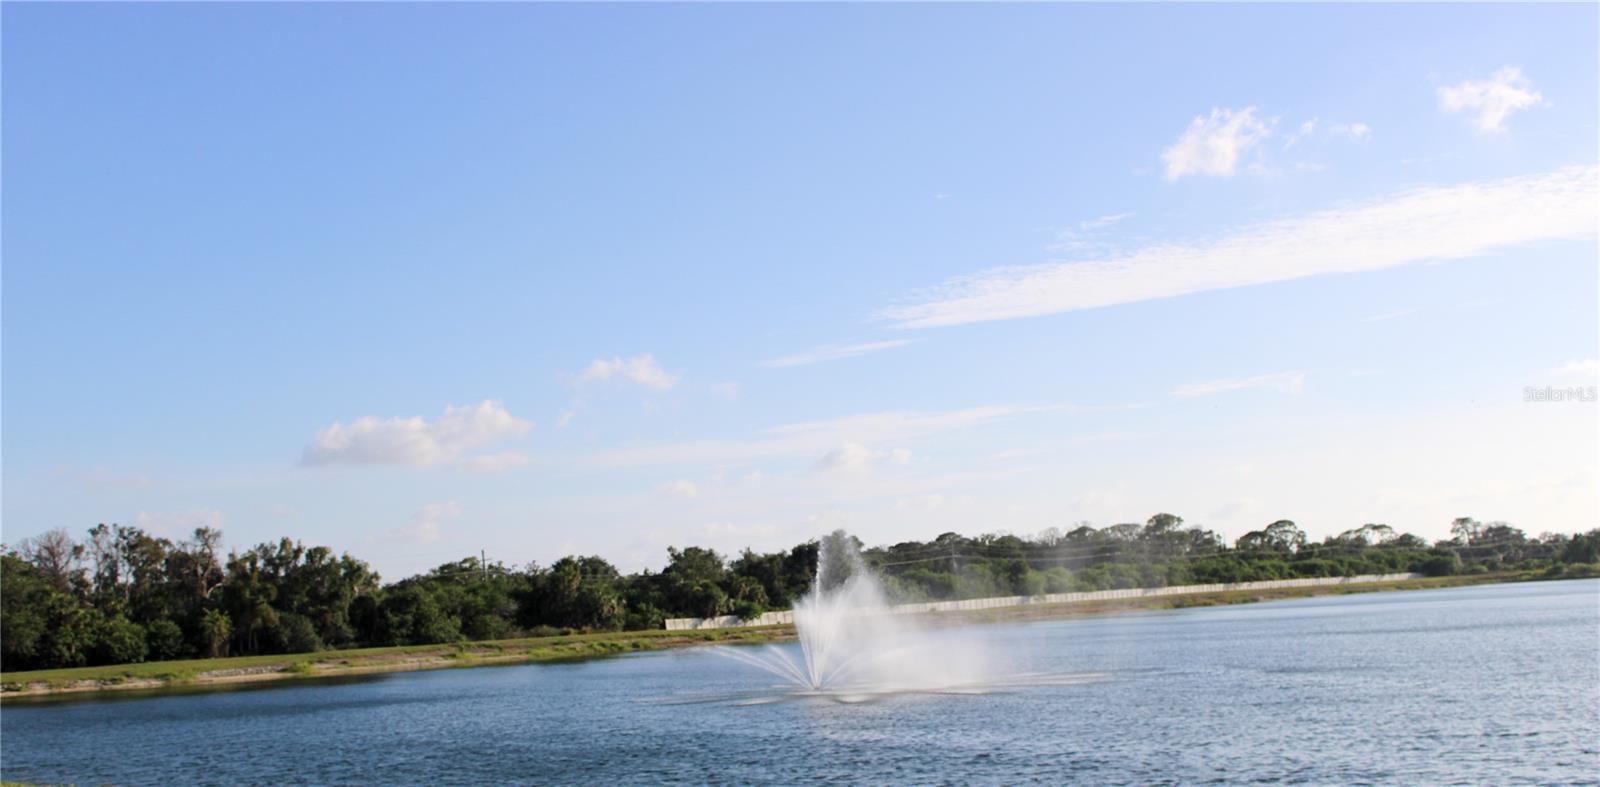
    Pond, Water

Area & Lot

  • Lot Features

    Level, Waterfront

  • Lot Size(acres)

    0.17

  • Lot Size(square feet)

    7200.0

  • Property Type

    Residential

  • Property Sub Type

    Single Family Residence

  • Architectural Style

    Contemporary

Price

  • Sales Price

    $450,000

  • Tax Amount

    $5,501

  • Sq. Footage

    3, 038

  • Price/SqFt

    $148

HOA

  • Association

    YES

  • Association Fee

    $294

  • Association Fee Frequency

    Quarterly

  • Association Fee Includes

    N/A

  • Total Monthly Fees

    $98

School District

  • Elementary School

    Thompson Elementary

  • Middle School

    Shields-HB

  • High School

    Lennard-HB

Property Features

  • New Construction

    NO

  • Association Amenities

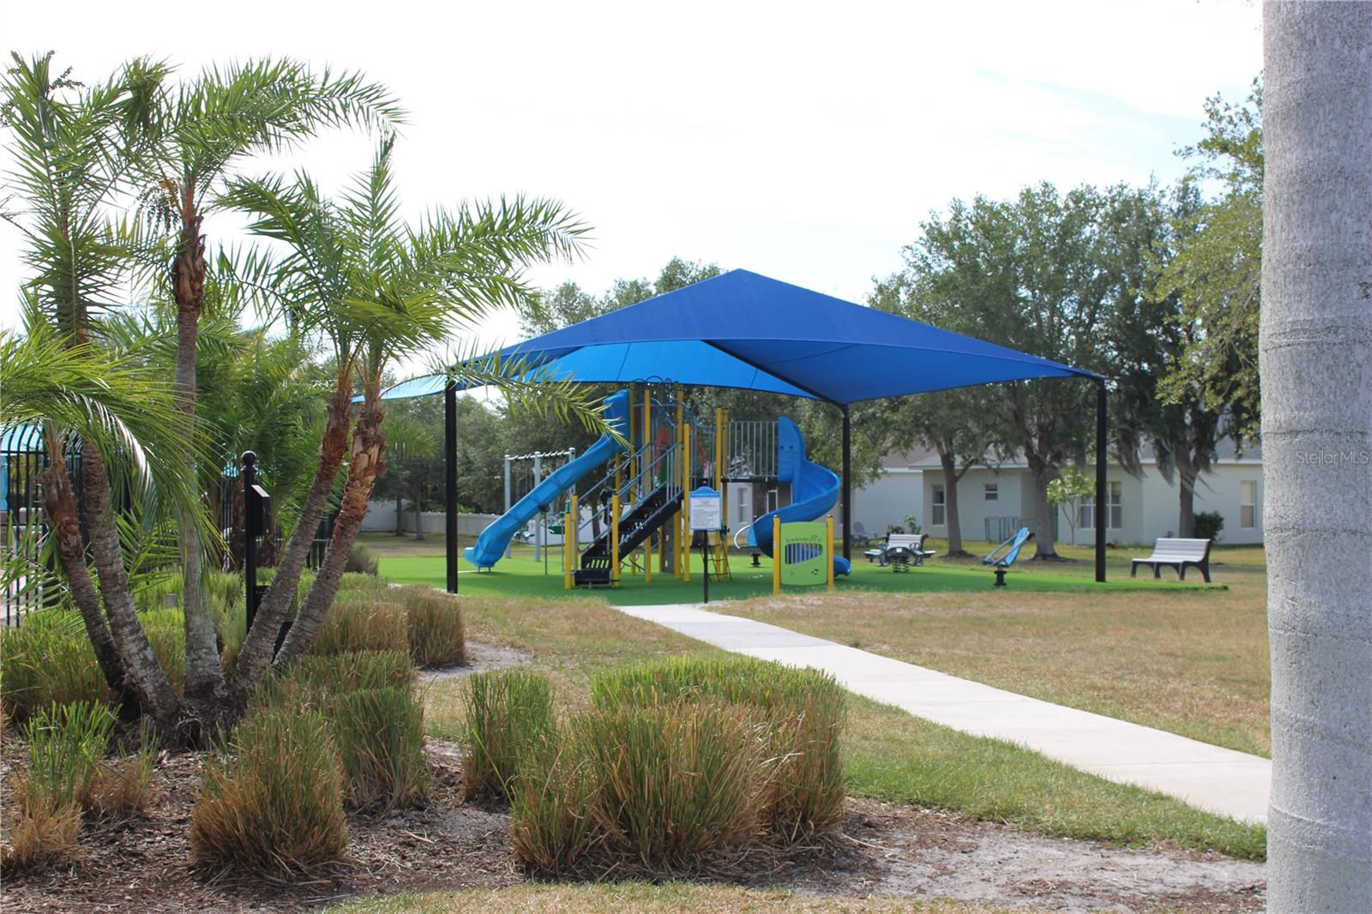
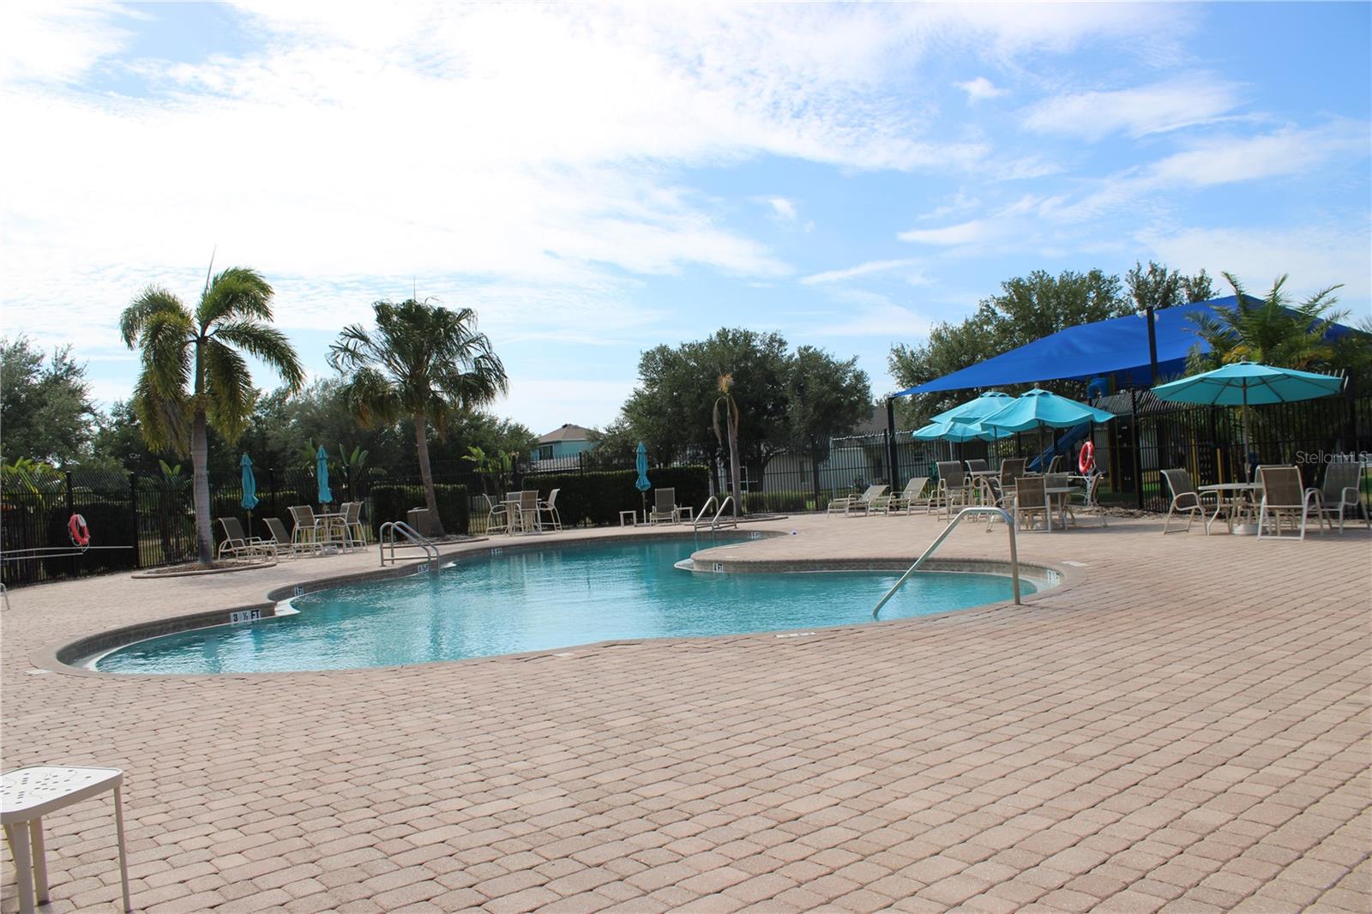
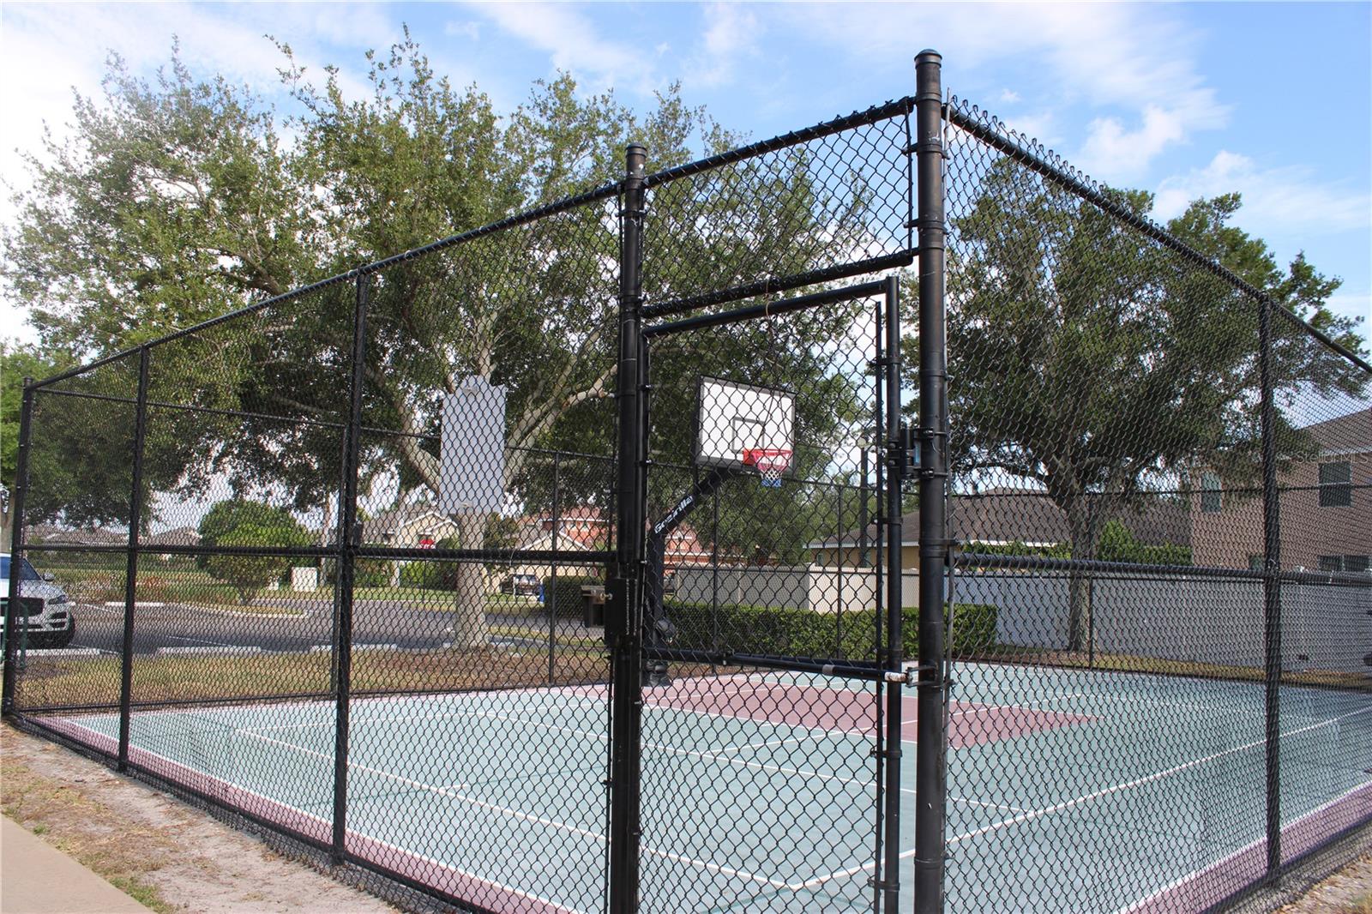
    Basketball Court, Clubhouse, Playground, Pool

  • Foundation Details

    Slab

  • Ownership

    Fee Simple

  • Senior Community YN

    NO

  • Sewer

    Public Sewer

  • Tax Lot

    304

  • Water Source

    Public

Schedule a Showing

Showing scheduled successfully.

<
>
IN PERSON
VIA CHAT

What is 3 + 4 ?


Change time

Mortgage calculator

Estimate your monthly mortgage payment, including the principal and interest, property taxes, and HOA. Adjust the values to generate a more accurate rate.

Your payment

Principal and Interest:

$

Property taxes:

$

HOA fees:

$

Total loan payment:

$

Total interest amount:

$

Location

County

Hillsborough

Elementary School

Thompson Elementary

Middle School

Shields-HB

High School

Lennard-HB

Listing Courtesy of Coretta Butts , REAL PROPERTY MARKETING, INC.

RealHub Information is provided exclusively for consumers' personal, non-commercial use, and it may not be used for any purpose other than to identify prospective properties consumers may be interested in purchasing. All information deemed reliable but not guaranteed and should be independently verified. All properties are subject to prior sale, change or withdrawal. RealHub website owner shall not be responsible for any typographical errors, misinformation, misprints and shall be held totally harmless.

Agent Ashley Baillio

FOUNDER

Ashley Baillio

Call Ashley today to schedule a private showing.


* Listings on this website come from the FMLS IDX Compilation and may be held by brokerage firms other than the owner of this website. The listing brokerage is identified in any listing details. Information is deemed reliable but is not guaranteed. If you believe any FMLS listing contains material that infringes your copyrighted work please click here to review our DMCA policy and learn how to submit a takedown request.© 2024 FMLS.
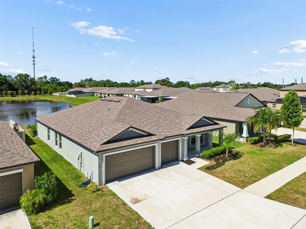
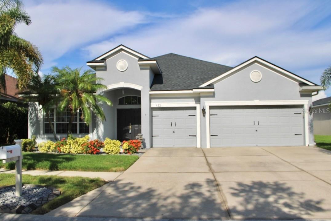
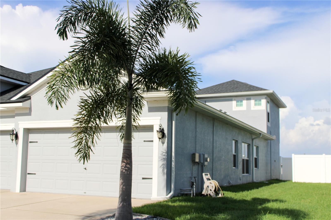
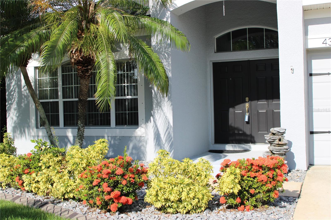
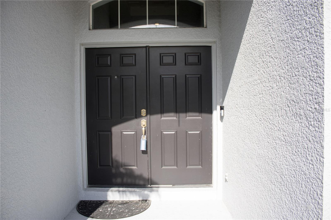
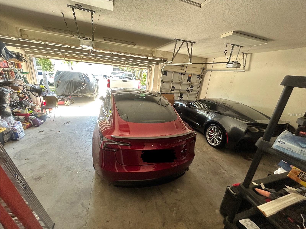
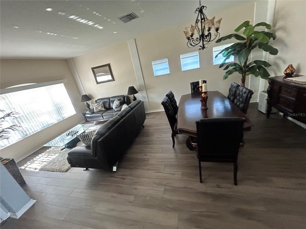
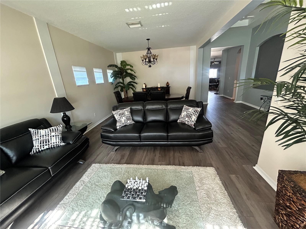
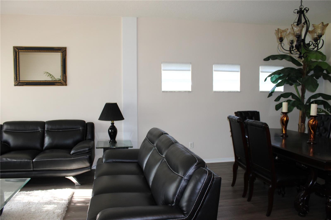
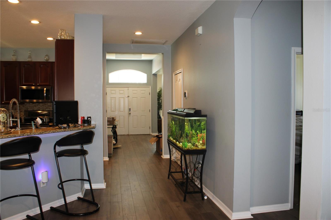
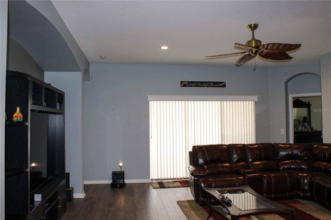
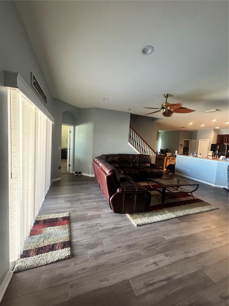
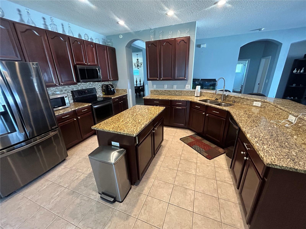
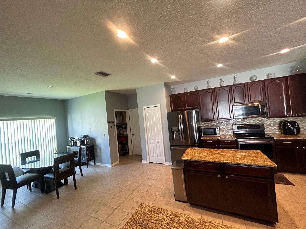
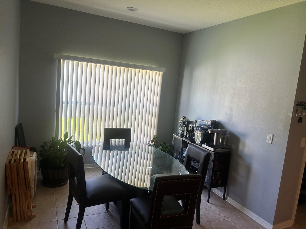
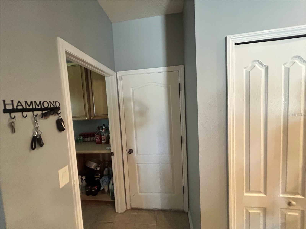
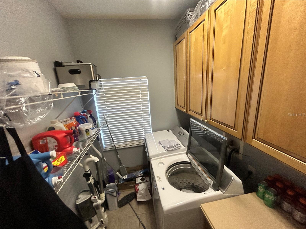
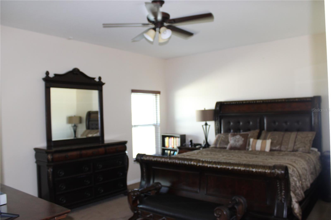
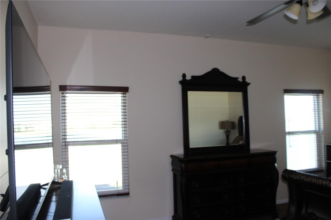
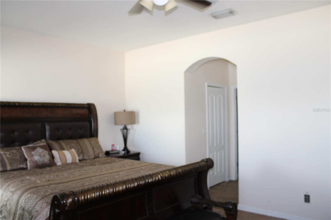
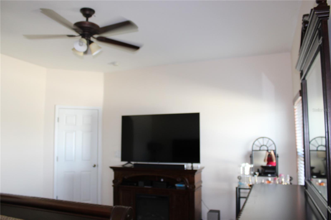
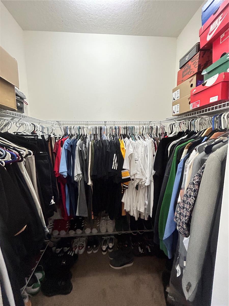
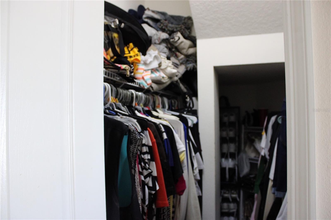
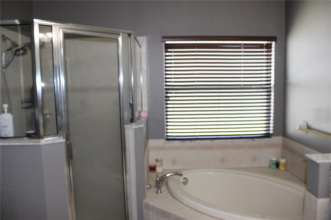
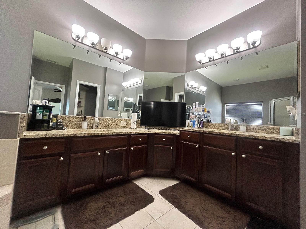
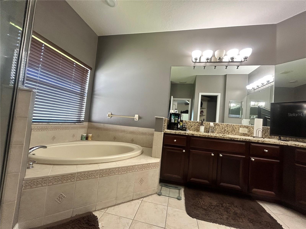
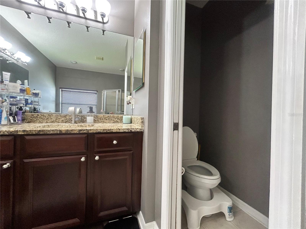
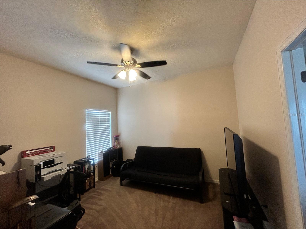
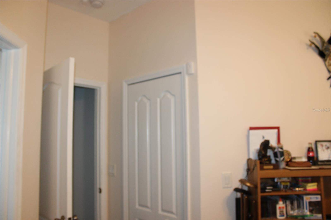
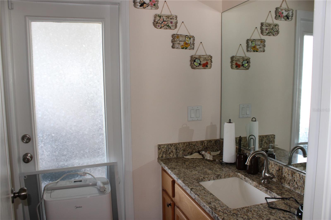
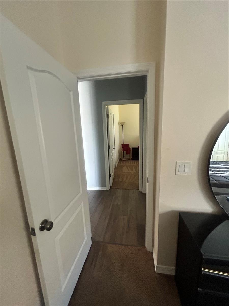
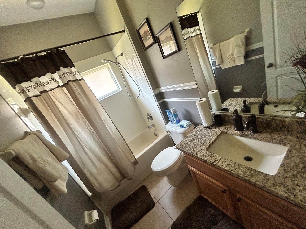
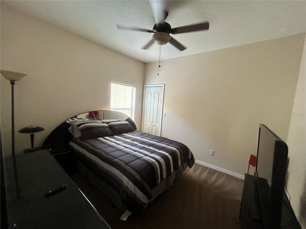
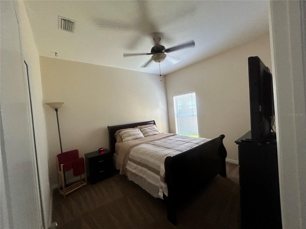
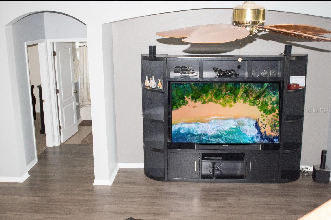
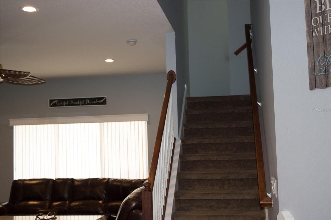
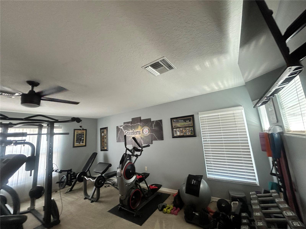
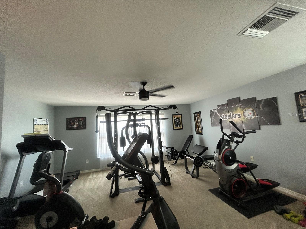
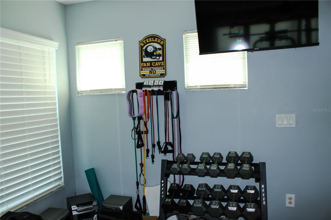
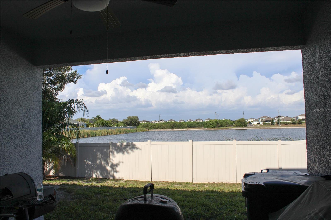
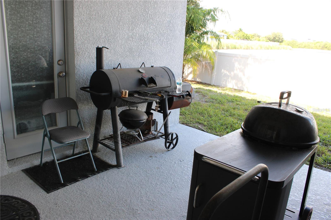
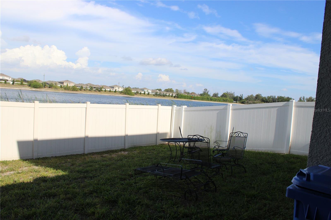
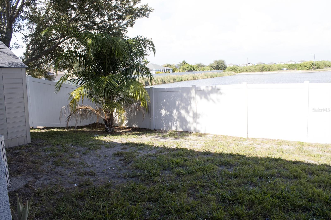
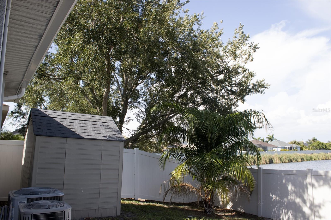
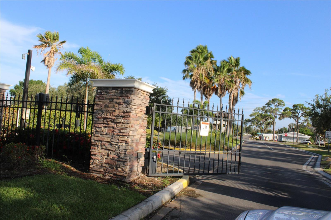
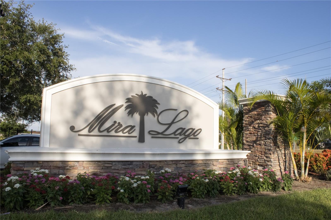
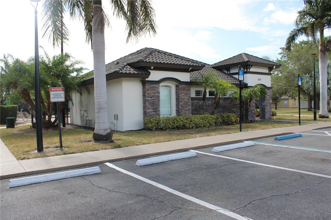
Welcome to this four-bedroom, three-bathroom gorgeous home, located in the wonderful gated community of Mira Lago. With more than 3,000 square feet of living space plus a three-car garage, can you say upgrades upgrades upgrades… This is the house you’ve been looking for., this beautiful lakefront property won’t last. The majority of your living area is on the ground floor, so you won’t need the stairs unless you’re taking advantage of the big loft upstairs, which is currently being utilized as a full functional gym. Upon entering the home you have a large, living room and dining room combination. Laminate flooring through-out the lower-level living space. The heart of the home is the open concept kitchen and family room. The kitchen and bathrooms have granite countertops, LG stainless steel appliances, an eat-in area and a big breakfast bar centered in the middle of the kitchen. Just off the kitchen is the laundry room with above head wood storage cabinets along with wired storage racks. The kitchen also has access to the three-car garage, so you can walk right in with your groceries. The family room has sliding glass doors leading to the covered patio overlooking the beautiful lake–great for outdoor living. You have the privacy of no rear neighbors and completely fenced-in backyard. The bedrooms are laid out in a three-way split plan. Two guest bedrooms large enough to fit Queen sized beds; and a full guest bathroom with bathtub are located off the family room. In one corner of the house you have a junior master suite that faces the rear of the home, complete with its own private, full bathroom and private entrance perfect for “mother in law suite” The master bedroom is on the other corner. It has two walk-in closets, and the large master bathroom features a garden tub, separate shower stall and dual sinks. Living in Mira Lago offers many great amenities including a community pool, basketball court, and clubhouse for your use. Come make this home yours today!

433 YORK DALE DRIVE

Message successfully sent.

What would you like to know?

What is 3 + 4 ?

I agree to receive email communication and understand I can unsubscribe at any time.

I agree to be contacted by Sell South Florida via call, email, and text for real estate services. To opt out, you can reply 'stop' at any time or reply 'help' for assistance. You can also click the unsubscribe link in the emails. Message and data rates may apply. Message frequency may vary. Privacy Policy

Related Properties

New on site today
Welcome home to your Florida, water view oasis.  Close to all that the Tampa, Florida life has including; beaches, Disney, downtown, the Brandon Mall, and all the sports just minutes away.  Your new home offers a perfectly positioned water view to enjoy morning coffee, spectacular sunsets, and Florida's year-round outdoor lifestyle.   Located in the family-friendly community of Spencer Creek, residents enjoy access to a clubhouse, pool, dog park, playground and a basketball court.
#TB8525150

RUSKIN

1565 COLDING DRIVE

4 Beds

2 Baths

2,439 Sq.Ft.

$415,000

MLS#: TB8525150
New on site 3 days ago
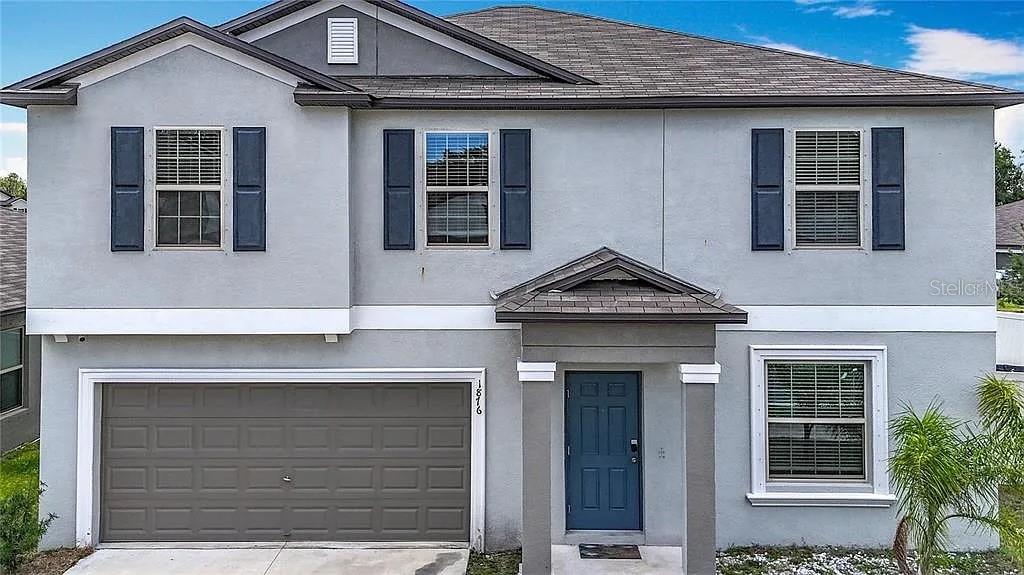
Welcome to this beautifully maintained 2022-built home offering 4 bedrooms, 2.5 bathrooms, and 2,584 square feet of thoughtfully designed living space. The open-concept floor plan features a spacious kitchen with a large center island overlooking the dining and living areas, making it ideal for entertaining and everyday living. A versatile flex room on the first floor is perfect for a home office, playroom, or formal sitting area.

Upstairs, you'll find generously sized bedrooms, including a spacious primary suite with a walk-in closet and private en-suite bath. The additional bedrooms provide plenty of space for family and guests.

Situated on a premium oversized lot in the desirable Spencer Creek community, this home offers a large backyard with room to relax, play, or create your own outdoor oasis. Conveniently located near I-75, US-41, shopping, dining, schools, parks, and Tampa Bay's beautiful beaches, this home combines modern comfort with an unbeatable location. Don't miss your opportunity to make this move-in-ready home yours!
#TB8524970

RUSKIN

1876 COLDING DRIVE

4 Beds

2 Baths

2,633 Sq.Ft.

$389,000

MLS#: TB8524970
New on site 3 days ago
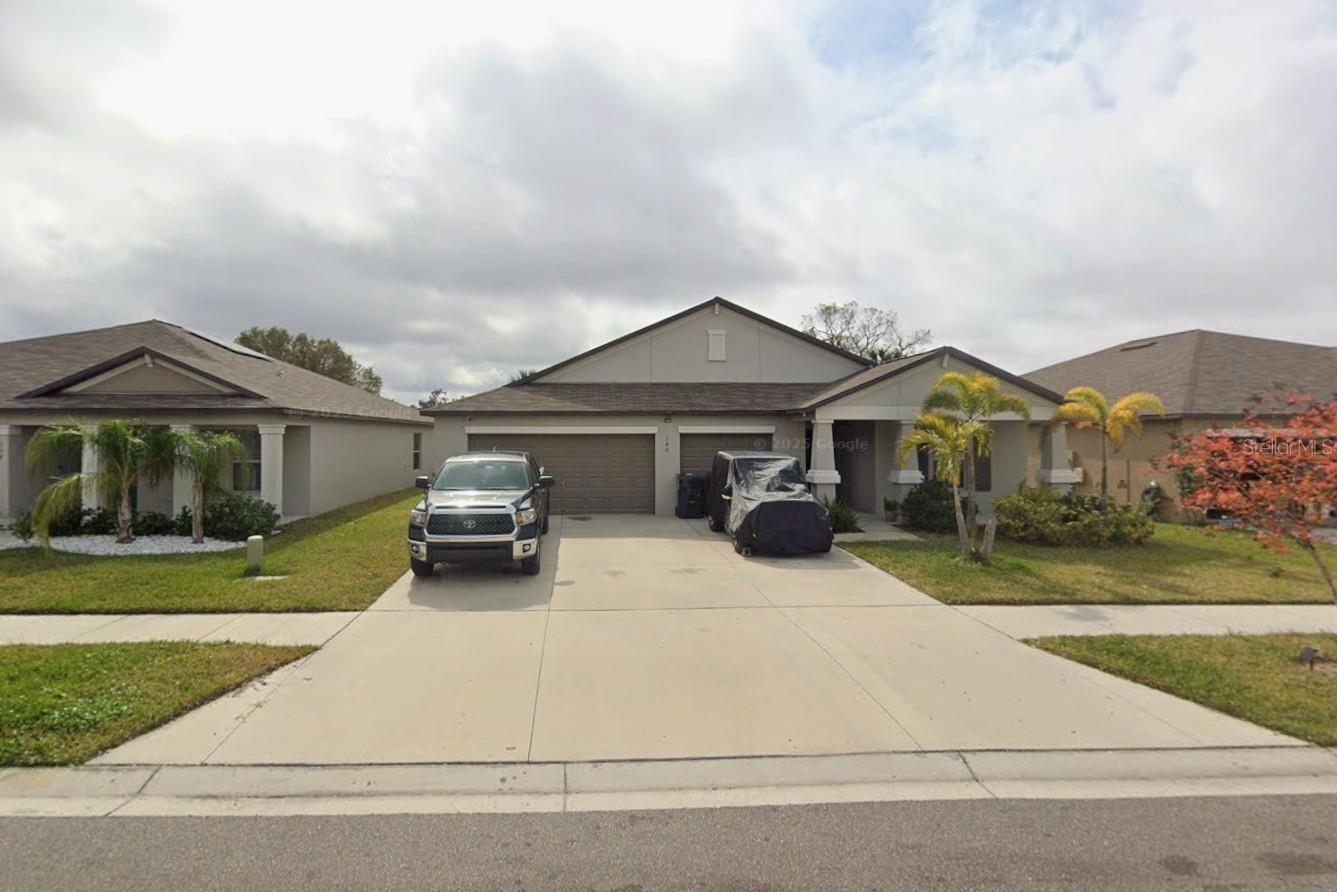
Short Sale. If you've been searching for a home with space for everyone, your search ends here! This beautifully maintained 5-bedroom, 3-bath home, built in 2021, offers over 2,600 square feet of thoughtfully designed living space and a spacious 3-car garage. As the only five-bedroom floor plan in the community, this rare home is perfect for growing families, multi-generational living, or anyone who simply wants extra room to live, work, and entertain.
A charming covered front porch welcomes you inside, where soaring 9-foot ceilings and an open, airy layout create an inviting atmosphere. The split-bedroom floor plan features two private suites, making it ideal for guests or extended family. Every bedroom is generously sized with walk-in closets and custom shelving, providing exceptional storage throughout.
The heart of the home is the expansive kitchen, designed for both everyday living and entertaining. It features an oversized island with seating, granite countertops, rich wood cabinetry, stainless steel appliances, a walk-in pantry, upgraded fixtures, and abundant cabinet space. The kitchen flows seamlessly into the spacious living and dining areas, creating the perfect place to gather with family and friends.
The primary suite has been thoughtfully enhanced for added privacy and includes a customized walk-in closet.
The oversized 3-car garage offers additional overhead storage and plenty of room for vehicles, hobbies, or a workshop. Outside, enjoy a large backyard patio with peaceful water views—an ideal setting for entertaining, grilling, or simply relaxing after a long day.
Conveniently located in the growing community of Ruskin, you'll enjoy quick access to I-75, US-41, shopping, dining, schools, parks, and the beautiful Gulf Coast. Combining space, functionality, energy efficiency, and modern design, this move-in-ready home is one you won't want to miss.
#TB8525079

RUSKIN

146 RAIN BERRY AVENUE

5 Beds

3 Baths

2,557 Sq.Ft.

$389,999

MLS#: TB8525079
New on site 4 days ago
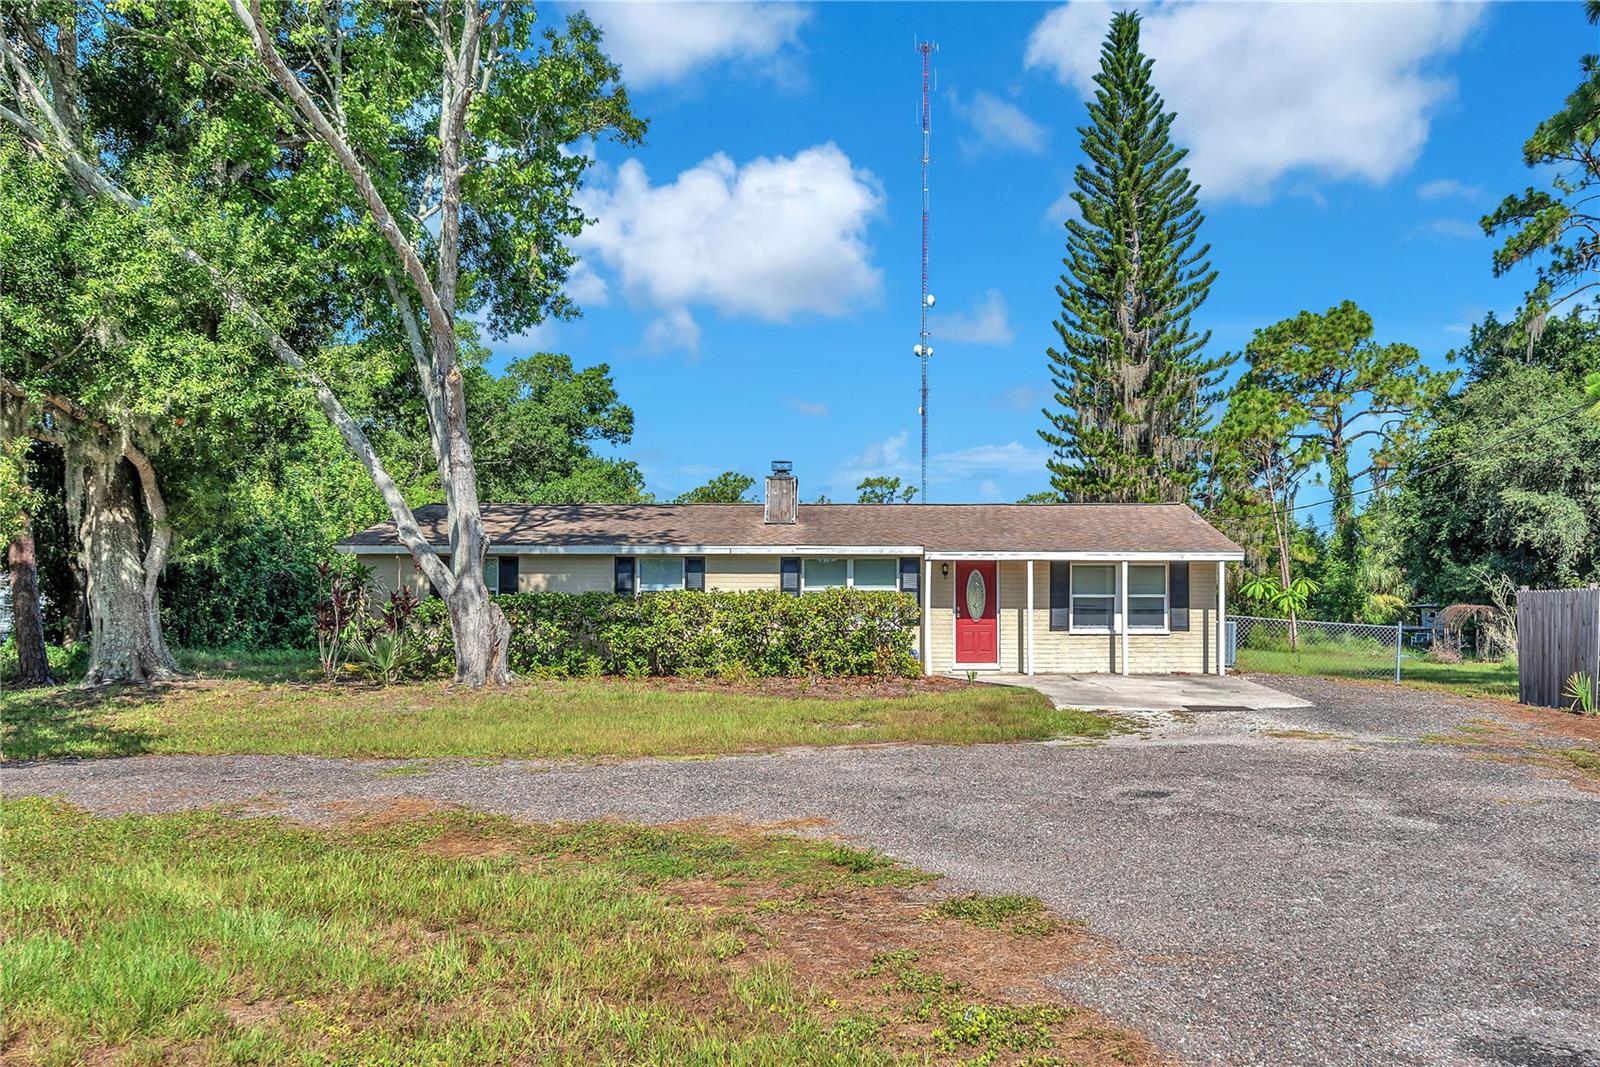
Welcome to your own slice of country living with the convenience of city amenities just minutes away! Situated on nearly one full acre, this beautifully maintained 3-bedroom, 2-bathroom home offers the space, privacy, and freedom that's becoming increasingly difficult to find in today's market. Step inside to discover a spacious open-concept floor plan where the living room, dining area, and kitchen flow seamlessly together—perfect for entertaining family and friends. A cozy wood-burning fireplace creates the perfect focal point, while the updated kitchen features ample cabinetry, stainless steel appliances, generous counter space, and a large breakfast bar overlooking the main living area. Designed for both style and durability, the home features tile flooring throughout the main living areas and vinyl flooring in all bedrooms, creating a clean, low-maintenance living space with no carpet. The primary and 2 secondary bedrooms offer more than enough space to accommodate your family. Outside is where this property truly shines. With almost one acre of land, you'll have endless possibilities to create the lifestyle you've been dreaming of. Whether you want room for your boat, RV, work trailers, recreational vehicles, pets, gardening, a future pool, or simply plenty of space between you and your neighbors, this property delivers. Opportunities to own this much land at this price point are becoming increasingly rare. The detached shed/workshop with electricity is perfect for hobbies, woodworking, storage, a home workshop, or additional workspace, offering flexibility that many properties simply can't match. You'll also enjoy peace of mind knowing several major updates have already been completed, including a roof that's approximately 5 years old, a water heater that's approximately 1 year old, and an A/C system that's approximately 11 years old. If you've been searching for a property that offers room to spread out without sacrificing convenience, this is the one. Enjoy the tranquility of country-style living while remaining just minutes from shopping, dining, schools, hospitals, I-75, and everything the Tampa/Bradenton/Sarasota areas have to offer. Properties with nearly an acre of land don't come along often—don't miss your opportunity to own a piece of Florida with the space and flexibility you've been looking for!
#TB8524621

RUSKIN

1815 30TH STREET SE

3 Beds

2 Baths

1,464 Sq.Ft.

$387,500

MLS#: TB8524621
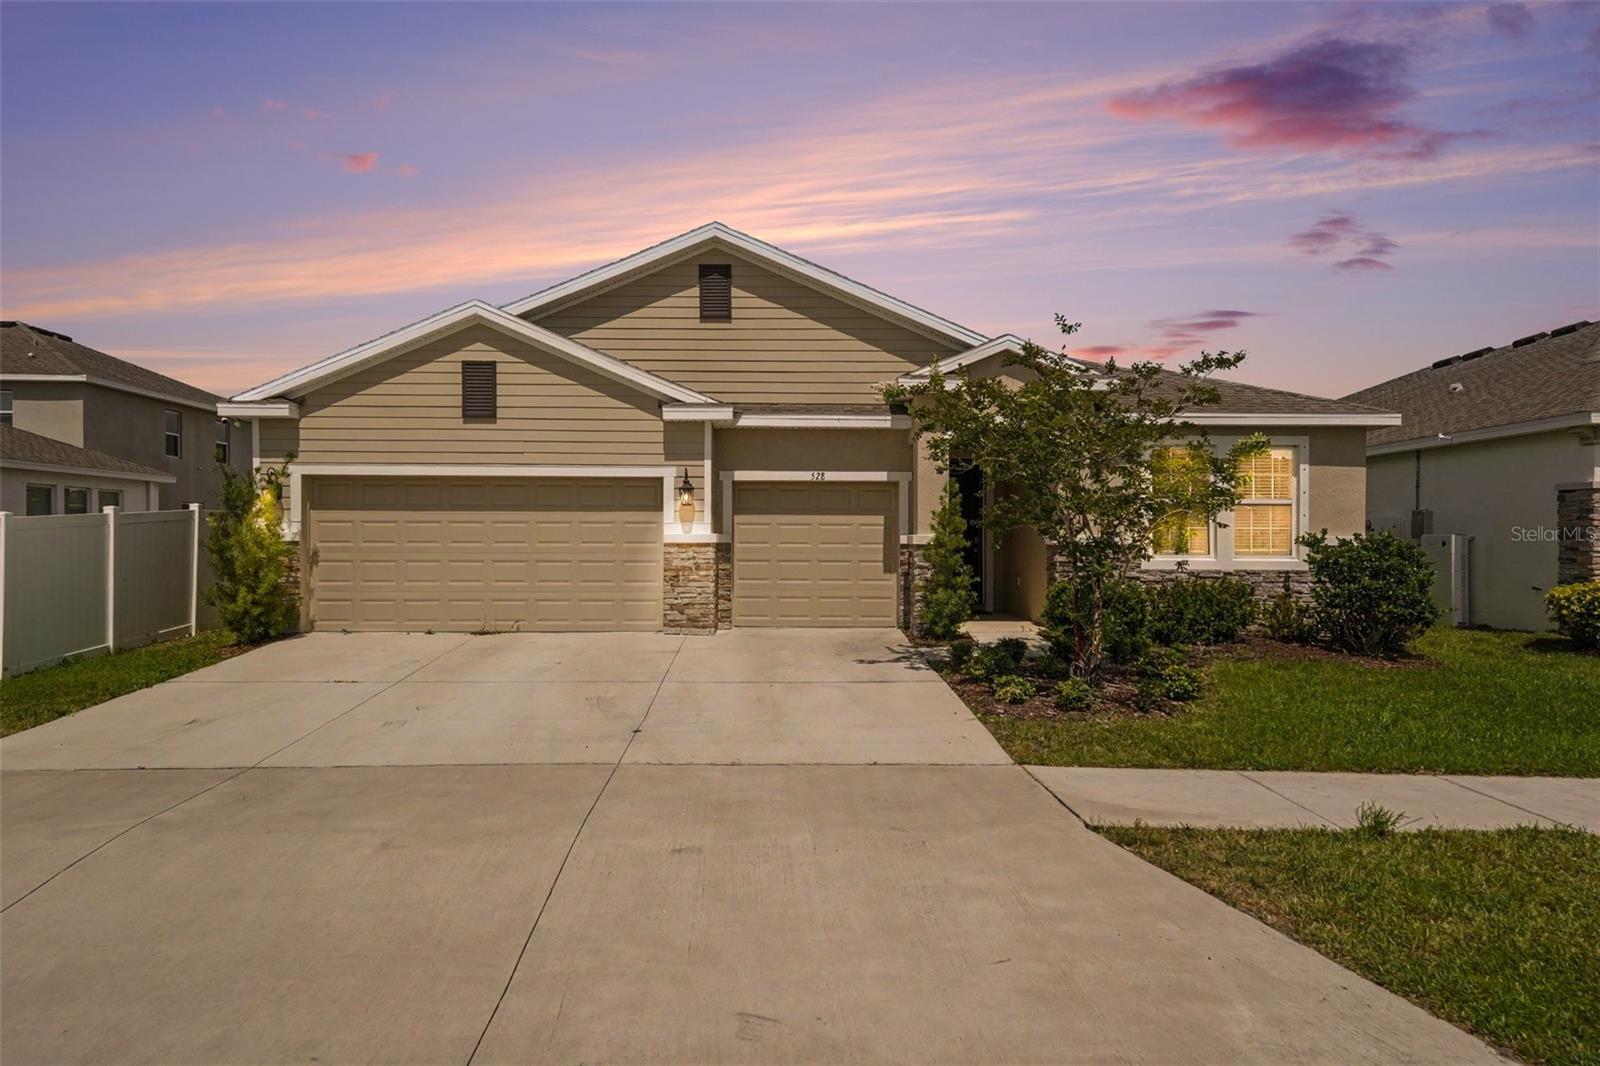
Welcome to 528 Ocean Spray Drive in Ruskin—a beautifully maintained, move-in ready home built in 2021, offering 4 bedrooms, 3.5 bathrooms, and 2,820 square feet of thoughtfully designed living space in the sought-after Shell Cove community.

This spacious open-concept floor plan features soaring ceilings, elegant tile flooring, and abundant natural light throughout. The heart of the home is the chef-inspired kitchen, complete with granite countertops, stainless steel appliances, ample cabinetry, and a large center island perfect for entertaining and everyday living.

A standout feature is the private in-law suite with its own separate entrance, providing exceptional flexibility for multigenerational living, guests, a home office, or potential rental income opportunities.

Step outside and enjoy Florida living at its finest in the oversized backyard, offering plenty of space for outdoor gatherings, recreation, or future customization.

Residents of Shell Cove enjoy a variety of community amenities, including a resort-style pool, playground, neighborhood park, and scenic walking trails. With a low HOA, no flood insurance requirement, and convenient access to I-75, Tampa, shopping, dining, and grocery stores, this location perfectly balances comfort and convenience.

Adding even more value, qualified buyers may take advantage of an assumable VA loan at an attractive 2.99% interest rate. Plus, a free appraisal and potential lender incentives are available when using the preferred lender.

Don't miss this incredible opportunity to own a modern, versatile home in one of Ruskin's most desirable communities.

Please note: An assumable loan can be assumed by anyone, not just a VA borrower.
#TB8522386

RUSKIN

528 OCEAN SPRAY DRIVE

4 Beds

3 Baths

2,820 Sq.Ft.

$409,000

MLS#: TB8522386
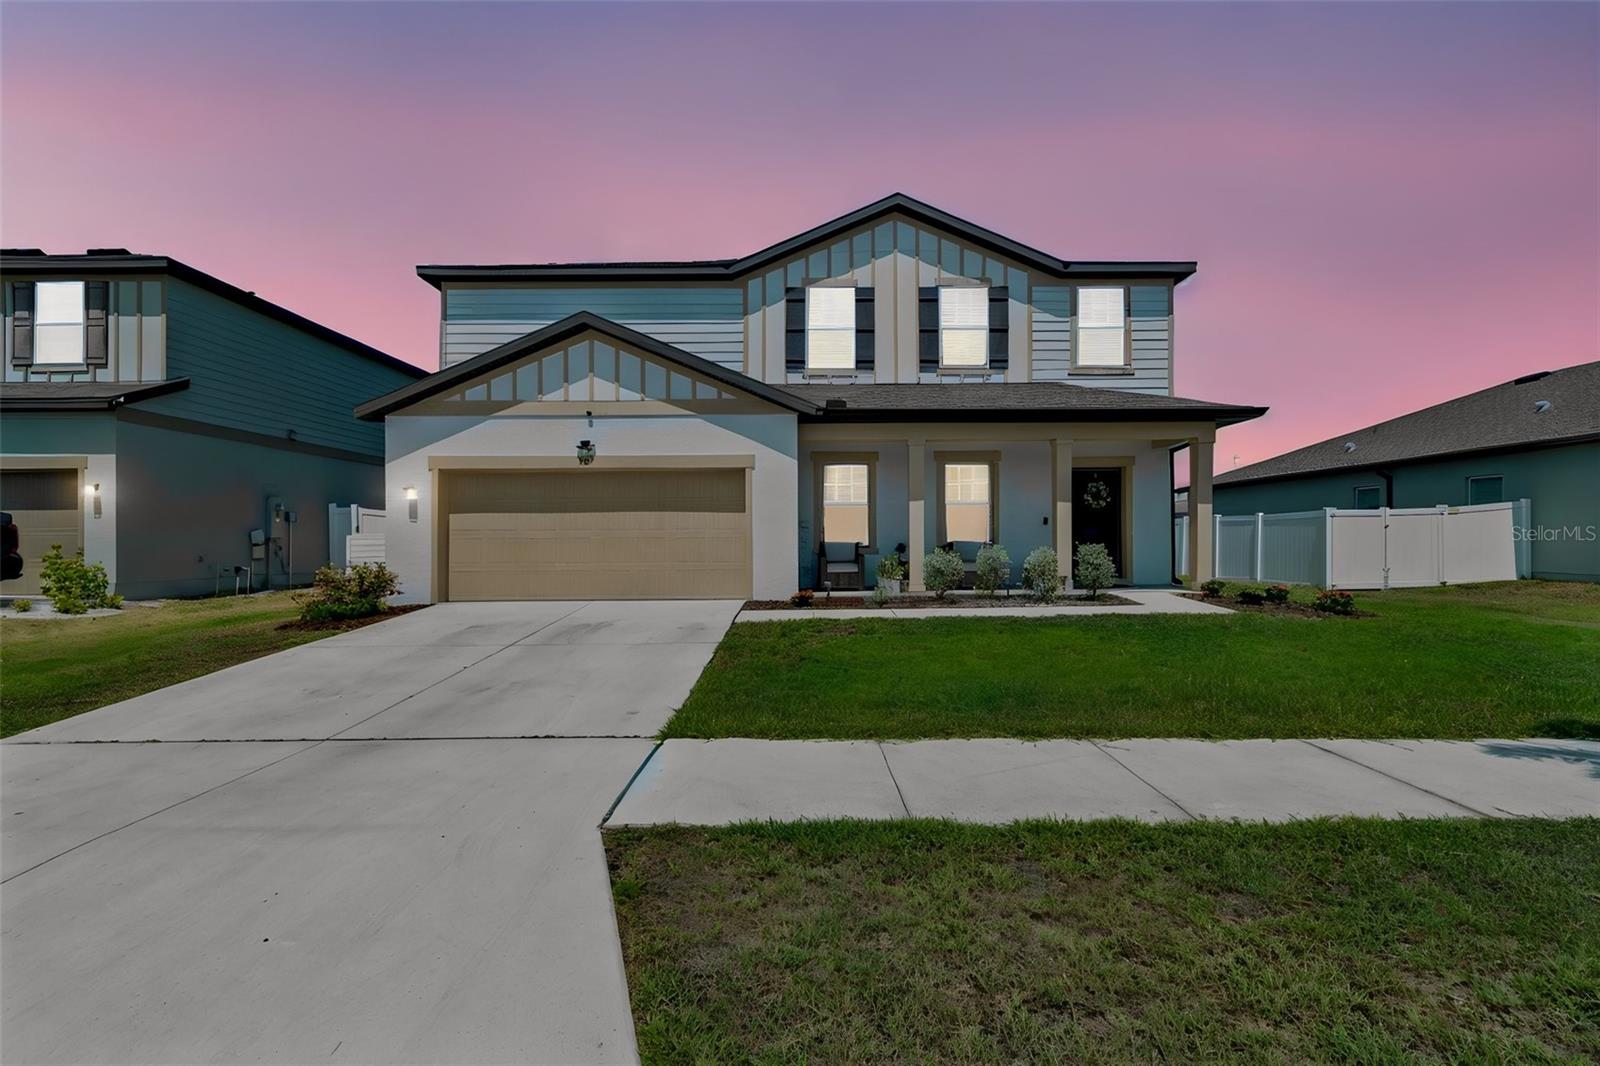
This 4-bedroom, 2.5-bath home in Shell Cove is only 4 years old and looks like it just came out of a magazine — luxury vinyl plank floors, granite countertops, wood shaker cabinets, tile backsplash, stainless steel appliances, and a kitchen island that ties it all together. Two stories gives you room to breathe, and with a community pool, playground, and pickleball courts just outside your door, weekends basically plan themselves. All of this for under $400,000 — if you're a first-time buyer who doesn't want to settle, this is the one.
#W7887172

RUSKIN

575 OCEAN SPRAY DRIVE

4 Beds

2 Baths

2,589 Sq.Ft.

$399,900

MLS#: W7887172
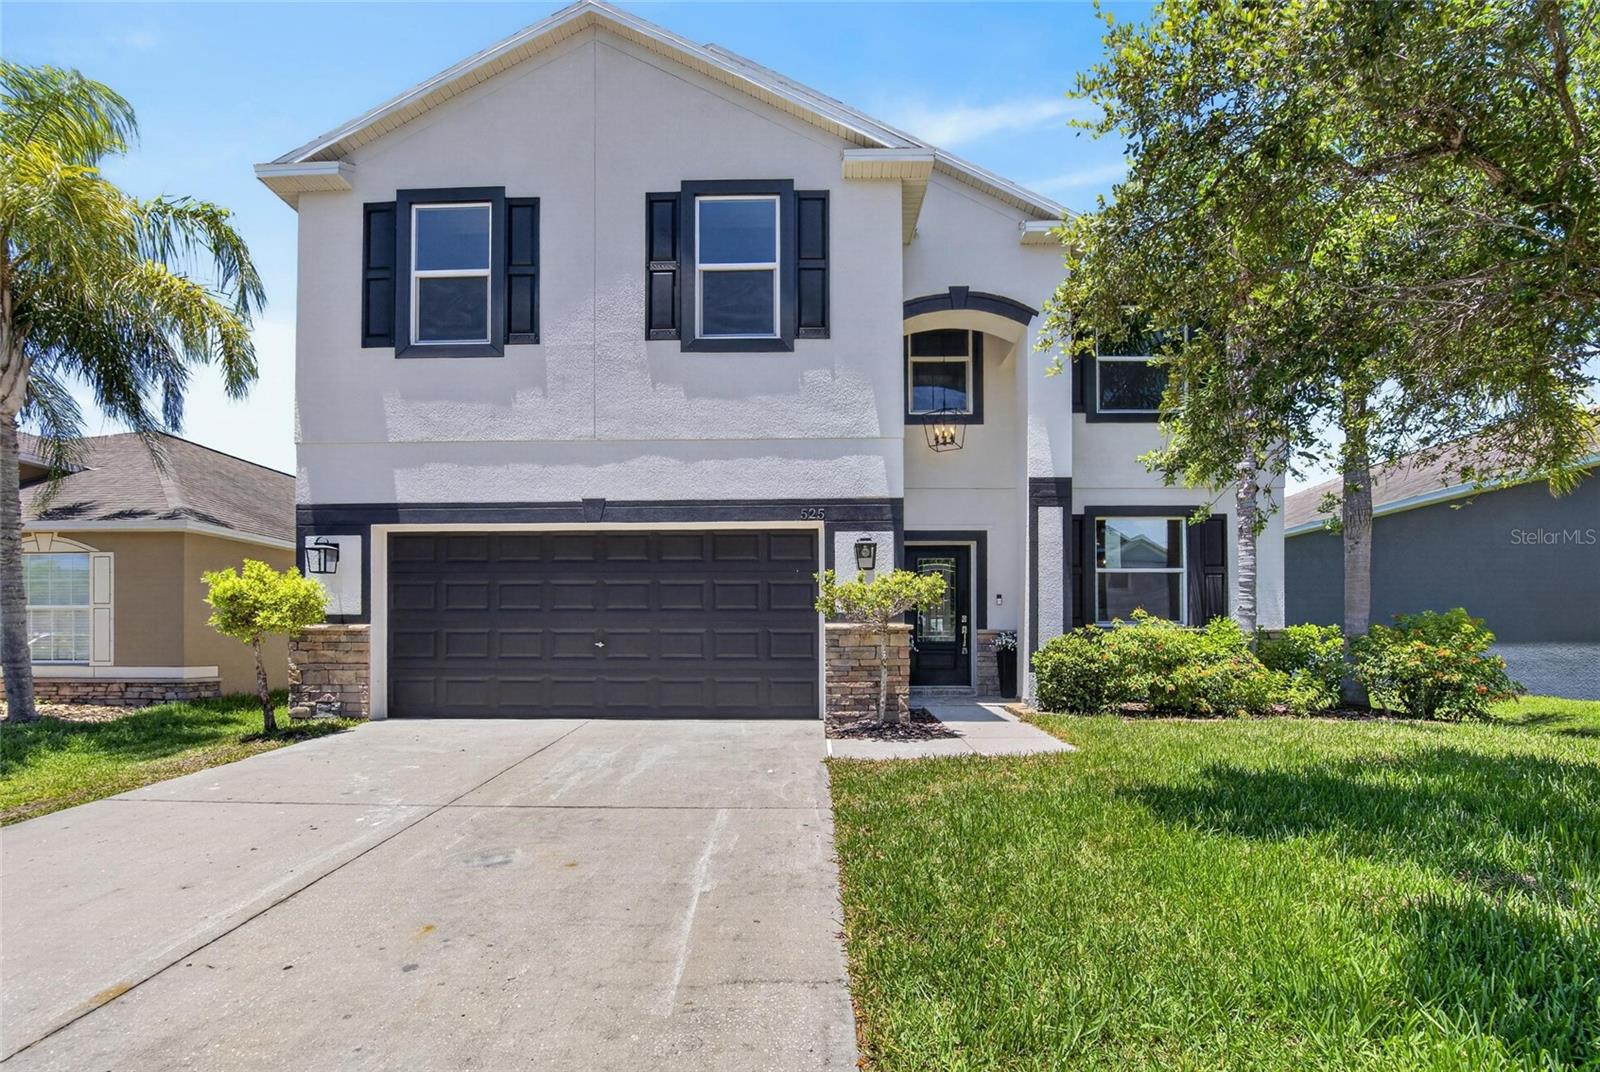
525 19th Street, Ruskin | 5 Bed | 3Bath | 3,300 SF | 2-Story | Designer Remodel | 2 Car Garage | Mira Lago
Completely rebuilt from the studs, this extraordinary designer home in the gated community of Mira Lago delivers a rare level of craftsmanship and intentional detail. Designed by Dutch designer Johanna Delwiche, whose work has been featured on HGTV, the open-concept main living areas feature exposed ceiling beams, recessed LED lighting, and curated finishes that create a warm, elevated atmosphere throughout.
The show-stopping kitchen is the heart of the home, showcasing brand-new custom cabinetry and premium appliances. A formal dining room, dedicated office, and spacious loft give you the flexible layout to work, gather, and unwind. All five bedrooms, including the luxurious primary suite, are conveniently located upstairs. On the main level, a versatile flex room featuring a built-in Murphy bed provides the perfect space for a private in-law suite, guest quarters, or home office.
The primary suite is a private retreat with peaceful water views, a freestanding soaking tub, built-in bidet, two separate walk-in closets, and a modern suspended fireplace. The main-floor bedroom includes a brand-new Murphy bed, making it ideal for guests or multigenerational living.
Hurricane-impact windows throughout. Available furnished or unfurnished.
Mira Lago is a gated community in Ruskin featuring a resort-style pool, playground, and basketball court -- with low HOA fees, low CDD fees, and Flood Zone X designation. Little Harbor Marina is two minutes away. E.G. Simmons Park with boat ramps, canoe rentals, and picnic areas is right around the corner. Waterfront dining, beaches, and local entertainment are all within easy reach.
What the Seller Loves: The craftsmanship in this home is something you feel the moment you walk in -- from the beams overhead to the suspended fireplace to the soaking tub with water views. It is a one-of-a-kind space that we had to work hard to leave.
#TB8523480

RUSKIN

525 19TH STREET NW

5 Beds

3 Baths

3,300 Sq.Ft.

$525,900

MLS#: TB8523480
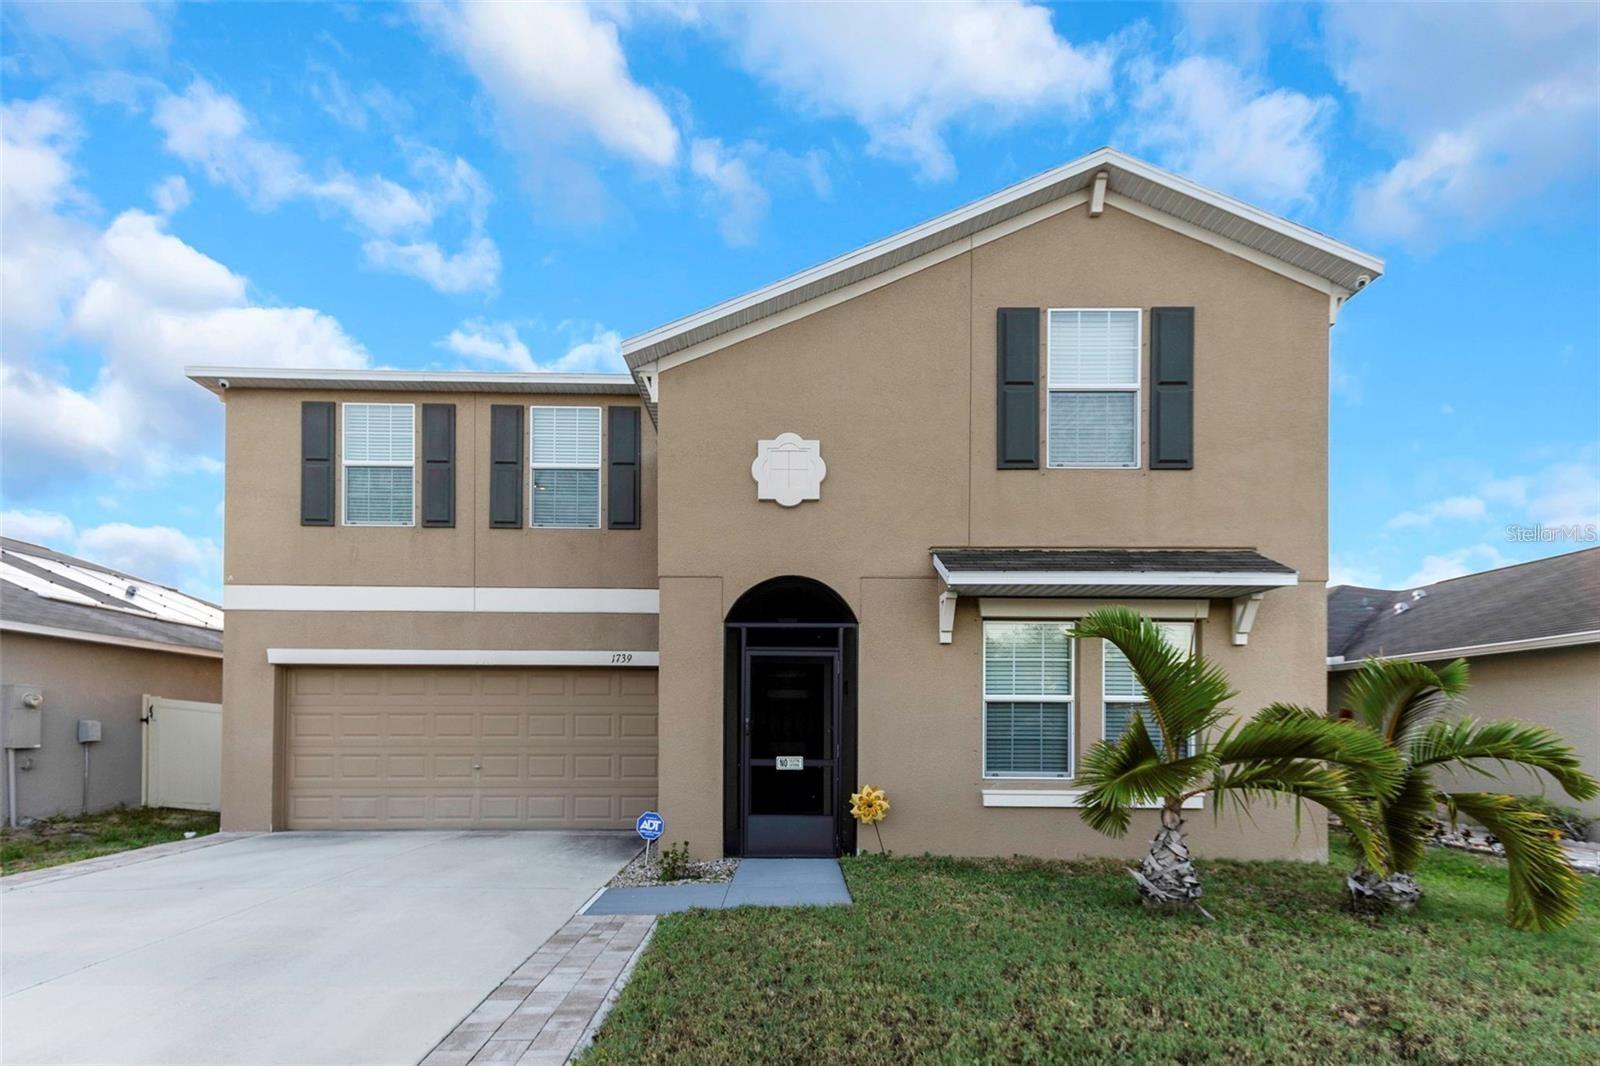
Welcome to this impressive six-bedroom, three-bath home in Ruskin perfectly situated near Tampa and offering generous space, comfort, and serene lake views. Built in 2019, this newer construction home features a bright and open floor plan with a versatile flex room ideal for a home office, gym, or playroom. The kitchen flows seamlessly into the living and dining areas, creating an inviting space for everyday living and effortless entertaining. The master suite serves as a private retreat, complete with luxury vinyl flooring, a spacious walk-in closet, and a well-appointed bathroom. One guest bedroom also includes vinyl flooring, while the additional bedrooms have ample room for family or visitors. Step out onto the enclosed lanai and enjoy peaceful lake views the perfect setting for morning coffee or relaxing evening gatherings. Additional highlights include a front-yard sprinkler system, a newer AC unit, and a brand-new water heater just installed. With thoughtful upgrades, a spacious layout, and a prime location close to Tampa’s shopping, dining, and recreational options, this move-in-ready home truly stands out. You’ll love being just 8 minutes to the beach, 15 minutes to Apollo Beach, 25 minutes to Ellenton Outlets, 25 minutes to Brandon Mall, and conveniently near Moffitt Hospital. A must-see property offering comfort, convenience, and beautiful views schedule your showing today!
#OM727437

RUSKIN

1739 BROAD WINGED HAWK DRIVE

6 Beds

3 Baths

3,362 Sq.Ft.

$400,000

MLS#: OM727437
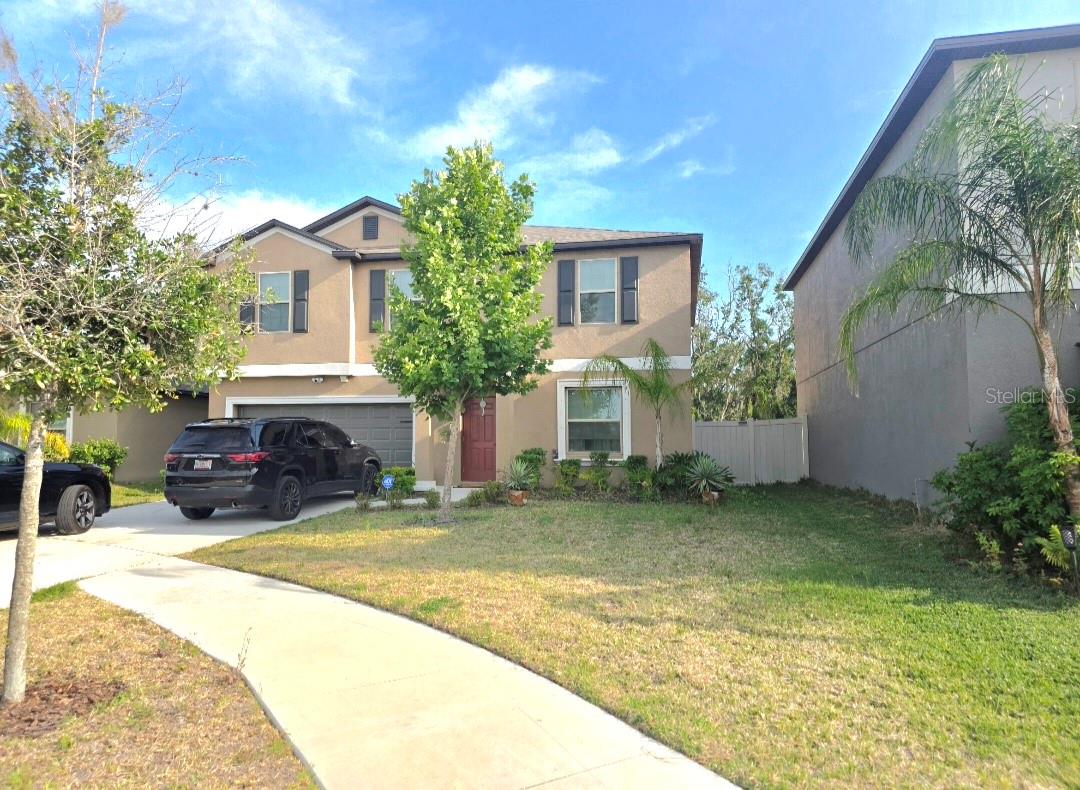
Price reduced
Welcome to 1561 Flower Dust Drive, a beautifully maintained 4-bedroom, 2.5-bath home located in the desirable Cypress Creek community. Built in 2021, this spacious residence offers over 2,600 square feet of modern living space and feels practically brand new.
Step inside to discover an open-concept floor plan designed for both everyday comfort and effortless entertaining. The bright and inviting living areas flow seamlessly into the kitchen and dining spaces, creating the perfect setting for family gatherings and special occasions.
One of the home's standout features is the oversized screened lanai, providing an exceptional outdoor living area to enjoy Florida's beautiful weather year-round. The huge backyard offers endless possibilities, with plenty of room for pets, play, gardening, or even a future pool.
Nestled on a quiet street in a peaceful neighborhood, residents enjoy access to community amenities, parks, playgrounds, and walking trails while remaining conveniently located near shopping, dining, schools, hospitals, and major commuter routes.
Whether you're looking for more space, a newer home, or a move-in-ready property with fantastic indoor and outdoor living areas, 1561 Flower Dust Drive delivers it all. Schedule your private showing today.
#TB8519037

RUSKIN

1561 FLOWER DUST DRIVE

4 Beds

2 Baths

2,635 Sq.Ft.

$360,000

MLS#: TB8519037
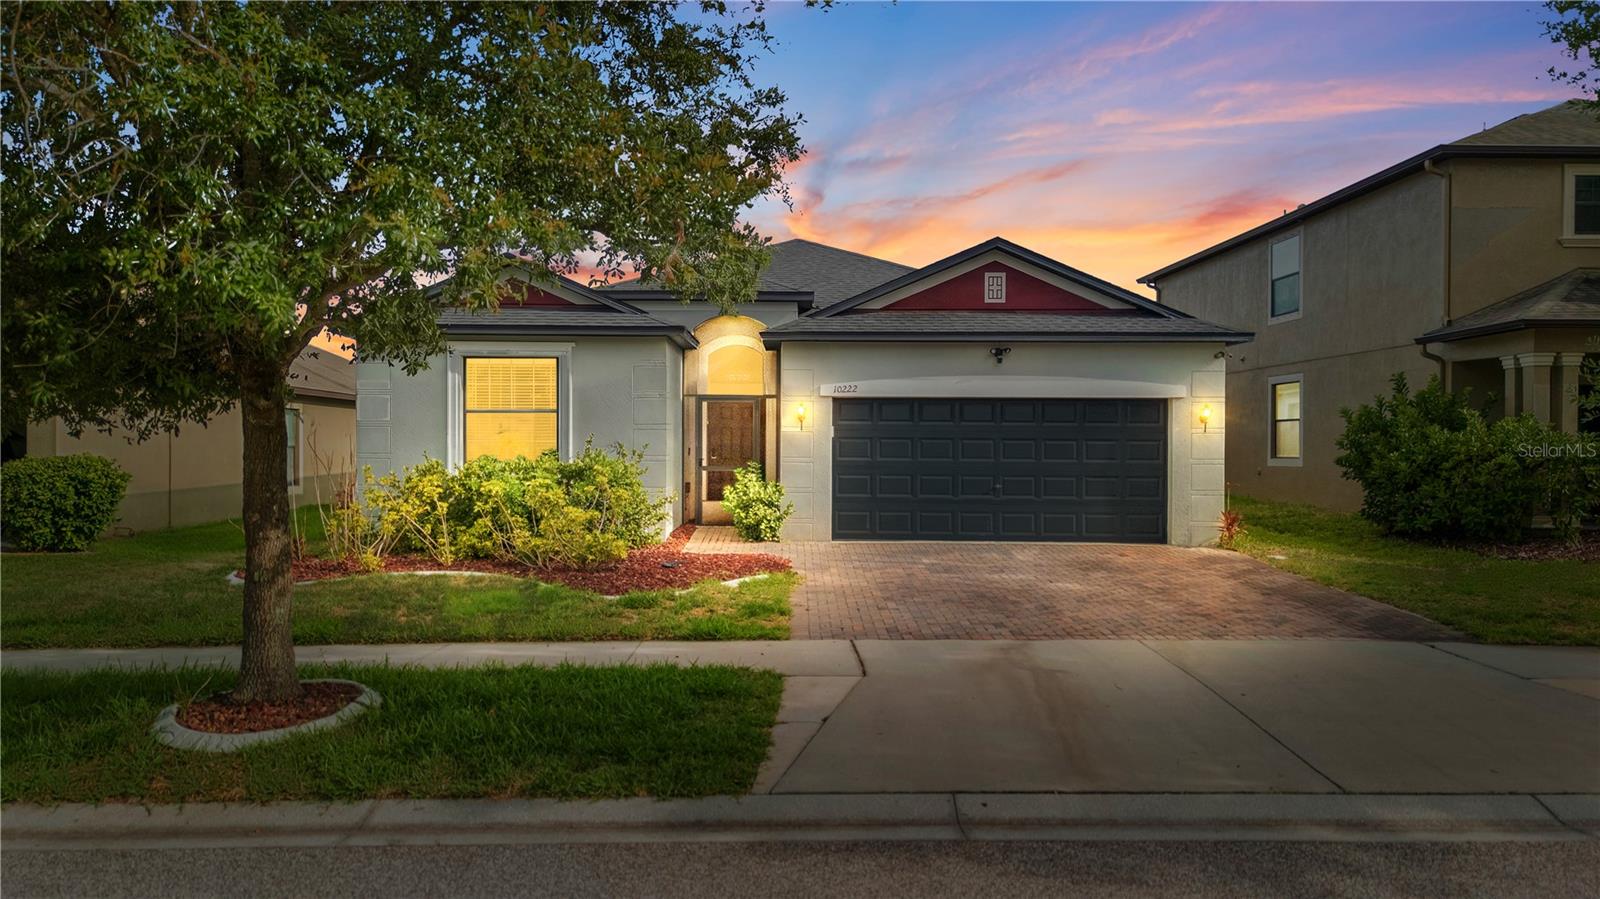
Welcome to this beautifully maintained 4-bedroom, 3-bathroom home offering 2,006 square feet of comfortable living space in the highly desirable Belmont community. Built in 2013 and located in a non-flood zone, this move-in-ready residence features numerous recent updates, including a brand-new roof (2025), full exterior repaint (2024), fresh interior paint, and updated light fixtures that create a bright and inviting atmosphere throughout. The thoughtfully designed floor plan provides ample space for both everyday living and entertaining, while the large fully fenced backyard offers privacy and plenty of room for outdoor activities, pets, or future enhancements. Residents of Belmont enjoy access to exceptional community amenities, including resort-style pools, tennis courts, soccer fields, playgrounds, parks, and scenic walking trails. Conveniently located near major highways, this home provides easy access to Tampa, Sarasota, Bradenton, and surrounding areas. Bordering Apollo Beach, you’ll also enjoy close proximity to beaches, golf courses, shopping, dining, medical facilities, highly rated schools, and everyday conveniences, including Publix just minutes away. Don’t miss this opportunity to own a beautifully updated home in one of the area’s most sought-after communities. Schedule your private showing today!
#TB8519180

RUSKIN

10222 CELTIC ASH DRIVE

4 Beds

3 Baths

2,006 Sq.Ft.

$368,000

MLS#: TB8519180

 - property

Send a message

Message successfully sent.

Your message

What is 3 + 4 ?

Reason for contacting?

I agree to receive email communication and understand I can unsubscribe at any time.

I agree to be contacted by Sell South Florida via call, email, and text for real estate services. To opt out, you can reply 'stop' at any time or reply 'help' for assistance. You can also click the unsubscribe link in the emails. Message and data rates may apply. Message frequency may vary. Privacy Policy

Sign Out

Virtual Assistant

Would you like to take the next step with this property? We can help you schedule a showing or virtual tour, or send you more details.

Yes, I would like more information.

Thank You for Your Reply, One of Our Agents will contact you as soon as possible

No, maybe later.

Thank you, you can always contact me via email, phone number or through the contact form.

Realhub AI

Lucy - Your AI-Powered Realtor

Update Your Temporary Password

Personalize your search

Enter your email and we'll notify you immediately when new listings match what you're looking for.

or enter email address

Already have an account ? Login here

Continue your home search

I agree to receive communications and understand I can unsubscribe at any time.

I agree to be contacted by Sell South Florida via call, email, and text for real estate services. To opt out, you can reply 'stop' at any time or reply 'help' for assistance. You can also click the unsubscribe link in the emails. Message and data rates may apply. Message frequency may vary. Privacy Policy

Already have an account ? Login here

We use cookies

We use cookies primarily for analytics to enhance your experience. By accepting, you agree to our use of these cookies. You can manage your preferences or learn more about our cookies policy.